For Sale
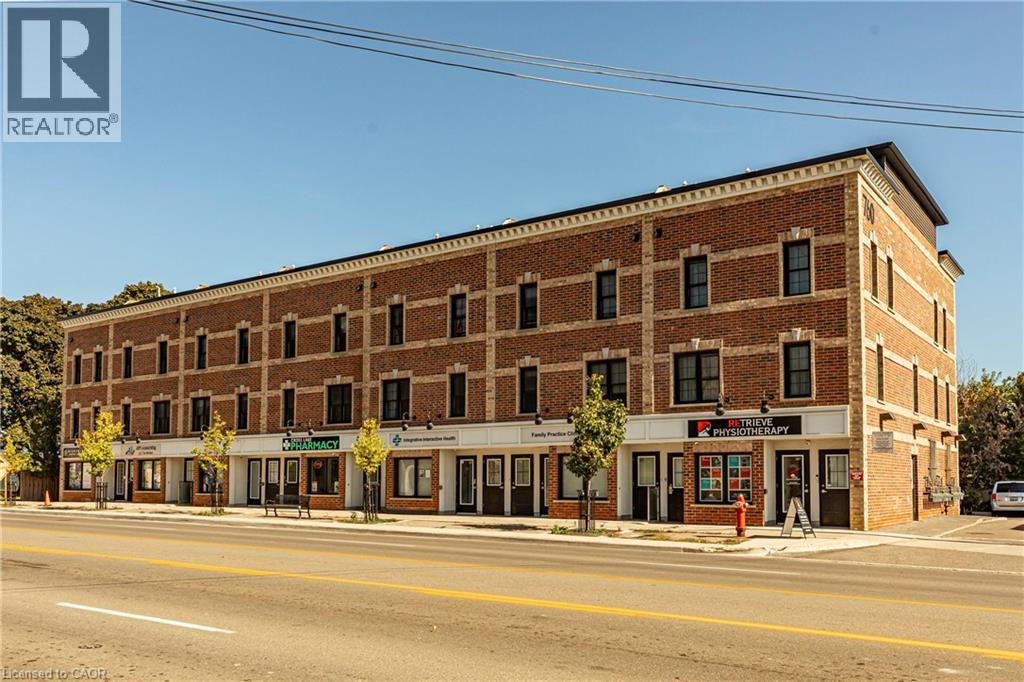 Brick exterior commercial building with multiple storefronts and upper-level windows
 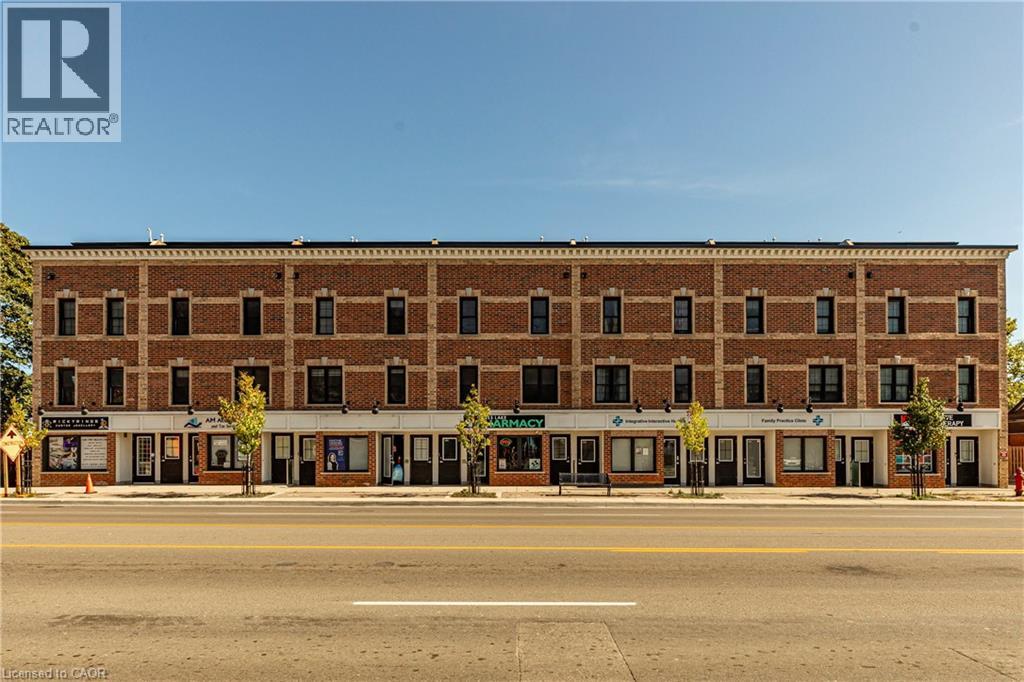 Four-story brick building with cream-colored banding and a dark-colored roofline
 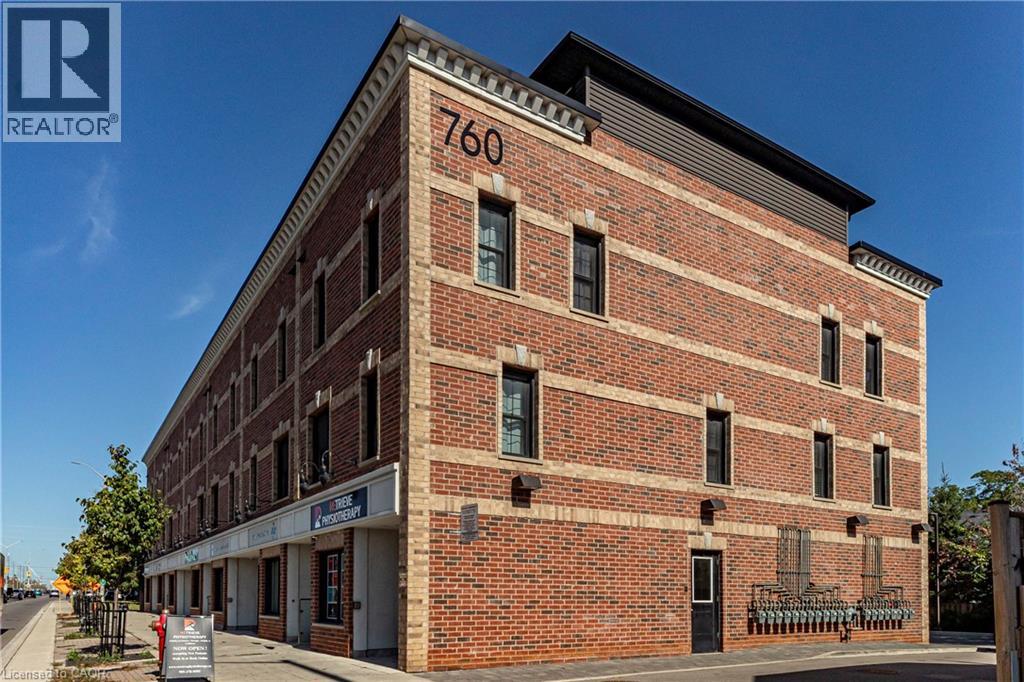 Brick exterior building with prominent corner window
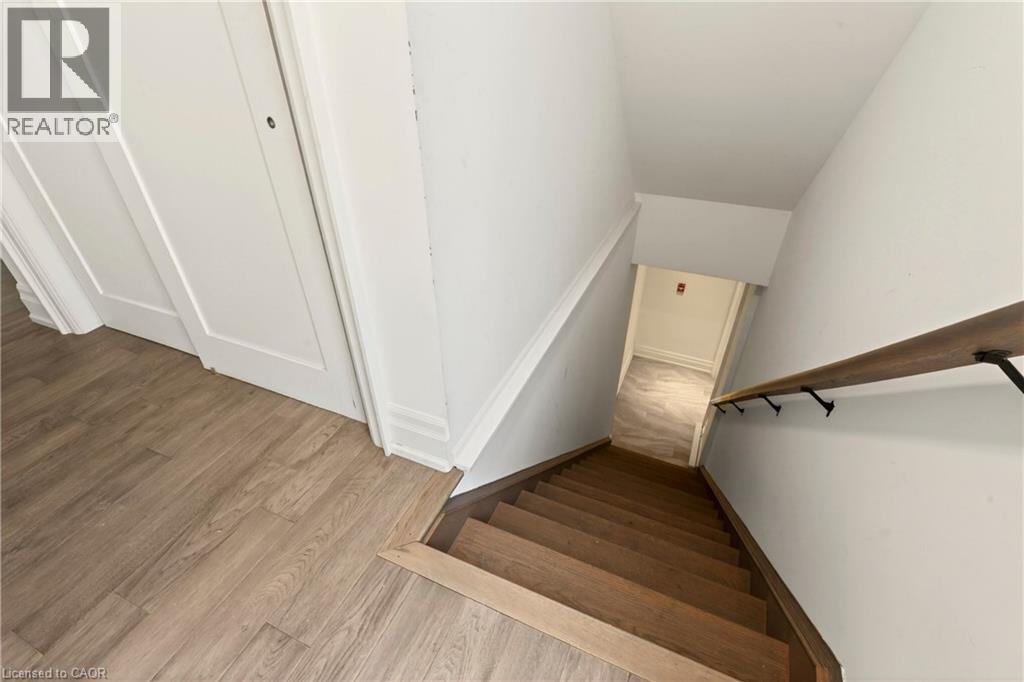
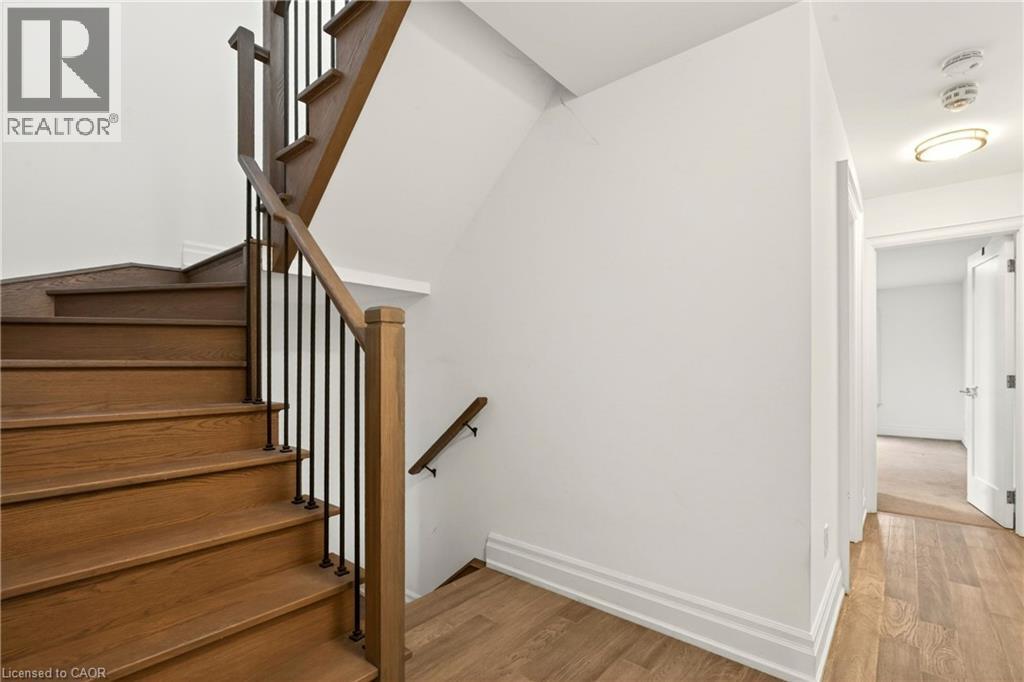
  Stairwell featuring wood-finish treads, a wood handrail with matte black supports, and light wood-finish flooring
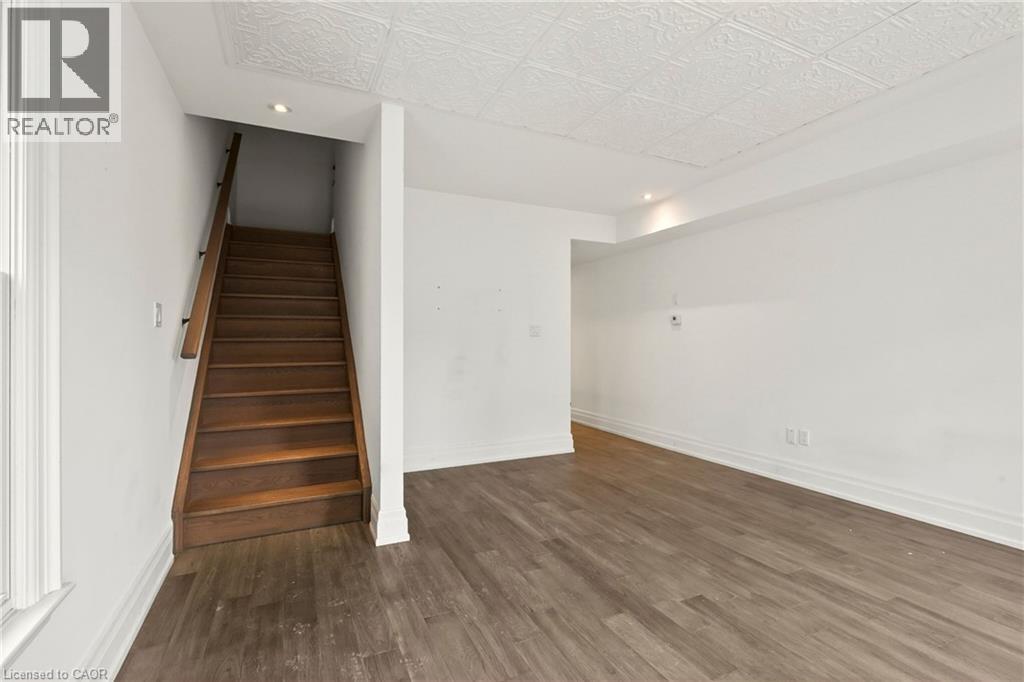
  Spacious area featuring wood-finish flooring, white baseboards, and a detailed tin-panel ceiling
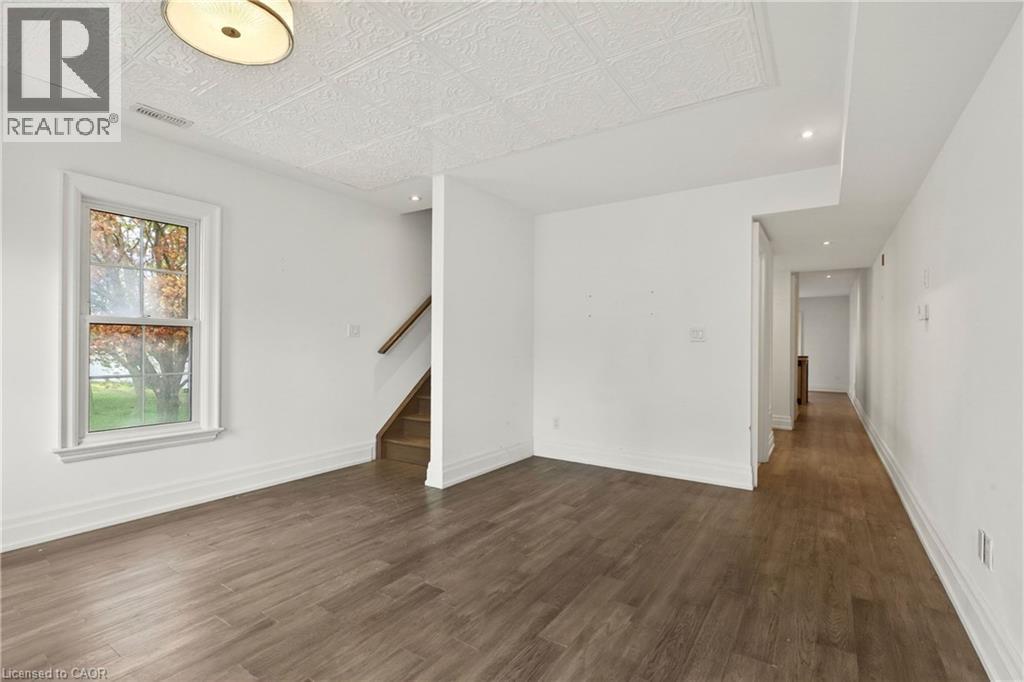
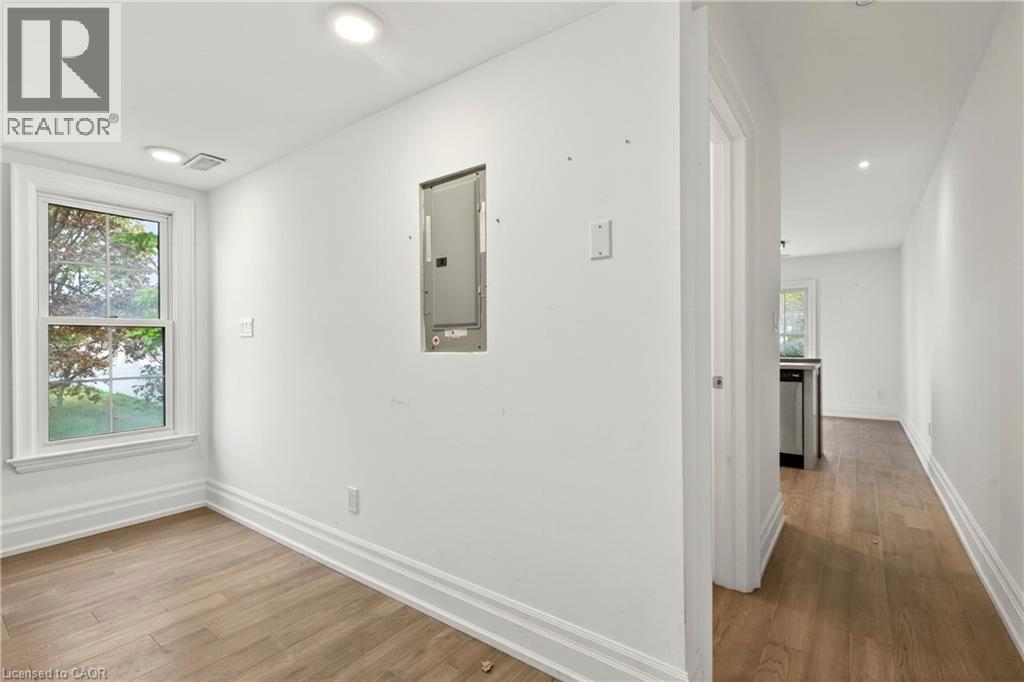
  Spacious room featuring wood-finish flooring, white trim, and a window with exterior views
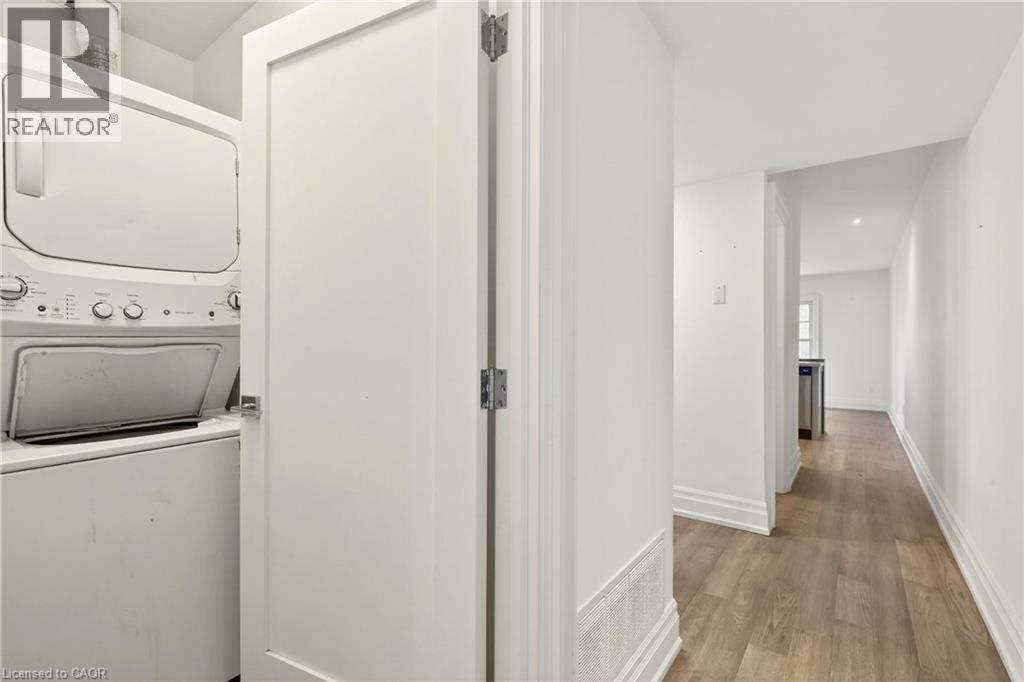
  Integrated stacked washer and dryer unit, white paneled doors, light wood-finish flooring, and white baseboards
  Room featuring wood-finish flooring, white baseboards, and a double-hung window
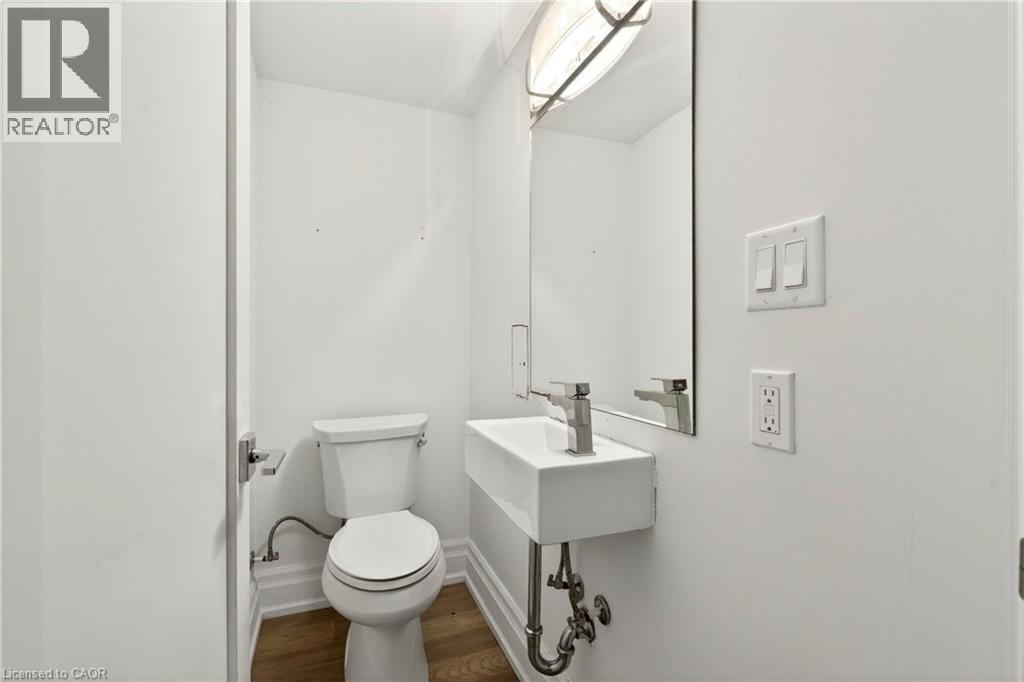
  Modern powder room featuring a wall-mounted rectangular sink with a chrome faucet, a frameless mirror, and wood-finish flooring
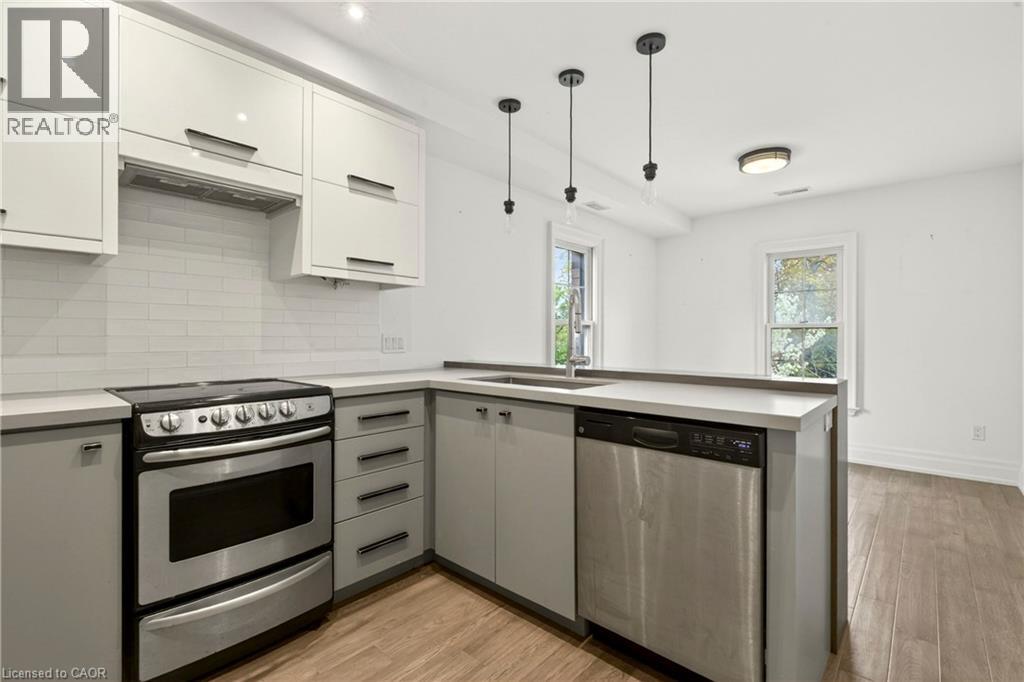
  Contemporary kitchen featuring light gray base cabinetry, white upper cabinets, stainless steel appliances, and wood-finish flooring
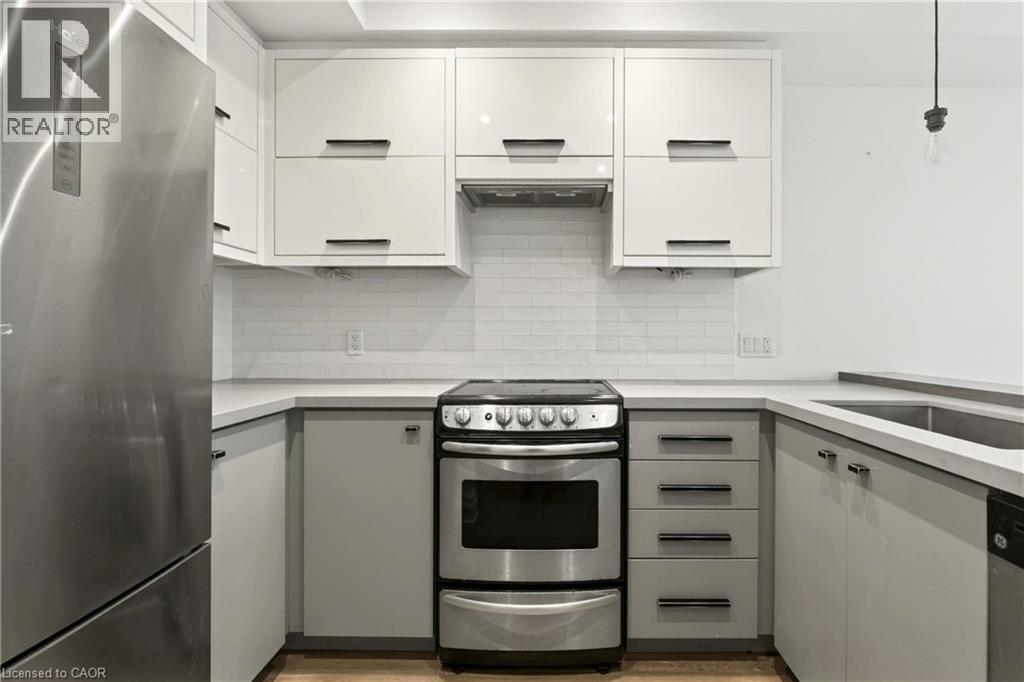
  Modern kitchen featuring light grey flat-panel cabinetry, white subway tile backsplash, stainless steel appliances, and light-toned countertops
  Compact kitchen featuring white cabinetry, stainless steel refrigerator, and a breakfast bar
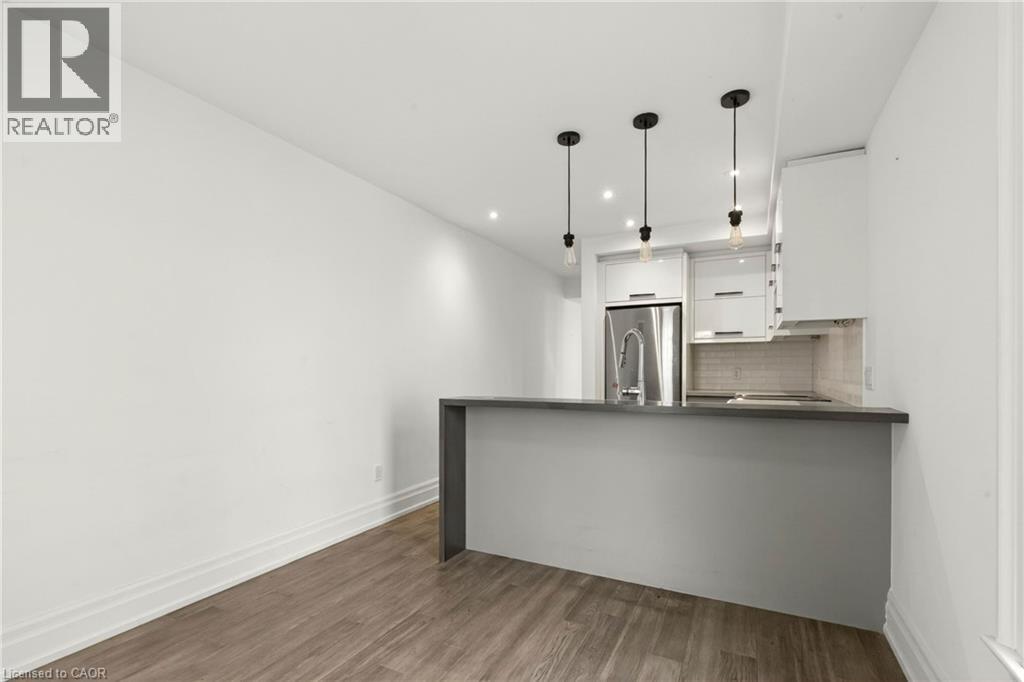
 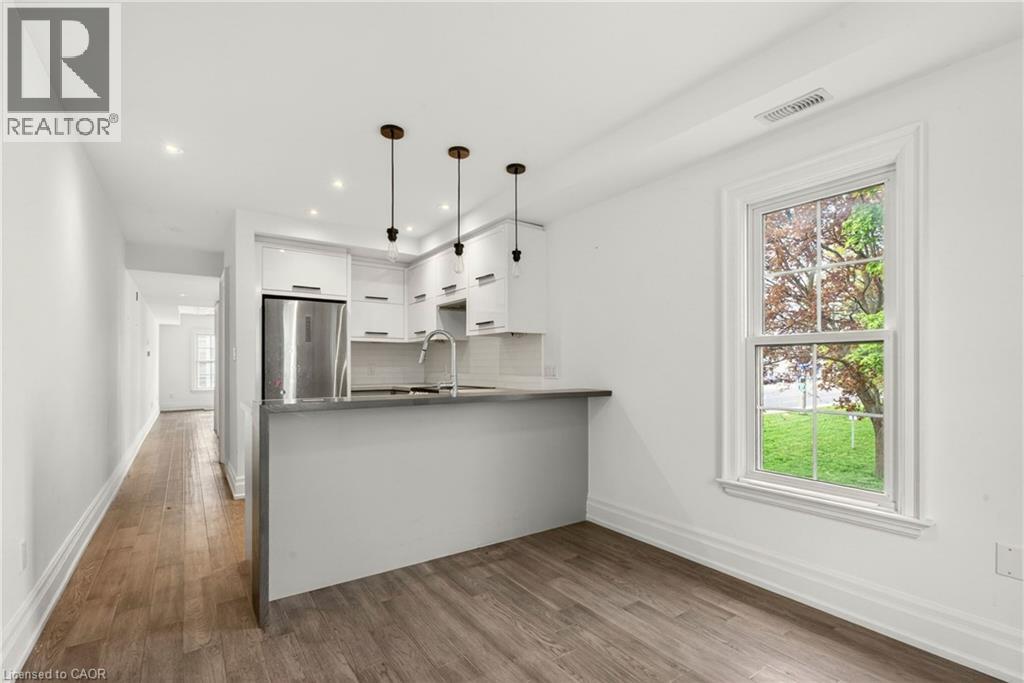 Modern kitchen area featuring a breakfast bar with a dark countertop and three pendant lights
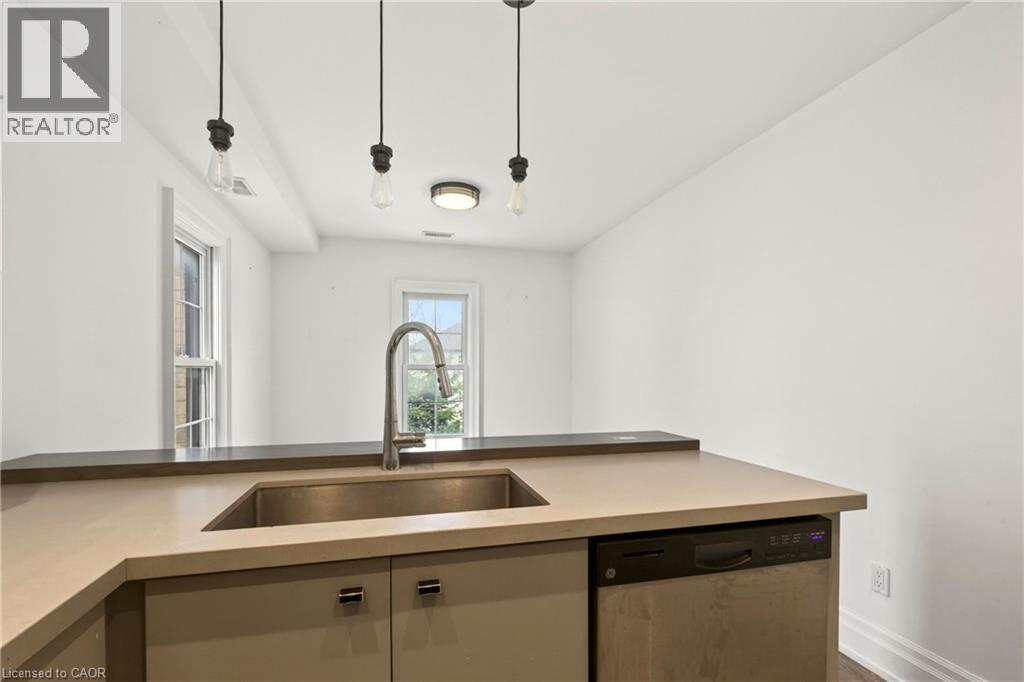
  Kitchen area featuring a stainless steel sink, contemporary faucet, and integrated dishwasher
  Hardwood staircase with black metal balusters and a wood-finish handrail
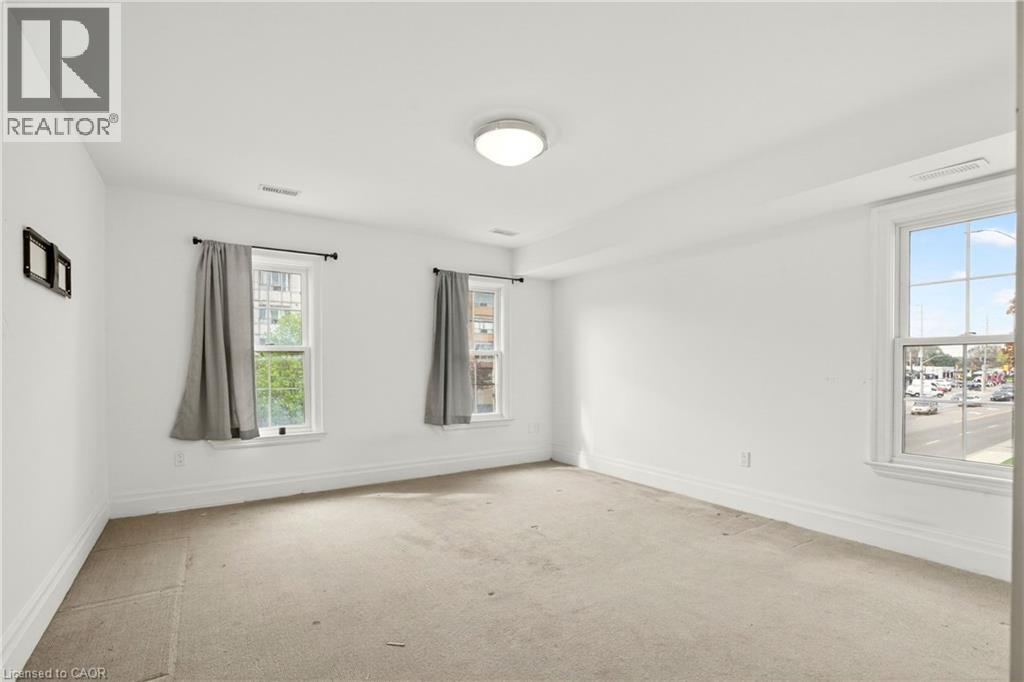
  Bright room featuring multiple windows, neutral carpeting, white trim, and a ceiling-mounted light fixture
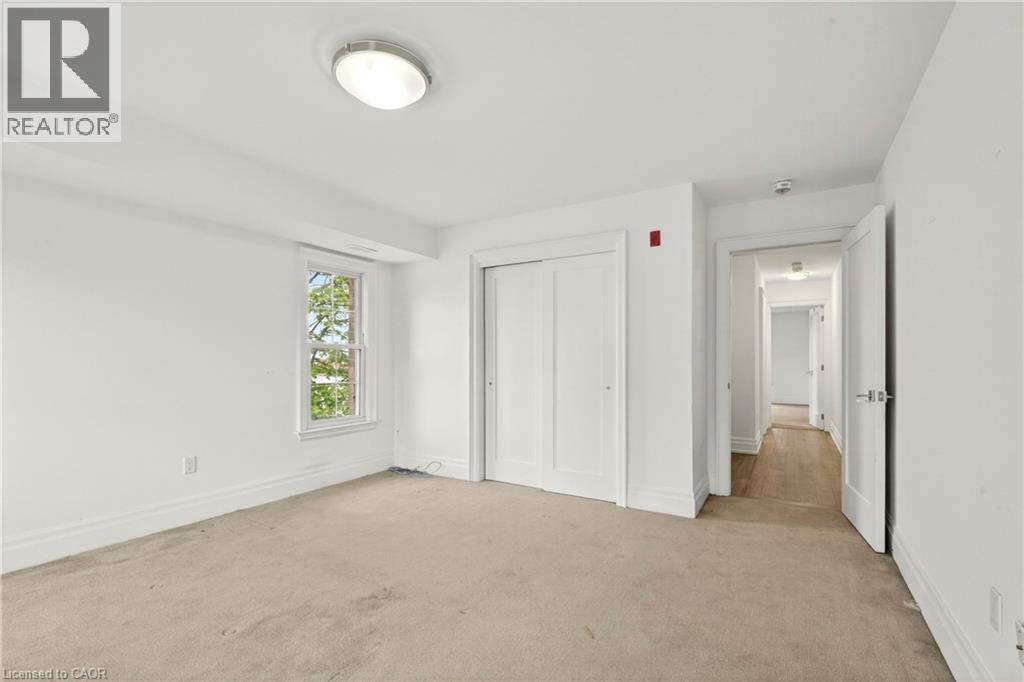
  Carpeted room with white walls, a single window, and a built-in closet with bi-fold doors
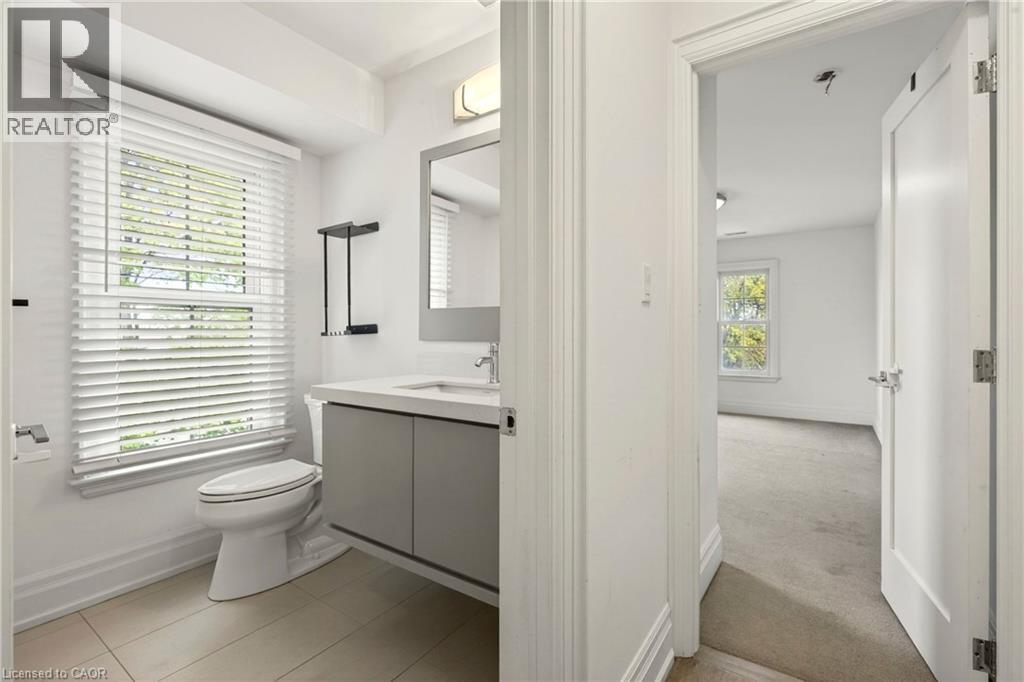
  Contemporary bathroom featuring a floating vanity with integrated sink, a rectangular mirror, and an overhead light fixture
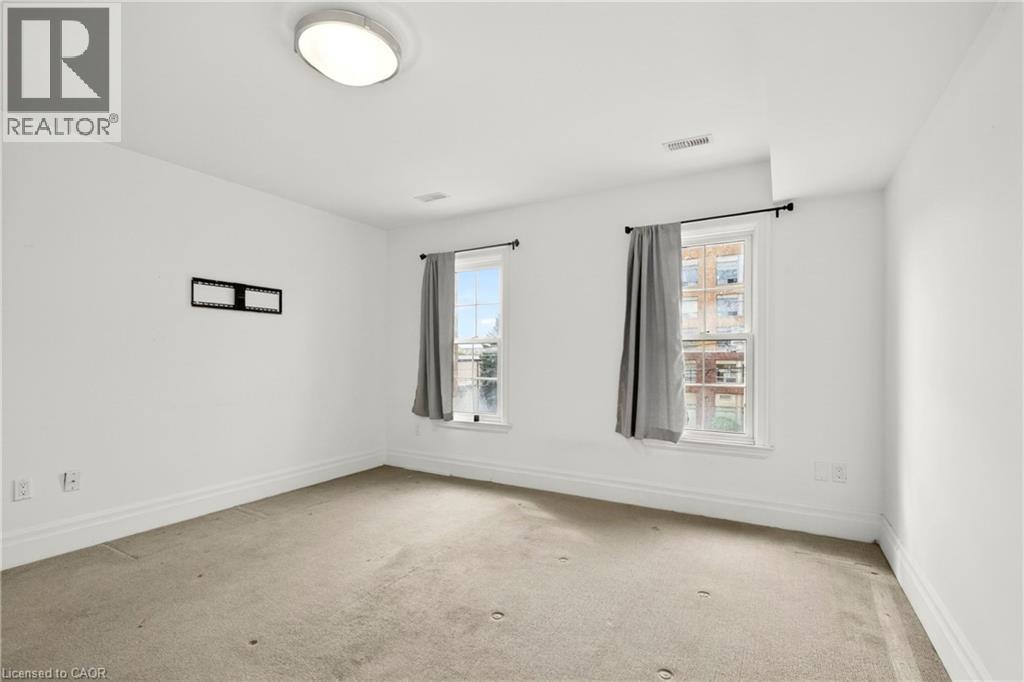
  Room featuring two windows with dark curtain rods, light neutral carpeting, and a flush-mount ceiling light fixture
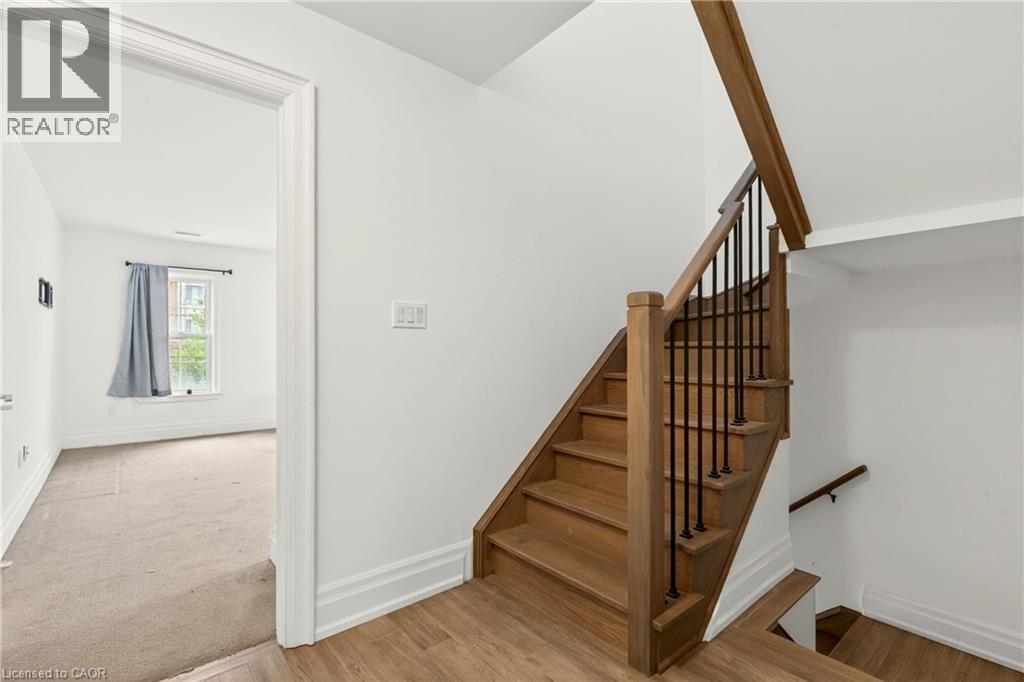
  Hardwood staircase with wrought iron balusters and wood-finish flooring
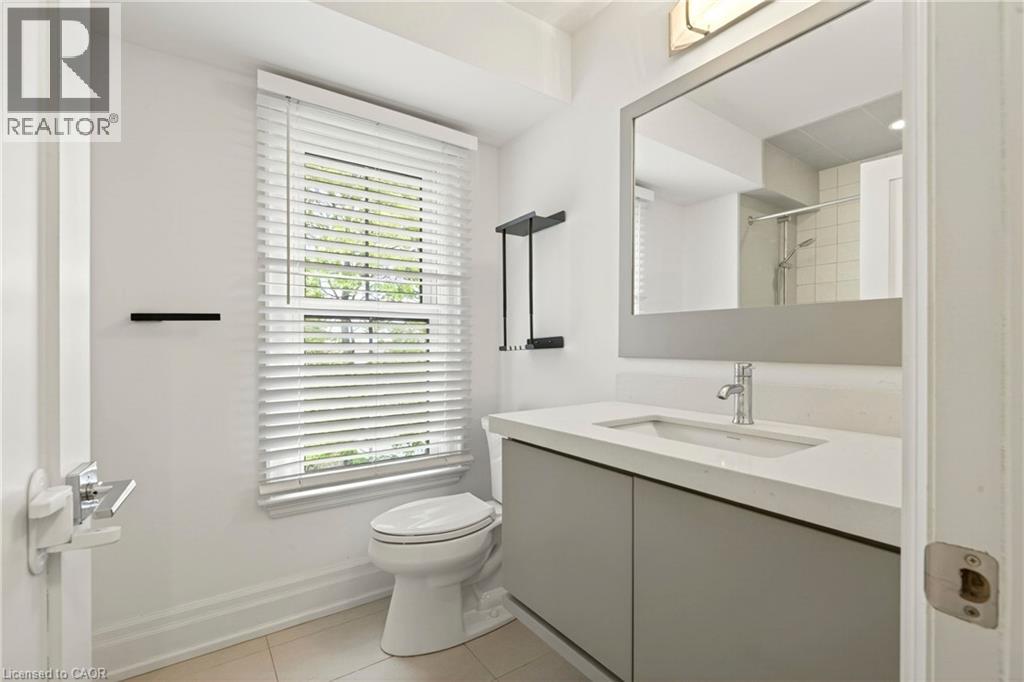
  Modern bathroom featuring a single window with blinds, a sleek vanity with an integrated sink, a rectangular framed mirror, and contemporary wall-mounted light fixture
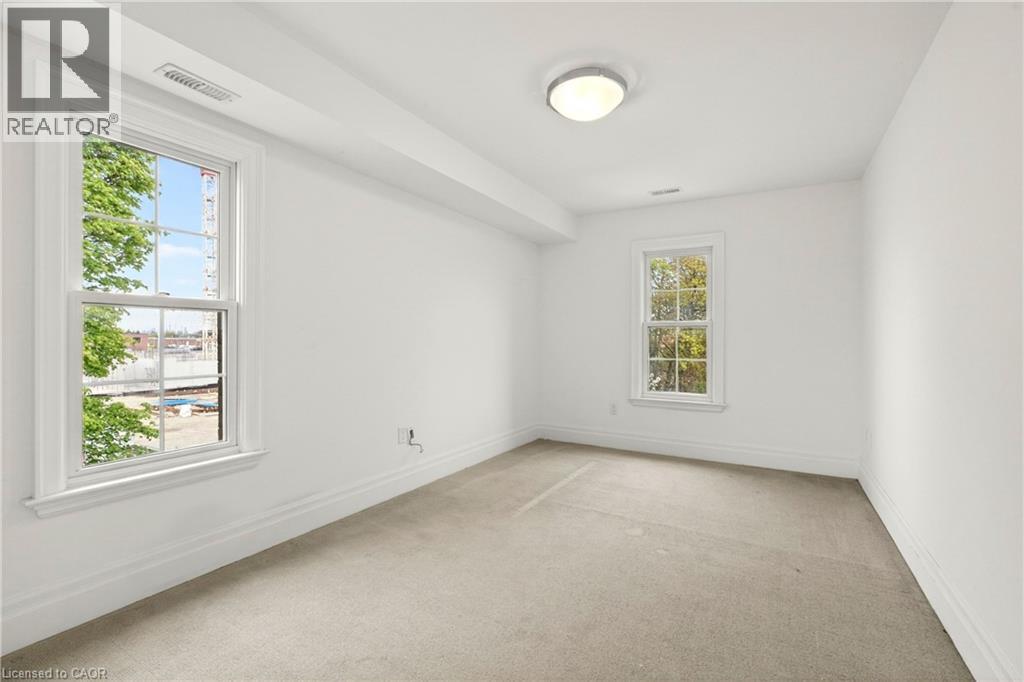
  Room featuring two windows with white trim, light-colored carpeting, white walls, and a flush-mount ceiling light fixture
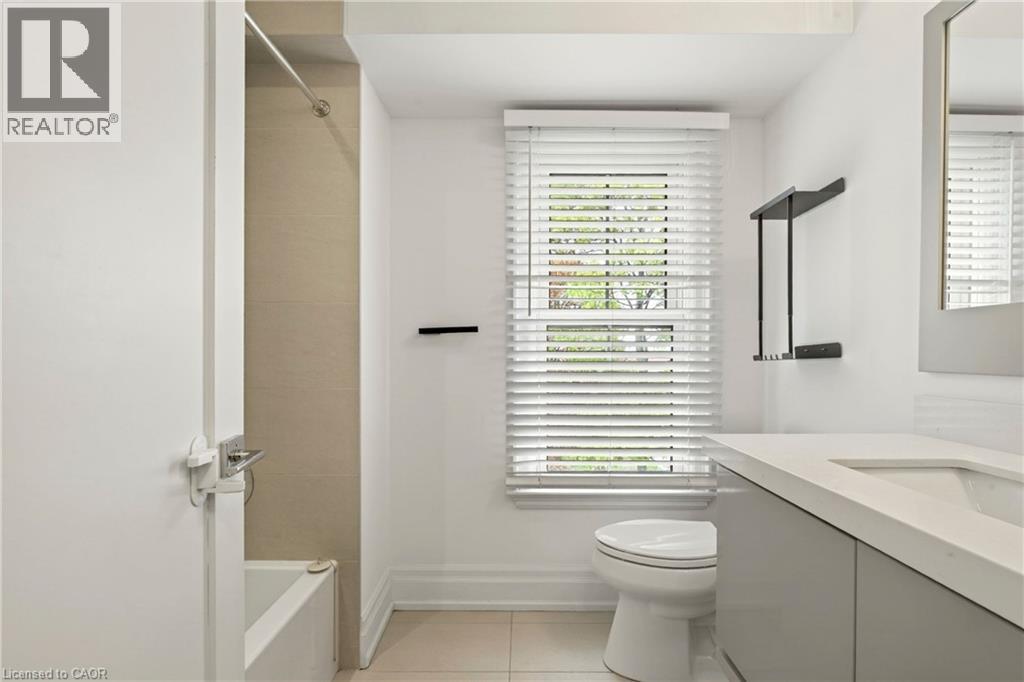
  Bathroom featuring a built-in bathtub with shower, a window with horizontal blinds, a toilet, a vanity with an integrated sink, and a framed mirror
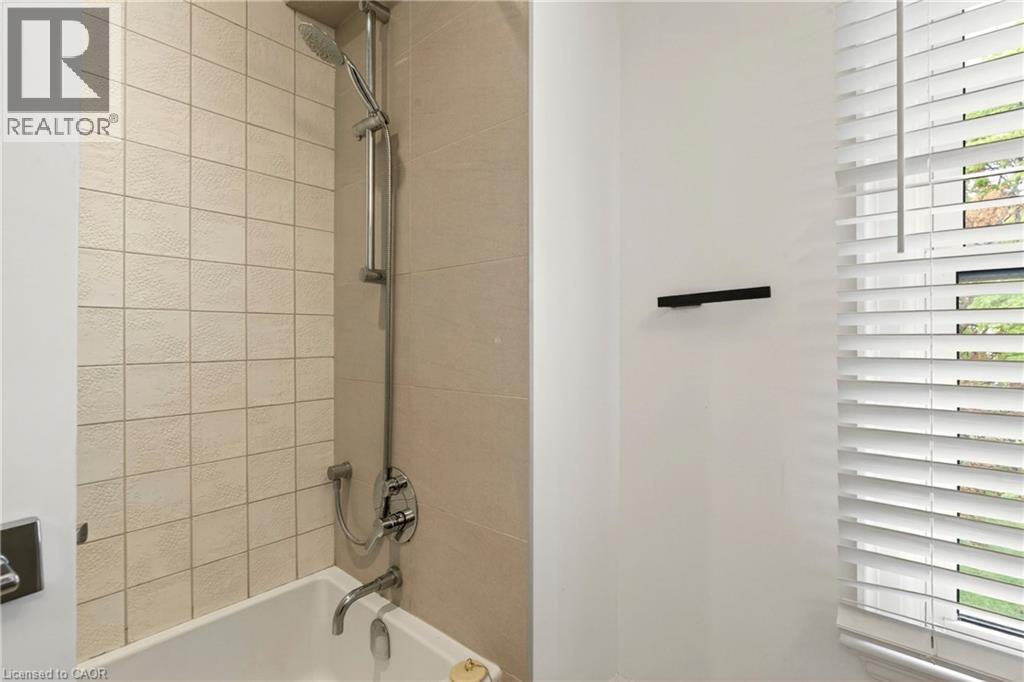
  Bathtub with a chrome shower system and square beige tiled surround
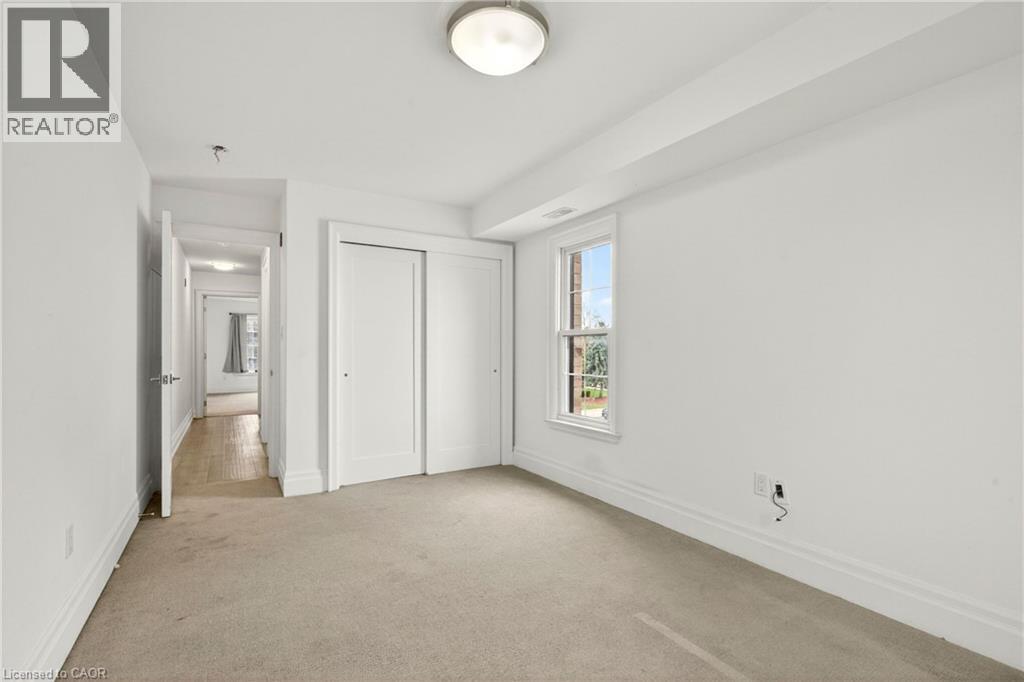
  Carpeted room with a single window, white trim, and bi-fold closet doors
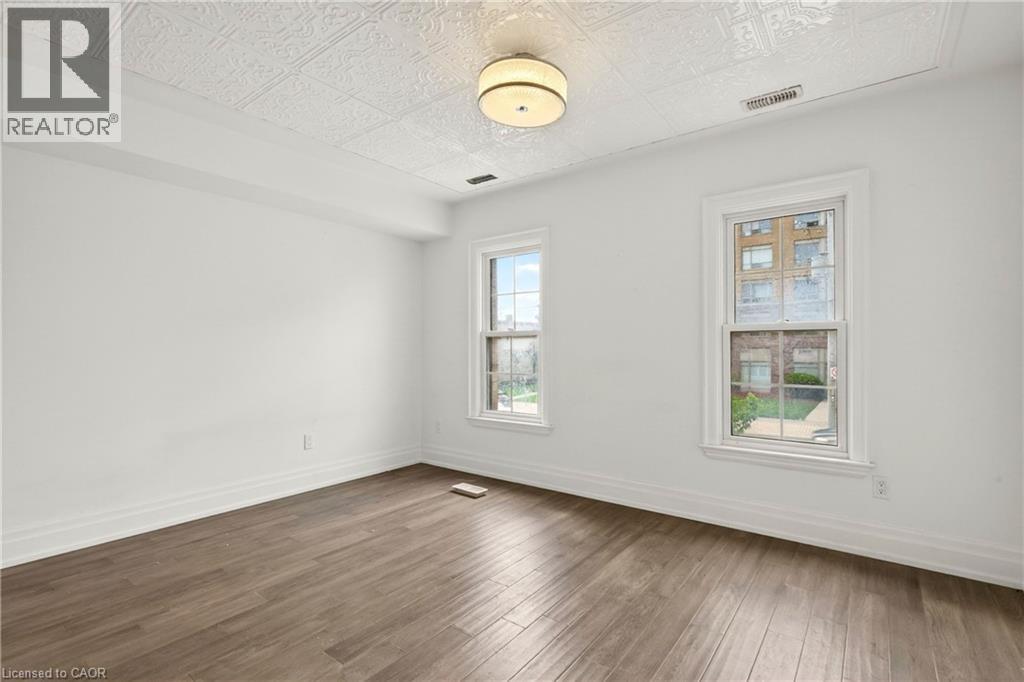
  Room featuring wood-finish flooring, white walls, and decorative ceiling tiles
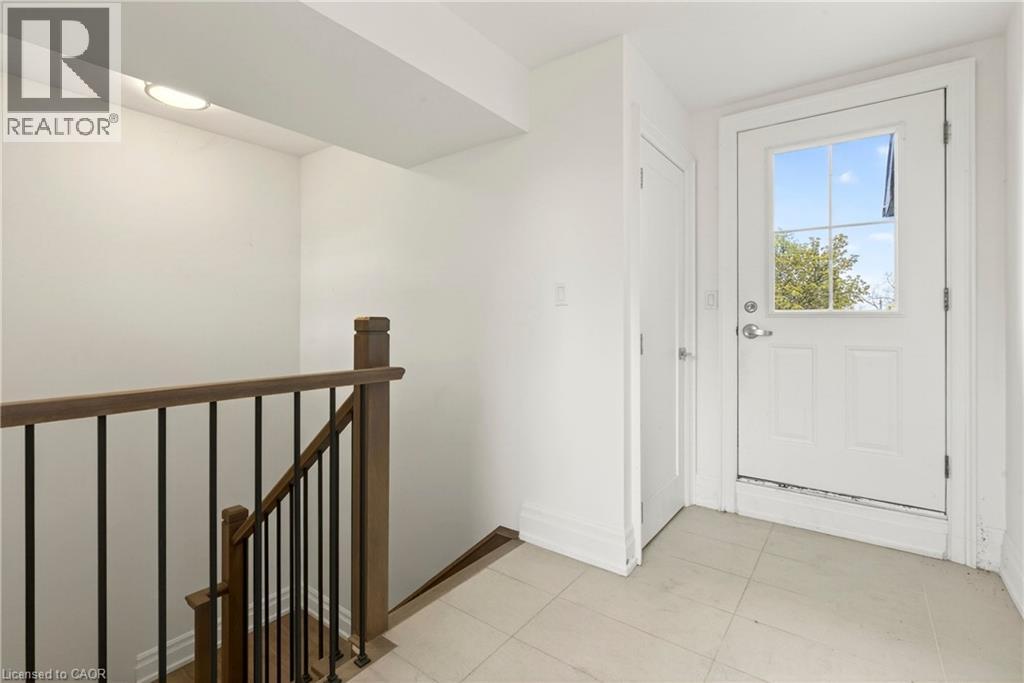
  Entryway featuring a white paneled door with glass insert, light-toned tile flooring, and a built-in storage closet
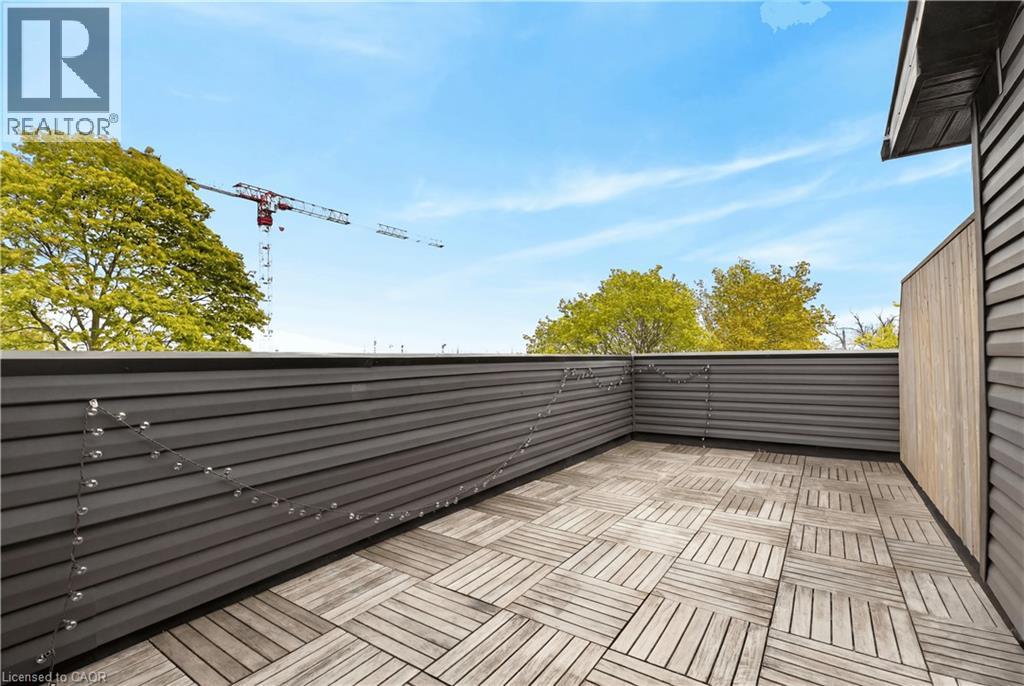
  Rooftop terrace with wood-finish tile flooring and privacy walls
 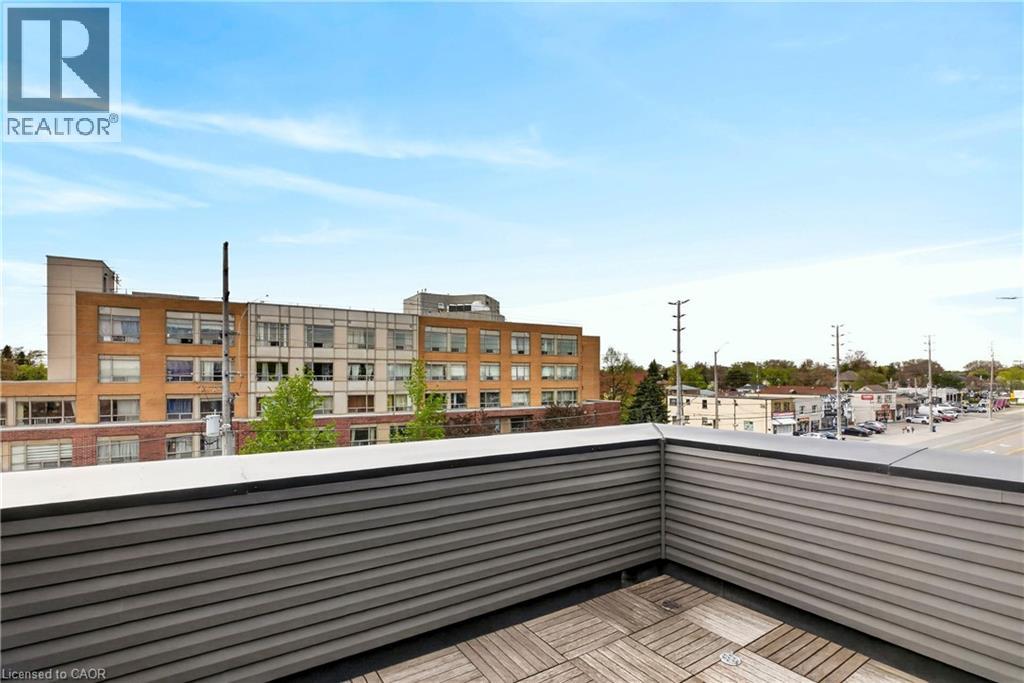 Private rooftop terrace featuring wood-finish deck tiles and horizontal slatted privacy fencing
 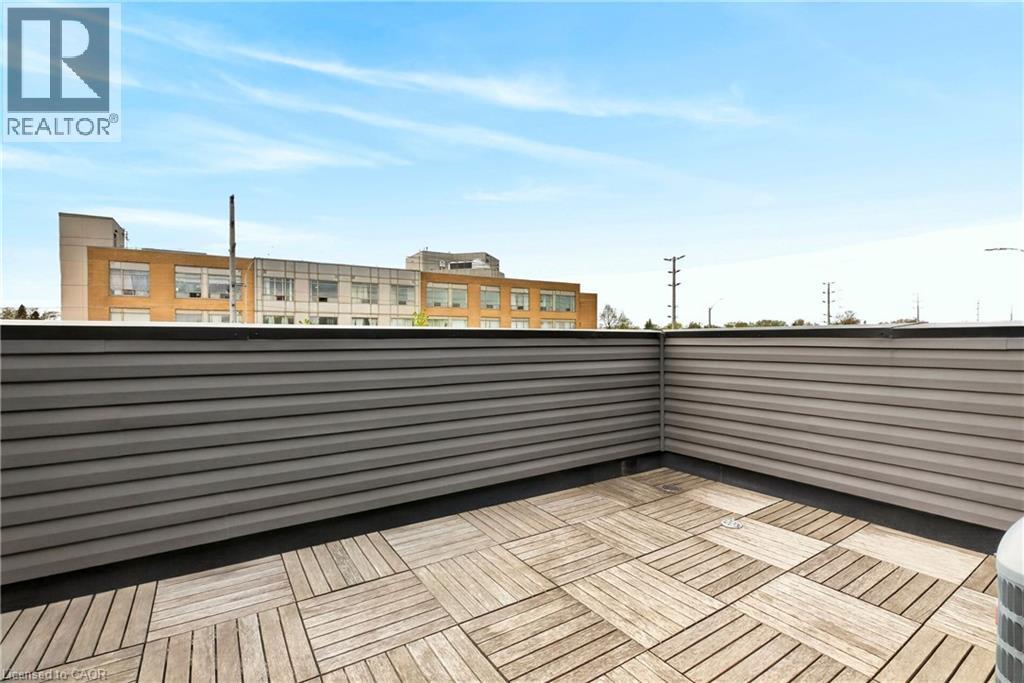 Expansive outdoor deck featuring wood-finish flooring, dark siding, and a privacy fence
 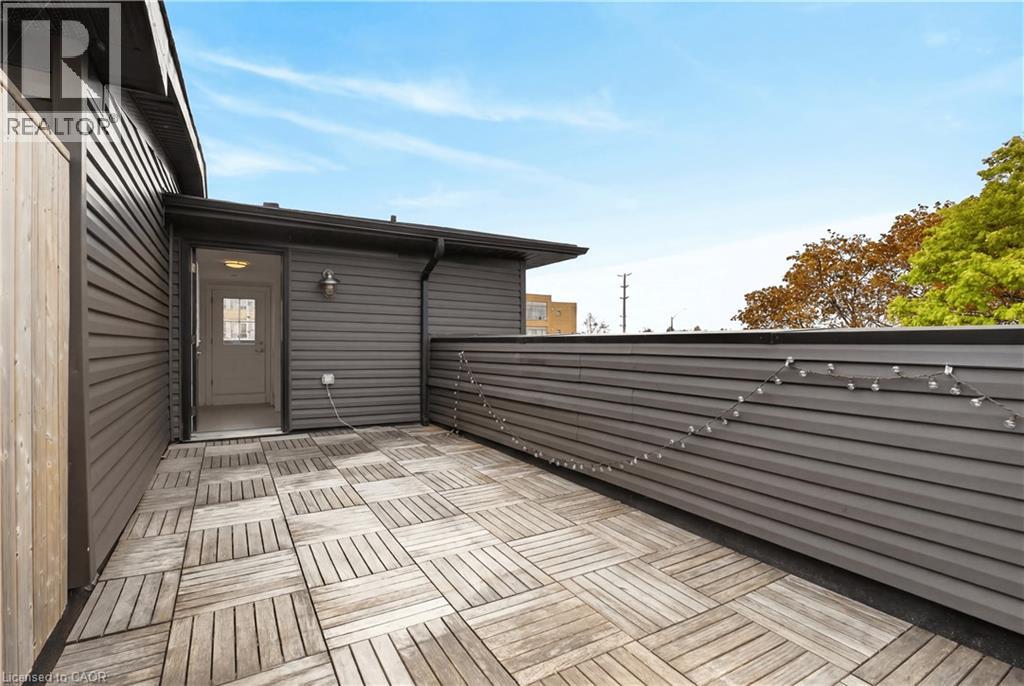 Rooftop deck featuring modular wood-finish tile flooring and dark gray siding
 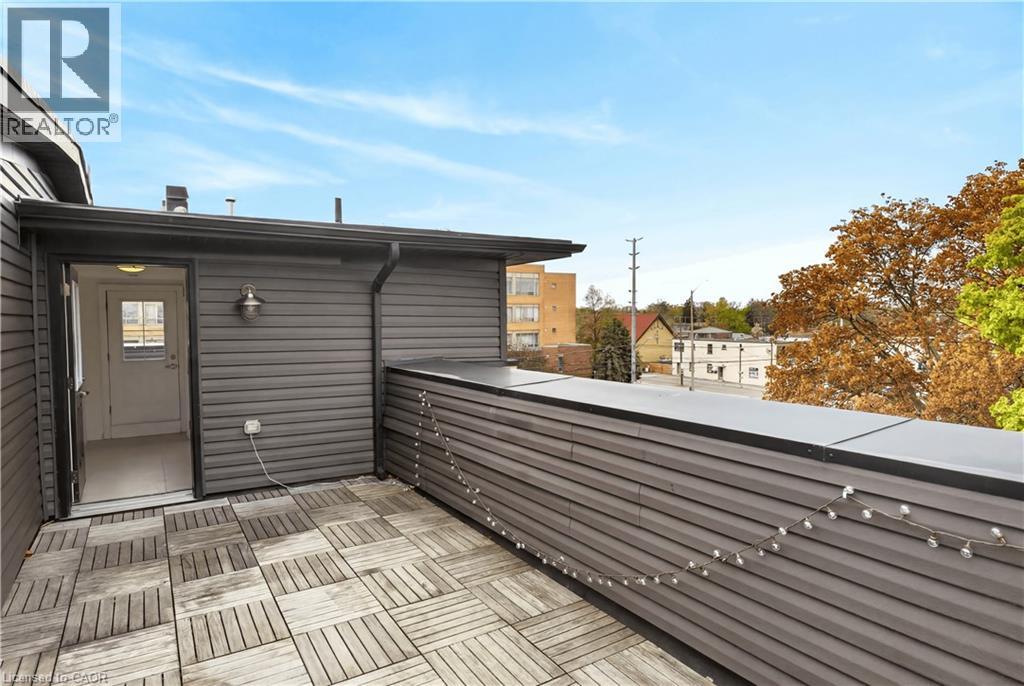 Outdoor patio featuring wood-finish decking, dark horizontal paneling, and a light wood-finish privacy wall
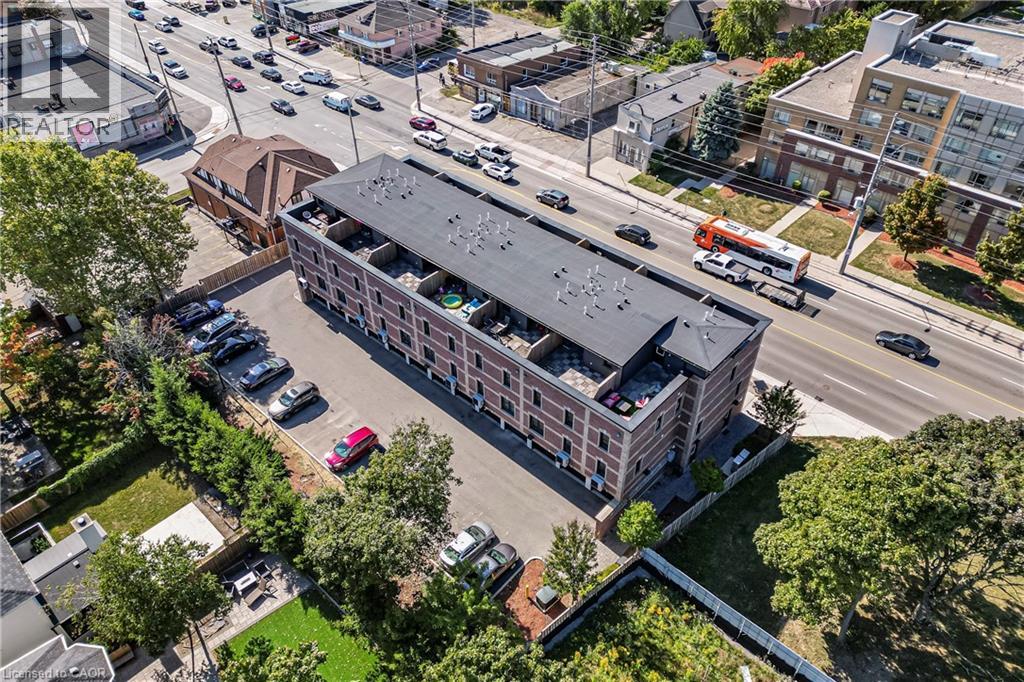
  Brick exterior multi-unit building featuring individual balconies with patterned flooring
 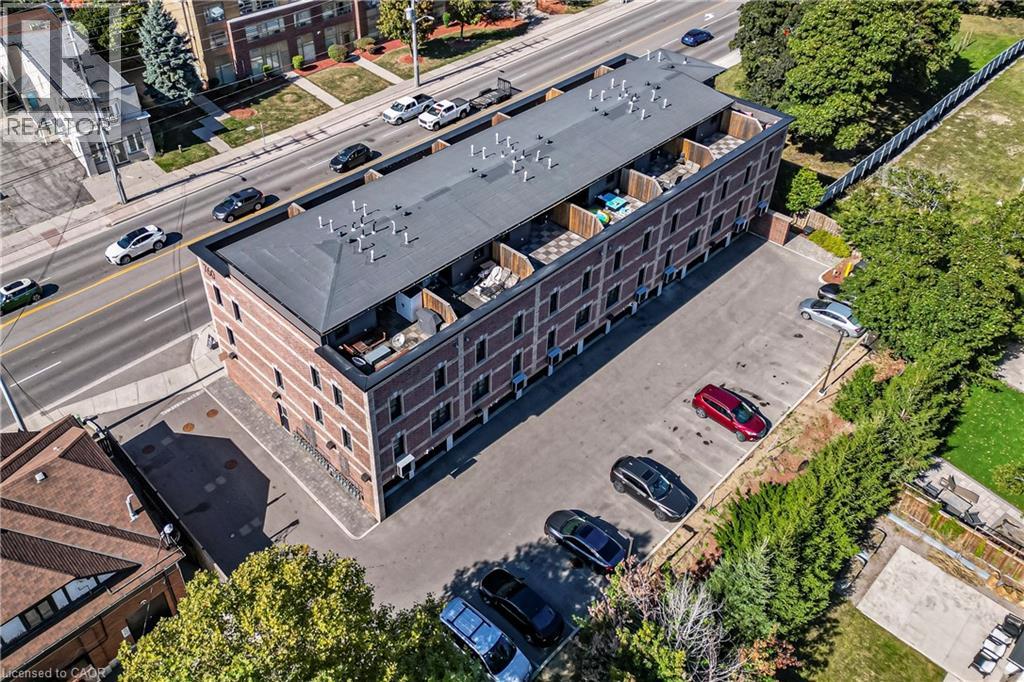 Multi-story brick building featuring multiple private balconies with privacy dividers
 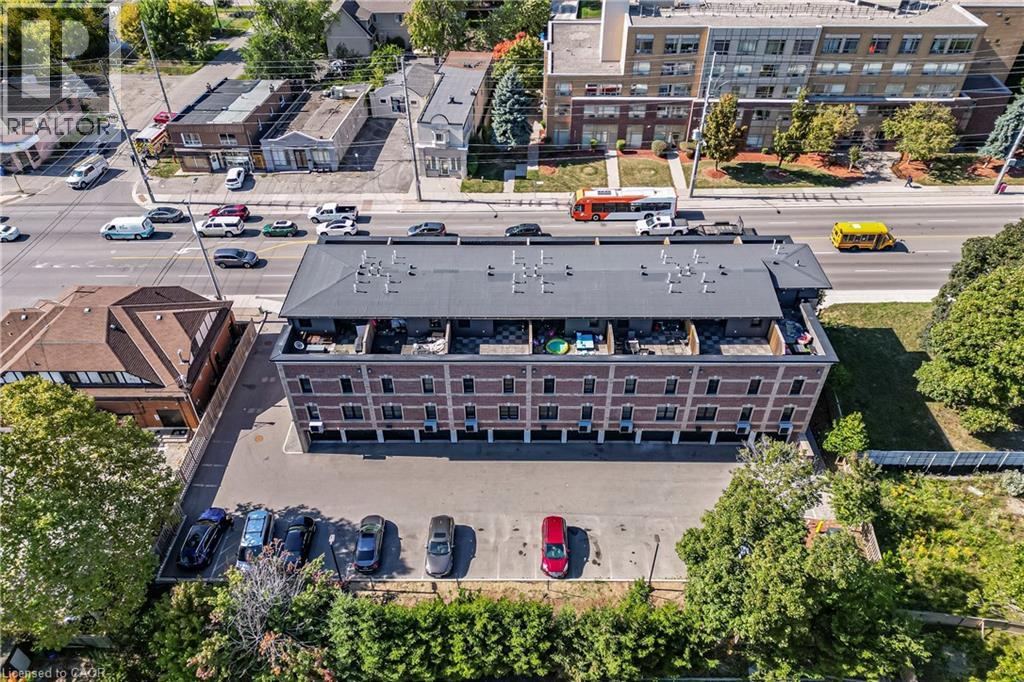 Multi-story residential building featuring brick facade and individual rooftop terraces
  Aerial perspective showcasing a coastal community with extensive tree canopies
 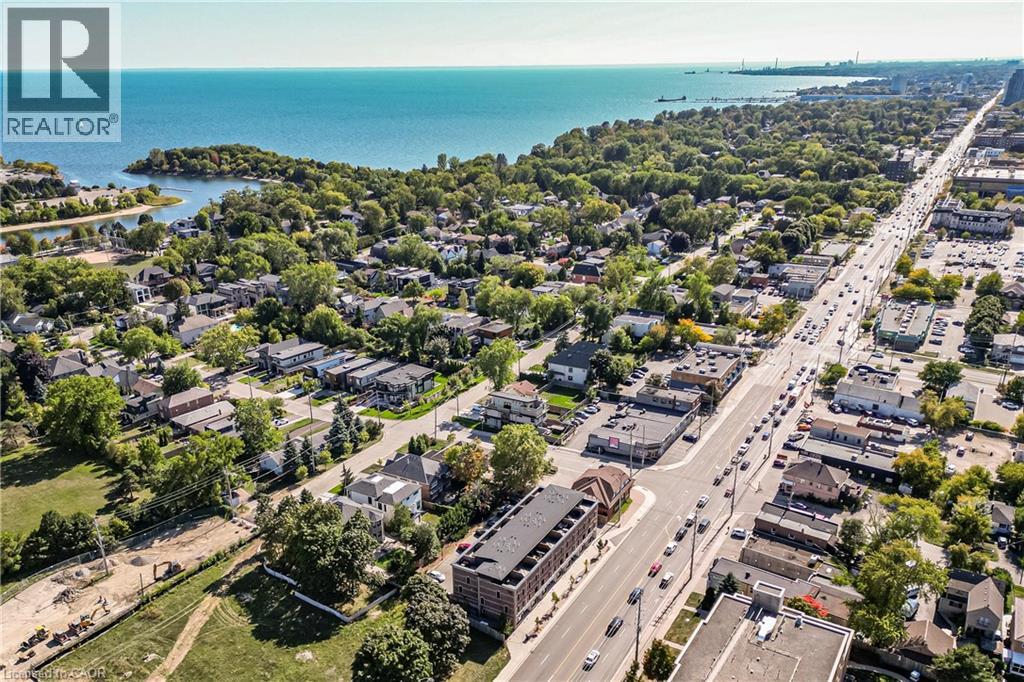 Aerial perspective showcasing a diverse urban and industrial landscape with waterfront access
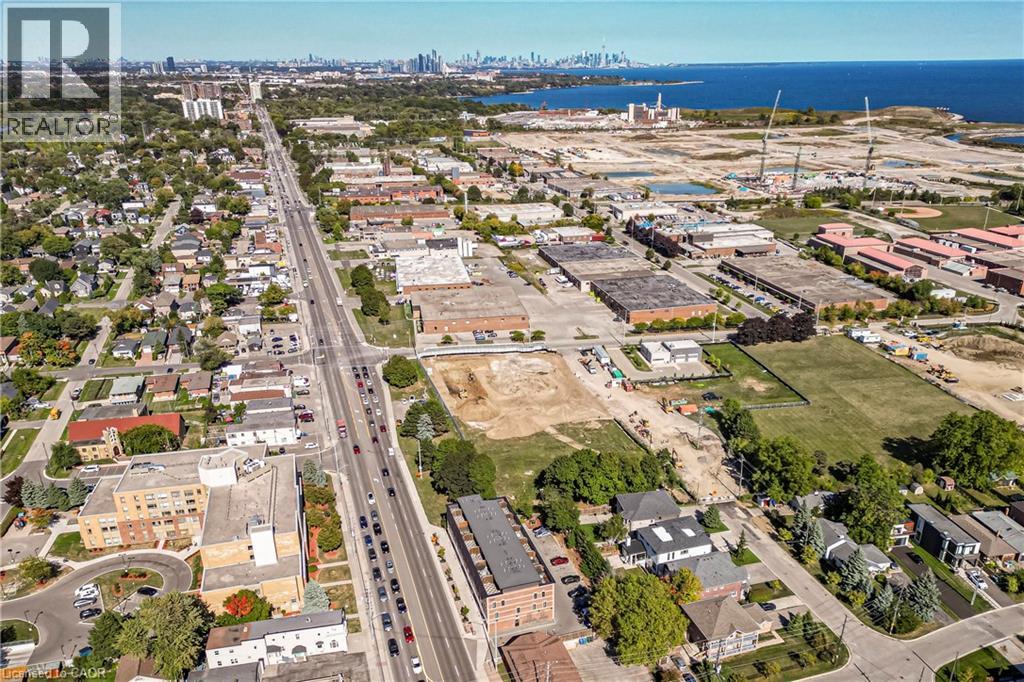
 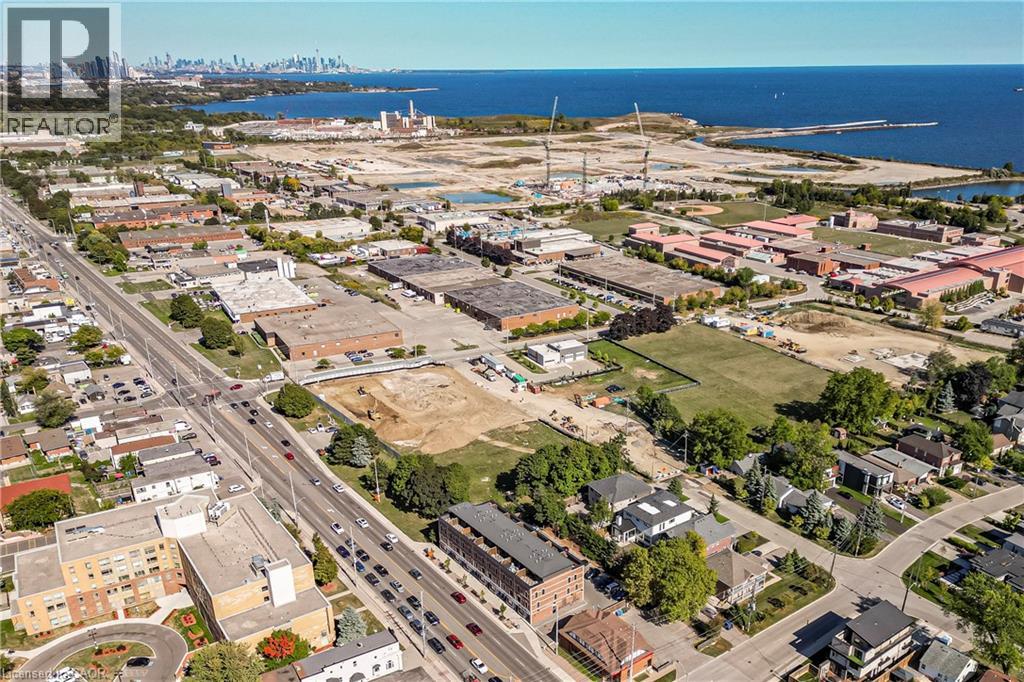 Aerial perspective showcasing a major thoroughfare, urban and suburban housing, industrial structures, commercial buildings, and extensive undeveloped land
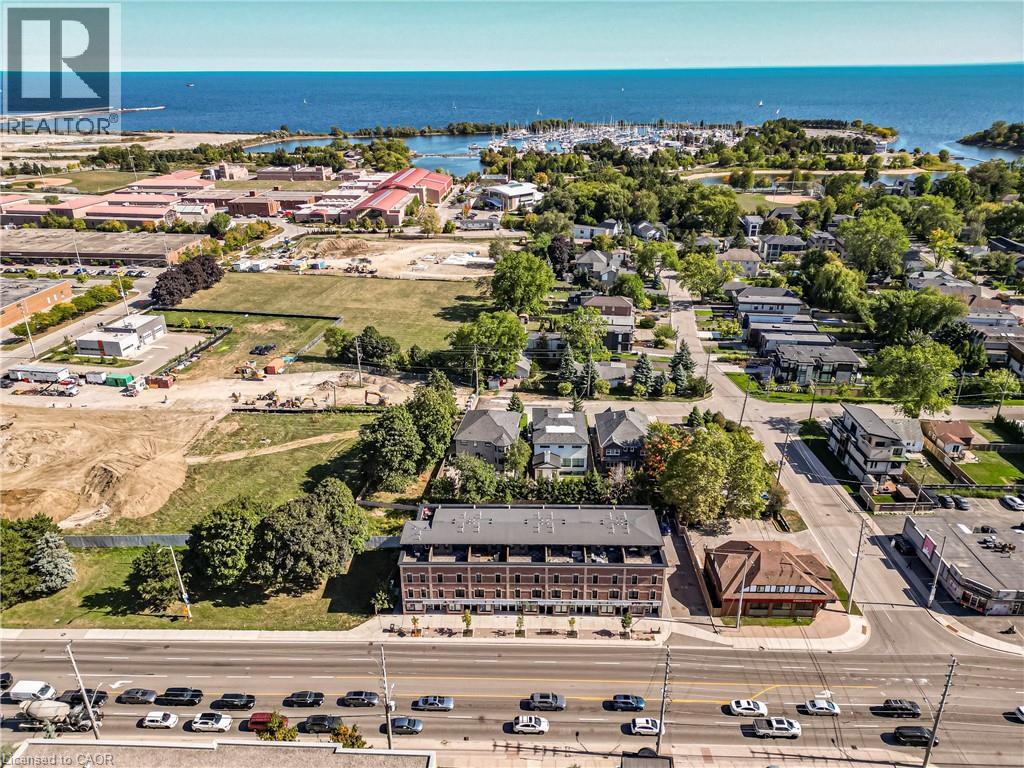
  Aerial perspective showcasing expansive water with a marina, a multi-unit residential building, and surrounding commercial properties

  Side yard featuring a paver stone walkway, red brick exterior, and a wooden privacy fence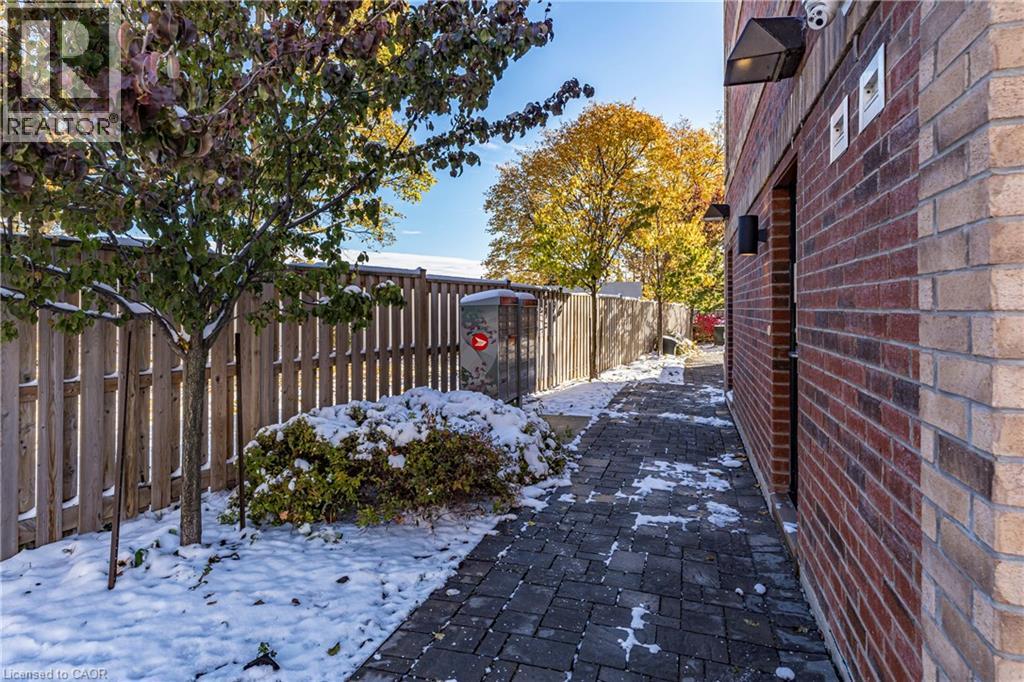
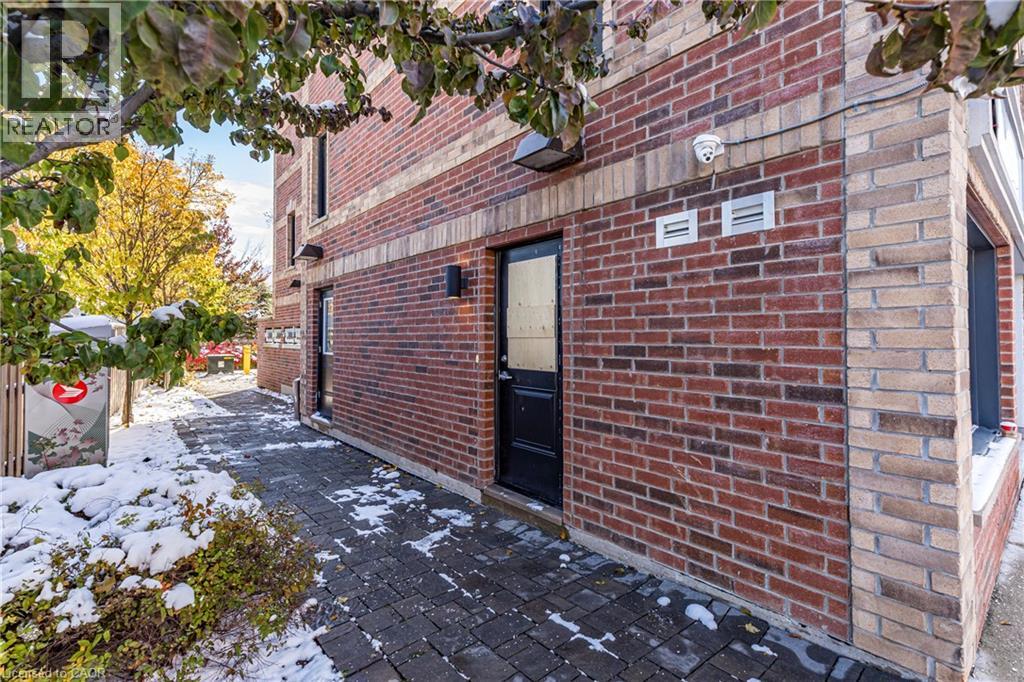 Individual garage doors with transom windows, brick exterior, and mounted exterior lighting
 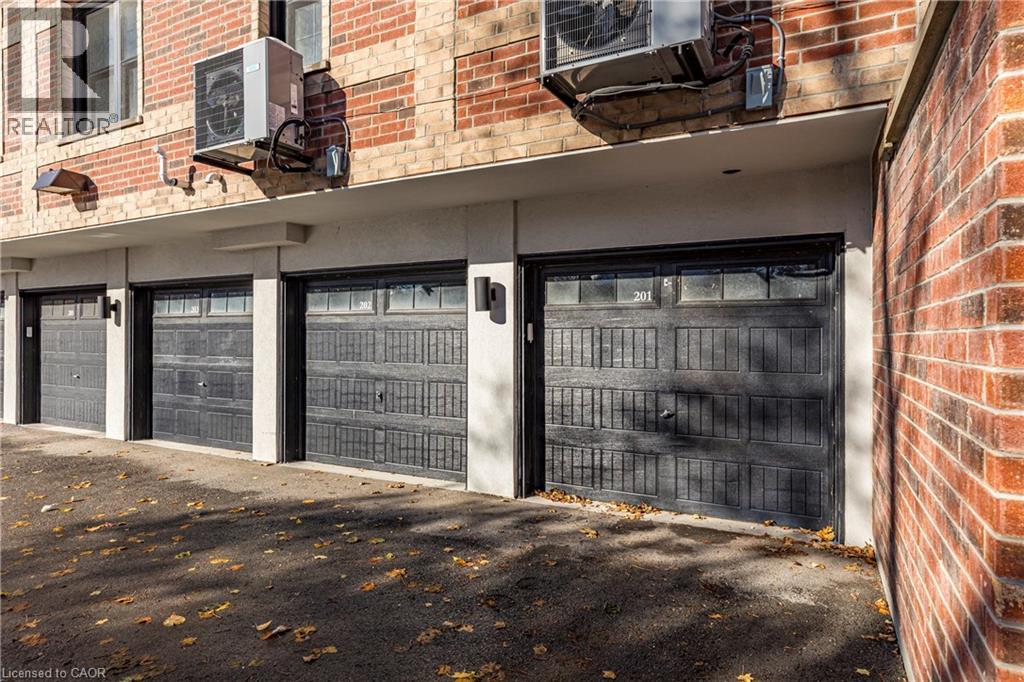 Two garage doors with upper window panels, set against a brick and stucco facade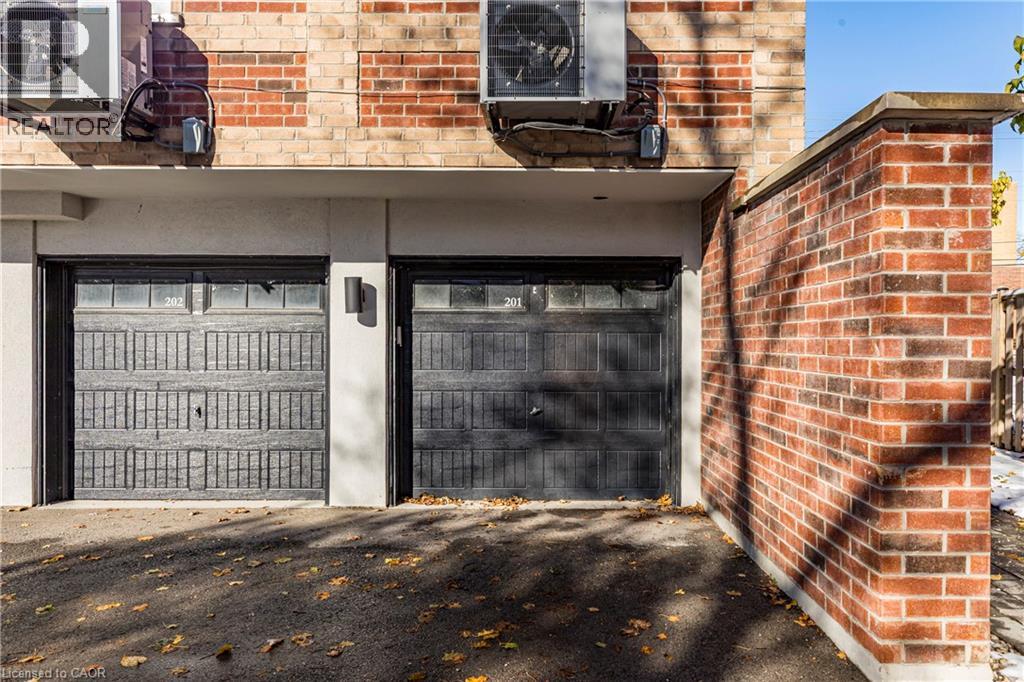
LARGEST END UNIT w/ TWO ROOFTOP PATIOS!!! - Flooded with natural light from extra windows, this rare end unit offers exceptional space and style in Mississauga’s buzzing Lakeview community—just steps from Lake Ontario. Designed by acclaimed interior designer Regina Sturrock, this stunning 1,637 sq ft home perfectly balances modern design with everyday comfort. With 2 spacious bedrooms, 1.5 bathrooms, and your own private garage, it delivers open-concept living at its best. The highlights? Two incredible rooftop patios—perfect for brunches, BBQs, or relaxing under the stars. Inside, the designer kitchen shines with custom high-gloss and satin cabinetry, quartz countertops, and a dramatic matte-finish quartz peninsula—perfect for cooking, entertaining, or gathering with friends. Set in one of the GTA’s fastest-growing waterfront neighborhoods, Lakeview blends nature and city energy seamlessly. Enjoy bike paths, parks, cafés, and the exciting Lakeview Village redevelopment just around the corner. With Douglas Kennedy Park, Toronto Golf Club, and countless amenities nearby—plus easy access to the QEW and Long Branch GO—you’re perfectly positioned for both weekend adventures and a quick commute. Experience the best of both worlds—urban energy and lakeside tranquility—all in one exceptional end unit. Come see it for yourself! (id:63285)
| DDF® Number | 40856783 |
| Property Type | Single Family |
| Amenities Near By | Golf Nearby, Marina, Park, Public Transit, Schools |
| Community Features | School Bus |
| Equipment Type | Water Heater |
| Features | Balcony |
| Parking Space Total | 1 |
| Rental Equipment Type | Water Heater |
| Bathroom Total | 2 |
| Bedrooms Above Ground | 2 |
| Bedrooms Total | 2 |
| Basement Type | None |
| Construction Style Attachment | Attached |
| Cooling Type | Central Air Conditioning |
| Exterior Finish | Brick |
| Fireplace Present | No |
| Foundation Type | Poured Concrete |
| Half Bath Total | 1 |
| Heating Fuel | Natural Gas |
| Heating Type | Forced Air |
| Stories Total | 3 |
| Size Interior | 1637 Sqft |
| Type | Row / Townhouse |
| Utility Water | Municipal Water |
| Underground | |
| Visitor Parking |
| Access Type | Road Access |
| Acreage | No |
| Land Amenities | Golf Nearby, Marina, Park, Public Transit, Schools |
| Sewer | Municipal Sewage System |
| Zoning Description | Rm |
| Level | Type | Length | Width | Dimensions |
|---|---|---|---|---|
| Second Level | Laundry Room | 6.4 | 2.10 | 6.4 x 2.10 |
| Second Level | 2pc Bathroom | 6.7 | 2.10 | 6.7 x 2.10 |
| Second Level | Kitchen | 9.11 | 10.3 | 9.11 x 10.3 |
| Second Level | Dining Room | 9.11 | 9.7 | 9.11 x 9.7 |
| Second Level | Living Room | 13.5 | 15.4 | 13.5 x 15.4 |
| Third Level | 4pc Bathroom | 6.9 | 8.2 | 6.9 x 8.2 |
| Third Level | Bedroom | 9.10 | 17.6 | 9.10 x 17.6 |
| Third Level | Primary Bedroom | 13.6 | 16.5 | 13.6 x 16.5 |
| Main Level | Foyer | 4.3 | 6.2 | 4.3 x 6.2 |
| Upper Level | Storage | 4.8 | 2.11 | 4.8 x 2.11 |

The trademarks REALTOR®, REALTORS®, and the REALTOR® logo are controlled by The Canadian Real Estate Association (CREA) and identify real estate professionals who are members of CREA. The trademarks MLS®, Multiple Listing Service® and the associated logos are owned by The Canadian Real Estate Association (CREA) and identify the quality of services provided by real estate professionals who are members of CREA. The trademark DDF® is owned by The Canadian Real Estate Association (CREA) and identifies CREA's Data Distribution Facility (DDF®)

Copyright © 2025 Amit Dulku. All Rights Reserved.
Custom Website Design by 

