New on the market
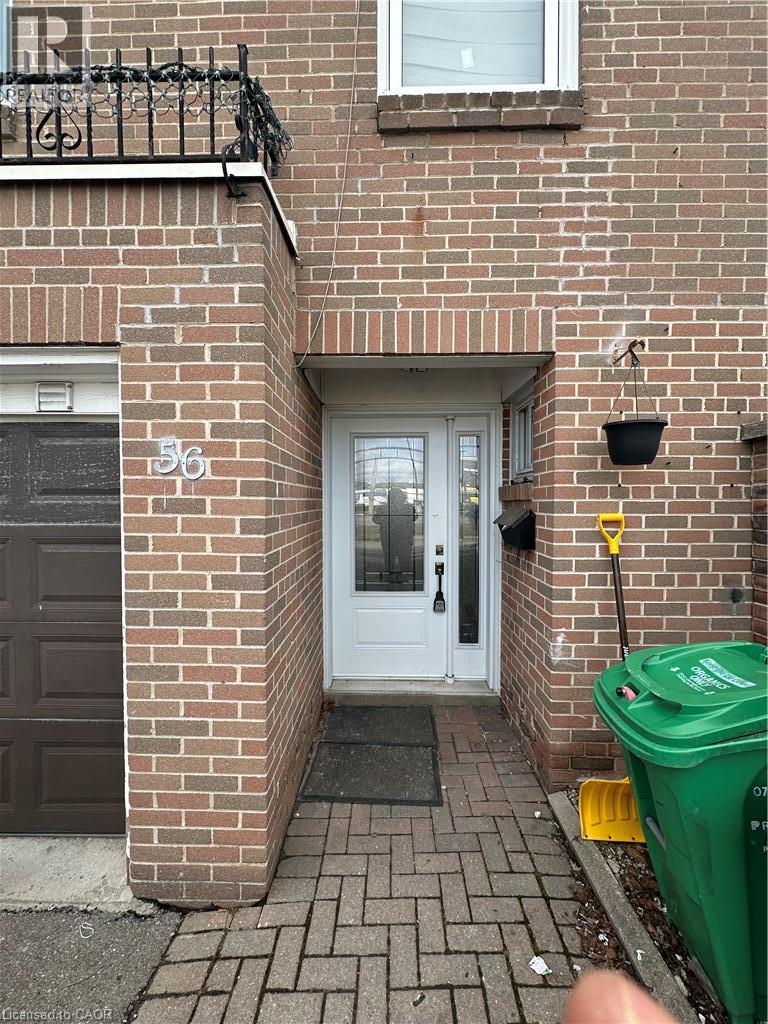
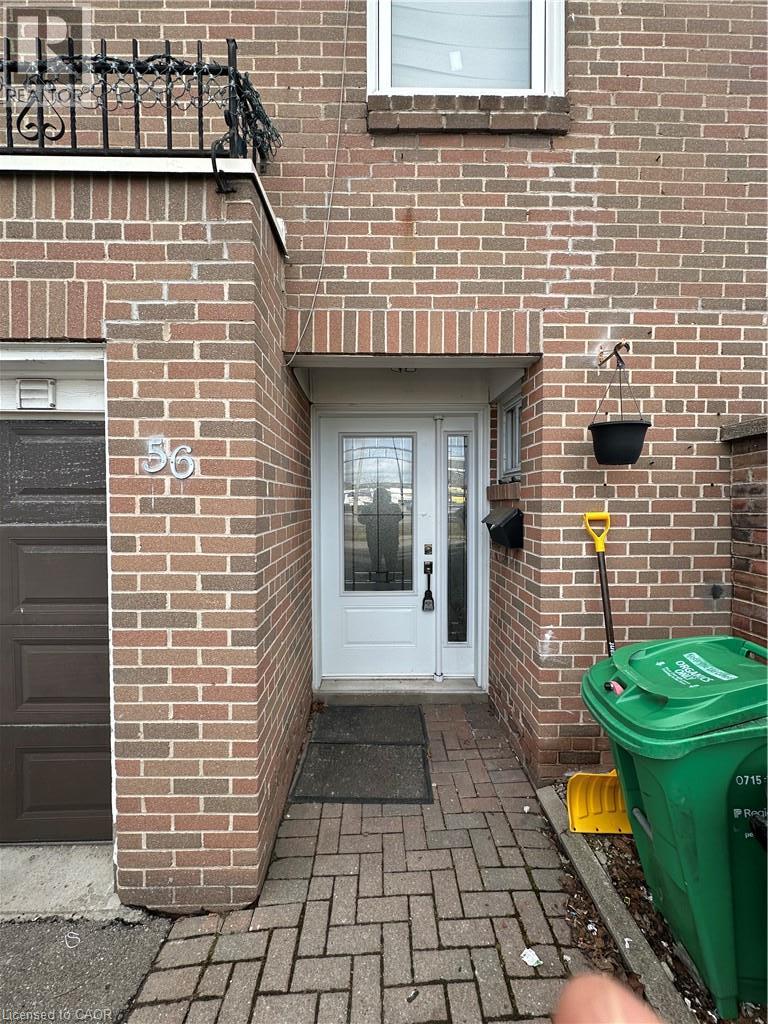 Multi-story brick exterior featuring a single-car garage, white entry door with glass paneling, decorative iron balcony railing, and a stone-paver walkway
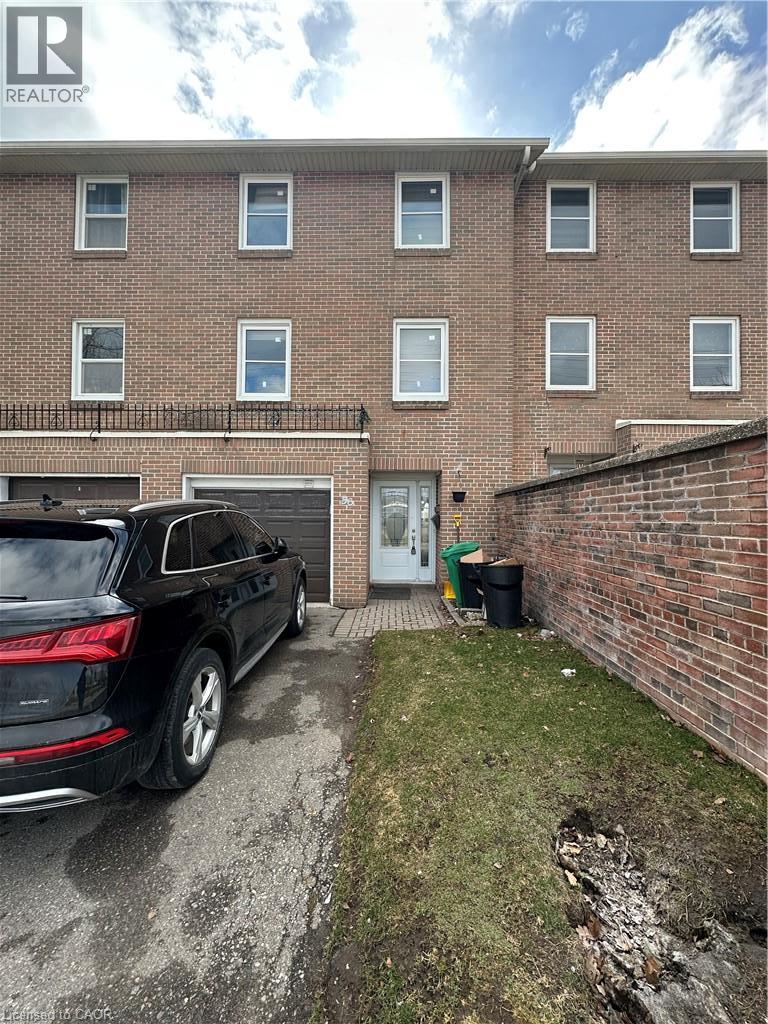
 Three-story brick exterior featuring a multi-level facade, private attached garage, and metal balcony railing
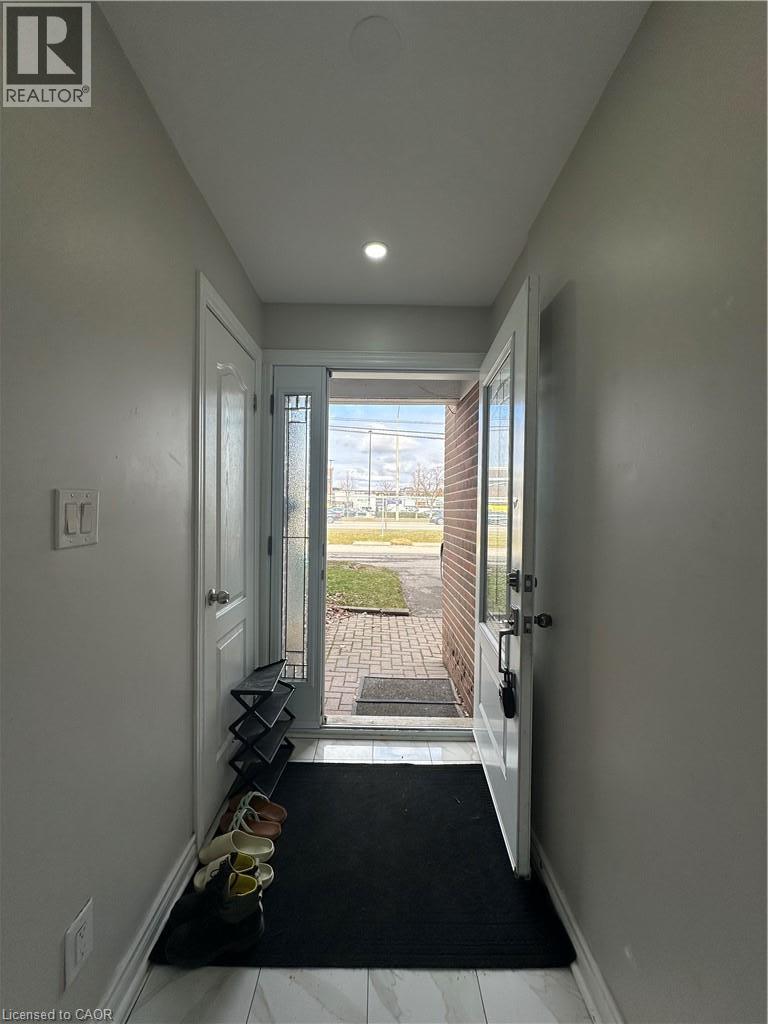
 Entrance featuring a white-paneled door with decorative glass inlay, recessed ceiling lighting, and large-format tile flooring
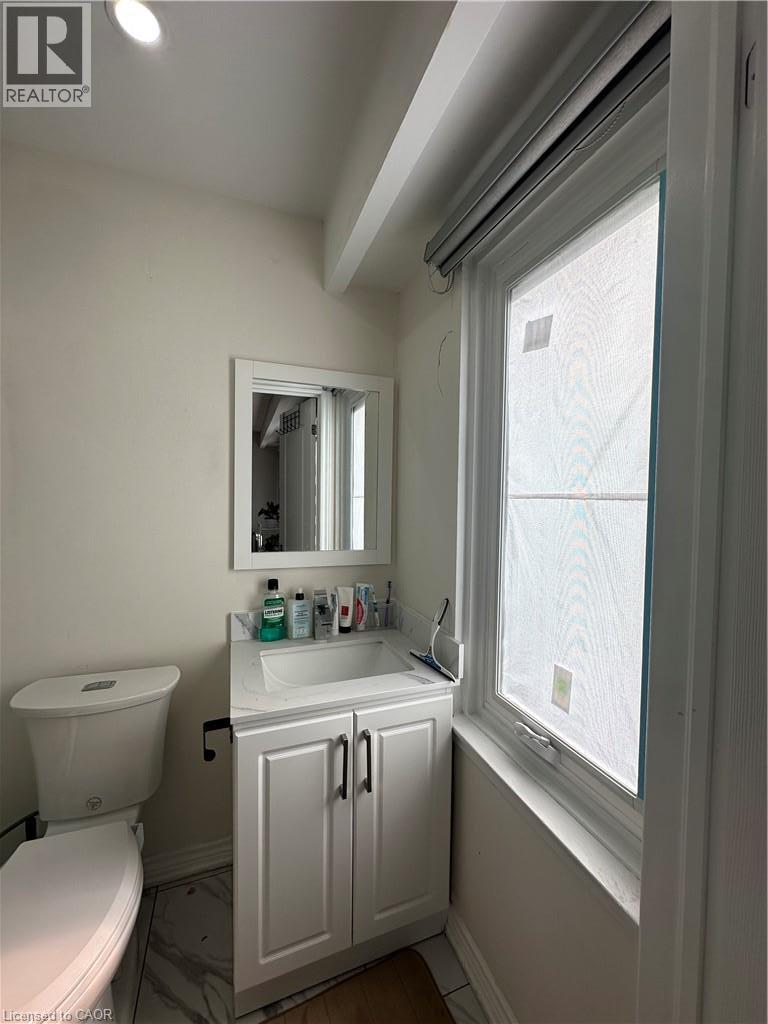
 White vanity featuring a stone-composite countertop with an integrated basin, undermount cabinetry, rectangular framed mirror, and vertical casement window
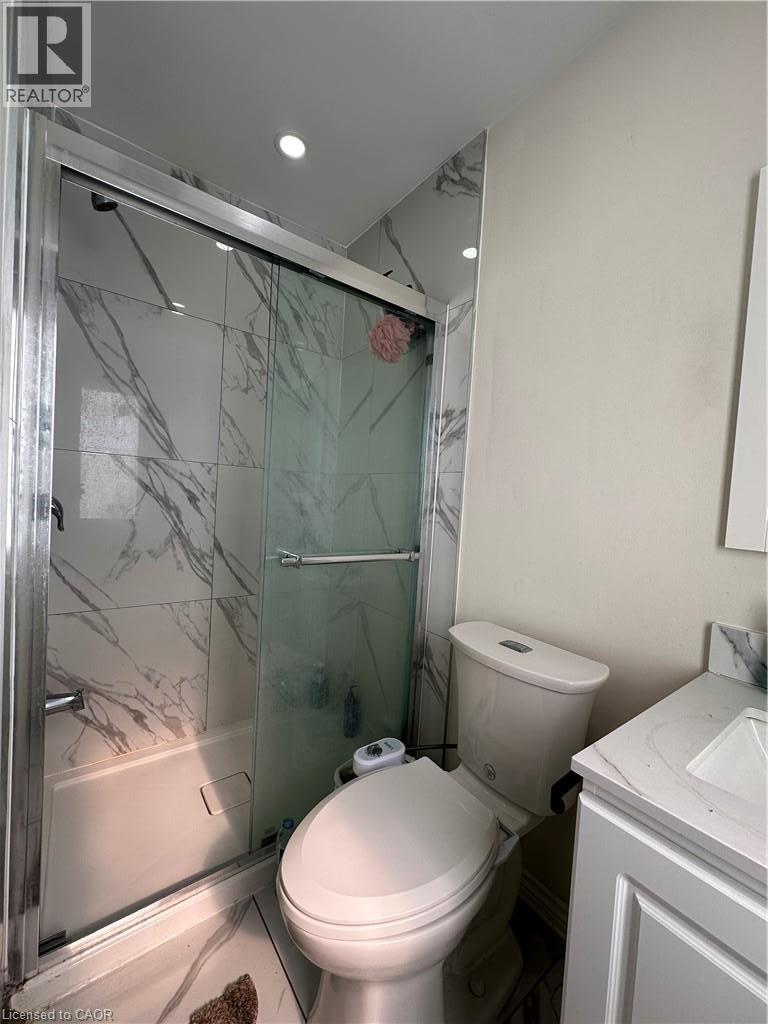
 Walk-in shower enclosure featuring large-format, stone-finish tile surround with glass sliding doors, alongside a vanity with an integrated basin and stone-finish countertop
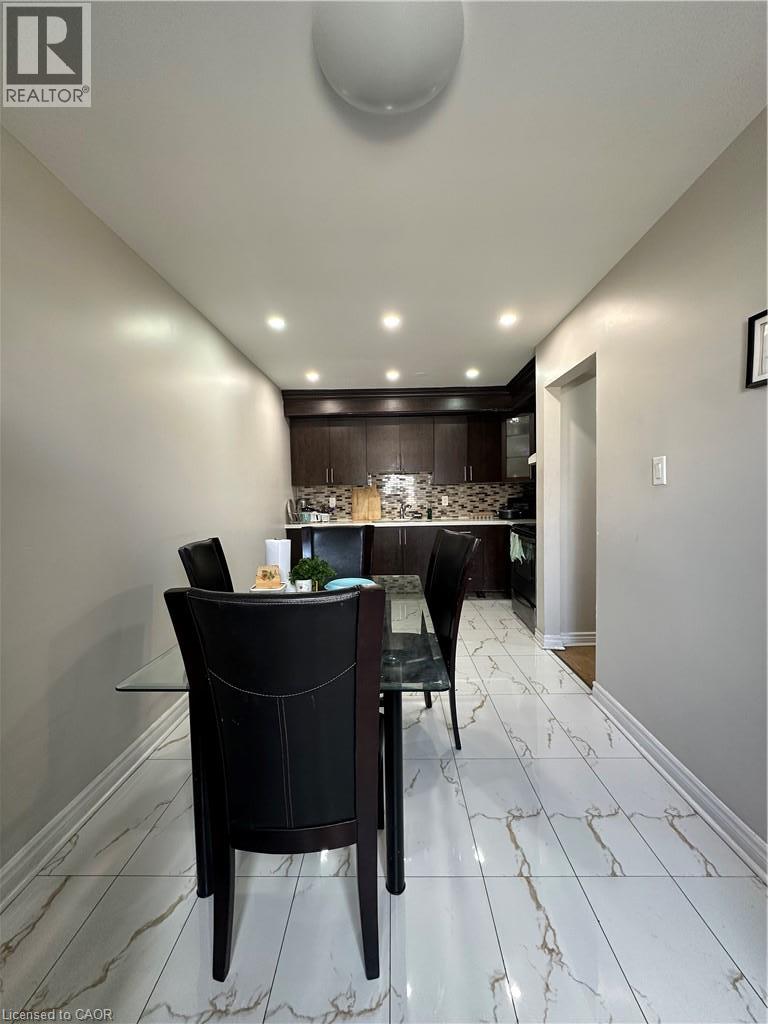
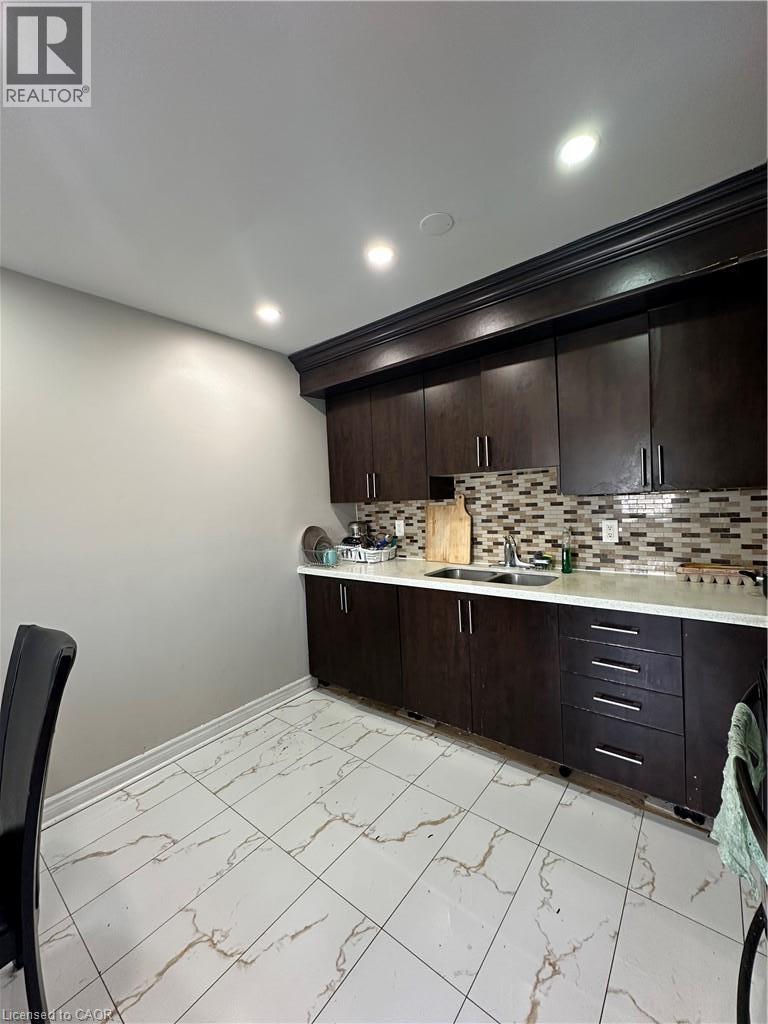
 Large-format tile flooring with marble-style veining, dark-tone cabinetry, mosaic tile backsplash, and recessed lighting
 Polished tile flooring featuring a veined pattern, recessed ceiling lighting, and a single window with a roller shade
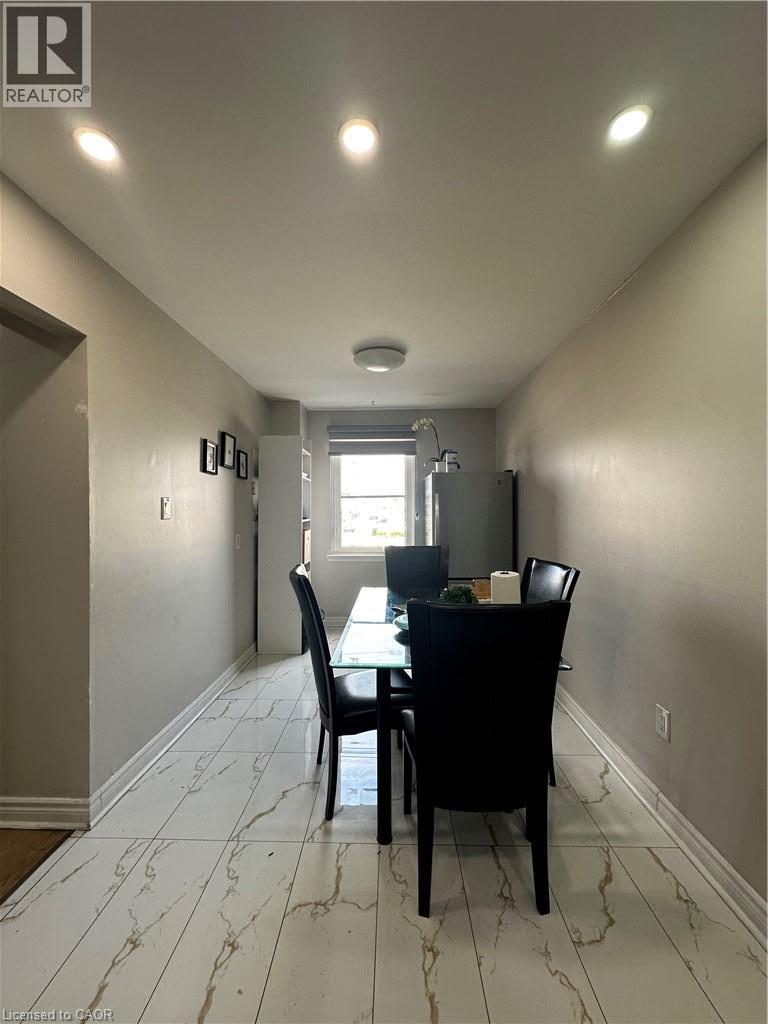 Kitchen featuring dark wood cabinetry, solid-surface countertops, mosaic tile backsplash, recessed lighting, and stainless steel range
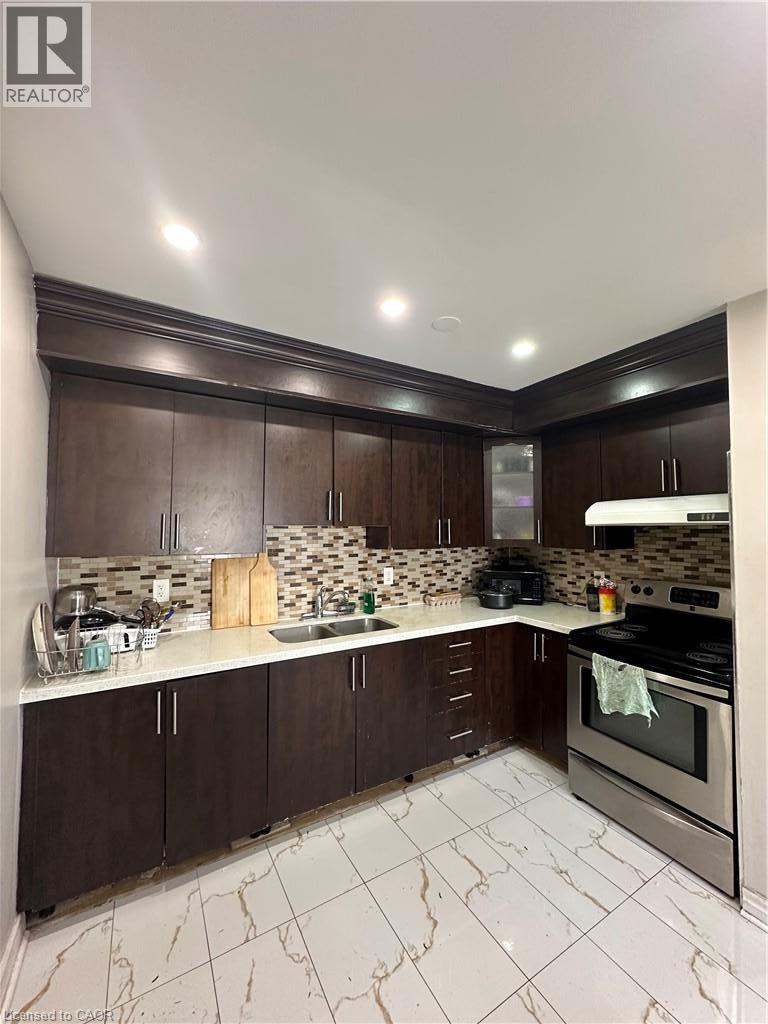 Dark wood-finish cabinetry, light-toned stone-finish countertop, multi-tone mosaic tile backsplash, double-basin stainless steel sink, and oversized white floor tiles with veining
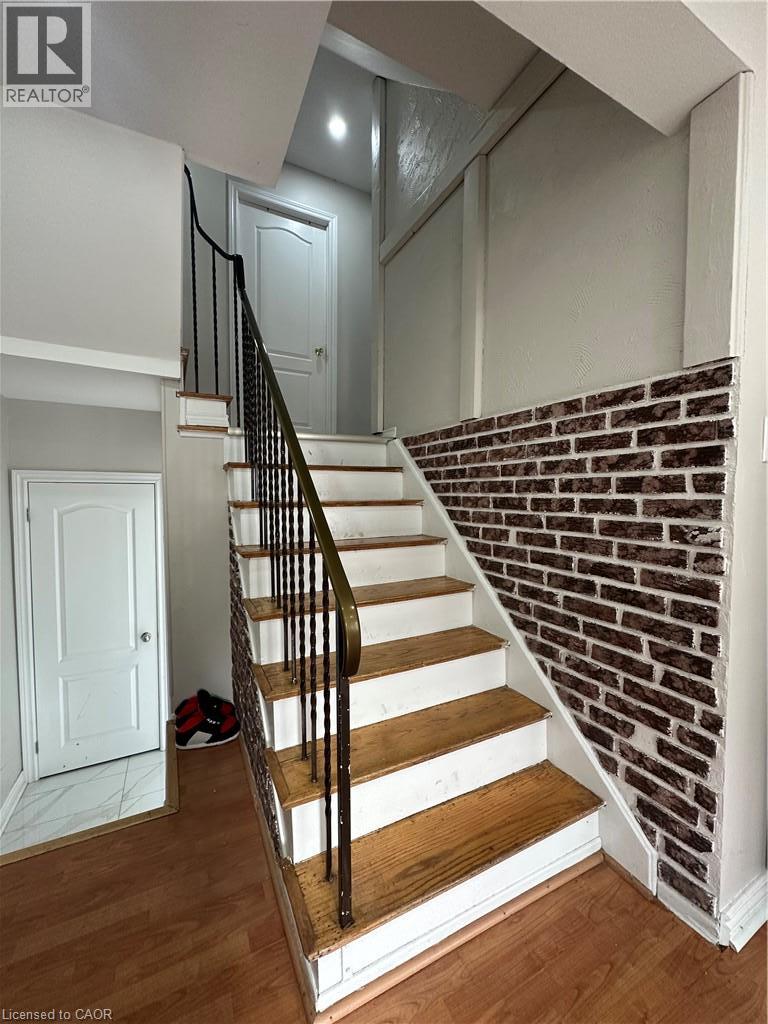
 Staircase featuring wood-finish treads, decorative brick veneer accent wall, and wrought-iron railing
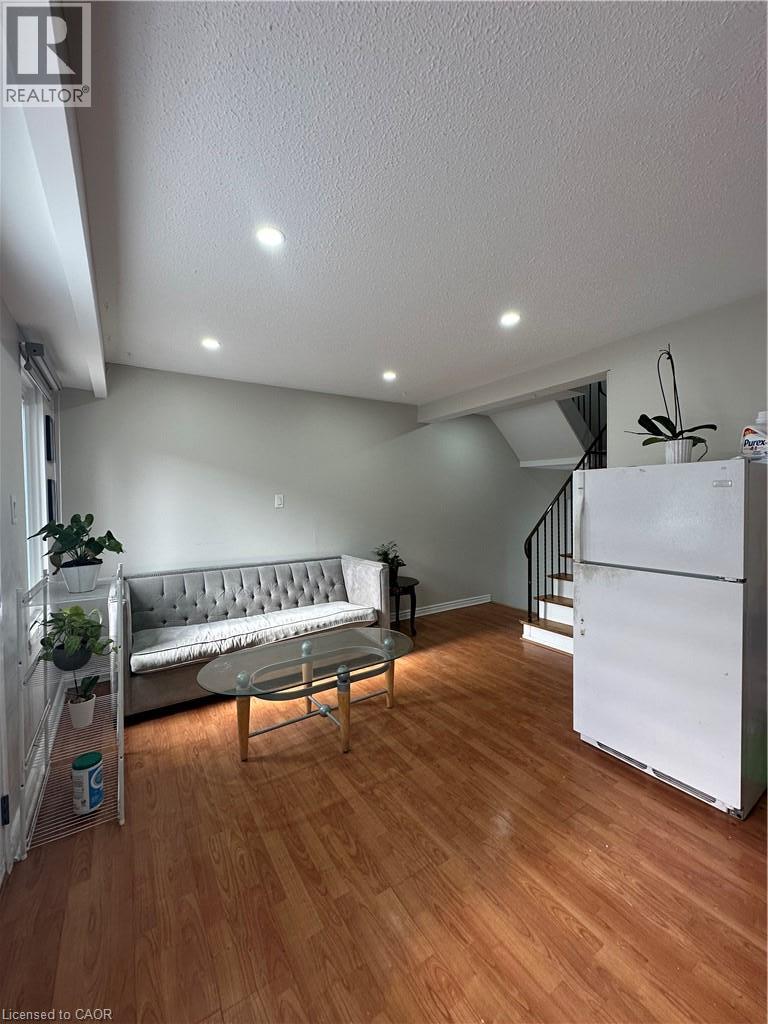
 Wood-finish flooring, recessed lighting, and staircase featuring a metal railing
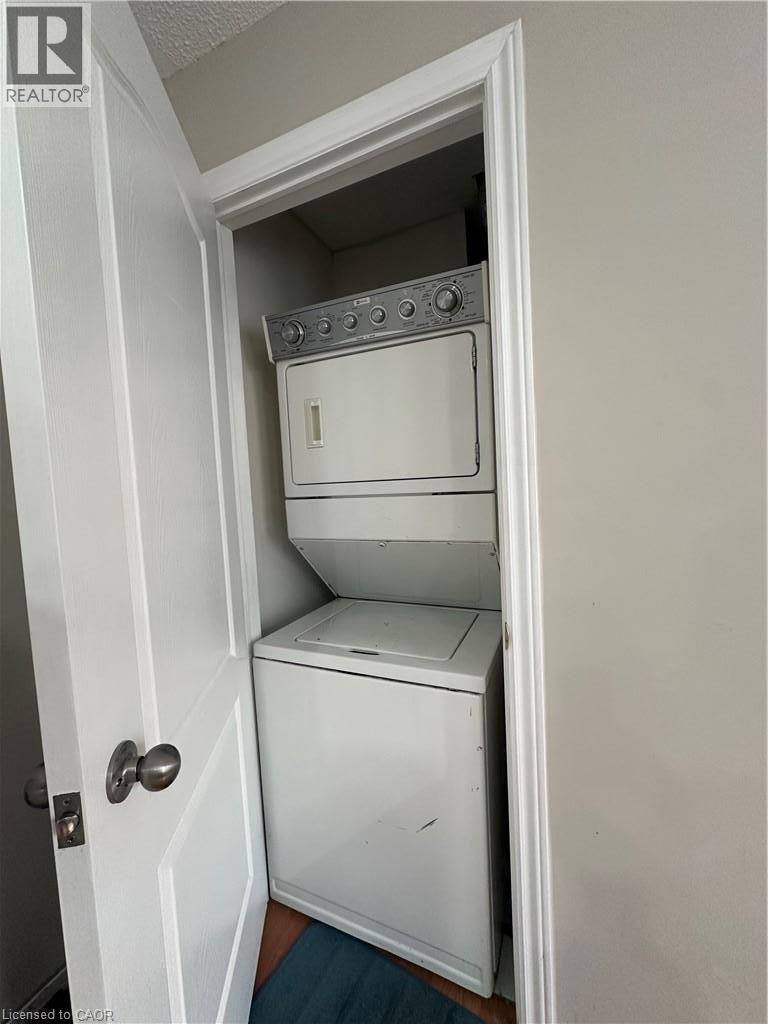
 Stacked laundry unit featuring white appliances enclosed within a closet with a white paneled door and metal hardware
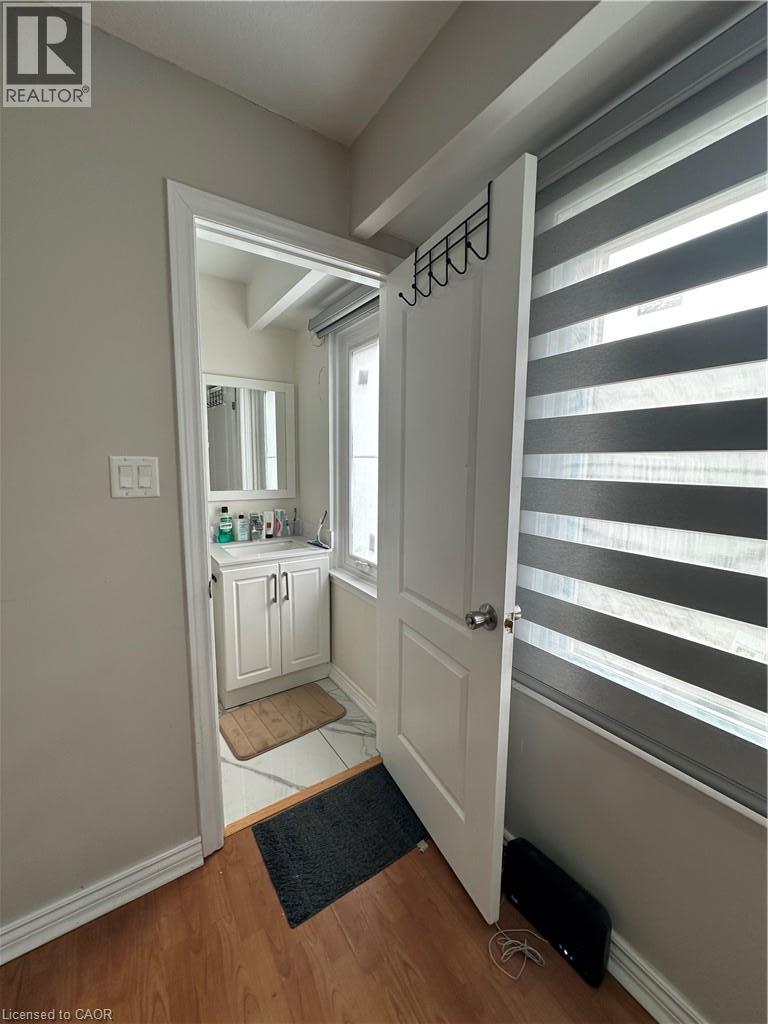
 Bathroom featuring a white vanity cabinet, rectangular under-mount sink, framed mirror, and tiled flooring
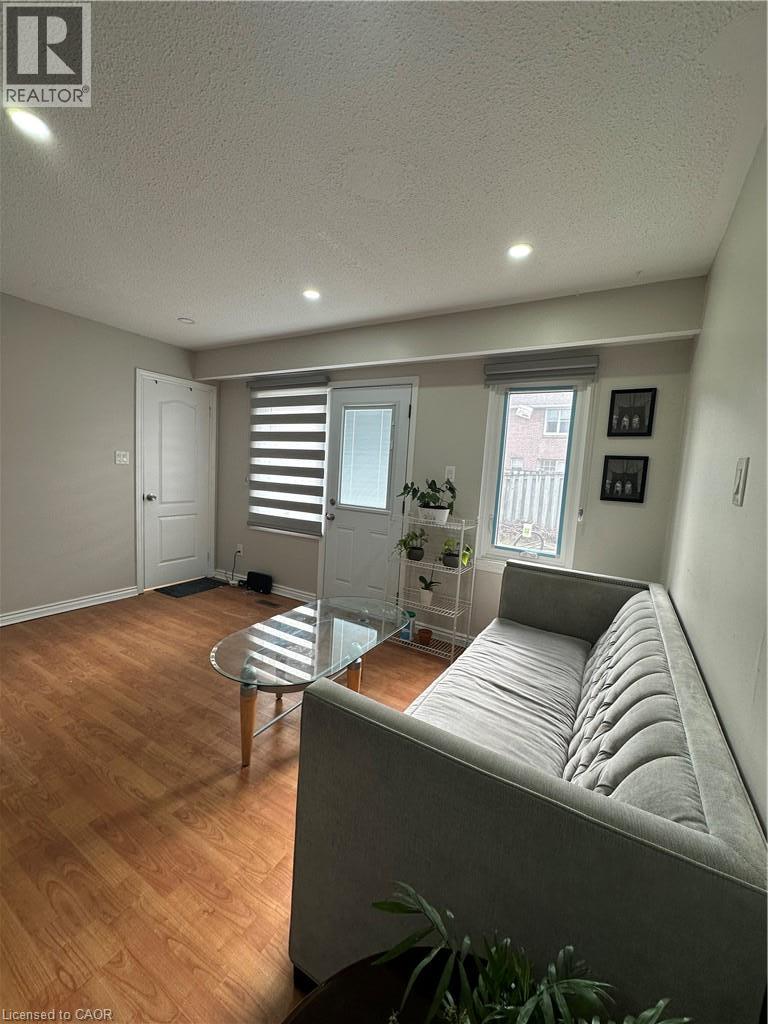
 Interior space featuring wood-finish flooring, recessed lighting, and multi-panel doors with satin nickel hardware
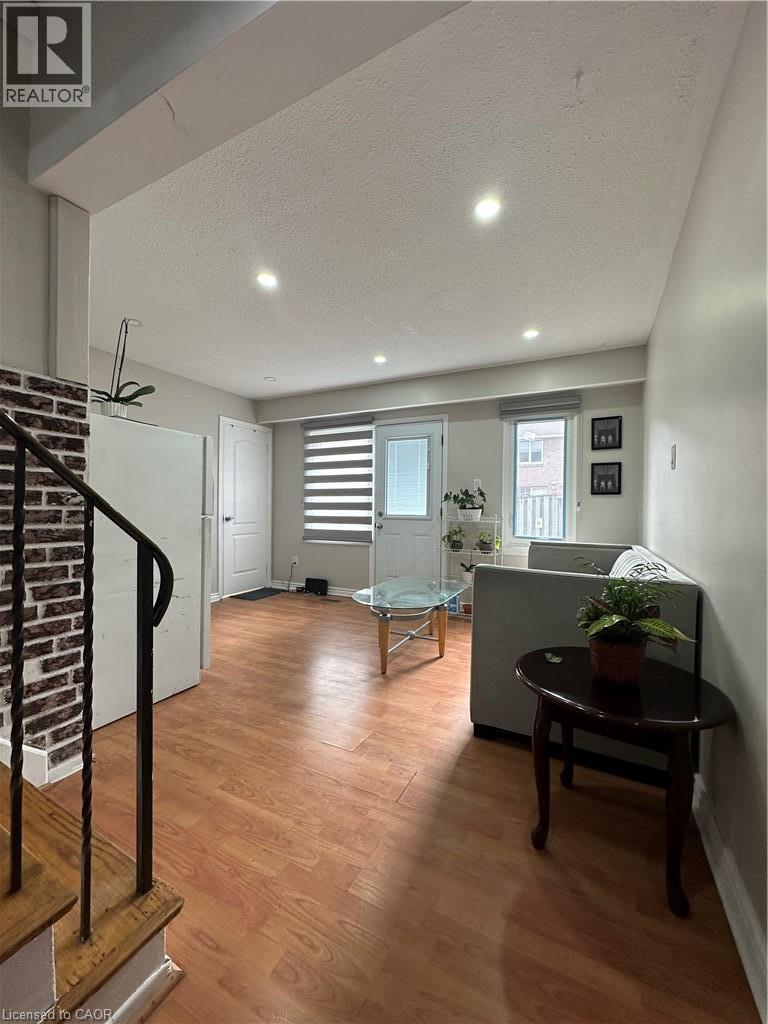
 Interior space featuring wood-finish flooring, recessed lighting, and a textured brick accent wall with a metal railing
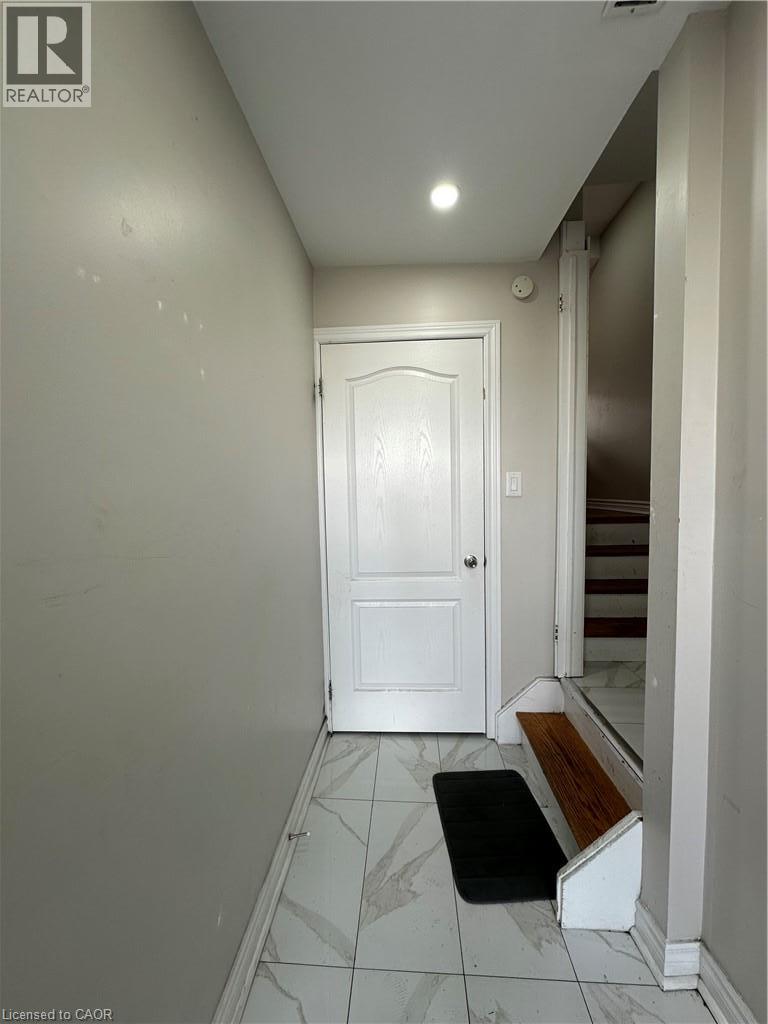
 Large-format stone-style tile flooring with neutral veining, white two-panel interior door, recessed lighting, and wood-finish stair treads
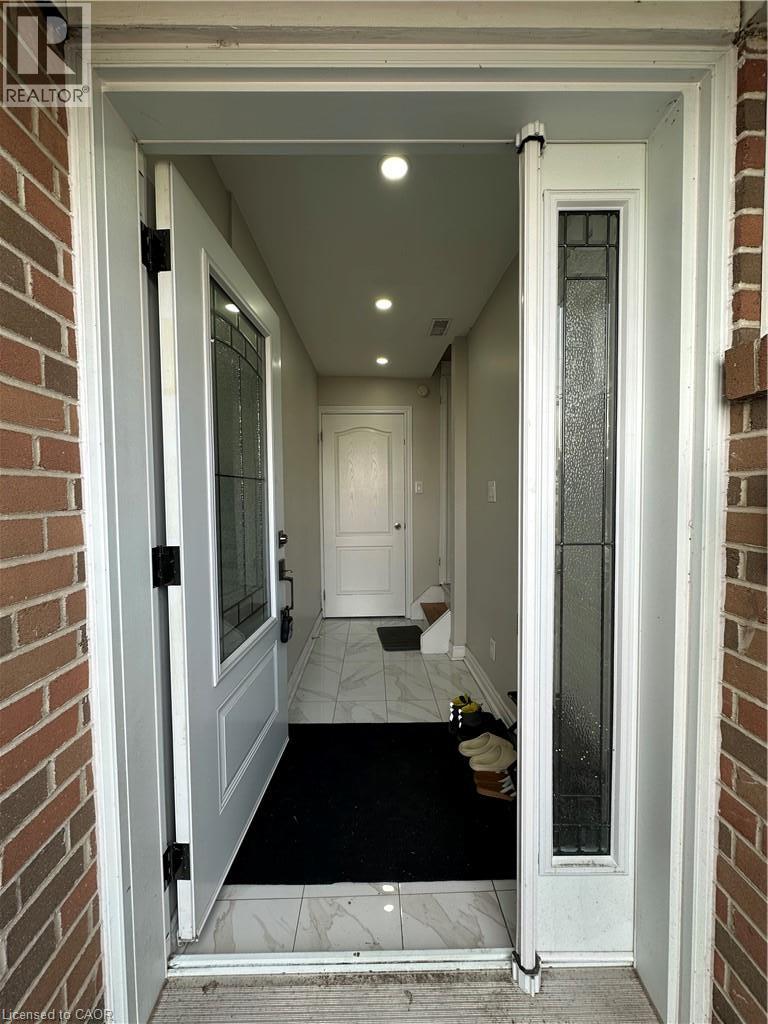
 Entryway featuring a white door with a decorative glass insert, sidelight with textured glass, light-toned stone-finish tile flooring, and recessed ceiling lighting
Private bedroom with shared kitchen, bathroom, laundry and all common areas. Convenient location just across the West Wood Mall, TTC, Public Transit at your doorstep, close to HWY 427/407 and Go station. Very low Maintenance. (id:63285)
| DDF® Number | 40877691 |
| Property Type | Single Family |
| Community Features | Community Centre |
| Features | Industrial Mall/subdivision |
| Bathroom Total | 1 |
| Bedrooms Below Ground | 1 |
| Bedrooms Total | 1 |
| Appliances | Dryer, Refrigerator, Stove, Washer, Window Coverings |
| Basement Development | Finished |
| Basement Type | Full (finished) |
| Construction Style Attachment | Attached |
| Cooling Type | Central Air Conditioning |
| Exterior Finish | Aluminum Siding, Brick |
| Fireplace Present | No |
| Heating Fuel | Natural Gas |
| Heating Type | Forced Air |
| Stories Total | 2 |
| Size Interior | 1300 Sqft |
| Type | Row / Townhouse |
| Utility Water | Municipal Water |
| Attached Garage |
| Access Type | Highway Nearby |
| Acreage | No |
| Sewer | Municipal Sewage System |
| Zoning Description | Rm5 |
| Level | Type | Length | Width | Dimensions |
|---|---|---|---|---|
| Second Level | Kitchen | 19.0 | 8.0 | 19.0 x 8.0 |
| Basement | 3pc Bathroom | x | ||
| Basement | Bedroom | 10.9 | 10.9 | 10.9 x 10.9 |
| Main Level | Laundry Room | x | ||
| Main Level | Living Room | 18.3 | 14.1 | 18.3 x 14.1 |

The trademarks REALTOR®, REALTORS®, and the REALTOR® logo are controlled by The Canadian Real Estate Association (CREA) and identify real estate professionals who are members of CREA. The trademarks MLS®, Multiple Listing Service® and the associated logos are owned by The Canadian Real Estate Association (CREA) and identify the quality of services provided by real estate professionals who are members of CREA. The trademark DDF® is owned by The Canadian Real Estate Association (CREA) and identifies CREA's Data Distribution Facility (DDF®)

Copyright © 2025 Amit Dulku. All Rights Reserved.
Custom Website Design by