New on the market
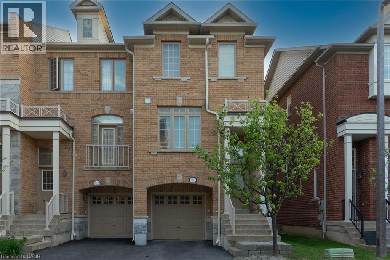
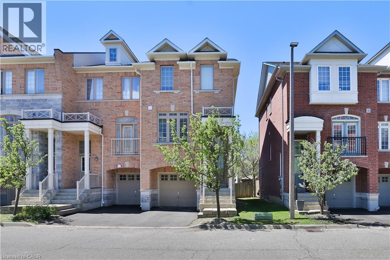
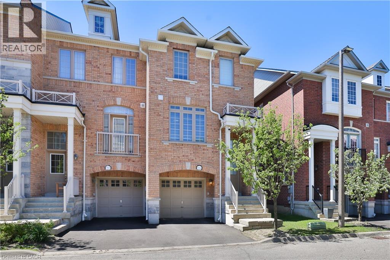
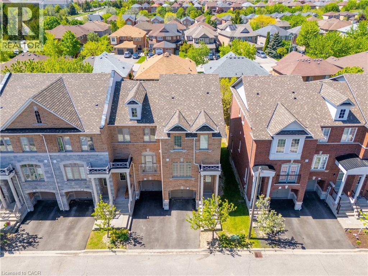
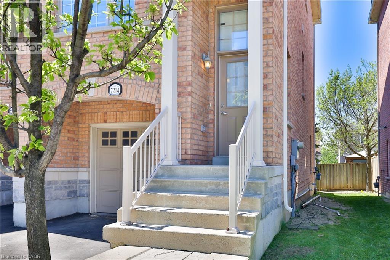
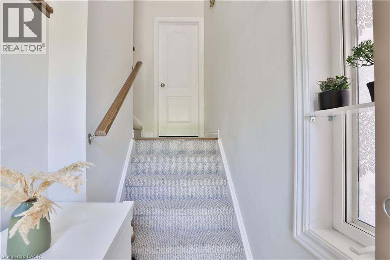
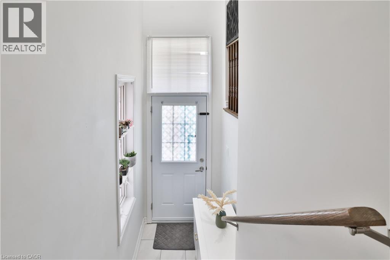
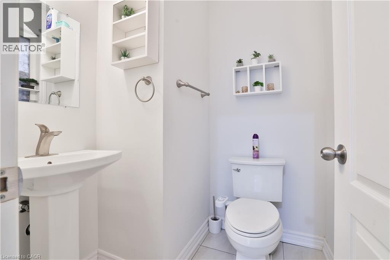
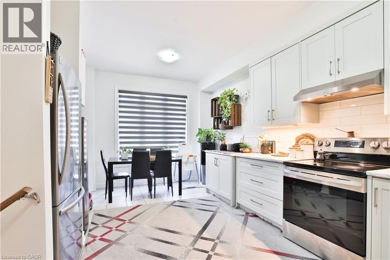
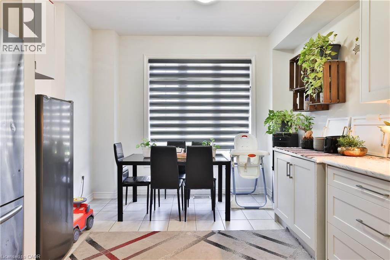
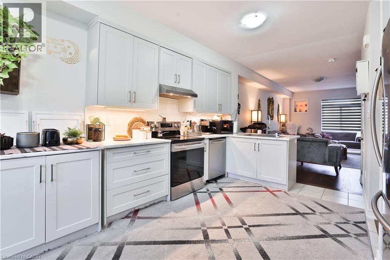
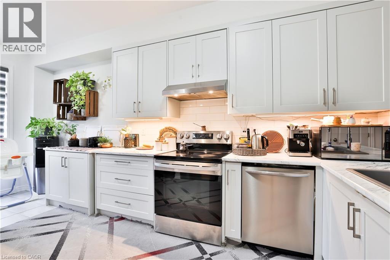
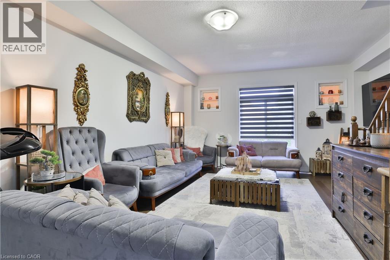
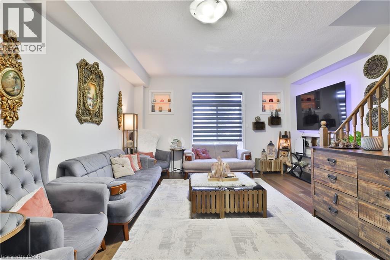
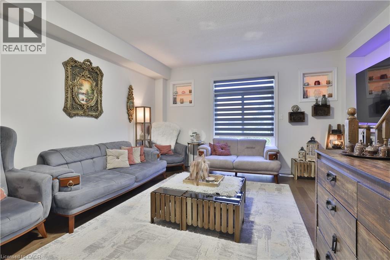
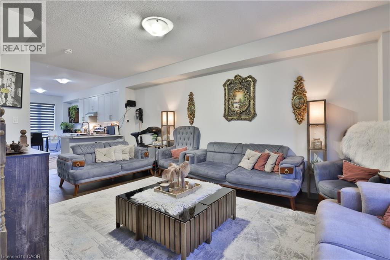
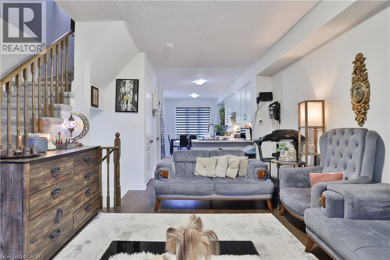
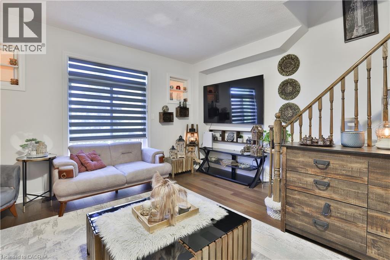
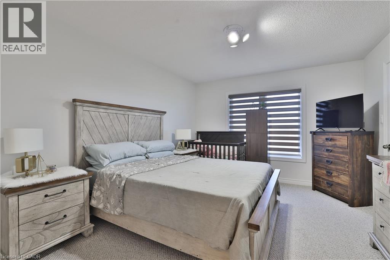
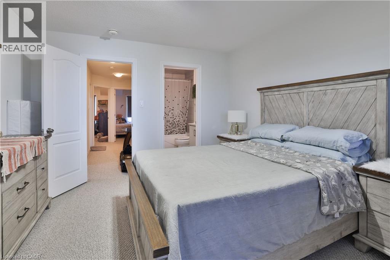
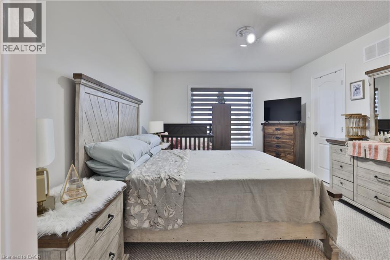
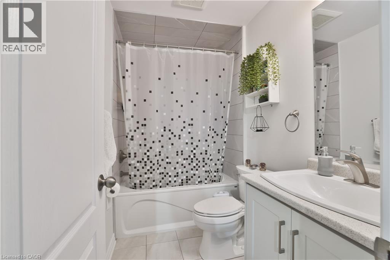
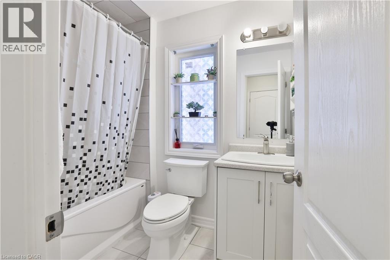
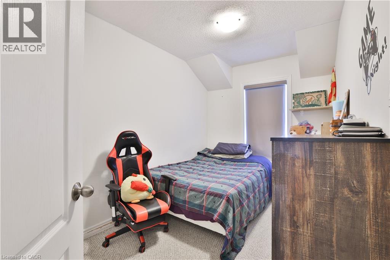
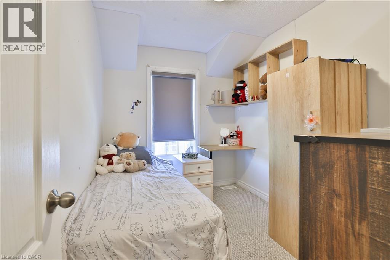
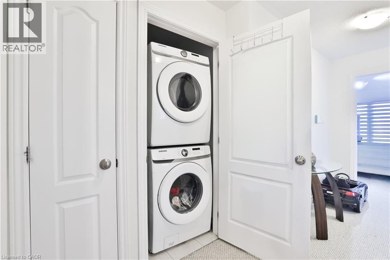
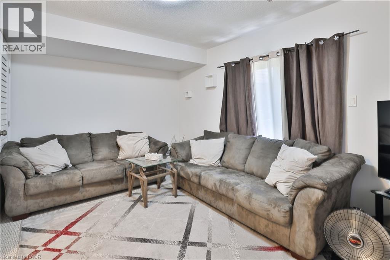
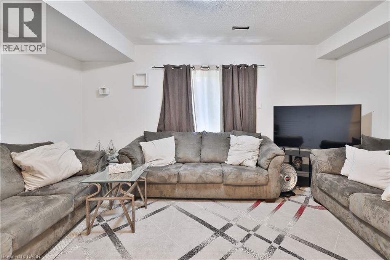
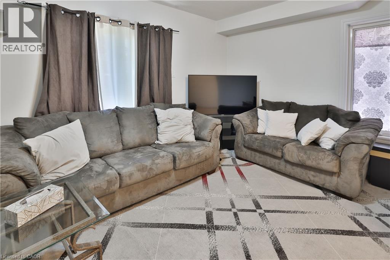
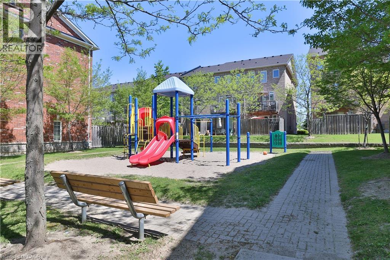
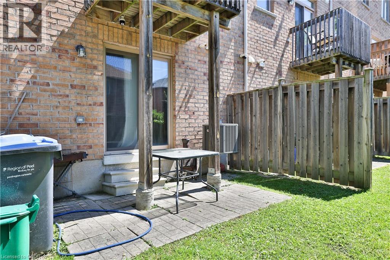
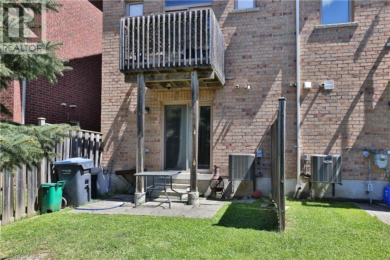
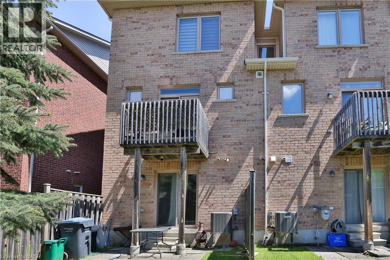
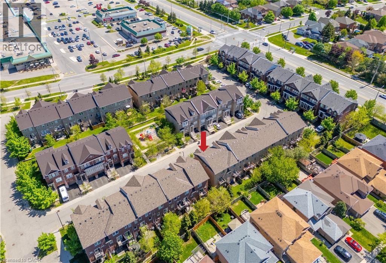
Beautifully updated modern townhome showcasing stylish finishes and thoughtful upgrades throughout. Tastefully renovated and professionally painted, this bright and inviting home offers a spacious open-concept layout enhanced by 9-foot ceilings, gleaming laminate flooring on all levels, and numerous pot lights. The upgraded kitchen features ample cabinetry, an eat-in dining area, and a walkout to a private balcony-perfect for morning coffee or outdoor entertaining. Large windows and California shutters fill the home with an abundance of natural light. The generously sized primary bedroom provides a comfortable retreat, while the finished lower level offers a walkout to the patio, creating additional living and entertaining space. Complete with convenient inside access to the garage and an additional driveway parking space, this move-in-ready home is ideally located close to parks, schools, shopping, transit, and major highways. (id:63285)
| DDF® Number | 40834751 |
| Property Type | Single Family |
| Amenities Near By | Park, Place Of Worship, Playground, Public Transit, Schools |
| Community Features | High Traffic Area |
| Parking Space Total | 2 |
| Bathroom Total | 3 |
| Bedrooms Above Ground | 3 |
| Bedrooms Total | 3 |
| Appliances | Dishwasher, Dryer, Refrigerator, Stove, Washer |
| Architectural Style | 3 Level |
| Basement Type | None |
| Construction Style Attachment | Attached |
| Cooling Type | Central Air Conditioning |
| Exterior Finish | Brick |
| Fireplace Present | No |
| Half Bath Total | 1 |
| Heating Fuel | Natural Gas |
| Heating Type | Forced Air |
| Stories Total | 3 |
| Size Interior | 1622 Sqft |
| Type | Row / Townhouse |
| Utility Water | Municipal Water |
| Attached Garage |
| Access Type | Highway Access |
| Acreage | No |
| Land Amenities | Park, Place Of Worship, Playground, Public Transit, Schools |
| Sewer | Municipal Sewage System |
| Zoning Description | Rm4-37 |
| Level | Type | Length | Width | Dimensions |
|---|---|---|---|---|
| Second Level | 4pc Bathroom | 8.1 | 5.3 | 8.1 x 5.3 |
| Second Level | Bedroom | 10.0 | 7.6 | 10.0 x 7.6 |
| Second Level | Bedroom | 9.10 | 7.7 | 9.10 x 7.7 |
| Second Level | Full Bathroom | x | ||
| Second Level | Primary Bedroom | 14.0 | 11.7 | 14.0 x 11.7 |
| Lower Level | Family Room | 15.5 | 10.2 | 15.5 x 10.2 |
| Main Level | Eat In Kitchen | 18.7 | 10.10 | 18.7 x 10.10 |
| Main Level | 2pc Bathroom | 5.4 | 5.4 | 5.4 x 5.4 |
| Main Level | Living Room/dining Room | 20.2 | 15.5 | 20.2 x 15.5 |

The trademarks REALTOR®, REALTORS®, and the REALTOR® logo are controlled by The Canadian Real Estate Association (CREA) and identify real estate professionals who are members of CREA. The trademarks MLS®, Multiple Listing Service® and the associated logos are owned by The Canadian Real Estate Association (CREA) and identify the quality of services provided by real estate professionals who are members of CREA. The trademark DDF® is owned by The Canadian Real Estate Association (CREA) and identifies CREA's Data Distribution Facility (DDF®)

Copyright © 2025 Amit Dulku. All Rights Reserved.
Custom Website Design by 

