New on the market
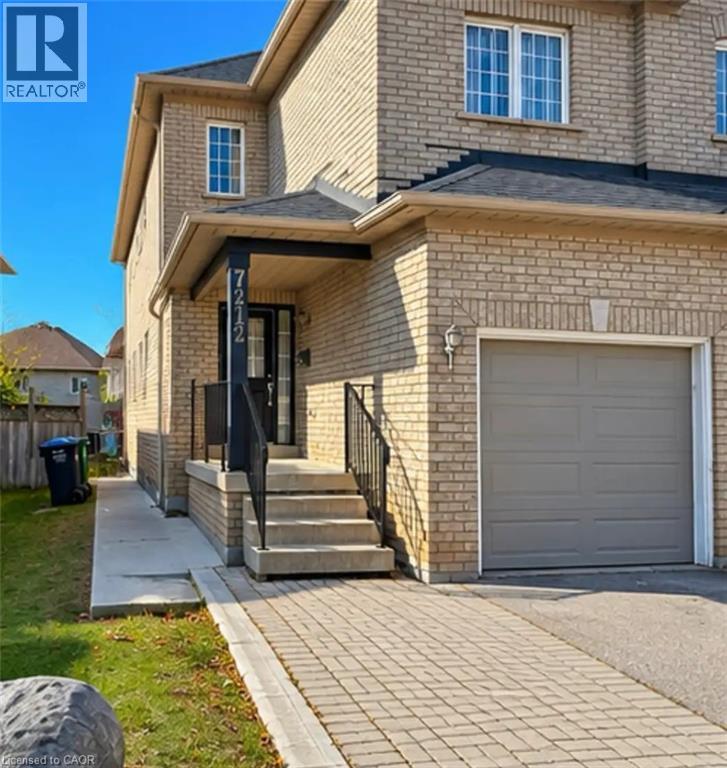
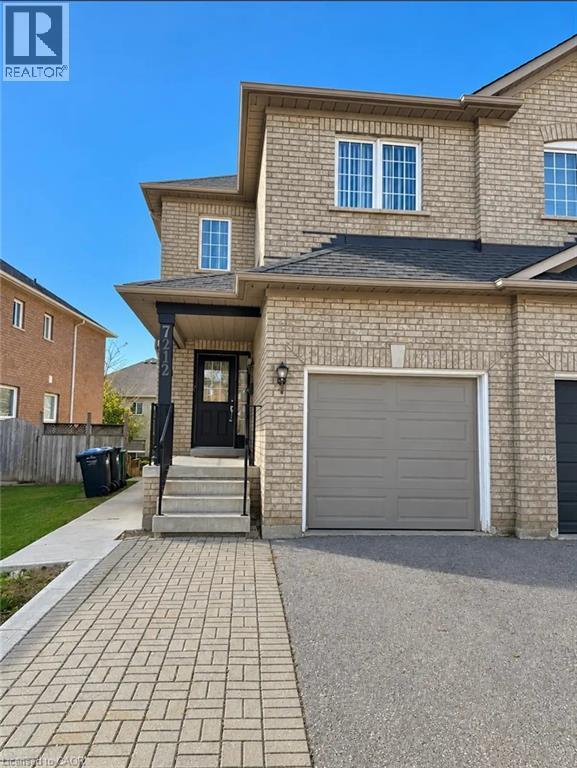 Parking for four cars + single car garage
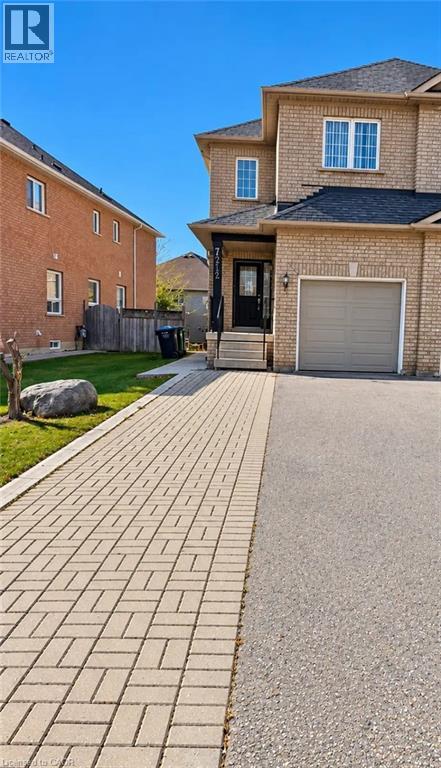 Covered porch
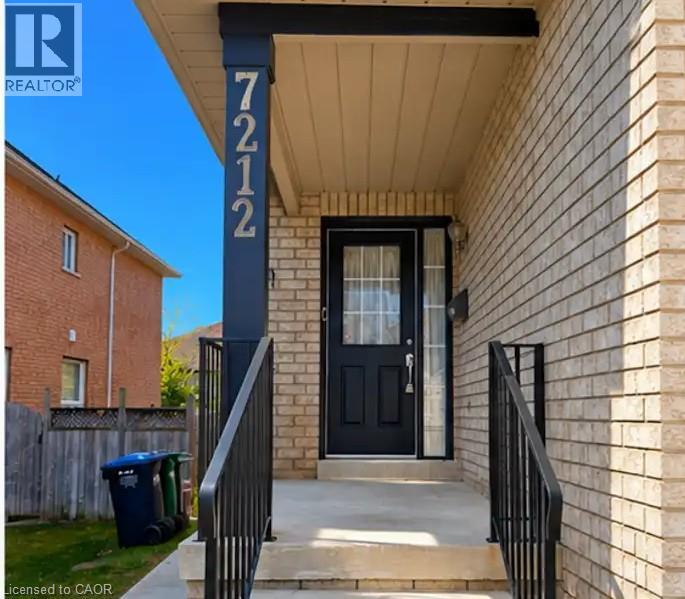 Hall closet and convenient 2 piece bathroom
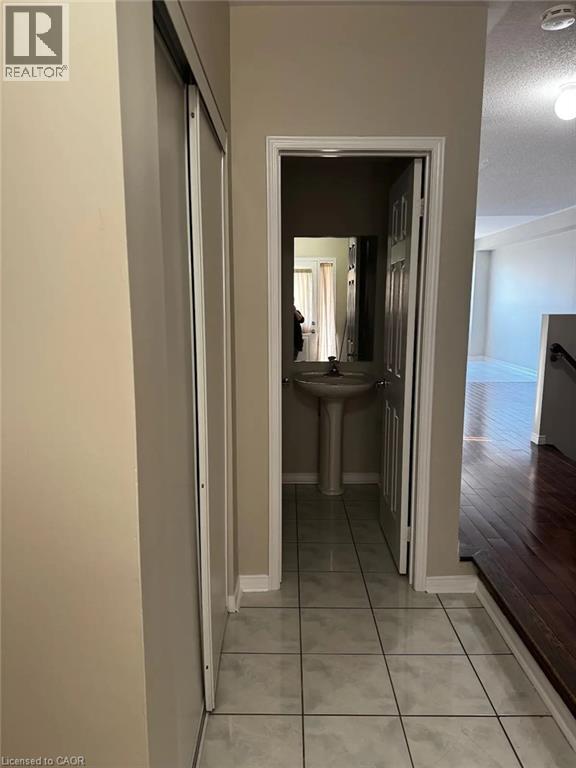
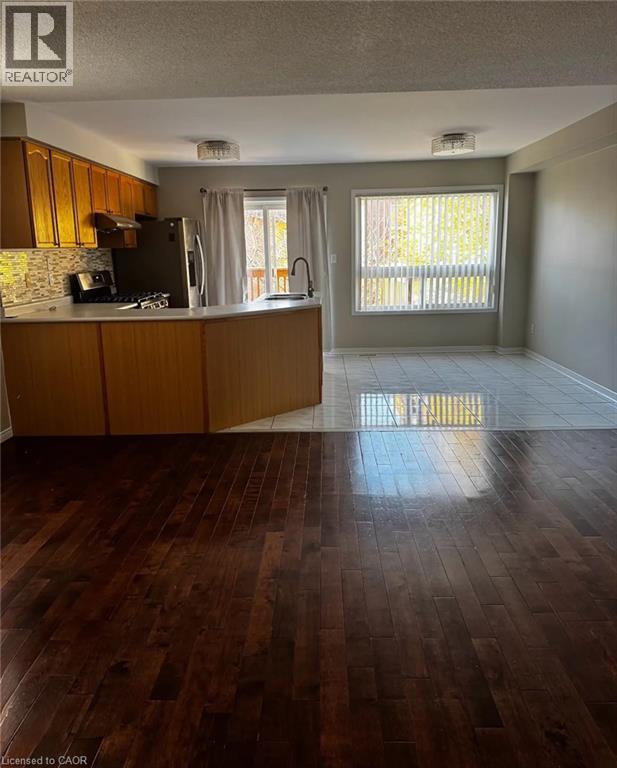
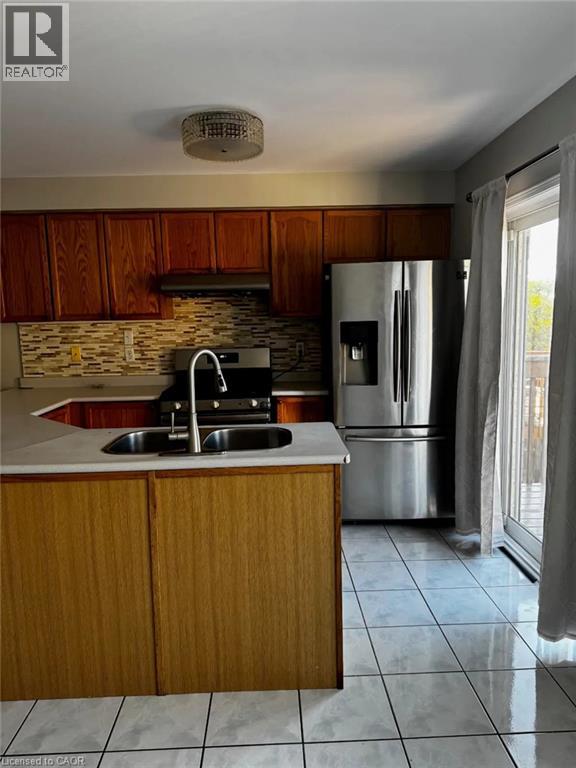
 Great room with hardwood floors opens up to working kitchen with dining area. Access to deck from kitchen sliding doors.
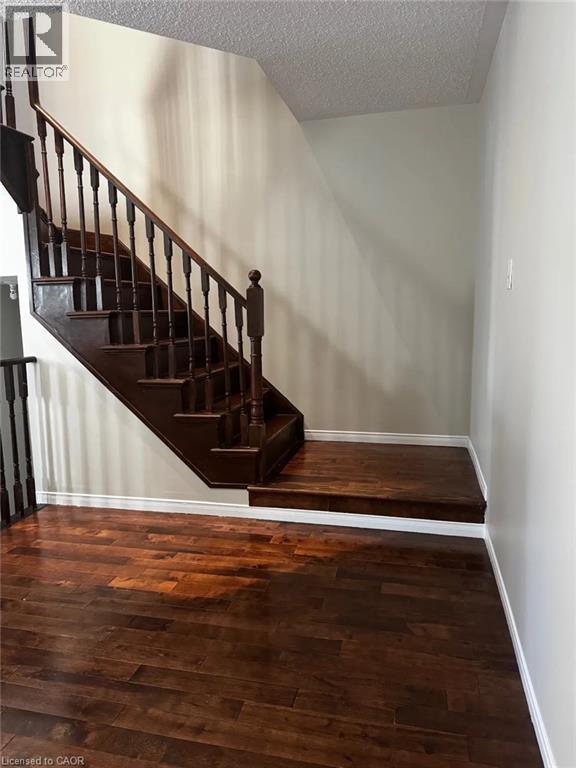
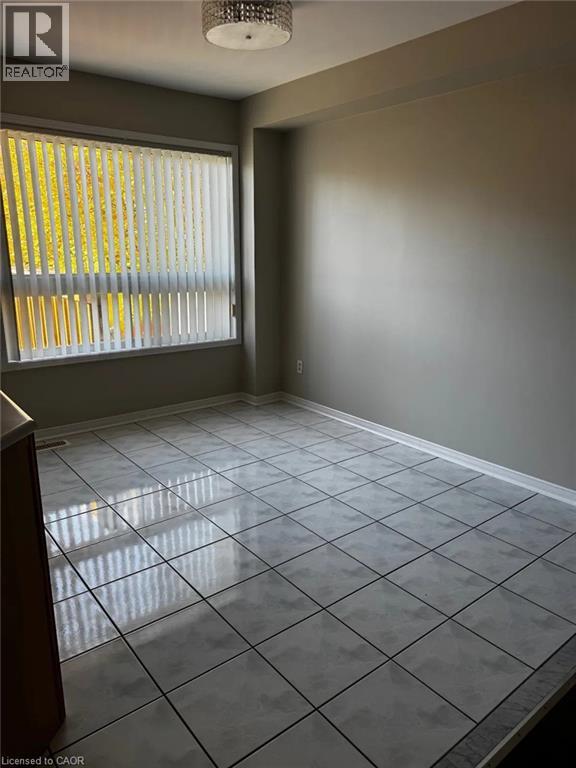 Stairs to basement area
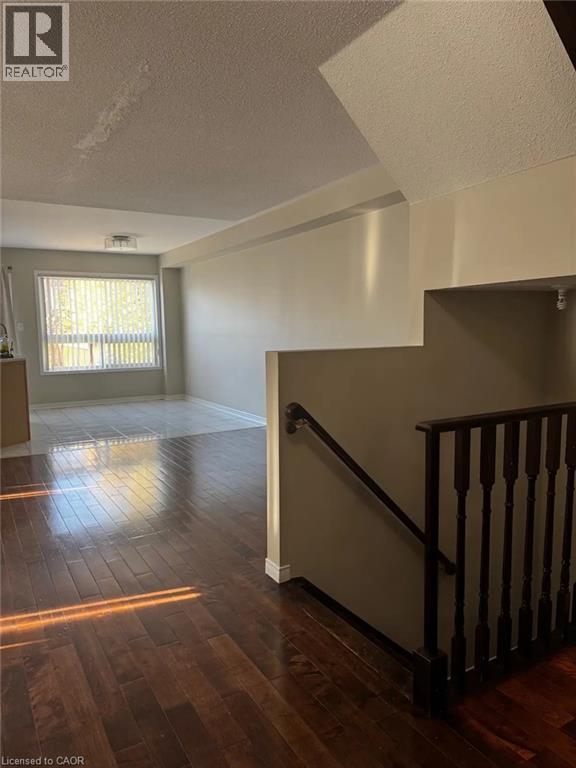 Stairway to basement area and shared laundry
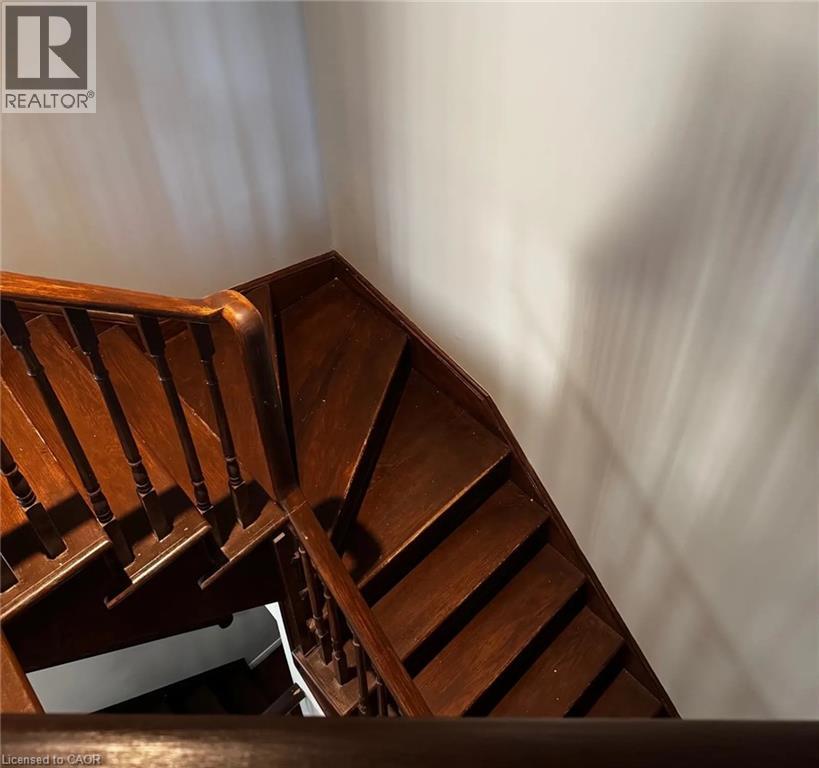
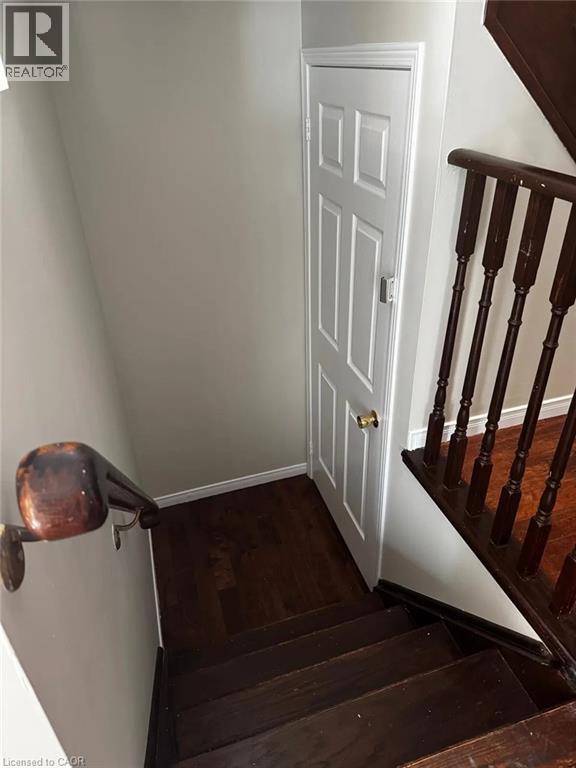 Hardwood staircase leading to bedroom level
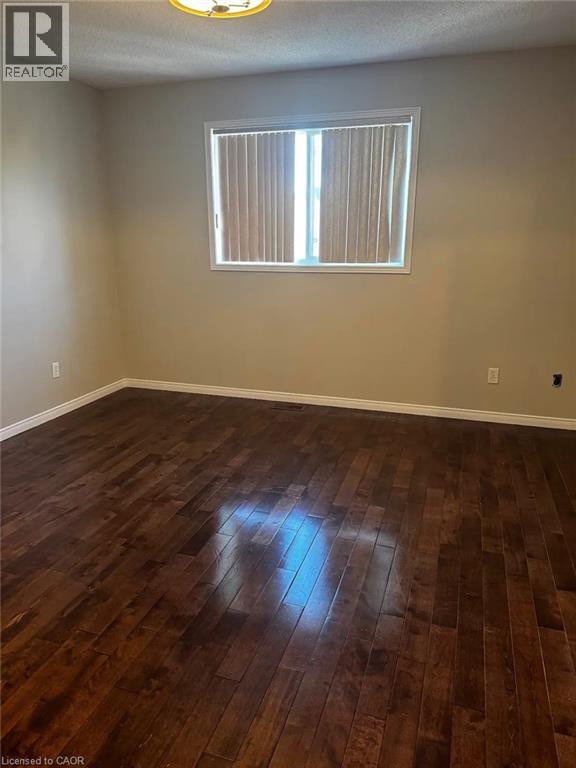
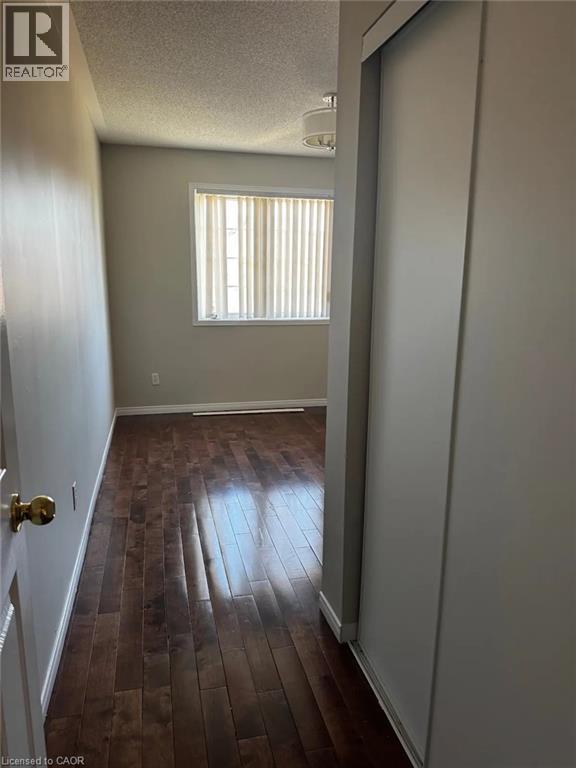
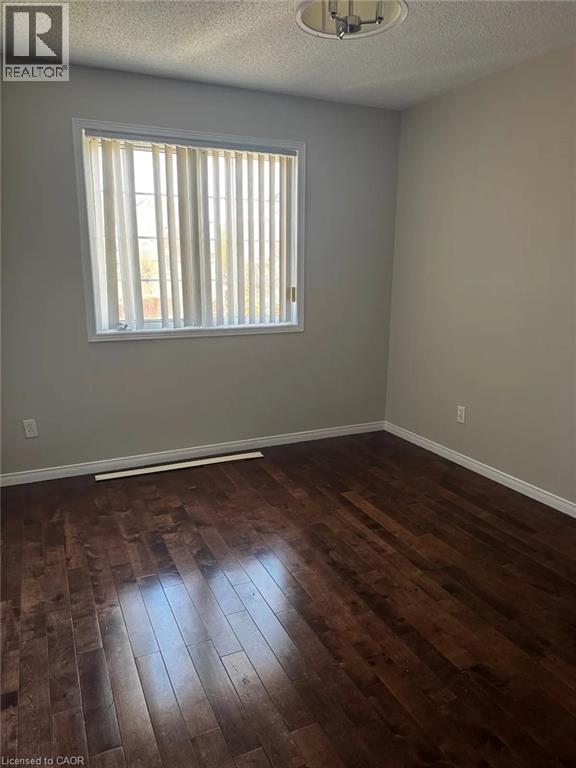
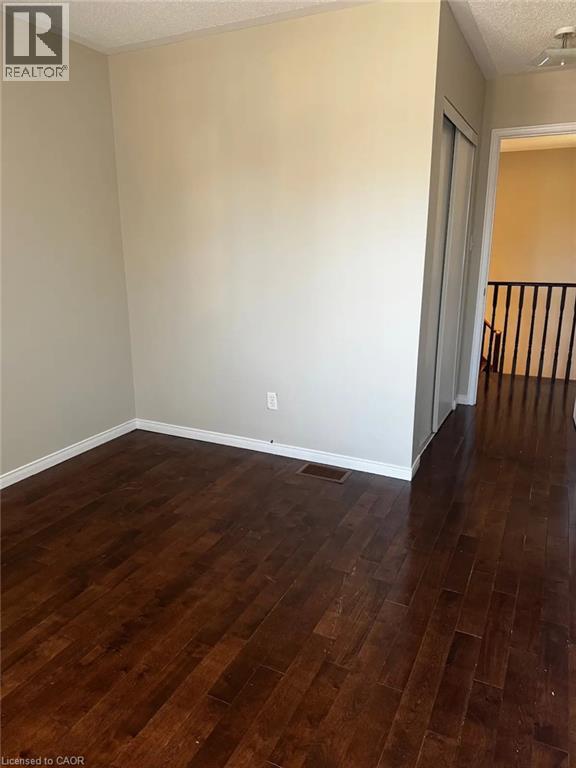
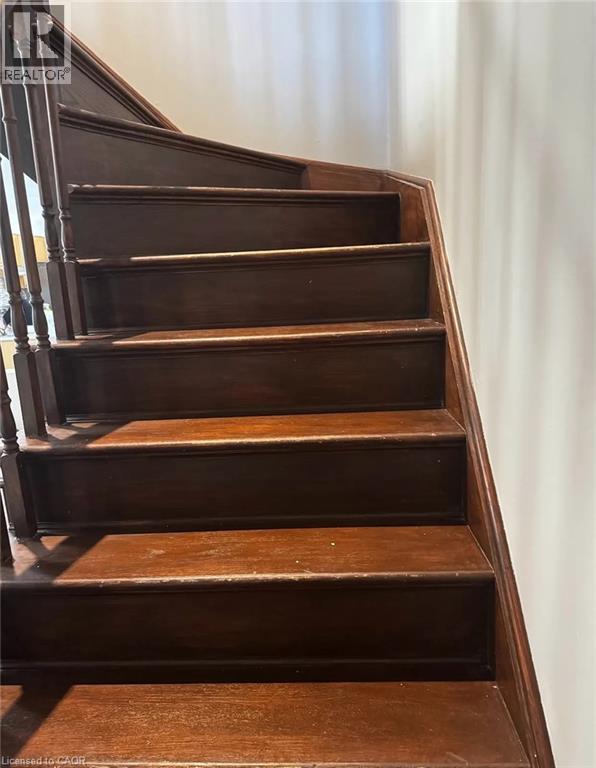 Hardwood floors
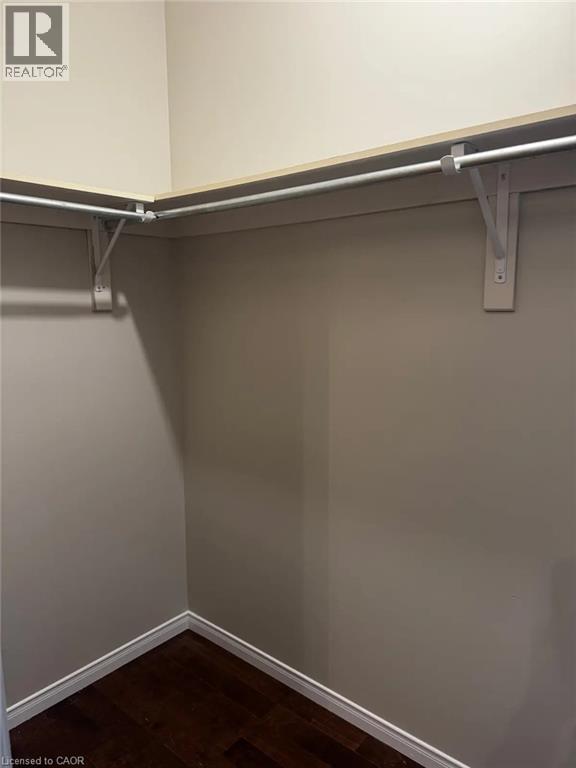
 Primary bedroom closet
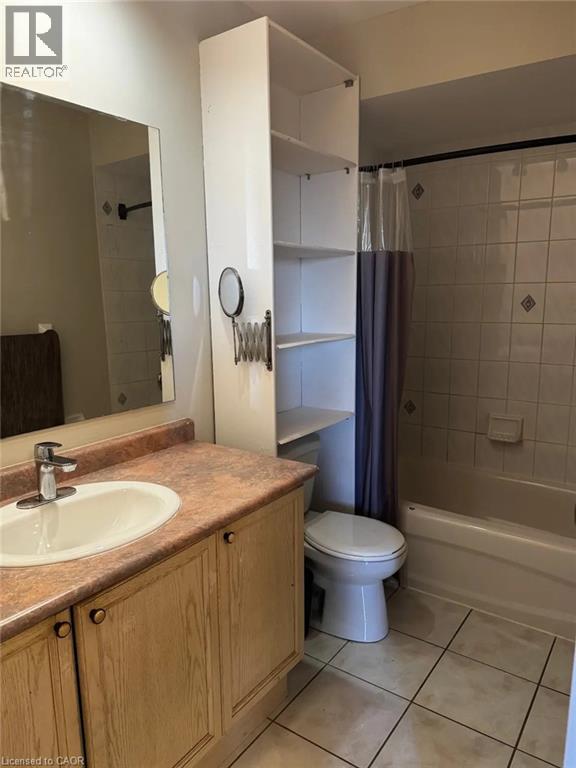
 Primary ensuite
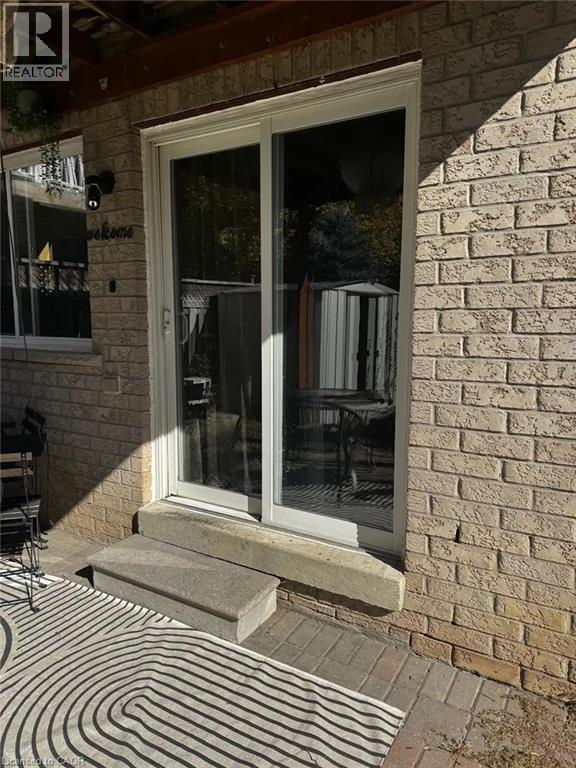
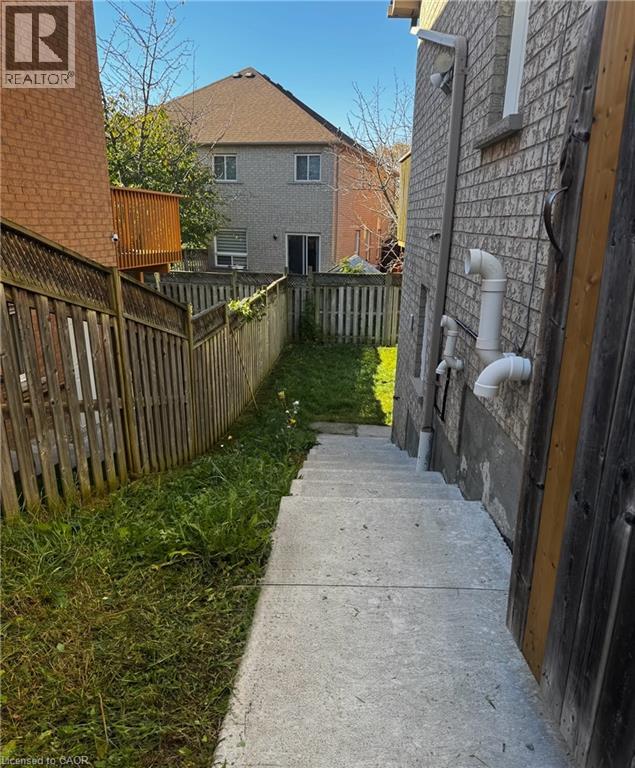
 Walkout from basement level
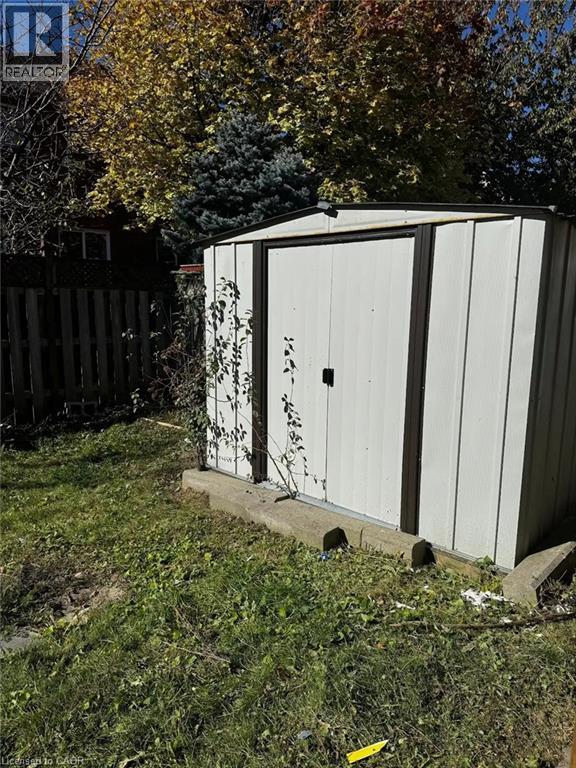
 Shed
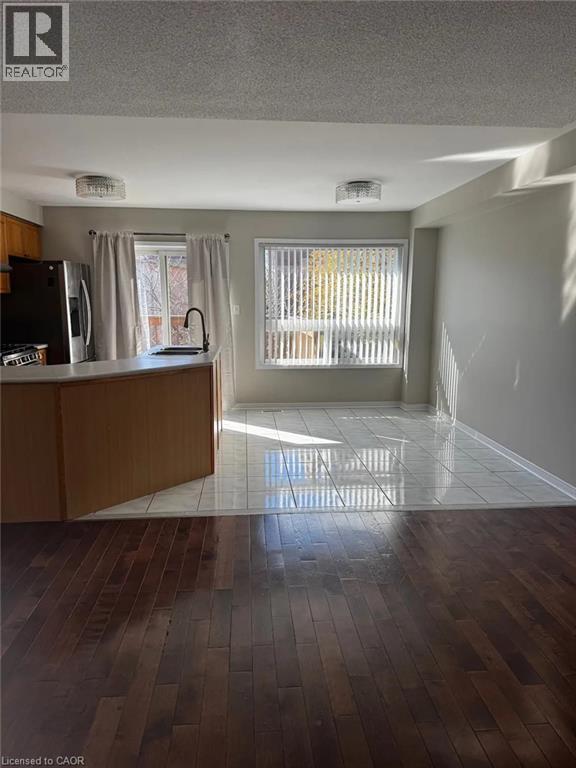
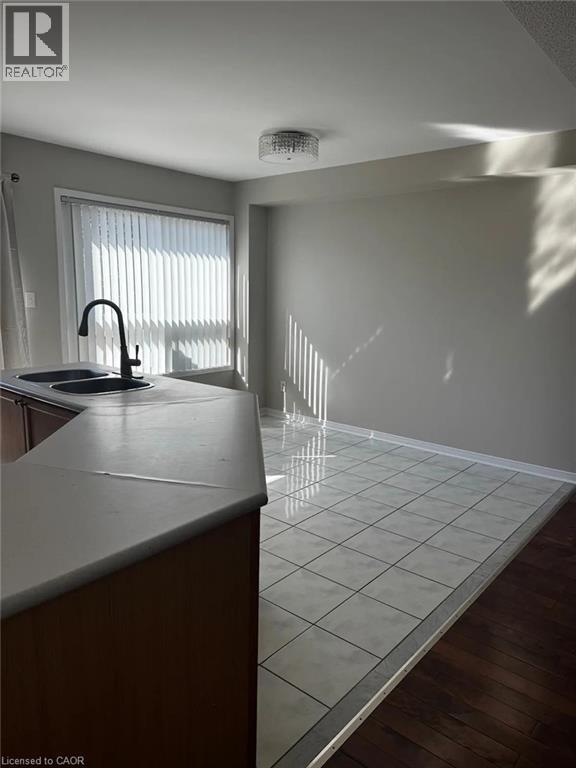 Lower level photograph taken prior to current tenancy - provided to illustrate the layout and finishes
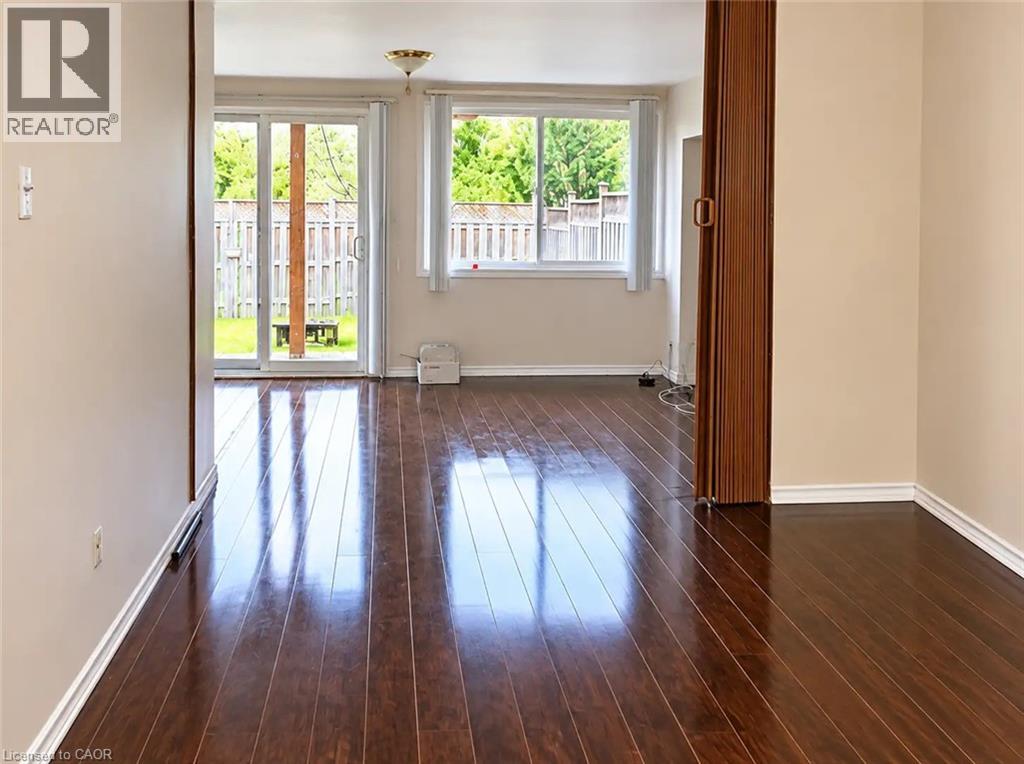 Kitchenette on lower level - photo taken prior to current tenancy - provided to illustrate the layout and finishes
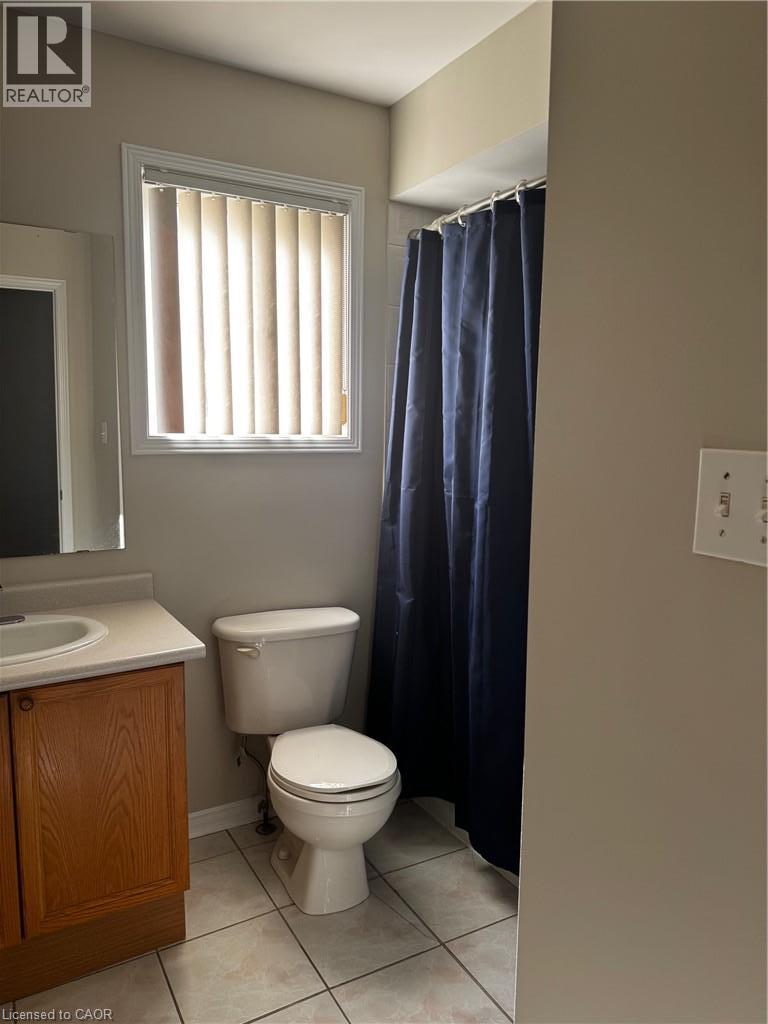
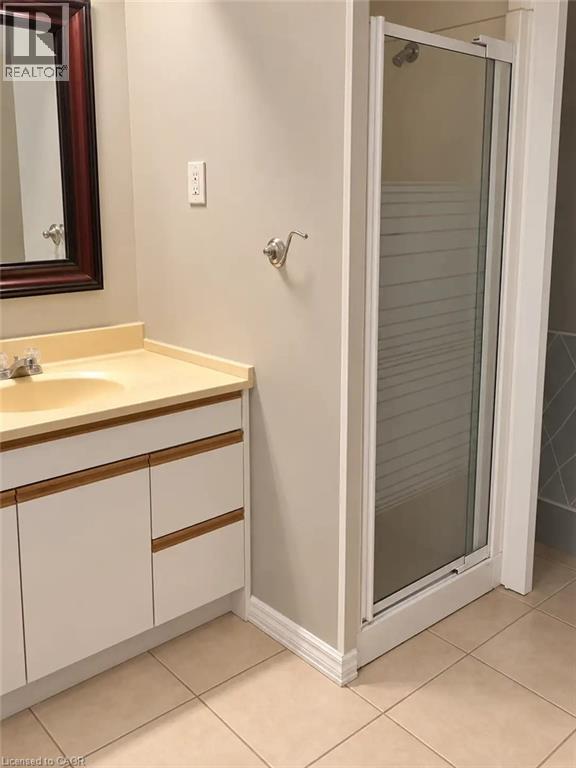
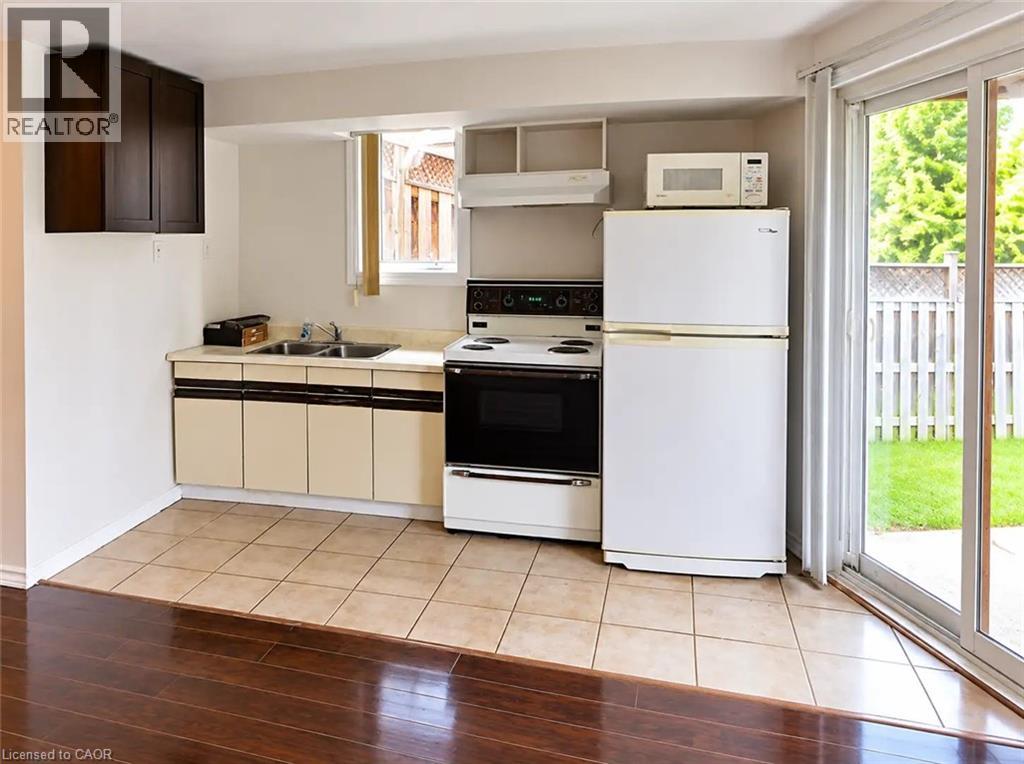 Lower level bathroom - photo taken prior to current tenancy - provided to illustrate the layout and finishes
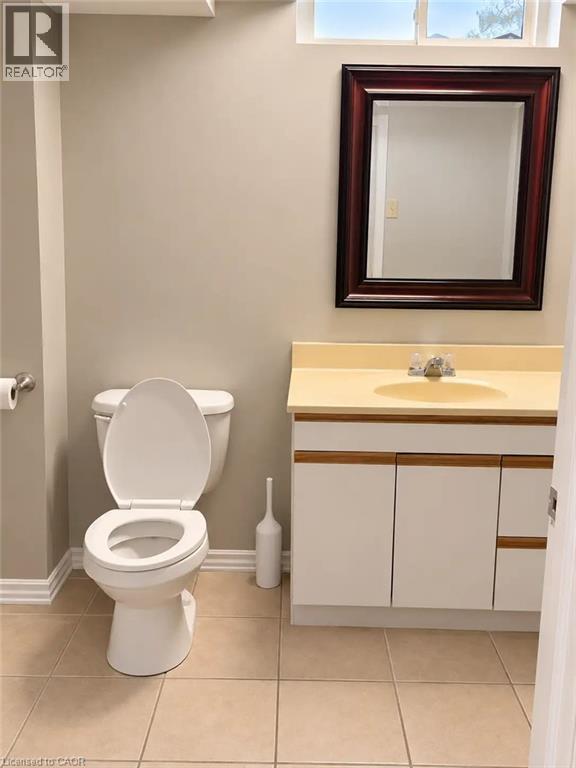 Three piece bathroom - photo taken prior to current tenancy - provided to illustrate the layout and finishes
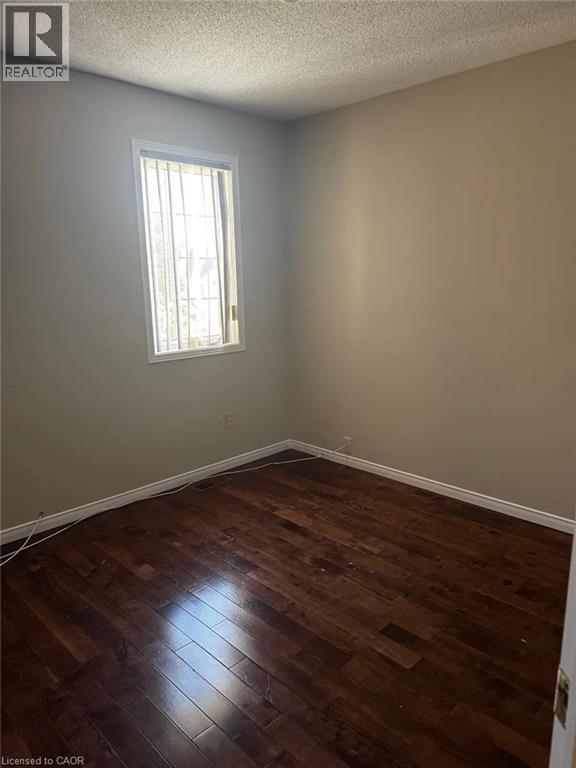
Welcome to 7212 Sedan Sq., nestled in the desirable Meadowvale Village community of Mississauga! This well-maintained 3+1 bdrm, semi-detached home offers a versatile multi-level layout with beautiful hardwood flooring throughout the principal living areas, including the finished walkout lower level. The upper 2 levels have been freshly painted, creating a bright and welcoming atmosphere. The top level features 3 good sized bedrooms, including a spacious primary bedroom with ample closet space and a 4 piece ensuite bathroom. Enjoy the inviting main living area and spacious kitchen with sliding glass doors leading to the outdoor deck - perfect for your morning coffee, entertaining or simply relaxing. Bathrooms on every level add to the home's everyday convenience. The finished walkout lower level features a separate entrance, kitchenette, private bathroom and shared laundry facilities. Currently occupied by a month-to-month tenant, the lower level offers an existing tenancy that the Seller would prefer to continue with the new owner. Municipal approval and registration status of the lower level accommodation have not been verified. This home is conveniently located close to schools, parks, shopping and everyday amenities with easy access to major highways. Parking for up to five vehicles, including four driveway spaces and a single-car garage, adds to the home's appeal. A wonderful opportunity to own a versatile home in an established Mississauga neighbourhood. Don't miss your chance to make it yours. Appliances in as is condition. (id:63285)
| DDF® Number | 40875416 |
| Property Type | Single Family |
| Amenities Near By | Public Transit, Schools, Shopping |
| Features | Paved Driveway |
| Parking Space Total | 5 |
| Structure | Shed, Porch |
| View Type | City View |
| Bathroom Total | 4 |
| Bedrooms Above Ground | 3 |
| Bedrooms Total | 3 |
| Appliances | Dishwasher, Dryer, Refrigerator, Stove, Washer, Gas Stove(s), Hood Fan |
| Architectural Style | Other |
| Basement Development | Finished |
| Basement Type | Full (finished) |
| Constructed Date | 2001 |
| Construction Style Attachment | Semi-detached |
| Cooling Type | Central Air Conditioning |
| Exterior Finish | Brick |
| Fireplace Present | No |
| Half Bath Total | 1 |
| Heating Fuel | Natural Gas |
| Heating Type | Forced Air |
| Stories Total | 2 |
| Size Interior | 1484 Sqft |
| Type | House |
| Utility Water | Municipal Water |
| Attached Garage |
| Access Type | Highway Access, Highway Nearby |
| Acreage | No |
| Land Amenities | Public Transit, Schools, Shopping |
| Sewer | Municipal Sewage System |
| Size Depth | 108 Ft |
| Size Frontage | 26 Ft |
| Zoning Description | Rgm2 |
| Level | Type | Length | Width | Dimensions |
|---|---|---|---|---|
| Second Level | 4pc Bathroom | x | ||
| Second Level | Bedroom | 10.0 | 11.0 | 10.0 x 11.0 |
| Second Level | Bedroom | 10.6 | 11.0 | 10.6 x 11.0 |
| Second Level | 4pc Bathroom | x | ||
| Second Level | Primary Bedroom | 12.6 | 13.0 | 12.6 x 13.0 |
| Basement | 3pc Bathroom | x | ||
| Basement | Kitchen | 10.0 | 5.0 | 10.0 x 5.0 |
| Basement | Cold Room | x | ||
| Basement | Laundry Room | x | ||
| Basement | Recreation Room | x | ||
| Main Level | Kitchen/dining Room | 16.7 | 11.4 | 16.7 x 11.4 |
| Main Level | Great Room | 16.7 | 13.10 | 16.7 x 13.10 |
| Main Level | 2pc Bathroom | x | ||
| Main Level | Foyer | x |

The trademarks REALTOR®, REALTORS®, and the REALTOR® logo are controlled by The Canadian Real Estate Association (CREA) and identify real estate professionals who are members of CREA. The trademarks MLS®, Multiple Listing Service® and the associated logos are owned by The Canadian Real Estate Association (CREA) and identify the quality of services provided by real estate professionals who are members of CREA. The trademark DDF® is owned by The Canadian Real Estate Association (CREA) and identifies CREA's Data Distribution Facility (DDF®)

Copyright © 2025 Amit Dulku. All Rights Reserved.
Custom Website Design by