New on the market
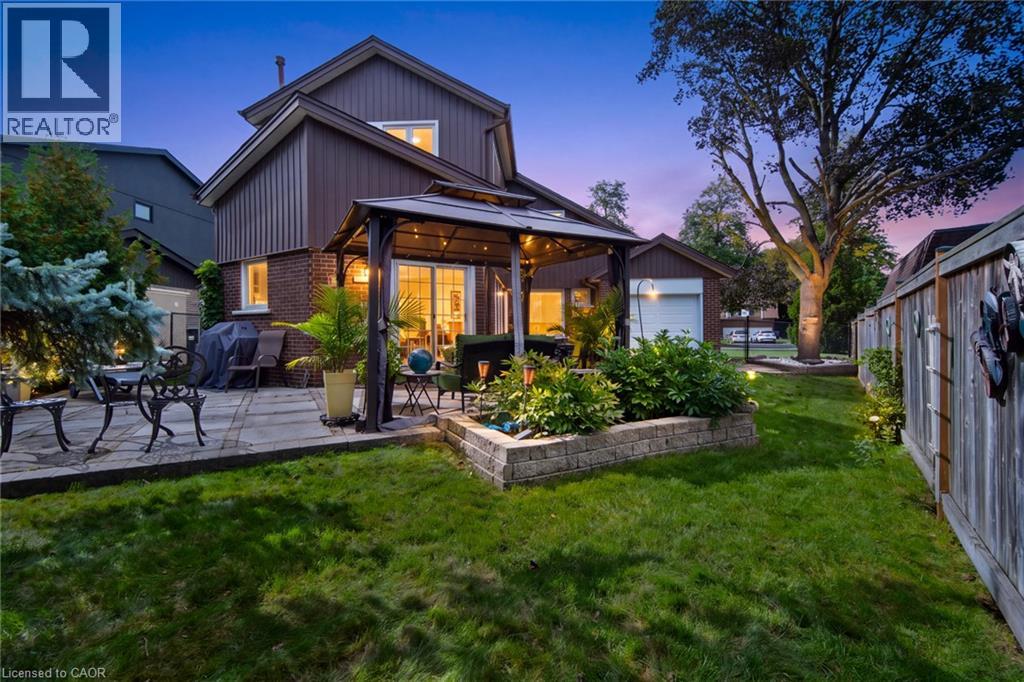
 Expansive backyard featuring a stone paver patio, integrated gazebo with string lighting, a raised garden bed, and mature trees
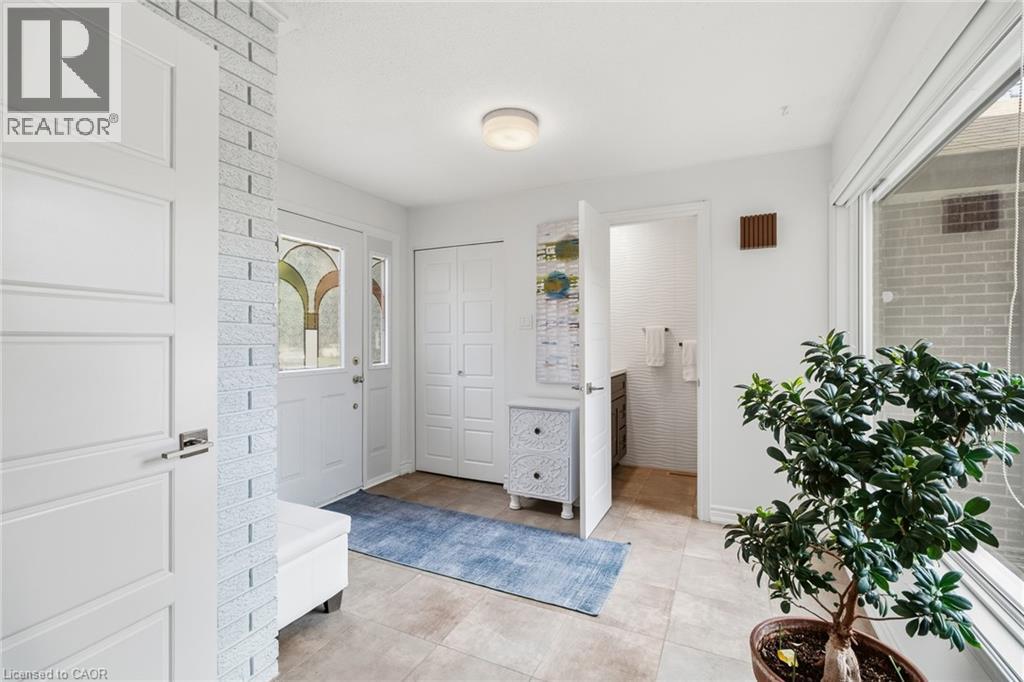
  Entryway featuring tiled flooring, a front door with decorative glass, and a large window
  Floor-to-ceiling window, tiled flooring, built-in shelving, white walls, and a wood and metal railing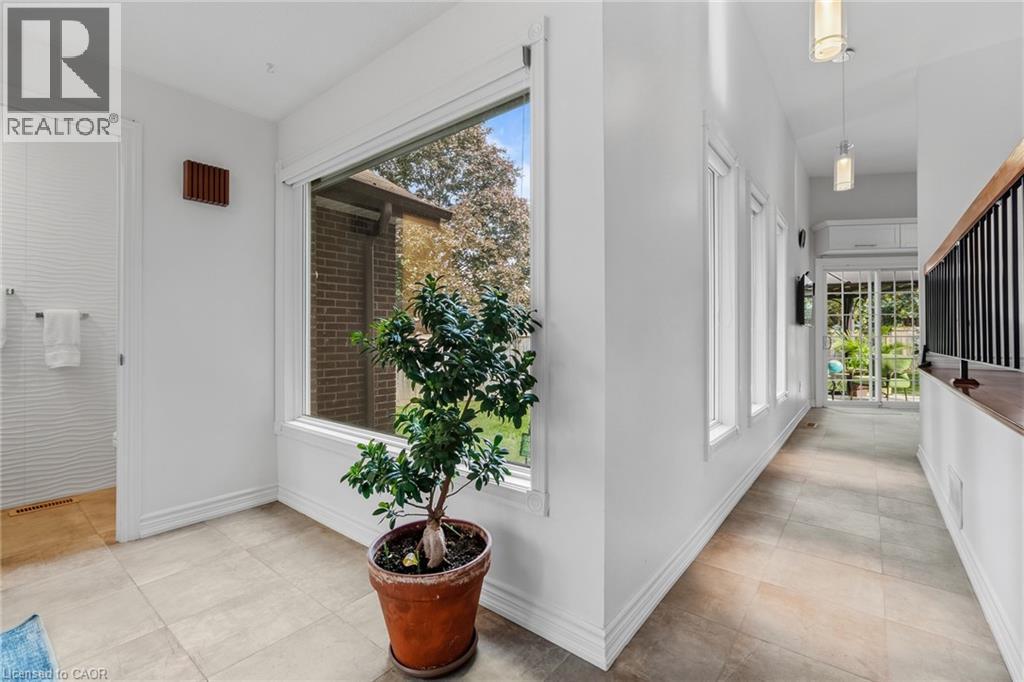
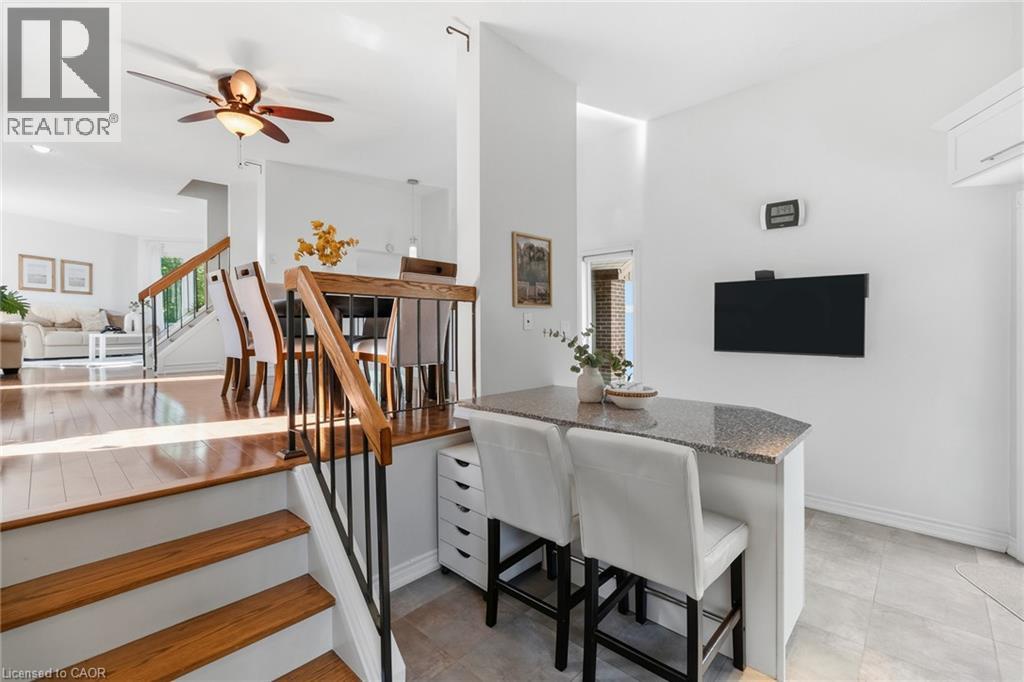
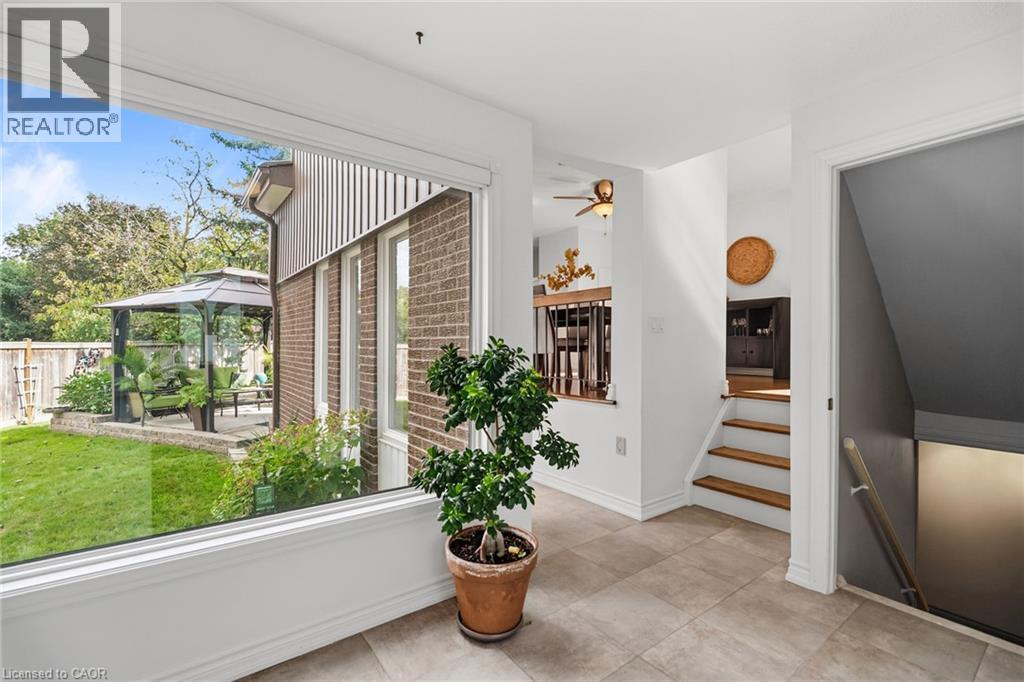 Wood flooring, tile flooring, white walls, wood staircase, and black iron balusters
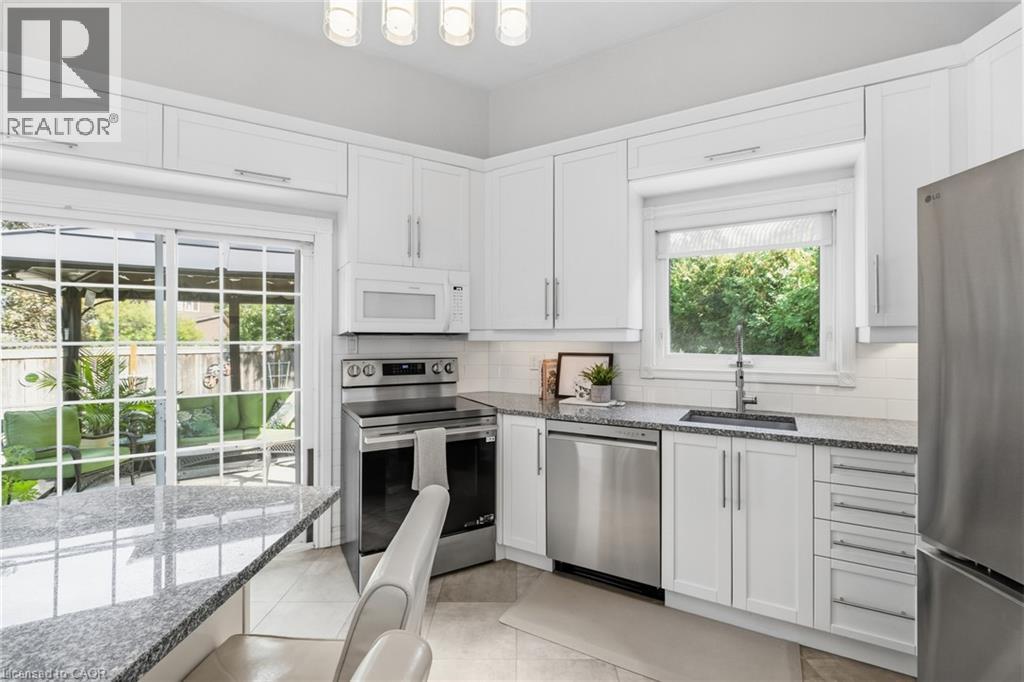
 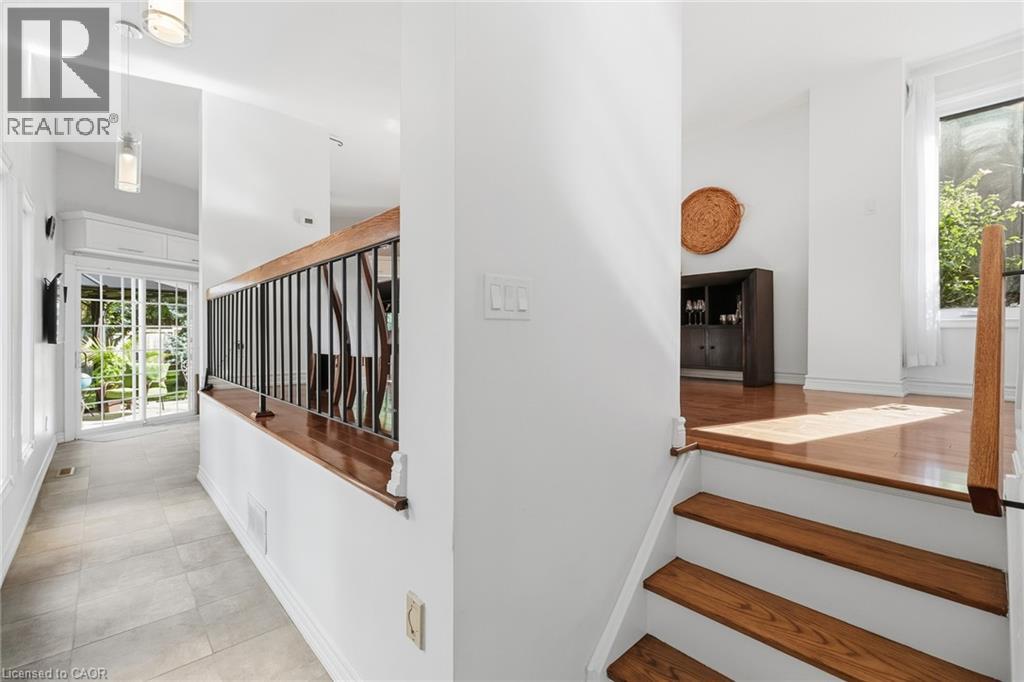 White shaker cabinetry, stainless steel appliances, granite countertops, tile flooring, and sliding glass patio doors
 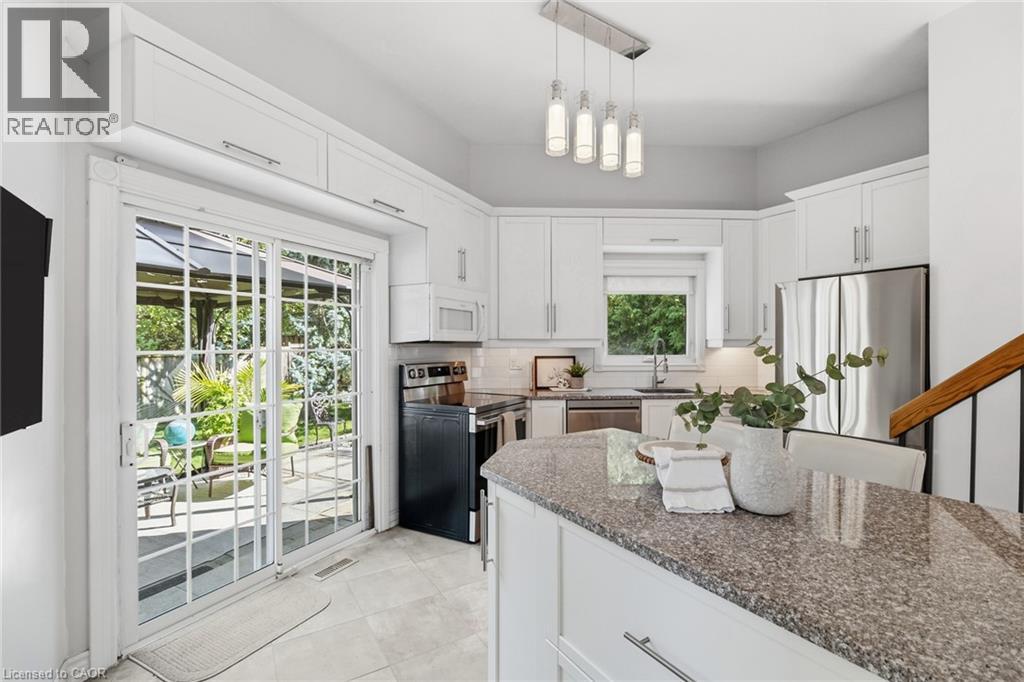 Kitchen featuring white cabinetry, stainless steel appliances, granite countertops, tile backsplash, and wood-finish flooring
 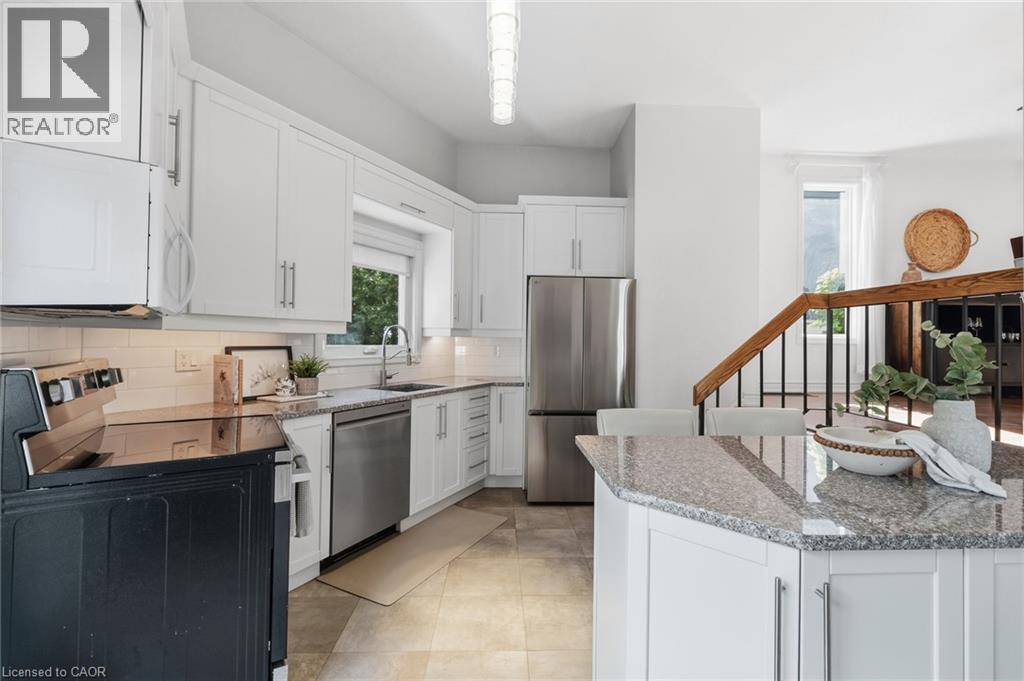 White shaker-style cabinetry, granite countertops, subway tile backsplash, and stainless steel appliances
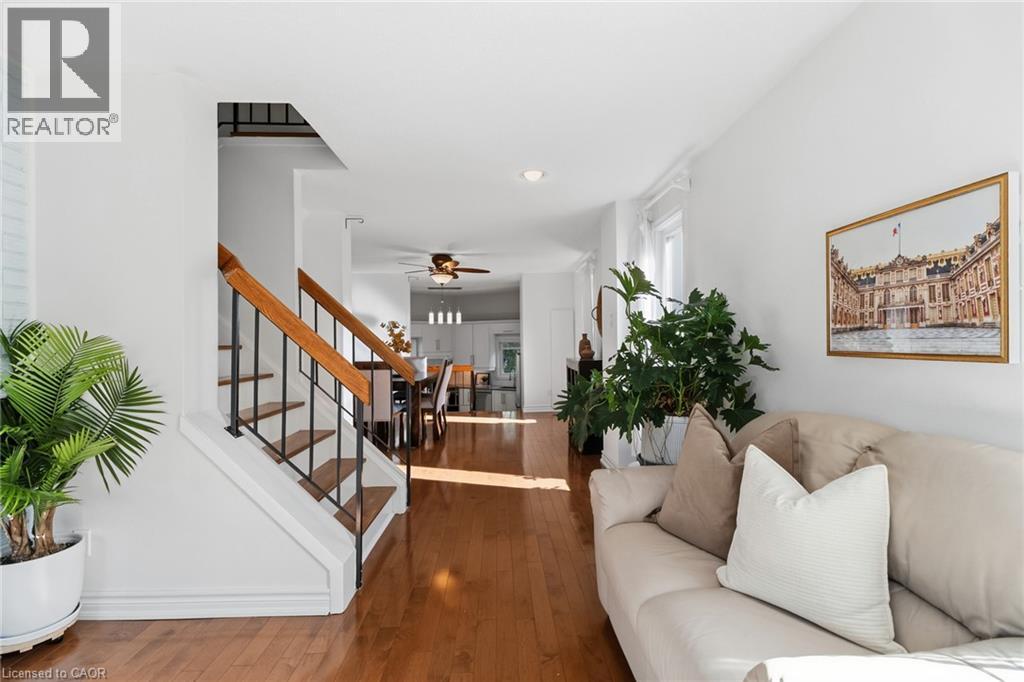
  Multi-level interior featuring wood-finish flooring, a contemporary staircase with wood handrails and black metal spindles, a ceiling fan with integrated lighting, and a kitchen island with a light-to
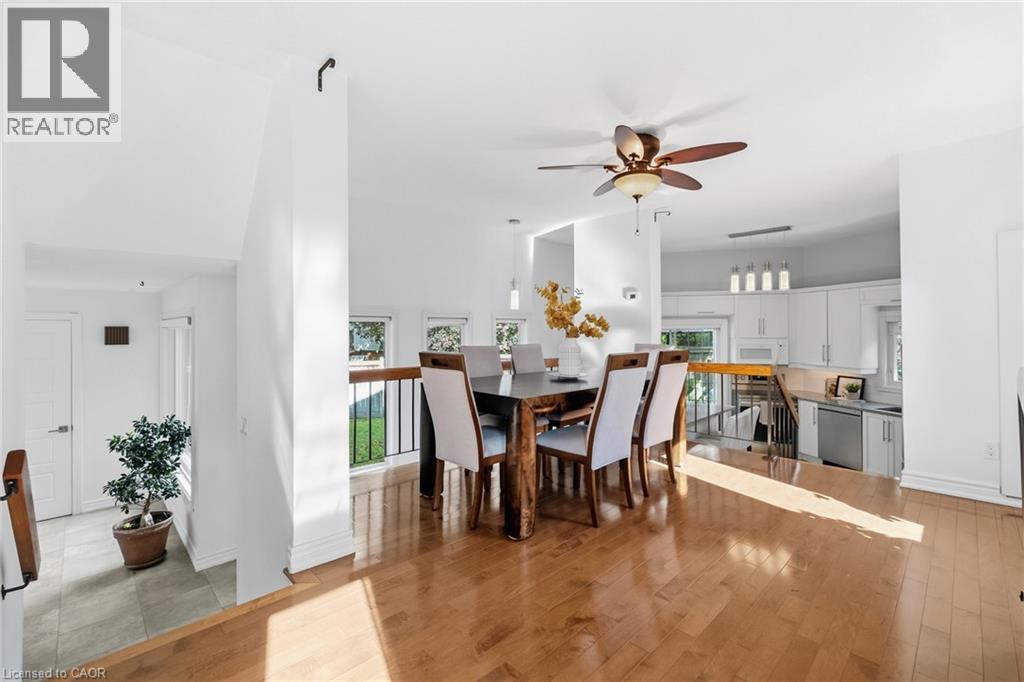
  Open-concept dining area with wood-finish flooring, a ceiling fan, and abundant natural light
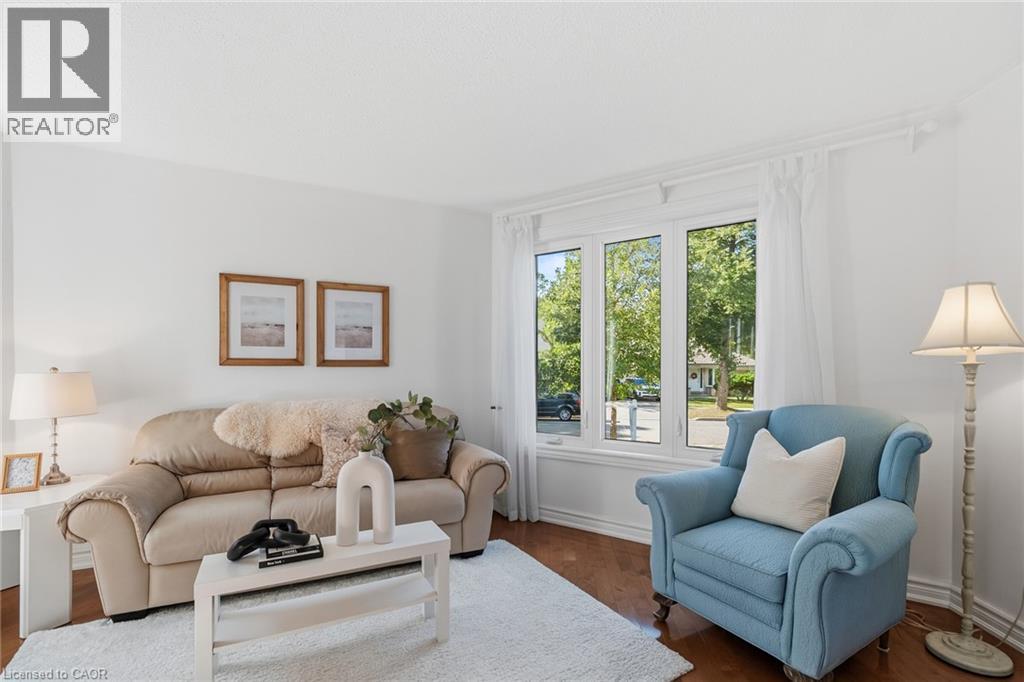
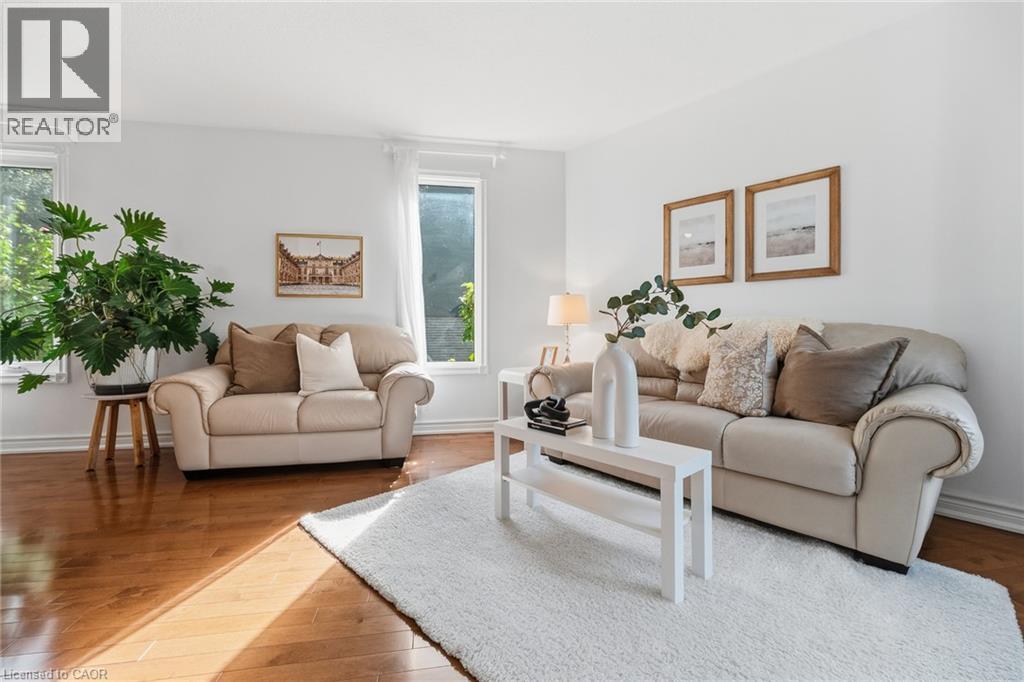
  Hardwood flooring, crown molding, large picture windows, and white walls
 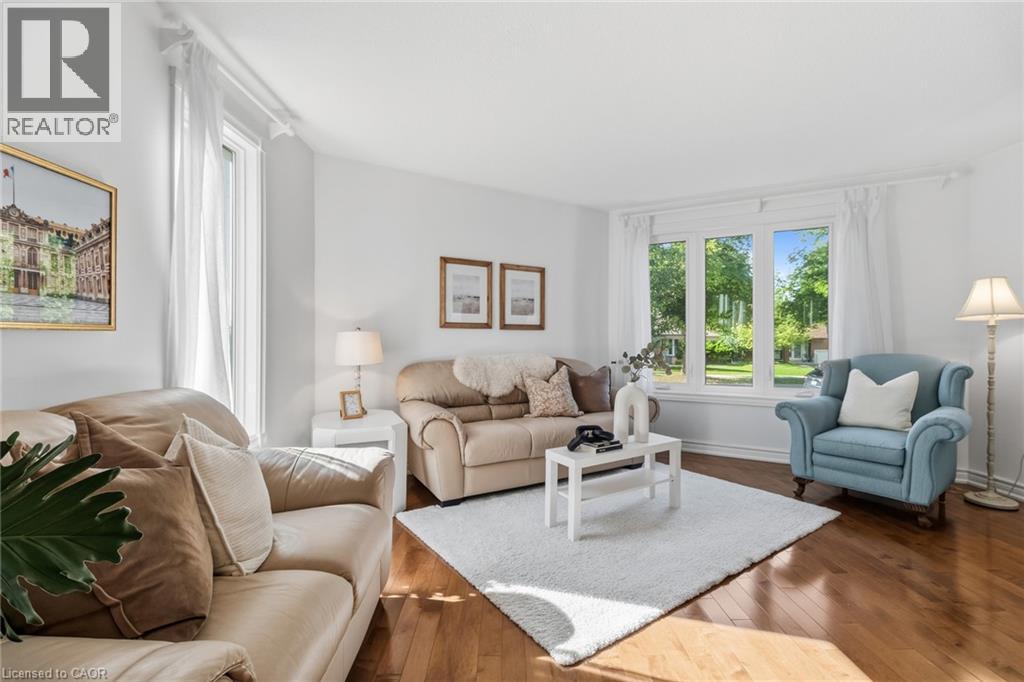 Bay window with multiple panes, crown molding, and wood-finish flooring
  Brick fireplace with an arched opening, wood-finish flooring, white walls, and a staircase with wood handrails and black balusters
 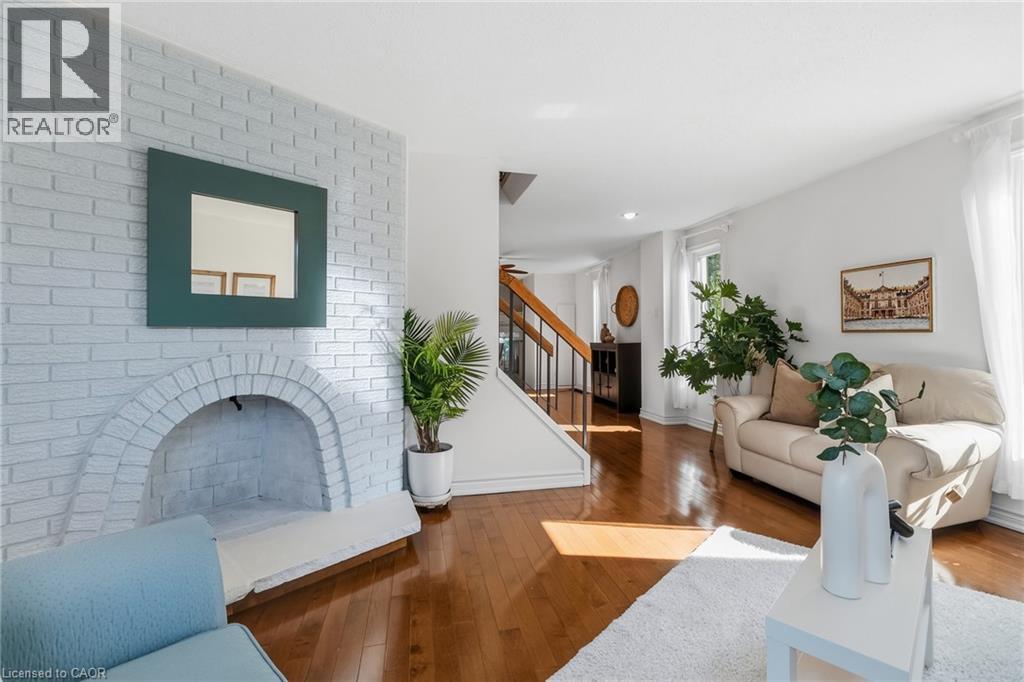 Hardwood flooring throughout, a staircase with wood handrails and black balusters, and recessed lighting
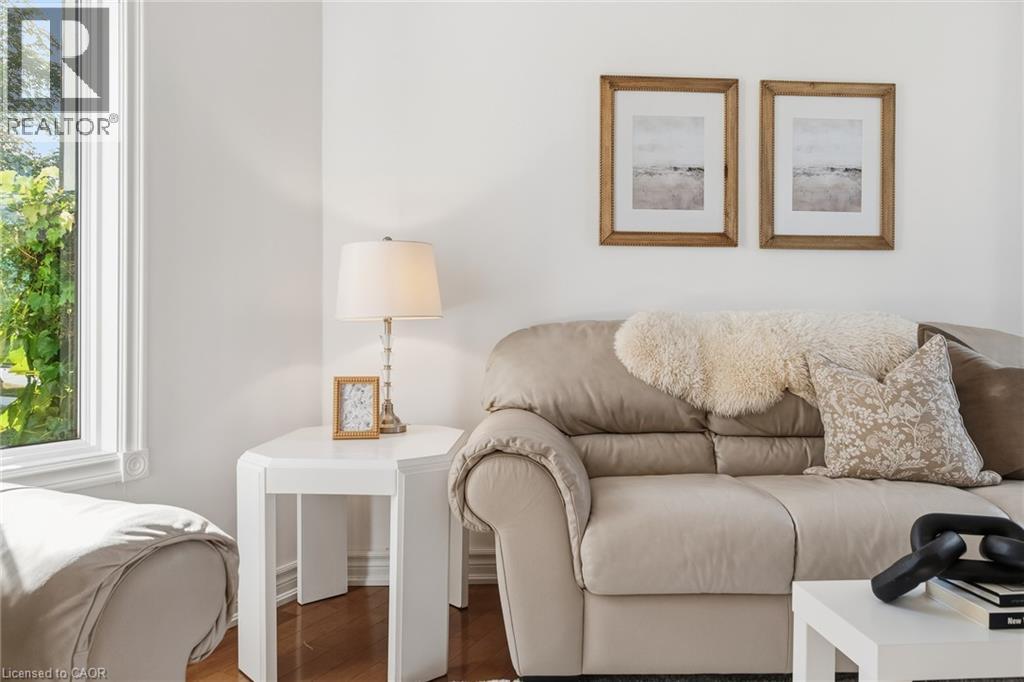
  White wall finish, wood-finish flooring, white window trim, and a white side table
  Wood-finish flooring with white wall finishes and multiple windows
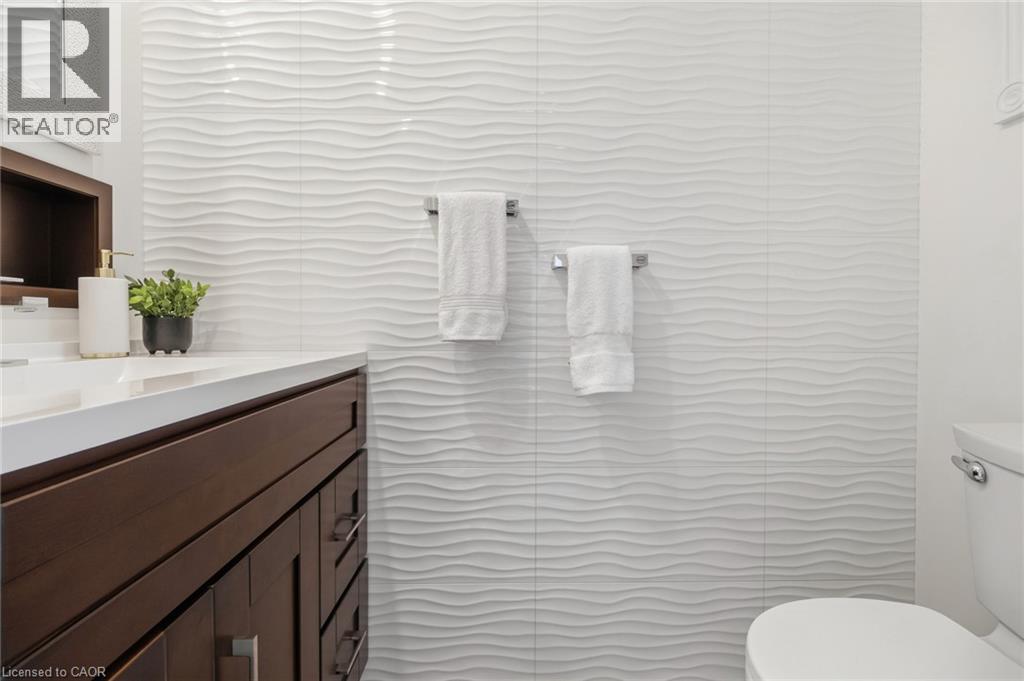
  Wavy textured wall tile, wood-finish vanity with an integrated sink, built-in shelving, and sleek towel bars
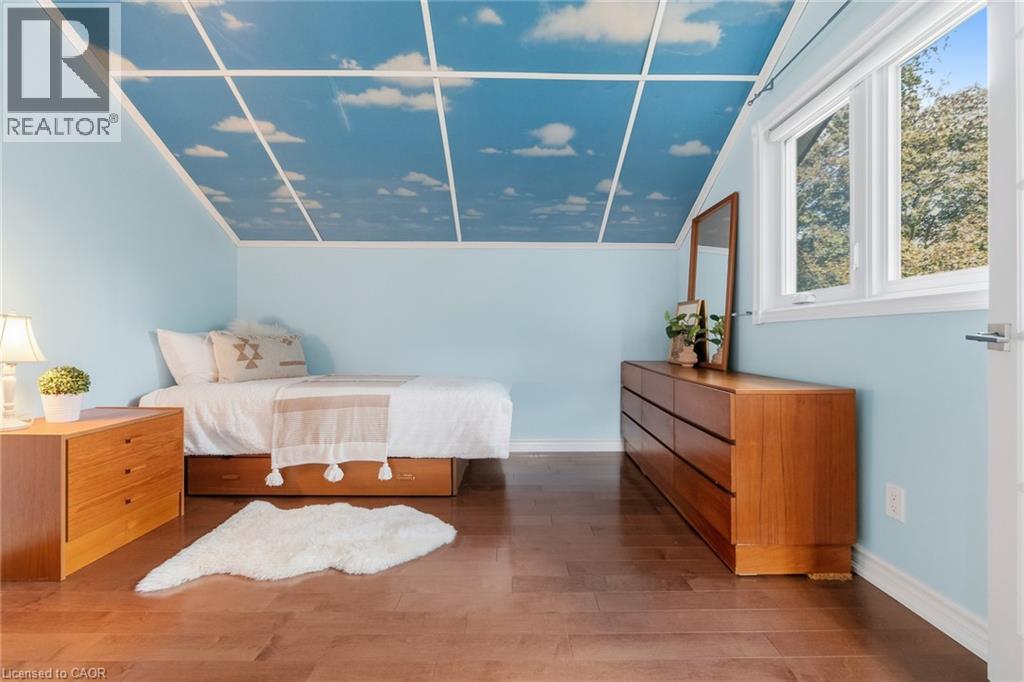
  Sloped ceiling with a cloud-patterned finish, light blue walls, wood-finish flooring, and a large window
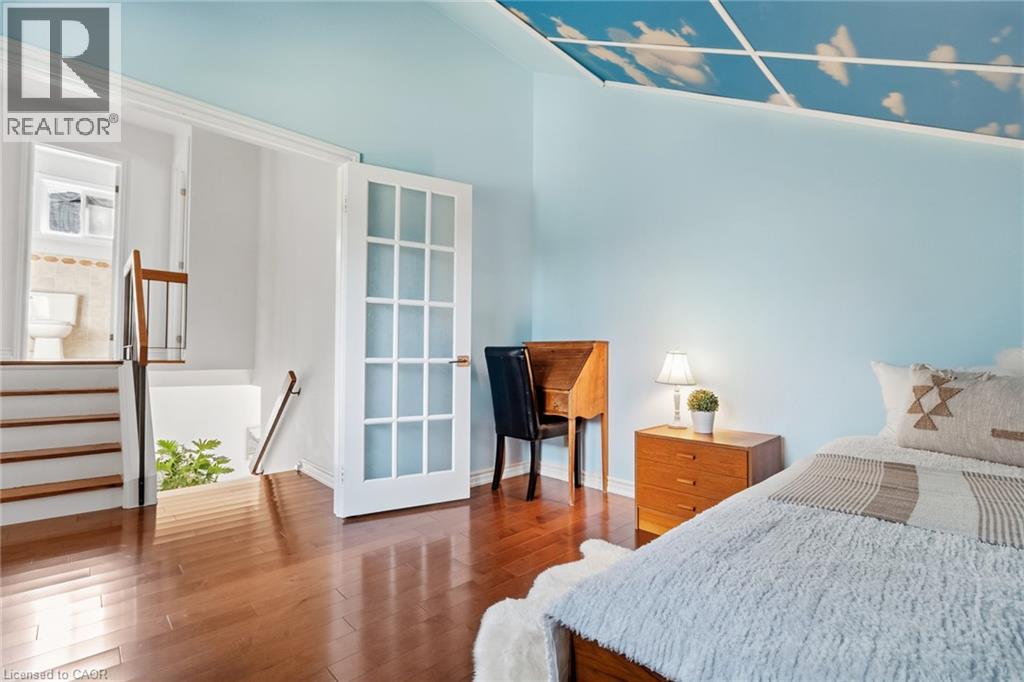
  Hardwood flooring, French doors with frosted glass, recessed ceiling with cloud motif, and a wood-finish staircase with railing
  Hardwood flooring, multi-pane window, mirrored closet doors, and white walls
 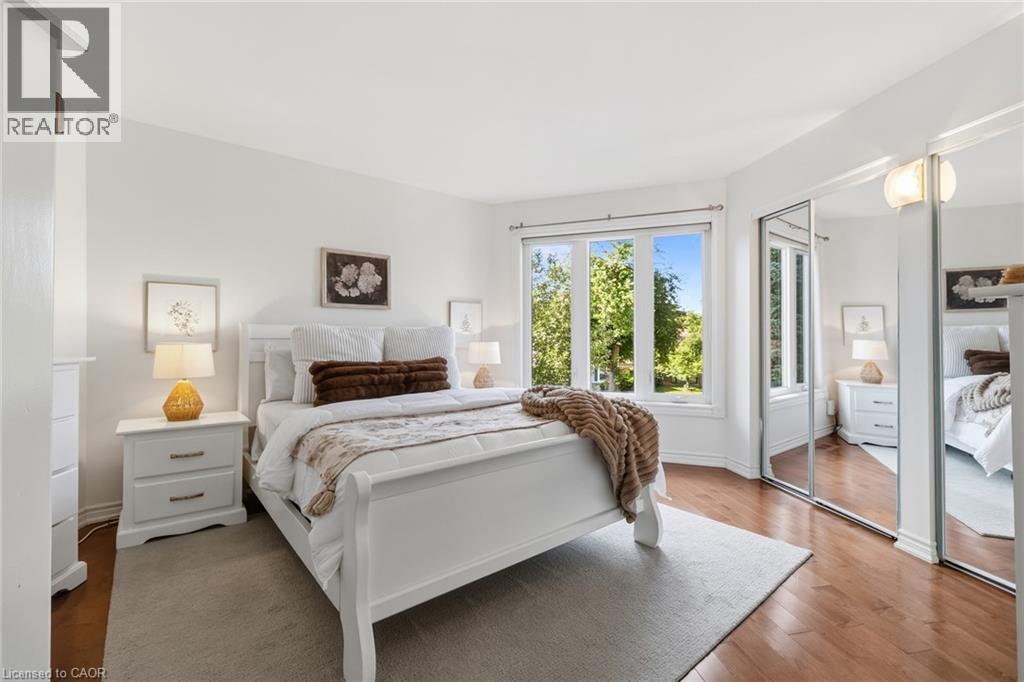 Hardwood flooring, recessed lighting, expansive windows, white trim, and a neutral color palette
 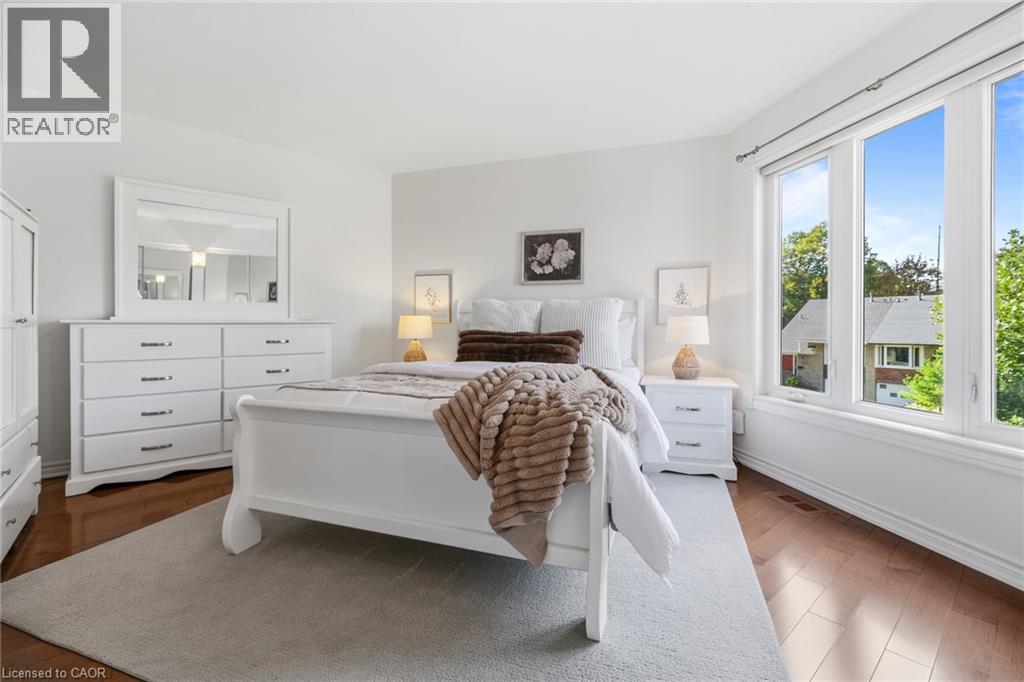 Wood-finish flooring, white walls, and a window with a natural backdrop
 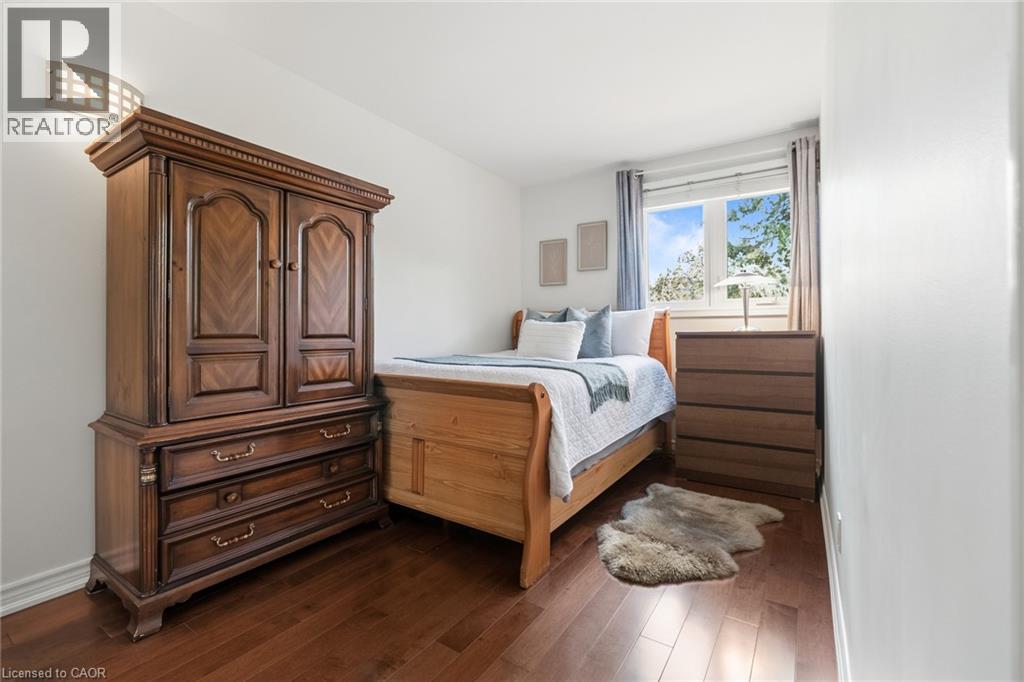 Hardwood-finish flooring, white painted walls, and a multi-pane window
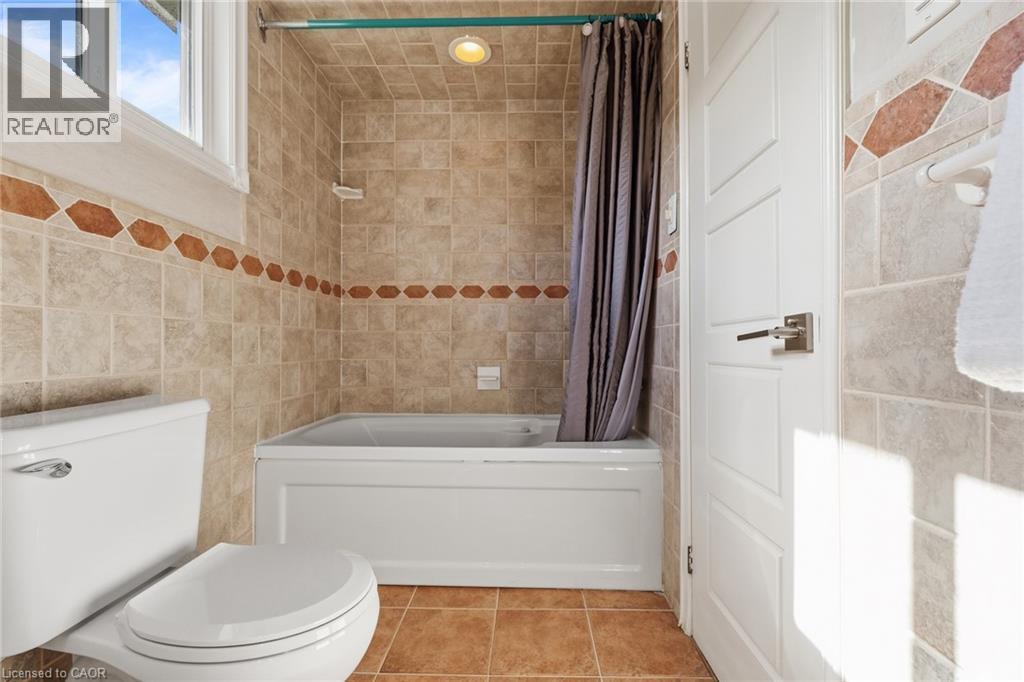
 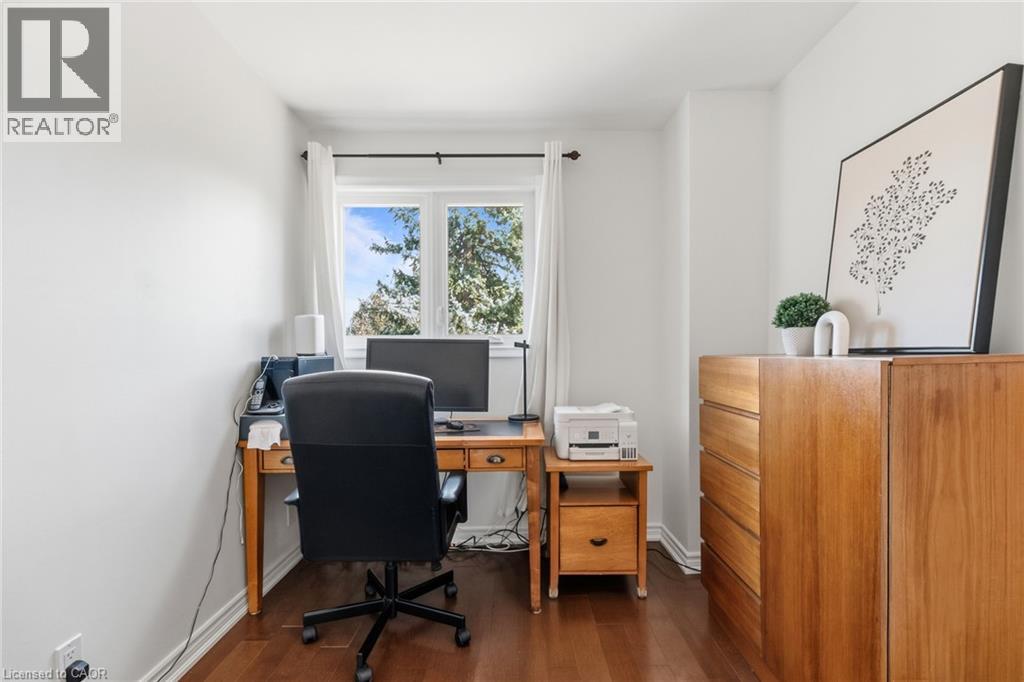 White panel door with satin nickel hardware, ceramic tile flooring, and tiled shower surround with decorative accent band
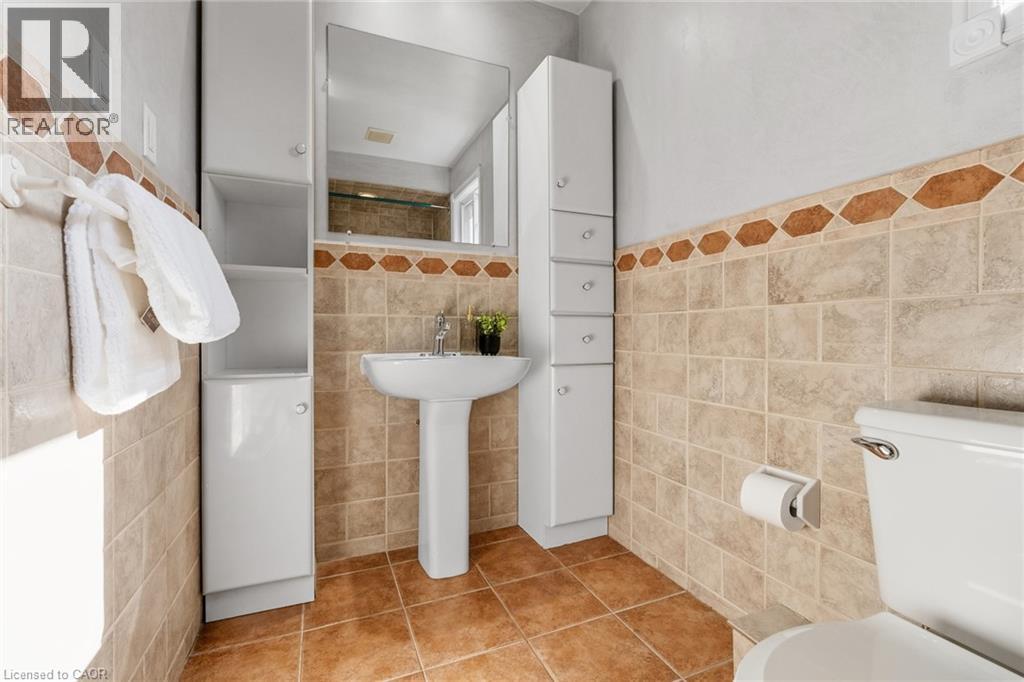
  Pedestal sink with chrome faucet, wall-mounted mirror, ceramic tile flooring, and integrated wall shelving
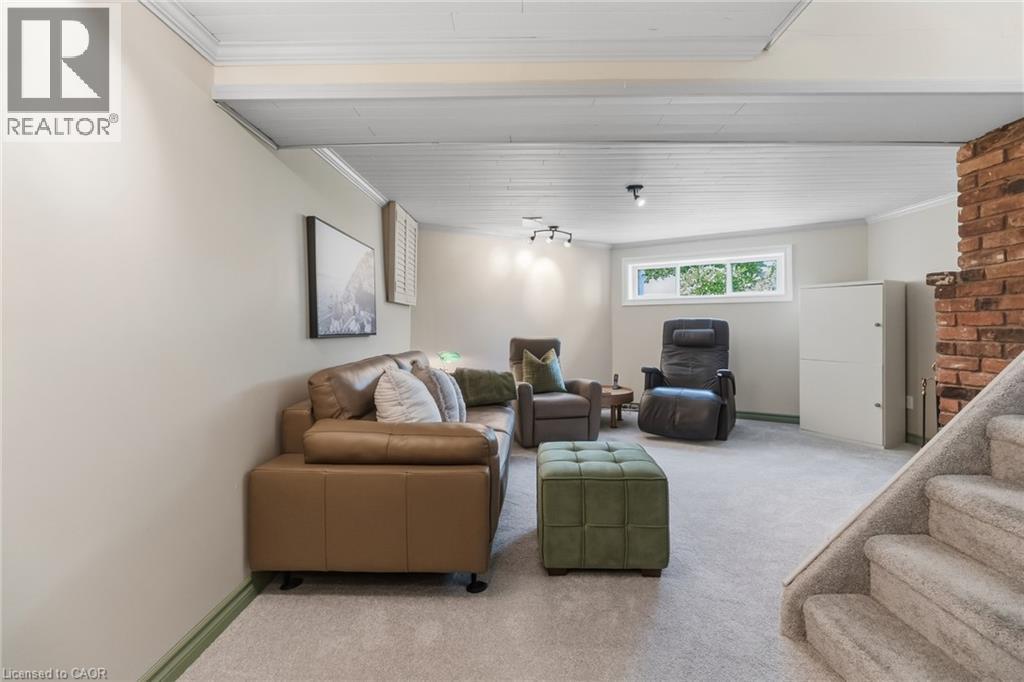
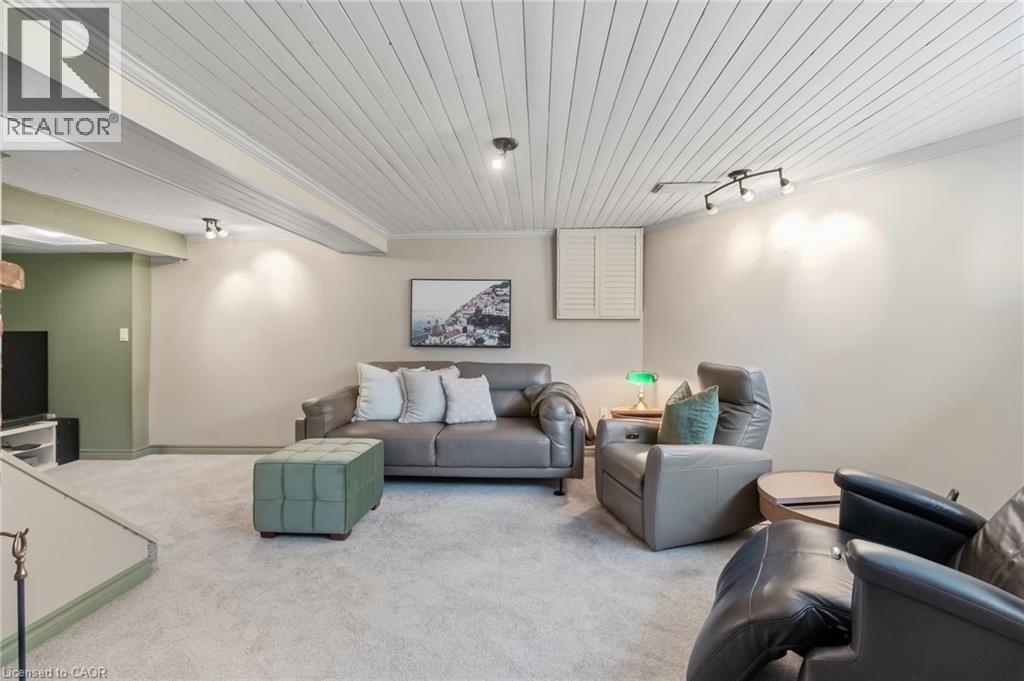
  Carpeted flooring, exposed brick wall, white painted ceiling with wood planks, recessed lighting, and a horizontal window
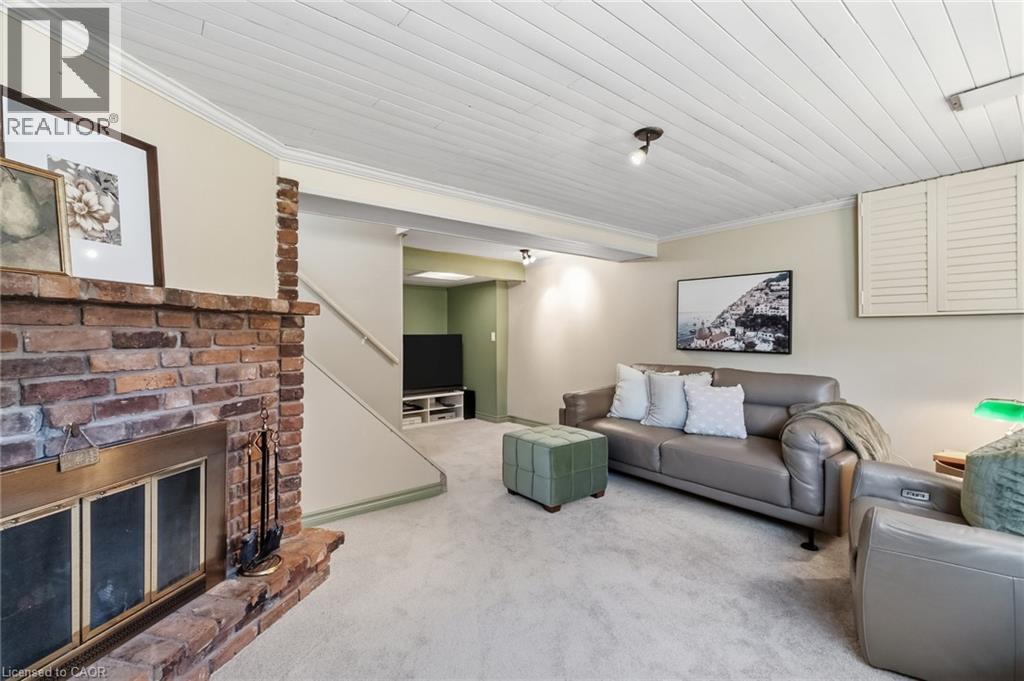
  Exposed brick fireplace with a brass firebox, coffered ceiling, track lighting, and soft carpet flooring
  Recessed and track lighting illuminate a textured plank ceiling
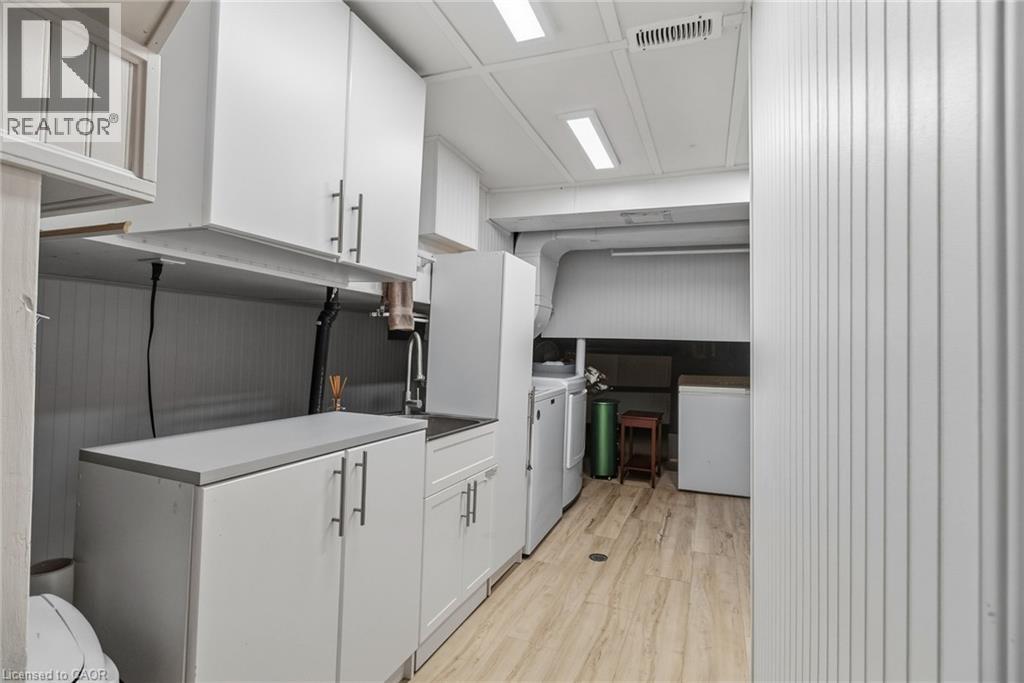
  Utility space featuring white cabinetry, a built-in sink, light wood-finish flooring, and horizontal plank wall paneling
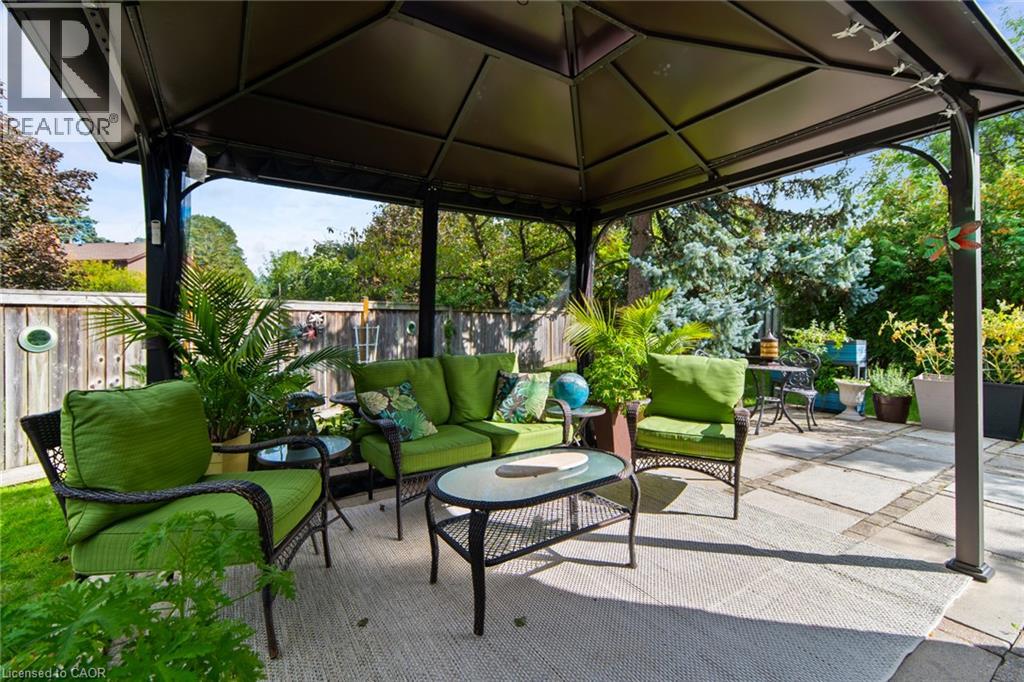
  Patio featuring a permanent gazebo structure, stone paver flooring, and a privacy fence
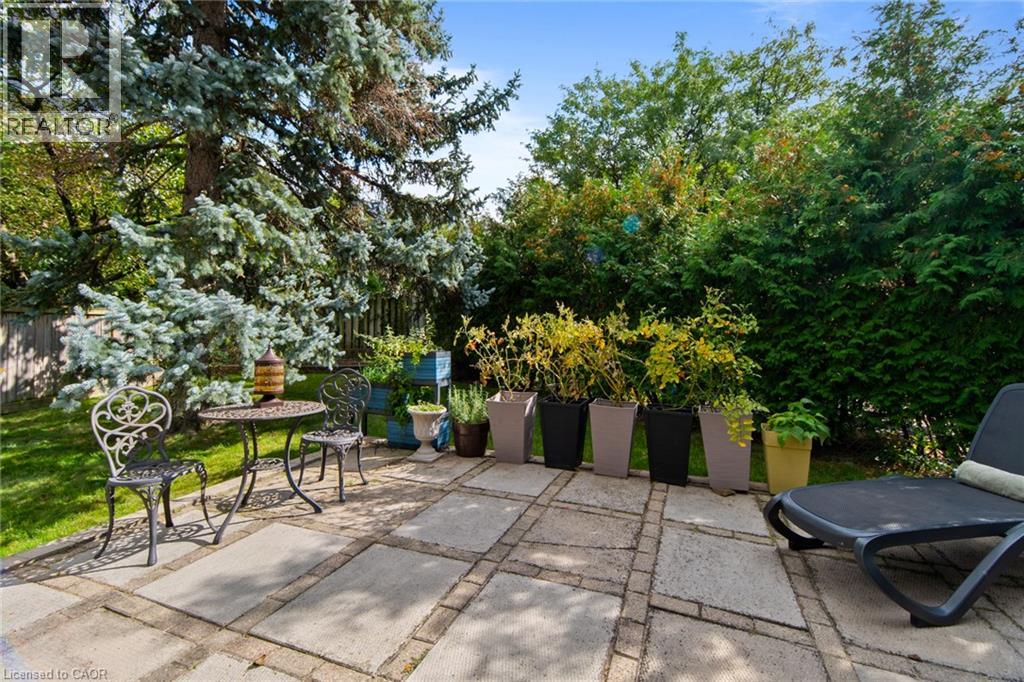
  Stone paver patio surrounded by mature trees and lush perimeter plantings, featuring a manicured lawn area
  Spacious patio with large paver stones, a built-in gazebo, and mature trees
 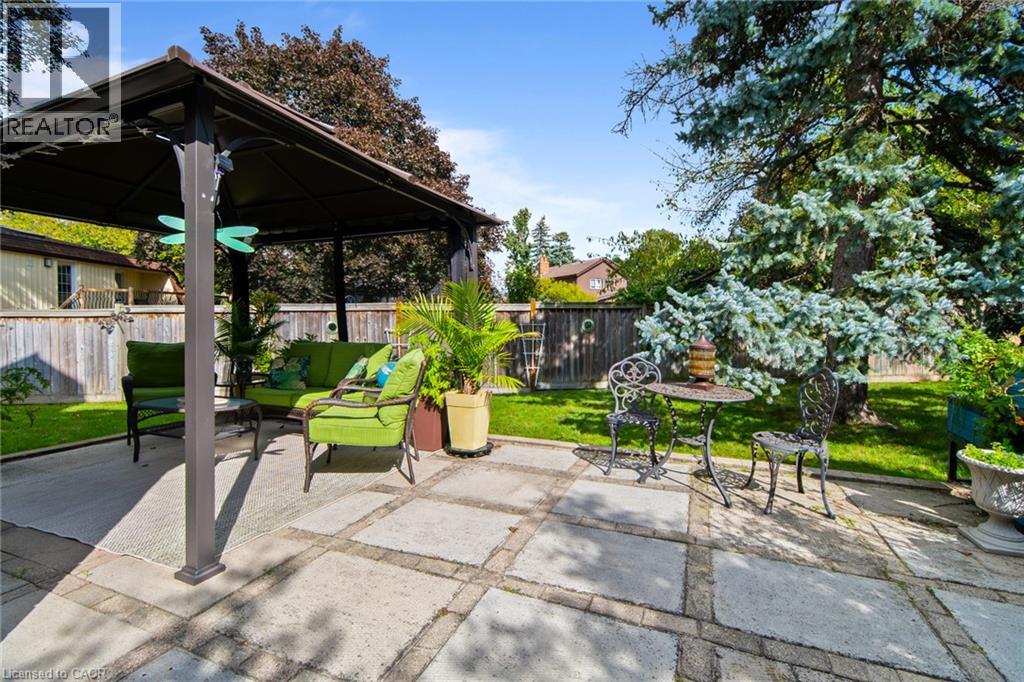 Spacious backyard featuring a large paver patio, a permanent gazebo structure, mature trees, and a substantial lawn area
 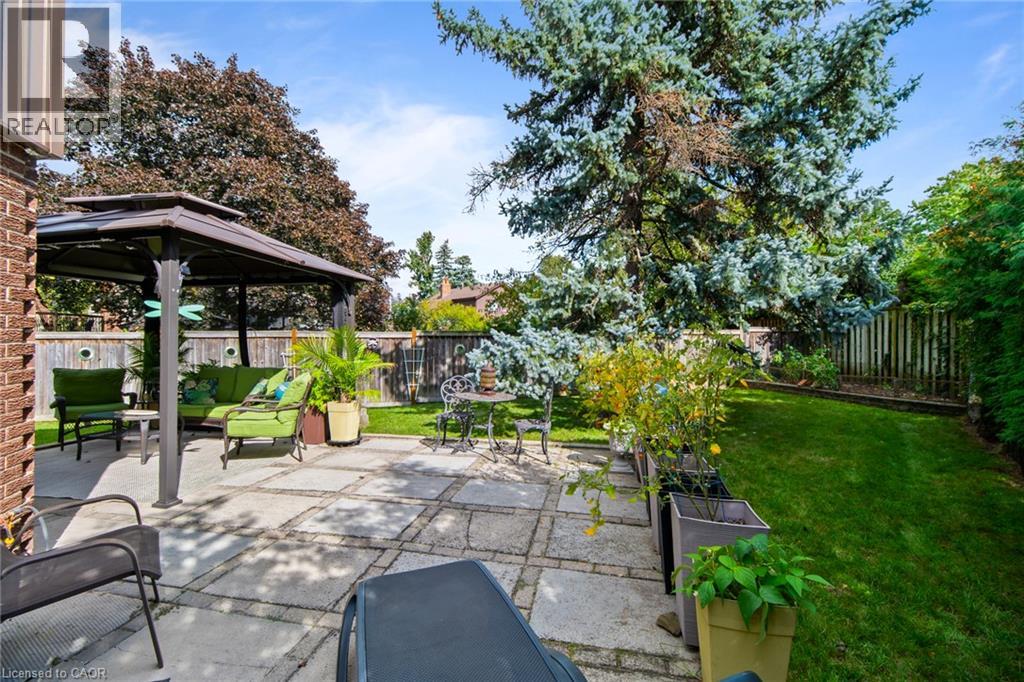 Expansive backyard featuring a stone patio, mature trees, a built-in garden bed, wood fencing, and a detached garage
 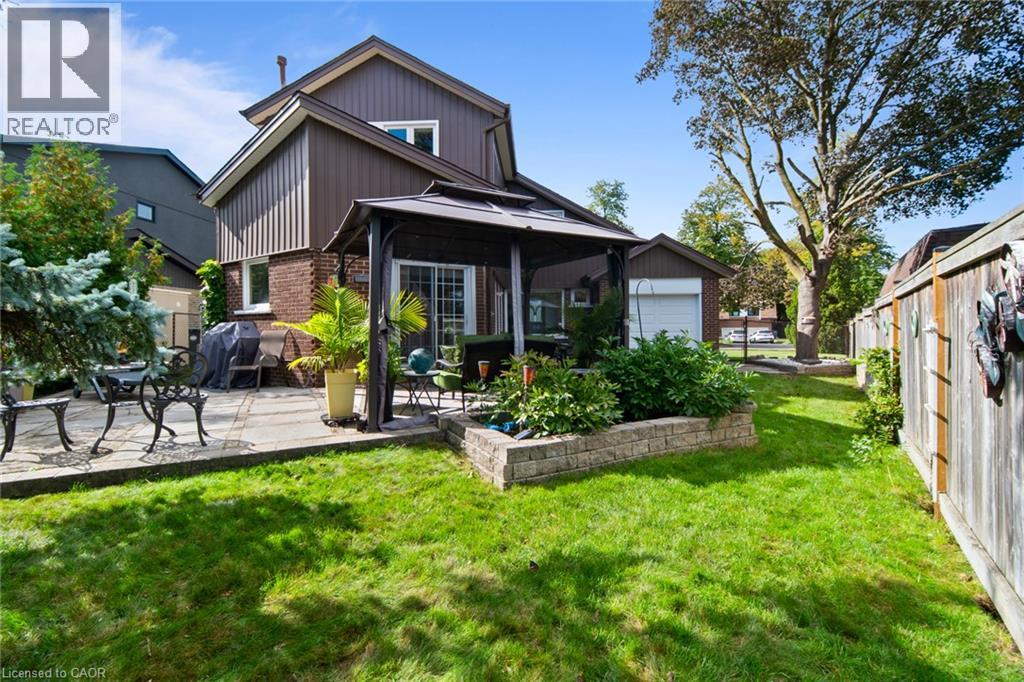 Expansive lawn area with a raised garden bed and a stone retaining wall
 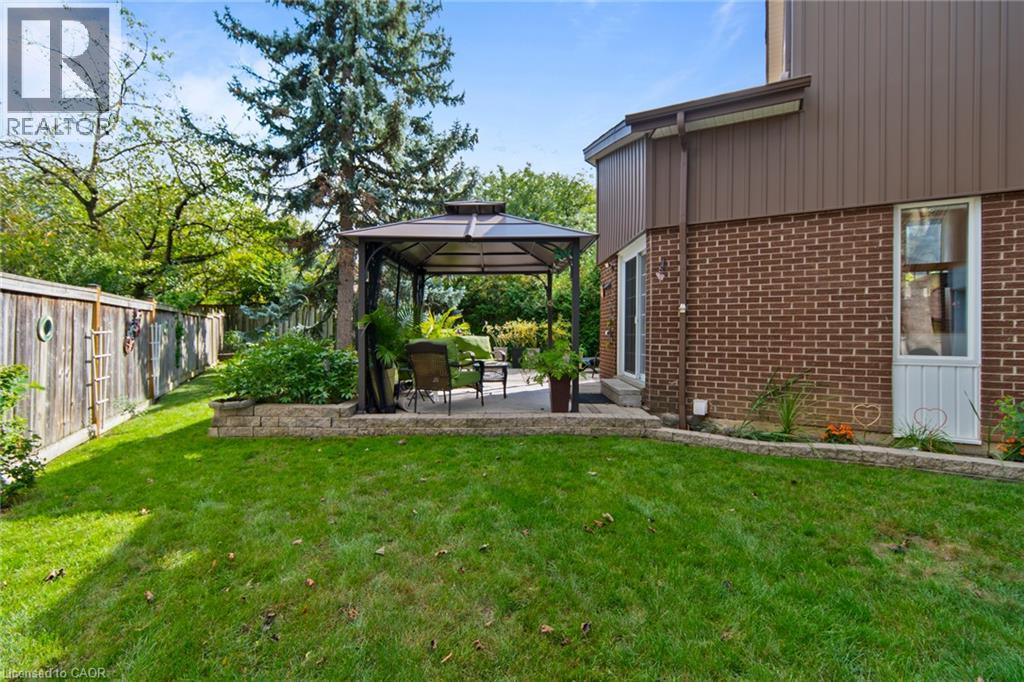 Expansive lawn area with a wood privacy fence, featuring a paved patio with a gazebo structure and a stone retaining wall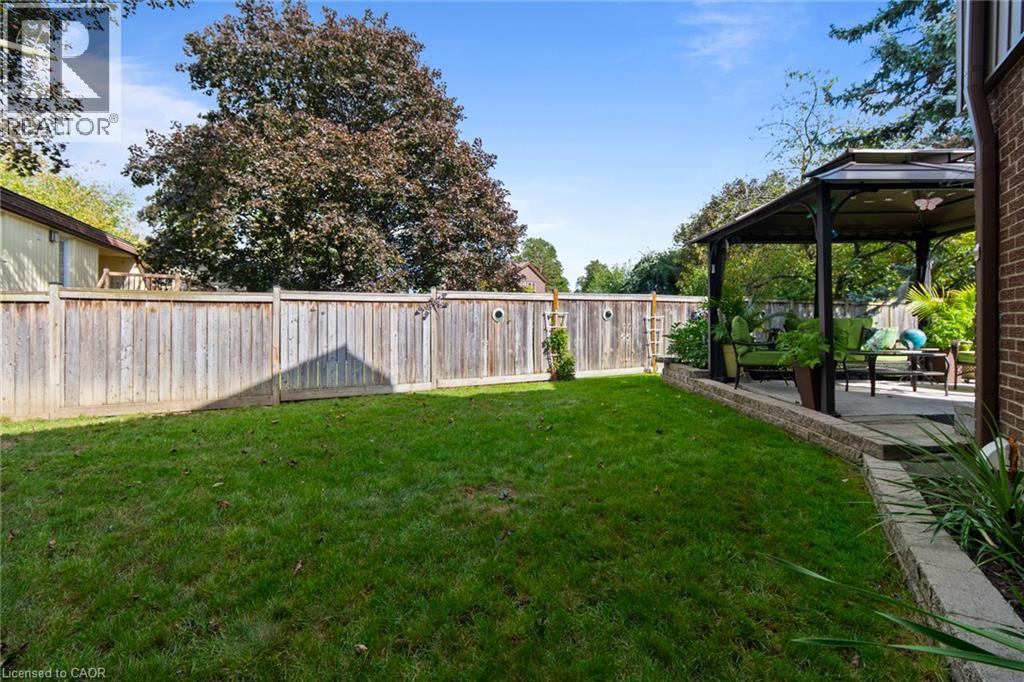
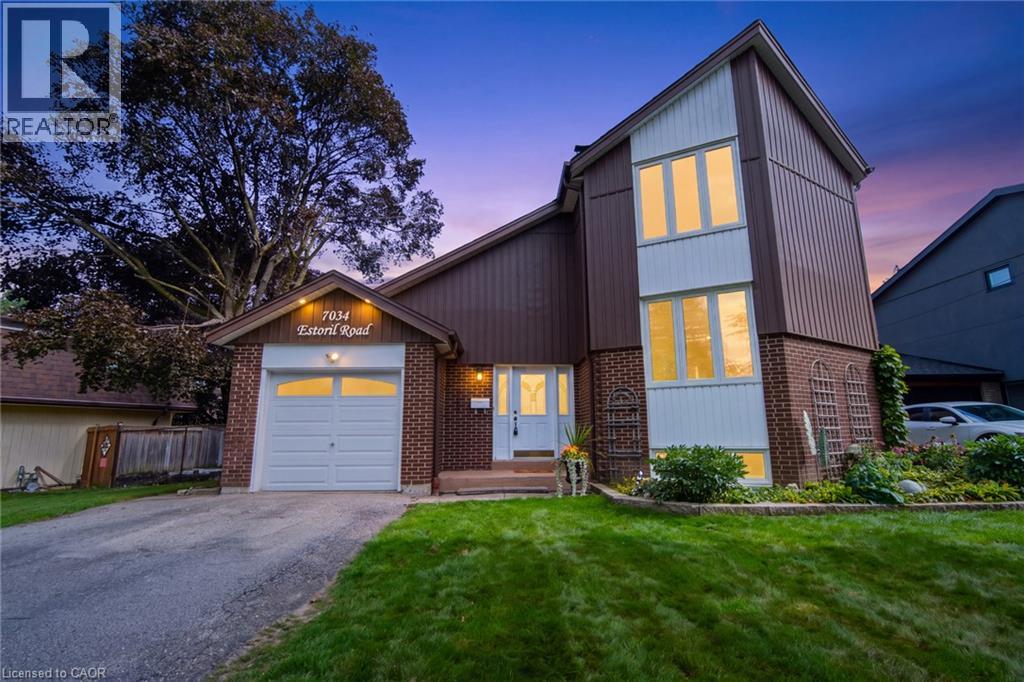
Welcome To 7034 Estoril Road, A Distinctive 4-Bedroom, 1.5-Bathroom Home Featuring A Unique Multi-Level Design In The Sought-After Meadowvale Community. The Main Level Offers A Beautifully Designed Kitchen With Granite Countertops, Built-In Appliances, Built-In Compost Feature And A Walkout To The Immaculately Maintained Backyard. Enjoy A Private Pie-Shaped Lot With Interlock Patio, Metal Gazebo, Beautiful Landscaping And Convenient Rear Garage Access. The In-Between Level Features An Open-Concept Dining Room Overlooking The Kitchen And Combined With A Spacious Living Room. A Well-Appointed Bedroom Overlooking The Backyard Occupies Its Own Level, While Upstairs You'll Find Two Additional Bedrooms And A Generous Primary Suite With Double Closets And A 4-Piece Ensuite Featuring A Jetted Tub. The Finished Lower Level Offers A Cozy Recreation Room With Wood-Burning Fireplace And Above-Grade Windows, Plus A Finished Laundry Room With Counter Space, Laundry Sink And Ample Storage. Ideally Located Close To Schools, Parks, Trails, Lake Aquitaine, Meadowvale Community Centre, Shopping, Public Transit And Meadowvale GO, With Convenient Access To Highways 401 And 407 For Easy Commuting. (id:63285)
| DDF® Number | 40863346 |
| Property Type | Single Family |
| Amenities Near By | Airport, Golf Nearby, Hospital, Place Of Worship, Playground, Public Transit, Schools, Shopping |
| Community Features | Community Centre |
| Parking Space Total | 3 |
| Bathroom Total | 2 |
| Bedrooms Above Ground | 4 |
| Bedrooms Total | 4 |
| Appliances | Dishwasher, Dryer, Refrigerator, Stove, Washer, Window Coverings |
| Architectural Style | Multi-level |
| Basement Development | Finished |
| Basement Type | Full (finished) |
| Construction Style Attachment | Detached |
| Cooling Type | Central Air Conditioning |
| Exterior Finish | Brick, Vinyl Siding |
| Fireplace Present | Yes |
| Fireplace Total | 1 |
| Half Bath Total | 1 |
| Heating Fuel | Natural Gas |
| Heating Type | Forced Air |
| Stories Total | 2 |
| Size Interior | 1635 Sqft |
| Type | House |
| Utility Water | Municipal Water |
| Attached Garage |
| Access Type | Highway Access, Highway Nearby |
| Acreage | No |
| Land Amenities | Airport, Golf Nearby, Hospital, Place Of Worship, Playground, Public Transit, Schools, Shopping |
| Sewer | Municipal Sewage System |
| Size Depth | 110 Ft |
| Size Frontage | 90 Ft |
| Zoning Description | R3 |
| Level | Type | Length | Width | Dimensions |
|---|---|---|---|---|
| Second Level | Primary Bedroom | 14.6 | 16.3 | 14.6 x 16.3 |
| Second Level | Bedroom | 8.2 | 10.8 | 8.2 x 10.8 |
| Second Level | Bedroom | 8.2 | 14.3 | 8.2 x 14.3 |
| Second Level | 4pc Bathroom | x | ||
| Second Level | Bedroom | 10.1 | 11.2 | 10.1 x 11.2 |
| Basement | Laundry Room | 16.0 | 24.0 | 16.0 x 24.0 |
| Basement | Recreation Room | 16.0 | 22.5 | 16.0 x 22.5 |
| Main Level | 2pc Bathroom | x | ||
| Main Level | Living Room | 16.0 | 14.0 | 16.0 x 14.0 |
| Main Level | Dining Room | 12.5 | 11.2 | 12.5 x 11.2 |
| Main Level | Kitchen | 16.0 | 12.8 | 16.0 x 12.8 |

The trademarks REALTOR®, REALTORS®, and the REALTOR® logo are controlled by The Canadian Real Estate Association (CREA) and identify real estate professionals who are members of CREA. The trademarks MLS®, Multiple Listing Service® and the associated logos are owned by The Canadian Real Estate Association (CREA) and identify the quality of services provided by real estate professionals who are members of CREA. The trademark DDF® is owned by The Canadian Real Estate Association (CREA) and identifies CREA's Data Distribution Facility (DDF®)

Copyright © 2025 Amit Dulku. All Rights Reserved.
Custom Website Design by 

