New on the market
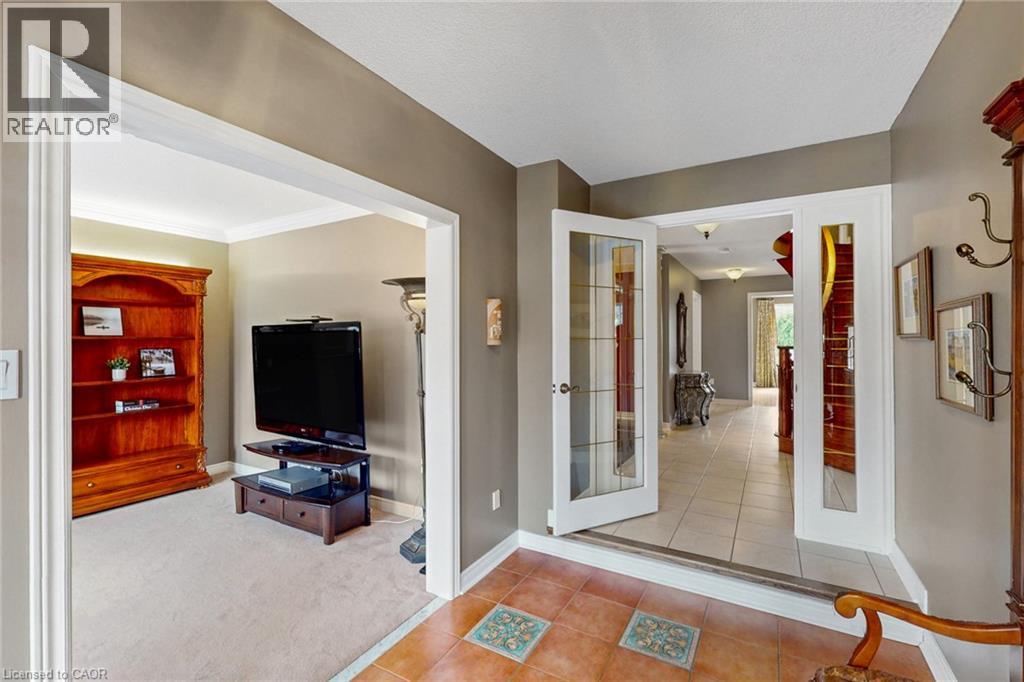 Crown molding throughout, broadloom carpeting, and an arched entryway
 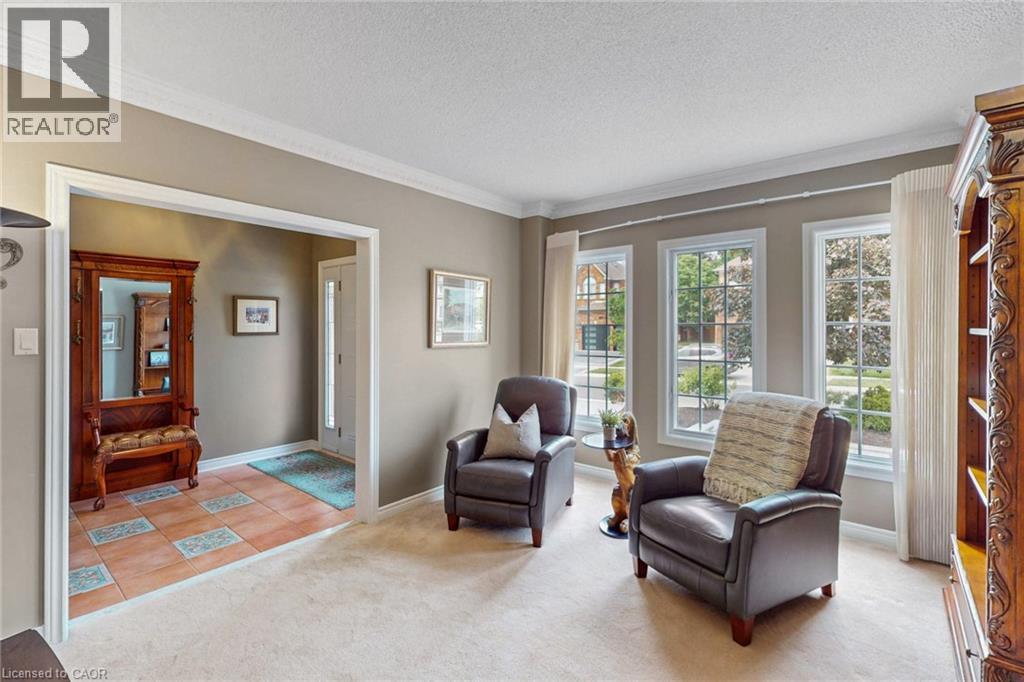 Crown molding, light-toned carpeting, neutral wall paint, and an open doorway leading to a tiled entryway
  Chef's kitchen featuring custom wood cabinetry, stainless steel appliances including dual wall ovens and a professional-style range, granite countertops, a large center island with seating, and abunda
 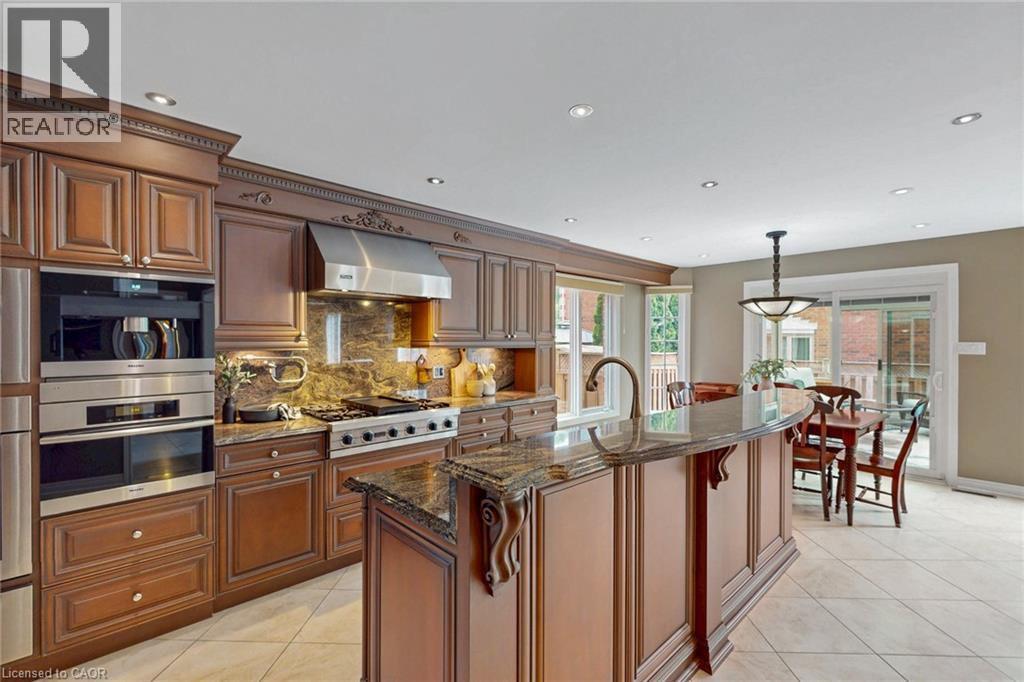 Kitchen featuring warm wood cabinetry, stone countertops, a built-in refrigerator, and stainless steel appliances
 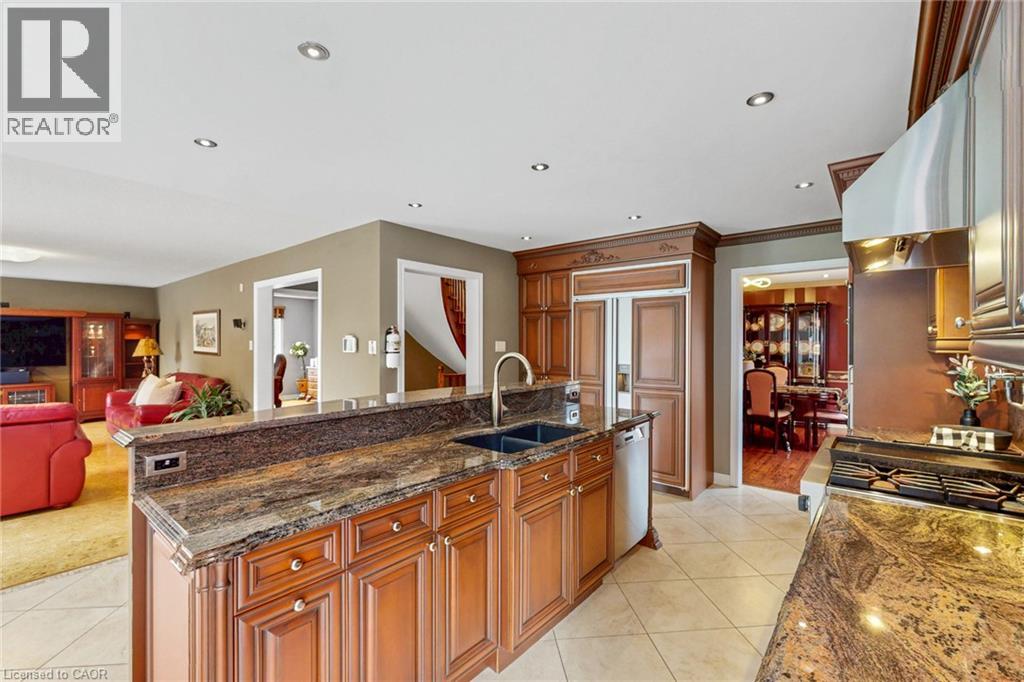 Rich wood cabinetry with decorative molding, built-in stainless steel appliances, a large island with a stone countertop, a stone backsplash, and recessed lighting
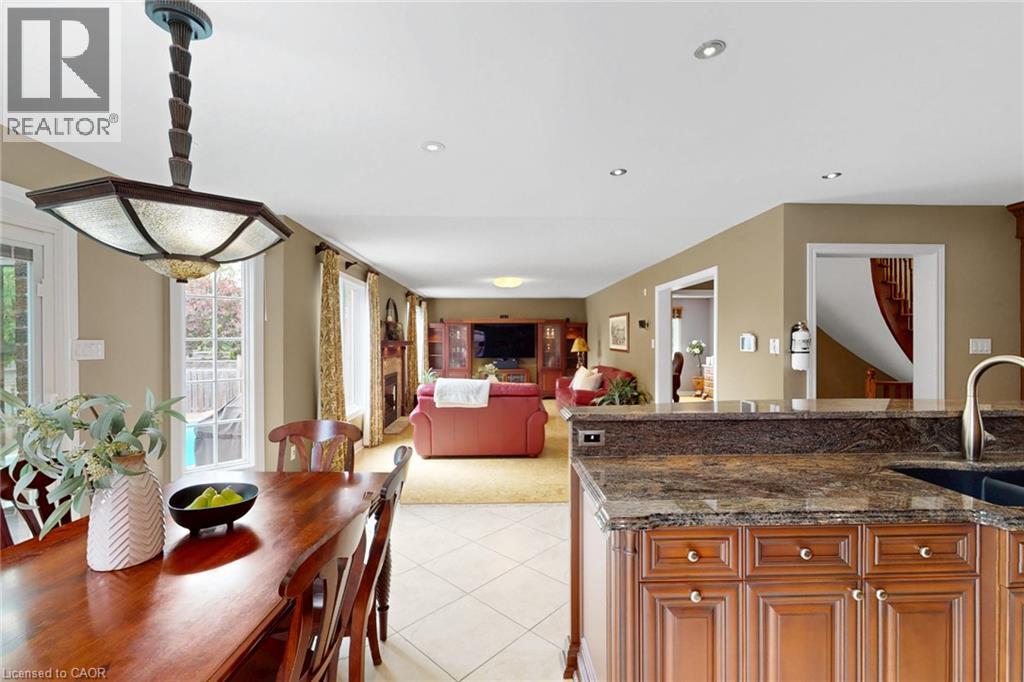 Elegant kitchen and dining space featuring custom wood cabinetry, a large center island with seating, and stainless steel appliances
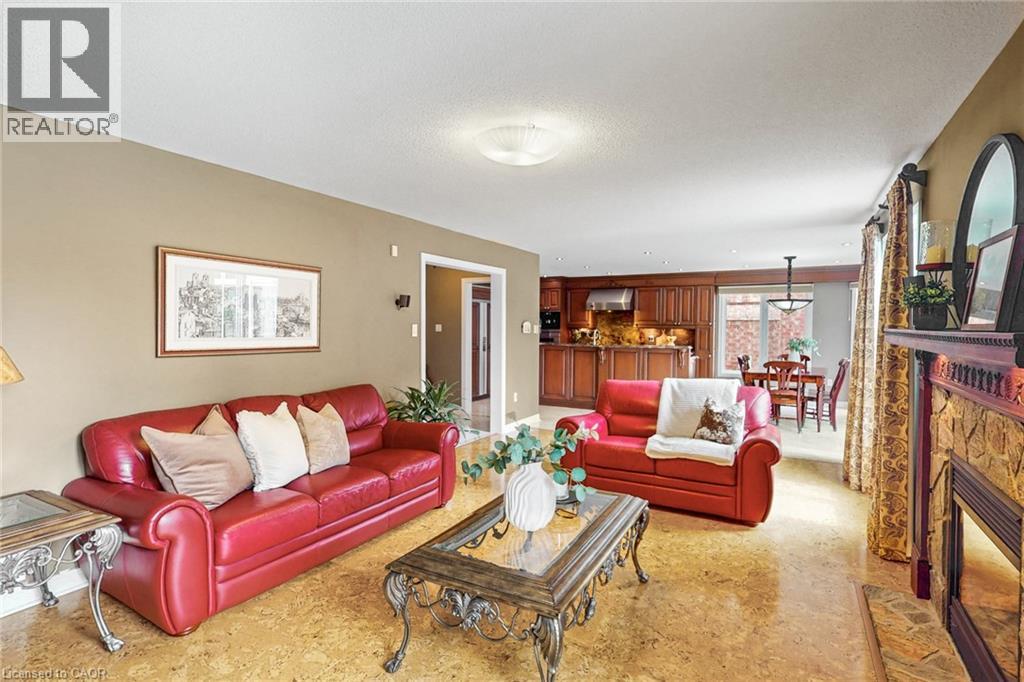
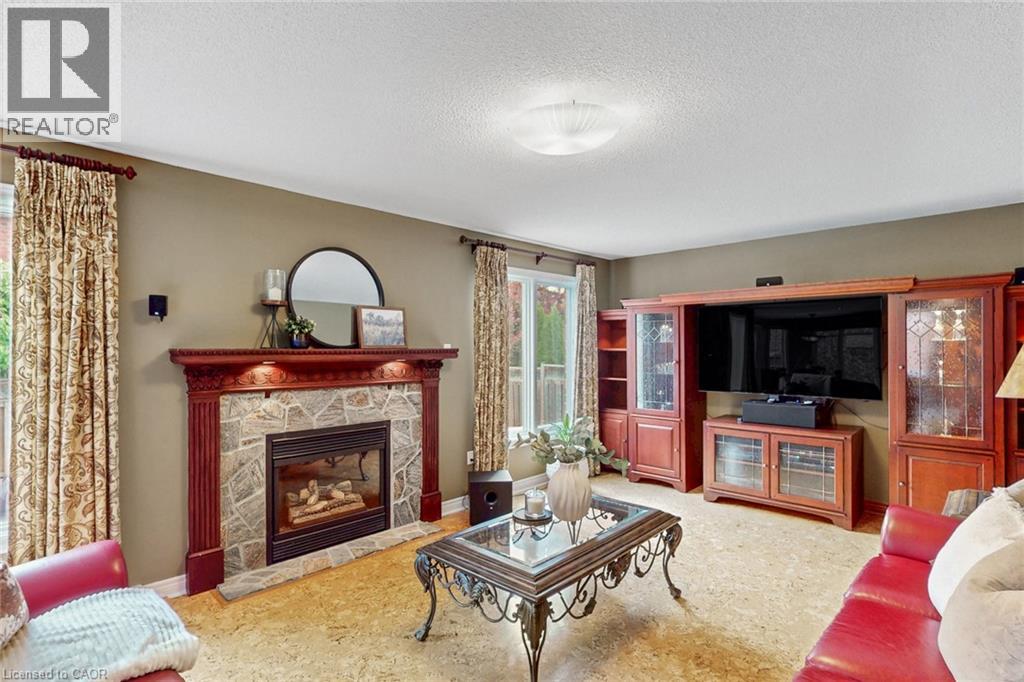
  Living area with textured flooring, a stone-faced fireplace, and an arched mirror
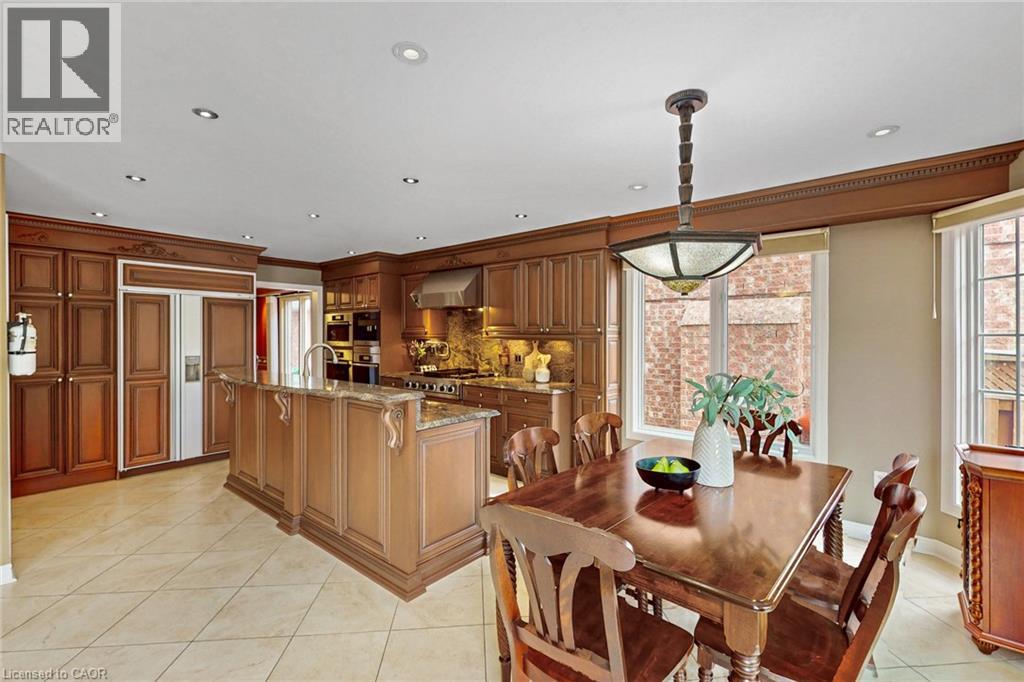
  Fireplace with stone surround and carved wood mantel, wood-finish flooring, built-in entertainment center, and recessed lighting
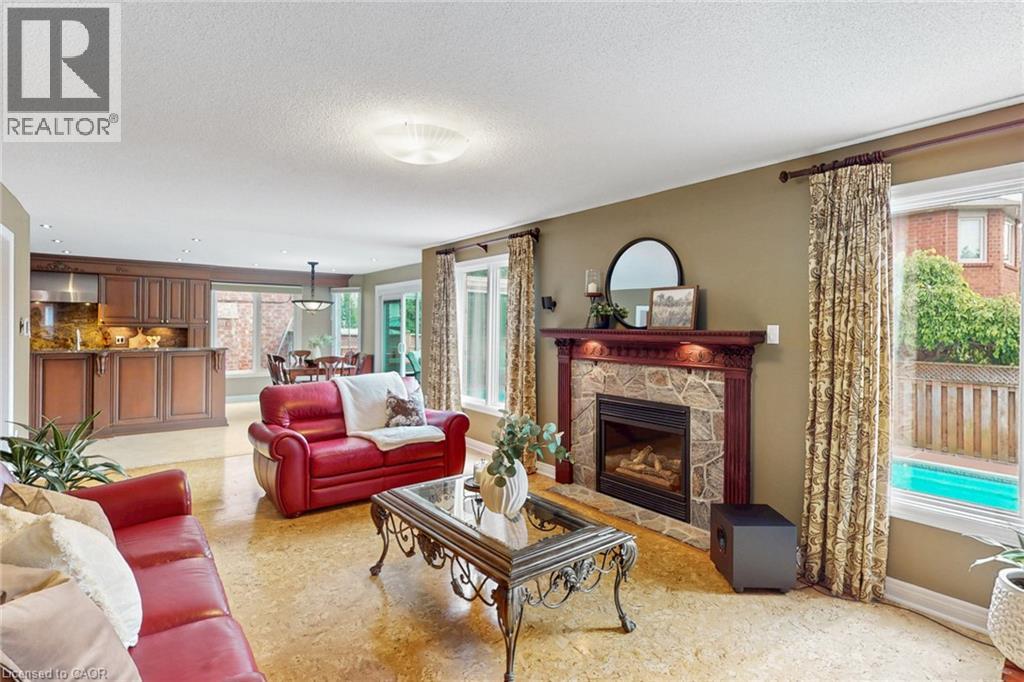
  Stone-clad fireplace with a wood mantle, large windows, recessed lighting, and kitchen with wood cabinetry
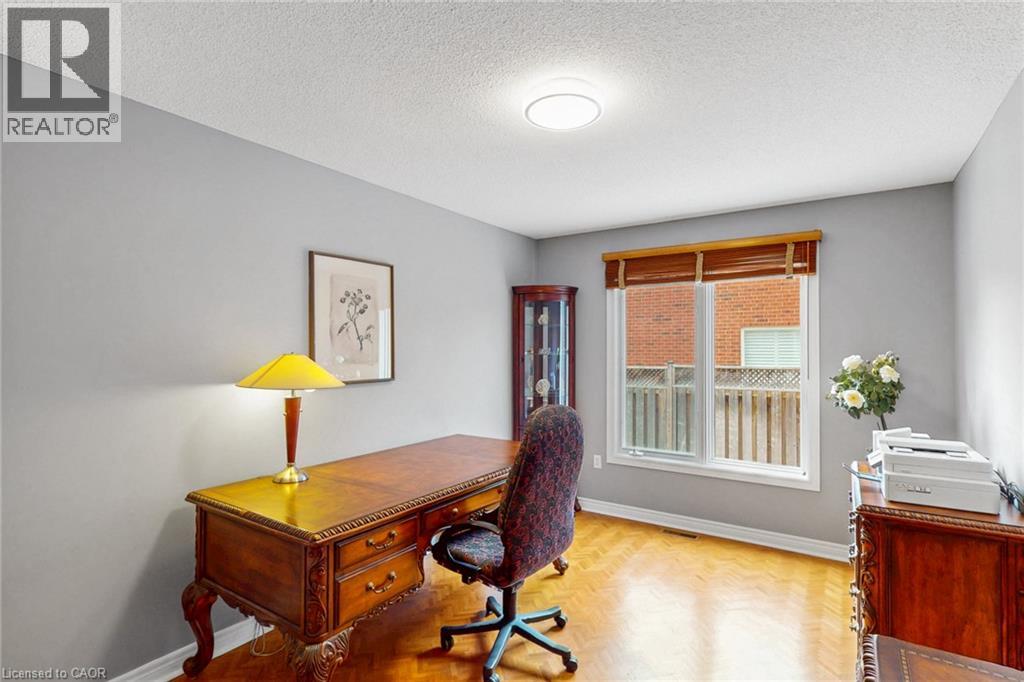
  Wood-finish flooring, light grey wall paint, and a single window with blinds
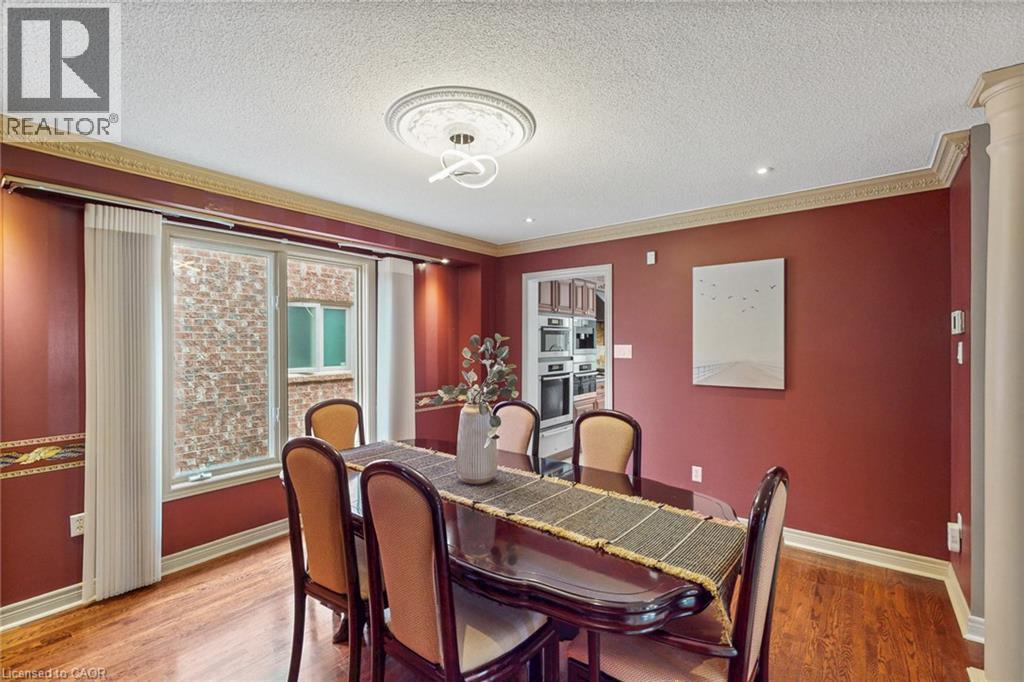
  Wood-finish flooring, crown molding, a decorative ceiling medallion with an attached light fixture, architectural columns, and a wood staircase with balusters
 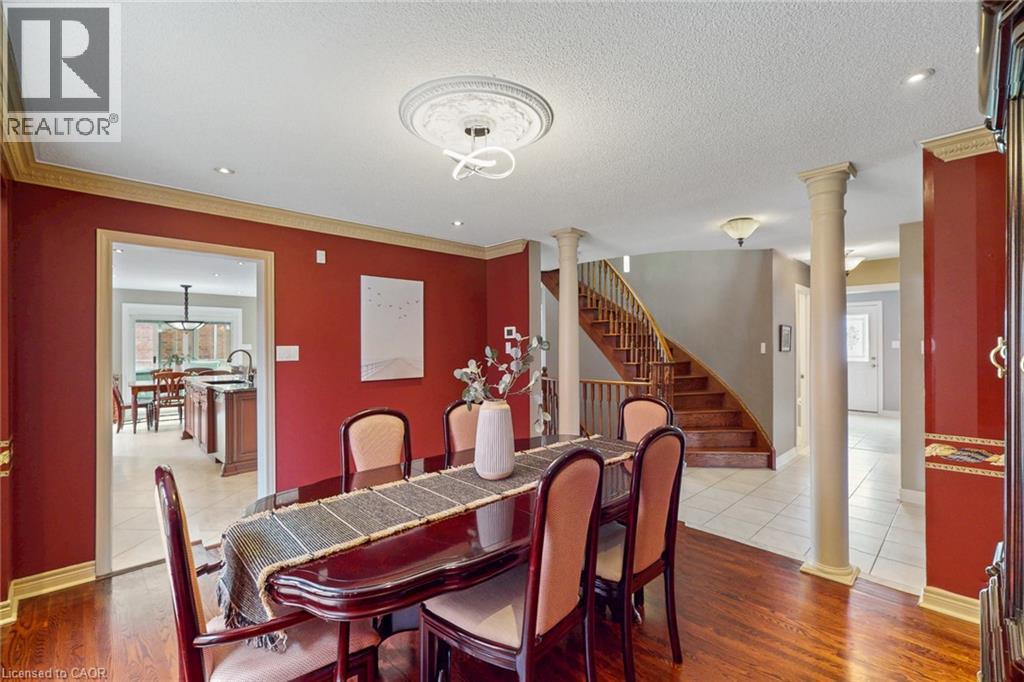 Hardwood flooring, decorative crown molding, recessed lighting, and a detailed ceiling medallion
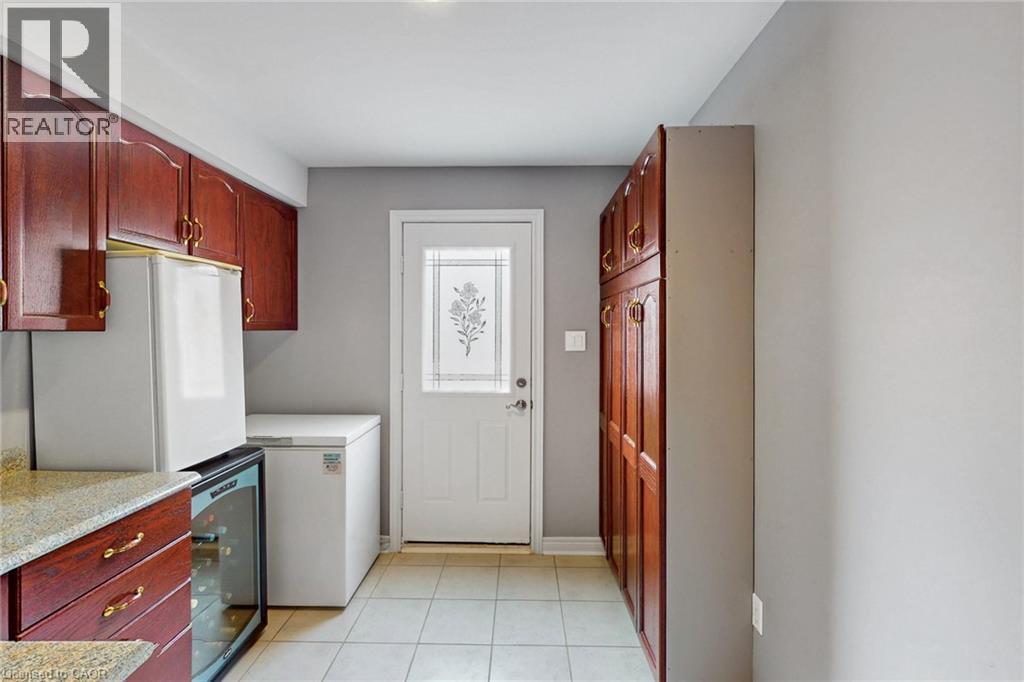
  Wood-finish cabinetry with golden hardware, light-toned countertop, and tiled flooring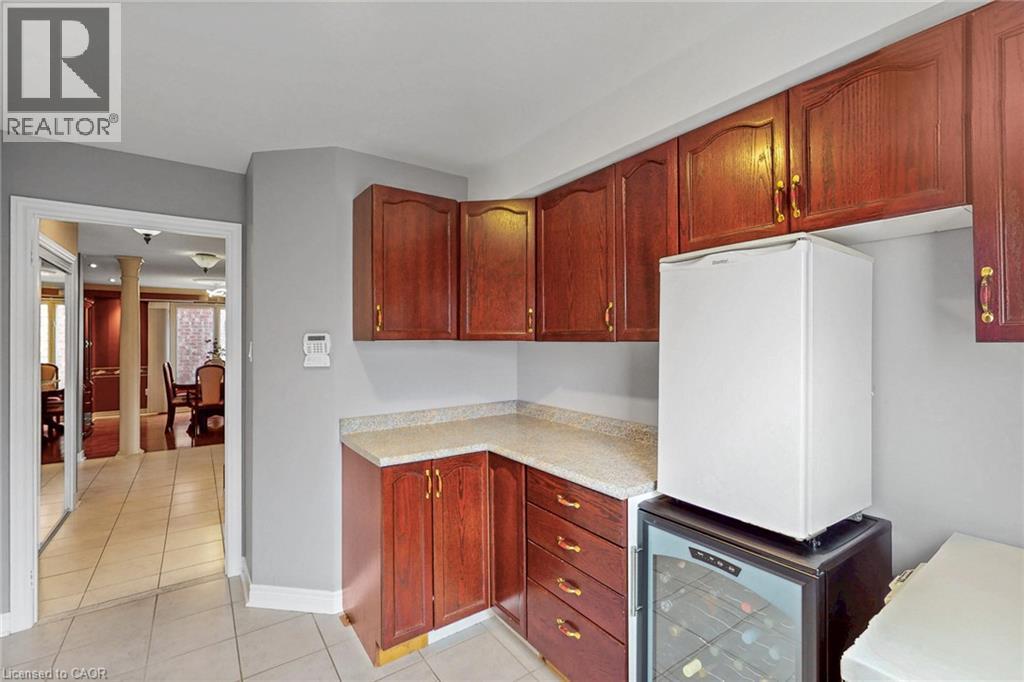
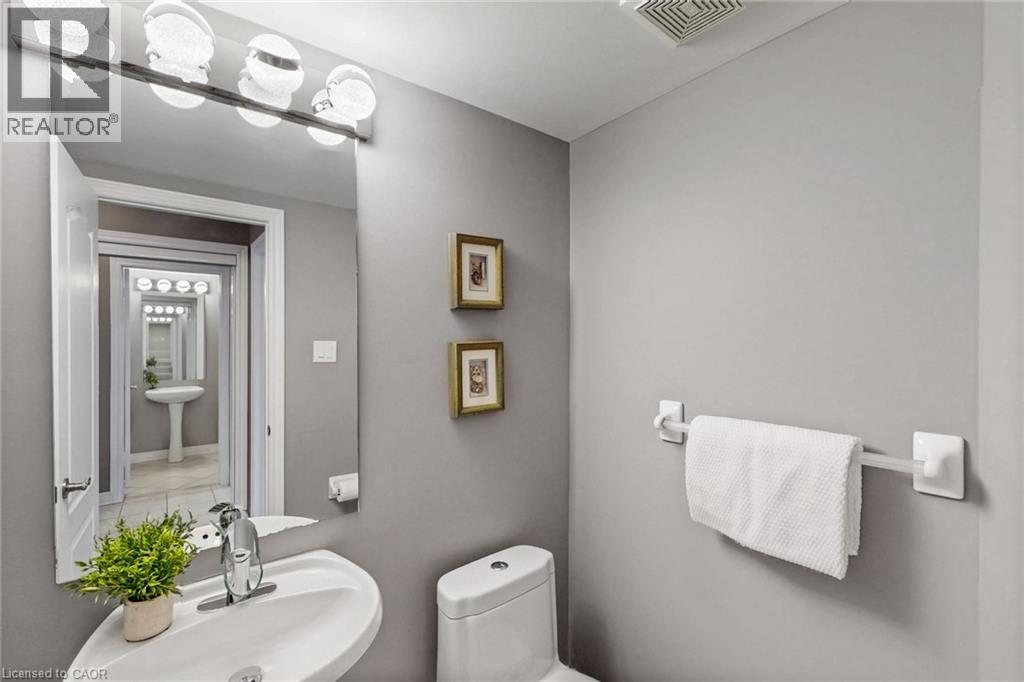
 Wall-mounted sink with chrome faucet, large vanity mirror, and overhead four-light fixture
  Wood-finish flooring, multiple windows with blinds, recessed lighting, and an overhead light fixture
 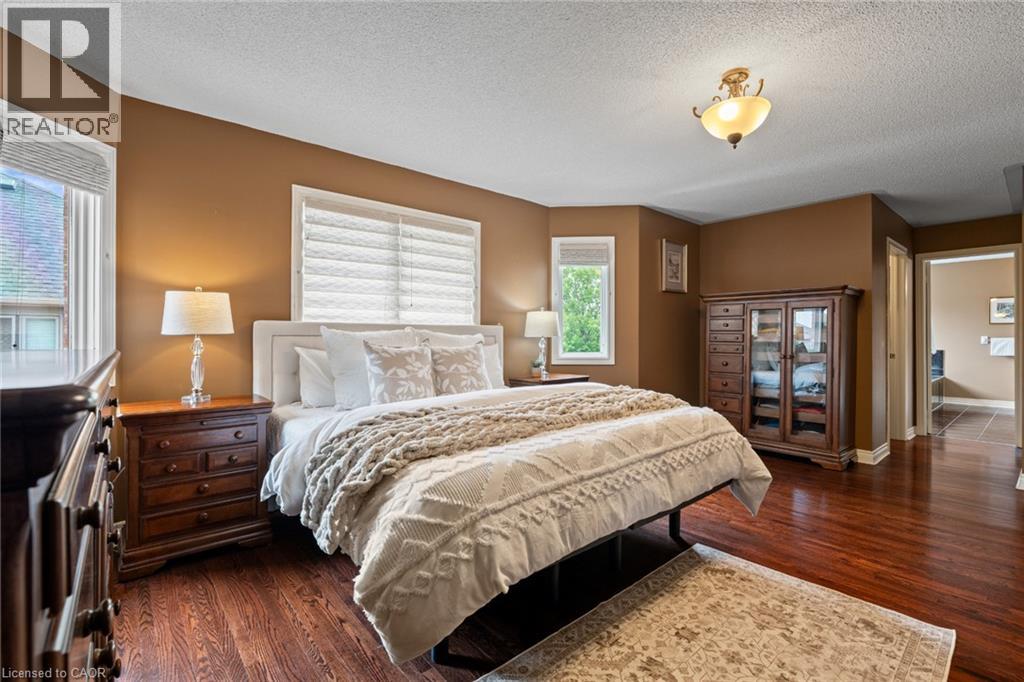 Hardwood-finish flooring, white window shutters, and a classic-style ceiling light fixture
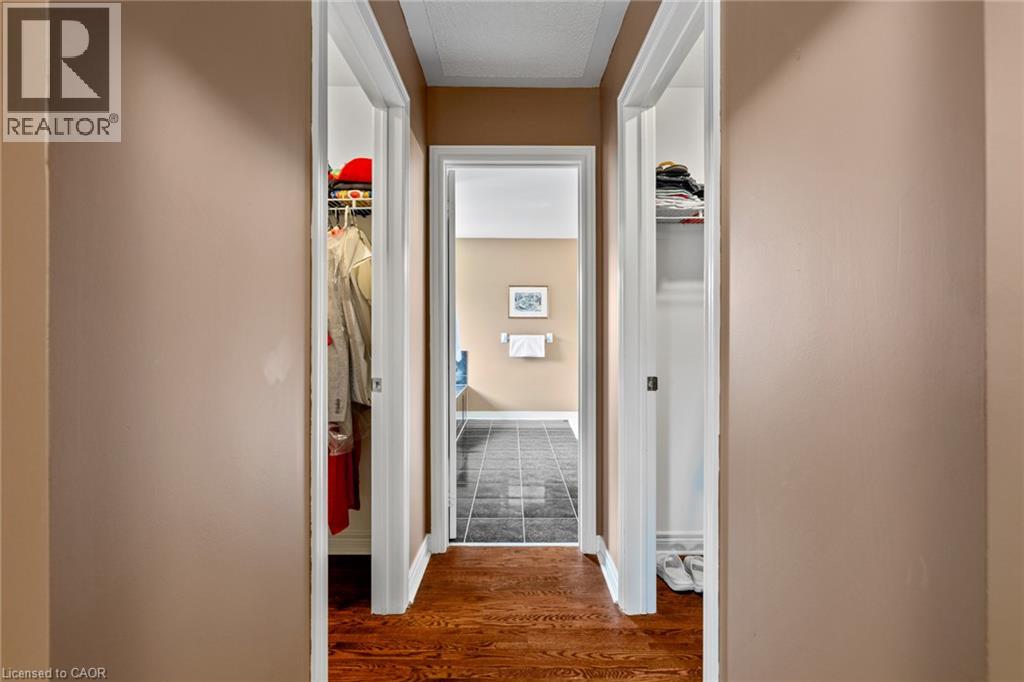
  Hardwood flooring in hallway
  Dual vanity with integrated sinks, expansive mirror, and overhead lighting
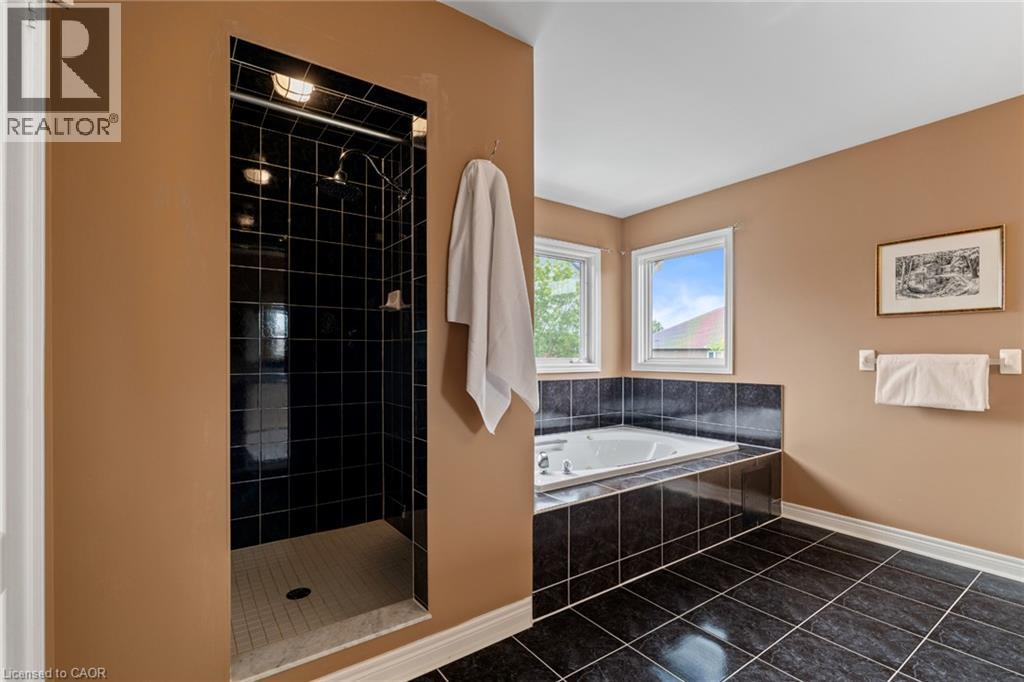
 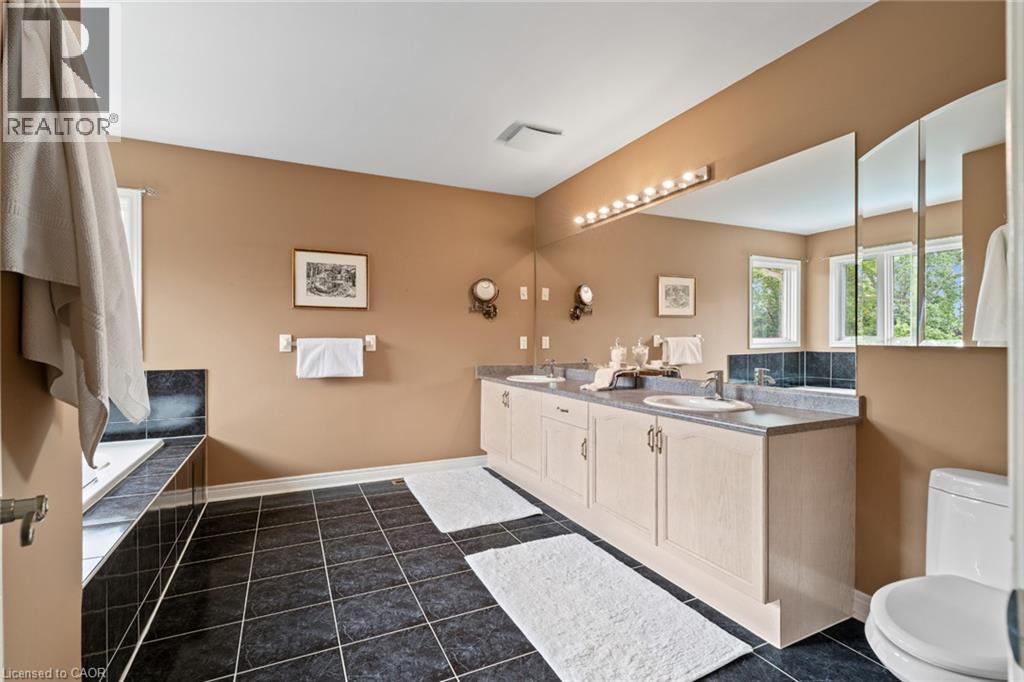 Built-in shower with dark tile surround, corner jetted tub with dark tile surround, and dual windows
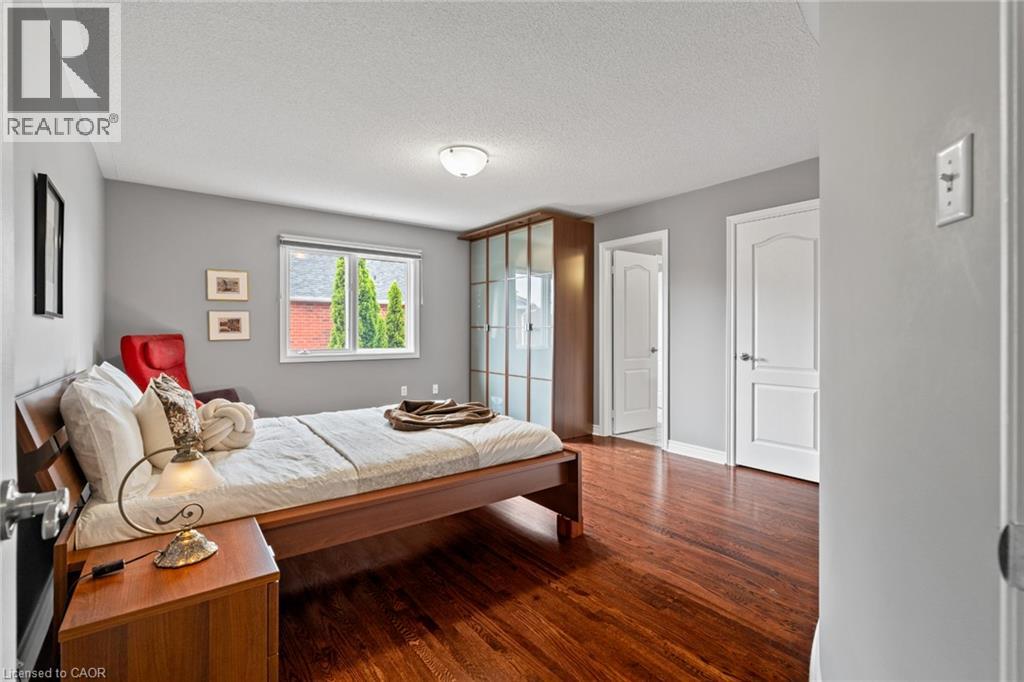
  Hardwood flooring, painted walls, built-in wardrobe with glass panel doors, and a window with a roller shade
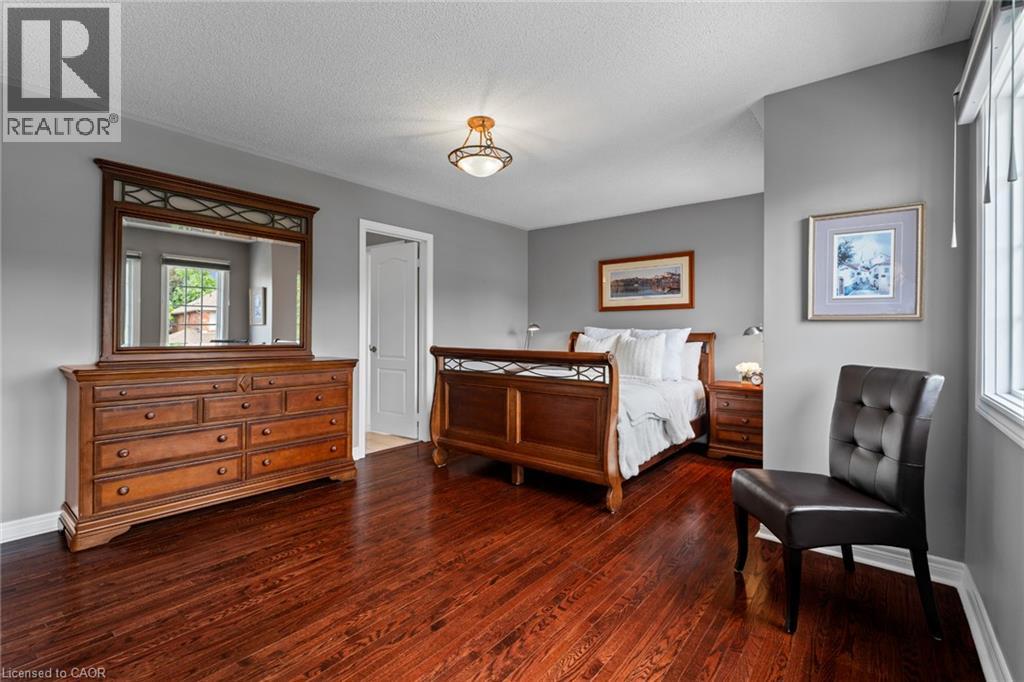
  Hardwood flooring, painted walls, ceiling light fixture, and window with blinds
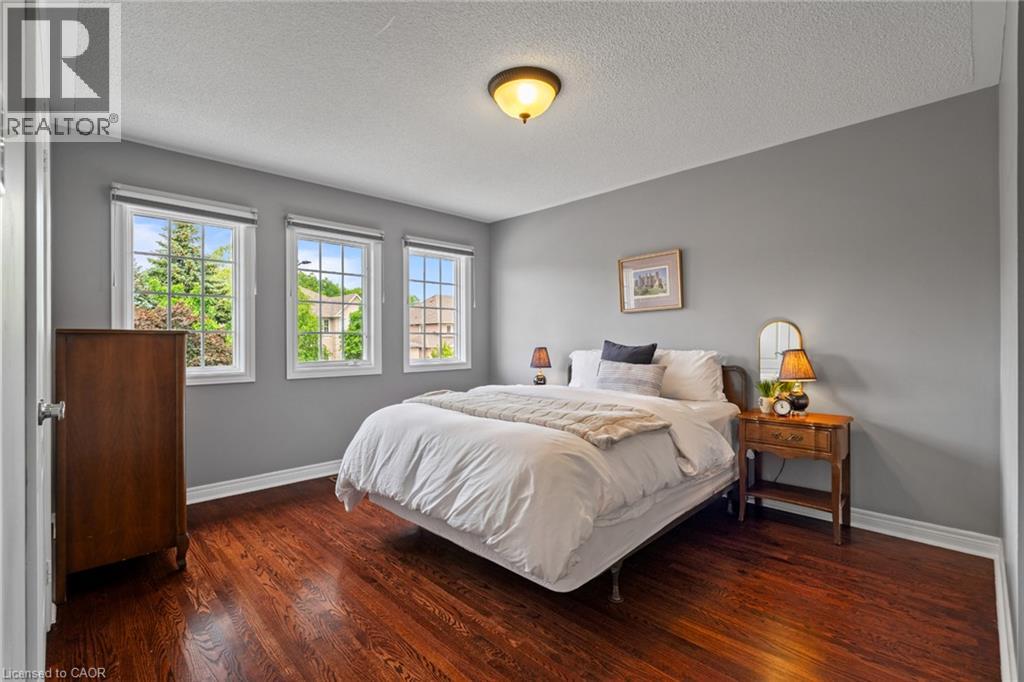
  Rich wood-finish flooring, three grid-paned windows, neutral wall tones, and a semi-flush mount ceiling fixture
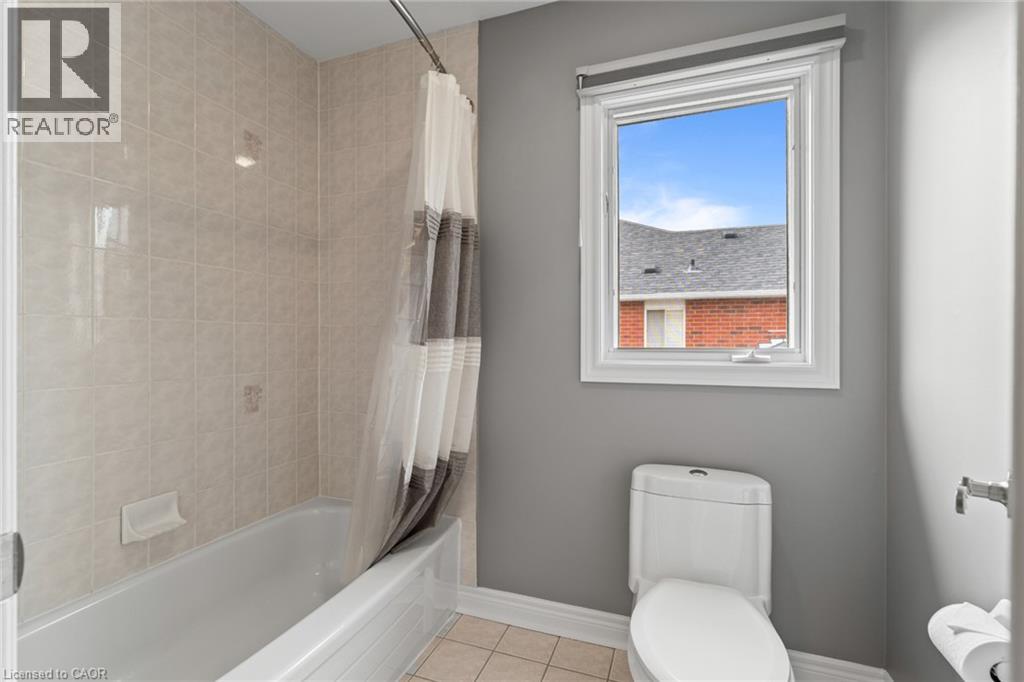
  Tub and shower combination with tiled surround, white window frame, and neutral wall paint
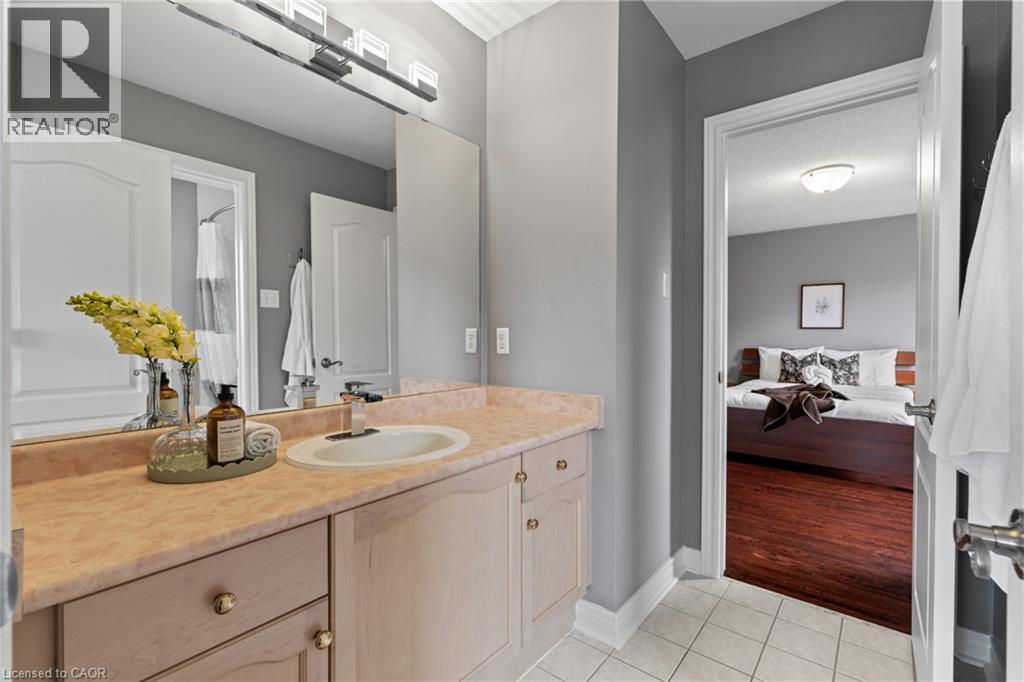
  Vanity with integrated sink, under-cabinet storage, and a modern light fixture
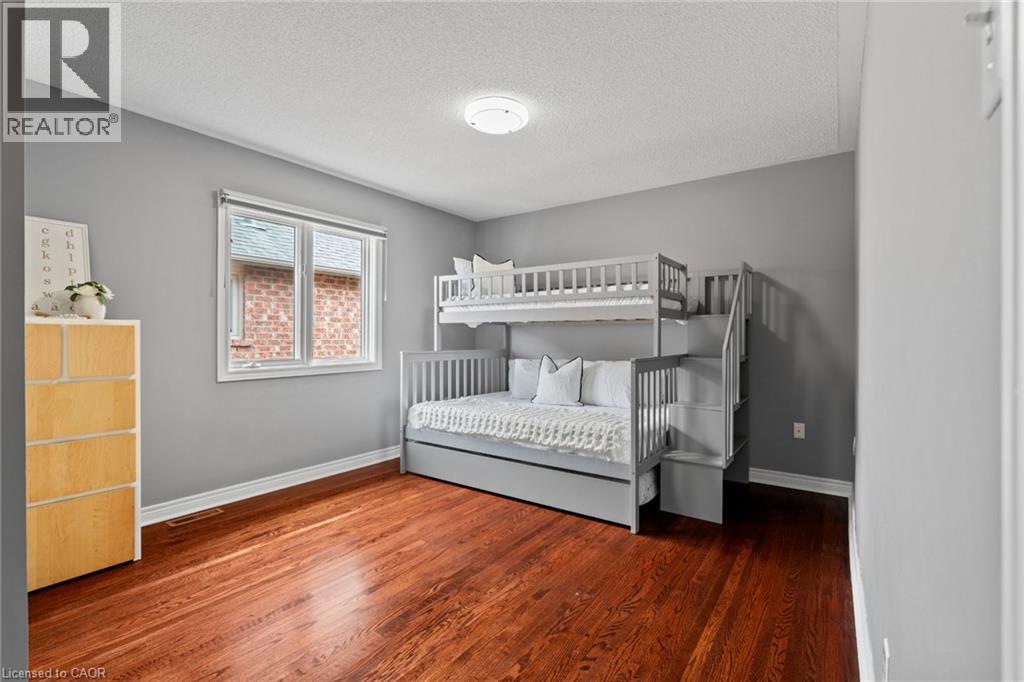
  Hardwood flooring, painted walls, single window with white trim, and a ceiling-mounted light fixture
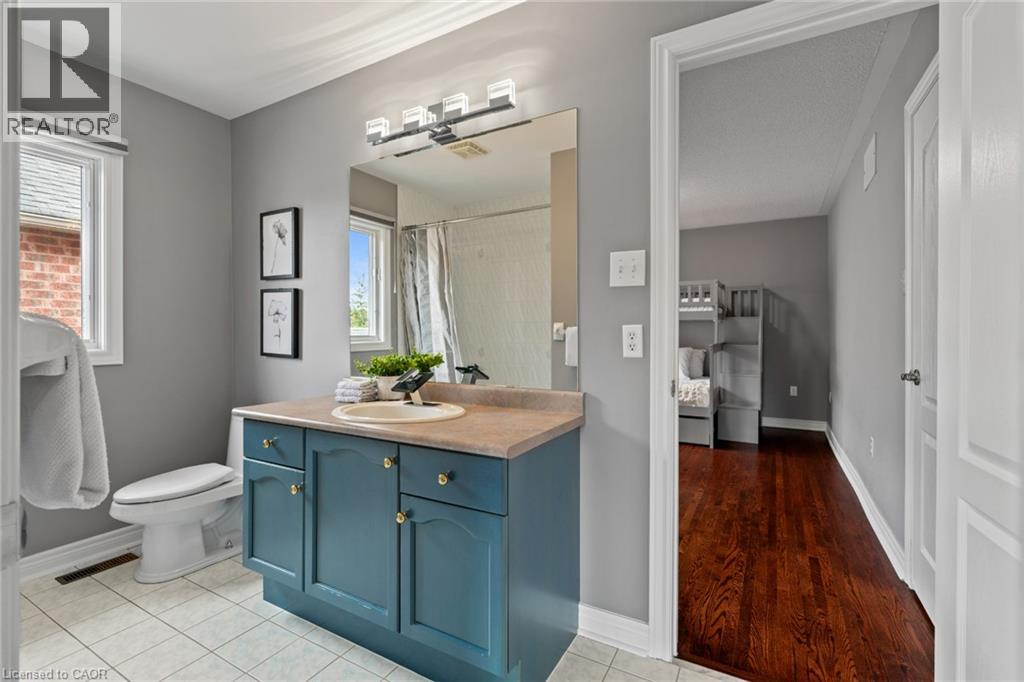
  Bathroom featuring a dark blue vanity cabinet with a cream countertop and undermount sink, a wall-mounted mirror, and tile flooring
  Glass-paneled sunroom with a ceiling fan, brick accent wall, and tiled flooring
 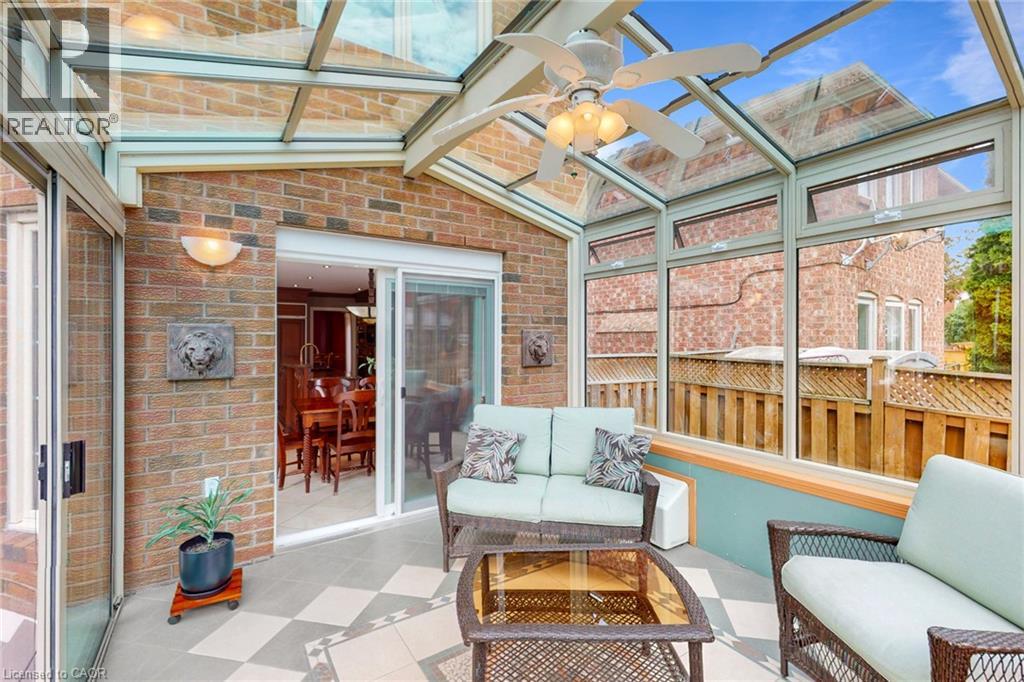 Solarium with glass ceiling, checkered floor tiles, ceiling fan, and sliding glass doors opening to an outdoor patio with a swimming pool
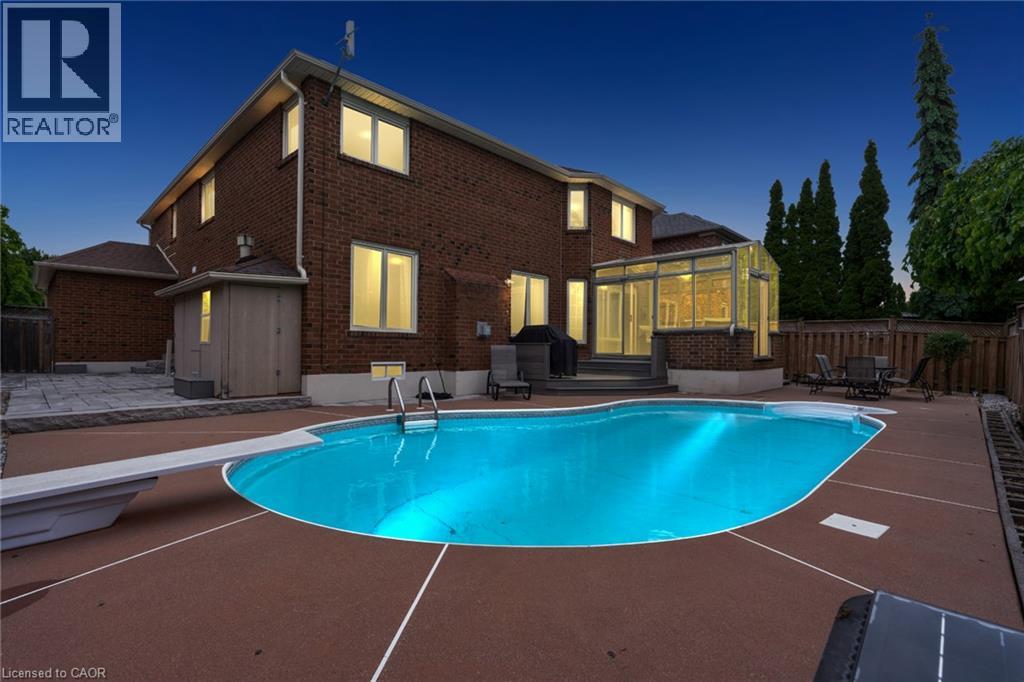
 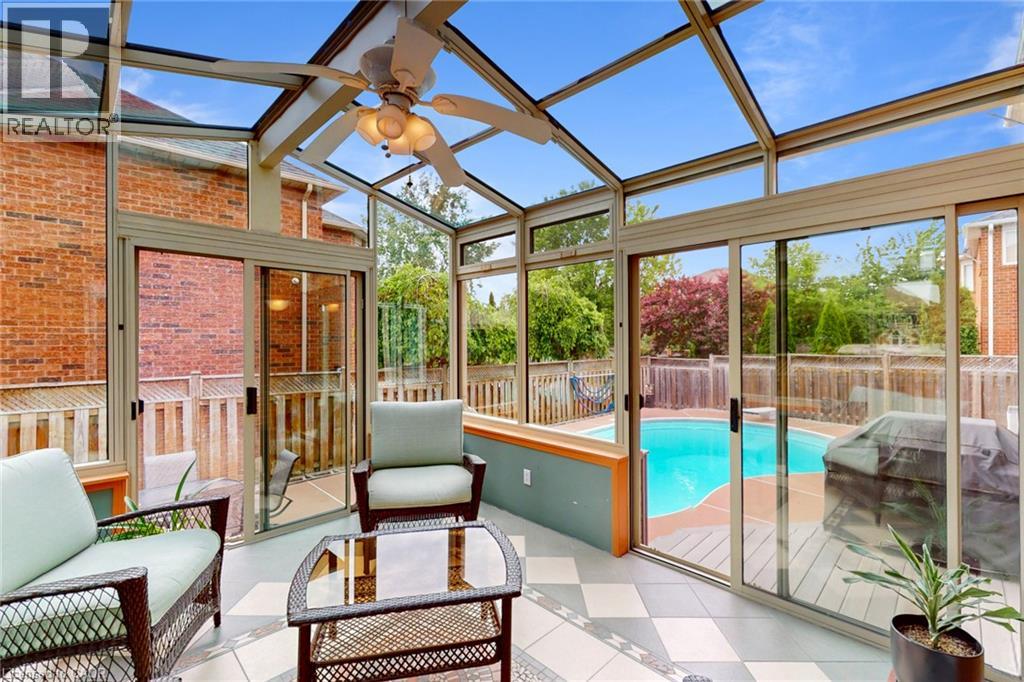 Irregularly shaped inground pool with a diving board, surrounded by a textured concrete patio and a glass-enclosed sunroom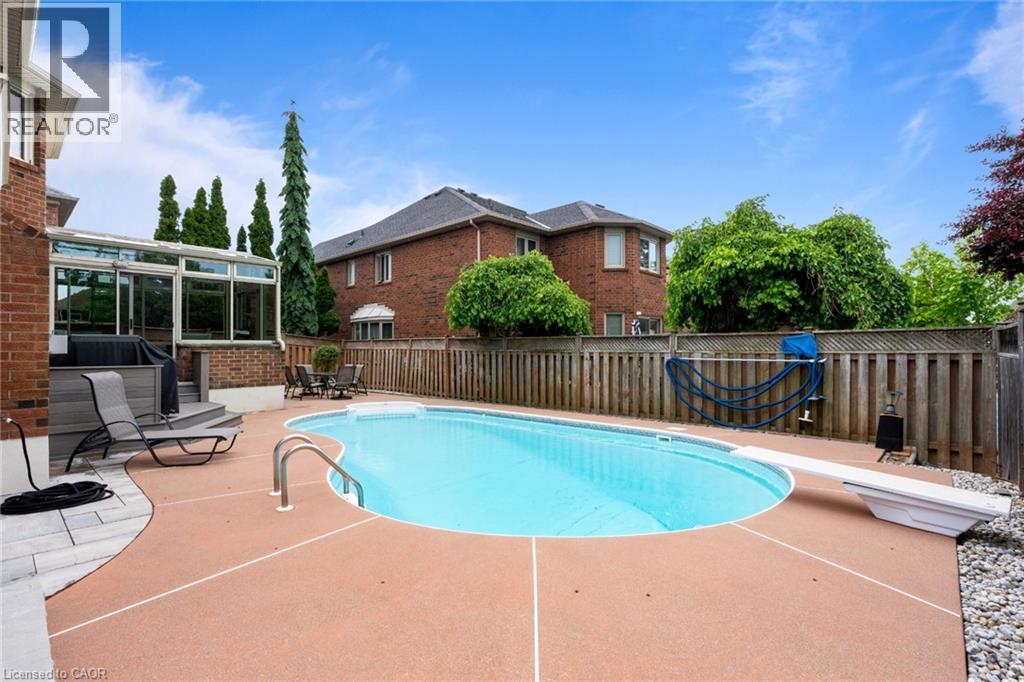
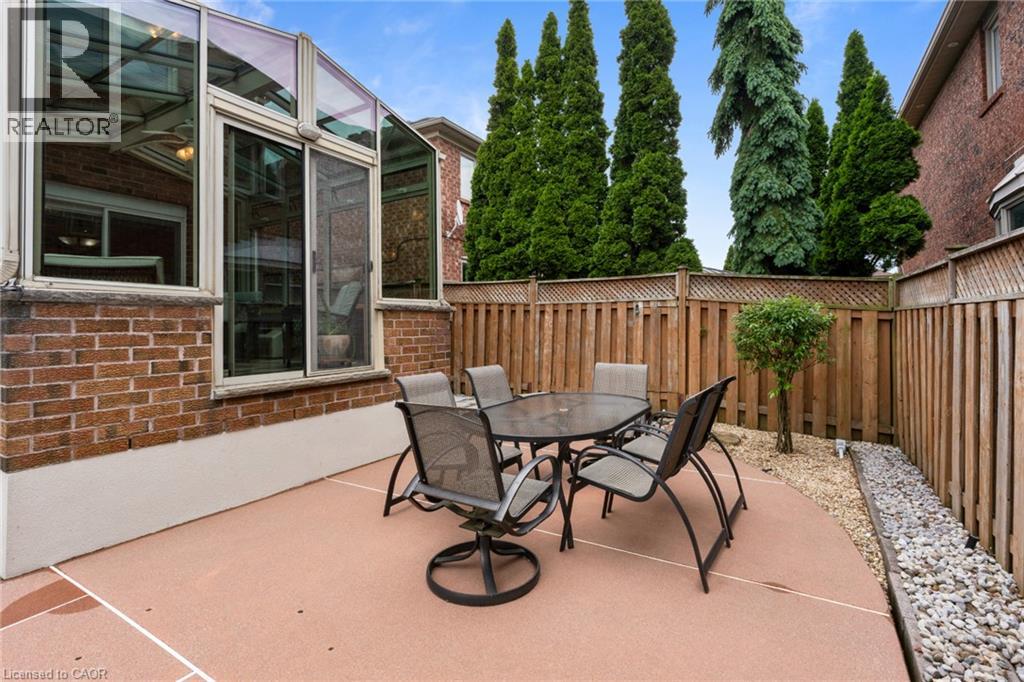
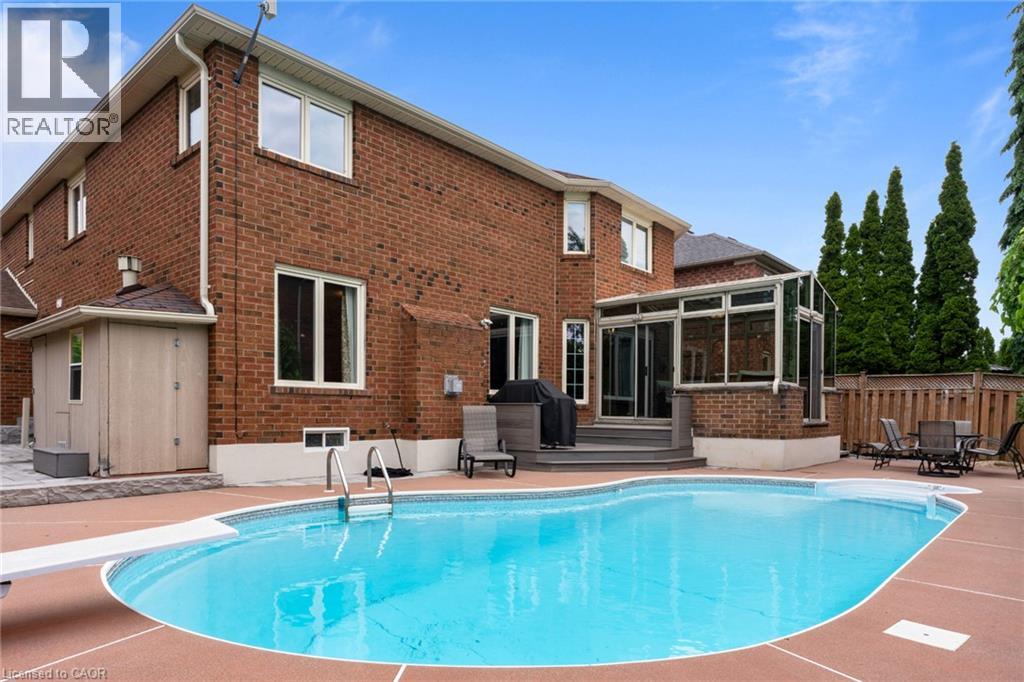 Brick exterior with a glass-enclosed sunroom, featuring a sliding glass door and transom windows
  Resort-style backyard oasis featuring a sparkling blue in-ground swimming pool with curved design and integrated spa, surrounded by expansive composite decking
 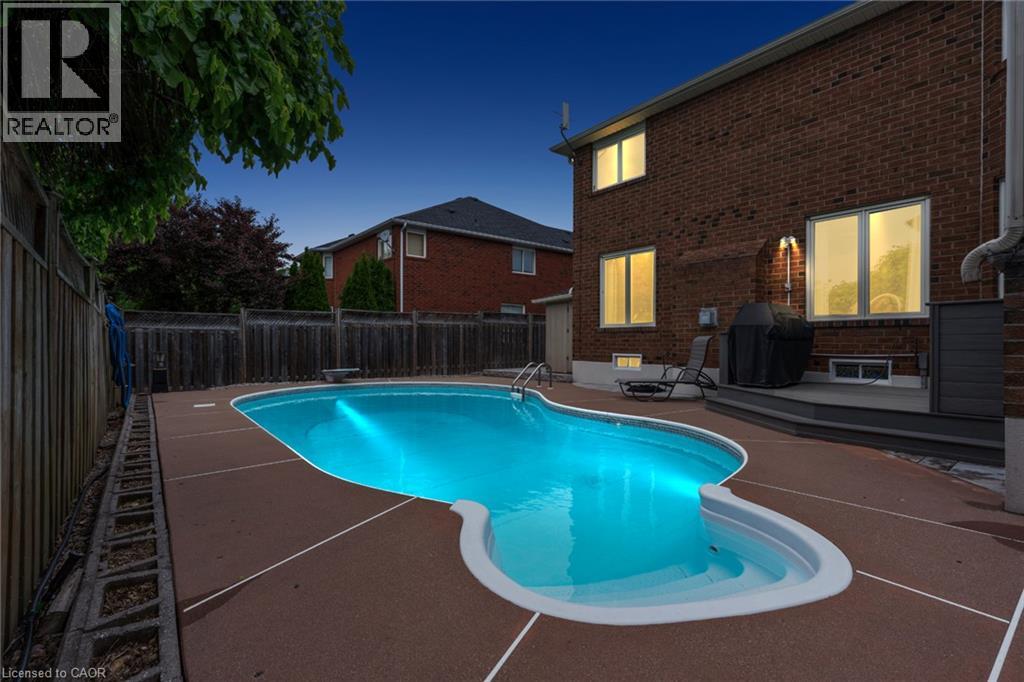 Brick exterior featuring multiple windows, an attached sunroom with extensive glazing, and a built-in swimming pool with a diving board
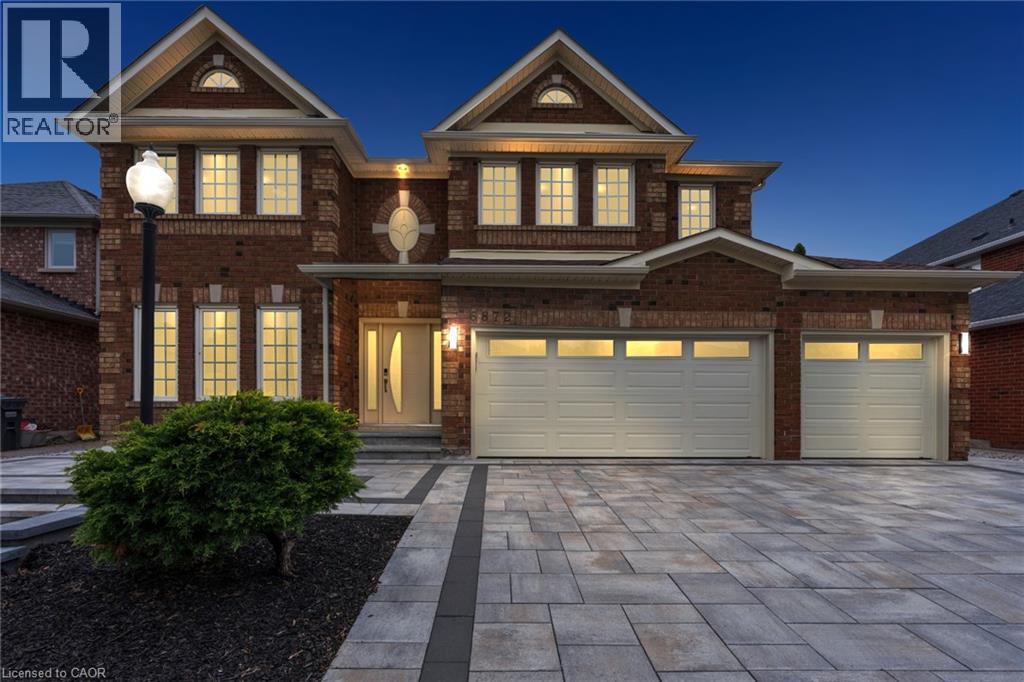
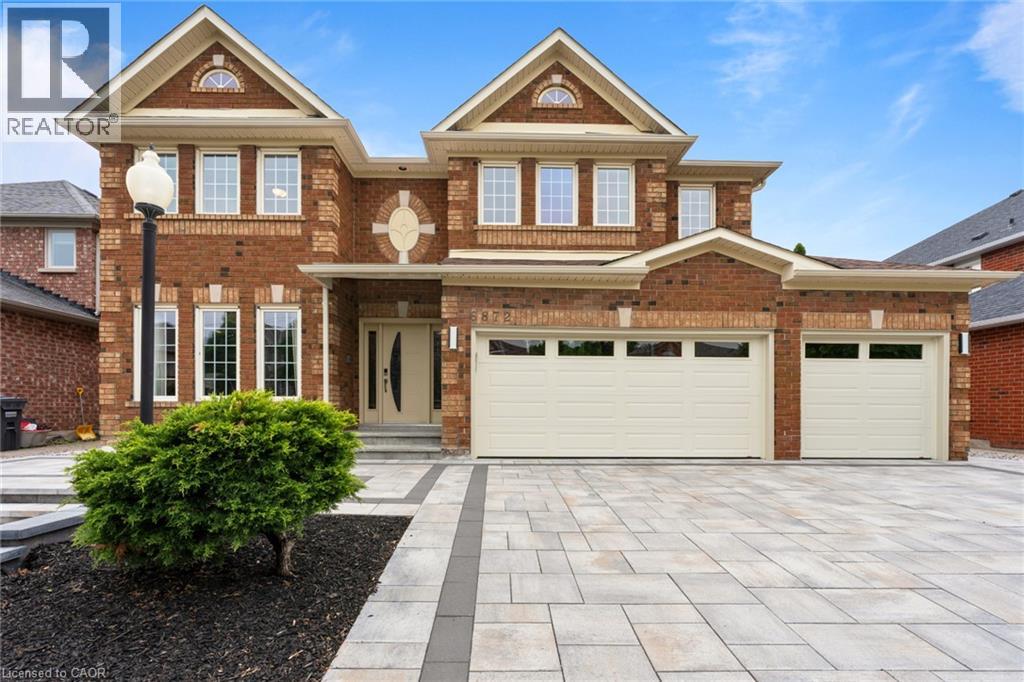
  Brick exterior with contrasting trim, multiple gabled rooflines, an integrated three-car garage, front entry with transom window, and a paver driveway
  Expansive backyard featuring a large in-ground swimming pool, a sunroom with a glass roof, and a paved patio area
  Additional content
 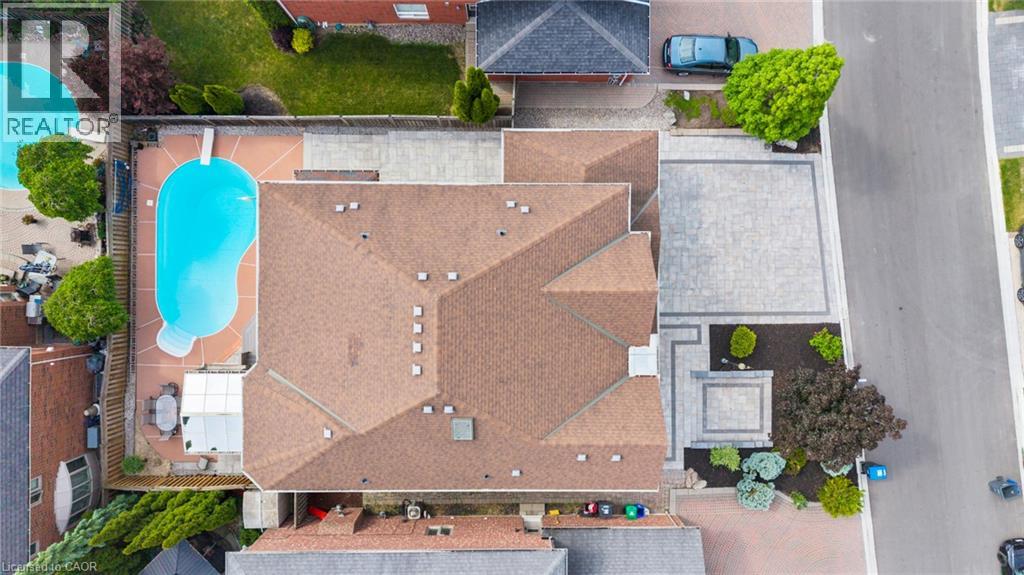 Additional content
  Property featuring an irregularly shaped pool, extensive paver patio, and a glass-enclosed sunroom
 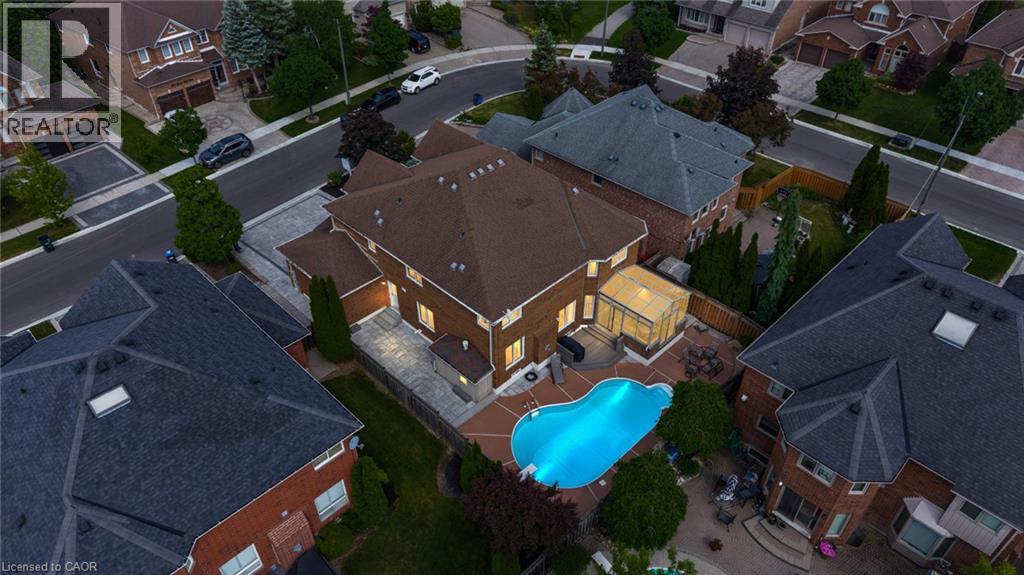 Residential area with mature trees and paved streets
 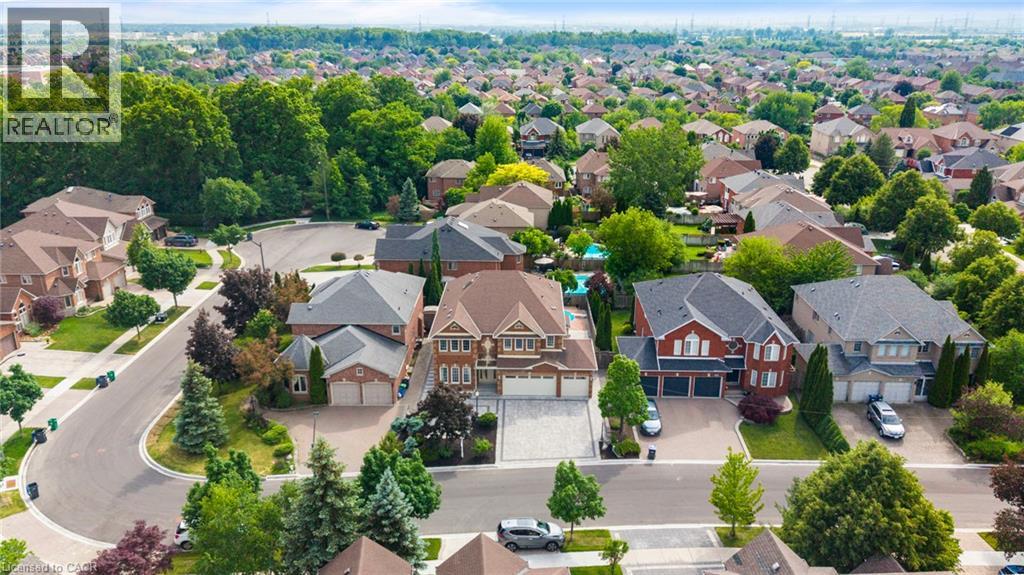 Additional content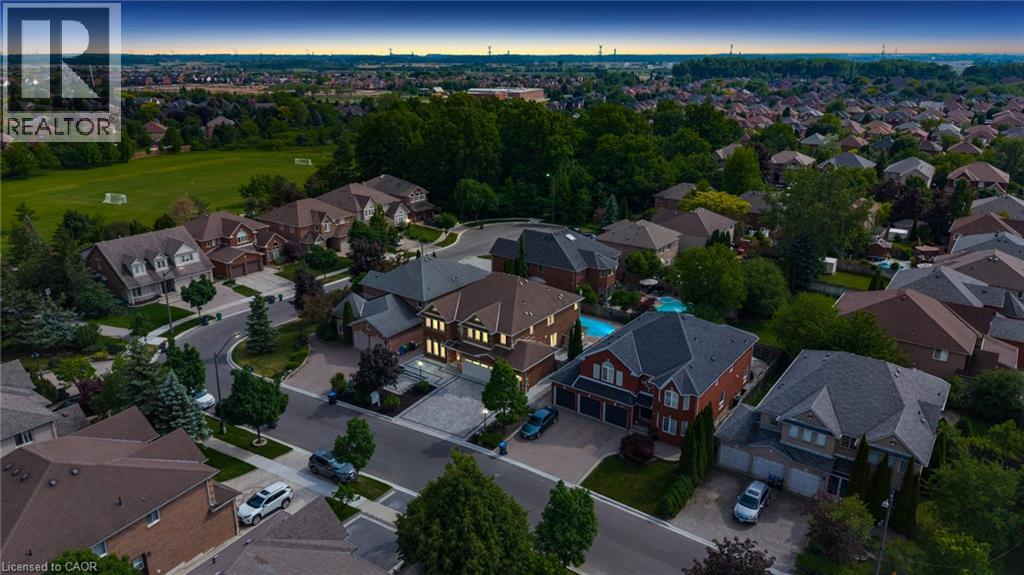
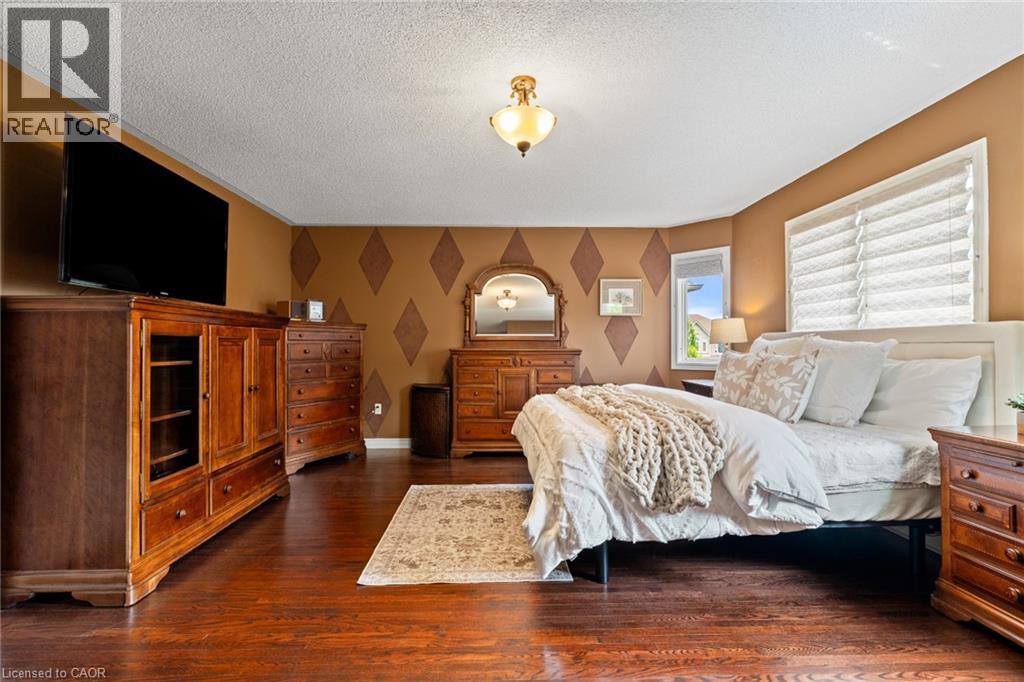
Welcome To 6872 Round Leaf Court, Nestled On A Quiet Court In The Highly Sought-After Lisgar Community Of Mississauga. Offering An Impressive 3,596 Sq Ft Of Beautifully Upgraded Living Space, This Executive Home Features 5+1 Bedrooms, 3.5 Bathrooms, A Rare 3-Car Garage, And Driveway Parking For 4 Additional Vehicles. Designed For Both Family Living And Entertaining, The Main Level Showcases Elegant Principal Rooms, A Dedicated Home Office, And A Stunning Chef's Kitchen Complete With Custom Cabinetry, Premium Sub-Zero And Miele Built-In Appliances, Viking Professional Gas Cooktop, Granite Countertops, Large Centre Island, And Spacious Eat-In Area With Walkout To A Four-Season Sunroom. The Adjacent Family Room Features A Cozy Gas Fireplace And Scenic Views Of The Backyard. Upstairs, The Spacious Primary Retreat Offers Two Walk-In Closets And A Luxurious 5-Piece Ensuite, While Four Additional Bedrooms Provide Exceptional Space For Family And Guests. Step Outside To Your Private Backyard Oasis Featuring A Composite Deck, Gas BBQ Line, And An Inground Saltwater Pool With Concrete Surround. Additional Highlights Include A Winding Hardwood Staircase, Owned Navien Tankless Water Heater, Lennox Elite Furnace With Pure Air Filtration System, Central Vacuum, Epoxy Garage Flooring, Interlock Driveway And Front Porch (2025), And An Unfinished Basement Offering A Blank Canvas To Create Additional Living Space Tailored To Your Needs. Ideally Located Close To Top-Rated Schools, Parks, Trails, Shopping, Public Transit, Lisgar GO Station, And Major Highways For An Easy Commute Throughout The GTA And To Toronto Pearson International Airport, This Exceptional Property Offers The Perfect Blend Of Luxury, Space, And Location. (id:63285)
| DDF® Number | 40858858 |
| Property Type | Single Family |
| Amenities Near By | Airport, Golf Nearby, Hospital, Park, Place Of Worship, Playground, Public Transit, Schools, Shopping |
| Community Features | Community Centre |
| Features | Automatic Garage Door Opener |
| Parking Space Total | 7 |
| Pool Type | Inground Pool |
| Bathroom Total | 4 |
| Bedrooms Above Ground | 6 |
| Bedrooms Total | 6 |
| Appliances | Central Vacuum, Dishwasher, Dryer, Garburator, Oven - Built-in, Refrigerator, Washer, Microwave Built-in, Gas Stove(s), Hood Fan, Window Coverings, Garage Door Opener |
| Architectural Style | Other |
| Basement Development | Unfinished |
| Basement Type | Full (unfinished) |
| Constructed Date | 1996 |
| Construction Style Attachment | Detached |
| Cooling Type | Central Air Conditioning |
| Exterior Finish | Brick |
| Fire Protection | Alarm System |
| Fireplace Present | Yes |
| Fireplace Total | 1 |
| Foundation Type | Unknown |
| Half Bath Total | 1 |
| Heating Fuel | Natural Gas |
| Heating Type | Forced Air |
| Stories Total | 2 |
| Size Interior | 3596 Sqft |
| Type | House |
| Utility Water | Municipal Water |
| Attached Garage |
| Access Type | Highway Access, Highway Nearby |
| Acreage | No |
| Fence Type | Fence |
| Land Amenities | Airport, Golf Nearby, Hospital, Park, Place Of Worship, Playground, Public Transit, Schools, Shopping |
| Sewer | Municipal Sewage System |
| Size Depth | 102 Ft |
| Size Frontage | 57 Ft |
| Zoning Description | R3 |
| Level | Type | Length | Width | Dimensions |
|---|---|---|---|---|
| Second Level | Laundry Room | 6.10 | 5.10 | 6.10 x 5.10 |
| Second Level | Bedroom | 18.0 | 13.0 | 18.0 x 13.0 |
| Second Level | 4pc Bathroom | x | ||
| Second Level | Bedroom | 16.9 | 13.10 | 16.9 x 13.10 |
| Second Level | Bedroom | 11.5 | 15.7 | 11.5 x 15.7 |
| Second Level | 4pc Bathroom | x | ||
| Second Level | Bedroom | 11.5 | 14.10 | 11.5 x 14.10 |
| Second Level | 5pc Ensuite Bath | x | ||
| Second Level | Primary Bedroom | 25.0 | 15.5 | 25.0 x 15.5 |
| Main Level | Mud Room | 11.7 | 8.5 | 11.7 x 8.5 |
| Main Level | Bedroom | 14.4 | 9.8 | 14.4 x 9.8 |
| Main Level | Family Room | 23.8 | 12.10 | 23.8 x 12.10 |
| Main Level | Sunroom | 10.10 | 12.10 | 10.10 x 12.10 |
| Main Level | 2pc Bathroom | x | ||
| Main Level | Breakfast | 14.3 | 9.0 | 14.3 x 9.0 |
| Main Level | Kitchen | 12.1 | 14.1 | 12.1 x 14.1 |
| Main Level | Dining Room | 12.4 | 14.0 | 12.4 x 14.0 |
| Main Level | Living Room | 11.4 | 14.0 | 11.4 x 14.0 |

The trademarks REALTOR®, REALTORS®, and the REALTOR® logo are controlled by The Canadian Real Estate Association (CREA) and identify real estate professionals who are members of CREA. The trademarks MLS®, Multiple Listing Service® and the associated logos are owned by The Canadian Real Estate Association (CREA) and identify the quality of services provided by real estate professionals who are members of CREA. The trademark DDF® is owned by The Canadian Real Estate Association (CREA) and identifies CREA's Data Distribution Facility (DDF®)

Copyright © 2025 Amit Dulku. All Rights Reserved.
Custom Website Design by 

