New on the market
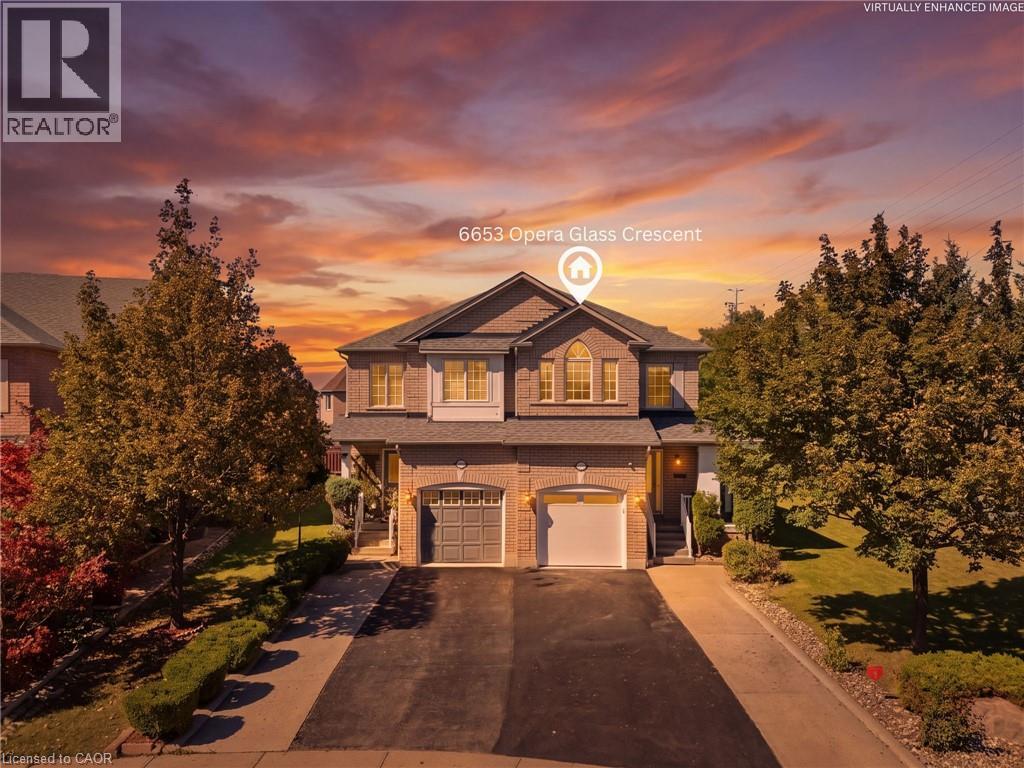 Brick exterior with arched window accents, two garage doors, and a concrete pathway leading to the front entry
 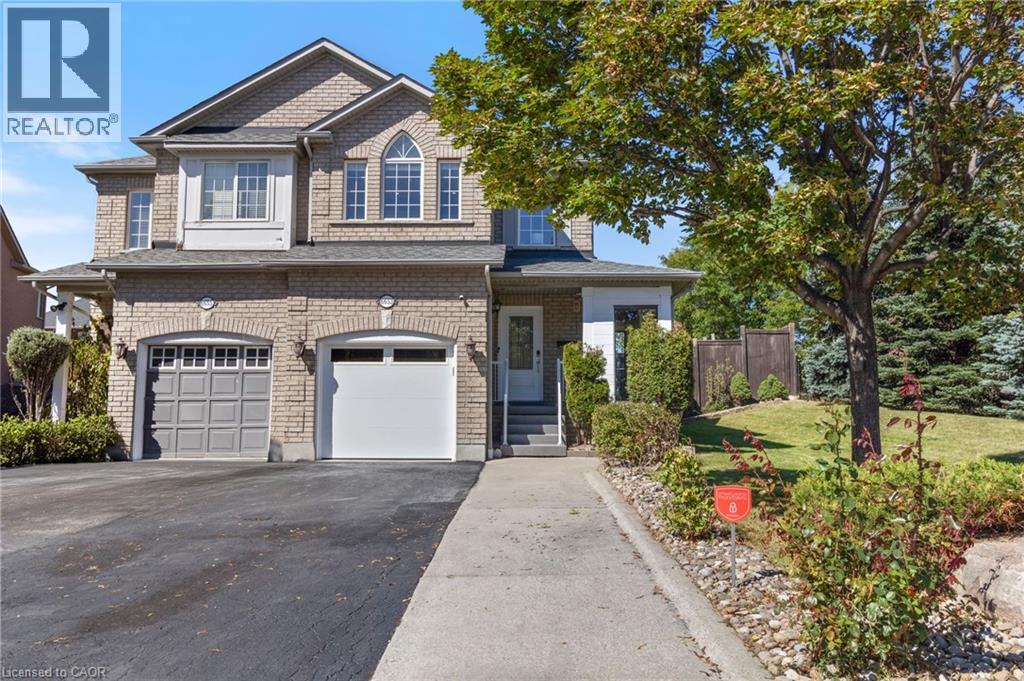 Brick and stucco exterior with multiple gables, arched windows, and a sunroom extension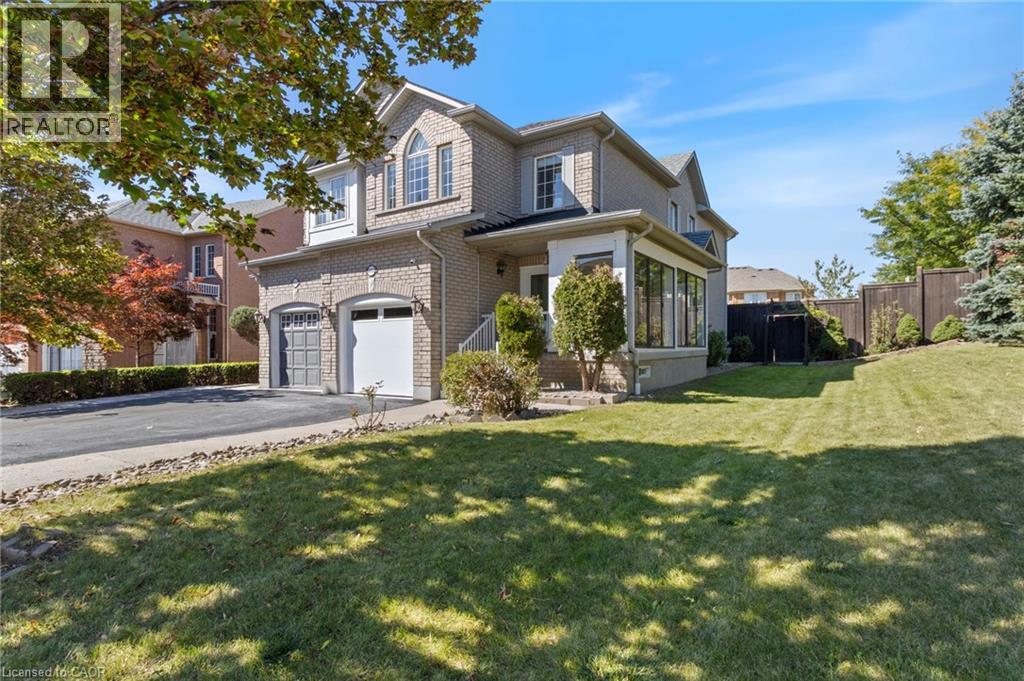
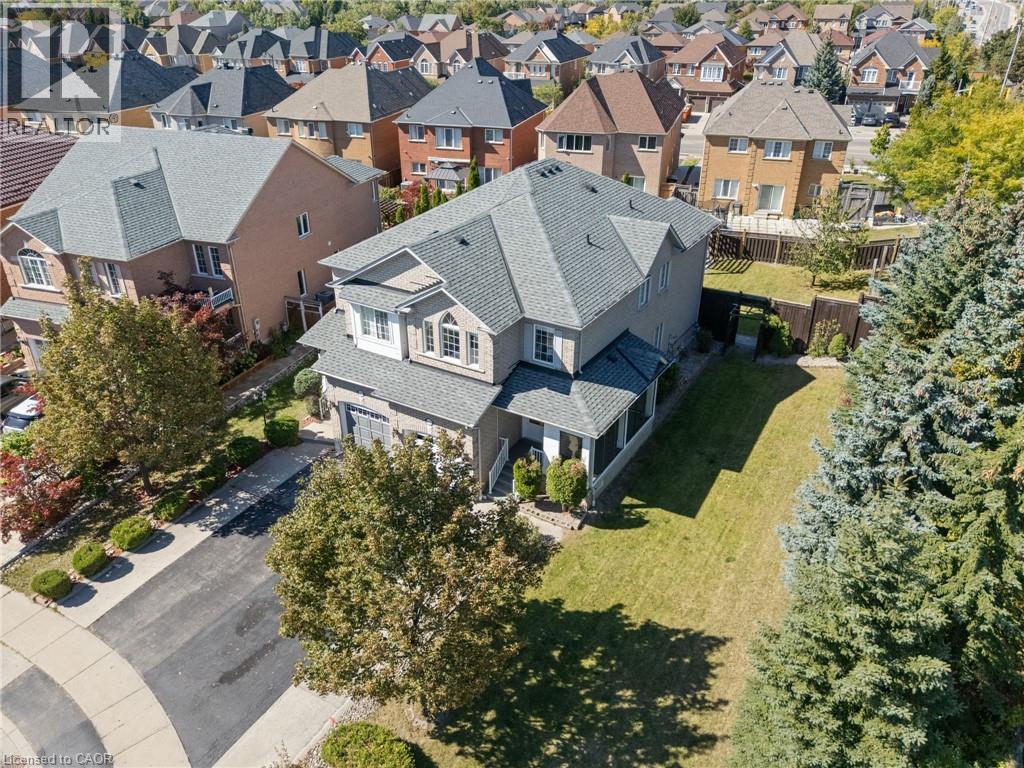
 Expansive green lawn with mature evergreen trees and a paved street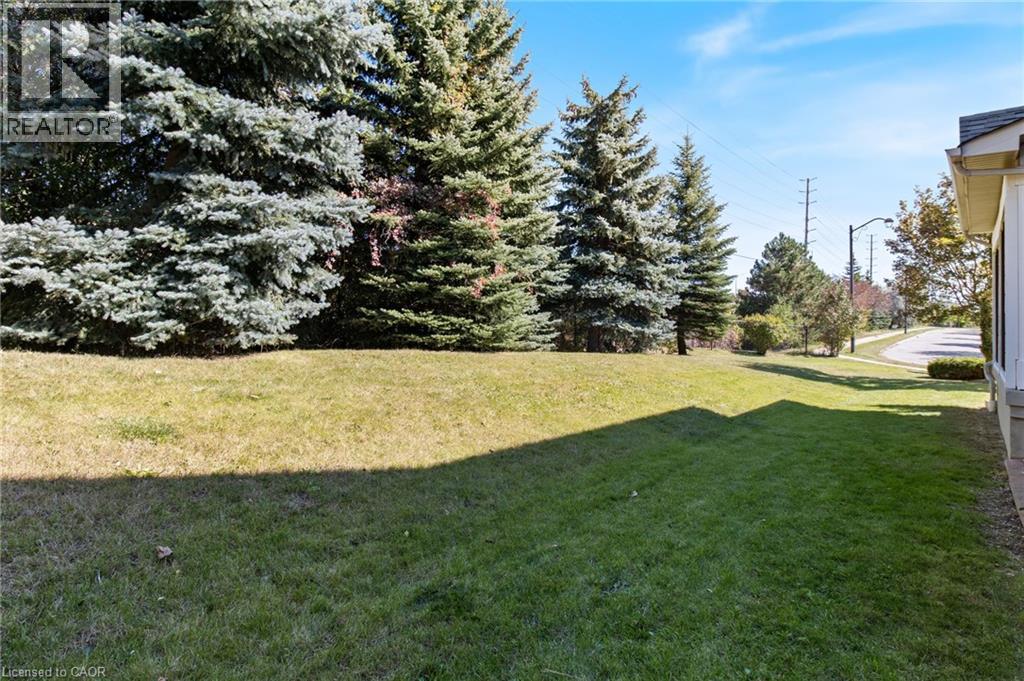
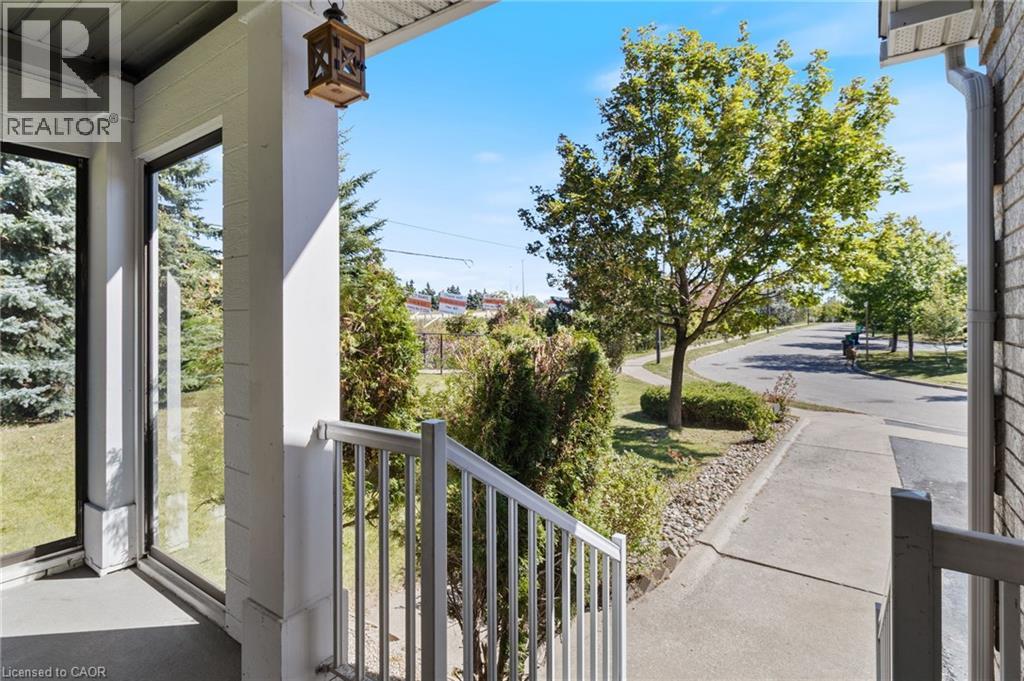 Brick exterior with a covered porch, white entry door, and a large side window
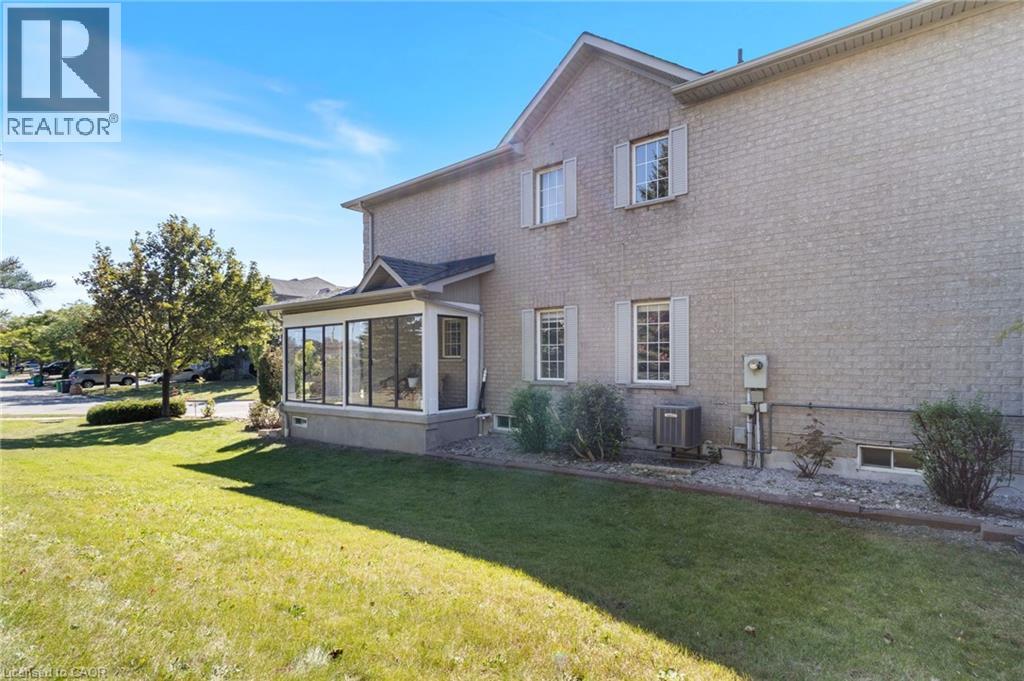
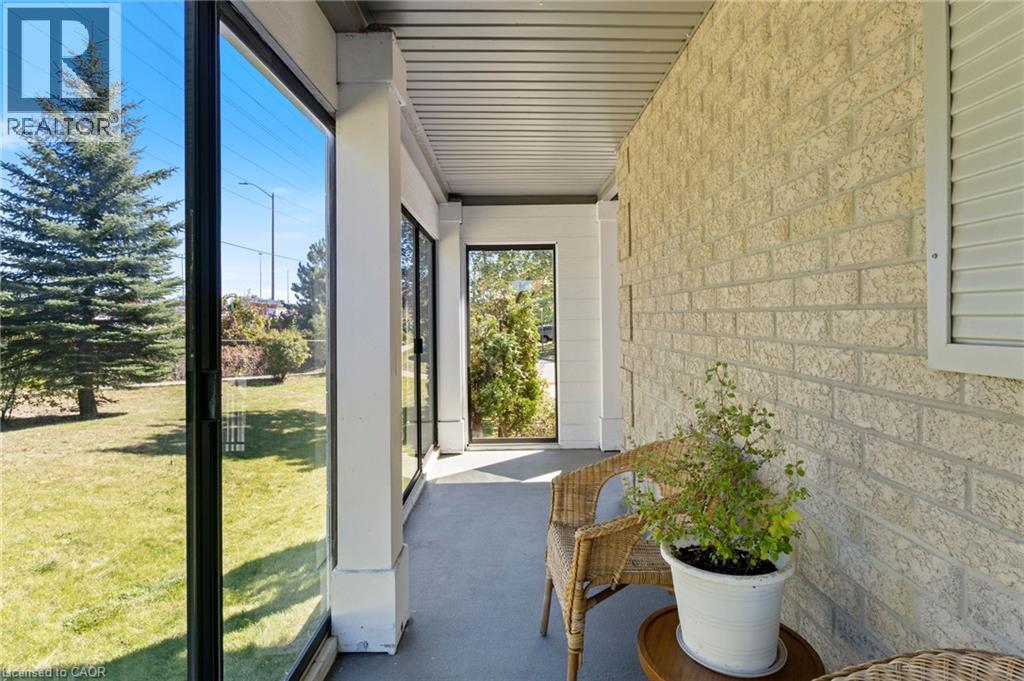
 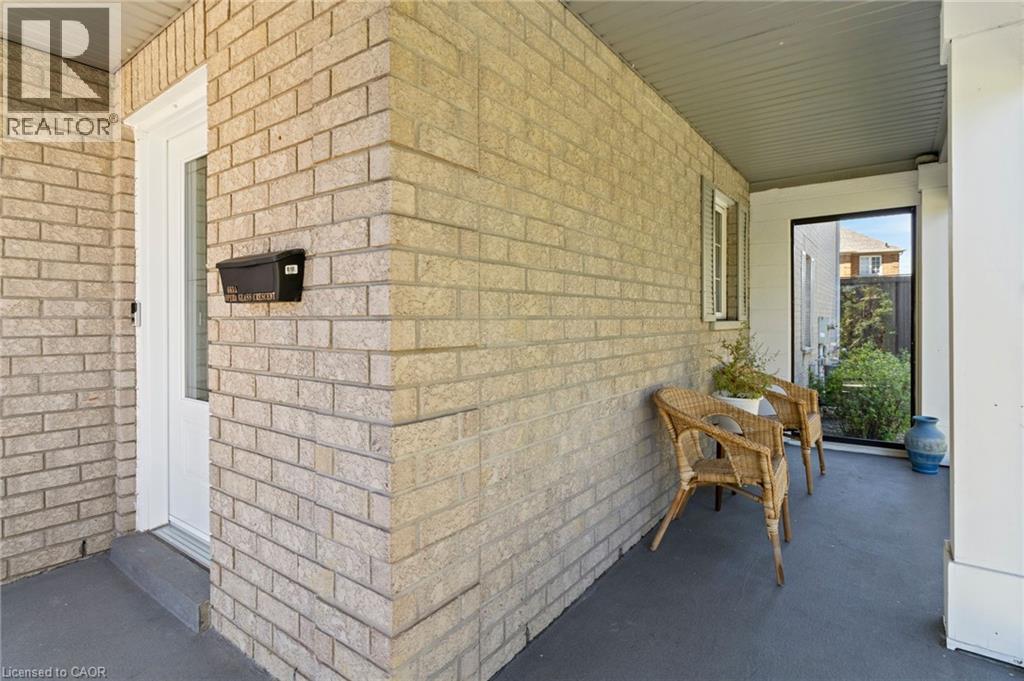 Enclosed porch with full-height glazing, textured brick exterior wall, and a solid ceiling
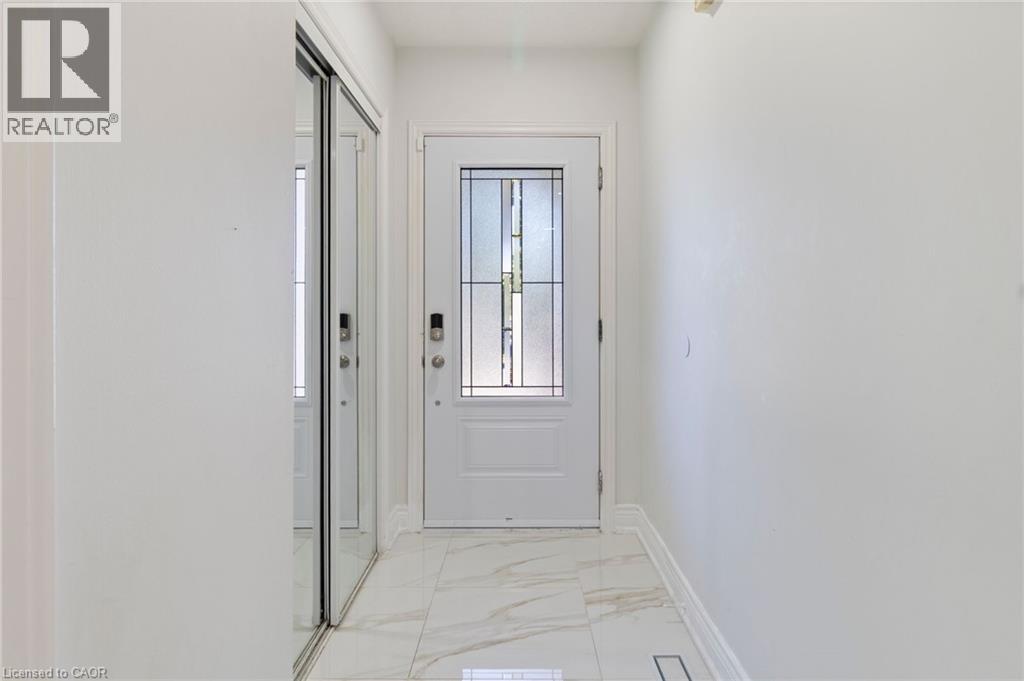
  White entry door with decorative glass inserts, mirrored sliding closet doors, and marble-look tile flooring
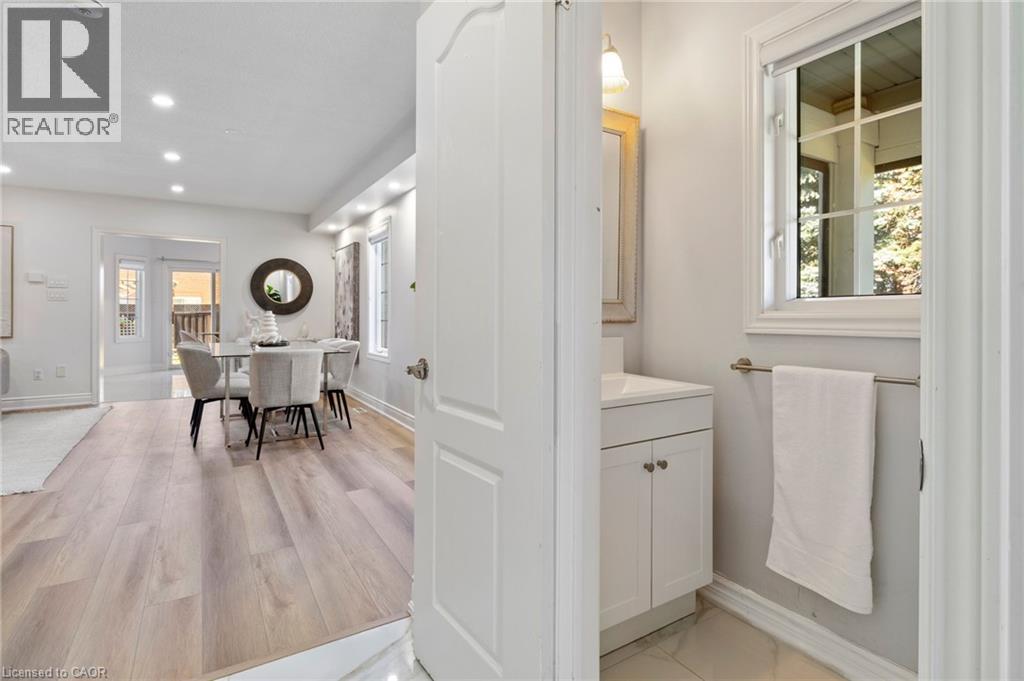
  Bright, open-concept living space featuring light wood-finish flooring throughout, recessed ceiling lighting, and a dedicated powder room with white cabinetry, ceramic countertop, and chrome fixtures
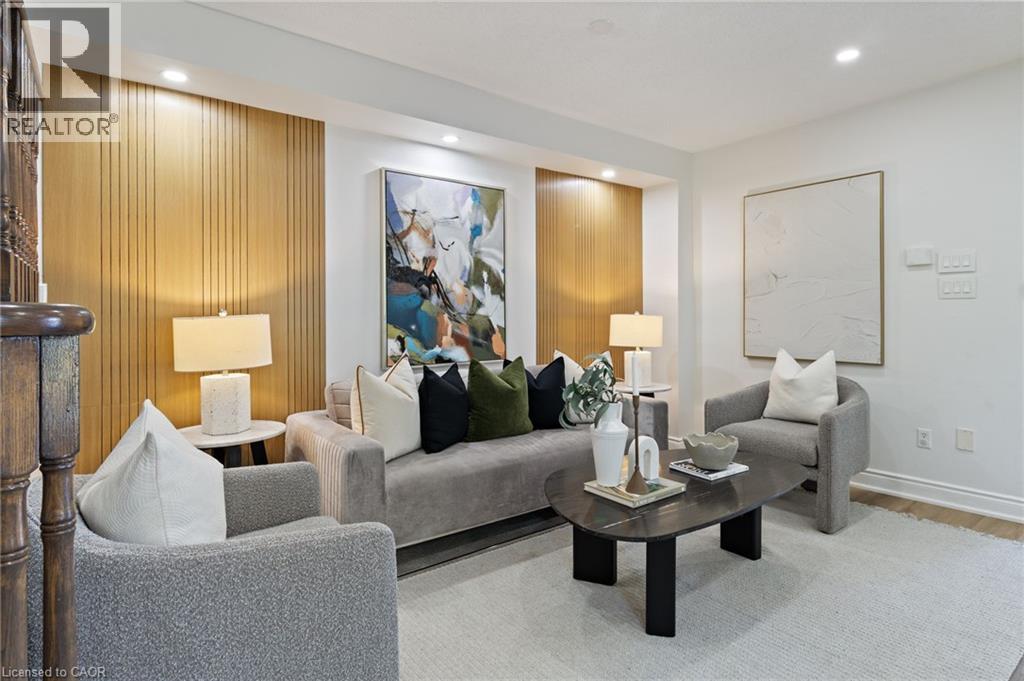
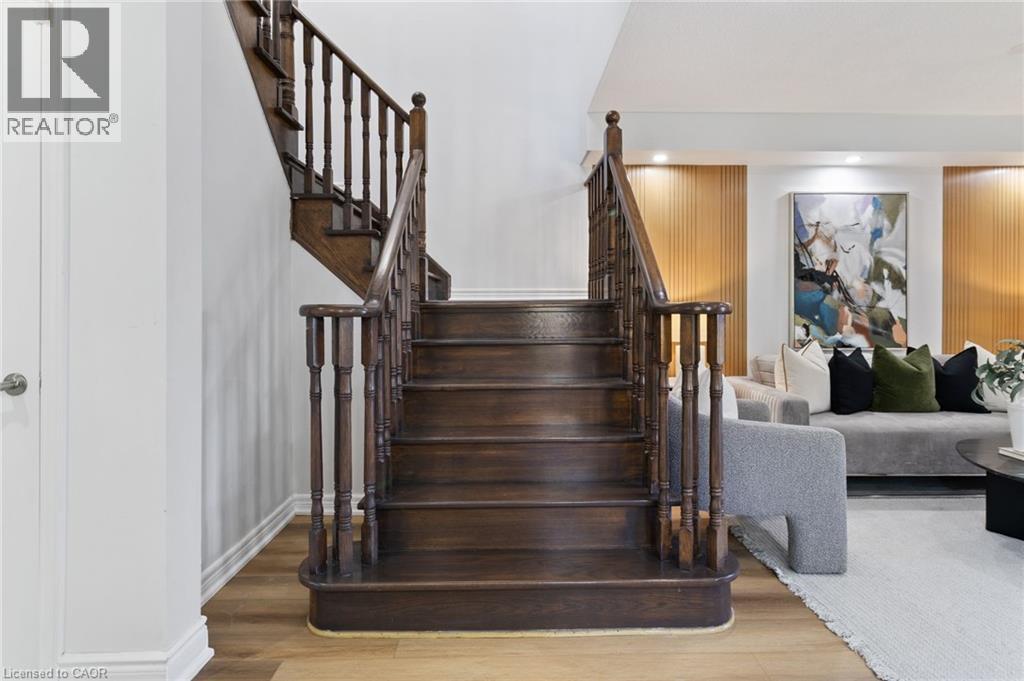
  Recessed lighting, wood-finish wall paneling, light wood-finish flooring, and a dark wood-finish staircase railing
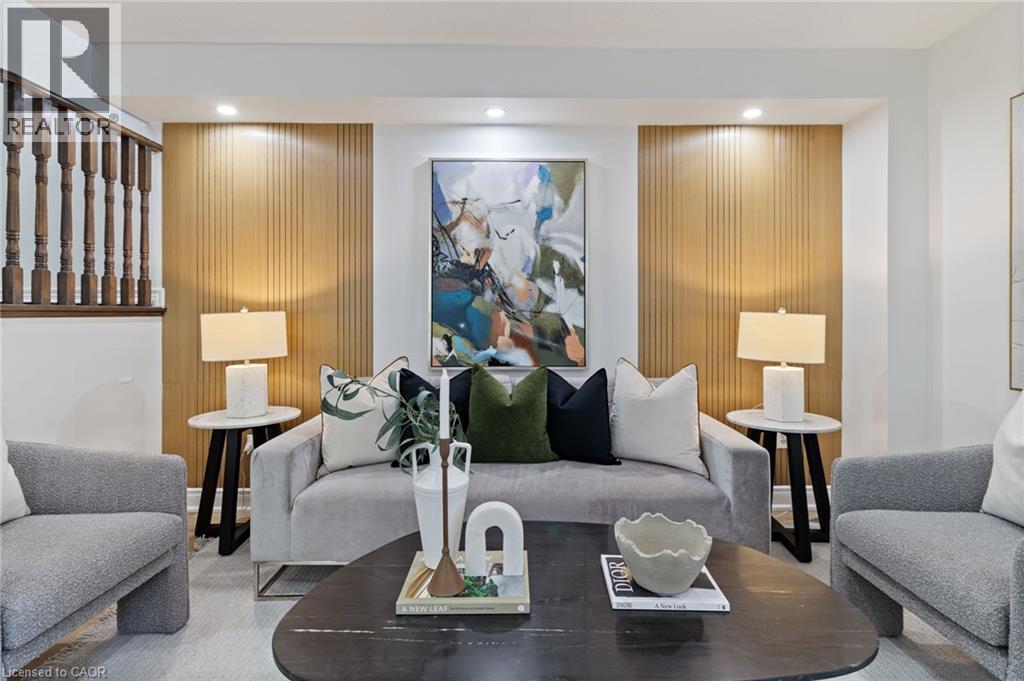
  Recessed lighting, wood accent wall paneling, light wood-finish flooring, and wood balusters
  Open-concept living space featuring wood-finish flooring, recessed lighting, and a prominent staircase with wood banister
 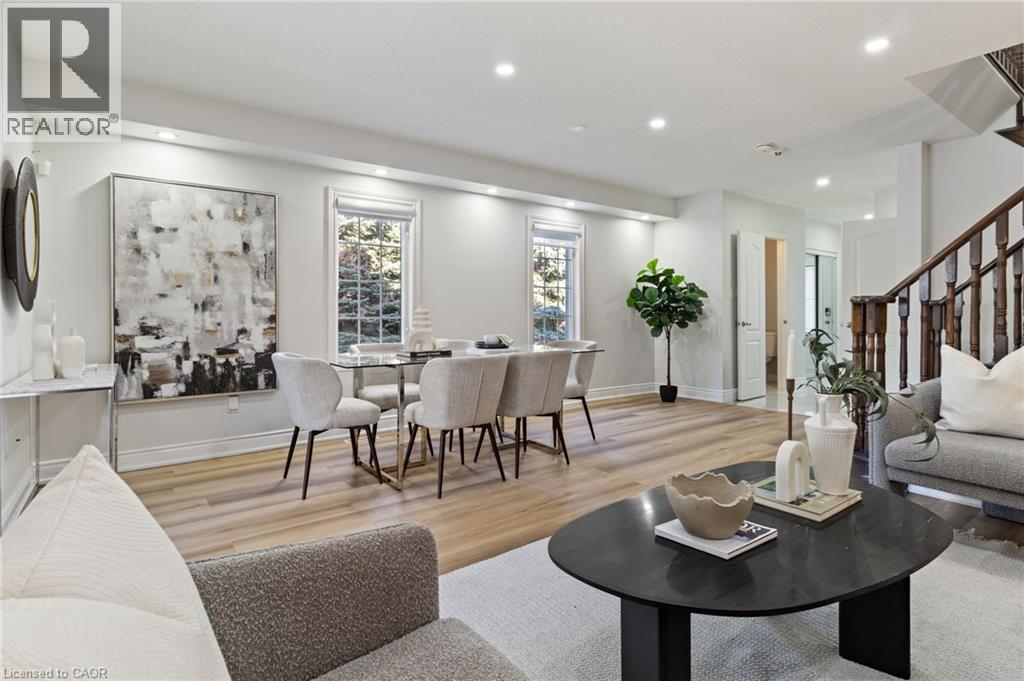 Recessed ceiling lighting, wood-finish flooring, two large windows, white trim, and a white front entry door
 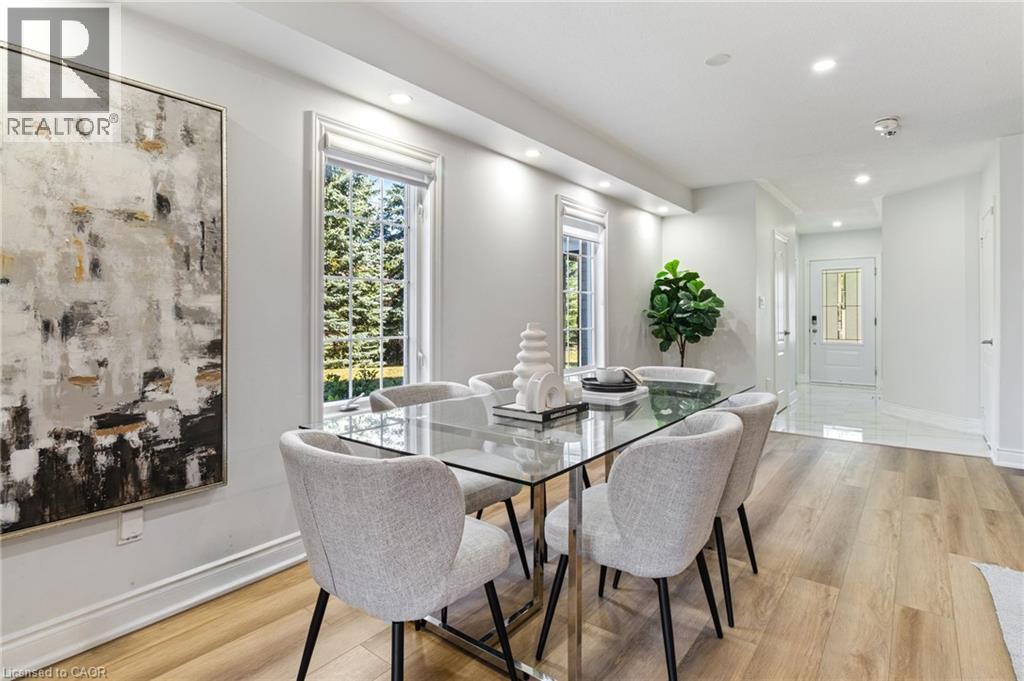 Recessed lighting, light wood-finish flooring, and white walls
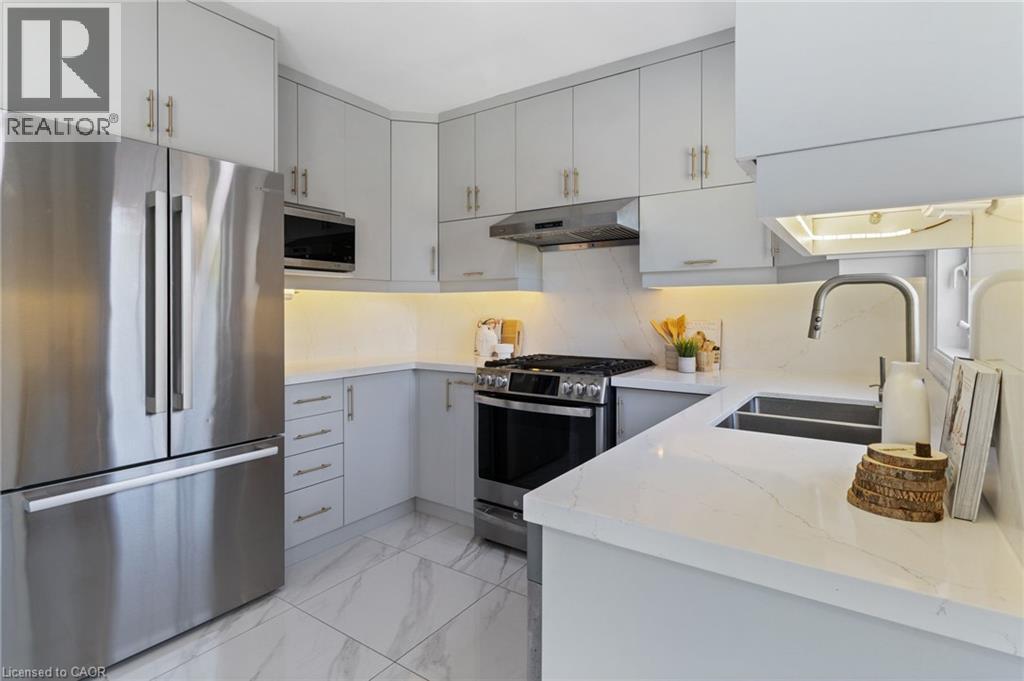
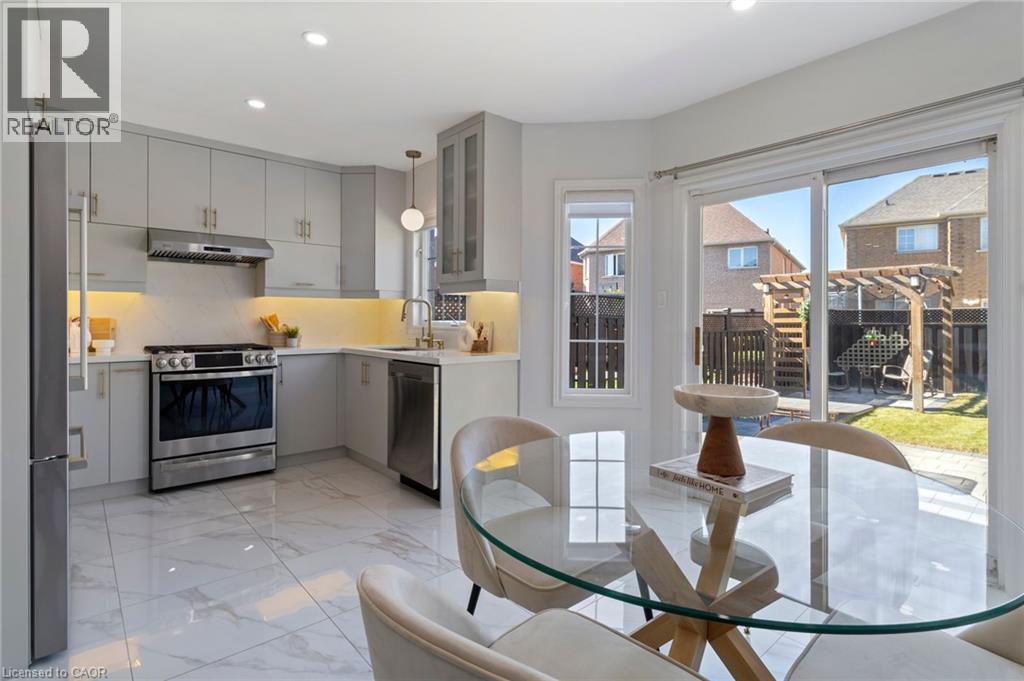
 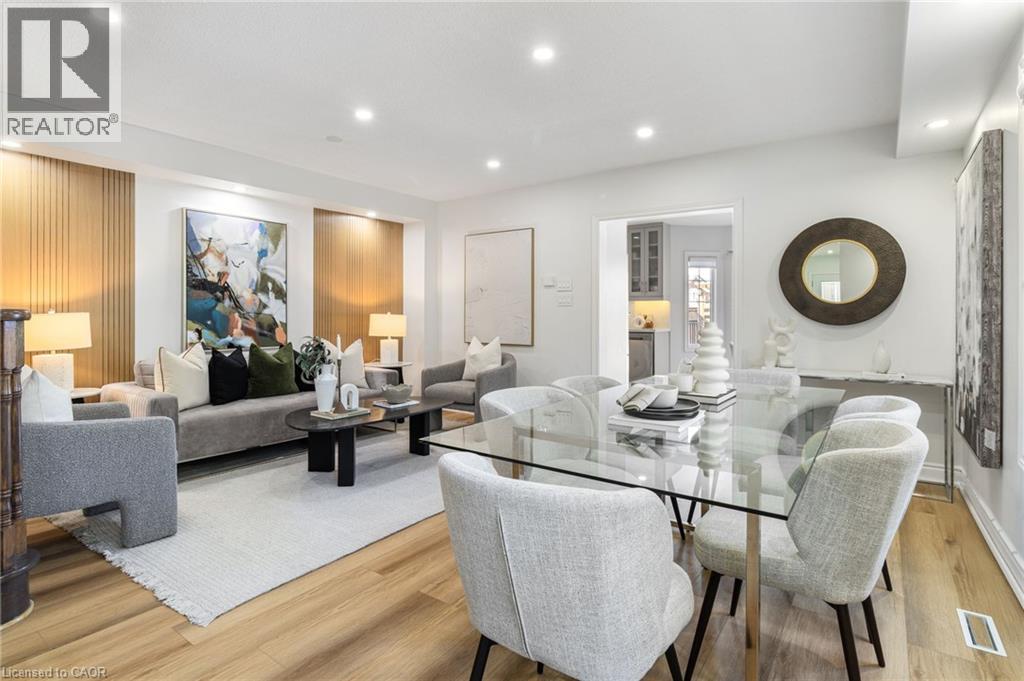 Stainless steel appliances, light gray cabinetry with gold-tone hardware, white countertops, undermount sink, and recessed under-cabinet lighting
 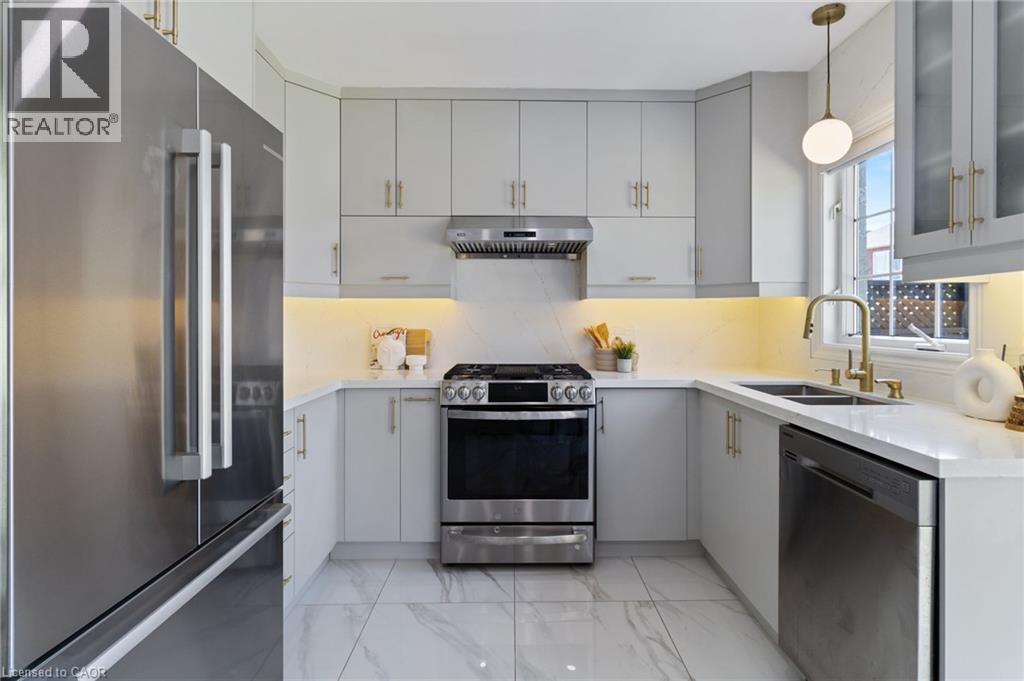 Sleek kitchen featuring gray cabinetry, stainless steel appliances, white countertops, and a white tile backsplash
 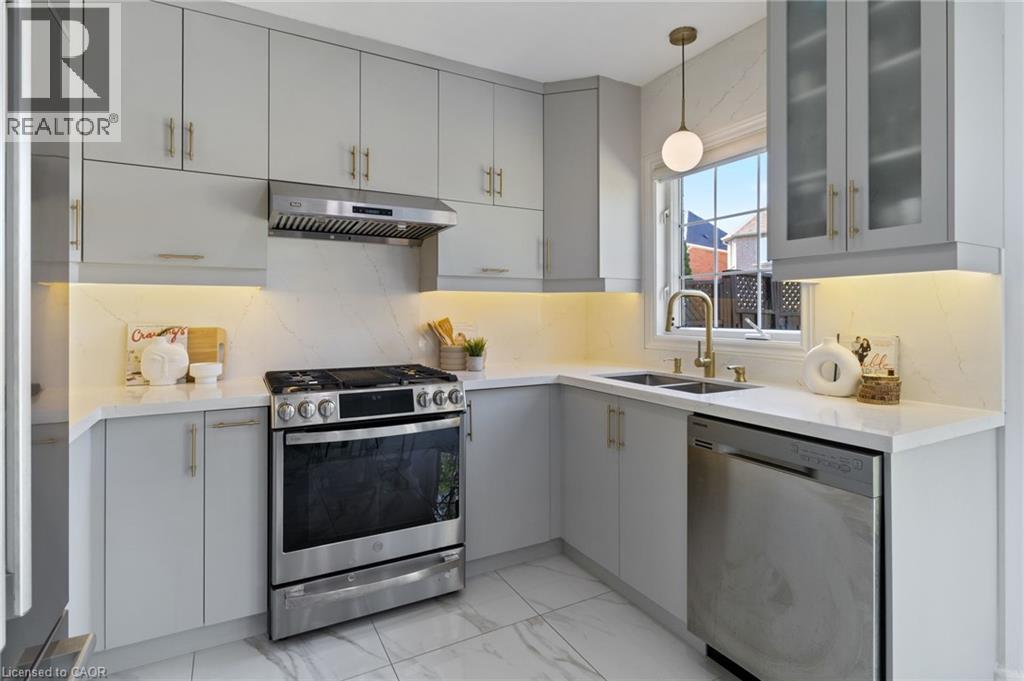 Contemporary kitchen featuring light-toned cabinetry, stainless steel appliances, a double basin sink, light-toned countertops, and marble-look floor tiles
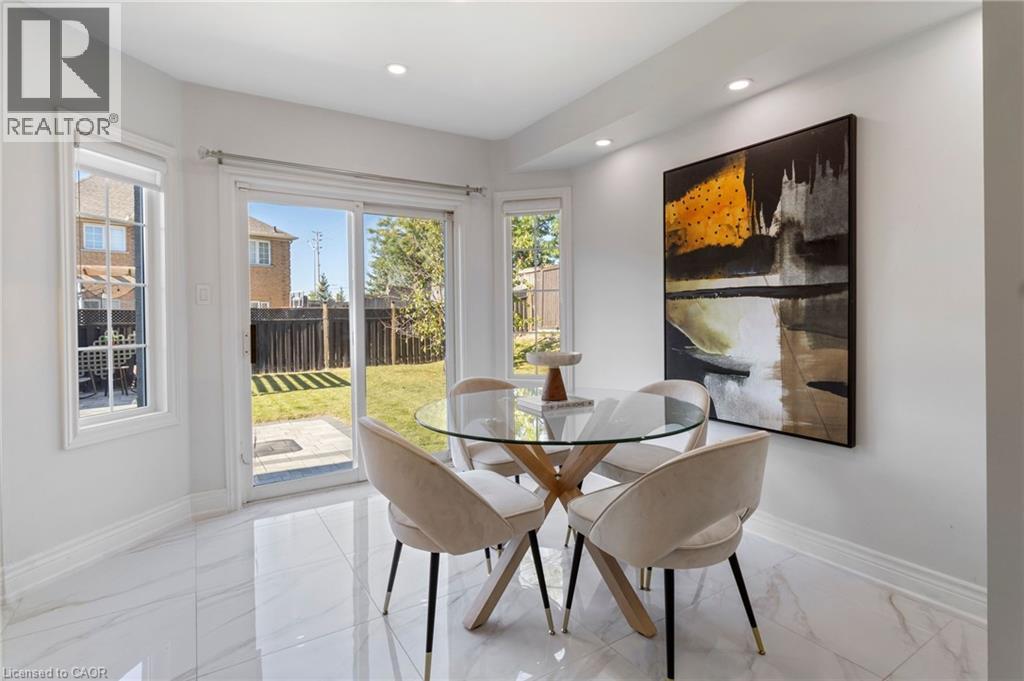
  Bright dining space featuring a round glass-top table, polished stone flooring, recessed ceiling lighting, and glass French doors opening to the backyard
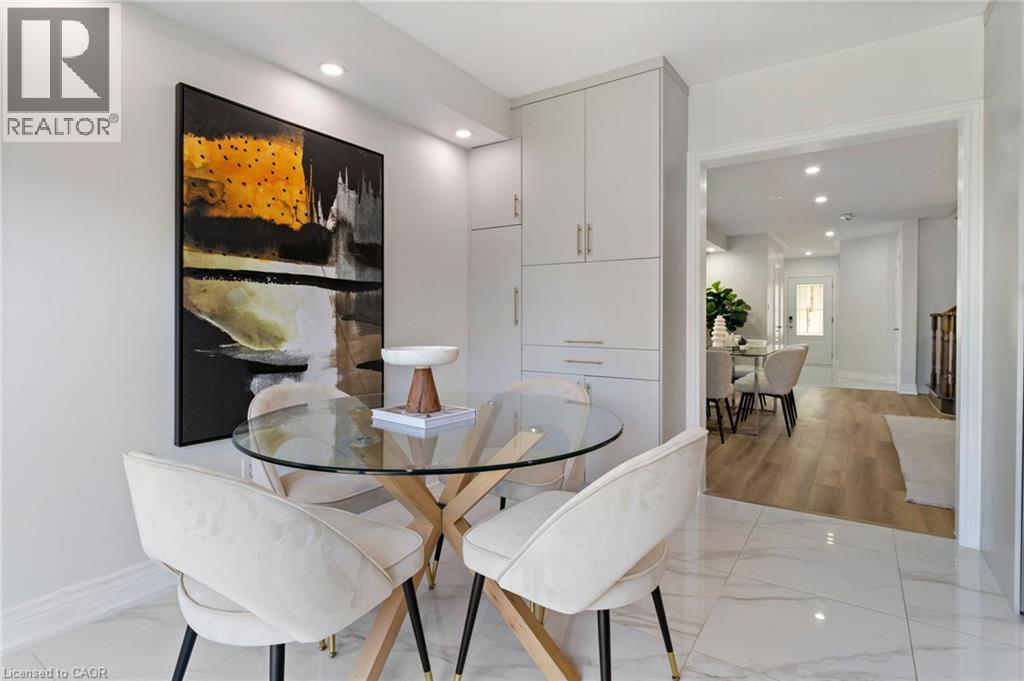
  Built-in cabinetry with gold-toned hardware
  Light gray cabinetry with under-cabinet lighting, stainless steel appliances, and a tile backsplash
  Hardwood staircase with traditional balusters, light wood-finish flooring, and recessed ceiling lighting
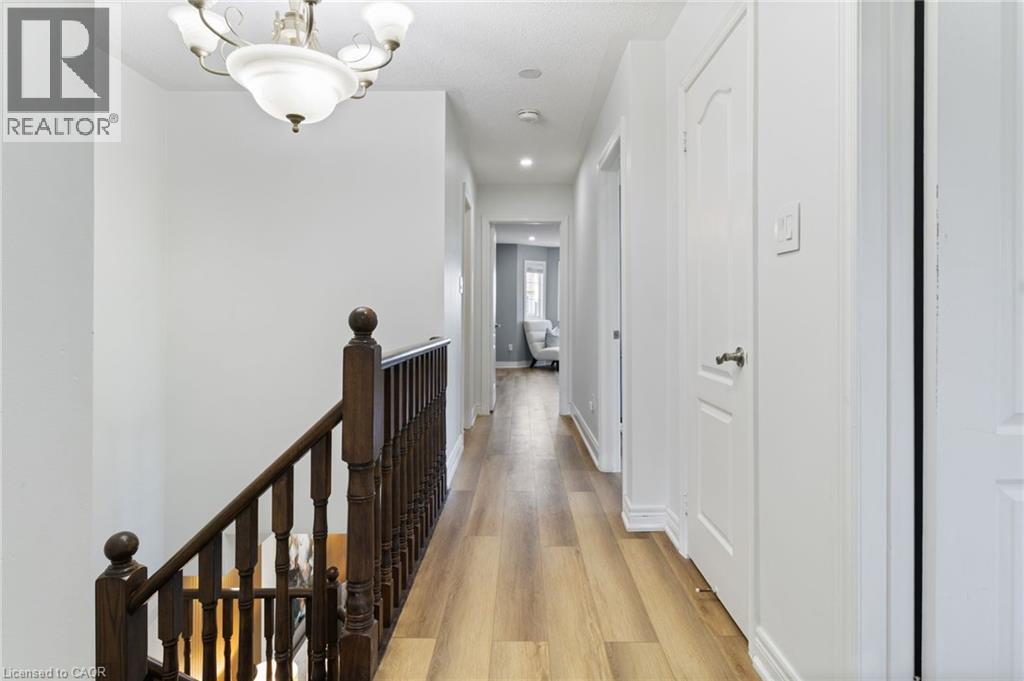
  Wood-finish flooring throughout, white interior doors, recessed lighting, and a dark wood staircase with balusters
  Vaulted ceiling with recessed lighting, arched window, two additional windows, and wood-finish flooring
 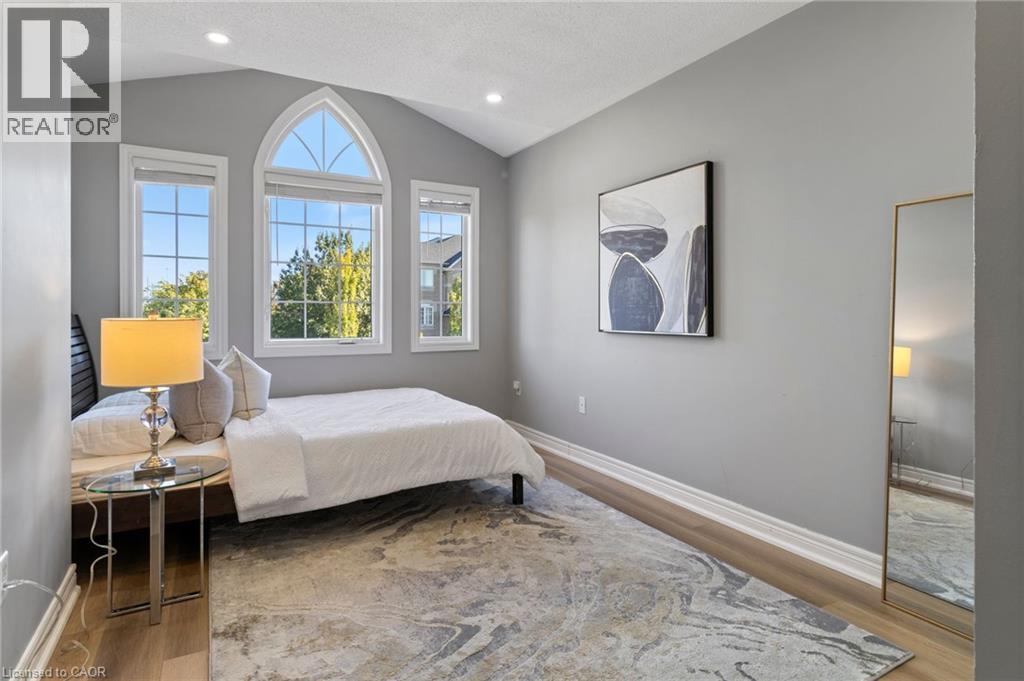 Vaulted ceiling with recessed lighting, arched window with transom detail, two rectangular windows, wood-finish flooring, and light gray wall paint
 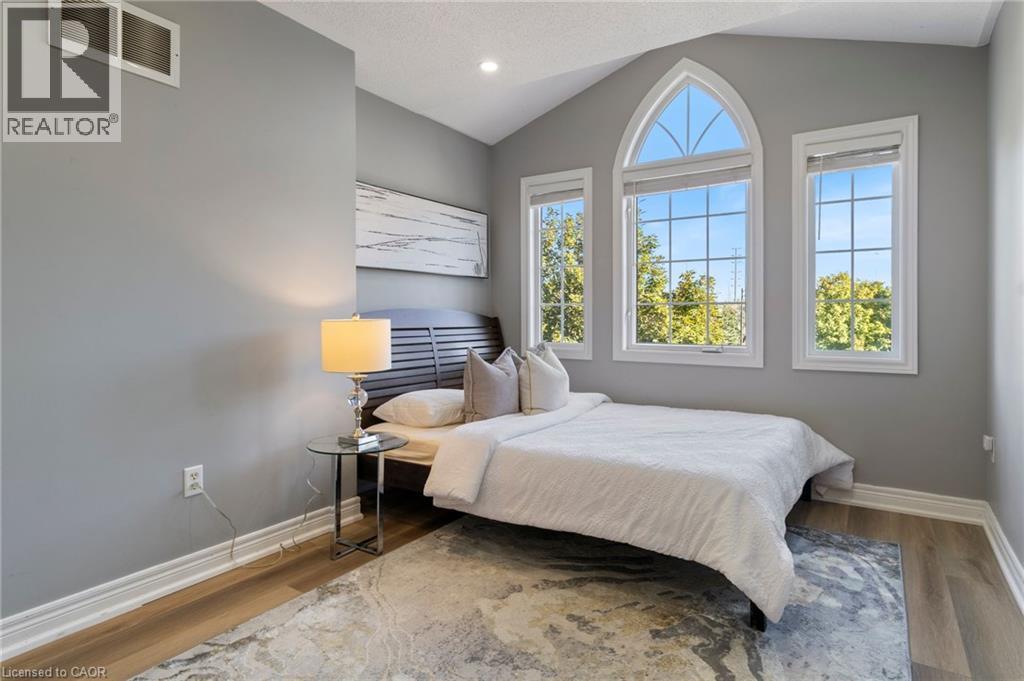 Neutral wall color with recessed lighting, light wood-finish flooring, and white trim
 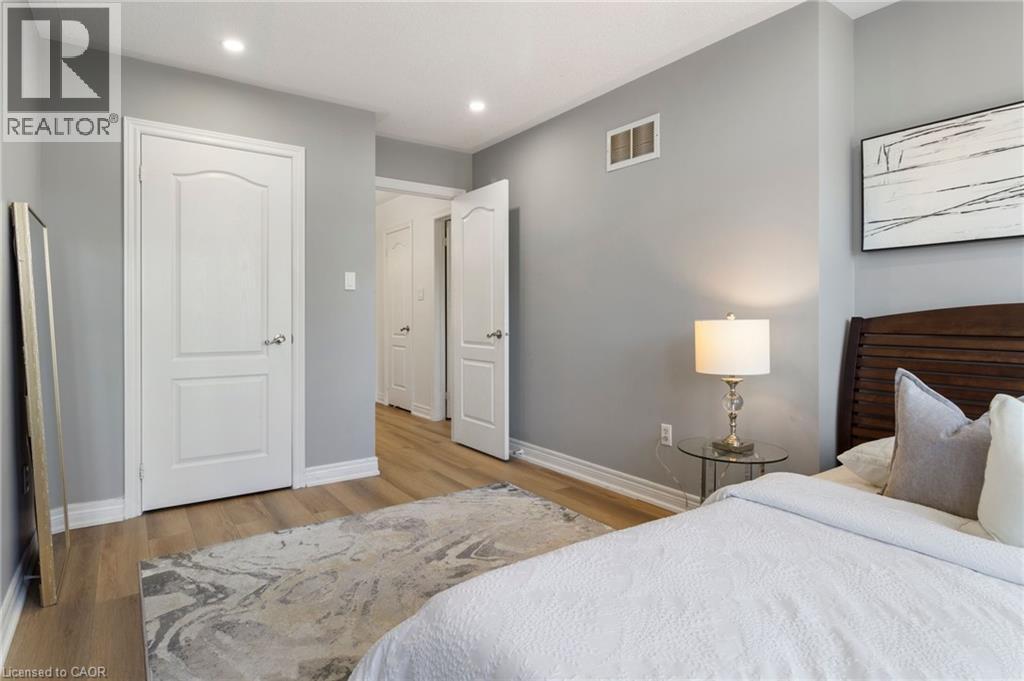 Recessed ceiling lighting, light gray painted walls, a single window with white trim, wood-finish flooring, and white baseboards
 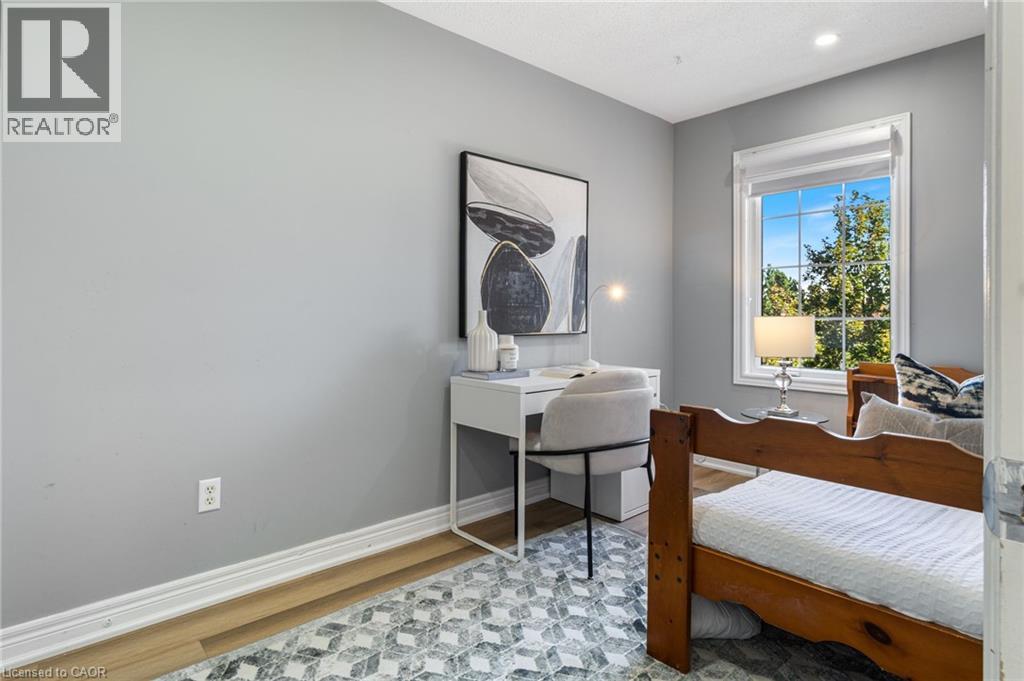 Recessed ceiling lighting, durable wood-finish flooring, and white interior doors
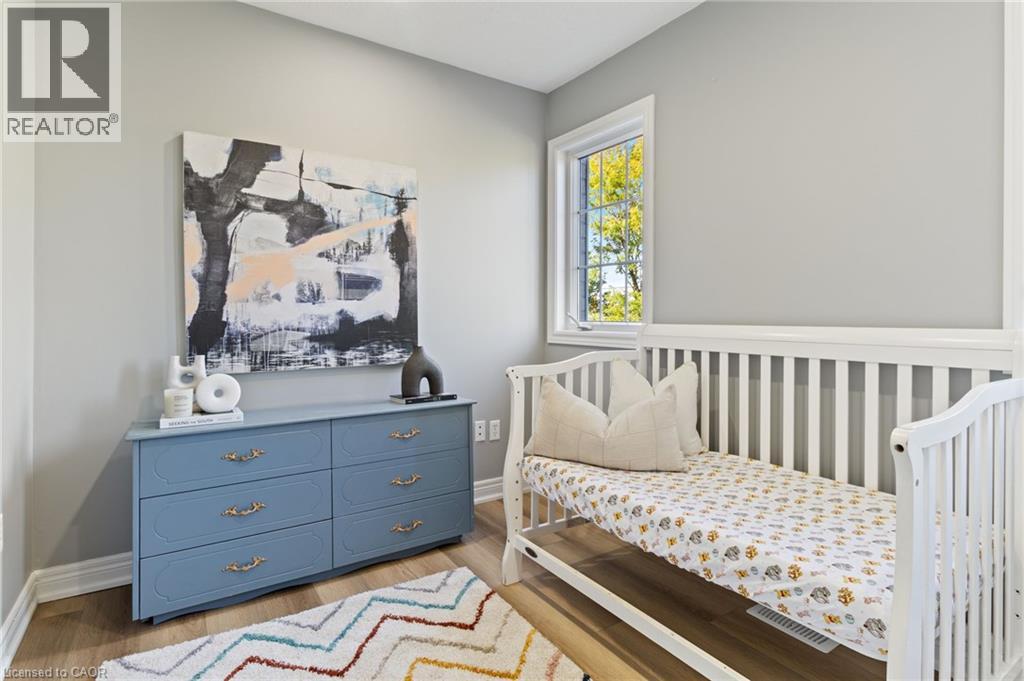
 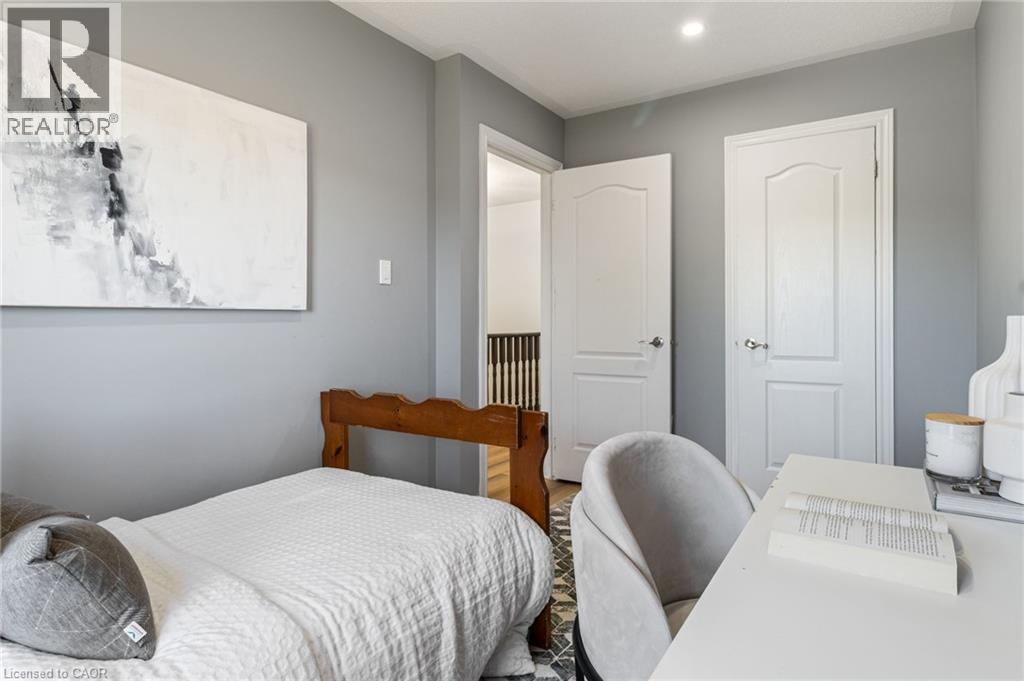 Wood-finish flooring with light gray wall paint and white trim
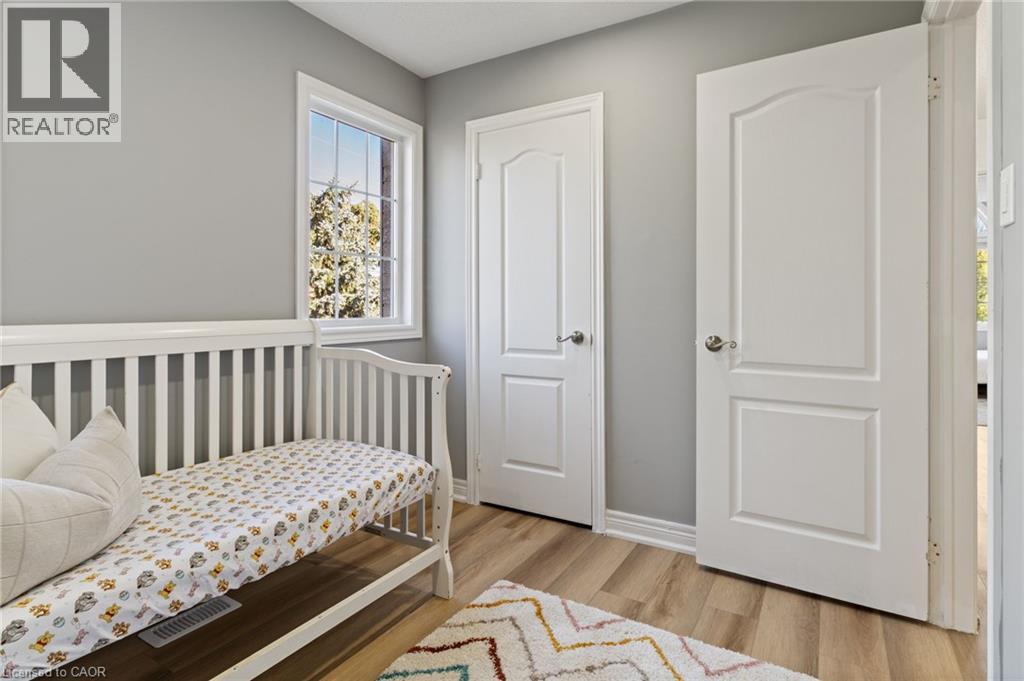
  Wood-finish flooring, light grey wall paint, two paneled doors, and a white-framed window
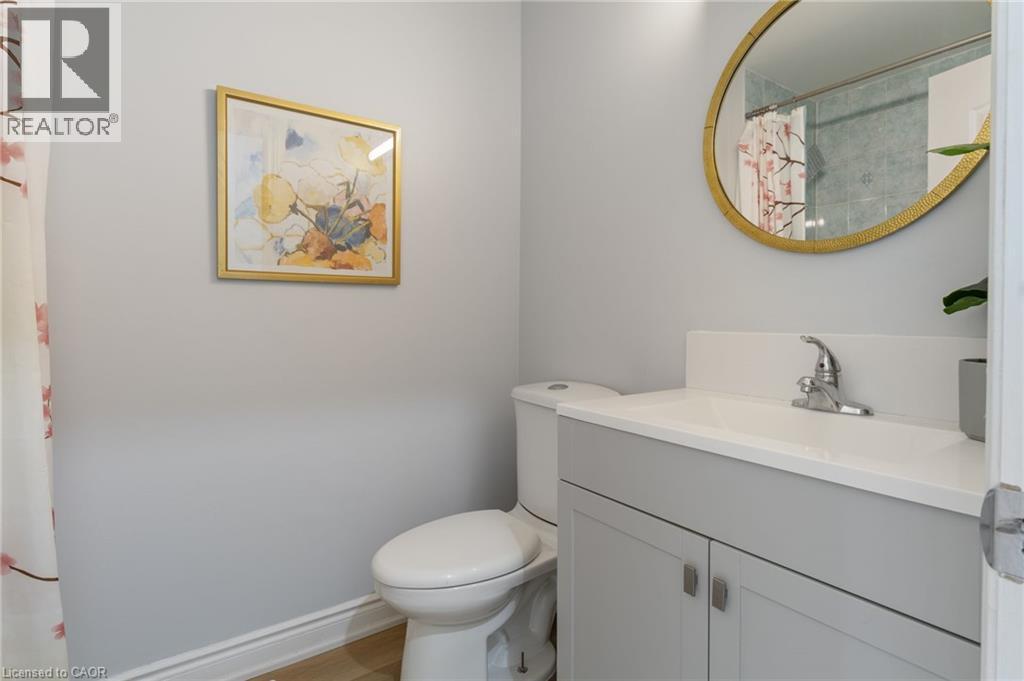
  Contemporary bathroom featuring a white toilet, light gray vanity with a white countertop and integrated sink, and a gold-framed mirror
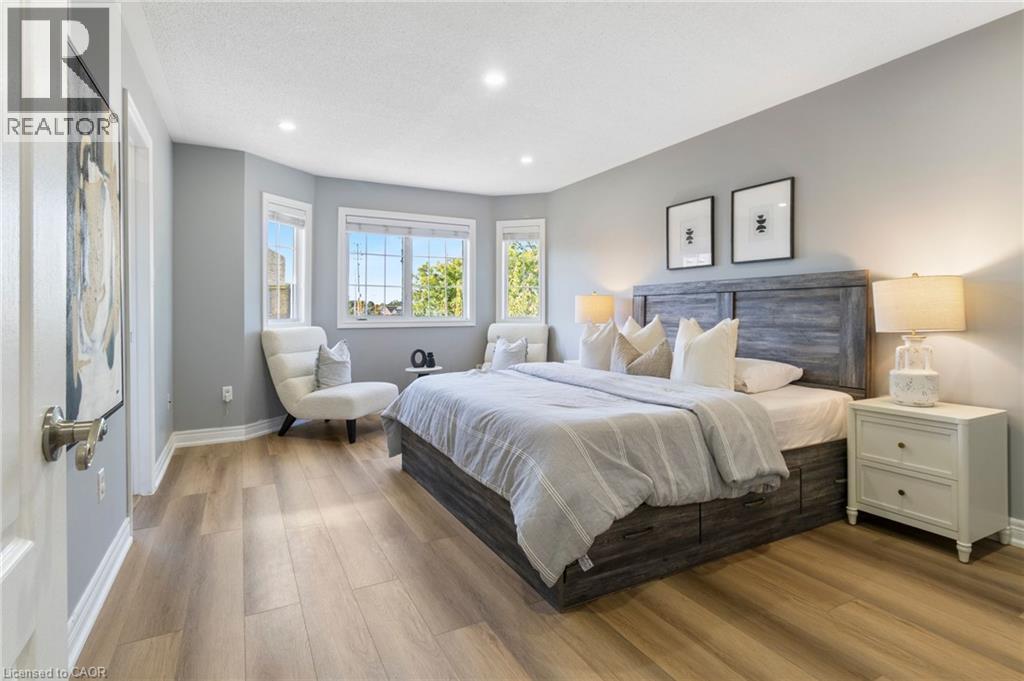
  Wood-finish flooring throughout, recessed ceiling lighting, bay window with multiple panes, and light gray wall finishes
  Recessed lighting, wood-finish flooring, and multiple windows with white trim
 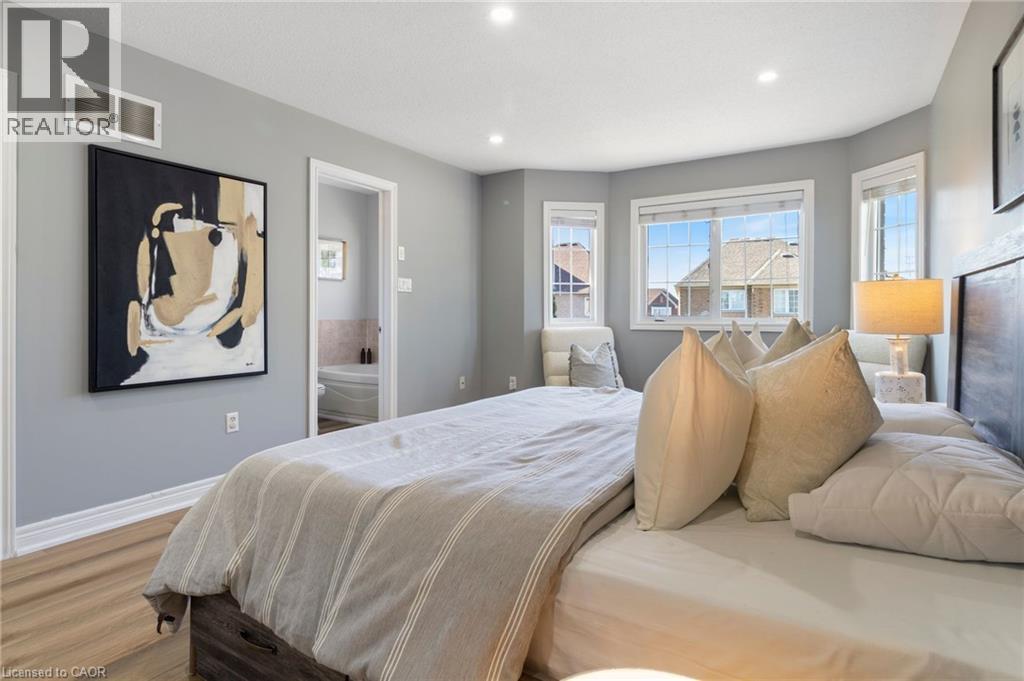 Recessed ceiling lighting, wood-finish flooring, light gray wall finishes, and white trim
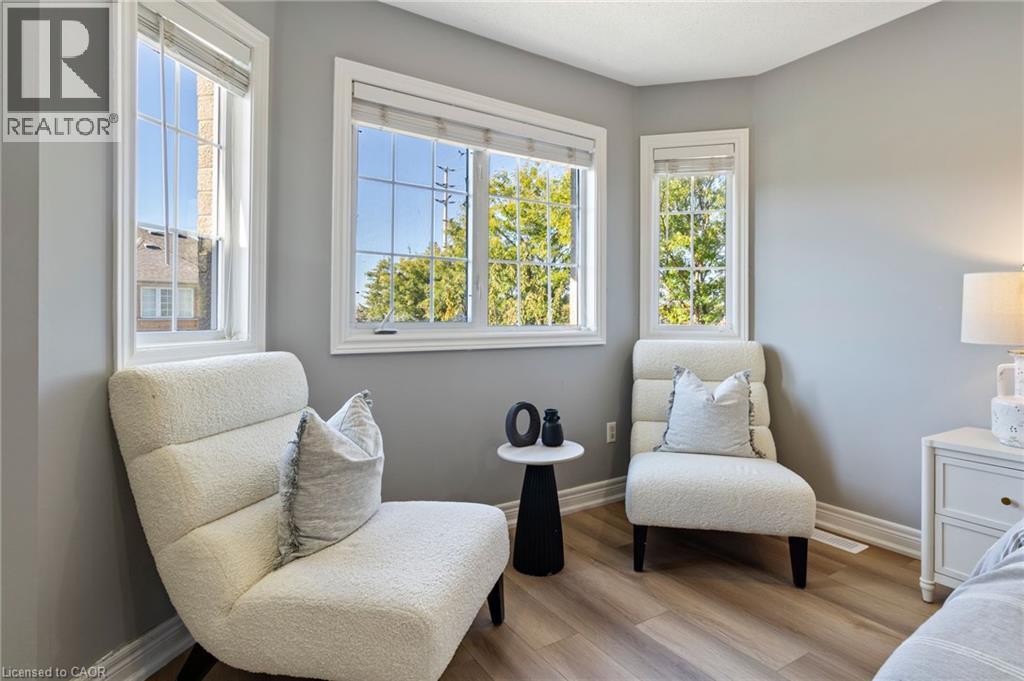
 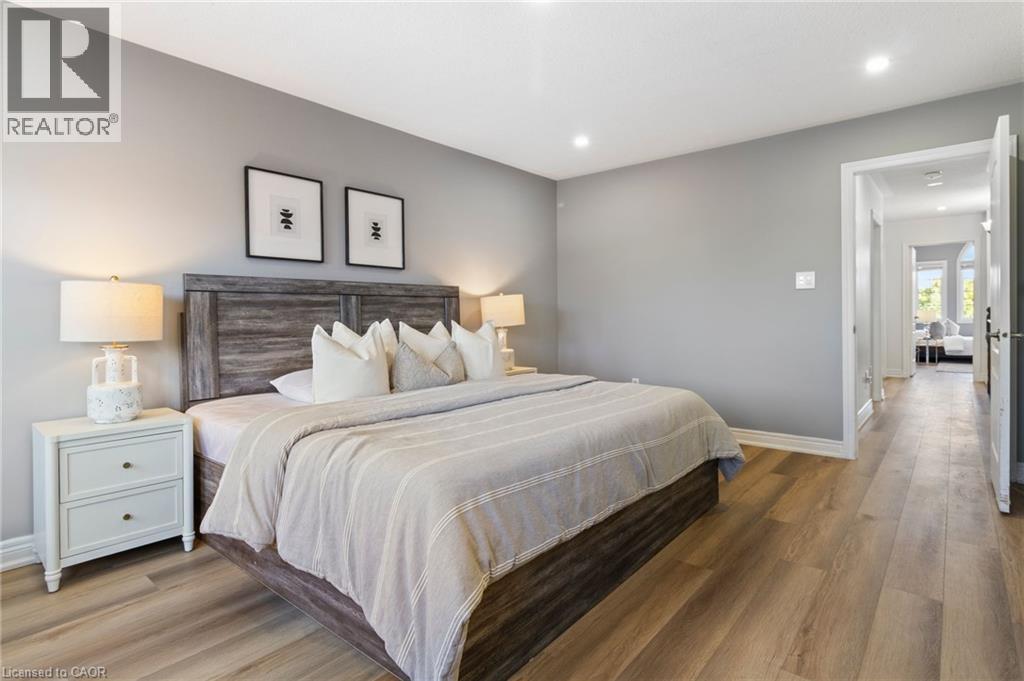 Multiple windows with white trim, light gray painted walls, and wood-finish flooring
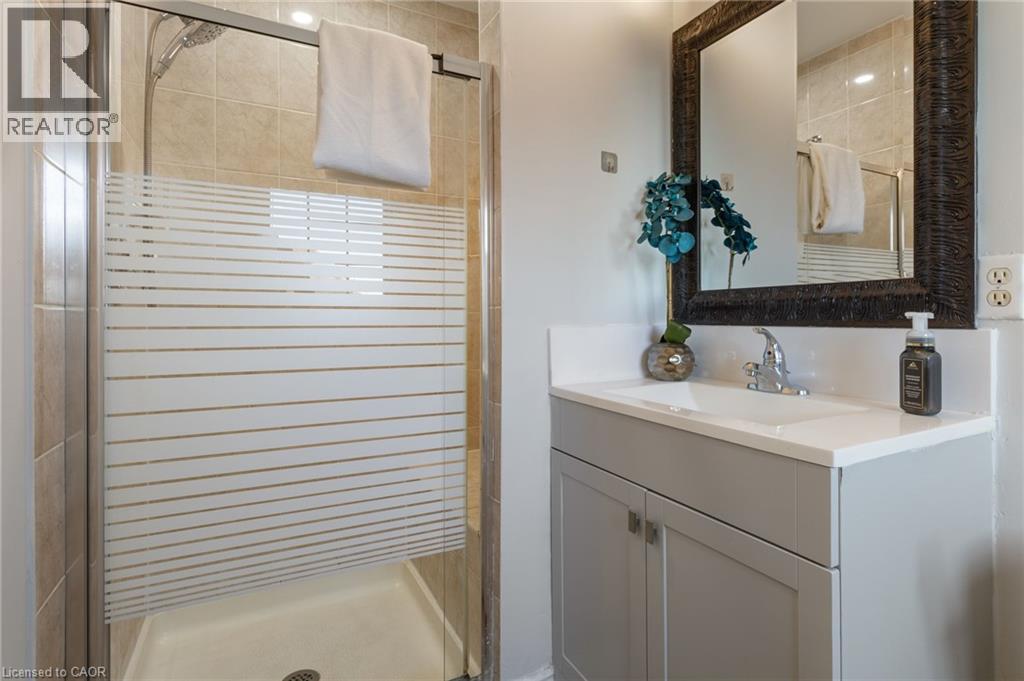
  Shower with a frosted glass door, tiled shower surround, light gray vanity with a built-in sink, and a decorative framed mirror
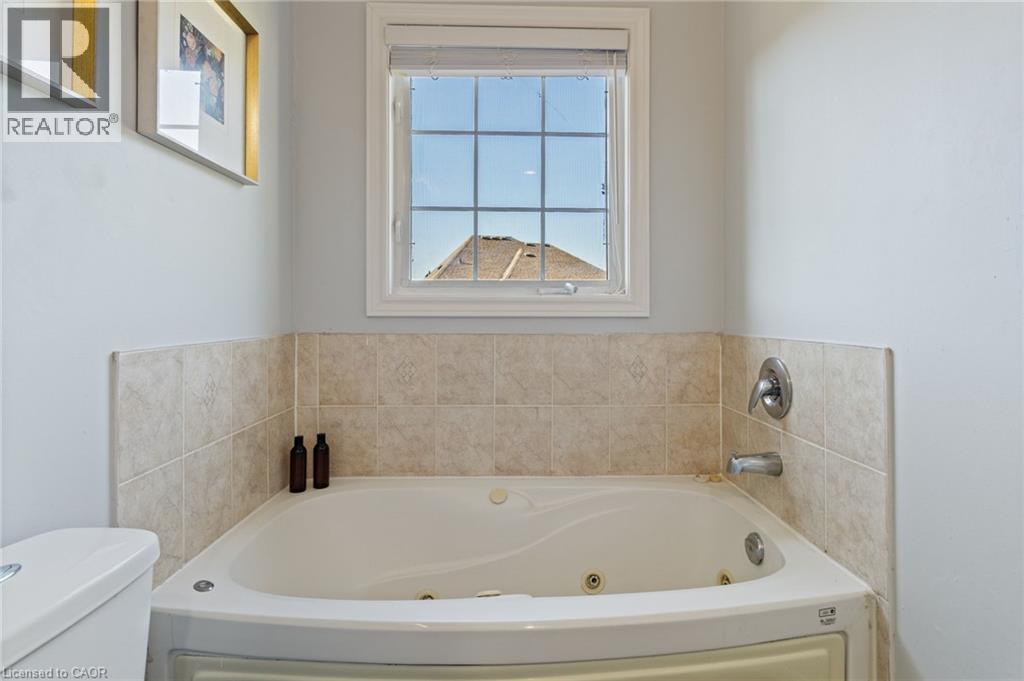
  Built-in jetted tub with tiled surround, mounted faucet, and gridded window
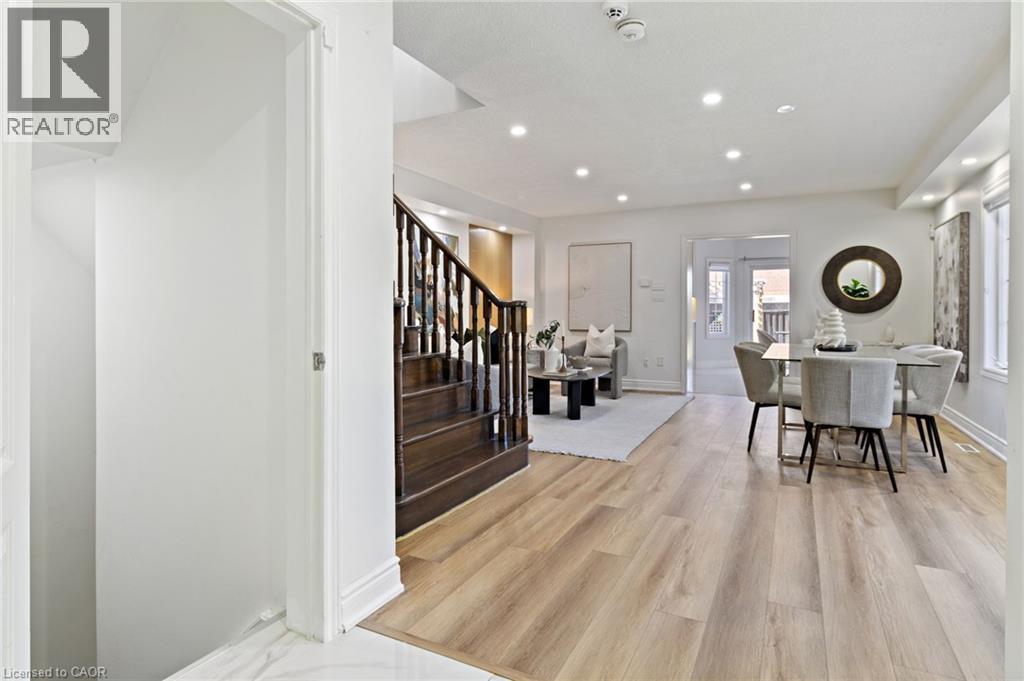
  Wood-finish flooring throughout, recessed lighting, and a dark wood staircase with balusters
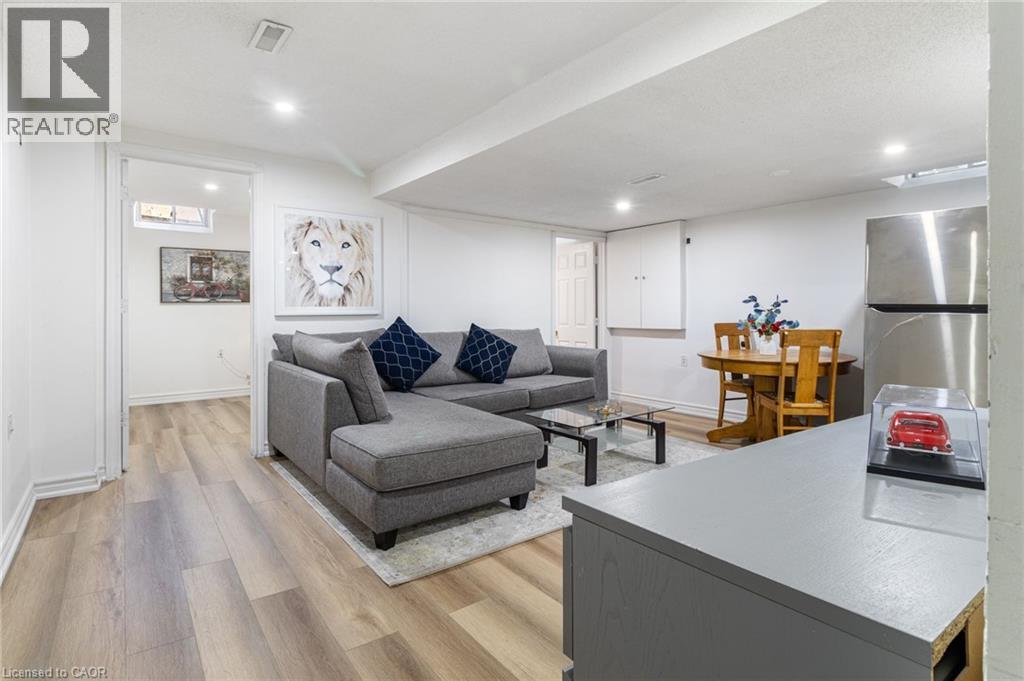
  Wood-finish flooring throughout, stainless steel refrigerator, recessed lighting, and built-in white cabinetry
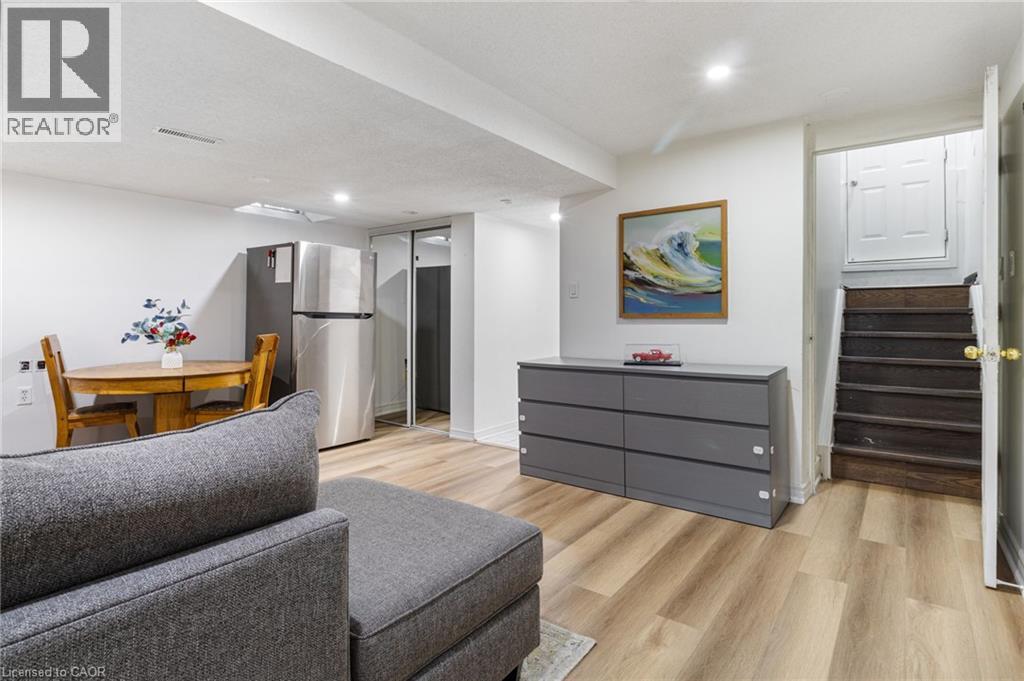
  Open-concept living space with wood-finish flooring, recessed lighting, and a built-in stainless steel refrigerator
  Light-toned wood-finish flooring with white baseboards and an overhead recessed light
 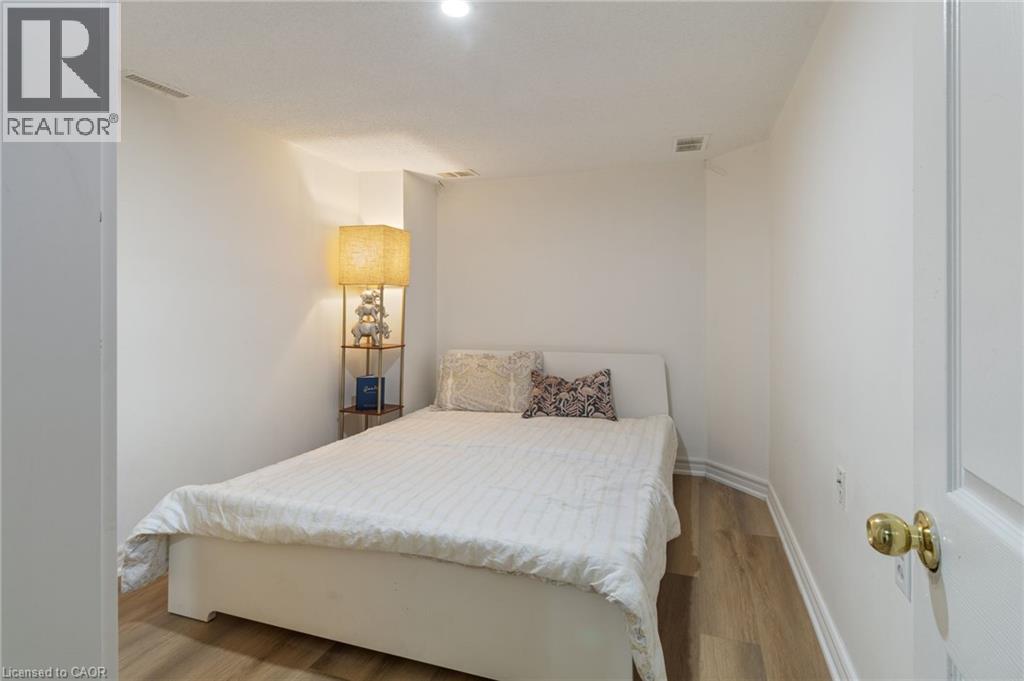 Recessed ceiling lighting, wood-finish flooring, white paneled door, and built-in closet with mirrored doors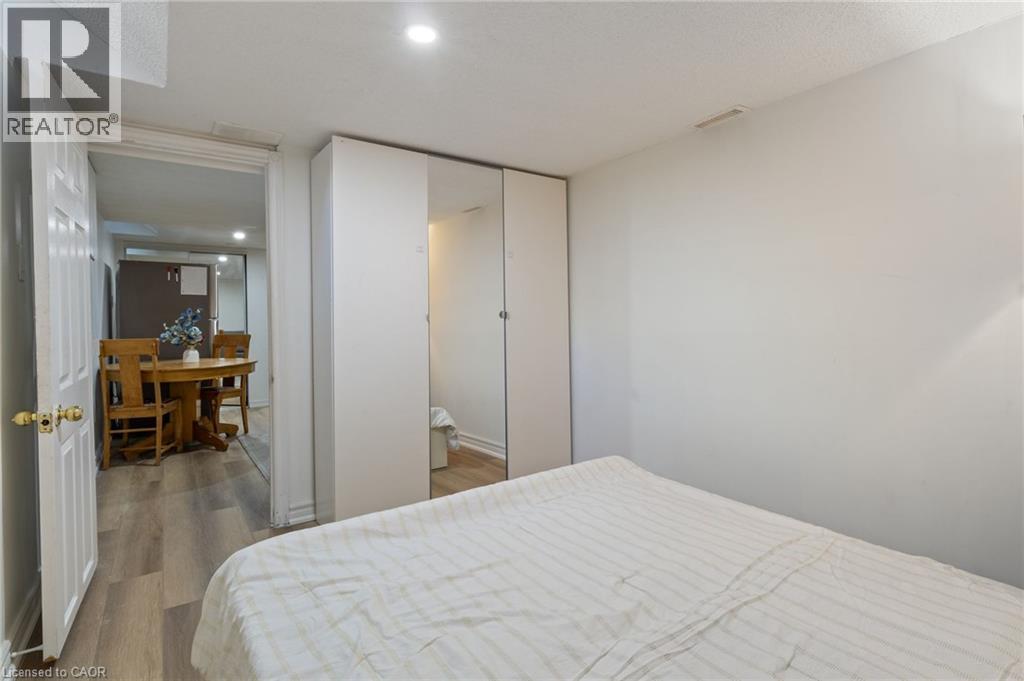
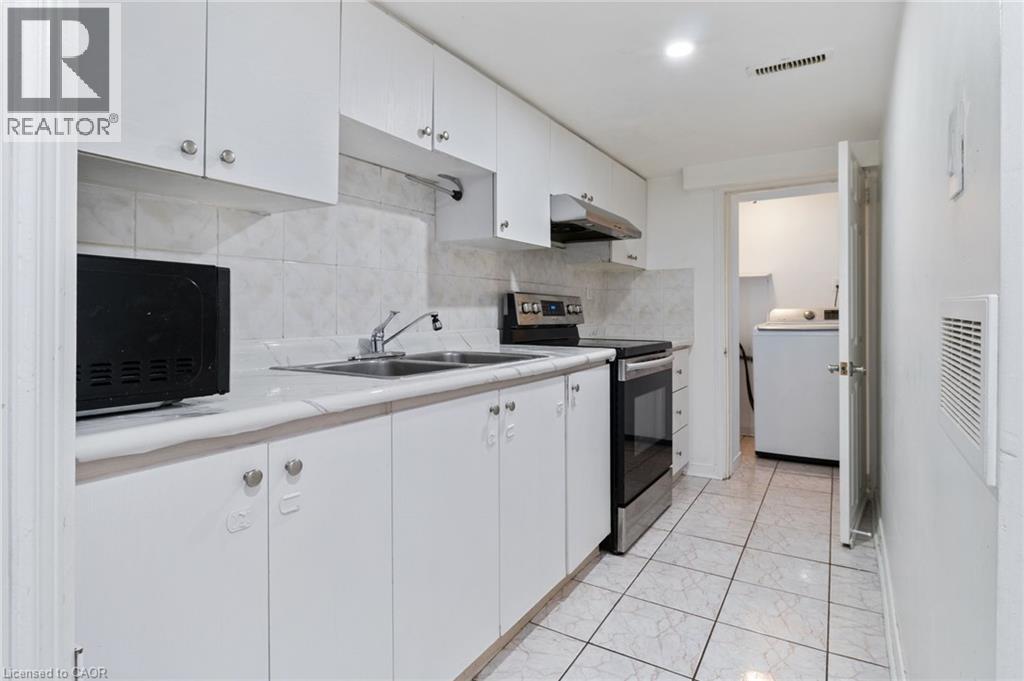
 White cabinetry with satin nickel hardware, stainless steel range, white tile backsplash, and tile flooring
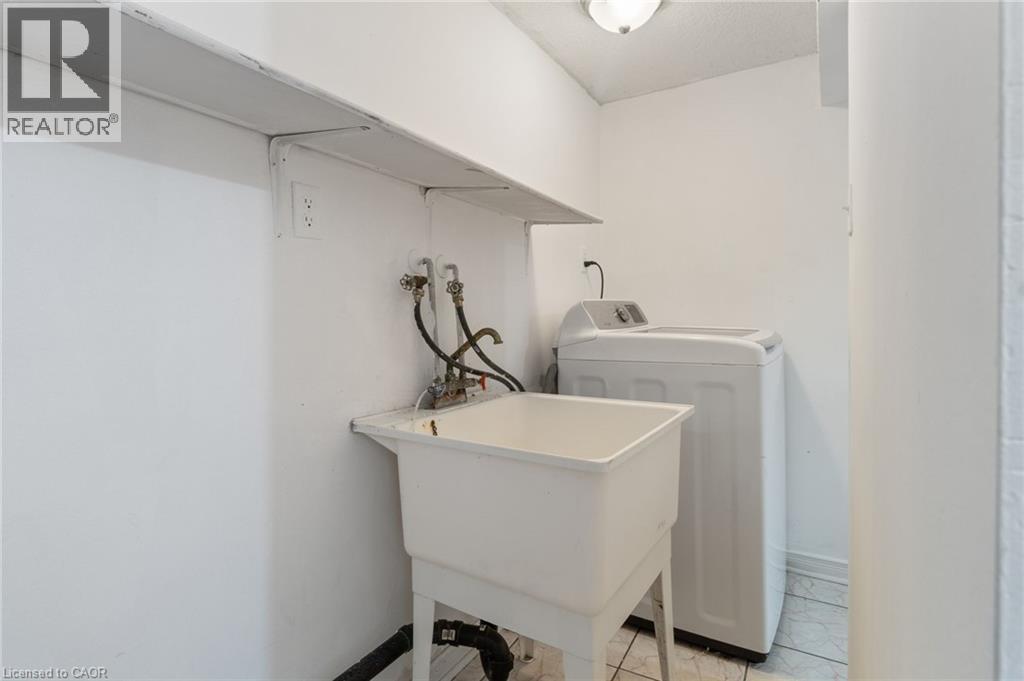
  Utility sink with wall-mounted hot and cold water hookups, overhead shelving, and tile flooring
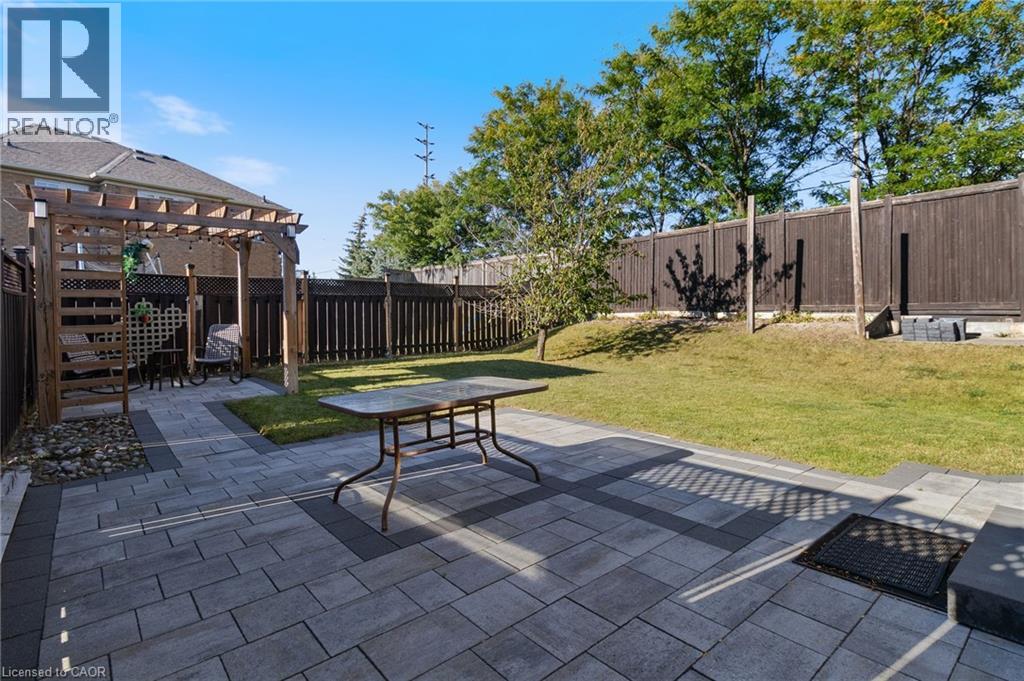
  Paver patio with an integrated pergola, leading to a fenced backyard featuring a lawn area
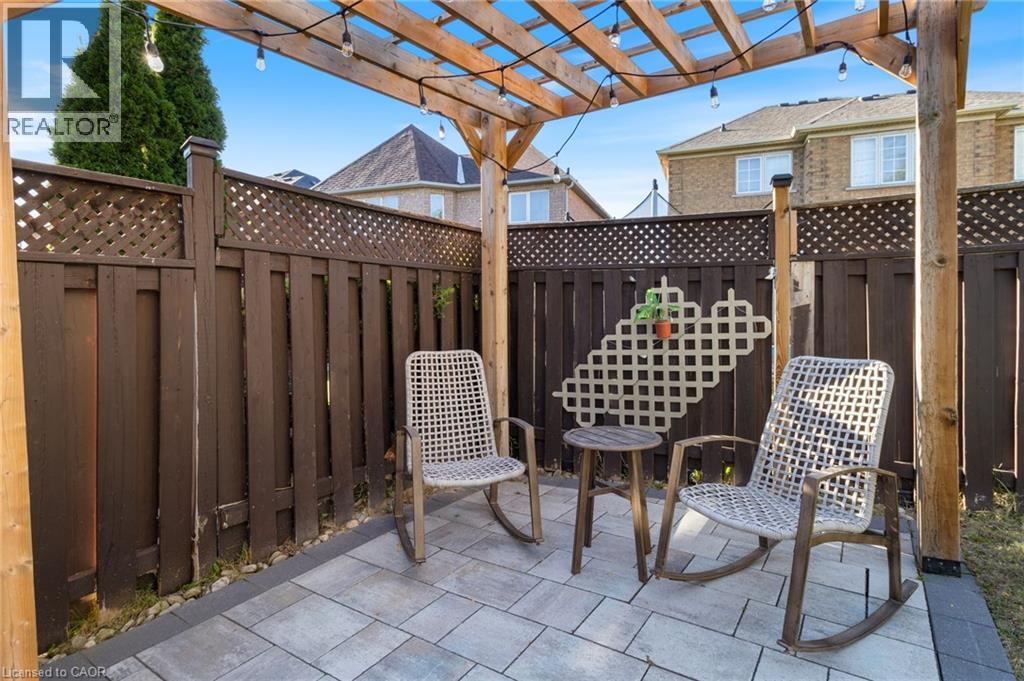
  Paved patio area featuring a wooden pergola, string lighting, and a privacy fence
  Manicured lawn with a paver patio and a wood pergola
 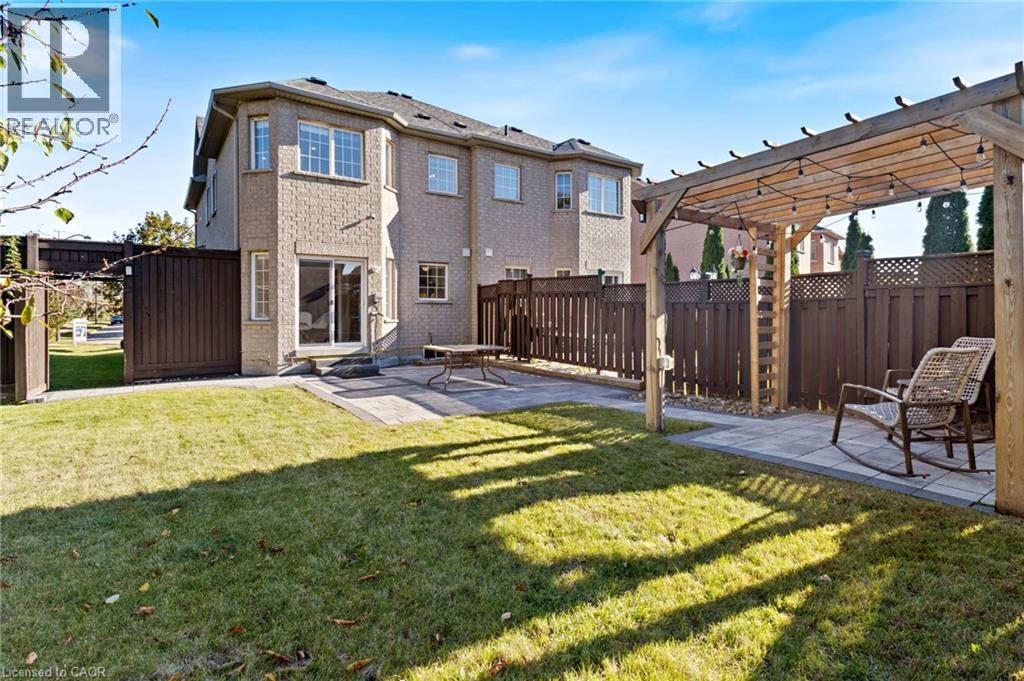 Multi-story exterior with a covered front porch, attached garage, and a gabled roof
  Urban landscape featuring a distant city skyline, extensive roadway infrastructure, and dense residential areas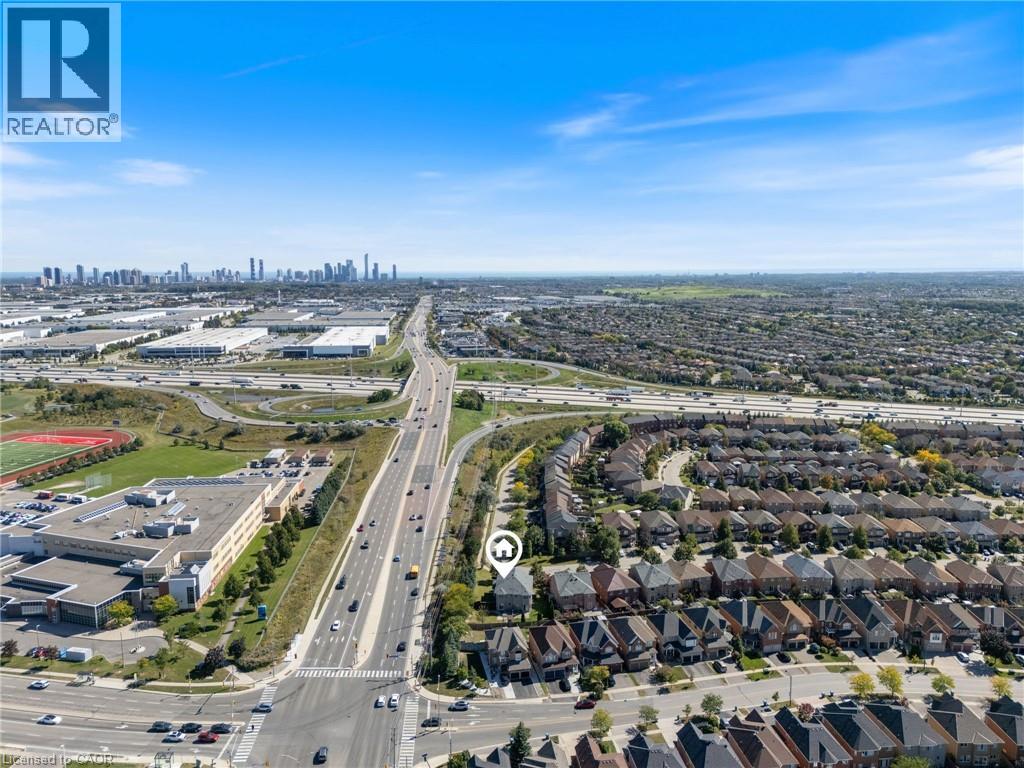
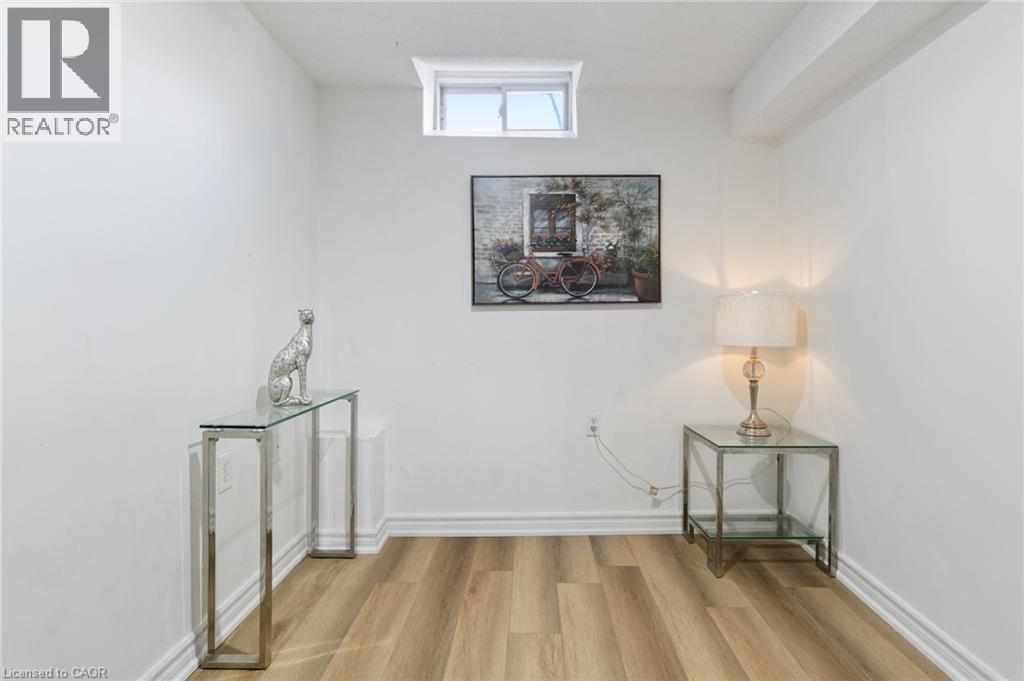
LOCATION! A RARE FIND! LARGER THAN MANY DETACHED HOME LOTS! An exceptional 4+2 bedroom end-unit all-brick semi in sought-after Meadowvale Village, on an impressive 48 x 122 ft lot. Featuring a generous side yard & expansive backyard, this home offers exceptional outdoor space & privacy rarely found in a semi. Step inside to a bright, spacious open-concept living area with brand-new flooring-2026, neutral finishes & abundant natural light. The renovated kitchen-2024 features modern cabinetry, ample workspace & a large breakfast area-perfect for family living & entertaining. Spacious & bright bedrooms provide comfort for the whole family, while the primary retreat boasts a luxurious ensuite with Jacuzzi tub. Enjoy the charm of a glass-covered front porch & enclosed side porch. The expansive backyard is an entertainer's dream, featuring a custom pergola & interlocking patio-2023-perfect for summer gatherings, outdoor dining & family enjoyment. The finished basement with separate entrance from garage offers exceptional versatility with its own kitchen, 2 bedrooms & 4-pc bathroom, ideal for an in-law suite, guests, additional living space or extra income potential. Numerous updates include kitchen-2024, garage door-2025, A/C-owned-2021, tankless HWT-owned-2021, furnace-owned-2020, water softener-owned-2022, attic insulation-2021, roof-2017, gas stove/range hood/refrigerator-2021, rain sensing automatic sprinkler system-2023. Ideally located opposite to schools, sports center, library, gas station with EV charging & proximity to parks, shopping, restaurants, banks, go transit, with immediate access to the 401 & 407, walking distance to bus stops & schools. A rare combination of oversized lot, end-unit premium positioning, expansive outdoor space, massive bedrooms, stylish updates & versatile basement-offering the space & lifestyle of a much larger home. Don't miss this exceptional Meadowvale Village opportunity! Please do visit the listing website. https://bit.ly/4ha6N8c (id:63285)
| DDF® Number | 40867786 |
| Property Type | Single Family |
| Parking Space Total | 5 |
| Bathroom Total | 4 |
| Bedrooms Above Ground | 4 |
| Bedrooms Below Ground | 2 |
| Bedrooms Total | 6 |
| Appliances | Dishwasher, Refrigerator, Gas Stove(s), Hood Fan |
| Architectural Style | Other |
| Basement Development | Finished |
| Basement Type | Full (finished) |
| Construction Style Attachment | Semi-detached |
| Cooling Type | Central Air Conditioning |
| Exterior Finish | Brick |
| Fireplace Present | No |
| Half Bath Total | 1 |
| Heating Type | Forced Air |
| Stories Total | 2 |
| Size Interior | 2369 Sqft |
| Type | House |
| Utility Water | Municipal Water |
| Attached Garage |
| Acreage | No |
| Sewer | Municipal Sewage System |
| Size Depth | 122 Ft |
| Size Frontage | 48 Ft |
| Zoning Description | Rgm2 |
| Level | Type | Length | Width | Dimensions |
|---|---|---|---|---|
| Second Level | 4pc Bathroom | x | ||
| Second Level | 4pc Bathroom | x | ||
| Second Level | Bedroom | 10.0 | 8.0 | 10.0 x 8.0 |
| Second Level | Bedroom | 12.8 | 8.0 | 12.8 x 8.0 |
| Second Level | Bedroom | 13.8 | 10.3 | 13.8 x 10.3 |
| Second Level | Primary Bedroom | 18.4 | 12.1 | 18.4 x 12.1 |
| Basement | Kitchen | 6.11 | 10.8 | 6.11 x 10.8 |
| Basement | 4pc Bathroom | x | ||
| Basement | Bedroom | 9.7 | 7.7 | 9.7 x 7.7 |
| Basement | Primary Bedroom | 11.3 | 8.6 | 11.3 x 8.6 |
| Main Level | 2pc Bathroom | x | ||
| Main Level | Foyer | 13.11 | 9.0 | 13.11 x 9.0 |
| Main Level | Breakfast | 12.1 | 8.9 | 12.1 x 8.9 |
| Main Level | Kitchen | 10.9 | 8.0 | 10.9 x 8.0 |
| Main Level | Dining Room | 20.0 | 17.6 | 20.0 x 17.6 |
| Main Level | Living Room | 20.0 | 17.6 | 20.0 x 17.6 |

The trademarks REALTOR®, REALTORS®, and the REALTOR® logo are controlled by The Canadian Real Estate Association (CREA) and identify real estate professionals who are members of CREA. The trademarks MLS®, Multiple Listing Service® and the associated logos are owned by The Canadian Real Estate Association (CREA) and identify the quality of services provided by real estate professionals who are members of CREA. The trademark DDF® is owned by The Canadian Real Estate Association (CREA) and identifies CREA's Data Distribution Facility (DDF®)

Copyright © 2025 Amit Dulku. All Rights Reserved.
Custom Website Design by 

