New on the market
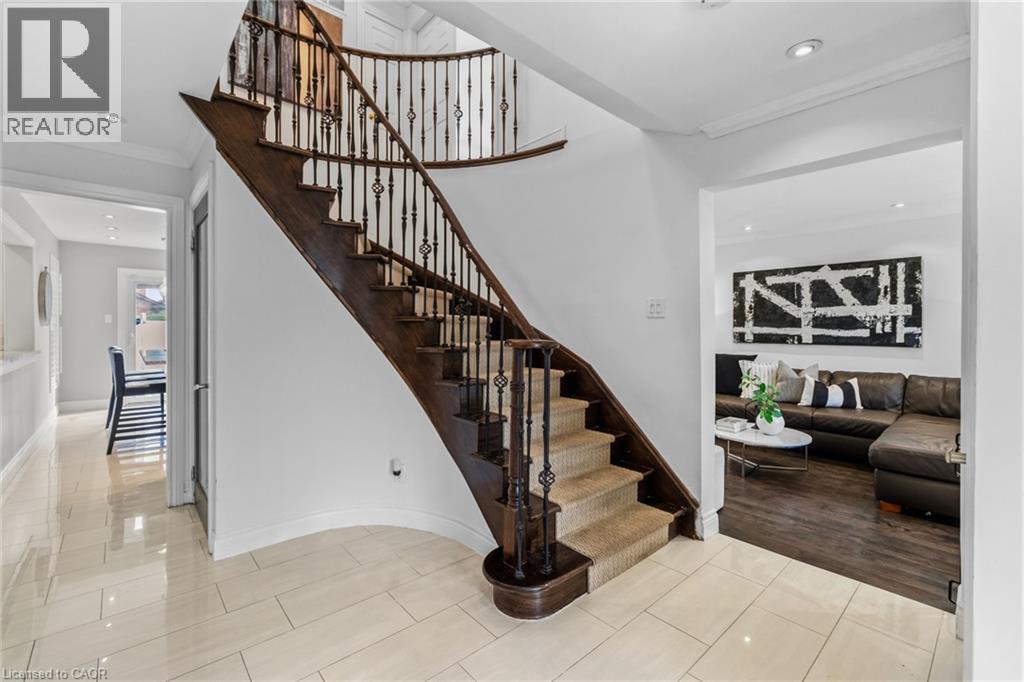
 Curved wooden staircase with decorative metal balusters and carpeted treads
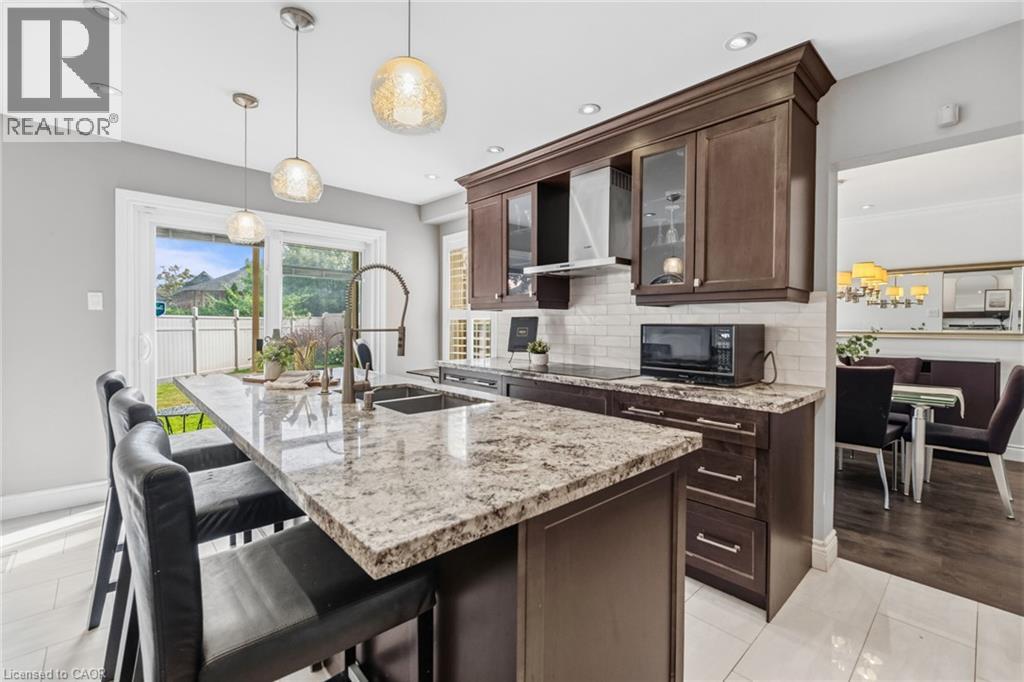
  Kitchen featuring granite countertops, dark wood-finish cabinetry, a subway tile backsplash, and recessed lighting
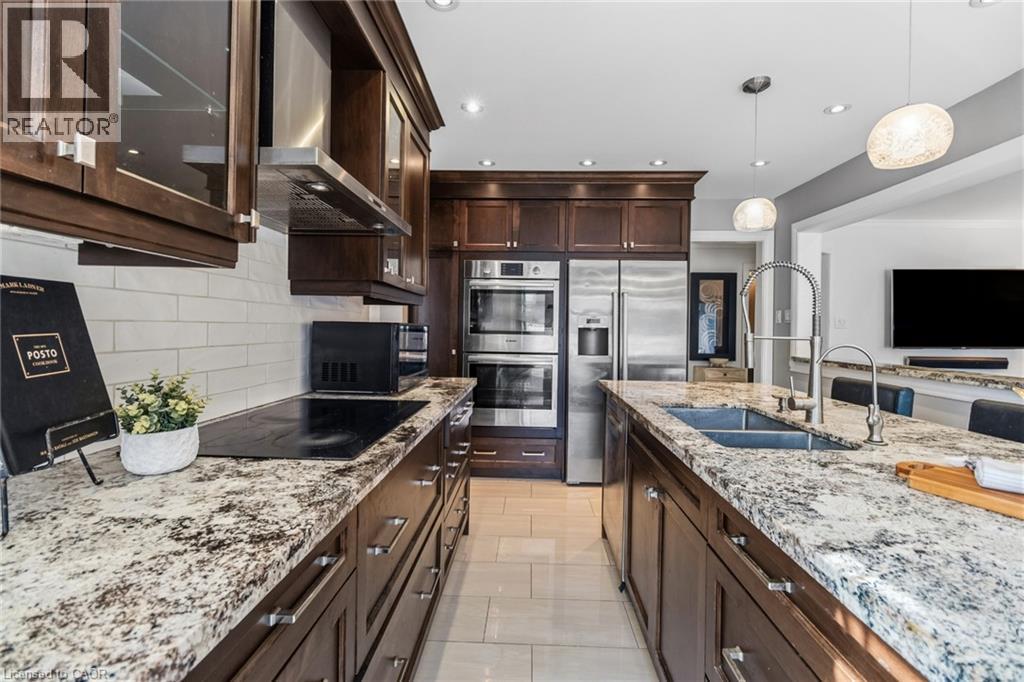
  Chef's kitchen featuring dual wall ovens, stainless steel refrigerator with French doors, custom dark wood cabinetry, granite countertops, and a spacious center island with seating
  Kitchen featuring dark wood cabinetry, stainless steel appliances, a large island with a dual basin sink, three pendant lights, and tile flooring
 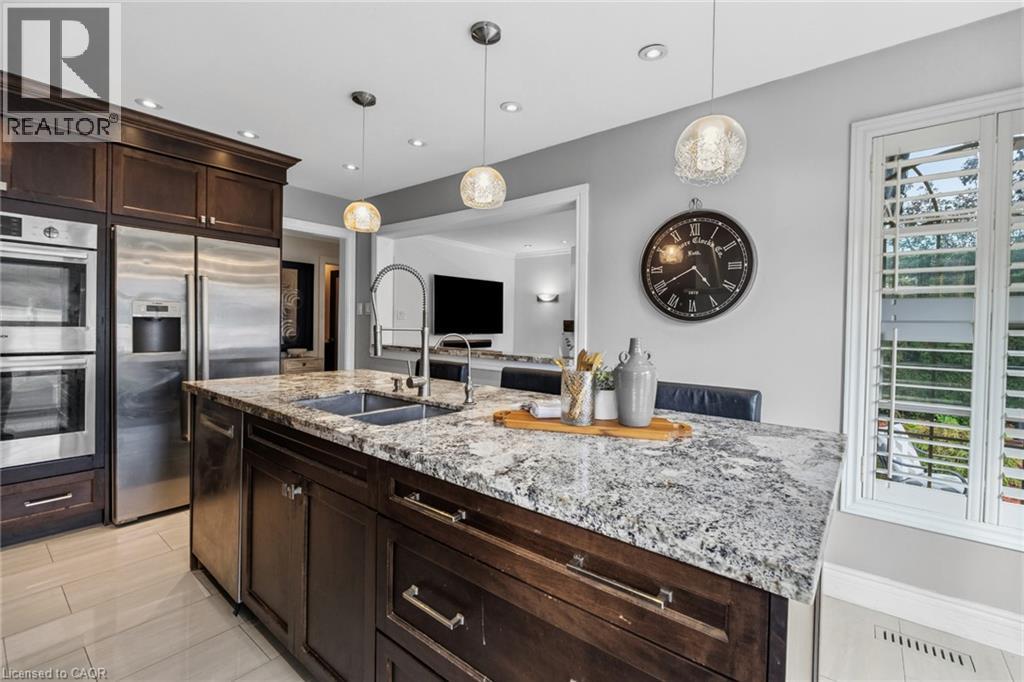 Kitchen featuring dark wood cabinetry, light-toned countertops, stainless steel appliances, a tile backsplash, and recessed lighting
 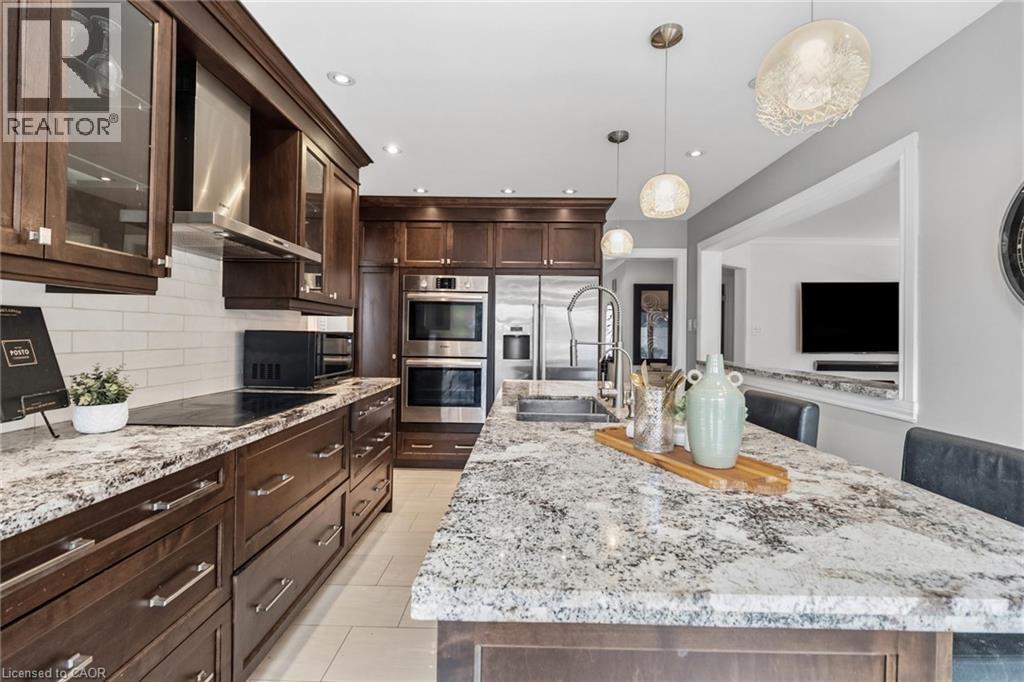 Sophisticated kitchen island featuring a granite-style countertop, dark cabinetry with integrated appliances, and pendant lighting
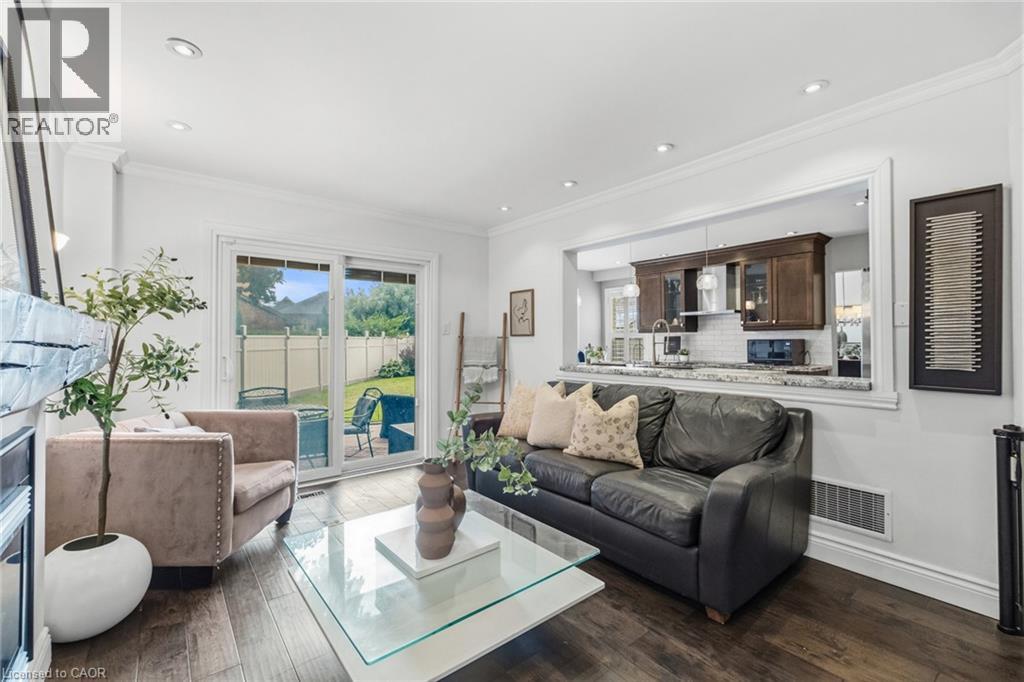
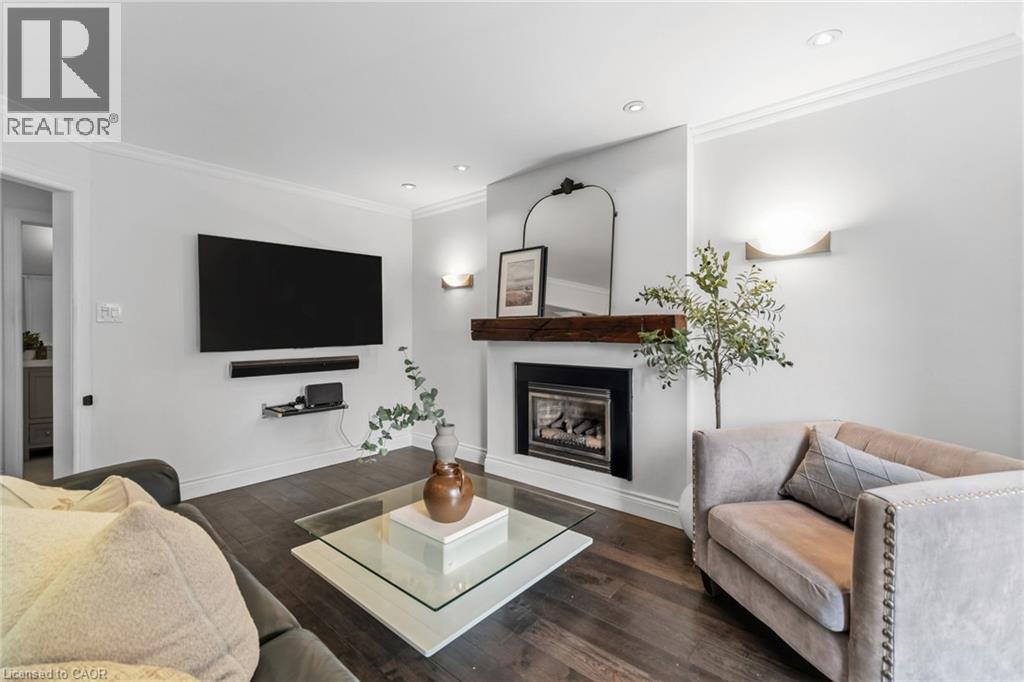
 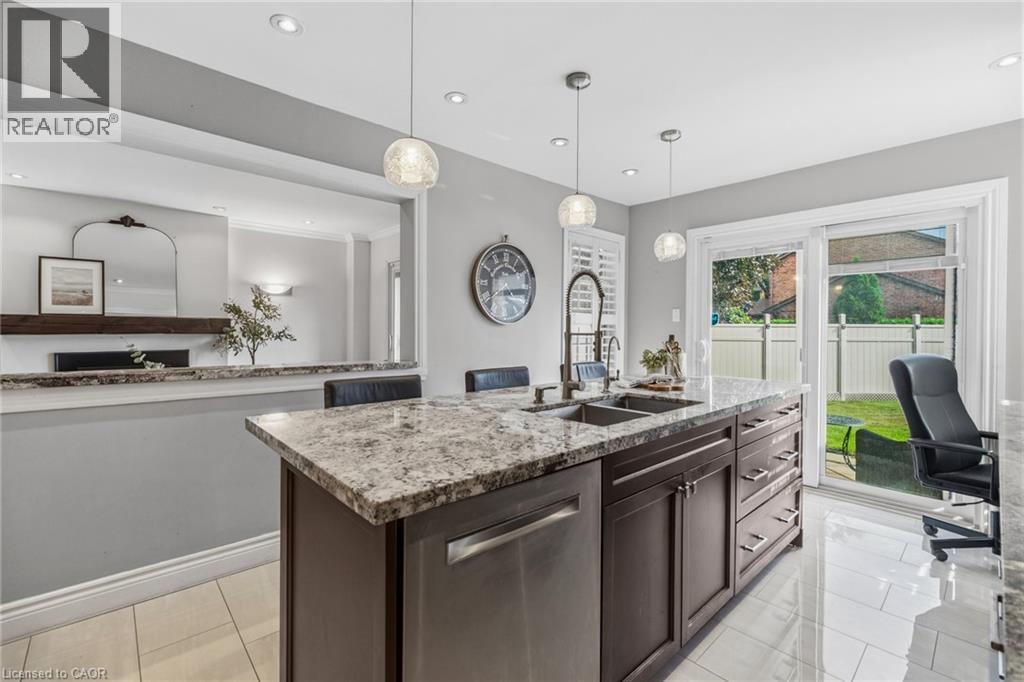 Recessed lighting, wood-finish flooring, fireplace with a substantial wood mantel, sliding glass door, and a granite-finish breakfast bar
 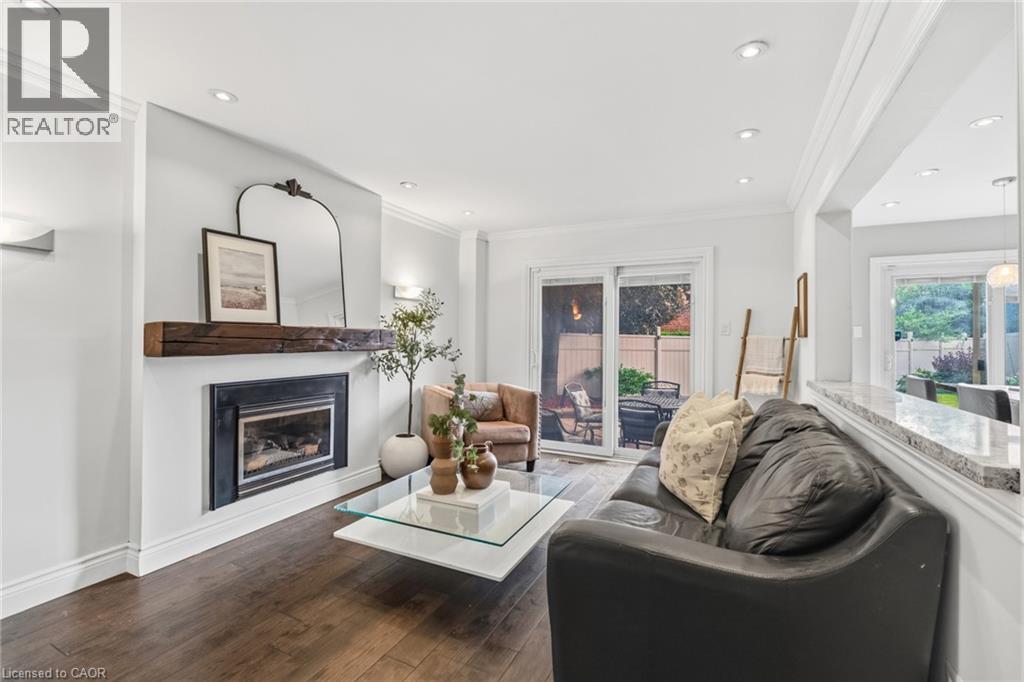 Recessed lighting, crown molding, wood-finish flooring, sliding glass door, and a pass-through opening to the kitchen
  Hardwood-finish flooring, recessed lighting, and crown molding
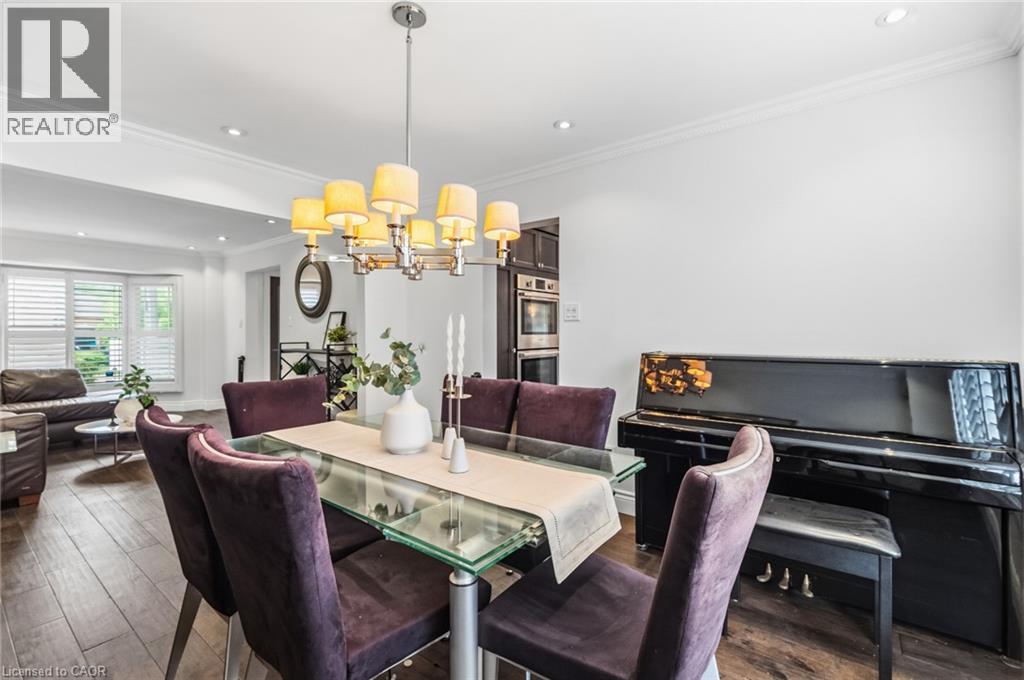
  Wood-finish flooring throughout, recessed lighting, crown molding, and a dining area with window shutters
 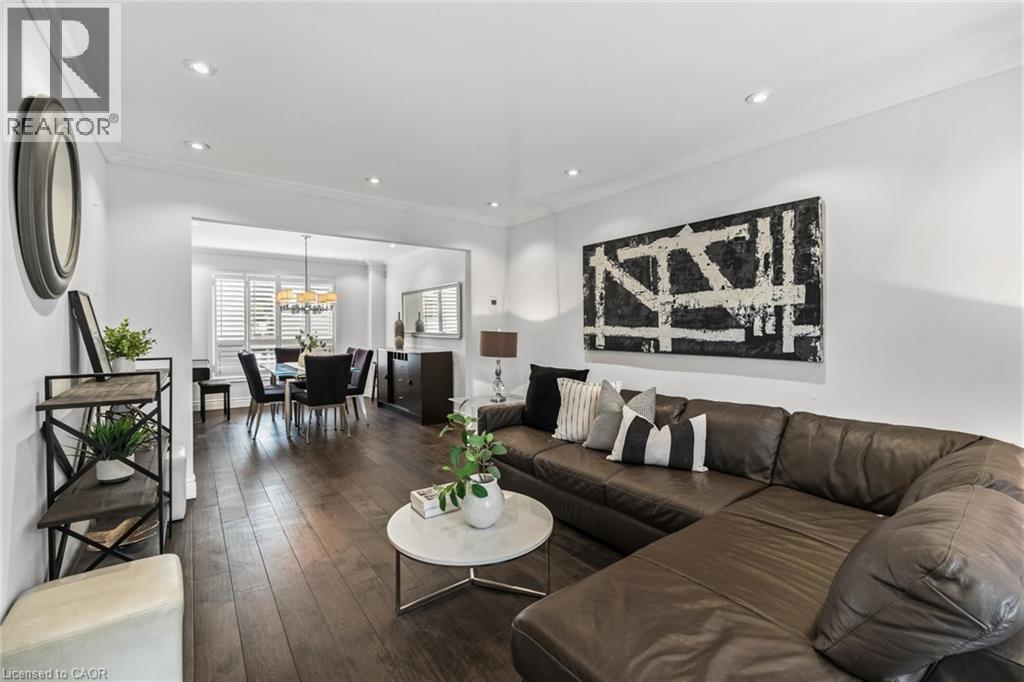 Sophisticated open-concept living area featuring dark wood-finish flooring, recessed ceiling lighting, and crown molding throughout
 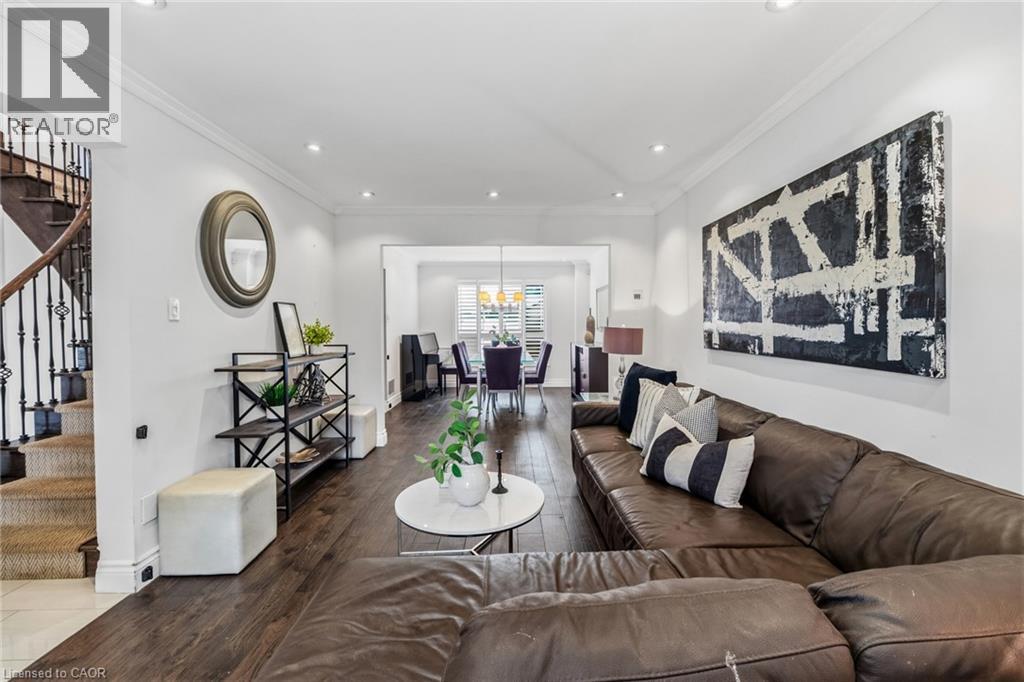 Recessed lighting, crown molding, wood-finish flooring, bay window with plantation shutters, and a built-in shelving unit
 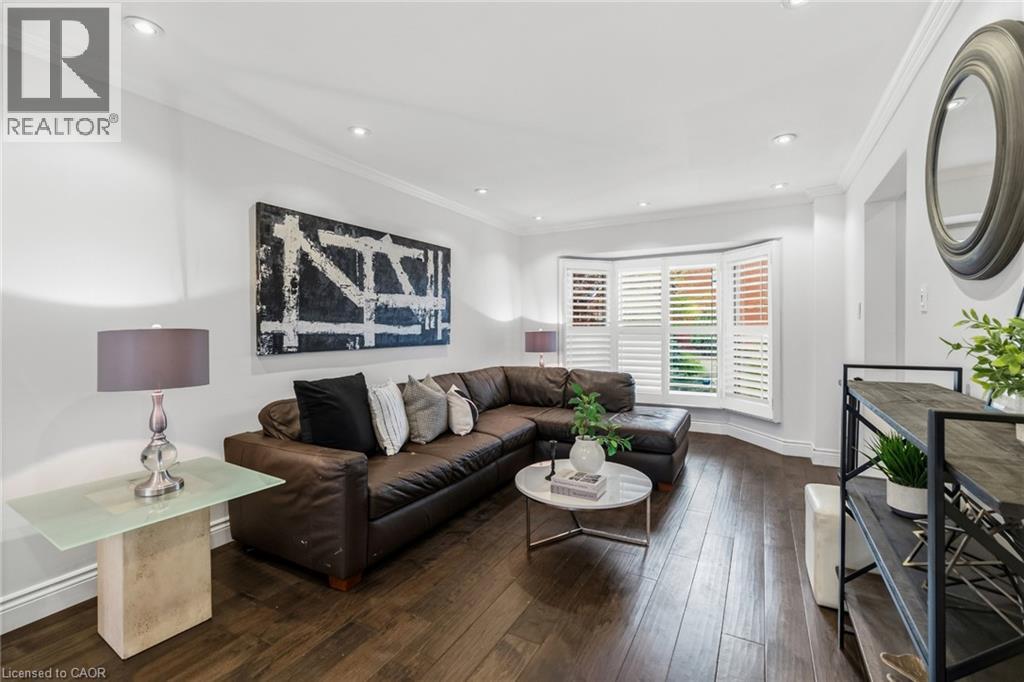 Recessed ceiling lighting, crown molding, wood-finish flooring, and bay window with plantation shutters
 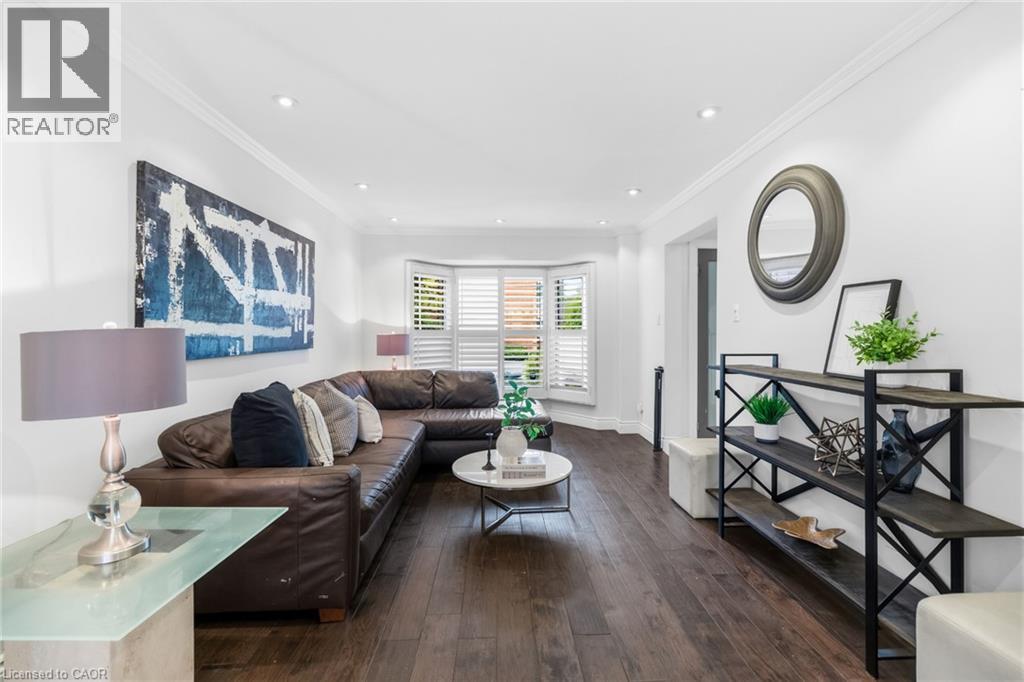 Dark wood-finish flooring, crown molding, and recessed lighting
 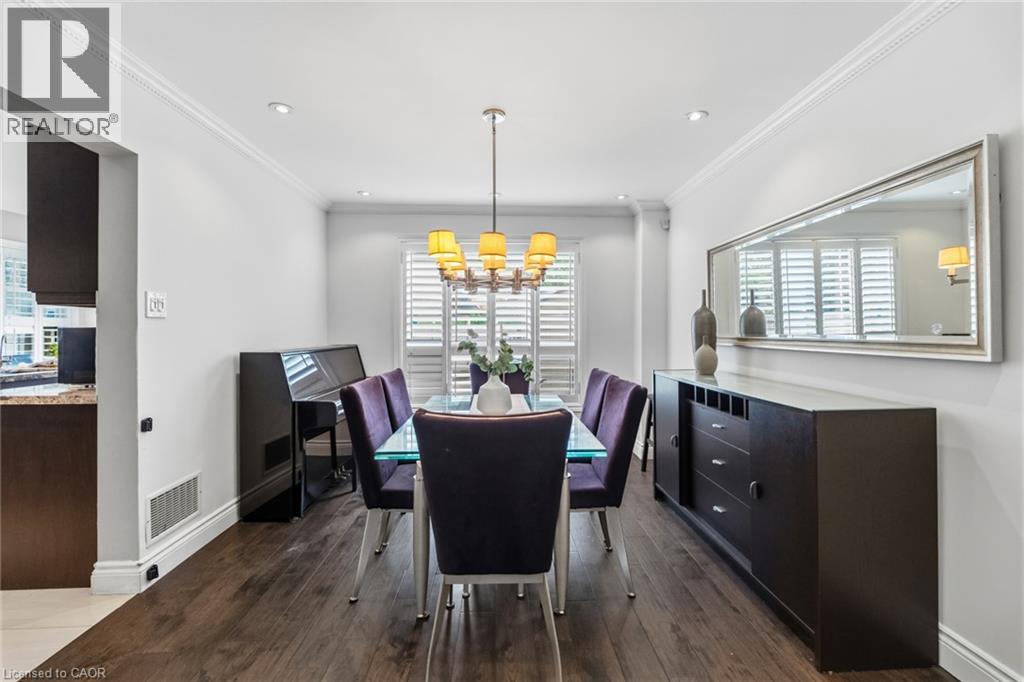 Recessed lighting, crown molding, wood-finish flooring, bay window with plantation shutters, and stainless steel built-in appliances
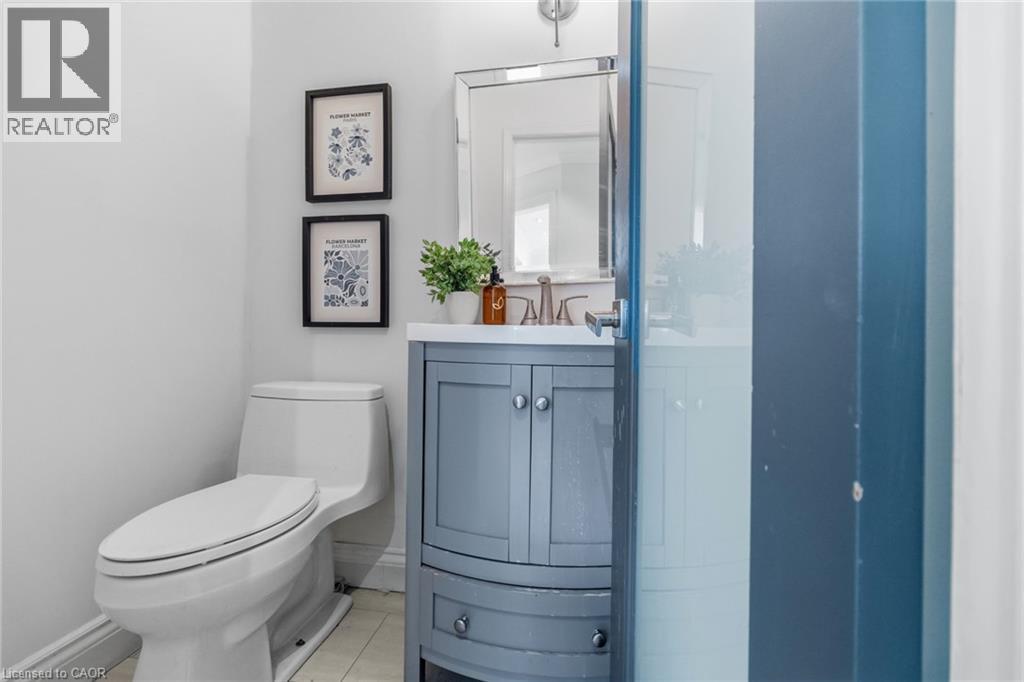
  White wall finishes with a gray vanity, rectangular mirror, and a white toilet
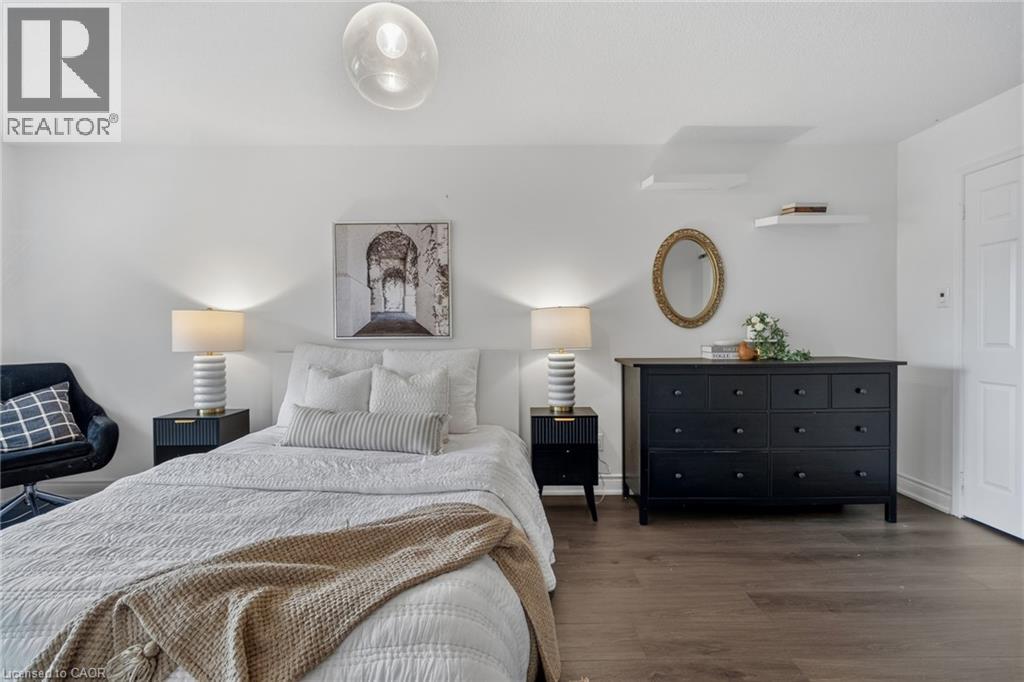
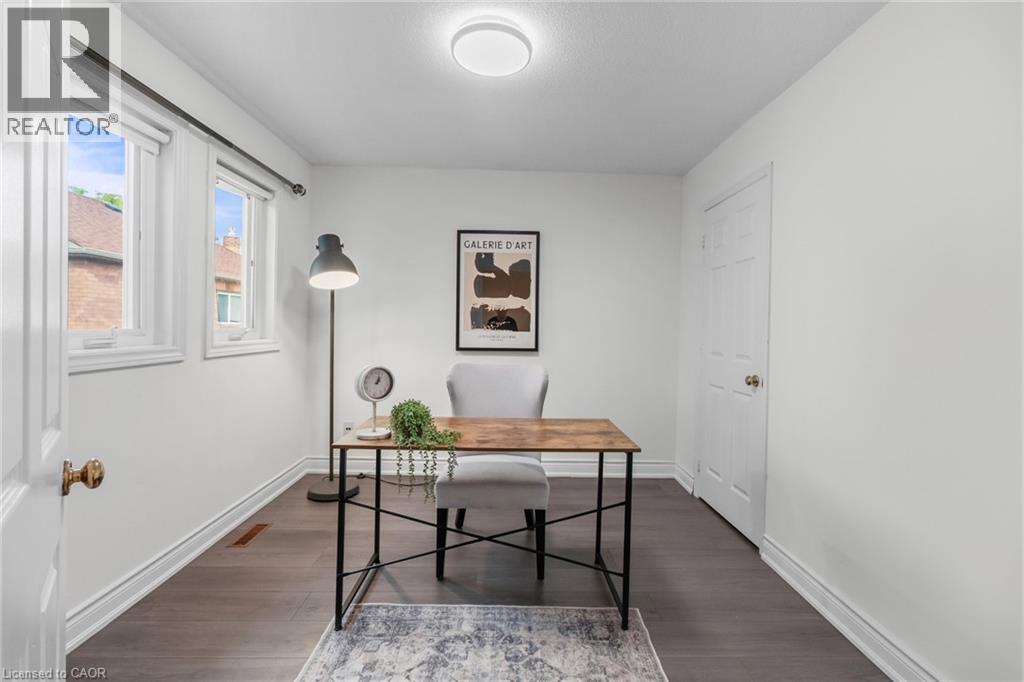
  Wood-finish flooring, white walls, and a contemporary ceiling light fixture
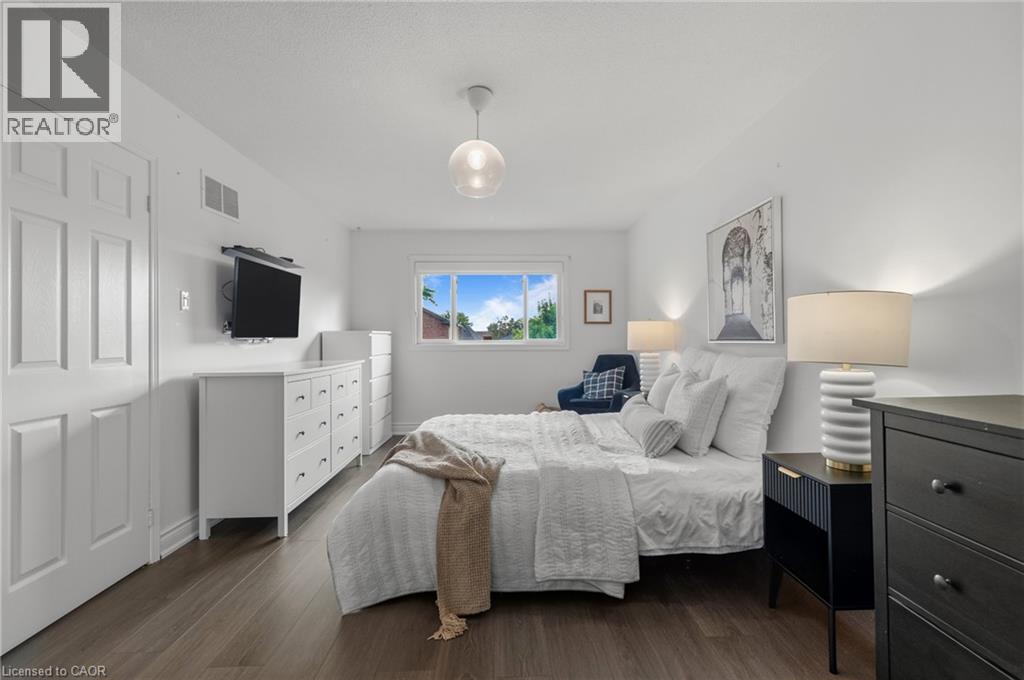
  Wood-finish flooring throughout, white paneled door, and a single window with a white frame
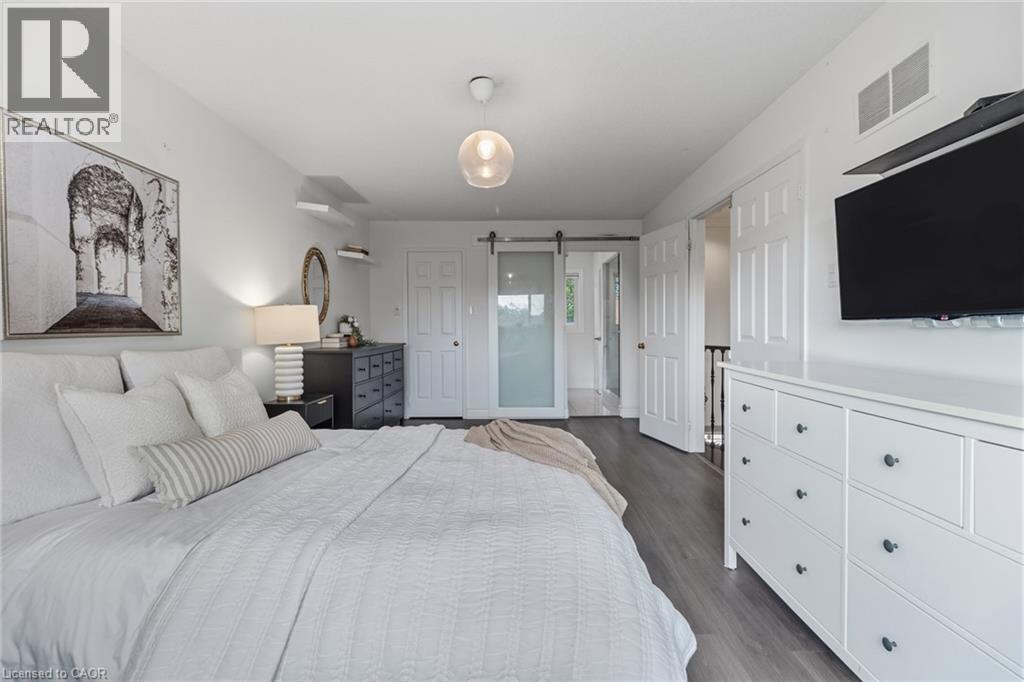
  Light-toned wood-finish flooring, white walls, and a contemporary ceiling fixture
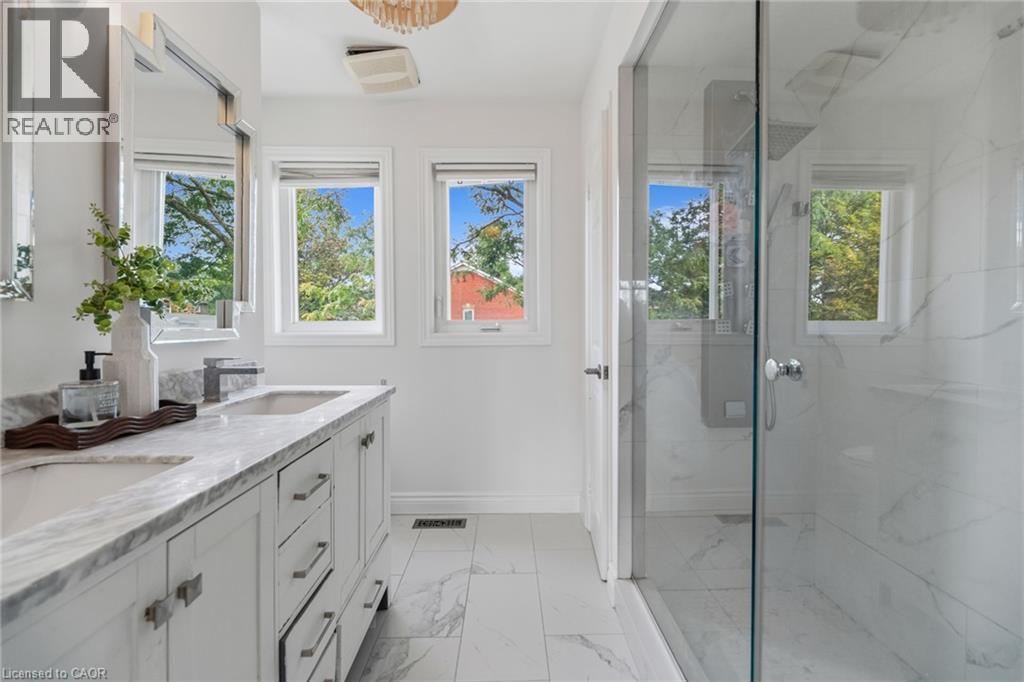
  Dual vanity with stone-finish countertop, white cabinetry with contemporary hardware, and two windows
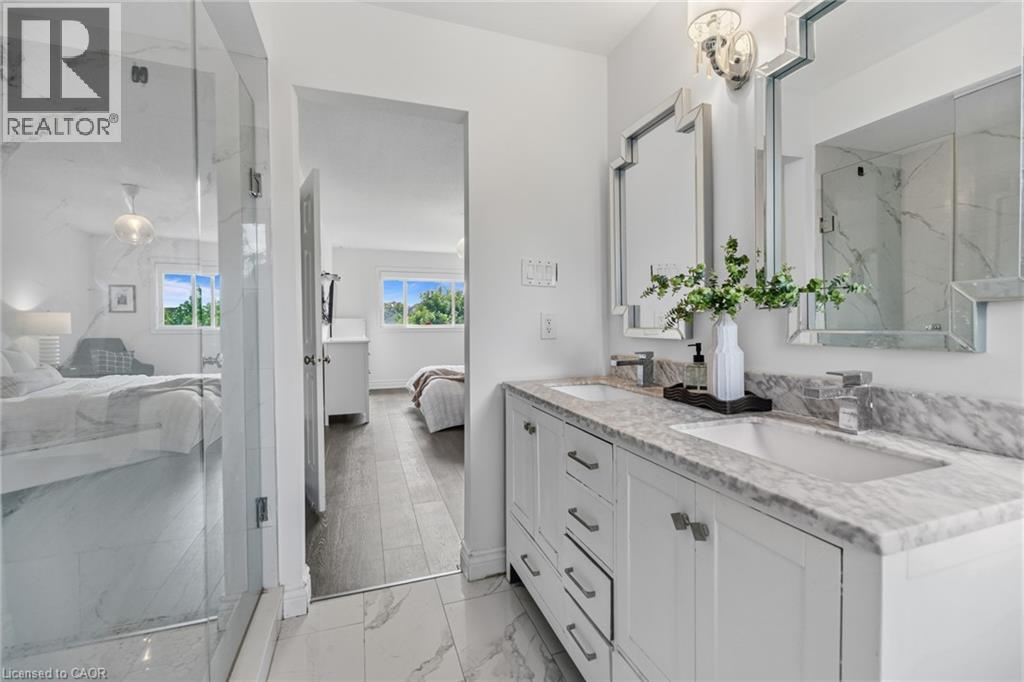
  Dual vanity with white cabinetry, integrated sinks, and stone countertops
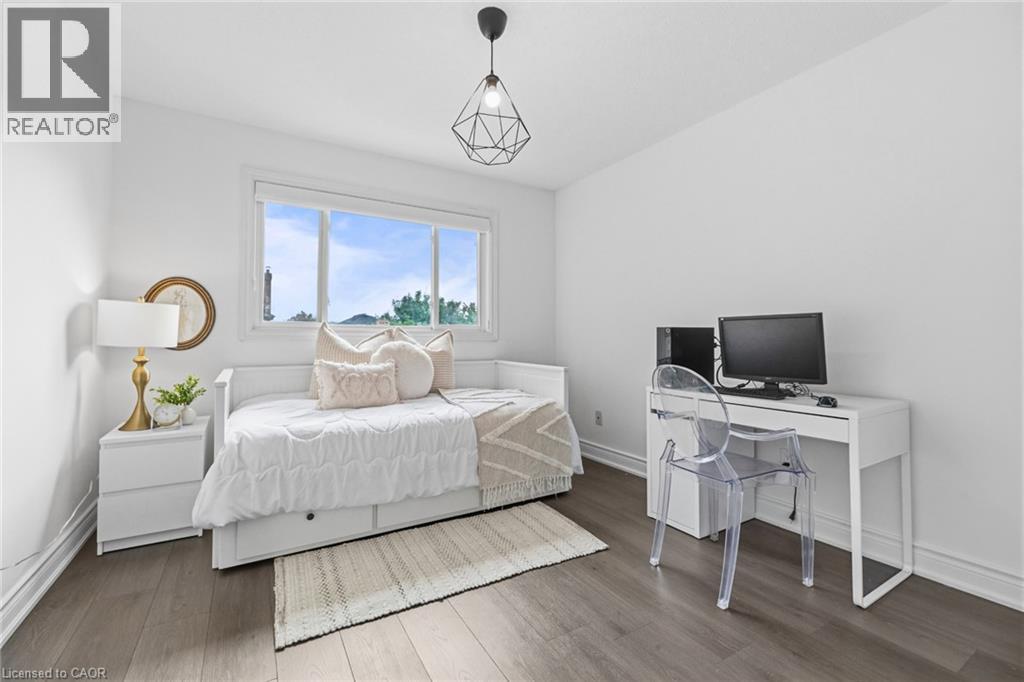
  Bright interior with wood-finish flooring, white walls, and a prominent window
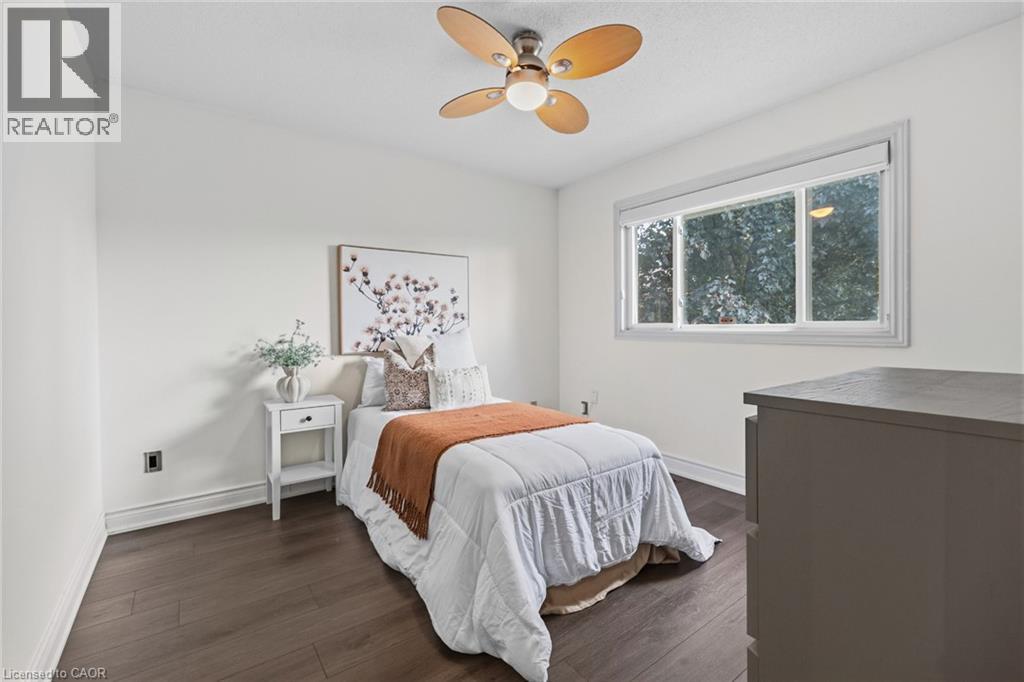
  Wood-finish flooring, white walls, and a ceiling fan with light fixture
  Wood-finish flooring, white walls, and two windows with white trim
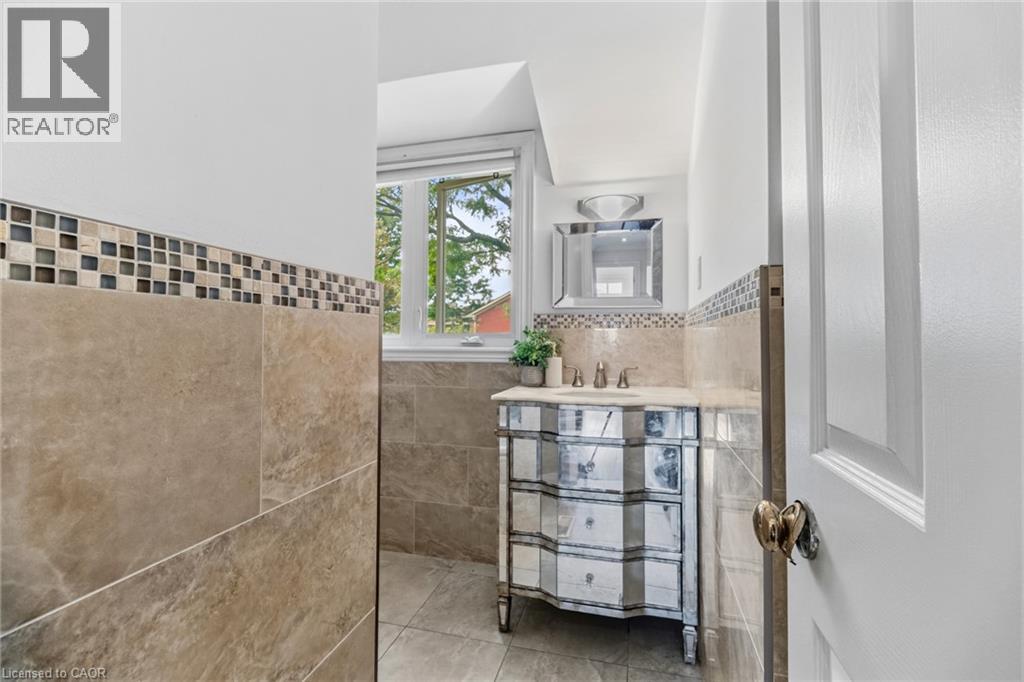
  Mirrored vanity with a polished chrome faucet, under-mount sink, and tiled backsplash
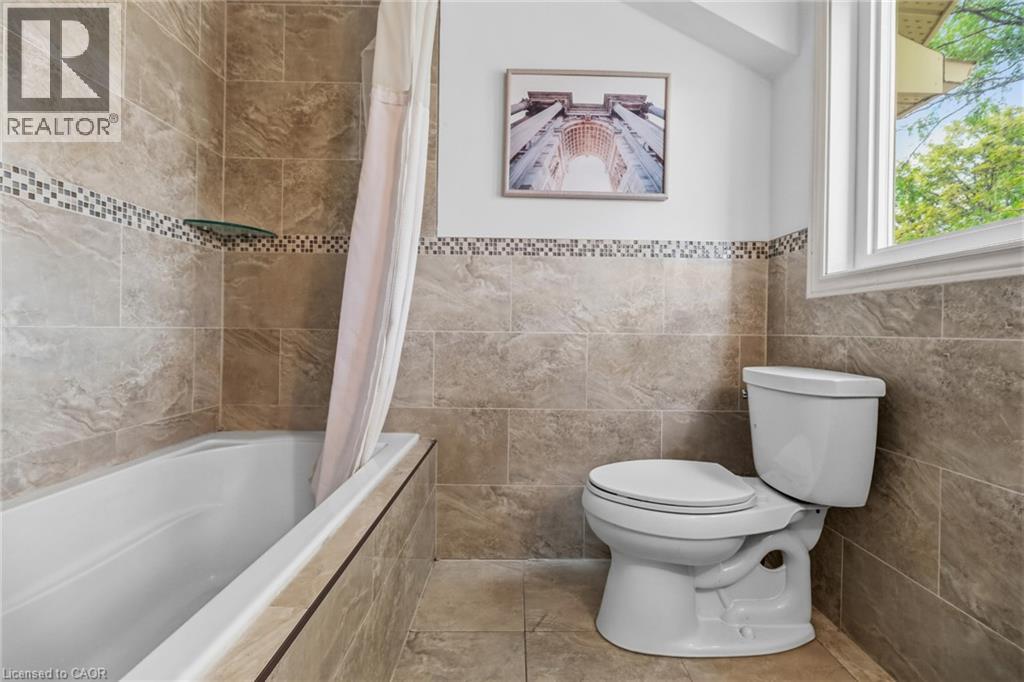
  Bathtub with integrated shower, tiled surround with mosaic accent, and a white toilet
  Built-in wood-paneled bar with a wood-finish countertop, recessed ceiling lighting, and light wood-finish flooring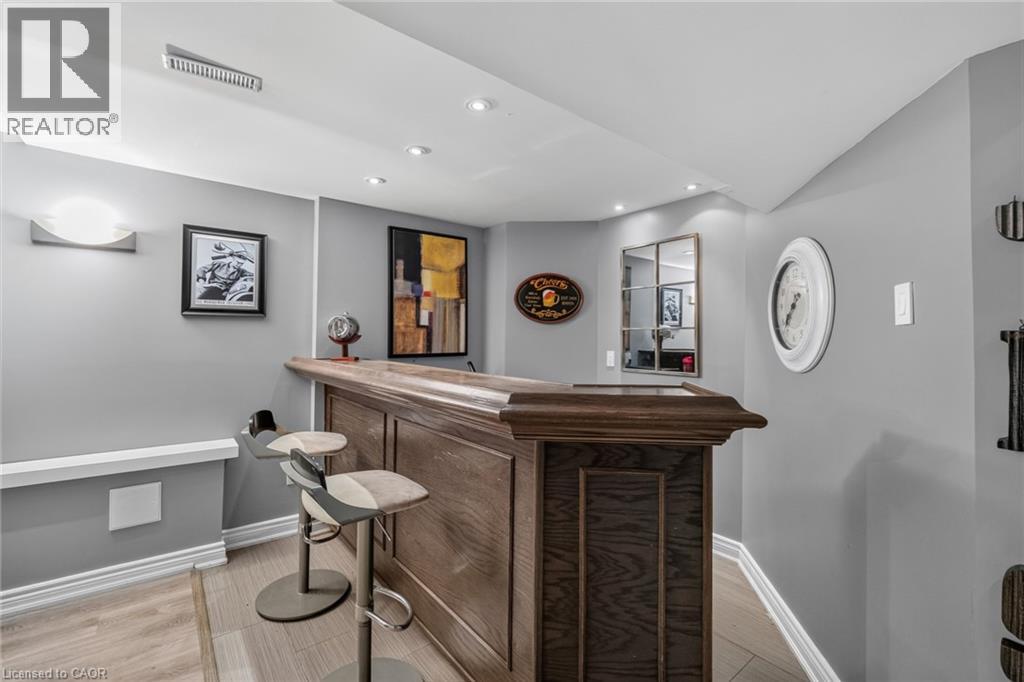
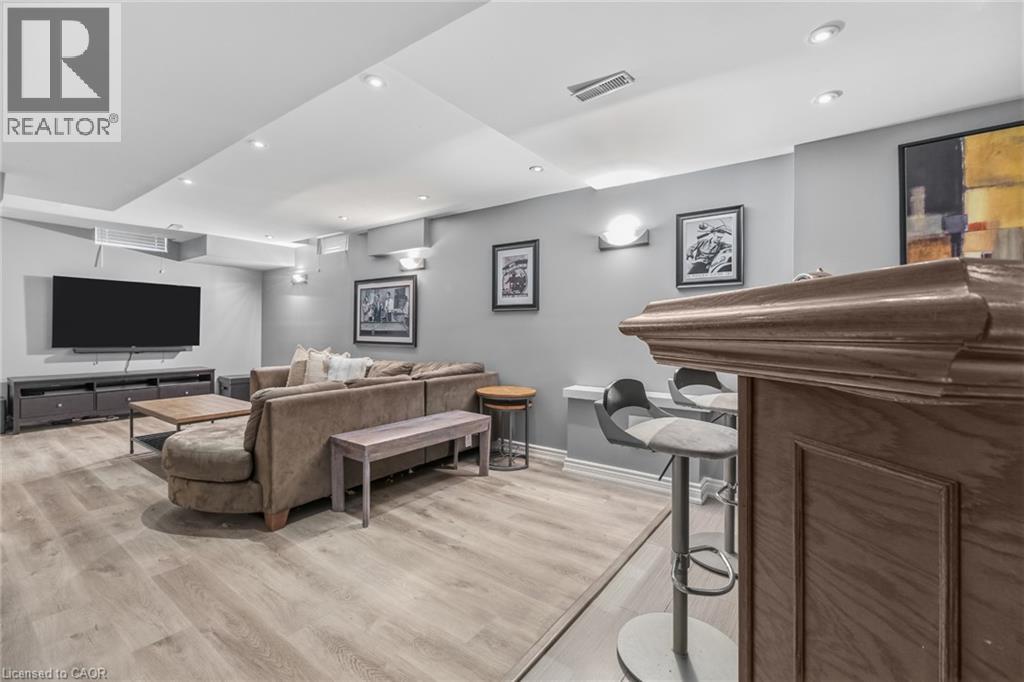 Wood-finish flooring, recessed lighting, and a built-in bar with wood paneling
 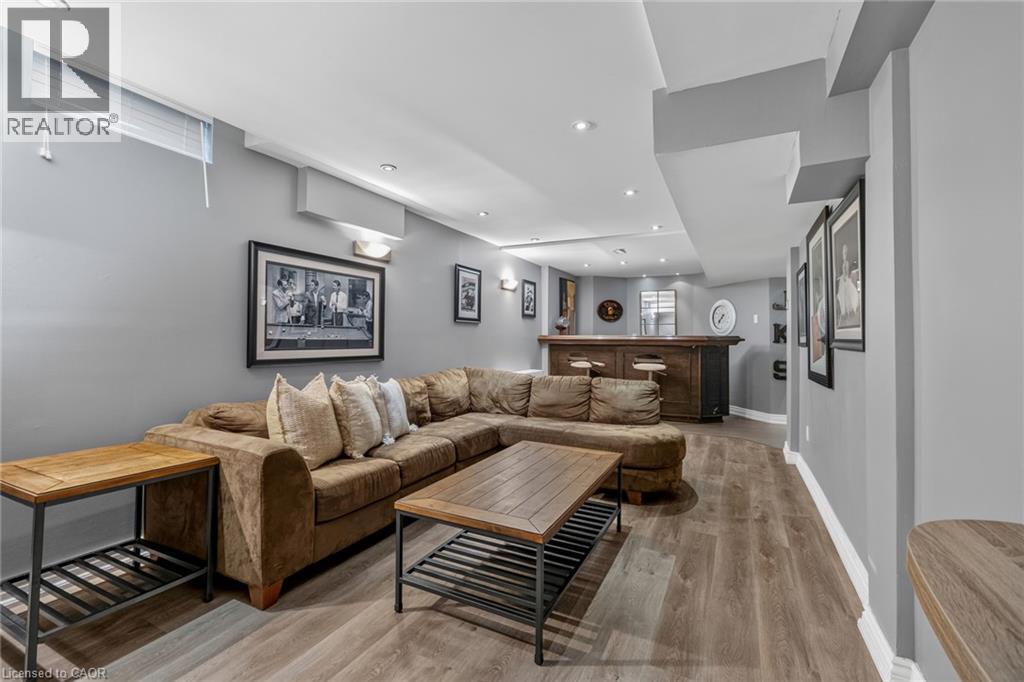 Spacious room featuring wood-finish flooring, recessed lighting, and a window with blinds
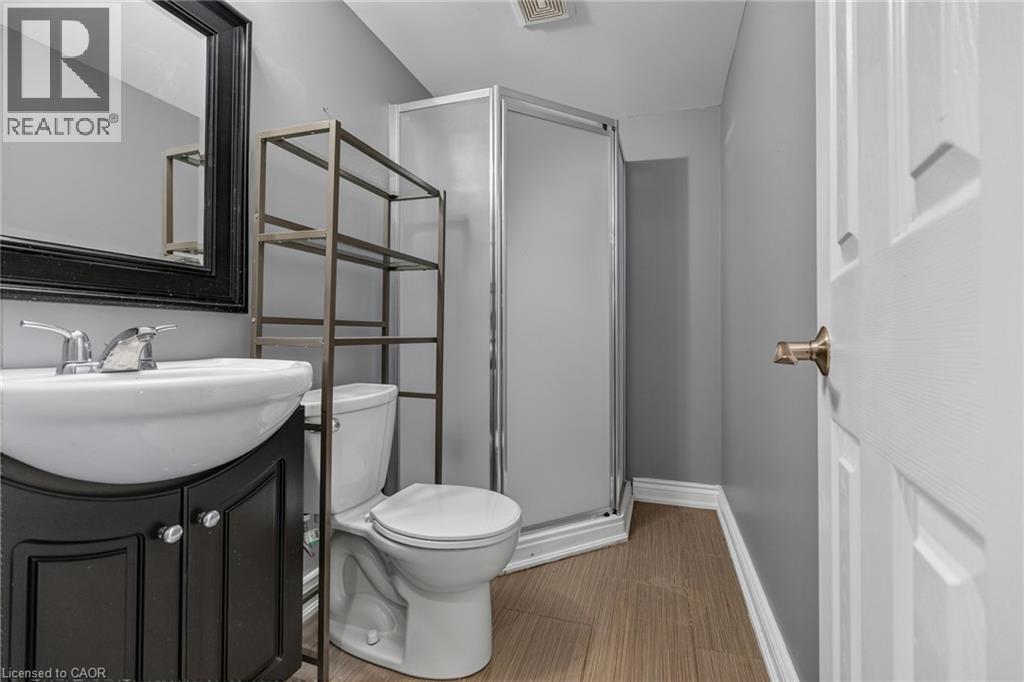
  Bathroom featuring wood-finish flooring, a white vanity with black cabinetry, a mirrored wall, and a corner shower enclosure
  Expansive backyard with a paver patio, manicured lawn, and privacy fencing
 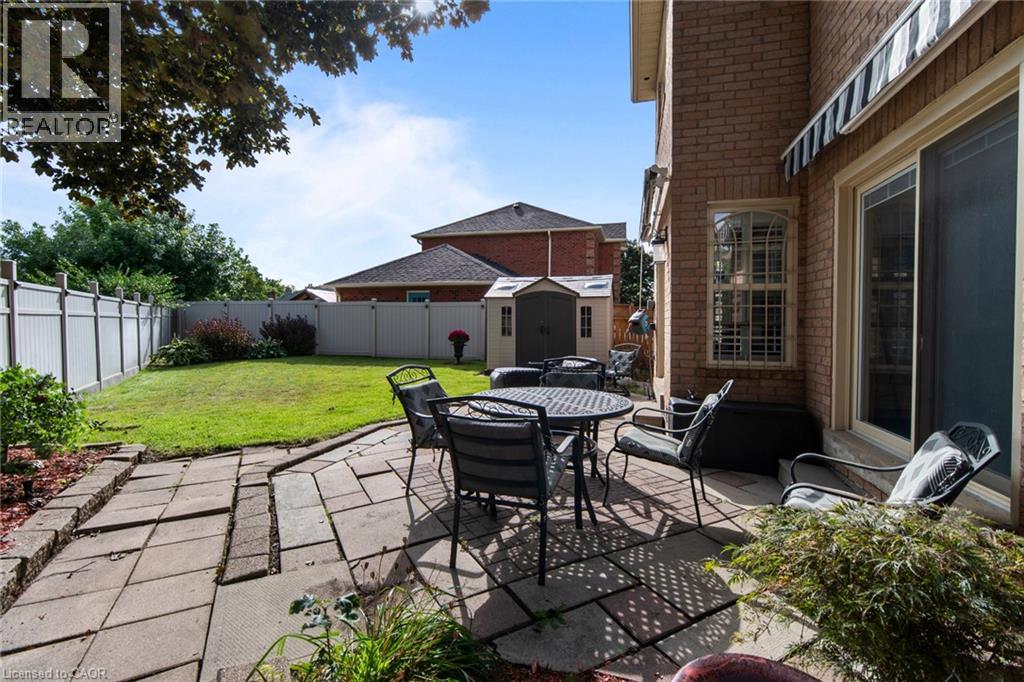 Expansive backyard oasis featuring a flagstone patio, multiple seating areas, mature shade trees, manicured lawn, and vinyl privacy fencing with integrated planting beds
 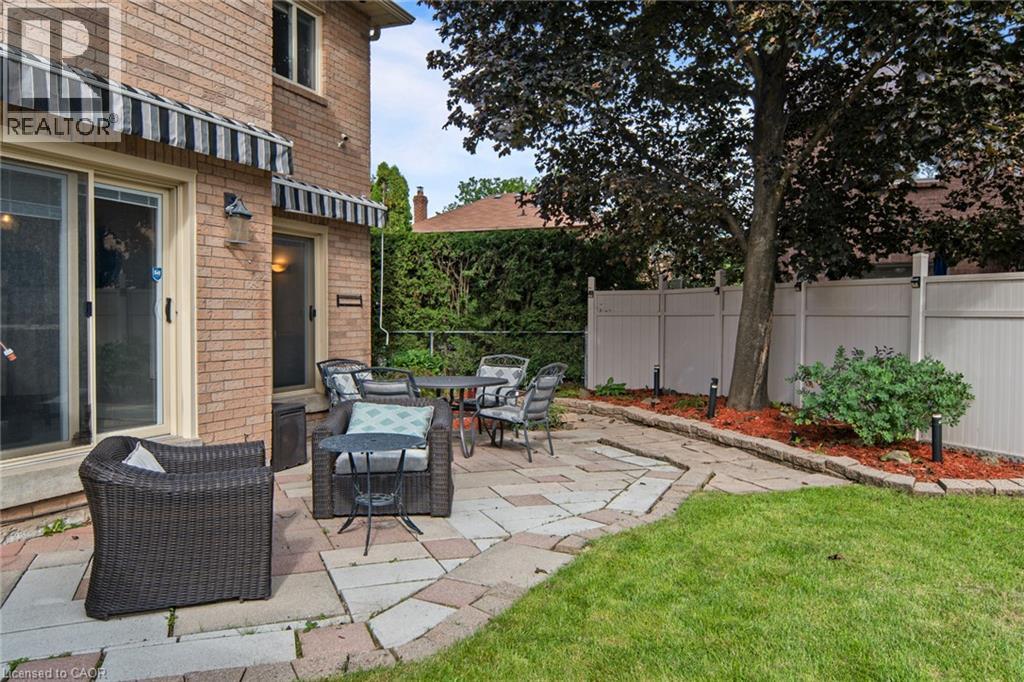 Expansive lawn with a white privacy fence, mature trees, a stone paver patio, and a storage shed
 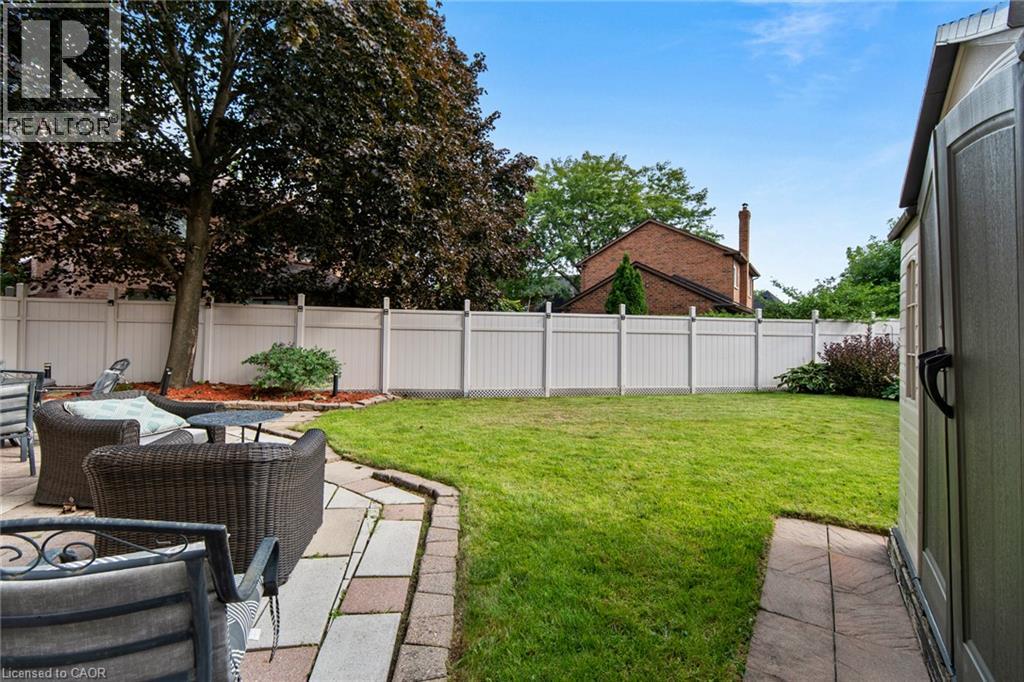 Brick exterior with multiple windows and sliding glass doors, leading to a stone patio
 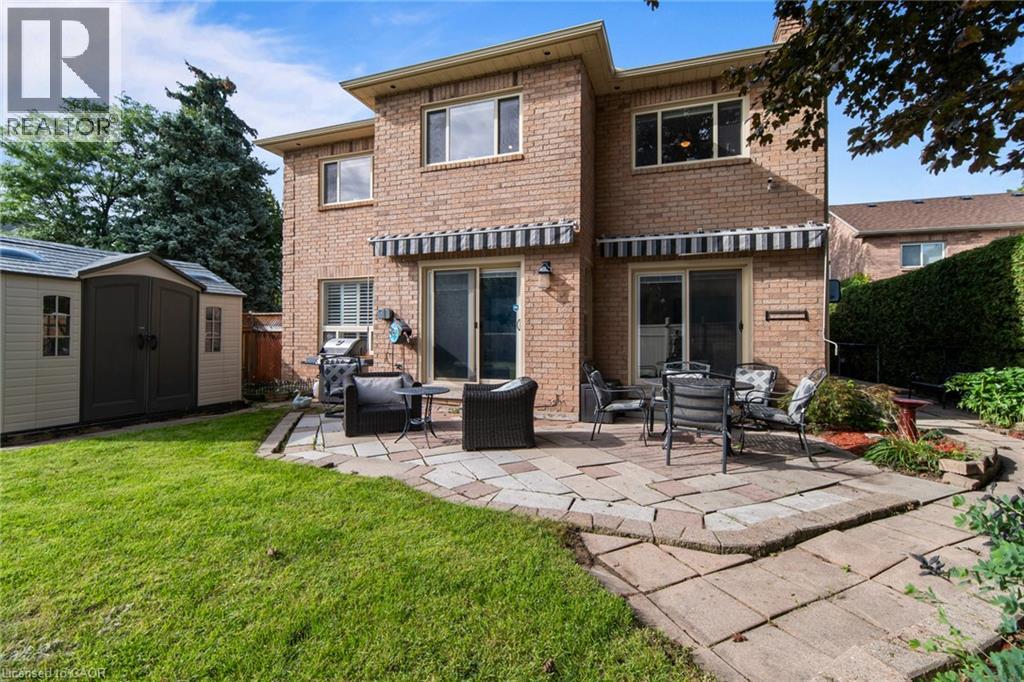 Brick exterior with multiple windows, a rear patio, a retractable awning, and a storage shed
 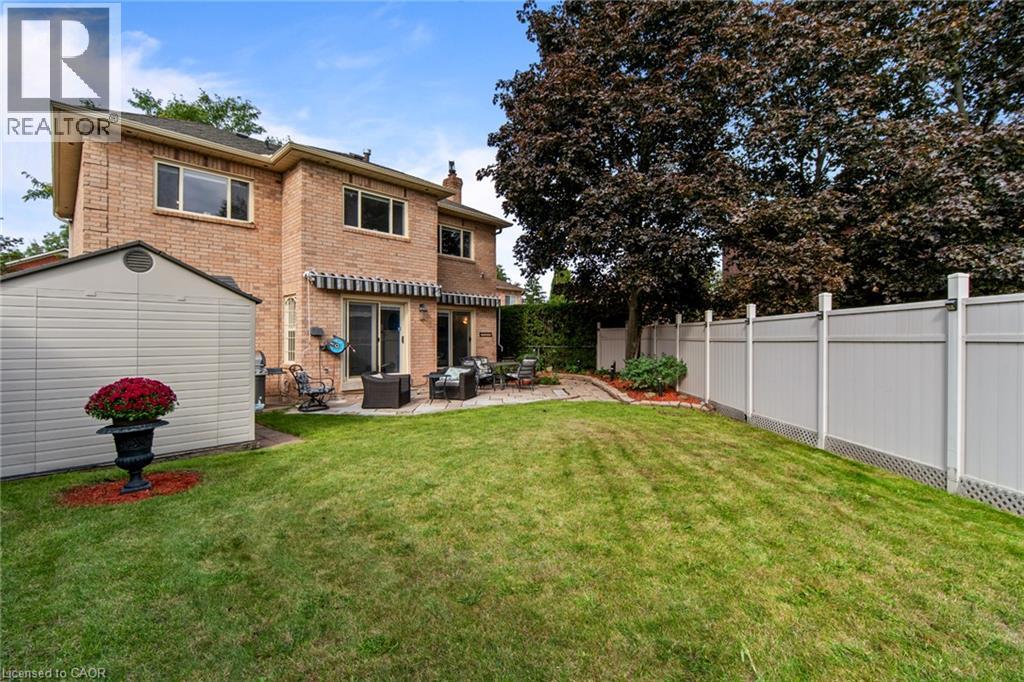 Brick exterior with multiple windows, ground-level patio, and an external storage shed
 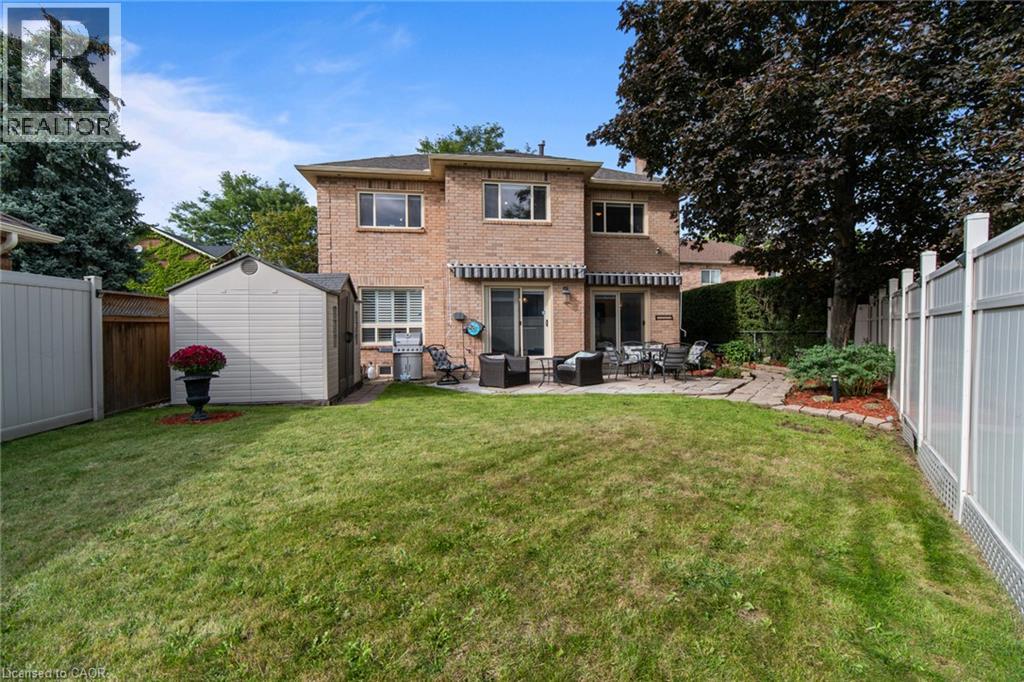 Brick exterior with multiple windows, ground-level patio, and built-in awning
  Additional content
 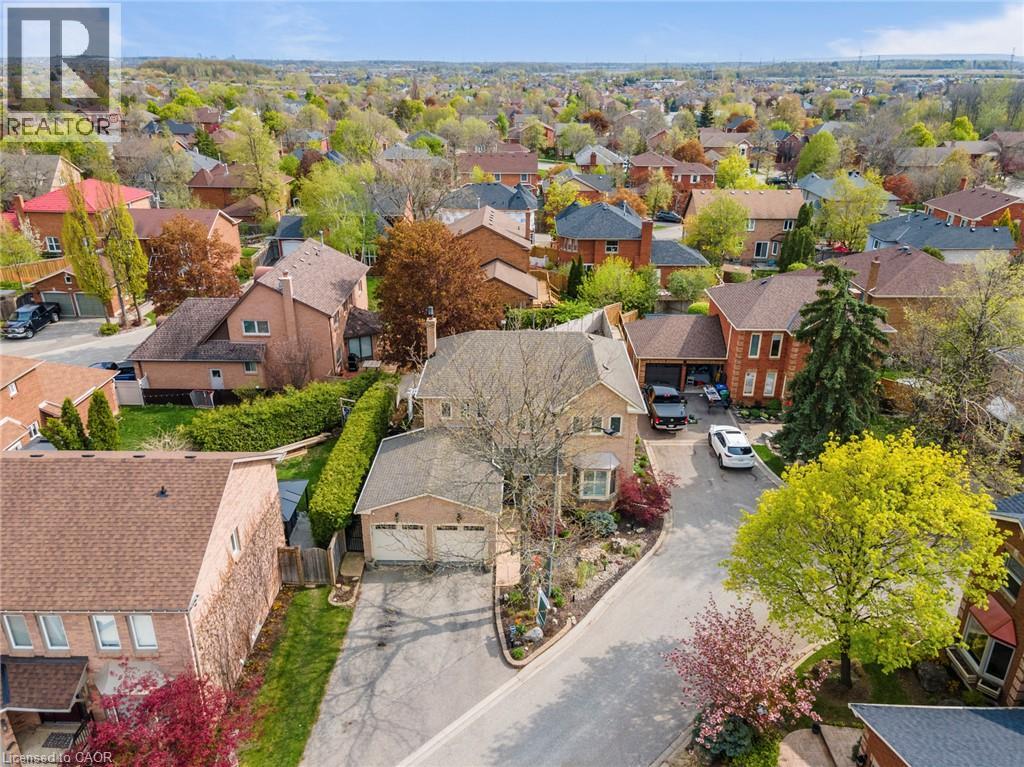 Additional content
 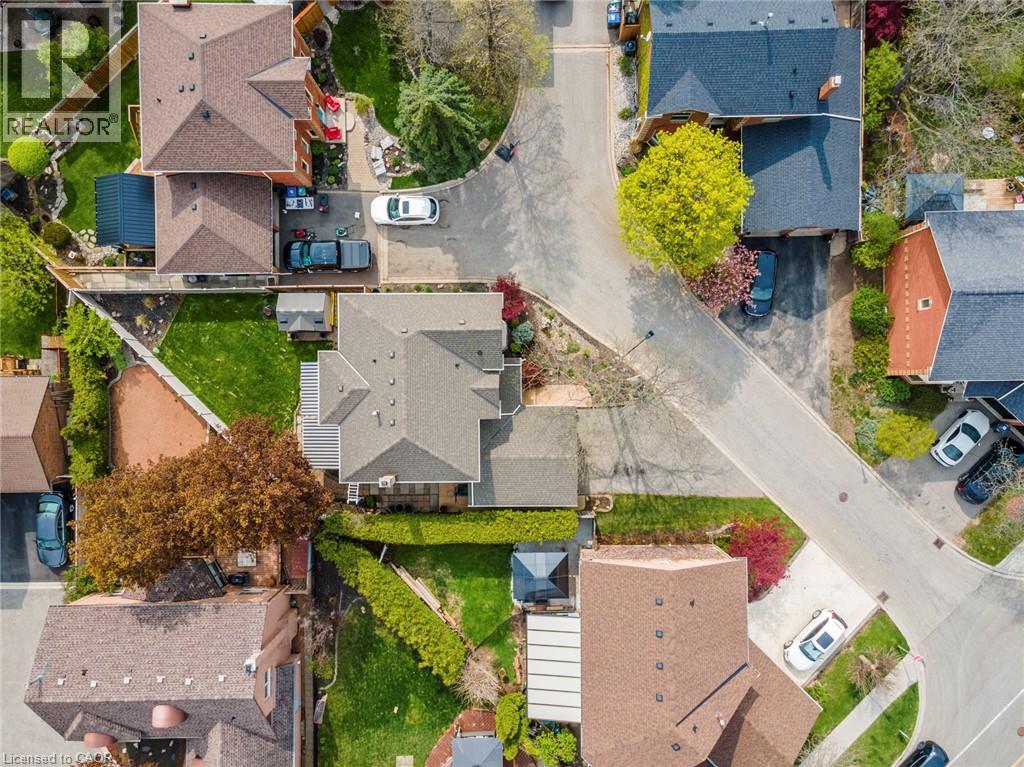 Two-story stucco exterior with a hip roof, featuring a backyard with a striped awning, lawn space, and a paved patio area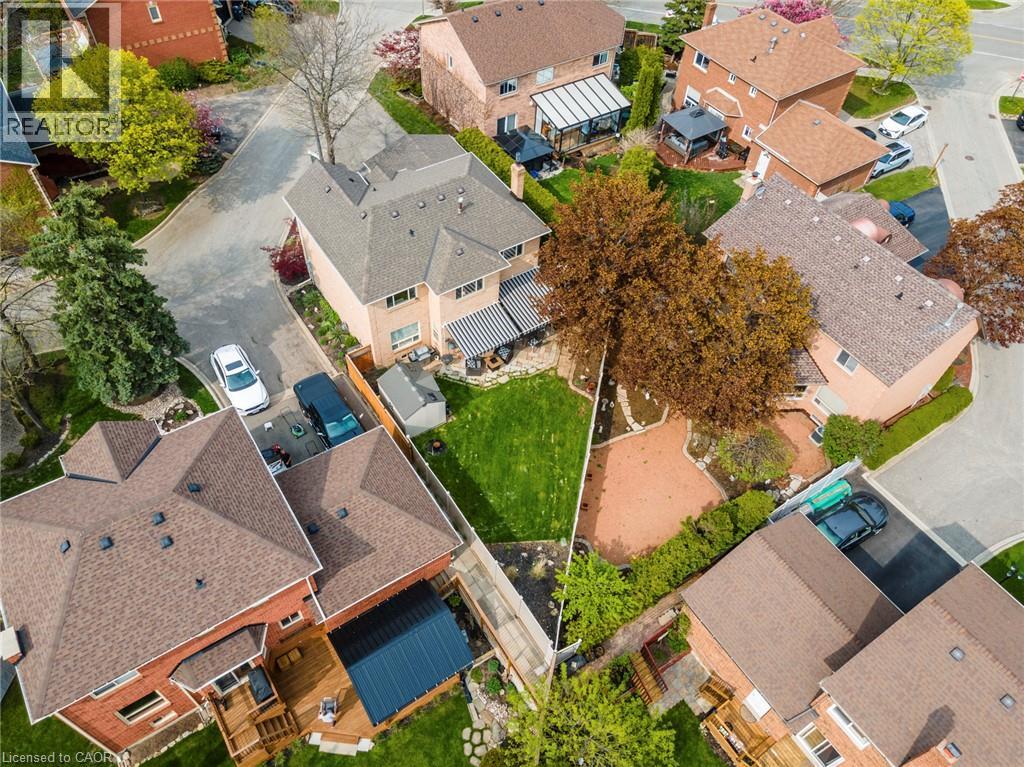
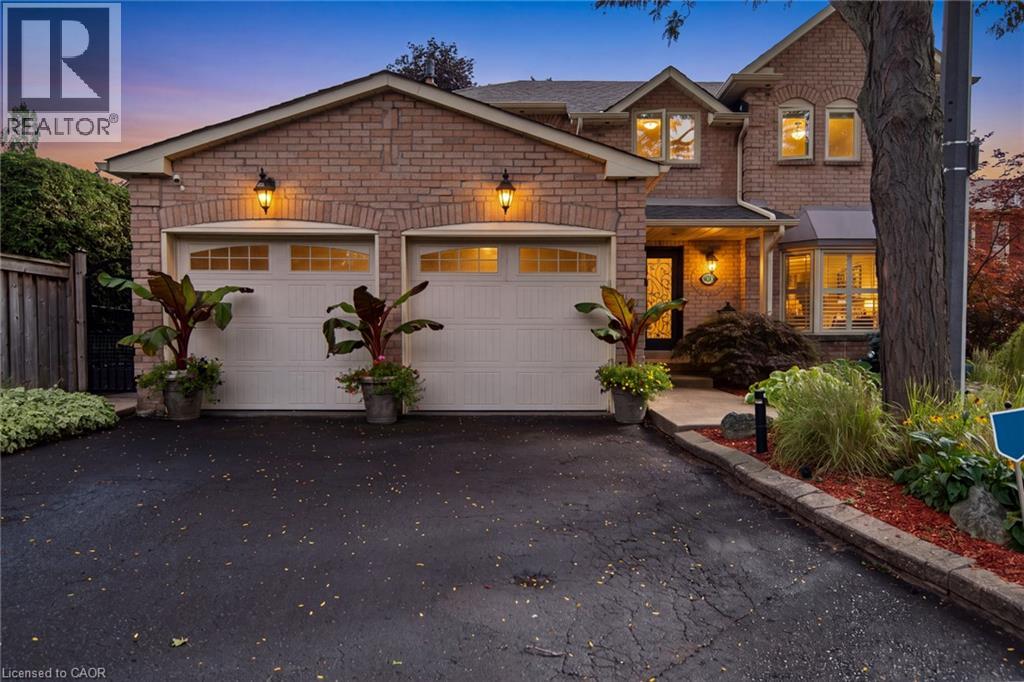
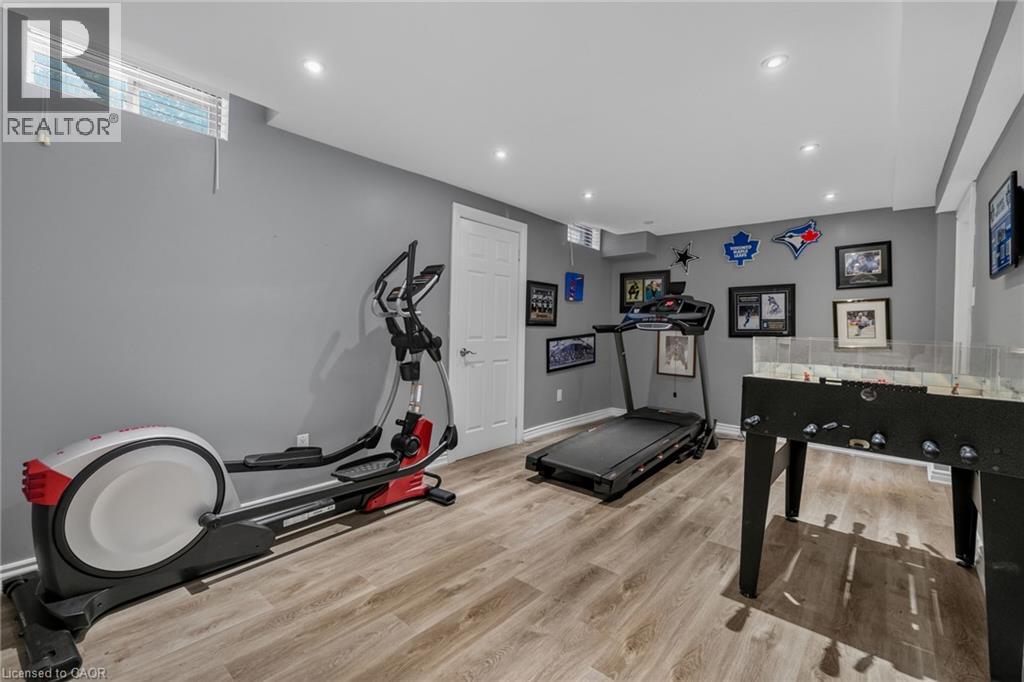
CALLING ALL FAMILIES! Rare opportunity to live on this Cul De Sac lined street. This 4 Bed, 4 Bath detached home is located in the sought after neighbourhood of Lisgar. Surrounded by amenities such as; shopping, schools, parks, public transit & all major highways. Less than a 20 minute drive to Pearson InternationalAirport! Shows true pride of ownership, Extensively landscaped, Main floor with hardwood floors, pot lights,california shutters and crown moulding throughout, laundry room with separate entrance. Updated kitchen with S/S B/I appliances and walkout to backyard on a pie shaped lot with a garden shed. A combined living and dining room. Separate family room with gas fireplace and walkout. Upper level features brand new flooring, 4 bedrooms including a Primary Suite with double door entry and updated 4pc ensuite. Spiral hardwood staircase with runner. Finished basement with 3pc bathroom, rec room with bar, exercise room and cold cellar. (id:63285)
| DDF® Number | 40858493 |
| Property Type | Single Family |
| Amenities Near By | Airport, Hospital, Public Transit, Schools, Shopping |
| Equipment Type | Water Heater |
| Features | Cul-de-sac |
| Parking Space Total | 6 |
| Rental Equipment Type | Water Heater |
| Bathroom Total | 4 |
| Bedrooms Above Ground | 4 |
| Bedrooms Total | 4 |
| Appliances | Central Vacuum, Dishwasher, Dryer, Oven - Built-in, Refrigerator, Stove, Washer, Hood Fan |
| Architectural Style | Other |
| Basement Development | Finished |
| Basement Type | Full (finished) |
| Constructed Date | 1986 |
| Construction Style Attachment | Detached |
| Cooling Type | Central Air Conditioning |
| Exterior Finish | Brick |
| Fireplace Present | No |
| Foundation Type | Unknown |
| Half Bath Total | 1 |
| Heating Type | Forced Air |
| Stories Total | 2 |
| Size Interior | 2882 Sqft |
| Type | House |
| Utility Water | Municipal Water |
| Attached Garage |
| Access Type | Highway Nearby |
| Acreage | No |
| Land Amenities | Airport, Hospital, Public Transit, Schools, Shopping |
| Sewer | Municipal Sewage System |
| Size Depth | 95 Ft |
| Size Frontage | 71 Ft |
| Zoning Description | Rl5 |
| Level | Type | Length | Width | Dimensions |
|---|---|---|---|---|
| Second Level | 4pc Bathroom | 7.9 | 7.0 | 7.9 x 7.0 |
| Second Level | Bedroom | 10.5 | 11.0 | 10.5 x 11.0 |
| Second Level | Bedroom | 11.0 | 10.8 | 11.0 x 10.8 |
| Second Level | Bedroom | 11.0 | 9.7 | 11.0 x 9.7 |
| Second Level | 4pc Ensuite Bath | 7.4 | 7.1 | 7.4 x 7.1 |
| Second Level | Primary Bedroom | 10.1 | 20.0 | 10.1 x 20.0 |
| Basement | 3pc Bathroom | 7.1 | 4.1 | 7.1 x 4.1 |
| Basement | Exercise Room | 10.4 | 17.1 | 10.4 x 17.1 |
| Basement | Recreation Room | 10.5 | 15.7 | 10.5 x 15.7 |
| Main Level | 2pc Bathroom | x | ||
| Main Level | Laundry Room | 6.2 | 8.4 | 6.2 x 8.4 |
| Main Level | Family Room | 10.9 | 14.1 | 10.9 x 14.1 |
| Main Level | Kitchen | 10.5 | 16.5 | 10.5 x 16.5 |
| Main Level | Dining Room | 10.8 | 13.0 | 10.8 x 13.0 |
| Main Level | Living Room | 10.8 | 16.4 | 10.8 x 16.4 |

The trademarks REALTOR®, REALTORS®, and the REALTOR® logo are controlled by The Canadian Real Estate Association (CREA) and identify real estate professionals who are members of CREA. The trademarks MLS®, Multiple Listing Service® and the associated logos are owned by The Canadian Real Estate Association (CREA) and identify the quality of services provided by real estate professionals who are members of CREA. The trademark DDF® is owned by The Canadian Real Estate Association (CREA) and identifies CREA's Data Distribution Facility (DDF®)

Copyright © 2025 Amit Dulku. All Rights Reserved.
Custom Website Design by 

