For Sale
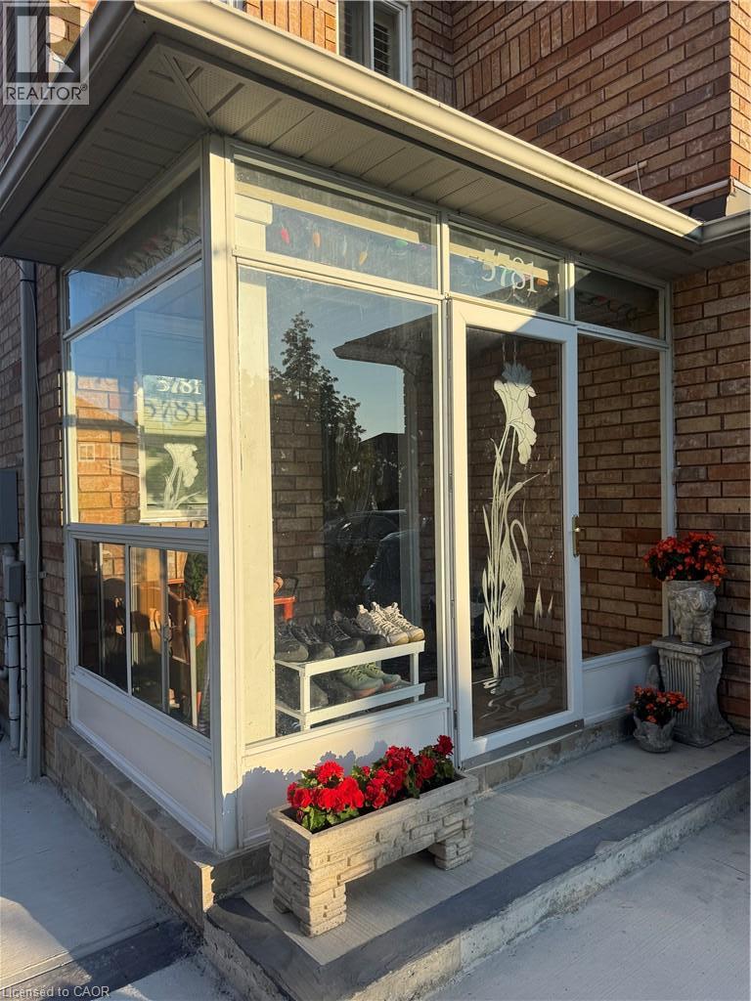
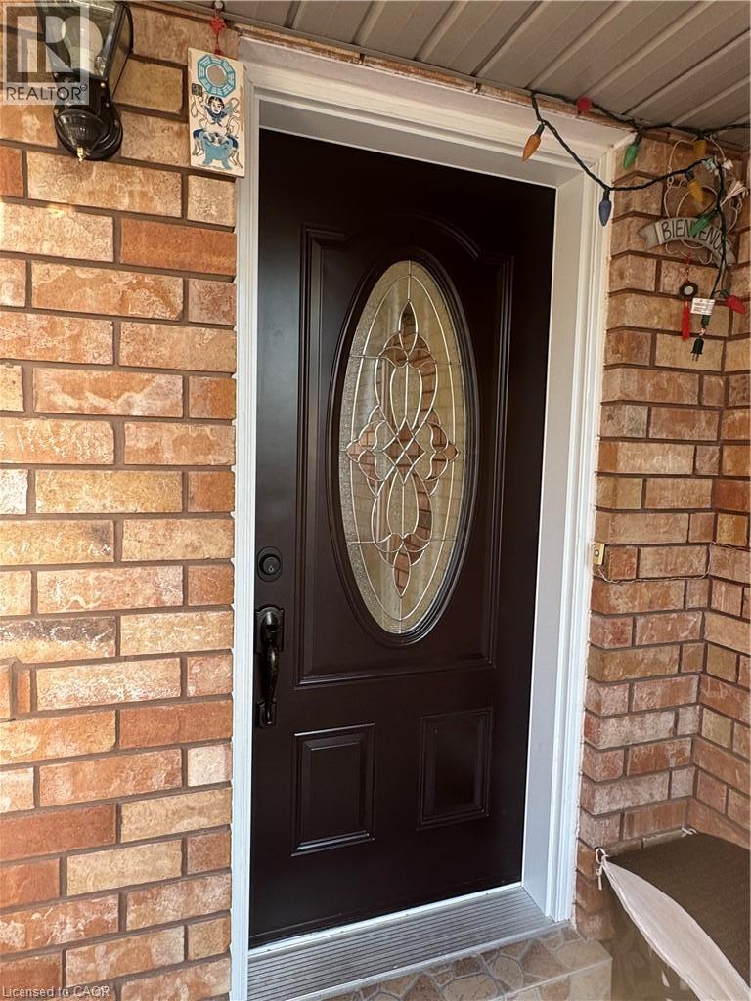
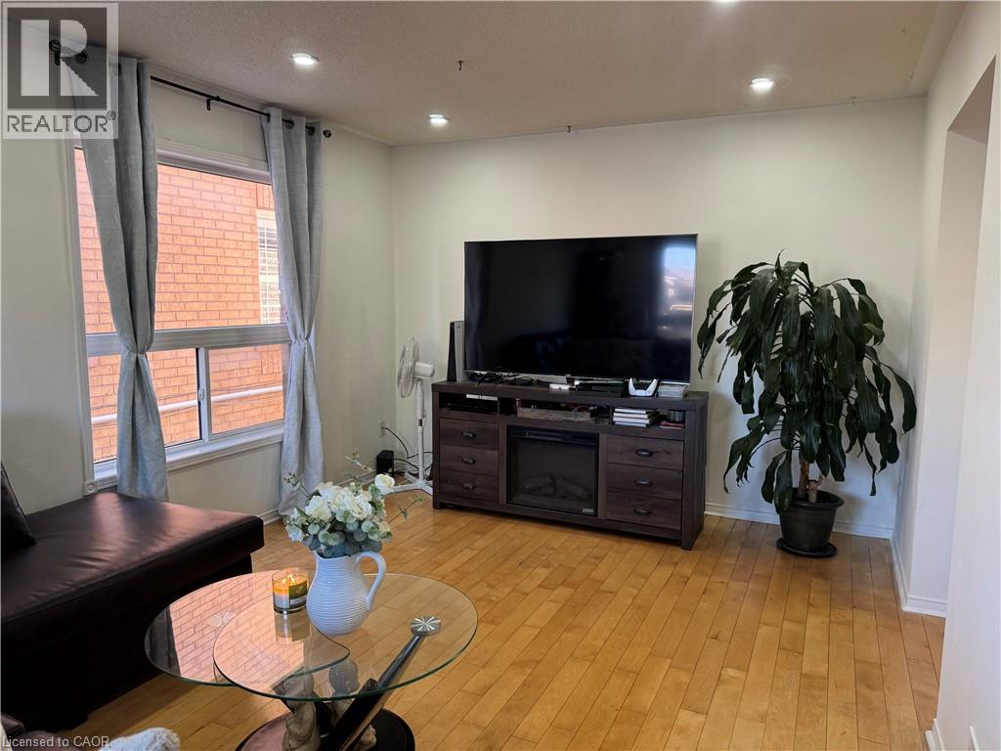
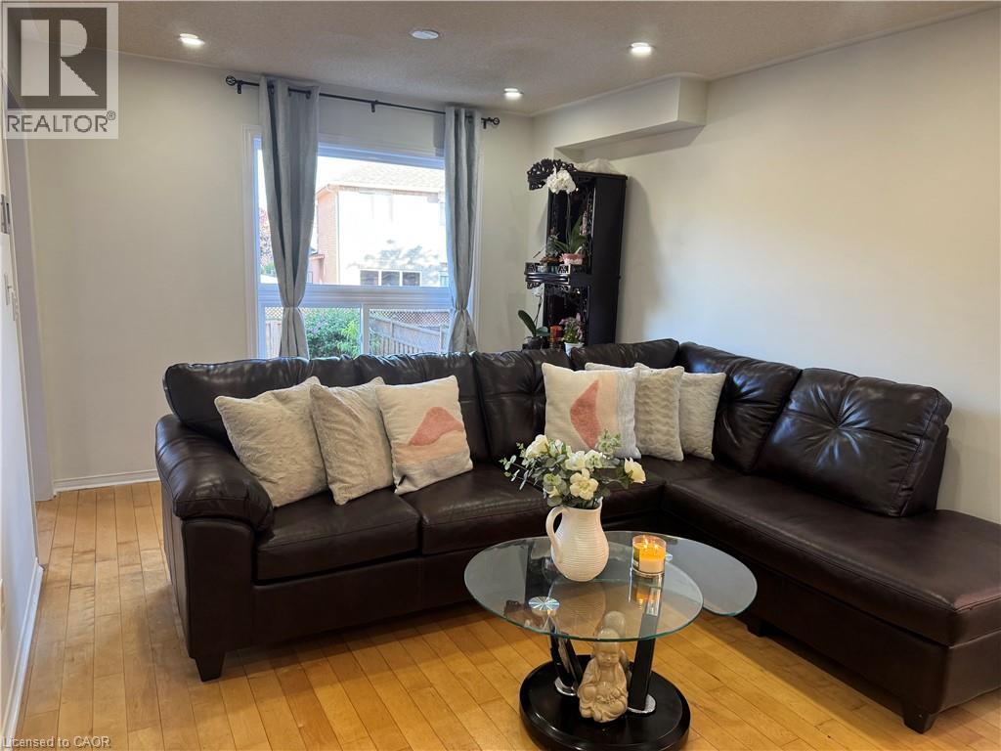
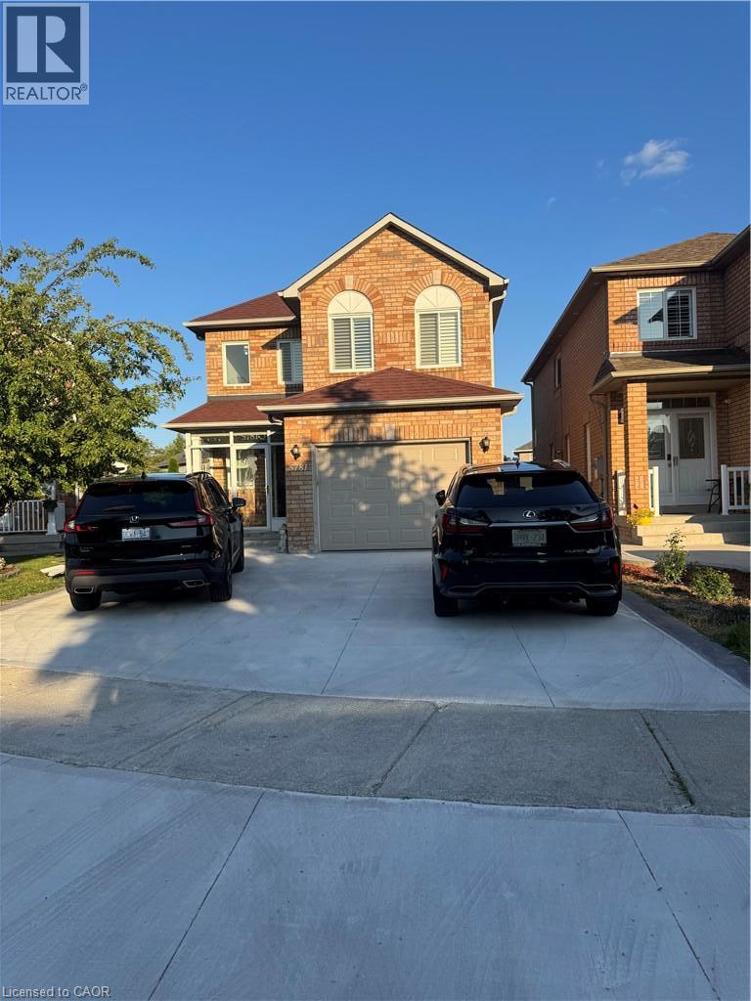
Beautiful 3-bedroom home in a desirable Mississauga neighbourhood featuring 2.5 bathrooms and hardwood floors in the combined living/dining area and all 3 bedrooms. Large master bedroom includes a 4-piece ensuite and a walk-in closet. The finished basement includes 2 additional bedrooms and a full bathroom. Enjoy a spacious concrete driveway along both sides of the home and a private backyard with a patio and deck- perfect for entertaining. This is a great family home with excellent living space and outdoor features (id:63285)
| DDF® Number | 40851920 |
| Property Type | Single Family |
| Amenities Near By | Golf Nearby |
| Communication Type | High Speed Internet |
| Parking Space Total | 5 |
| Structure | Porch |
| Bathroom Total | 4 |
| Bedrooms Above Ground | 3 |
| Bedrooms Below Ground | 2 |
| Bedrooms Total | 5 |
| Appliances | Central Vacuum, Dishwasher, Dryer, Refrigerator, Stove, Washer, Garage Door Opener |
| Basement Development | Finished |
| Basement Type | Full (finished) |
| Construction Style Attachment | Semi-detached |
| Cooling Type | Central Air Conditioning |
| Exterior Finish | Brick, Concrete |
| Fireplace Present | No |
| Half Bath Total | 1 |
| Heating Fuel | Natural Gas |
| Heating Type | Forced Air |
| Stories Total | 2 |
| Size Interior | 1375 Sqft |
| Type | House |
| Utility Water | Municipal Water |
| Attached Garage |
| Access Type | Highway Access |
| Acreage | No |
| Land Amenities | Golf Nearby |
| Sewer | Municipal Sewage System |
| Size Depth | 101 Ft |
| Size Frontage | 34 Ft |
| Zoning Description | R5 |
| Level | Type | Length | Width | Dimensions |
|---|---|---|---|---|
| Second Level | 4pc Bathroom | x | ||
| Second Level | 4pc Bathroom | x | ||
| Second Level | Bedroom | 11.2 | 8.6 | 11.2 x 8.6 |
| Second Level | Bedroom | 12.11 | 10.3 | 12.11 x 10.3 |
| Second Level | Primary Bedroom | 13.11 | 12.5 | 13.11 x 12.5 |
| Basement | 4pc Bathroom | x | ||
| Basement | Bedroom | 9.2 | 11.0 | 9.2 x 11.0 |
| Basement | Bedroom | 10.0 | 10.0 | 10.0 x 10.0 |
| Main Level | 2pc Bathroom | x | ||
| Main Level | Kitchen | 15.11 | 11.6 | 15.11 x 11.6 |
| Main Level | Dining Room | 30.8 | 11.6 | 30.8 x 11.6 |
| Main Level | Living Room | 20.8 | 11.6 | 20.8 x 11.6 |
| Cable | Available |
| Electricity | Available |
| Natural Gas | Available |
| Telephone | Available |

The trademarks REALTOR®, REALTORS®, and the REALTOR® logo are controlled by The Canadian Real Estate Association (CREA) and identify real estate professionals who are members of CREA. The trademarks MLS®, Multiple Listing Service® and the associated logos are owned by The Canadian Real Estate Association (CREA) and identify the quality of services provided by real estate professionals who are members of CREA. The trademark DDF® is owned by The Canadian Real Estate Association (CREA) and identifies CREA's Data Distribution Facility (DDF®)

Copyright © 2025 Amit Dulku. All Rights Reserved.
Custom Website Design by 

