For Sale
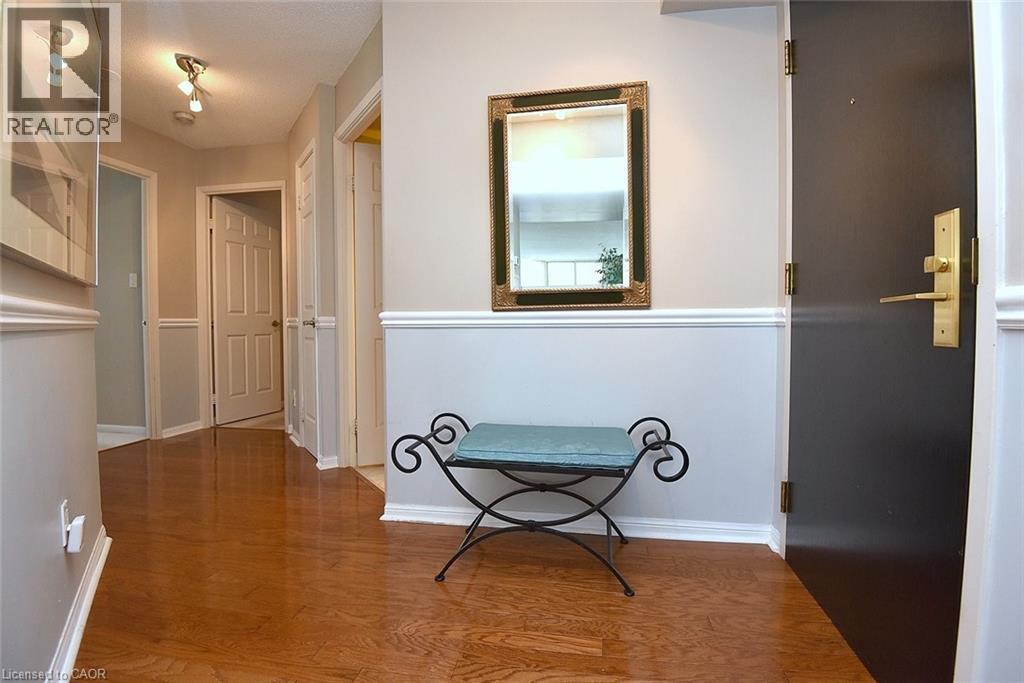
 Entrance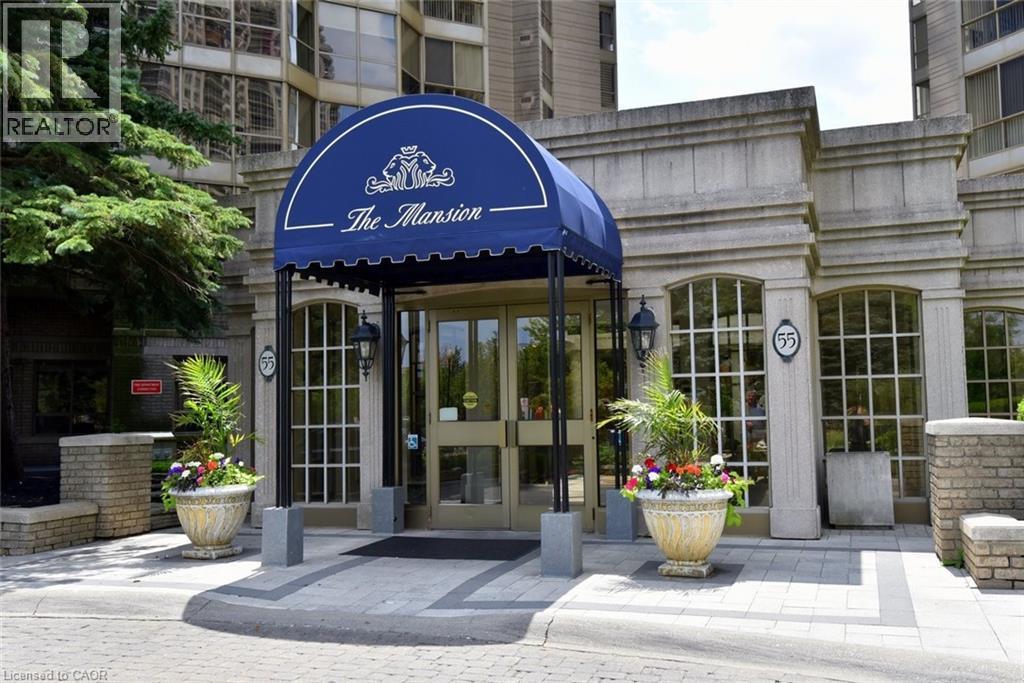
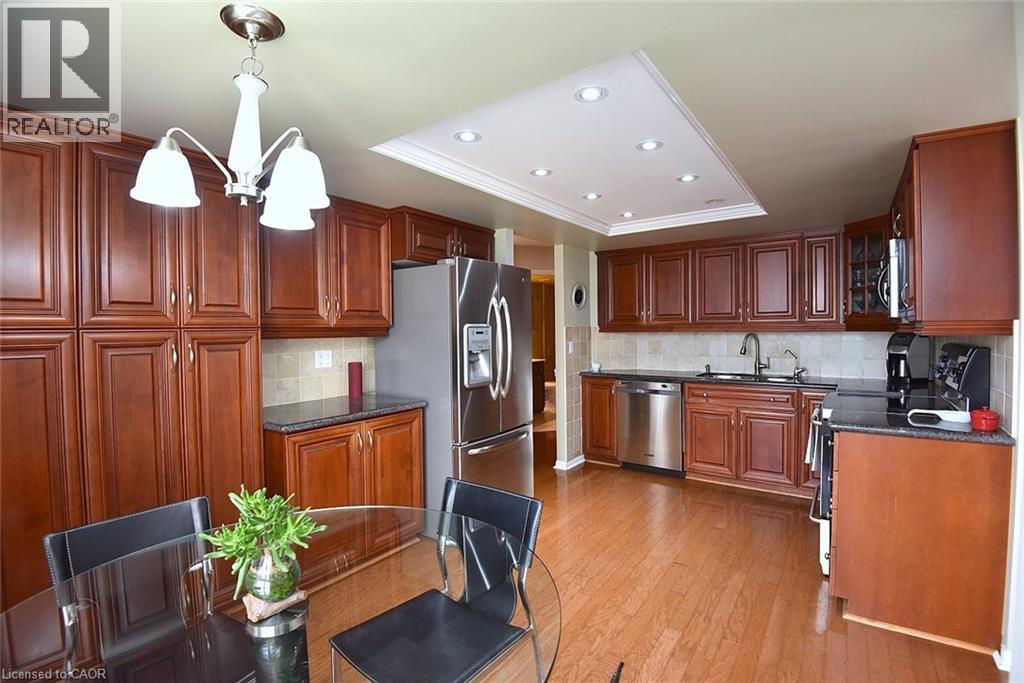
 Kitchen- eat in area
 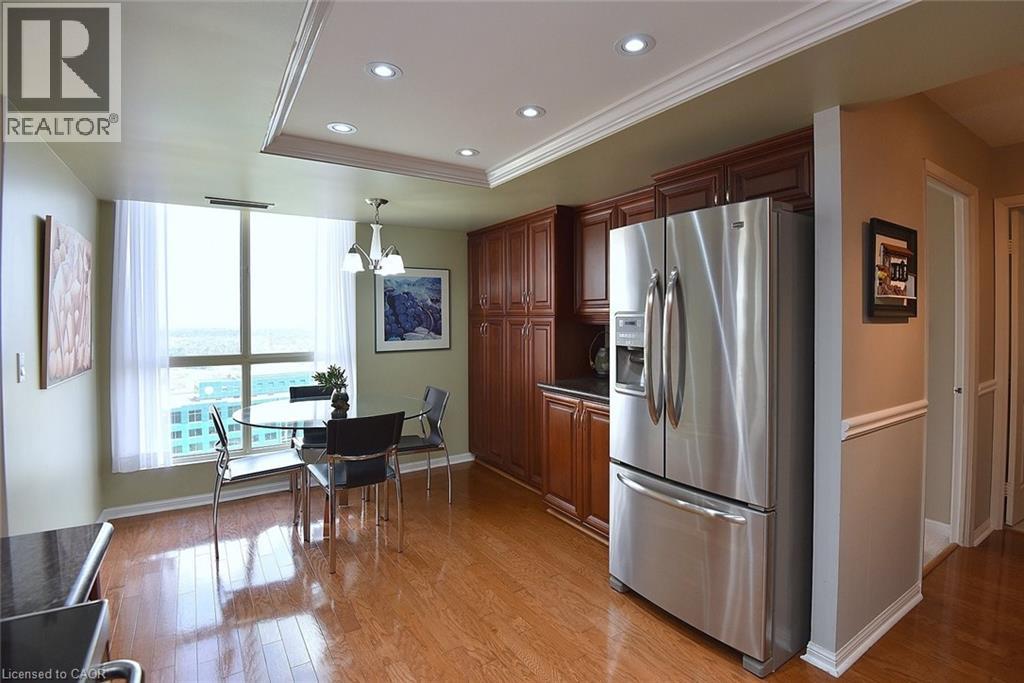 Kitchen featuring wood-finish flooring, recessed lighting, and a tray ceiling
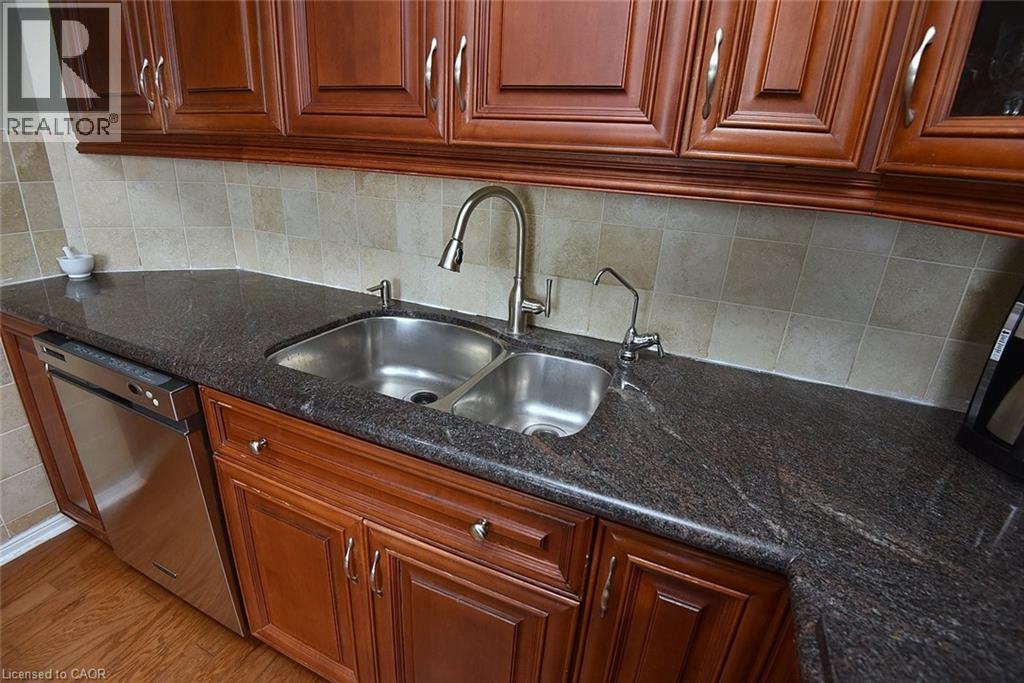
  Kitchen featuring a stainless steel double basin sink with an arched faucet, dark granite countertops, cherry wood cabinetry with brushed nickel hardware, a stainless steel dishwasher, and a tiled bac
  Den
Den 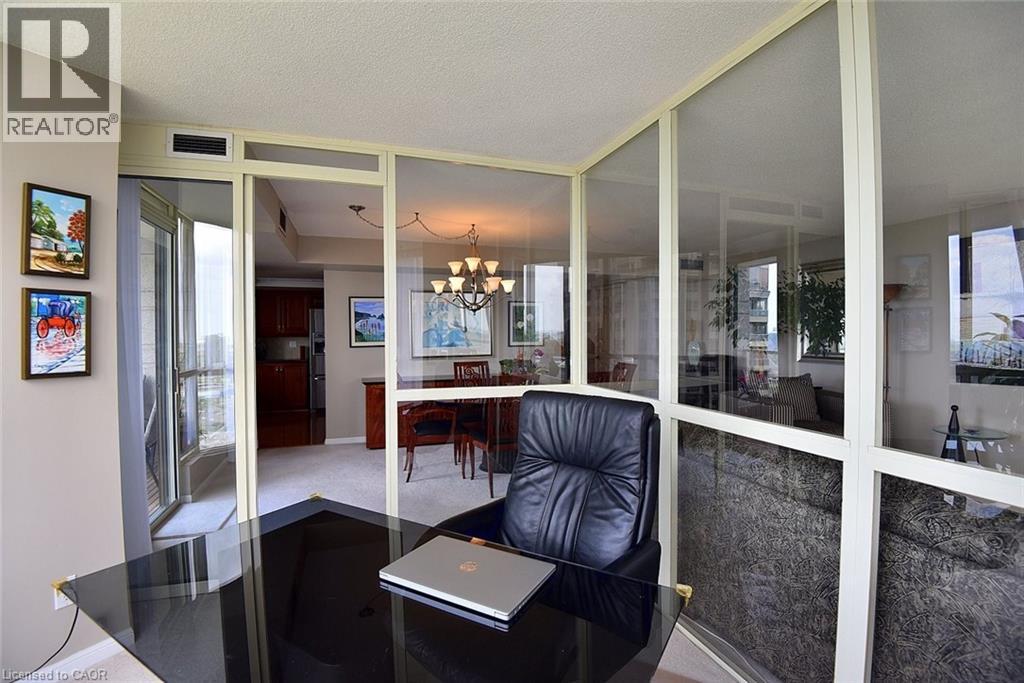 Den view
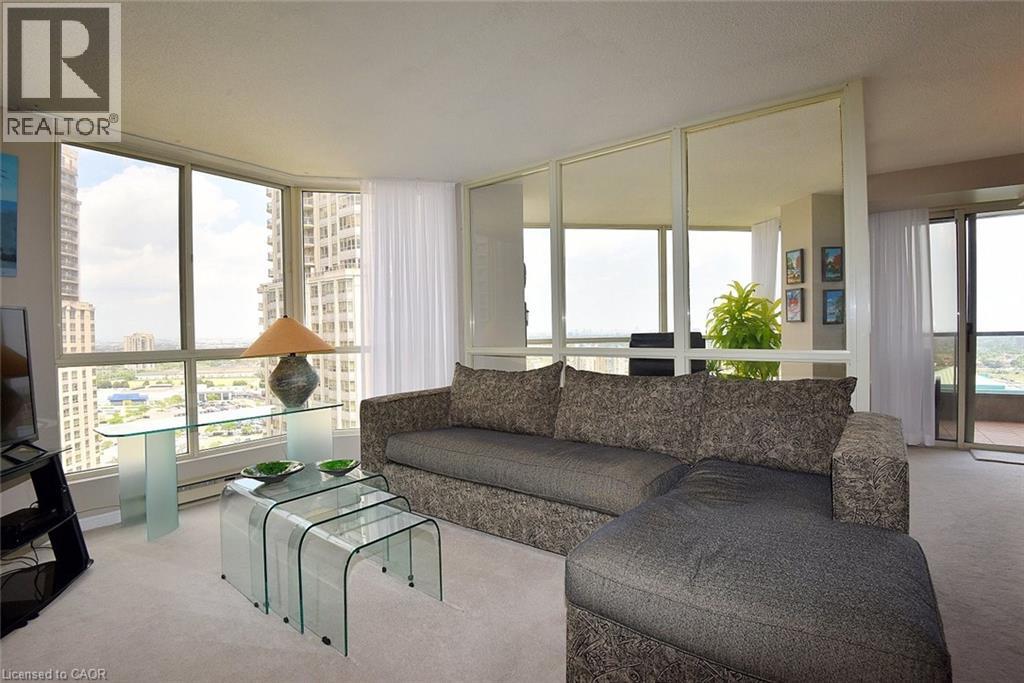
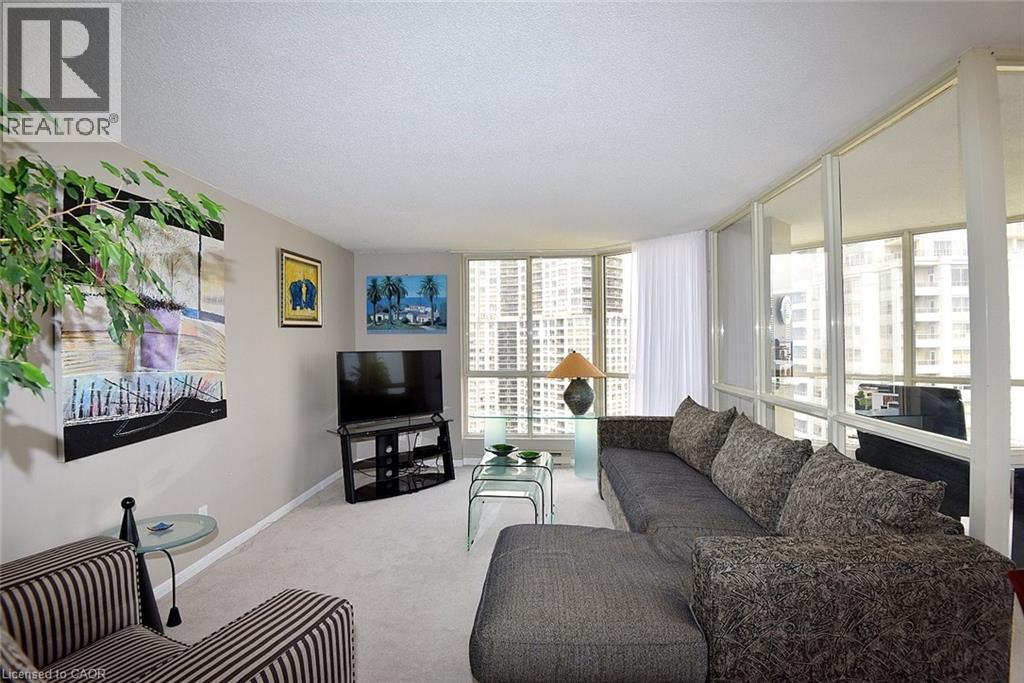
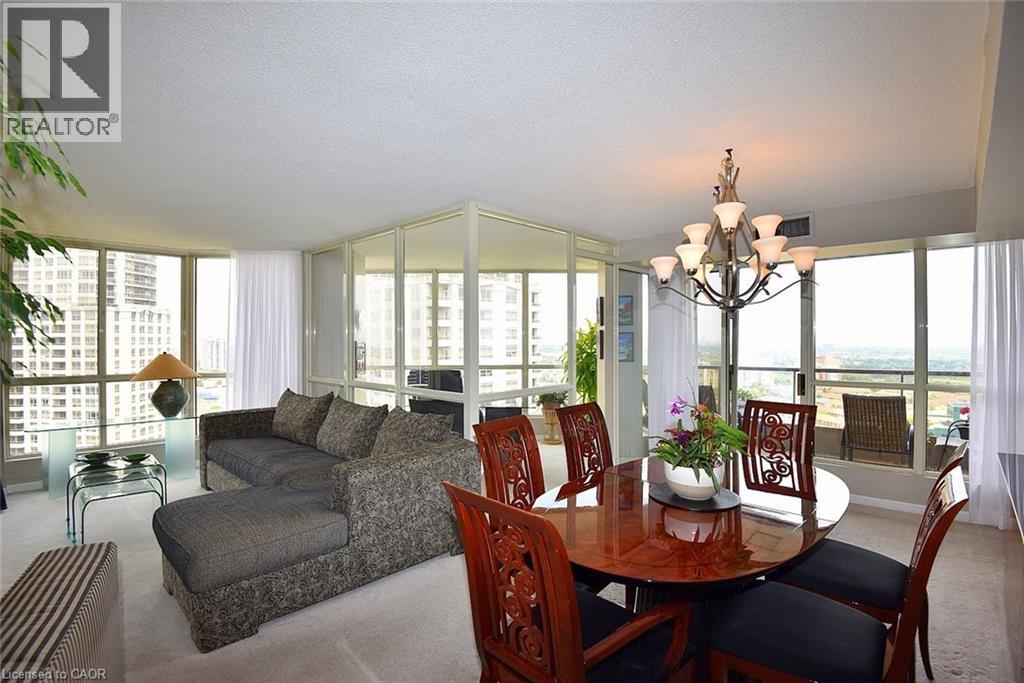
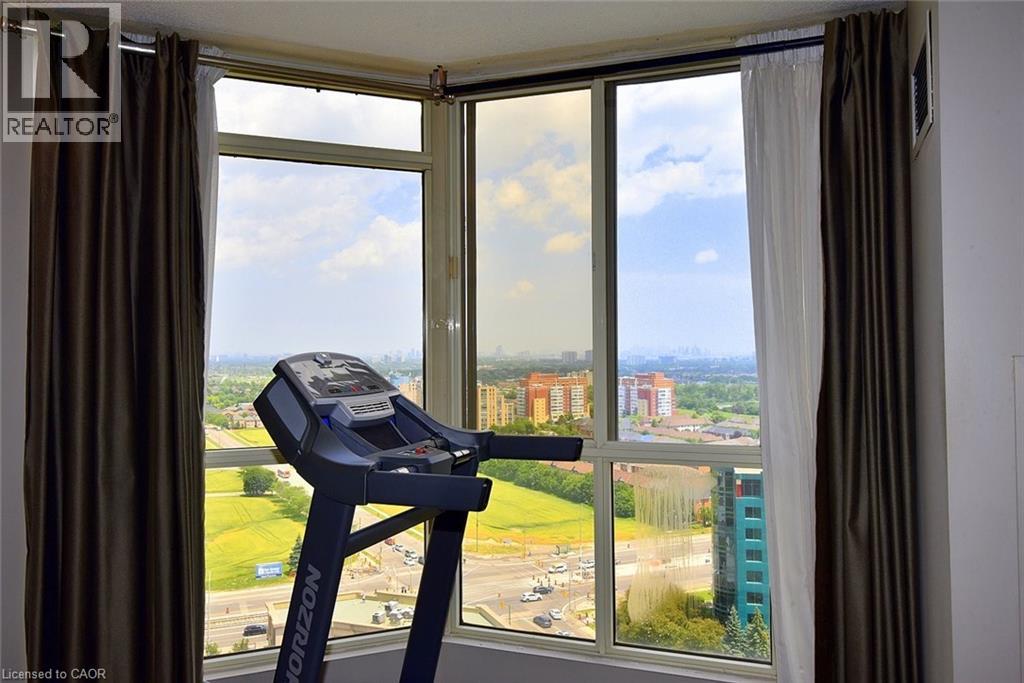
 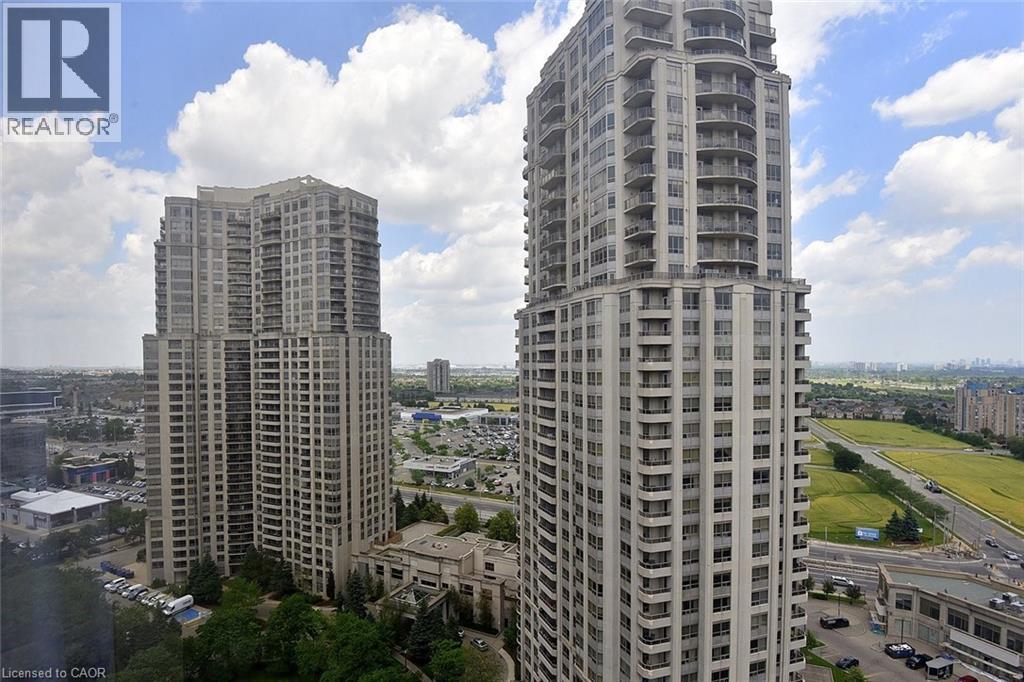 Floor-to-ceiling windows with expansive urban surroundings
 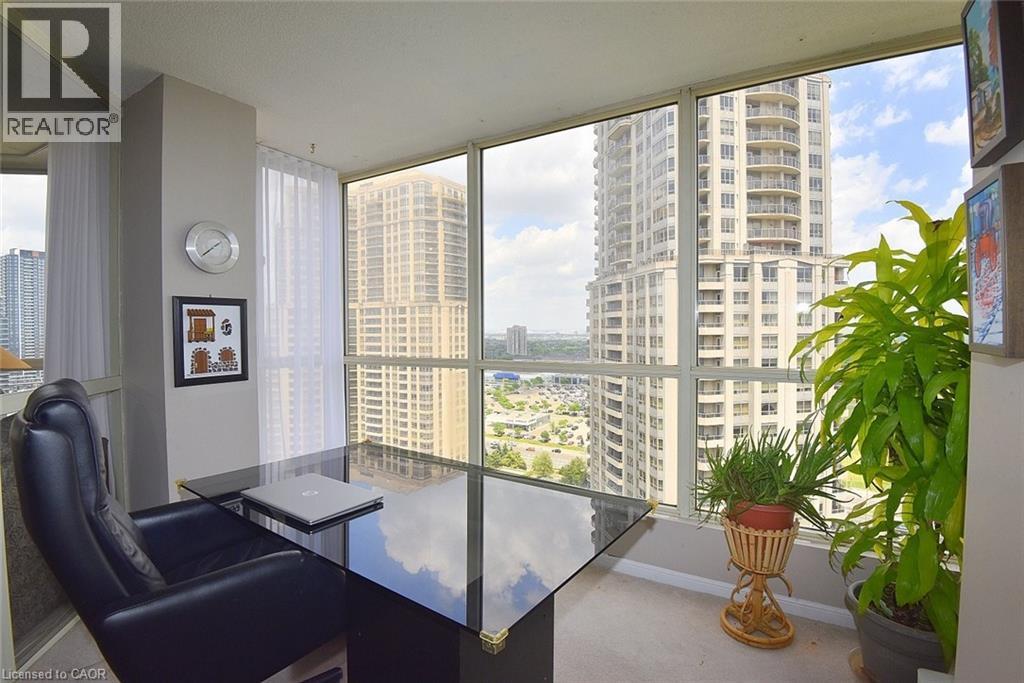 Expansive window offering abundant natural light
 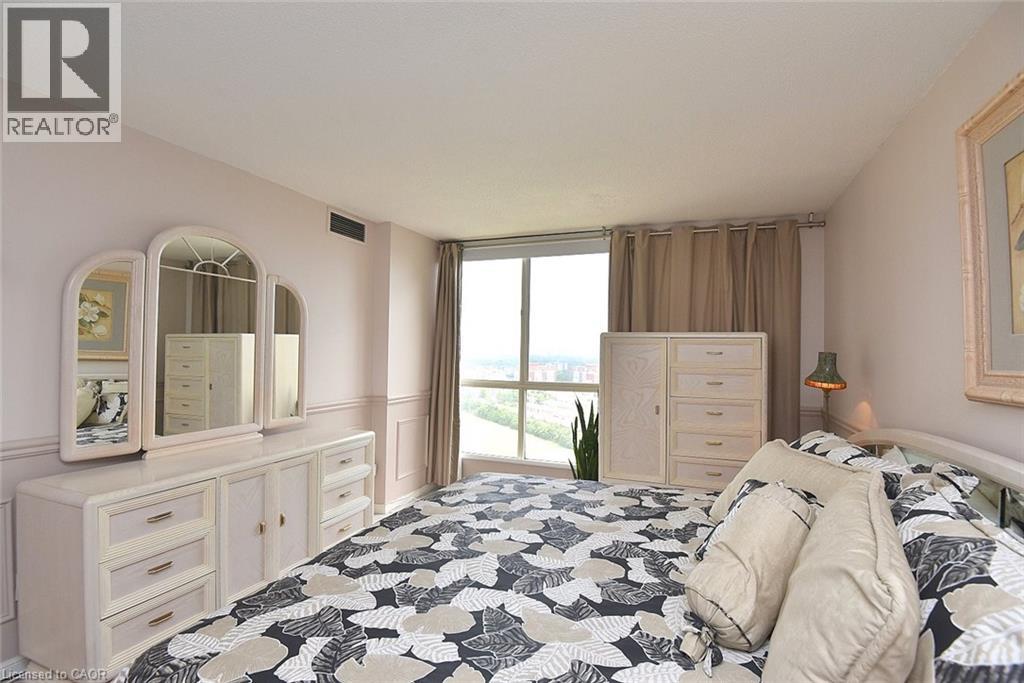 View from primary bedroom
 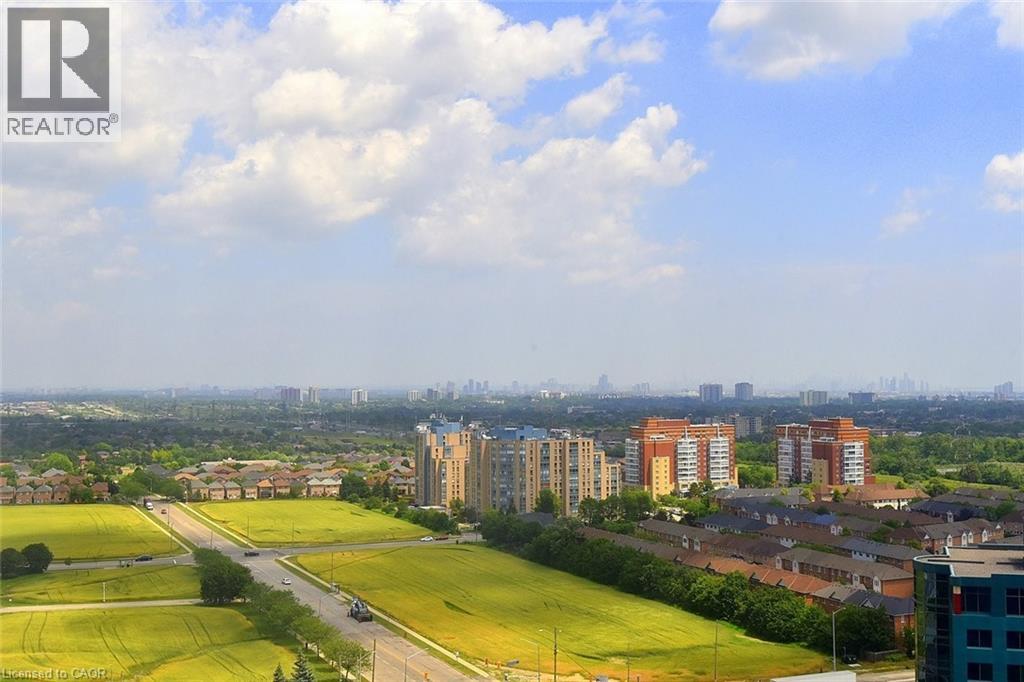 Ensuite bath
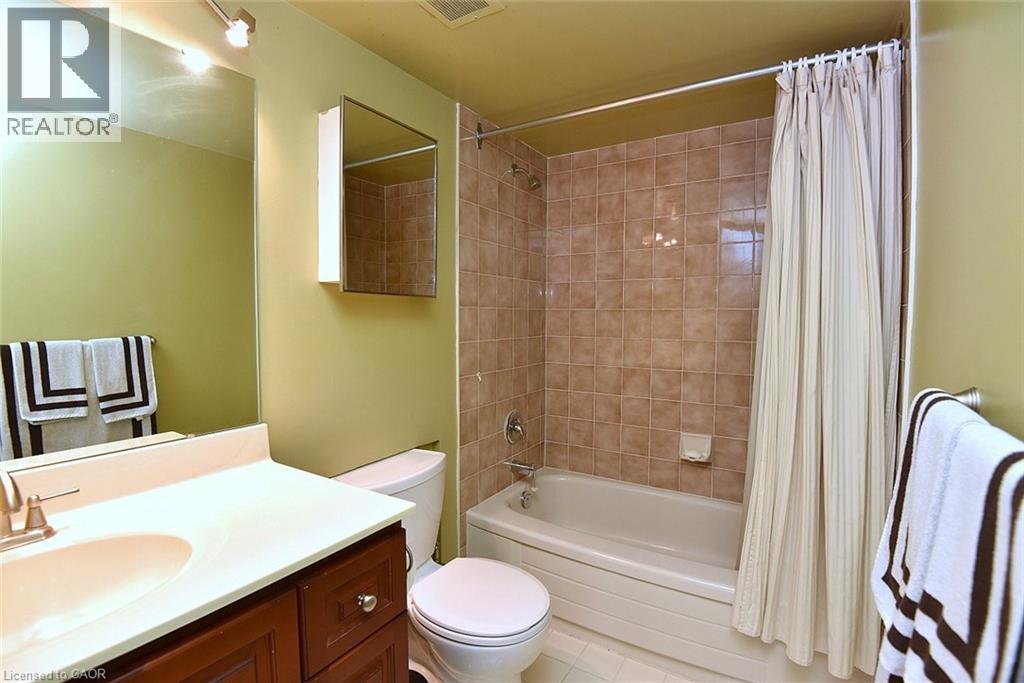
 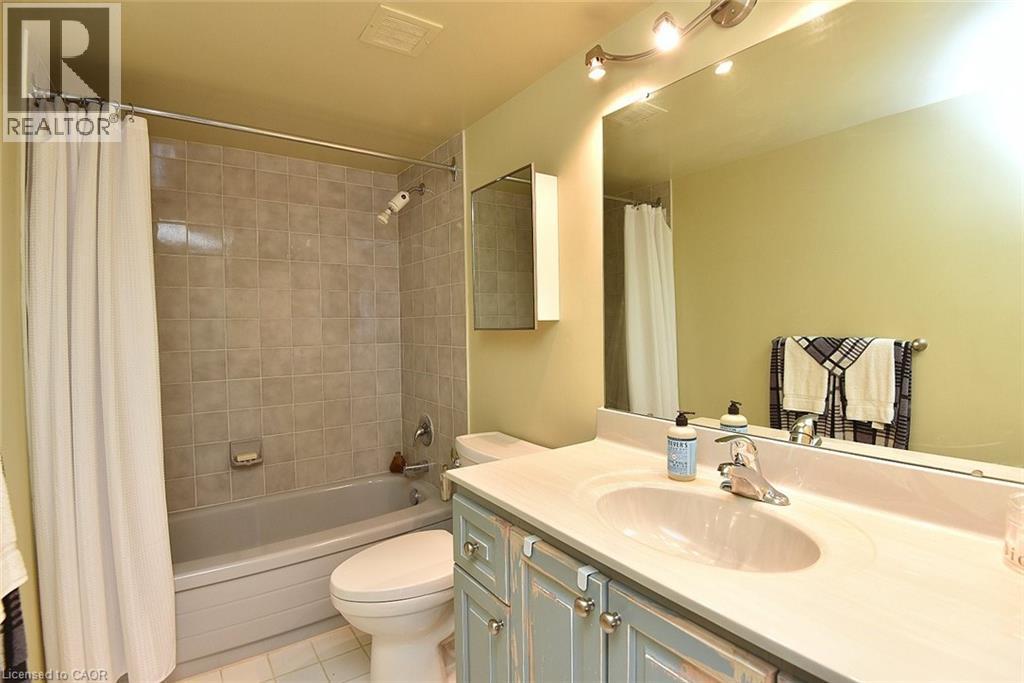 Bathroom
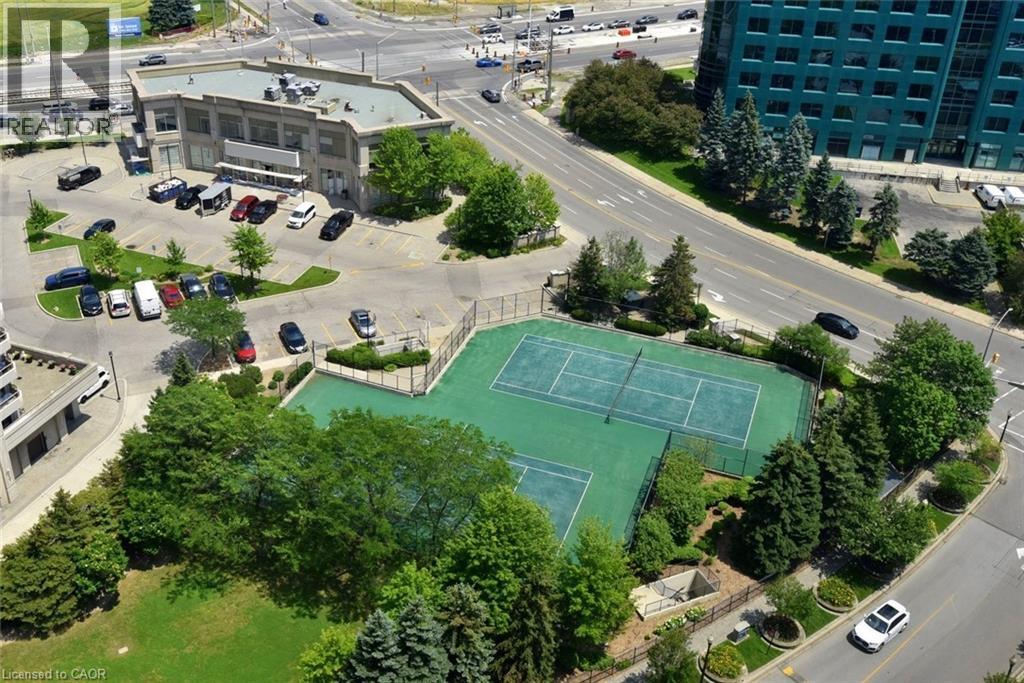
  Two tennis courts surrounded by mature trees and fencing
  Bedroom
 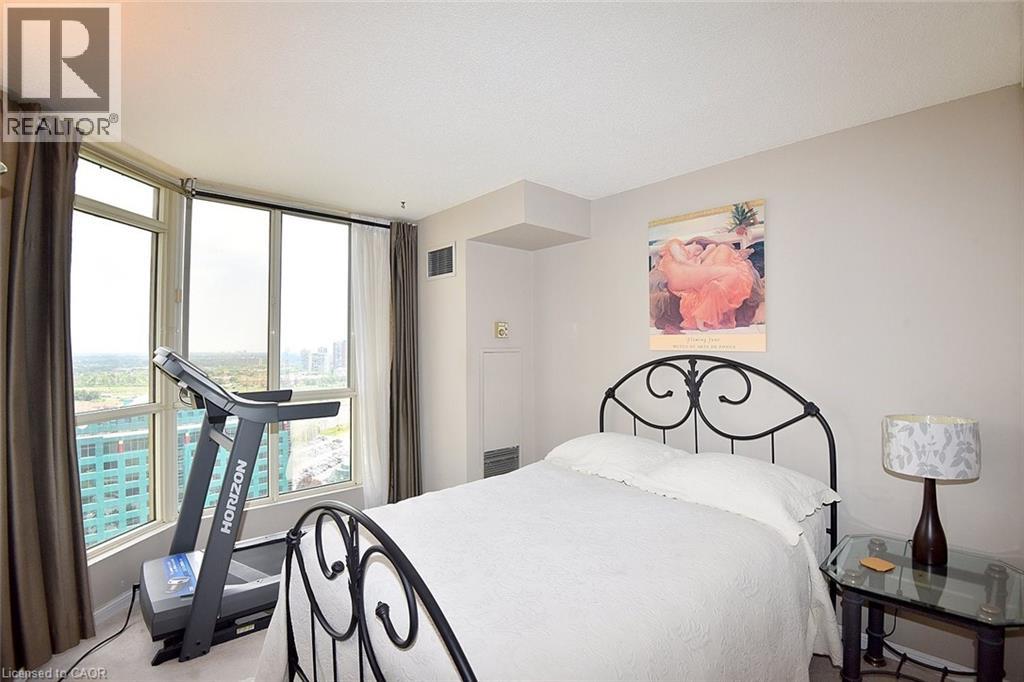 Bedroom vew
  Balcony featuring wood-finish floor tiles, clear glass panel railing, and tall buildings in the background
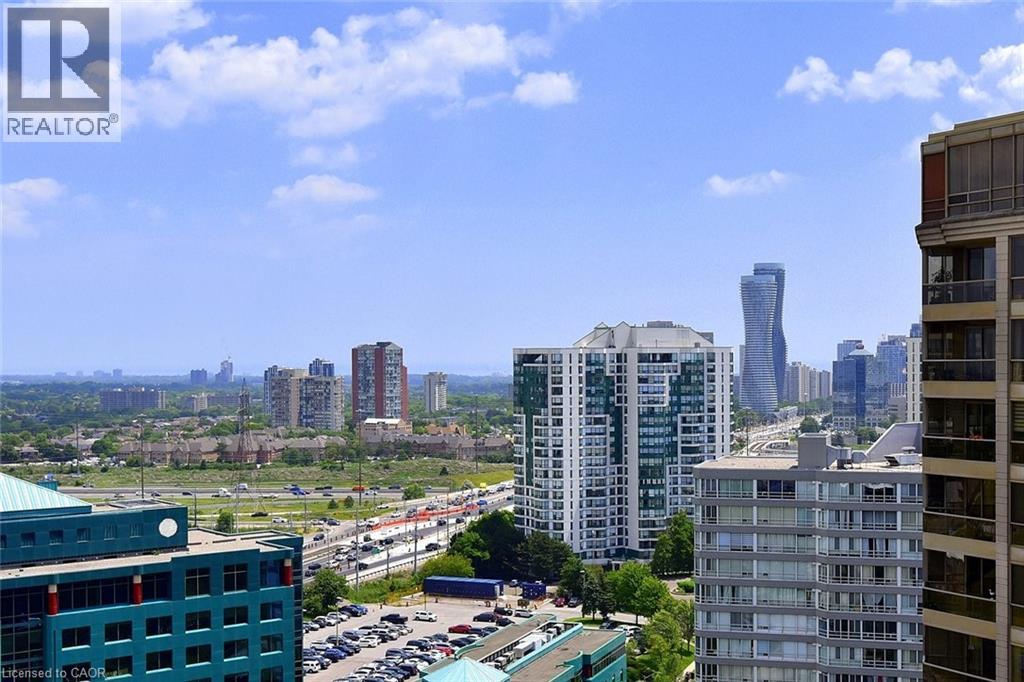
 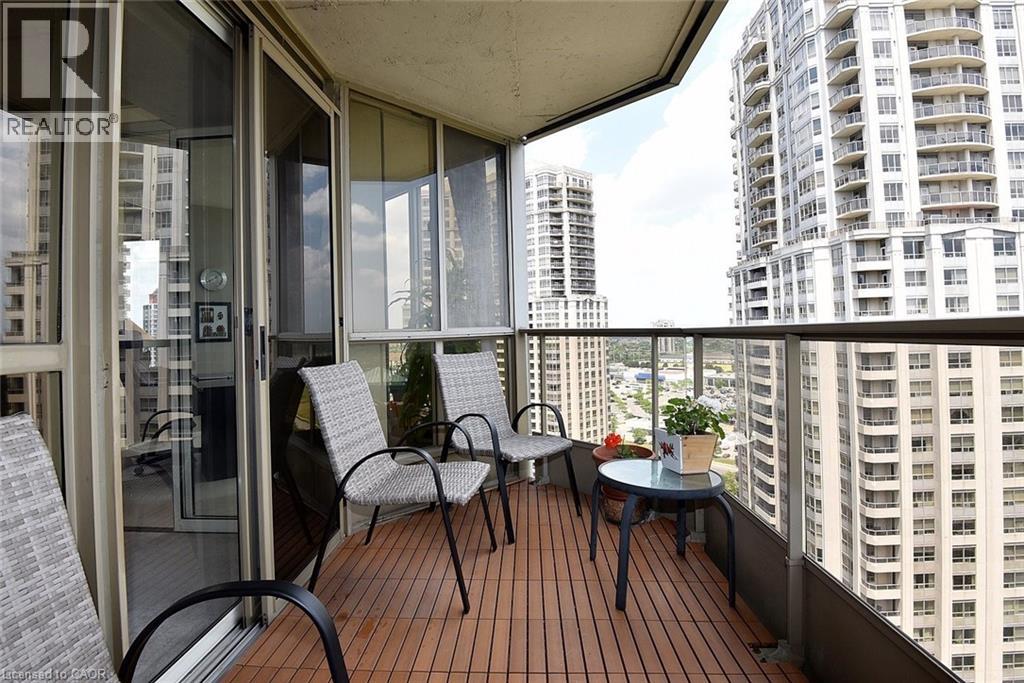 Balcony view
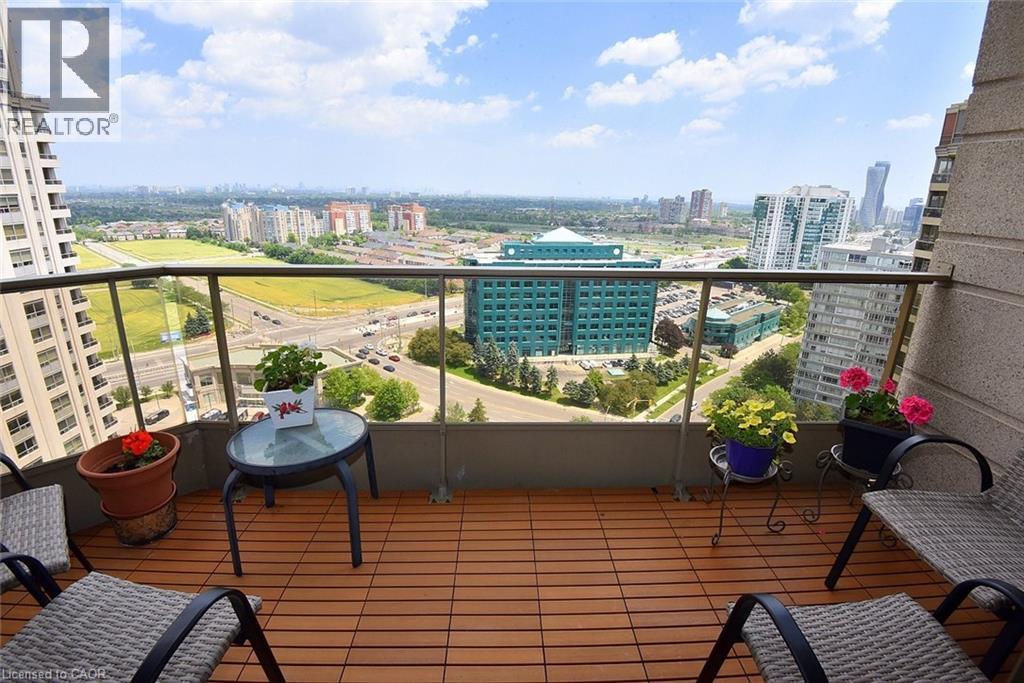
  Private balcony featuring wood-finish flooring, a glass and metal railing, and expansive urban scenery
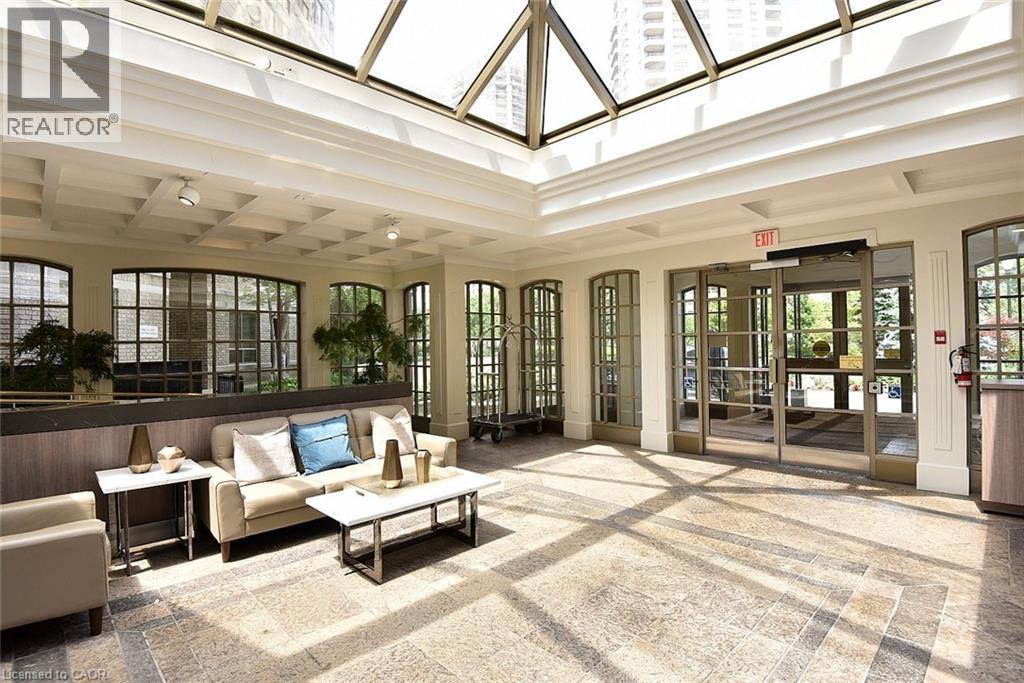
  Spacious common area featuring a large glass skylight, coffered ceiling, and stone flooring
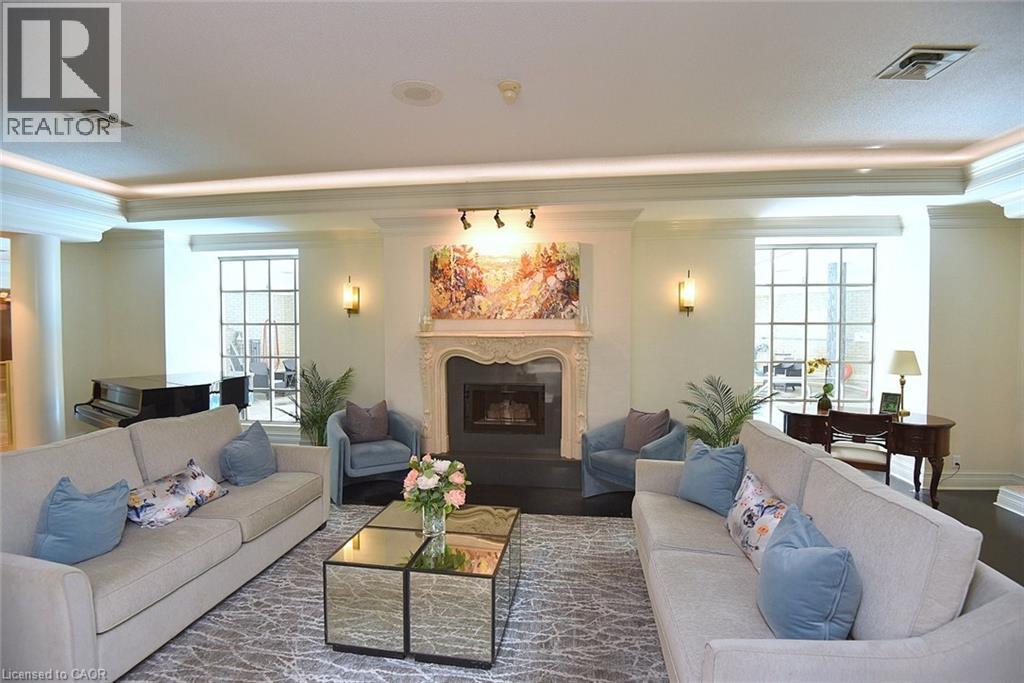
  Spacious living area featuring a decorative fireplace with a carved mantel, two large multi-pane windows, dark wood-finish flooring, and crown molding with integrated lighting
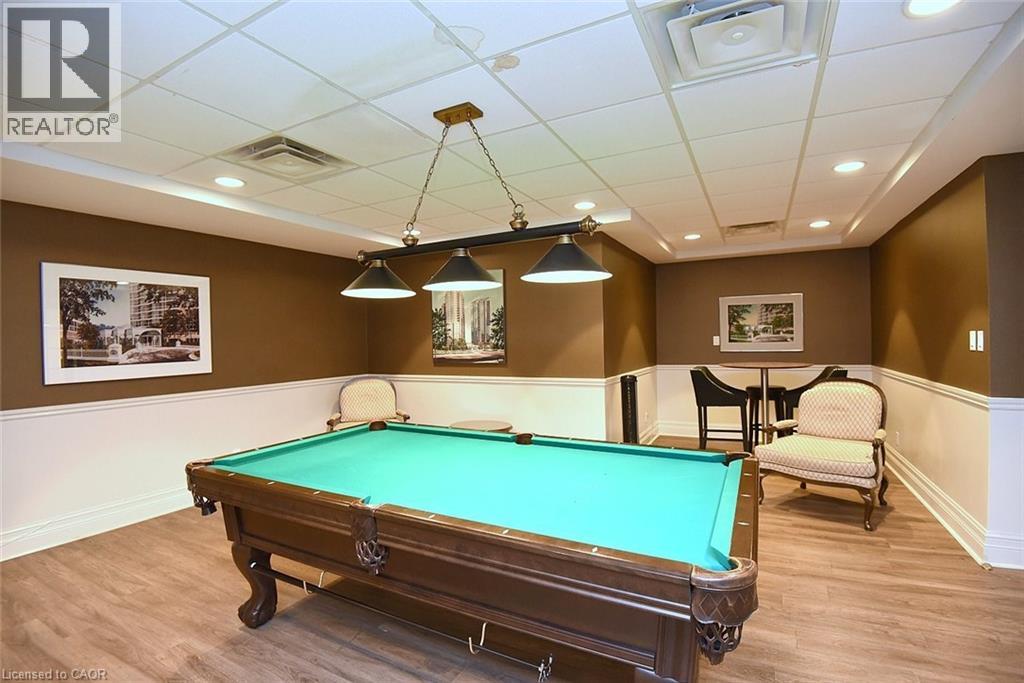
  Recreation space featuring a billiard table, wood-finish flooring, recessed lighting, and a drop ceiling
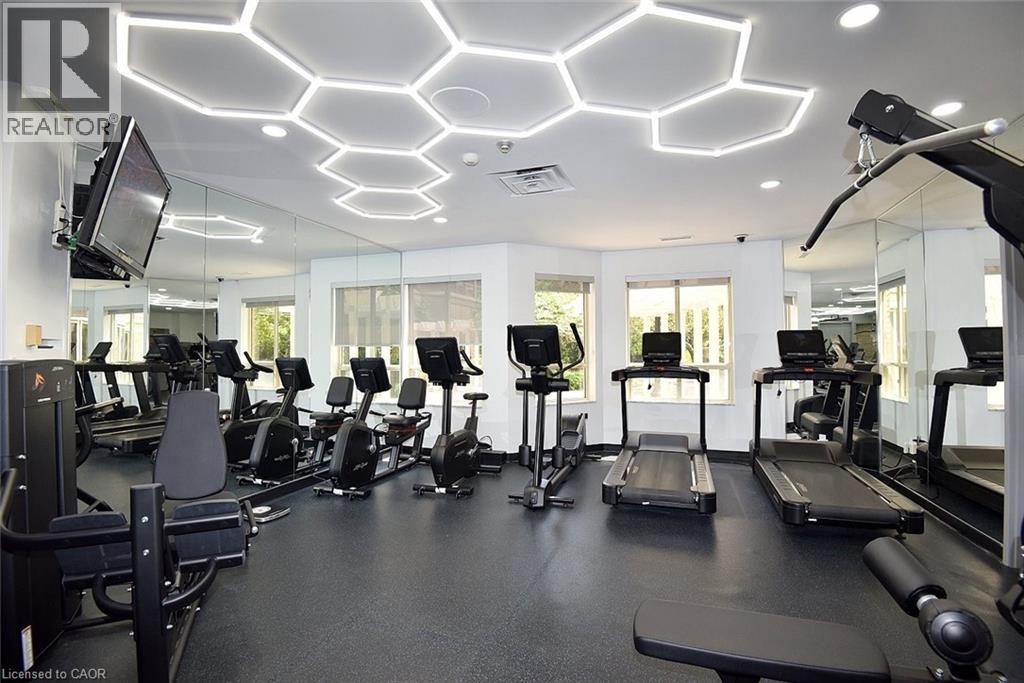
  Fitness area with modern hexagonal overhead lighting, mirrored walls, and multiple windows
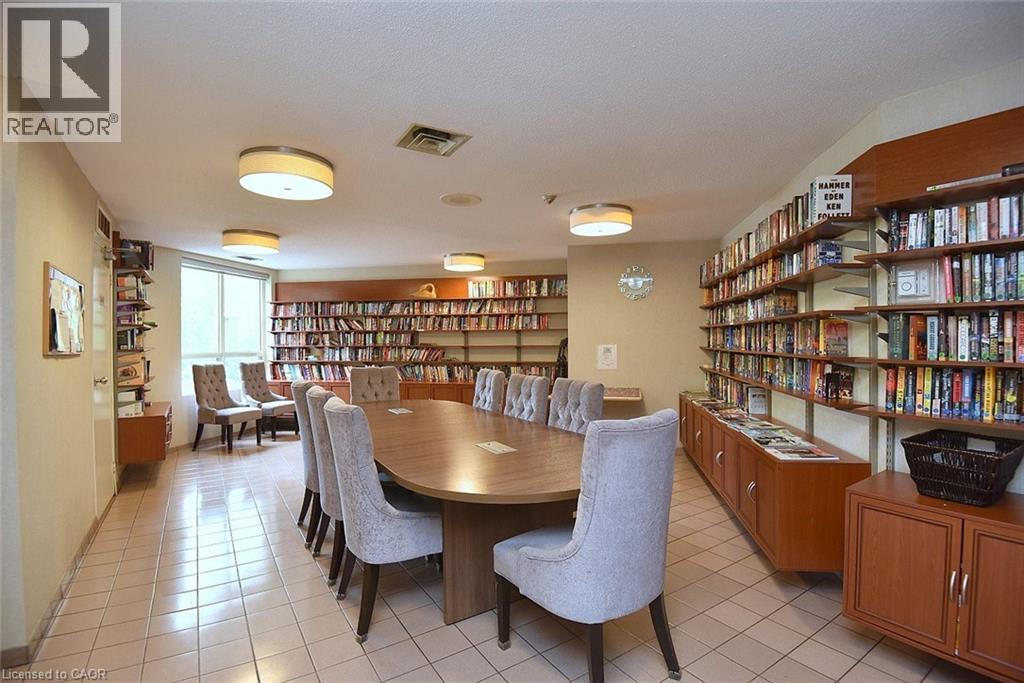
  Community library featuring extensive built-in shelving, a large oval conference table with upholstered seating, and recessed lighting
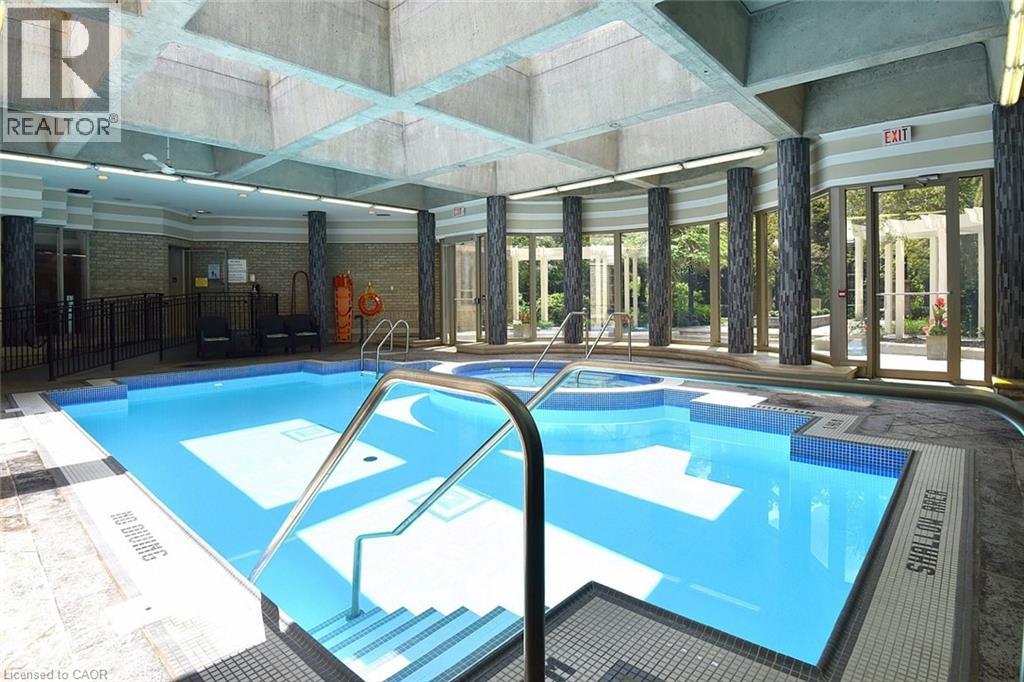
  Indoor pool and spa area featuring a gridded concrete ceiling, stone-clad columns, large windows, and direct access to outdoor spaces
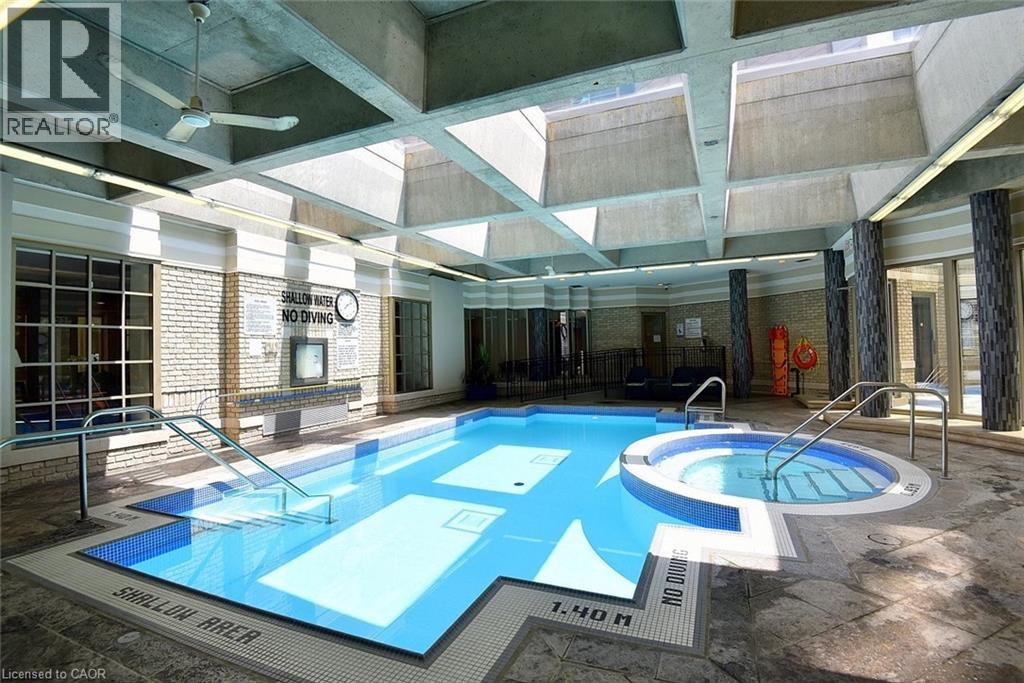
  Indoor swimming pool with an integrated spa, surrounded by textured brick walls and large windows
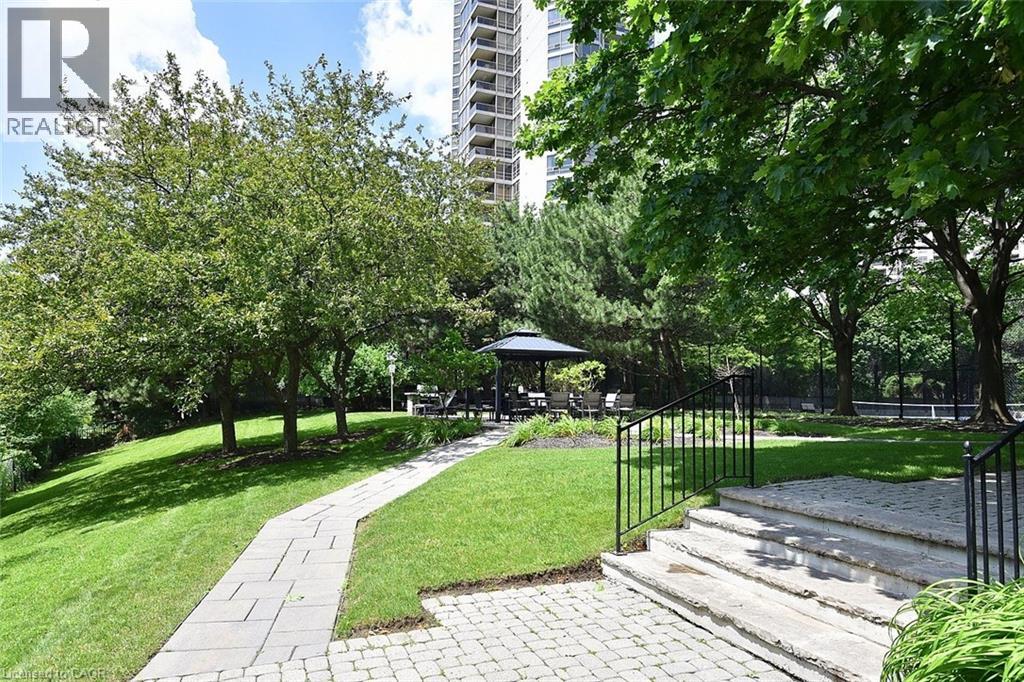
  Expansive green space featuring mature trees, a paved walkway, and a covered gazebo with seating
  Paved patio with covered gazebo, outdoor dining tables, and built-in grilling stations, set within a landscaped area featuring mature trees and an adjacent tennis court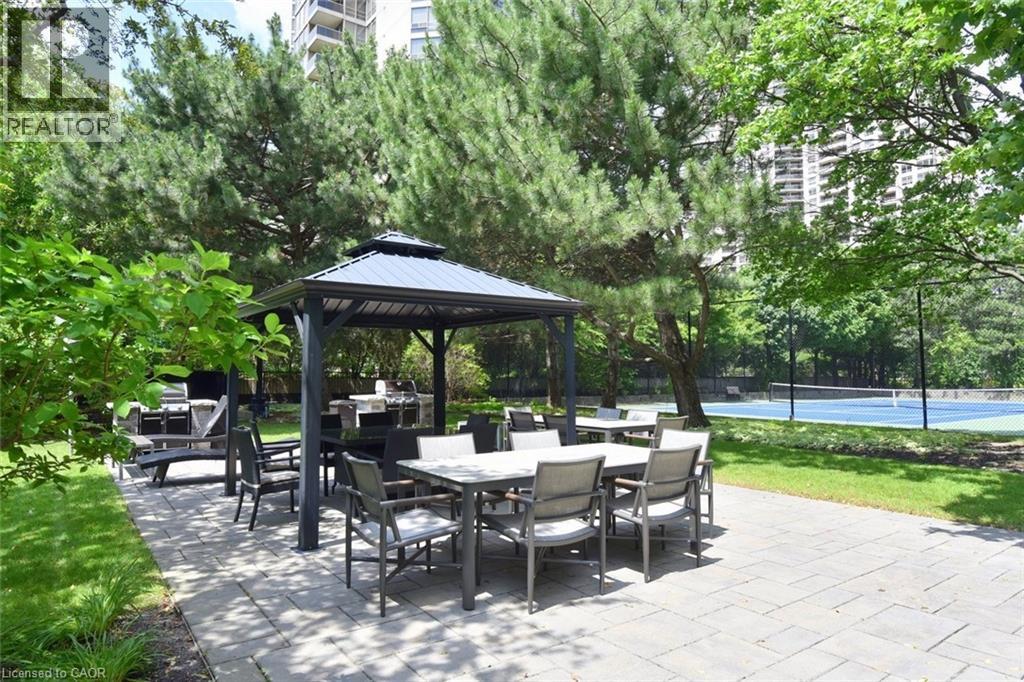
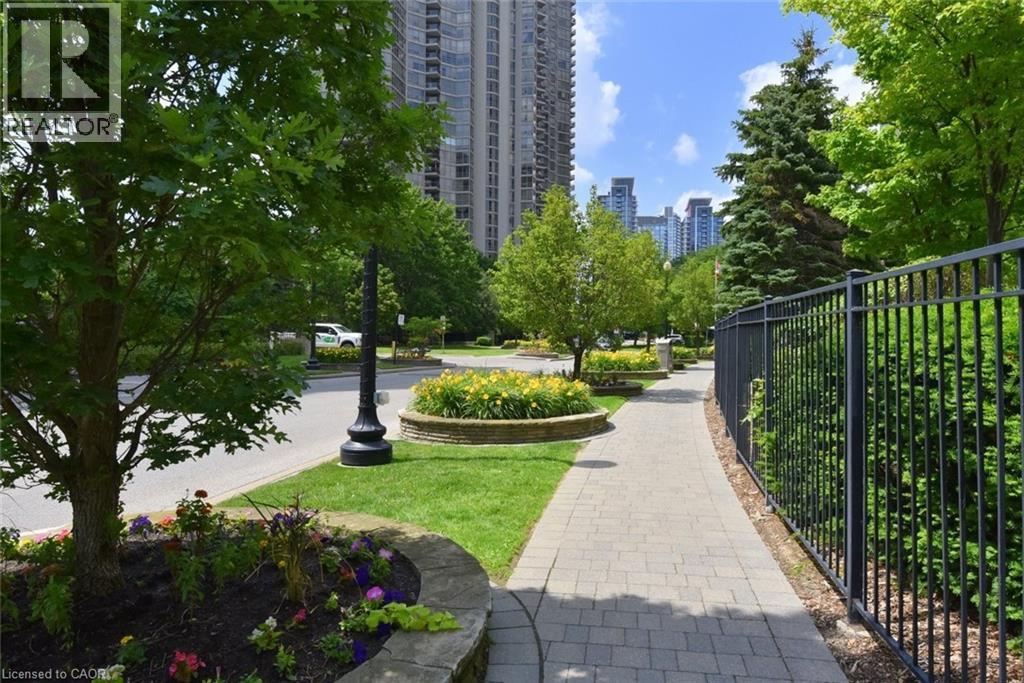
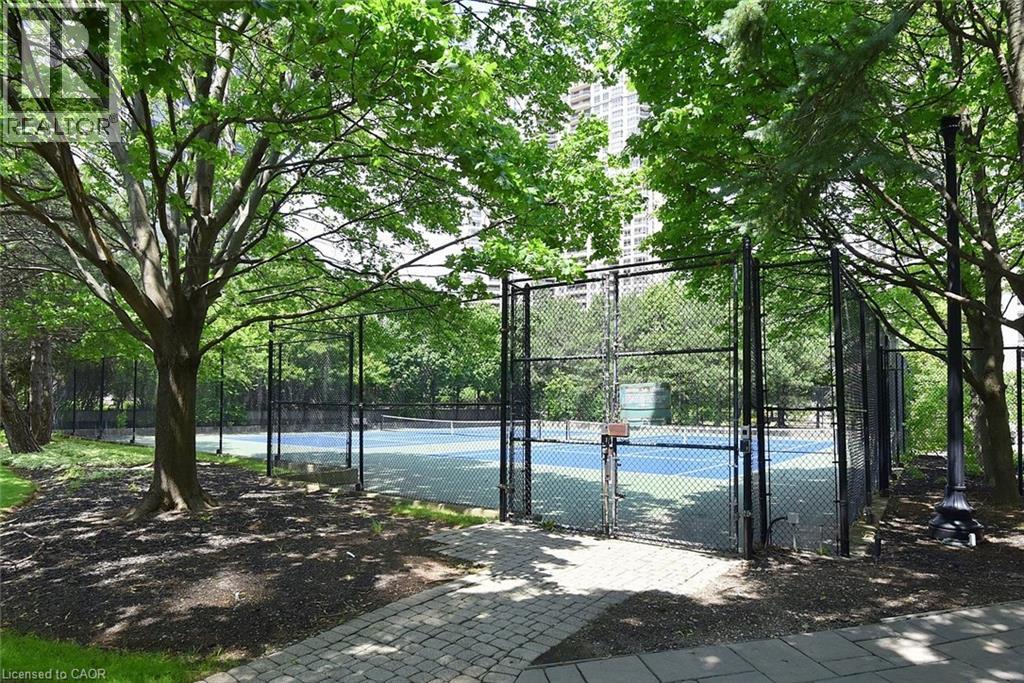 Paved walkway alongside a black metal fence, bordered by lush landscaping
  Floor plan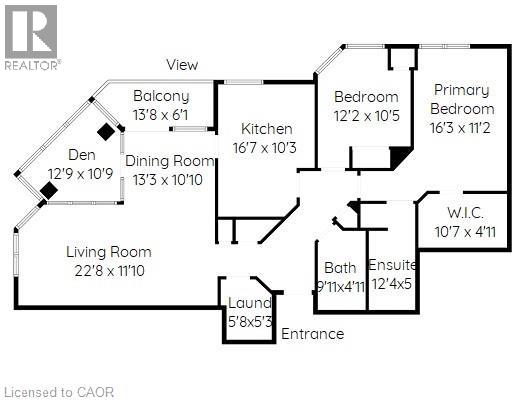
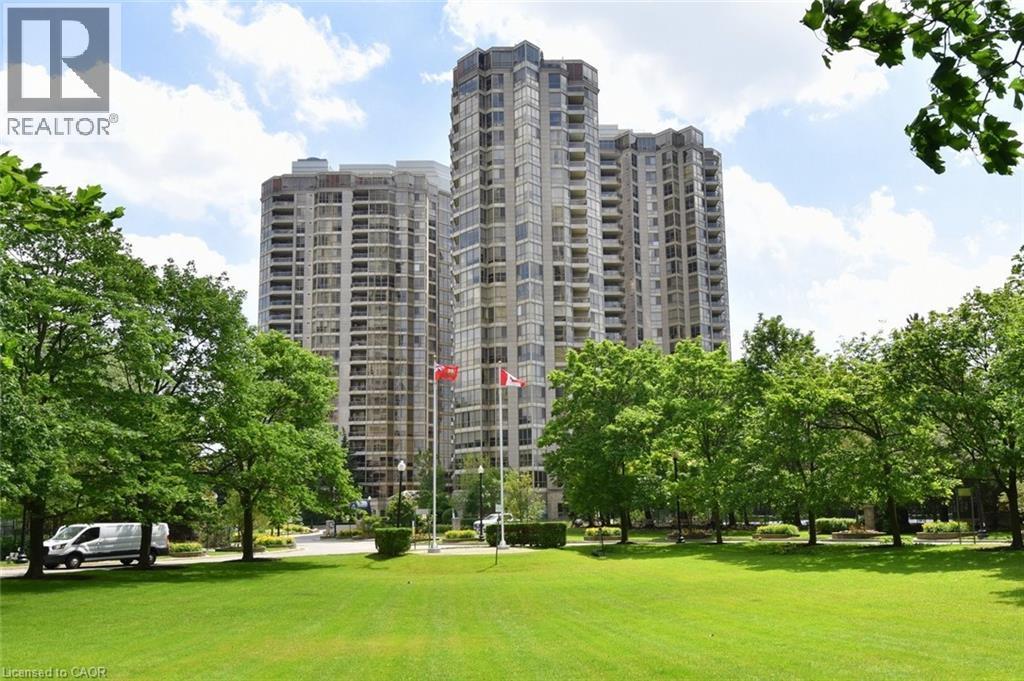
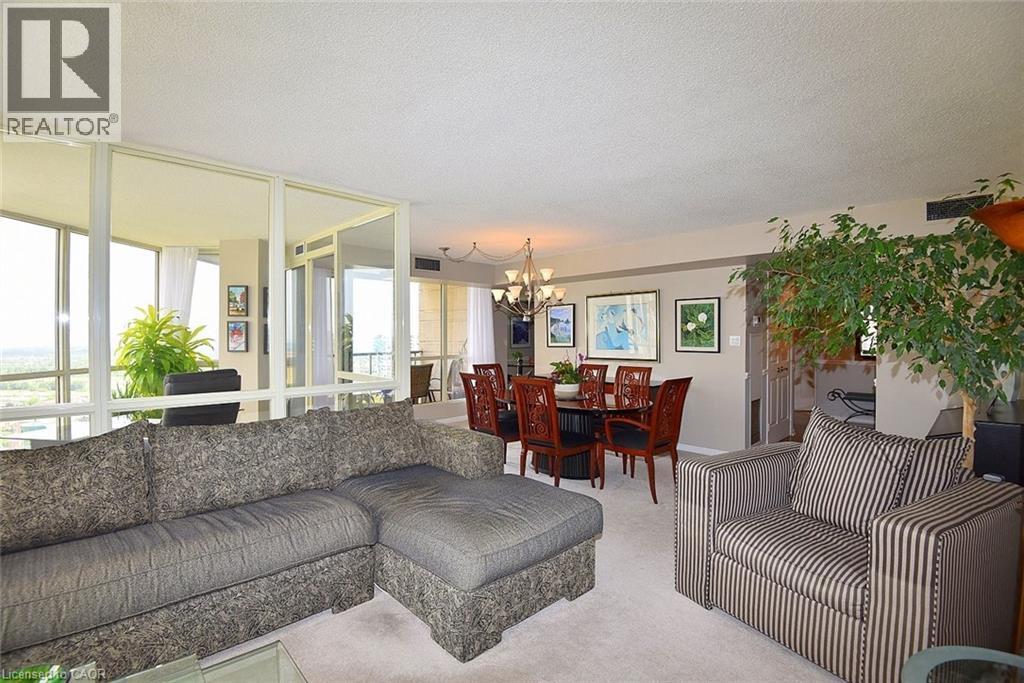
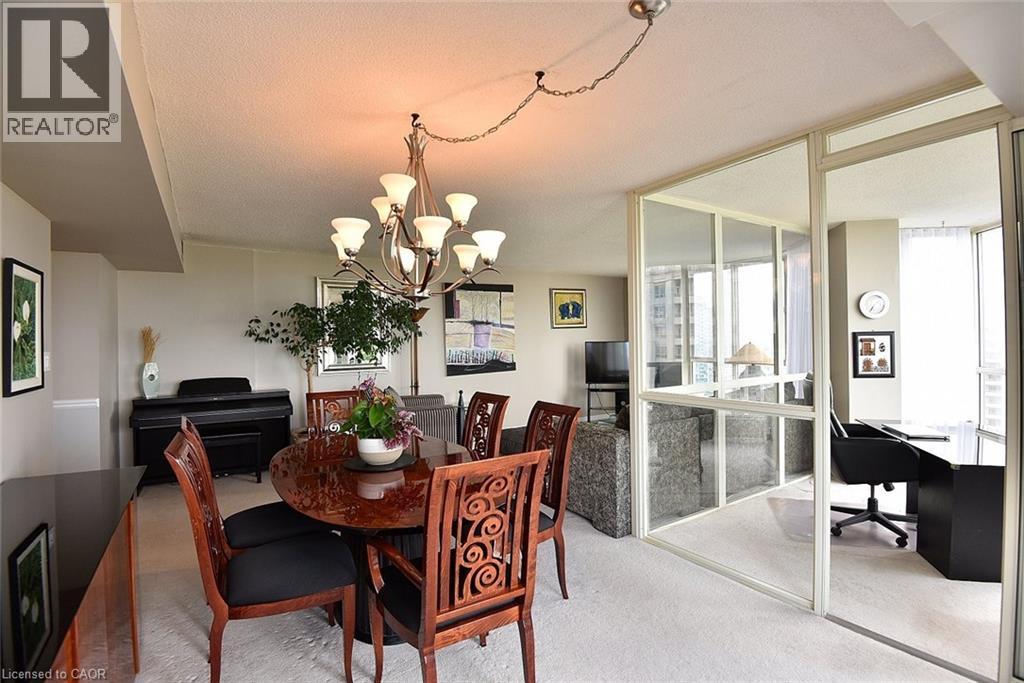
Welcome to luxury living In in the prestigious condominium known as The Mansion Conveniently located in the heart of Mississauga, steps to Square one, public transit and hwy access. The kitchen is updated with cabinetry, stone counters and pot lighting. The primary bedroom has a 4 pce ensuite, walk in closet and incredible views of the city, lake and CN tower. The den, living room and dining room all have large widows with incredible views. The building features 24 hr concierge service, indoor pool, hot tub, sauna, gym, tennis courts, a party room and guest suites. with views on lake Ontario and the CN tower (id:63285)
| DDF® Number | 40847297 |
| Property Type | Single Family |
| Amenities Near By | Park, Shopping |
| Communication Type | High Speed Internet |
| Equipment Type | None |
| Features | Cul-de-sac, Southern Exposure, Balcony, Automatic Garage Door Opener |
| Parking Space Total | 2 |
| Pool Type | Inground Pool |
| Rental Equipment Type | None |
| Storage Type | Locker |
| View Type | City View |
| Bathroom Total | 2 |
| Bedrooms Above Ground | 2 |
| Bedrooms Below Ground | 1 |
| Bedrooms Total | 3 |
| Amenities | Exercise Centre, Guest Suite, Party Room |
| Appliances | Dishwasher, Dryer, Refrigerator, Stove, Washer |
| Architectural Style | Other |
| Basement Type | None |
| Constructed Date | 1987 |
| Construction Style Attachment | Attached |
| Cooling Type | Central Air Conditioning |
| Exterior Finish | Concrete, Stone, Steel |
| Fireplace Present | No |
| Heating Fuel | Natural Gas |
| Heating Type | Forced Air |
| Stories Total | 23 |
| Size Interior | 1437 Sqft |
| Type | Apartment |
| Utility Water | Municipal Water |
| Underground | |
| Covered | |
| Visitor Parking |
| Access Type | Highway Access, Highway Nearby |
| Acreage | No |
| Land Amenities | Park, Shopping |
| Sewer | Municipal Sewage System, Storm Sewer |
| Zoning Description | Rcl1d5- Residential |
| Level | Type | Length | Width | Dimensions |
|---|---|---|---|---|
| Main Level | Other | 13.8 | 6.1 | 13.8 x 6.1 |
| Main Level | Laundry Room | 5.8 | 5.3 | 5.8 x 5.3 |
| Main Level | 4pc Bathroom | 9.11 | 5.3 | 9.11 x 5.3 |
| Main Level | Bedroom | 12.2 | 10.5 | 12.2 x 10.5 |
| Main Level | 4pc Ensuite Bath | 12.4 | 5.0 | 12.4 x 5.0 |
| Main Level | Primary Bedroom | 16.3 | 11.2 | 16.3 x 11.2 |
| Main Level | Eat In Kitchen | 16.7 | 10.3 | 16.7 x 10.3 |
| Main Level | Den | 12.9 | 10.9 | 12.9 x 10.9 |
| Main Level | Dining Room | 13.3 | 10.10 | 13.3 x 10.10 |
| Main Level | Living Room | 22.8 | 11.10 | 22.8 x 11.10 |
| Cable | Available |
| Electricity | Available |
| Telephone | Available |

The trademarks REALTOR®, REALTORS®, and the REALTOR® logo are controlled by The Canadian Real Estate Association (CREA) and identify real estate professionals who are members of CREA. The trademarks MLS®, Multiple Listing Service® and the associated logos are owned by The Canadian Real Estate Association (CREA) and identify the quality of services provided by real estate professionals who are members of CREA. The trademark DDF® is owned by The Canadian Real Estate Association (CREA) and identifies CREA's Data Distribution Facility (DDF®)

Copyright © 2025 Amit Dulku. All Rights Reserved.
Custom Website Design by 

