New on the market
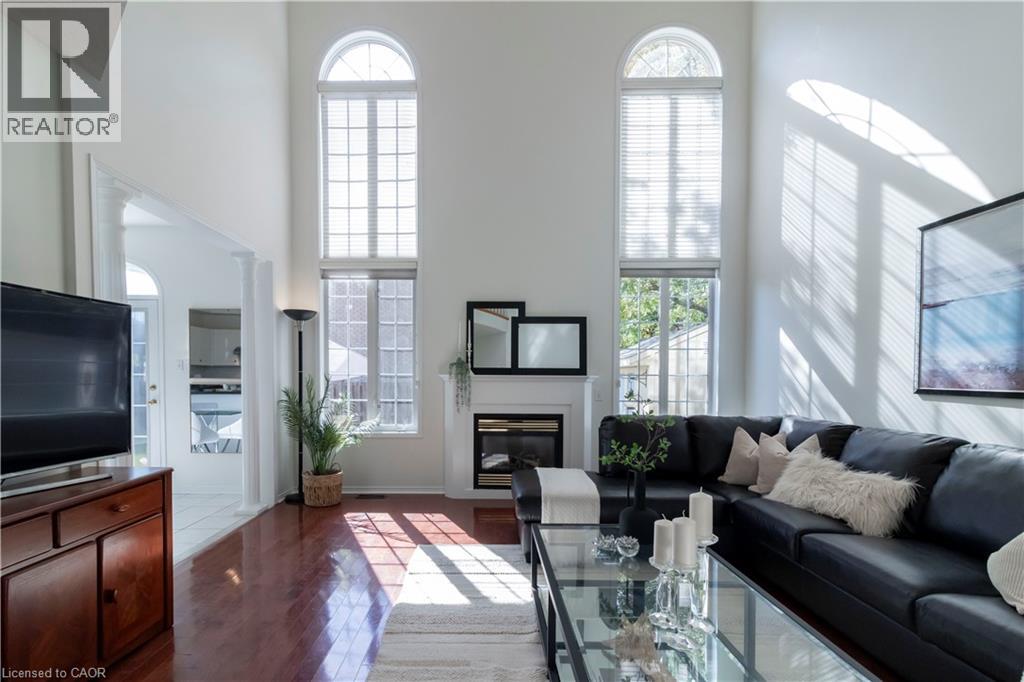 High ceilings complement extensive window coverage, a built-in fireplace, and wood-finish flooring
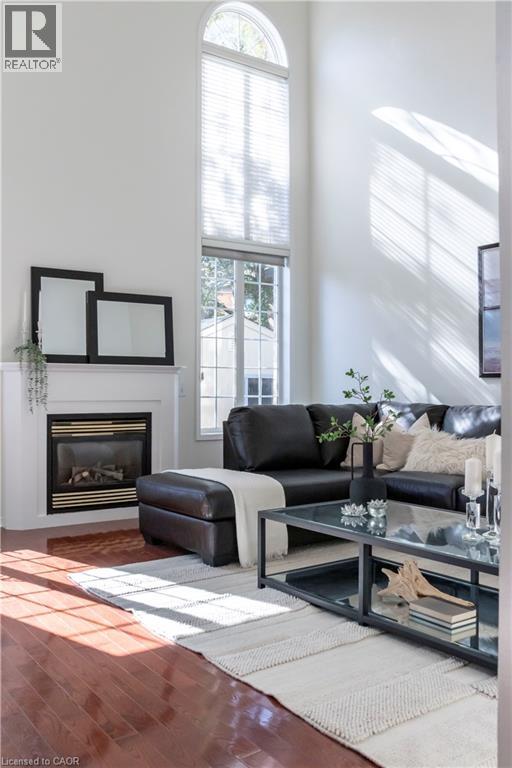
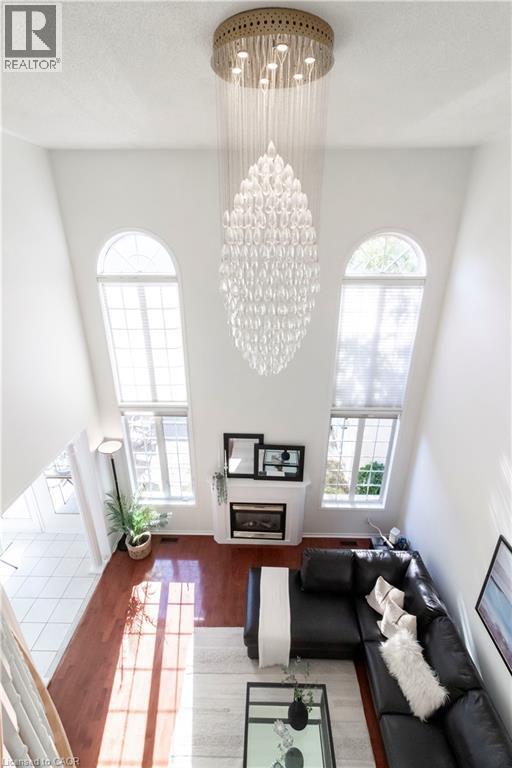
 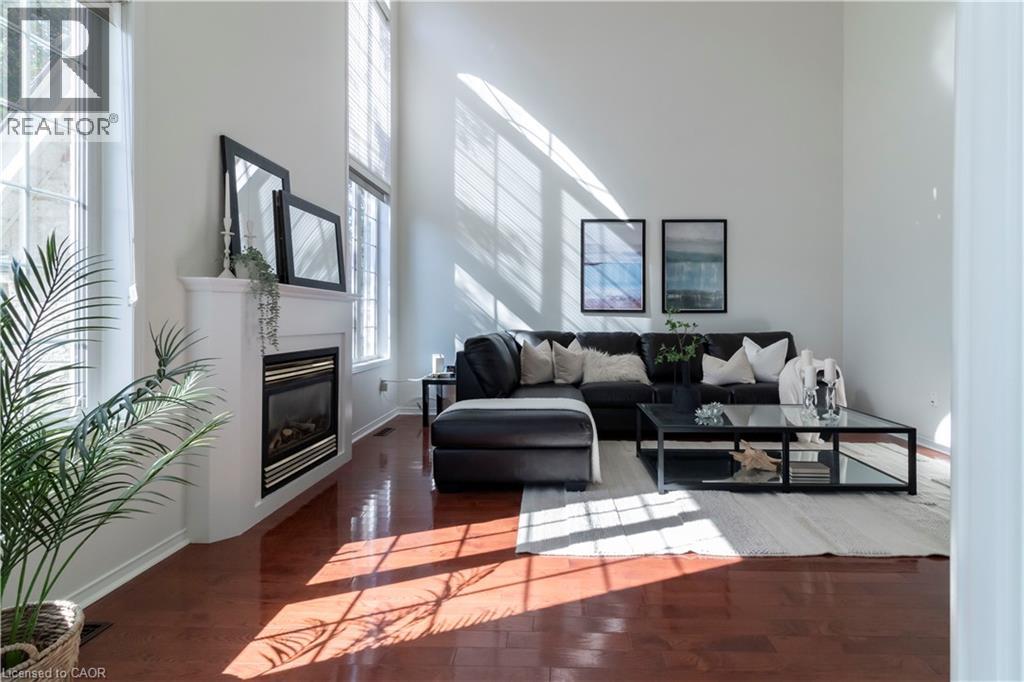 Two-story living area with hardwood-finish flooring, a white mantel, and a second-story landing featuring a wood and white railing
 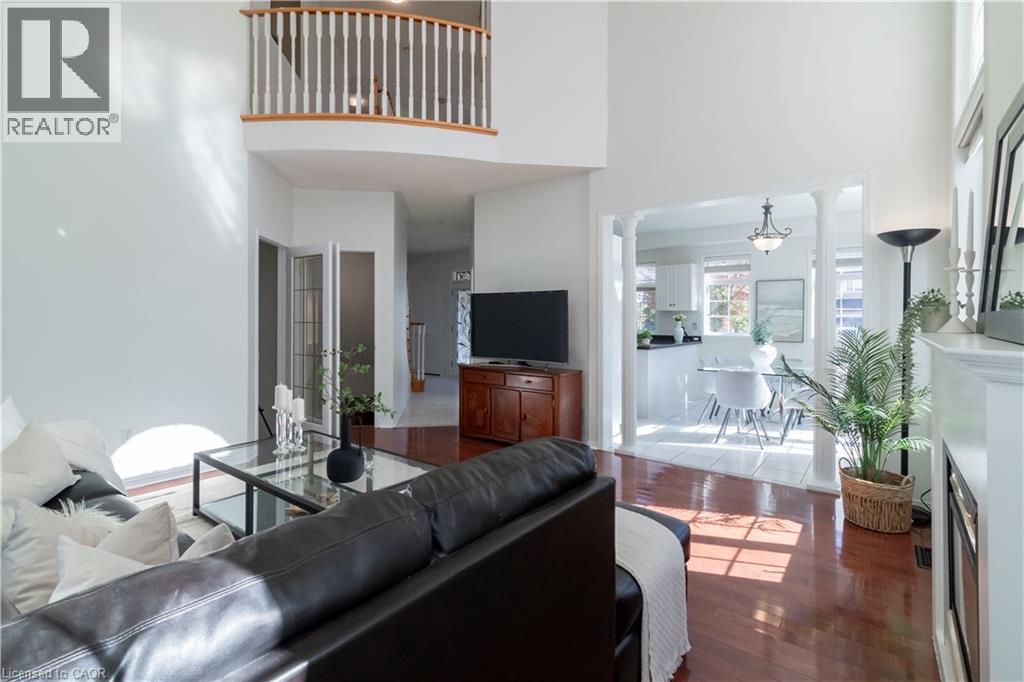 Vaulted ceilings, crystal chandelier, arched windows, built-in fireplace, and a curved staircase
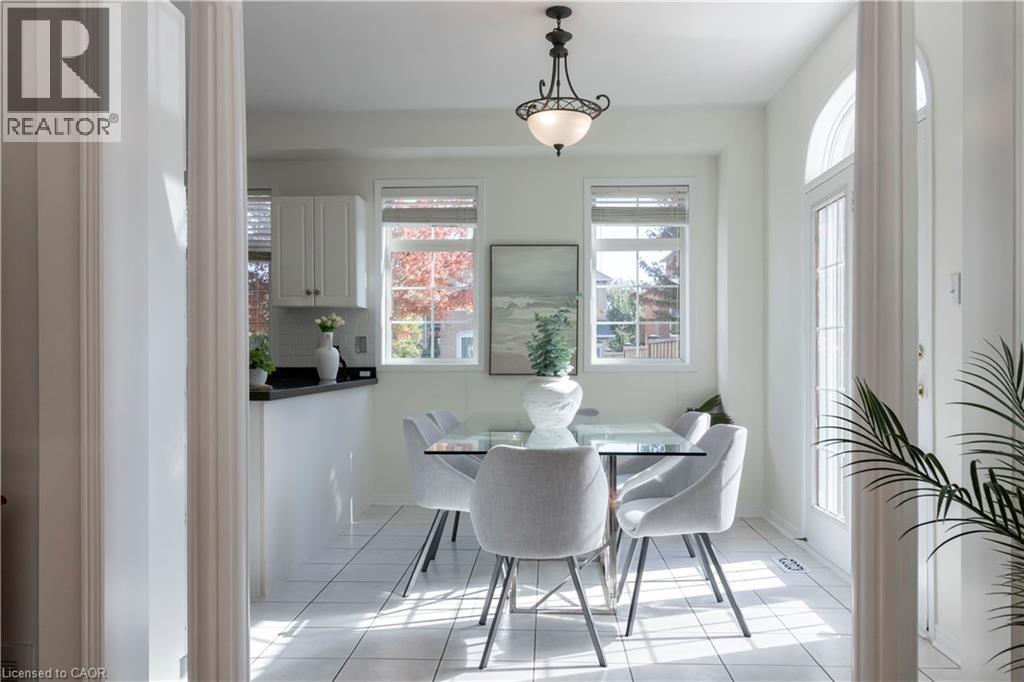
  White tiled flooring, arched doorway, two windows with blinds, built-in cabinetry, and a black countertop
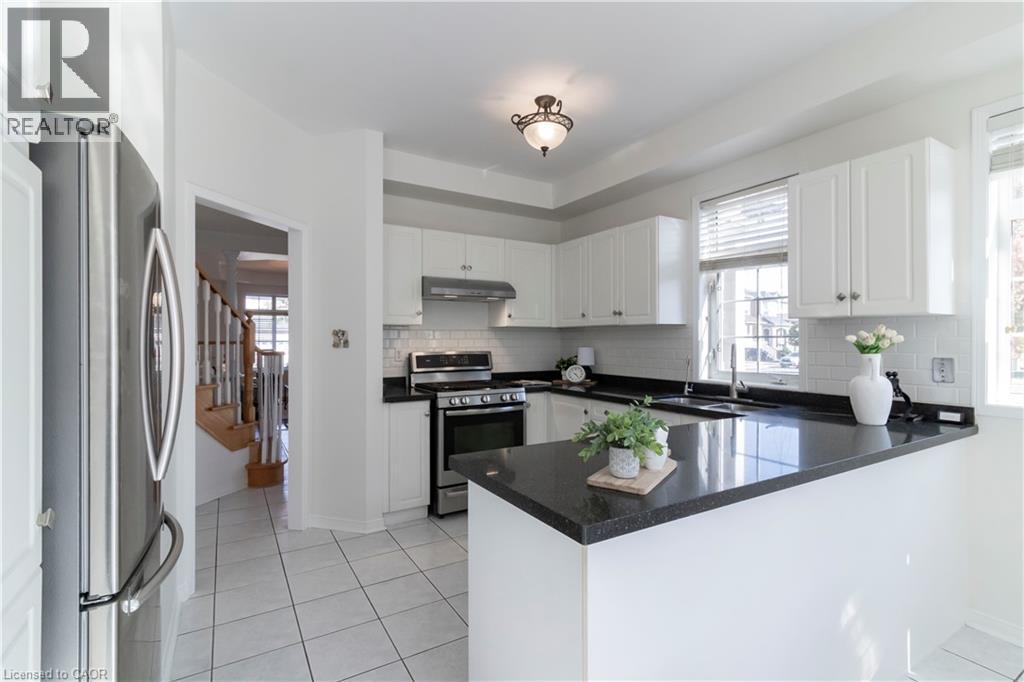
  White kitchen cabinetry with black countertops, stainless steel appliances, and a subway tile backsplash
 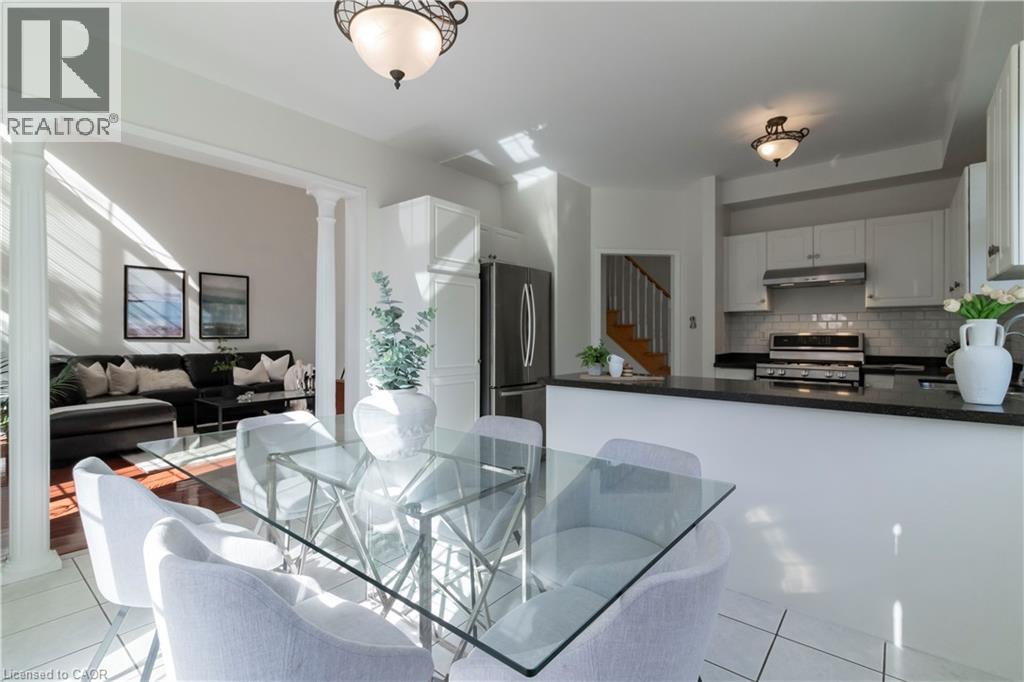 Kitchen featuring white cabinetry, dark countertops, a tile backsplash, stainless steel appliances, and tile flooring
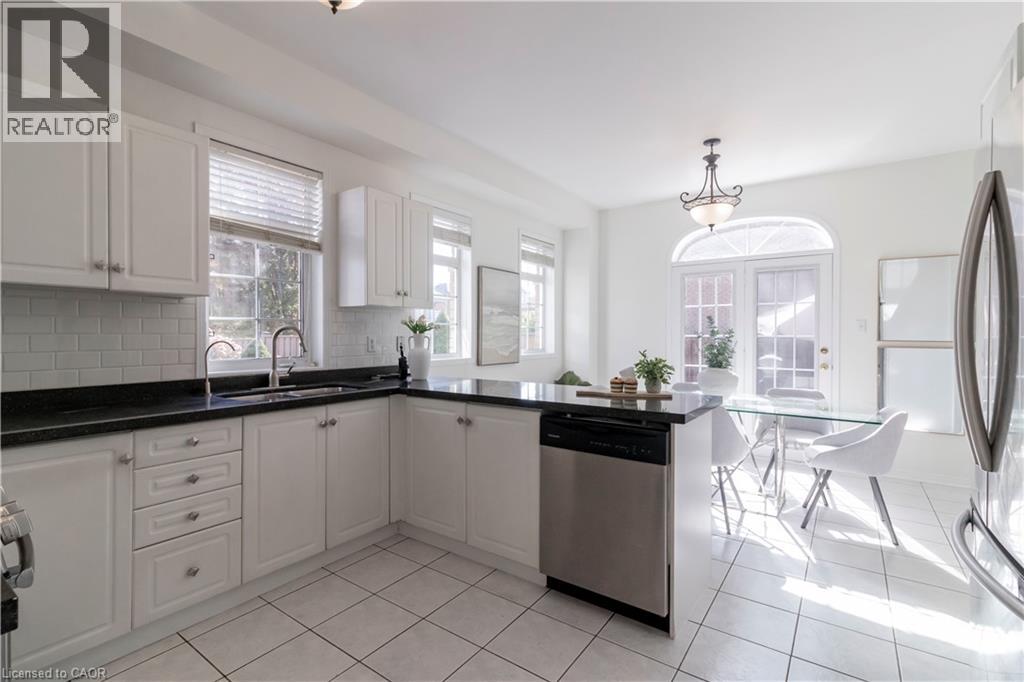
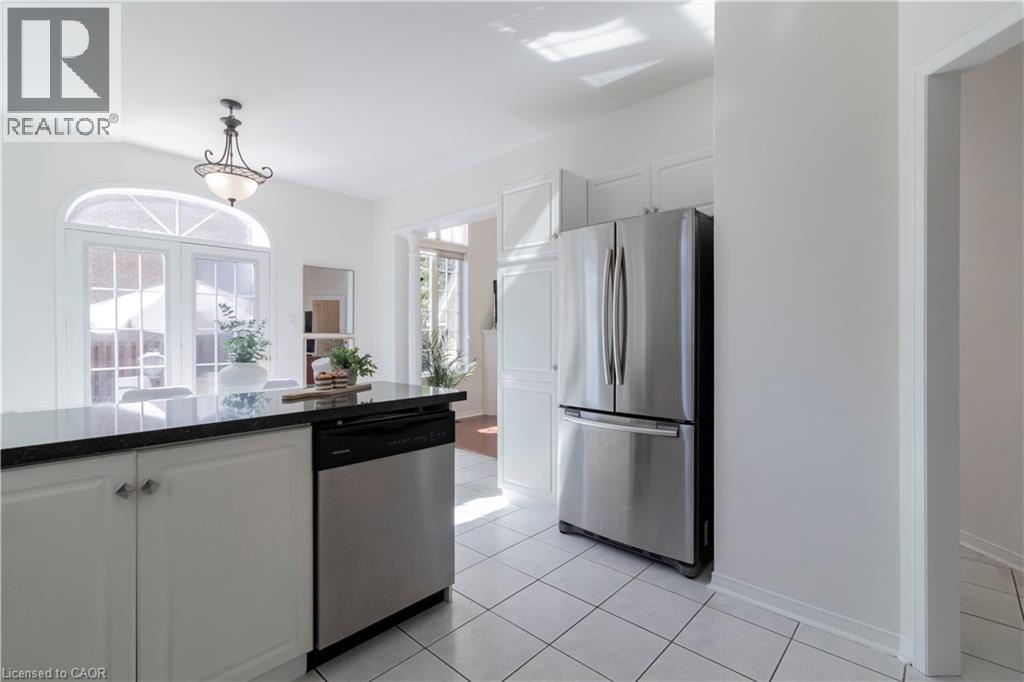
  White cabinetry, dark countertops, tile flooring, stainless steel dishwasher, and French doors with an arched transom
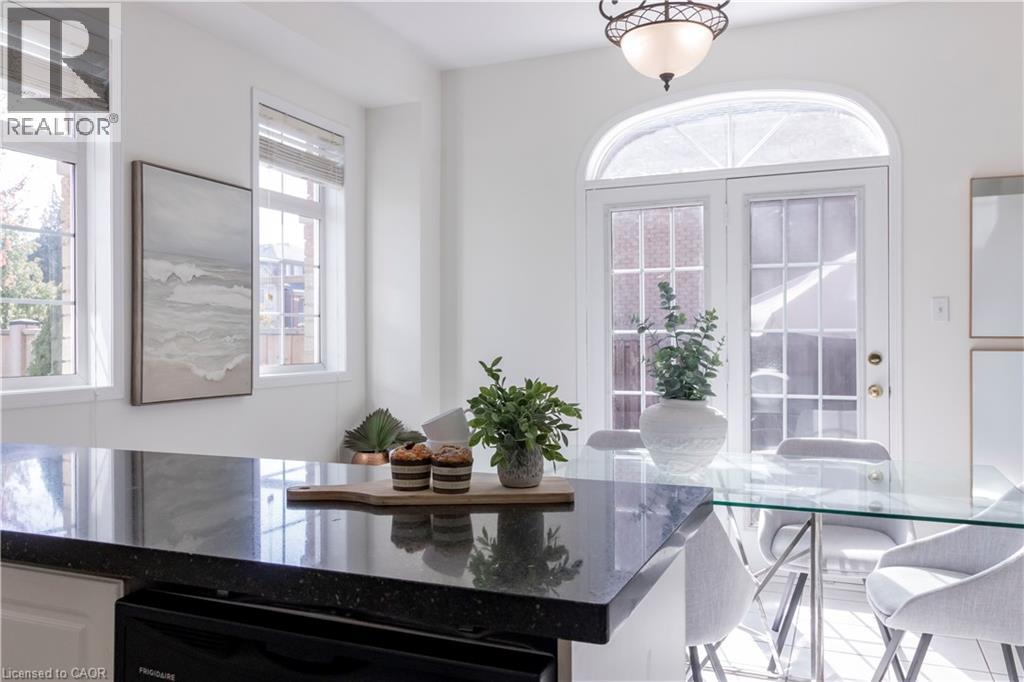
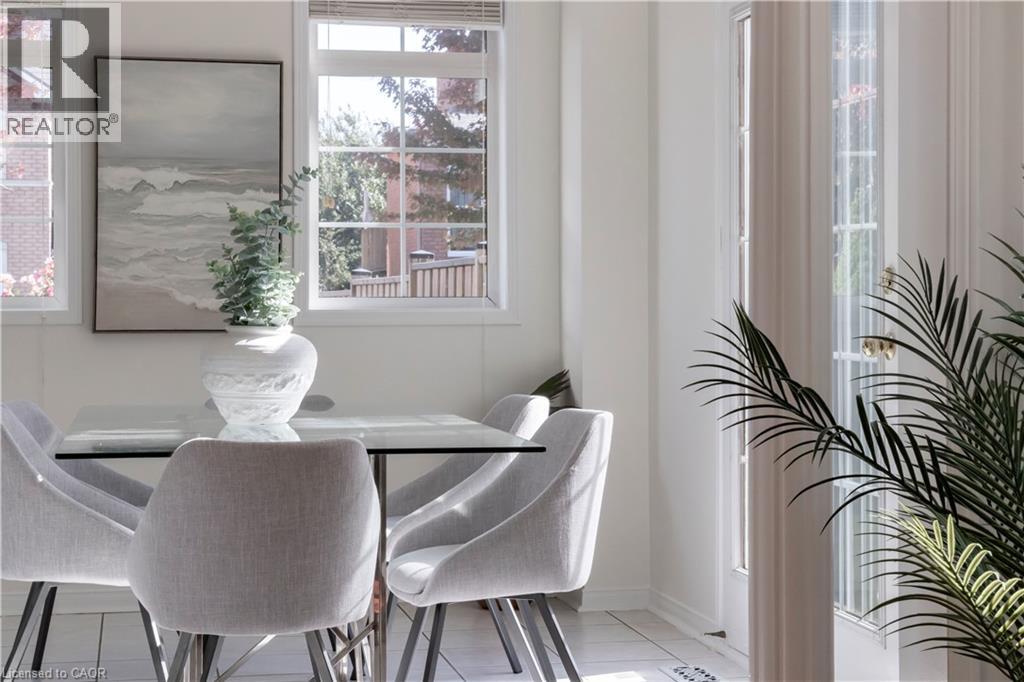
  Black speckled countertop, white cabinetry, multiple windows with blinds, arched transom over French doors, glass-top dining table
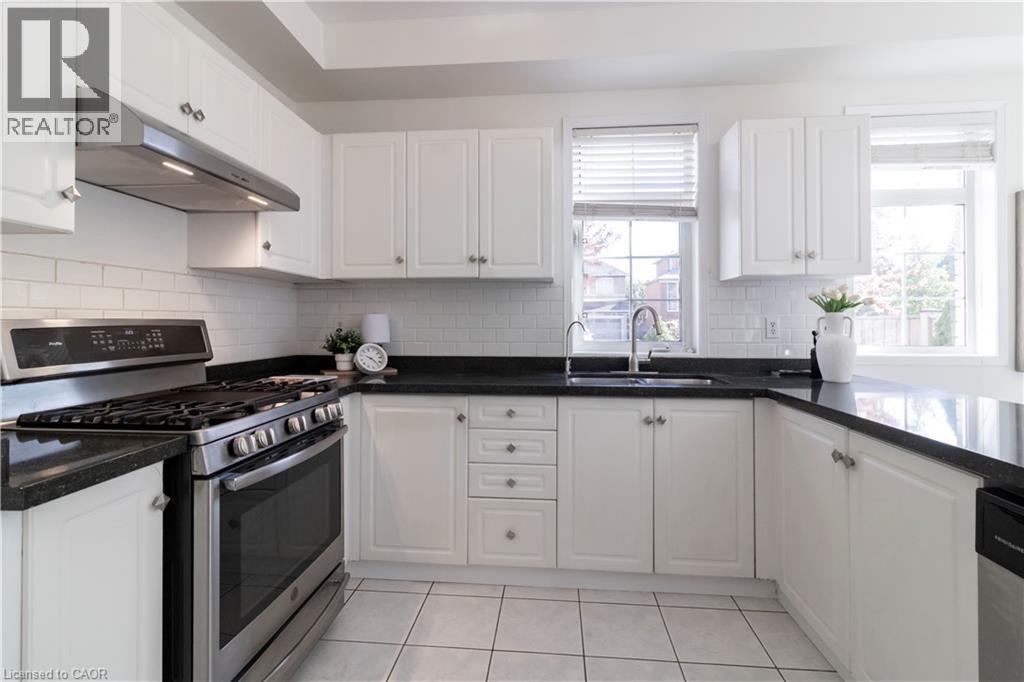
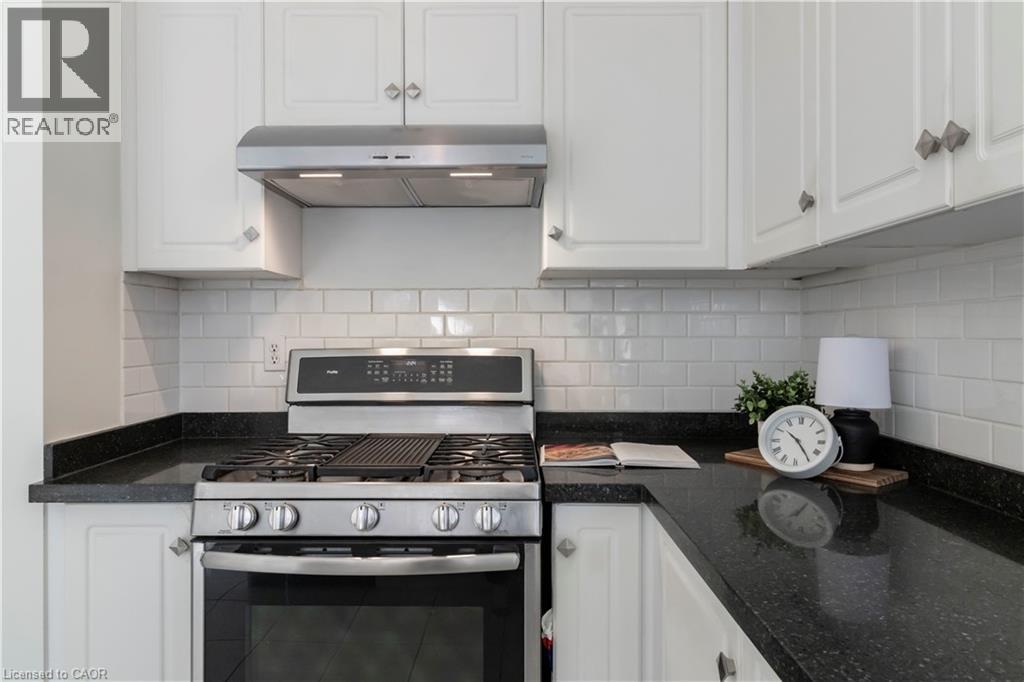
  White shaker-style cabinetry, dark countertops, white subway tile backsplash, stainless steel gas range, and a stainless steel range hood
  White cabinetry, stainless steel appliances, dark countertop, tile flooring, and arched double doors
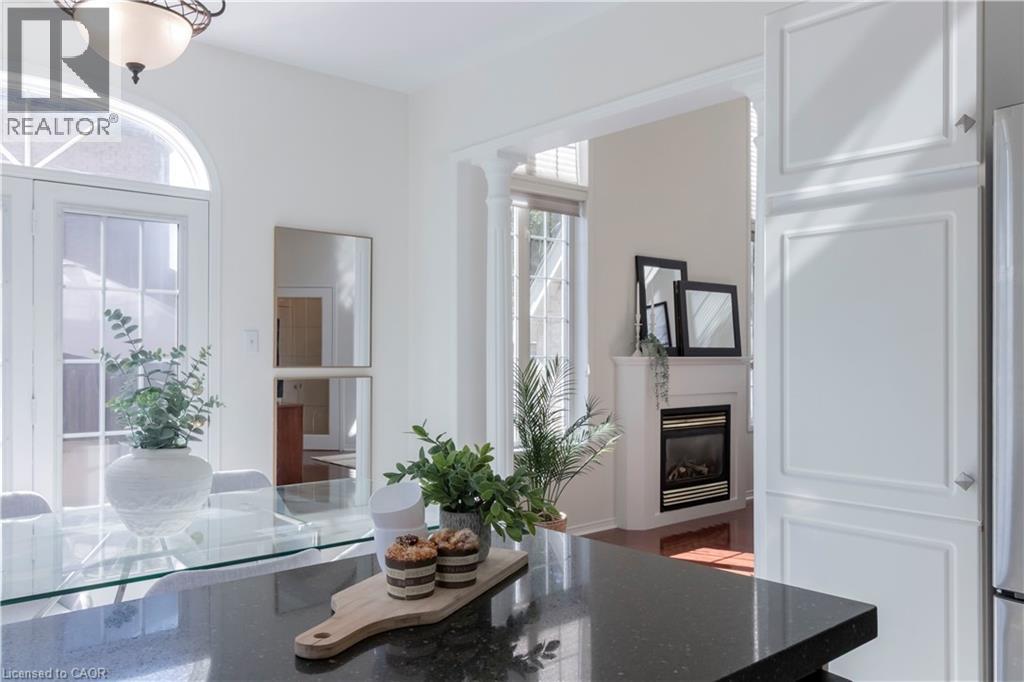
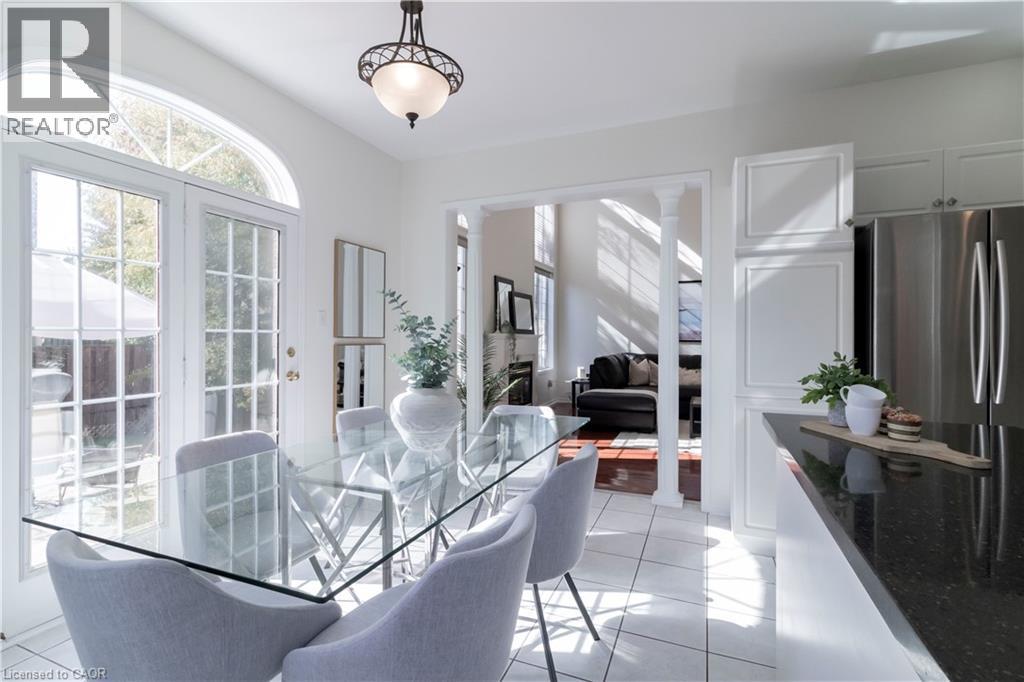
  Built-in white paneled cabinetry, dark stone-finish countertop, glass-top dining surface, arched French doors, and fireplace with white mantel
  Stainless steel gas range with a matching range hood, white subway tile backsplash, white upper and lower cabinetry, and dark speckled countertops
  Arched transom window above French doors, tile flooring, built-in cabinetry, stainless steel refrigerator, and dark countertop
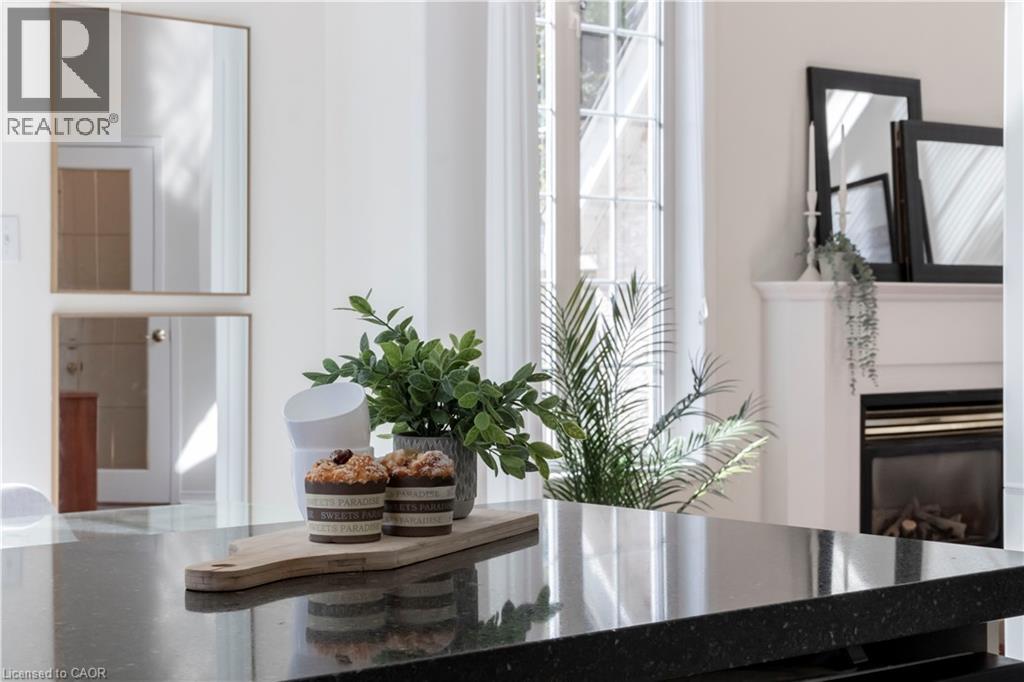
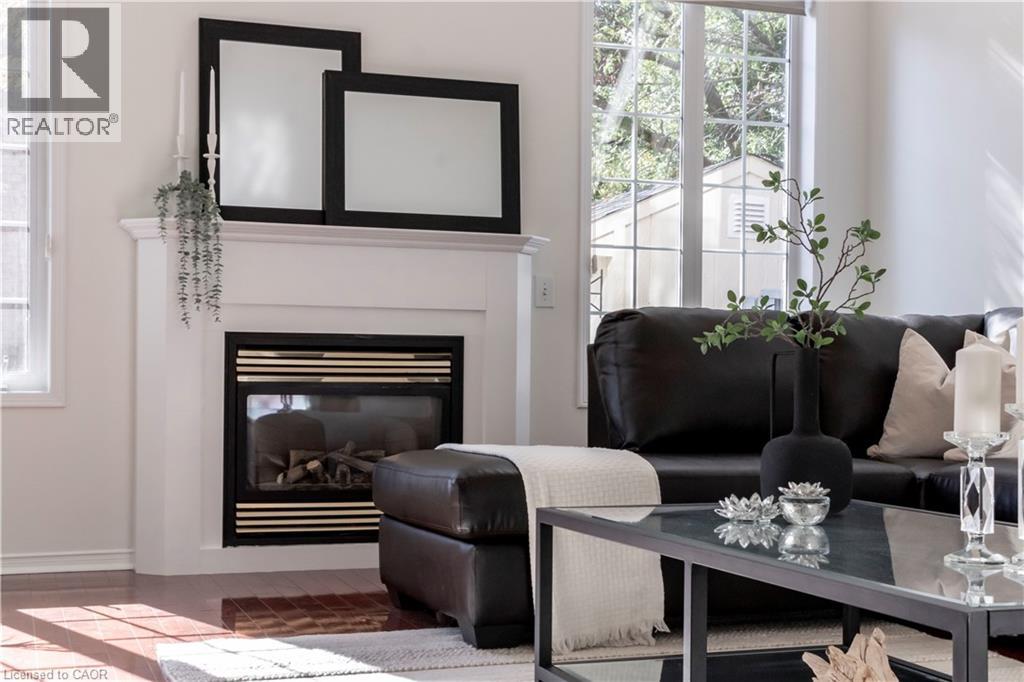
  Black countertop, white interior wall, white framed window, and a white fireplace mantel
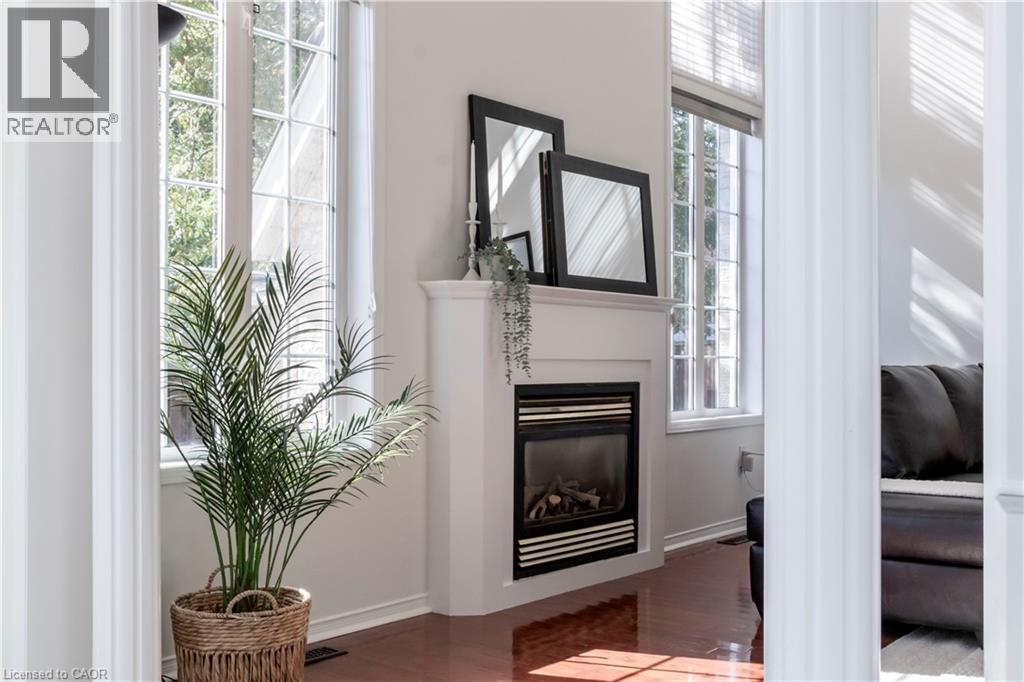
  Built-in fireplace with a white mantel, hardwood flooring, and multiple large windows with grid inserts
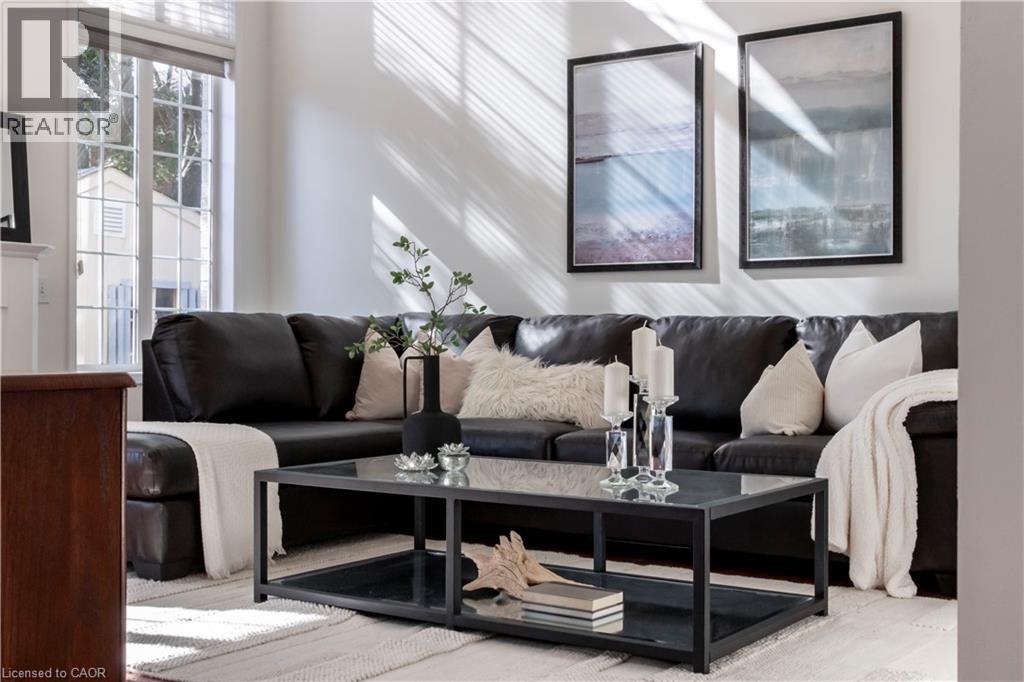
  Bright living space with large multi-pane window, white walls, and a contemporary coffee table with a glass top
  Built-in fireplace with a white mantel, large multi-pane windows, and wood-finish flooring
  White-framed windows with muntin bars, glass panel door, and light-toned flooring
  Soaring ceilings with a large arched top window, a fireplace with a white mantel, and wood-finish flooring
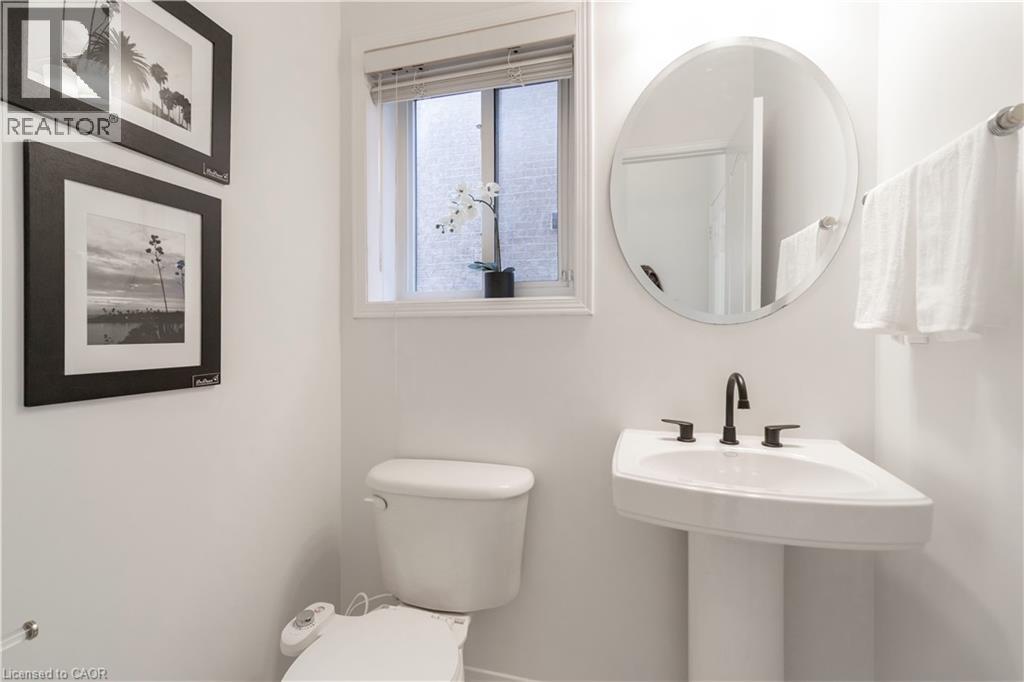
  Corner pedestal sink with a matte black faucet, oval mirror, and a window with blinds
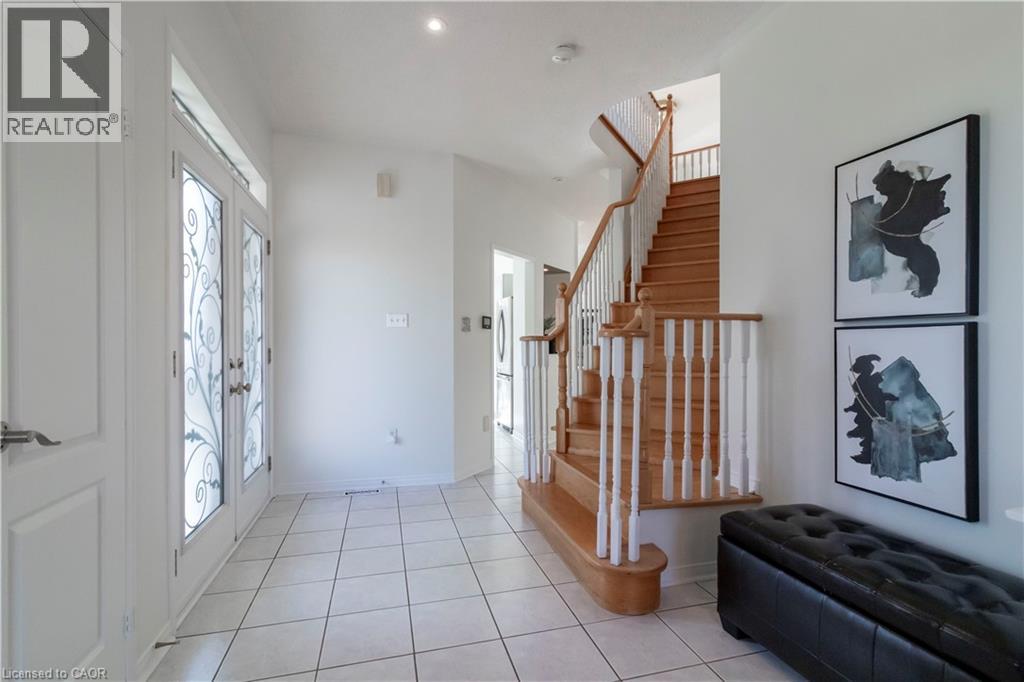
  Entryway with tile flooring, a white-framed door with decorative glass, and a wood staircase with white balusters
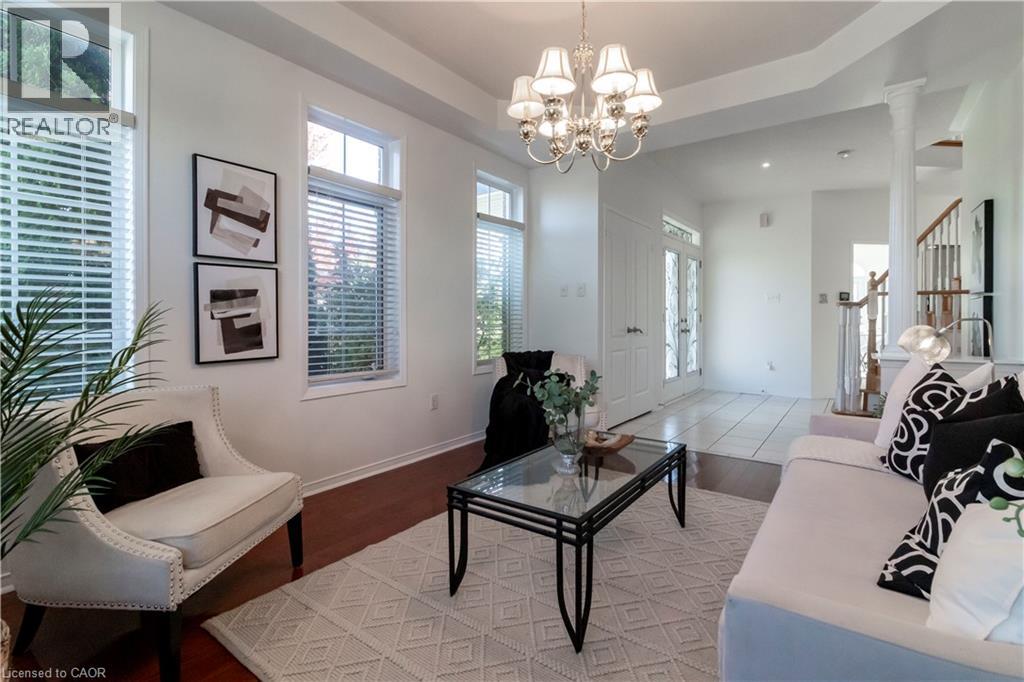
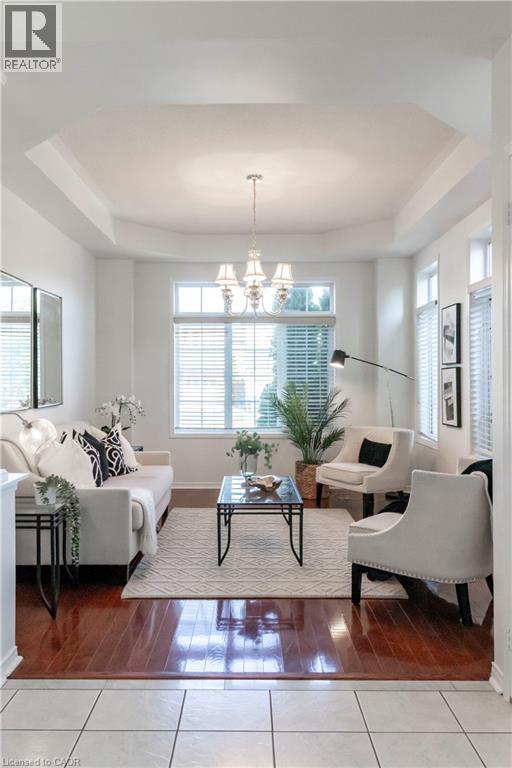
  Tray ceiling with a decorative chandelier, large windows with blinds, and rich wood-finish flooring
  Recessed ceiling detail with a multi-arm chandelier
  Recessed lighting, wood-finish flooring, and white window blinds
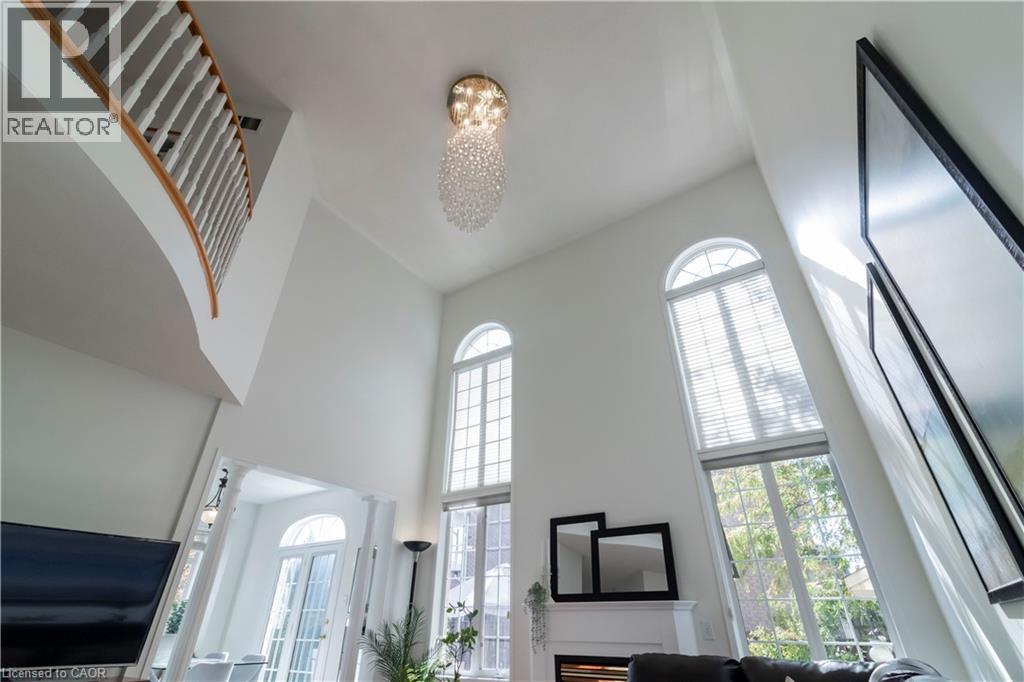
  Two-story living area featuring a prominent chandelier, two arched-top windows, a fireplace with a mantel, and wood-finish flooring
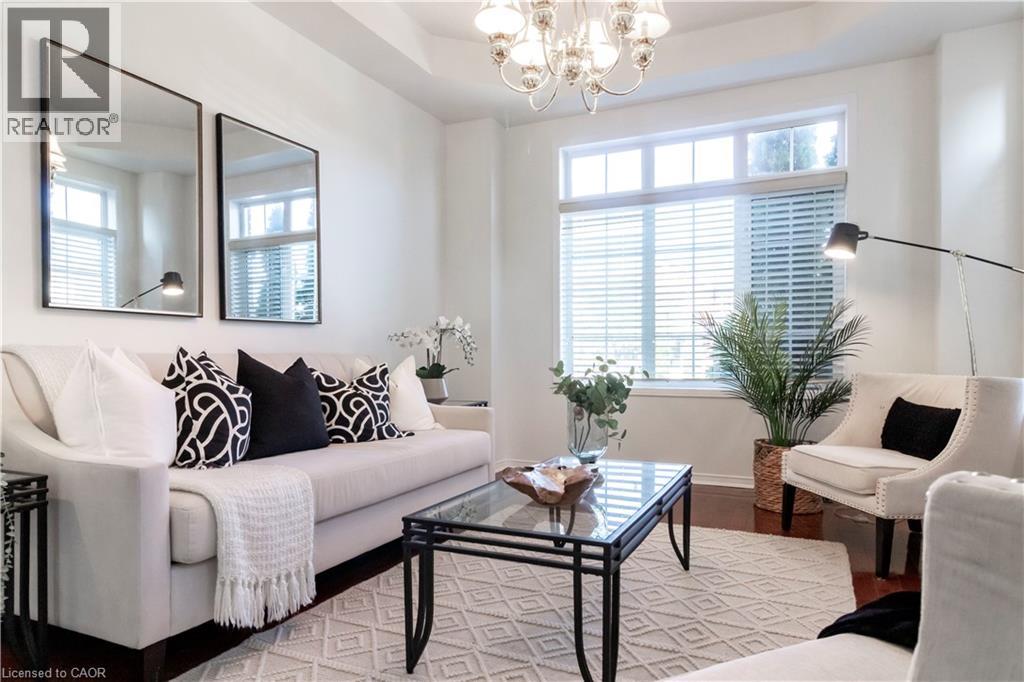
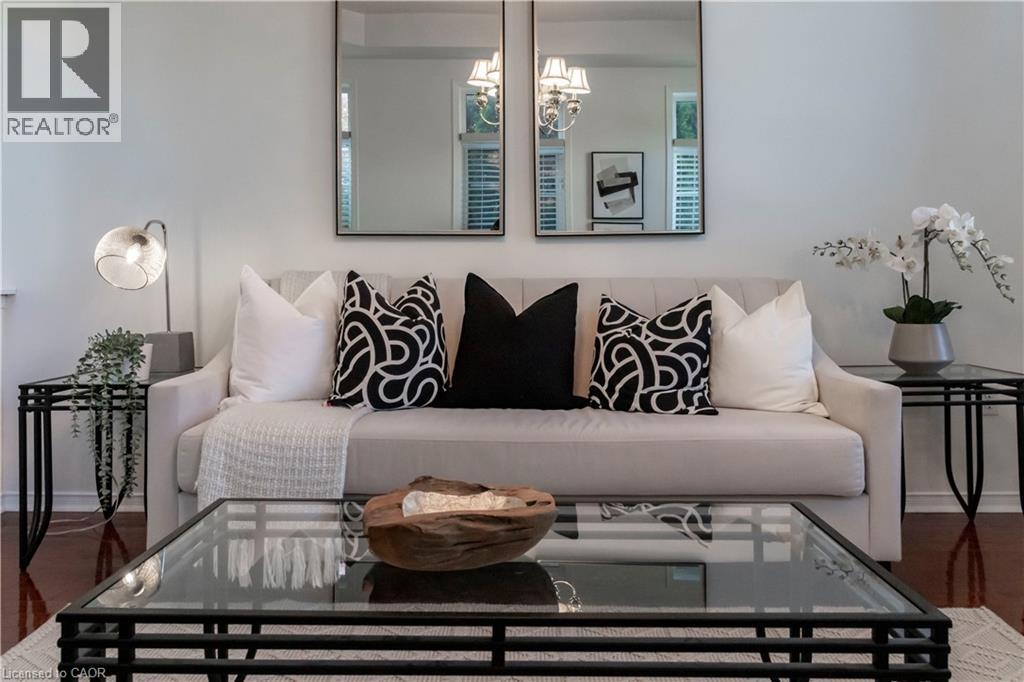
  White interior walls with wood-finish flooring, two rectangular wall mirrors, and a glass-top coffee table
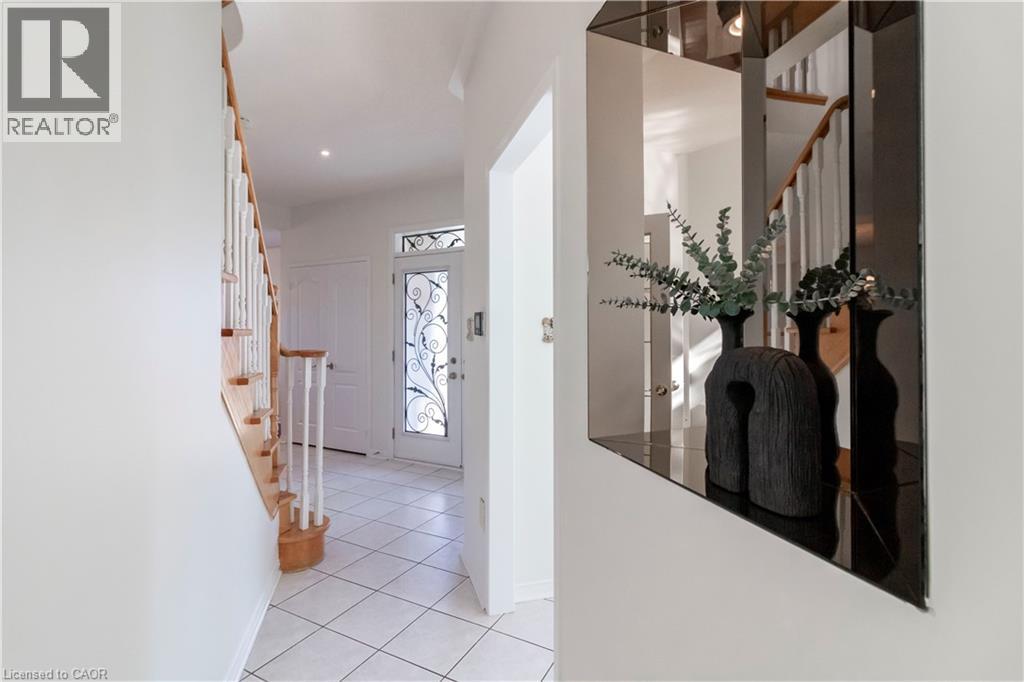
  Tile flooring entryway with decorative glass double doors, wood staircase with white balusters, and recessed lighting
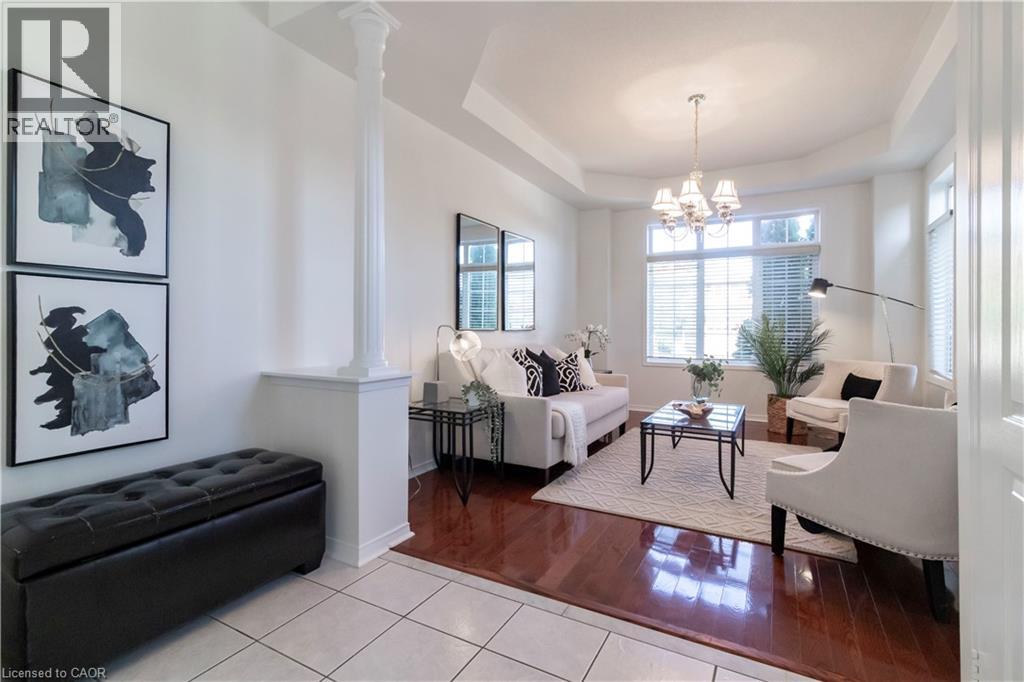
  Recessed octagonal ceiling, chandelier lighting fixture, multiple windows with blinds, wood-finish flooring, and tile flooring
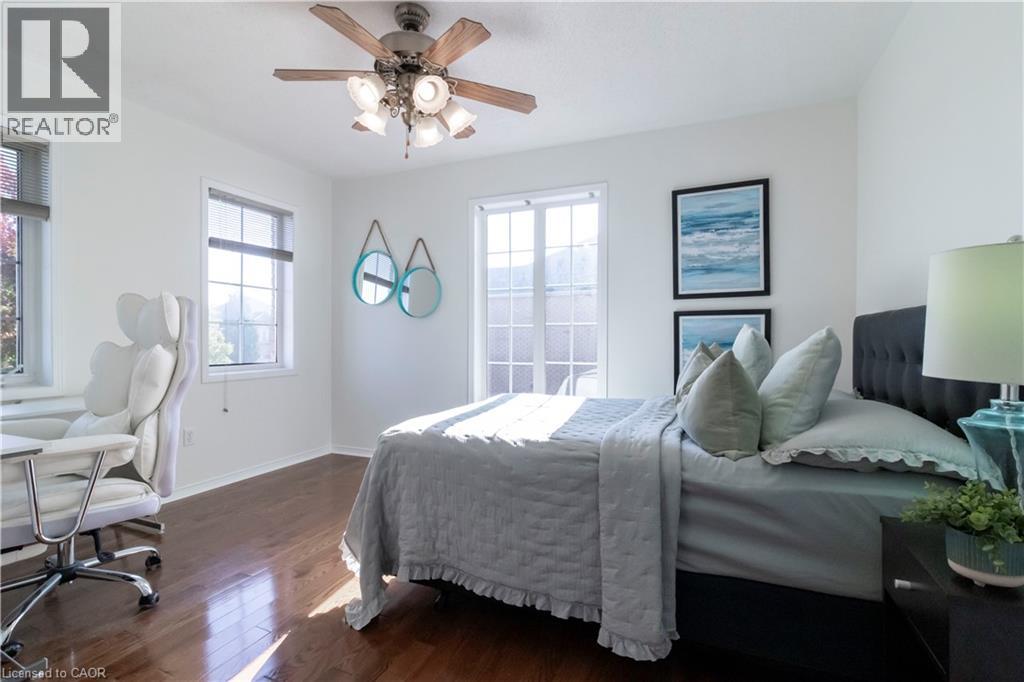
  Hardwood-style flooring, white walls, multiple windows, ceiling fan with integrated lighting, and a French door
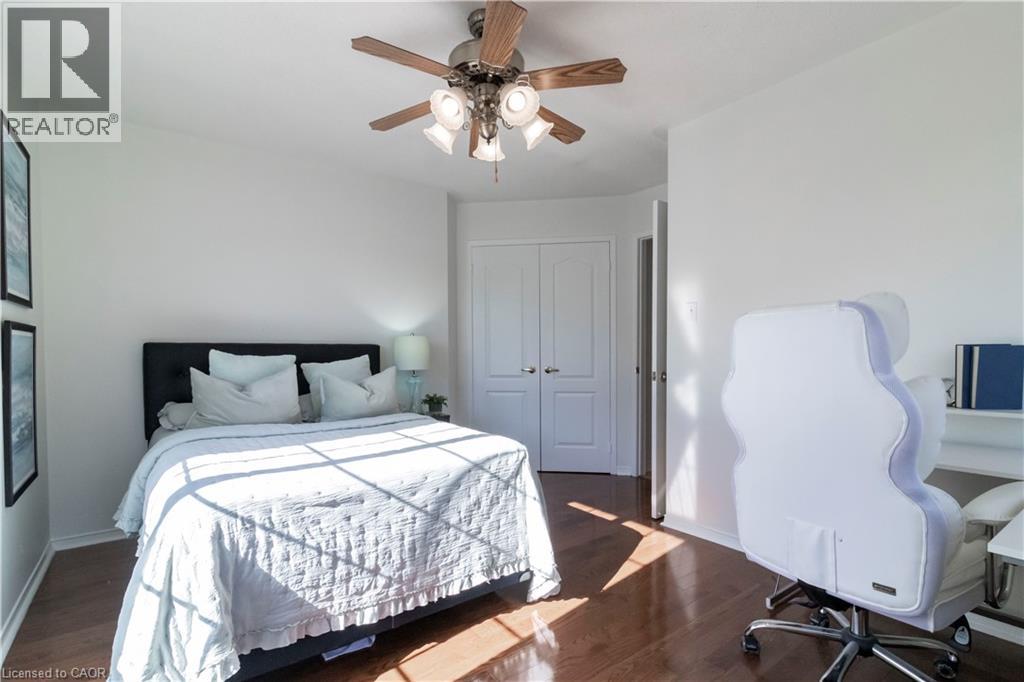
  Recessed lighting, wood-finish flooring, and a ceiling fan with integrated lighting
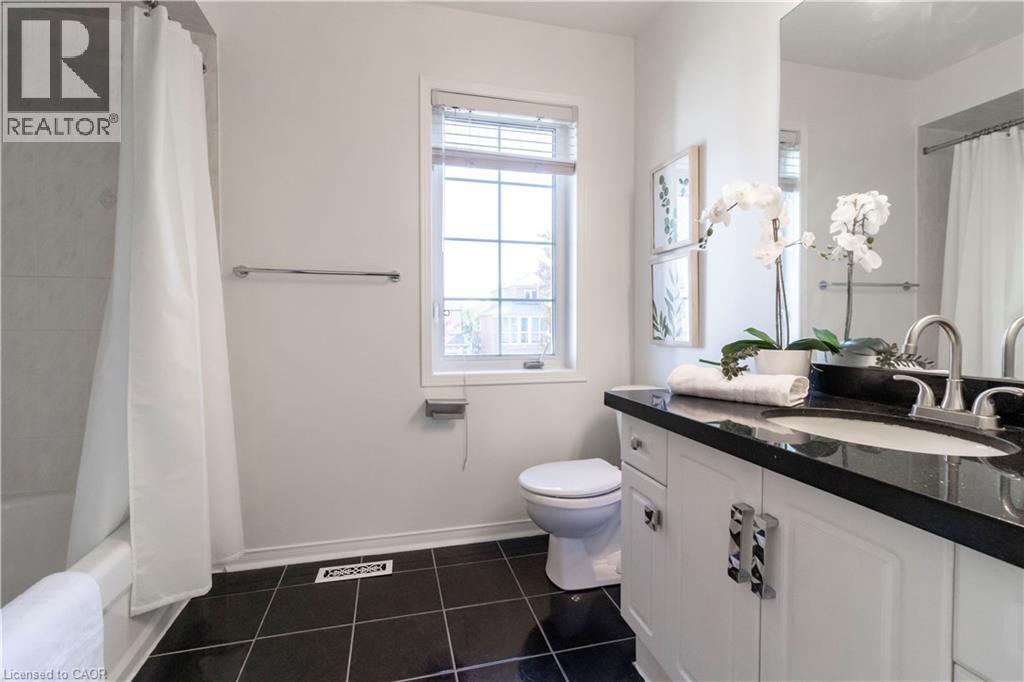
  White vanity with a dark countertop and a white undermount sink, dark floor tiling, and a window with blinds
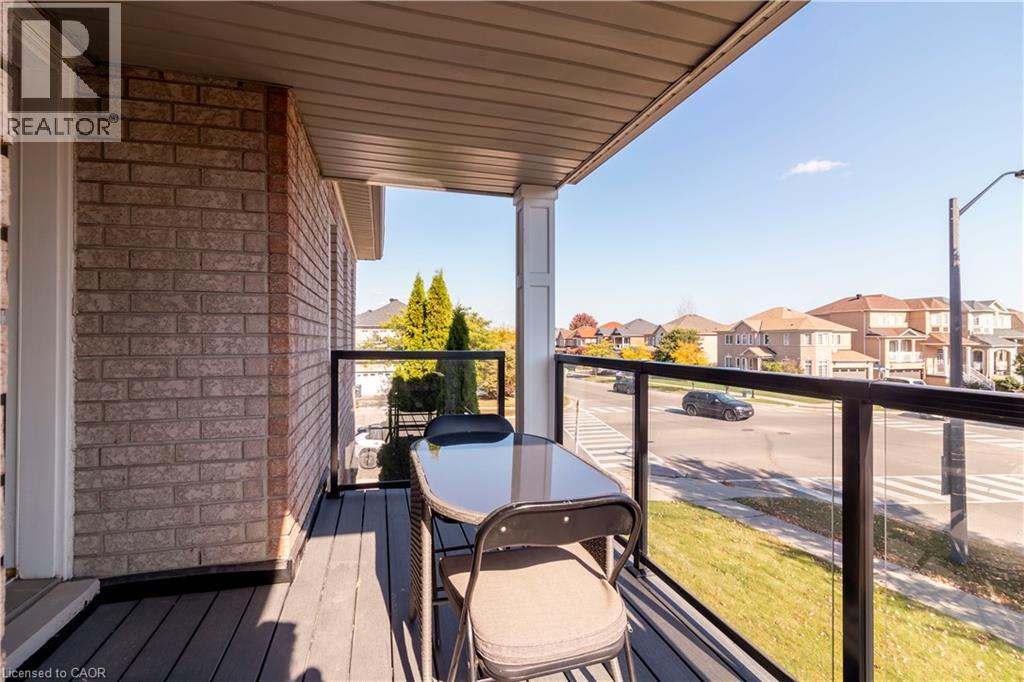
  Covered balcony with composite decking, brick exterior, and clear panel railings
  Hardwood-style flooring throughout
 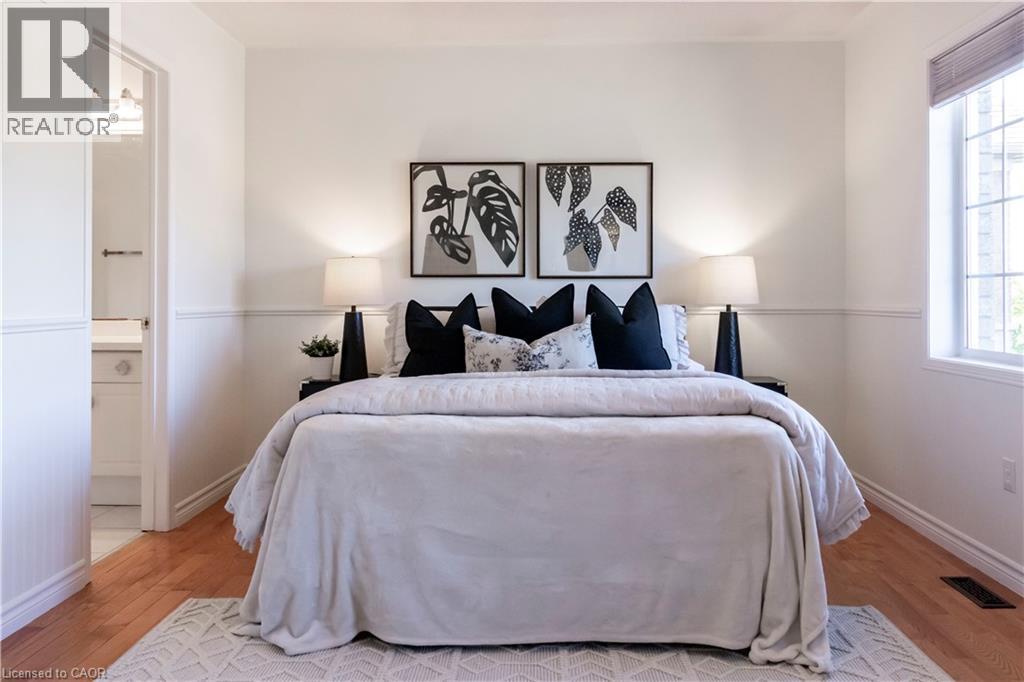 Hardwood flooring throughout, white walls, two large windows with blinds, and white wainscoting
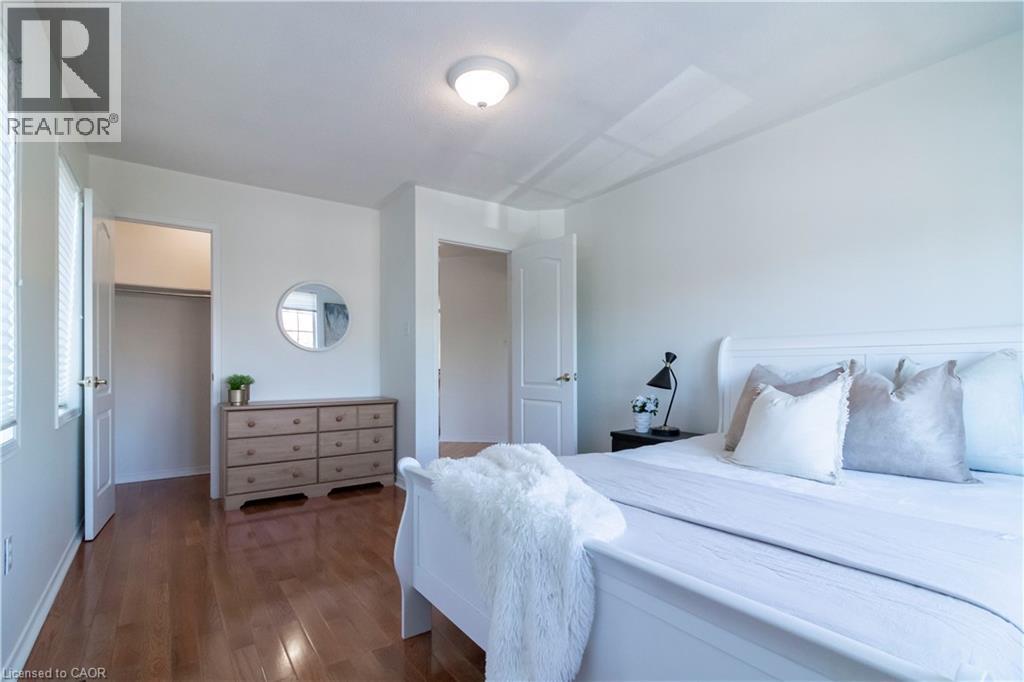
  Recessed lighting, wood-finish flooring, white paneled doors, and a built-in closet with hanging rod
  Hardwood-finish flooring, multiple windows with blinds, white walls, and a ceiling light fixture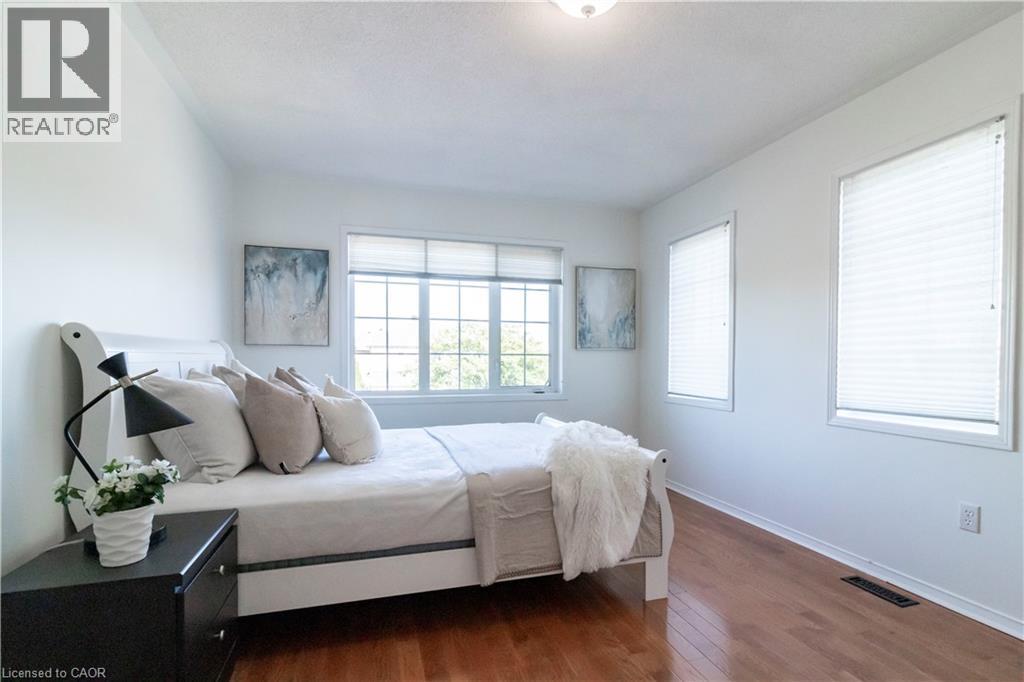
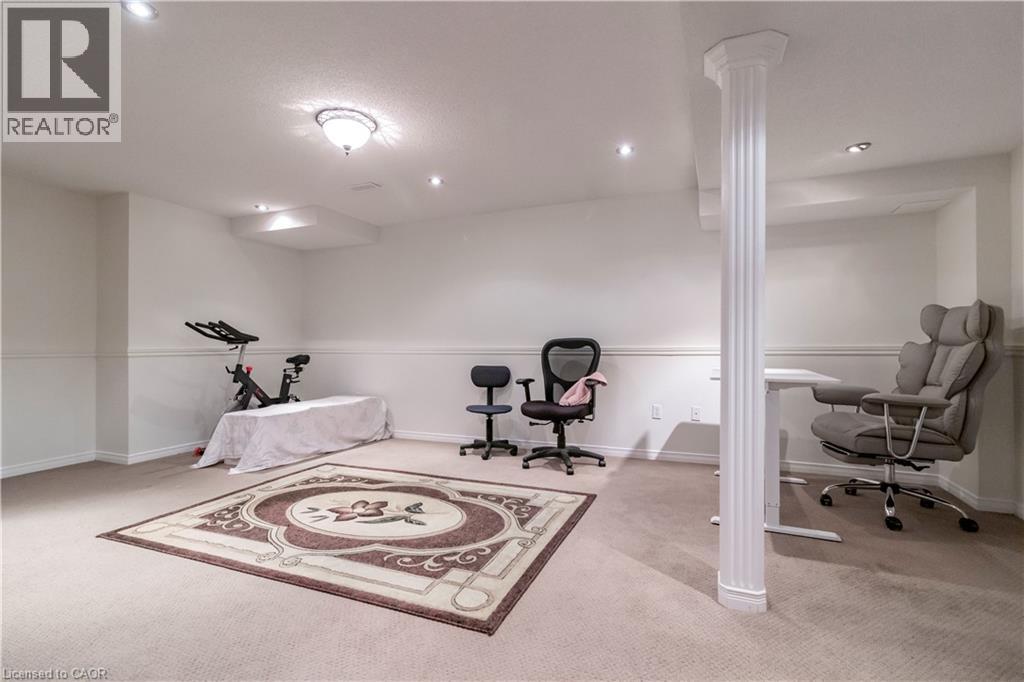 Recessed lighting, ceiling-mounted light fixture, decorative column, wall paneling, and carpet flooring
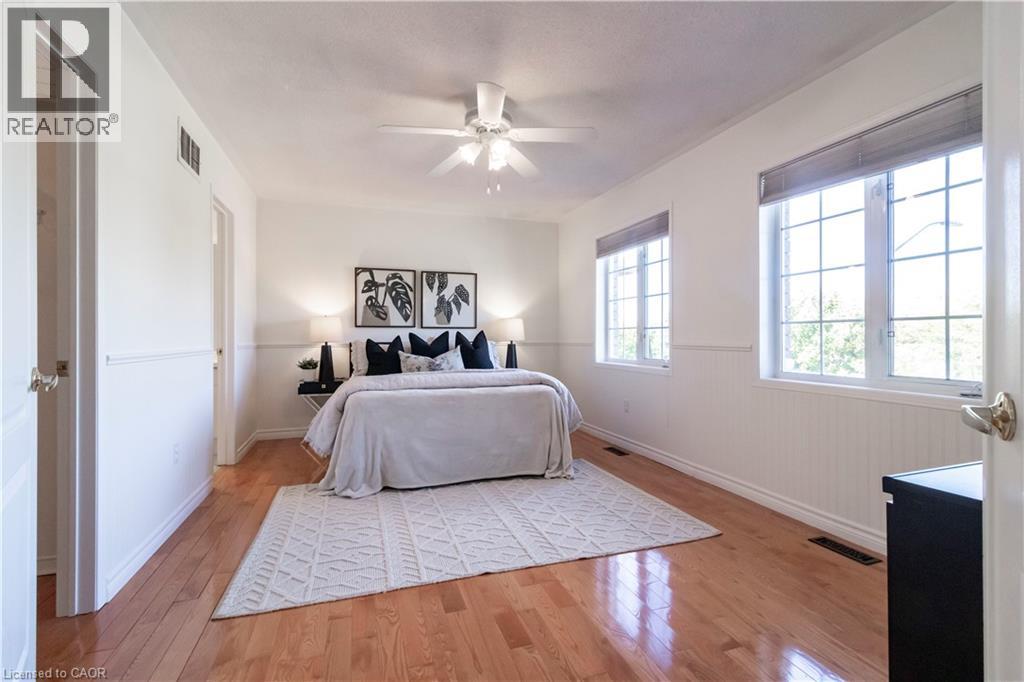
 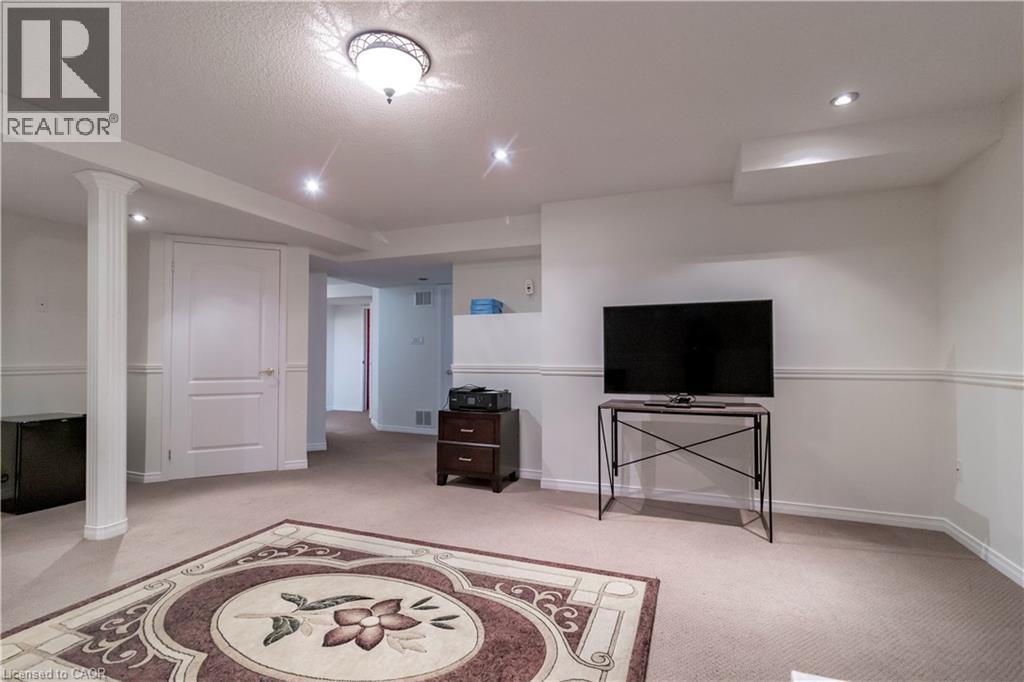 White paneled headboard and a ceiling fan with integrated lighting
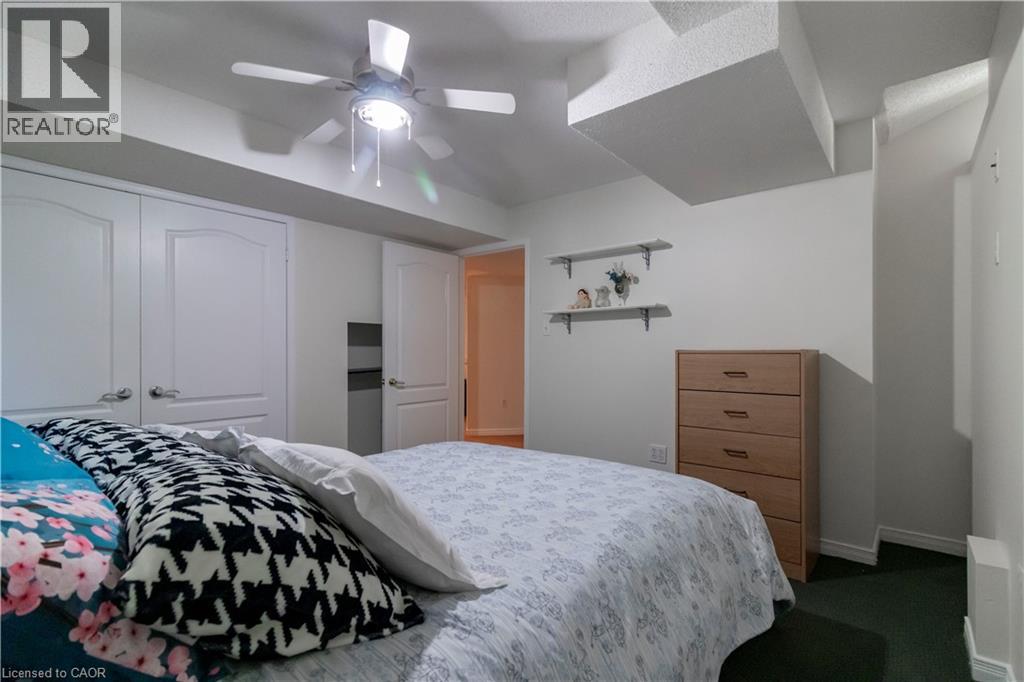
 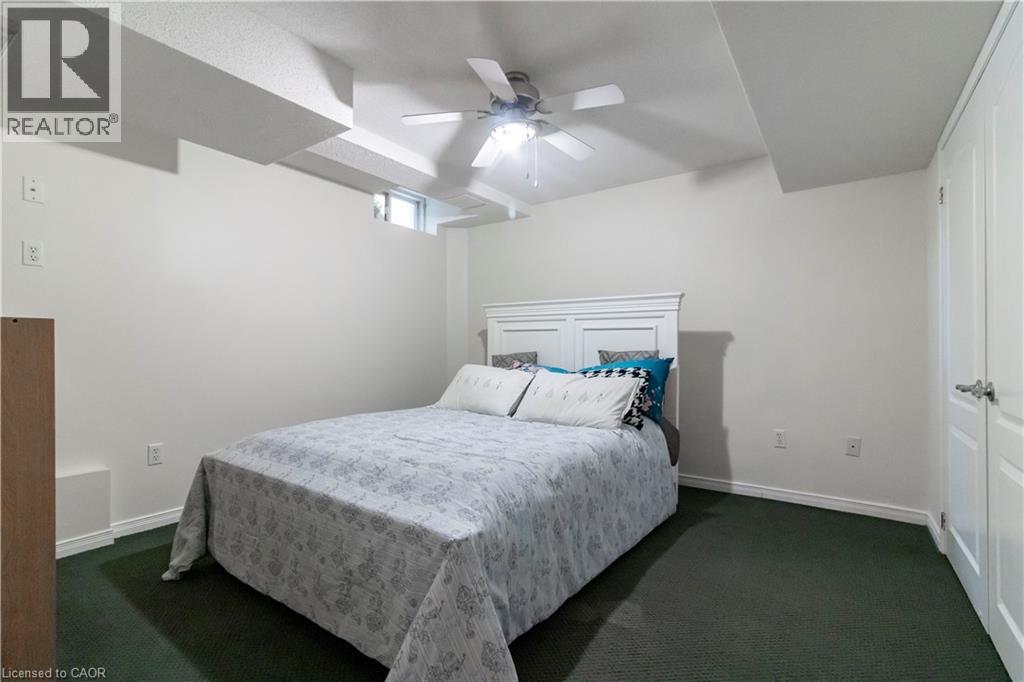 Integrated ceiling fan with lighting, white paneled closet doors, built-in recessed shelving, and wall-mounted shelving
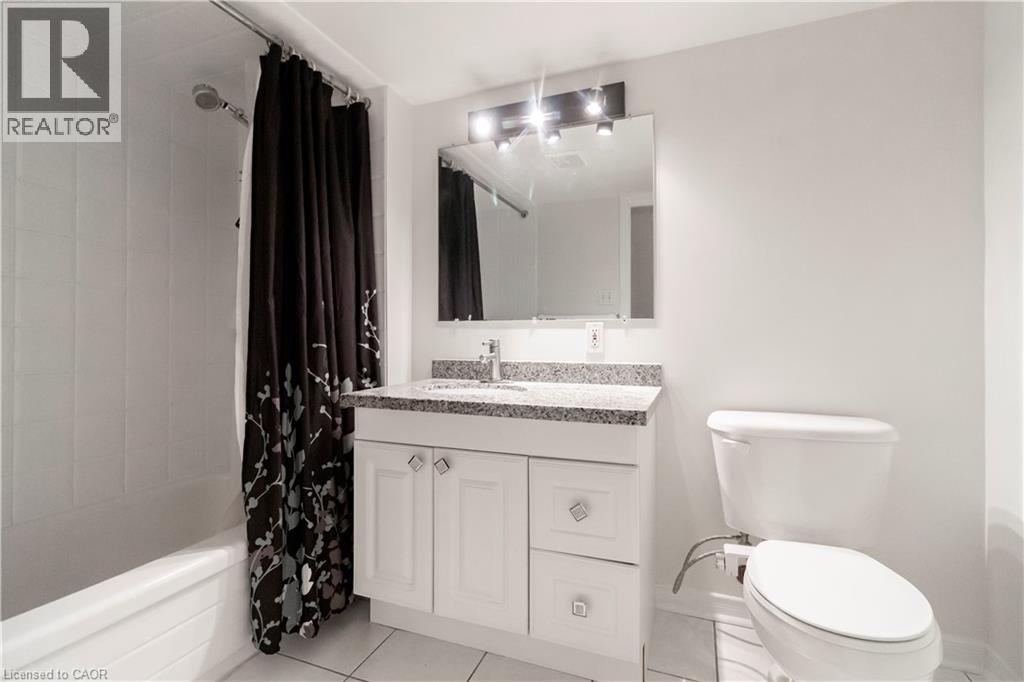
  White vanity with granite-style countertop, undermount sink, and chrome faucet
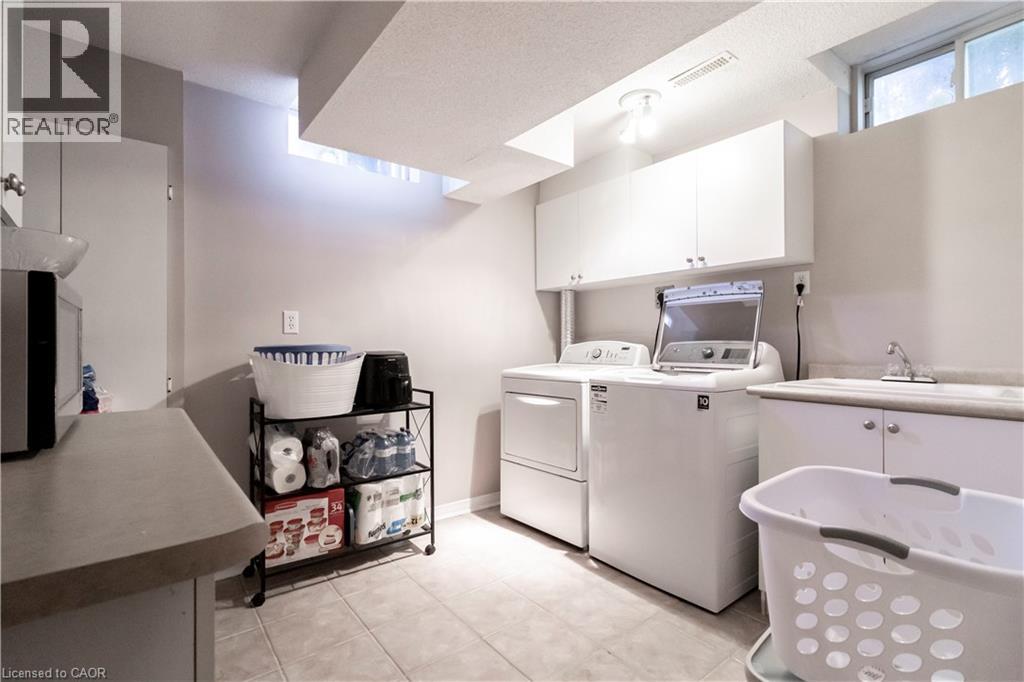
  Laundry area featuring tile flooring, white upper cabinetry, a built-in sink with countertop, and a window
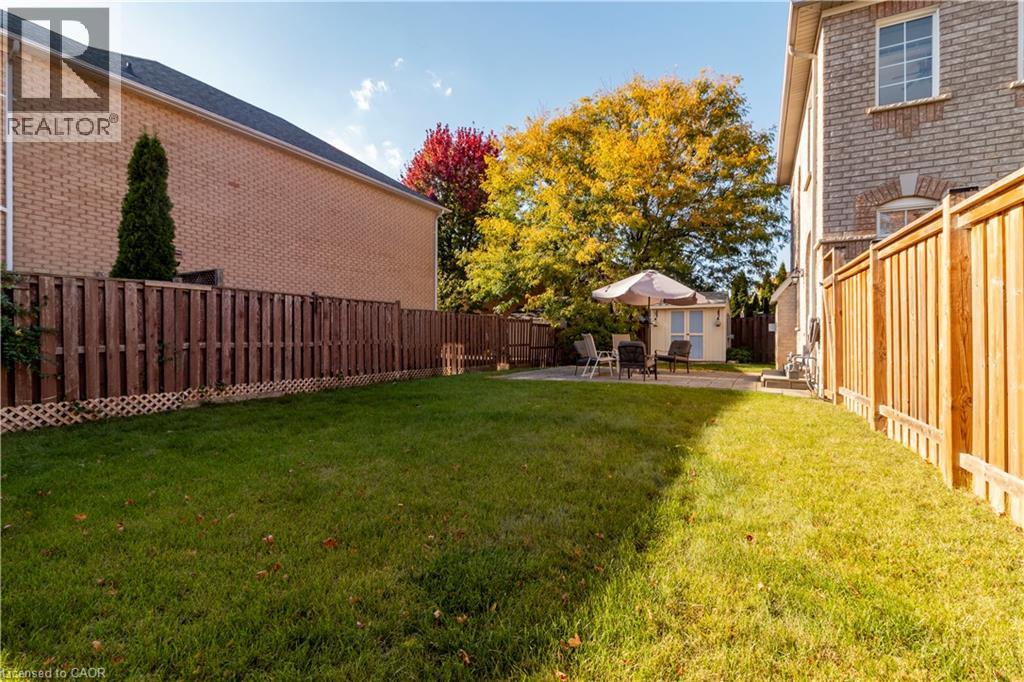
  Expansive grassy yard with full privacy fencing, a concrete patio, and a storage shed
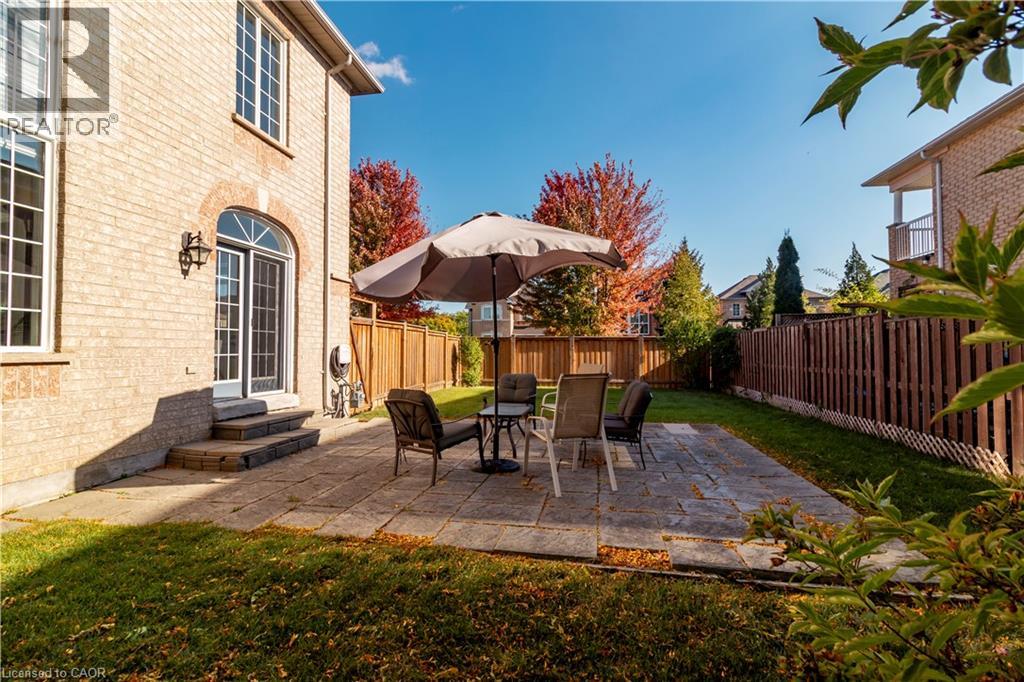
  Expansive rear lawn with a paver patio and full privacy fencing
 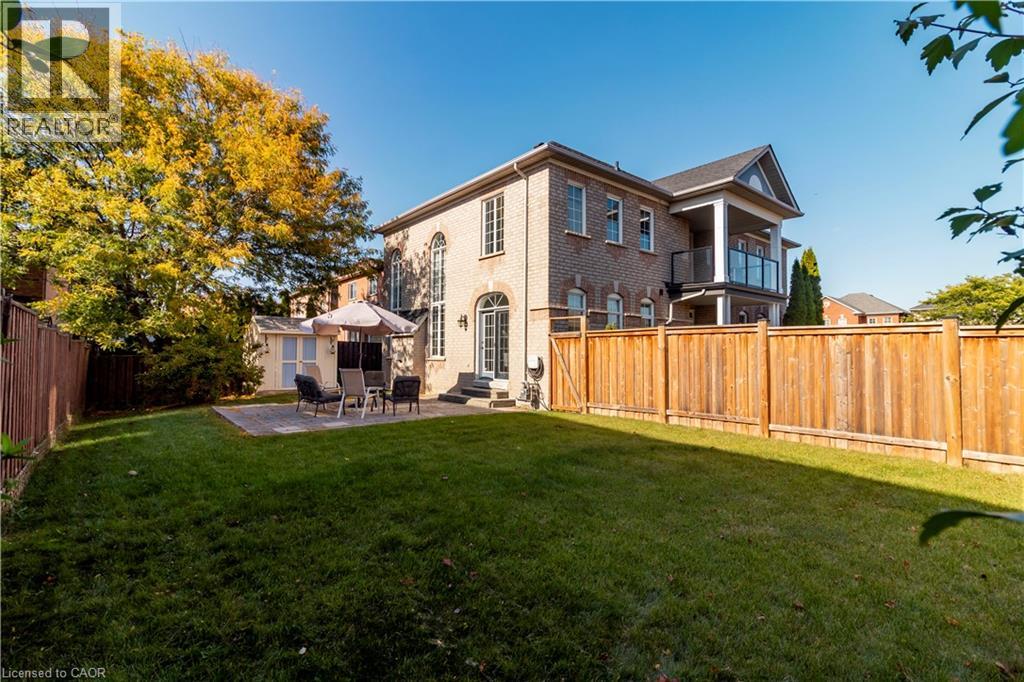 Brick exterior with arched windows, a second-story balcony with glass railing, a paved patio, and a storage shed
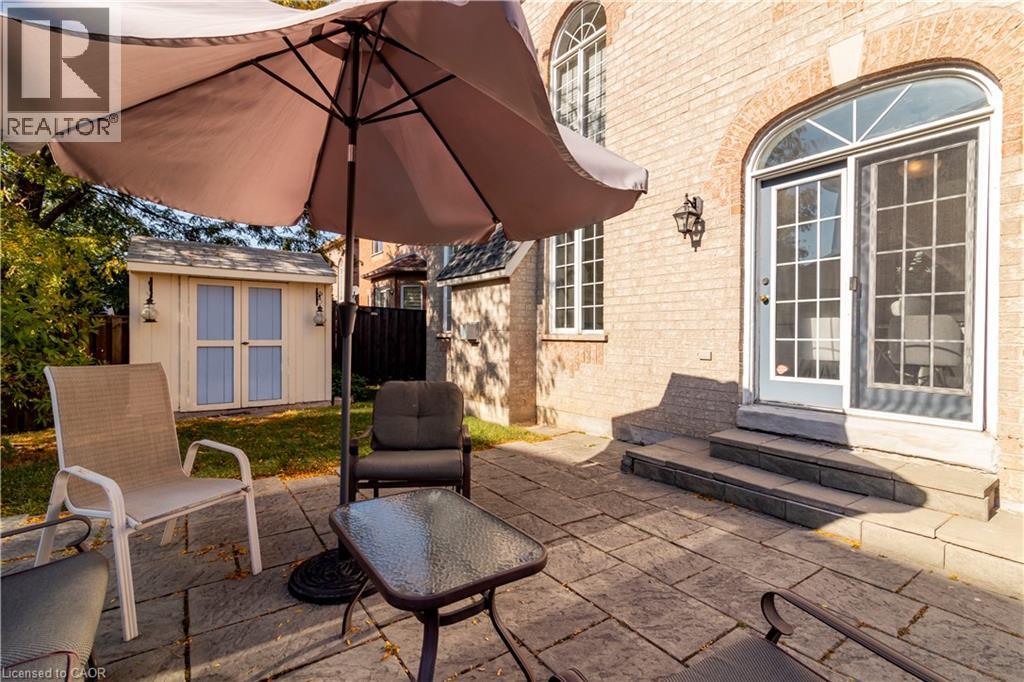
 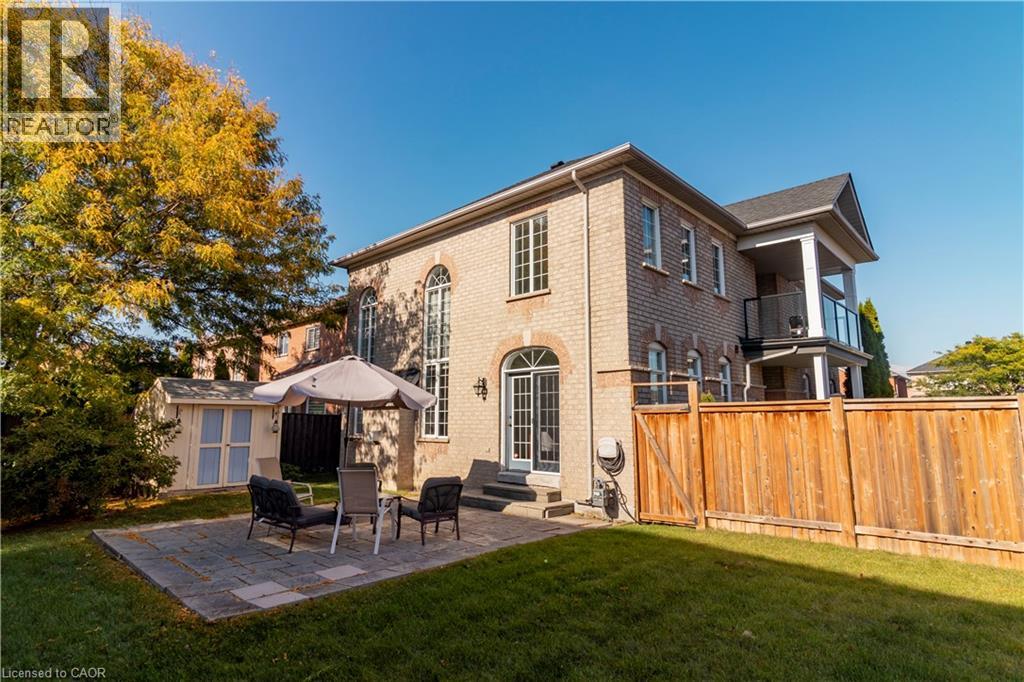 Stone paver patio featuring a brick exterior, arched glass-paned sliding door, and a detached shed
  Brick exterior with multiple windows
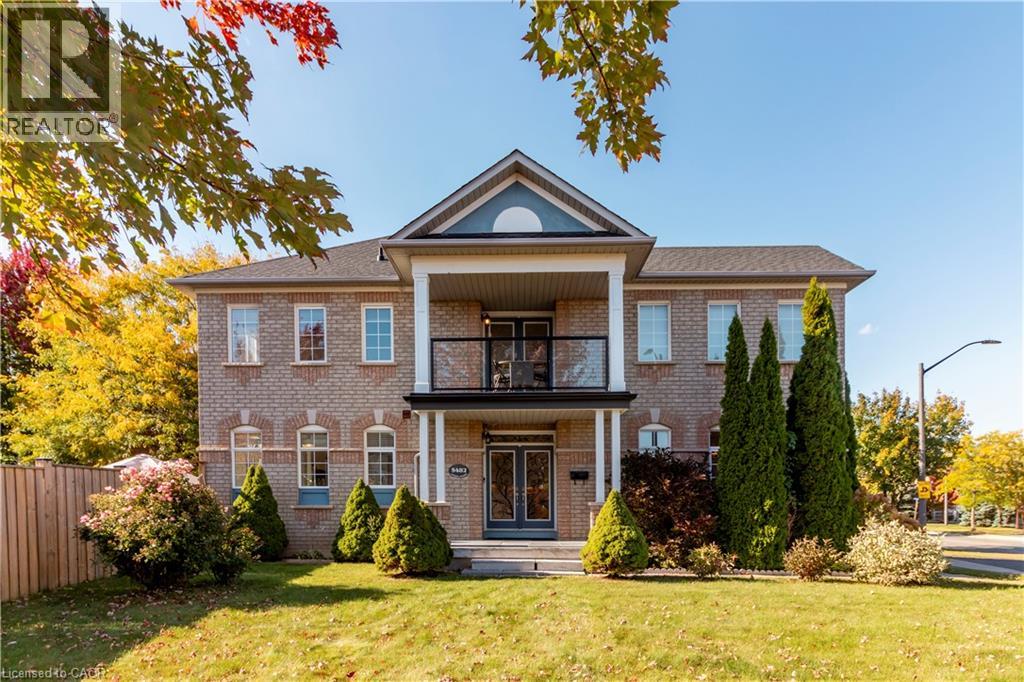
  Brick facade residence featuring a front balcony with glass railing, a covered entryway, and a manicured front lawn
  Brick exterior with an attached garage, asphalt driveway, and manicured front lawn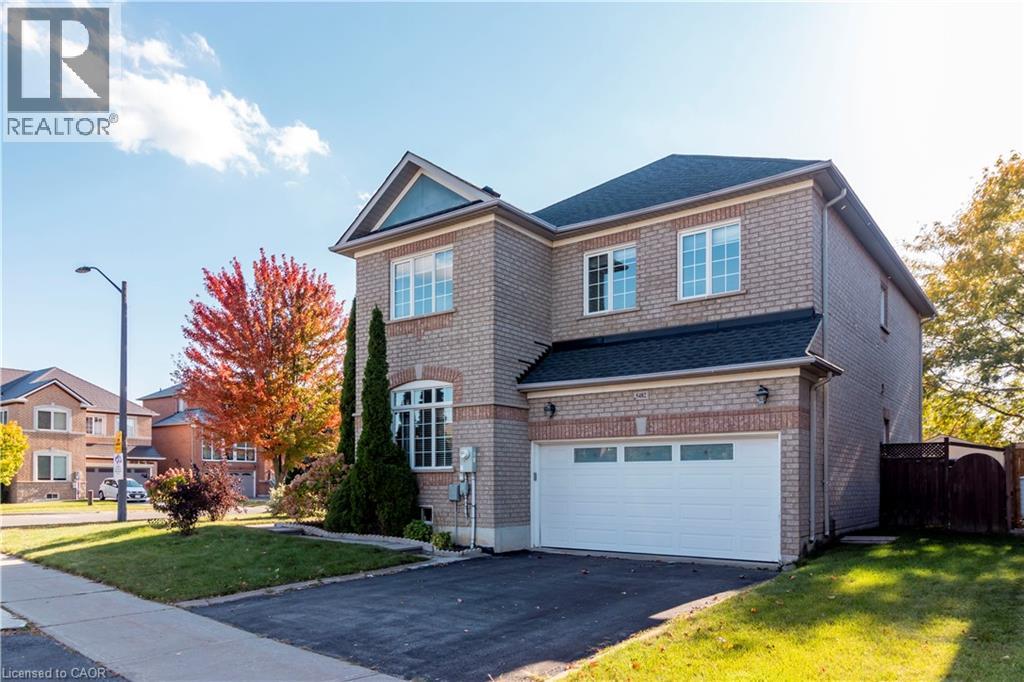
Welcome to this beautifully maintained 3+1 bedroom detached home with a double-car garage, set on a desirable corner lot in Mississauga’s sought-after Churchill Meadows. Freshly painted from top to bottom and finished with hardwood floors throughout the main and upper levels, this home is truly move-in ready. The main floor offers a thoughtful layout for both everyday living and entertaining. A separate formal living and dining room sets the stage for gatherings, while the bright eat-in kitchen walks out to the fully fenced backyard, offering privacy and plenty of space for kids, pets and summer barbecues. The family room is the heart of the home, with soaring ceilings and large windows that fill the space with natural light. A convenient 2-piece powder room completes the level. Upstairs, you’ll find three spacious bedrooms and two full bathrooms. The primary retreat features a 4-piece ensuite and a large walk-in closet. Step out onto the charming second-floor balcony, the perfect spot to enjoy your morning coffee or curl up with a good book as the day winds down. The fully finished basement adds valuable living space with a rec room, an additional bedroom, a full 3-piece bathroom, laundry and cold storage, ideal for guests, extended family or a teen retreat. Located in a family-friendly community close to schools, parks, shopping, transit and major highways. Don’t miss this one! (id:63285)
| DDF® Number | 40868957 |
| Property Type | Single Family |
| Amenities Near By | Hospital, Park, Public Transit, Schools, Shopping |
| Community Features | Community Centre |
| Equipment Type | Rental Water Softener, Water Heater |
| Features | Corner Site |
| Parking Space Total | 4 |
| Rental Equipment Type | Rental Water Softener, Water Heater |
| Bathroom Total | 4 |
| Bedrooms Above Ground | 3 |
| Bedrooms Below Ground | 1 |
| Bedrooms Total | 4 |
| Appliances | Dishwasher, Dryer, Refrigerator, Stove, Washer, Window Coverings |
| Architectural Style | Other |
| Basement Development | Finished |
| Basement Type | Full (finished) |
| Construction Style Attachment | Detached |
| Cooling Type | Central Air Conditioning |
| Exterior Finish | Brick |
| Fireplace Present | Yes |
| Fireplace Total | 1 |
| Half Bath Total | 1 |
| Heating Fuel | Natural Gas |
| Heating Type | Forced Air |
| Stories Total | 2 |
| Size Interior | 2569 Sqft |
| Type | House |
| Utility Water | Municipal Water |
| Attached Garage |
| Access Type | Highway Access |
| Acreage | No |
| Land Amenities | Hospital, Park, Public Transit, Schools, Shopping |
| Sewer | Municipal Sewage System |
| Size Depth | 95 Ft |
| Size Frontage | 77 Ft |
| Zoning Description | R4 |
| Level | Type | Length | Width | Dimensions |
|---|---|---|---|---|
| Second Level | Bedroom | 15.4 | 11.1 | 15.4 x 11.1 |
| Second Level | Bedroom | 12.4 | 13.9 | 12.4 x 13.9 |
| Second Level | 4pc Bathroom | x | ||
| Second Level | Primary Bedroom | 10.11 | 17.11 | 10.11 x 17.11 |
| Second Level | 5pc Ensuite Bath | x | ||
| Second Level | Other | 8.4 | 8.1 | 8.4 x 8.1 |
| Basement | Laundry Room | 12.11 | 10.1 | 12.11 x 10.1 |
| Basement | Family Room | 21.11 | 19.10 | 21.11 x 19.10 |
| Basement | Bedroom | 12.2 | 11.11 | 12.2 x 11.11 |
| Basement | 4pc Bathroom | x | ||
| Main Level | Family Room | 14.2 | 11.0 | 14.2 x 11.0 |
| Main Level | Kitchen | 10.0 | 13.2 | 10.0 x 13.2 |
| Main Level | Living Room | 18.5 | 15.0 | 18.5 x 15.0 |
| Main Level | 2pc Bathroom | x | ||
| Main Level | Dining Room | 8.11 | 13.2 | 8.11 x 13.2 |

The trademarks REALTOR®, REALTORS®, and the REALTOR® logo are controlled by The Canadian Real Estate Association (CREA) and identify real estate professionals who are members of CREA. The trademarks MLS®, Multiple Listing Service® and the associated logos are owned by The Canadian Real Estate Association (CREA) and identify the quality of services provided by real estate professionals who are members of CREA. The trademark DDF® is owned by The Canadian Real Estate Association (CREA) and identifies CREA's Data Distribution Facility (DDF®)

Copyright © 2025 Amit Dulku. All Rights Reserved.
Custom Website Design by 

