New on the market
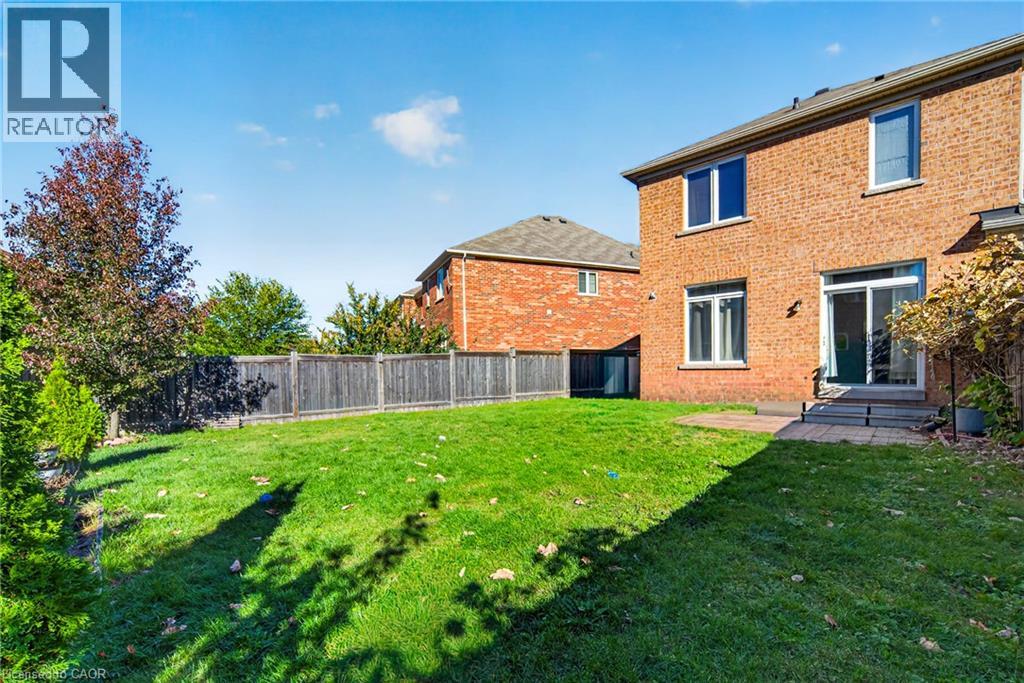
 Fenced backyard featuring a manicured lawn, mature trees, and privacy fencing
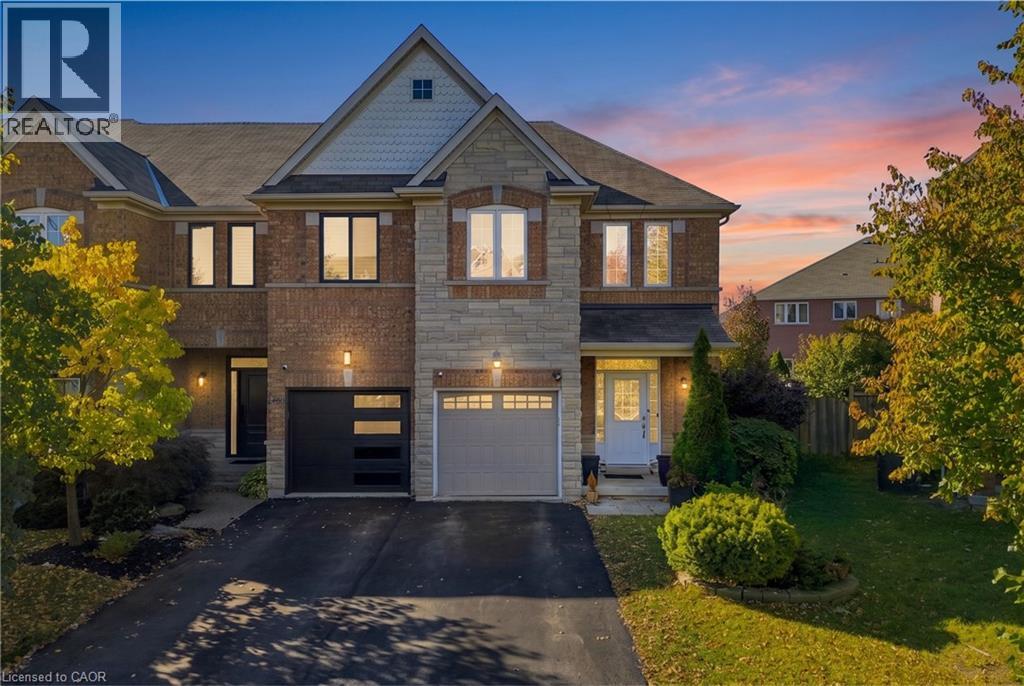
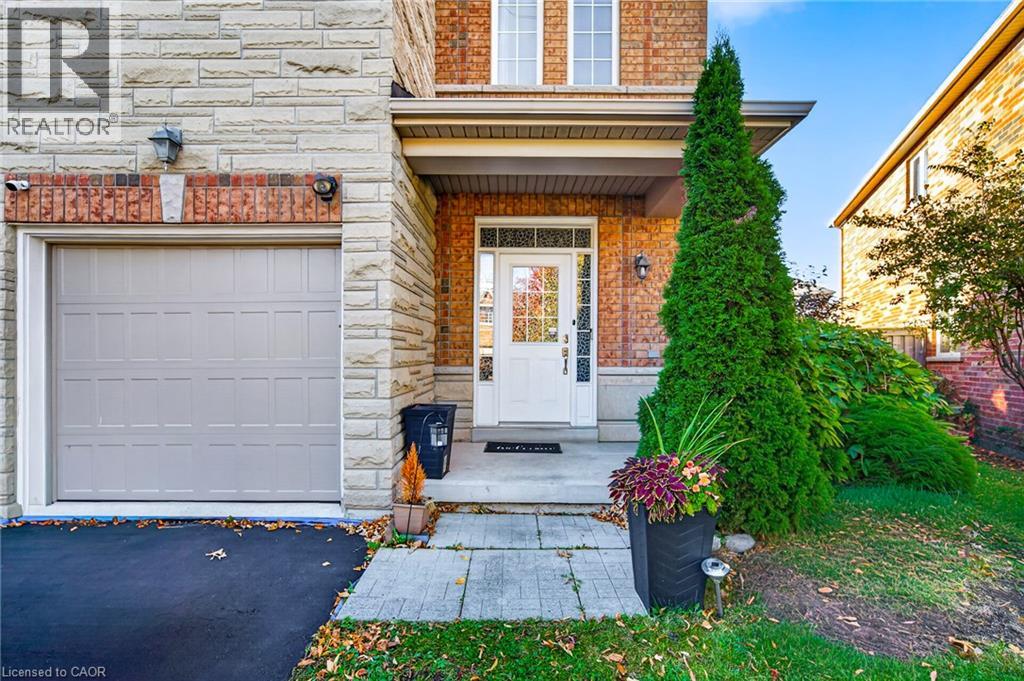
 Exterior facade featuring textured stone masonry, brick accents, covered entryway, single-car garage, and concrete walkway
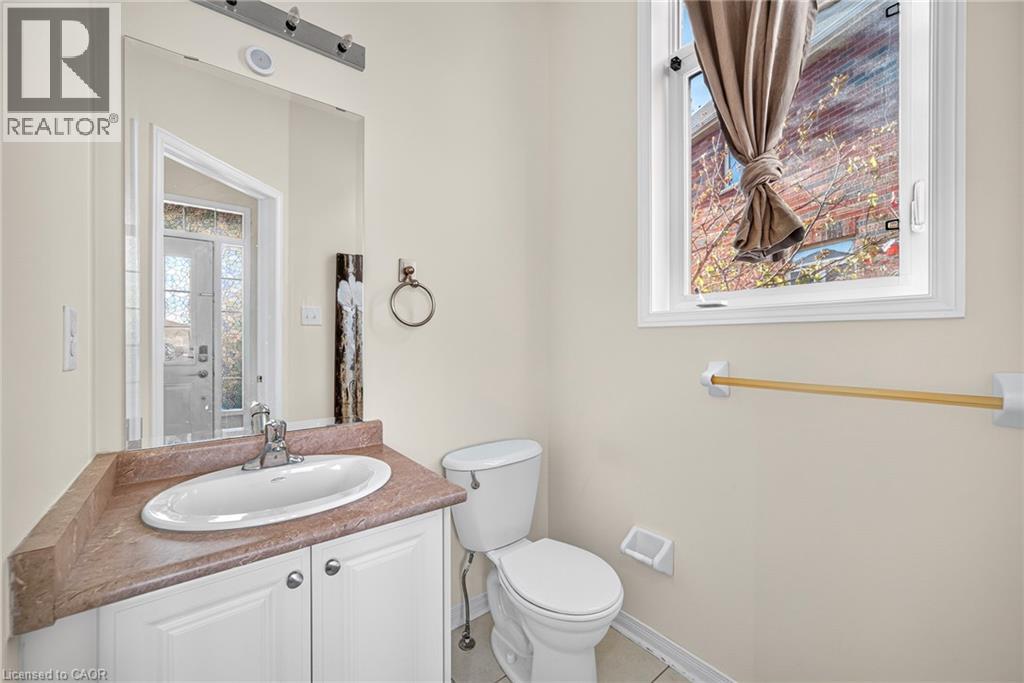
 Vanity featuring a stone-composite countertop, undermount oval sink, and white cabinet base with polished hardware, complemented by a large wall-mounted mirror, brushed metal lighting fixture, and win
 Interior space featuring dark wood-finish flooring, recessed lighting, and a large multi-pane window
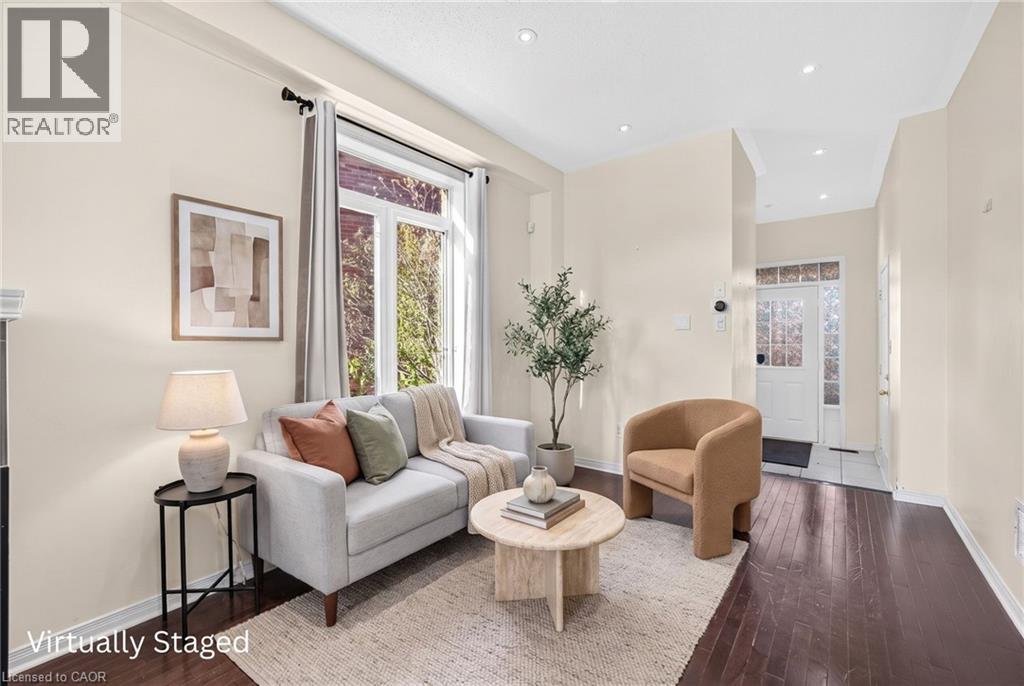 Living area featuring dark wood-finish flooring, tray ceiling with recessed lighting, large window with natural light, and a pass-through opening
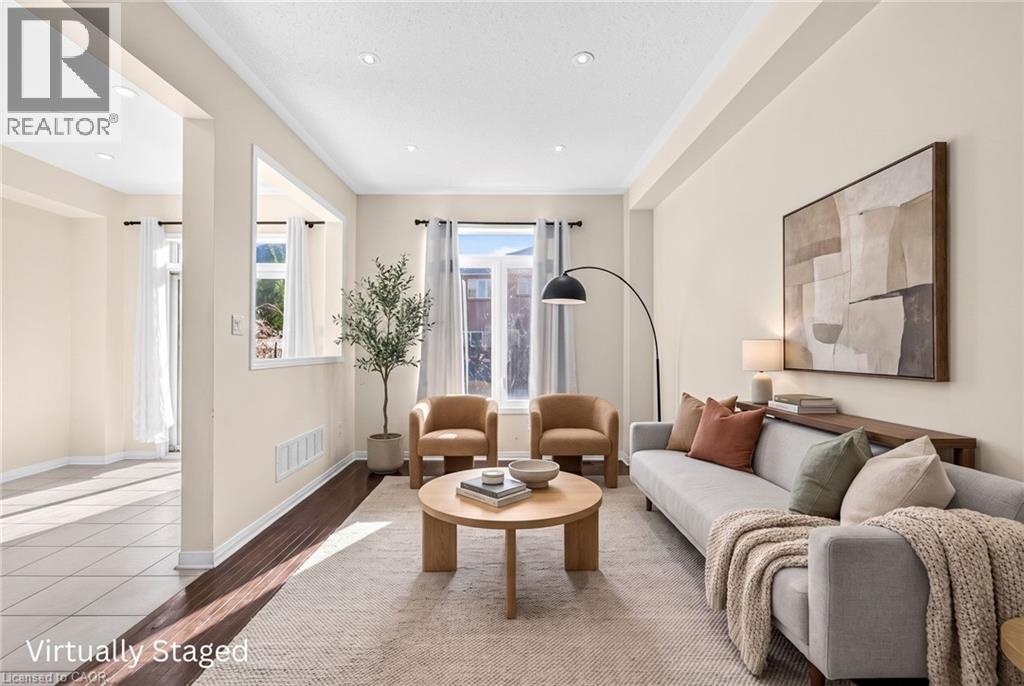 Kitchen featuring dark wood cabinetry, light-toned stone countertops, a multi-colored mosaic tile backsplash, stainless steel appliances, and dual pendant lighting
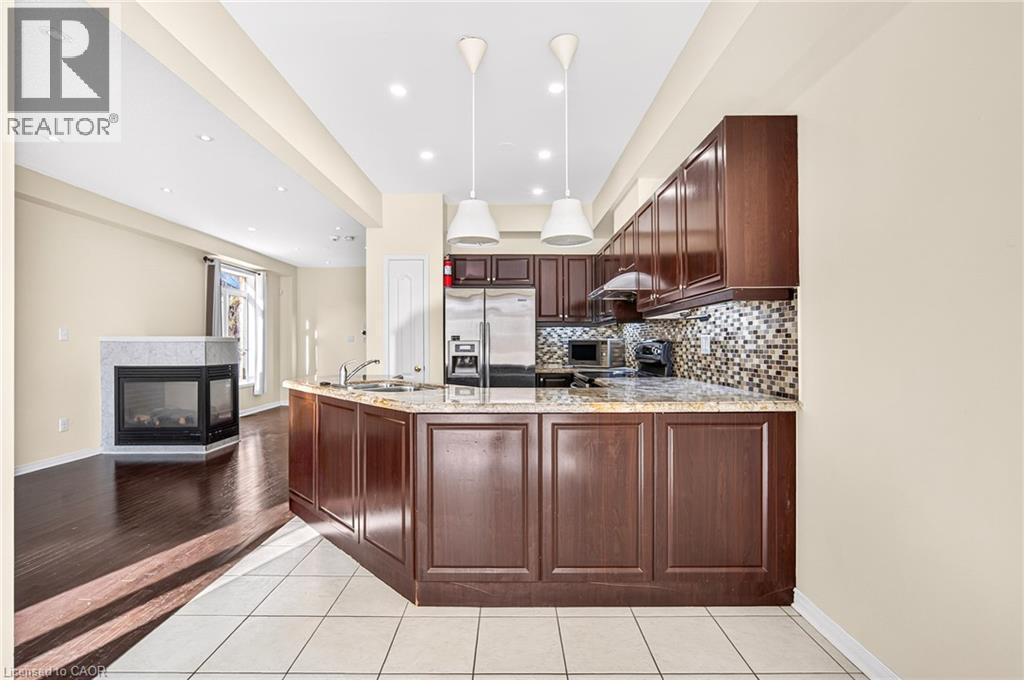 Kitchen featuring dark-finished cabinetry, a stone-surfaced peninsula with a stainless steel sink, a multi-tonal mosaic backsplash, stainless steel appliances, and recessed ceiling lighting
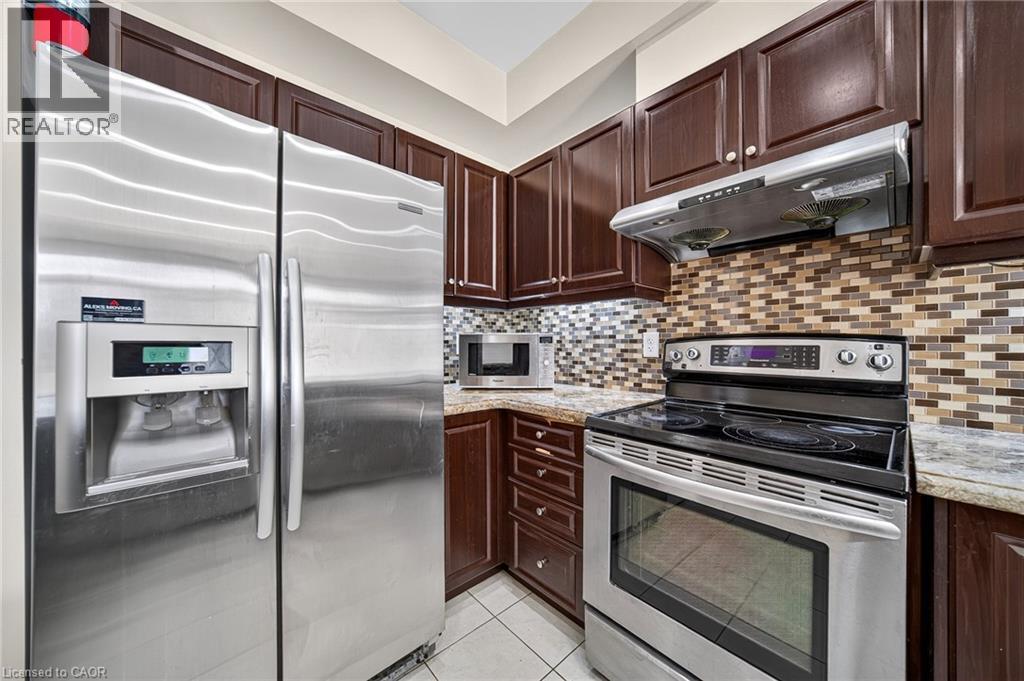
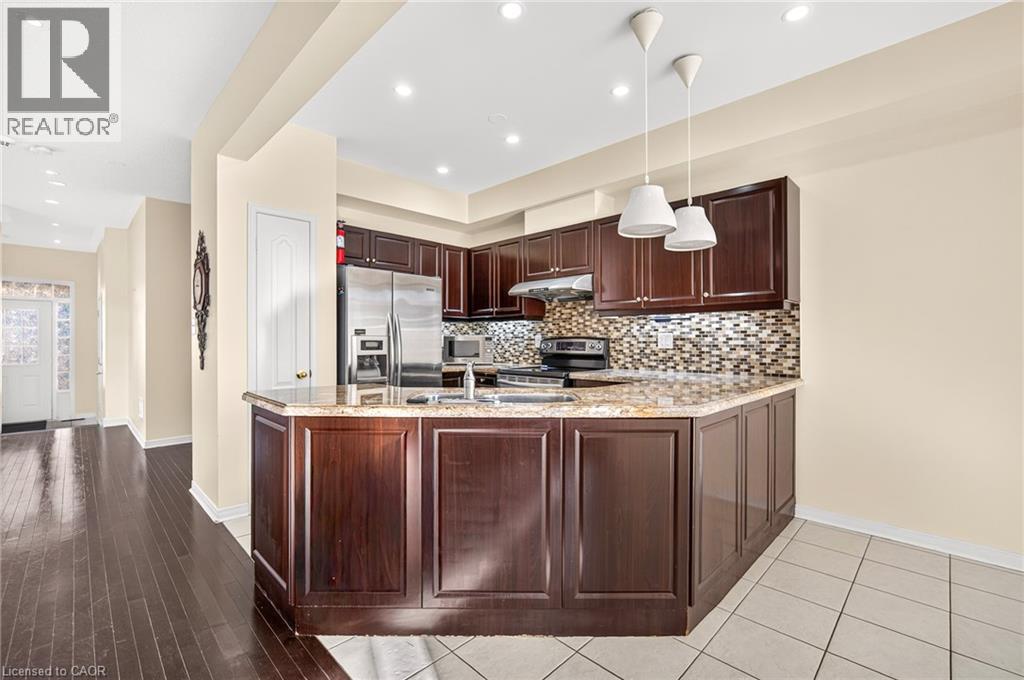 Kitchen featuring dark wood cabinetry, stone countertops, mosaic tile backsplash, stainless steel appliances, and dual pendant lighting
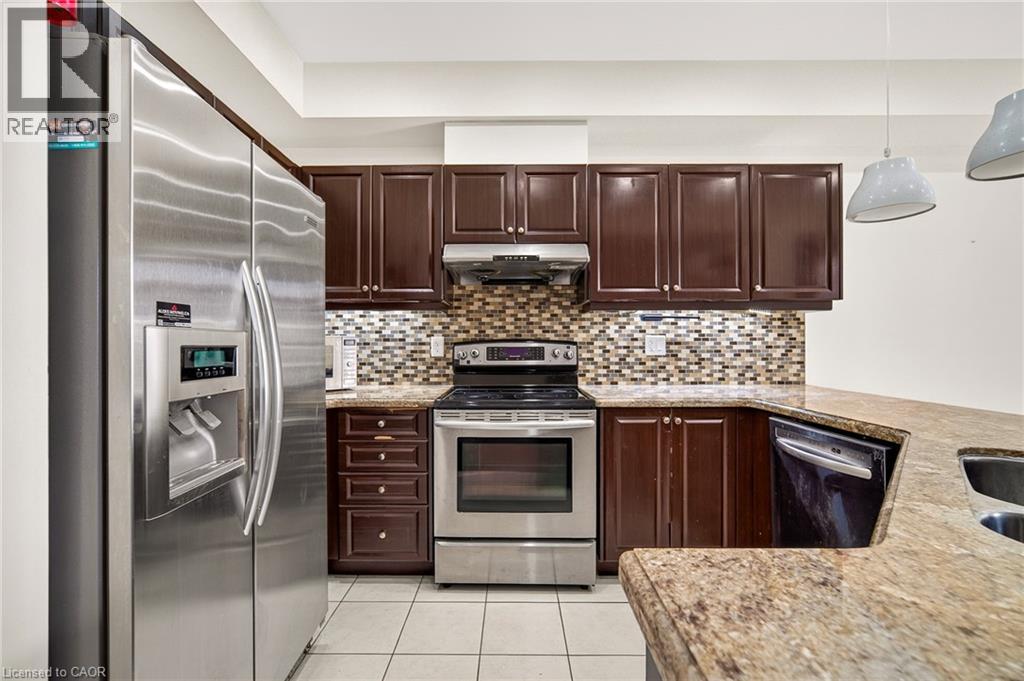 Kitchen featuring dark wood cabinetry, stone countertops, stainless steel appliances, multi-toned mosaic tile backsplash, and dual pendant lighting
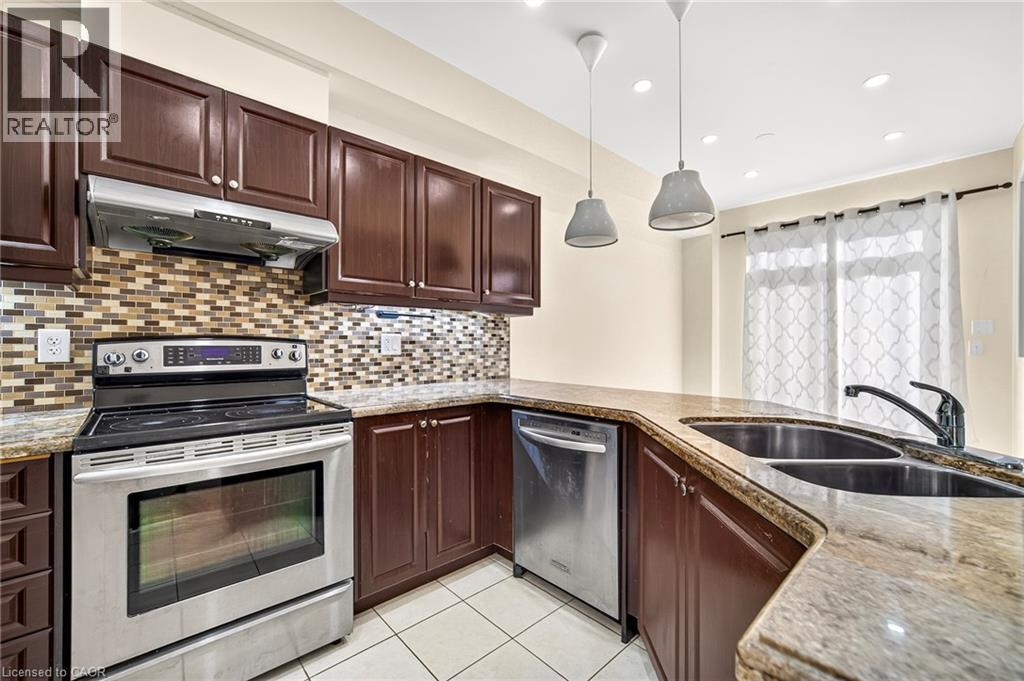 Kitchen featuring dark wood cabinetry, stainless steel appliances, multi-tonal mosaic tile backsplash, and stone-finish countertops
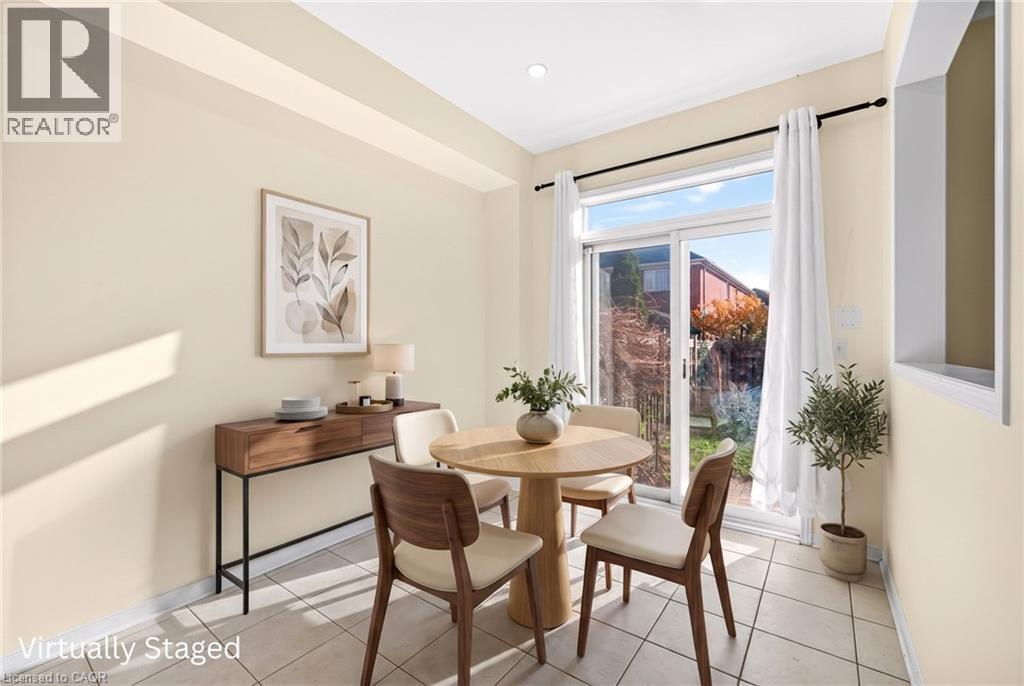
 Neutral-toned walls, ceramic tile flooring, and sliding glass door with a transom window
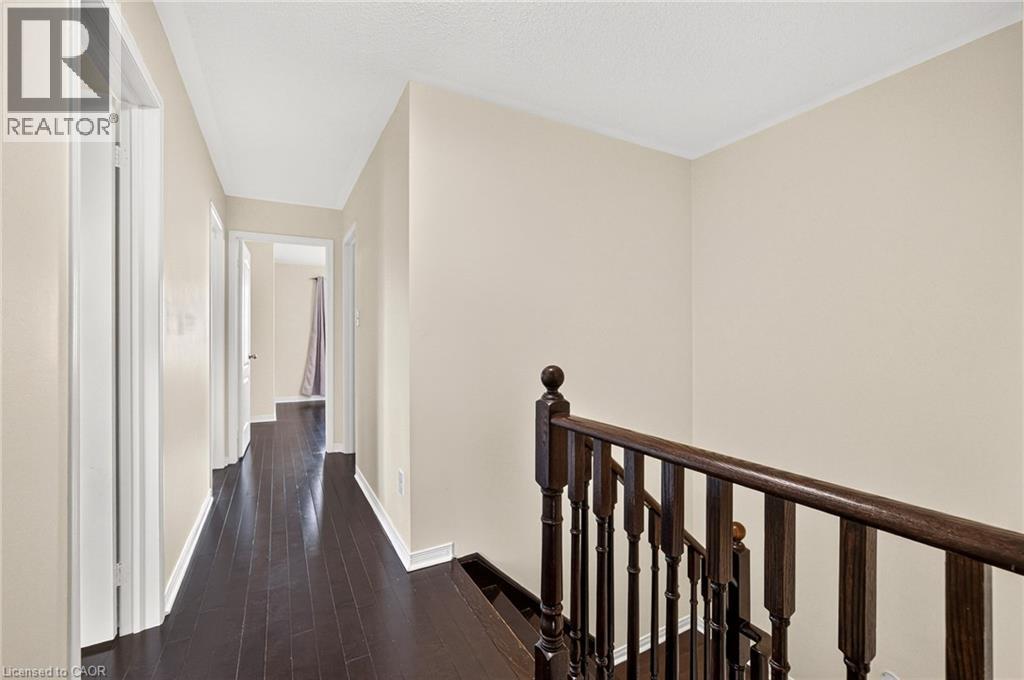
 Hallway featuring dark wood-finish flooring and a staircase with a dark-stained wood handrail and balusters
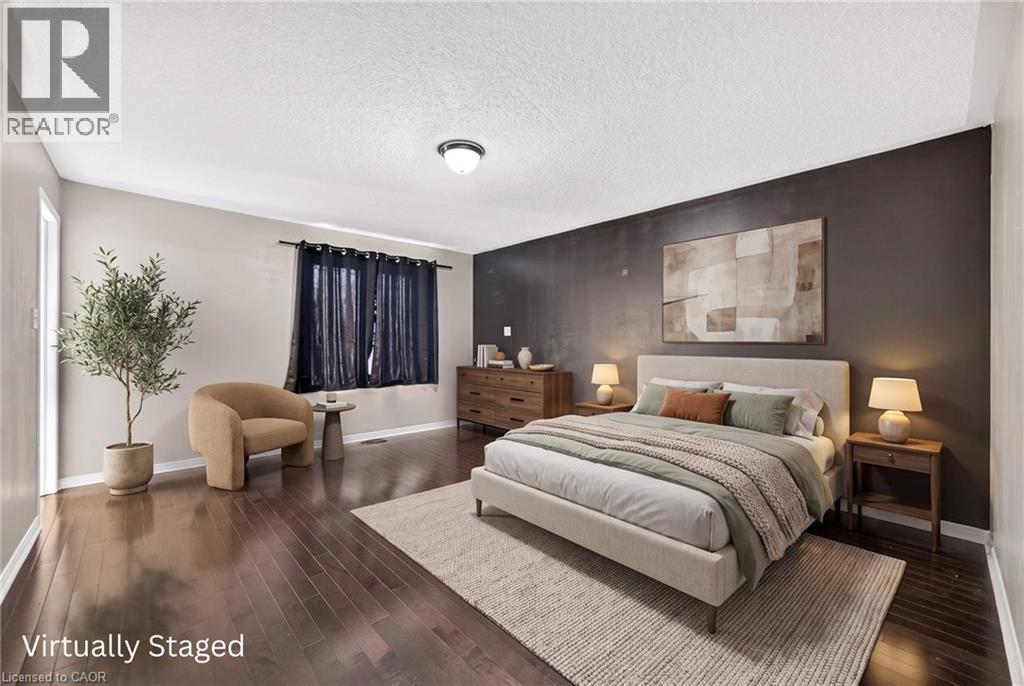
 Bedroom featuring dark-toned wood-finish flooring, a textured accent wall, and a flush-mount ceiling fixture
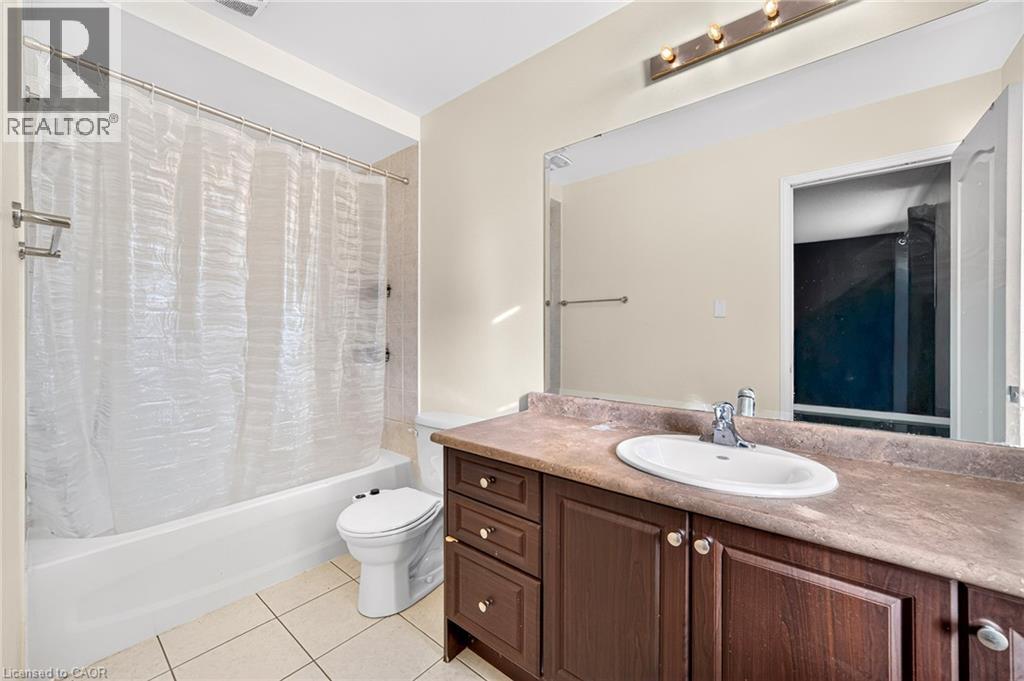
 Bathroom featuring a vanity with wood-finish cabinetry, an oval drop-in sink, a wall-to-wall mirror, and a tub-shower combination with tiled walls and ceramic tile flooring
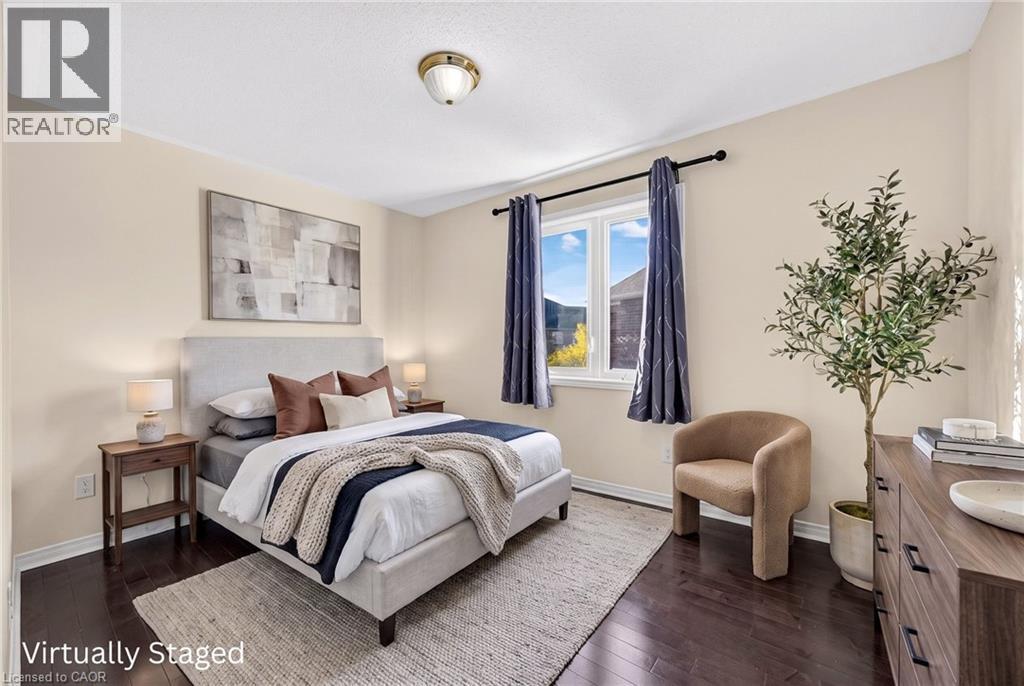
 Room featuring dark wood-finish flooring, neutral wall paint, and a dual-pane window with dark metal curtain rod
 Neutral-toned walls, wood-finish flooring, and dual windows featuring muntin-style grids, completed by a contemporary flush-mount ceiling fixture
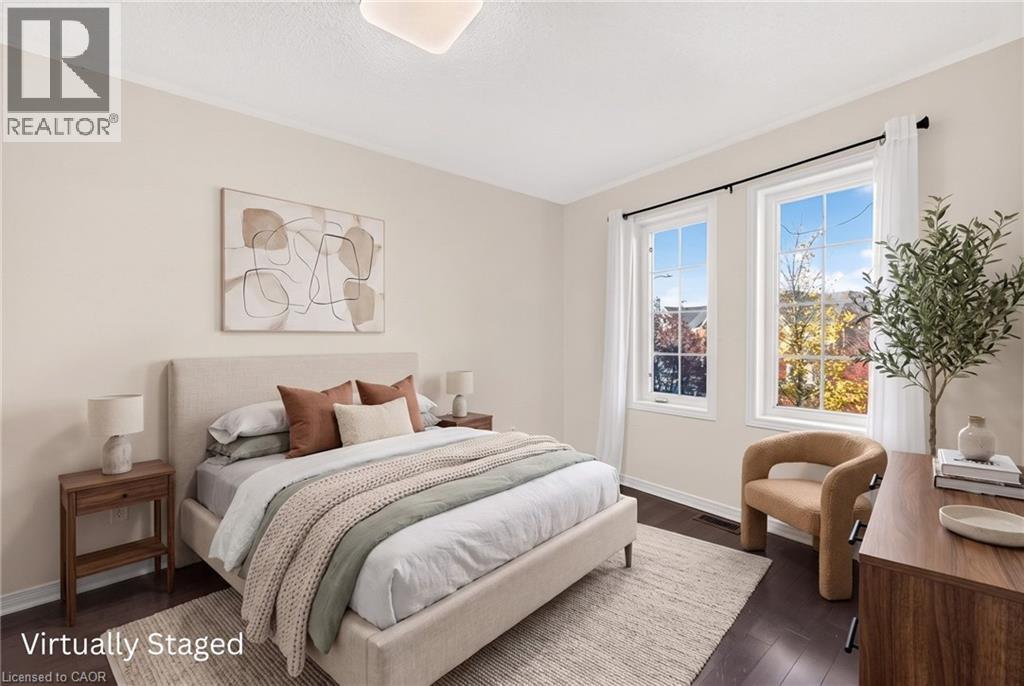 Room featuring dark wood-finish flooring, a multi-pane window, and a central ceiling-mounted light fixture
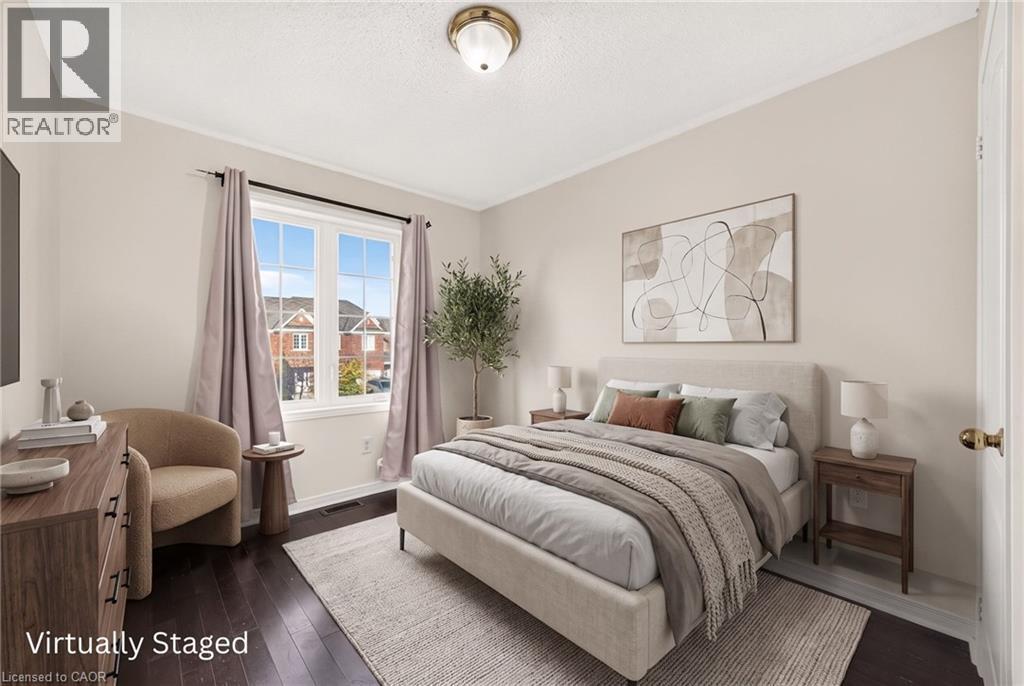 Interior space featuring dark wood-finish flooring, neutral wall paint, and two-panel interior doors with metallic hardware
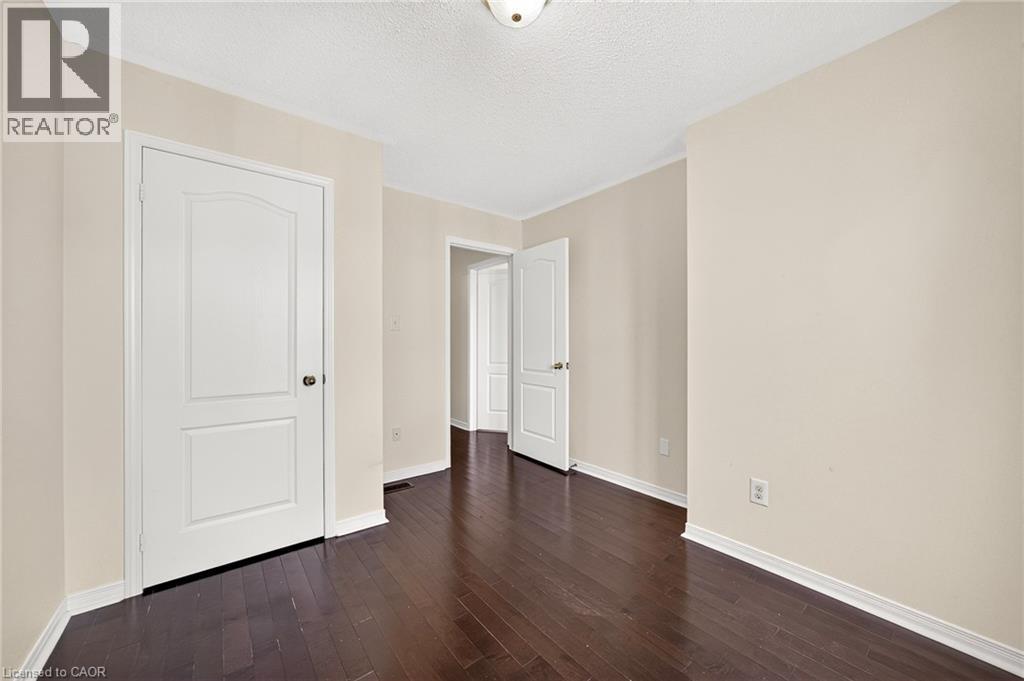 Bathroom featuring white cabinetry, integrated sink, wall-mounted light fixture, and dark tile flooring
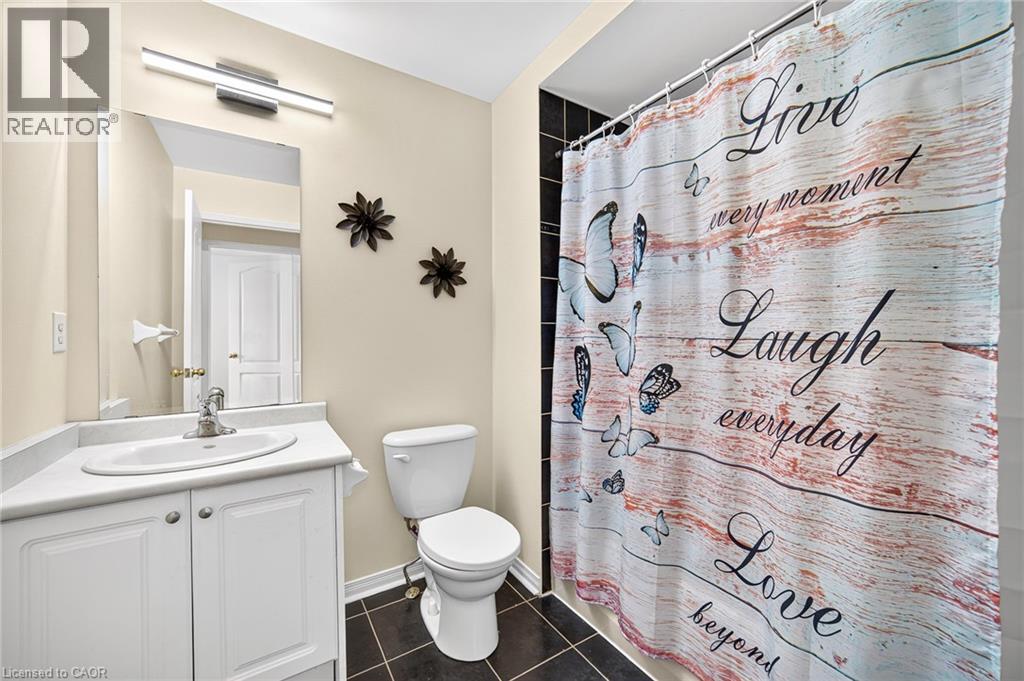 Open-concept interior featuring wood-finish flooring, recessed lighting, neutral wall paint, and carpeted stairs
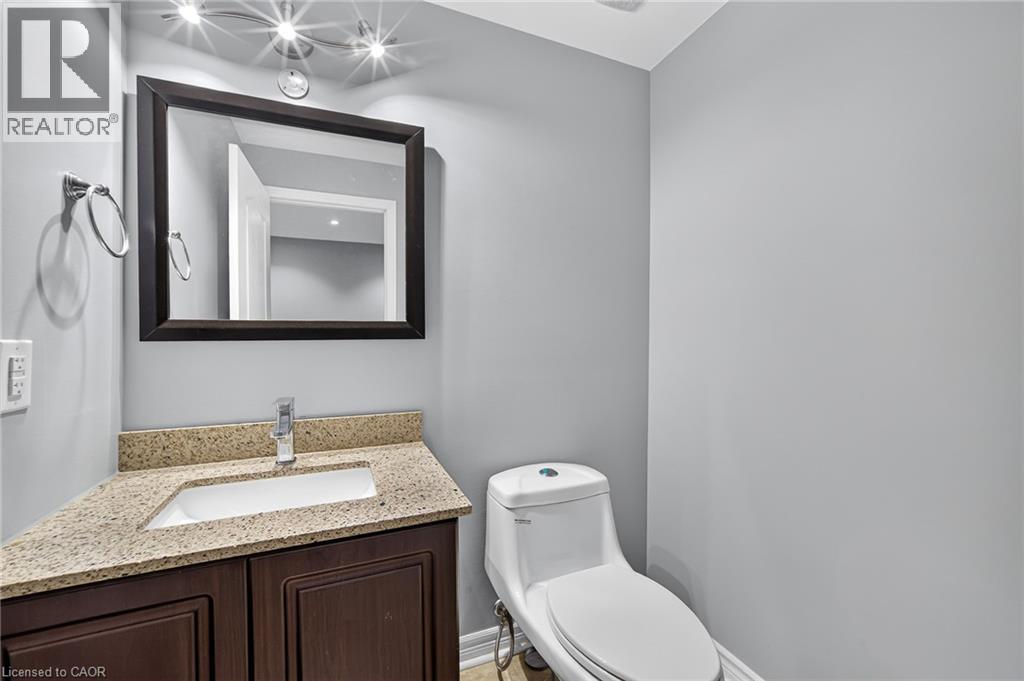
 Dark wood vanity cabinet featuring a stone-composite countertop, integrated rectangular sink, chrome single-handle faucet, framed wall-mounted mirror, and multi-light overhead vanity fixture
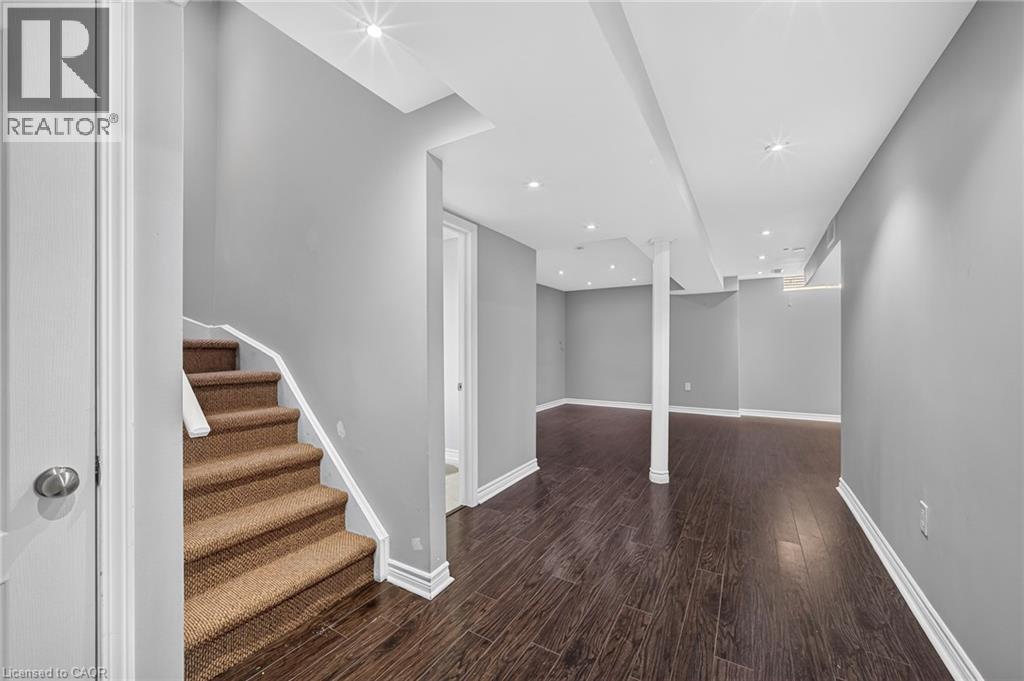
 Wood-finish flooring, recessed lighting, and white paneled doors
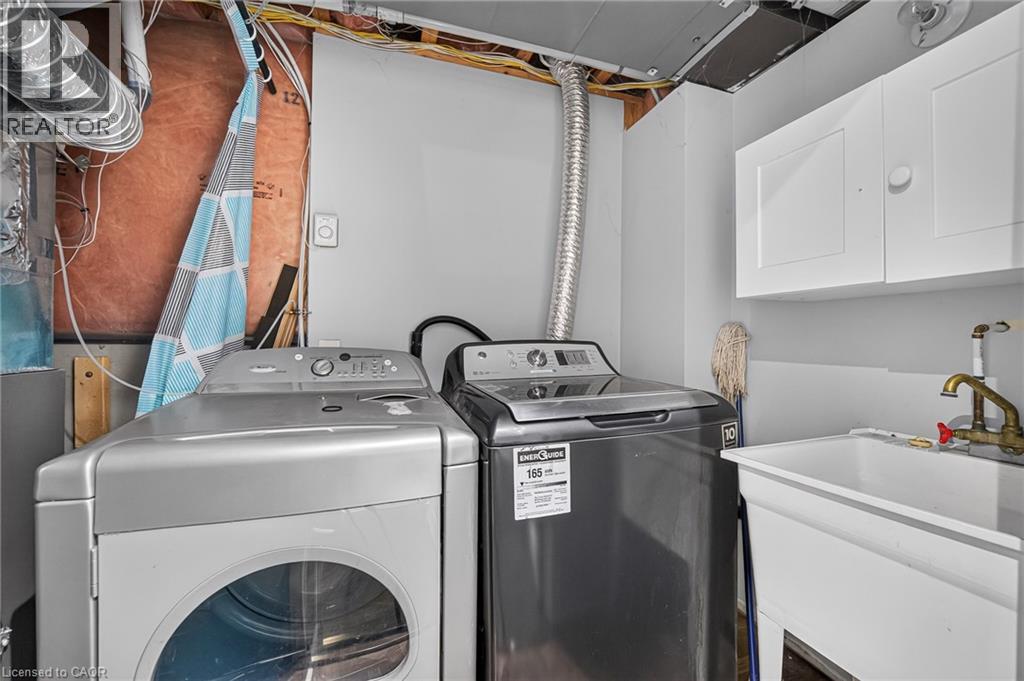
 Utility area featuring a deep basin utility sink, white wall-mounted cabinetry, and laundry hookups
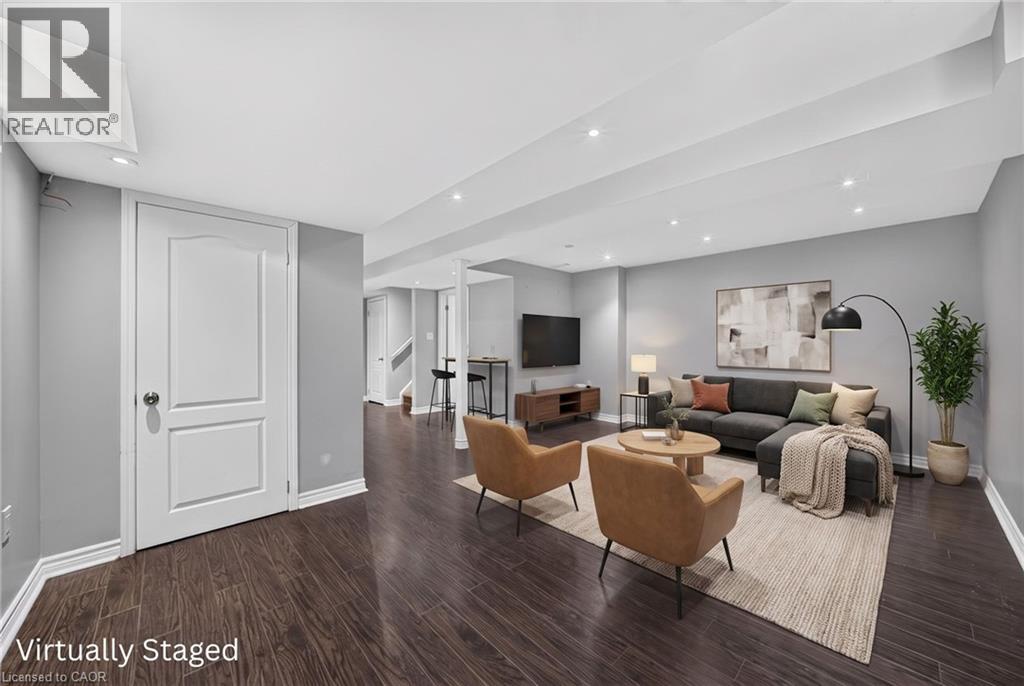
 Interior space featuring neutral wall tones, wood-finish flooring, a solid-core paneled door, and flush-mount ceiling lighting
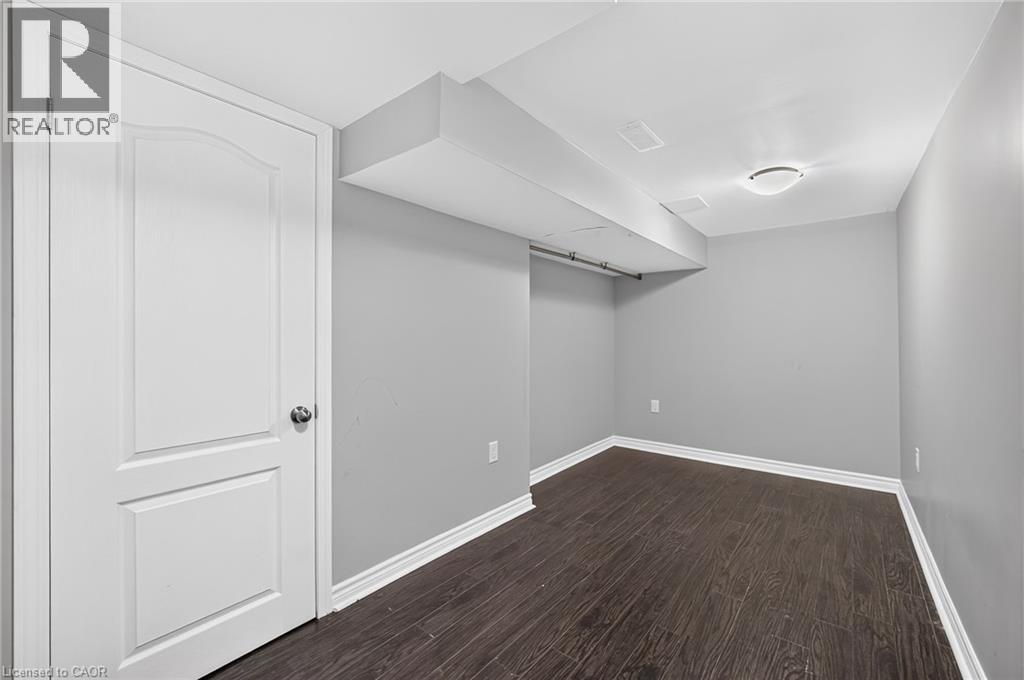 Interior space featuring wood-finish flooring, neutral wall paint, and white paneled doors
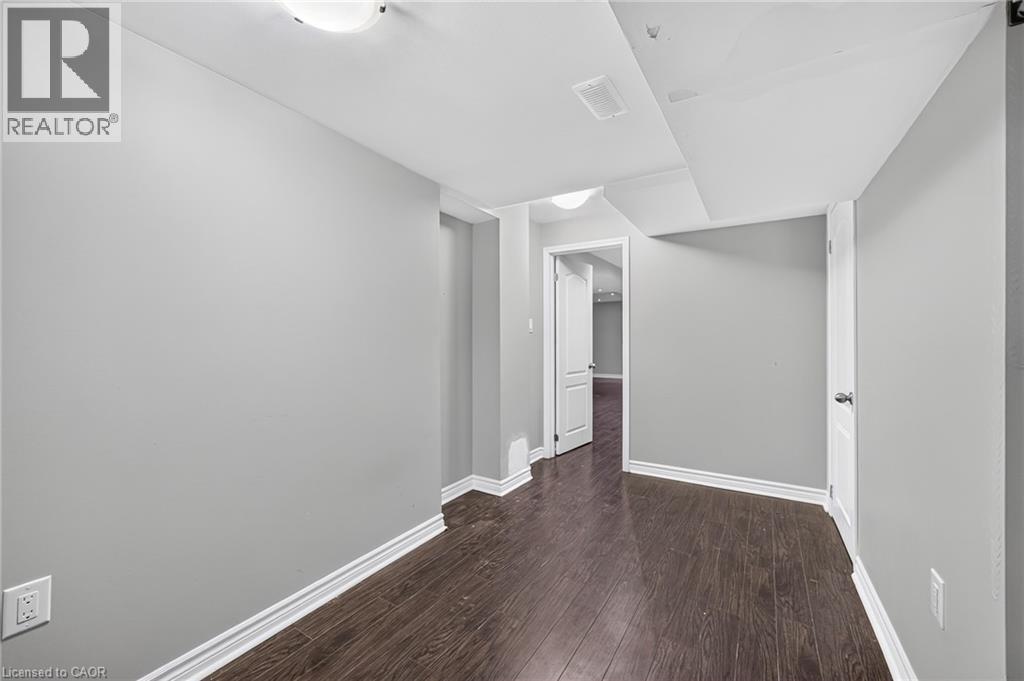 Garage featuring concrete flooring, white painted block walls, a paneled metal garage door, and built-in shelving
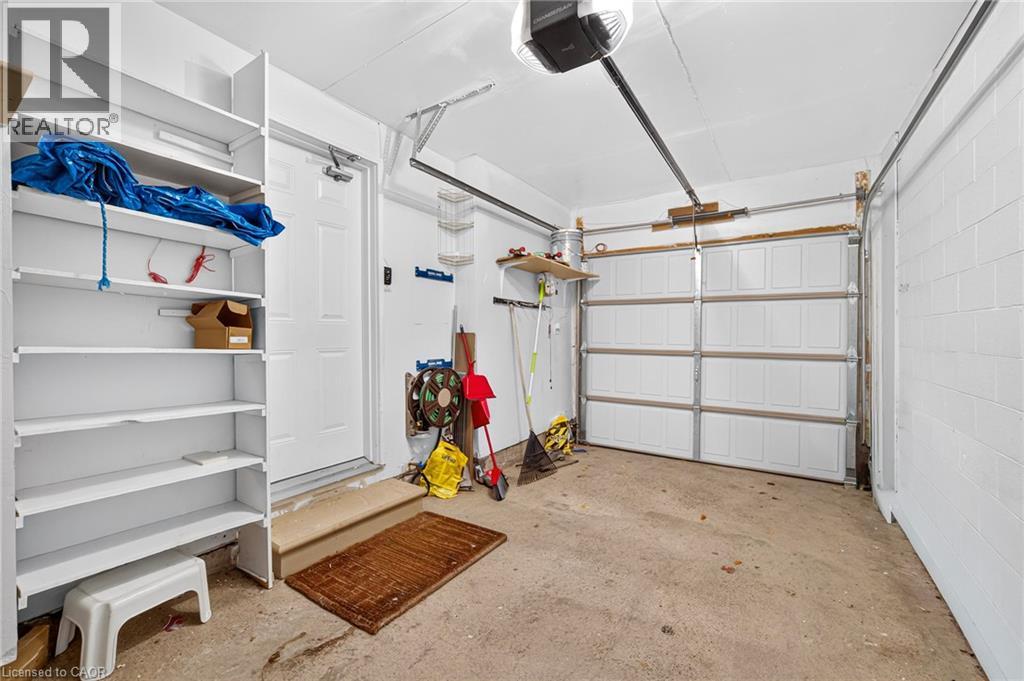 Private backyard featuring a grass lawn, wood perimeter fencing, and mature landscaping
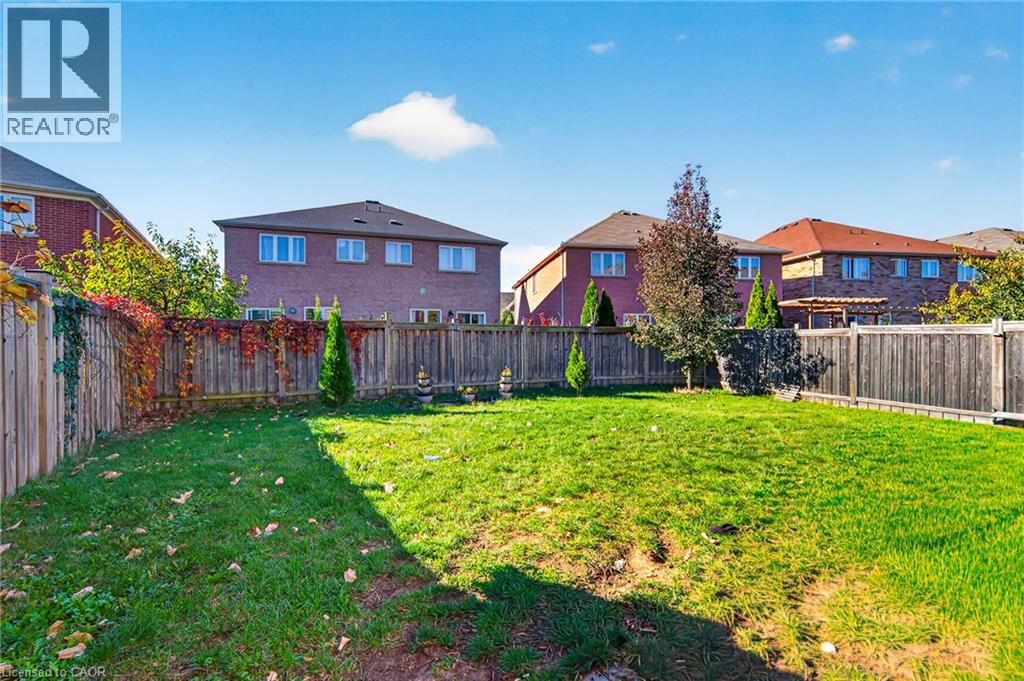 Rear exterior featuring a brick facade, sliding glass doors, a stone patio, and a fenced backyard
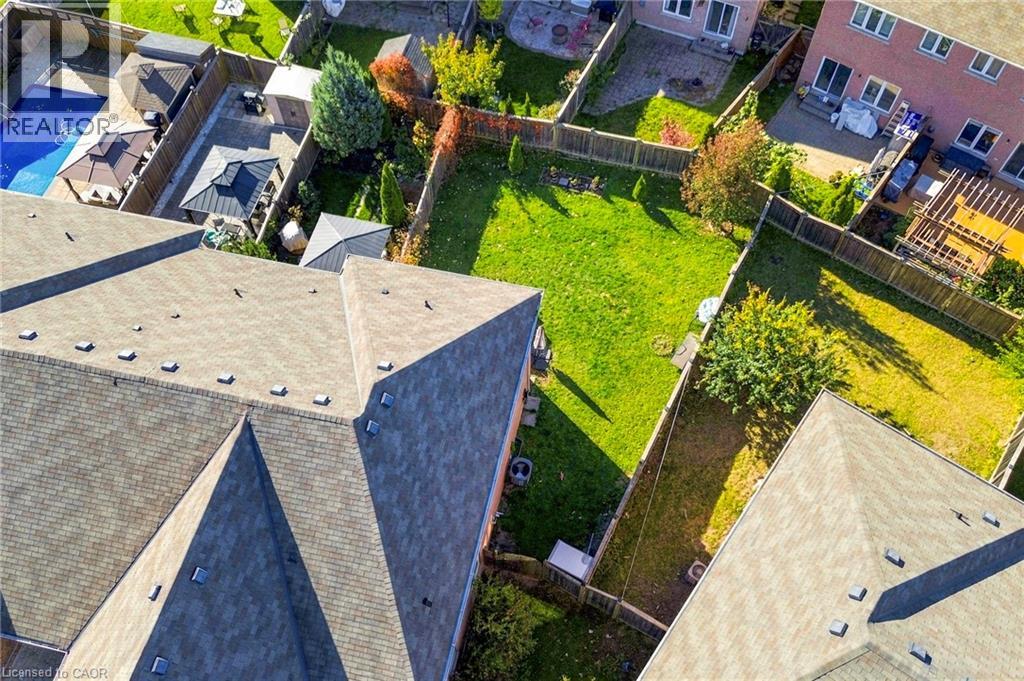
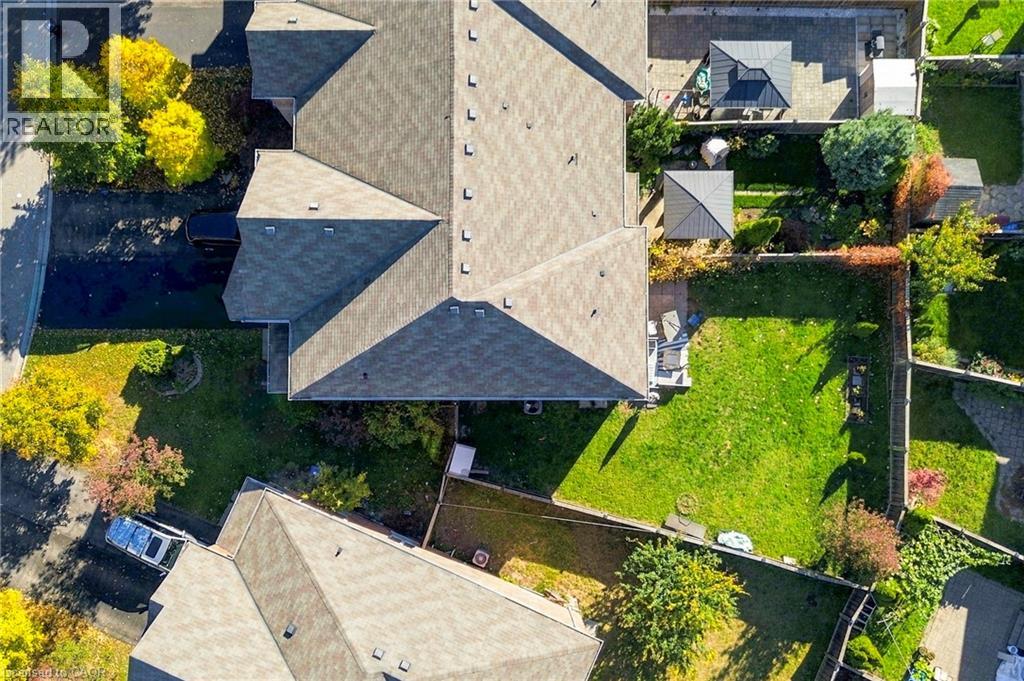
 Aerial perspective featuring a multi-gabled asphalt shingle roof, a fenced backyard, and a paved hardscape area with two covered structures
WELCOME TO 5122 ANGEL STONE DRIVE IN MISSISSAUGA! Discover this beautiful 4-bedroom, 4-bath (2 Full & 2 Half) freehold townhouse offering spacious interiors, functional living spaces and exceptional outdoor enjoyment! Impressive brick and stone exterior, landscaped front yard, covered entrance and attached garage create inviting curb appeal. Step inside to a bright, open-concept layout featuring rich hardwood flooring, pot lights, large windows and generous living areas. The inviting family room features a cozy fireplace, while the stylish kitchen showcases granite countertops, rich wood cabinetry, mosaic backsplash, stainless steel appliances and a convenient breakfast bar. The sun-filled breakfast area offers direct access to the backyard. Upstairs, discover 4 spacious bedrooms, including a comfortable primary retreat with walk-in closet. The beautifully finished basement provides an expansive recreation area, ideal for family gatherings, entertainment or a home gym, complemented by a convenient powder room and separate laundry area with utility sink. Step outside to an IMPRESSIVE FULLY FENCED BACKYARD featuring a spacious green lawn, mature landscaping and patio area, offering plenty of room for outdoor activities, entertaining or relaxation. A wonderful combination of space, comfort and functionality, perfect for enjoying family living in Mississauga! **Some photos are virtually staged** (id:63285)
| DDF® Number | 40874016 |
| Property Type | Single Family |
| Amenities Near By | Hospital, Park, Place Of Worship, Playground, Public Transit, Schools, Shopping |
| Communication Type | High Speed Internet |
| Community Features | Quiet Area, Community Centre, School Bus |
| Equipment Type | Water Heater |
| Parking Space Total | 3 |
| Rental Equipment Type | Water Heater |
| Bathroom Total | 4 |
| Bedrooms Above Ground | 4 |
| Bedrooms Below Ground | 1 |
| Bedrooms Total | 5 |
| Appliances | Dishwasher, Dryer, Microwave, Refrigerator, Stove, Washer, Hood Fan, Window Coverings, Garage Door Opener |
| Architectural Style | Other |
| Basement Development | Finished |
| Basement Type | Full (finished) |
| Constructed Date | 2009 |
| Construction Style Attachment | Attached |
| Cooling Type | Central Air Conditioning |
| Exterior Finish | Brick, Stone |
| Fire Protection | Smoke Detectors |
| Fireplace Present | Yes |
| Fireplace Total | 1 |
| Half Bath Total | 2 |
| Heating Fuel | Natural Gas |
| Heating Type | Forced Air |
| Stories Total | 2 |
| Size Interior | 1794 Sqft |
| Type | Row / Townhouse |
| Utility Water | Municipal Water |
| Attached Garage |
| Access Type | Highway Access |
| Acreage | No |
| Land Amenities | Hospital, Park, Place Of Worship, Playground, Public Transit, Schools, Shopping |
| Sewer | Municipal Sewage System |
| Size Depth | 115 Ft |
| Size Frontage | 18 Ft |
| Zoning Description | A |
| Level | Type | Length | Width | Dimensions |
|---|---|---|---|---|
| Second Level | 4pc Bathroom | x | ||
| Second Level | Bedroom | 9.11 | 12.2 | 9.11 x 12.2 |
| Second Level | Bedroom | 8.2 | 12.0 | 8.2 x 12.0 |
| Second Level | Bedroom | 8.2 | 11.10 | 8.2 x 11.10 |
| Second Level | 4pc Ensuite Bath | x | ||
| Second Level | Primary Bedroom | 12.5 | 18.7 | 12.5 x 18.7 |
| Basement | 2pc Bathroom | x | ||
| Basement | Bedroom | 8.8 | 14.0 | 8.8 x 14.0 |
| Basement | Utility Room | 4.10 | 15.9 | 4.10 x 15.9 |
| Basement | Recreation Room | 18.5 | 28.4 | 18.5 x 28.4 |
| Main Level | 2pc Bathroom | x | ||
| Main Level | Kitchen | 8.5 | 11.5 | 8.5 x 11.5 |
| Main Level | Dining Room | 8.5 | 9.6 | 8.5 x 9.6 |
| Main Level | Living Room | 10.1 | 32.10 | 10.1 x 32.10 |
| Cable | Available |
| Electricity | Available |
| Natural Gas | Available |
| Telephone | Available |

The trademarks REALTOR®, REALTORS®, and the REALTOR® logo are controlled by The Canadian Real Estate Association (CREA) and identify real estate professionals who are members of CREA. The trademarks MLS®, Multiple Listing Service® and the associated logos are owned by The Canadian Real Estate Association (CREA) and identify the quality of services provided by real estate professionals who are members of CREA. The trademark DDF® is owned by The Canadian Real Estate Association (CREA) and identifies CREA's Data Distribution Facility (DDF®)

Copyright © 2025 Amit Dulku. All Rights Reserved.
Custom Website Design by