New on the market
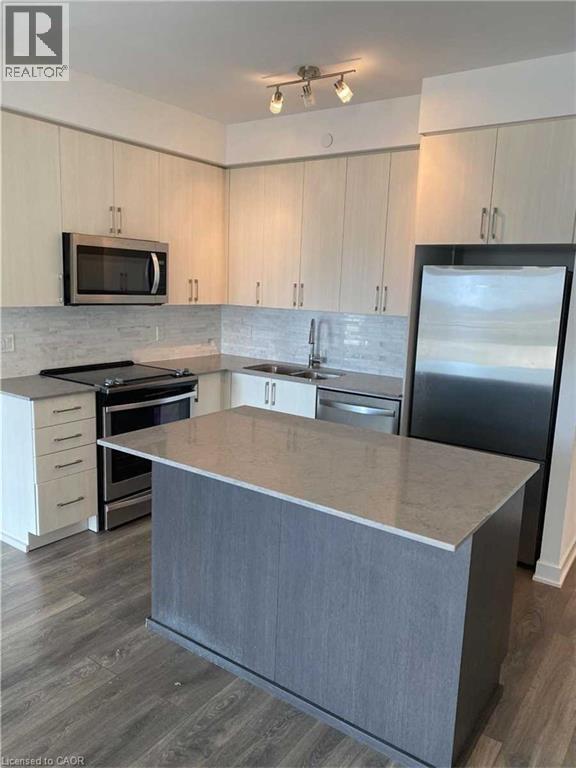 Modern kitchen featuring light wood-finish cabinetry, stainless steel appliances, a dual basin sink with gooseneck faucet, light grey tiled backsplash, and wood-finish flooring
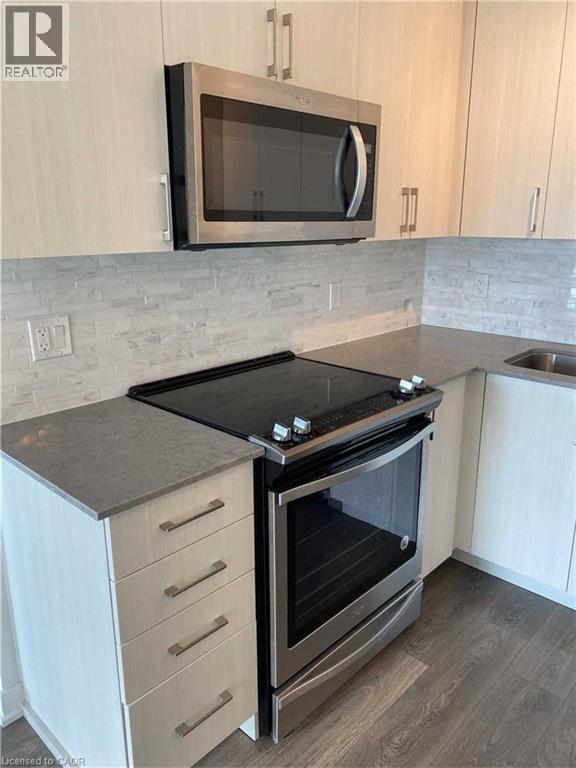
 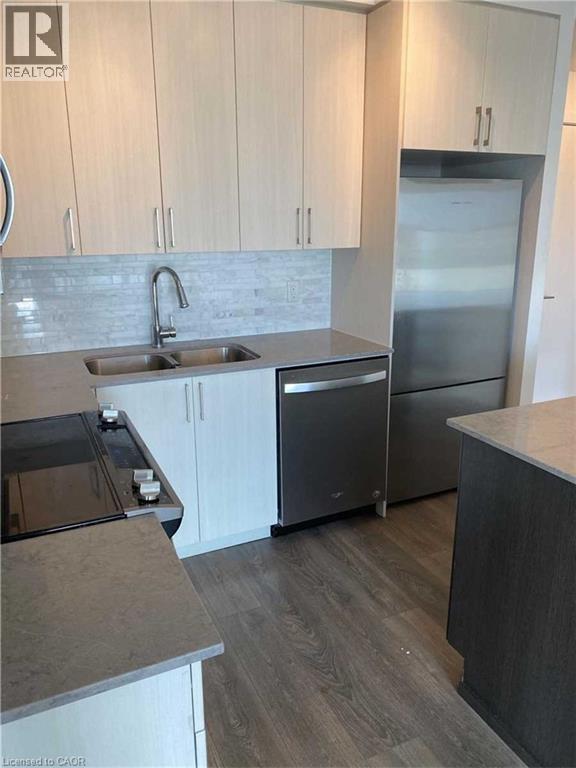 Kitchen featuring stainless steel appliances including a range and over-the-range microwave
  Bright room featuring expansive windows with roller shades, a balcony door, and wood-finish flooring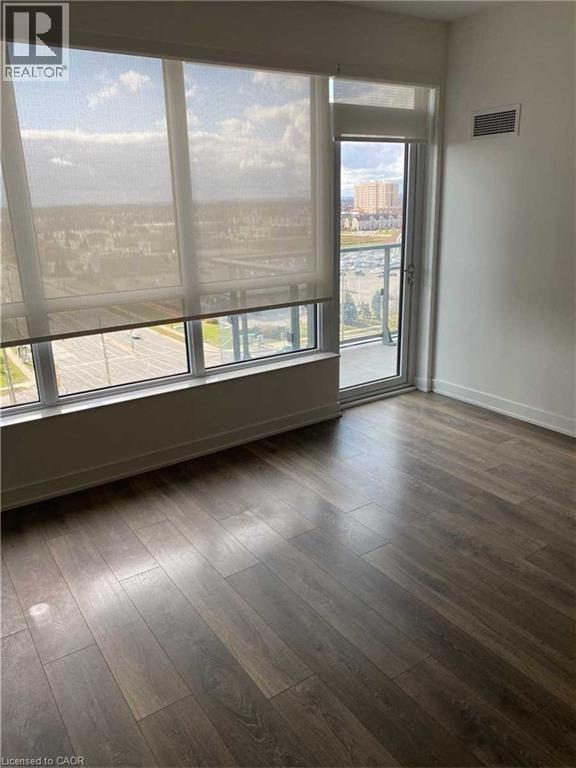
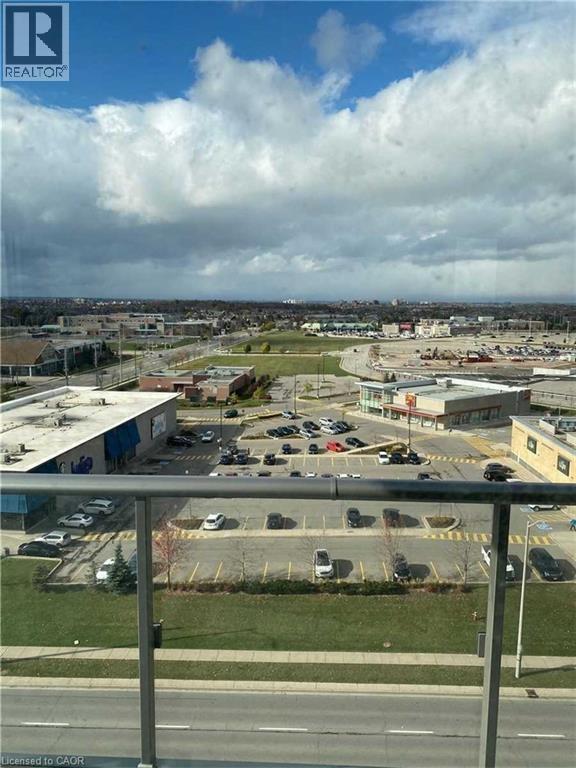
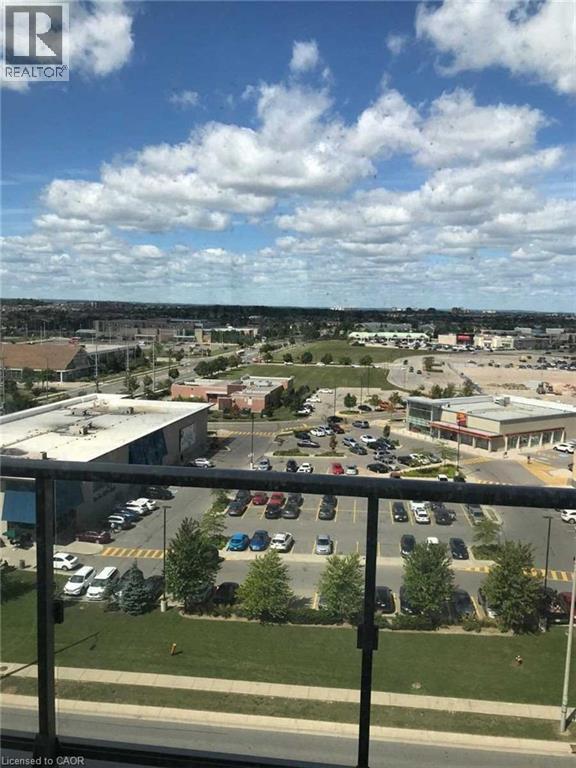
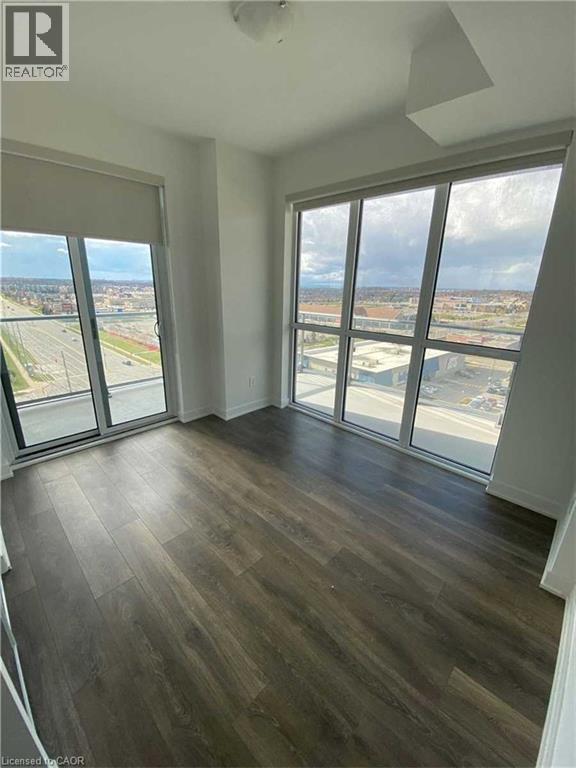 Floor-to-ceiling window with roller shade, presenting an urban landscape
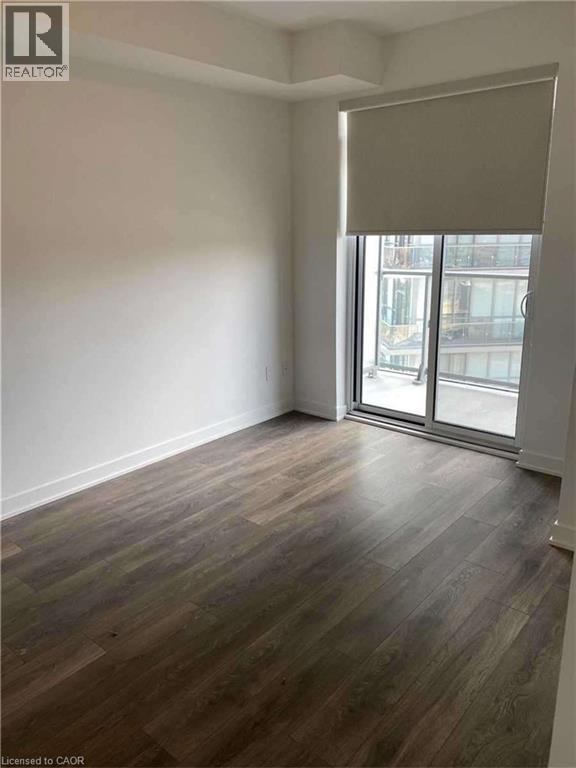
 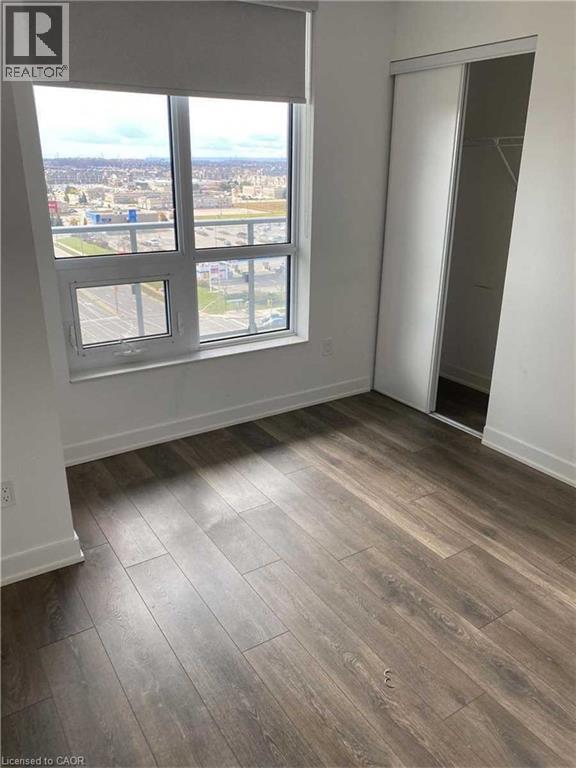 Room featuring wood-finish flooring, white baseboards, and a sliding glass door providing balcony access
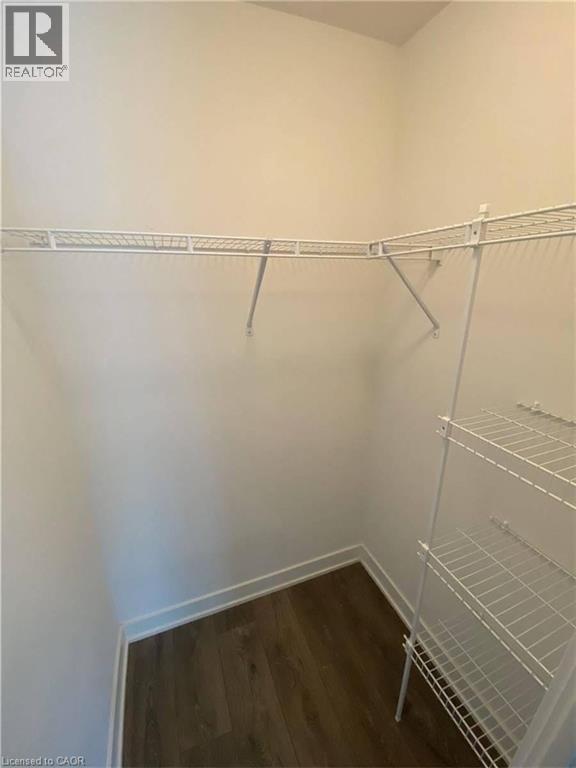
  Walk-in closet featuring wire shelving, white painted walls, white baseboards, and wood-finish flooring
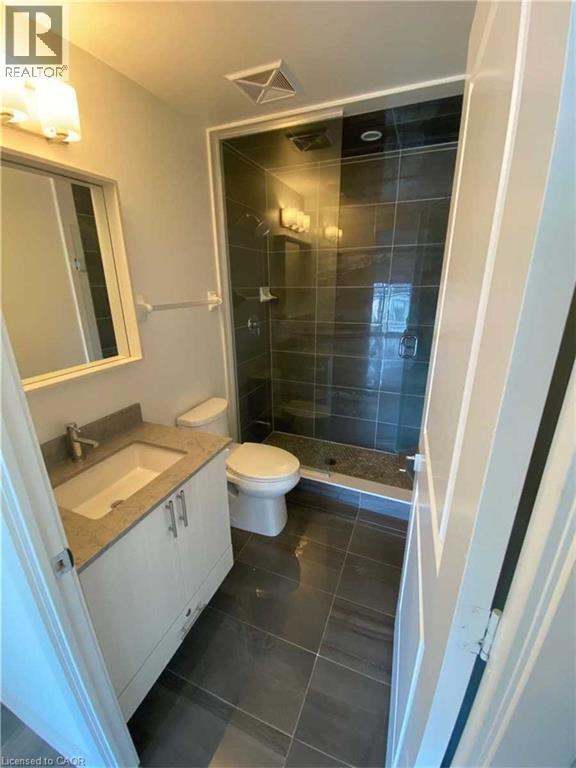
  Modern bathroom featuring a glass-enclosed shower with dark tile surround, a single vanity with a light-toned countertop, and dark floor tiles
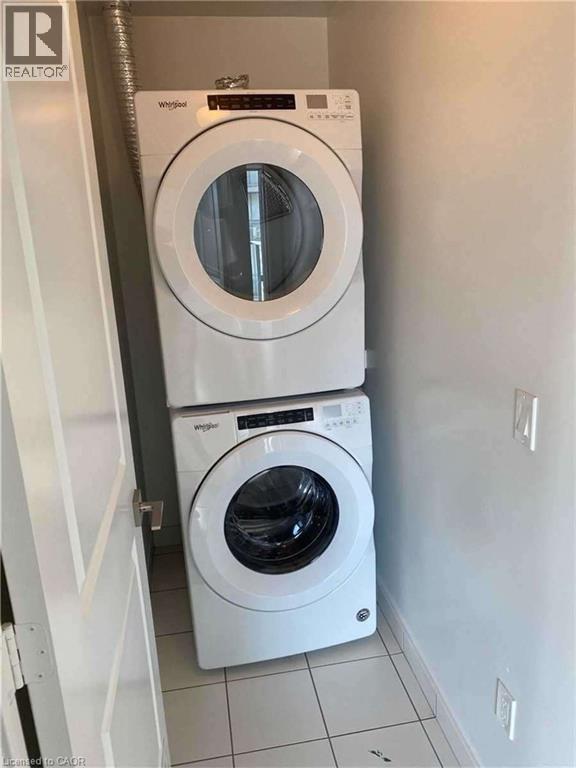
  Stackable front-load washer and dryer set in a dedicated laundry closet
  Bathroom featuring a modern vanity with integrated sink, a rectangular mirror, a bathtub with subway tile surround, a toilet, and dark-toned floor tiles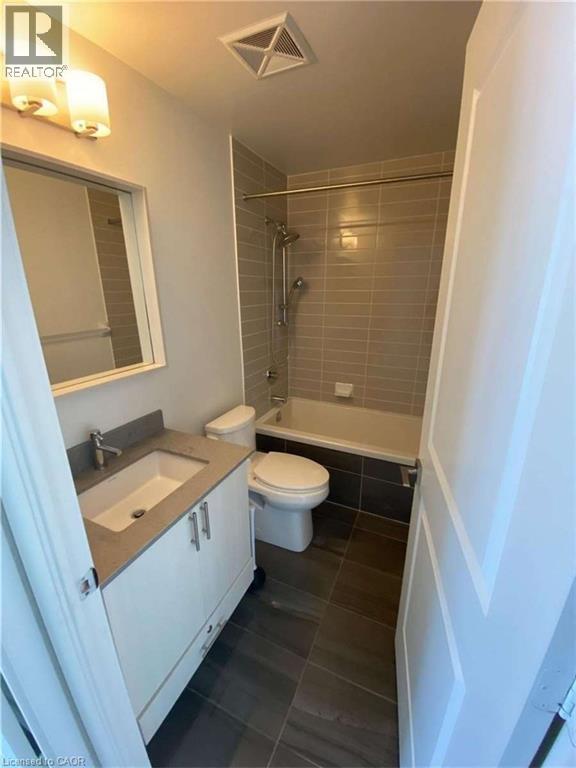
 Floor plan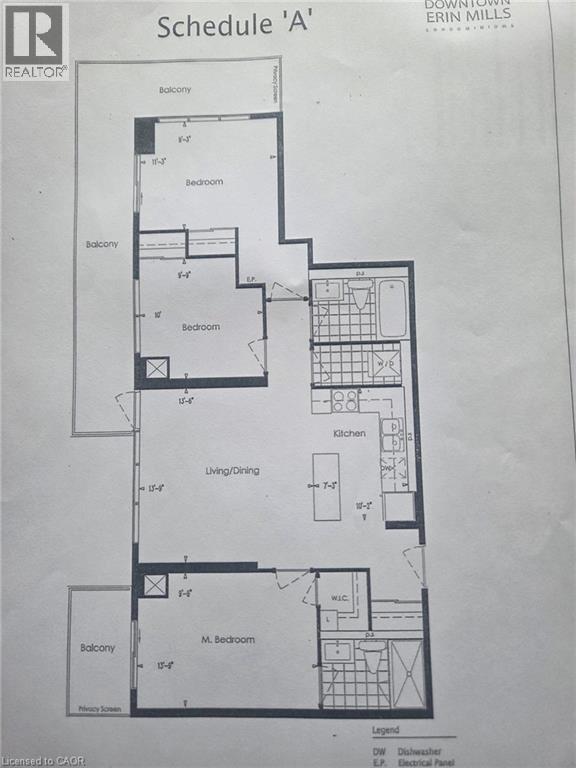
Welcome home to Downtown Erin Mills! Relax and unwind in this spacious open concept corner suite, featuring 9 ft.smooth ceilings, wide plank flooring, stainless steel appliances, kitchen island, quartz countertops, loads of storage,with tons of natural light and complete with 2 balconies, one of which is a stunning wrap around balcony! (id:63285)
| DDF® Number | 40849285 |
| Property Type | Single Family |
| Amenities Near By | Hospital, Park, Place Of Worship, Schools |
| Features | Balcony |
| Parking Space Total | 1 |
| Storage Type | Locker |
| Bedrooms Above Ground | 3 |
| Bedrooms Total | 3 |
| Appliances | Dishwasher, Dryer, Microwave, Refrigerator, Stove, Washer, Window Coverings |
| Basement Type | None |
| Construction Style Attachment | Attached |
| Cooling Type | Central Air Conditioning |
| Exterior Finish | Concrete |
| Fireplace Present | No |
| Heating Type | Forced Air |
| Type | Apartment |
| Utility Water | Municipal Water |
| Underground | |
| Visitor Parking |
| Acreage | No |
| Land Amenities | Hospital, Park, Place Of Worship, Schools |
| Sewer | Municipal Sewage System |
| Zoning Description | Rm7d5 |
| Level | Type | Length | Width | Dimensions |
|---|---|---|---|---|
| Main Level | Bedroom | 10.0 | 9.7 | 10.0 x 9.7 |
| Main Level | Bedroom | 11.3 | 8.2 | 11.3 x 8.2 |
| Main Level | Primary Bedroom | 13.9 | 9.7 | 13.9 x 9.7 |
| Main Level | Kitchen | 10.2 | 7.2 | 10.2 x 7.2 |
| Main Level | Dining Room | 13.7 | 13.5 | 13.7 x 13.5 |
| Main Level | Living Room | 13.7 | 13.5 | 13.7 x 13.5 |

The trademarks REALTOR®, REALTORS®, and the REALTOR® logo are controlled by The Canadian Real Estate Association (CREA) and identify real estate professionals who are members of CREA. The trademarks MLS®, Multiple Listing Service® and the associated logos are owned by The Canadian Real Estate Association (CREA) and identify the quality of services provided by real estate professionals who are members of CREA. The trademark DDF® is owned by The Canadian Real Estate Association (CREA) and identifies CREA's Data Distribution Facility (DDF®)

Copyright © 2025 Amit Dulku. All Rights Reserved.
Custom Website Design by 

