New on the market
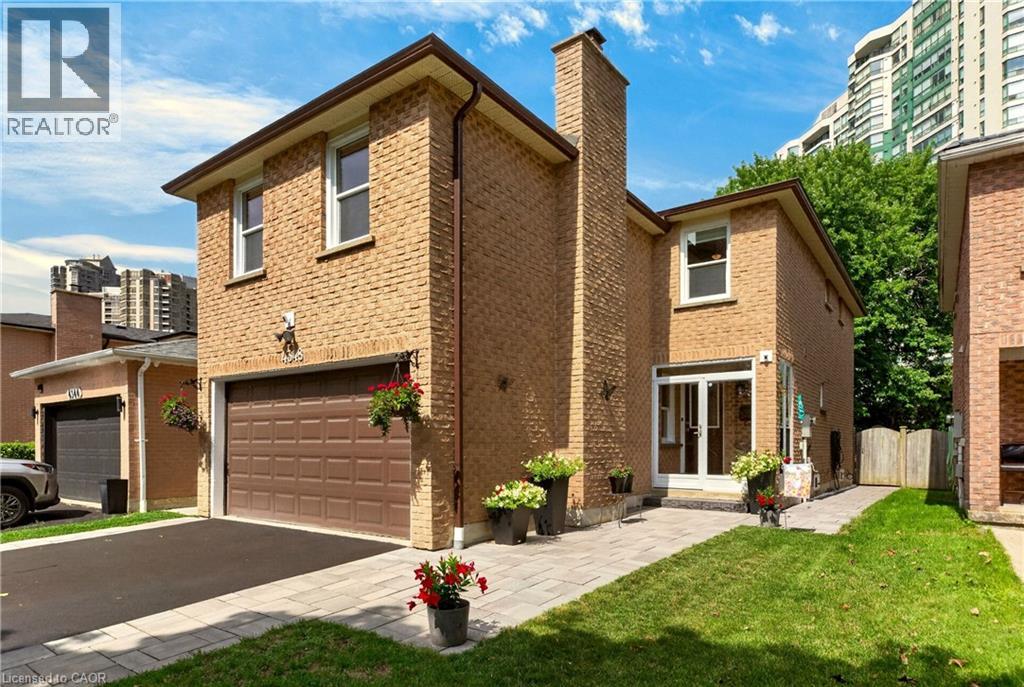 Brick exterior with a prominent chimney, attached garage, and a paved driveway
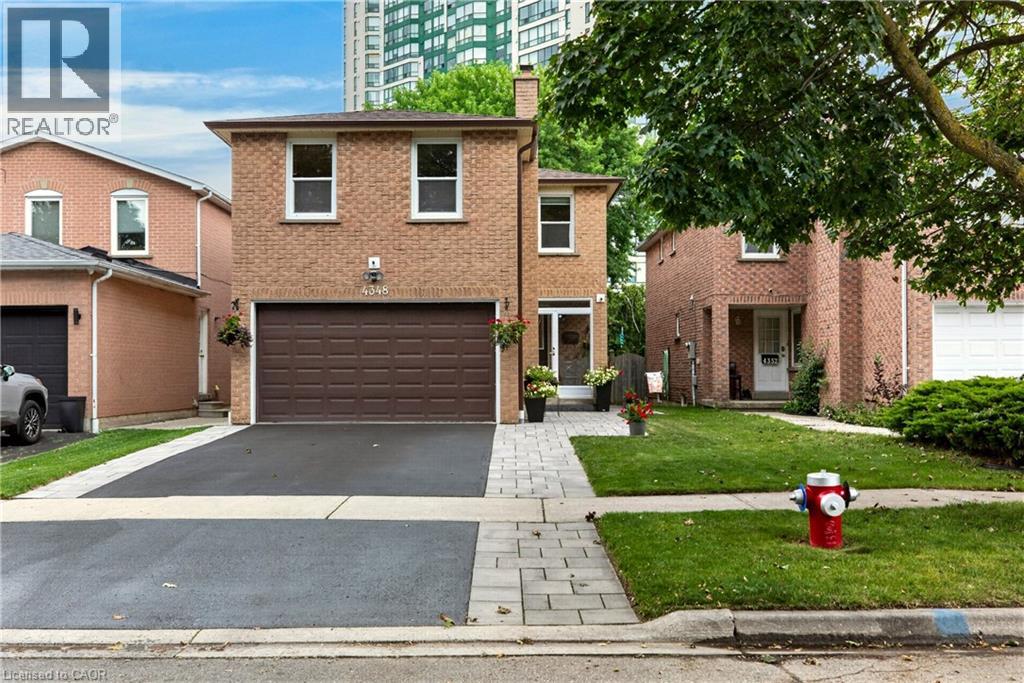
 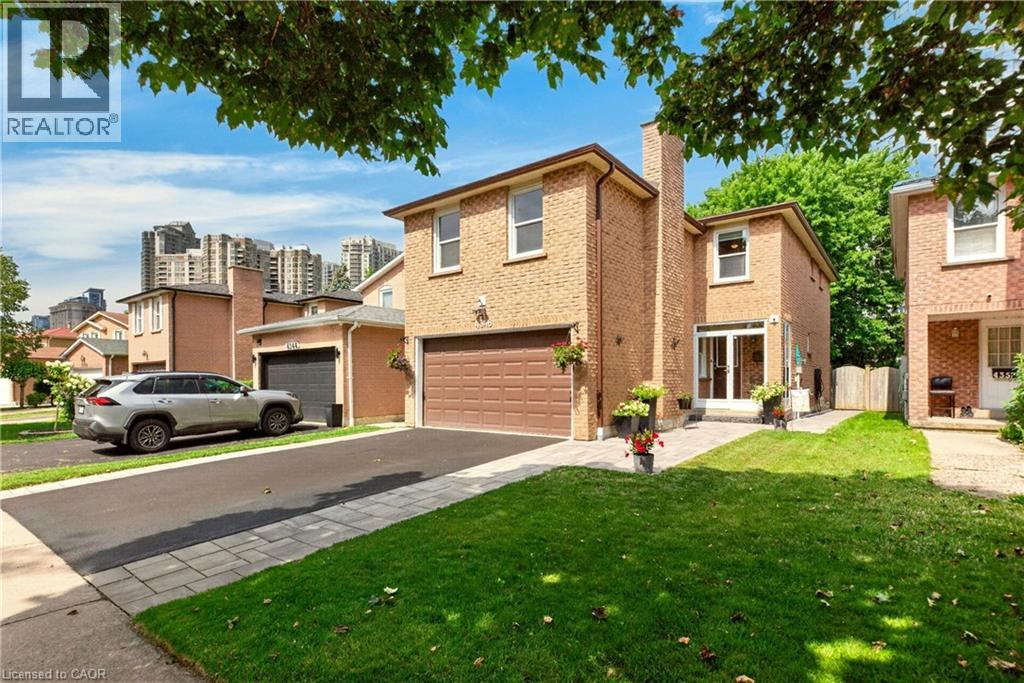 Brick exterior residence with an attached two-car garage, paved driveway, and stone paver walkway
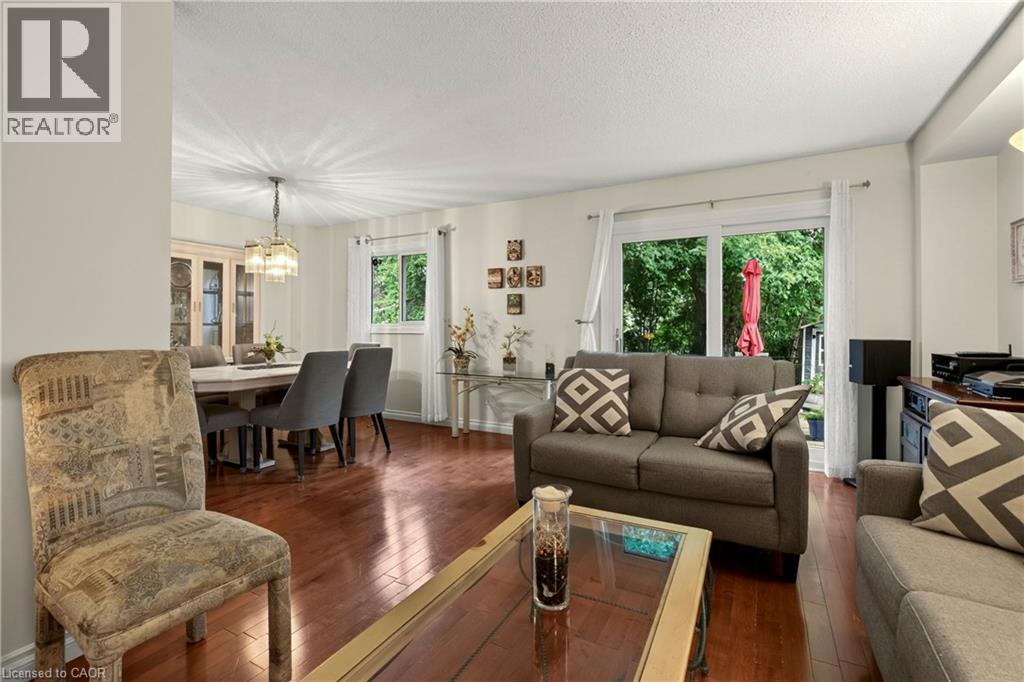
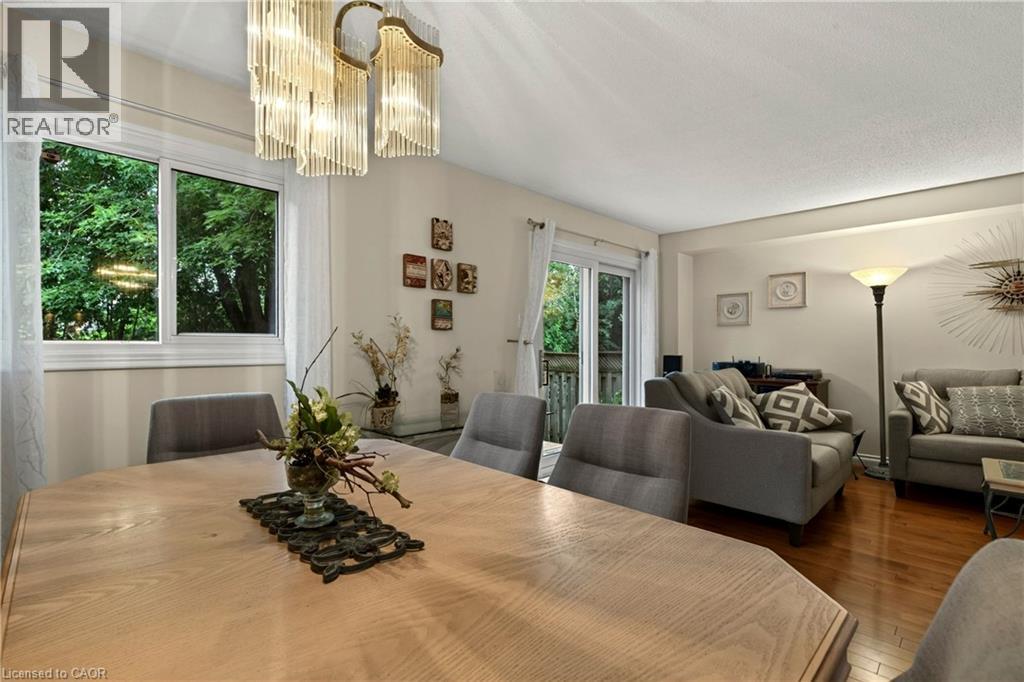
  Hardwood-finish flooring, sliding glass door with exterior access, recessed lighting, and a dining area with a contemporary chandelier
  Wood-finish flooring, recessed lighting, and a decorative chandelier illuminate this space
 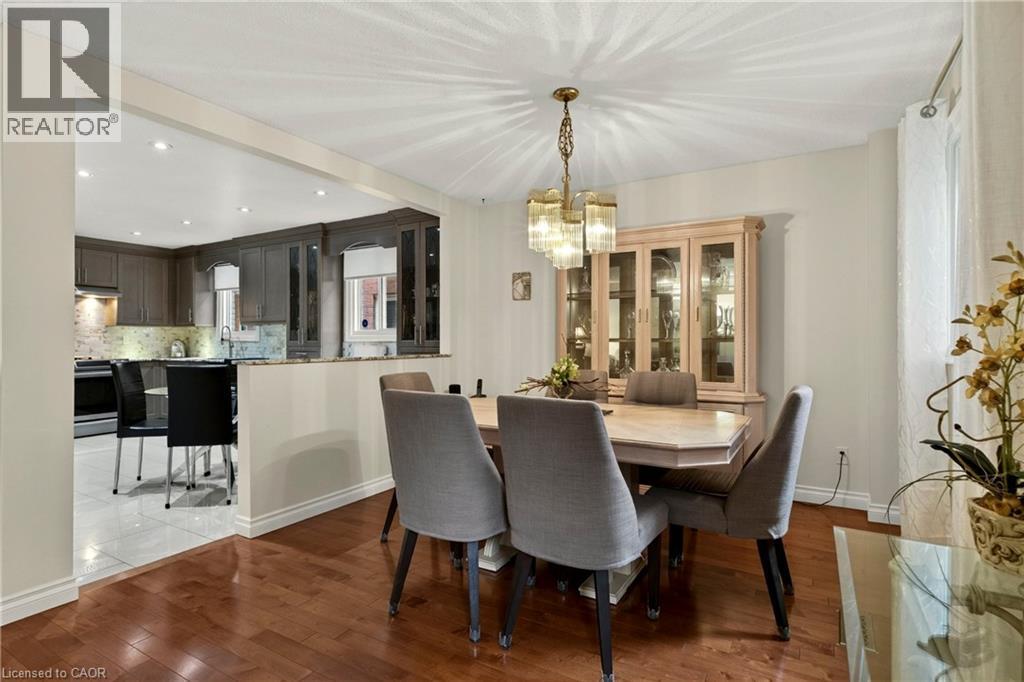 Elegant chandelier, large window, sliding glass door, rich wood-finish flooring, and light-toned walls
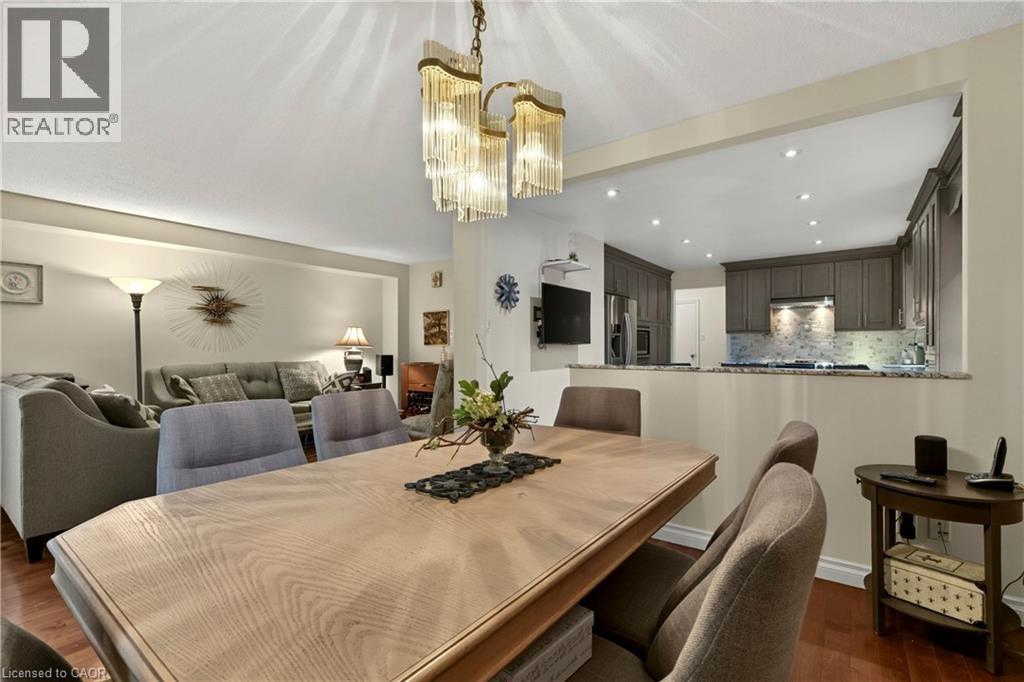
  Hardwood flooring, open concept kitchen, recessed lighting, built-in cabinetry, and a contemporary chandelier
  Kitchen featuring extensive cabinetry, stone-finish countertops, stainless steel appliances, and recessed lighting
 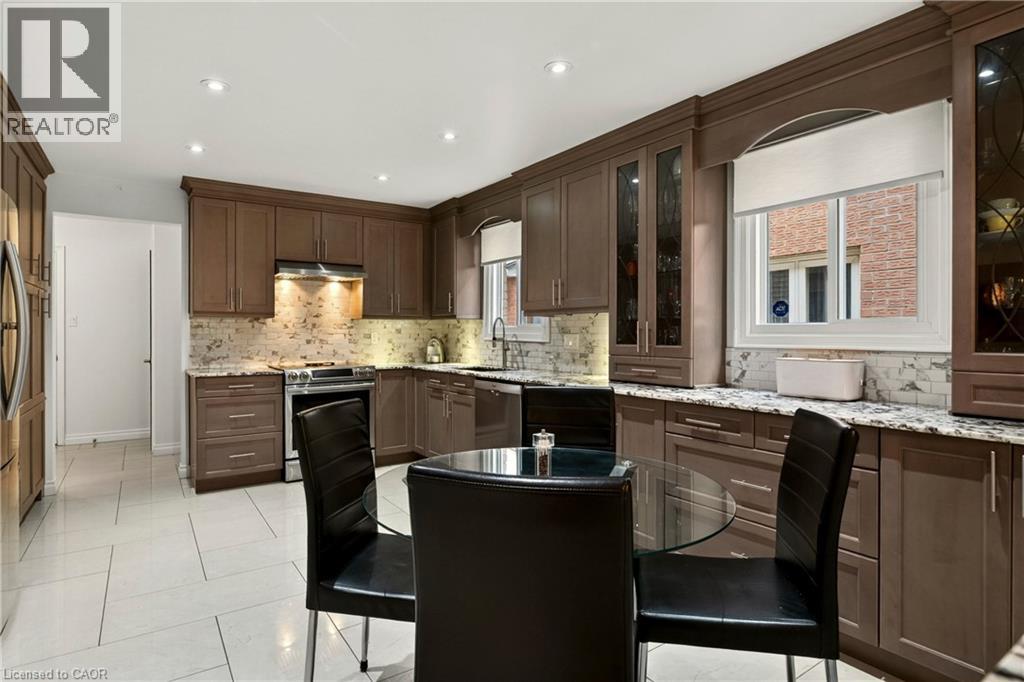 Kitchen featuring warm wood-finish cabinetry, granite countertops, and a full suite of stainless steel appliances
 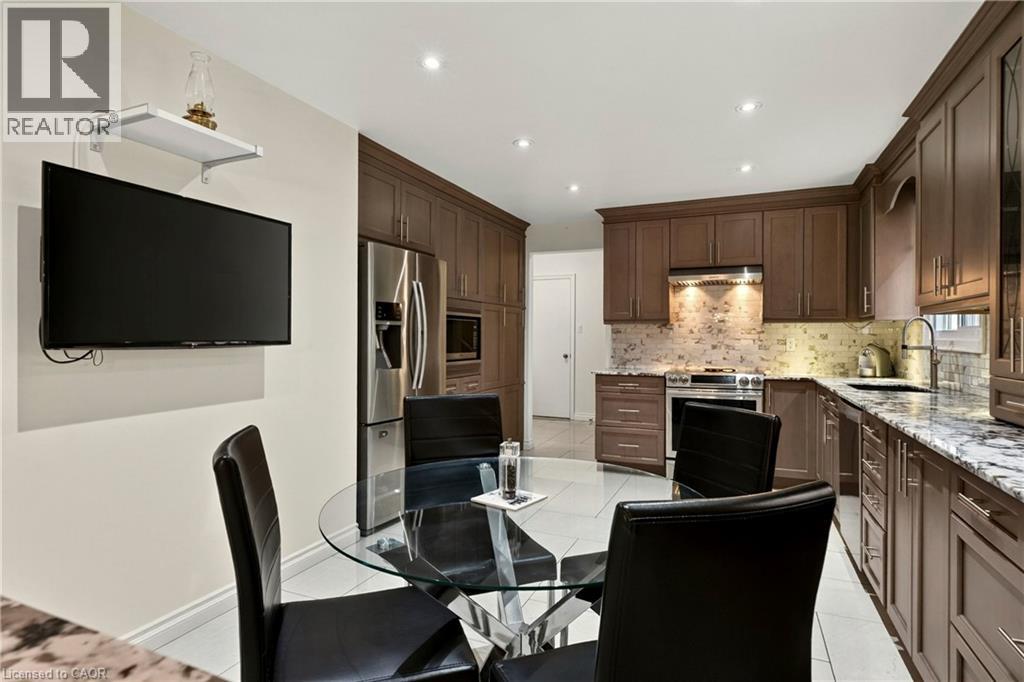 Kitchen featuring extensive cabinetry, undermount sink, stainless steel appliances, granite countertops, and tile flooring
 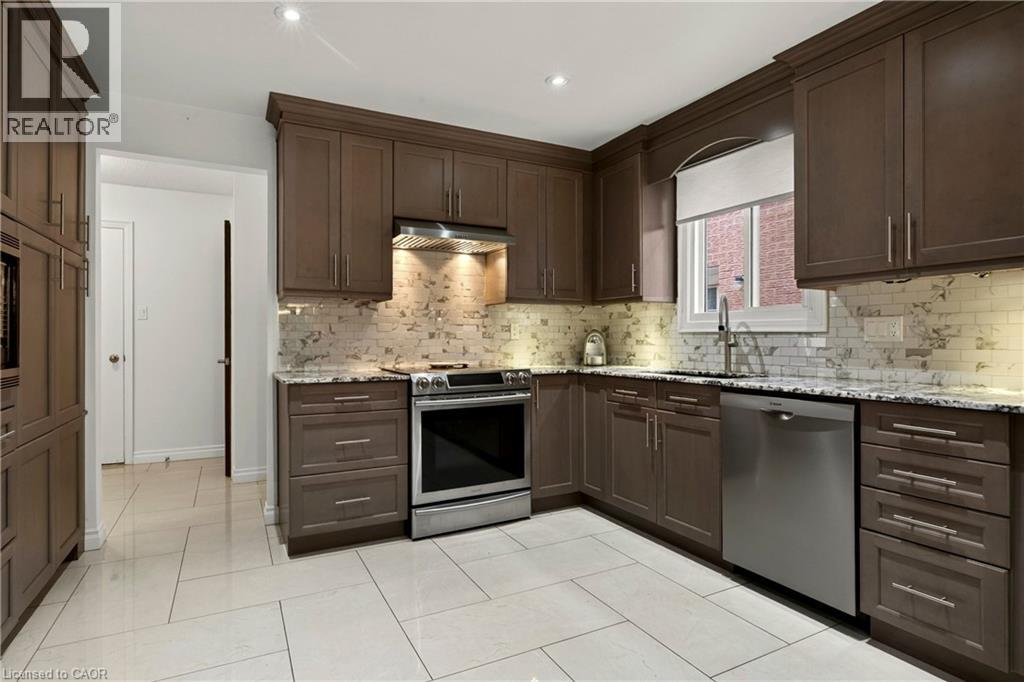 Brown wood-finish cabinetry with crown molding, granite-style countertops, stainless steel dishwasher, tile backsplash, and light-toned tile flooring
 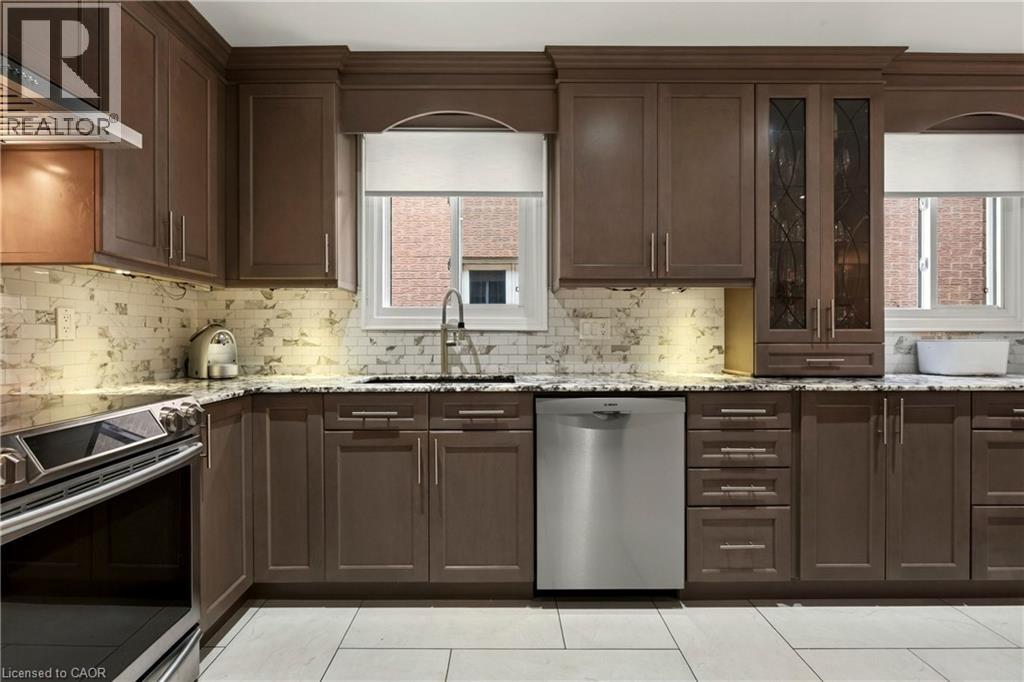 Kitchen featuring dark wood-finish cabinetry, light-toned tiled flooring, stone countertops, and a subway tile backsplash
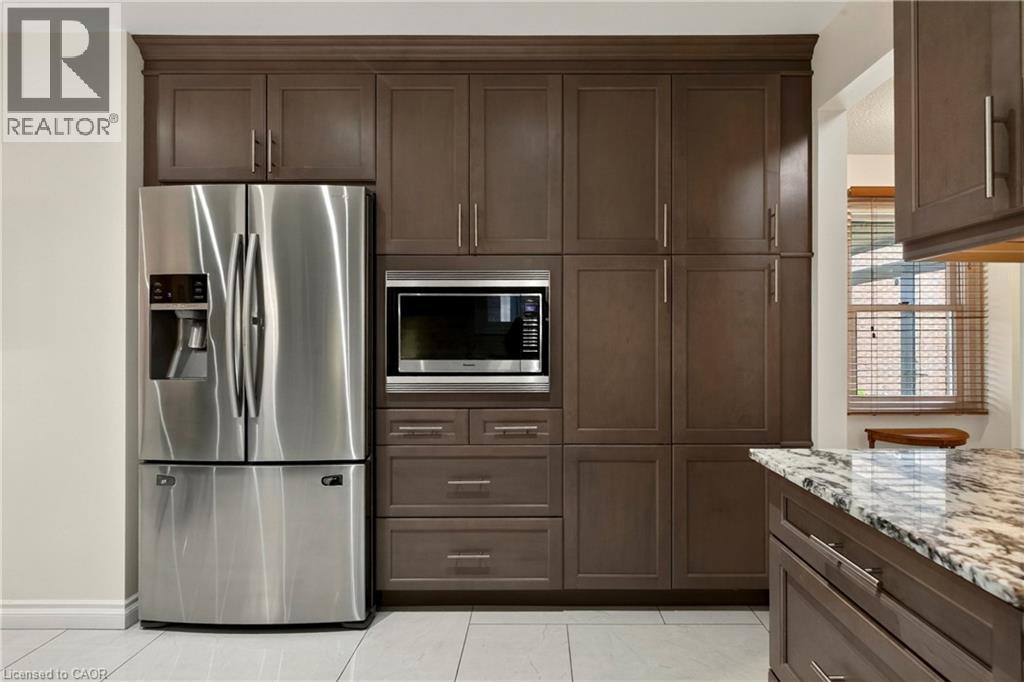
 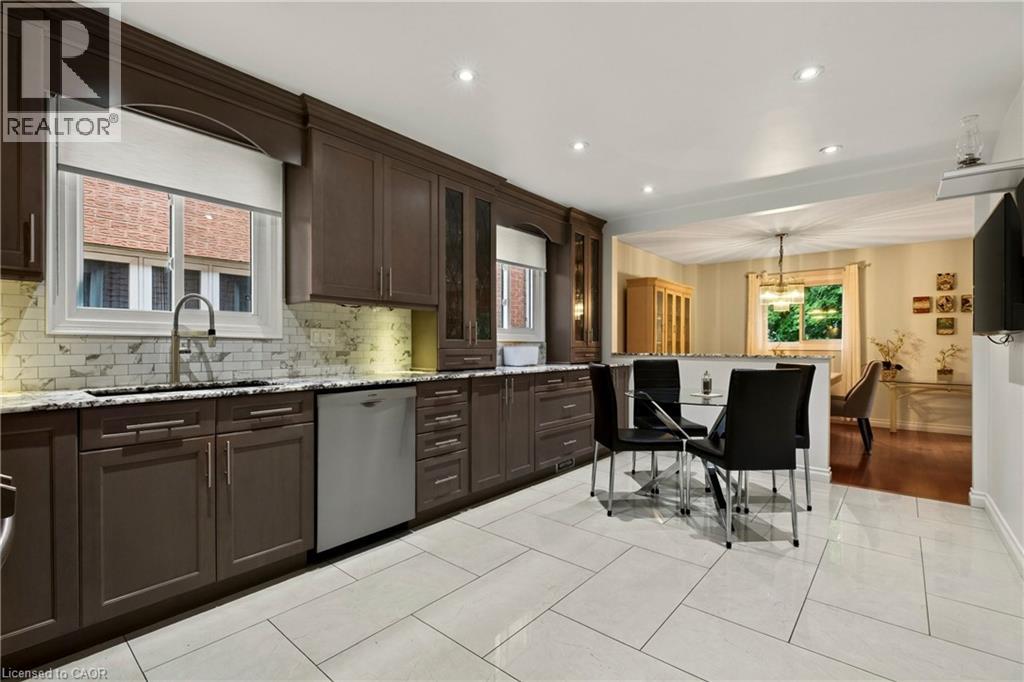 Stainless steel French door refrigerator, built-in microwave, extensive cabinetry with metal hardware, granite countertop, and tiled flooring
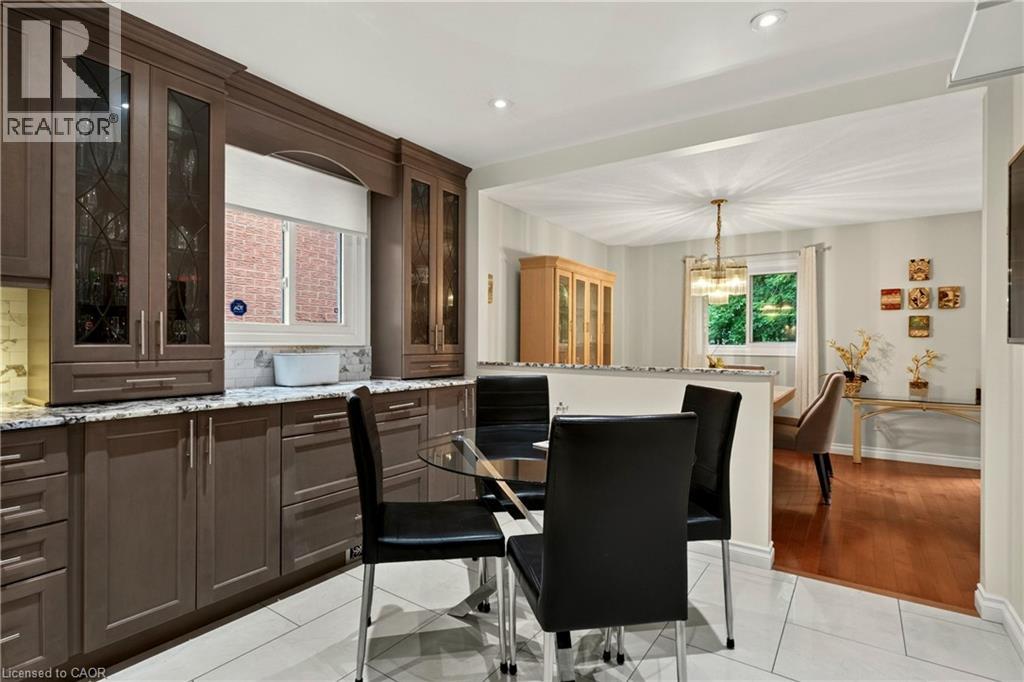
  Kitchen featuring brown cabinetry with glass-front uppers, light-toned countertops, and recessed lighting
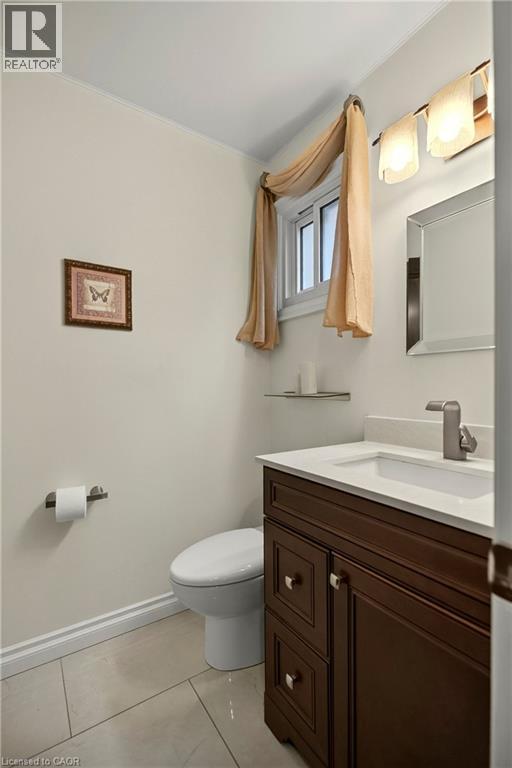
  Bathroom with light-colored wall paint, light-toned tile flooring, a dark wood-finish vanity with a built-in sink, and a window
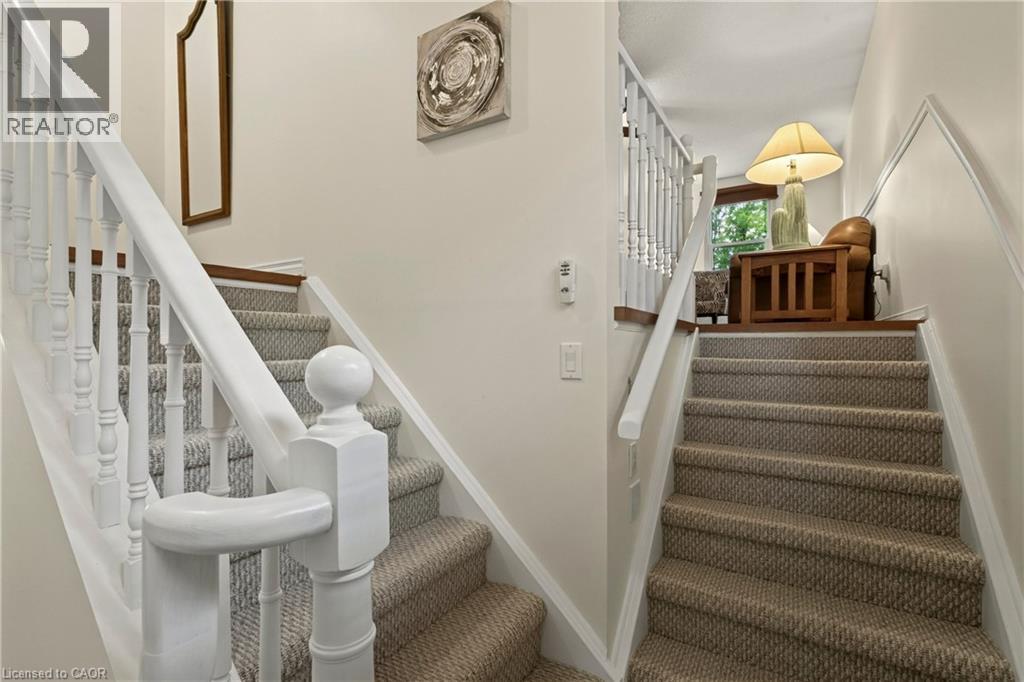
  Carpeted staircase with white painted balusters and railings
  Brick fireplace with a stone hearth, wood-finish flooring, two windows with natural light, and a ceiling fan with integrated lighting
 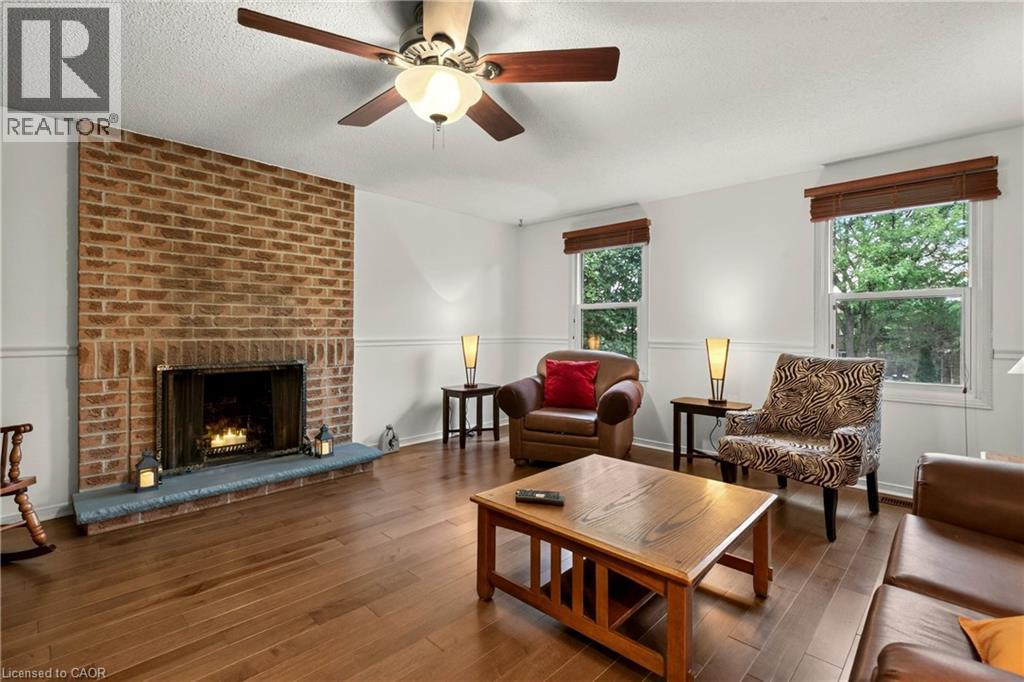 Exposed brick fireplace with a hearth, wood-finish flooring, and ceiling fan
 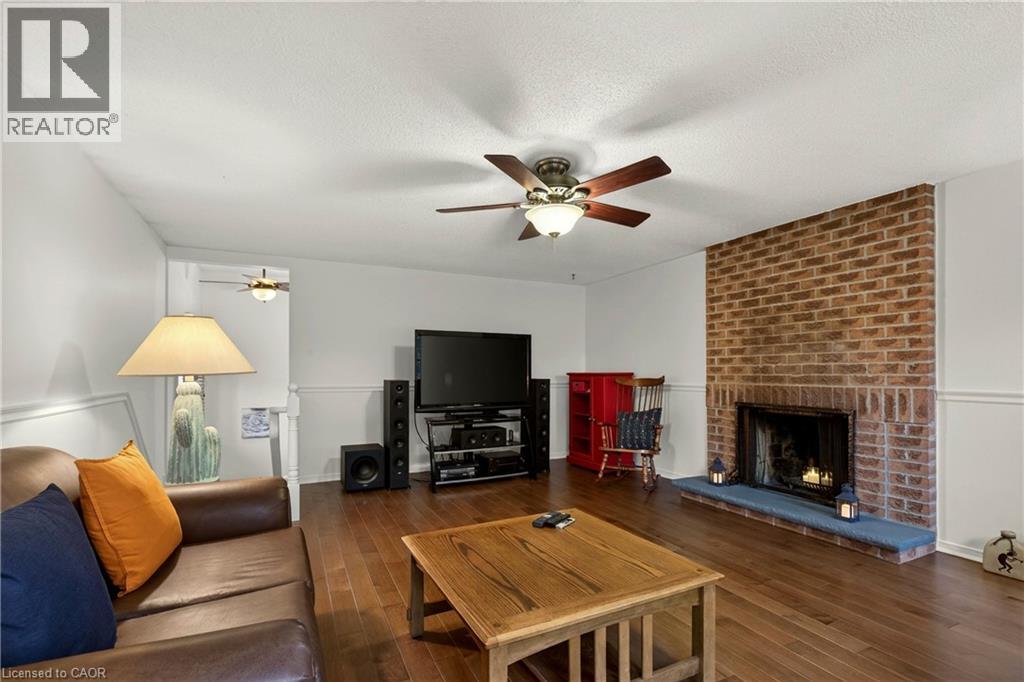 Wood-finish flooring, ceiling fan with light fixture, and a window with exterior scenery
 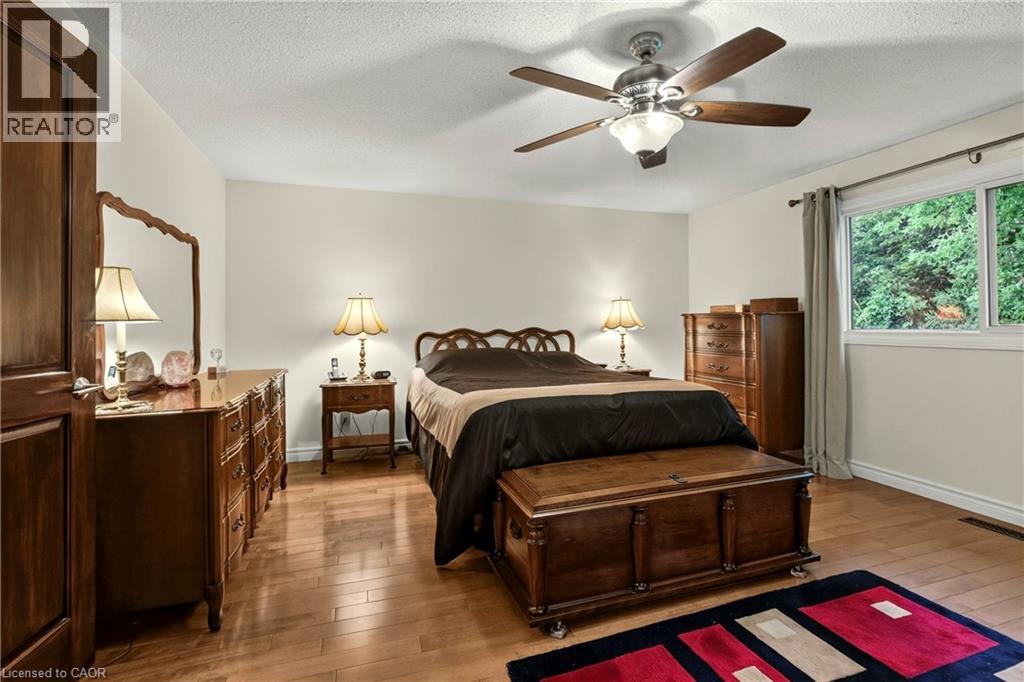 Hardwood flooring, ceiling fan, large window with natural light, solid wood door
 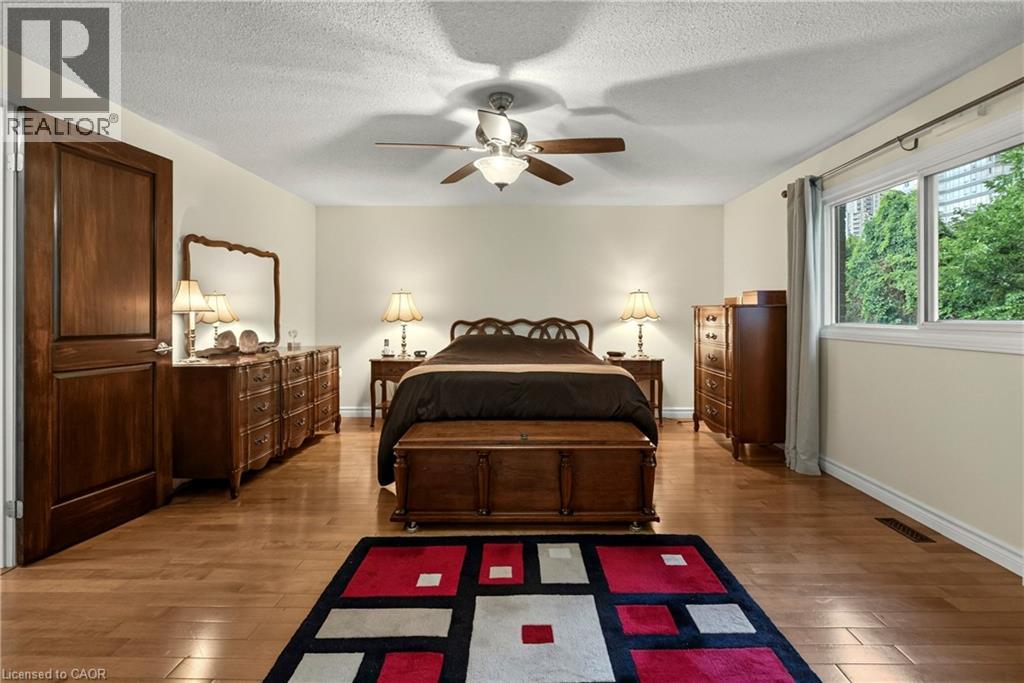 Hardwood flooring, ceiling fan with integrated lighting, solid core door, coved ceiling, and neutral wall tones
 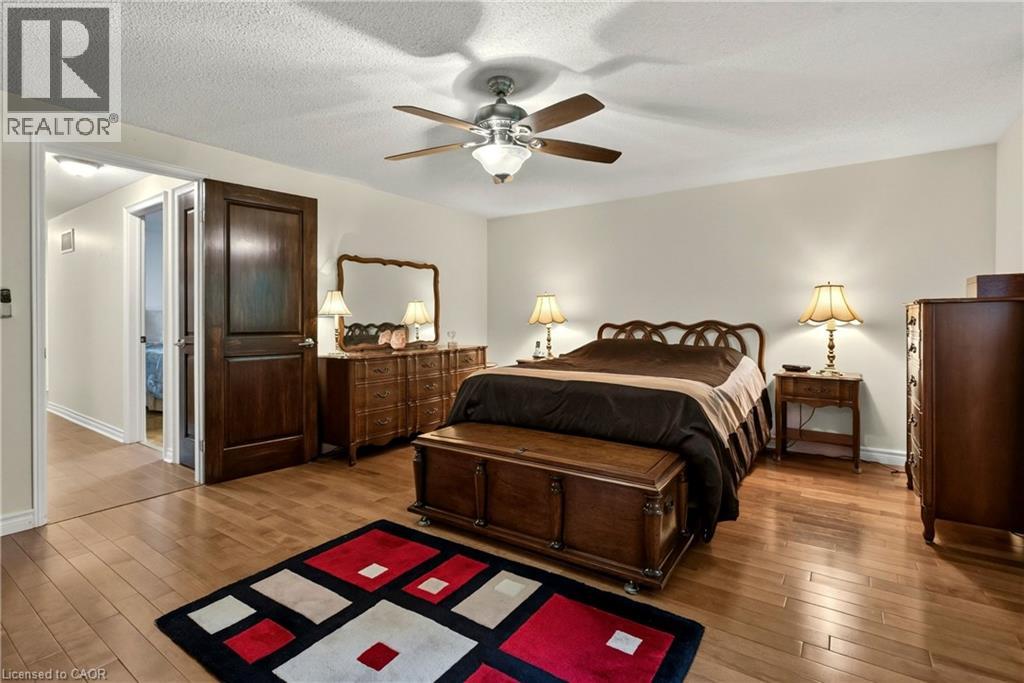 Wood-finish flooring, ceiling fan with integrated lighting, and a solid wood door
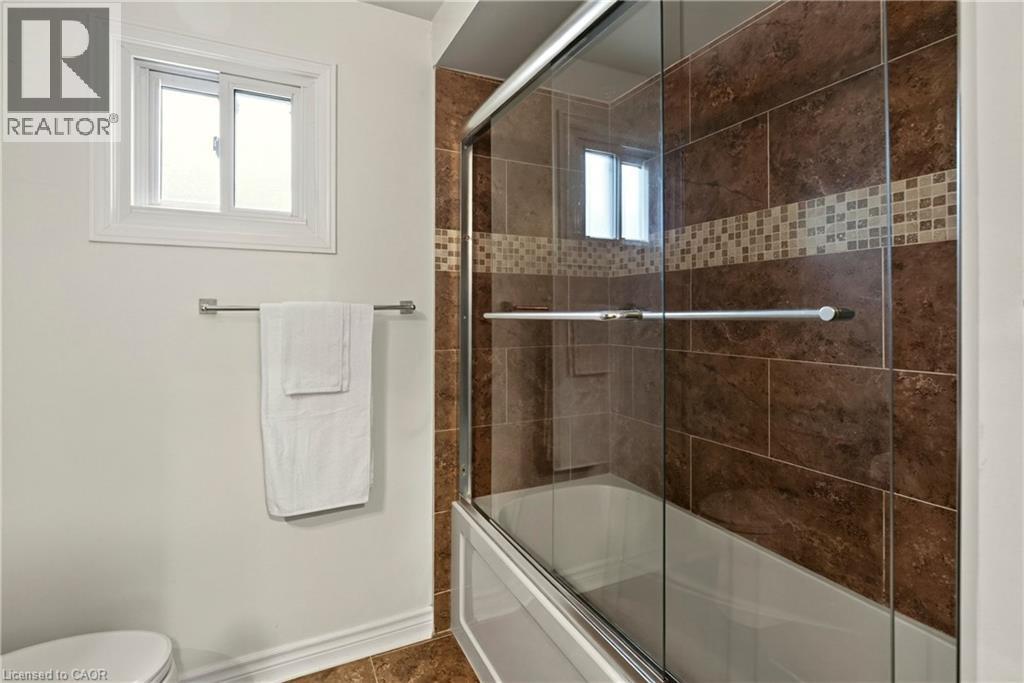
 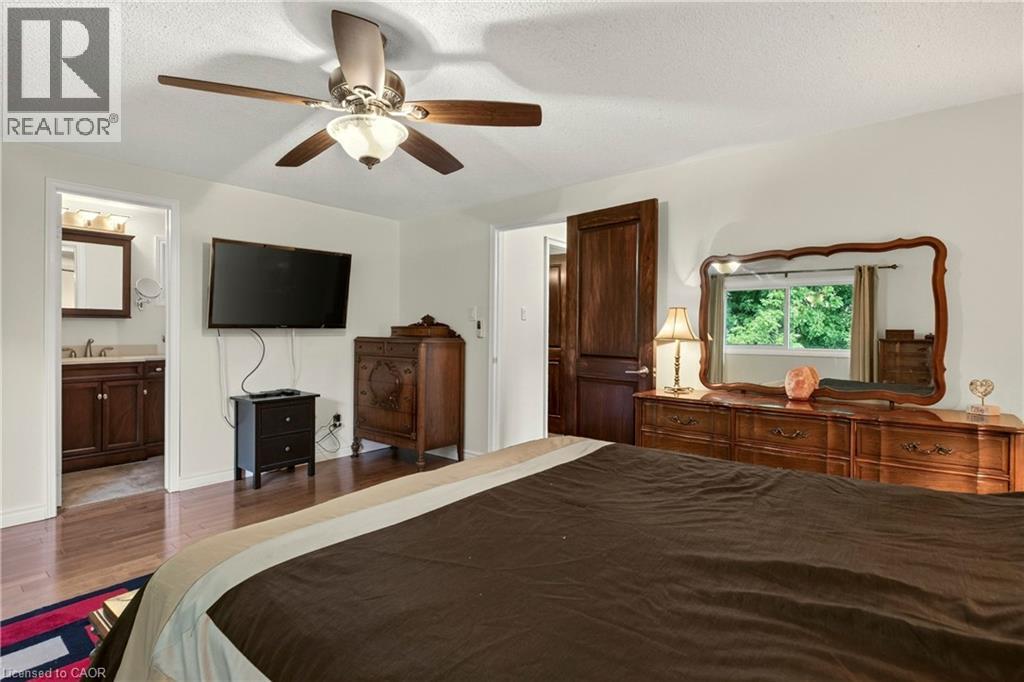 Dark wood-finish vanity with a light-toned countertop, shower-over-tub with sliding glass enclosure, tiled shower surround with mosaic accents, and a casement window
 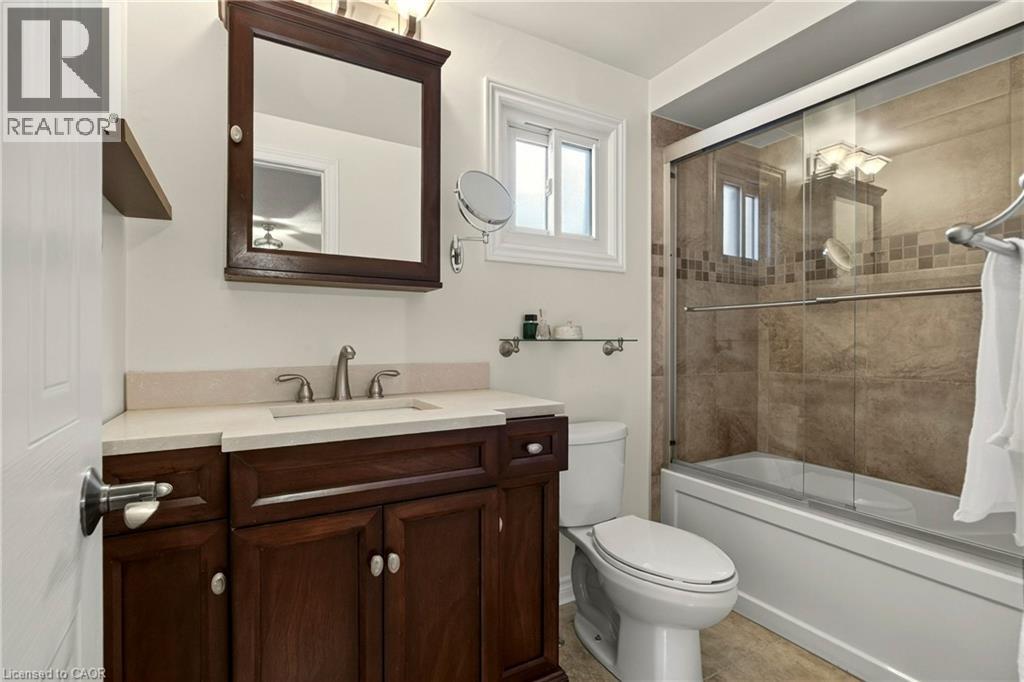 Recessed window with dark roller shade, wood-finish flooring, and a ceiling fan with integrated lighting
 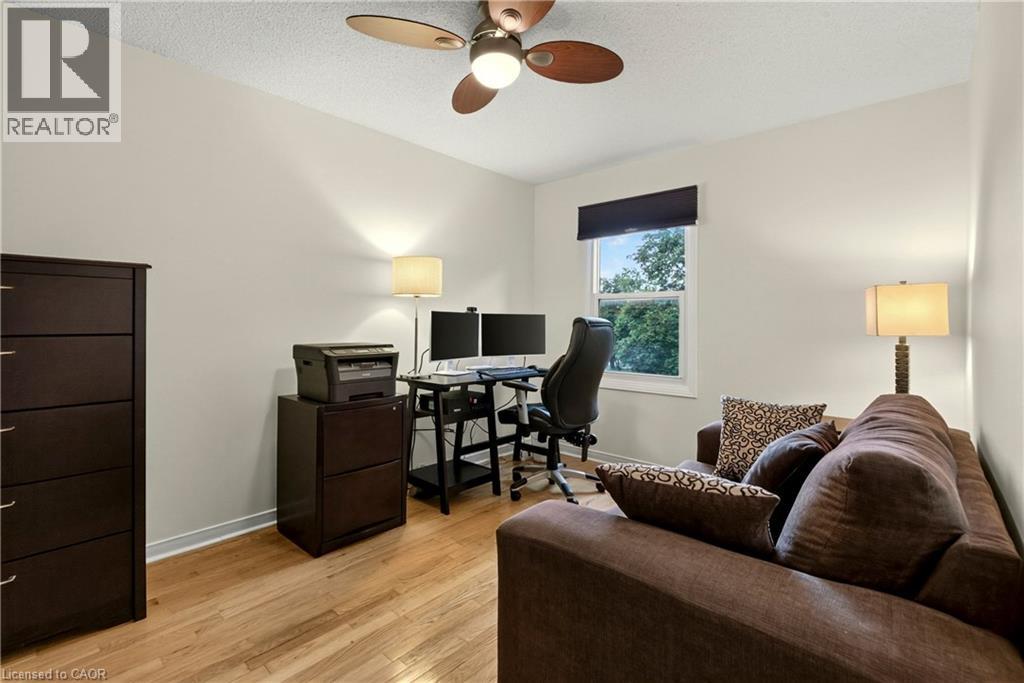 Hardwood flooring, wood-panel barn doors, and a ceiling fan with integrated lighting
 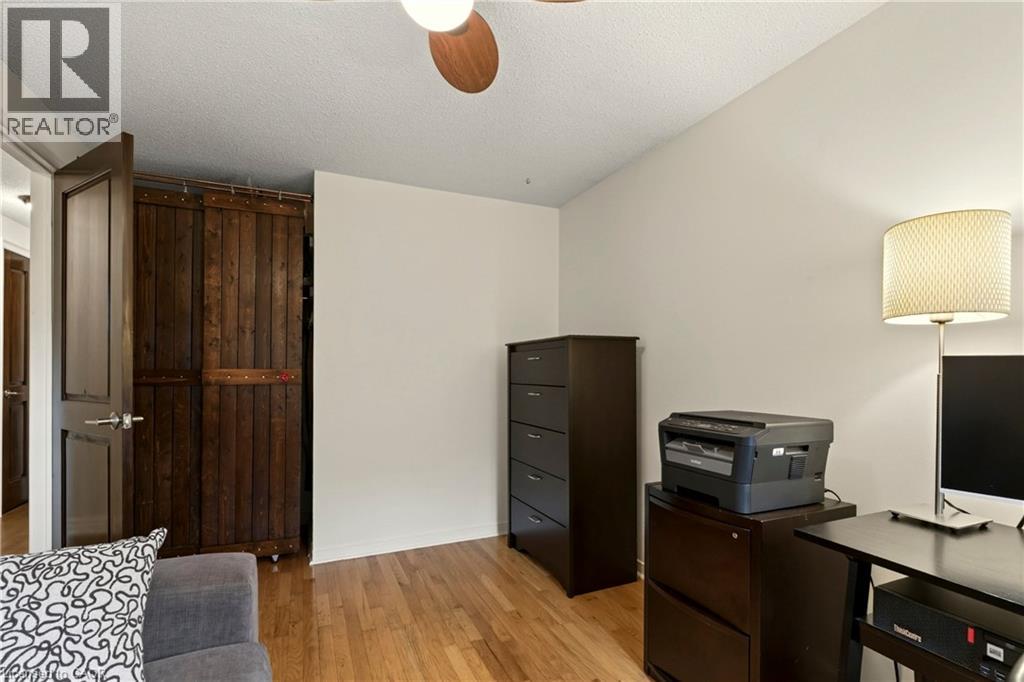 Wood-finish flooring, white walls, and a ceiling fan with integrated lighting
 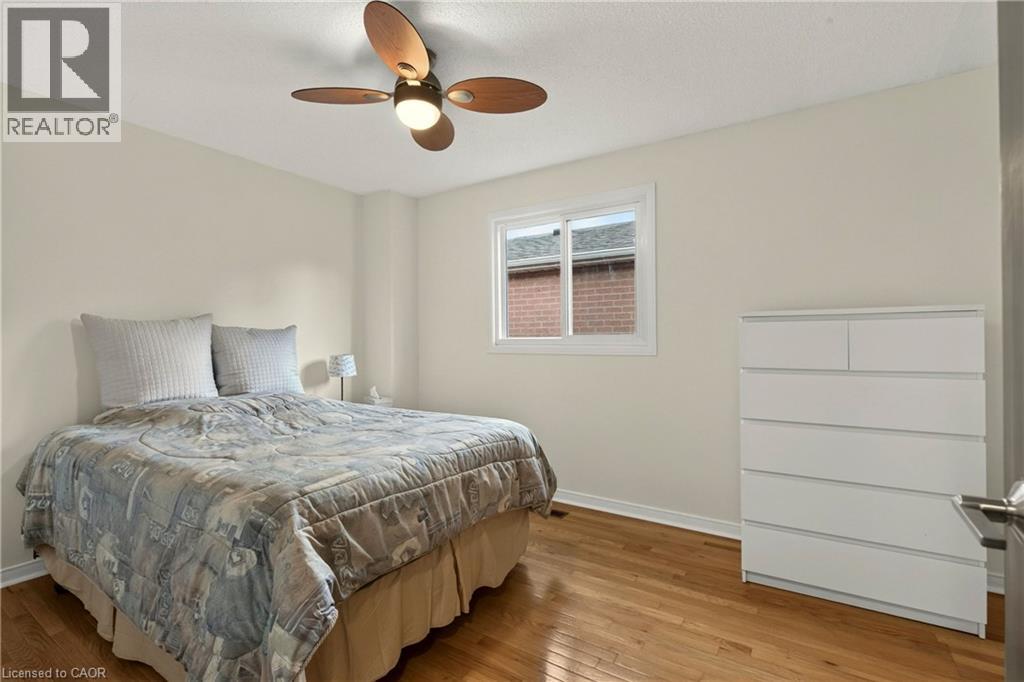 Wood-finish flooring with white walls and trim
 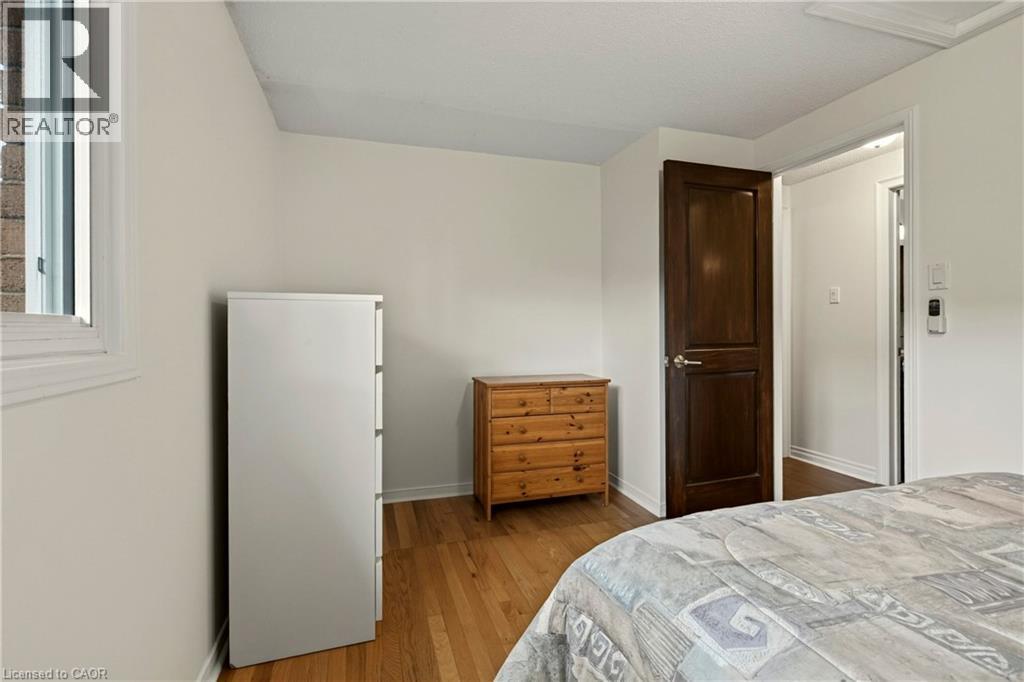 Wood-finish cabinetry with a built-in vanity, integrated sink, and chrome faucet
 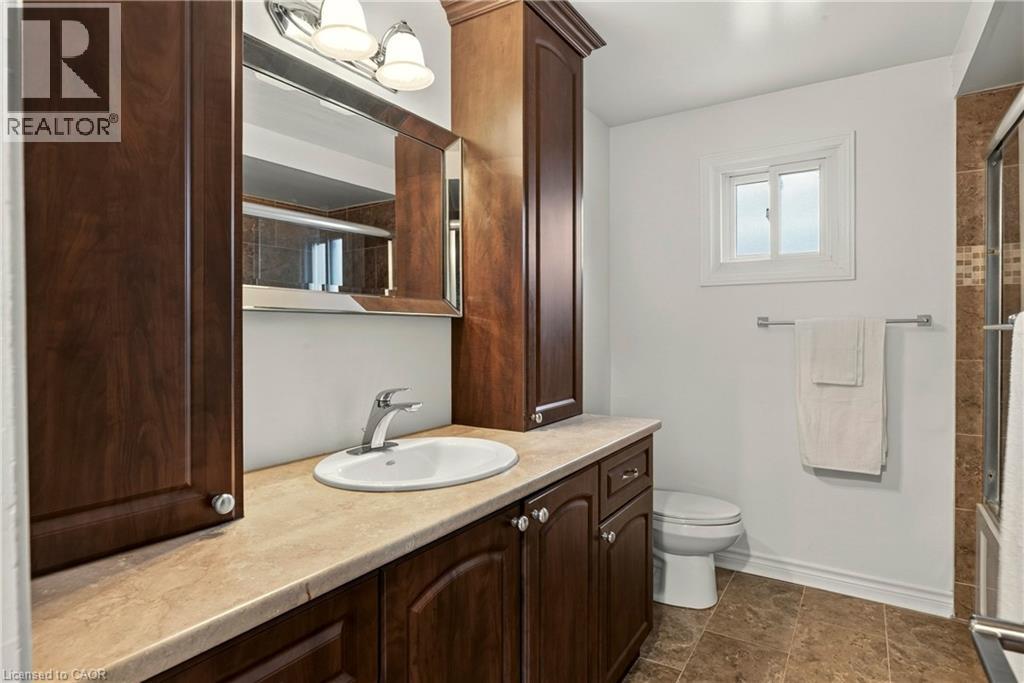 Sliding glass shower enclosure with chrome hardware, brown tile surround, and decorative mosaic accent band
  Elegant bathroom vanity featuring rich wood cabinetry, a round ceramic sink, and a light-filled mirror with integrated sconces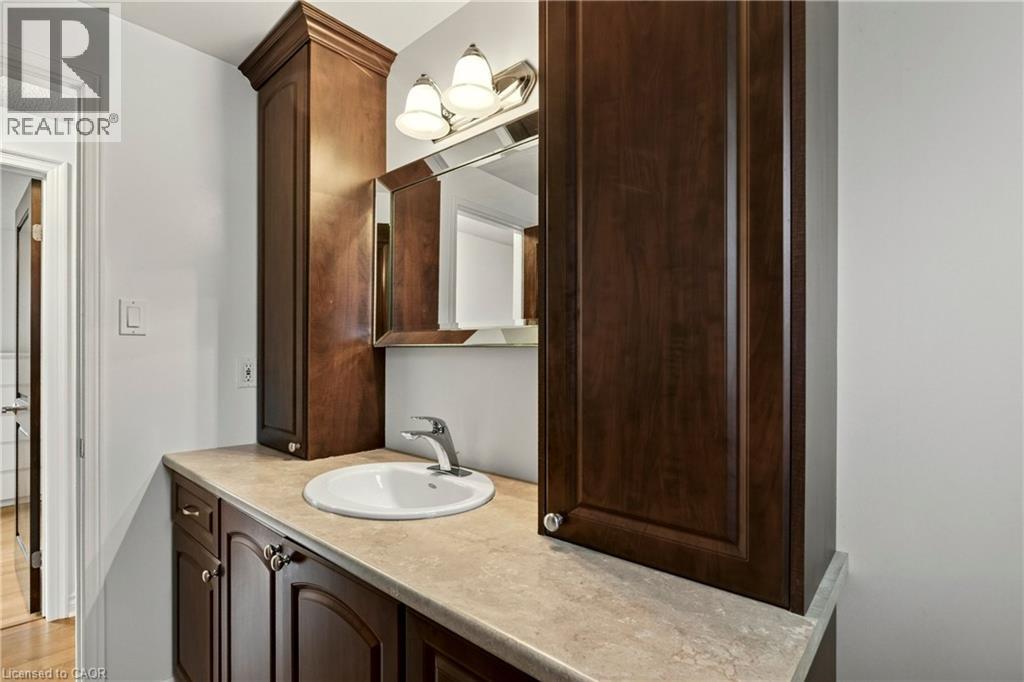
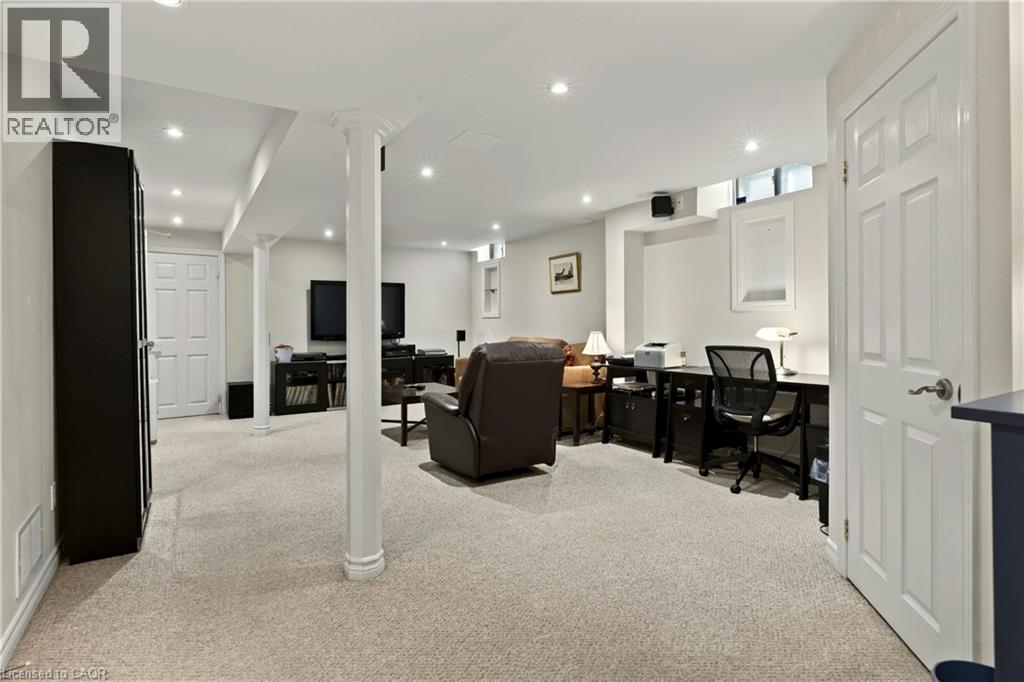 Recessed lighting illuminates the carpeted floor, complemented by a built-in media console and a dedicated desk area
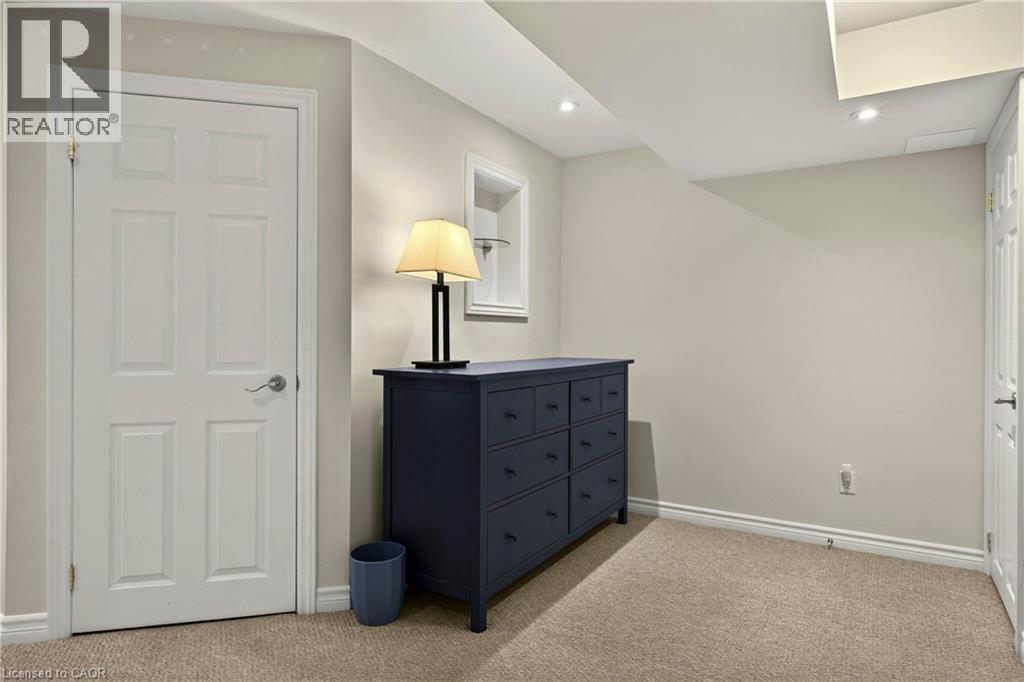
 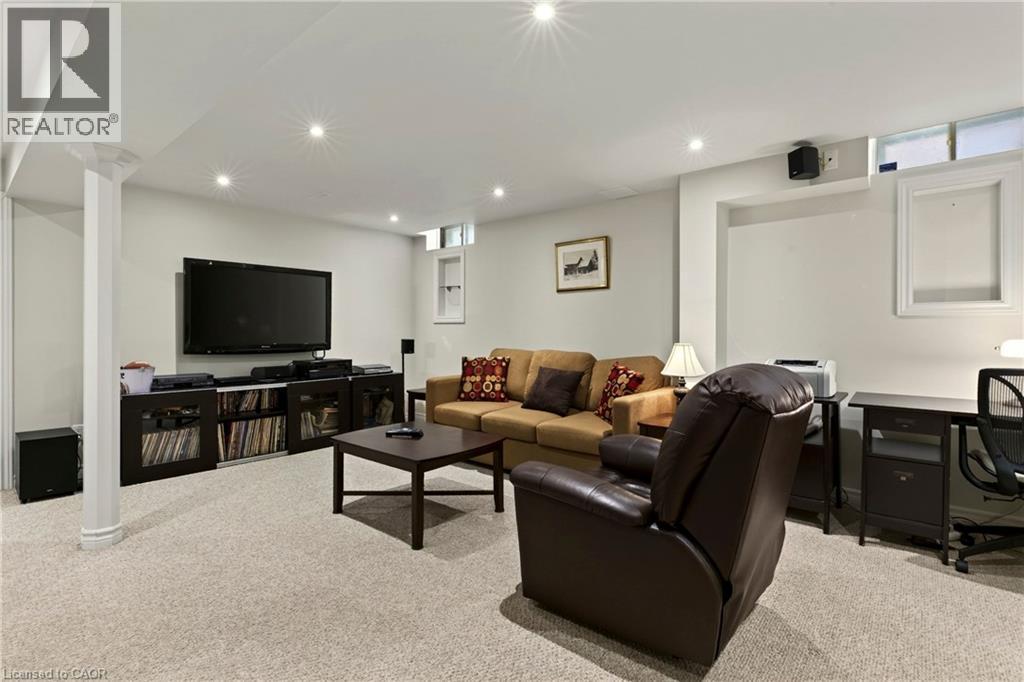 Recessed ceiling lighting, a panel door, neutral wall paint, and beige carpeting
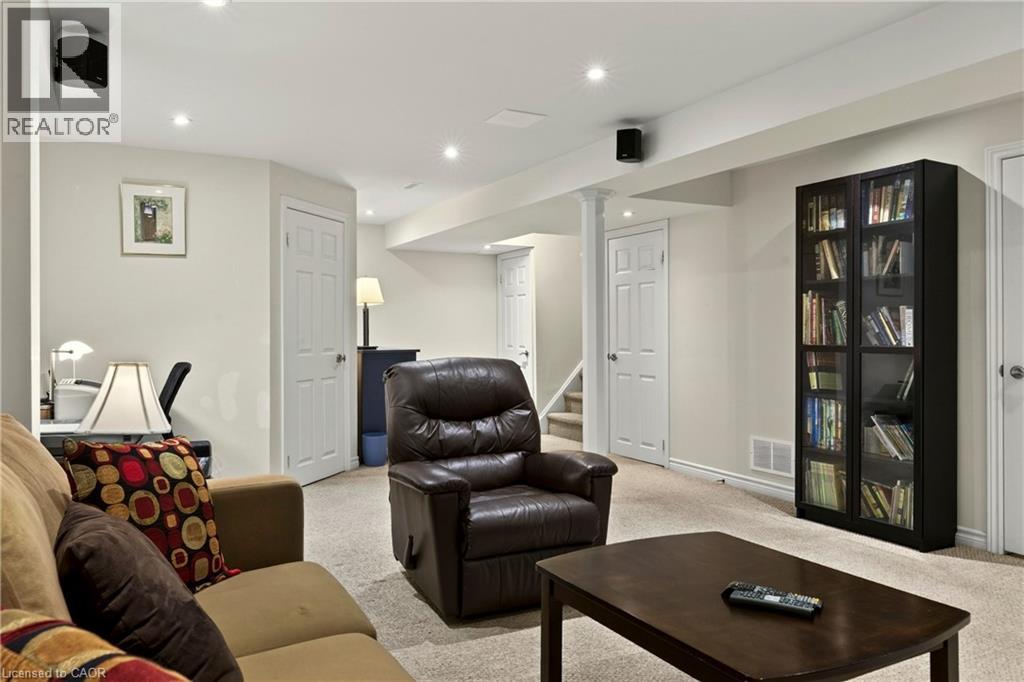
  Recessed ceiling lighting, white painted trim, white painted doors, carpeting, and structural columns
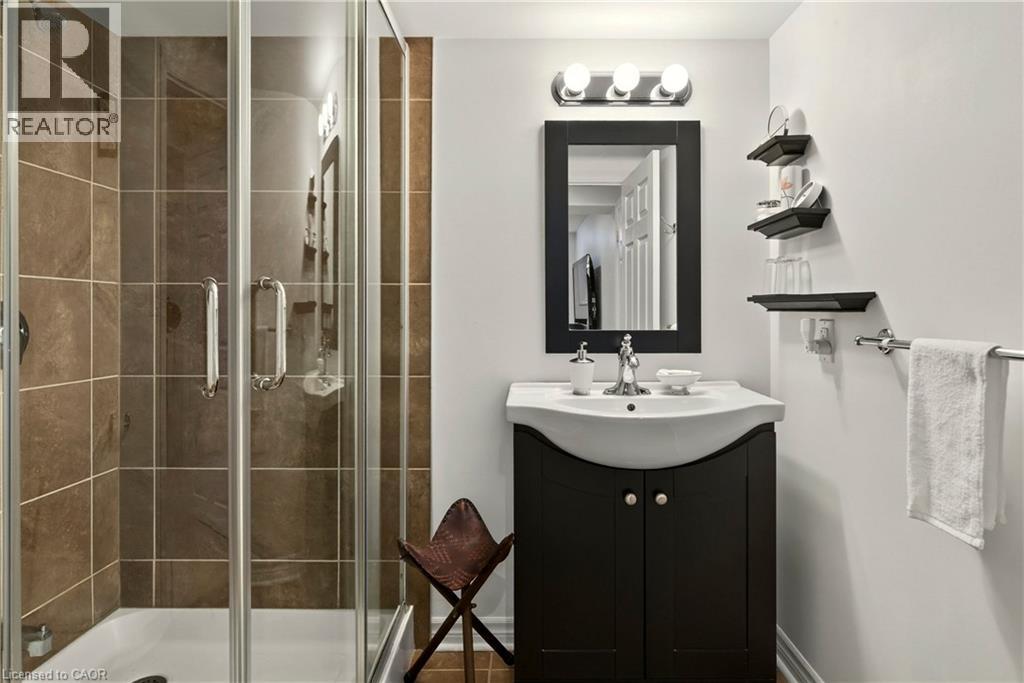
  Shower enclosure with clear glass doors and brown tile surround
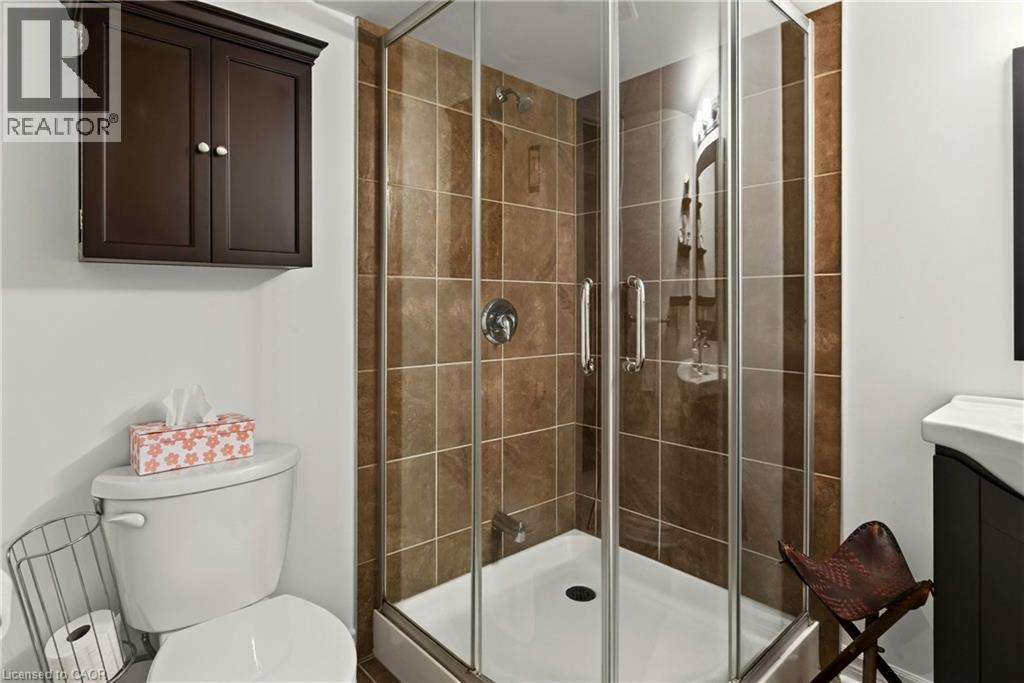
  Enclosed shower with glass doors and full-height tiled surround
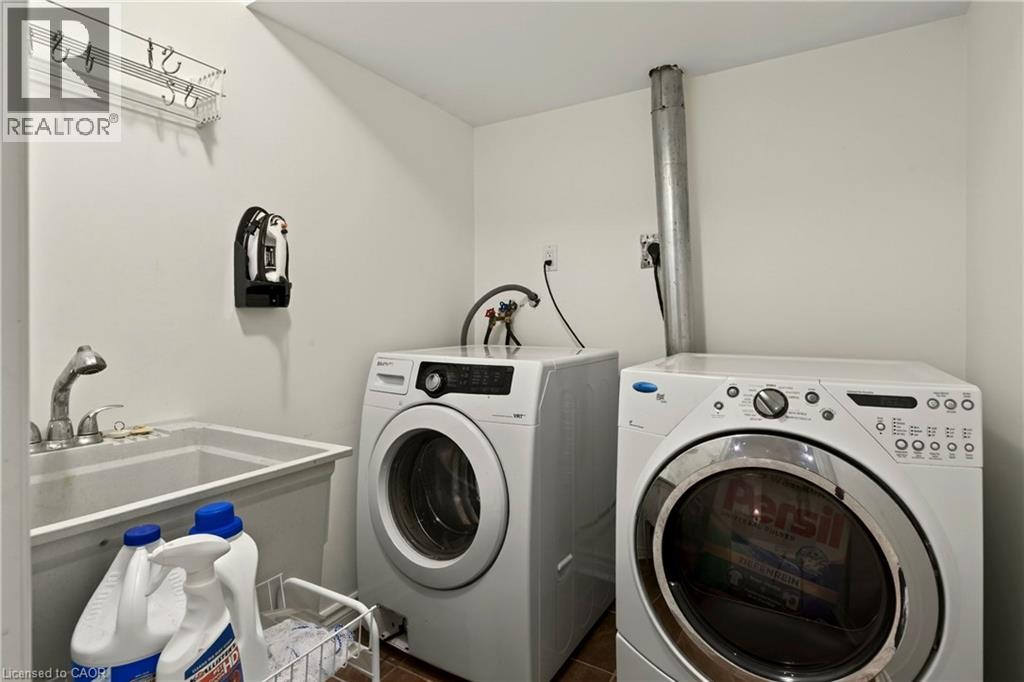
  Integrated laundry appliances, utility sink with chrome faucet, and tile flooring
  Expansive wooden deck featuring perimeter fencing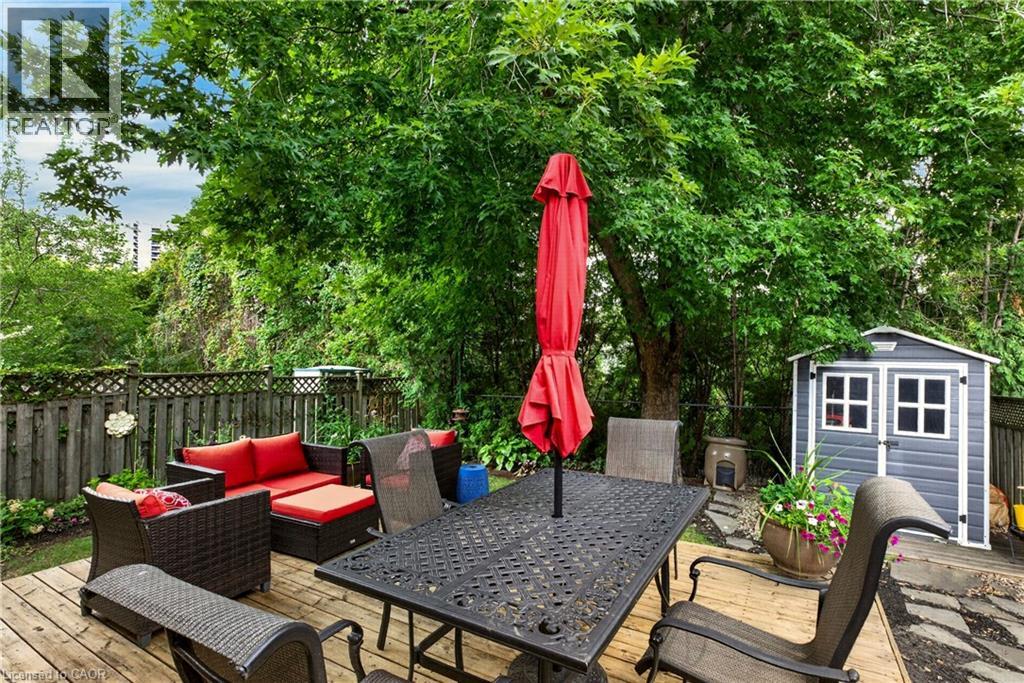
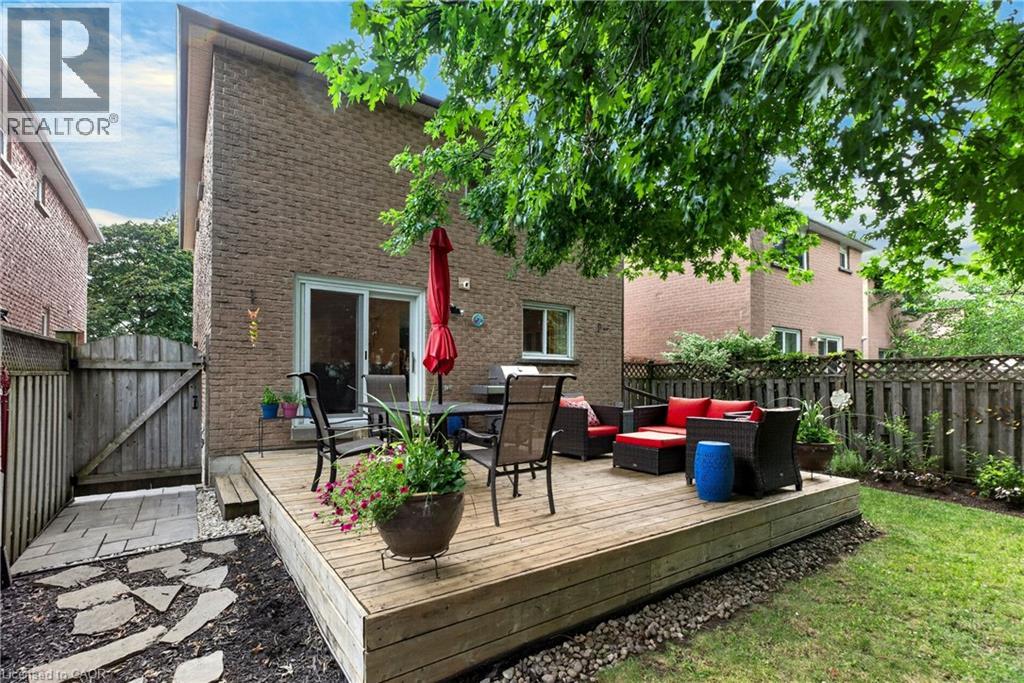 Expansive wooden deck with a surrounding gravel border, brick exterior, and lush lawn
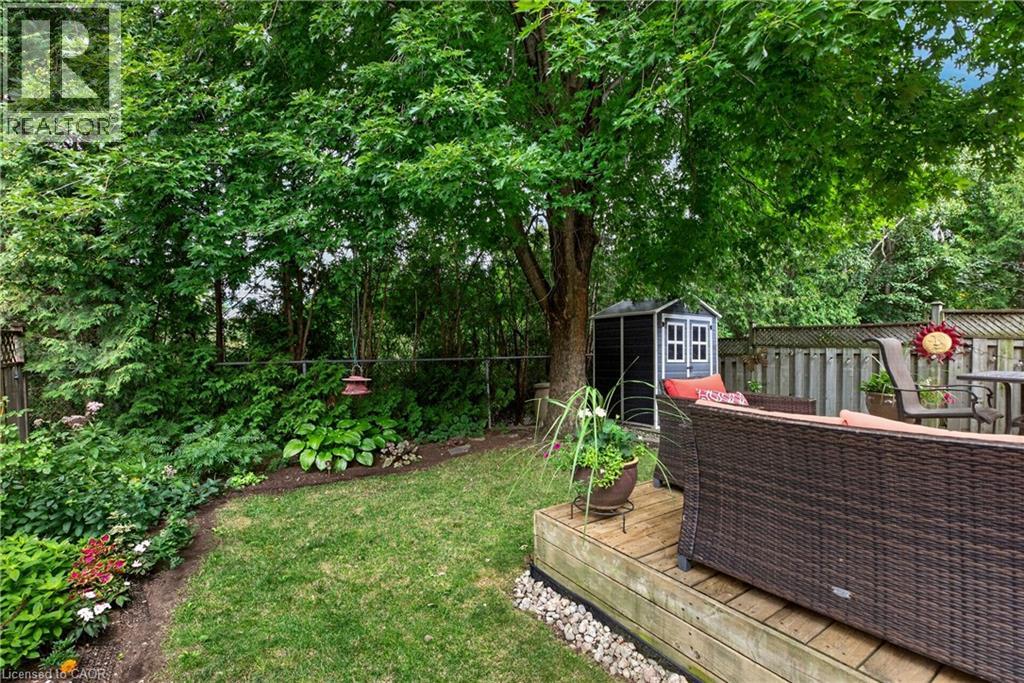
 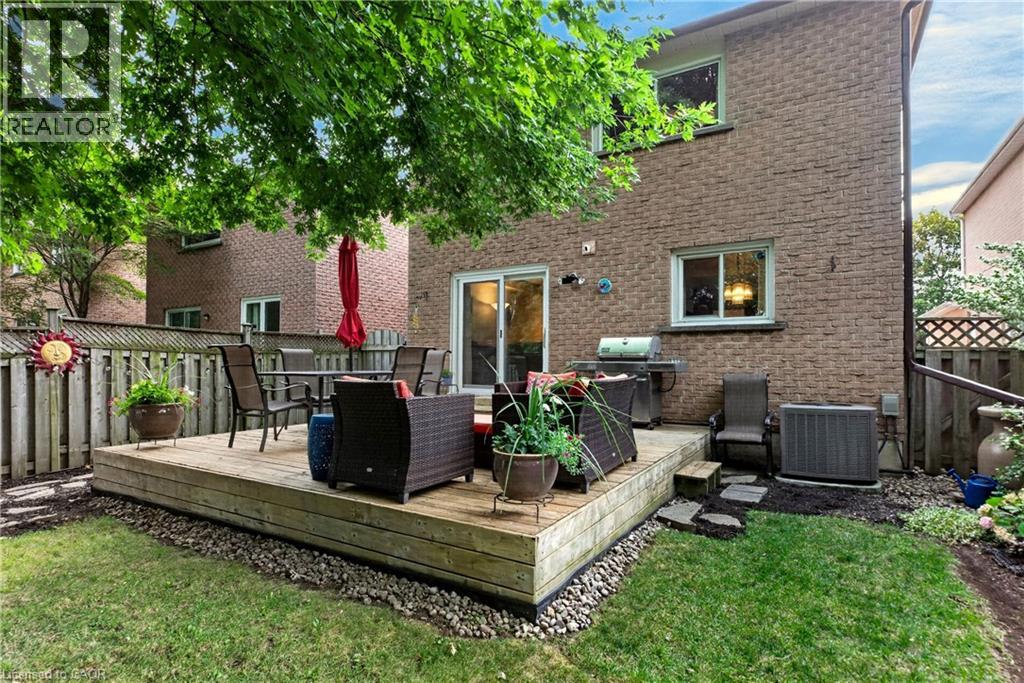 Expansive backyard featuring a manicured lawn, established garden beds, and mature trees
  Additional content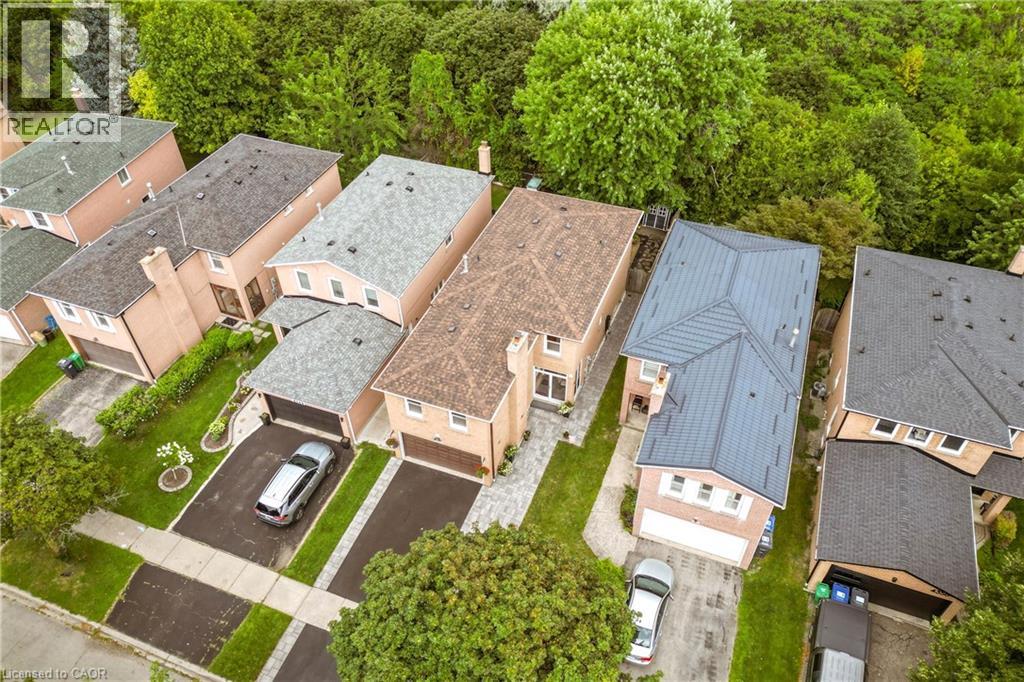
 Additional content
  Additional content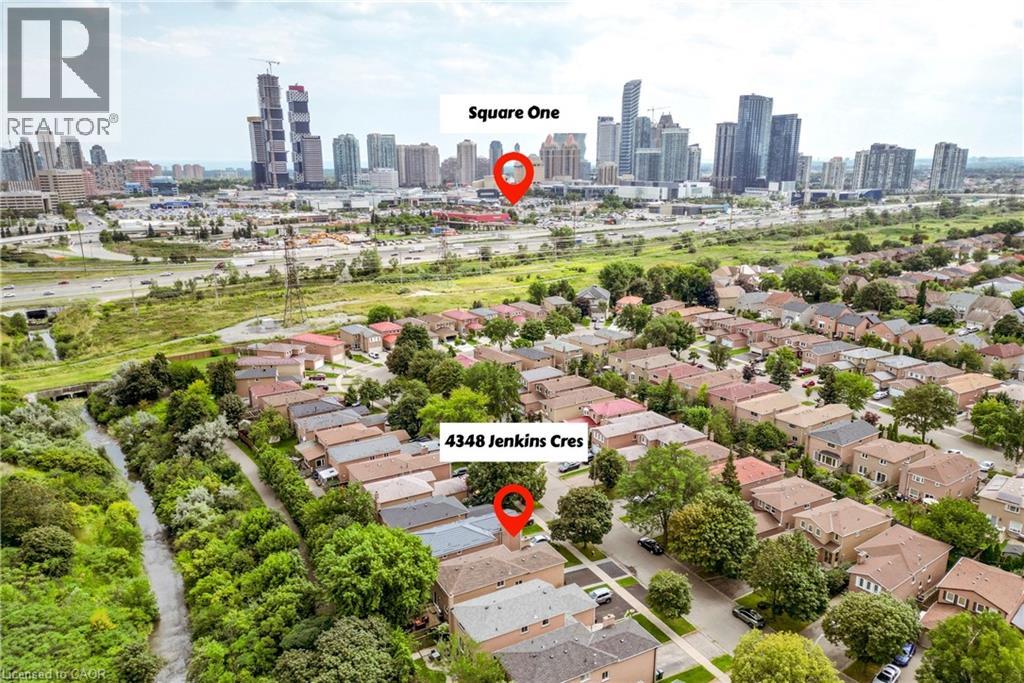
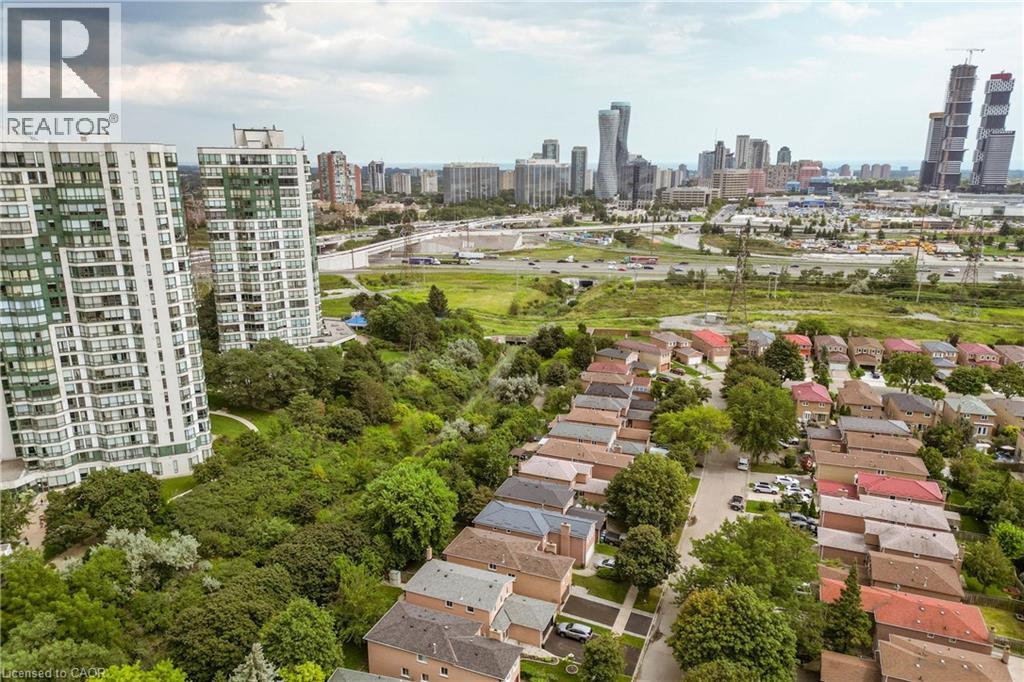
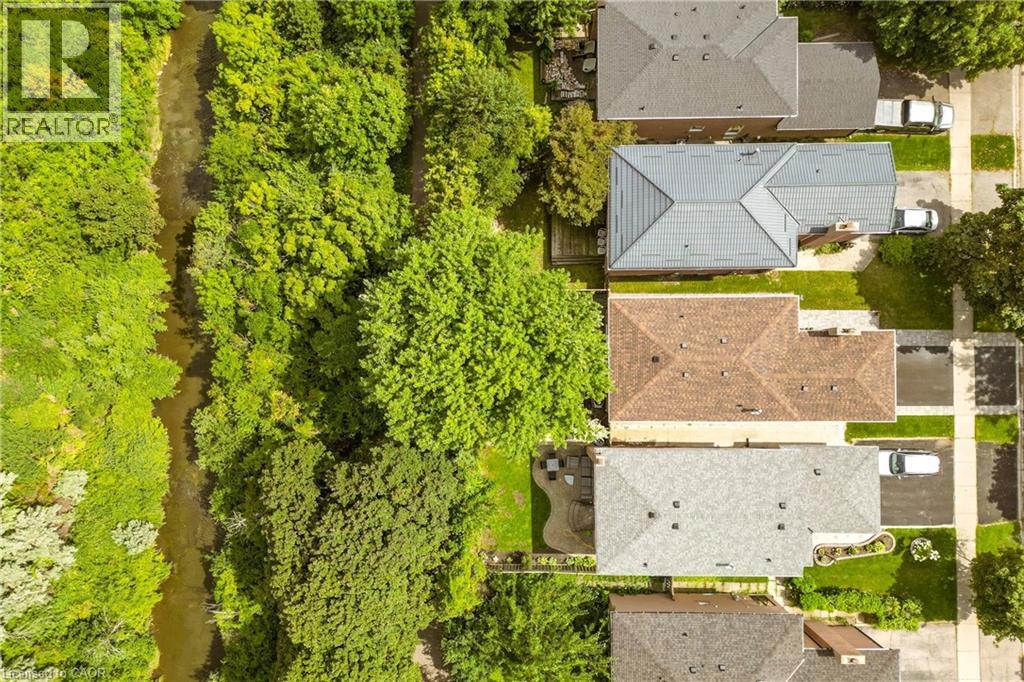
Charming split-level two-storey home on a quiet family oriented street optimally situated off Hurontario Street and Hwy 403. Backing onto tranquil green space with no rear facing neighbours, this inviting 3-bedroom, 4-bathroom home features an open-concept main floor, renovated custom kitchen, new flooring in select areas, roughed in central vac, and a cozy separate family room with a natural wood-burning fireplace above the garage. The fully finished basement provides additional recreational living space to enjoy, while the landscaped, tree-lined backyard offers a private setting with deck and greenery for relaxation and entertaining. Just minutes from Square One shopping area, retail, services, walk to schools and parks, almost instant highway access, transit lines and the upcoming LRT — everything you need is located conveniently within minutes of your door. A perfect quiet spot right in the heart of it all. (id:63285)
| DDF® Number | 40856232 |
| Property Type | Single Family |
| Amenities Near By | Airport, Golf Nearby, Hospital, Park, Place Of Worship, Playground, Public Transit, Schools, Shopping |
| Community Features | Community Centre, School Bus |
| Features | Southern Exposure, Conservation/green Belt, Industrial Mall/subdivision, Automatic Garage Door Opener |
| Parking Space Total | 3 |
| Bathroom Total | 4 |
| Bedrooms Above Ground | 3 |
| Bedrooms Total | 3 |
| Appliances | Dishwasher, Dryer, Refrigerator, Stove, Washer, Hood Fan, Window Coverings, Garage Door Opener |
| Architectural Style | Other |
| Basement Development | Finished |
| Basement Type | Full (finished) |
| Constructed Date | 1986 |
| Construction Style Attachment | Detached |
| Cooling Type | Central Air Conditioning |
| Exterior Finish | Brick Veneer |
| Fire Protection | Smoke Detectors |
| Fireplace Fuel | Wood |
| Fireplace Present | Yes |
| Fireplace Total | 1 |
| Fireplace Type | Other - See Remarks |
| Fixture | Ceiling Fans |
| Foundation Type | Poured Concrete |
| Half Bath Total | 1 |
| Heating Type | Forced Air |
| Stories Total | 2 |
| Size Interior | 2522 Sqft |
| Type | House |
| Utility Water | Municipal Water |
| Attached Garage |
| Access Type | Highway Access |
| Acreage | No |
| Land Amenities | Airport, Golf Nearby, Hospital, Park, Place Of Worship, Playground, Public Transit, Schools, Shopping |
| Sewer | Municipal Sewage System |
| Size Depth | 108 Ft |
| Size Frontage | 32 Ft |
| Size Irregular | 0.08 |
| Size Total | 3484.8 Sqft |
| Zoning Description | R5 |
| Level | Type | Length | Width | Dimensions |
|---|---|---|---|---|
| Second Level | Family Room | 15.5 | 19.3 | 15.5 x 19.3 |
| Second Level | 4pc Bathroom | 9.2 | 7.7 | 9.2 x 7.7 |
| Second Level | Bedroom | 9.3 | 12.5 | 9.3 x 12.5 |
| Second Level | Bedroom | 9.6 | 13.8 | 9.6 x 13.8 |
| Second Level | 4pc Bathroom | 5.0 | 9.0 | 5.0 x 9.0 |
| Second Level | Primary Bedroom | 17.6 | 14.4 | 17.6 x 14.4 |
| Basement | Workshop | 10.9 | 5.0 | 10.9 x 5.0 |
| Basement | Storage | 10.0 | 5.0 | 10.0 x 5.0 |
| Basement | Laundry Room | 6.11 | 6.2 | 6.11 x 6.2 |
| Basement | 3pc Bathroom | 6.10 | 6.8 | 6.10 x 6.8 |
| Basement | Recreation Room | 14.1 | 29.1 | 14.1 x 29.1 |
| Main Level | Living Room | 11.7 | 19.4 | 11.7 x 19.4 |
| Main Level | Dining Room | 10.4 | 11.0 | 10.4 x 11.0 |
| Main Level | Eat In Kitchen | 12.9 | 16.10 | 12.9 x 16.10 |
| Main Level | 2pc Bathroom | 5.0 | 4.11 | 5.0 x 4.11 |
| Main Level | Foyer | 13.6 | 11.7 | 13.6 x 11.7 |

The trademarks REALTOR®, REALTORS®, and the REALTOR® logo are controlled by The Canadian Real Estate Association (CREA) and identify real estate professionals who are members of CREA. The trademarks MLS®, Multiple Listing Service® and the associated logos are owned by The Canadian Real Estate Association (CREA) and identify the quality of services provided by real estate professionals who are members of CREA. The trademark DDF® is owned by The Canadian Real Estate Association (CREA) and identifies CREA's Data Distribution Facility (DDF®)

Copyright © 2025 Amit Dulku. All Rights Reserved.
Custom Website Design by 

