New on the market
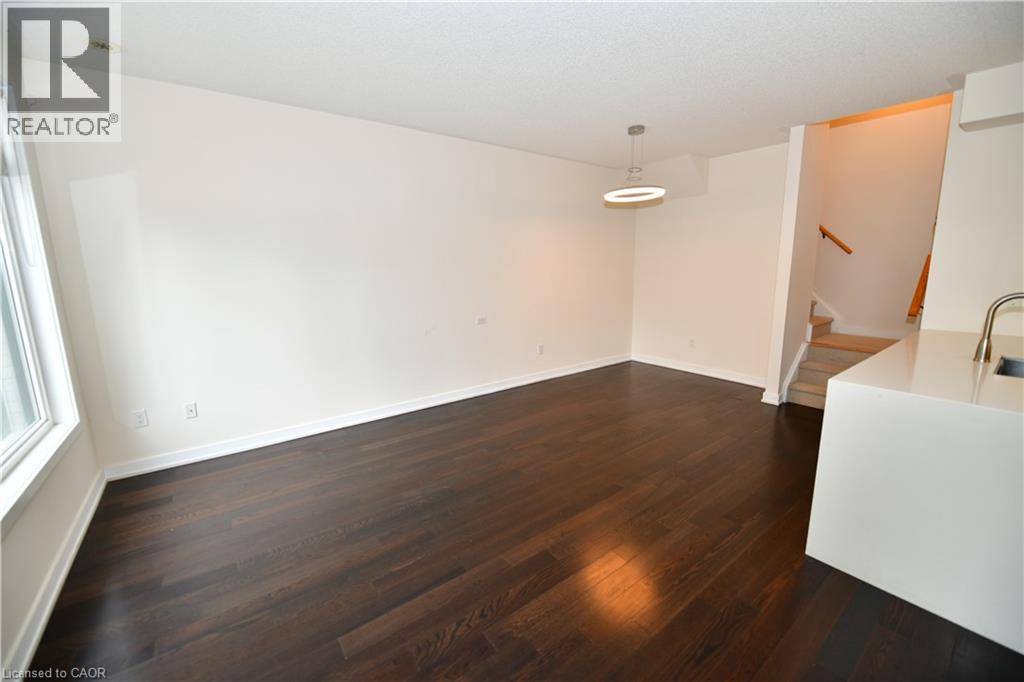
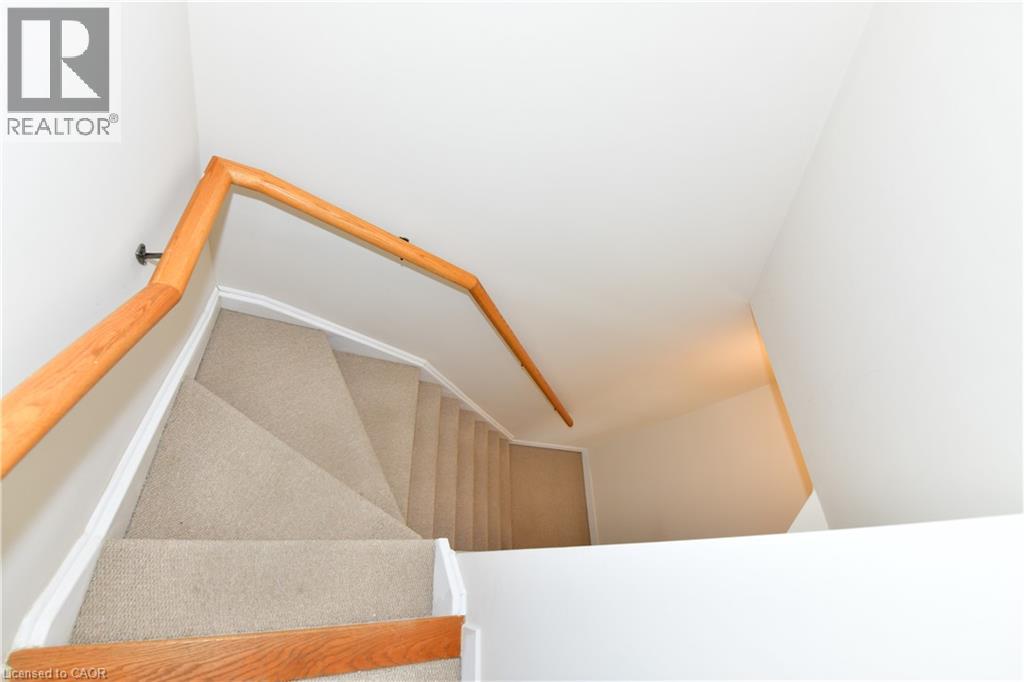
 Dark wood-finish flooring, white walls, modern pendant lighting, staircase with natural wood handrail, and a white countertop with integrated sink
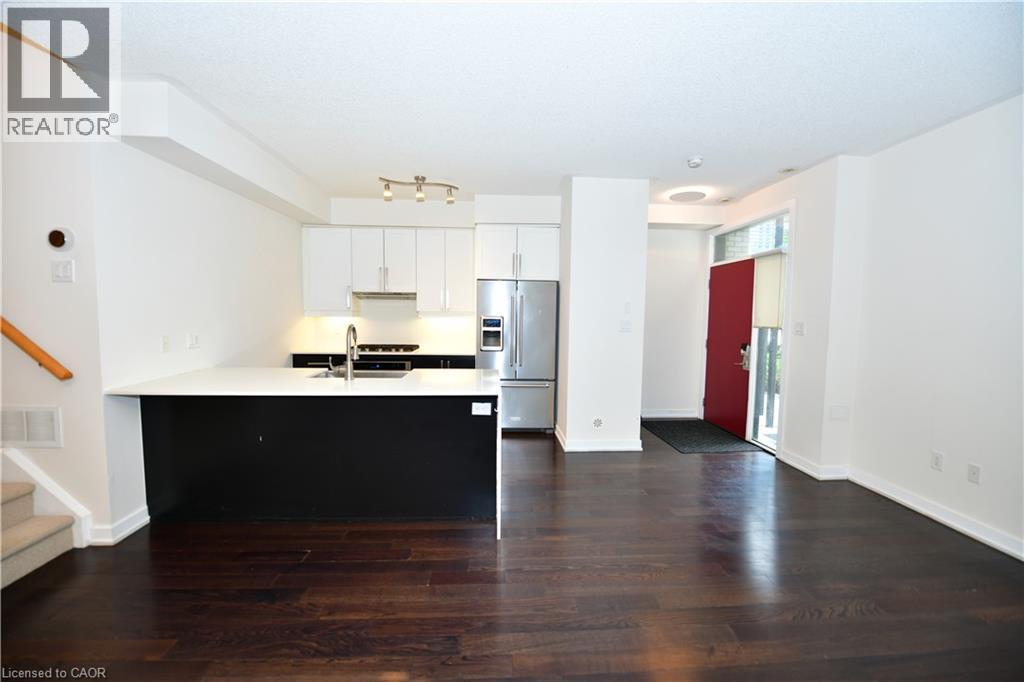
  Hardwood flooring throughout, modern kitchen with white cabinetry and stainless steel appliances, white countertops, and a red entry door
  Additional content
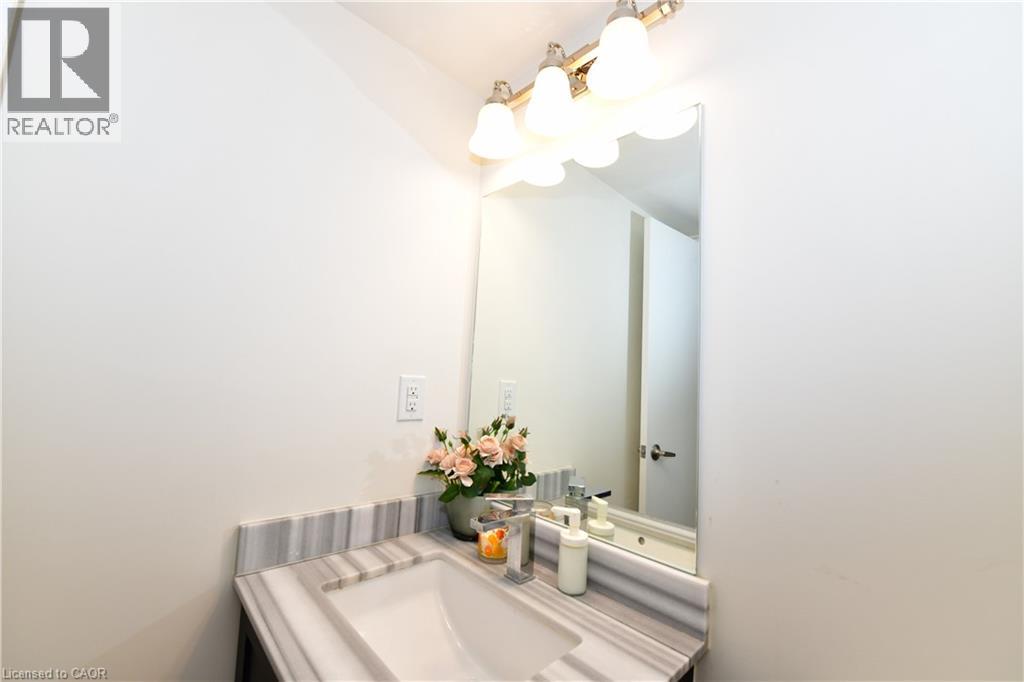
  Vanity with integrated rectangular sink and stone-finish countertop
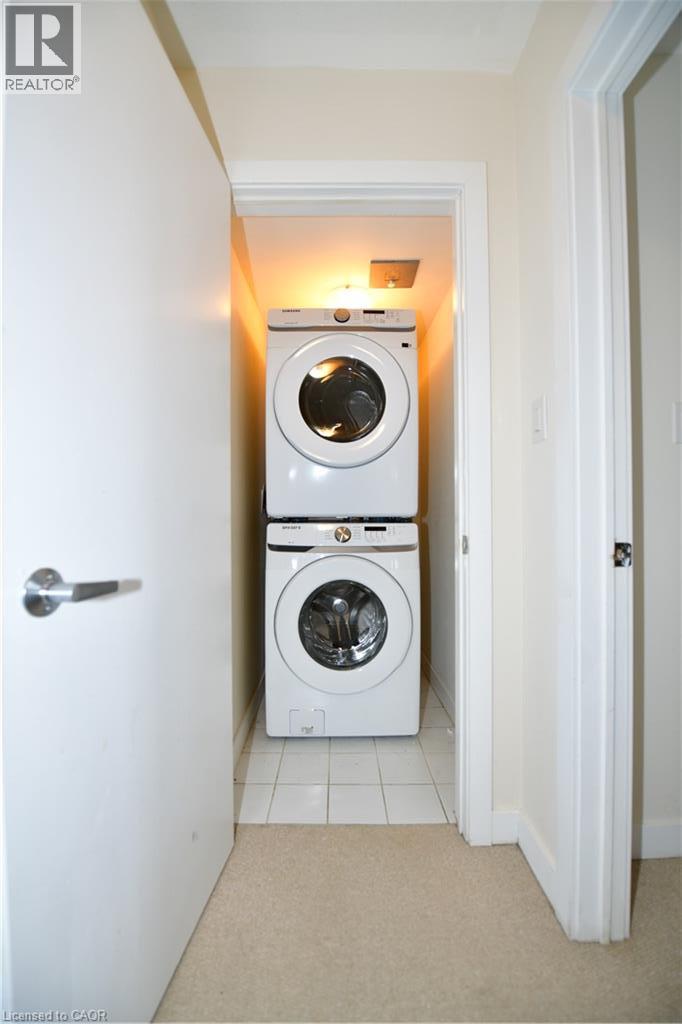
  Dedicated laundry area with stackable appliances, recessed lighting, and tile flooring
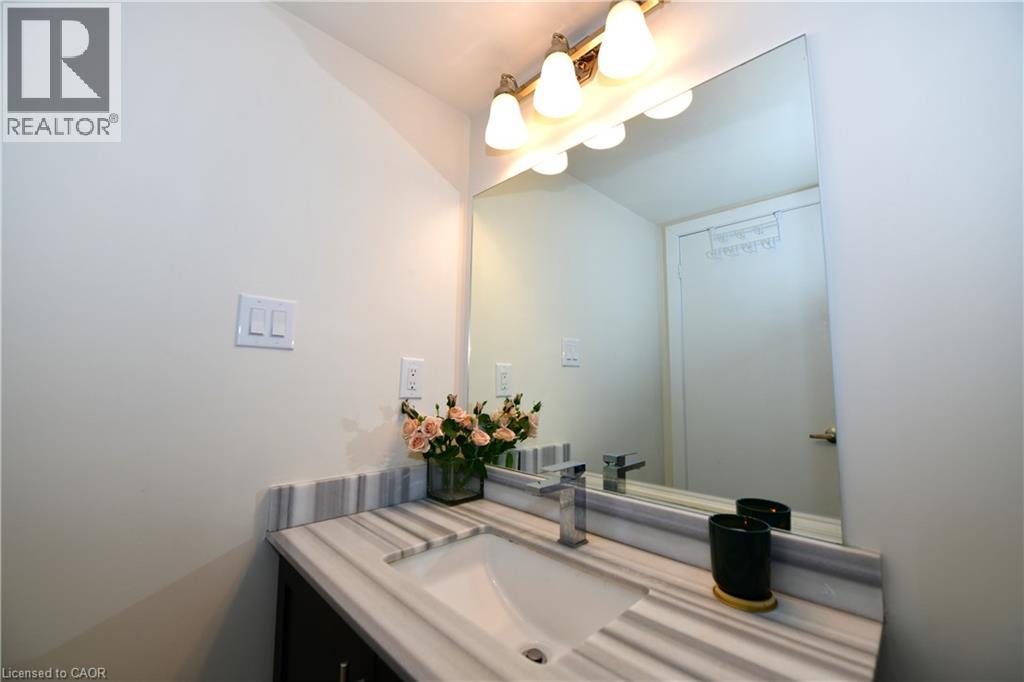
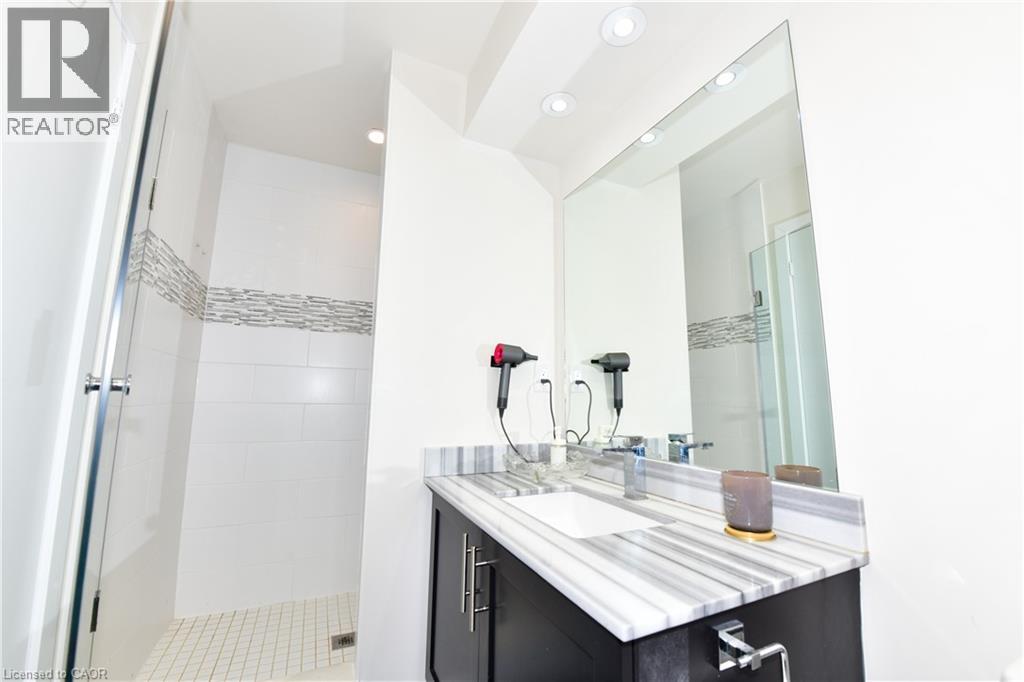
  White walls with a large vanity mirror, modern light fixture, and a single vanity with an integrated sink and chrome faucet
  Shower with glass enclosure, white subway tile, and decorative mosaic accent band
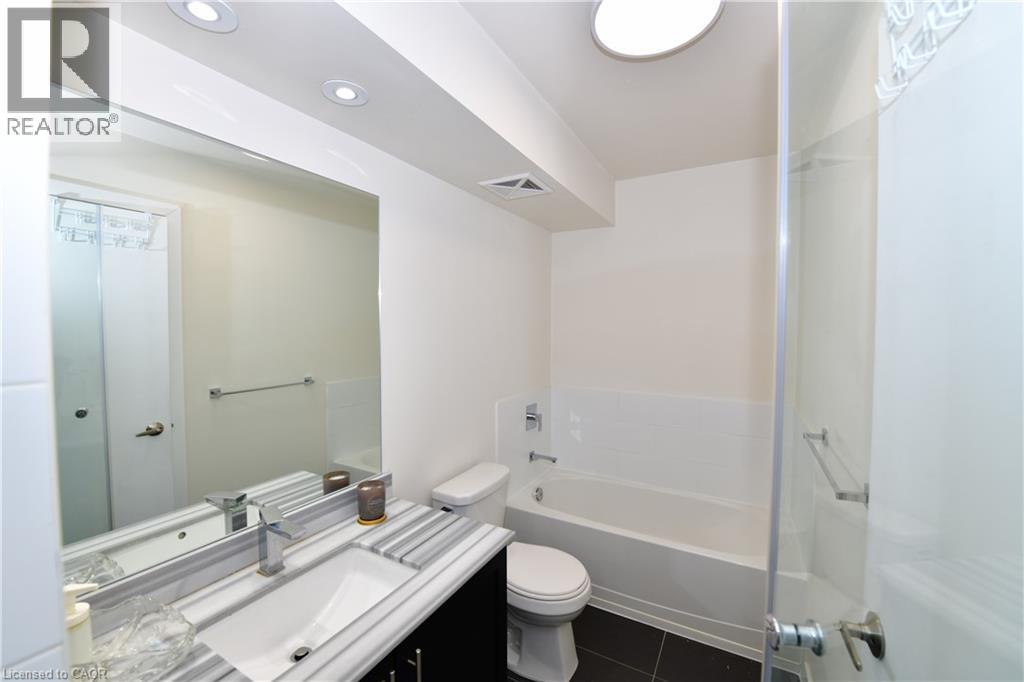
  Bathroom featuring a vanity with a white rectangular sink, a light-toned countertop, a full-width mirror, a built-in tub with shower, and dark floor tiles
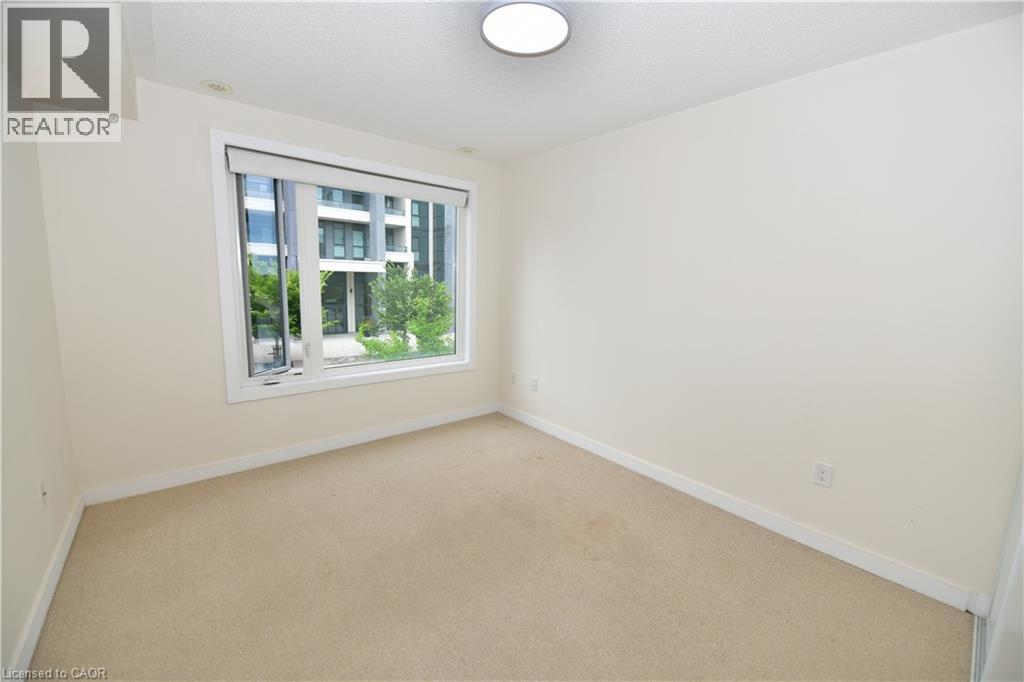
  Bright room featuring a large window, neutral carpeting, and a ceiling-mounted light fixture
  Wall-to-wall carpeting, white walls, and a ceiling-mounted light fixture
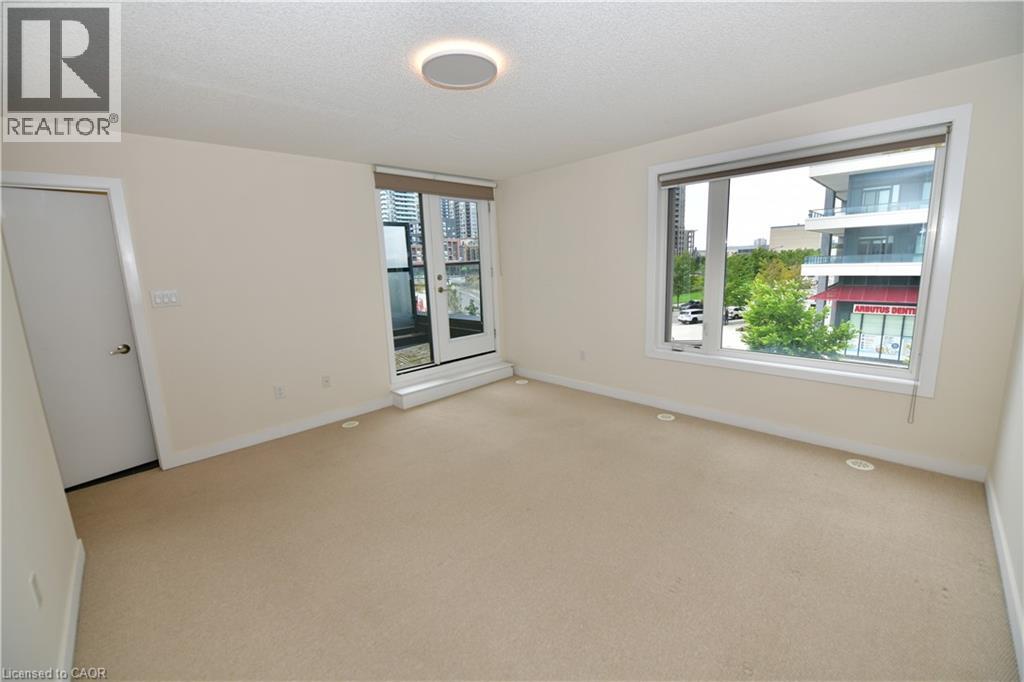
 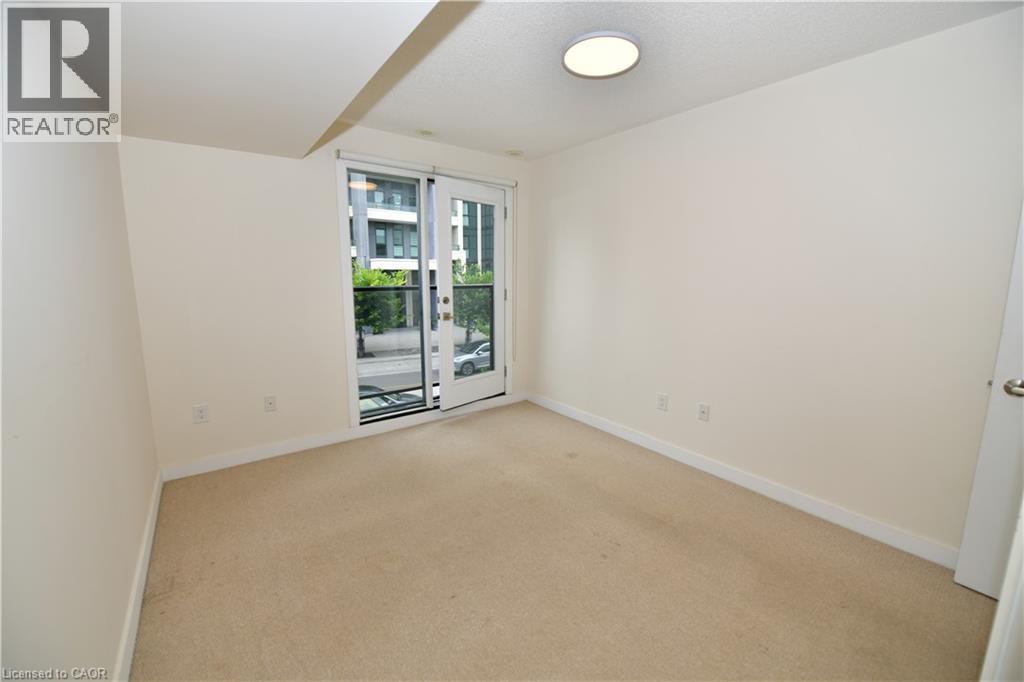 Neutral-toned carpeting, ample natural light, and a dedicated exterior door
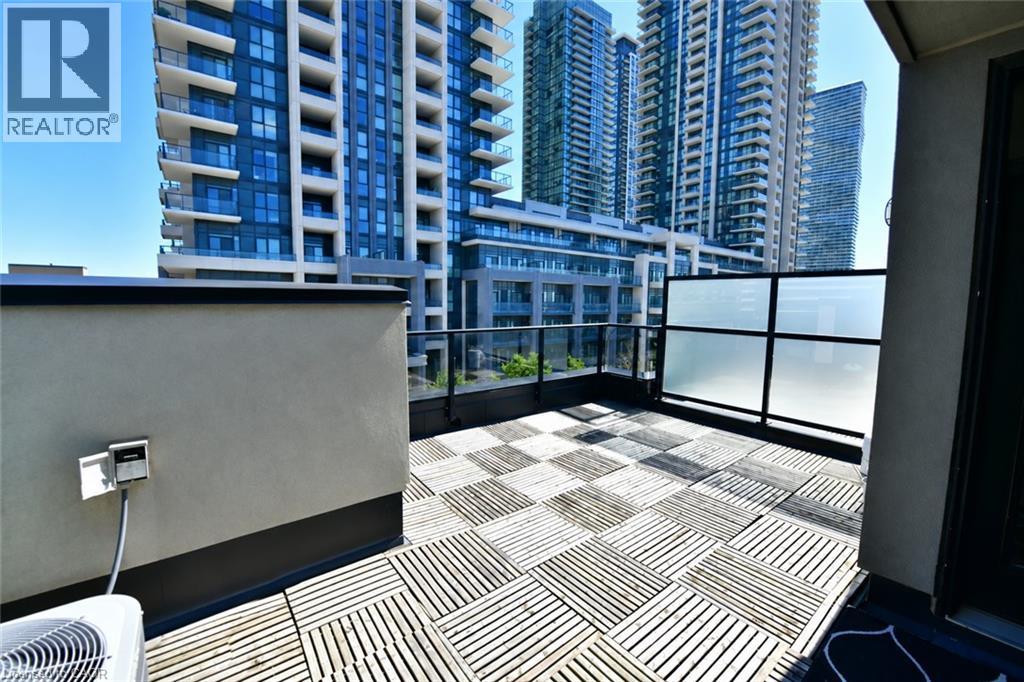
  Expansive rooftop patio featuring square wood-finish decking, black metal railings with clear glass panels, and a frosted glass privacy screen
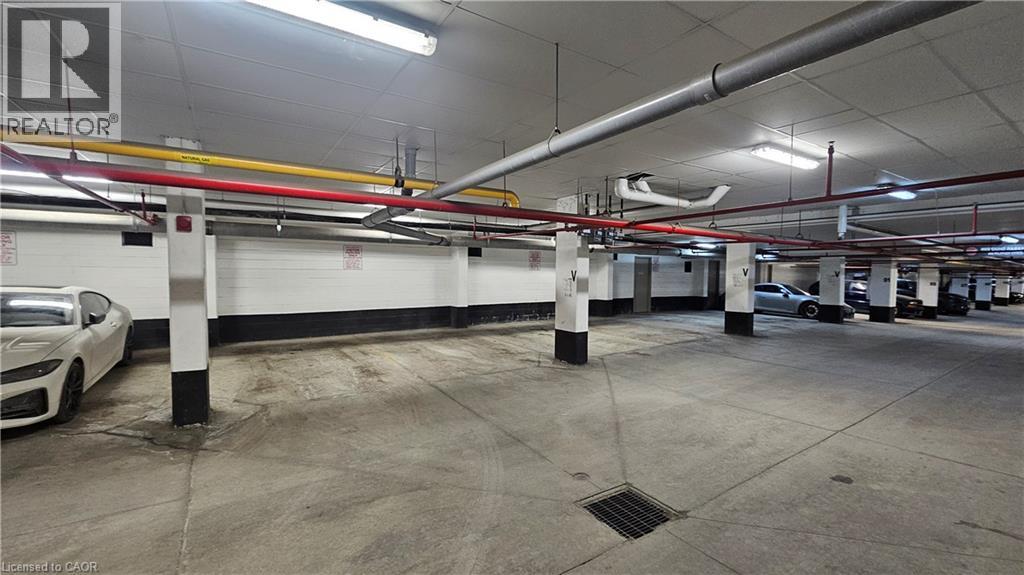
  Concrete flooring, exposed ceiling utilities, fluorescent lighting, painted support columns, and white brick walls
  Underground parking structure with clear directional signage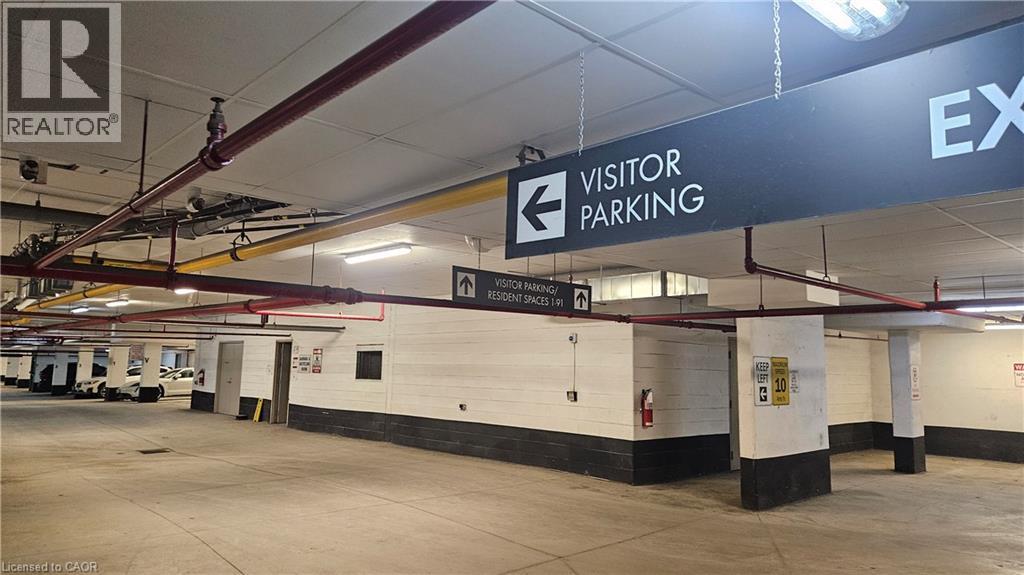
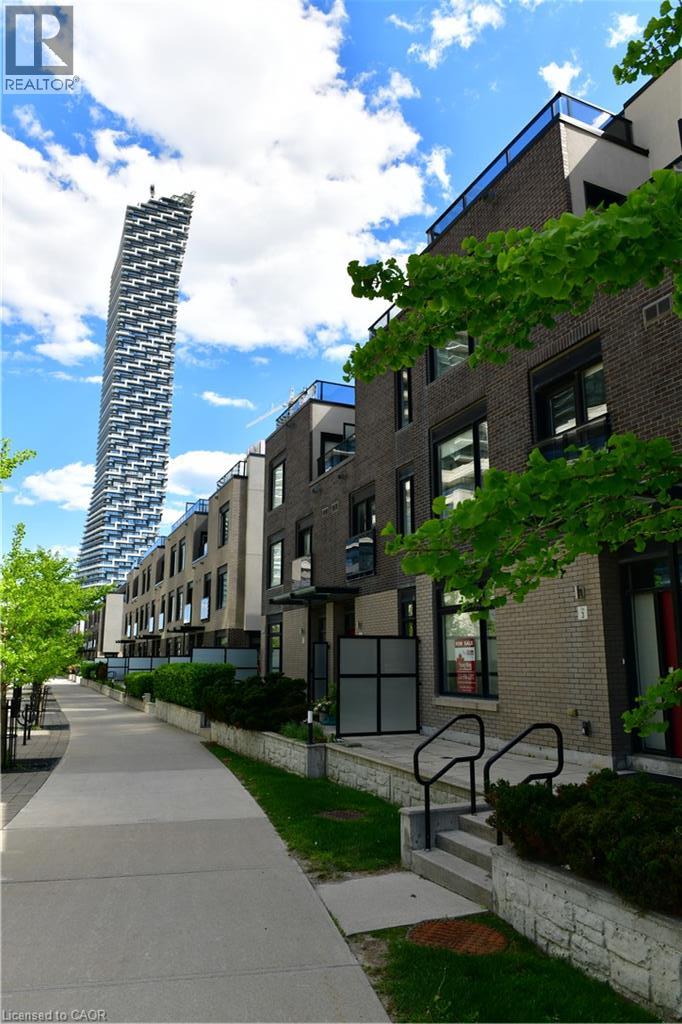
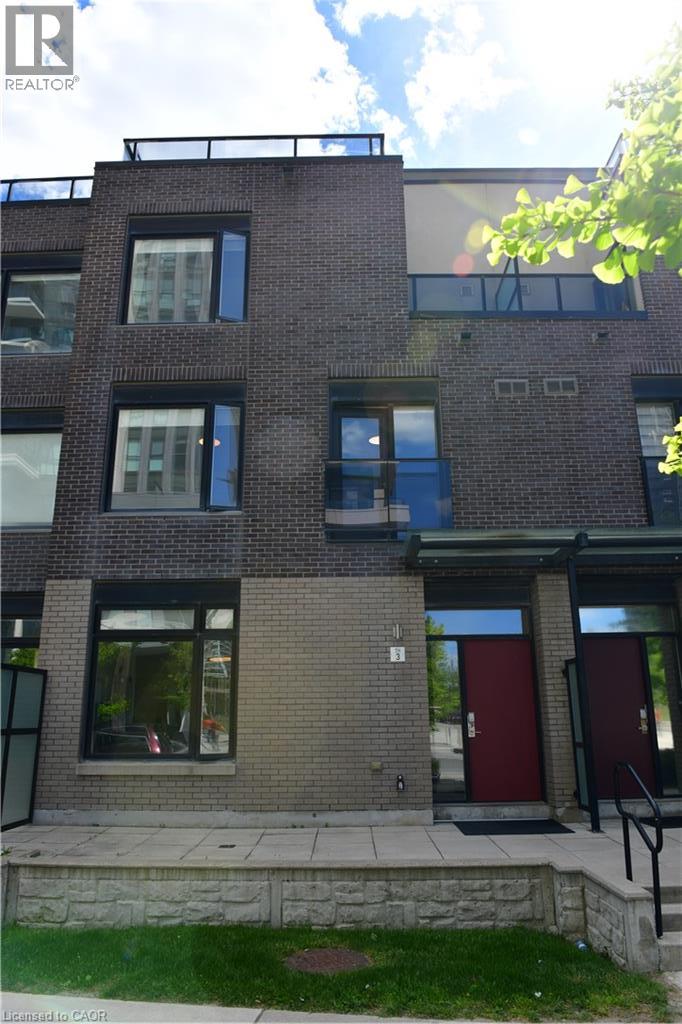
Enjoy townhouse living in the heart of Mississauga! This three-storey home offers 3 bedrooms, 3 bathrooms and a practical layout close to Square One, parks and schools. The main floor features a spacious kitchen, dining area and living room with 9-foot ceilings. Two bright bedrooms with oversized windows occupy the second floor, while the third-floor primary suite offers a 4-piece ensuite and private balcony. A rooftop deck provides additional outdoor space. Two underground parking spaces and a large locker located directly behind the parking area are included. A comfortable home with room to spread out in a convenient central location. (id:63285)
| DDF® Number | 40866072 |
| Property Type | Single Family |
| Amenities Near By | Shopping |
| Community Features | Community Centre |
| Equipment Type | Water Heater |
| Features | Balcony |
| Parking Space Total | 2 |
| Rental Equipment Type | Water Heater |
| Storage Type | Locker |
| Structure | Porch |
| View Type | City View |
| Bathroom Total | 3 |
| Bedrooms Above Ground | 3 |
| Bedrooms Total | 3 |
| Appliances | Dishwasher, Dryer, Oven - Built-in, Refrigerator, Washer, Microwave Built-in, Hood Fan, Window Coverings, Garage Door Opener |
| Architectural Style | Other |
| Basement Type | None |
| Constructed Date | 2015 |
| Construction Style Attachment | Attached |
| Cooling Type | Central Air Conditioning |
| Exterior Finish | Brick Veneer |
| Fireplace Present | No |
| Half Bath Total | 1 |
| Heating Type | Forced Air |
| Stories Total | 3 |
| Size Interior | 1675 Sqft |
| Type | Row / Townhouse |
| Utility Water | Municipal Water |
| Underground | |
| Visitor Parking |
| Access Type | Road Access |
| Acreage | No |
| Land Amenities | Shopping |
| Sewer | Municipal Sewage System |
| Zoning Description | Cc4-5 |
| Level | Type | Length | Width | Dimensions |
|---|---|---|---|---|
| Second Level | 4pc Bathroom | x | ||
| Second Level | Bedroom | 13.2 | 10.0 | 13.2 x 10.0 |
| Second Level | Bedroom | 13.1 | 10.0 | 13.1 x 10.0 |
| Third Level | 4pc Ensuite Bath | 12.0 | 4.11 | 12.0 x 4.11 |
| Third Level | Primary Bedroom | 17.11 | 14.2 | 17.11 x 14.2 |
| Main Level | 2pc Bathroom | x | ||
| Main Level | Living Room/dining Room | 19.3 | 10.6 | 19.3 x 10.6 |
| Main Level | Kitchen | 12.6 | 9.6 | 12.6 x 9.6 |

The trademarks REALTOR®, REALTORS®, and the REALTOR® logo are controlled by The Canadian Real Estate Association (CREA) and identify real estate professionals who are members of CREA. The trademarks MLS®, Multiple Listing Service® and the associated logos are owned by The Canadian Real Estate Association (CREA) and identify the quality of services provided by real estate professionals who are members of CREA. The trademark DDF® is owned by The Canadian Real Estate Association (CREA) and identifies CREA's Data Distribution Facility (DDF®)

Copyright © 2025 Amit Dulku. All Rights Reserved.
Custom Website Design by 

