New on the market
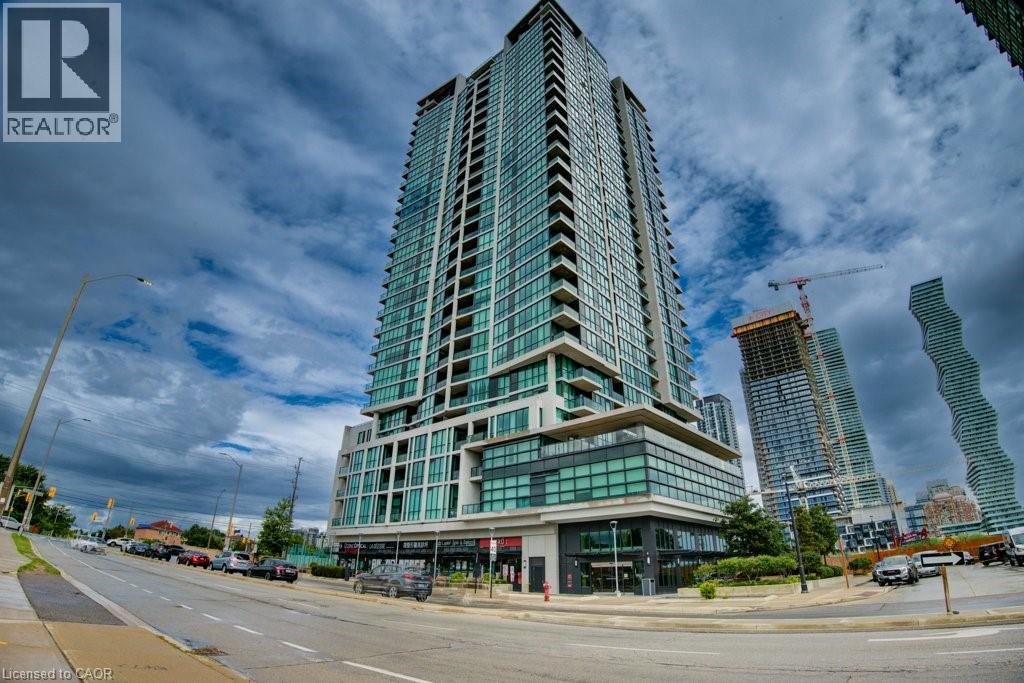 Contemporary high-rise building featuring extensive window-wall glazing, multiple balconies, and a multi-story podium with retail spaces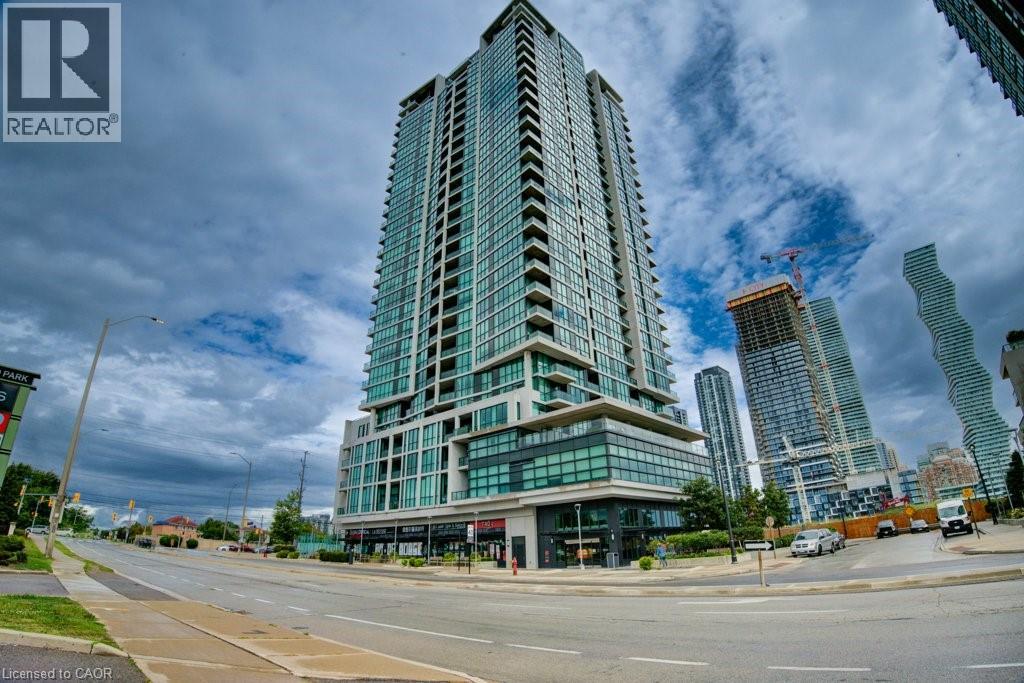
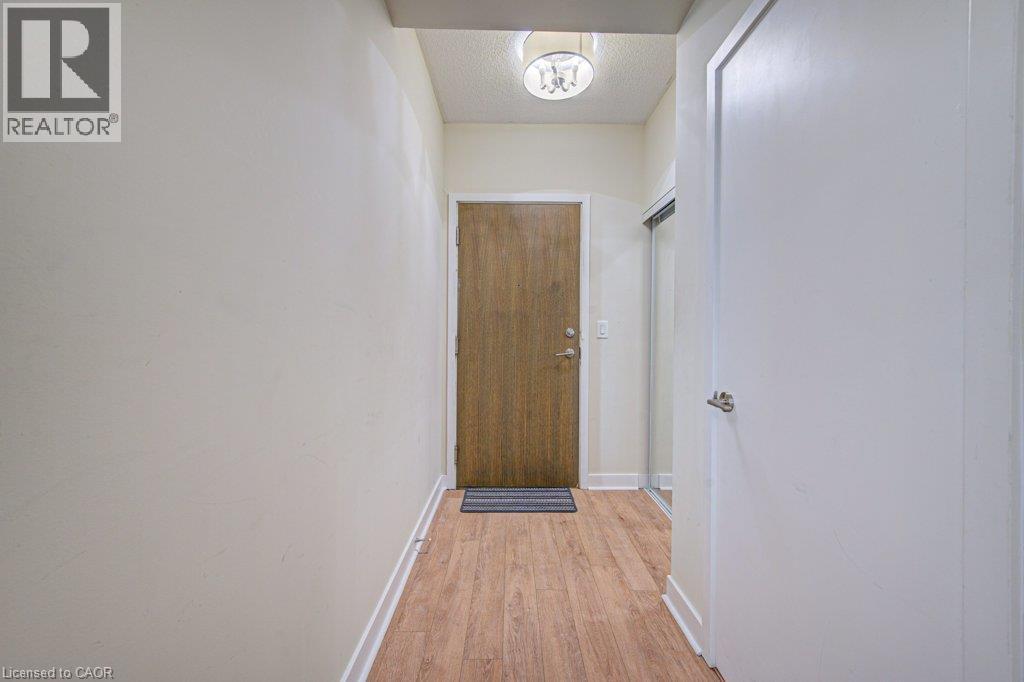 Interior space featuring wood-finish flooring, light neutral wall paint, and white trim
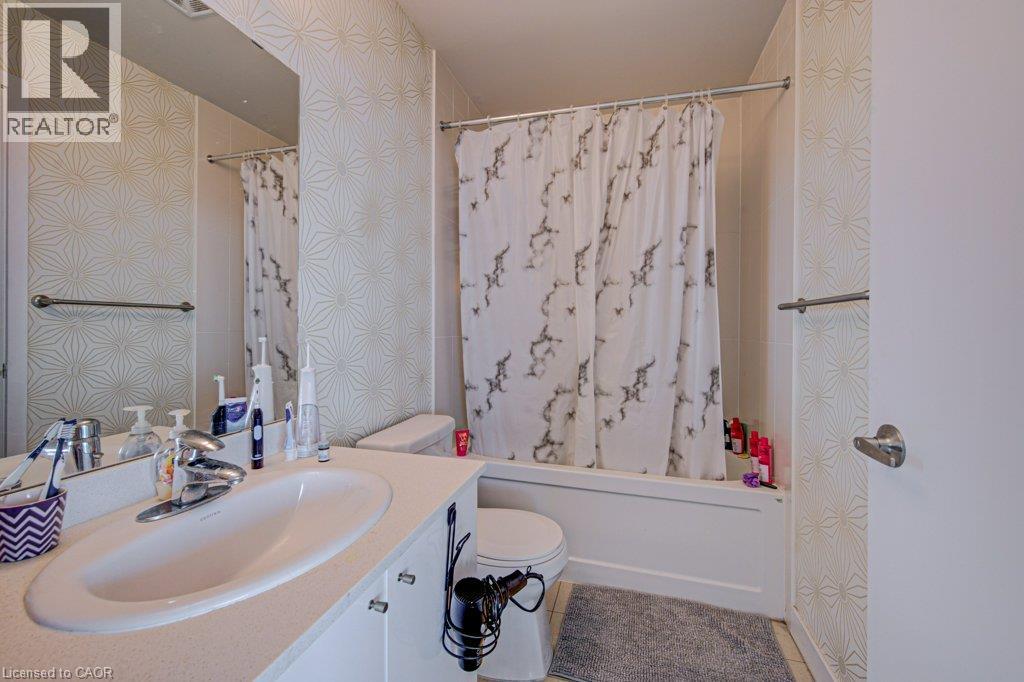
 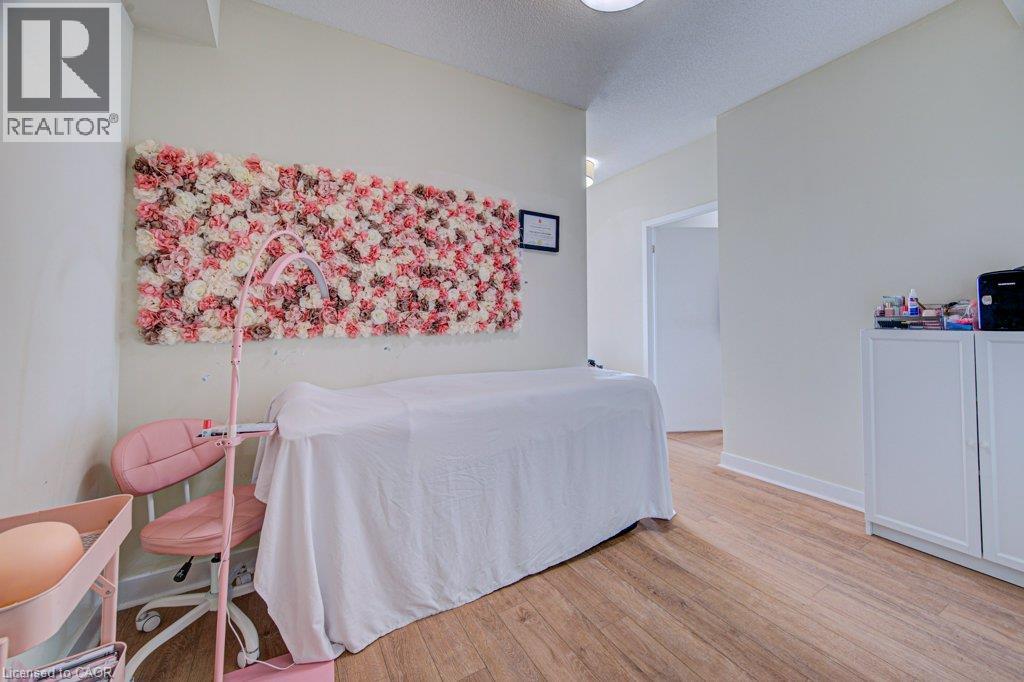 Bathroom featuring a vanity with an integrated sink, polished chrome faucet, and a large mirror
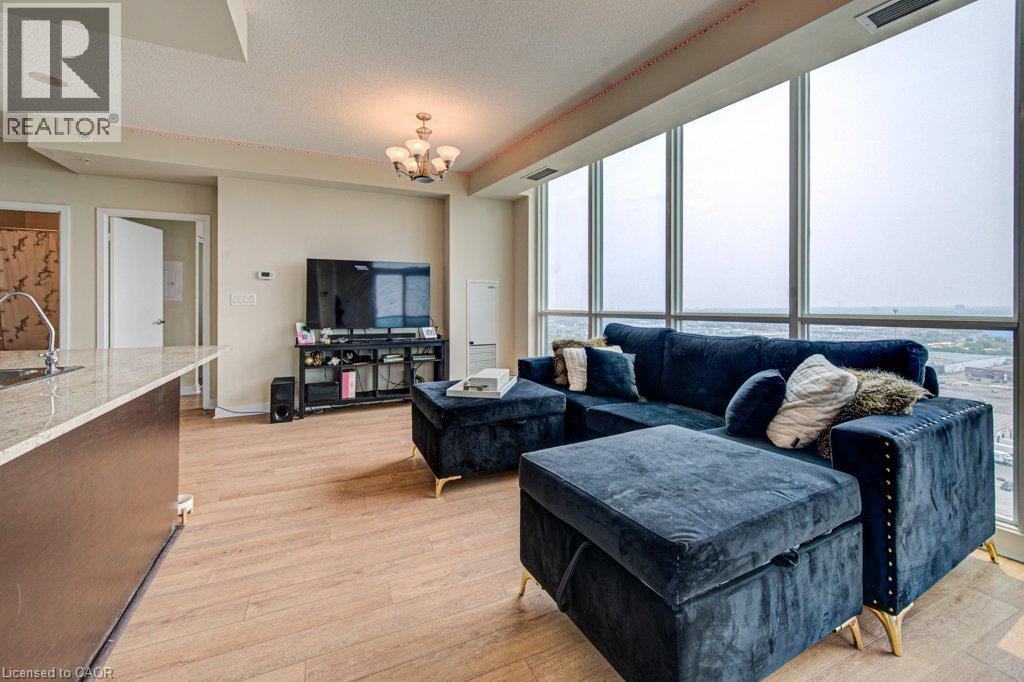
  Open-concept living area featuring light wood-finish flooring, a full wall of floor-to-ceiling windows, a modern chandelier, and recessed lighting
 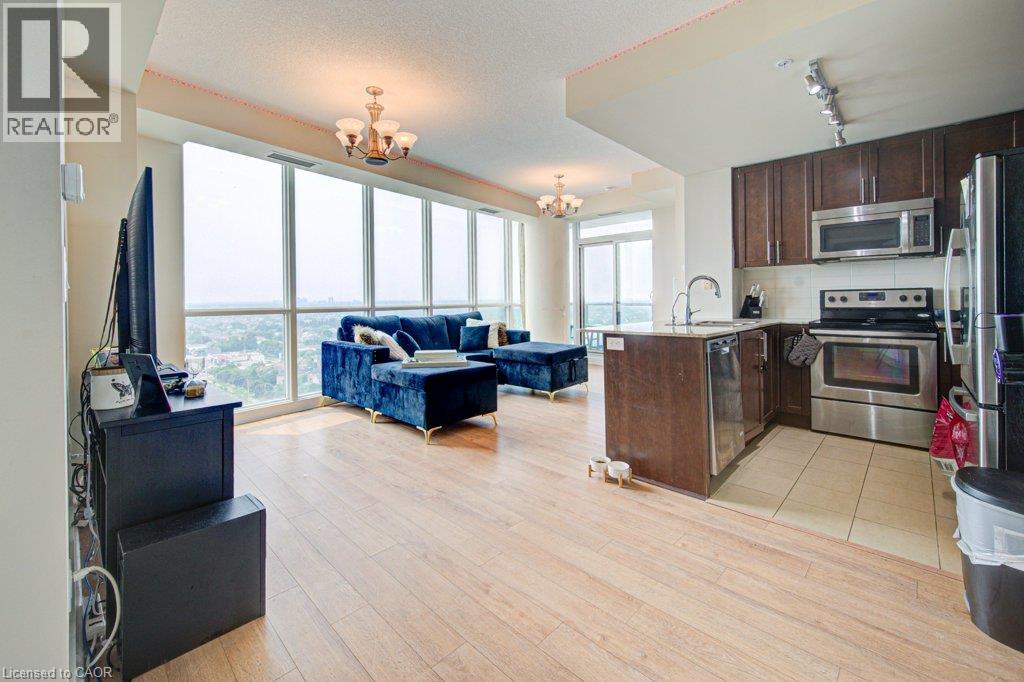 Open-concept living space featuring wood-finish flooring, full-height windows, a glass-paned door, and recessed lighting
  Expansive window wall with urban scenery, wood-finish flooring, recessed lighting, and a chandelier
 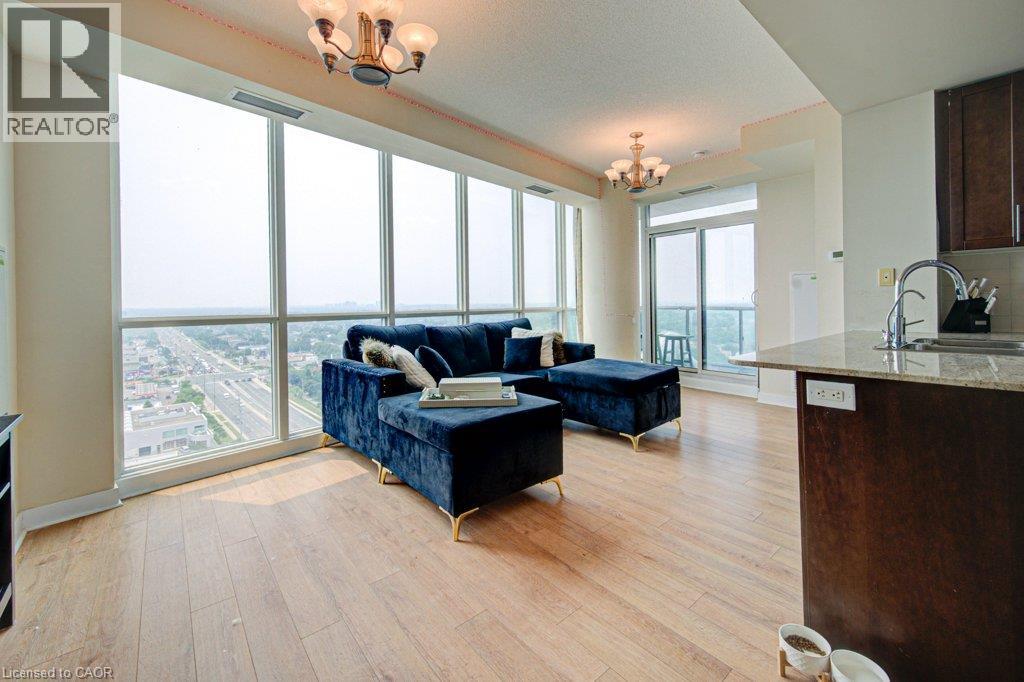 Open-concept living area featuring wood-finish flooring, a kitchen island with stone countertop, stainless steel appliances, and a glass sliding door to the exterior
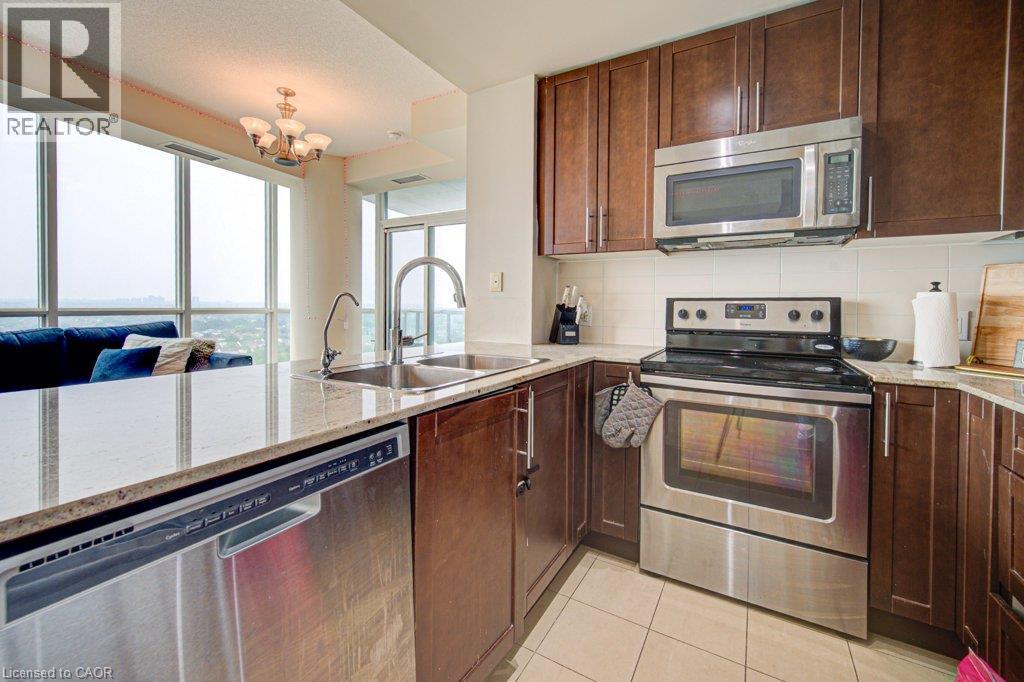
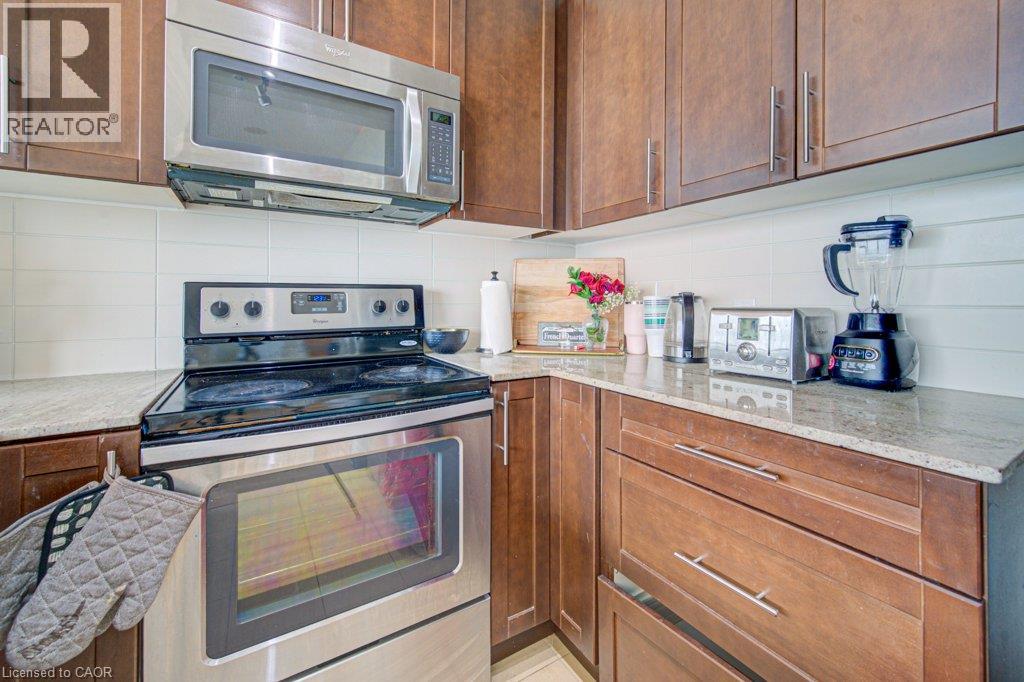
 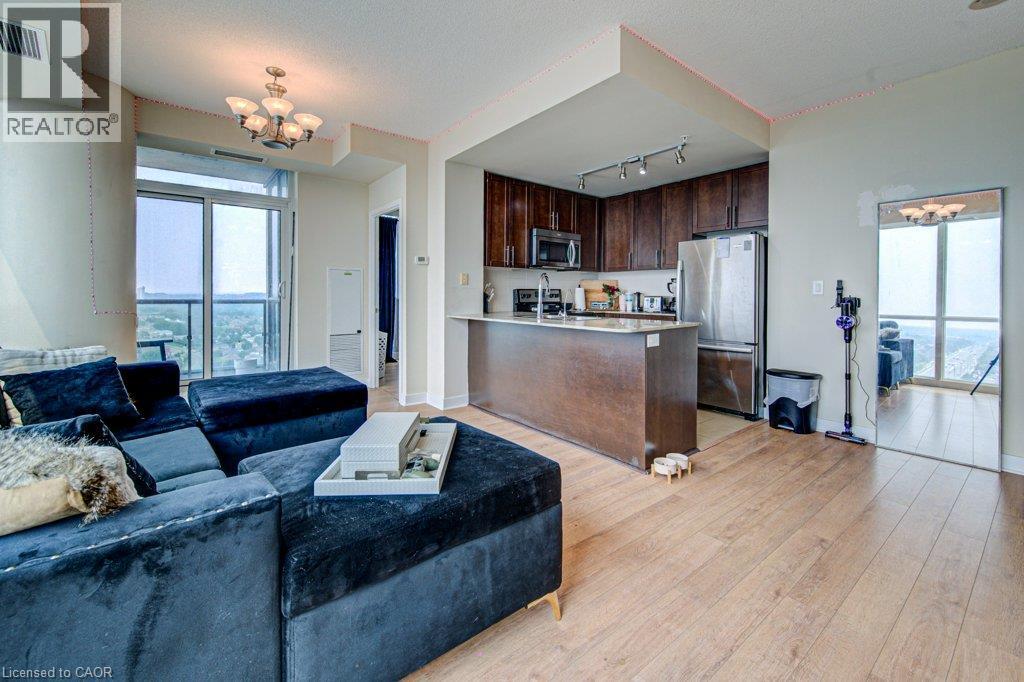 Kitchen featuring medium wood cabinetry with brushed nickel hardware, stainless steel appliances, and a light-toned granite countertop
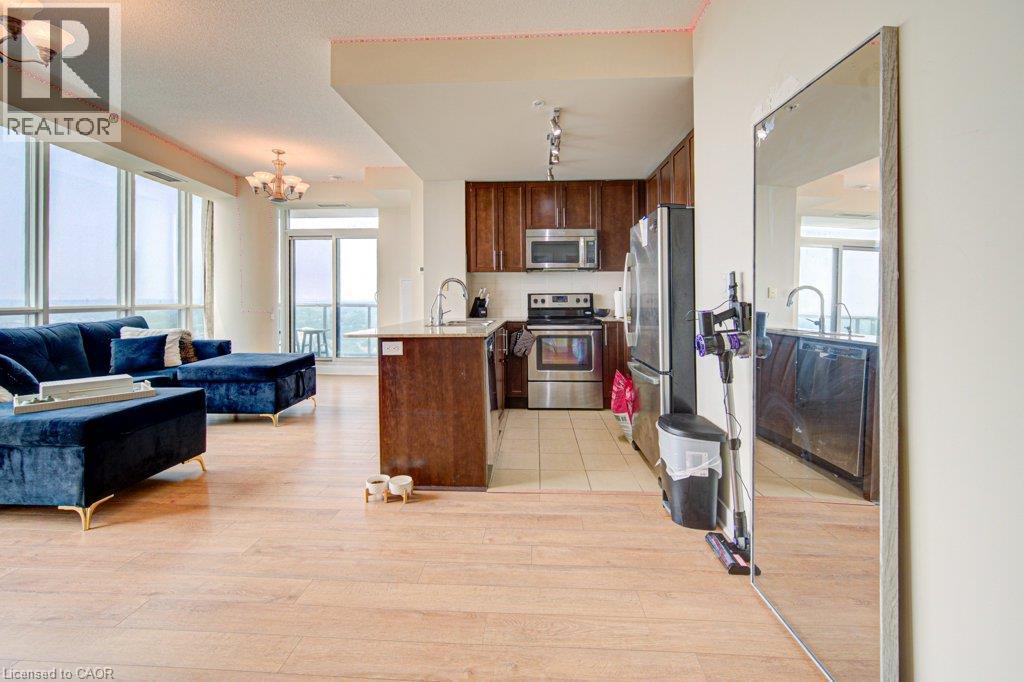
 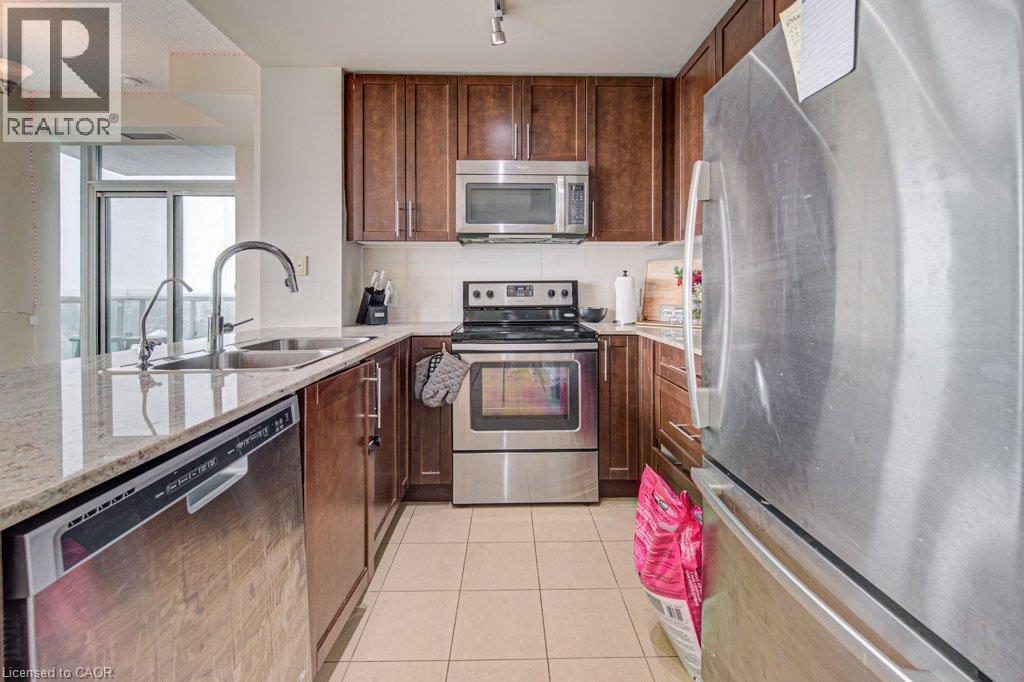 Kitchen featuring dark wood cabinetry, stainless steel appliances, a granite countertop island with an undermount sink, and track lighting
 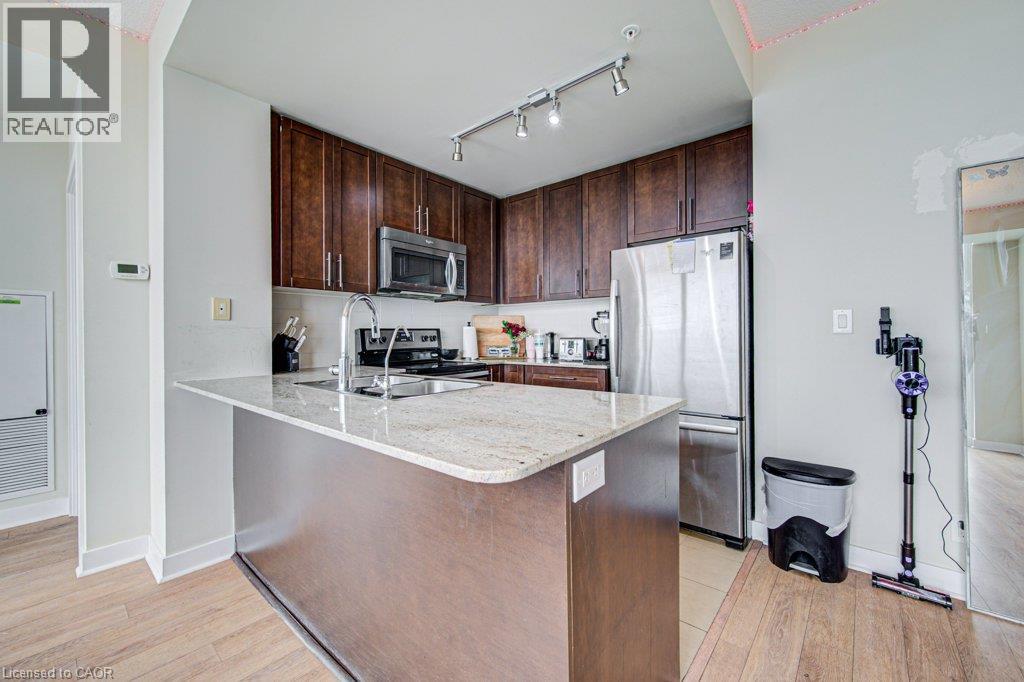 Kitchen featuring a breakfast bar with stone countertop, stainless steel appliances, dark wood cabinetry, and wood-finish flooring
 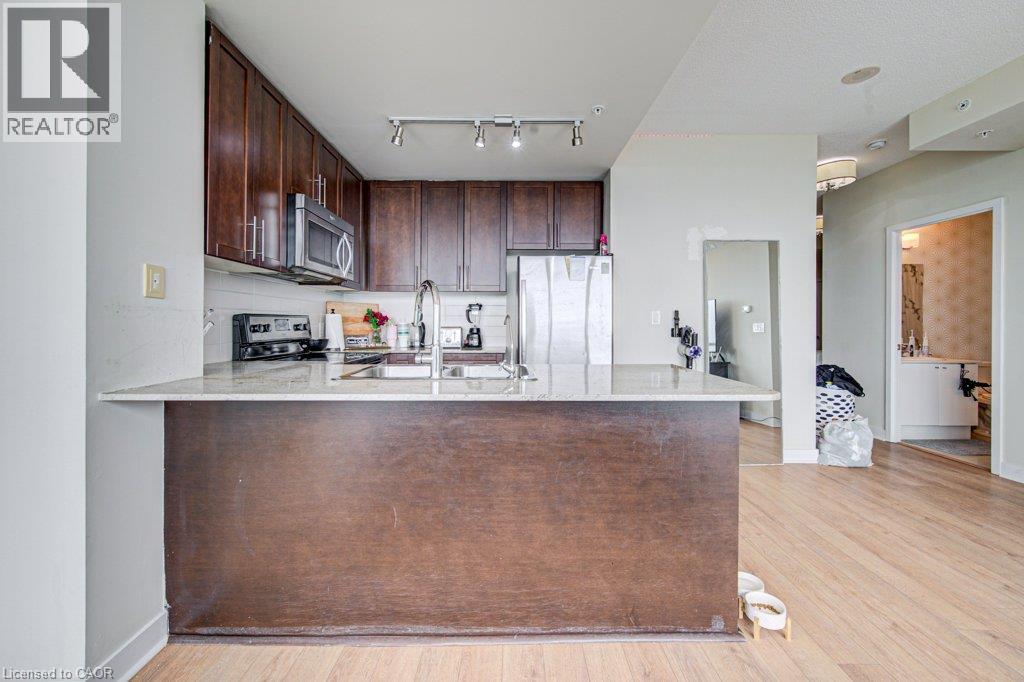 Open-concept living area with expansive floor-to-ceiling windows, wood-finish flooring, and a contemporary kitchen island featuring a stainless steel sink and granite countertop
 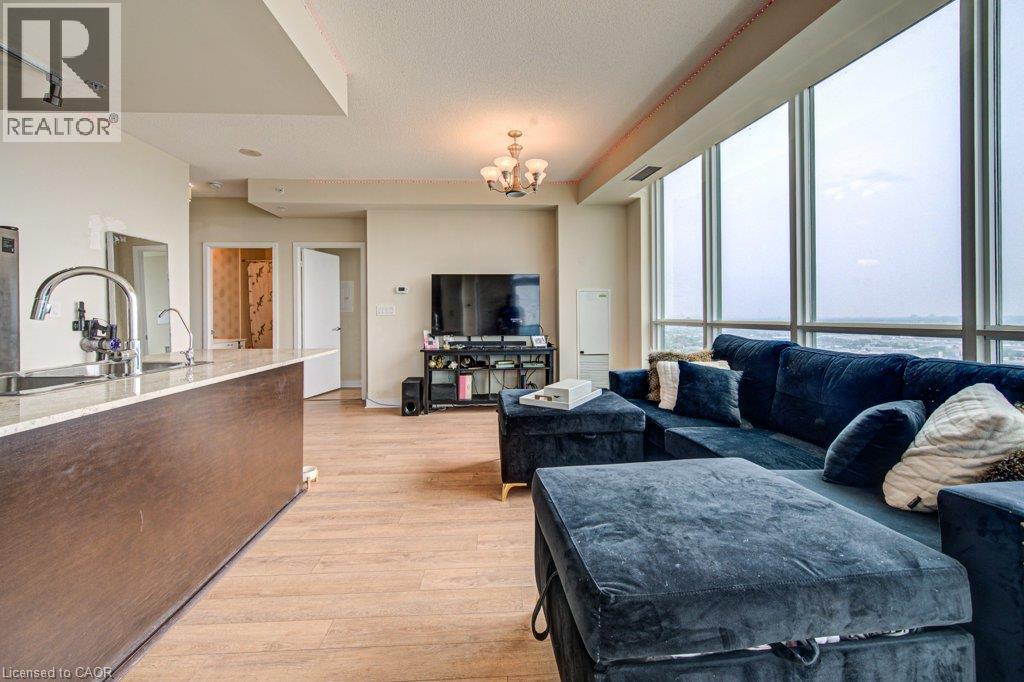 Living room
  Contemporary kitchen featuring stainless steel appliances, granite countertops, and rich wood cabinetry
  Stainless steel range and microwave oven complementing rich wood-finish cabinetry
  Floor-to-ceiling window offering cityscape and neighborhood scenery
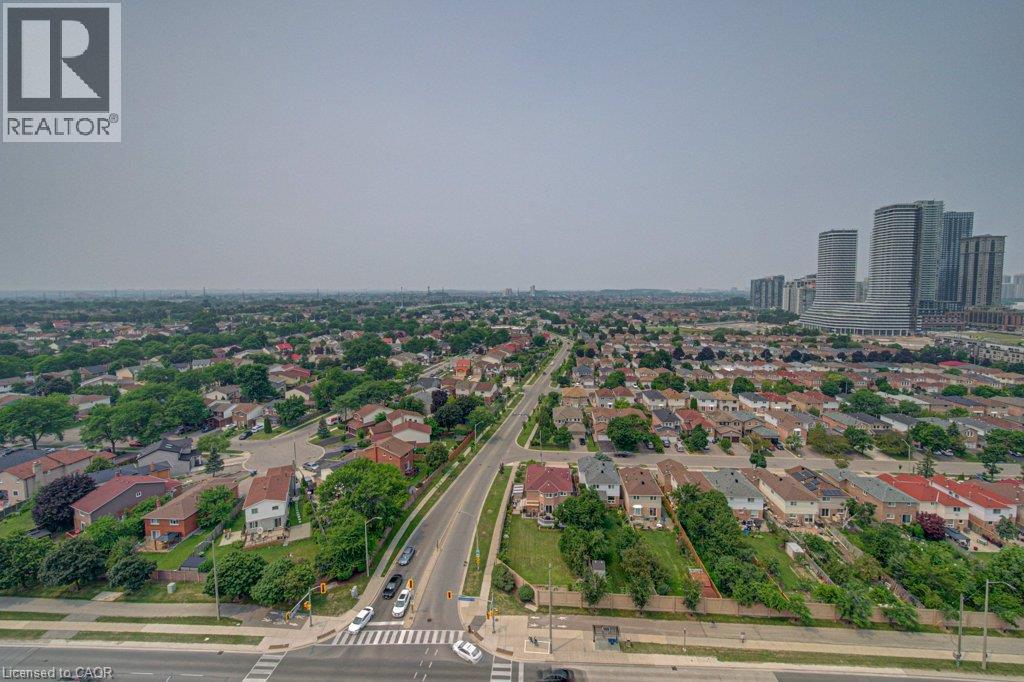
  Aerial view showcasing a residential neighborhood with established trees, a main thoroughfare, and distant high-rise buildings
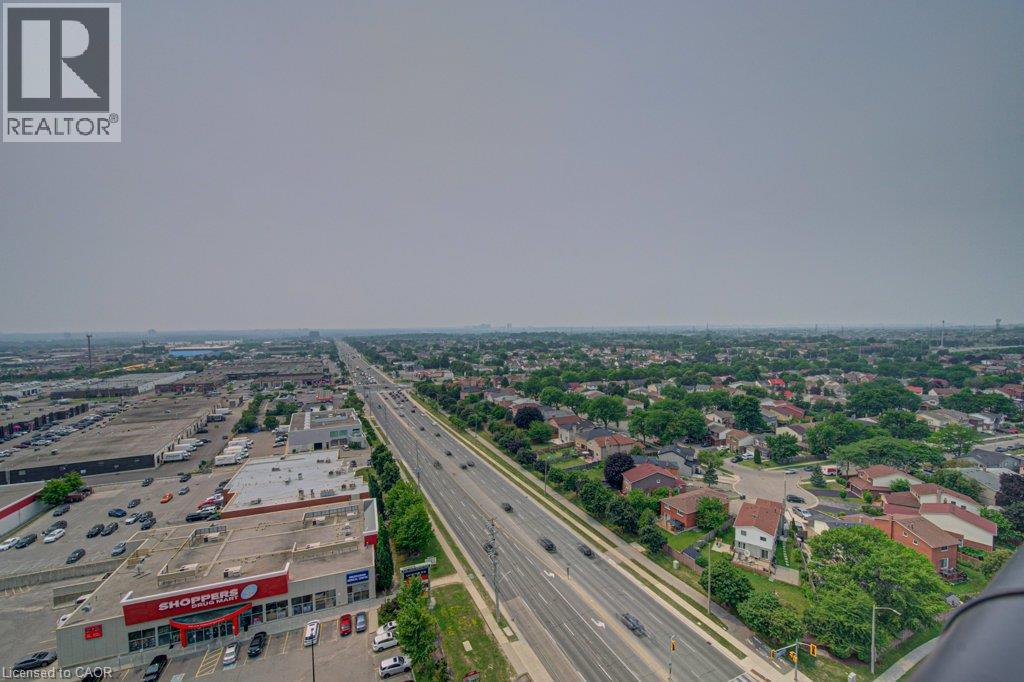
  Expansive aerial perspective showcasing a multi-lane roadway, commercial development, and residential areas
  Private balcony featuring glass panel railings with black posts and handrail, offering expansive urban and suburban scenery
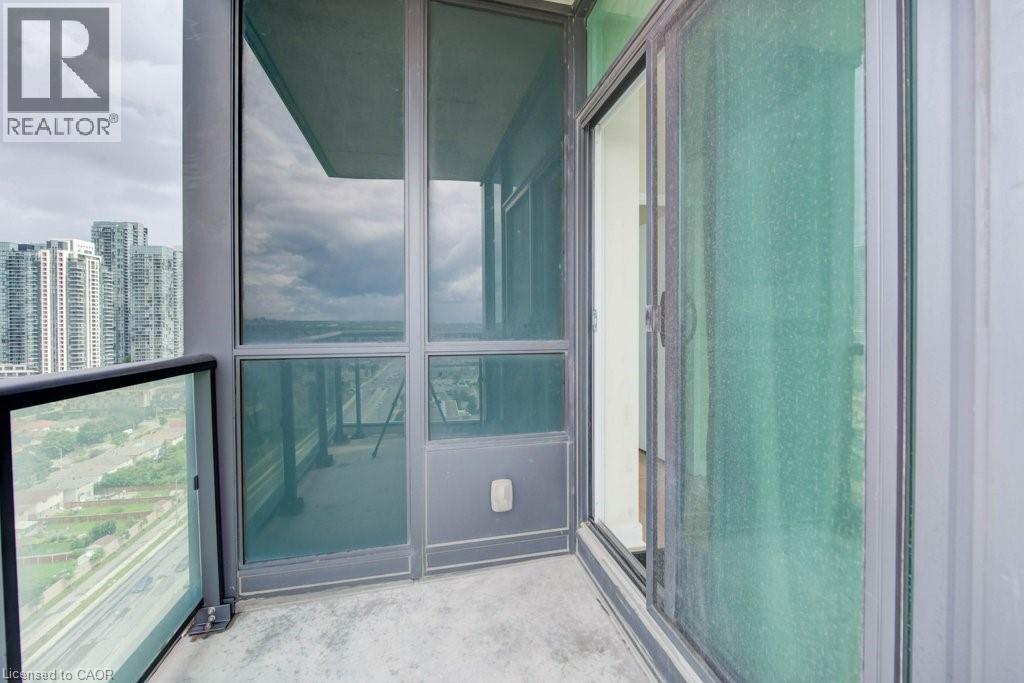
 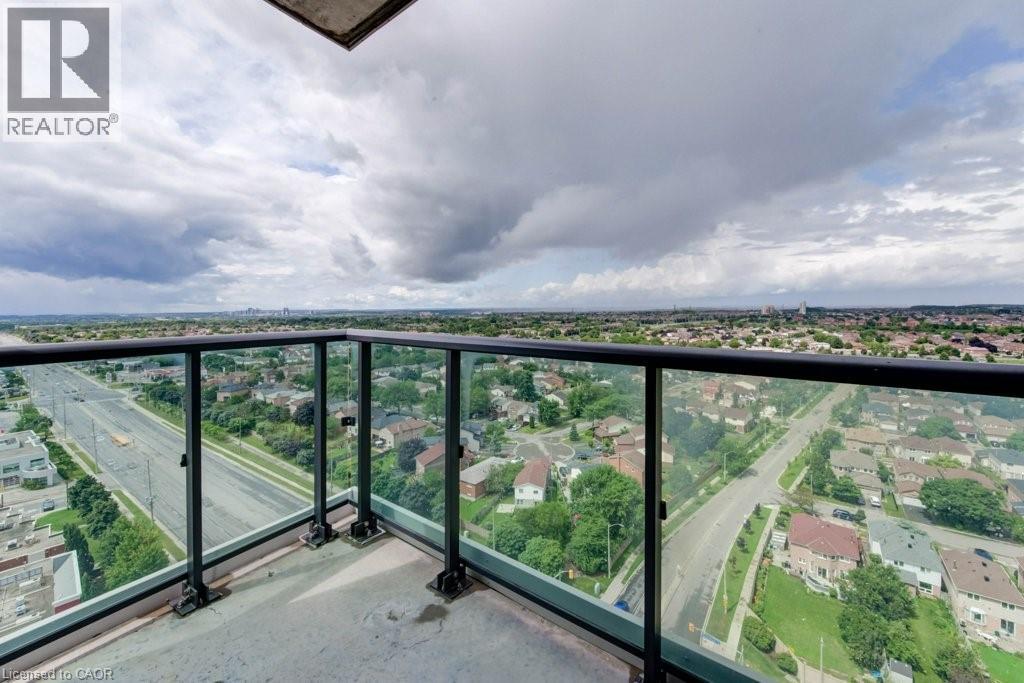 Outdoor balcony featuring a concrete floor, glass and metal railing, and a sliding glass door entry
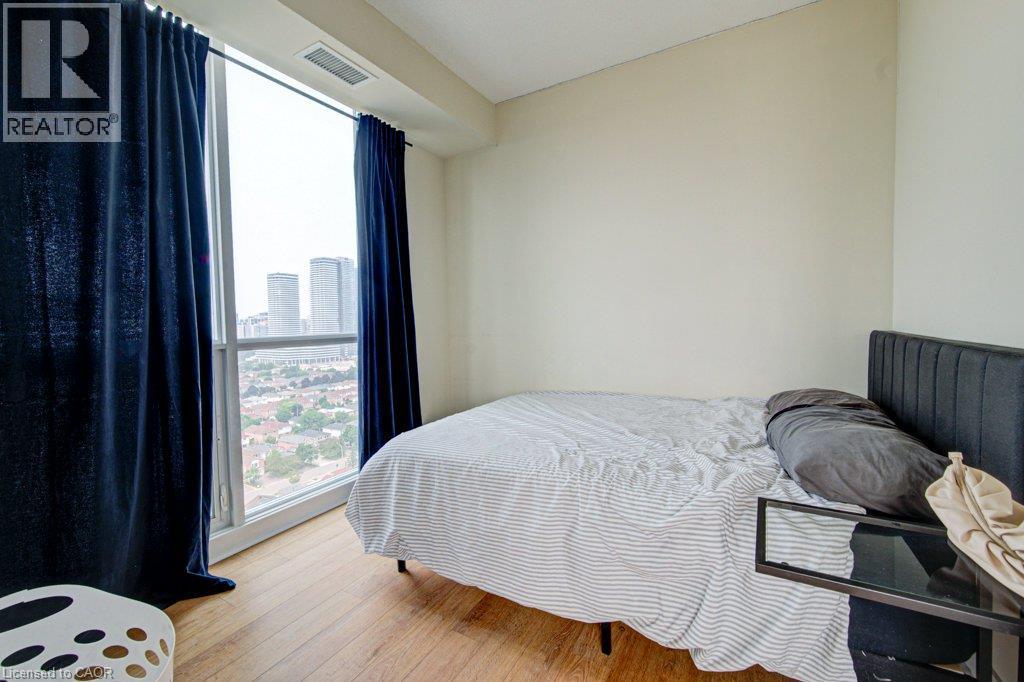
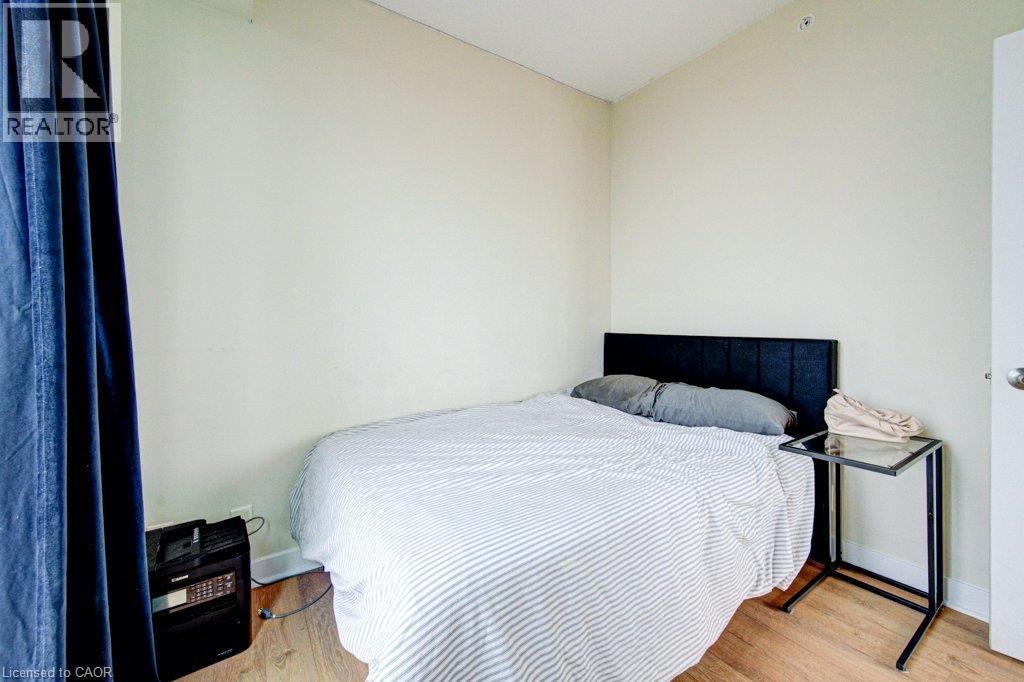
  Bedroom featuring wood-finish flooring, light-colored walls, and a white ceiling
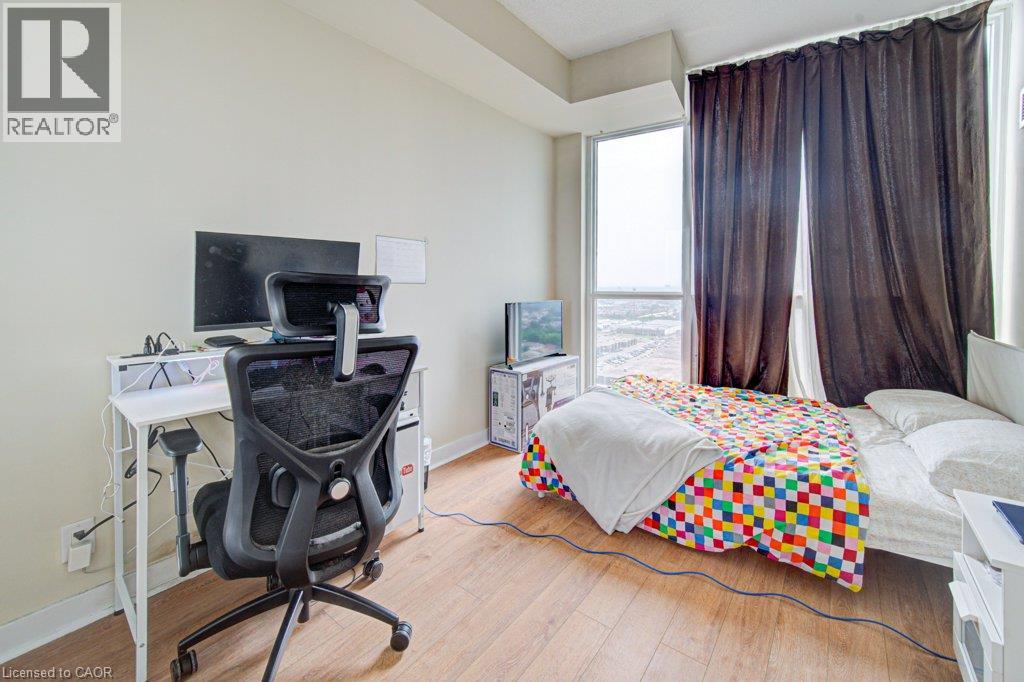
  Room featuring wood-finish flooring, a full-height window with dark privacy drapes, and a white desk area
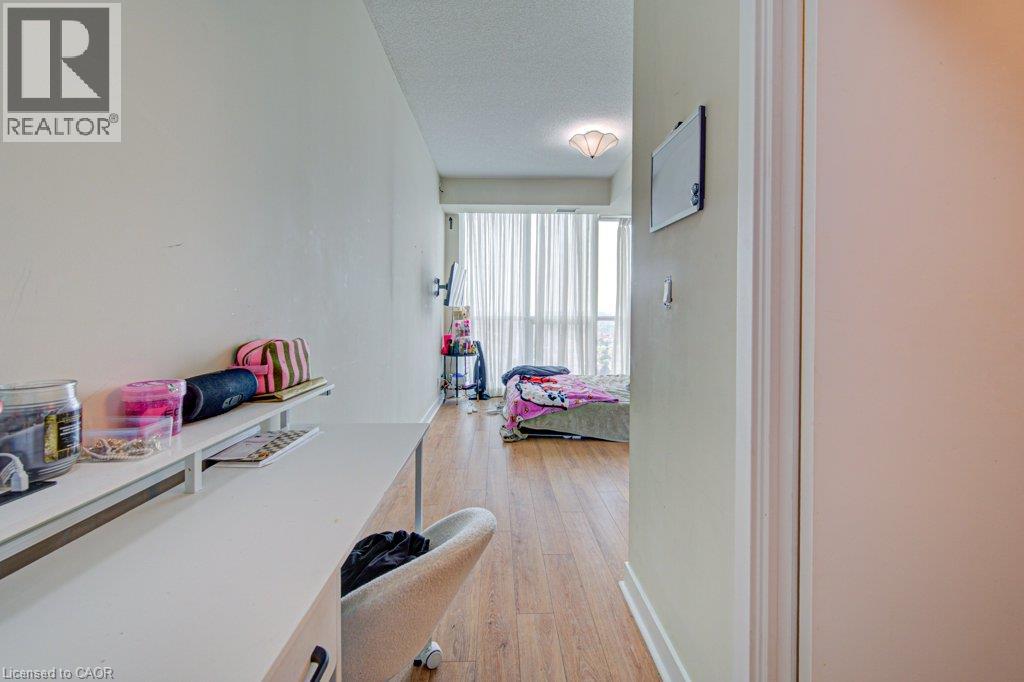
  Open-concept living space featuring wood-finish flooring, light-colored walls, and a ceiling-mounted light fixture
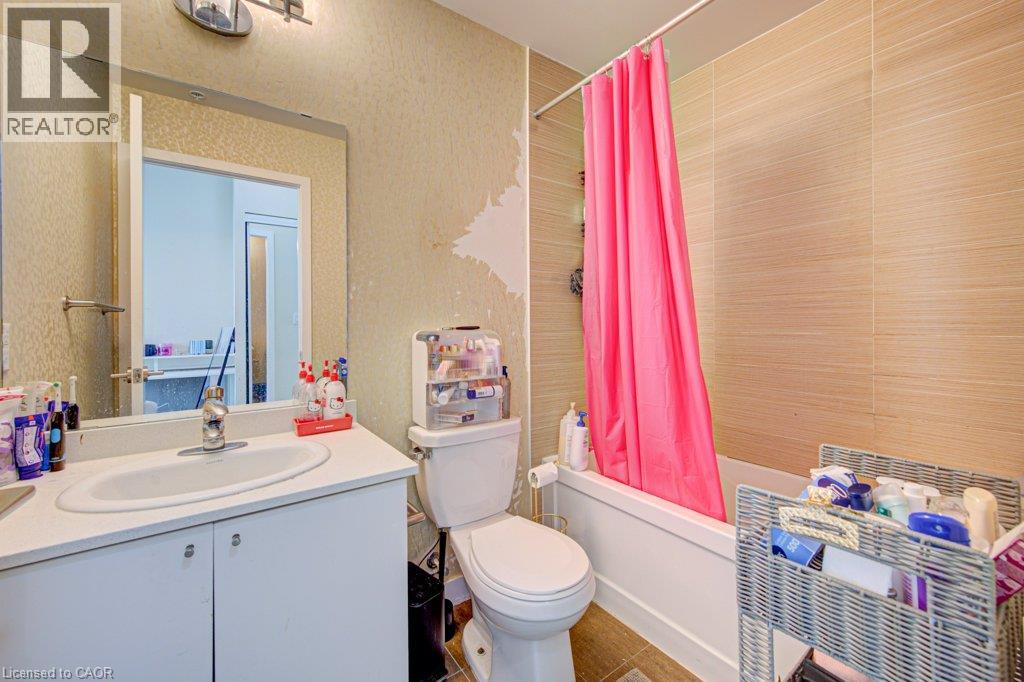
  Bathroom featuring a white vanity with an integrated sink, chrome faucet, and a large wall-mounted mirror
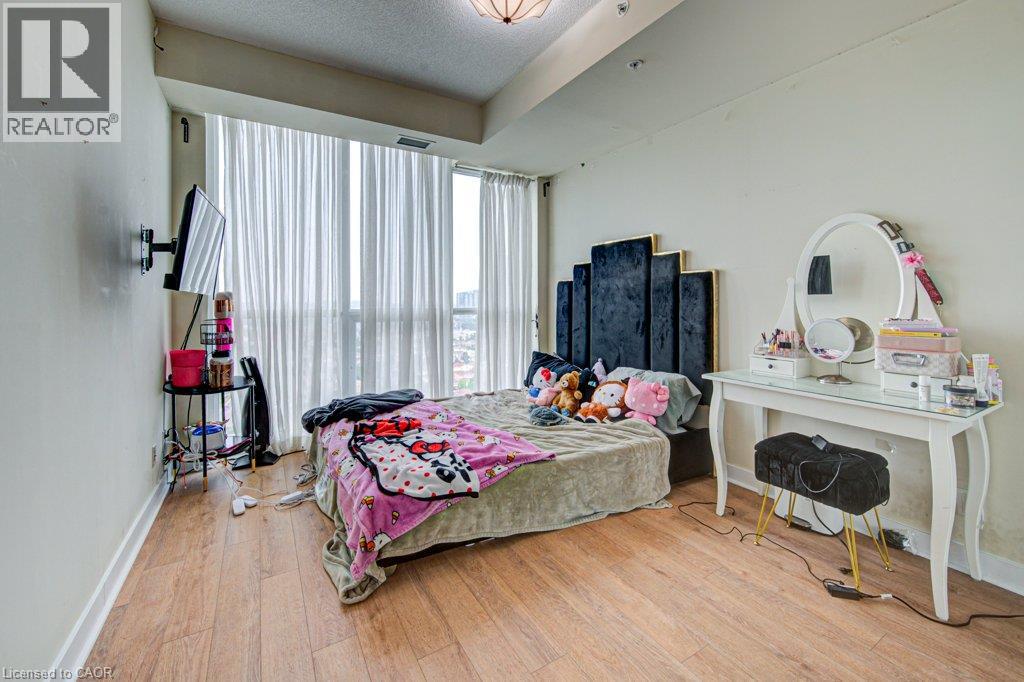
  Room featuring expansive floor-to-ceiling windows with sheer drapery, wood-finish flooring, a wall-mounted television bracket, and a ceiling-mounted light fixture
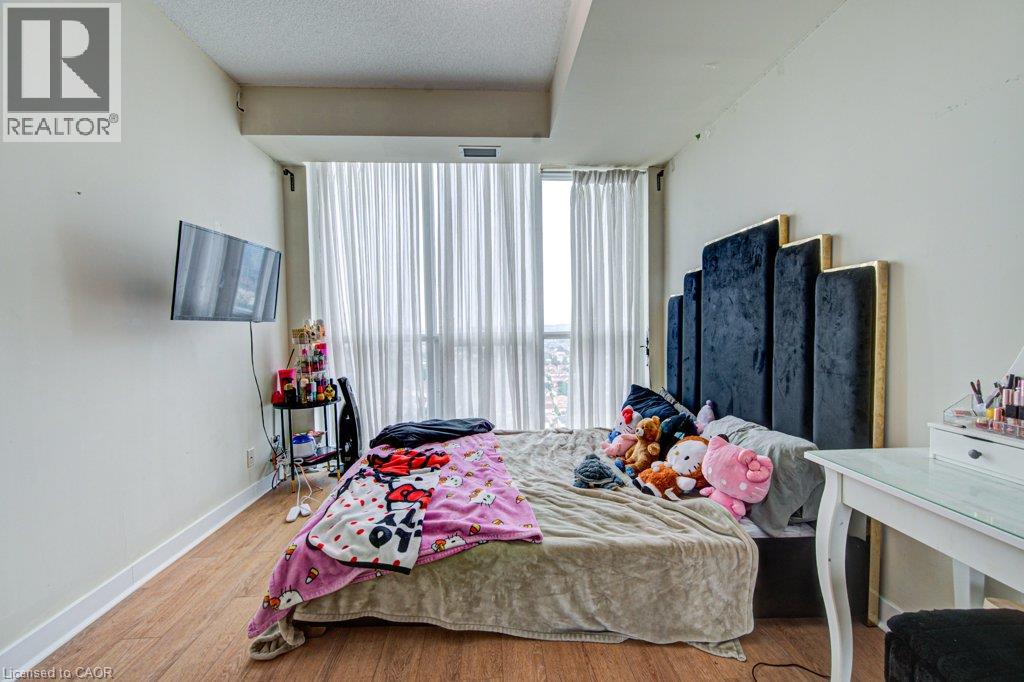
  Expansive window with sheer vertical drapery, wood-finish flooring, and white baseboards
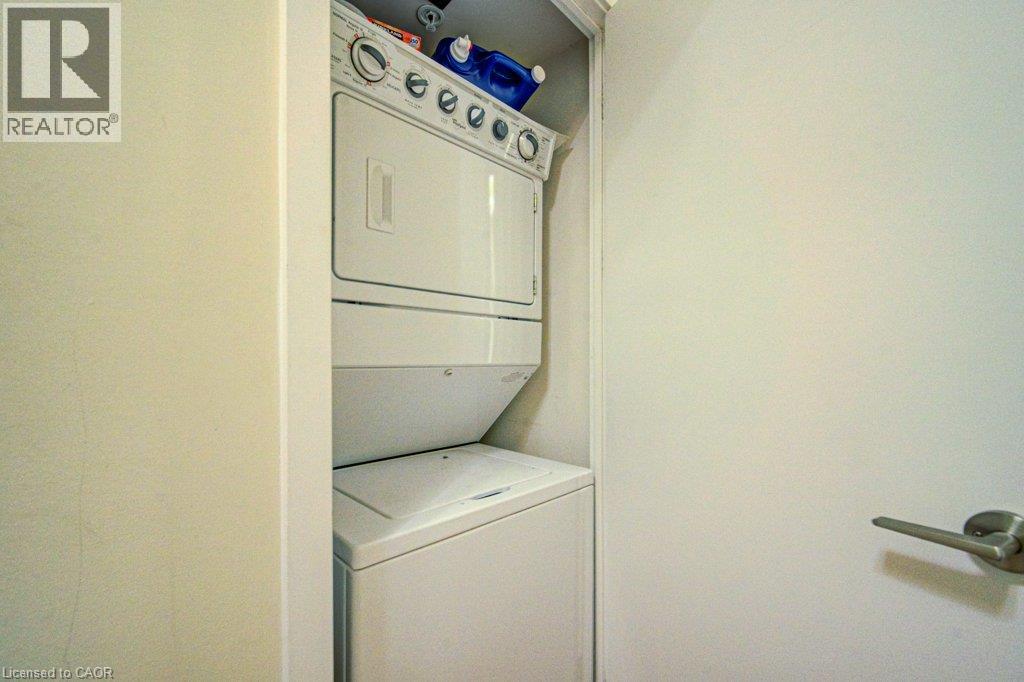
  Dedicated laundry area featuring a stacked washer and dryer unit
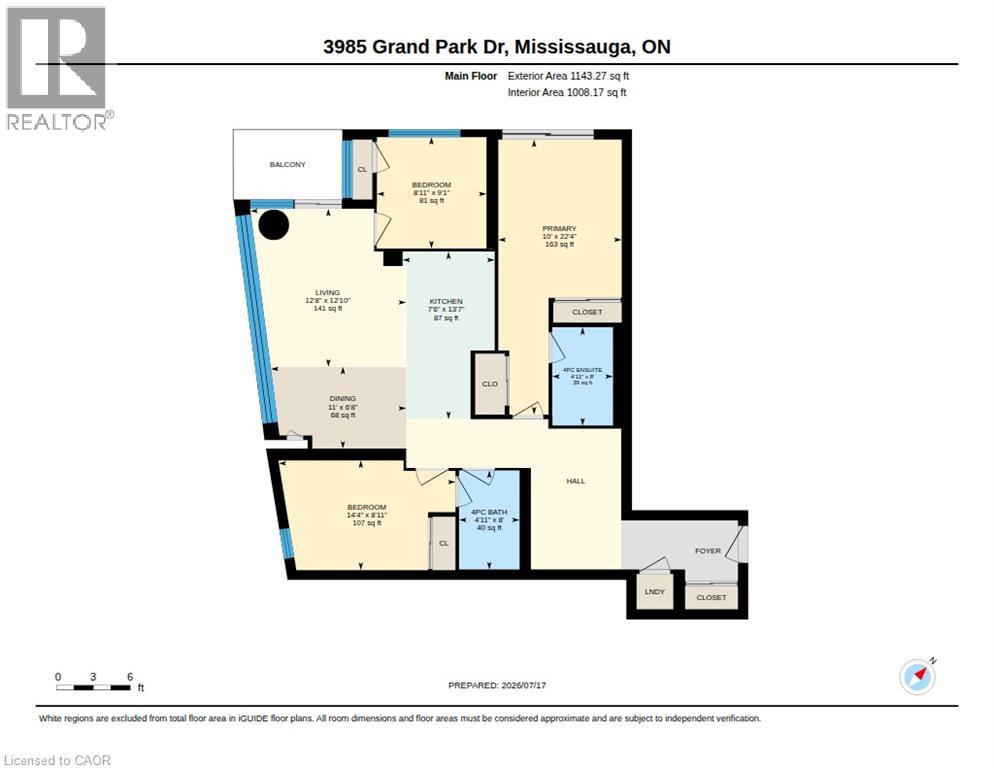
  Floor plan
  Modern high-rise building featuring extensive glass curtain walls and individual balconies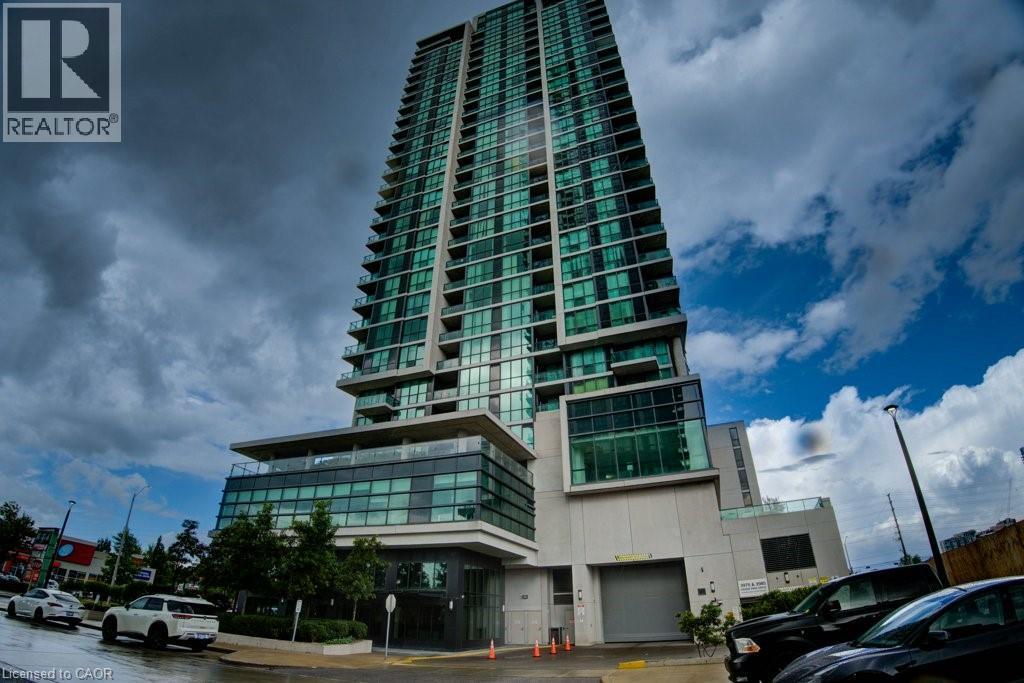
Welcome to Grand Park Condos developed by Pinnacle International in 2014. This 3 bedroom, 2 bathroom unit is conveniently located in the Heart of Mississauga, with Square One Mall, public transit, Sheridan College and tons of restaurants and entertainment available at your fingertips. Offering a plethora of amenities to enjoy, including Concierge, Party & Meeting Rooms, Rooftop patio, Indoor Pool, Gym, Sauna & Yoga Room, plus more! With loads of natural light and a high-rise view captivating the horizon, this won't last long. Book your showings now! (id:63285)
| DDF® Number | 40845621 |
| Property Type | Single Family |
| Amenities Near By | Airport, Hospital, Place Of Worship, Public Transit, Schools, Shopping |
| Features | Balcony, Industrial Mall/subdivision, No Pet Home |
| Parking Space Total | 1 |
| Pool Type | Indoor Pool |
| Bathroom Total | 2 |
| Bedrooms Above Ground | 3 |
| Bedrooms Total | 3 |
| Amenities | Exercise Centre, Party Room |
| Appliances | Dishwasher, Dryer, Microwave, Refrigerator, Stove, Washer, Microwave Built-in, Window Coverings |
| Basement Type | None |
| Constructed Date | 2014 |
| Construction Style Attachment | Attached |
| Cooling Type | Central Air Conditioning |
| Exterior Finish | Aluminum Siding |
| Fireplace Present | No |
| Heating Type | Forced Air |
| Stories Total | 1 |
| Size Interior | 1123 Sqft |
| Type | Apartment |
| Utility Water | Municipal Water |
| Underground | |
| Visitor Parking |
| Access Type | Highway Nearby |
| Acreage | No |
| Land Amenities | Airport, Hospital, Place Of Worship, Public Transit, Schools, Shopping |
| Sewer | Municipal Sewage System |
| Zoning Description | Cd-2388 |
| Level | Type | Length | Width | Dimensions |
|---|---|---|---|---|
| Main Level | Living Room | 12.8 | 12.10 | 12.8 x 12.10 |
| Main Level | Primary Bedroom | 10.0 | 22.4 | 10.0 x 22.4 |
| Main Level | Kitchen | 7.6 | 13.7 | 7.6 x 13.7 |
| Main Level | Dining Room | 11.0 | 6.8 | 11.0 x 6.8 |
| Main Level | Bedroom | 14.4 | 8.11 | 14.4 x 8.11 |
| Main Level | Bedroom | 8.11 | 9.1 | 8.11 x 9.1 |
| Main Level | 4pc Bathroom | 4.11 | 8.0 | 4.11 x 8.0 |
| Main Level | 4pc Bathroom | 4.11 | 8.0 | 4.11 x 8.0 |

The trademarks REALTOR®, REALTORS®, and the REALTOR® logo are controlled by The Canadian Real Estate Association (CREA) and identify real estate professionals who are members of CREA. The trademarks MLS®, Multiple Listing Service® and the associated logos are owned by The Canadian Real Estate Association (CREA) and identify the quality of services provided by real estate professionals who are members of CREA. The trademark DDF® is owned by The Canadian Real Estate Association (CREA) and identifies CREA's Data Distribution Facility (DDF®)

Copyright © 2025 Amit Dulku. All Rights Reserved.
Custom Website Design by 

