New on the market
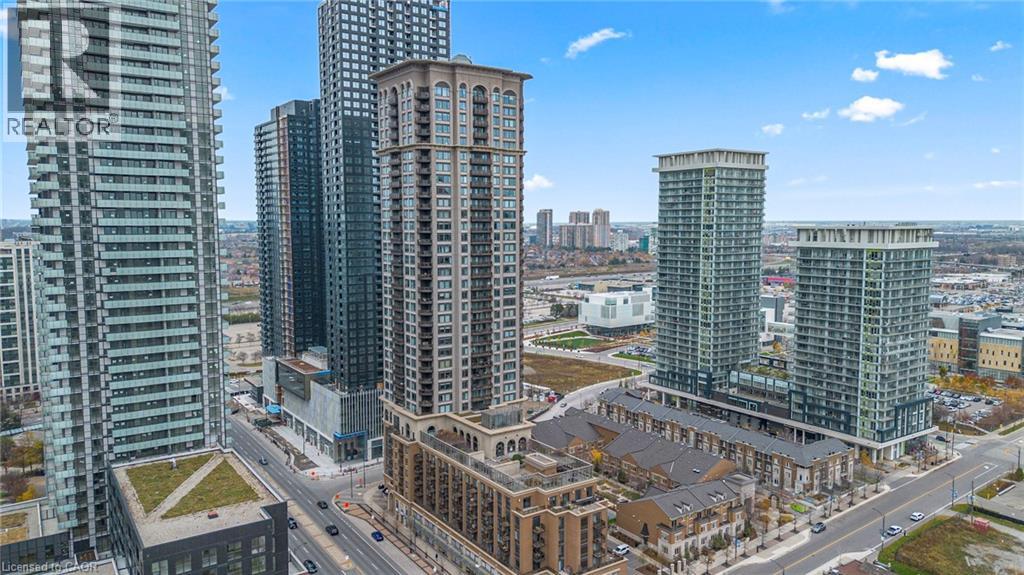 Property's view of city
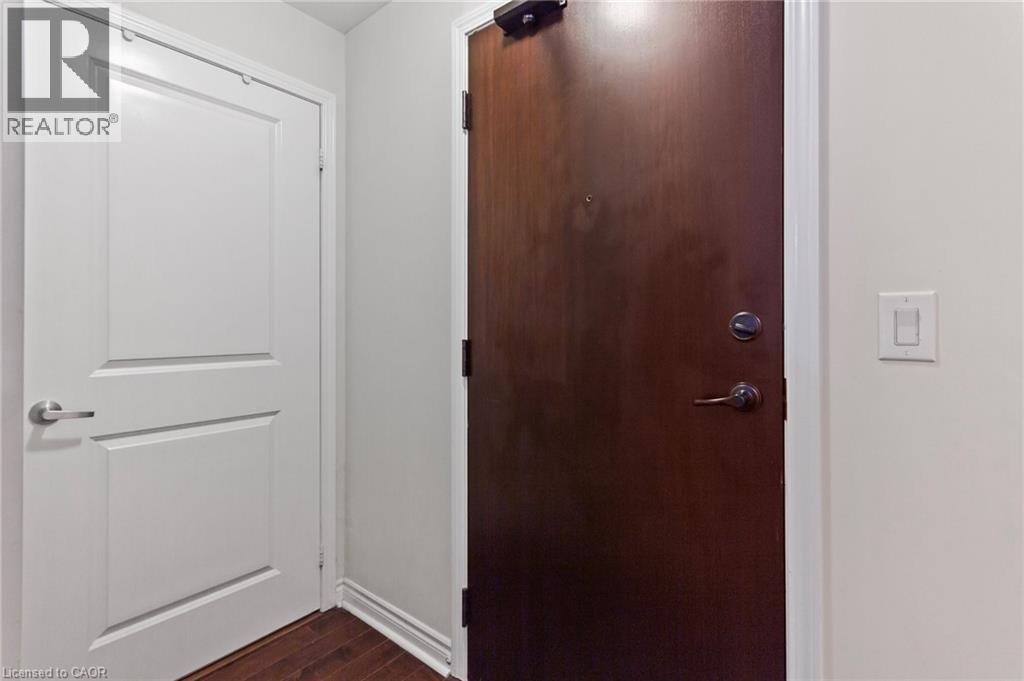
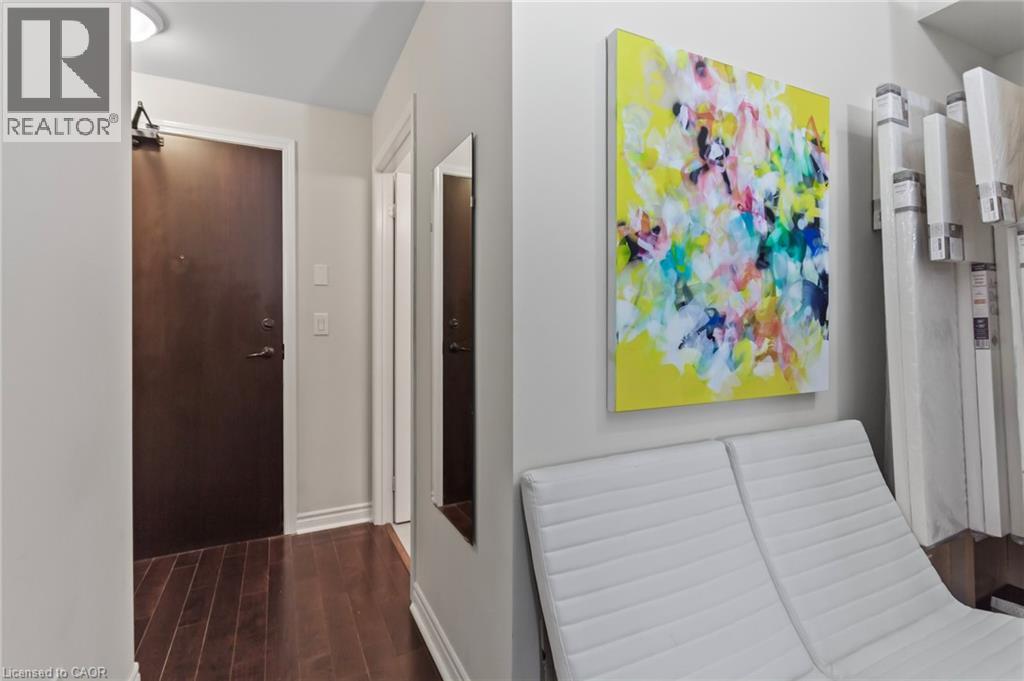
  Doorway with dark hardwood / wood-style flooring
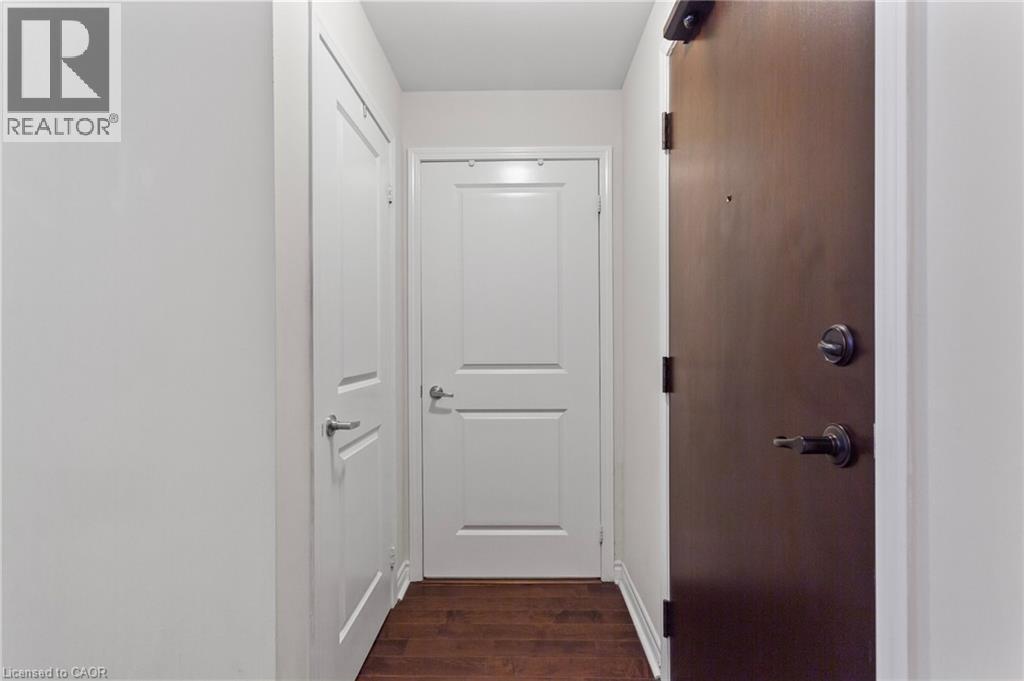
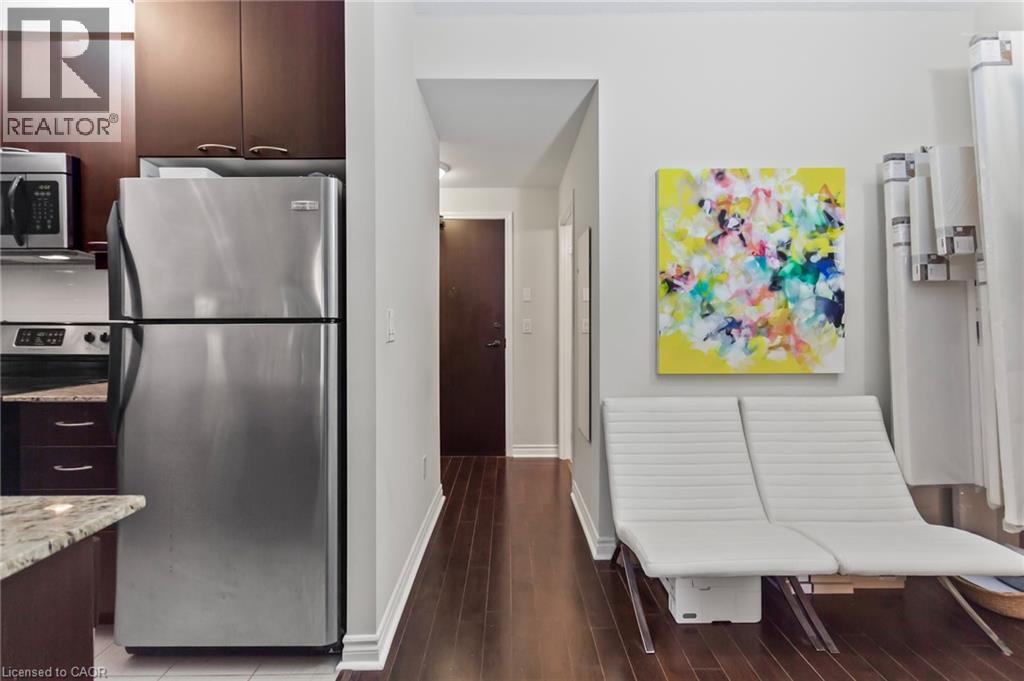
  Hallway with dark hardwood / wood-style floors
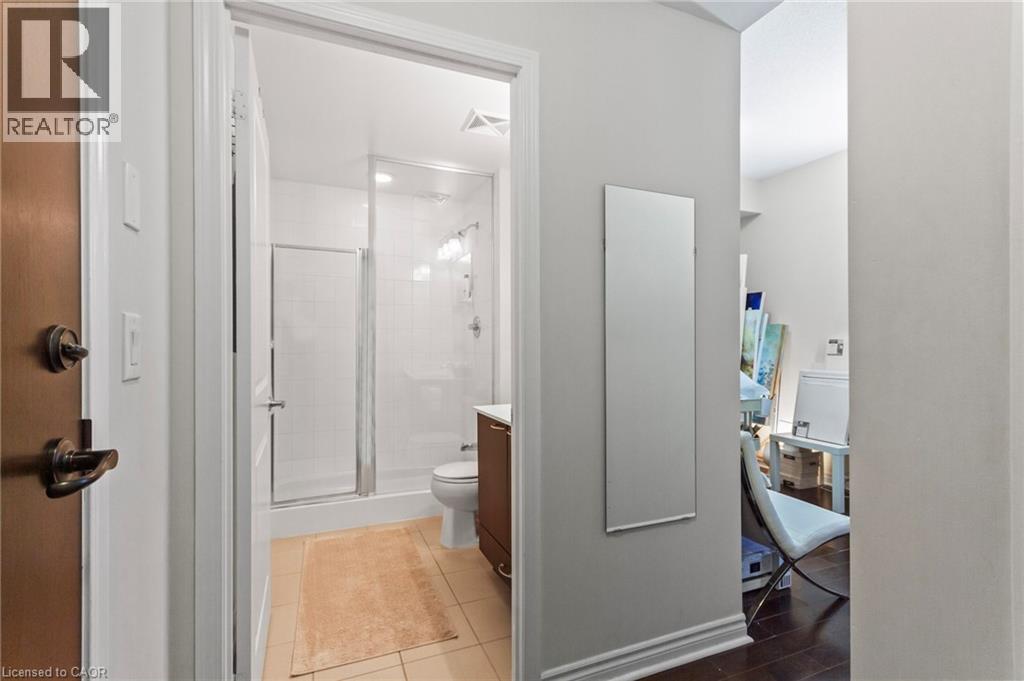
  Bathroom with tile patterned floors, vanity, toilet, and a shower with door
  Laundry area featuring stacked washing maching and dryer and light tile patterned flooring
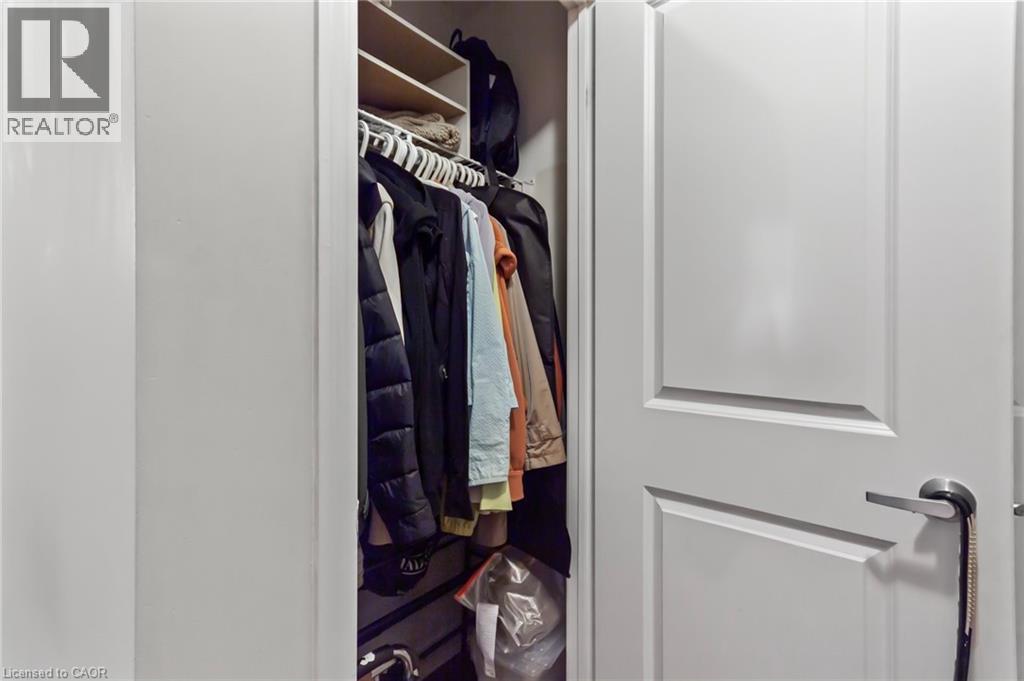
  View of closet
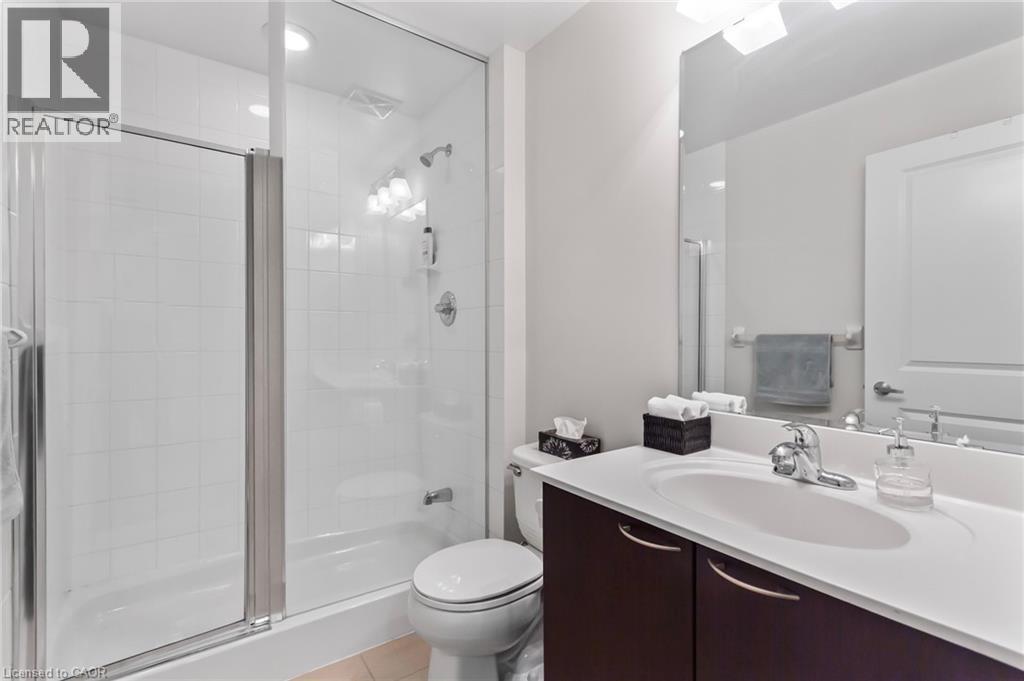
  Bathroom featuring tile patterned floors, vanity, a shower with shower door, and toilet
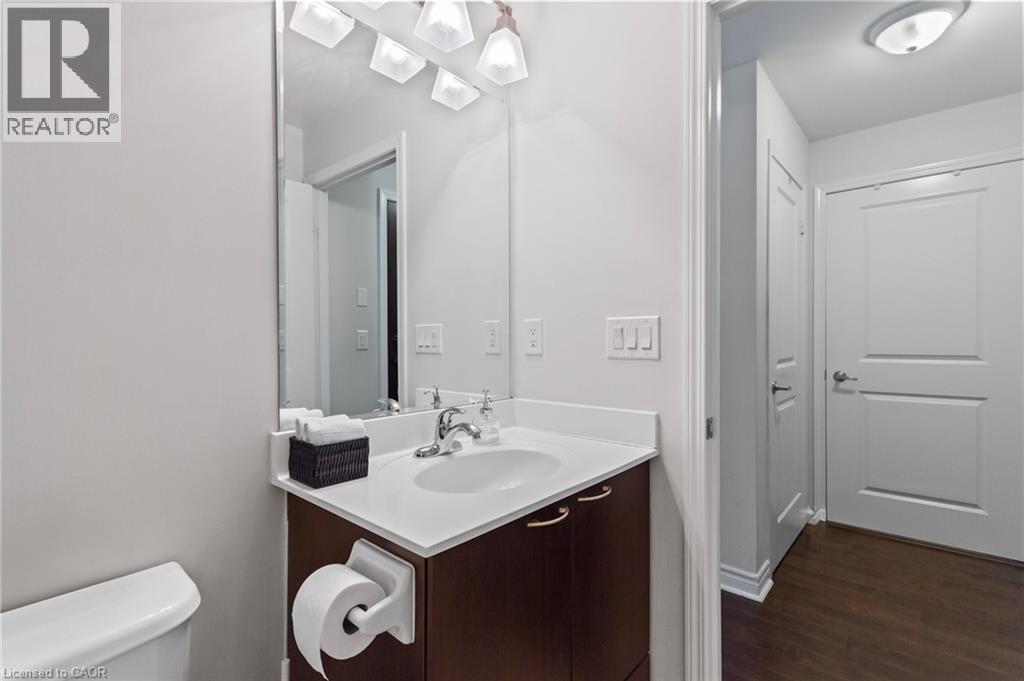
  Bathroom featuring vanity, toilet, and wood-type flooring
  Corridor featuring dark wood-type flooring
  Kitchen featuring appliances with stainless steel finishes, light stone counters, dark brown cabinets, and hardwood / wood-style floors
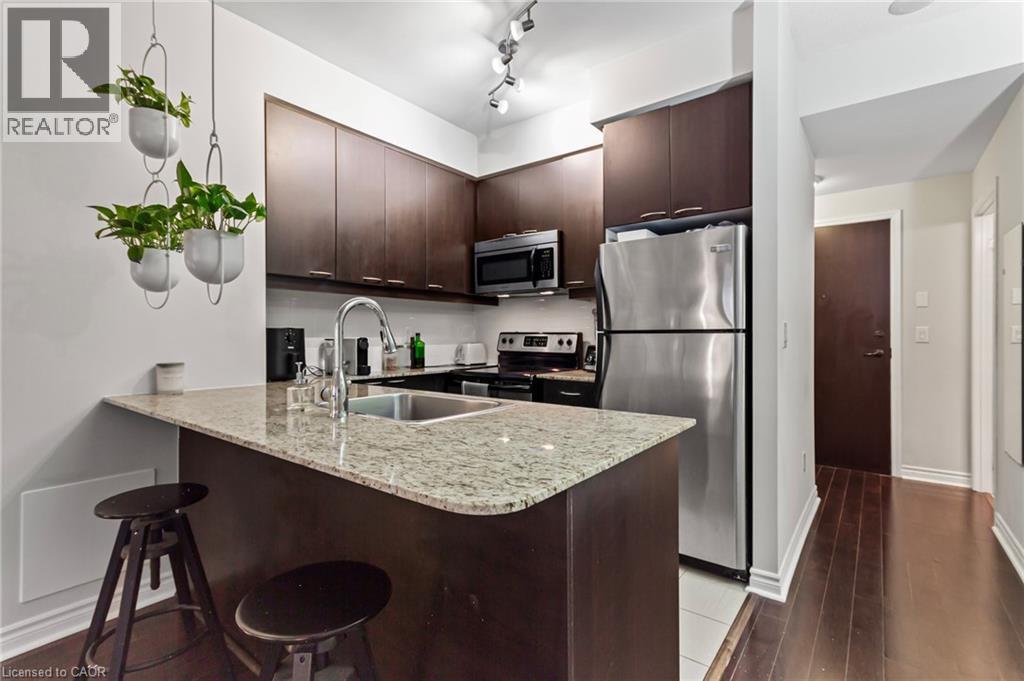
  Kitchen featuring kitchen peninsula, appliances with stainless steel finishes, dark brown cabinetry, sink, and wood-type flooring
  Kitchen featuring sink, light stone countertops, light tile patterned floors, appliances with stainless steel finishes, and kitchen peninsula
 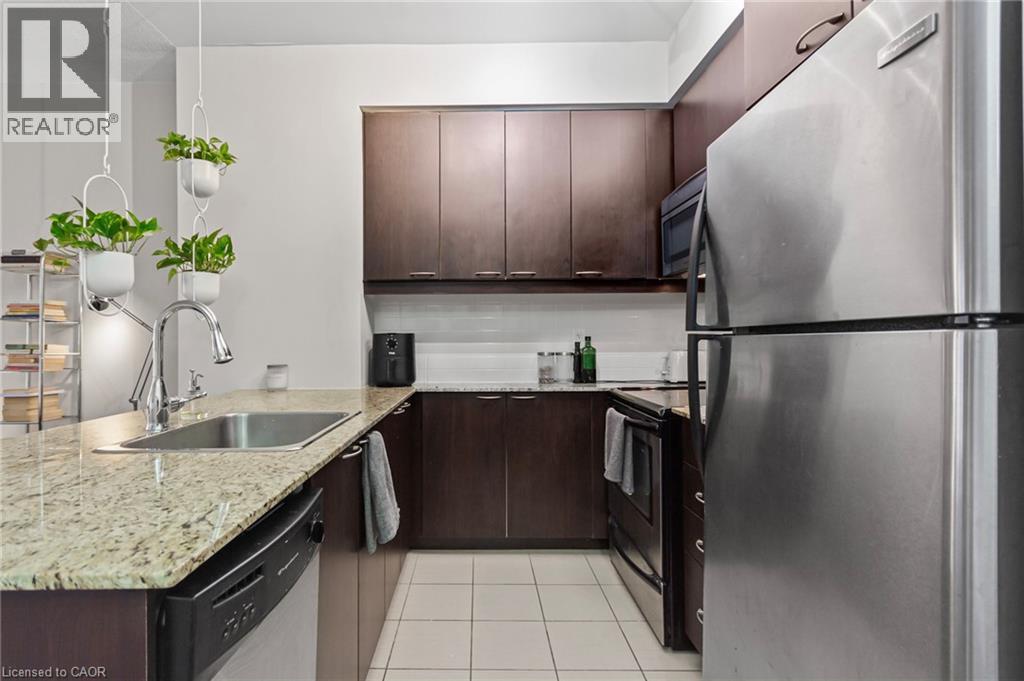 Kitchen featuring dishwasher, dark brown cabinetry, light hardwood / wood-style floors, and sink
 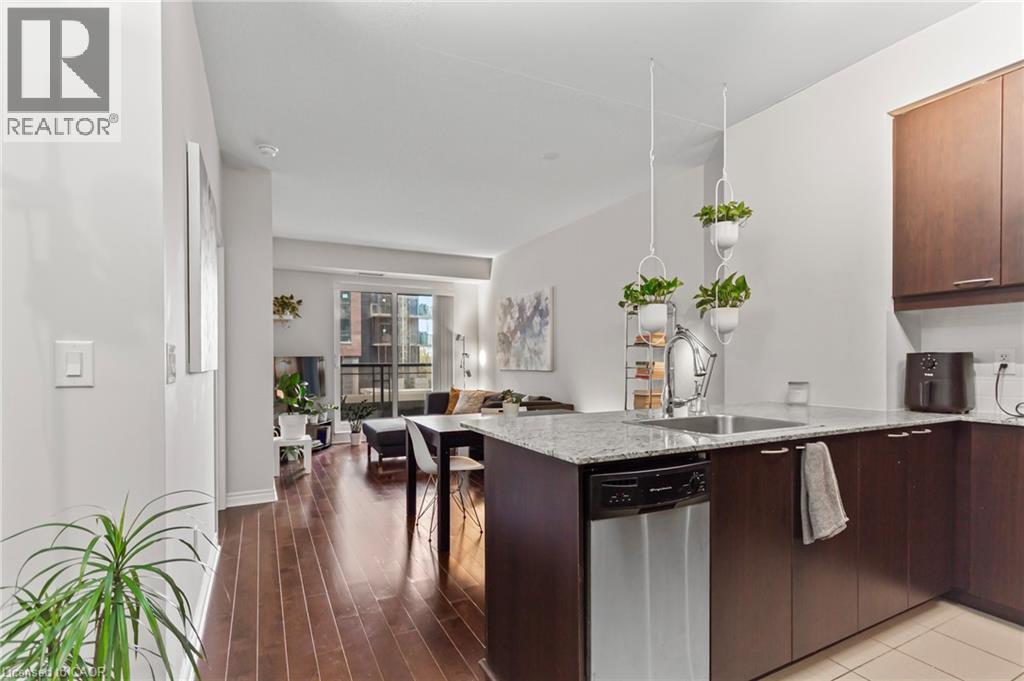 Kitchen with kitchen peninsula, dark hardwood / wood-style flooring, dark brown cabinets, stainless steel appliances, and sink
 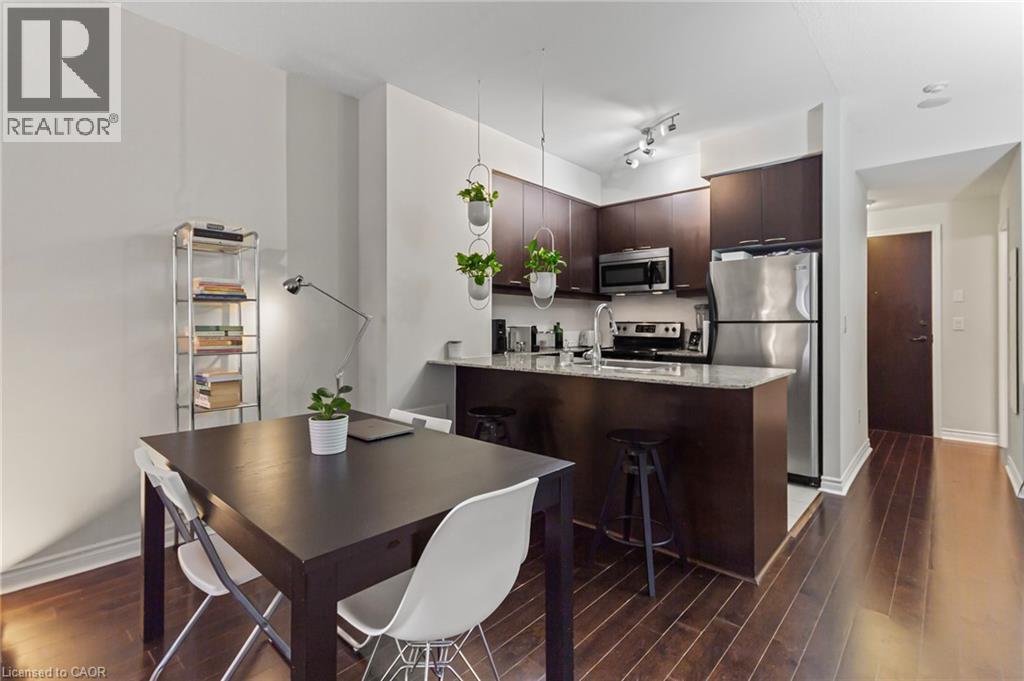 Dining room with dark wood-type flooring
 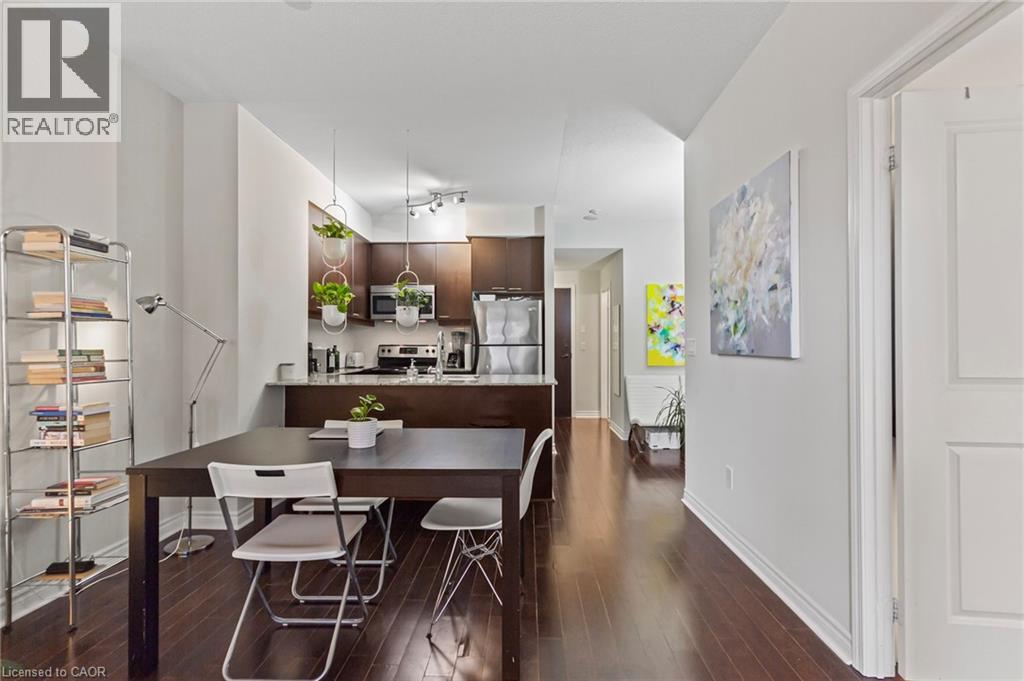 Dining room with dark hardwood / wood-style floors
 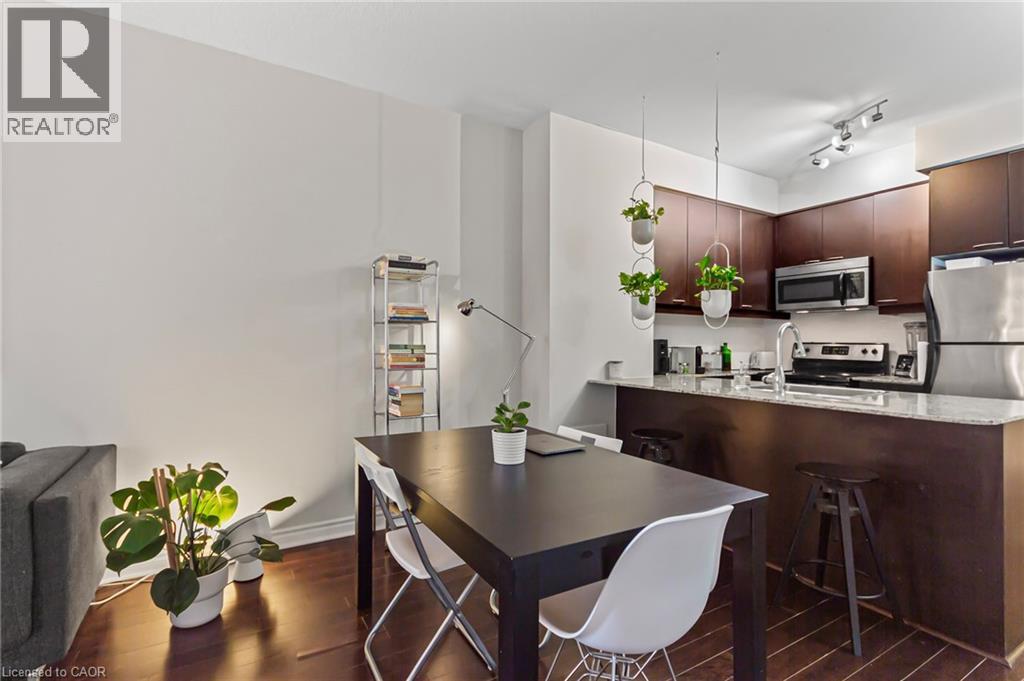 Living room featuring dark wood-type flooring
 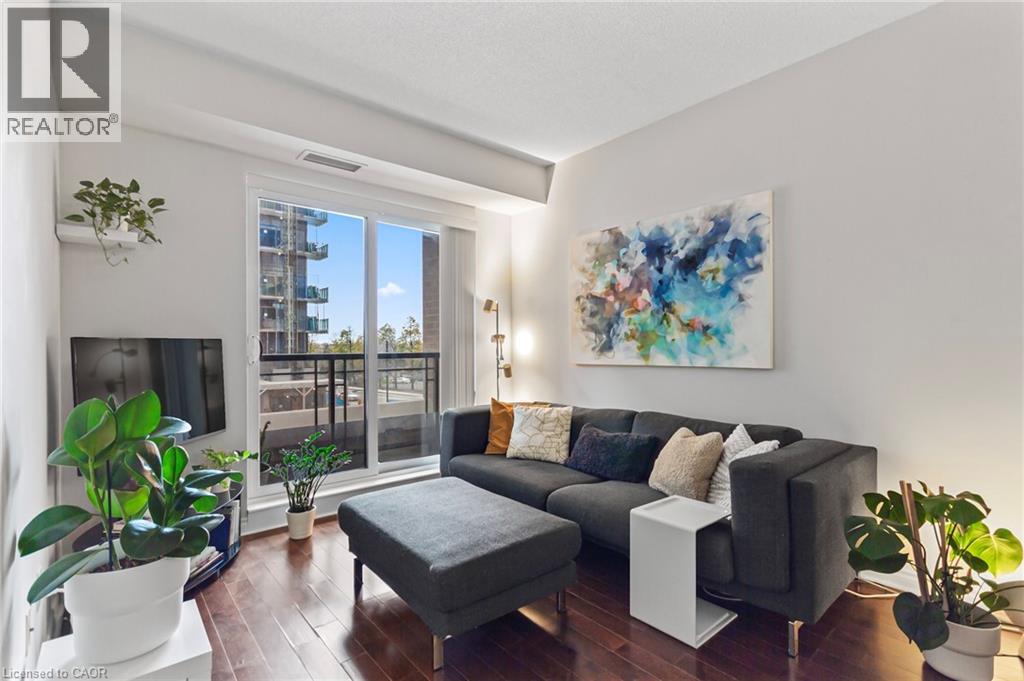 Living room featuring dark hardwood / wood-style flooring
 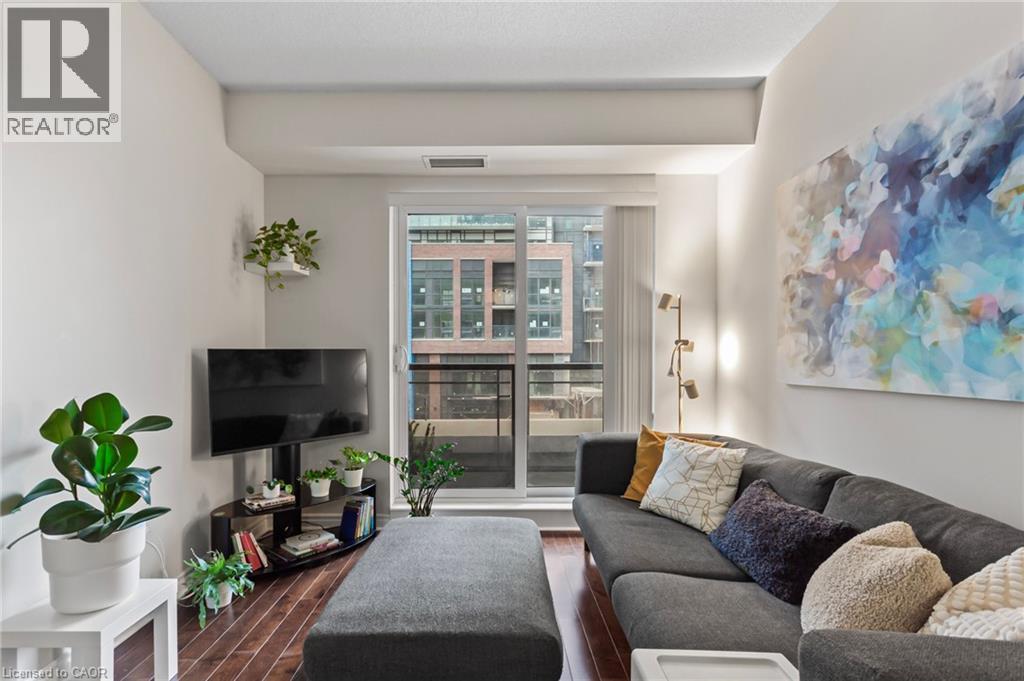 Living room with dark hardwood / wood-style flooring and a textured ceiling
 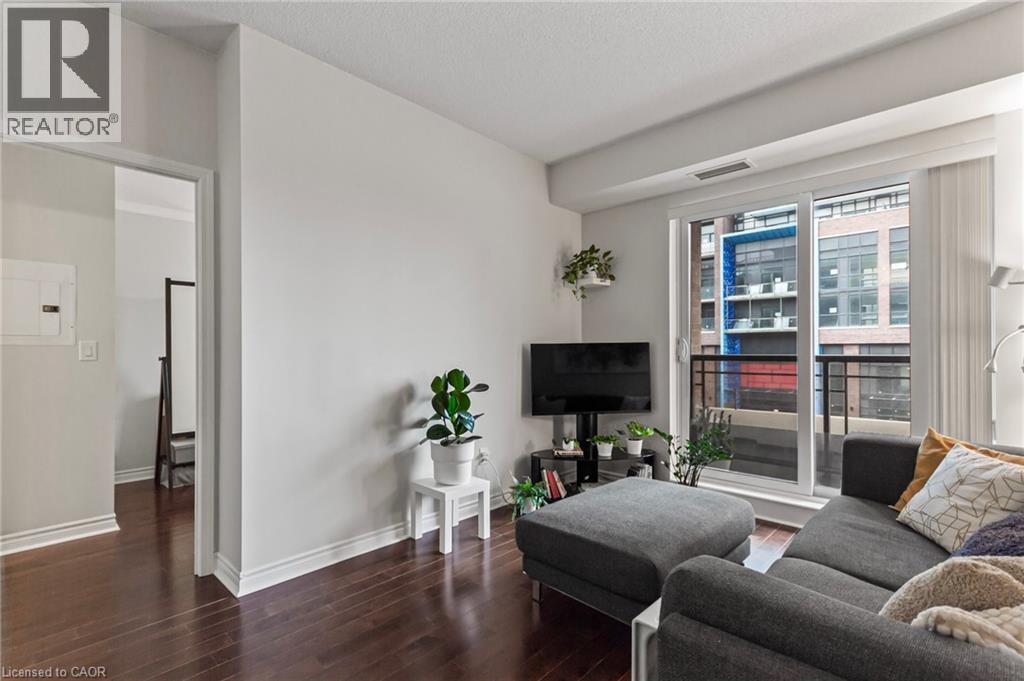 Living room featuring dark hardwood / wood-style floors
 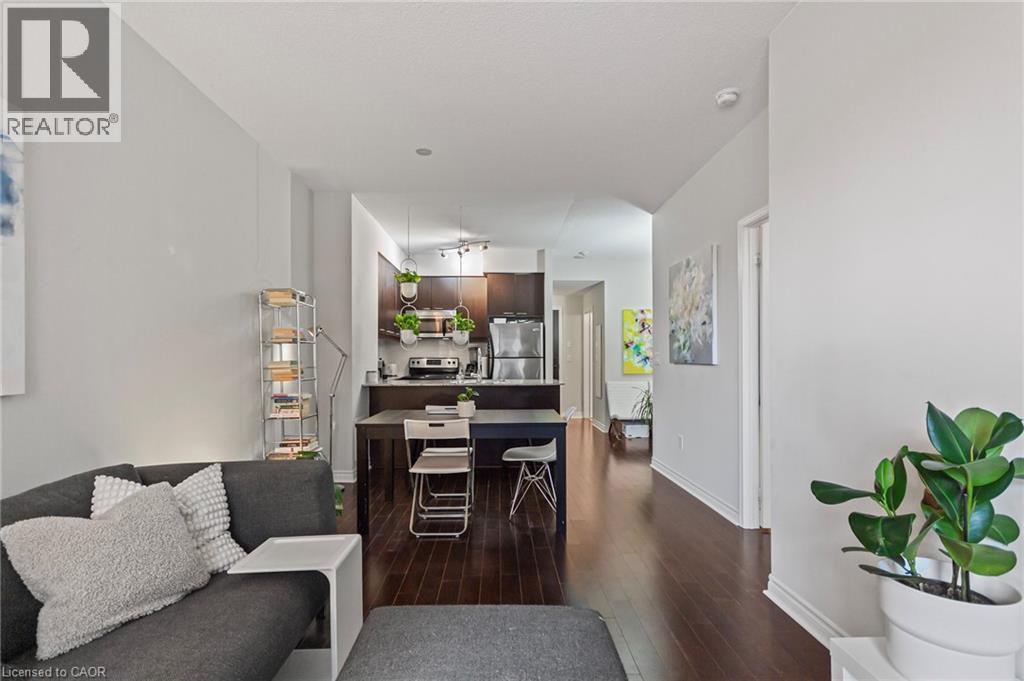 Living room with dark hardwood / wood-style floors
 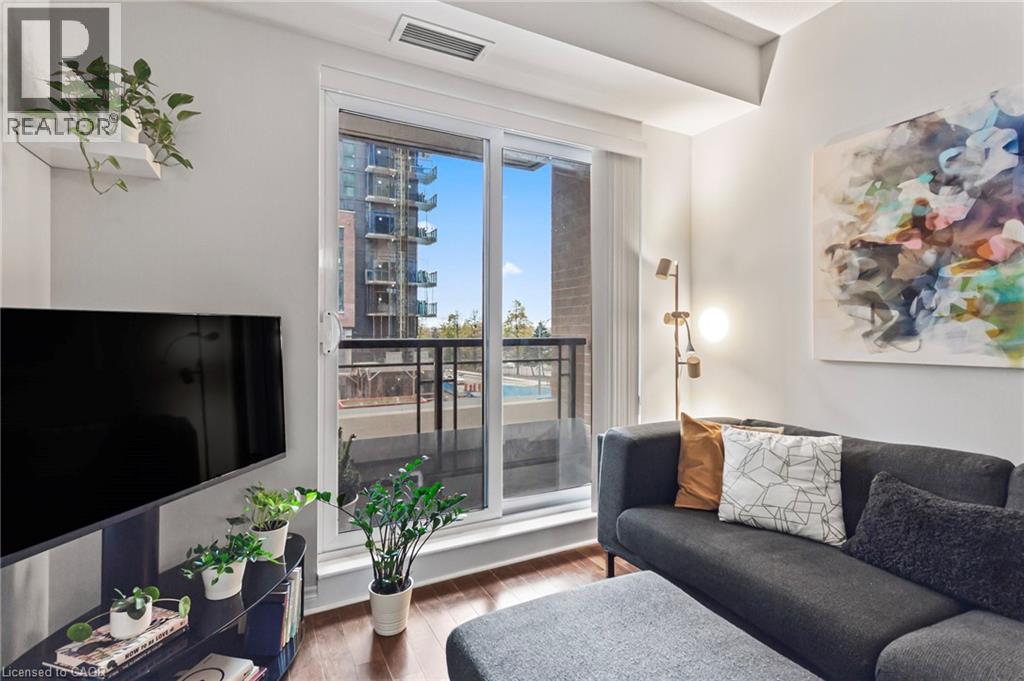 View of balcony
 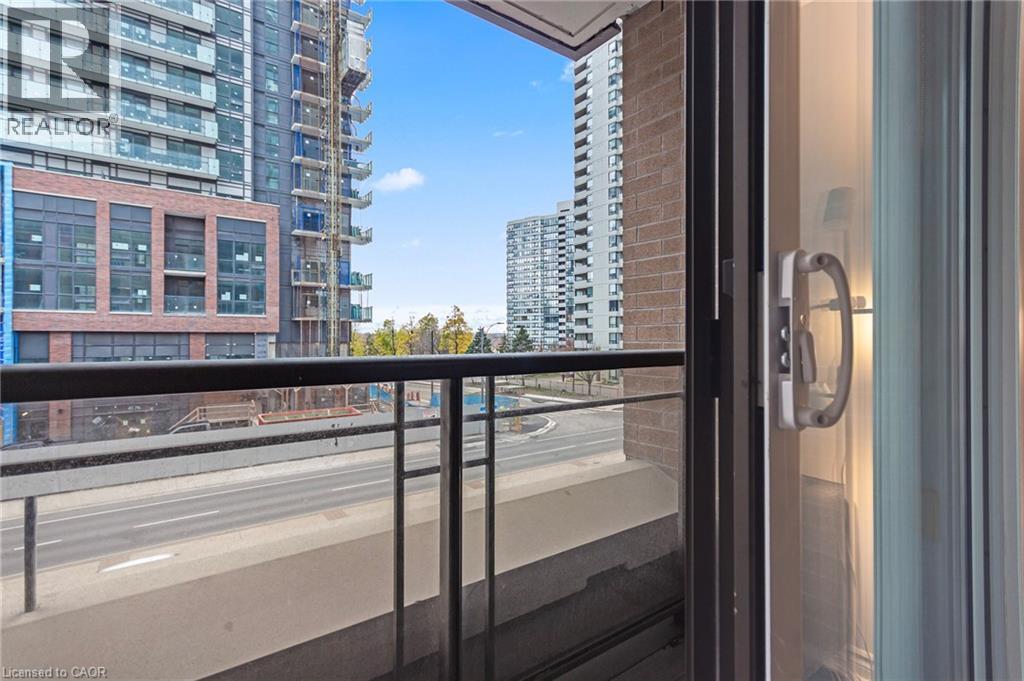 Bedroom with dark hardwood / wood-style flooring and electric panel
 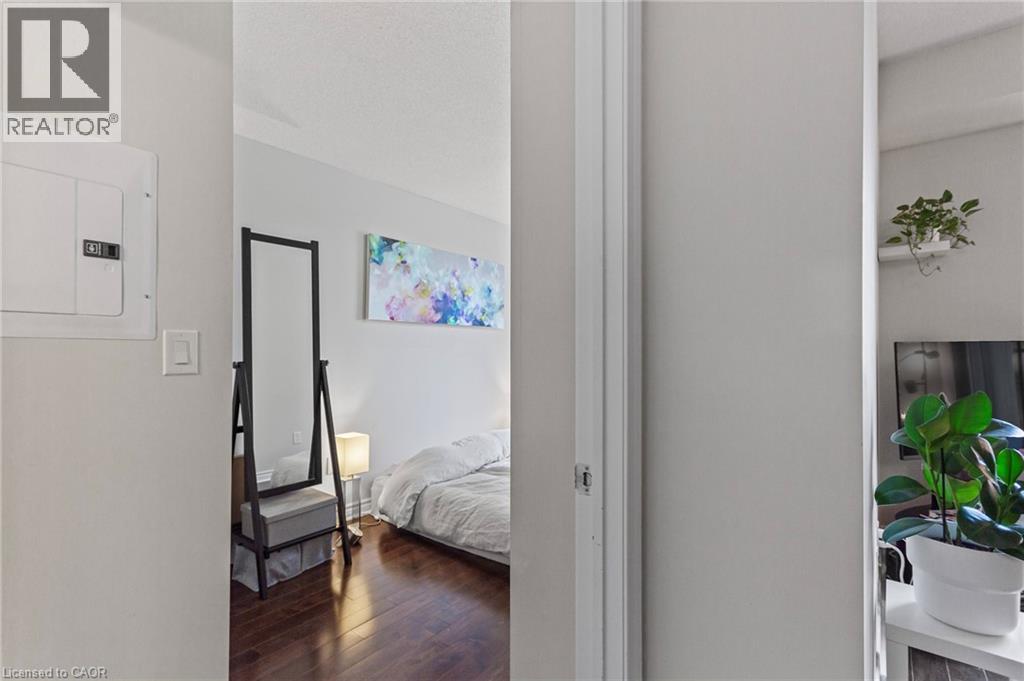 Bedroom with dark hardwood / wood-style flooring and a textured ceiling
 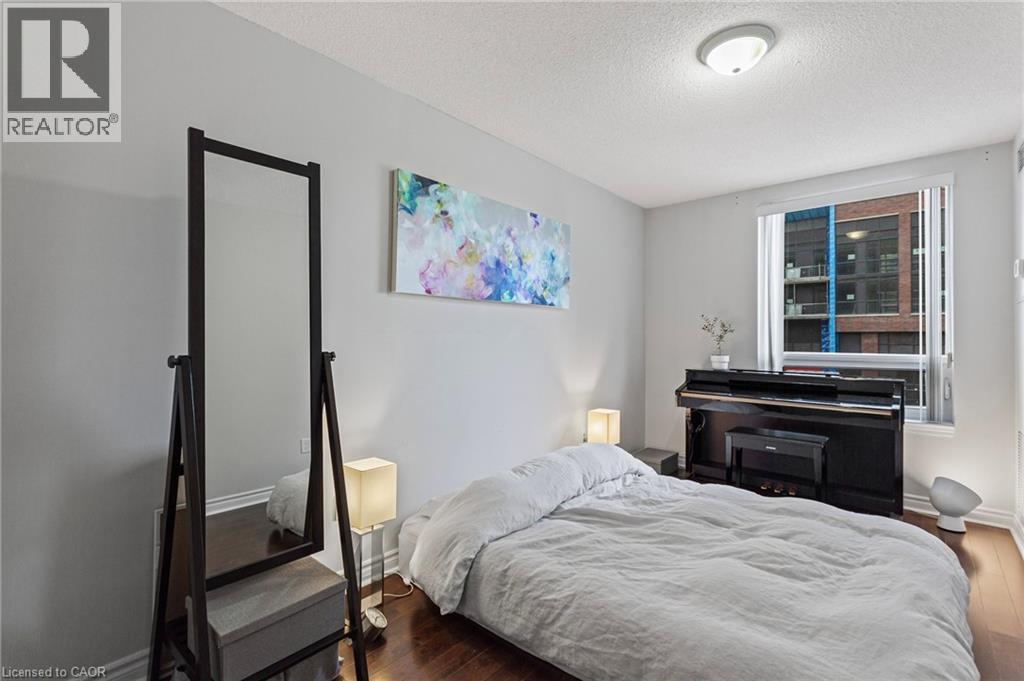 Bedroom with a textured ceiling and dark wood-type flooring
 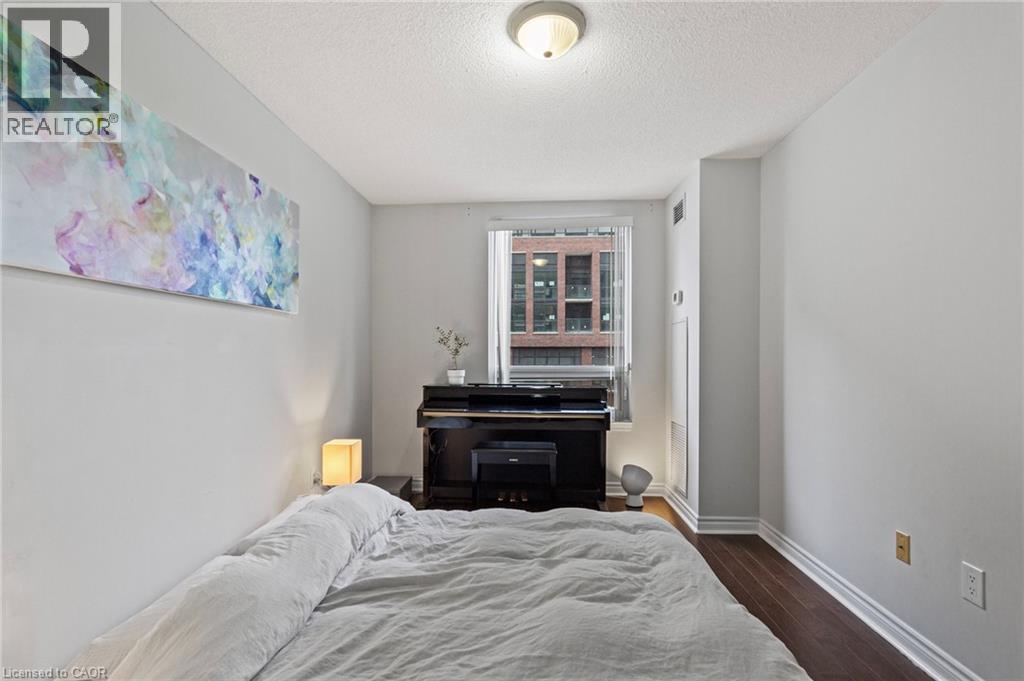 Bedroom featuring dark hardwood / wood-style floors, ensuite bathroom, and a closet
 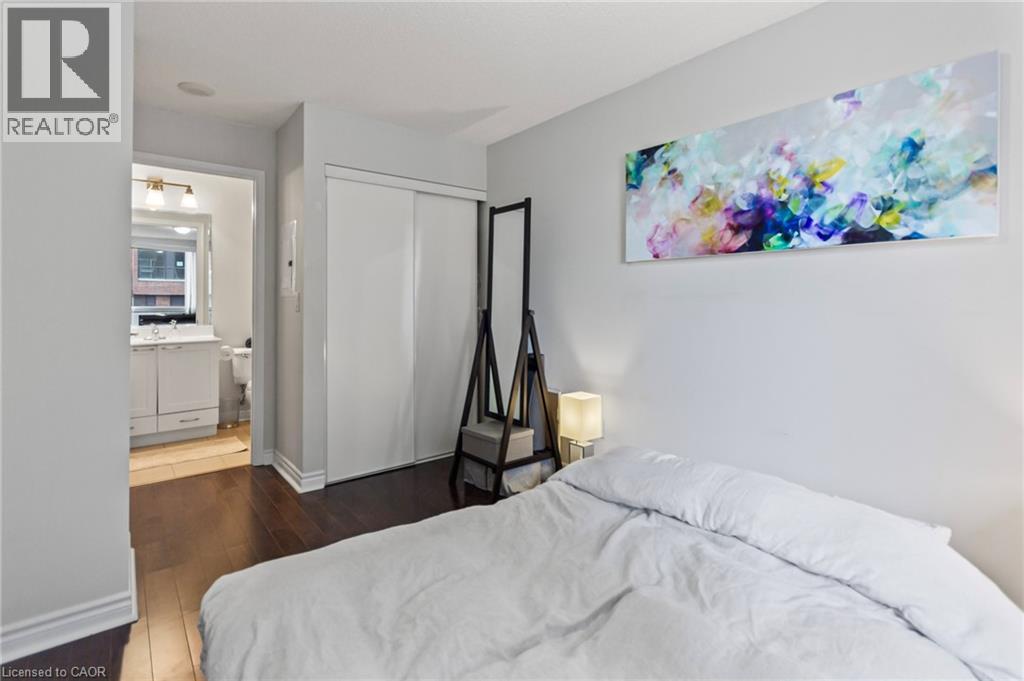 Bedroom with connected bathroom, a closet, and dark wood-type flooring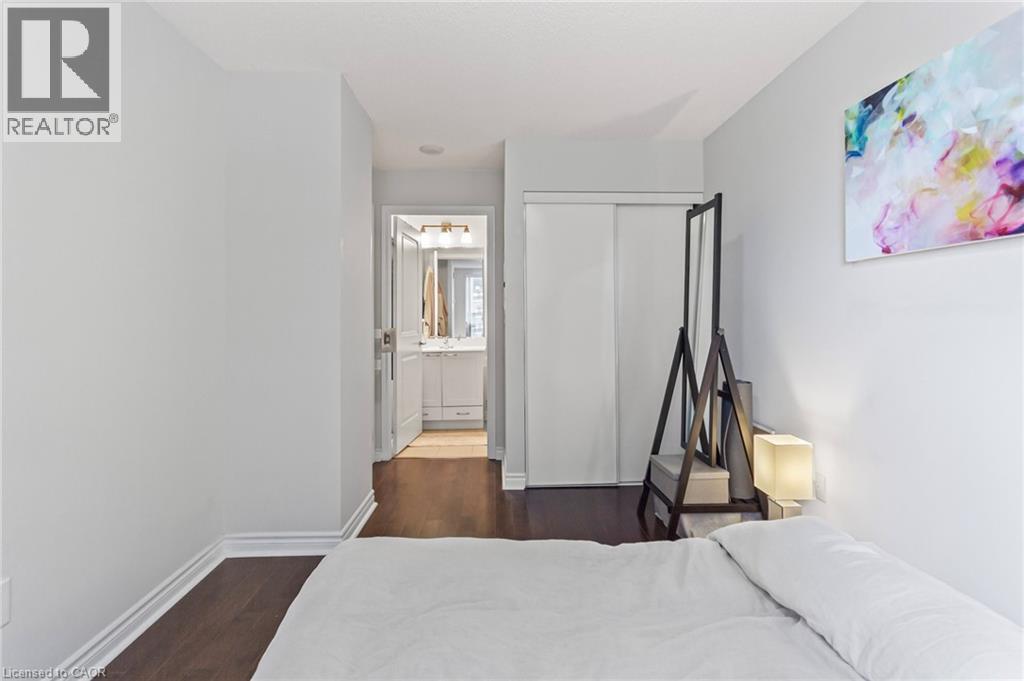
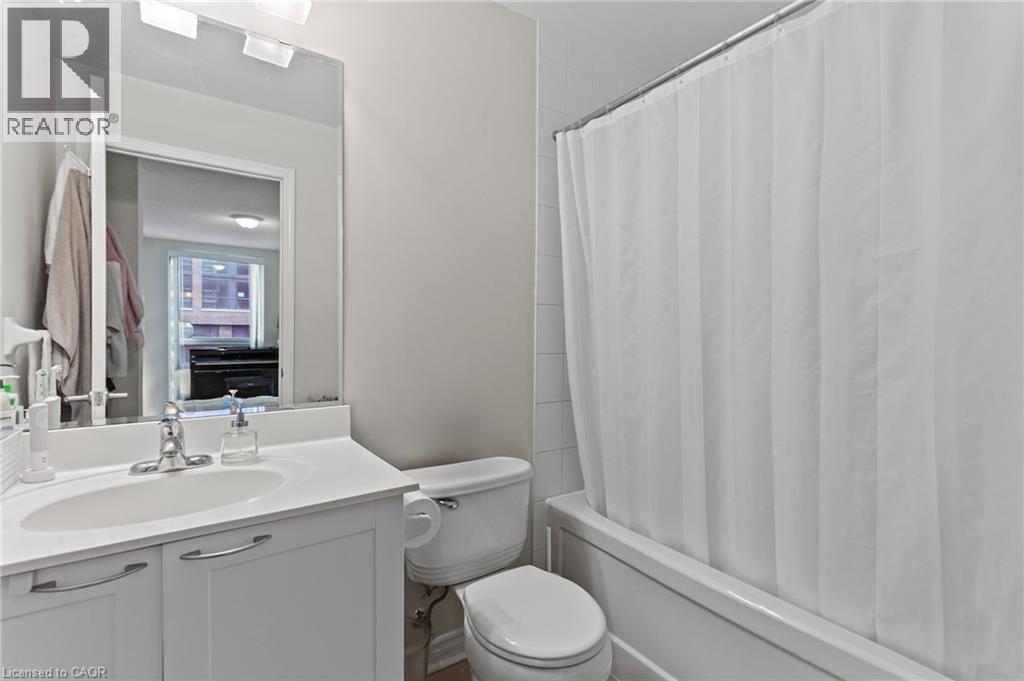
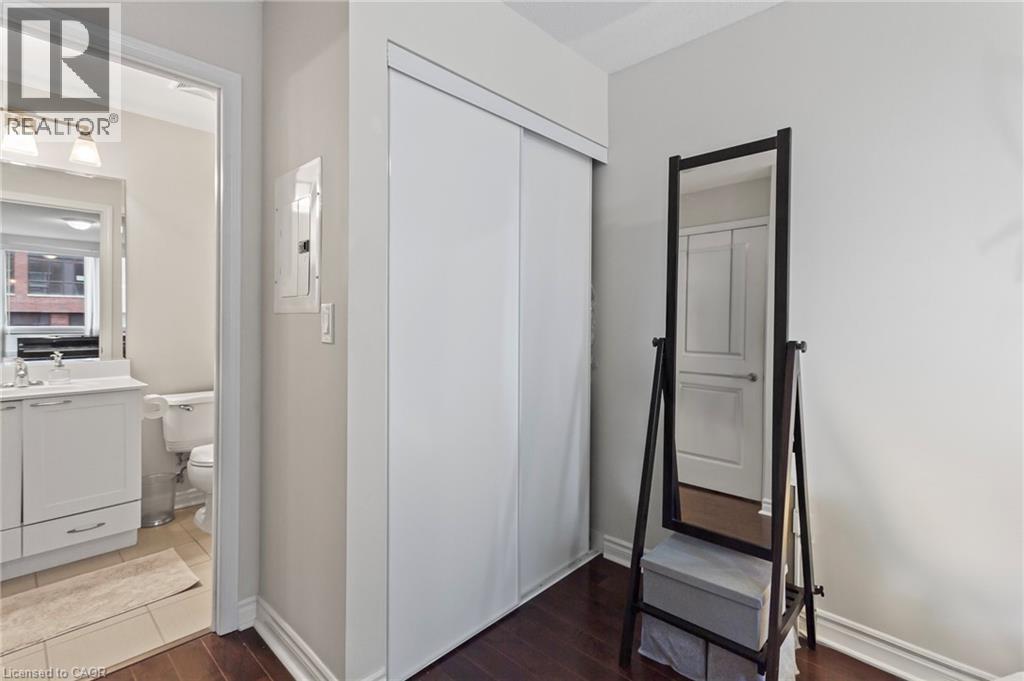 Full bathroom with shower / bathtub combination with curtain, vanity, and toilet
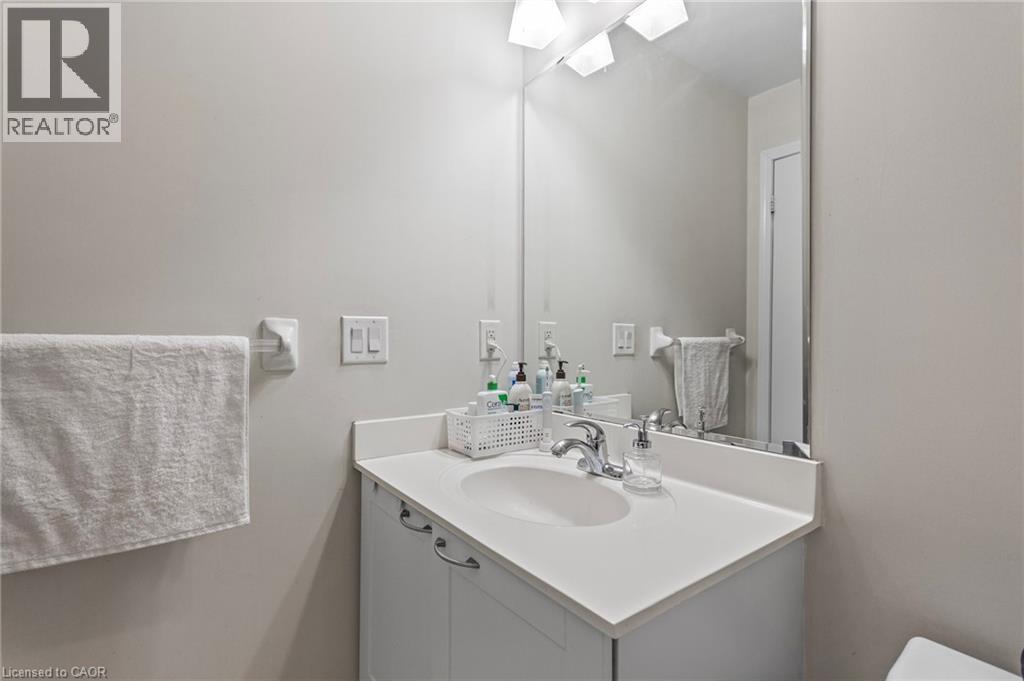
  Bathroom featuring vanity
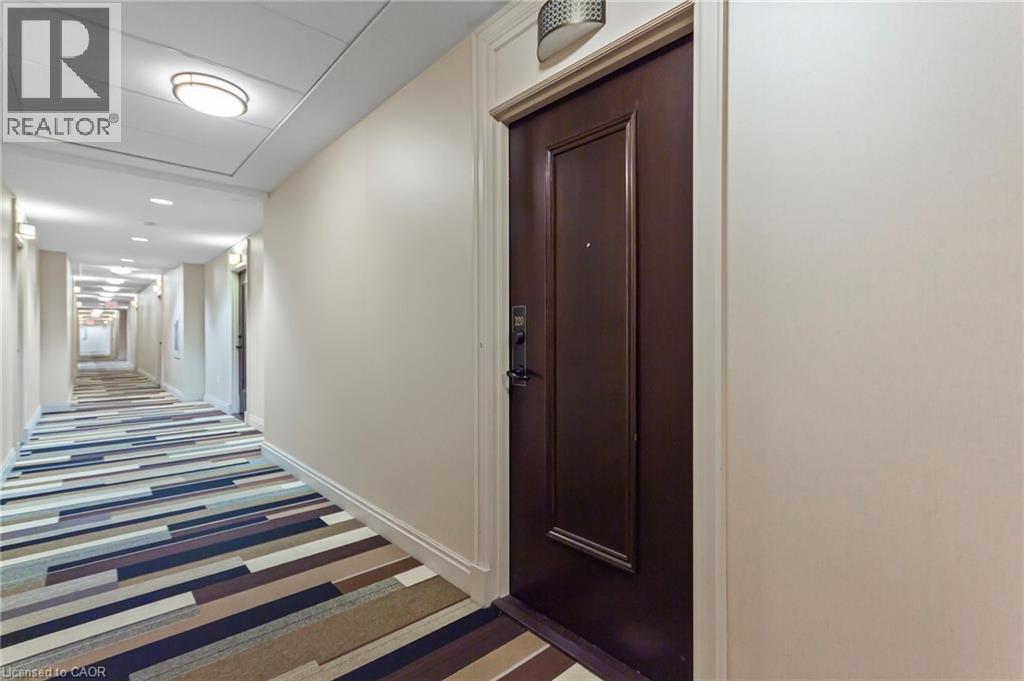
  Hall featuring dark colored carpet
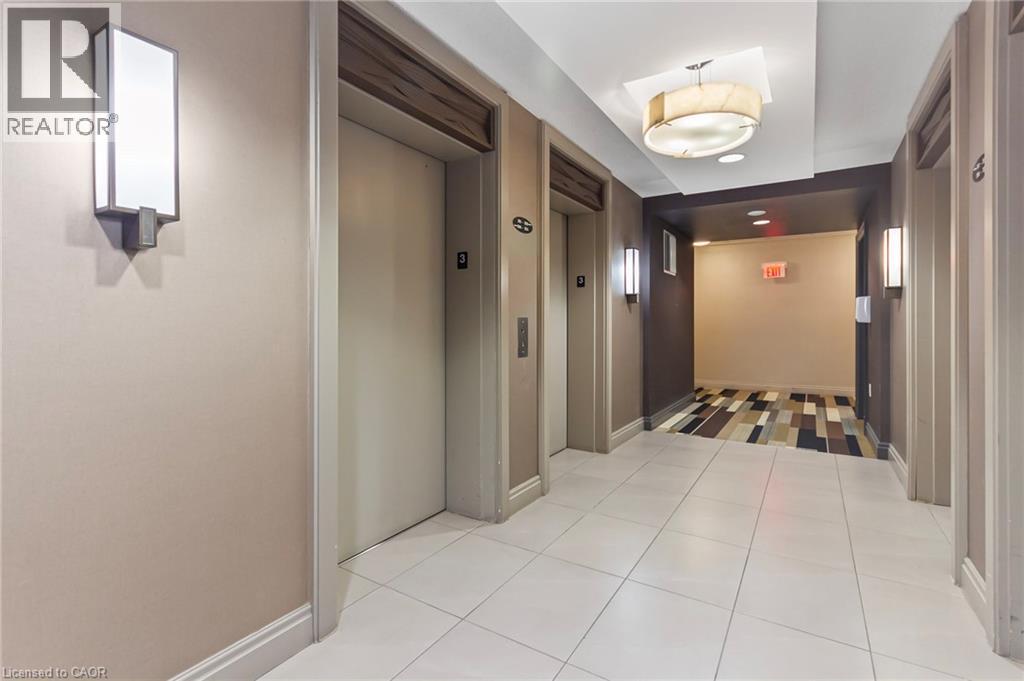
  Hall with light tile patterned floors and elevator
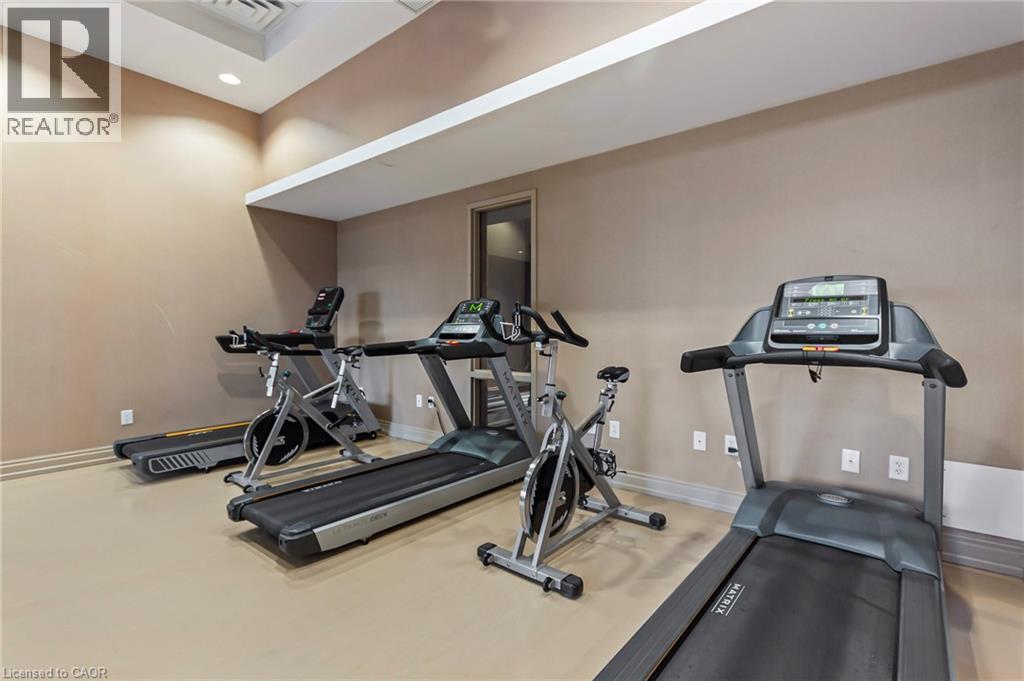
  View of exercise area
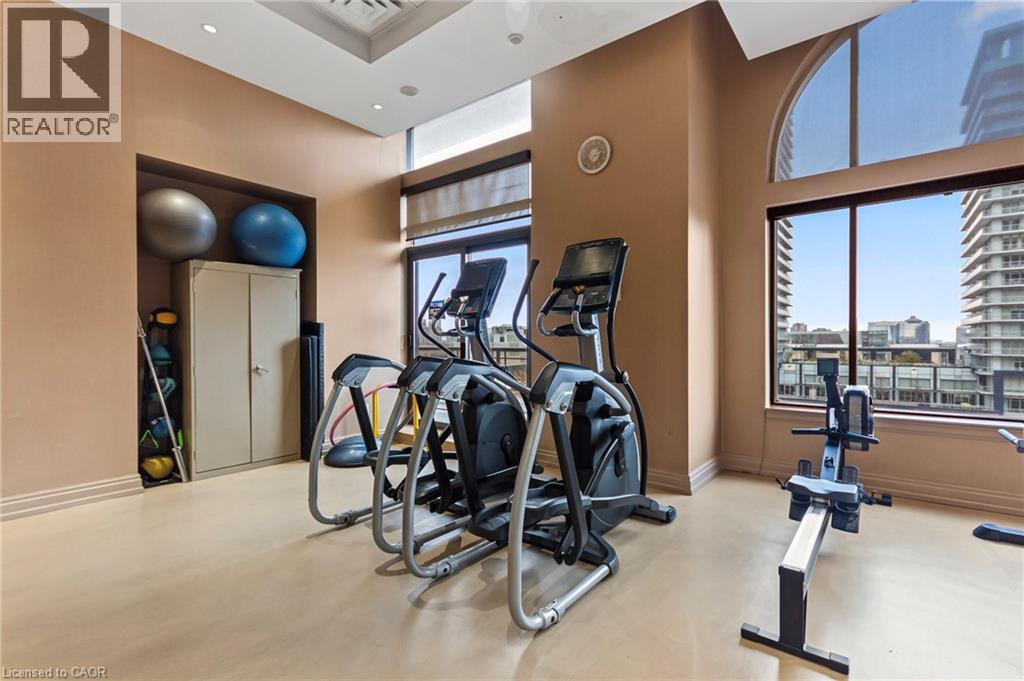
  Workout area featuring a high ceiling
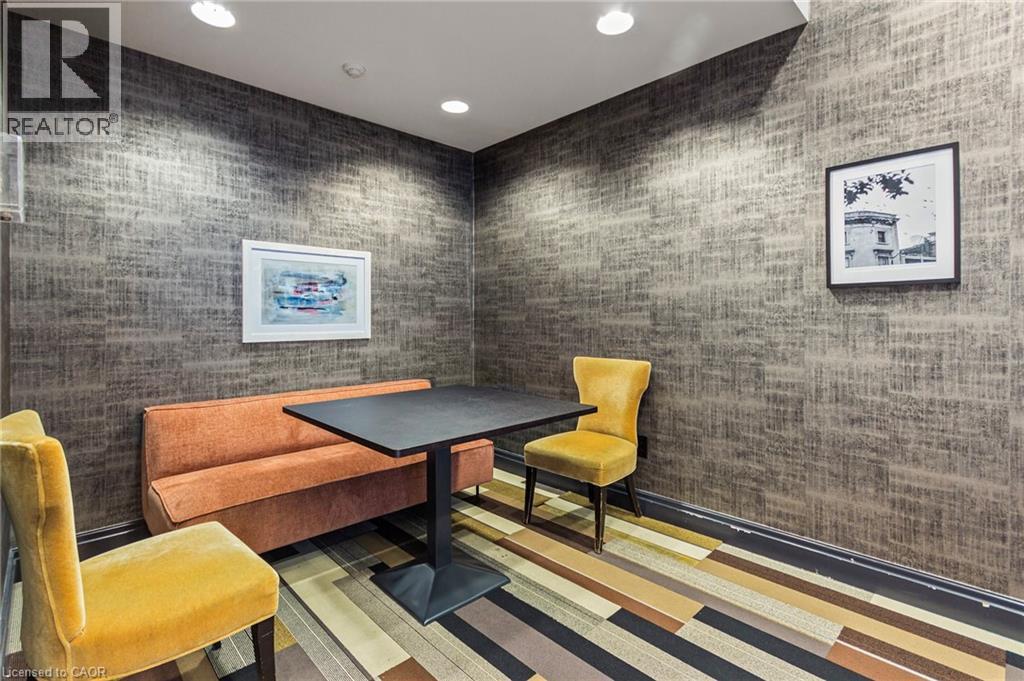
  View of dining area
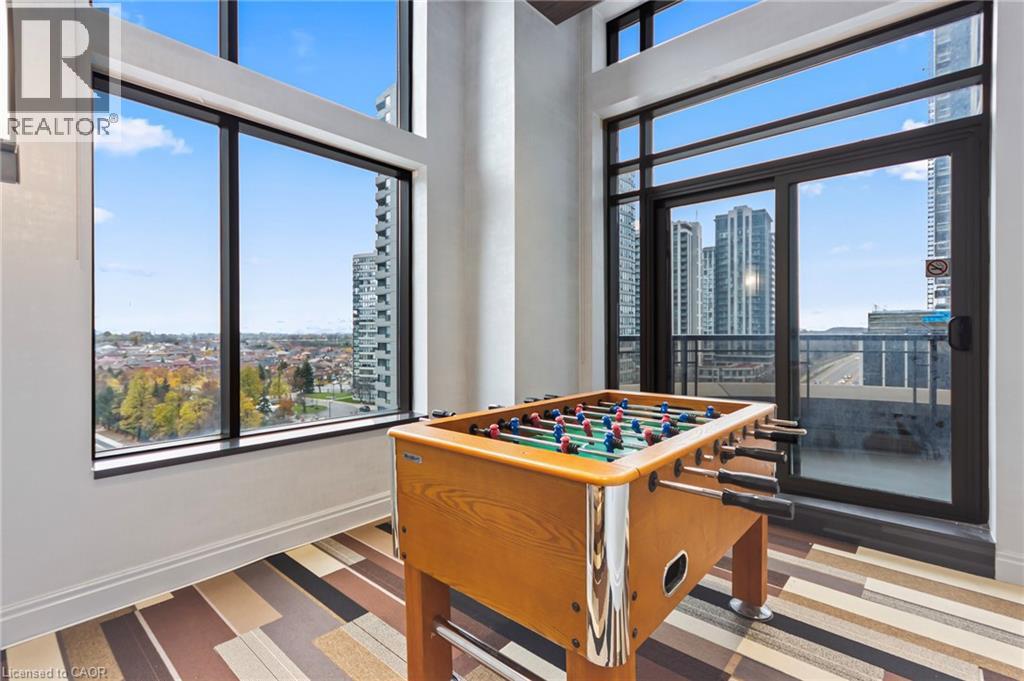
  Rec room featuring carpet flooring, wooden ceiling, a high ceiling, and pool table
  Game room with carpet flooring, indoor wet bar, and billiards
 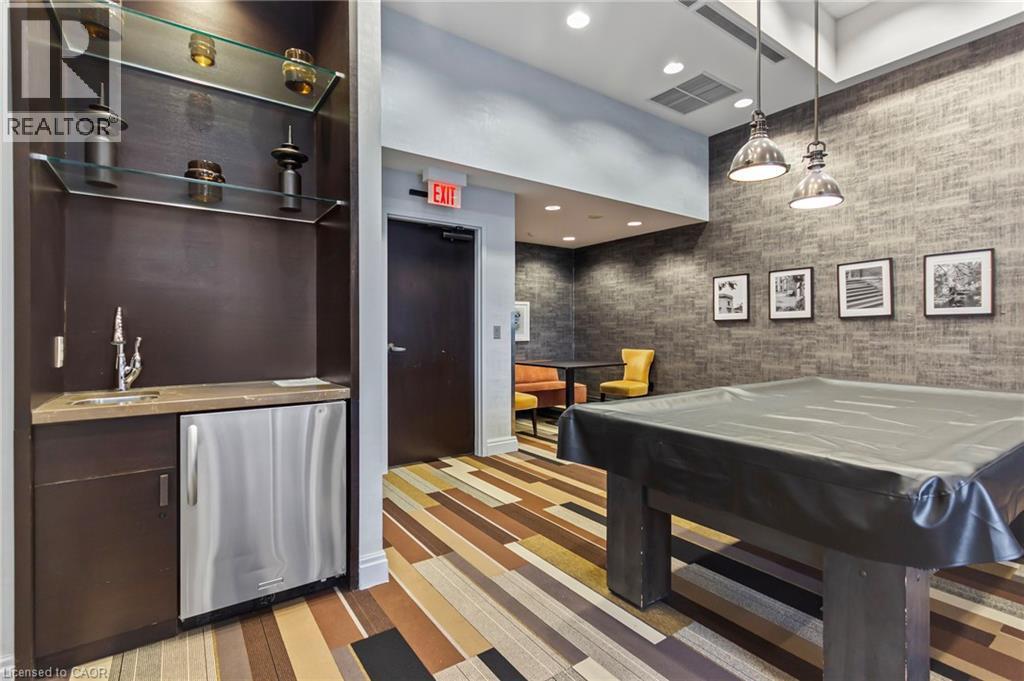 Playroom with carpet and a high ceiling
  View of garage
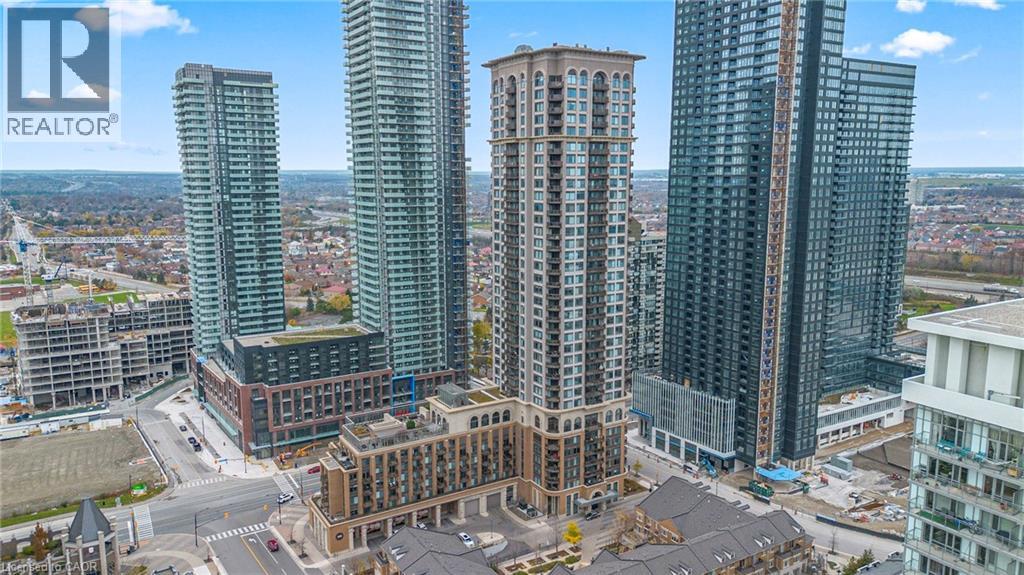
Gorgeous & Spacious 1 bedroom + Den, 2 bath condo in in Chicago Tower Built By Daniels In The Heart Of Mississauga! This modern, well-maintained unit includes 1 underground parking space and a locker. Large windows bathe the space in natural light, with beautiful unobstructed panoramic view of the city and lake. 9 ft Ceilings. Walking Distance To Square One, Mississauga Transit, YMCA, Library, Sheridan College, Easy Access To Hwy 403/401. Excellent Amenities: Indoor Pool, Steam Rm, Indoor/Outdoor Hot Tubs, Sundeck & Rooftop Garden With Bbq Stalls, Gym, Virtual Golf, Party Rm, Theatre, Climbing Wall, 24 Hour Grocery. (id:63285)
| DDF® Number | 40832432 |
| Property Type | Single Family |
| Amenities Near By | Park, Public Transit, Schools |
| Community Features | Community Centre |
| Features | Balcony, No Pet Home |
| Parking Space Total | 1 |
| Storage Type | Locker |
| Bathroom Total | 2 |
| Bedrooms Above Ground | 1 |
| Bedrooms Total | 1 |
| Appliances | Dishwasher, Dryer, Refrigerator, Stove, Washer |
| Basement Type | None |
| Constructed Date | 2010 |
| Construction Style Attachment | Attached |
| Cooling Type | Central Air Conditioning |
| Exterior Finish | Concrete |
| Fireplace Present | No |
| Foundation Type | Block |
| Heating Fuel | Natural Gas |
| Heating Type | Forced Air |
| Stories Total | 1 |
| Size Interior | 776 Sqft |
| Type | Apartment |
| Utility Water | Municipal Water |
| Underground | |
| None |
| Acreage | No |
| Land Amenities | Park, Public Transit, Schools |
| Sewer | Municipal Sewage System |
| Zoning Description | R4 |
| Level | Type | Length | Width | Dimensions |
|---|---|---|---|---|
| Main Level | 4pc Bathroom | x | ||
| Main Level | Laundry Room | 3.7 | 5.1 | 3.7 x 5.1 |
| Main Level | Kitchen | 11.3 | 8.7 | 11.3 x 8.7 |
| Main Level | Office | 8.2 | 7.10 | 8.2 x 7.10 |
| Main Level | 4pc Bathroom | x | ||
| Main Level | Bedroom | 9.1 | 16.4 | 9.1 x 16.4 |
| Main Level | Dining Room | 11.3 | 8.8 | 11.3 x 8.8 |
| Main Level | Living Room | 9.10 | 8.5 | 9.10 x 8.5 |

The trademarks REALTOR®, REALTORS®, and the REALTOR® logo are controlled by The Canadian Real Estate Association (CREA) and identify real estate professionals who are members of CREA. The trademarks MLS®, Multiple Listing Service® and the associated logos are owned by The Canadian Real Estate Association (CREA) and identify the quality of services provided by real estate professionals who are members of CREA. The trademark DDF® is owned by The Canadian Real Estate Association (CREA) and identifies CREA's Data Distribution Facility (DDF®)

Copyright © 2025 Amit Dulku. All Rights Reserved.
Custom Website Design by 

