New on the market
 Living room
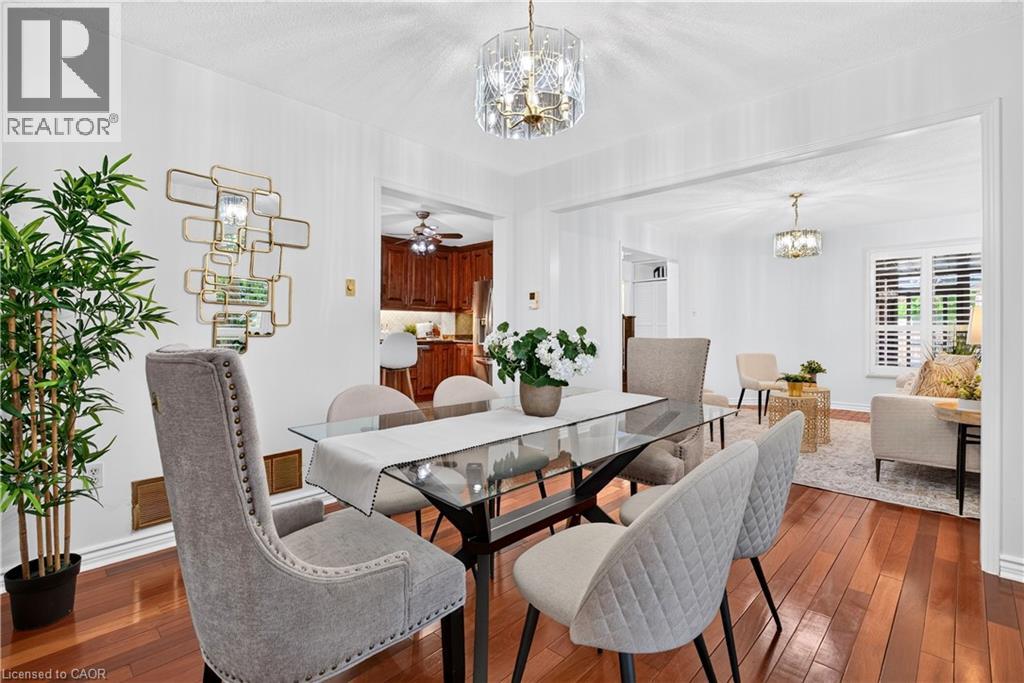
  Dining area
  Kitchen
  Bedroom
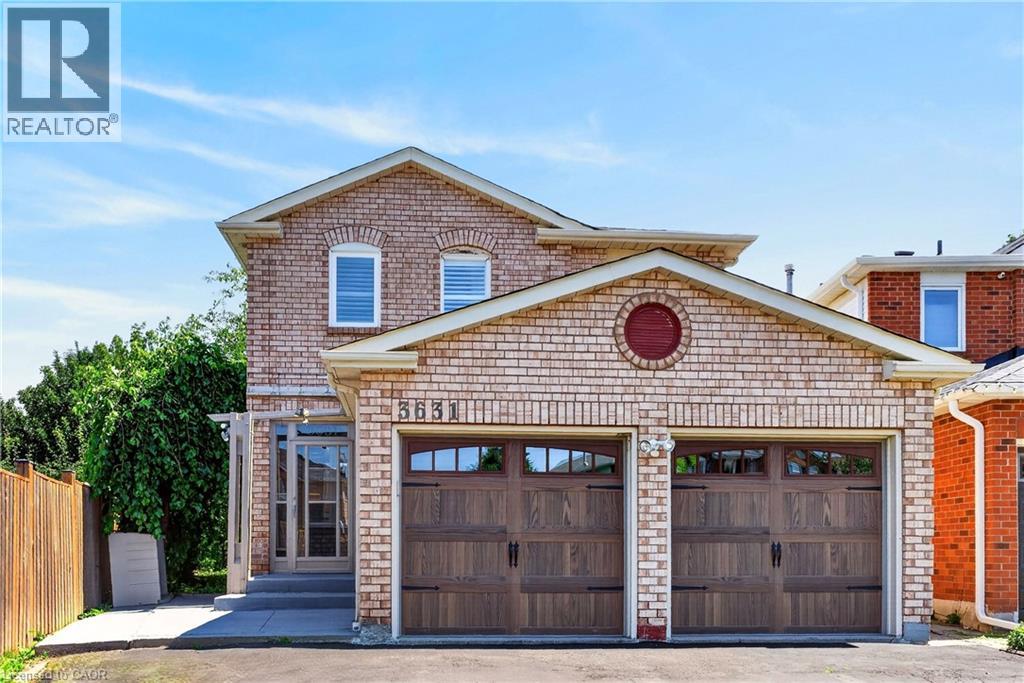
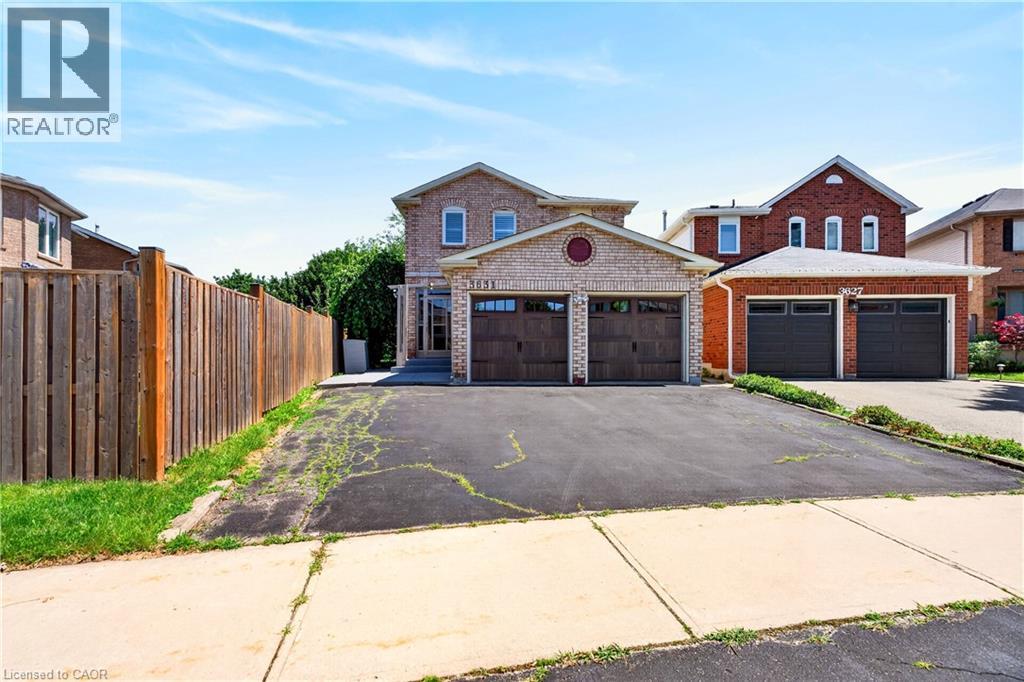
  Front house
 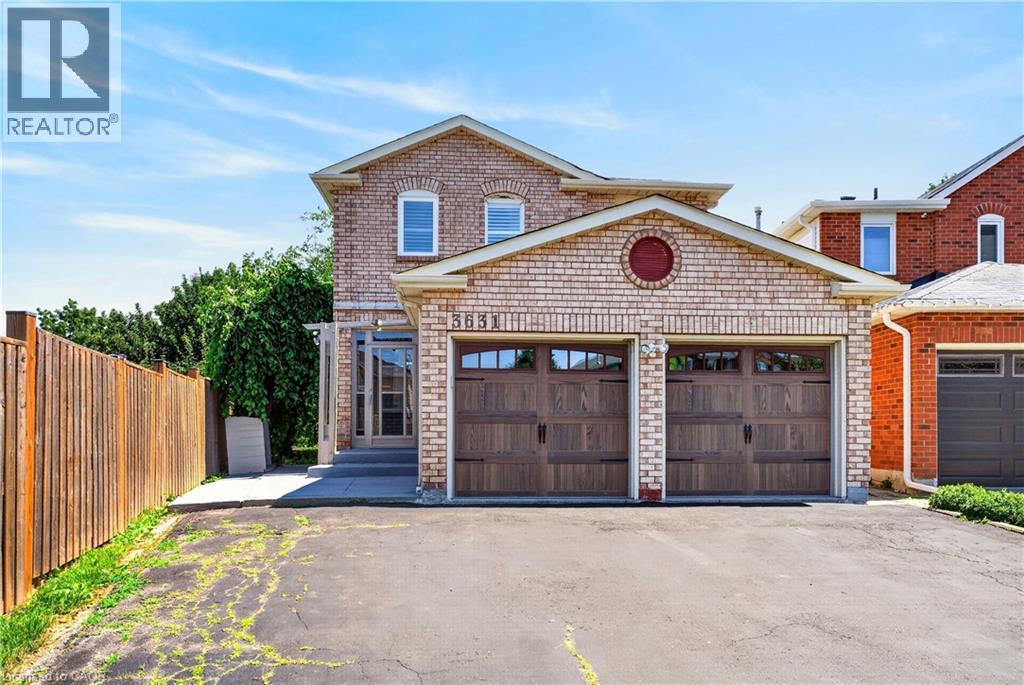 Brick exterior residence featuring a two-car garage with wood-finish doors, an arched garage door window design, and a gabled roofline
 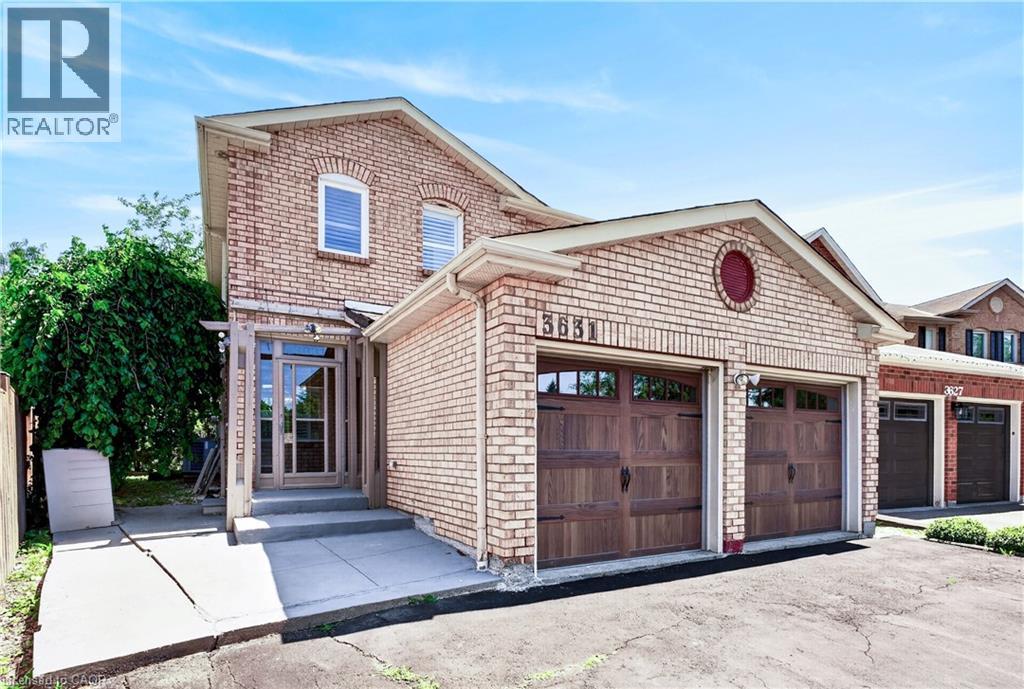 Brick facade residence with a two-car garage, featuring a recessed front entry and a private side yard with a wood fence
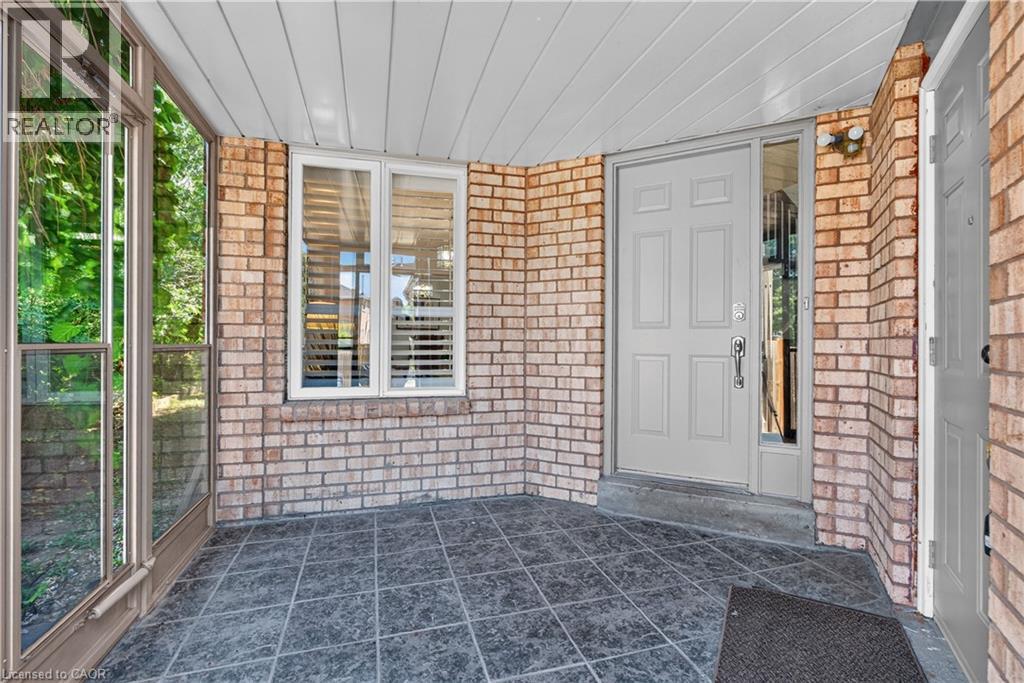
  Covered entry with brick facade and dark grey tiled flooring
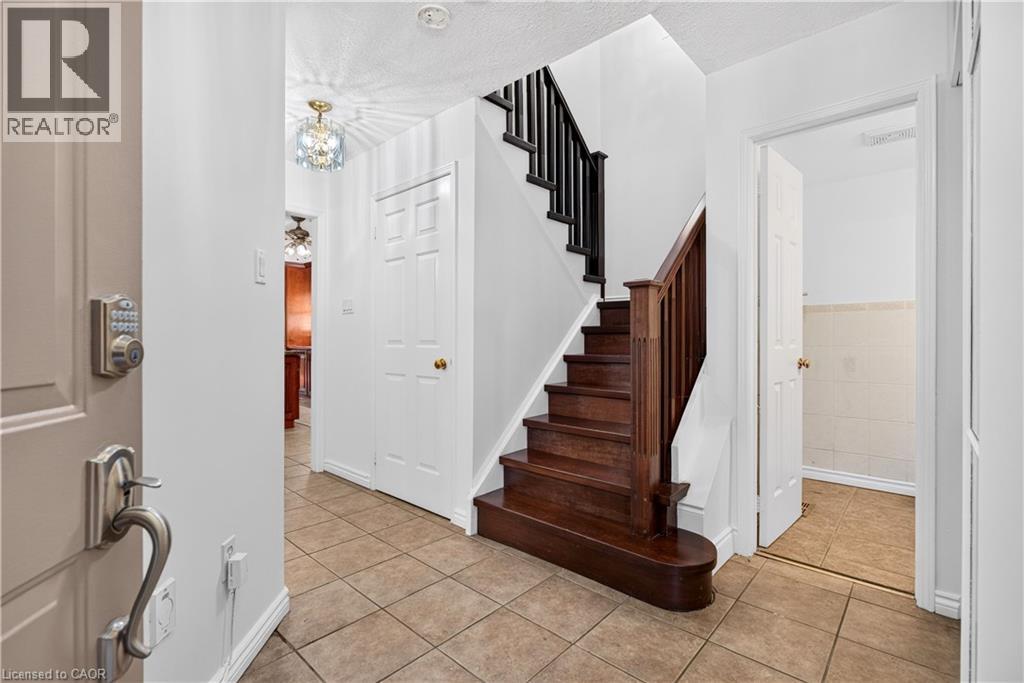
  Entryway featuring a wood staircase with dark balusters, ceramic tile flooring, and a decorative ceiling light fixture
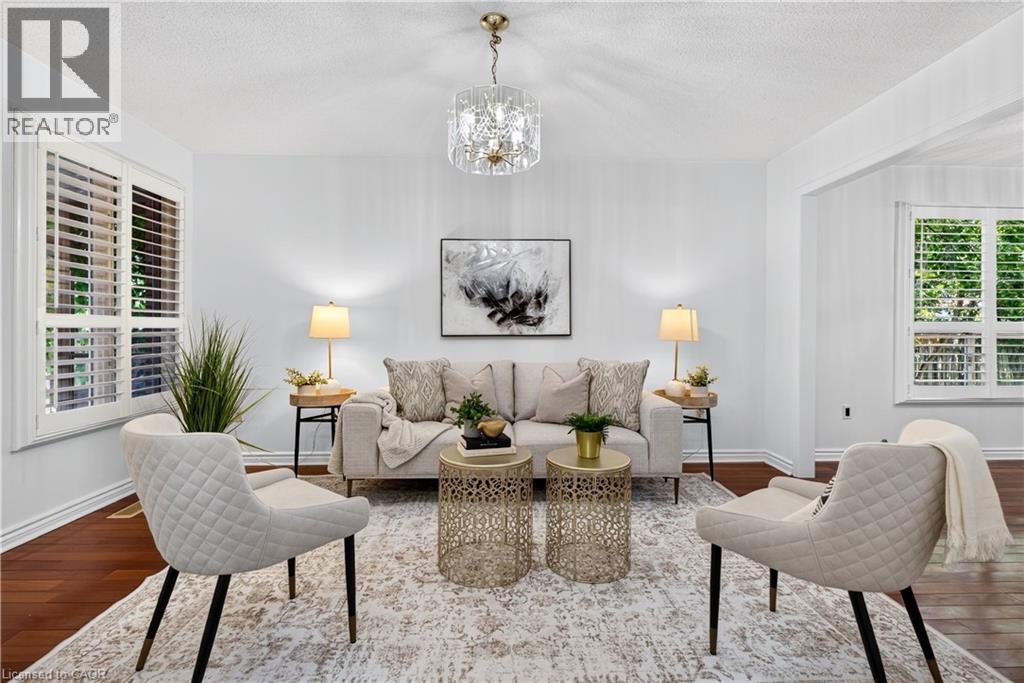
  Living area featuring wood-finish flooring, a contemporary chandelier, and an open entryway to the dining space
 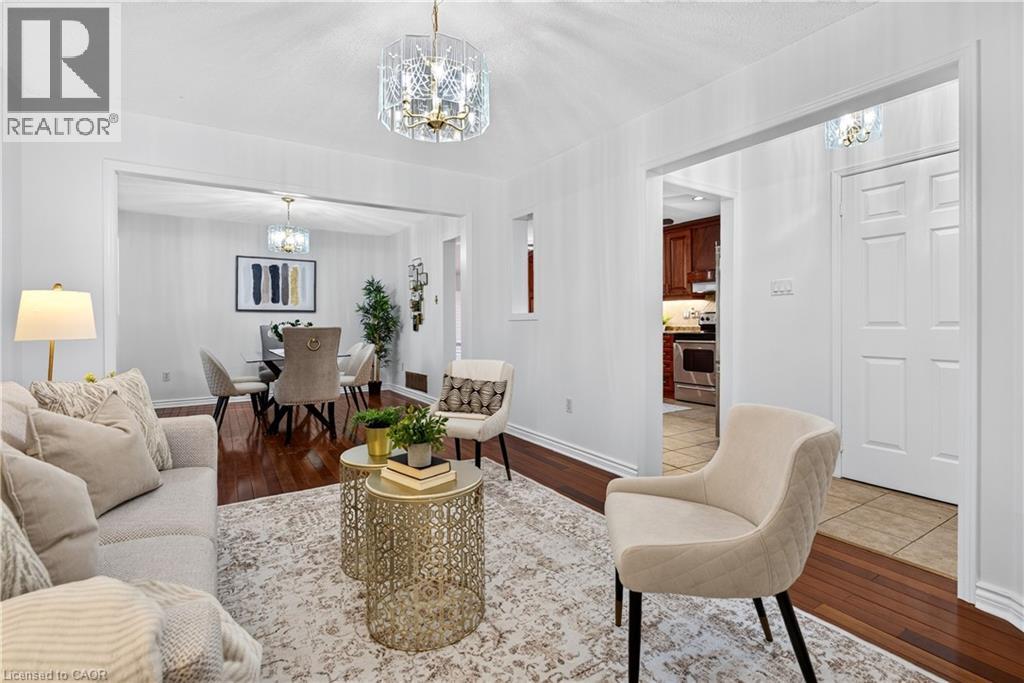 Living room
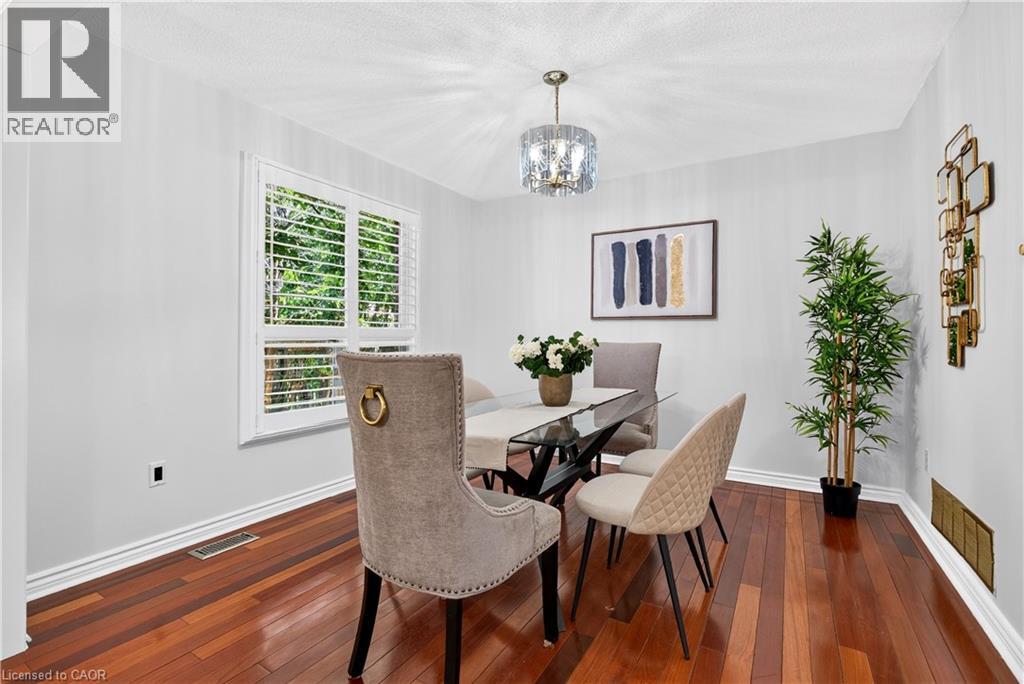
 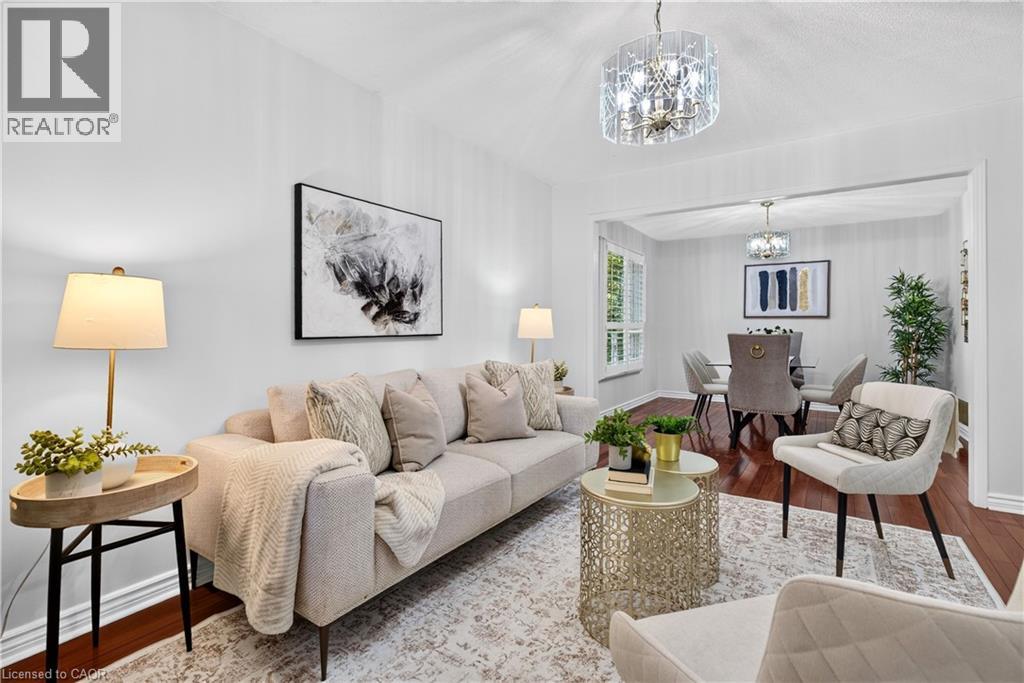 Dining area
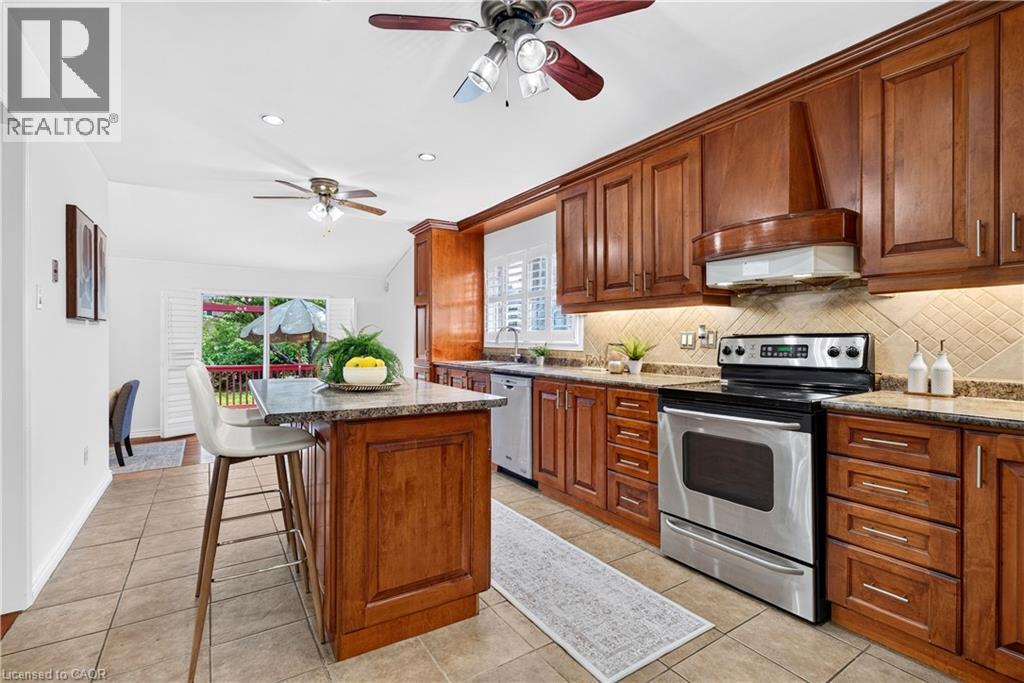
  Kitchen
 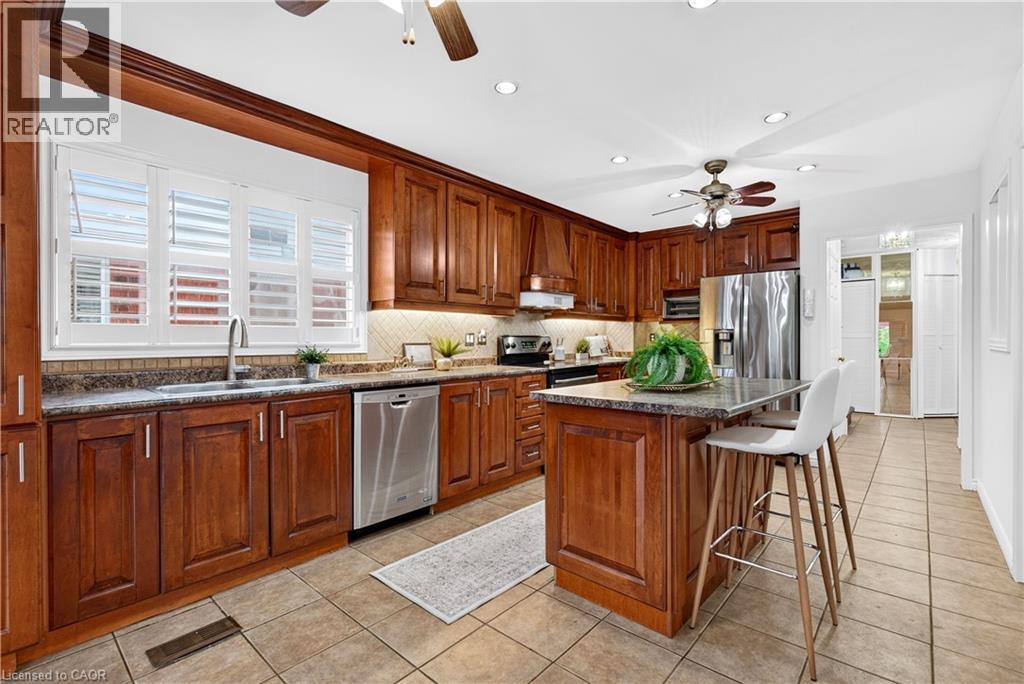 Kitchen featuring warm wood cabinetry, stone countertops, stainless steel appliances, and a central island with seating
 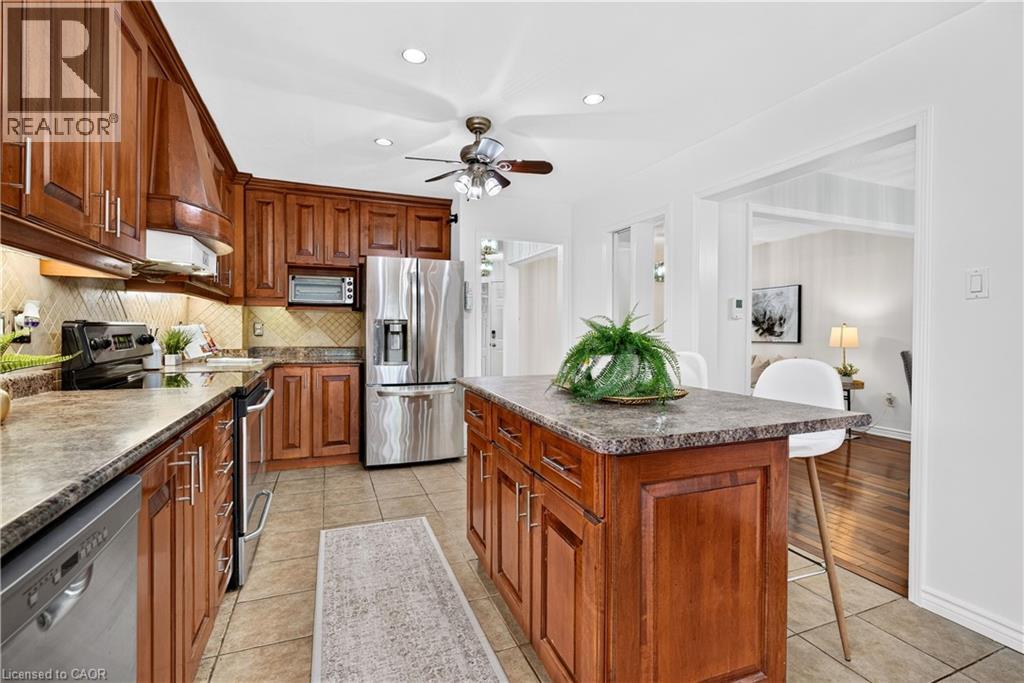 Kitchen with wood-finish cabinetry, stone-look countertops, and tile flooring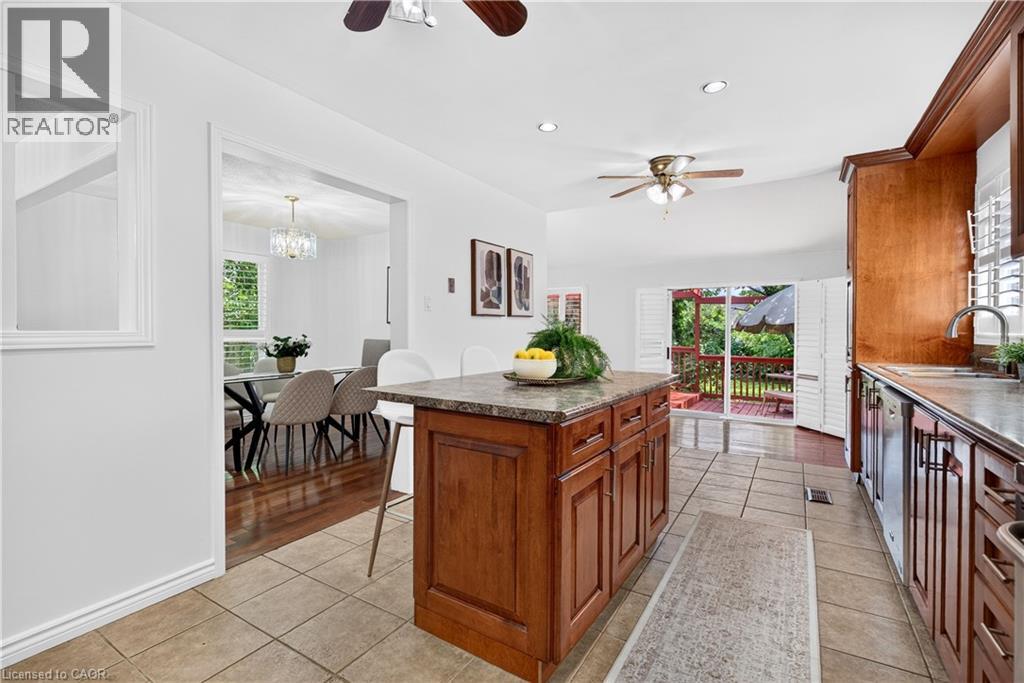
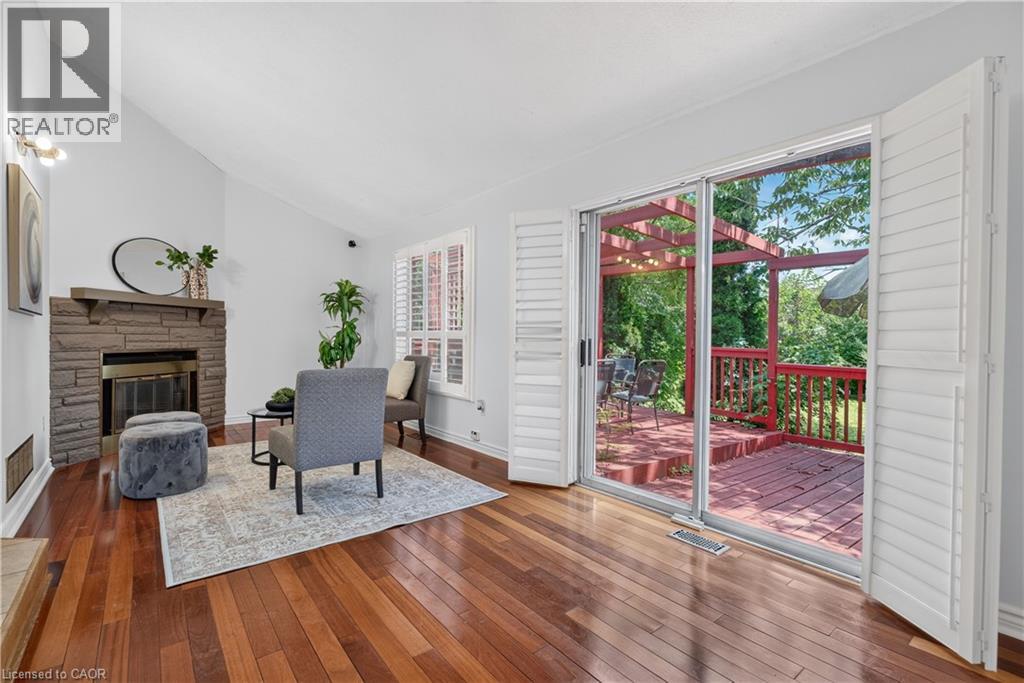 Sitting room
 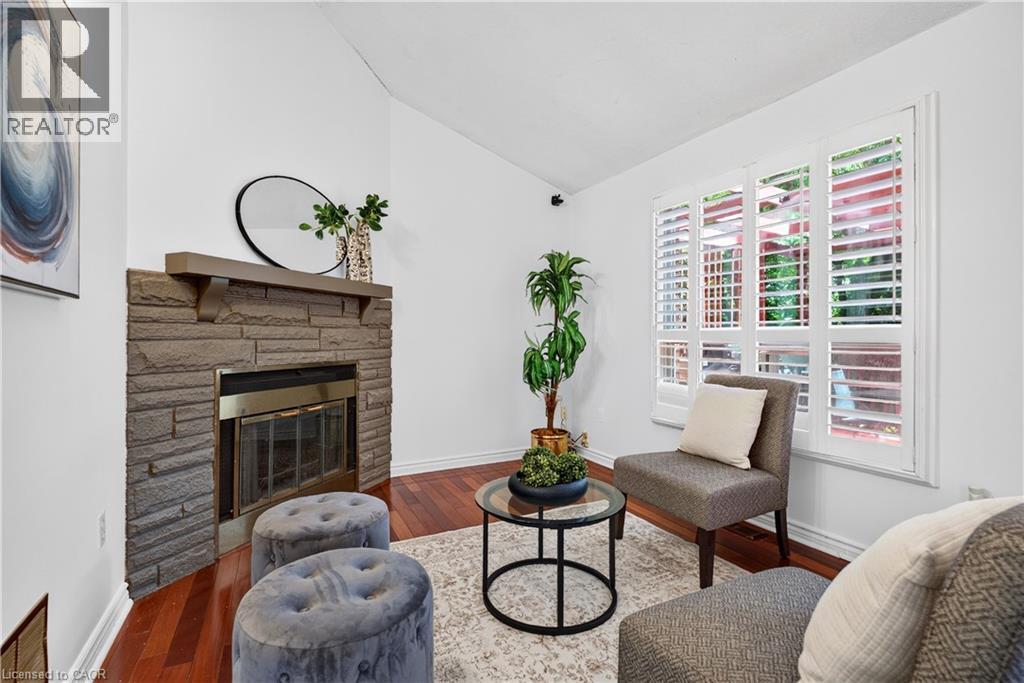 Living area featuring wood-finish flooring, a stone-faced fireplace with a wood mantel, and built-in wood cabinetry
 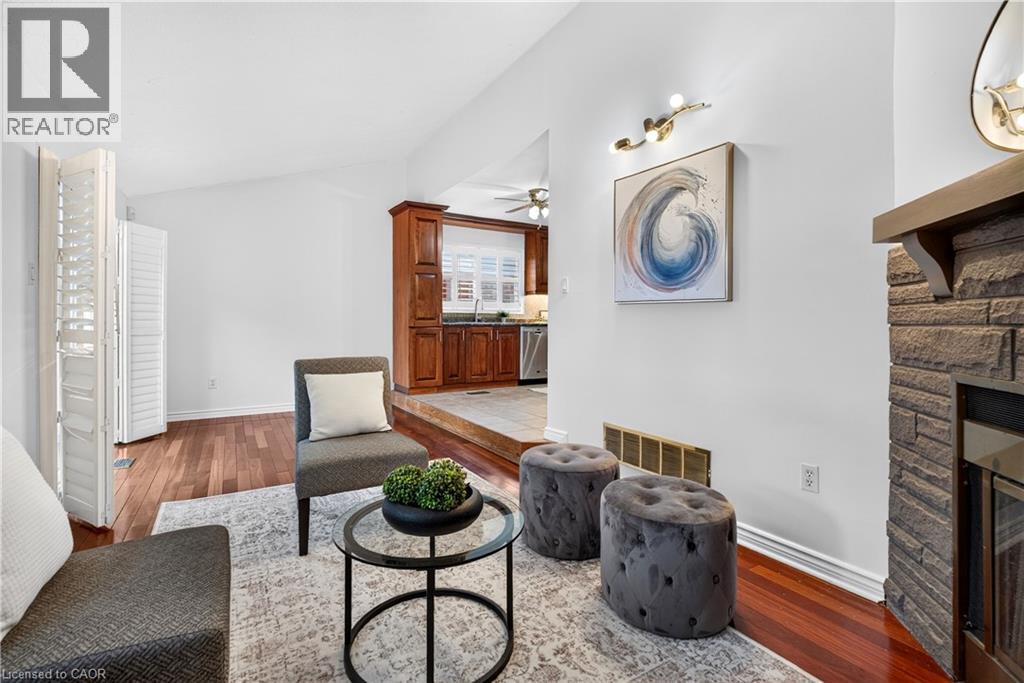 Rich wood-finish staircase with dark balusters
 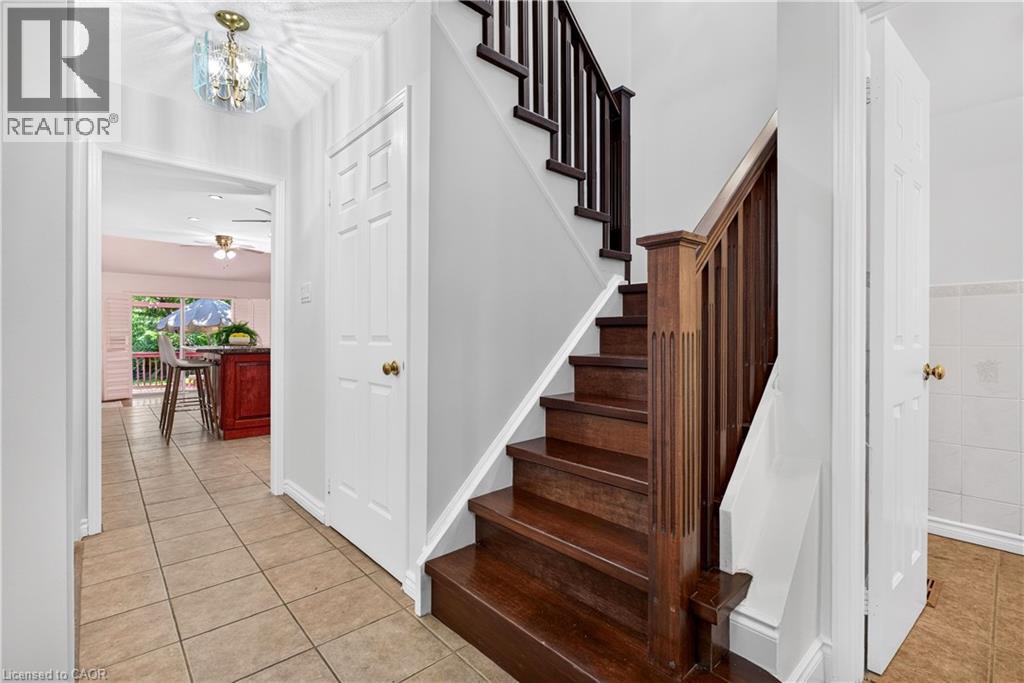 Bedroom
 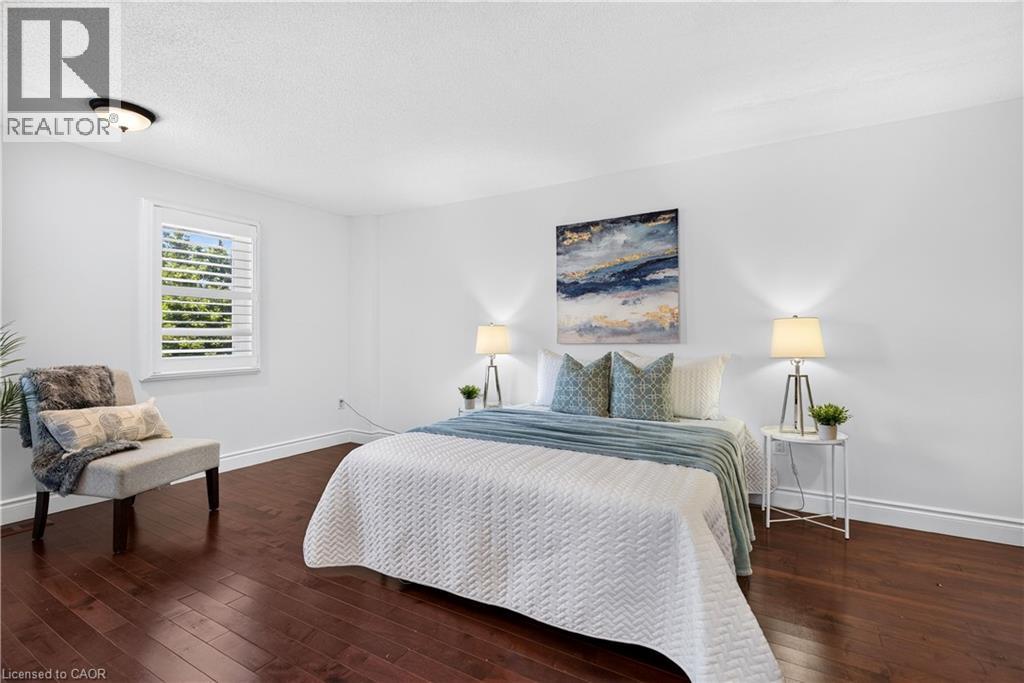 Bedroom
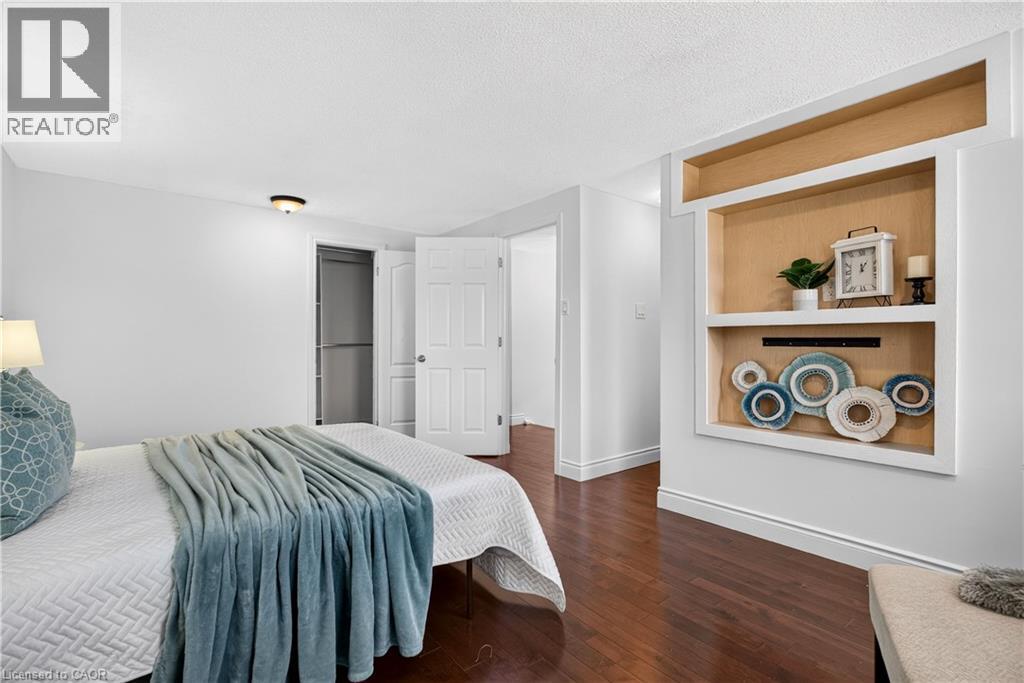
 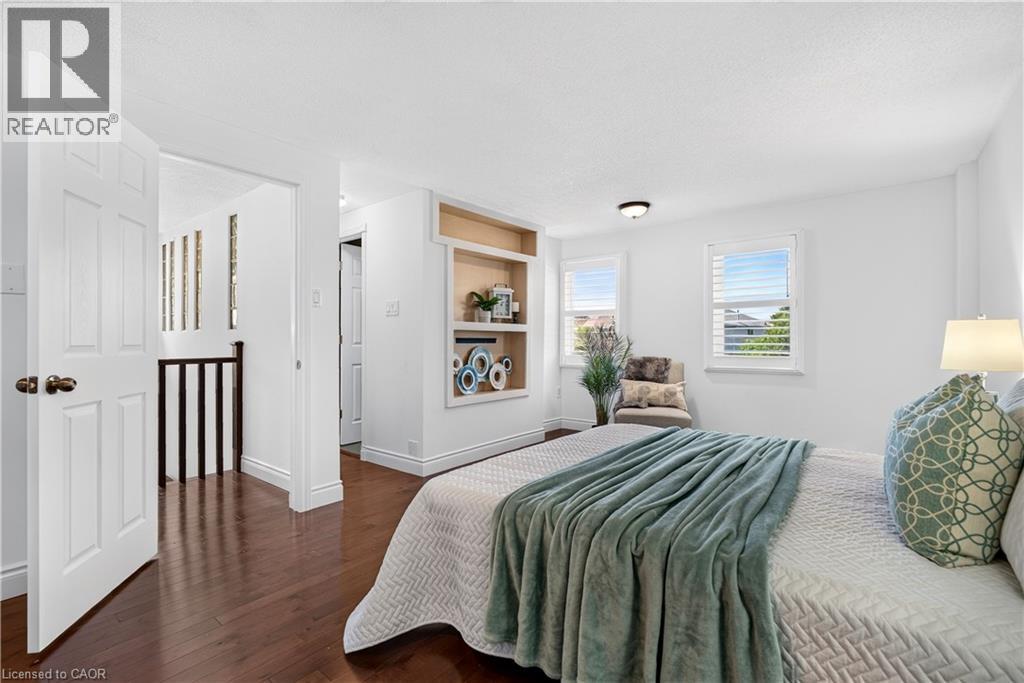 Interior room featuring wood-finish flooring, white walls, built-in shelving with a light wood back panel, and a five-panel interior door
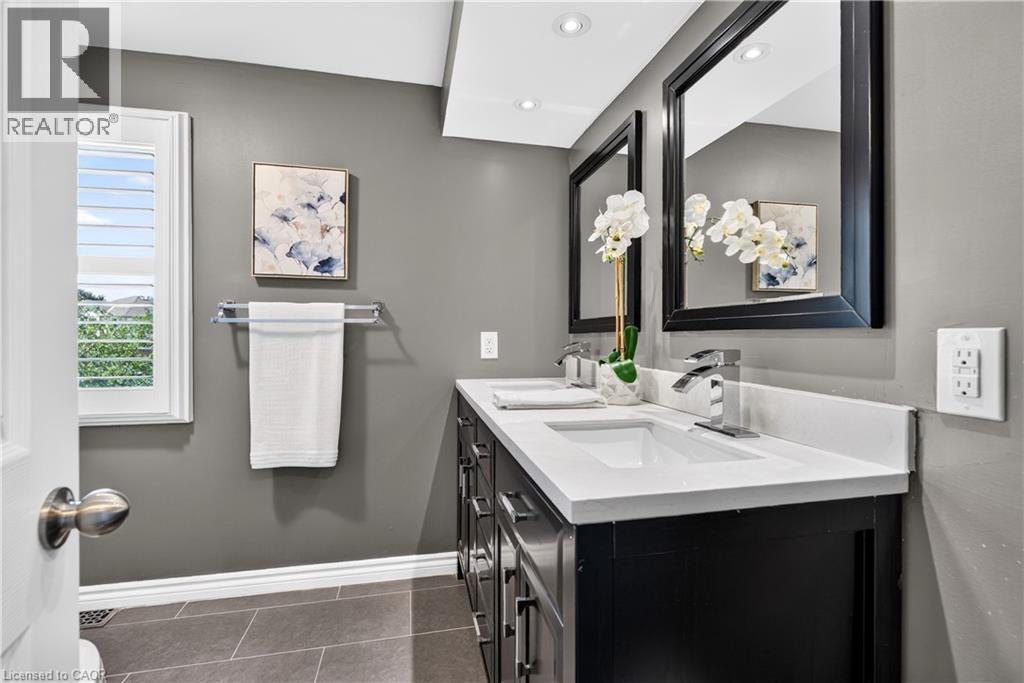
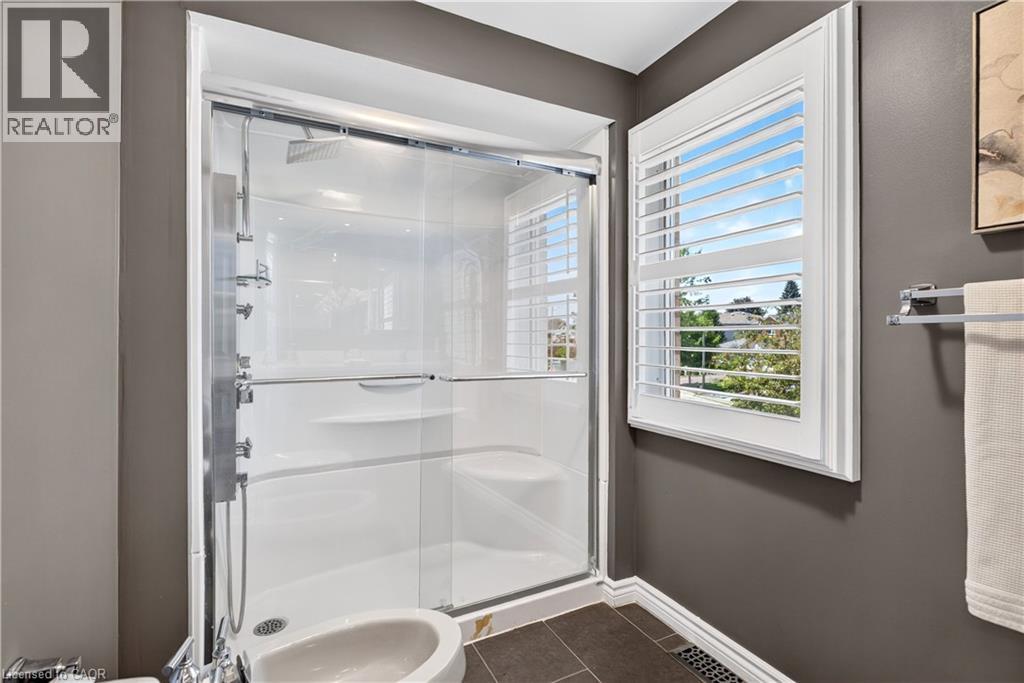
  Bathroom
  Glass-enclosed shower with multiple sprayers, integrated seating, and a rainfall showerhead
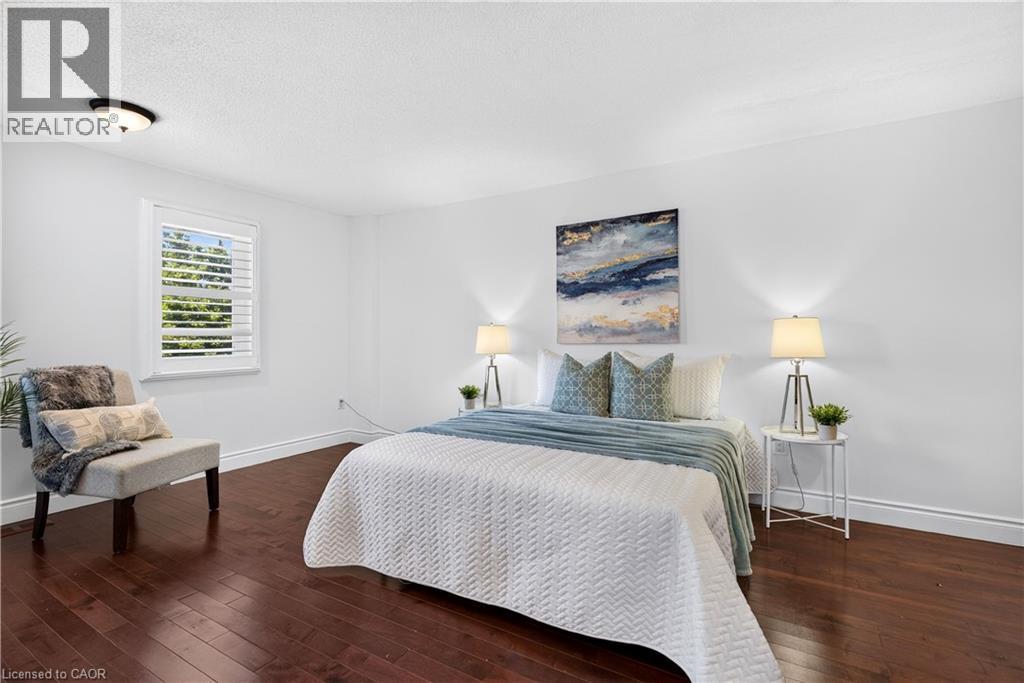
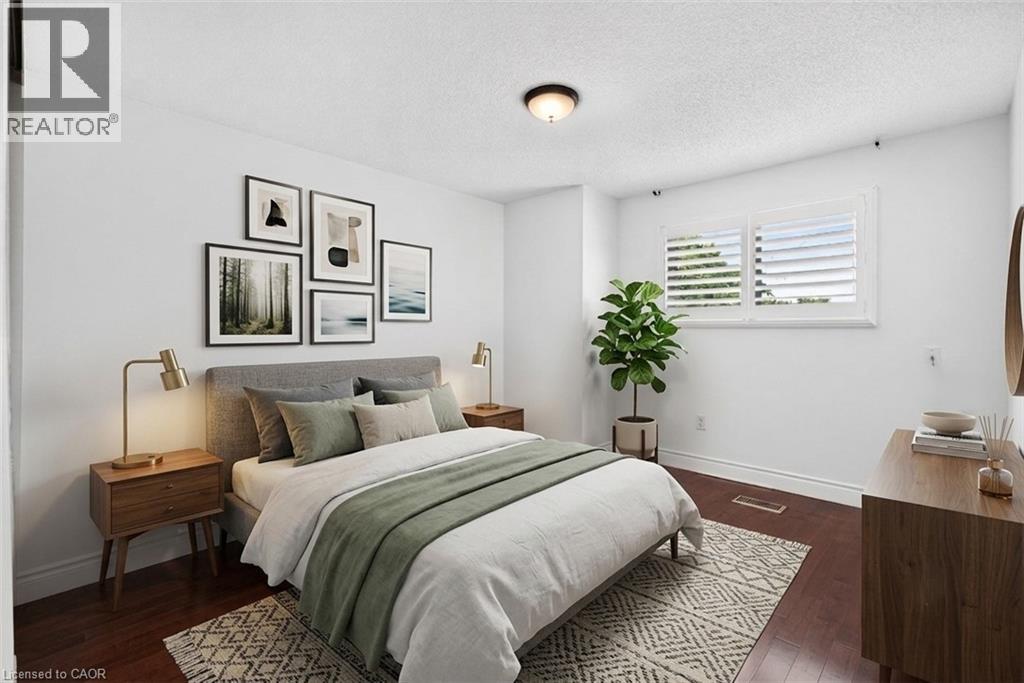
  Bedroom
 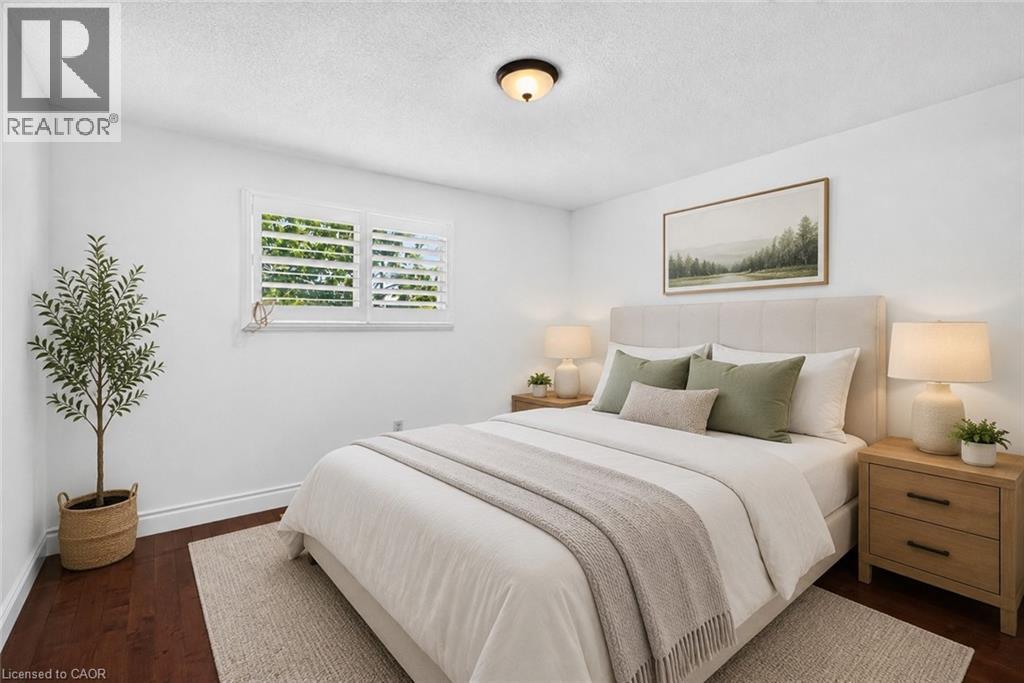 Bedroom featuring rich wood-finish flooring, white baseboards, and a window with plantation shutters
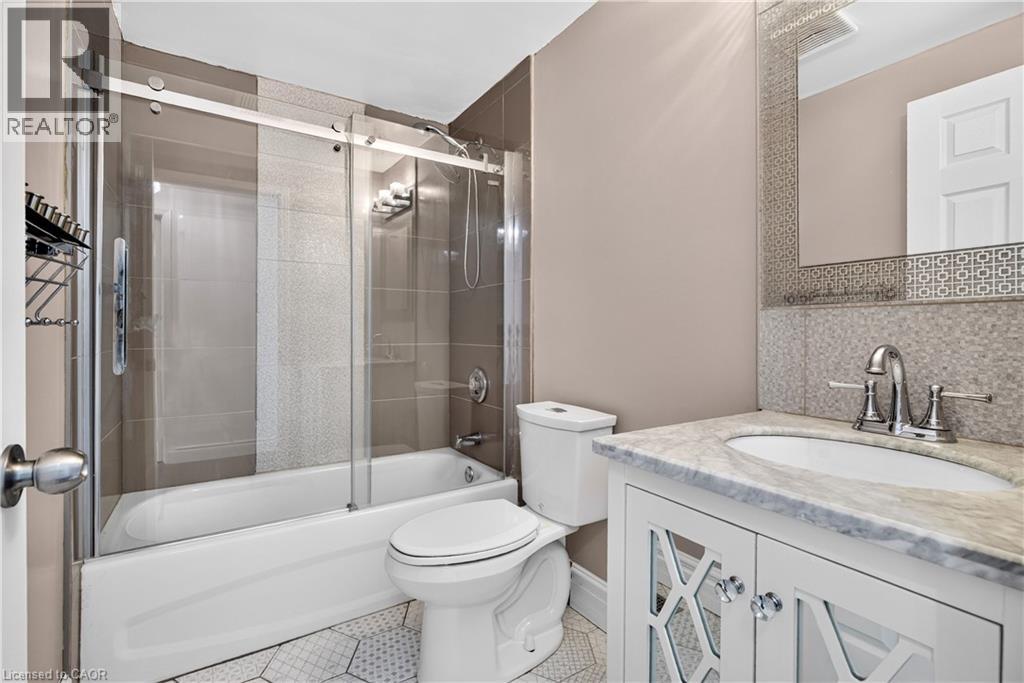
  Bathroom
  Hardwood staircase with dark wood-finish treads and balusters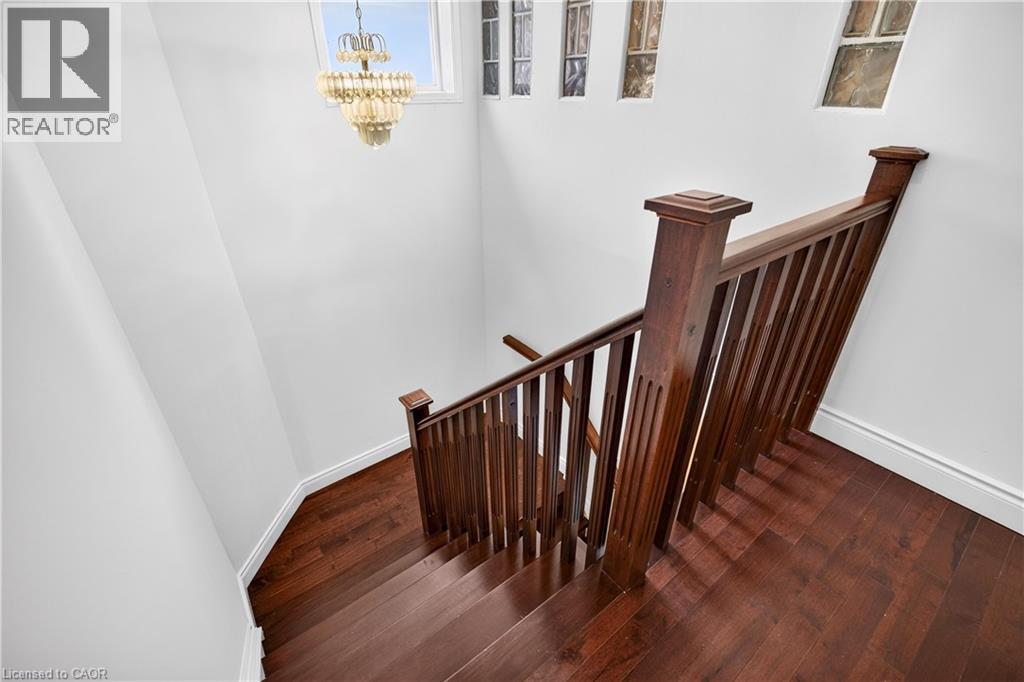
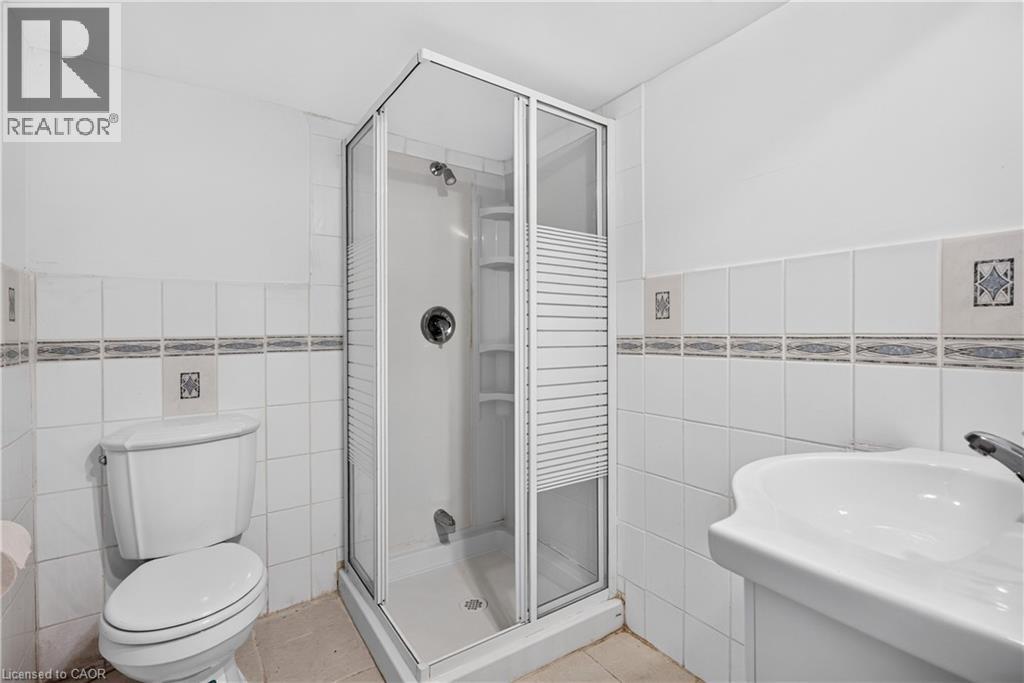
 Full bathroom featuring a glass-enclosed shower, white wall tiling with decorative accents, a pedestal sink, and a commode
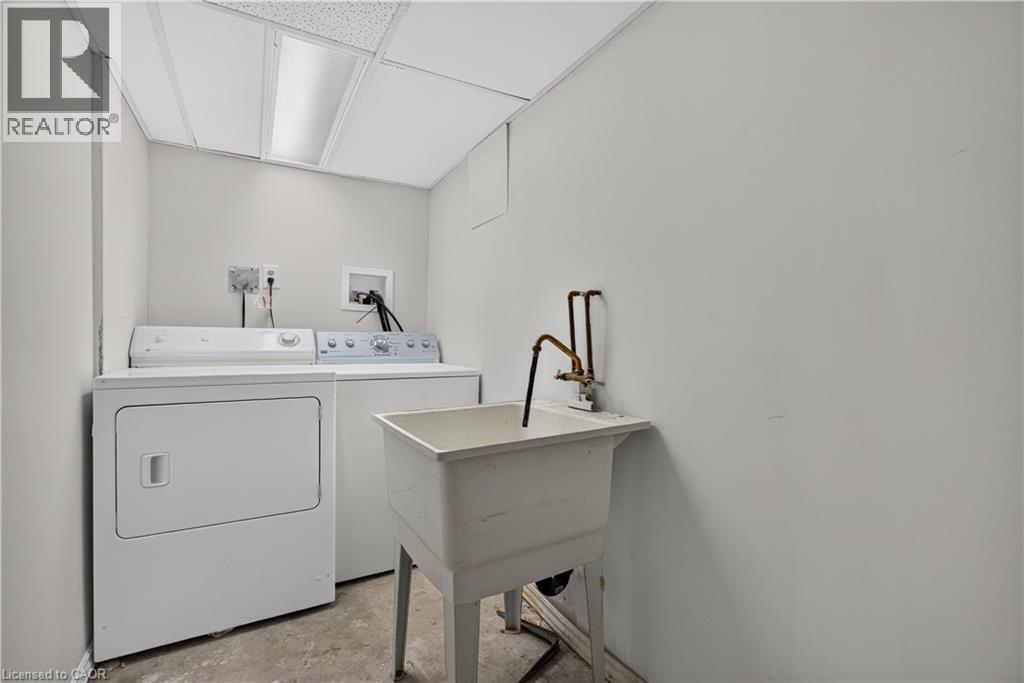
  Dedicated utility space featuring a laundry hookup, a stand-alone utility sink with exposed plumbing, light gray painted walls, and an acoustic panel ceiling with recessed lighting
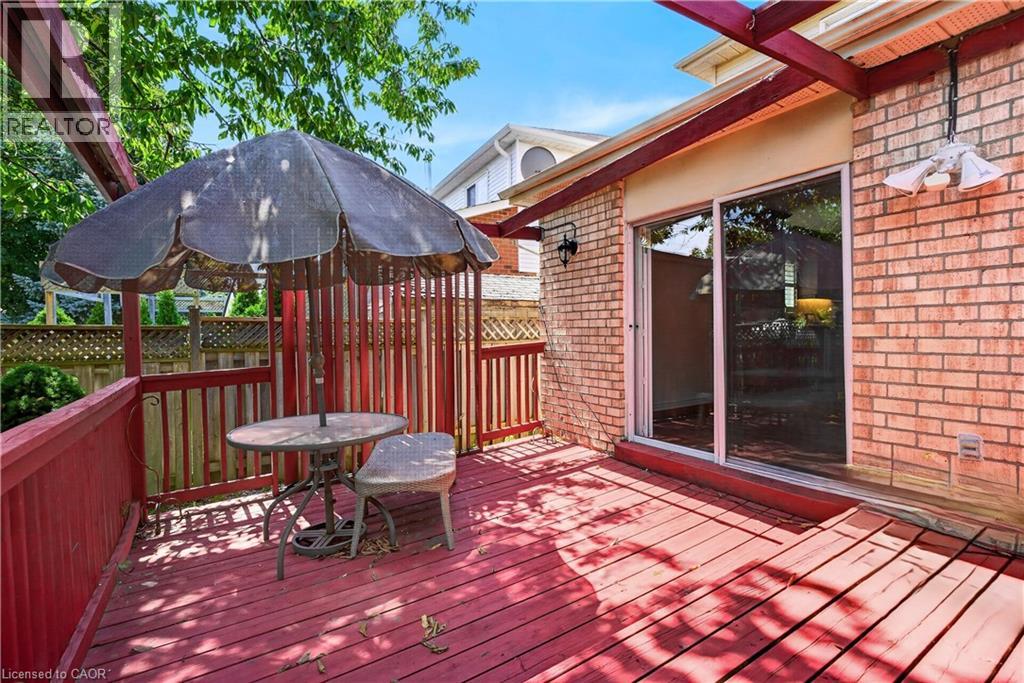
  Wood-finish outdoor deck with red railing, red-stained wooden pergola, and brick exterior featuring a sliding glass door
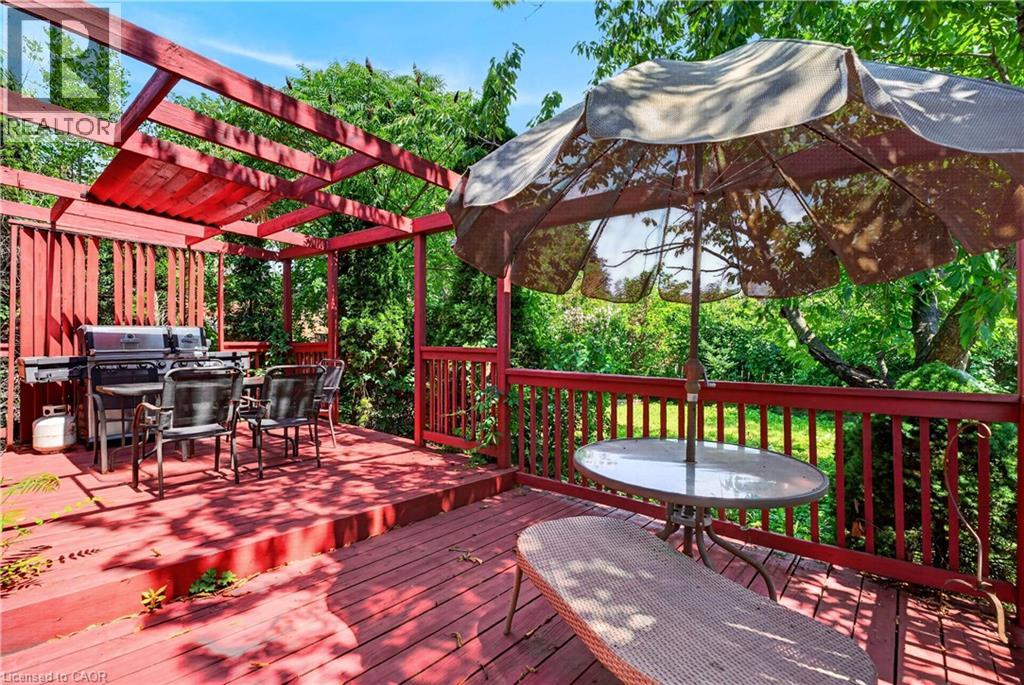
  Multi-level wood deck featuring a pergola, wood railing, and surrounding mature trees
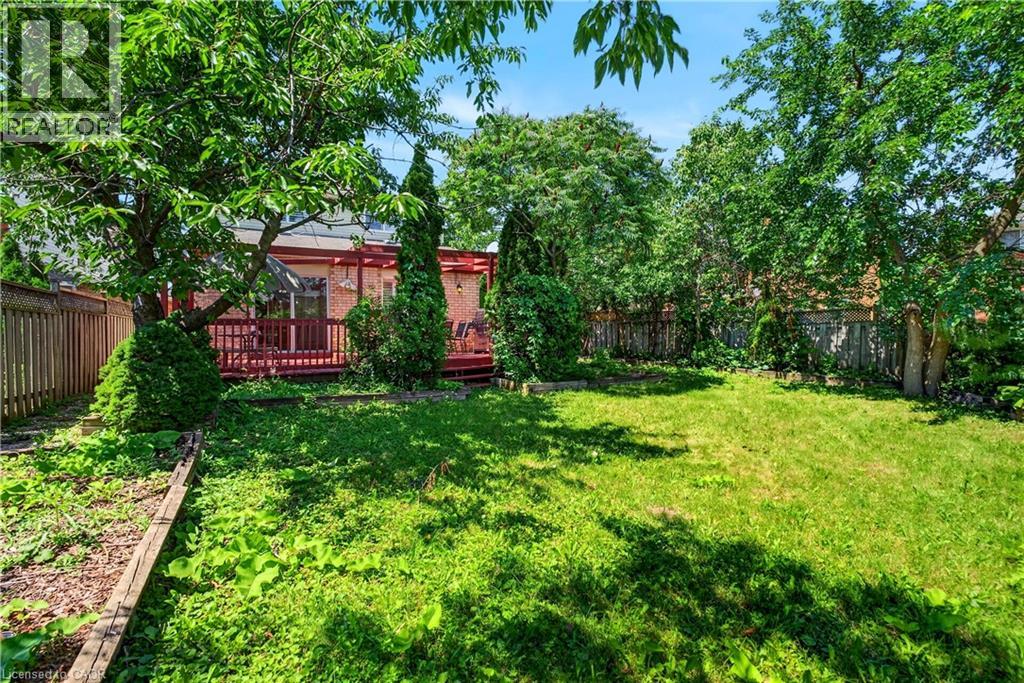
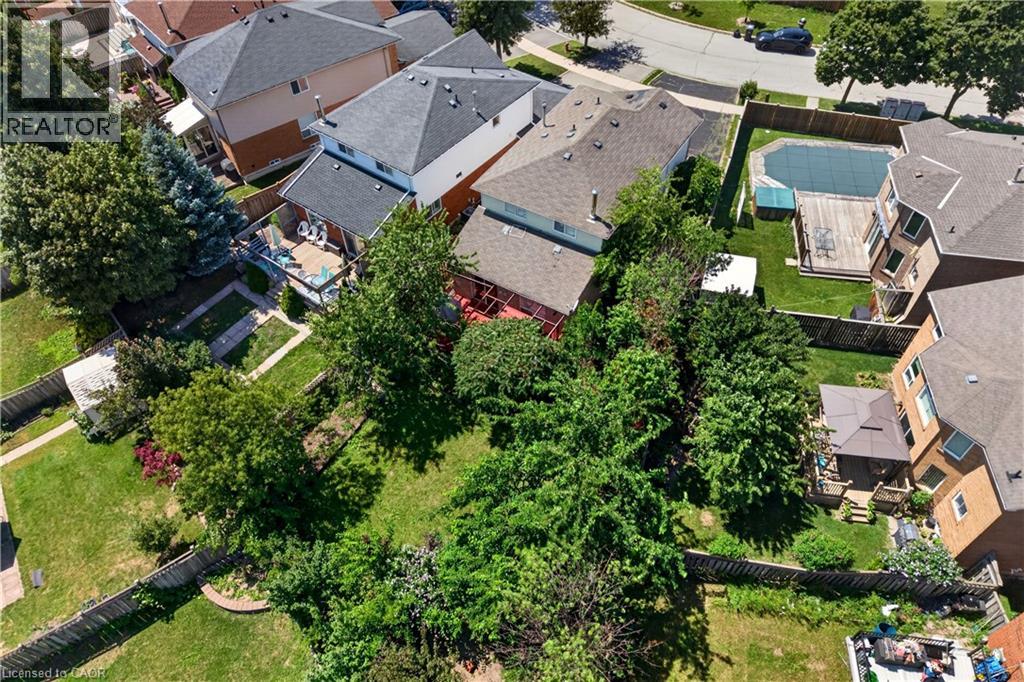
  Expansive backyard featuring a large green lawn, mature trees, and a brick house with a red-stained wood deck and pergola
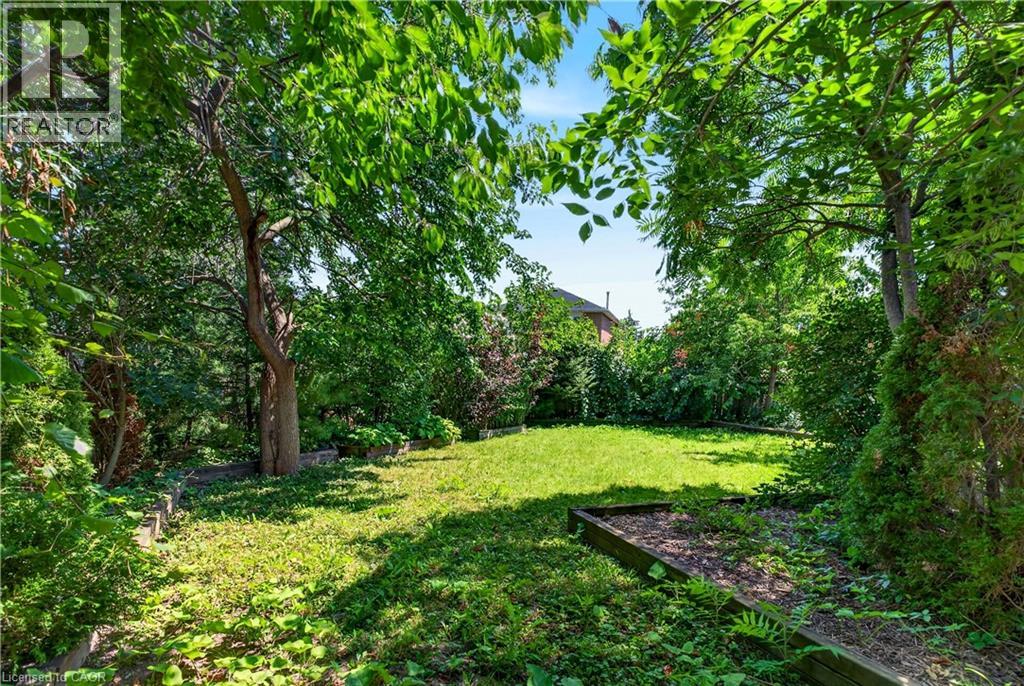
  Expansive green lawn surrounded by mature trees and varied foliage
  Aerial perspective showcasing a property with a covered swimming pool, extensive green lawn, and mature trees
 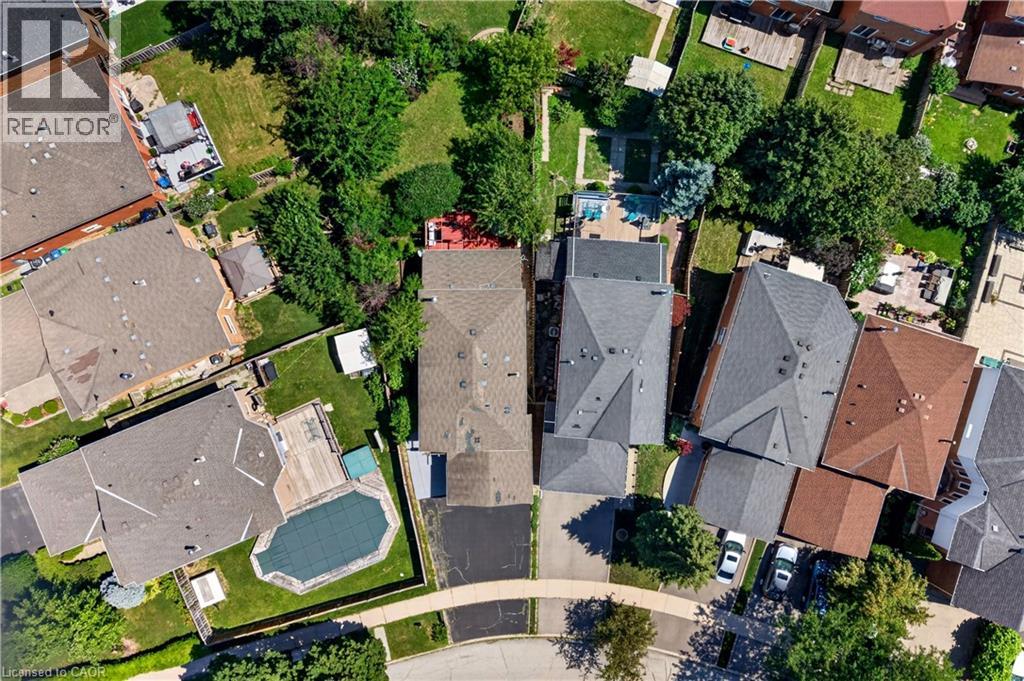 Expansive, verdant property featuring mature tree cover, a manicured lawn, and natural landscaping
 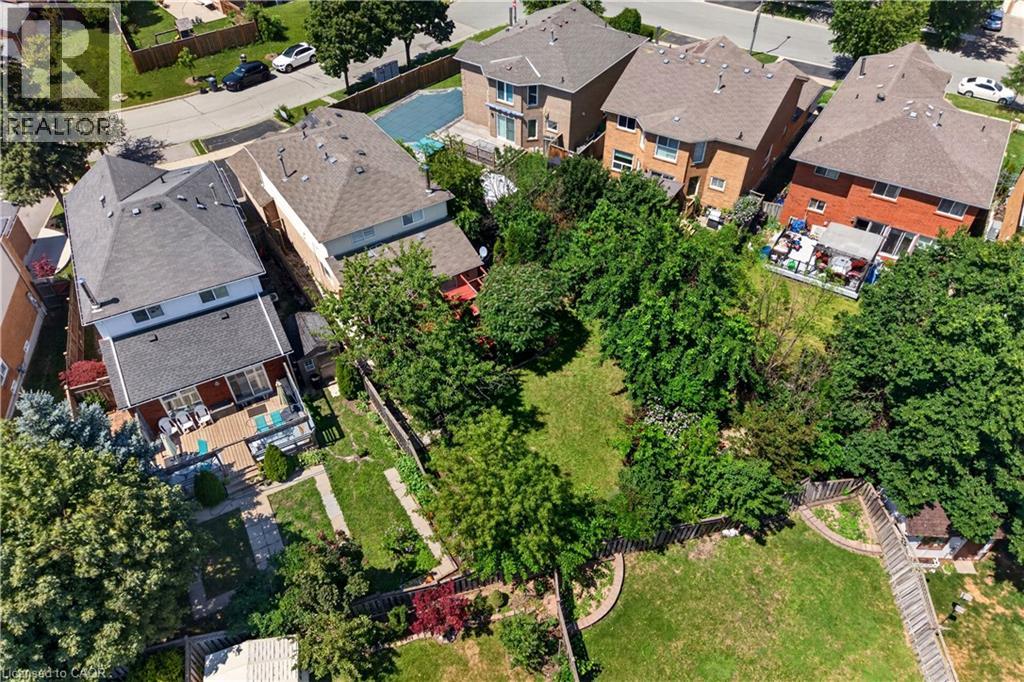 Expansive green space featuring mature trees and established landscaping
  Aerial perspective of a residential community featuring a variety of detached homes with diverse roof styles
 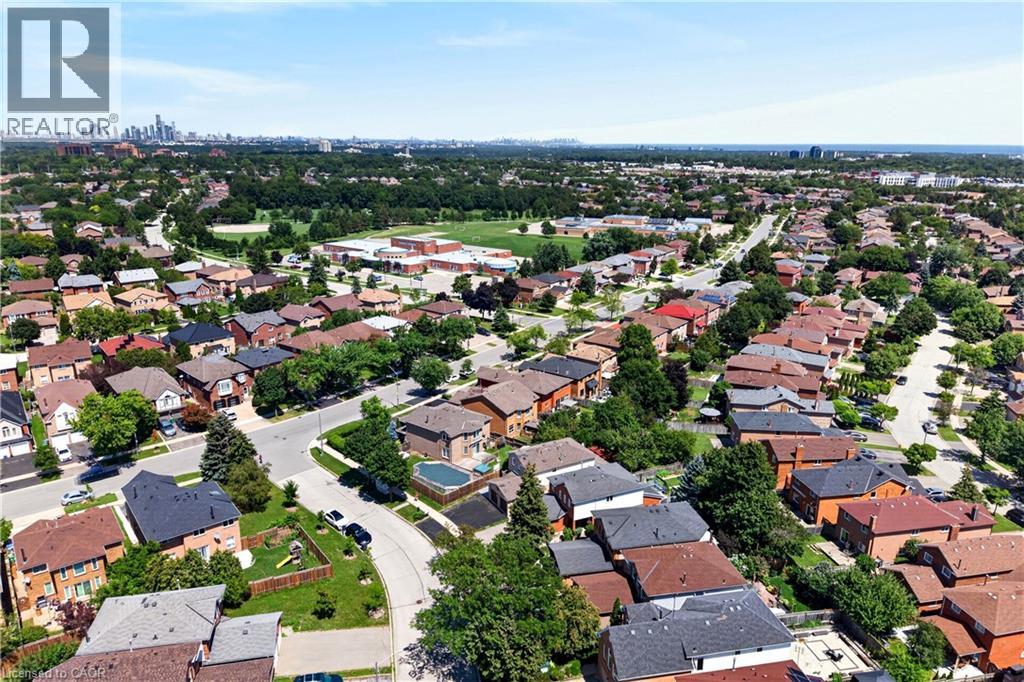 Expansive suburban landscape featuring a mix of residential properties with varied architectural styles, mature trees, and paved roadways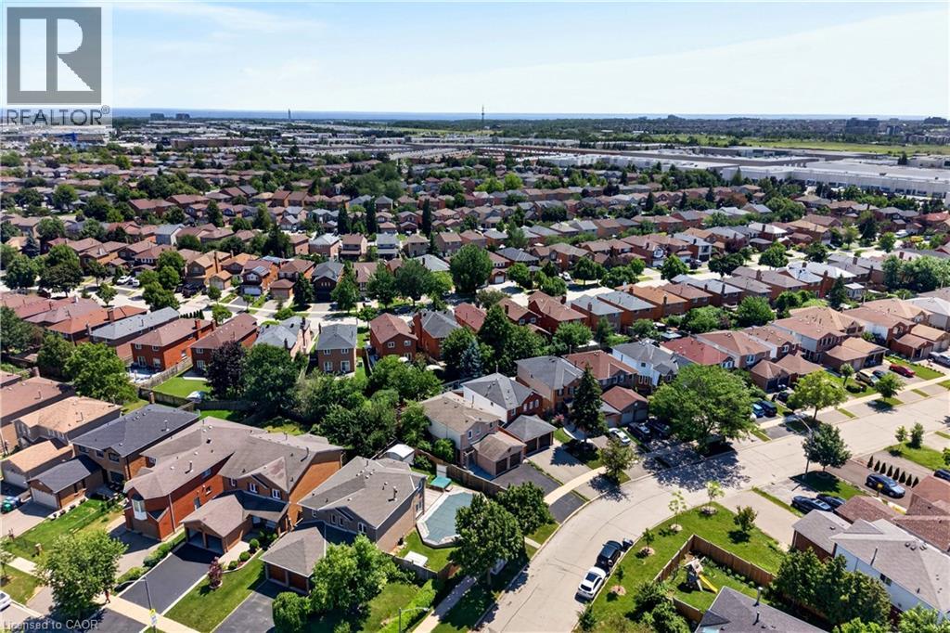
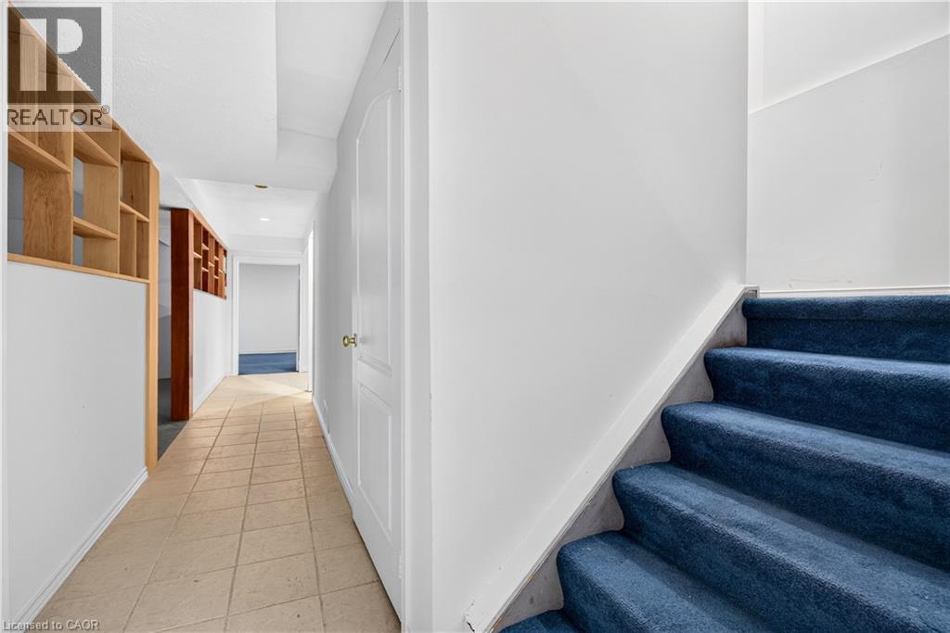
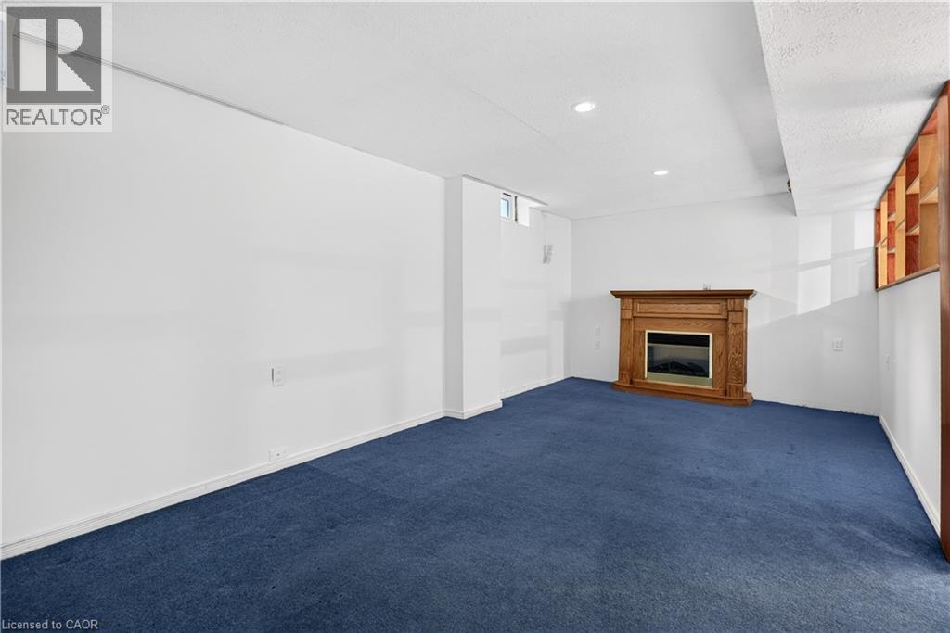
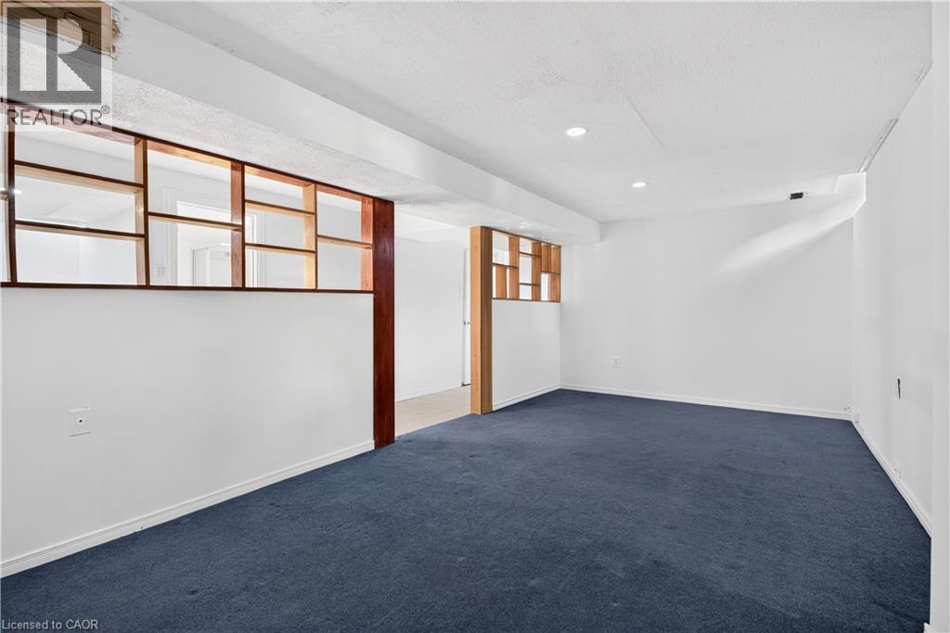
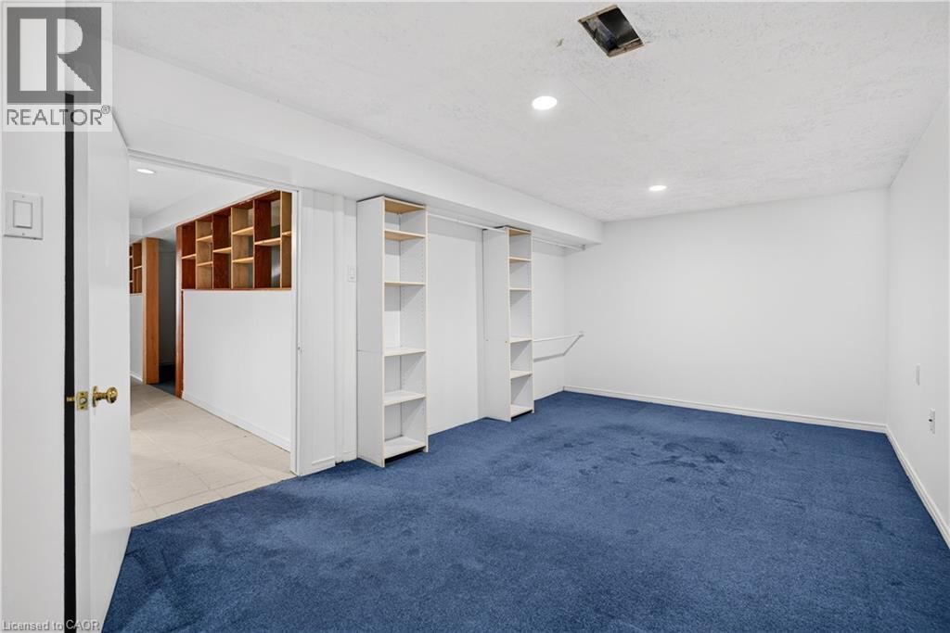
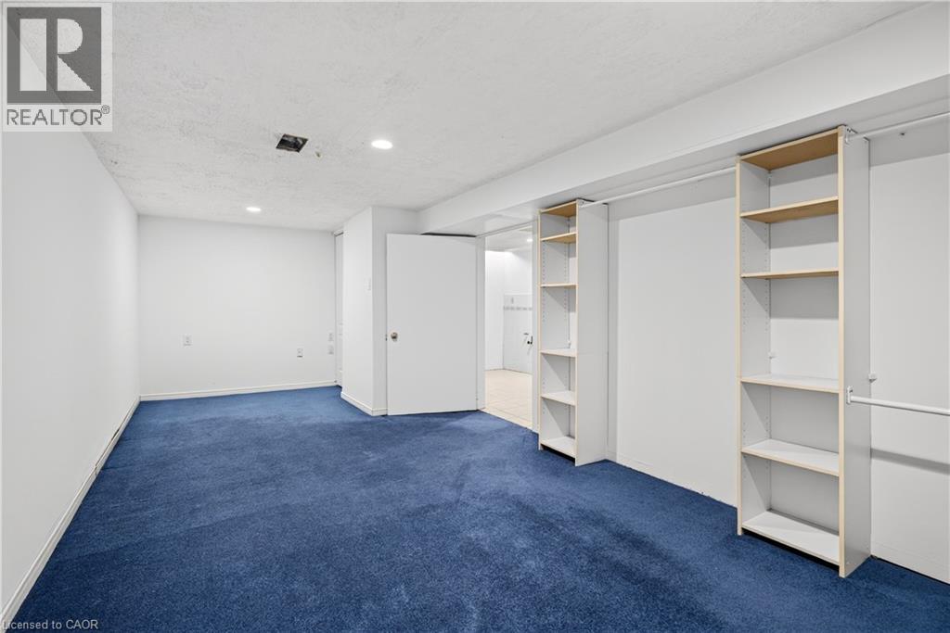
Welcome to 3631 Cherrington Crescent, a stunningly renovated home that blends timeless style, modern comfort, and exceptional functionality. Situated on a premium lot, this property boasts a deep, beautiful backyard—larger than most in the neighbourhood—complete with a deck designed for effortless outdoor entertaining. Inside, the bright and spacious main floor offers a seamless layout featuring a formal living room, elegant dining area, and a warm family room with a fireplace, all anchored by a beautifully appointed kitchen with built-in appliances. Upstairs, the spacious primary suite serves as a private retreat, featuring two large walk-in closets and a luxurious 5-piece ensuite. The finished basement extends the living space with a generous recreation room centered around a second fireplace, an additional bedroom, and flexible space ideal for a home office, gym, or guest accommodations. Completed with a two-car garage, and extensive updates throughout, this truly move-in ready home offers an exceptional combination of luxury, space, and family-friendly living in one of the area’s most desirable neighbourhoods. (id:63285)
| DDF® Number | 40851294 |
| Property Type | Single Family |
| Amenities Near By | Park, Place Of Worship, Playground, Public Transit, Schools |
| Community Features | Quiet Area, School Bus |
| Equipment Type | None |
| Features | Paved Driveway |
| Parking Space Total | 5 |
| Rental Equipment Type | None |
| Bathroom Total | 4 |
| Bedrooms Above Ground | 3 |
| Bedrooms Below Ground | 1 |
| Bedrooms Total | 4 |
| Appliances | Dishwasher, Dryer, Refrigerator, Stove, Washer, Hood Fan |
| Basement Development | Finished |
| Basement Type | Full (finished) |
| Constructed Date | 1989 |
| Construction Style Attachment | Detached |
| Cooling Type | Central Air Conditioning |
| Exterior Finish | Brick, Vinyl Siding |
| Fireplace Present | Yes |
| Fireplace Total | 2 |
| Foundation Type | Poured Concrete |
| Half Bath Total | 1 |
| Heating Fuel | Natural Gas |
| Heating Type | Forced Air |
| Stories Total | 2 |
| Size Interior | 1877 Sqft |
| Type | House |
| Utility Water | Municipal Water |
| Attached Garage |
| Access Type | Road Access, Highway Access |
| Acreage | No |
| Land Amenities | Park, Place Of Worship, Playground, Public Transit, Schools |
| Sewer | Municipal Sewage System |
| Size Depth | 133 Ft |
| Size Frontage | 26 Ft |
| Zoning Description | R3-1344 |
| Level | Type | Length | Width | Dimensions |
|---|---|---|---|---|
| Second Level | 4pc Bathroom | x | ||
| Second Level | Bedroom | 11.6 | 10.11 | 11.6 x 10.11 |
| Second Level | Bedroom | 10.4 | 14.4 | 10.4 x 14.4 |
| Second Level | 5pc Bathroom | x | ||
| Second Level | Primary Bedroom | 11.11 | 17.0 | 11.11 x 17.0 |
| Basement | 3pc Bathroom | x | ||
| Basement | Den | 6.8 | 5.7 | 6.8 x 5.7 |
| Basement | Laundry Room | 13.1 | 4.7 | 13.1 x 4.7 |
| Basement | Mud Room | 10.2 | 4.8 | 10.2 x 4.8 |
| Basement | Recreation Room | 10.2 | 20.1 | 10.2 x 20.1 |
| Basement | Bedroom | 21.5 | 9.8 | 21.5 x 9.8 |
| Main Level | 2pc Bathroom | x | ||
| Main Level | Kitchen | 10.10 | 19.0 | 10.10 x 19.0 |
| Main Level | Family Room | 22.2 | 9.10 | 22.2 x 9.10 |
| Main Level | Dining Room | 11.0 | 10.9 | 11.0 x 10.9 |
| Main Level | Living Room | 11.1 | 14.11 | 11.1 x 14.11 |

The trademarks REALTOR®, REALTORS®, and the REALTOR® logo are controlled by The Canadian Real Estate Association (CREA) and identify real estate professionals who are members of CREA. The trademarks MLS®, Multiple Listing Service® and the associated logos are owned by The Canadian Real Estate Association (CREA) and identify the quality of services provided by real estate professionals who are members of CREA. The trademark DDF® is owned by The Canadian Real Estate Association (CREA) and identifies CREA's Data Distribution Facility (DDF®)

Copyright © 2025 Amit Dulku. All Rights Reserved.
Custom Website Design by 

