New on the market
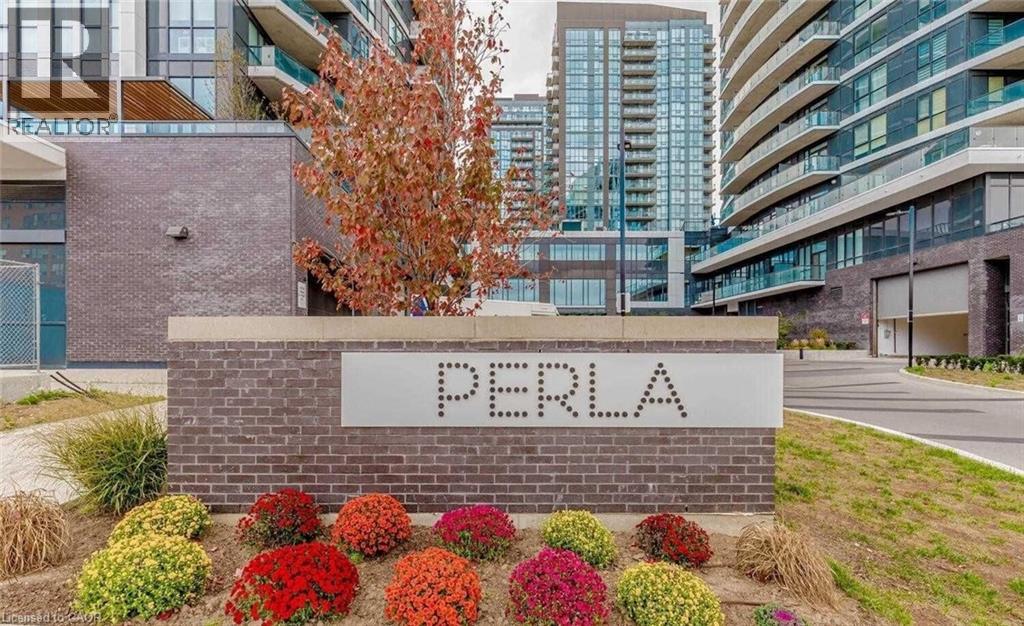
 Architectural signage with ""PERLA"" text, set within a brick base and stone cap
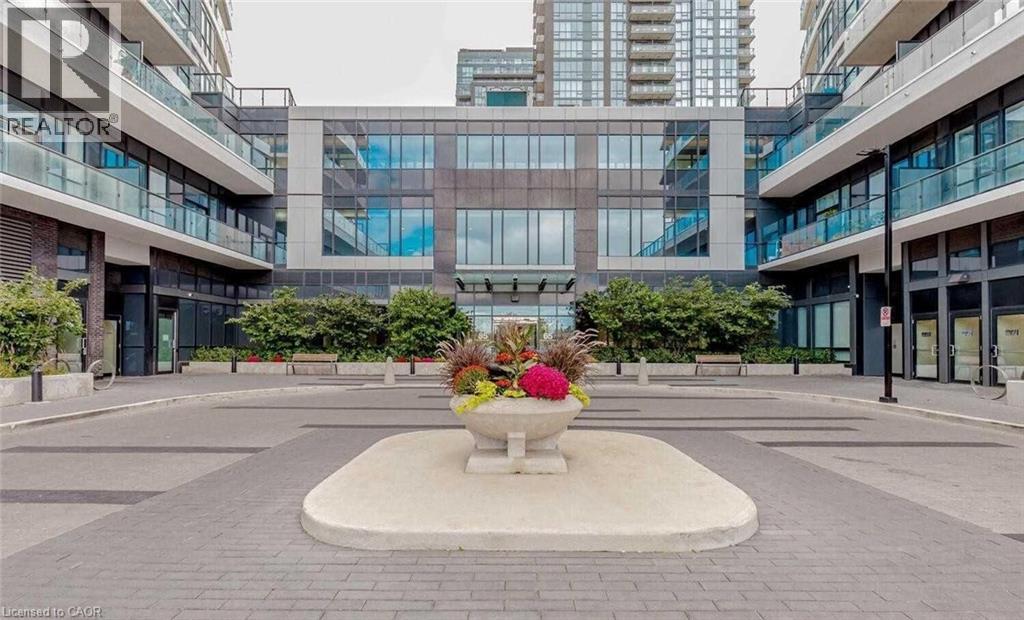
  Contemporary building entrance featuring a paved driveway, a central planter with vibrant foliage, and a glass-enclosed lobby entrance
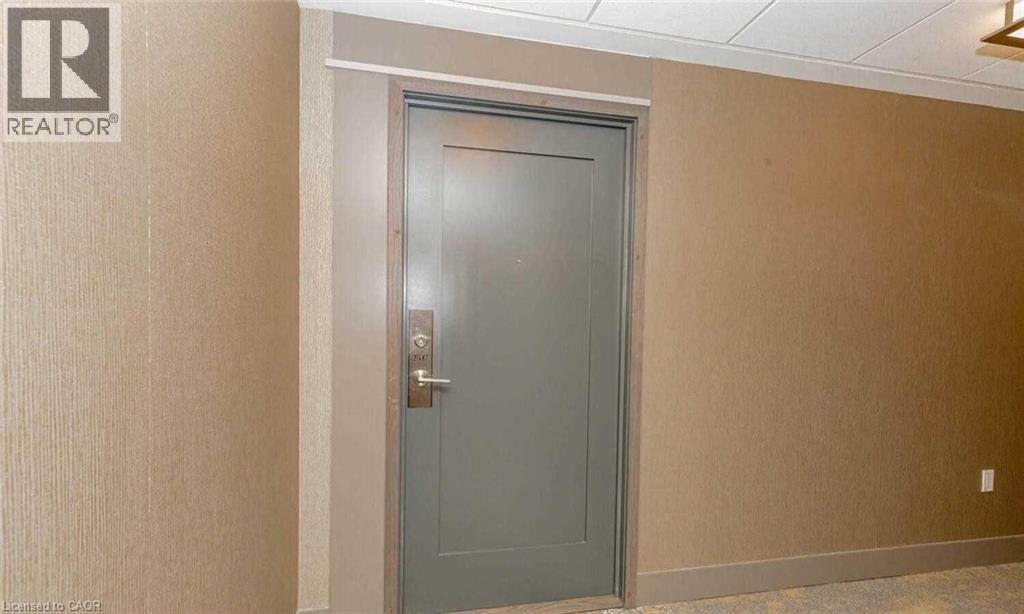
  Hallway featuring textured wall coverings, recessed lighting, and a patterned carpet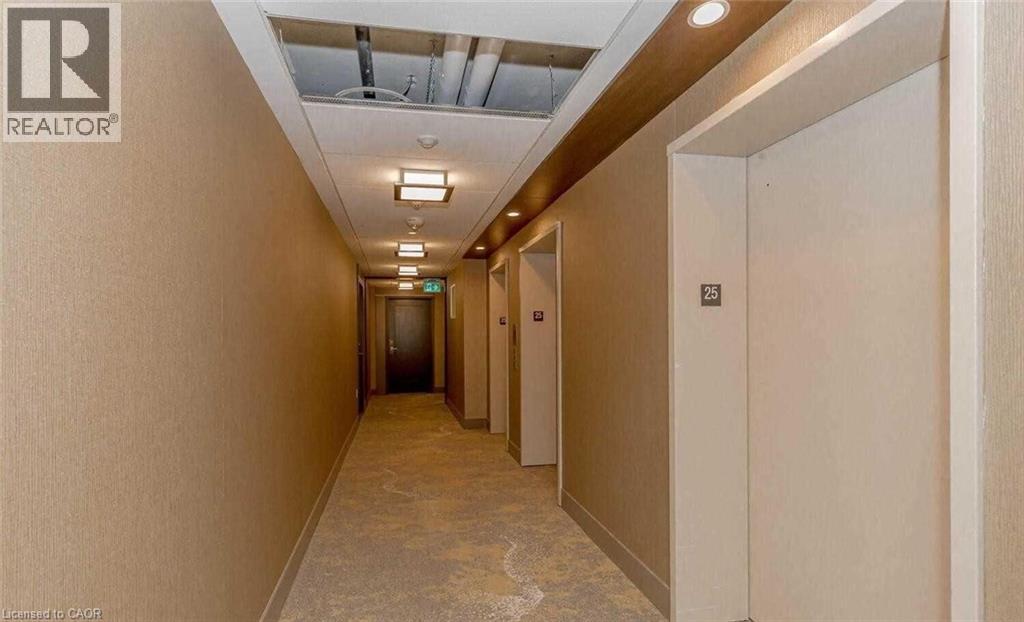
 Hallway featuring light wood-finish flooring, white paneled doors, and contemporary pendant lighting fixtures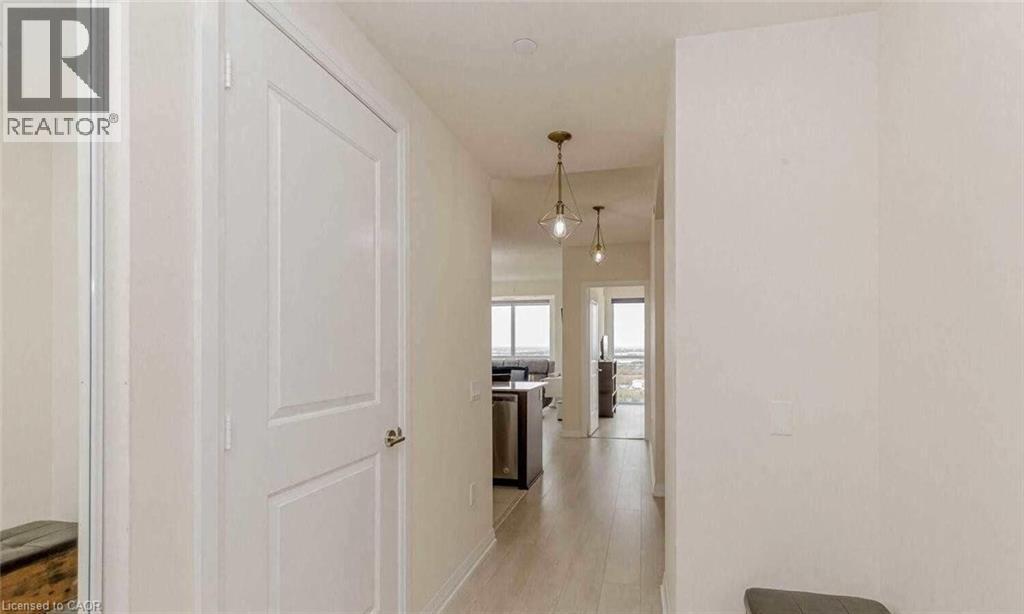
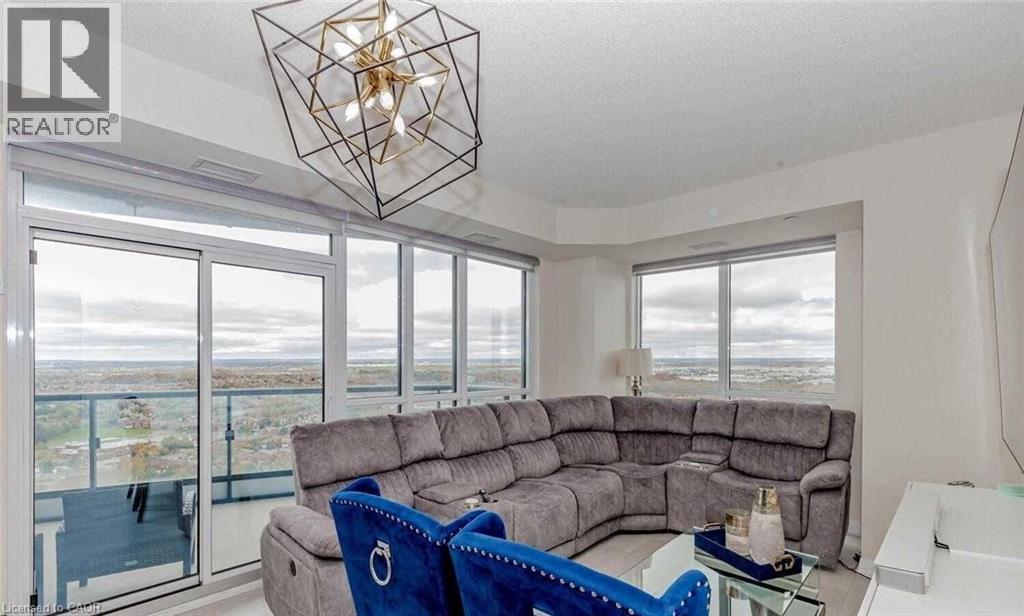
 Open-concept living space featuring wood-finish flooring and a geometric pendant light fixture
 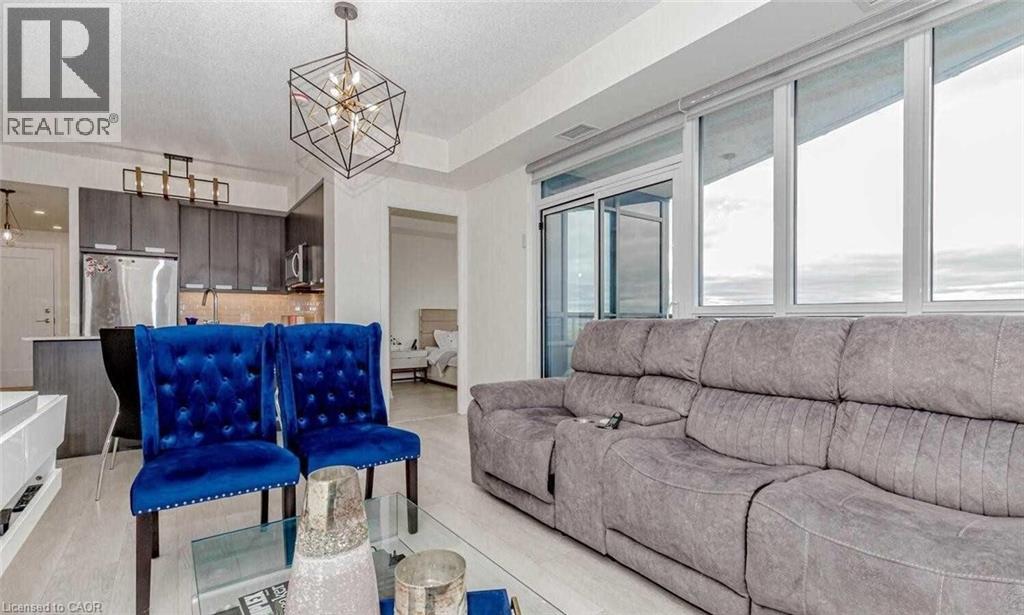 Open-concept living space with expansive floor-to-ceiling windows, light wood-finish flooring, a contemporary geometric chandelier, and access to an outdoor balcony
 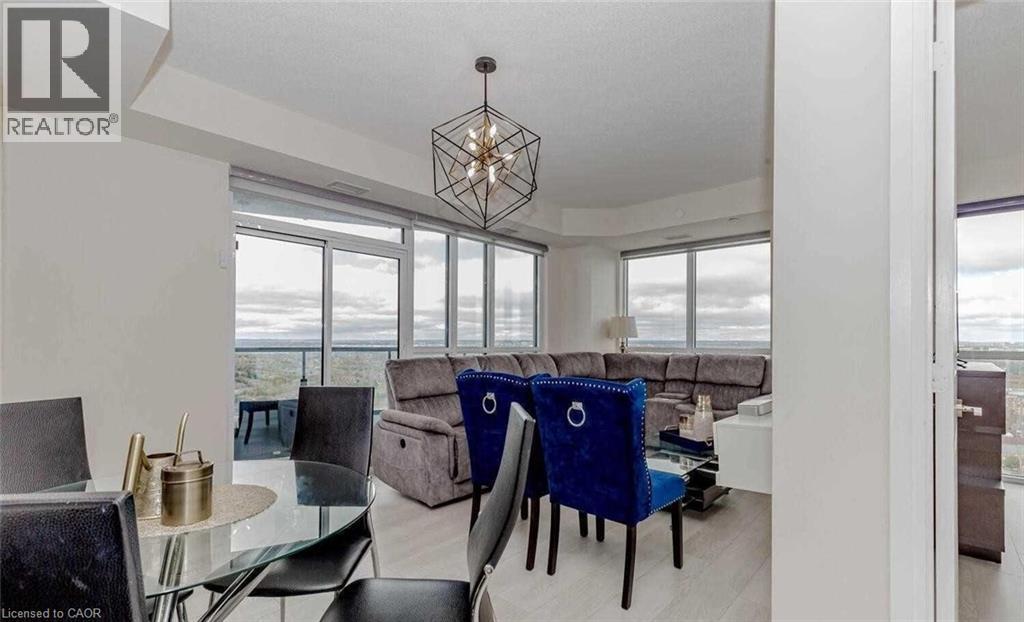 Expansive window wall with sliding glass door access to an exterior balcony
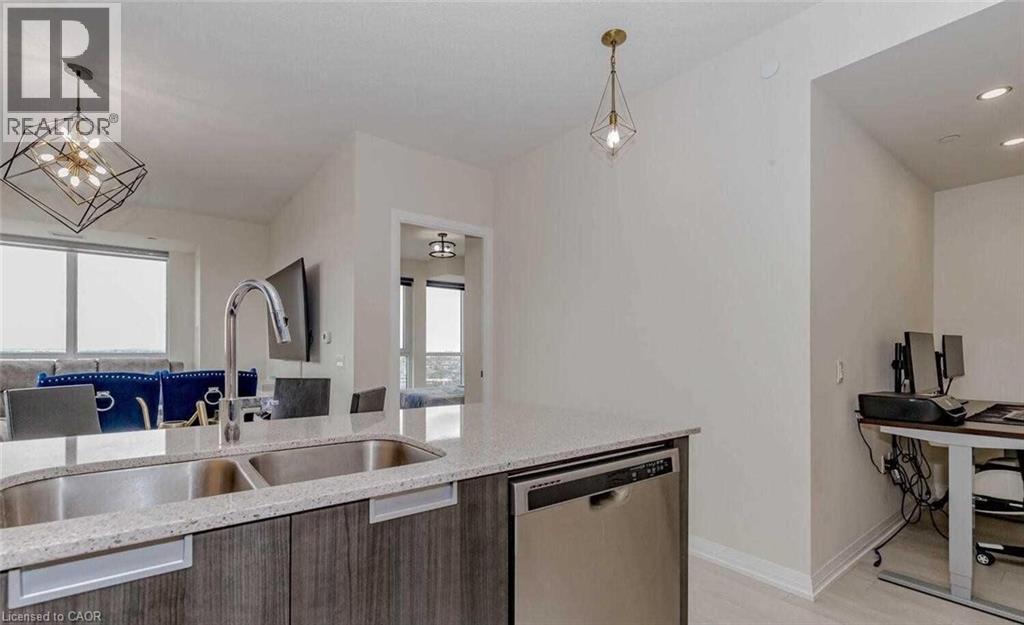
  Kitchen island with a double stainless steel sink, gooseneck faucet, and integrated dishwasher
  Contemporary kitchen featuring stainless steel appliances, wood-finish cabinetry, light countertops, and subway tile backsplash
 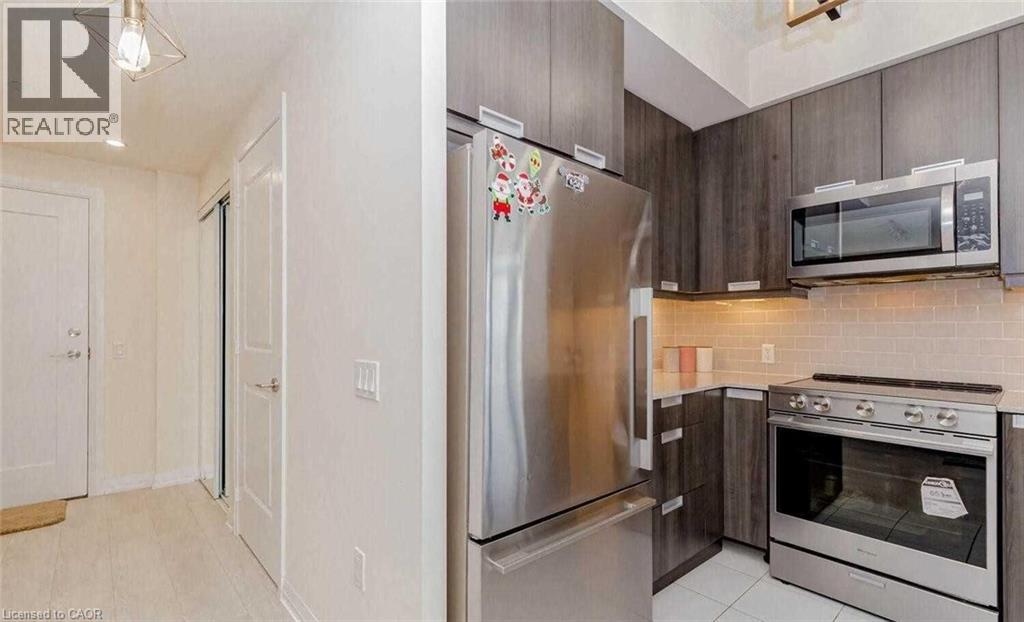 Modern kitchen featuring dark wood-finish cabinetry, stainless steel appliances, an island with a light-toned countertop, a tile backsplash, and recessed and pendant lighting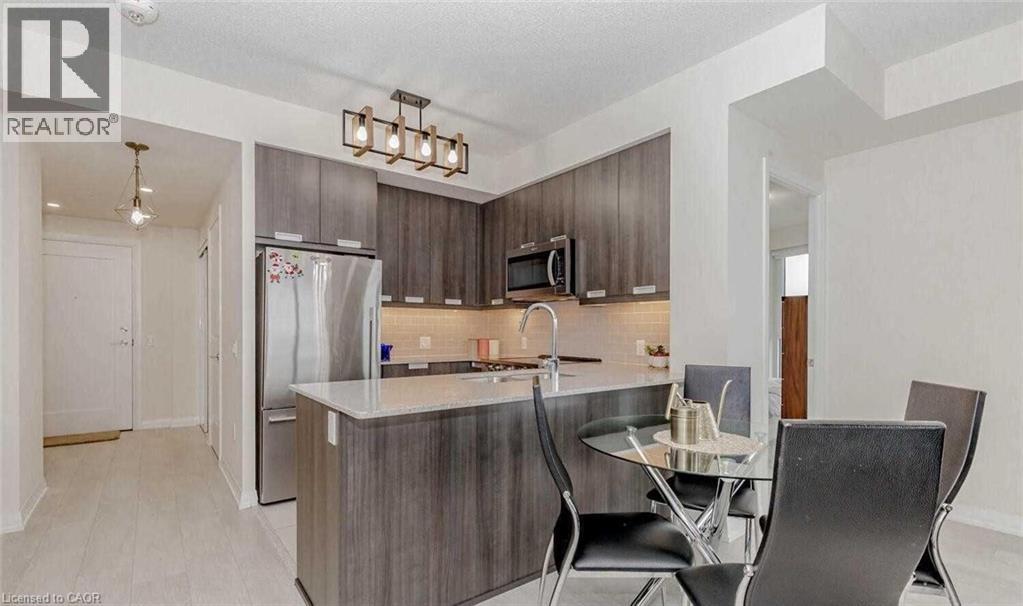
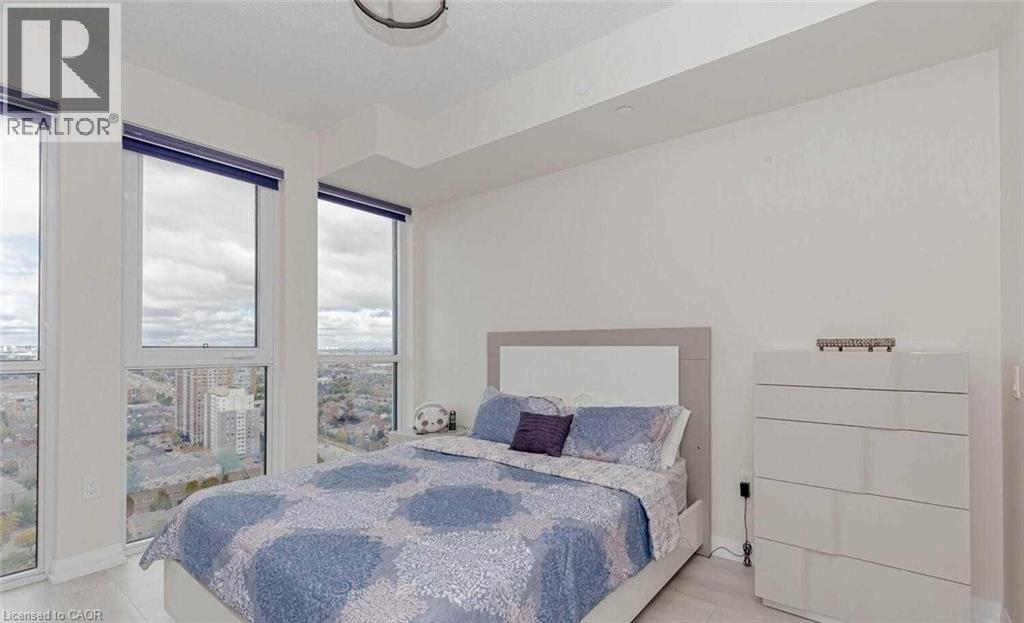
 Bright bedroom with multiple large windows featuring roller shades, light wood-finish flooring, and white walls
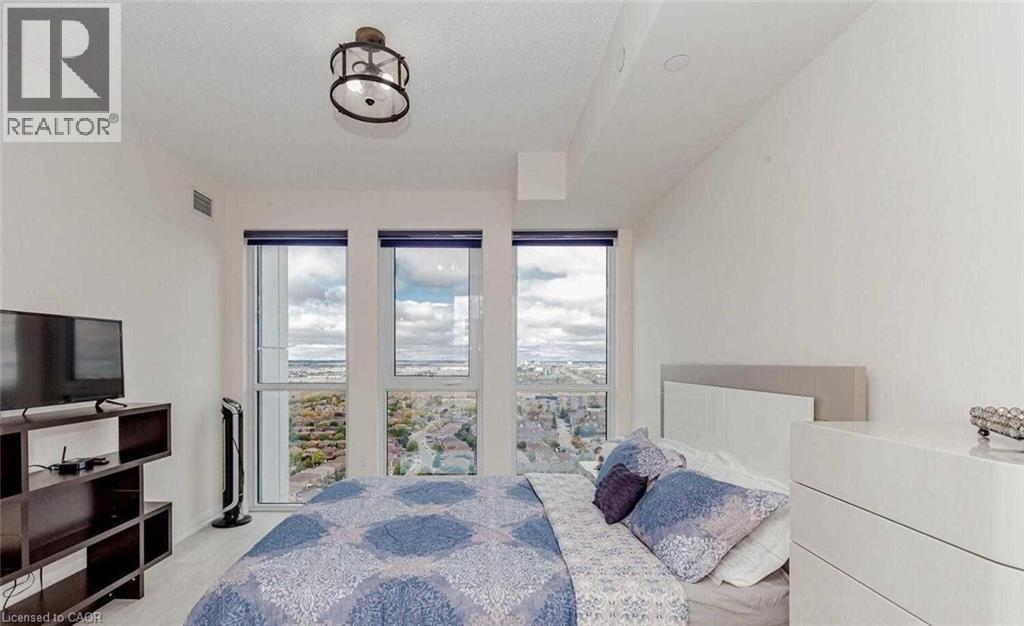
  Room featuring three large windows, light wood-finish flooring, a contemporary ceiling light fixture, and white painted walls
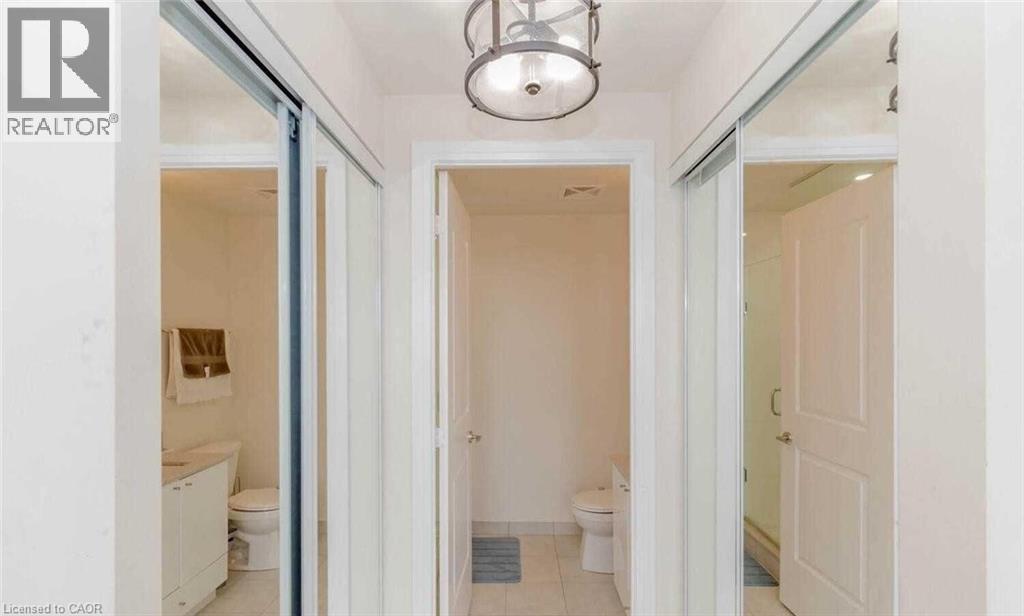
  Bathroom featuring a white vanity with double cabinet doors, a speckled countertop, a rectangular mirror, and a toilet
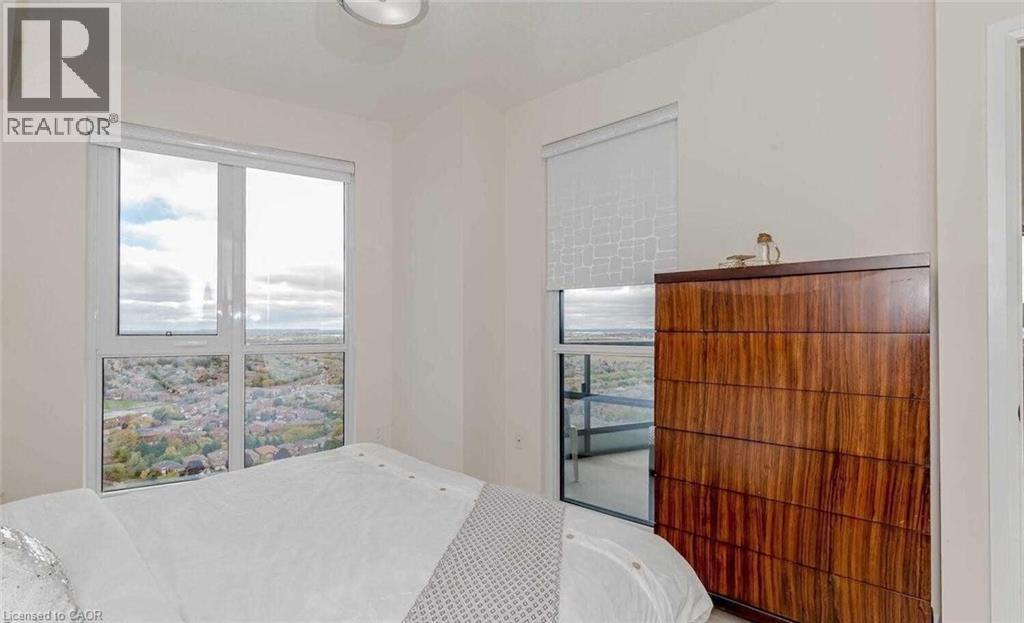
  Interior space featuring large windows, neutral wall tones, a ceiling-mounted light fixture, and a partial outdoor balcony
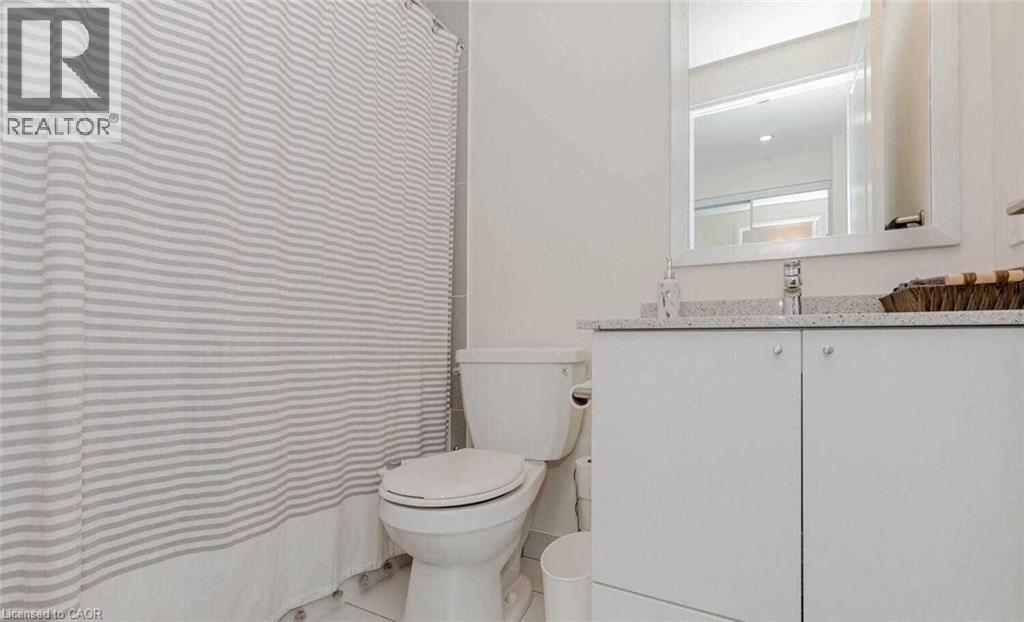
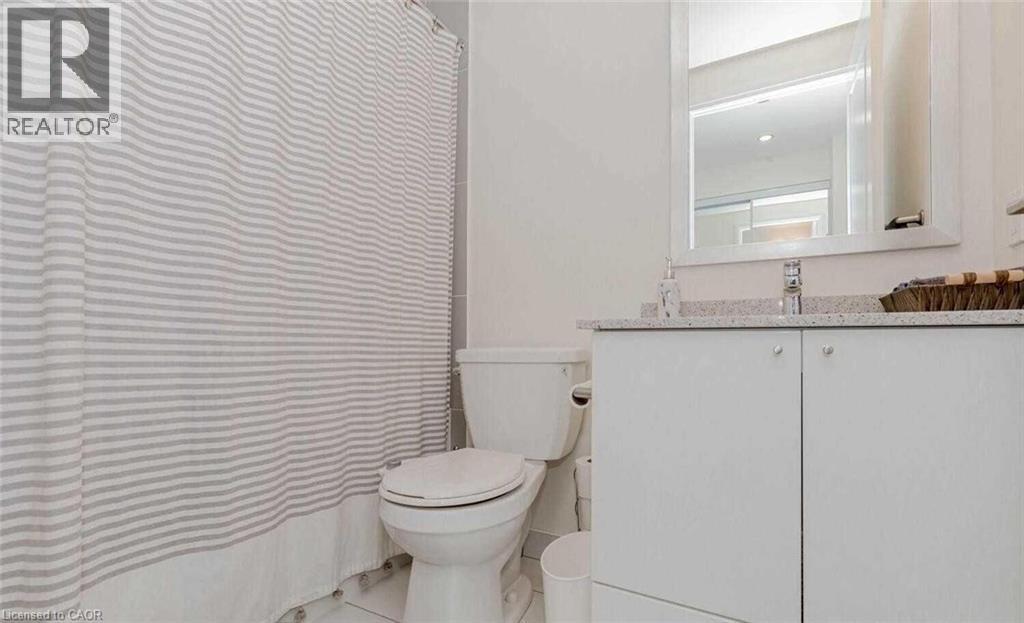
  Bathroom featuring a white vanity with a light-colored speckled countertop, undermount sink, and contemporary chrome faucet
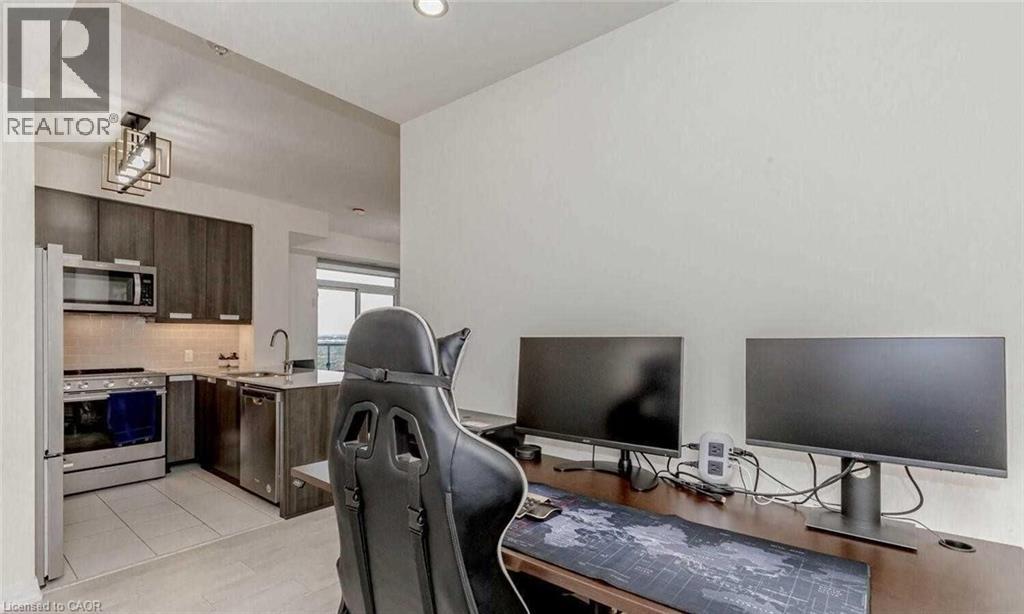
  Open-concept kitchen featuring wood-finish cabinetry, stainless steel appliances, a single-basin sink with a gooseneck faucet, light-toned backsplash, and recessed lighting
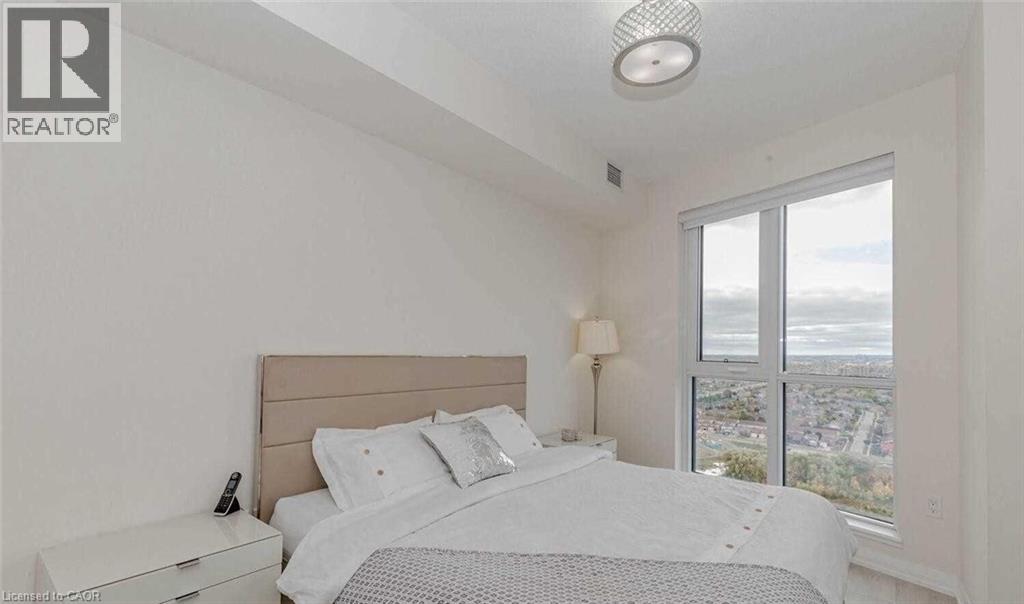
  Bright bedroom featuring a large window with urban landscape scenery
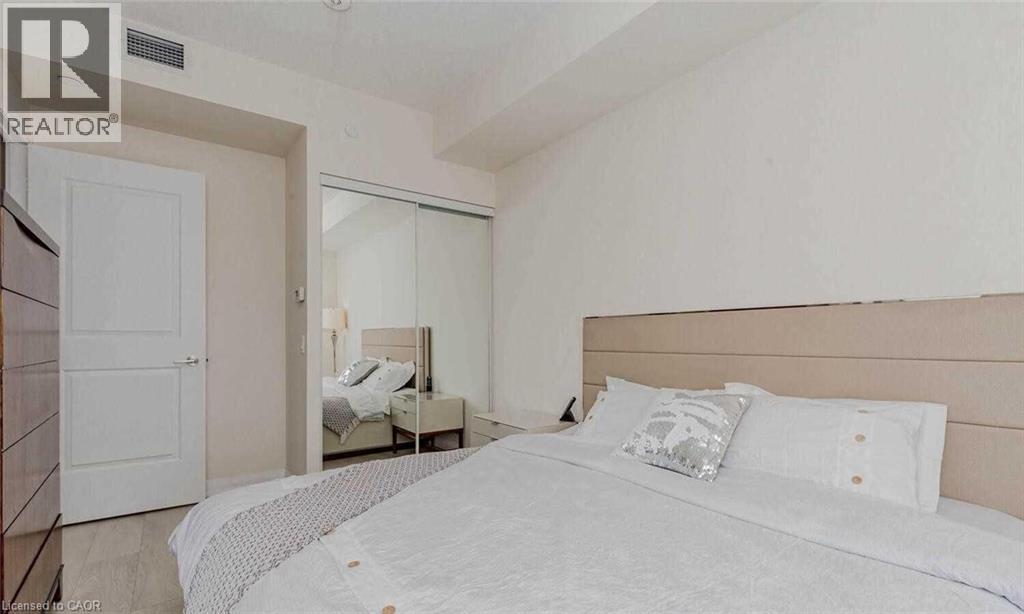
  Bedroom featuring light-toned walls, wood-finish flooring, a white paneled door, and mirrored sliding closet doors
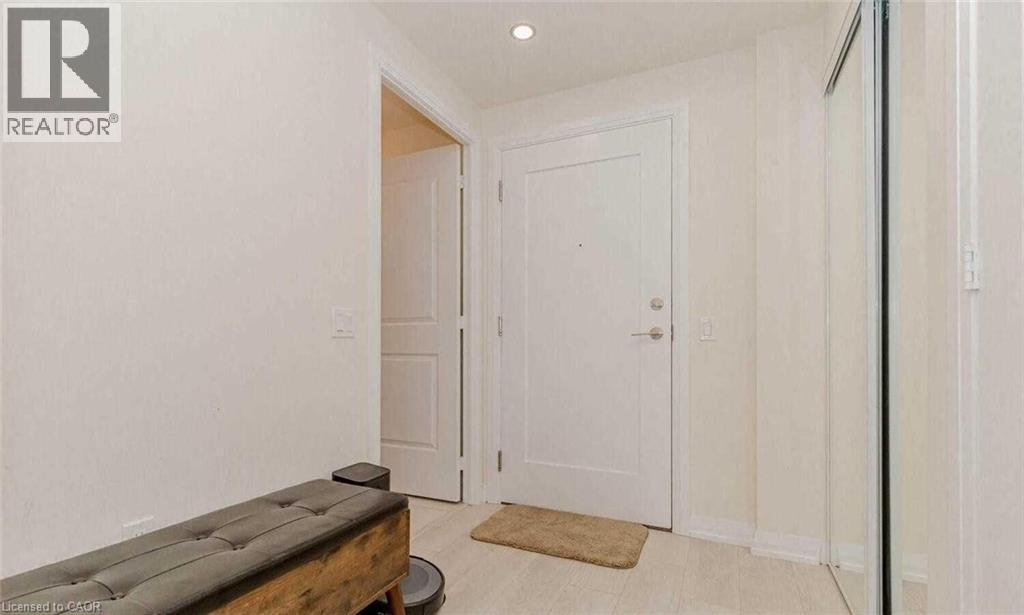
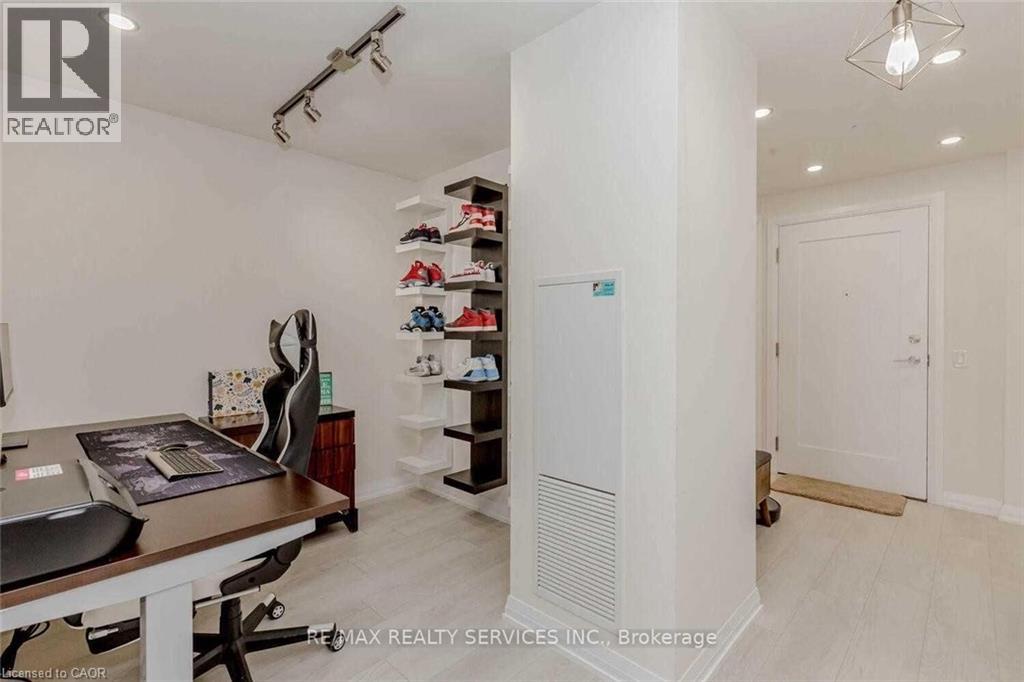
  Entryway featuring a solid panel door and recessed lighting
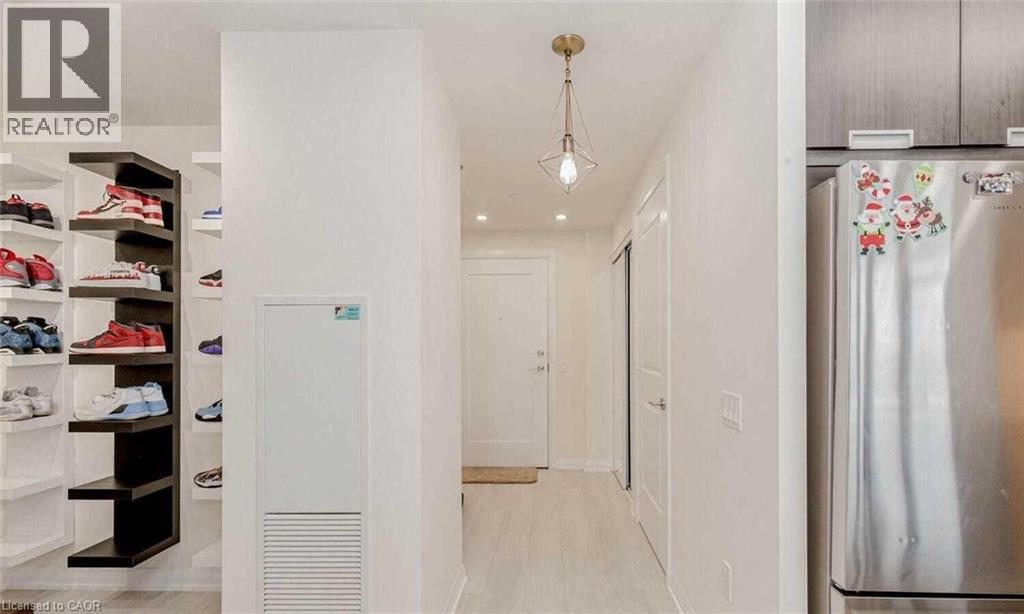
  Entryway featuring light wood-finish flooring, a contemporary geometric pendant light, and recessed lighting
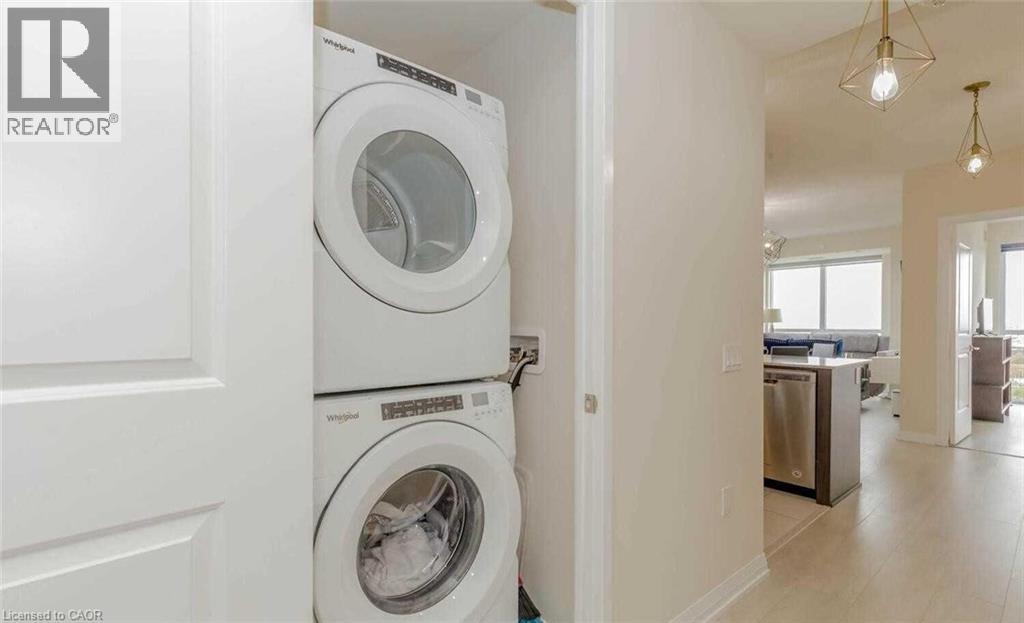
  Dedicated laundry closet featuring a stacked washer and dryer
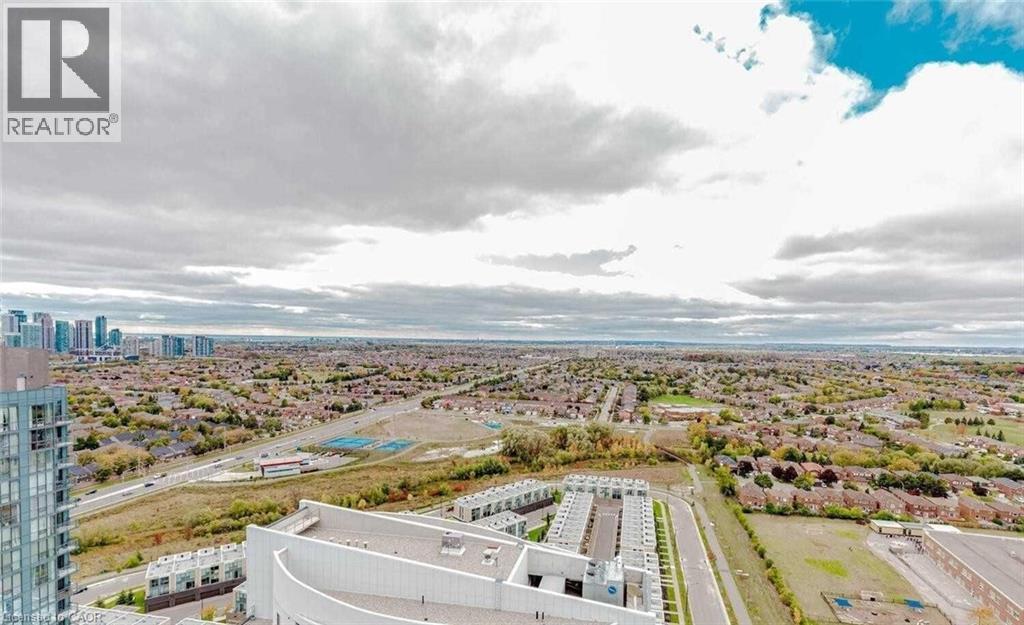
  Expansive urban landscape featuring a distant city skyline, residential rooftops, highway infrastructure, and undeveloped green spaces
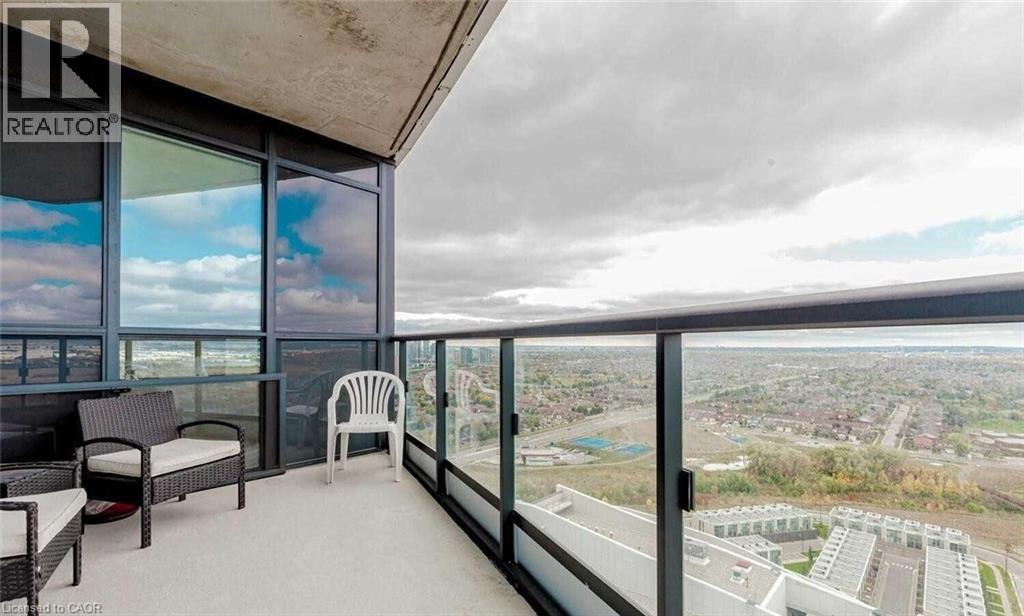
  Outdoor balcony featuring a concrete floor, glass railing, and dark-framed windows
  Private concrete balcony with glass and metal railing, featuring sliding glass doors and expansive urban scenery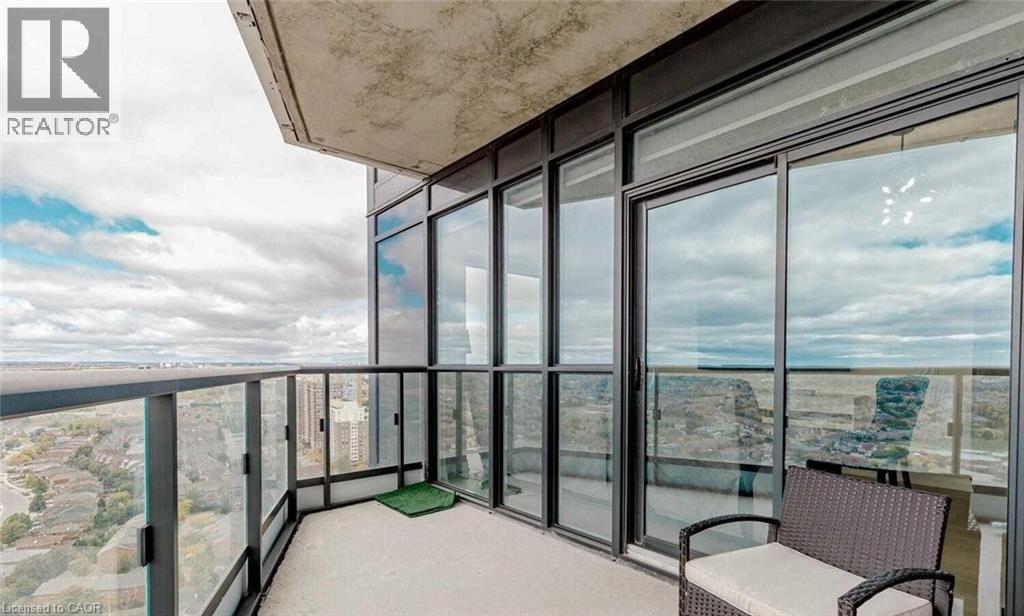
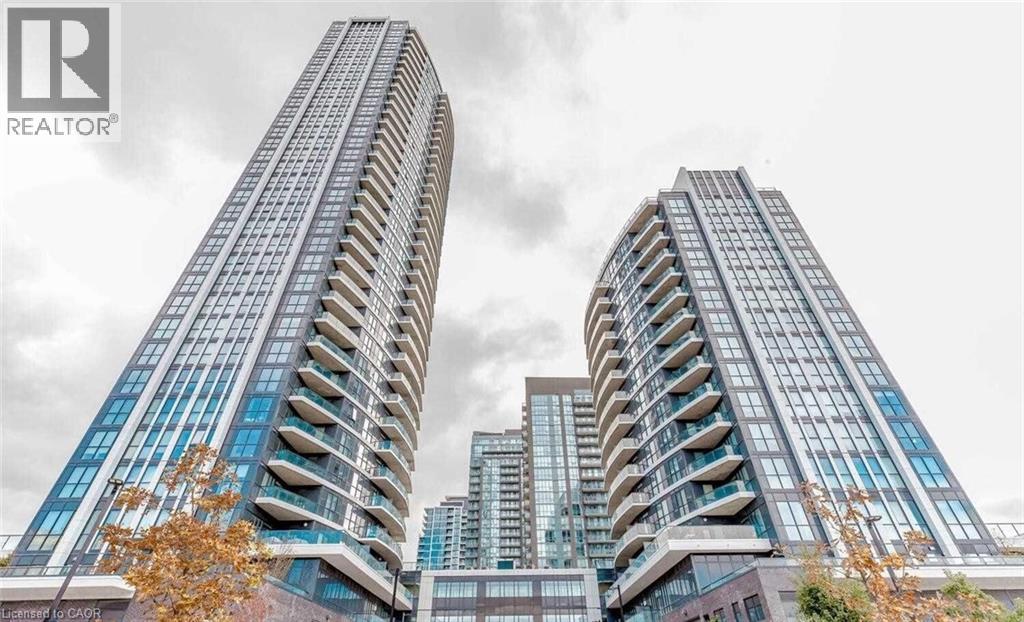
Live In This Perla By Pinnacle Beautiful & Stunning Fully Furnished 2 Br + Den With Open Balcony Luxury Suite And Enjoy Gorgeous Unobstructed Views Of Mississauga Skyline. Located In A Prime Location @ Eglinton & Hurontario. Features Laminate Floors, Upgraded Kitchen Cabinets, Stainless Steel Appliances, Ensuite Laundry And Floor To Ceiling Windows For A Spectacular View. Easy Access To All The Highways 407, 401 & 403, Nearby Go Transit & Square One Mall. (id:63285)
| DDF® Number | 40851805 |
| Property Type | Single Family |
| Amenities Near By | Airport, Park, Place Of Worship, Public Transit, Schools |
| Features | Balcony, No Pet Home, Automatic Garage Door Opener |
| Parking Space Total | 1 |
| Storage Type | Locker |
| Bedrooms Above Ground | 2 |
| Bedrooms Total | 2 |
| Amenities | Exercise Centre |
| Appliances | Central Vacuum, Dishwasher, Dryer, Oven - Built-in, Refrigerator, Stove, Washer, Microwave Built-in, Gas Stove(s), Garage Door Opener |
| Basement Type | None |
| Construction Style Attachment | Attached |
| Cooling Type | Central Air Conditioning |
| Exterior Finish | Brick |
| Fireplace Present | No |
| Heating Fuel | Natural Gas |
| Heating Type | Forced Air |
| Stories Total | 25 |
| Size Interior | 985 Sqft |
| Type | Apartment |
| Utility Water | Municipal Water |
| Underground | |
| None |
| Access Type | Highway Access, Highway Nearby |
| Acreage | No |
| Land Amenities | Airport, Park, Place Of Worship, Public Transit, Schools |
| Sewer | Municipal Sewage System |
| Zoning Description | Ra5 |
| Level | Type | Length | Width | Dimensions |
|---|---|---|---|---|
| Main Level | Den | 8.0 | 8.0 | 8.0 x 8.0 |
| Main Level | Bedroom | 13.0 | 10.0 | 13.0 x 10.0 |
| Main Level | Primary Bedroom | 12.0 | 13.0 | 12.0 x 13.0 |
| Main Level | Kitchen | 8.0 | 8.0 | 8.0 x 8.0 |
| Main Level | Dining Room | 12.0 | 20.0 | 12.0 x 20.0 |
| Main Level | Living Room | 12.0 | 20.0 | 12.0 x 20.0 |

The trademarks REALTOR®, REALTORS®, and the REALTOR® logo are controlled by The Canadian Real Estate Association (CREA) and identify real estate professionals who are members of CREA. The trademarks MLS®, Multiple Listing Service® and the associated logos are owned by The Canadian Real Estate Association (CREA) and identify the quality of services provided by real estate professionals who are members of CREA. The trademark DDF® is owned by The Canadian Real Estate Association (CREA) and identifies CREA's Data Distribution Facility (DDF®)

Copyright © 2025 Amit Dulku. All Rights Reserved.
Custom Website Design by 

