New on the market
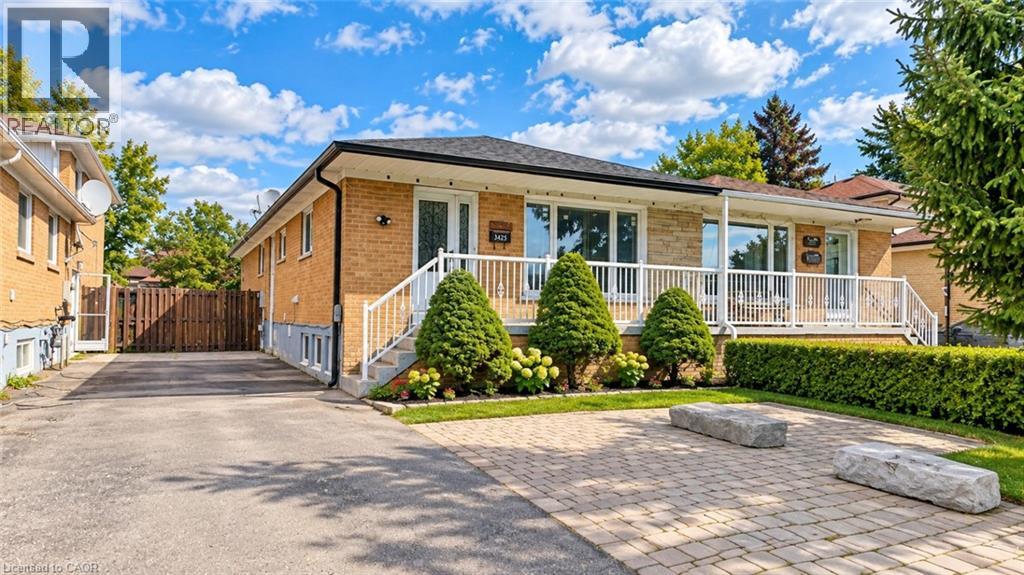 Brick exterior with a dark roof and white trim
 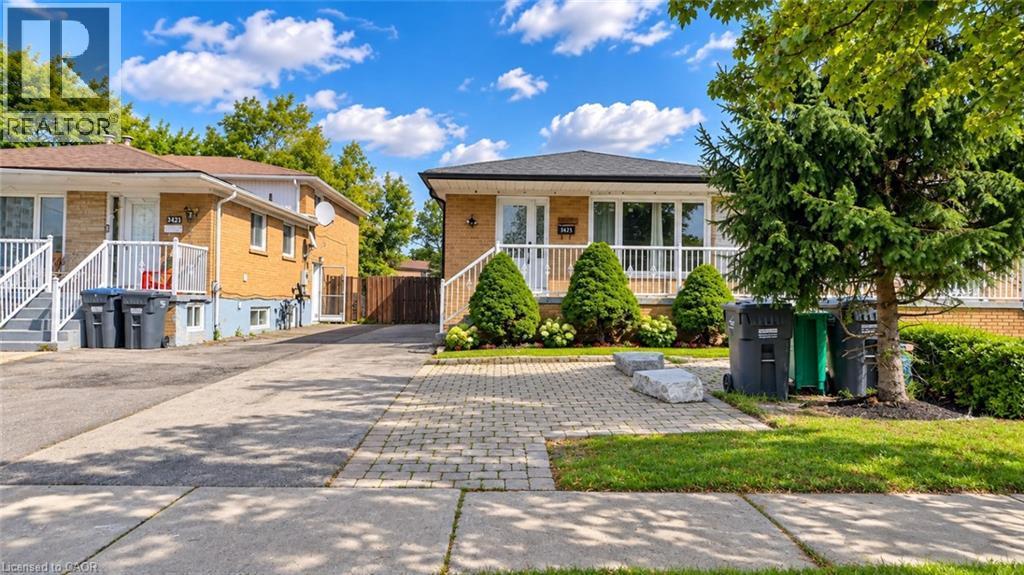 Brick exterior with stone accents and a white railing
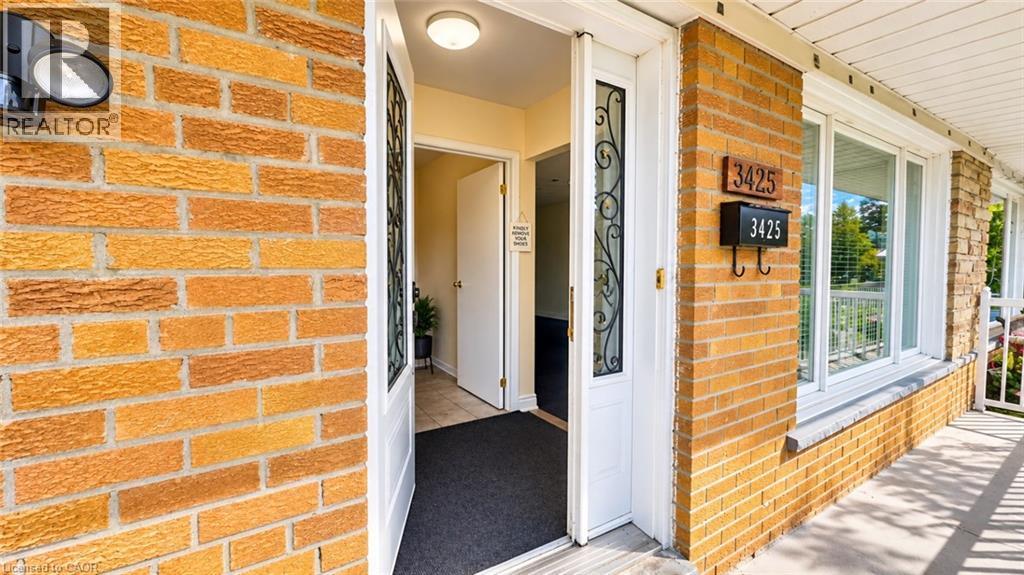
 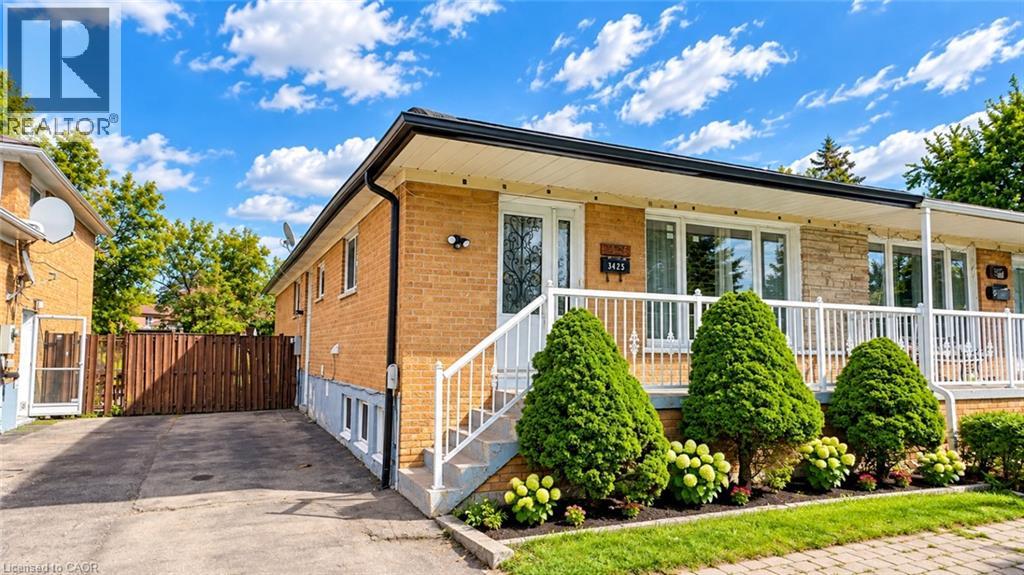 Brick exterior with a white storm door featuring decorative ironwork
  Hardwood-finish flooring, crown molding, recessed lighting, chandelier, and a large window
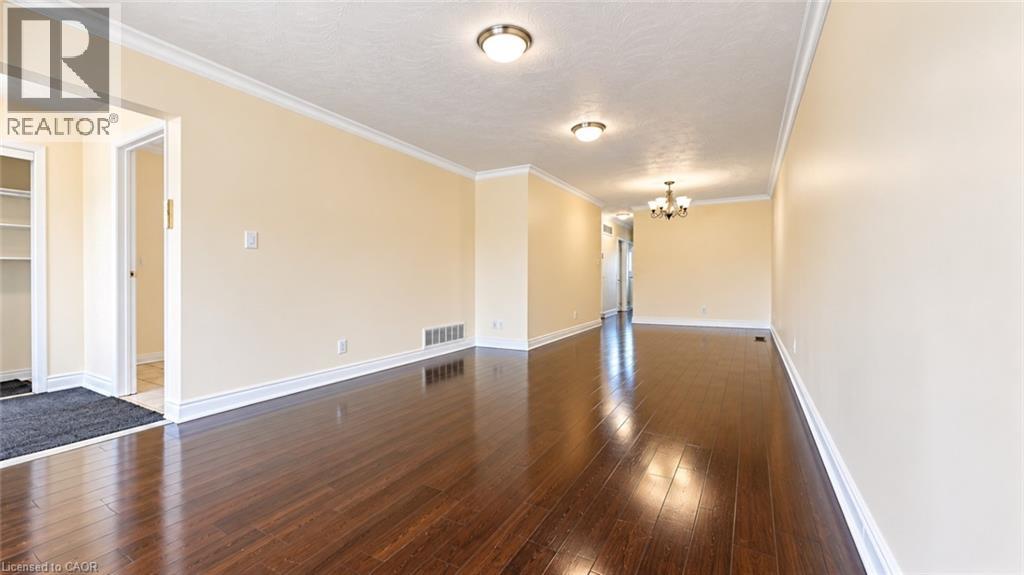
 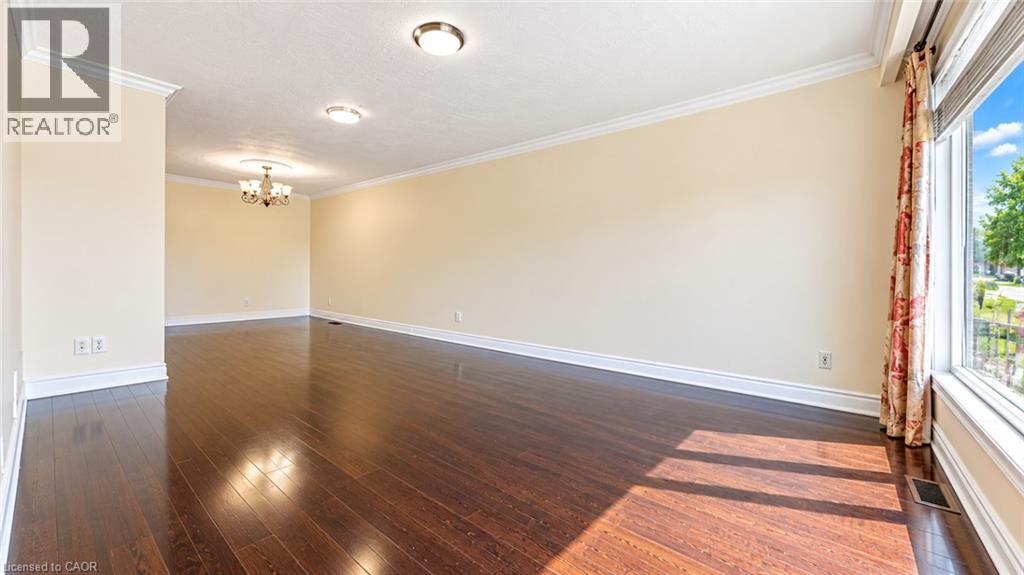 Expansive room featuring rich wood-finish flooring, recessed lighting, and crown molding
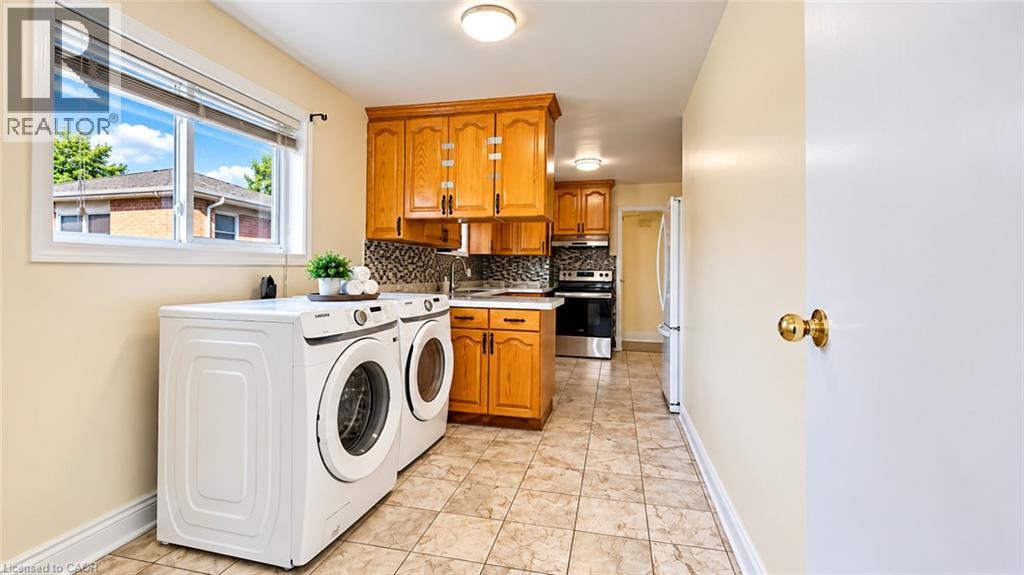
  Tile flooring, wood cabinetry, stone-look backsplash, built-in overhead lighting, and window with blinds
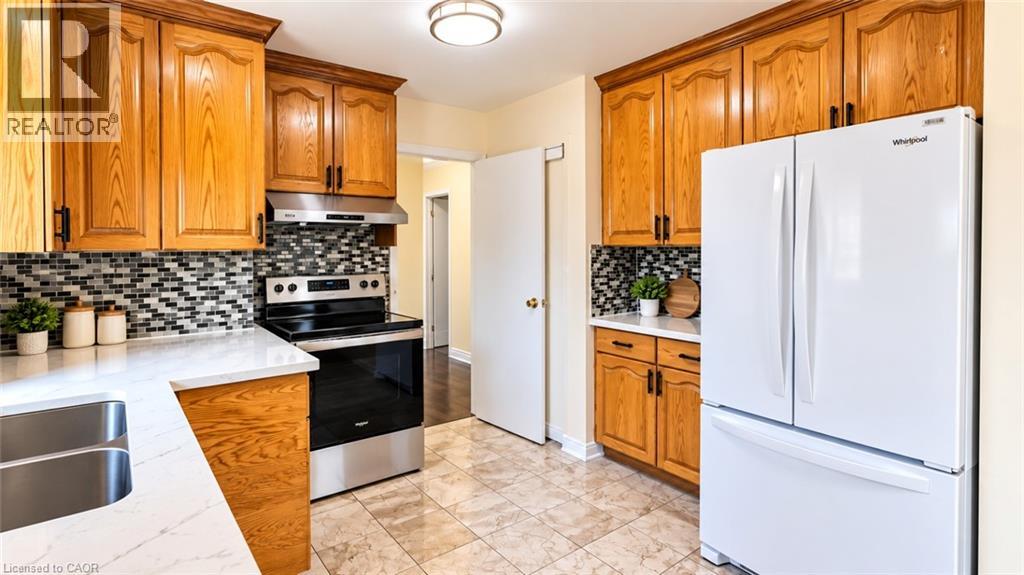
  Wood-finish cabinetry, mosaic tile backsplash, solid surface countertops, stainless steel range, and tiled flooring
 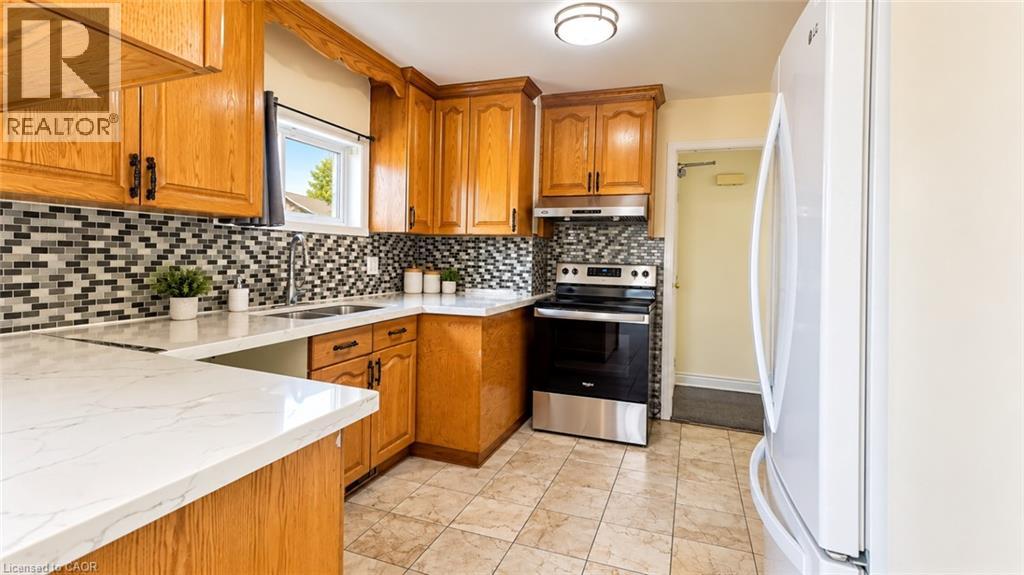 Kitchen featuring wood cabinetry, white countertops, a tiled backsplash, and tile flooring
 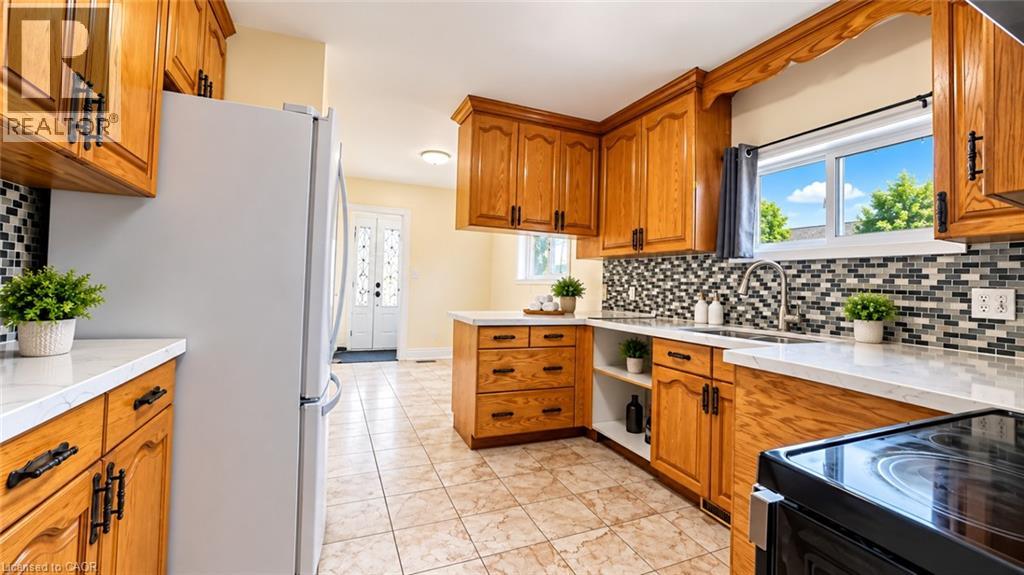 Kitchen featuring wood cabinetry, white countertops, mosaic tile backsplash, stainless steel range hood, and a double basin sink
 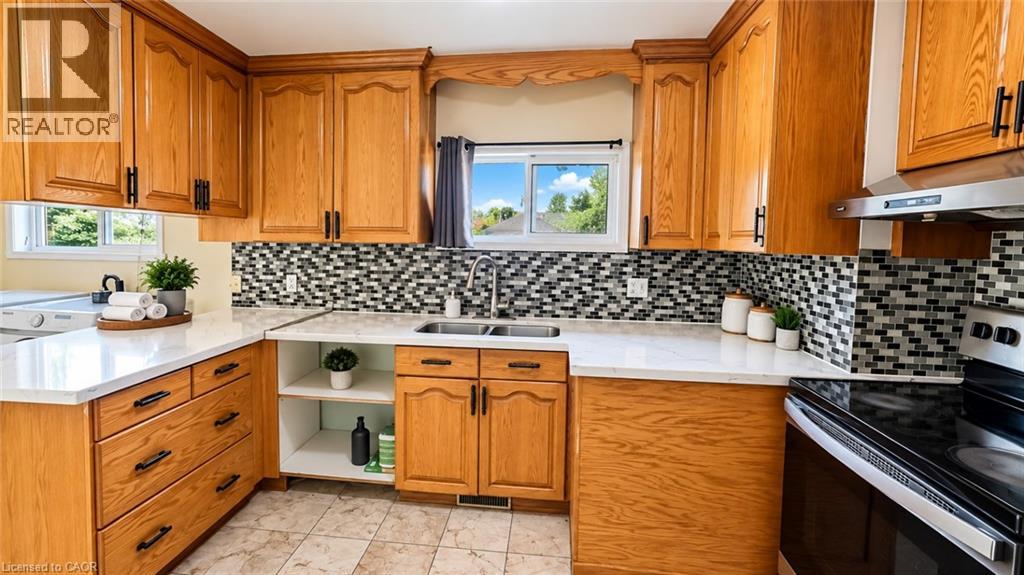 Kitchen featuring wood-finish cabinetry, patterned mosaic tile backsplash, solid surface countertops, a double basin stainless steel sink, and stainless steel appliances
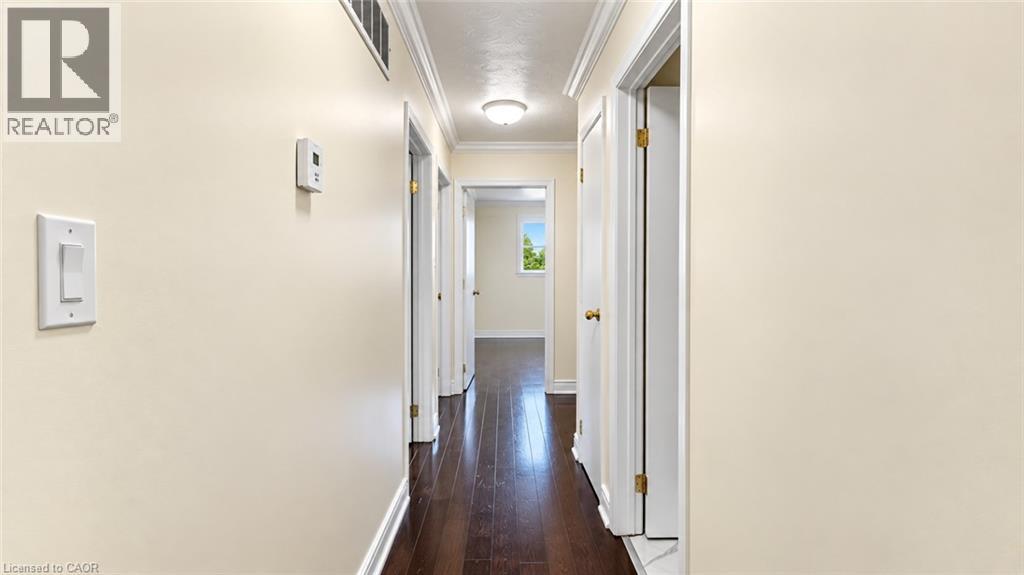
  Hardwood-finish flooring, crown molding, multiple interior doors, and a ceiling-mounted light fixture
  Contemporary bathroom featuring a white tub with sliding glass doors, white tiled walls and flooring, a white vanity with a light-colored countertop, and a decorative mirror
 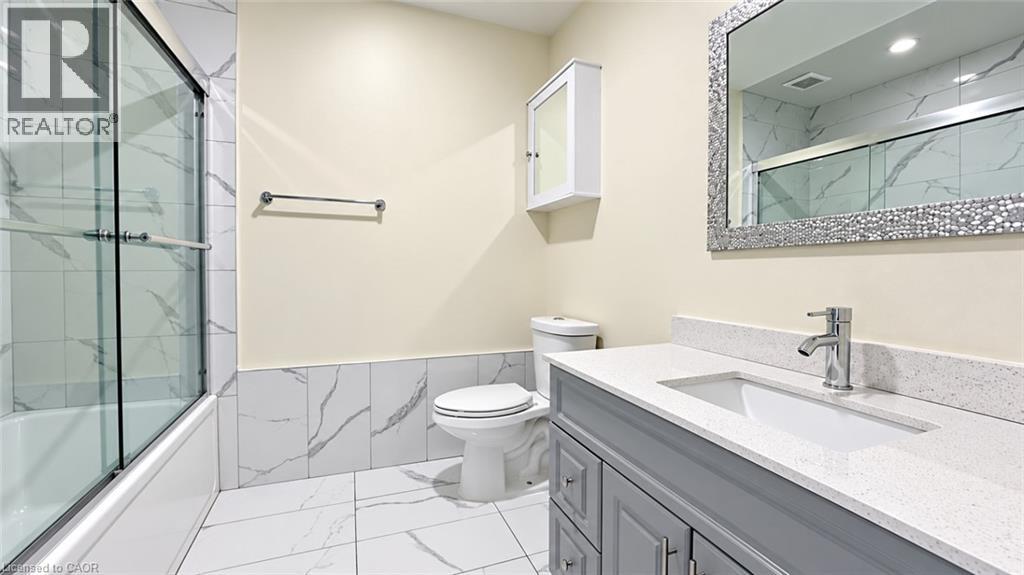 Bathtub with sliding glass doors, white tiled walls with subtle veining, wall-mounted medicine cabinet, modern toilet, and a vanity with a light-colored countertop
 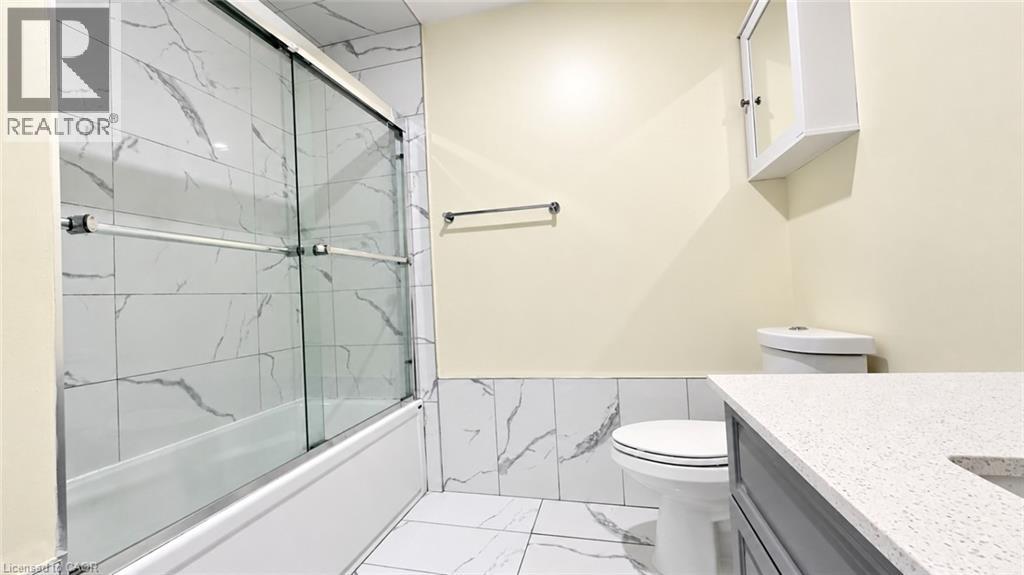 Bathtub with sliding glass doors, white tiled walls with subtle veining, wall-mounted medicine cabinet, modern toilet, and a vanity with a light-colored countertop
 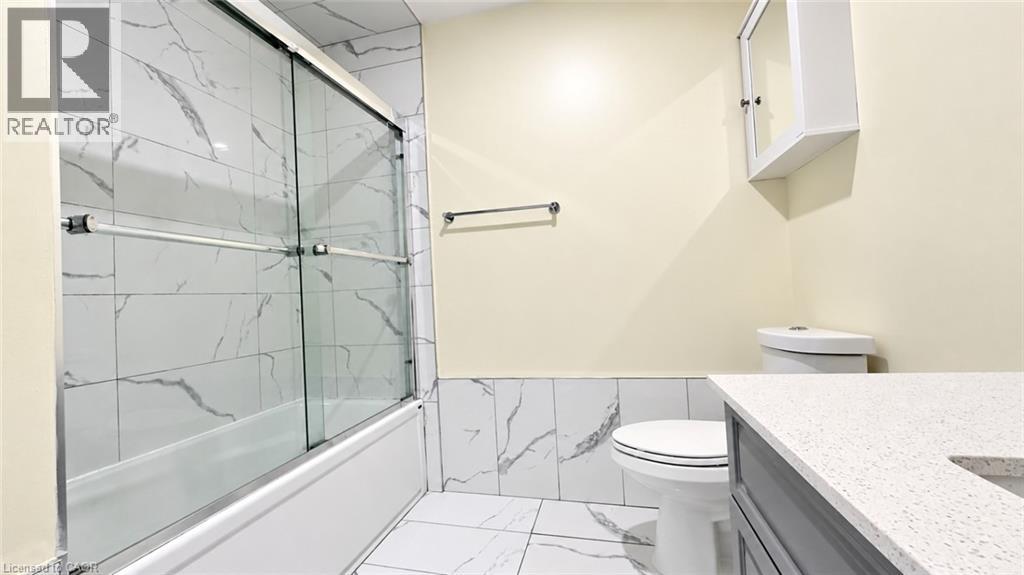 Hardwood flooring, neutral wall paint, white trim, recessed lighting, and a window with blinds
 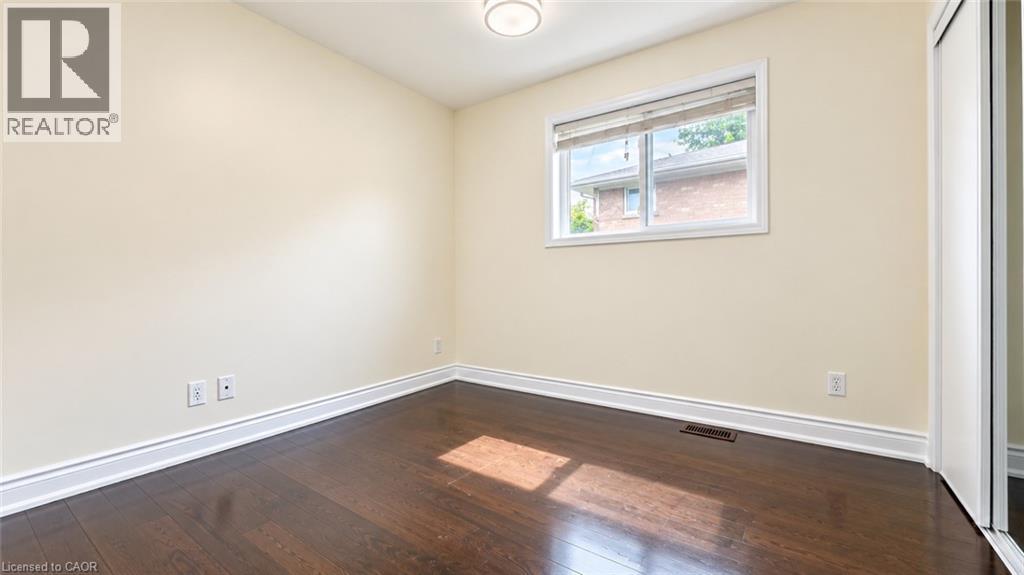 Wood-finish flooring, white baseboards, and a flush mount ceiling light
 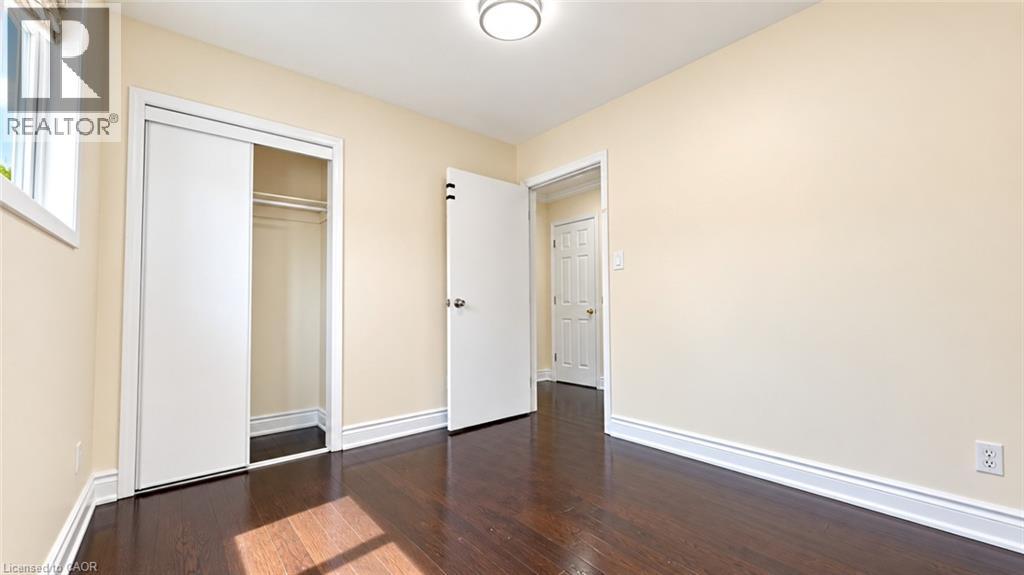 Room featuring dark wood-finish flooring, a white trim, a single window, and a flush-mount ceiling light
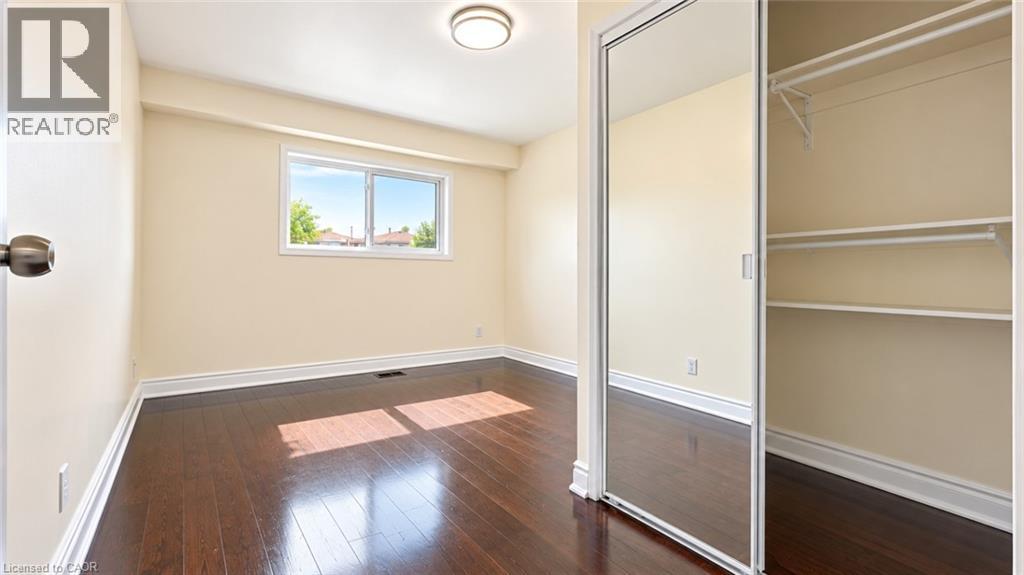
 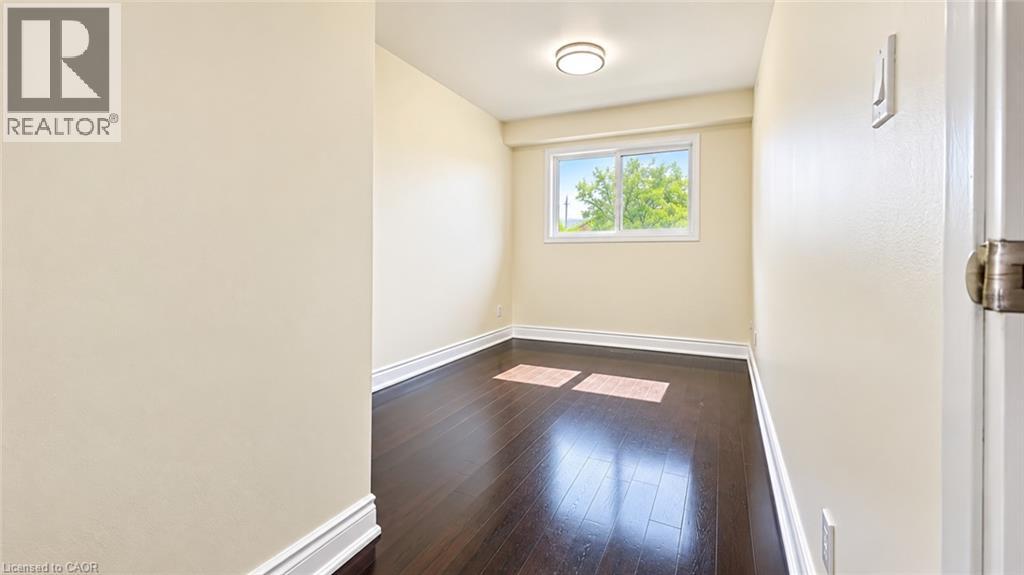 Warm neutral wall paint, dark wood-finish flooring, white trim, recessed ceiling light, and a mirrored closet with built-in shelving
 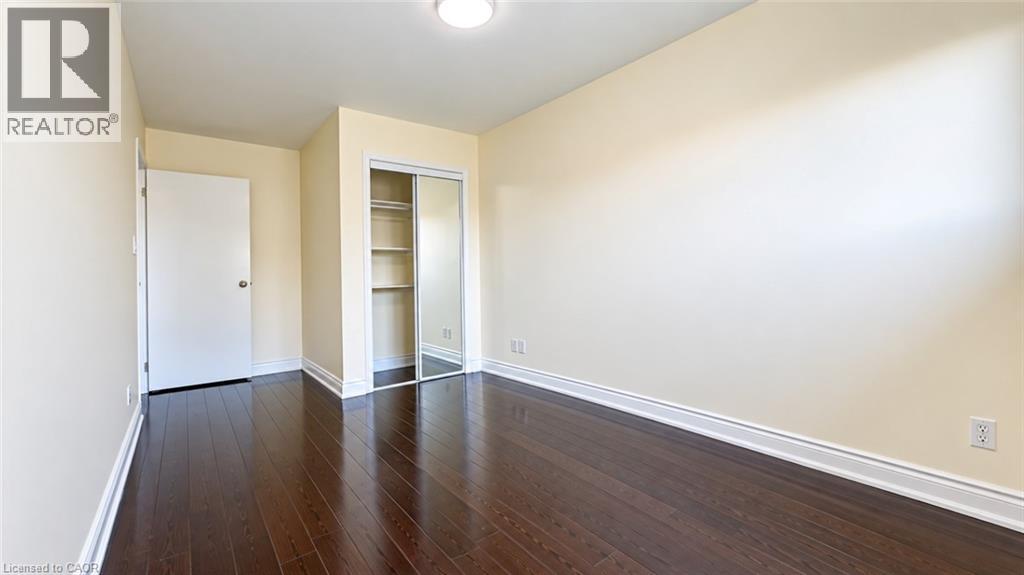 Hardwood flooring, mirrored closet doors, recessed lighting, and bright wall finishes
 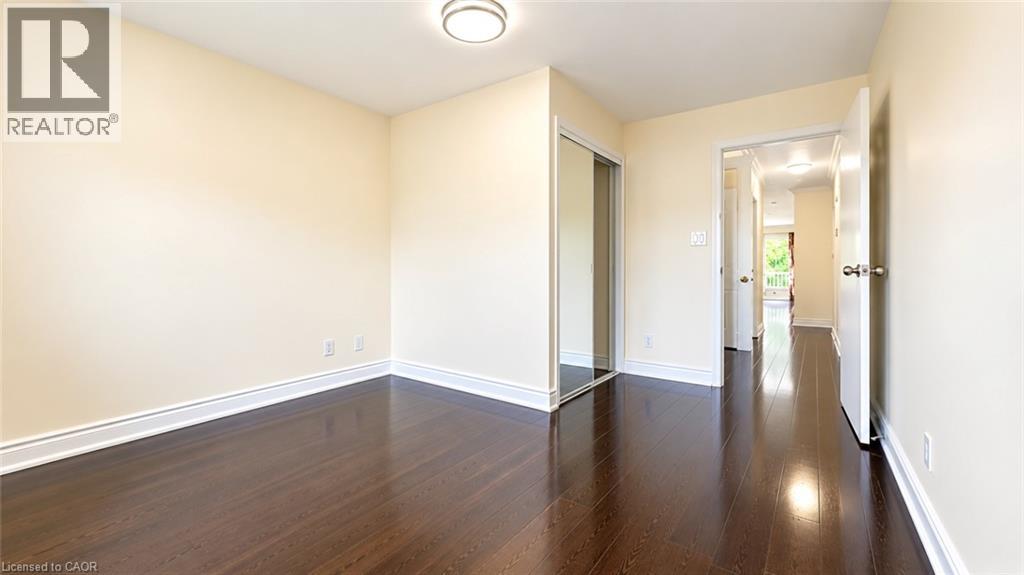 Rich wood-finish flooring, white trim, sliding mirrored closet doors, and overhead lighting
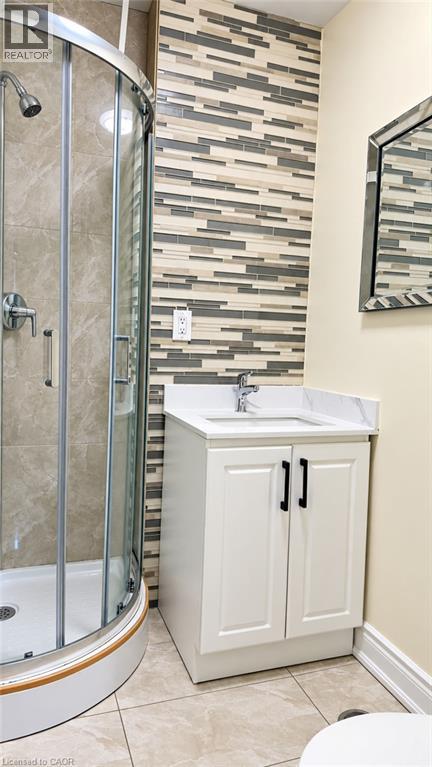
  Curved glass shower enclosure, contemporary vanity with white shaker-style doors and dark hardware, white countertop with integrated sink, and floor-to-ceiling accent wall with horizontal tile pattern
  Curved glass shower enclosure with tiled surround, single vanity with white cabinetry and black hardware, mosaic tile accent wall, and large format floor tiling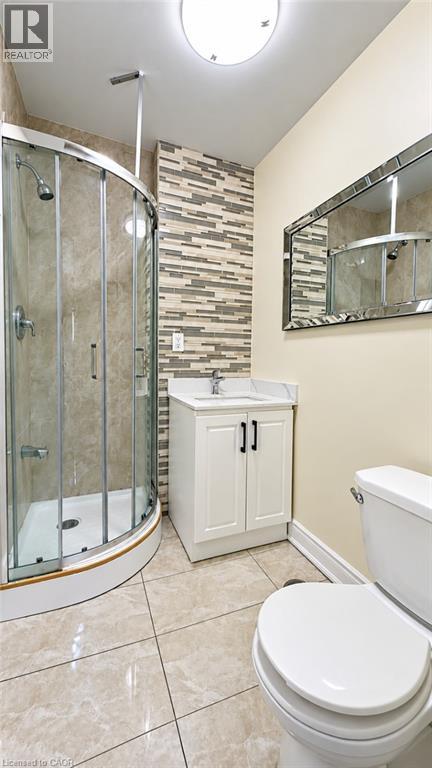
UPPER UNIT ONLY | IMMEDIATELY AVAILABLE! Welcome to 3425 Laddie Crescent #Upper, Mississauga — a spacious and bright upper-level home offering 3 bedrooms and 2 full bathrooms, ideal for families or working professionals. This well-maintained unit features a private separate entrance, in-suite laundry, and 3 parking spaces conveniently located on the left side of the first lane. The tenant is responsible for 60% of the utilities. Located in a convenient Mississauga neighbourhood with easy access to everyday amenities, schools, shopping, transit, and major routes. Move-in ready and available immediately! Book your private showing today. (id:63285)
| DDF® Number | 40864051 |
| Property Type | Single Family |
| Amenities Near By | Airport, Park, Place Of Worship, Playground, Public Transit, Schools, Shopping |
| Community Features | Quiet Area, School Bus |
| Features | Ravine, Conservation/green Belt, Paved Driveway |
| Parking Space Total | 3 |
| Structure | Shed, Porch |
| Bathroom Total | 2 |
| Bedrooms Above Ground | 3 |
| Bedrooms Total | 3 |
| Appliances | Dryer, Refrigerator, Stove, Washer |
| Architectural Style | Bungalow |
| Basement Type | None |
| Construction Style Attachment | Semi-detached |
| Cooling Type | Central Air Conditioning |
| Exterior Finish | Brick |
| Fireplace Present | No |
| Heating Type | Forced Air |
| Stories Total | 1 |
| Size Interior | 1312 Sqft |
| Type | House |
| Utility Water | Municipal Water |
| Access Type | Road Access, Highway Access |
| Acreage | No |
| Land Amenities | Airport, Park, Place Of Worship, Playground, Public Transit, Schools, Shopping |
| Sewer | Municipal Sewage System |
| Size Depth | 152 Ft |
| Size Frontage | 33 Ft |
| Zoning Description | Rm1 |
| Level | Type | Length | Width | Dimensions |
|---|---|---|---|---|
| Second Level | 4pc Bathroom | x | ||
| Second Level | 4pc Bathroom | x | ||
| Second Level | Bedroom | 10.9 | 8.11 | 10.9 x 8.11 |
| Second Level | Bedroom | 11.2 | 8.8 | 11.2 x 8.8 |
| Second Level | Primary Bedroom | 11.2 | 8.8 | 11.2 x 8.8 |
| Main Level | Kitchen | 22.11 | 8.0 | 22.11 x 8.0 |
| Main Level | Dining Room | 11.1 | 7.2 | 11.1 x 7.2 |
| Main Level | Living Room | 25.3 | 12.4 | 25.3 x 12.4 |

The trademarks REALTOR®, REALTORS®, and the REALTOR® logo are controlled by The Canadian Real Estate Association (CREA) and identify real estate professionals who are members of CREA. The trademarks MLS®, Multiple Listing Service® and the associated logos are owned by The Canadian Real Estate Association (CREA) and identify the quality of services provided by real estate professionals who are members of CREA. The trademark DDF® is owned by The Canadian Real Estate Association (CREA) and identifies CREA's Data Distribution Facility (DDF®)

Copyright © 2025 Amit Dulku. All Rights Reserved.
Custom Website Design by 

