New on the market
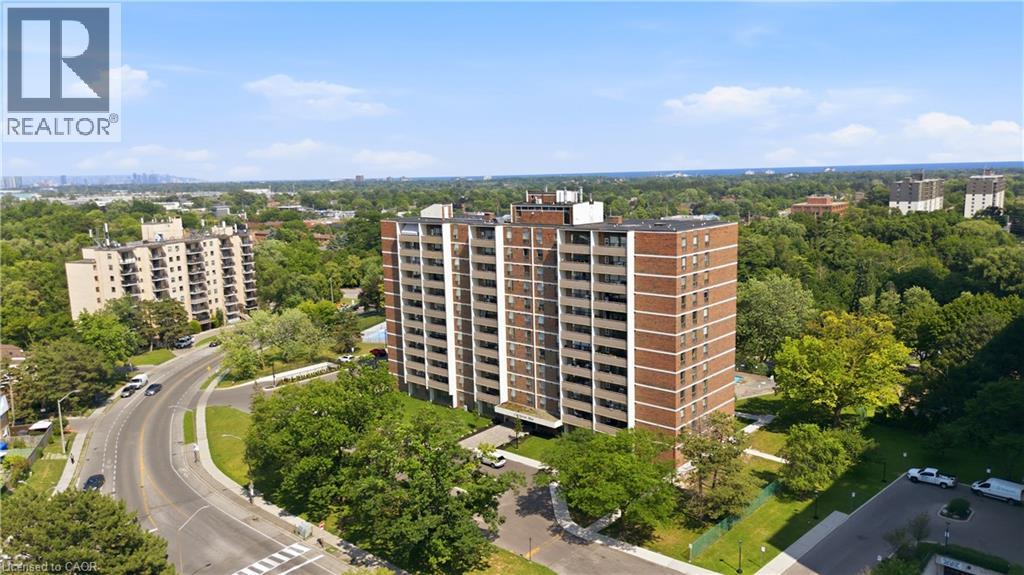
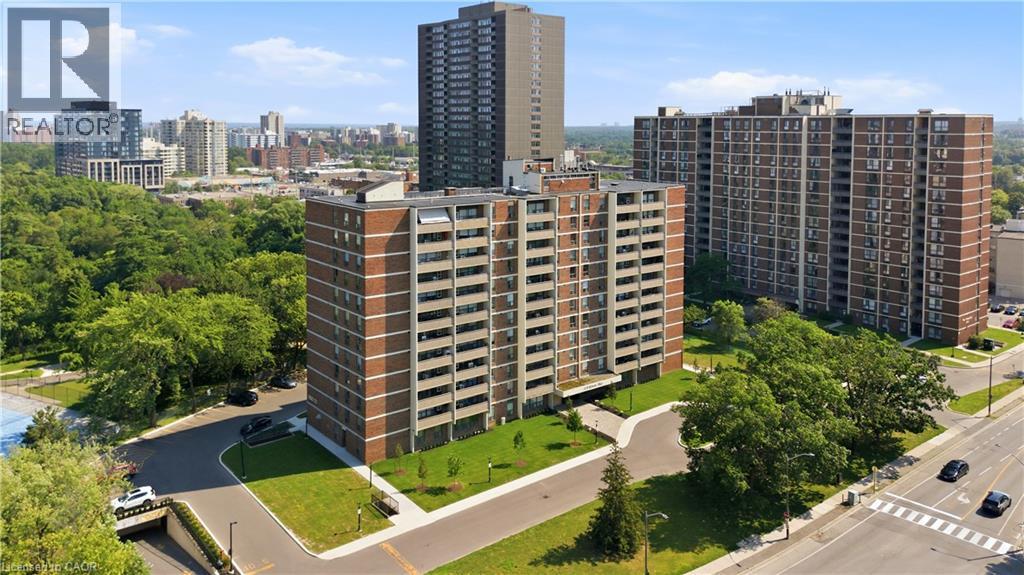 Multi-story brick building with a stone-clad entrance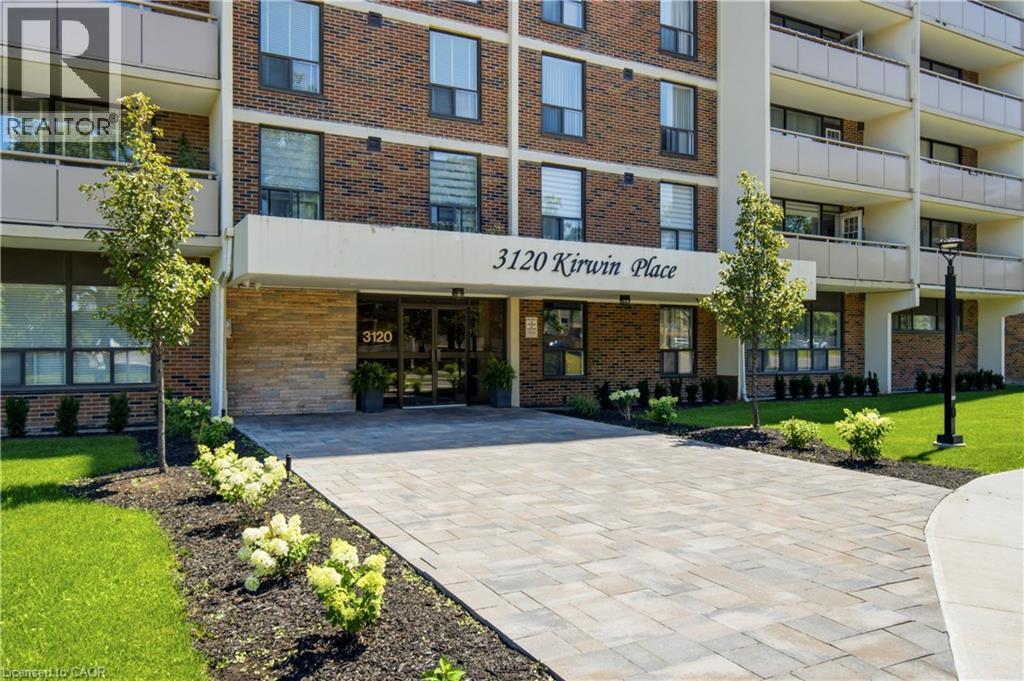
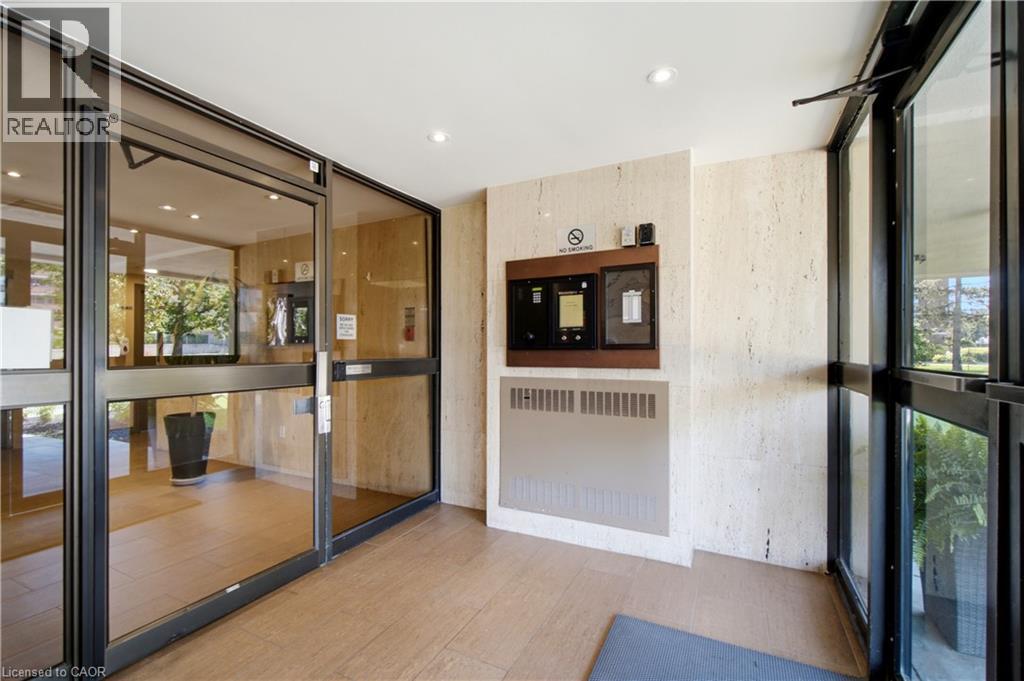 Building lobby featuring two stainless steel elevators, overhead recessed lighting, a central flush-mounted light fixture, and large format floor tiling
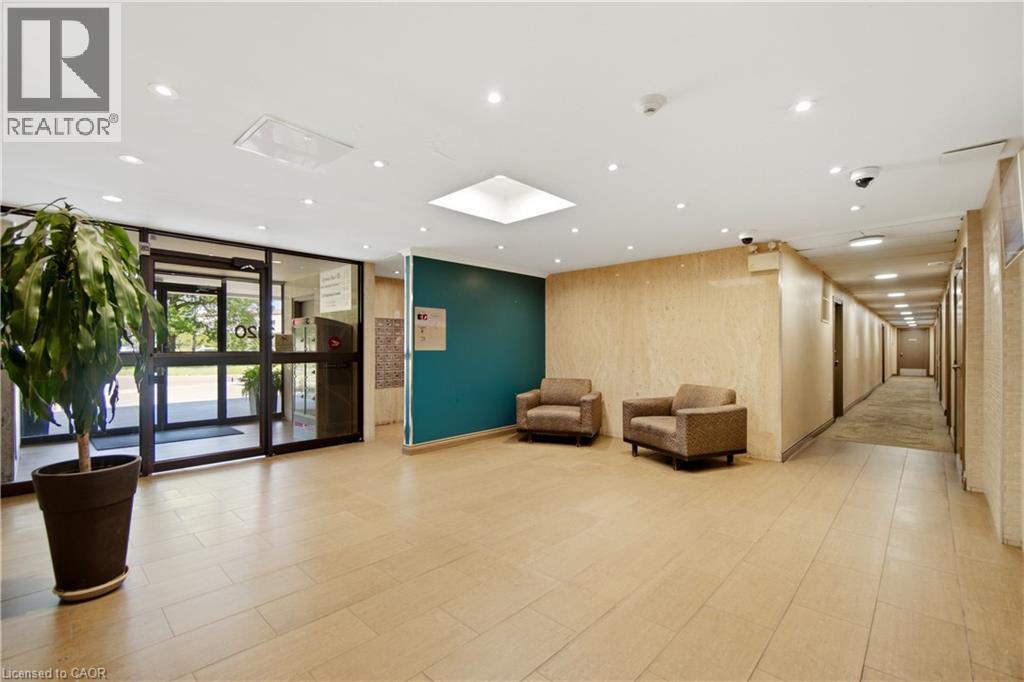
 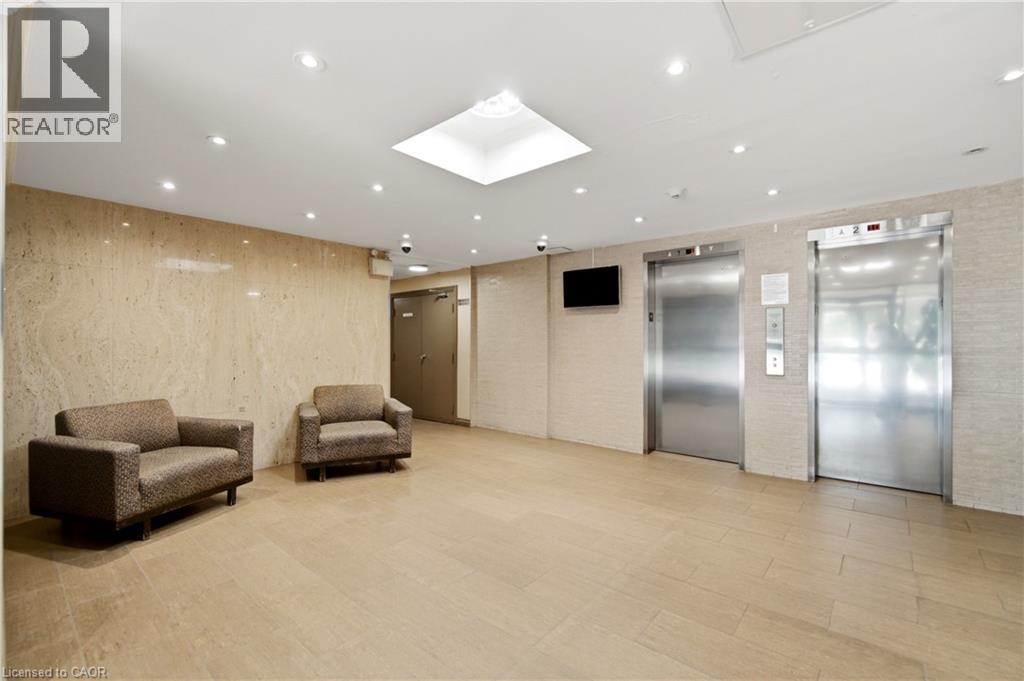 Lobby featuring light-toned tile flooring and recessed ceiling lighting
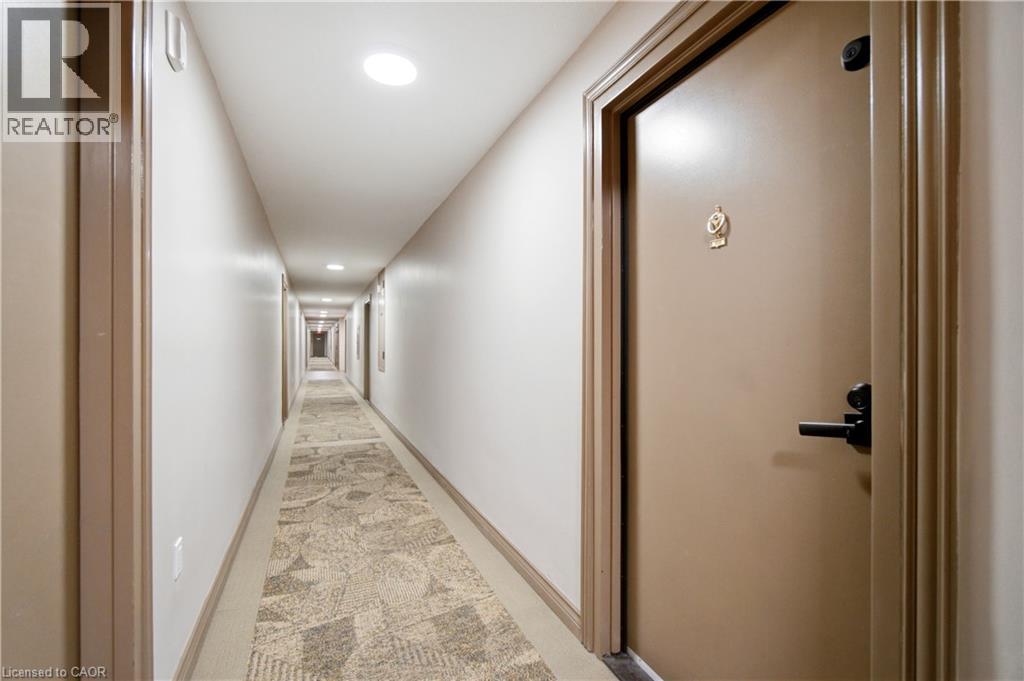
  Corridor with recessed lighting, textured carpet runner, and light-toned walls
  Spacious room featuring wood-finish flooring, a stacked stone accent wall, crown molding, and large windows
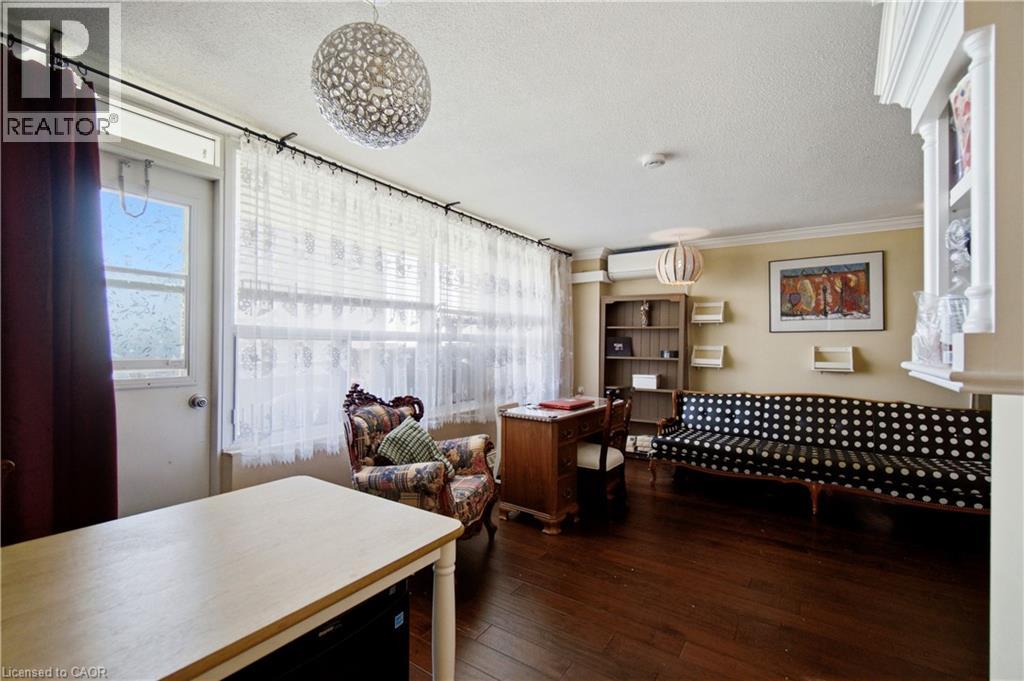
 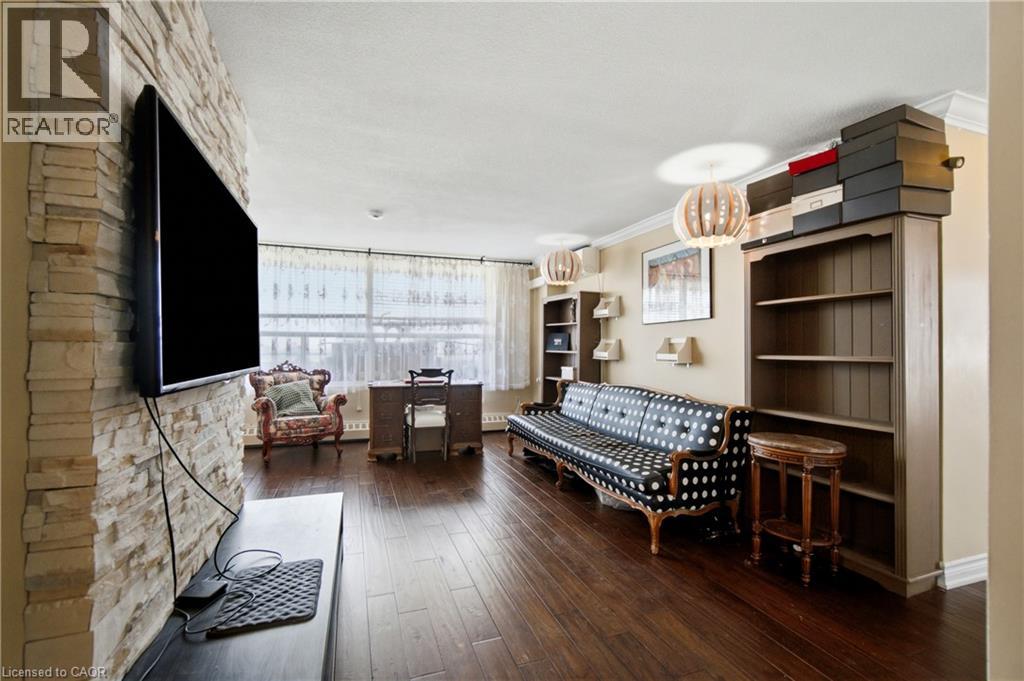 Open-concept living area with dark wood-finish flooring, white crown molding, and a textured accent wall
 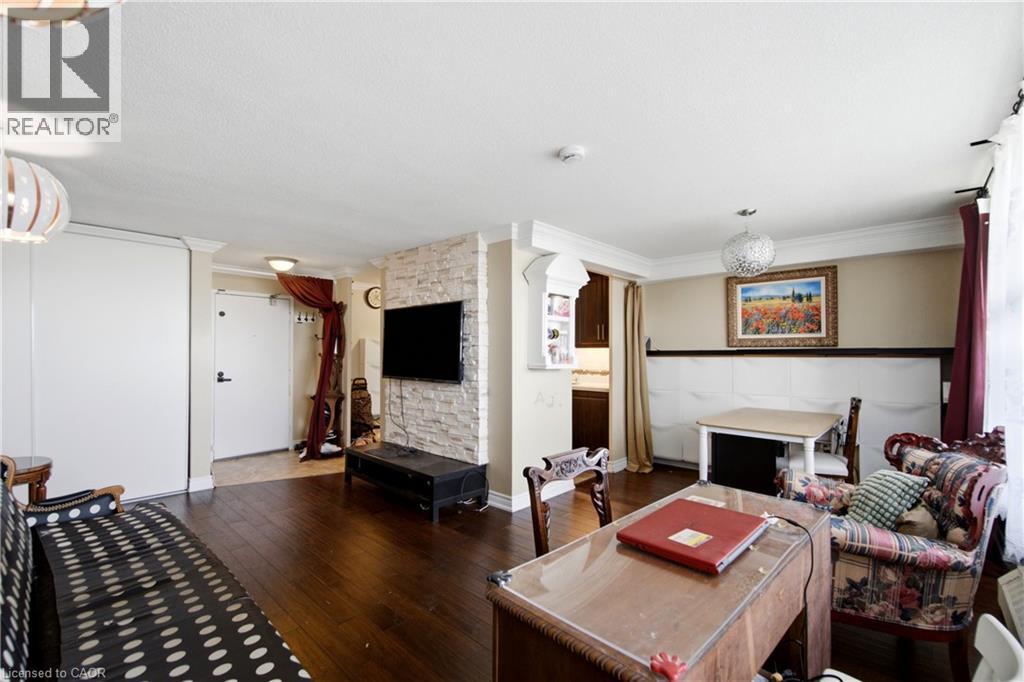 Spacious living area featuring rich wood-finish flooring, crown molding, a built-in air conditioning unit, and a white stacked stone accent wall
 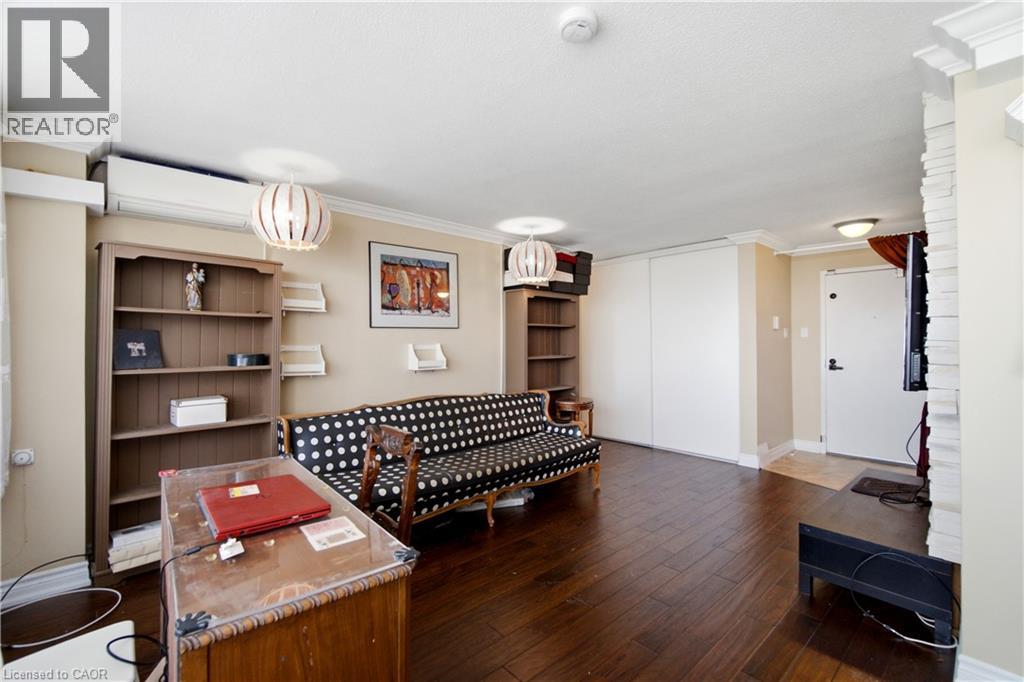 Living room
 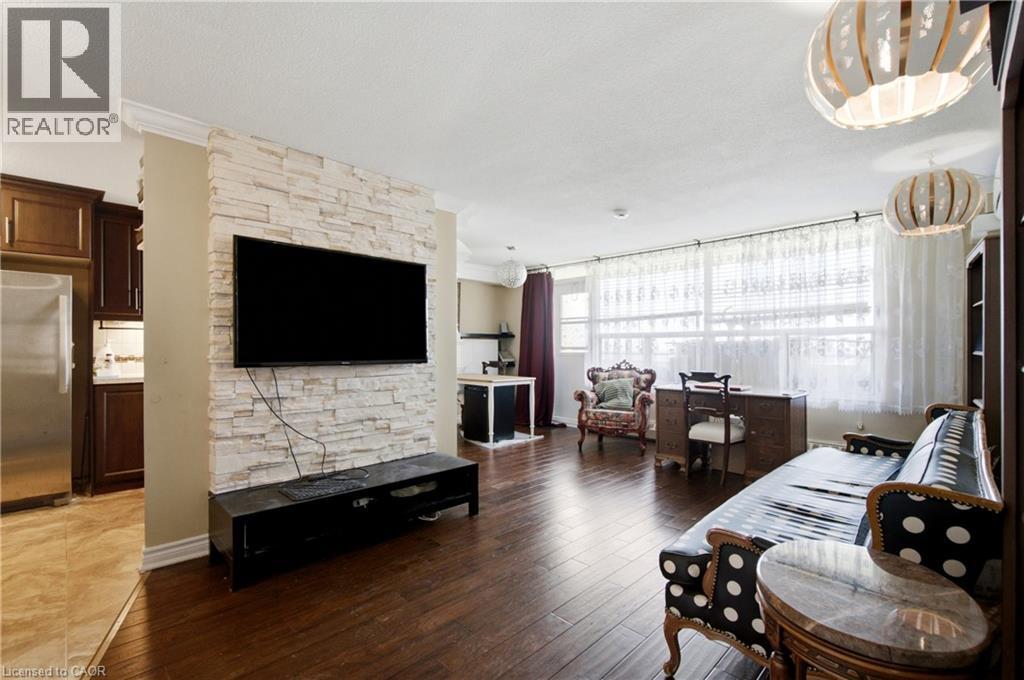 Office
 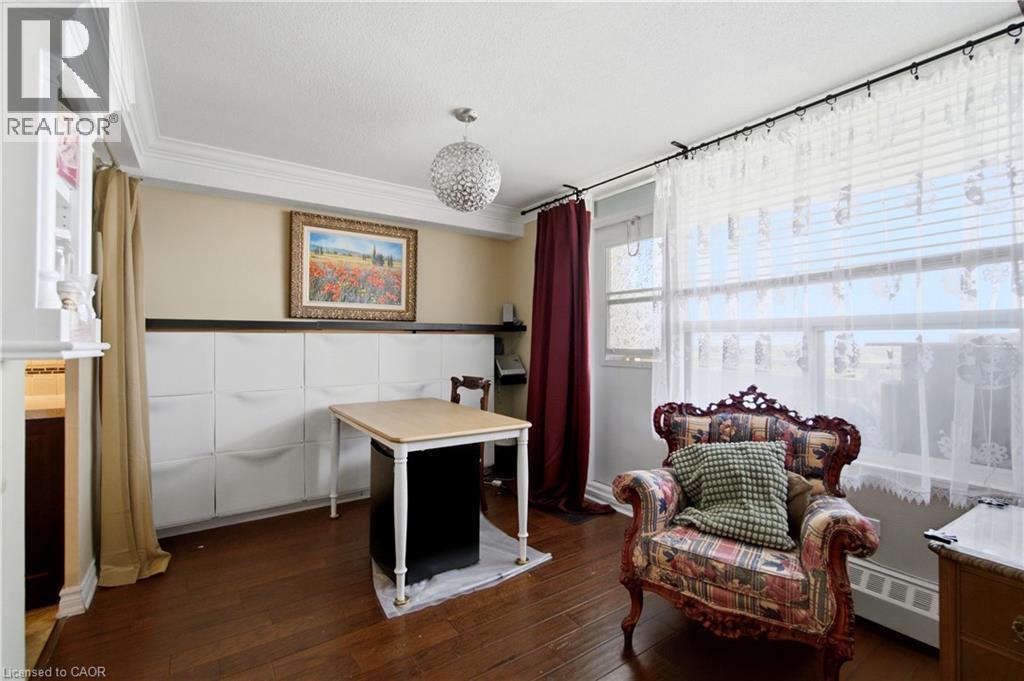 Office
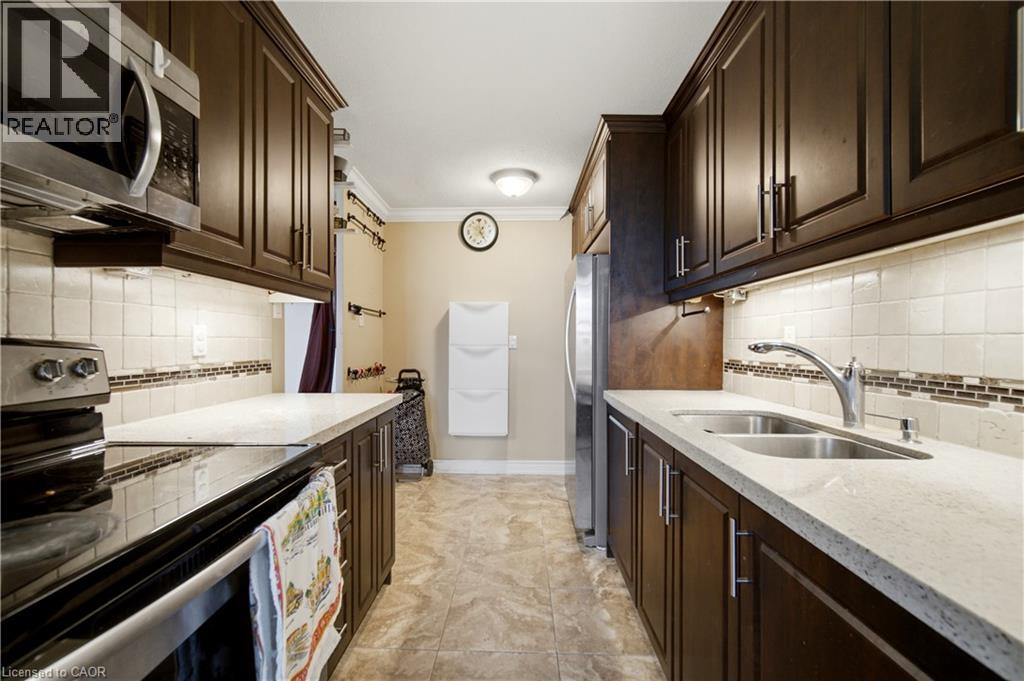
  Galley kitchen featuring dark wood cabinetry, light-toned countertops, a stainless steel double basin sink, and a tile backsplash with a decorative accent strip
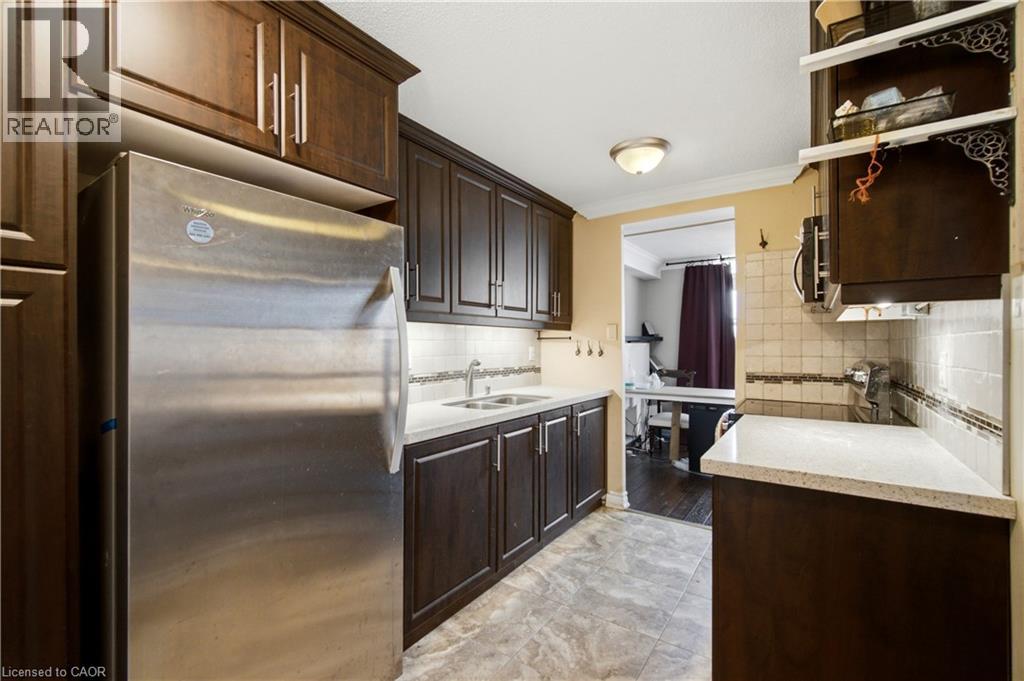
  Kitchen featuring dark wood cabinetry, a stainless steel refrigerator, white countertops, and a tiled backsplash
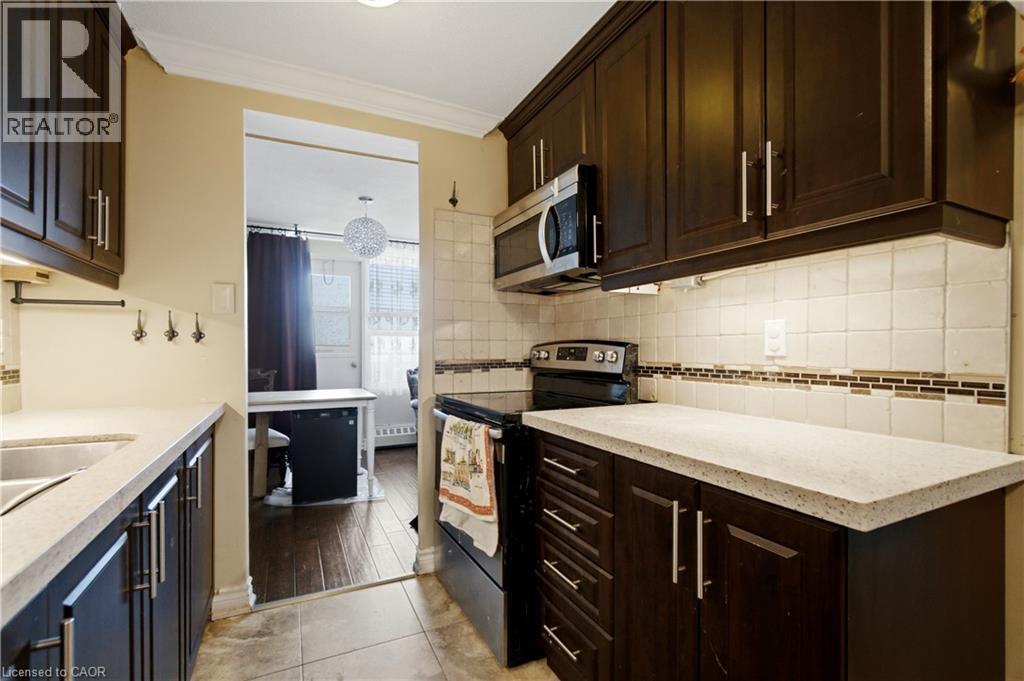
  Galley kitchen featuring dark wood cabinetry, light-toned countertops, and a subway tile backsplash with decorative accent tiles
  Hallway featuring wood-finish flooring, neutral wall tones, crown molding, and a flush mount ceiling light
 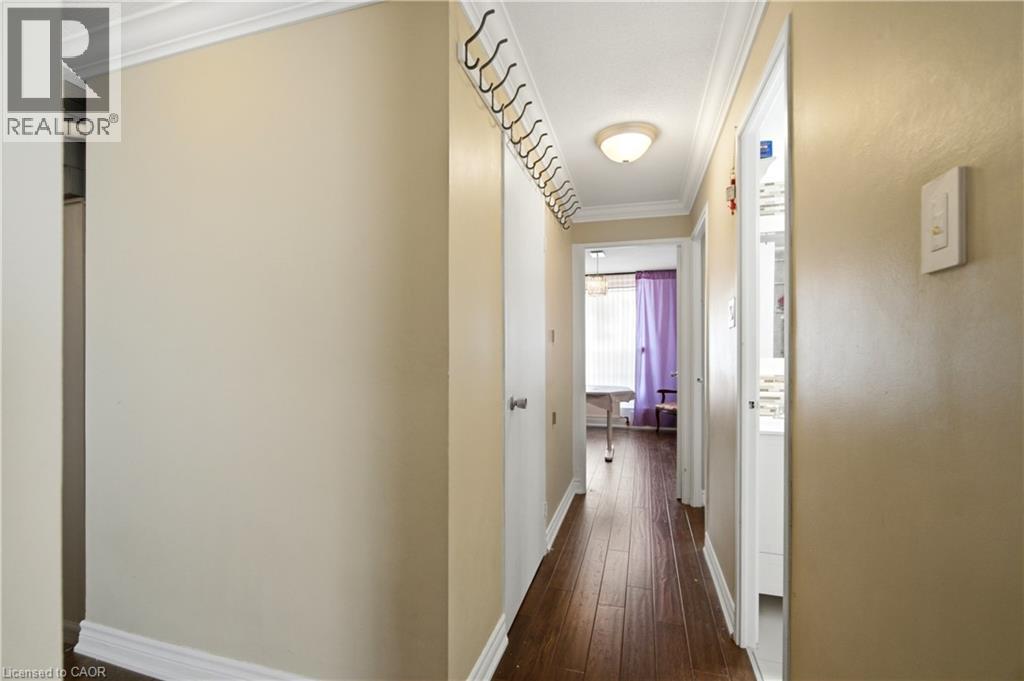 Bedroom featuring wood-finish flooring, a contemporary ceiling light fixture with decorative molding, and a paneled door
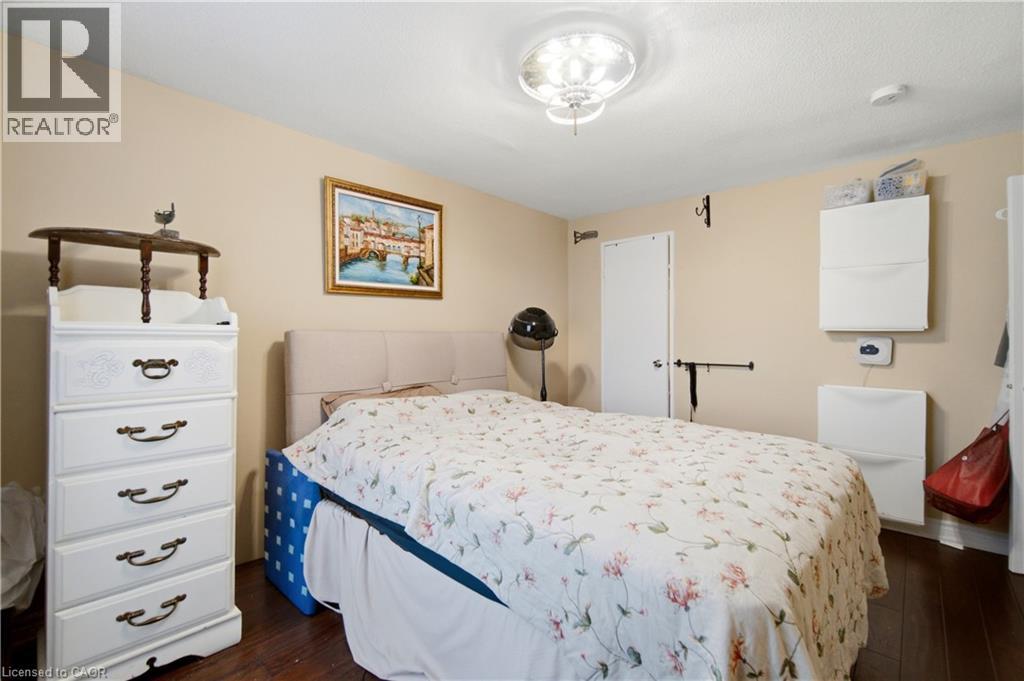
 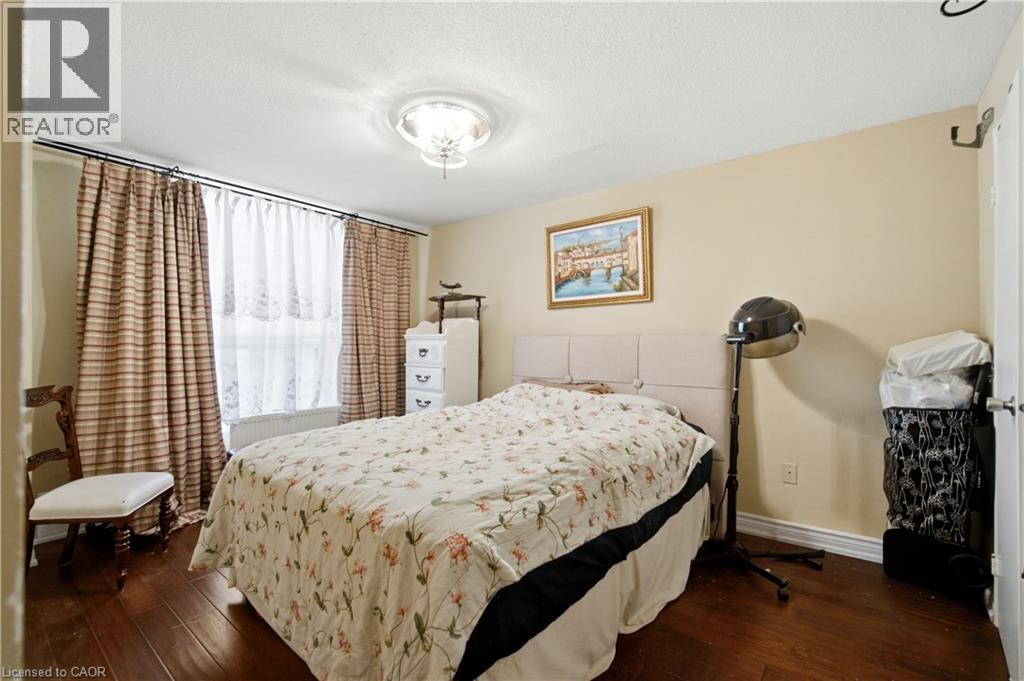 Bedroom featuring dark wood-finish flooring, light neutral-toned walls, and a ceiling-mounted light fixture
  Vanity area featuring a dark wood-finish cabinet with double doors, a dark countertop, and an undermount sink with a chrome faucet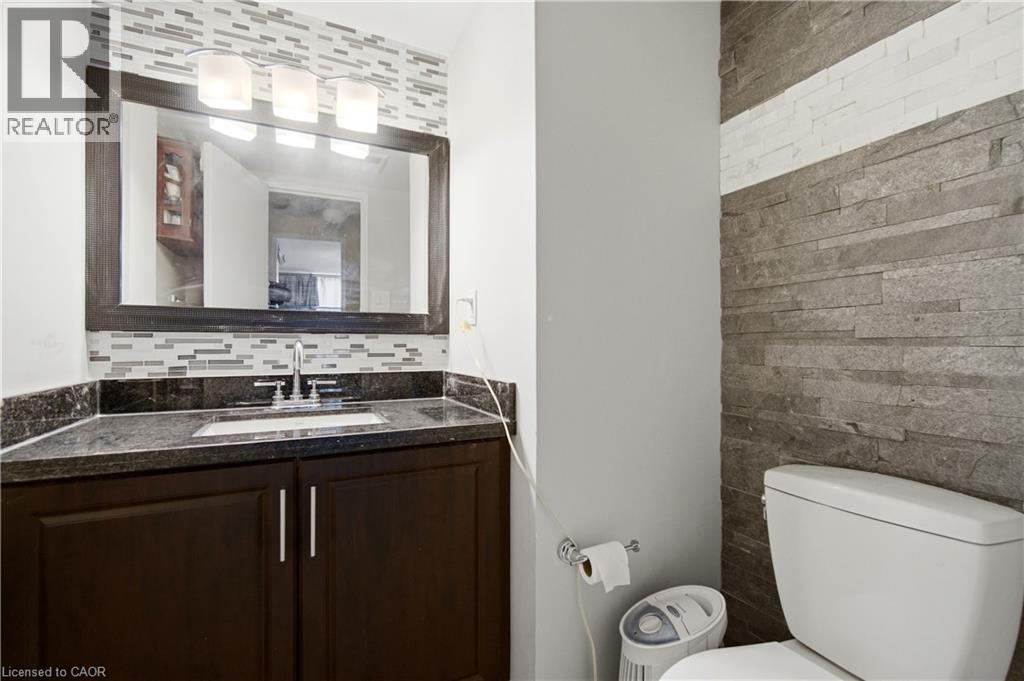
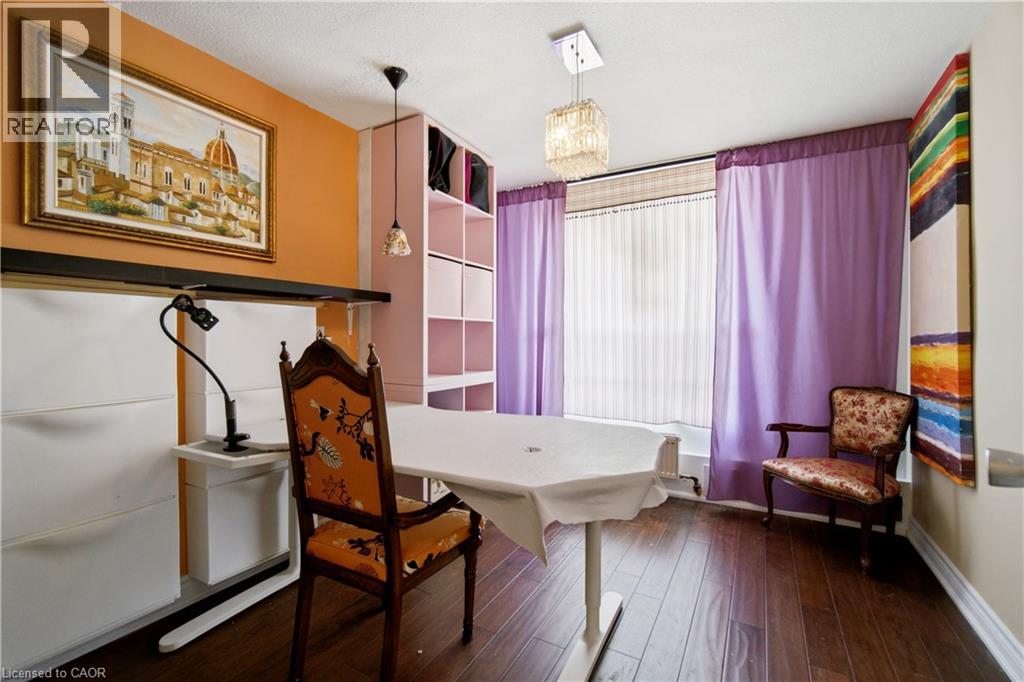
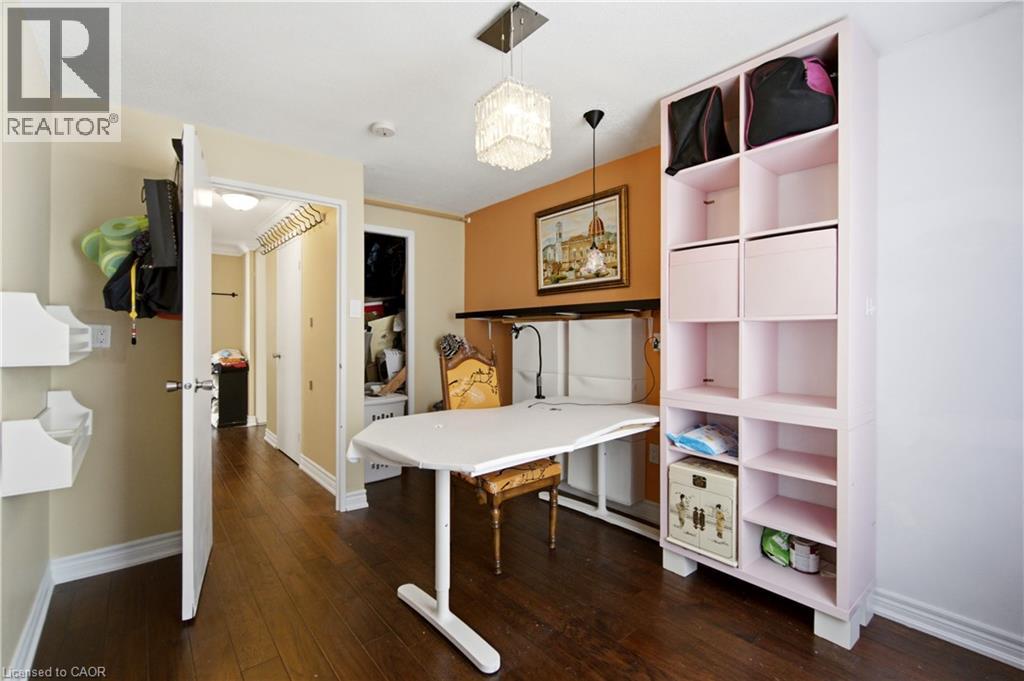 Room featuring wood-finish flooring, a ceiling fan, and window treatments
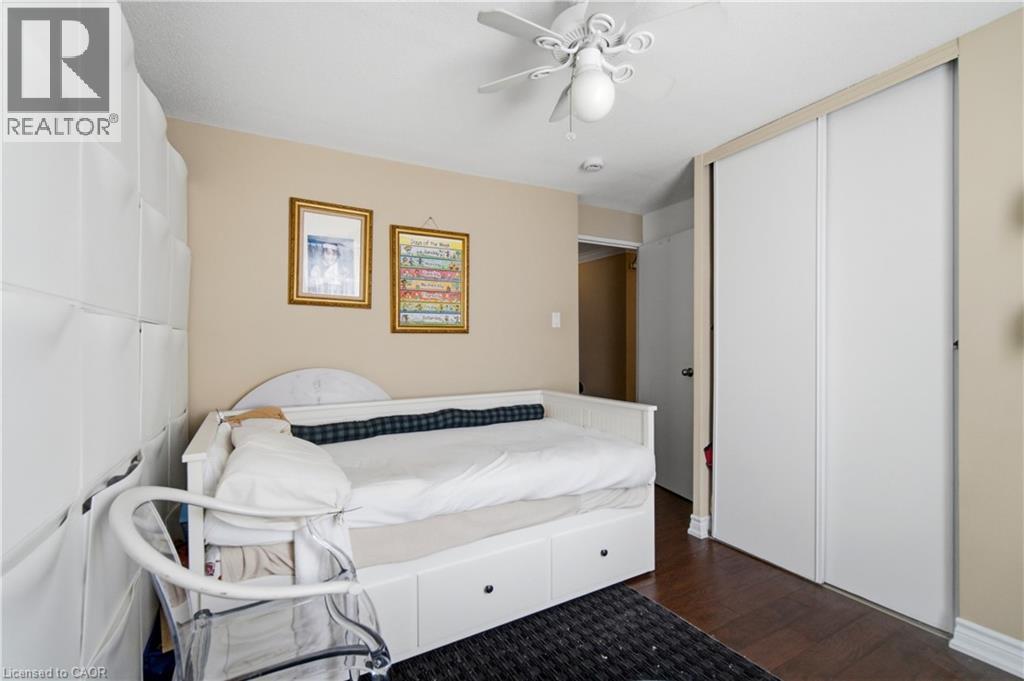
 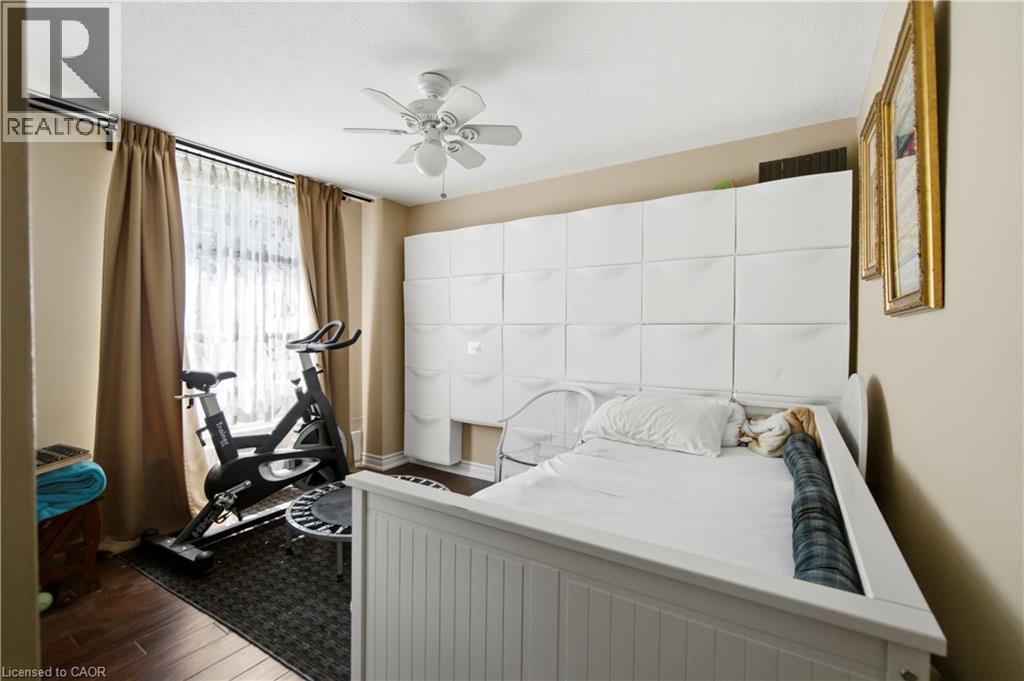 Bedroom featuring wood-finish flooring, a ceiling fan with light fixture, light beige wall color, and white bi-fold closet doors
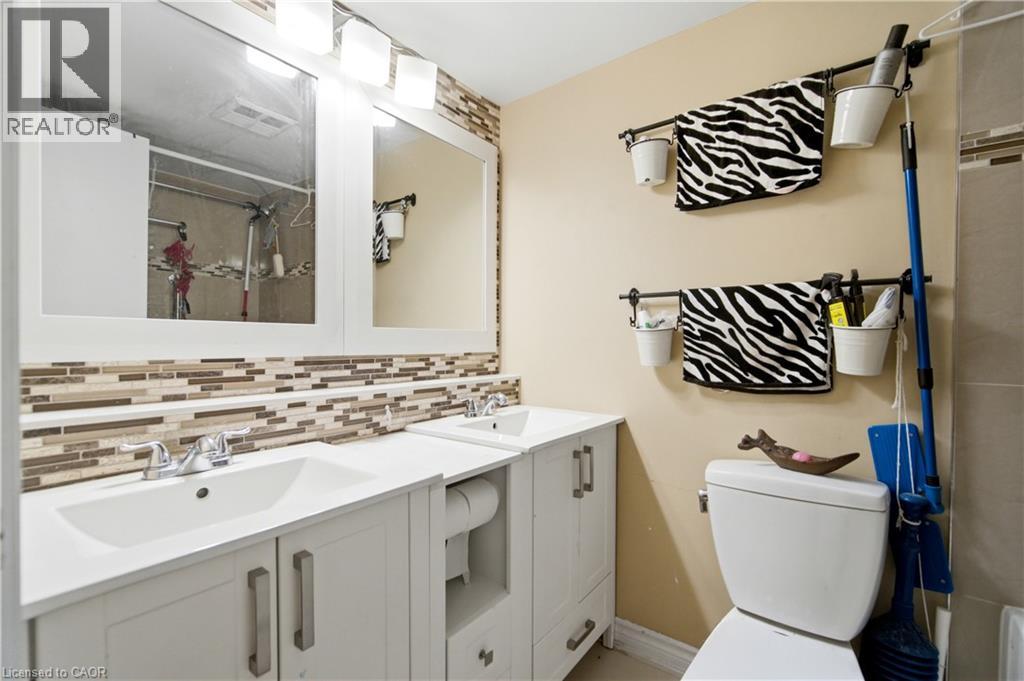
  Dual vanity with white cabinetry, integrated sinks, and chrome faucets
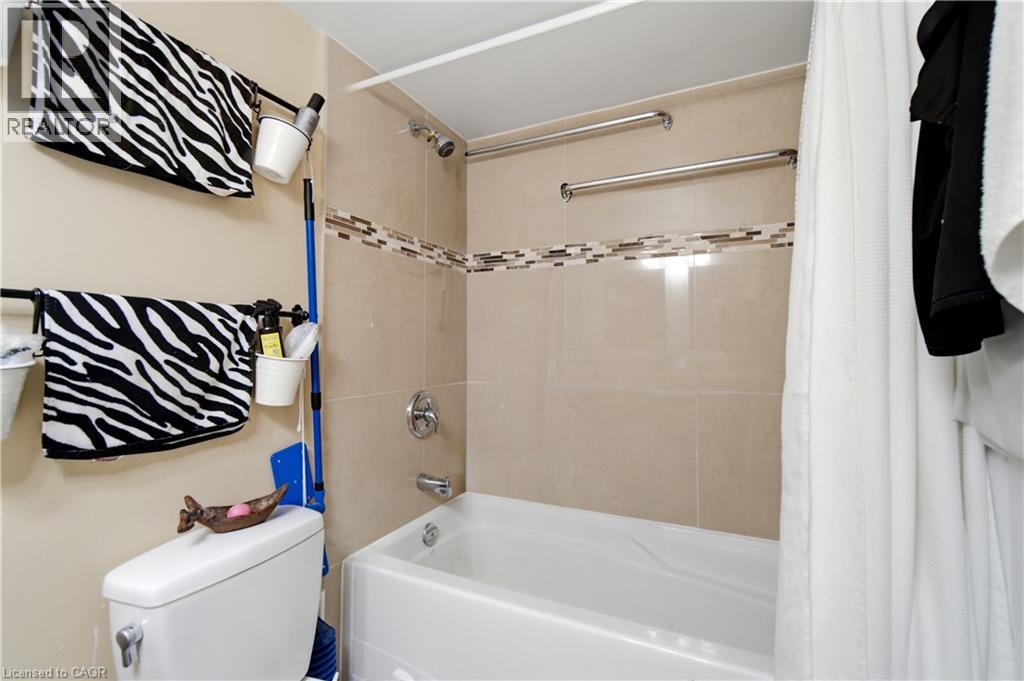
  White bathtub with chrome fixtures, surrounded by light-toned wall tiles, and accented by a mosaic tile band
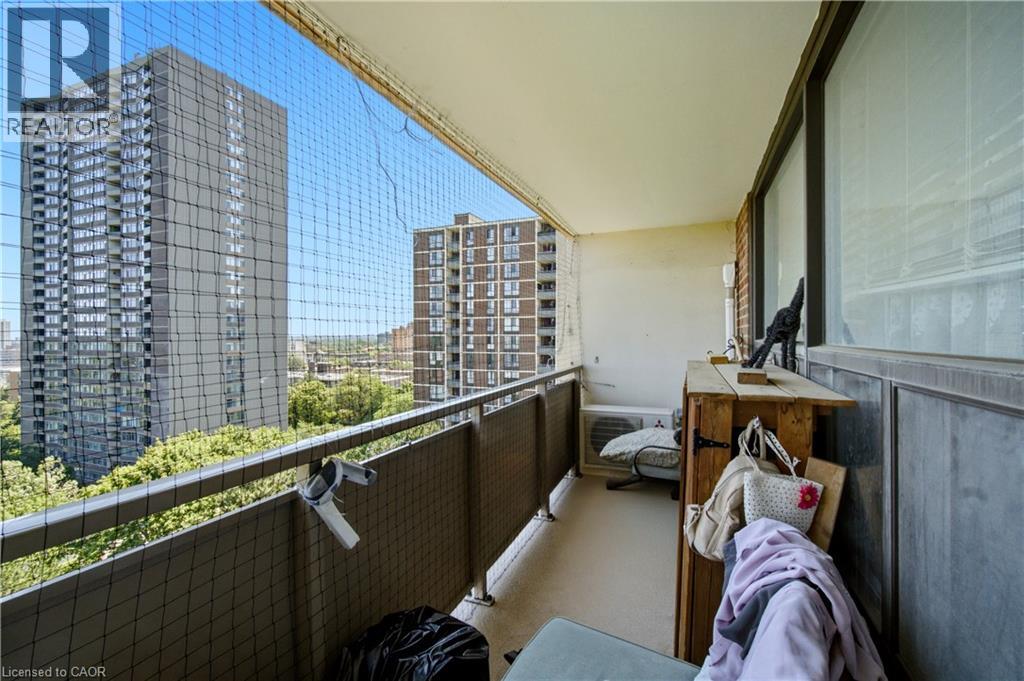
  Private balcony featuring a metal railing with safety netting, a solid ceiling, and an exterior wall with large windows
  Expansive balcony featuring a protective mesh enclosure, metal railing, and a broad urban tree canopy background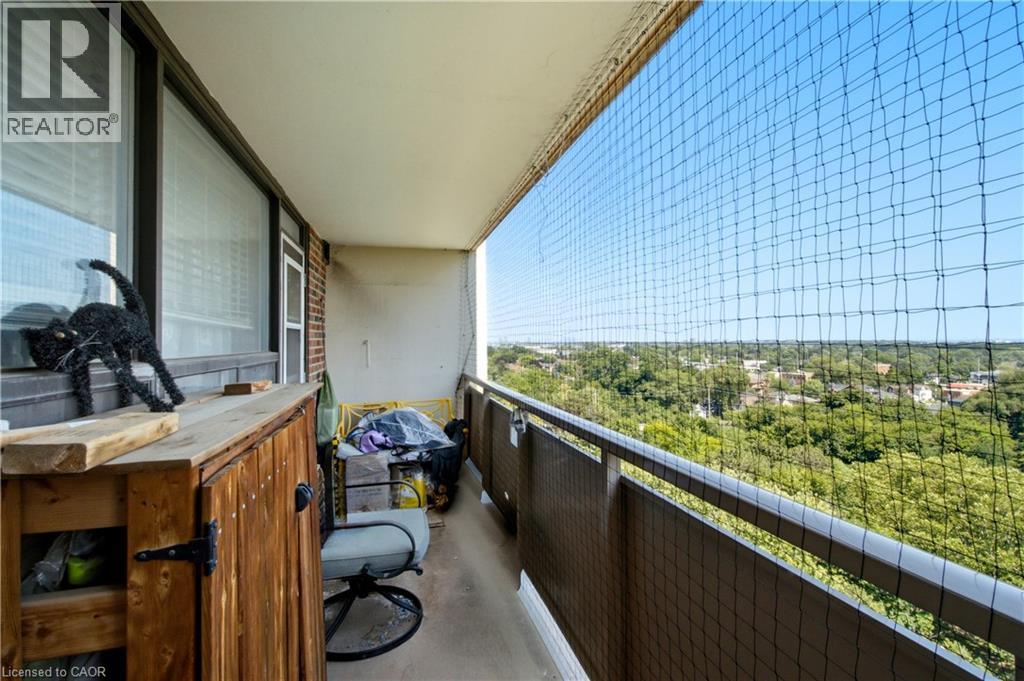
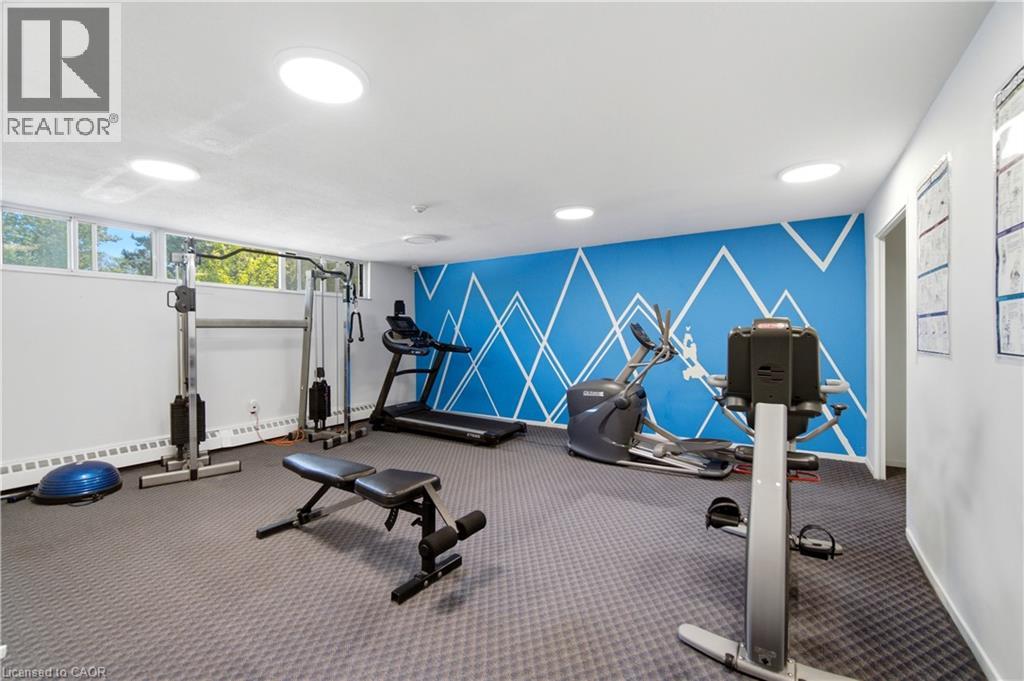
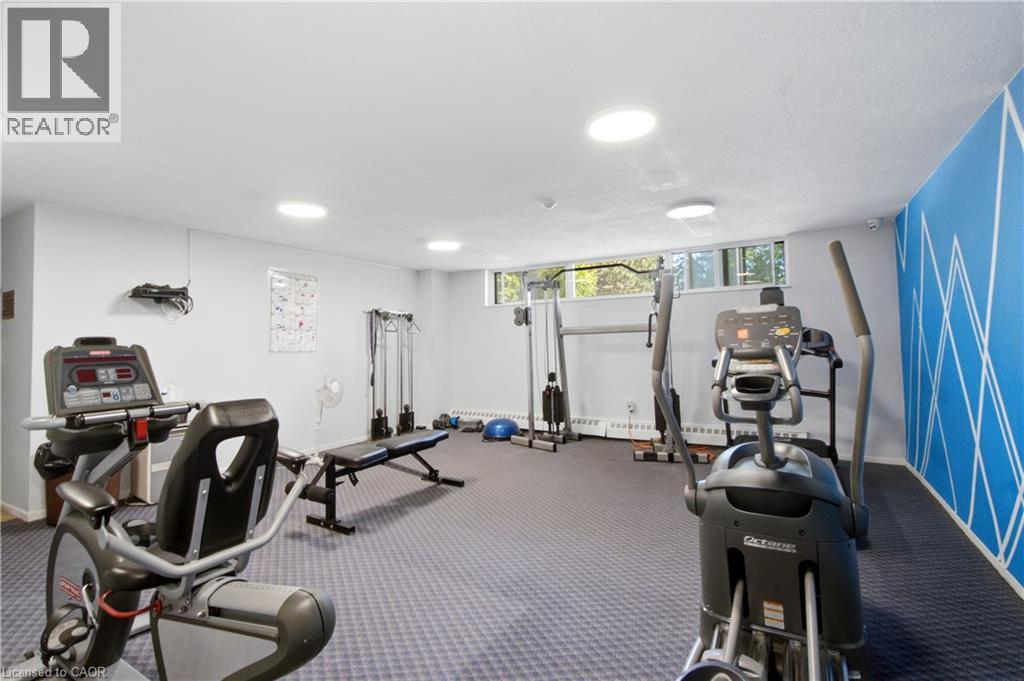 Dedicated fitness space featuring a patterned carpet, multiple skylights, and a distinctive blue accent wall with white geometric designs
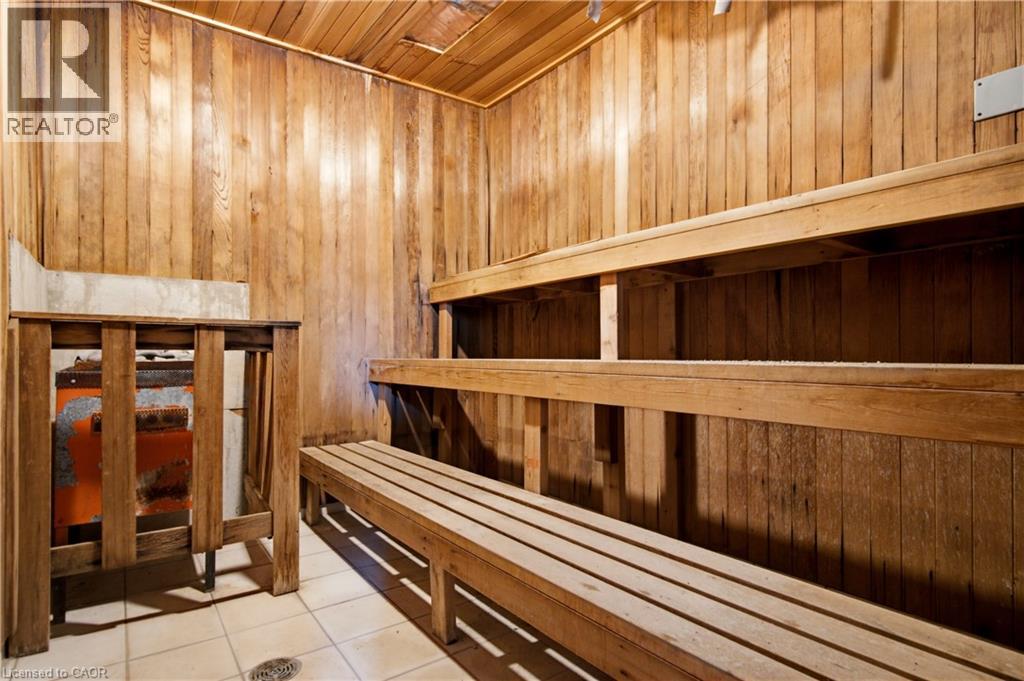
  Wood-paneled sauna featuring tiered wooden benches, a built-in heating unit, and tiled flooring
  Dedicated laundry facility featuring multiple front-load washers and dryers, ample task lighting, ceramic tile flooring, and multiple windows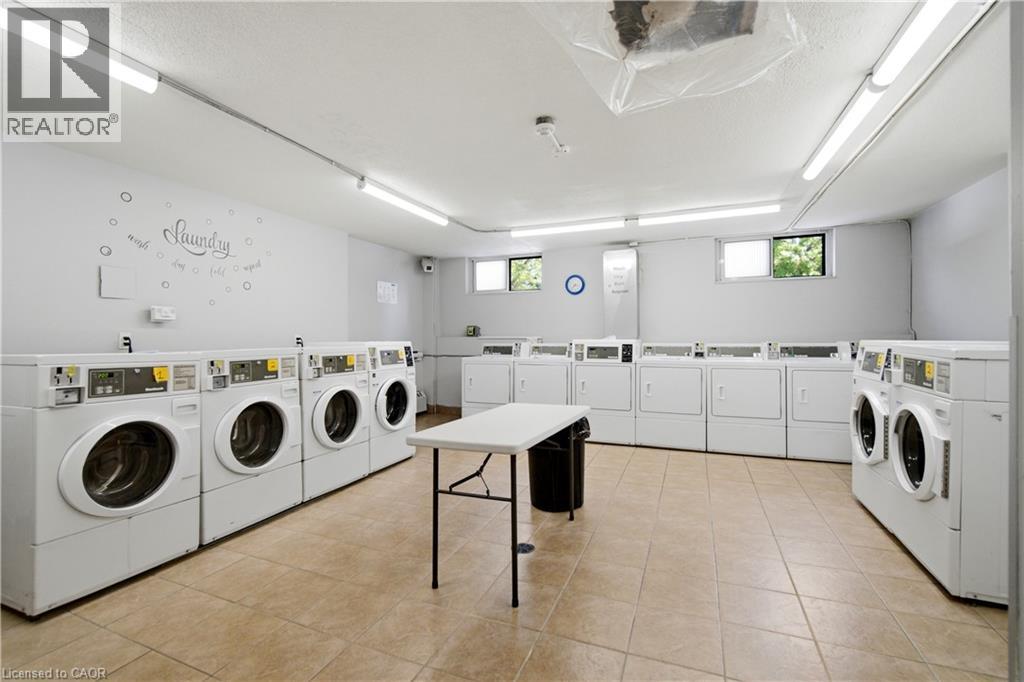
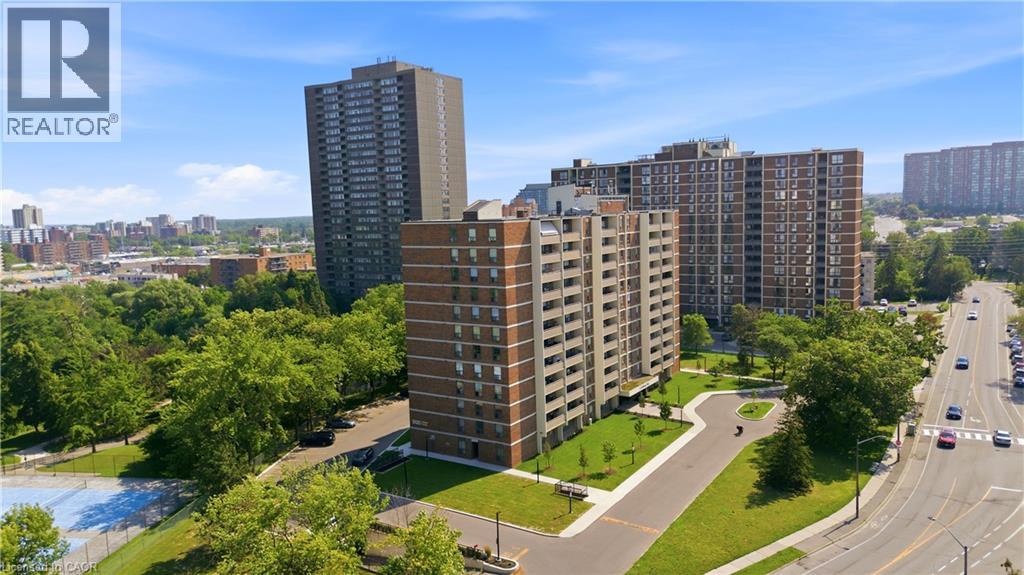
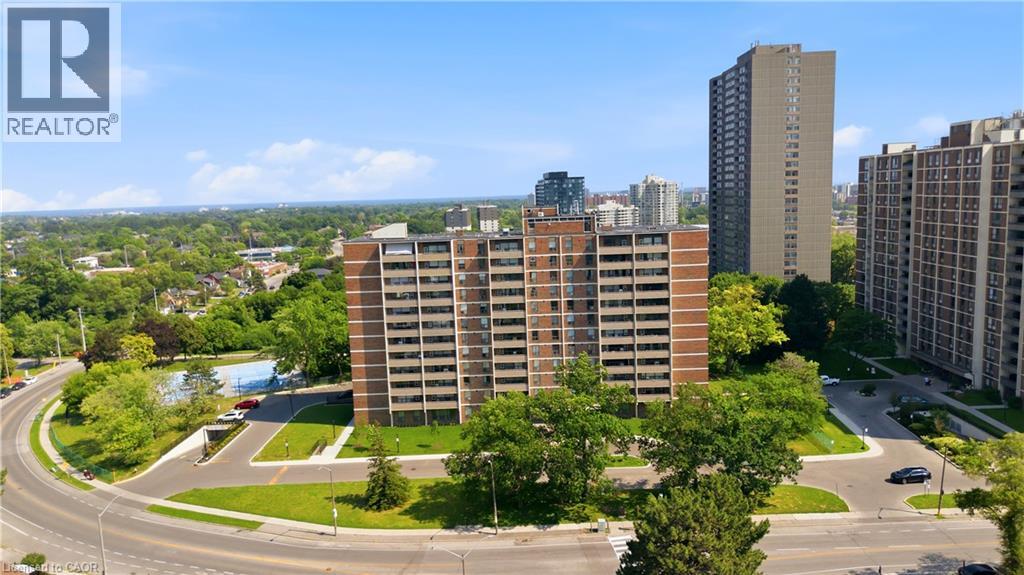
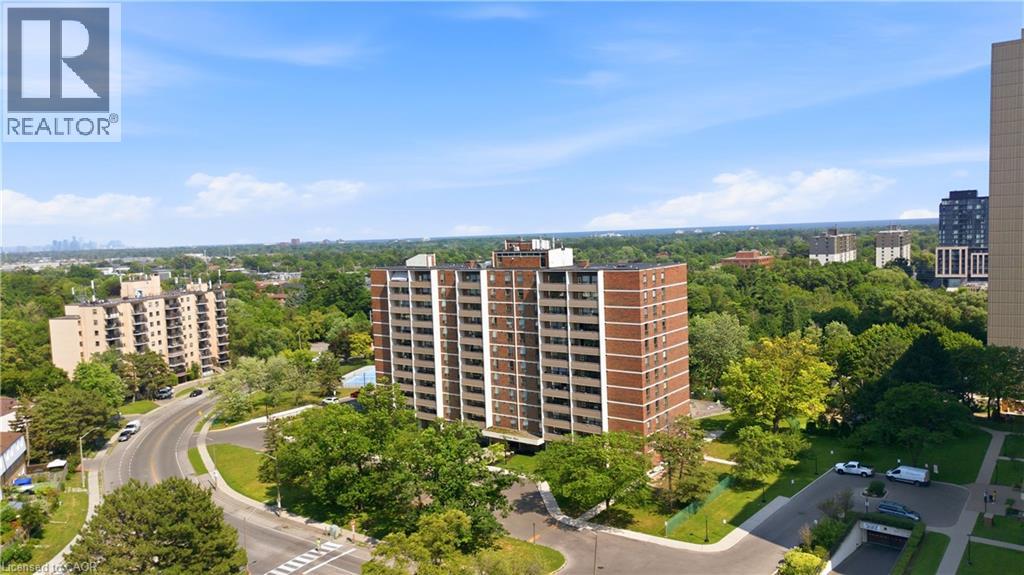
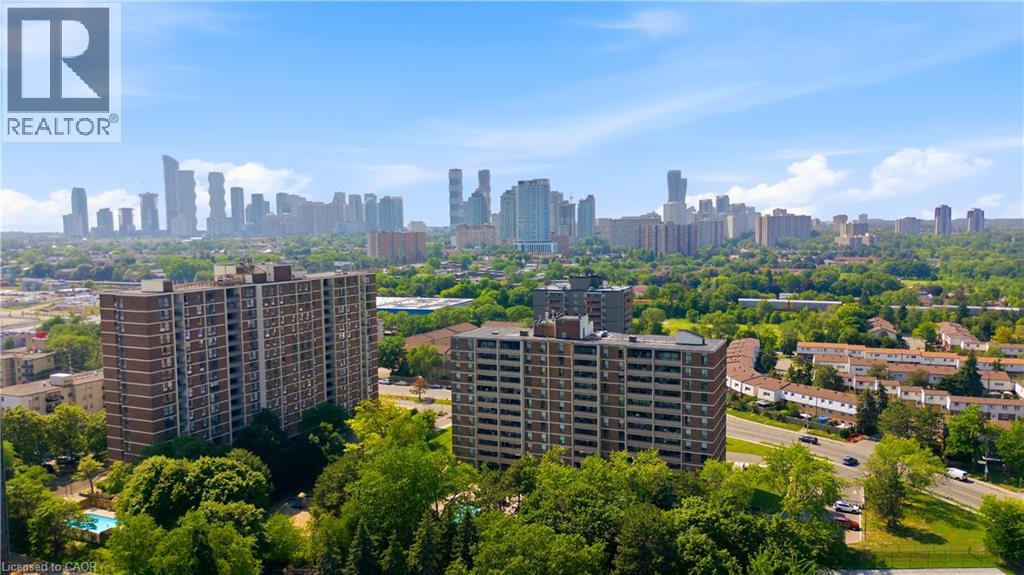 Outdoor swimming pool with surrounding concrete decking, secured by perimeter fencing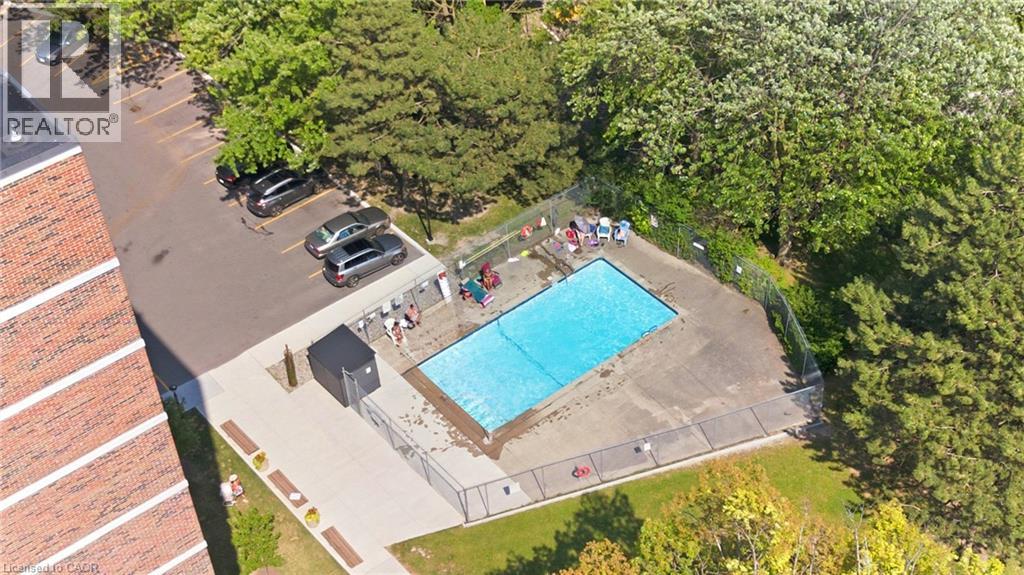
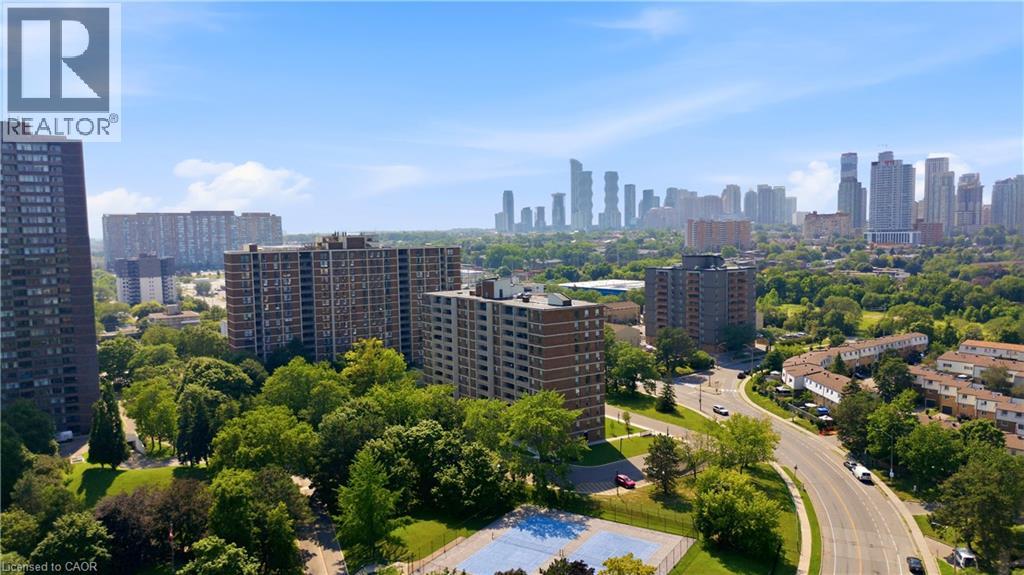
Discover exceptional value in this bright and spacious 3 bedroom, 2 bathroom condo, ideally located just minutes from Square One in the quiet, well-established Kirwin Place community. Enjoy southwest-facing views stretching toward Lake Ontario from your private balcony, while large windows fill the home with natural light throughout the day.The thoughtfully updated interior features a kitchen with contemporary cabinetry and stainless steel appliances, and a stone feature wall that adds warmth and character to the living space. Upgraded and beautiful engineered hardwood flooring enhances both comfort and style. Refreshed bathrooms, including a main bath with double vanity, add convenience. Three generously sized bedrooms provide flexibility for families, professionals, or those working from home. This unit also includes one underground parking space and one storage locker. Residents enjoy a fantastic selection of amenities, including an outdoor pool, fitness centre, and party room, along with easy access to parks, schools, shopping, restaurants, and public transit. Commuters will appreciate being just an 11-minute walk to Cooksville GO Station and the future Hurontario LRT. Additional upgrades include enhanced bedroom heating and added exterior wall insulation, offering improved year-round comfort. A fantastic opportunity to own a move-in ready home in one of Mississauga's most convenient locations. (id:63285)
| DDF® Number | 40847532 |
| Property Type | Single Family |
| Amenities Near By | Hospital, Park, Public Transit, Schools |
| Community Features | Community Centre |
| Features | Southern Exposure, Balcony, Laundry- Coin Operated |
| Parking Space Total | 1 |
| Storage Type | Locker |
| Bathroom Total | 2 |
| Bedrooms Above Ground | 3 |
| Bedrooms Total | 3 |
| Amenities | Exercise Centre, Party Room |
| Appliances | Refrigerator, Stove, Microwave Built-in |
| Basement Type | None |
| Constructed Date | 1973 |
| Construction Style Attachment | Attached |
| Cooling Type | Window Air Conditioner |
| Exterior Finish | Brick |
| Fireplace Present | No |
| Half Bath Total | 1 |
| Heating Fuel | Natural Gas |
| Heating Type | Radiant Heat |
| Stories Total | 1 |
| Size Interior | 1027 Sqft |
| Type | Apartment |
| Utility Water | Municipal Water |
| Underground | |
| None |
| Access Type | Highway Access |
| Acreage | No |
| Land Amenities | Hospital, Park, Public Transit, Schools |
| Sewer | Municipal Sewage System |
| Zoning Description | Rm7d5 |
| Level | Type | Length | Width | Dimensions |
|---|---|---|---|---|
| Main Level | Full Bathroom | 6.1 | 5.0 | 6.1 x 5.0 |
| Main Level | Primary Bedroom | 11.7 | 13.3 | 11.7 x 13.3 |
| Main Level | 4pc Bathroom | 5.2 | 7.4 | 5.2 x 7.4 |
| Main Level | Bedroom | 11.7 | 11.3 | 11.7 x 11.3 |
| Main Level | Bedroom | 9.1 | 12.7 | 9.1 x 12.7 |
| Main Level | Dining Room | 7.11 | 9.8 | 7.11 x 9.8 |
| Main Level | Living Room | 10.11 | 18.0 | 10.11 x 18.0 |
| Main Level | Kitchen | 7.11 | 11.8 | 7.11 x 11.8 |
| Main Level | Foyer | 4.9 | 3.9 | 4.9 x 3.9 |

The trademarks REALTOR®, REALTORS®, and the REALTOR® logo are controlled by The Canadian Real Estate Association (CREA) and identify real estate professionals who are members of CREA. The trademarks MLS®, Multiple Listing Service® and the associated logos are owned by The Canadian Real Estate Association (CREA) and identify the quality of services provided by real estate professionals who are members of CREA. The trademark DDF® is owned by The Canadian Real Estate Association (CREA) and identifies CREA's Data Distribution Facility (DDF®)

Copyright © 2025 Amit Dulku. All Rights Reserved.
Custom Website Design by 

