New on the market
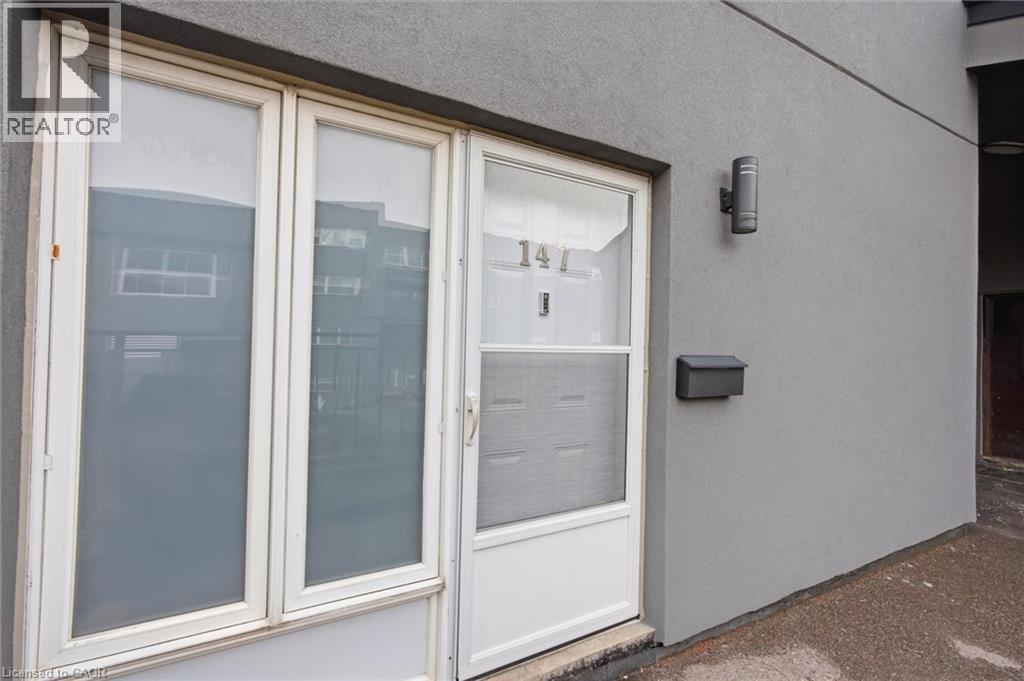
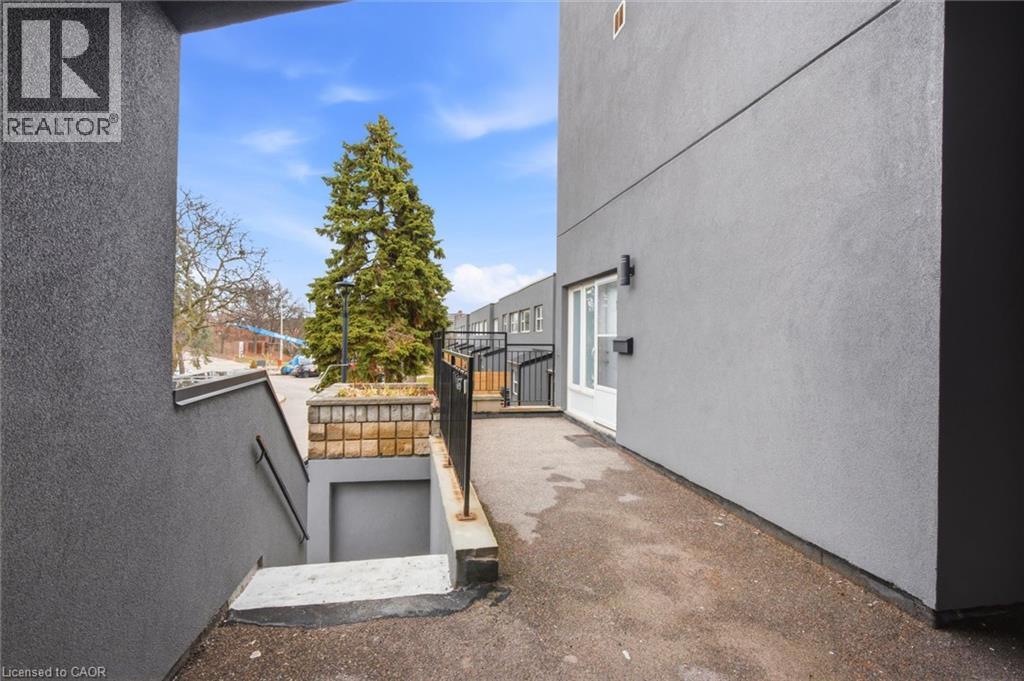
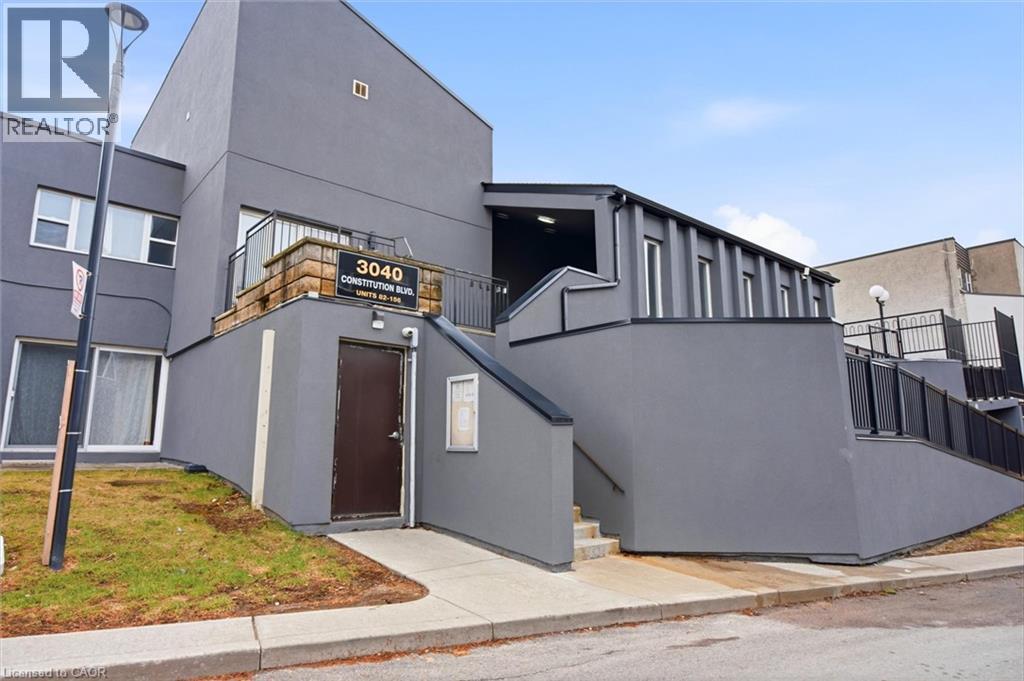 Exterior featuring a stucco facade, an outdoor sconce, and a wall-mounted mailbox
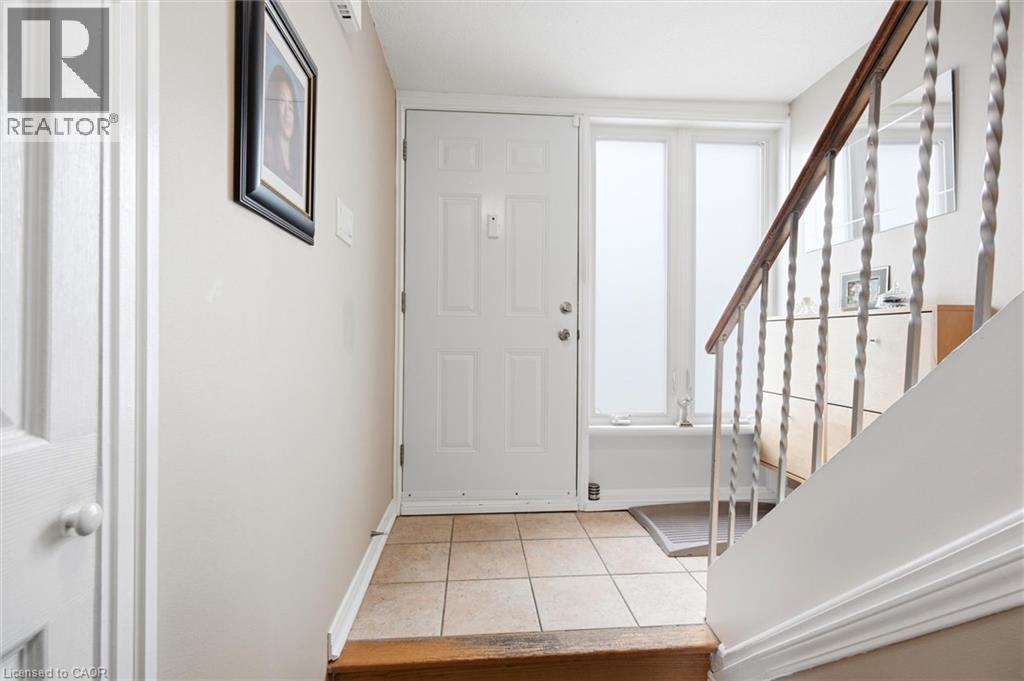
  Entryway with tile flooring, a white paneled door, and a staircase featuring wood-finish handrail and metal balusters
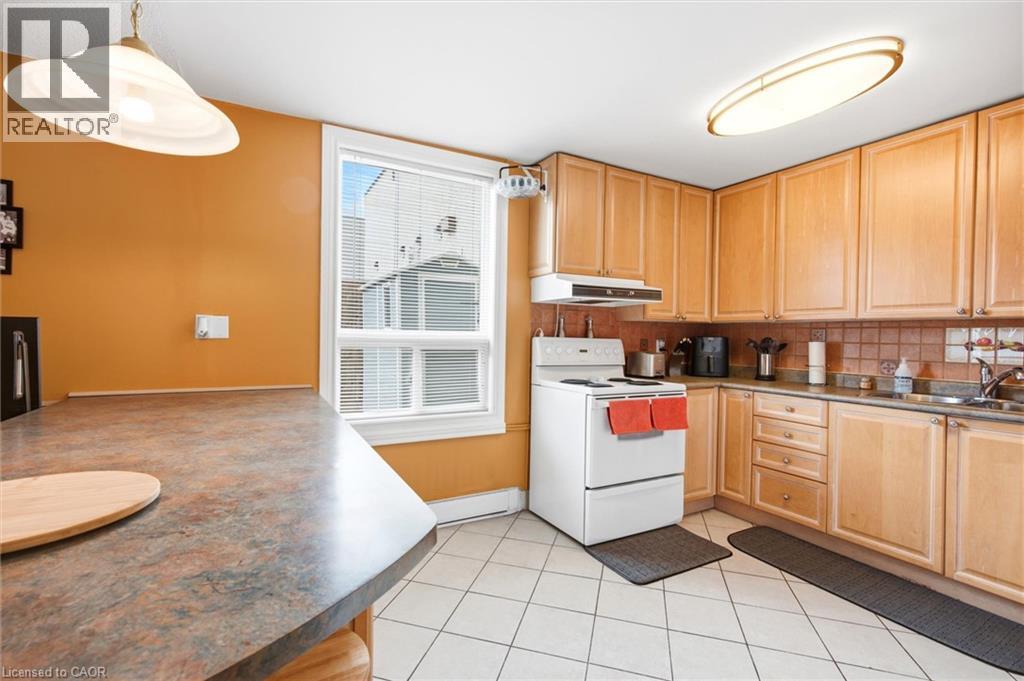
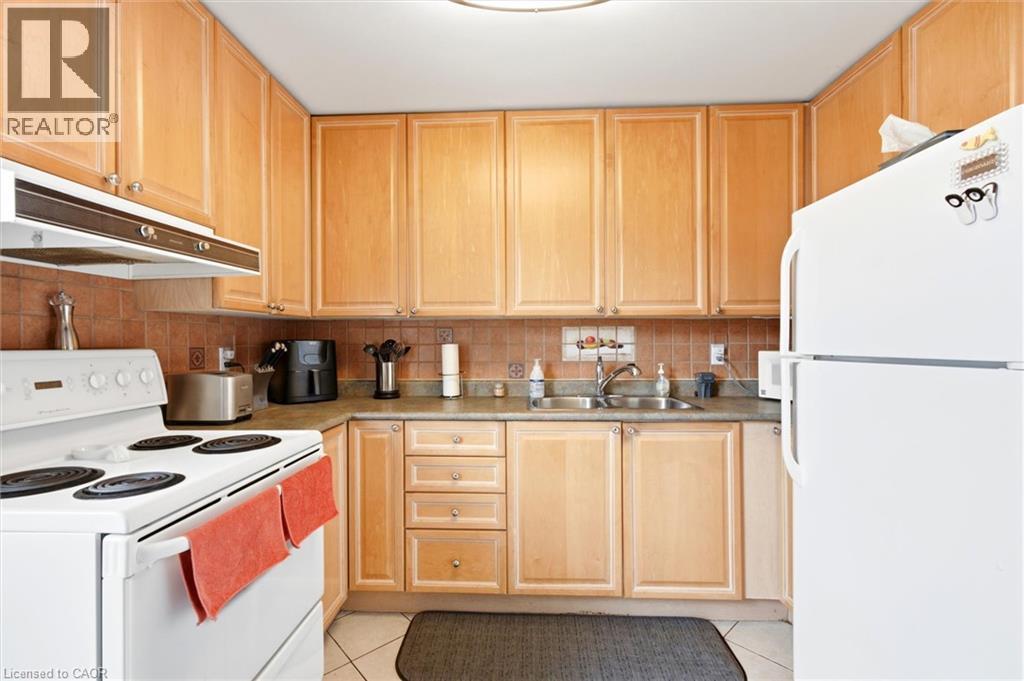
  Full kitchen with light wood-finish cabinetry, tile flooring, and a window with blinds
  Kitchen featuring extensive wood cabinetry, tile flooring, and a stainless steel double basin sink
  Kitchen island with breakfast bar seating, light wood-finish cabinetry, and a built-in dishwasher
 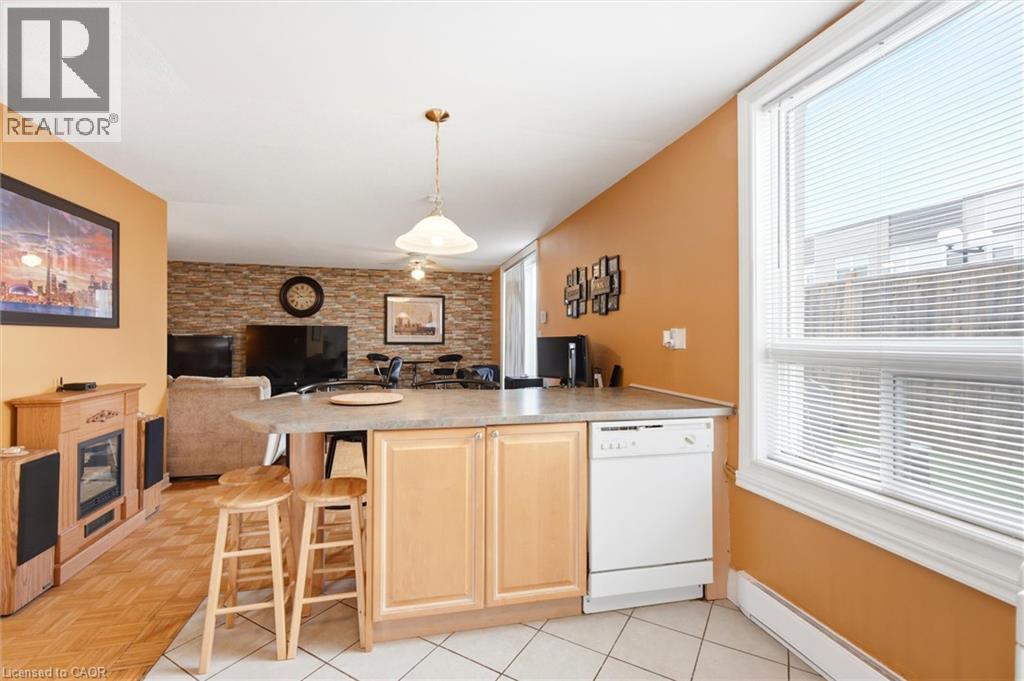 Kitchen featuring wood-finish cabinetry, white appliances, and a breakfast bar with an integrated desk area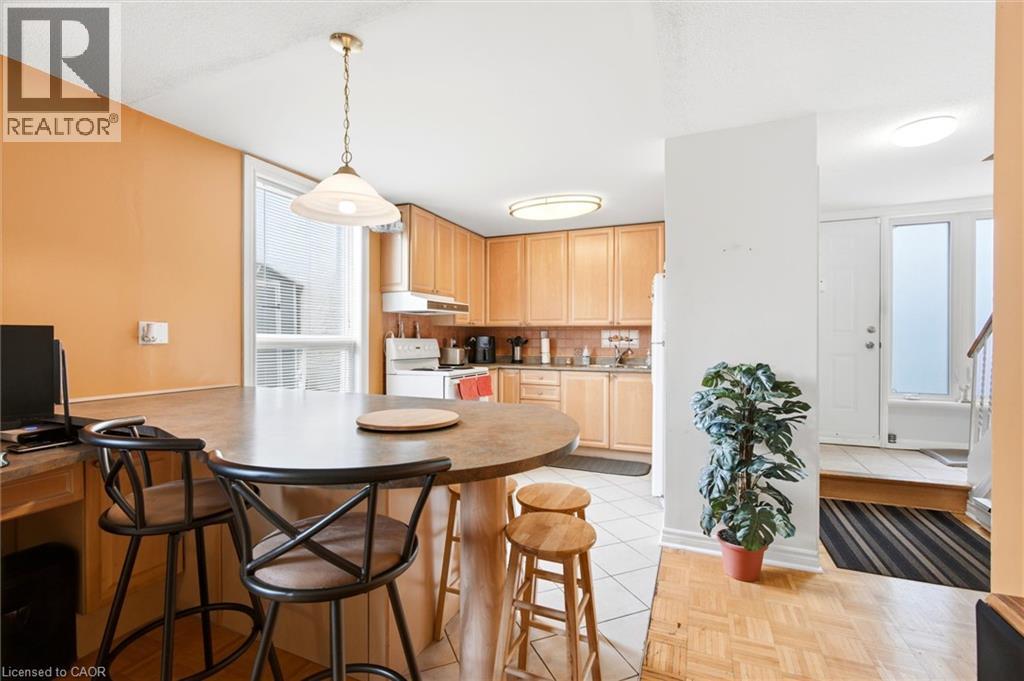
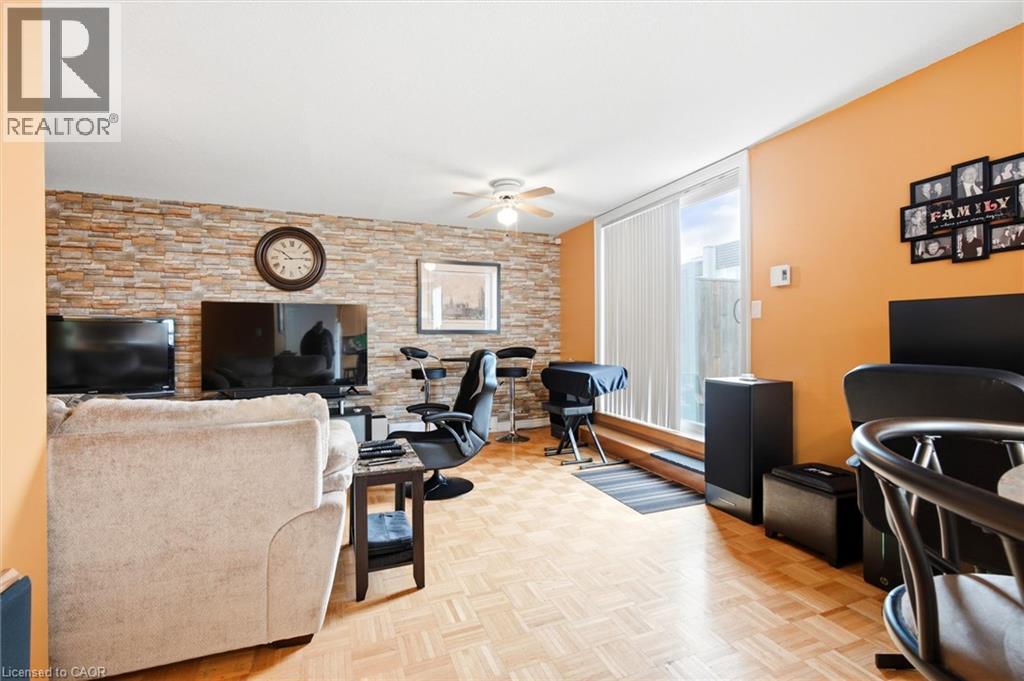 Wood-finish flooring throughout, complemented by a stone-finish accent wall
 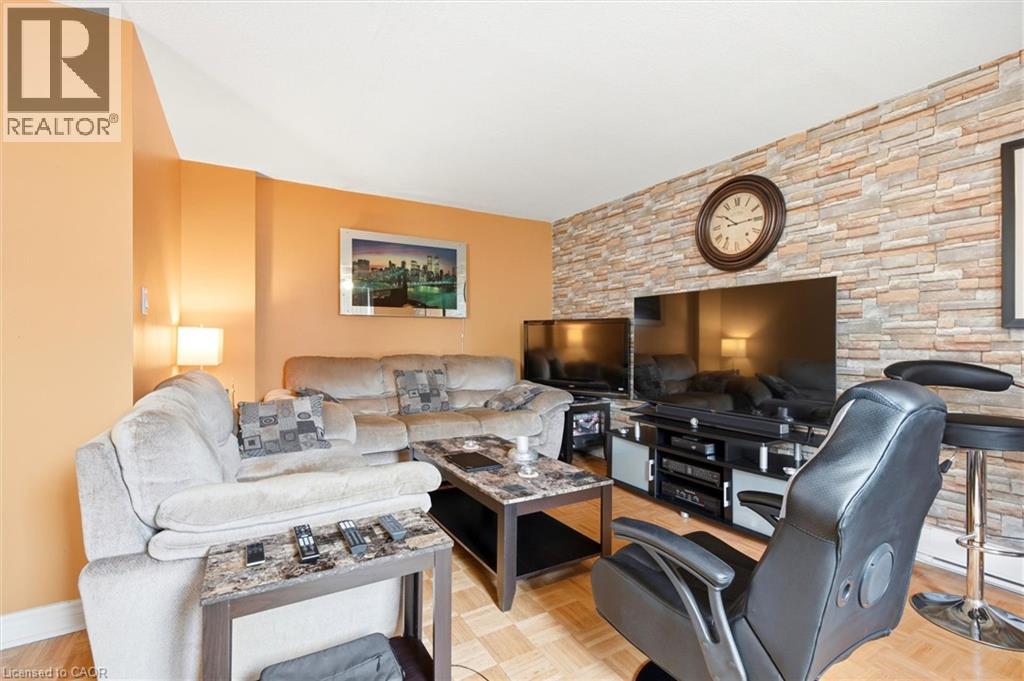 Parquet wood-finish flooring, accent wall with stacked stone, and recessed ceiling lighting
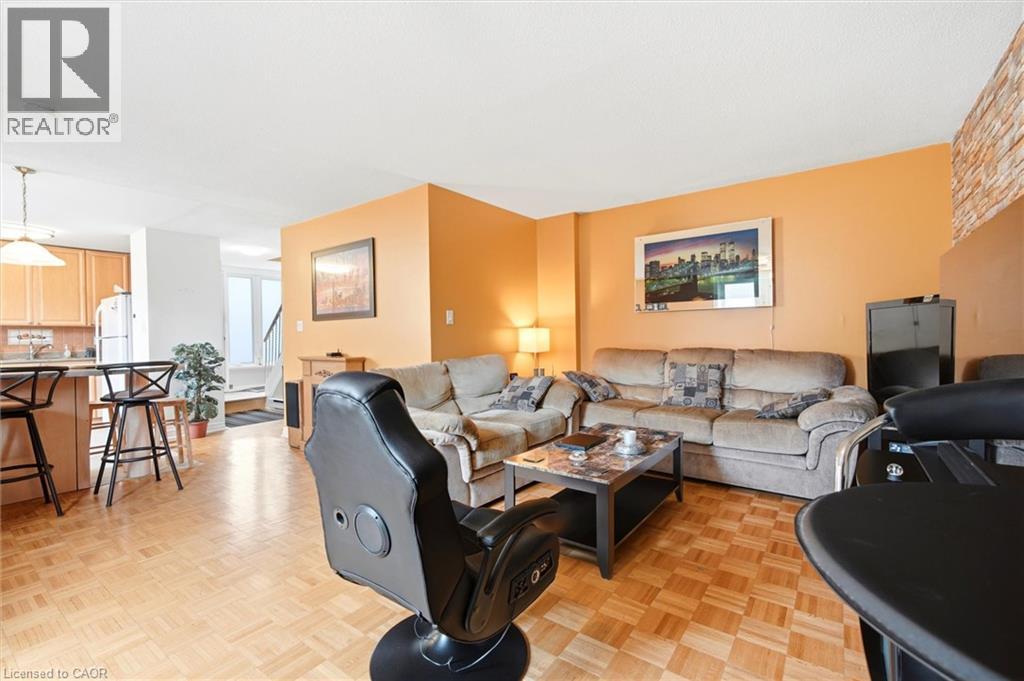
 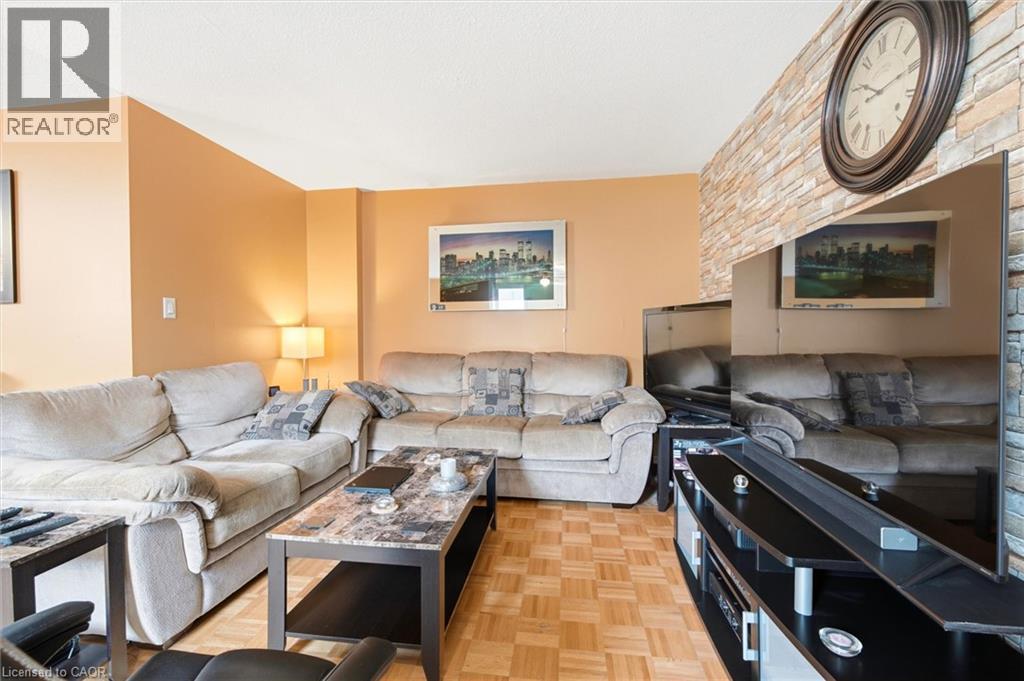 Open concept living area with parquet flooring
  Stacked white washer and dryer units, white paneled entry door, white trim, recessed ceiling light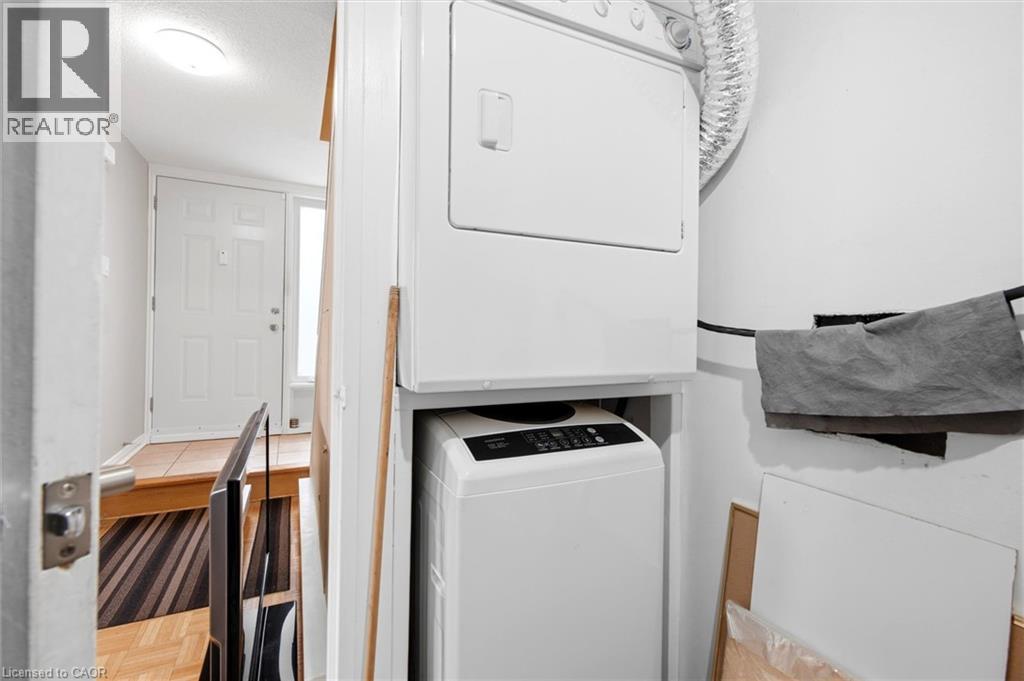
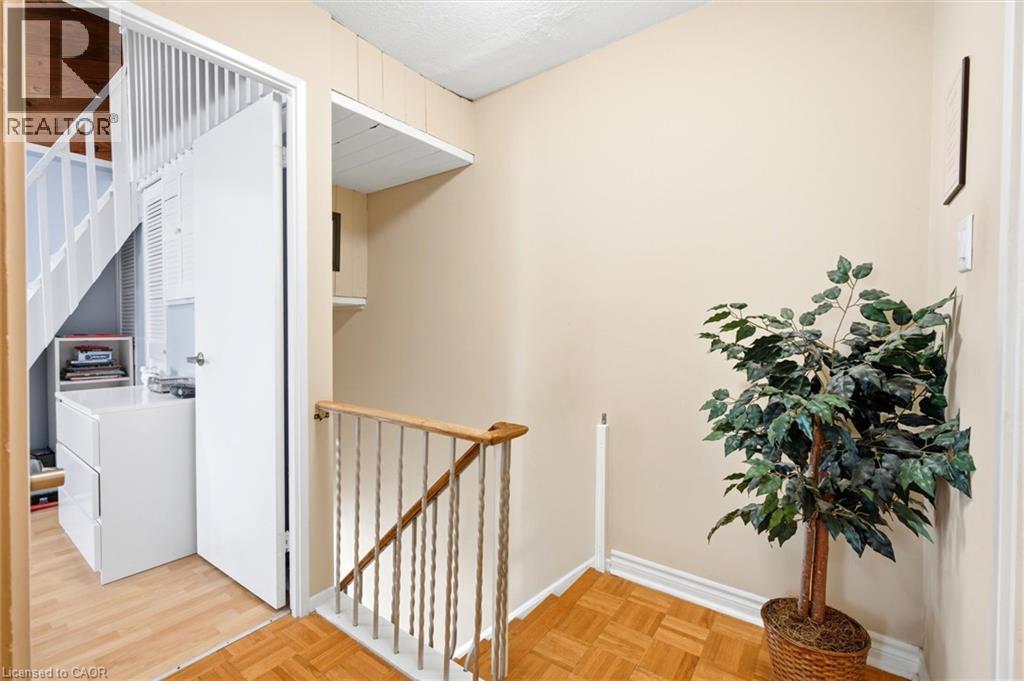 Sloped ceiling with wood-finish trim, light wood-finish flooring, and a window with blinds
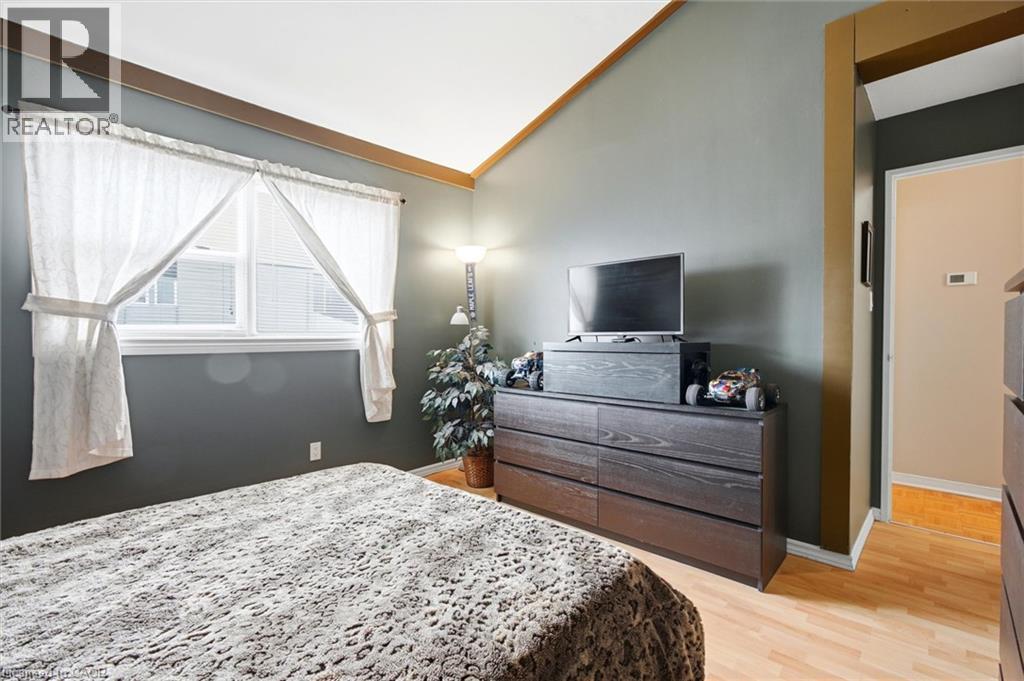
 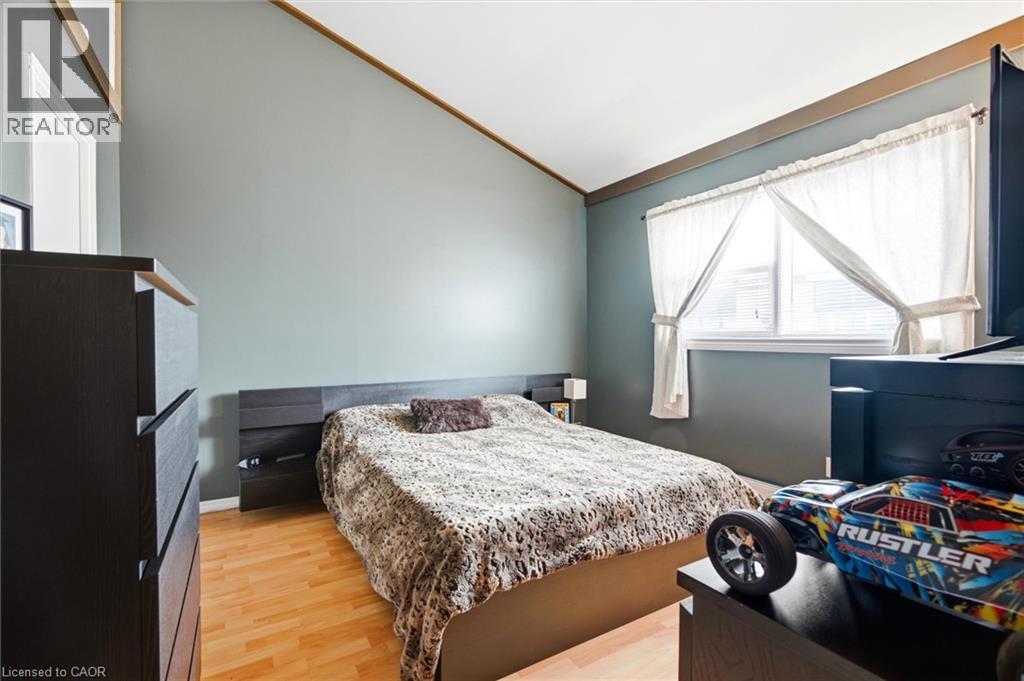 Vaulted ceiling with accent beams, large window, wood-finish flooring, and a built-in dark wood-finish dresser
  Angled wood-finish ceiling with exposed beams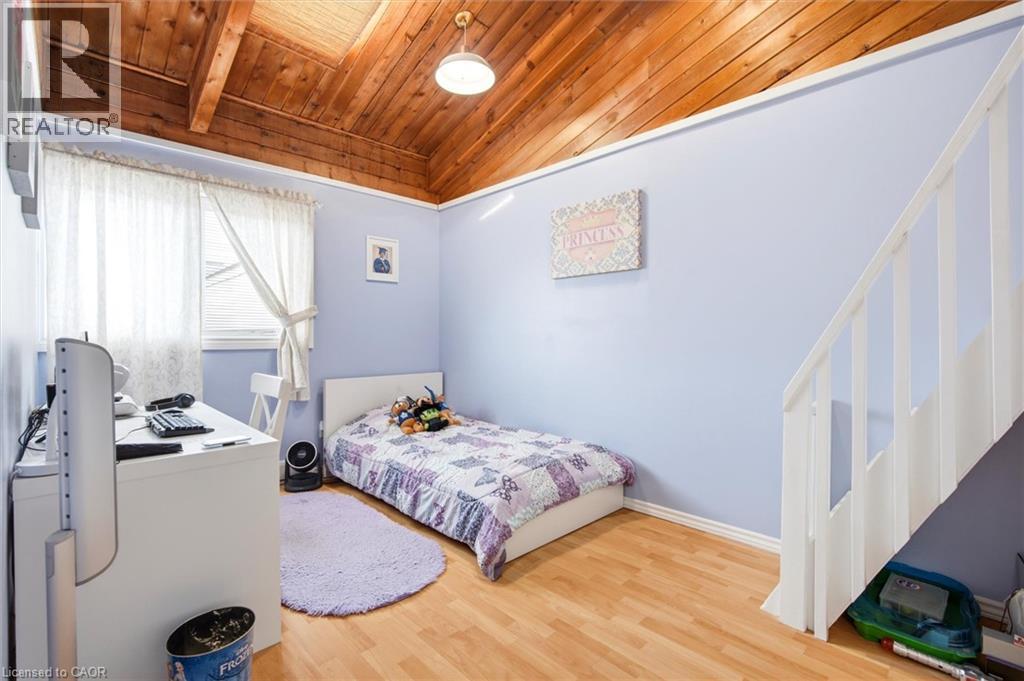
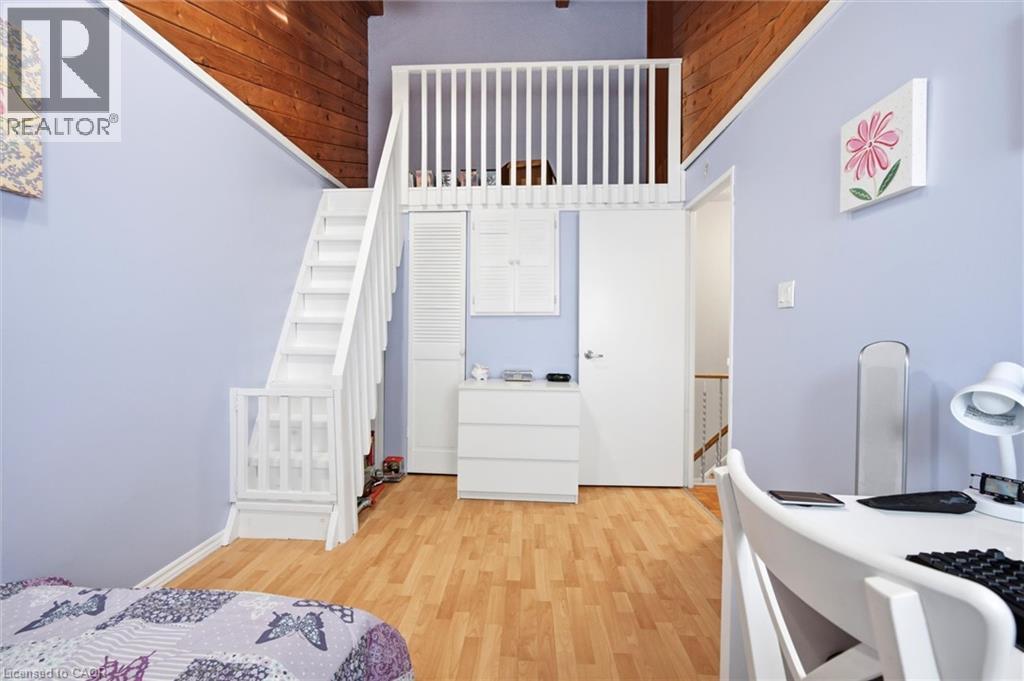
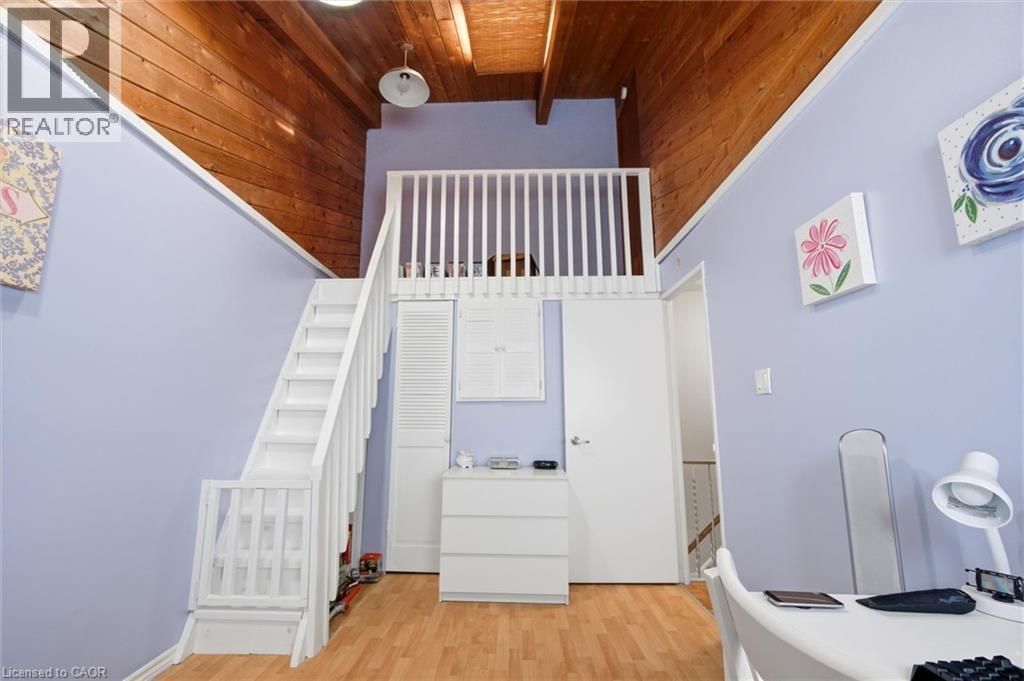 Loft space featuring wood-finish flooring, vaulted wood-paneled ceiling, and white painted balusters
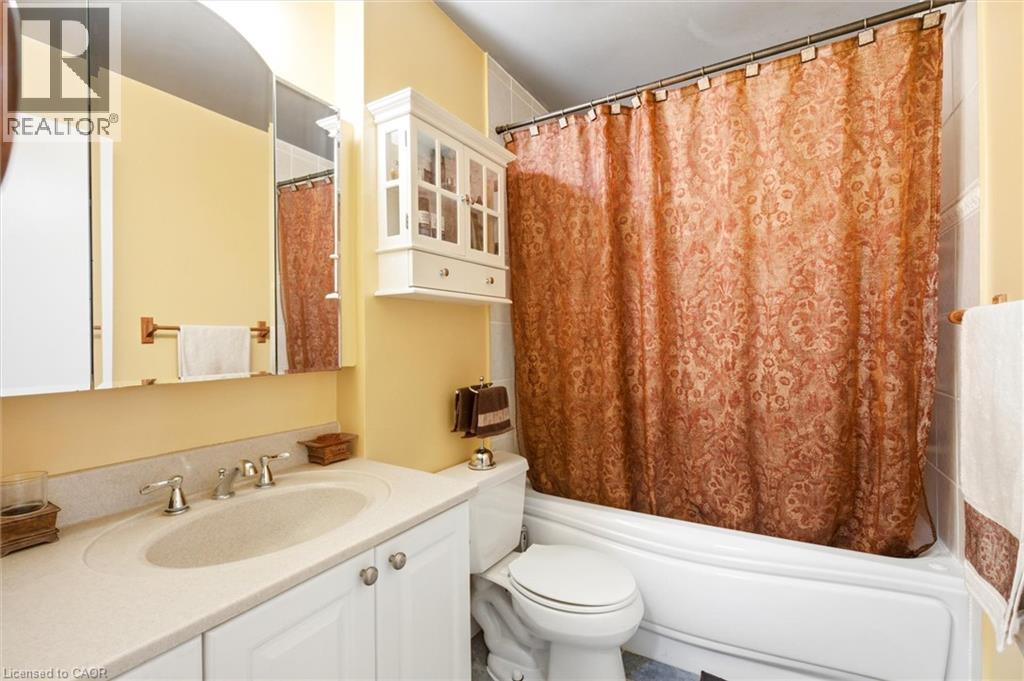
  Built-in vanity with an oval sink, chrome faucet, and white cabinetry
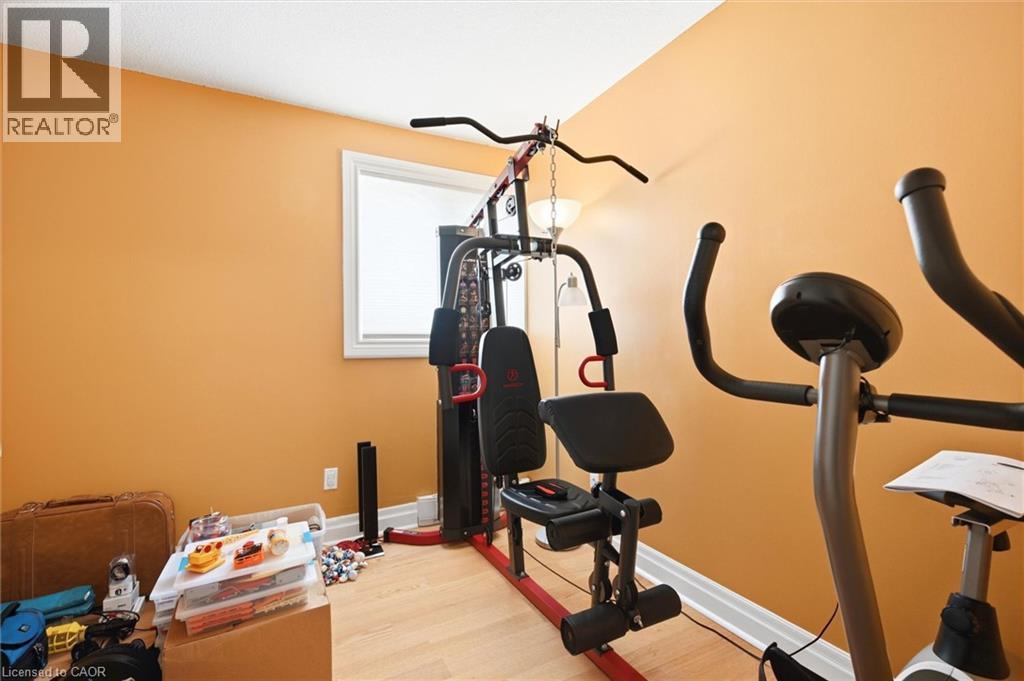
  Recessed window with white trim, light-toned wood-finish flooring, and white baseboards
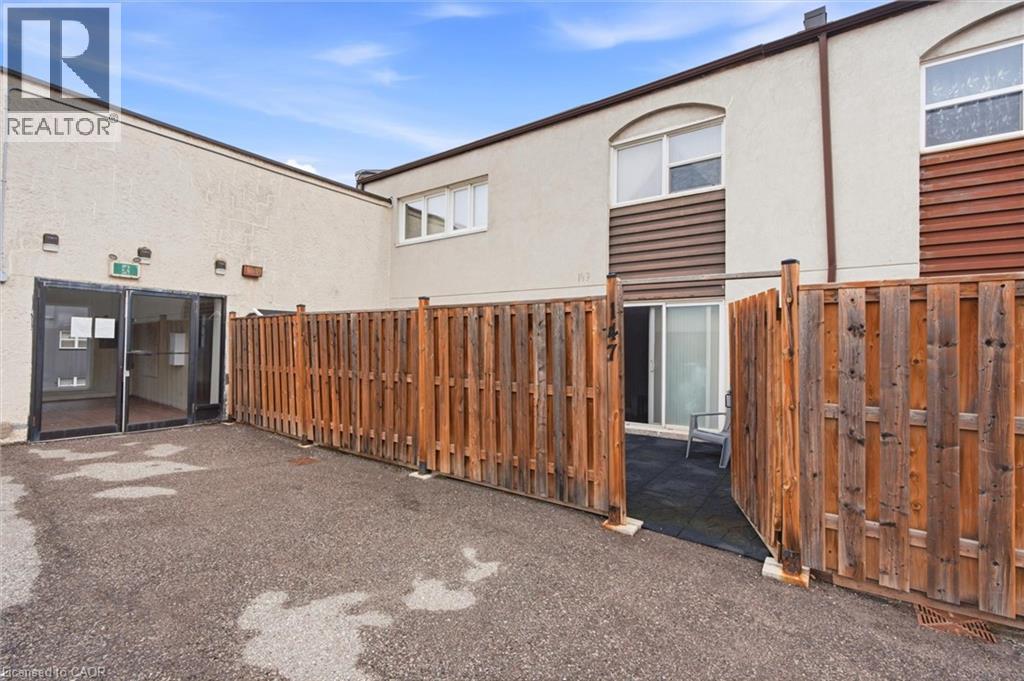
  Enclosed patio featuring artificial turf, privacy fencing, and a built-in outdoor lantern
 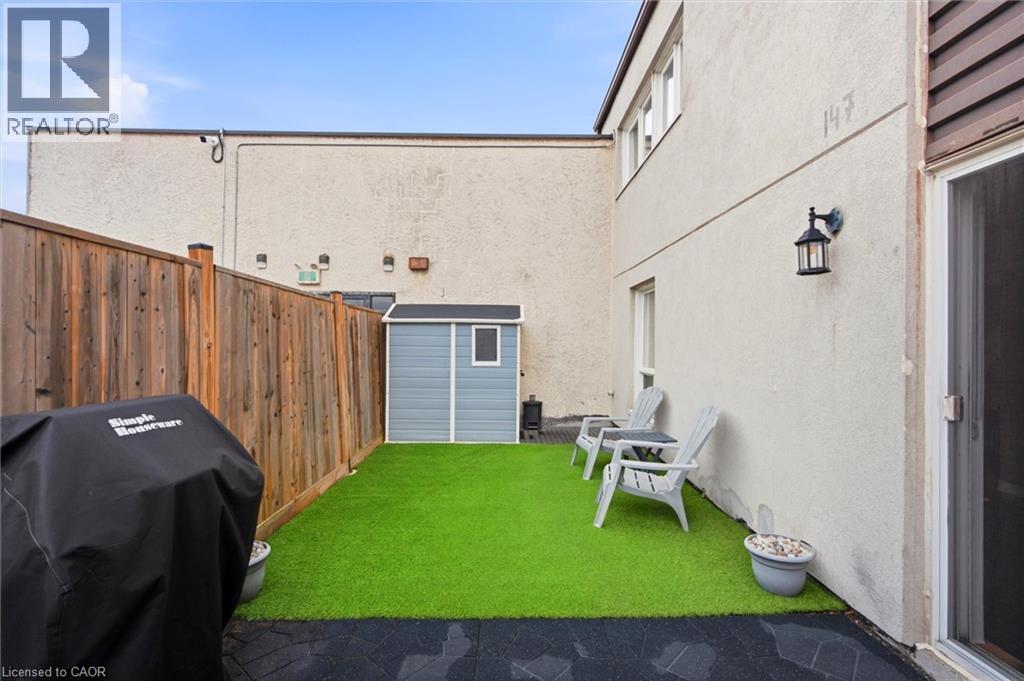 Private outdoor space featuring artificial turf, rubber matting, and a wood privacy fence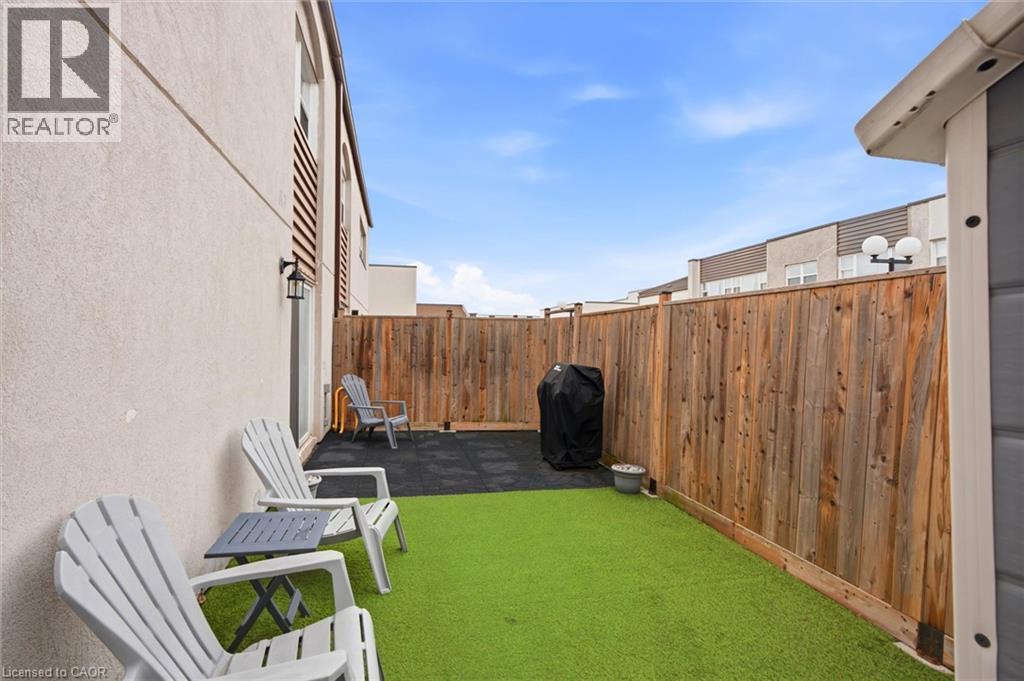
 Floor plan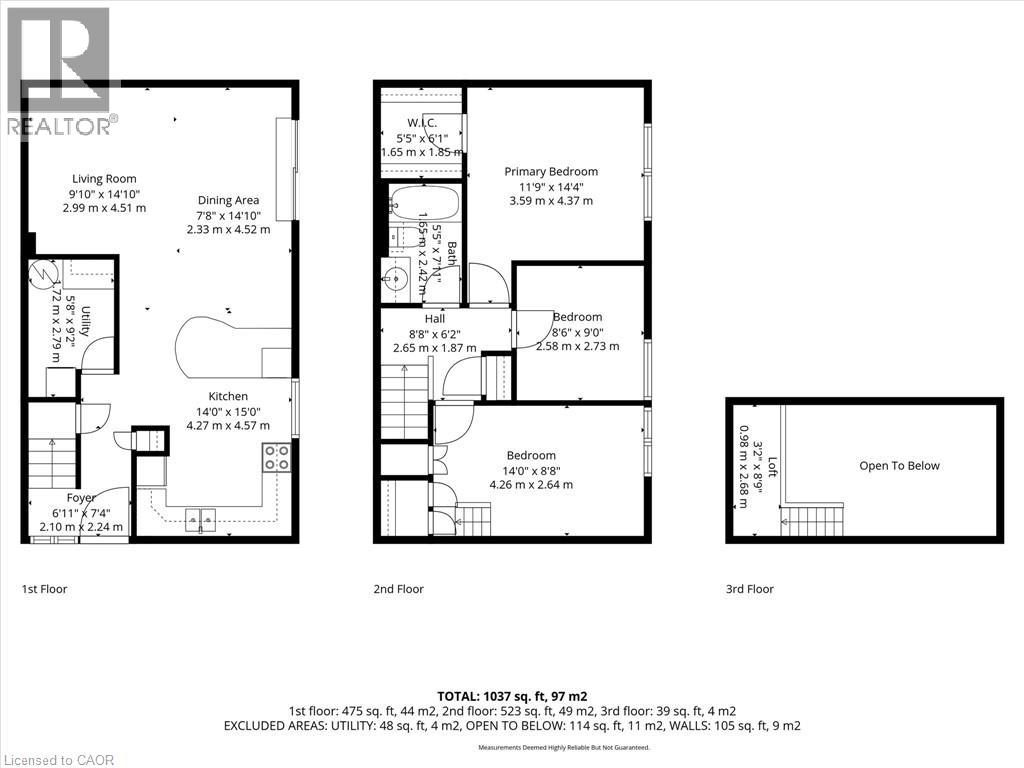
Exceptional stacked condo townhouse in the highly desirable Applewood Heights community, offering almost 1,200 sq ft of above-grade living space in a prime family-friendly setting. This well-appointed home features 3 spacious bedrooms, 1 bathroom (with possiblity to add a 2nd bath), and a bright open-concept layout designed for modern living and effortless entertaining. The functional kitchen offers ample cabinetry and workspace, with a walkout to a private patio ideal for outdoor relaxation and summer gatherings The upper level offers 3 generously sized bedrooms with excellent natural light, providing comfortable space for families, professionals, or first-time buyers. Maintenance fees conveniently include internet, cable, water, and snow removal on common roads, adding outstanding value and convenience. Planned landscaping enhancements by the condo corporation in Spring/Summer 2026 will further elevate the community’s appeal. Includes 1 underground parking space, with the option to rent an additional space for approximately $60/month. Ideally situated within walking distance to parks, schools, transit, shopping, and everyday amenities, including Adonis, Walmart, and Canadian Tire, as well as a wide selection of restaurants and services. A fantastic opportunity to own in one of Mississauga’s most convenient and established neighbourhoods (id:63285)
| DDF® Number | 40859962 |
| Property Type | Single Family |
| Amenities Near By | Hospital, Public Transit |
| Equipment Type | Water Heater |
| Features | Balcony, Automatic Garage Door Opener |
| Parking Space Total | 1 |
| Rental Equipment Type | Water Heater |
| Storage Type | Locker |
| Structure | Shed |
| View Type | City View |
| Bathroom Total | 1 |
| Bedrooms Above Ground | 3 |
| Bedrooms Total | 3 |
| Appliances | Dishwasher, Dryer, Refrigerator, Stove, Washer, Hood Fan, Window Coverings |
| Basement Type | None |
| Construction Style Attachment | Attached |
| Cooling Type | Window Air Conditioner |
| Exterior Finish | Stucco |
| Fireplace Present | No |
| Heating Fuel | Electric |
| Heating Type | Baseboard Heaters |
| Stories Total | 2 |
| Size Interior | 1190 Sqft |
| Type | Row / Townhouse |
| Utility Water | Municipal Water |
| Underground | |
| None |
| Access Type | Road Access, Highway Access |
| Acreage | No |
| Land Amenities | Hospital, Public Transit |
| Sewer | Municipal Sewage System |
| Zoning Description | Rm7d4 |
| Level | Type | Length | Width | Dimensions |
|---|---|---|---|---|
| Second Level | Loft | 8.9 | 3.2 | 8.9 x 3.2 |
| Second Level | 4pc Bathroom | 7.11 | 5.5 | 7.11 x 5.5 |
| Second Level | Bedroom | 14.0 | 8.8 | 14.0 x 8.8 |
| Second Level | Bedroom | 8.6 | 9.0 | 8.6 x 9.0 |
| Second Level | Primary Bedroom | 11.9 | 14.4 | 11.9 x 14.4 |
| Main Level | Utility Room | 9.2 | 5.8 | 9.2 x 5.8 |
| Main Level | Family Room | 9.10 | 14.10 | 9.10 x 14.10 |
| Main Level | Dining Room | 7.8 | 14.10 | 7.8 x 14.10 |
| Main Level | Kitchen | 14.0 | 15.0 | 14.0 x 15.0 |
| Main Level | Foyer | 6.11 | 7.4 | 6.11 x 7.4 |

The trademarks REALTOR®, REALTORS®, and the REALTOR® logo are controlled by The Canadian Real Estate Association (CREA) and identify real estate professionals who are members of CREA. The trademarks MLS®, Multiple Listing Service® and the associated logos are owned by The Canadian Real Estate Association (CREA) and identify the quality of services provided by real estate professionals who are members of CREA. The trademark DDF® is owned by The Canadian Real Estate Association (CREA) and identifies CREA's Data Distribution Facility (DDF®)

Copyright © 2025 Amit Dulku. All Rights Reserved.
Custom Website Design by 

