New on the market
 Brick and siding exterior featuring an attached garage, paved driveway, and established front landscaping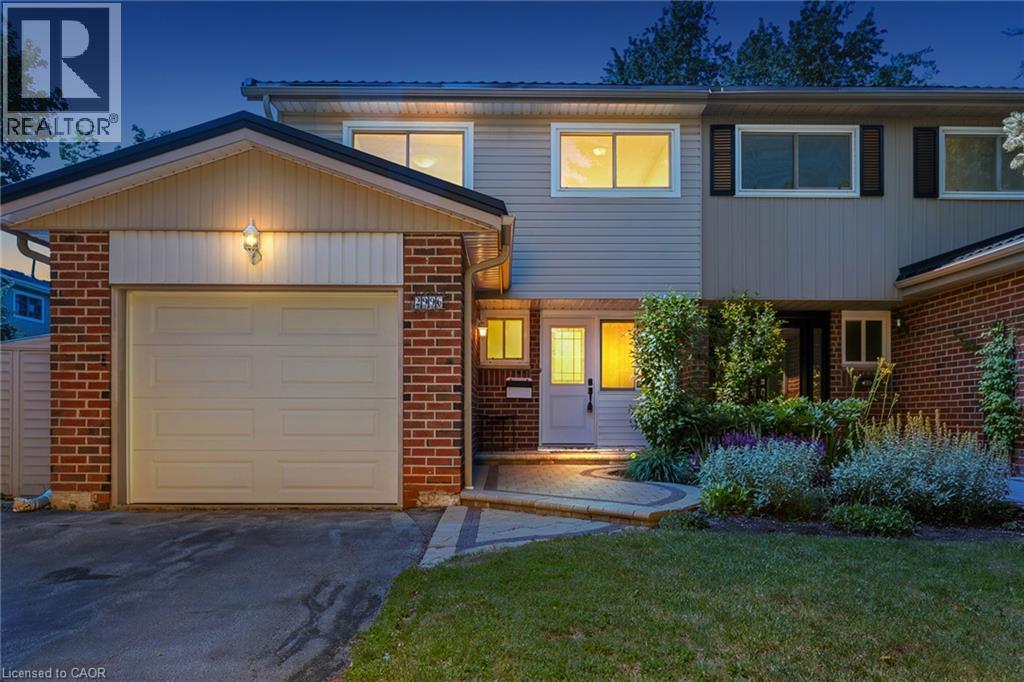
 Living area featuring wood-finish flooring and a contemporary fireplace with a stone surround
 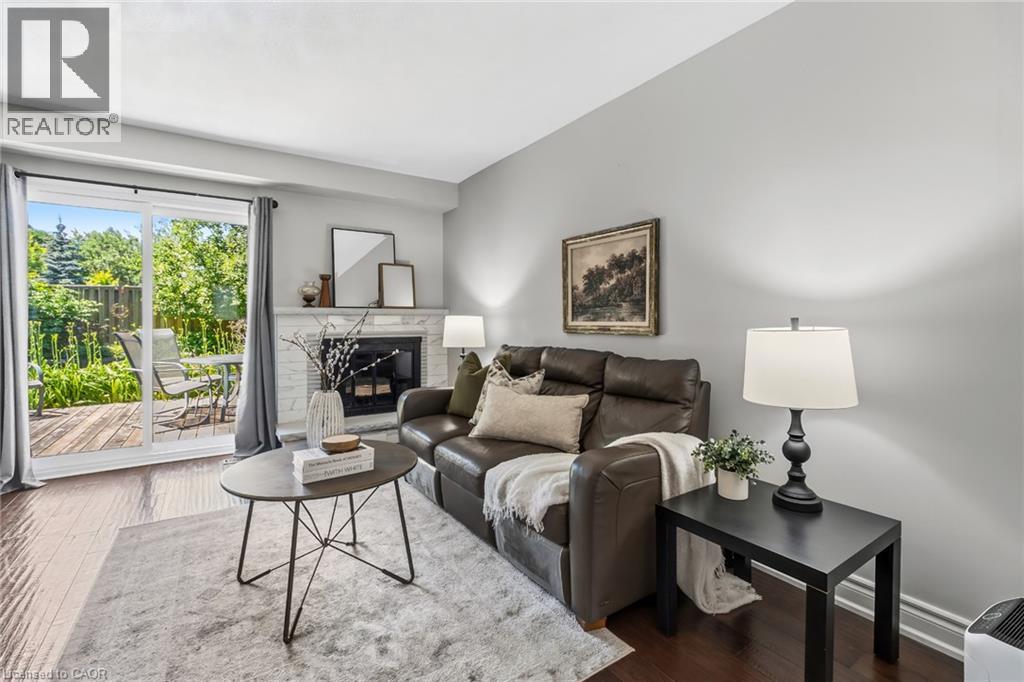 Living area featuring a white marble-clad fireplace, dark wood-finish flooring, light grey wall paint, white trim, and a white ceiling
 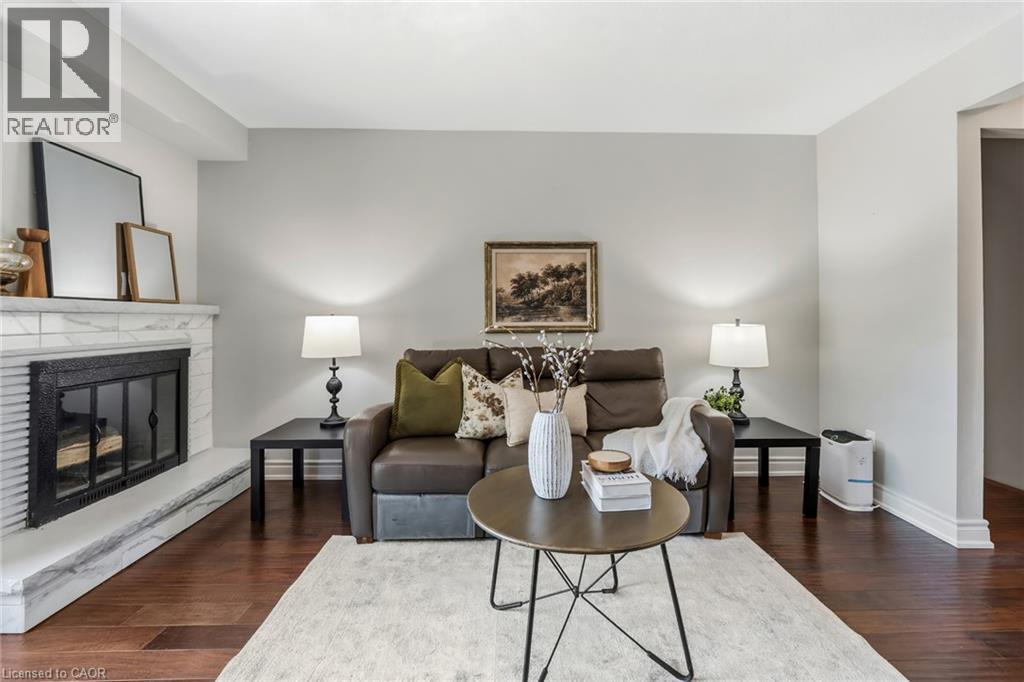 Living area featuring wood-finish flooring, light grey walls, and white baseboards
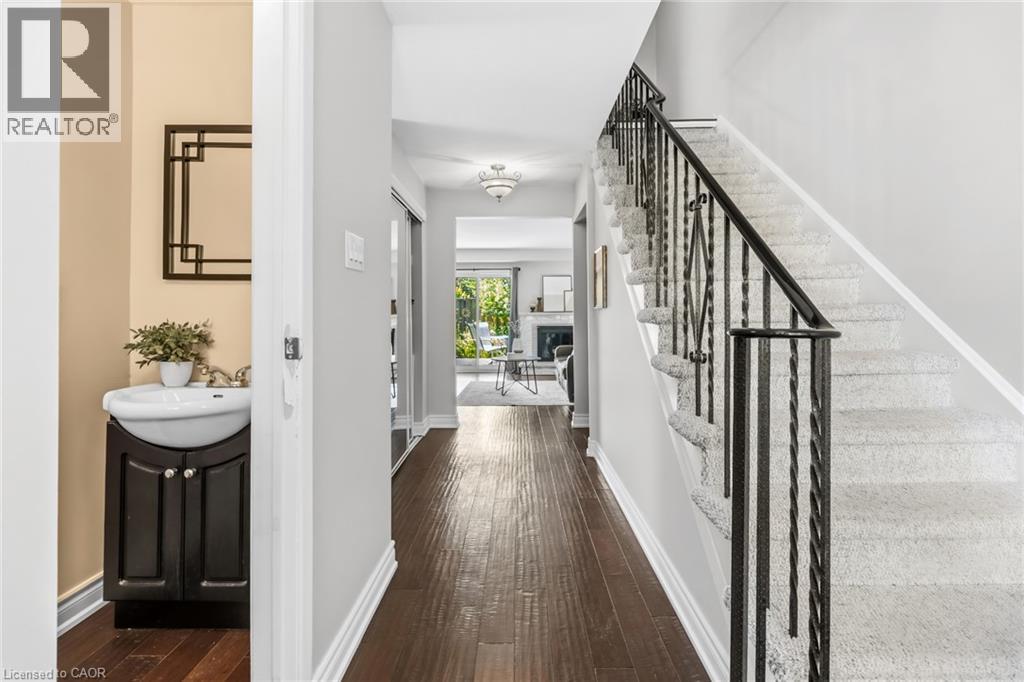
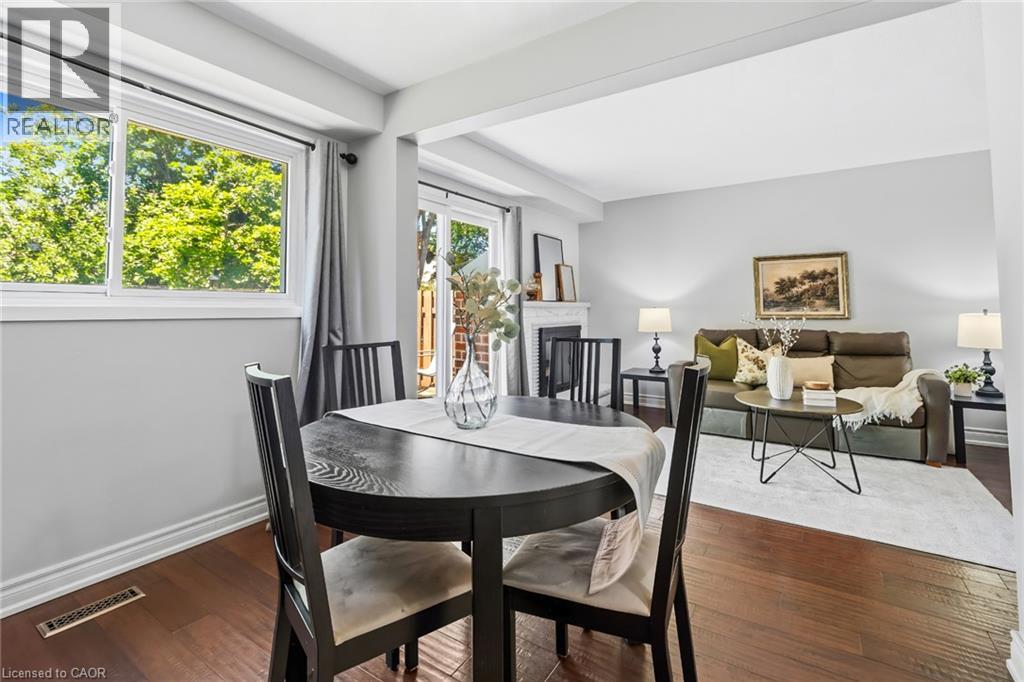
 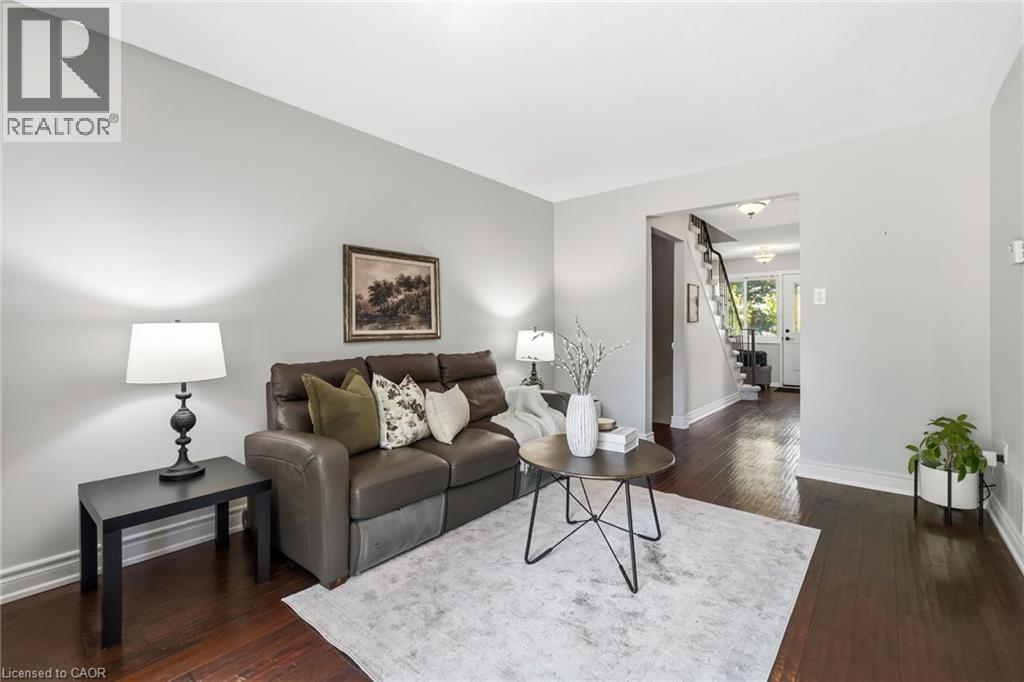 Open-concept living area with dark wood-finish flooring, light gray wall paint, and white trim
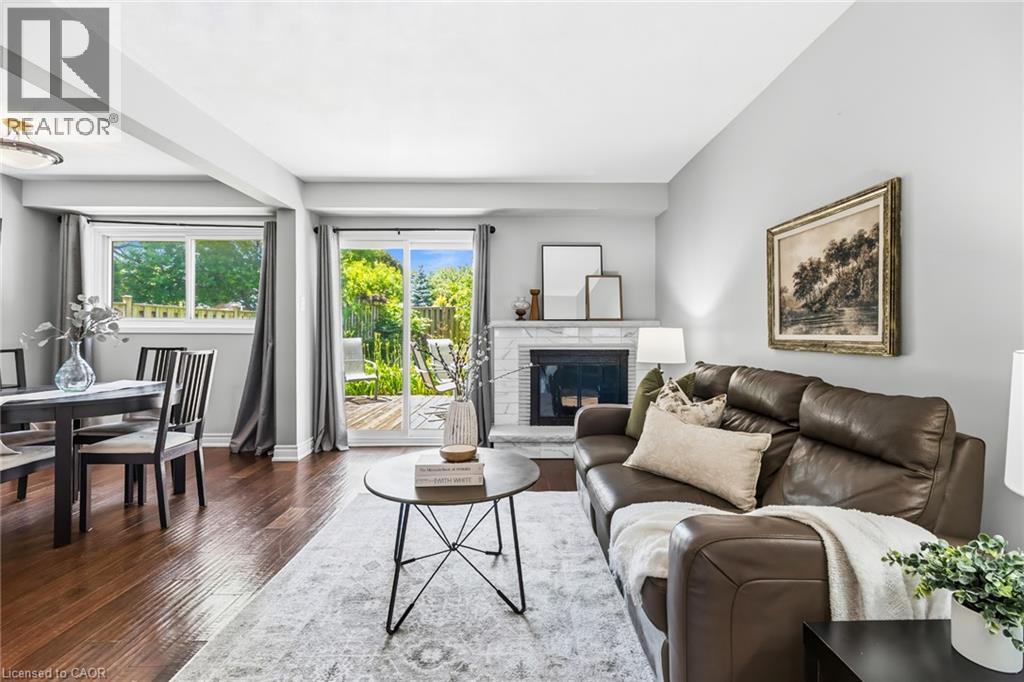
  Living area featuring wood-finish flooring, a fireplace with a white mantel, and a sliding glass door providing access to an outdoor deck
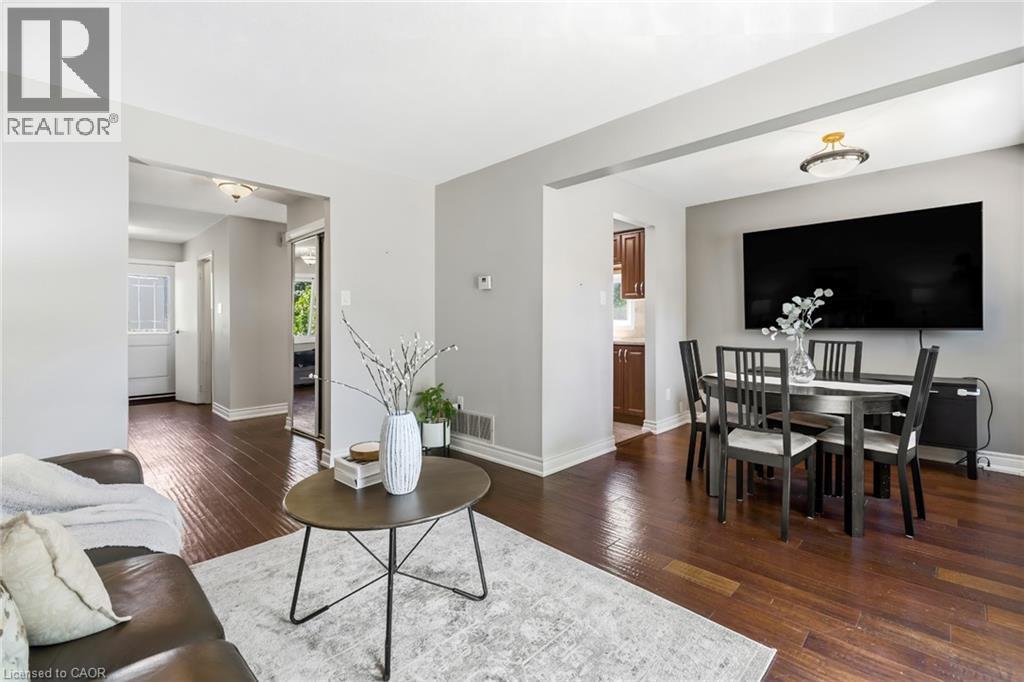
  Dining area featuring rich wood-finish flooring, a contemporary ceiling light fixture, and a wall-mounted flat-screen panel
 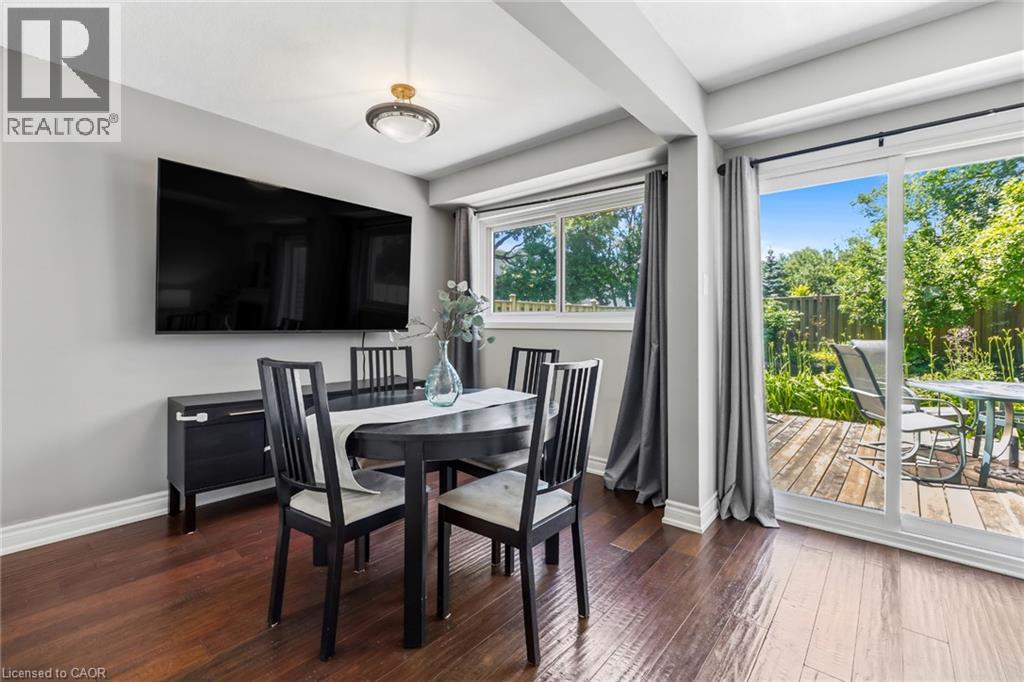 Dining area featuring wood-finish flooring, a large window, and light grey wall paint
  Galley kitchen featuring wood cabinetry, stone countertops, stainless steel sink, tile backsplash, and light-toned flooring
 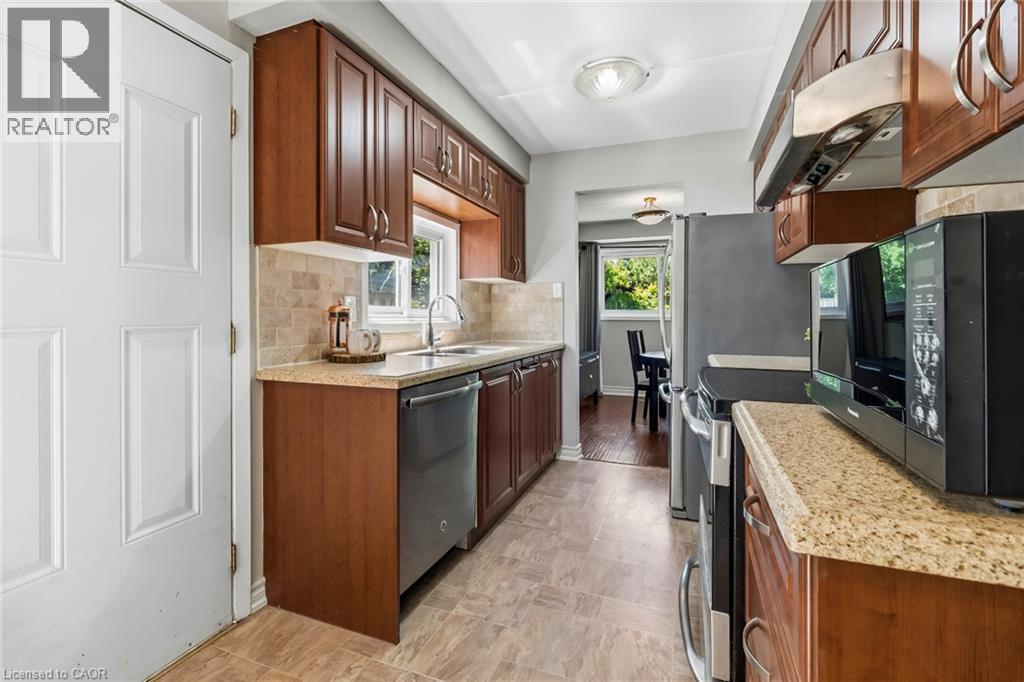 Functional kitchen featuring wood cabinetry, stone-finish countertops, and a tile backsplash
 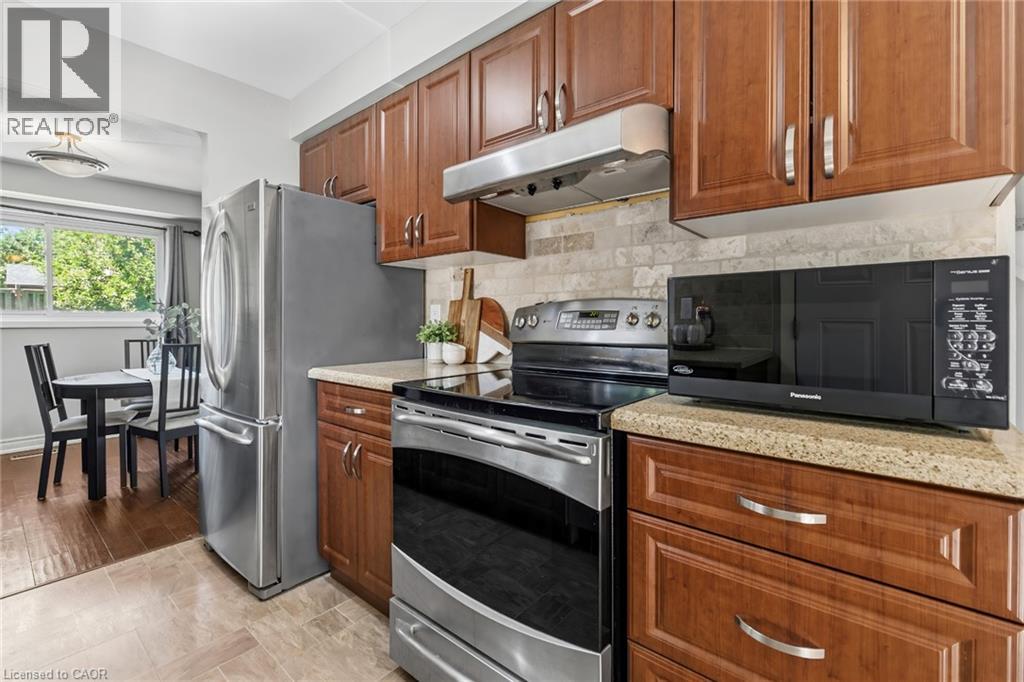 Kitchen featuring wood cabinetry, a stainless-steel dishwasher, and a double basin sink with a gooseneck faucet
 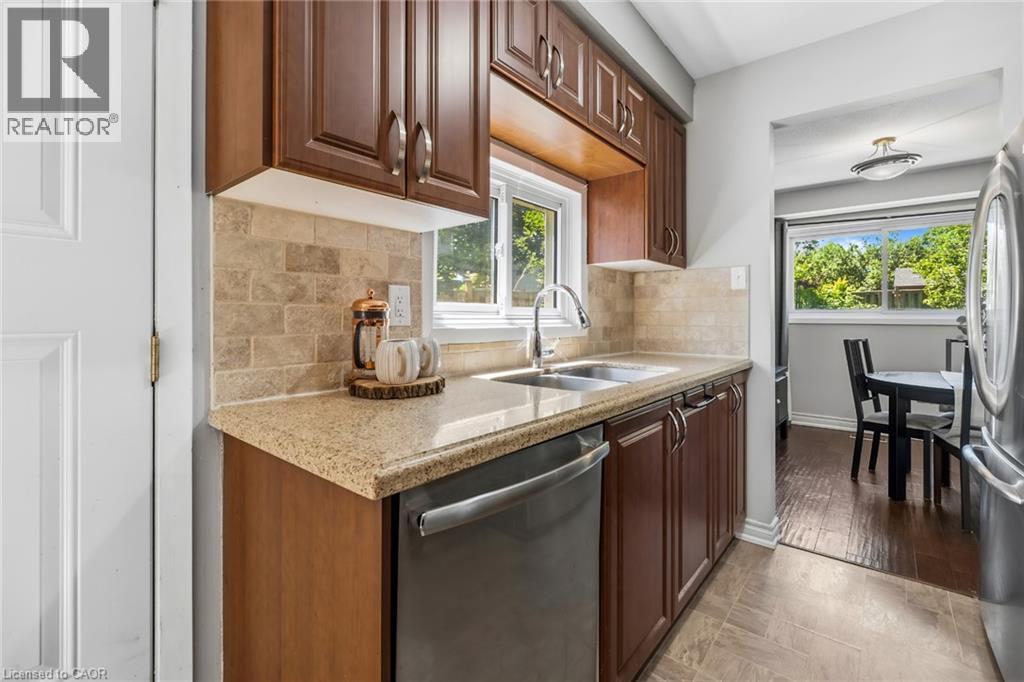 Kitchen featuring wood-finish cabinetry, stainless steel appliances, light-toned countertops, and a neutral tile backsplash
 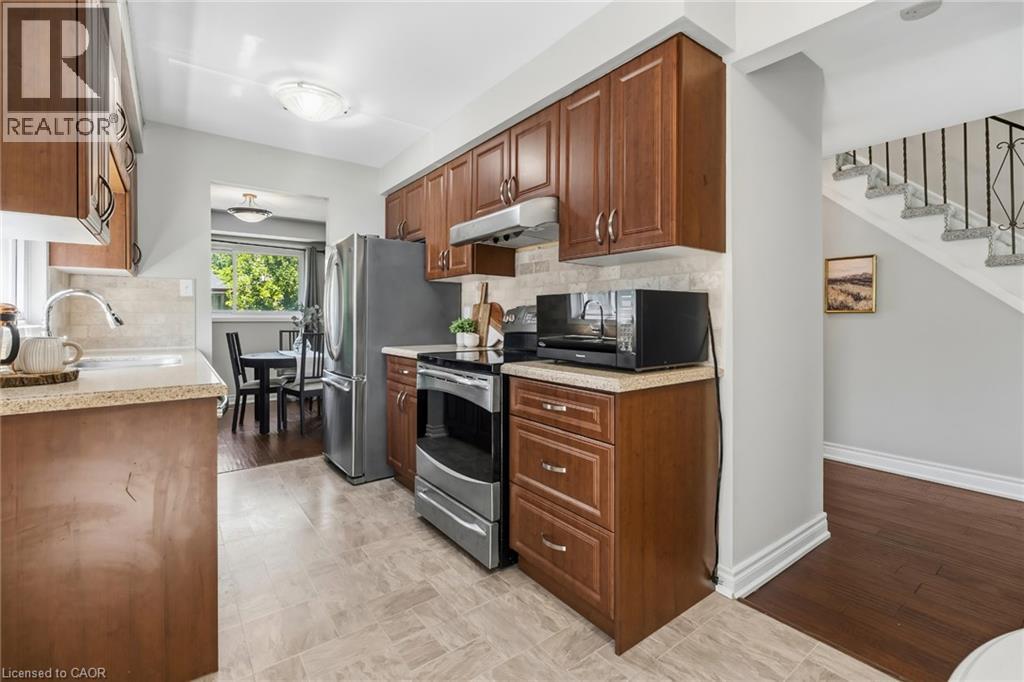 Compact eat-in kitchen area featuring warm wood cabinetry, light-toned countertop, and tile flooring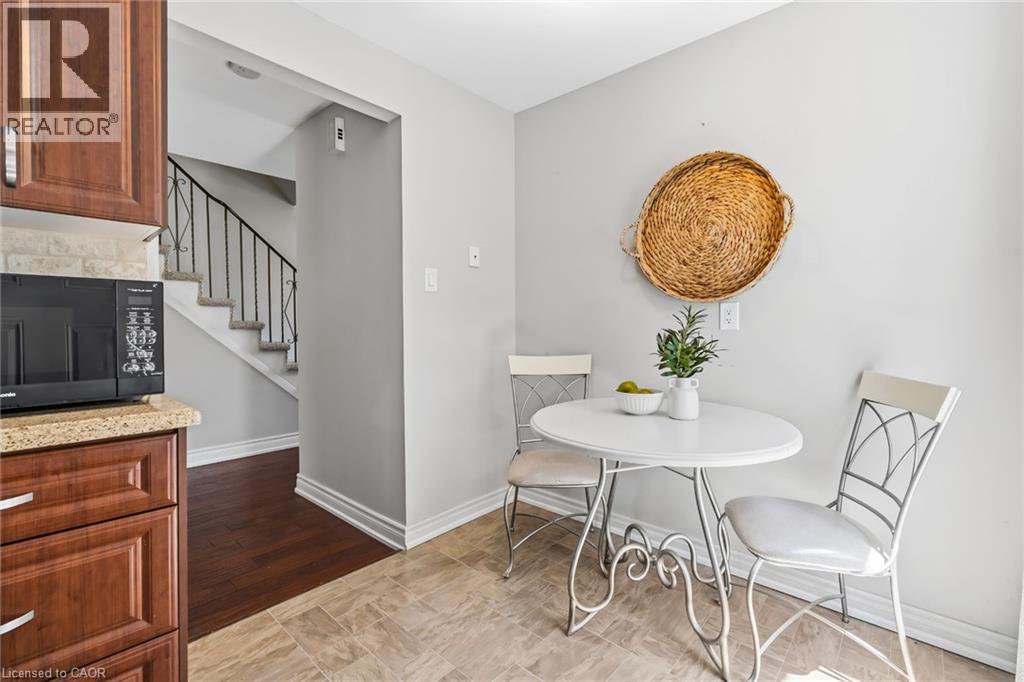
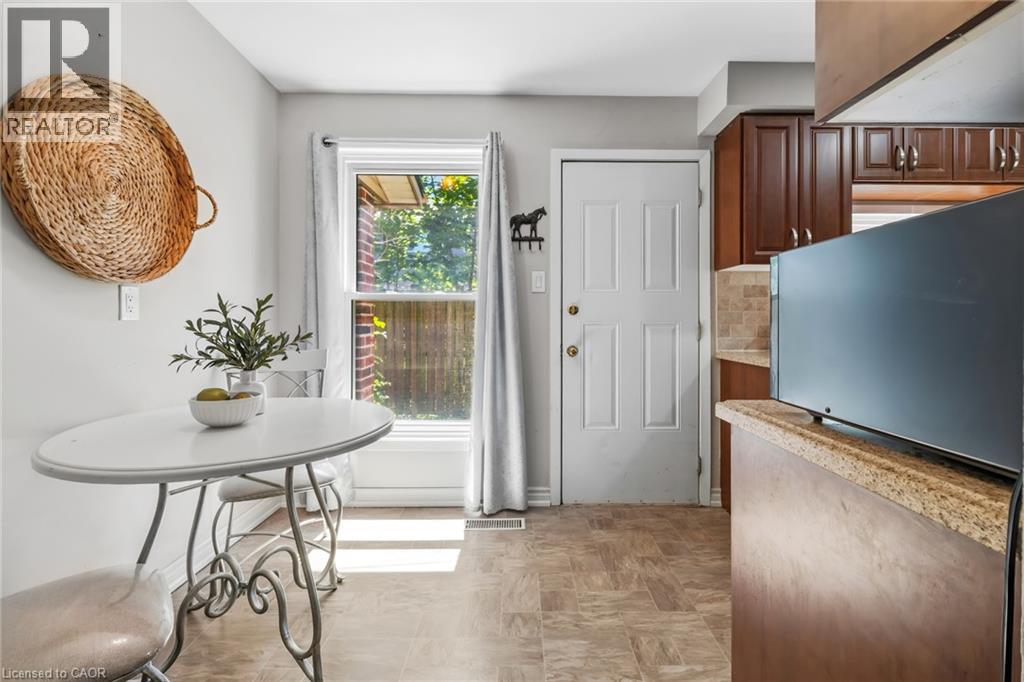 Spacious bedroom featuring wood-finish flooring, a large window, light gray walls, and white trim
 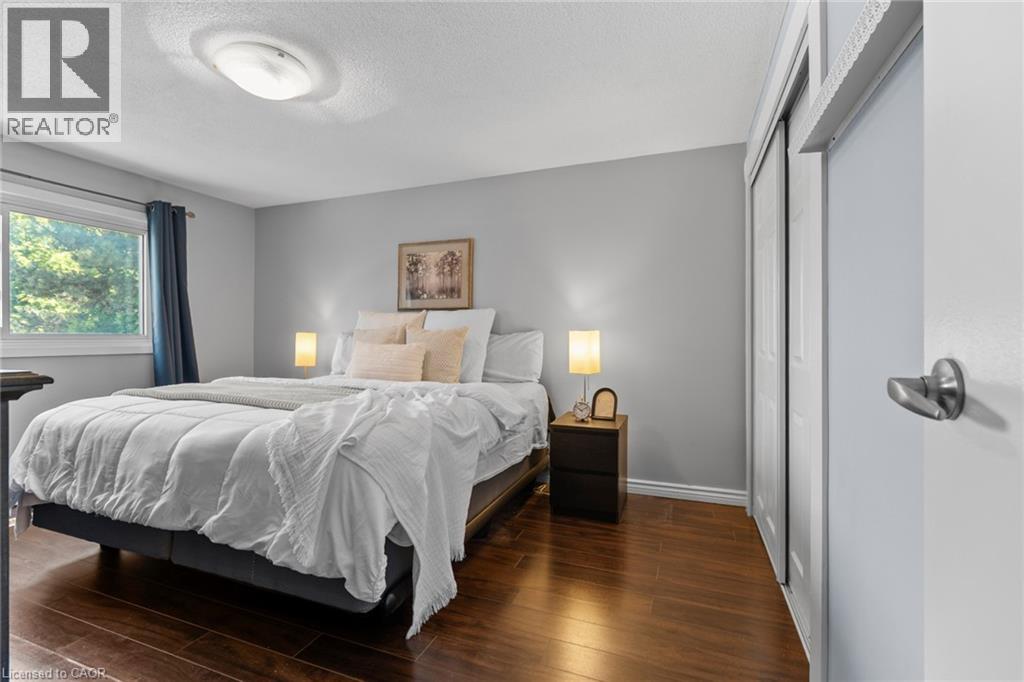 Room featuring wood-finish flooring, light grey painted walls, a window with exterior tree views, and a ceiling-mounted light fixture
 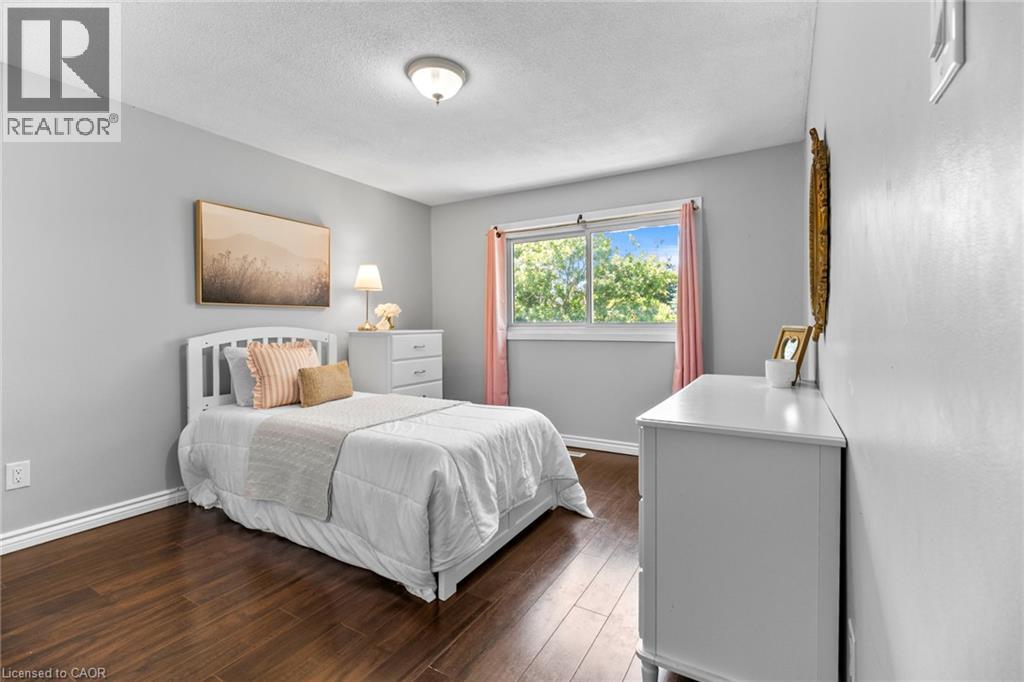 Room with dark wood-finish flooring and light blue walls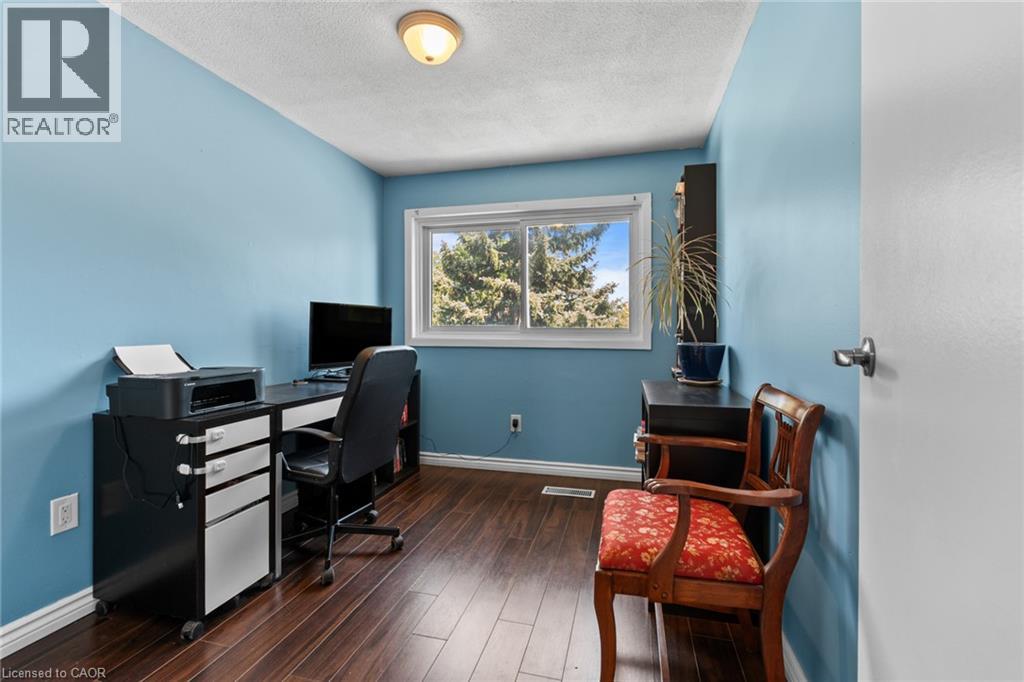
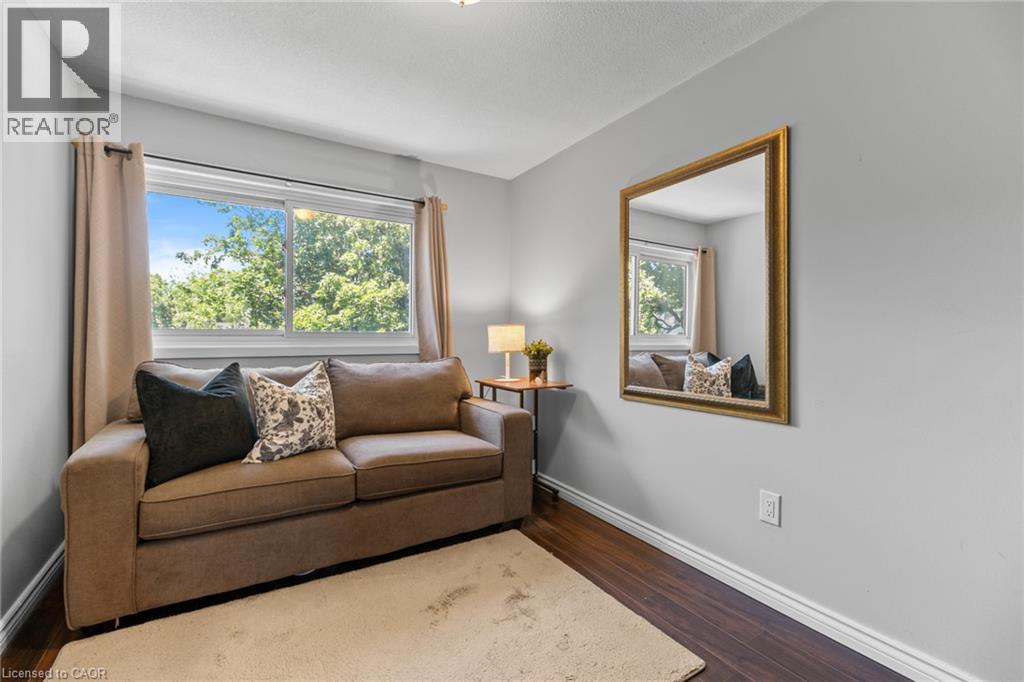 Bathroom featuring a dark wood-finish vanity with a white countertop and integrated sink, a rectangular framed mirror with decorative trim, and tiled flooring
 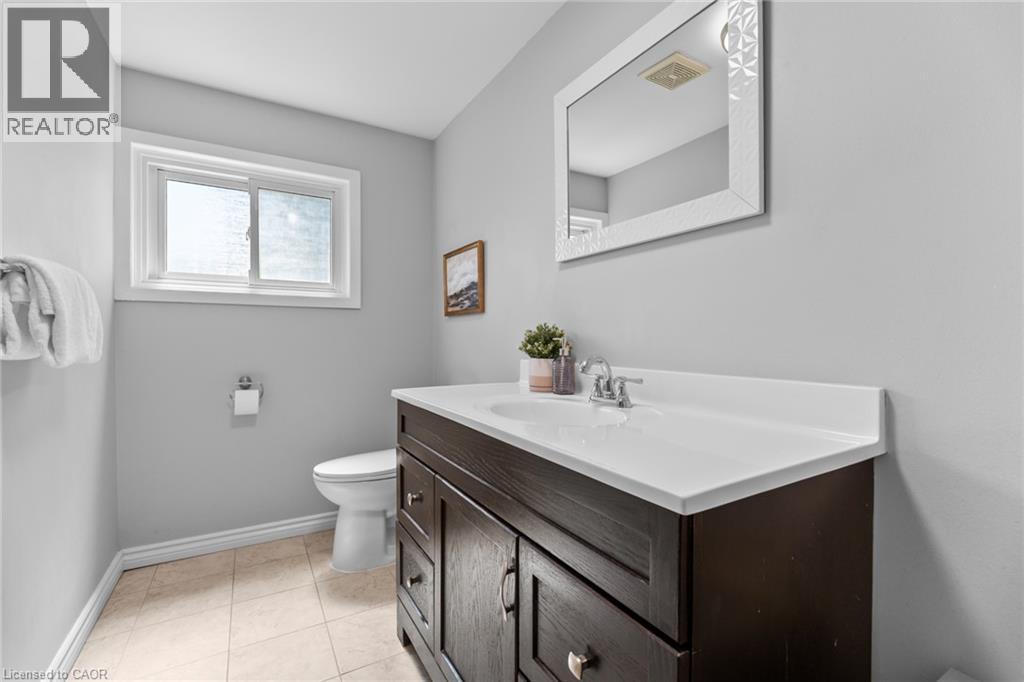 Bathroom featuring a dark wood-finish vanity with a white countertop and an integrated sink, a framed rectangular mirror, and light-toned floor tiling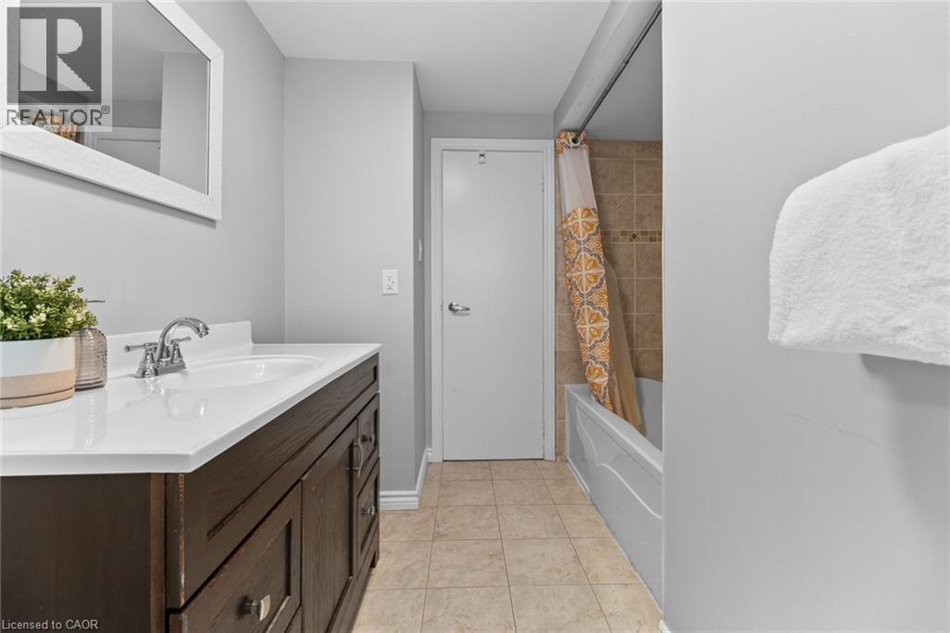
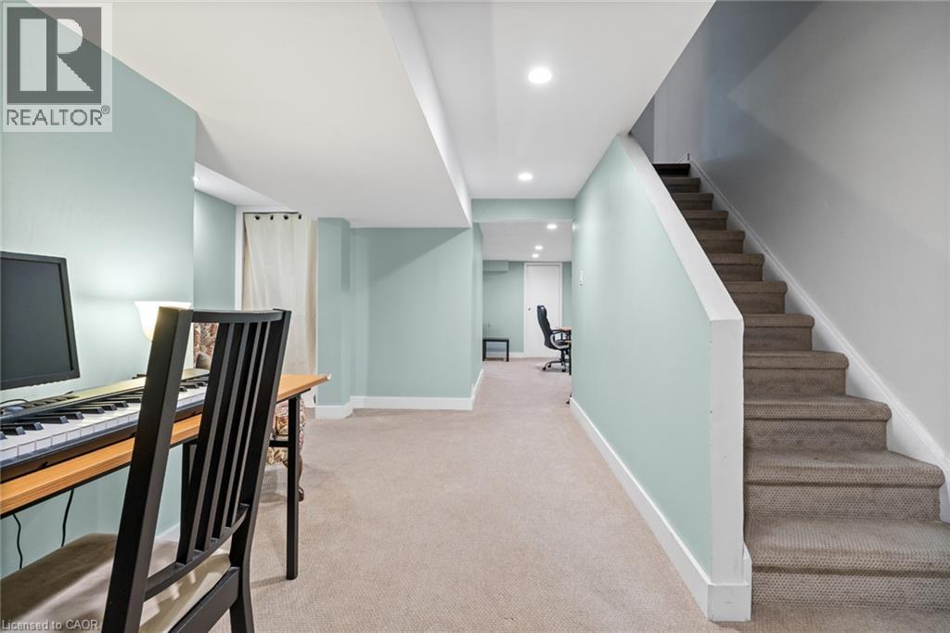
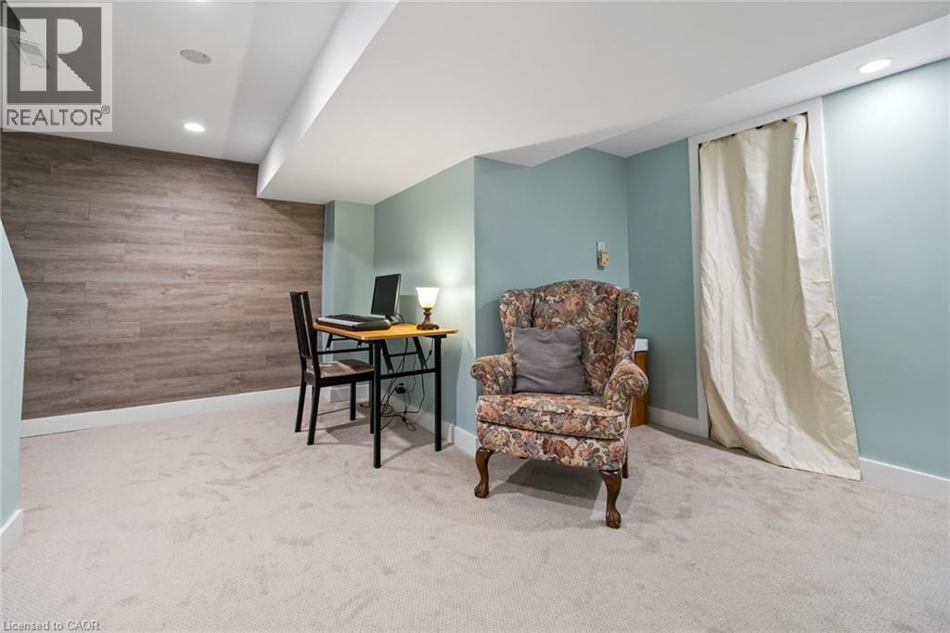
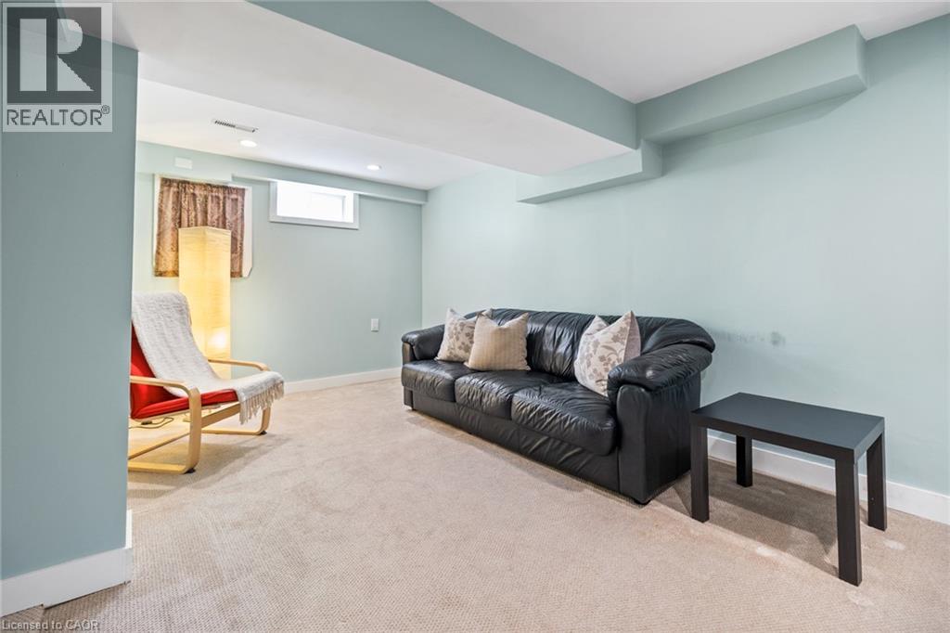
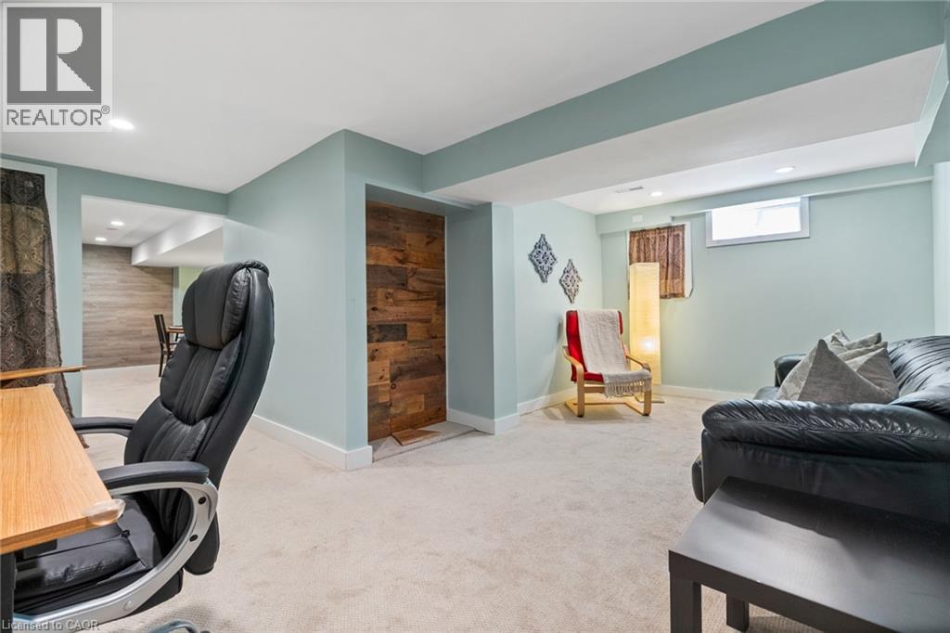
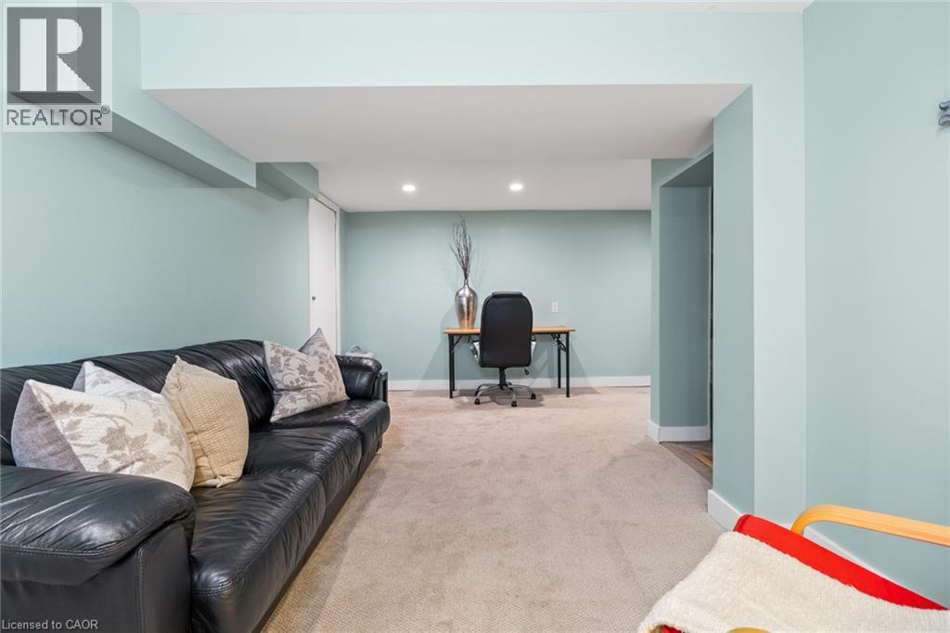 Finished lower level with recessed lighting, light blue walls, and light-toned carpeting
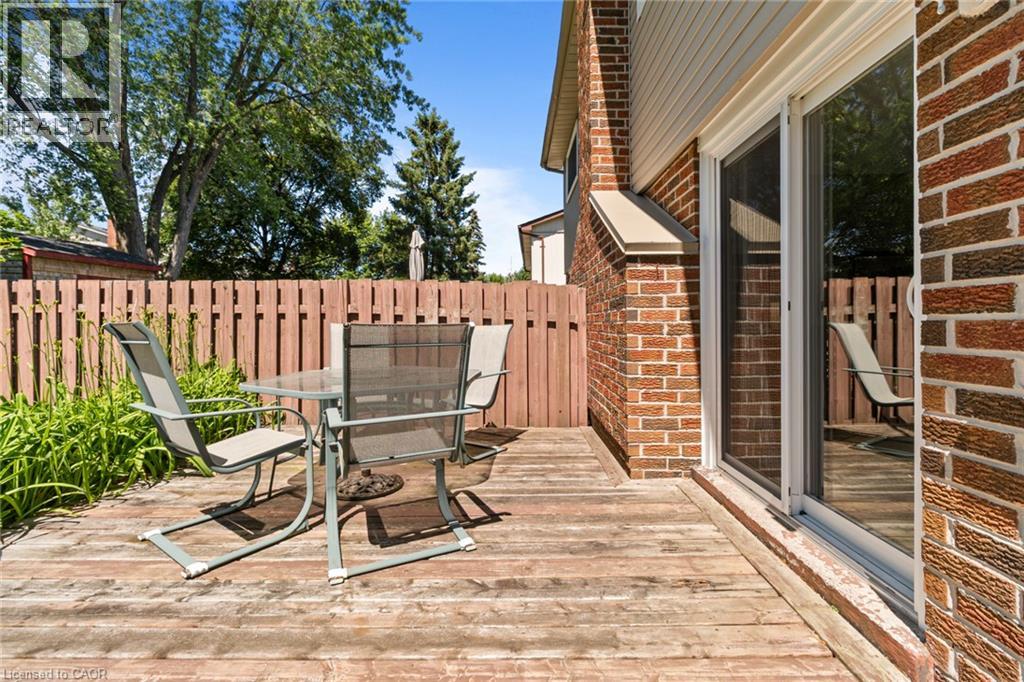
  Expansive wood deck with a privacy fence
 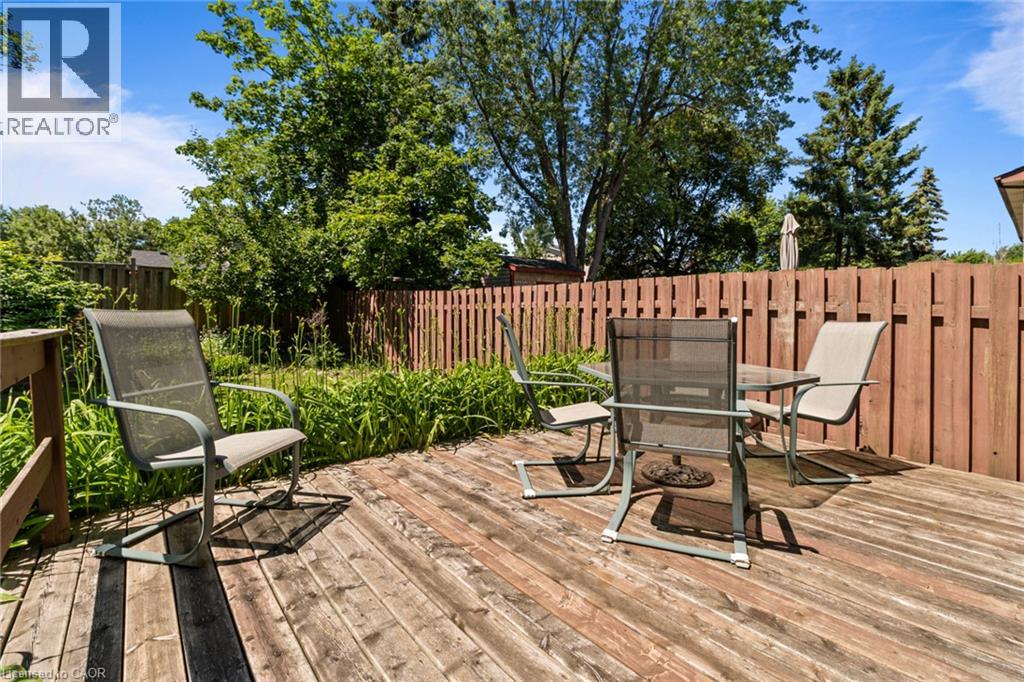 Outdoor wood-finish deck bordered by a privacy fence and established greenery
  Expansive backyard featuring a wood deck with railing, a grass lawn, and mature trees and plantings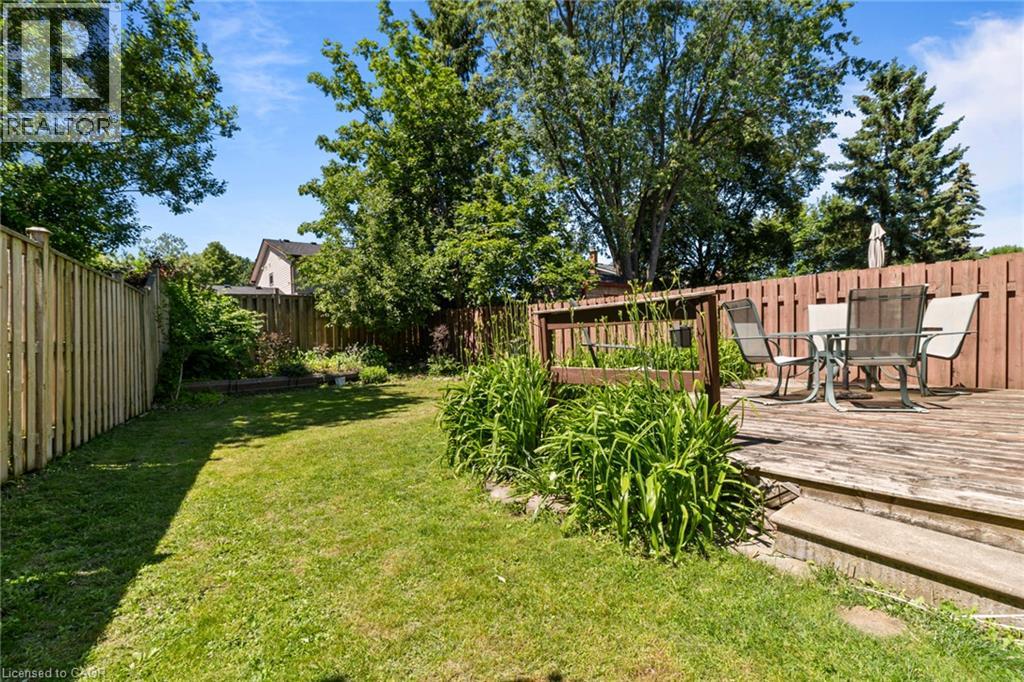
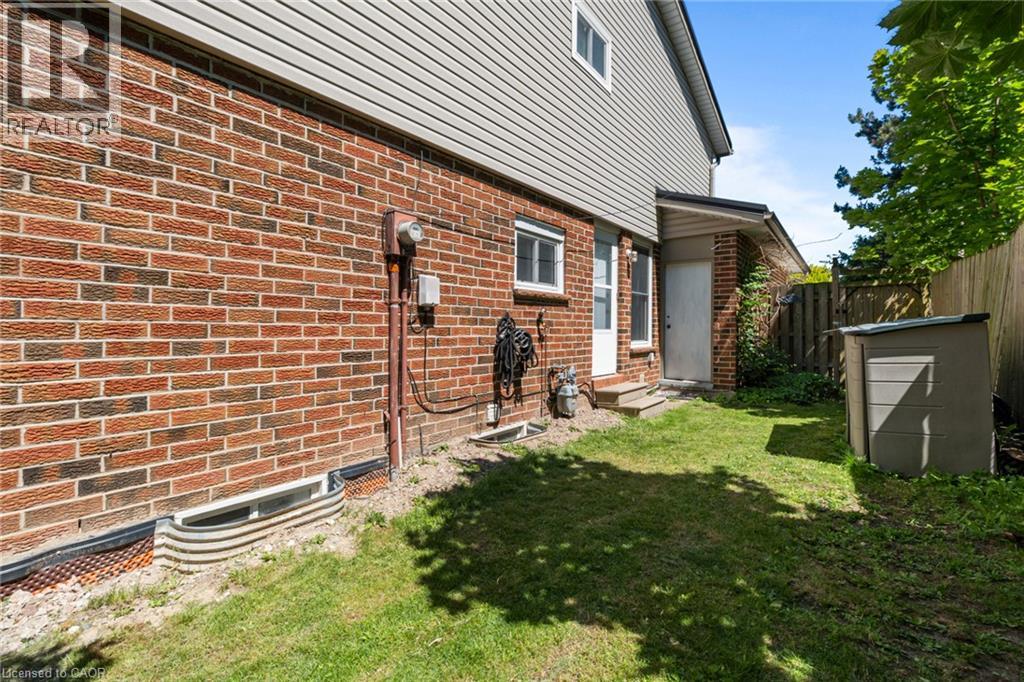 Expansive grassy backyard featuring a brick chimney, multi-panel windows, and a sliding glass door
 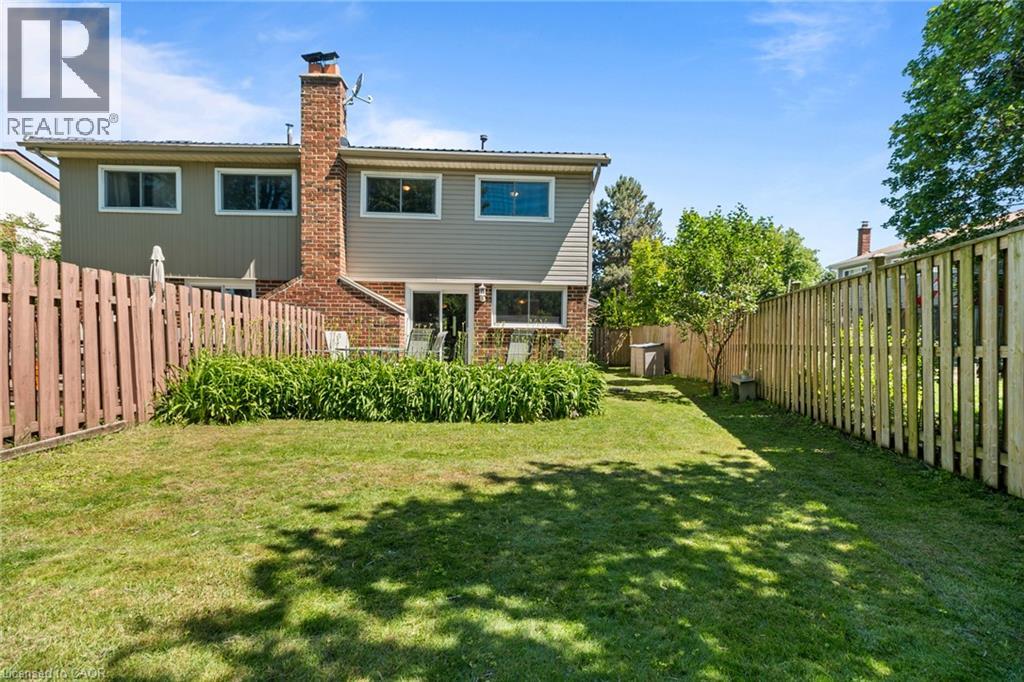 Rear exterior featuring brick and horizontal siding, a sliding glass door, multiple windows, a brick chimney, and a wooden privacy fence enclosing a grass lawn with mature plantings
 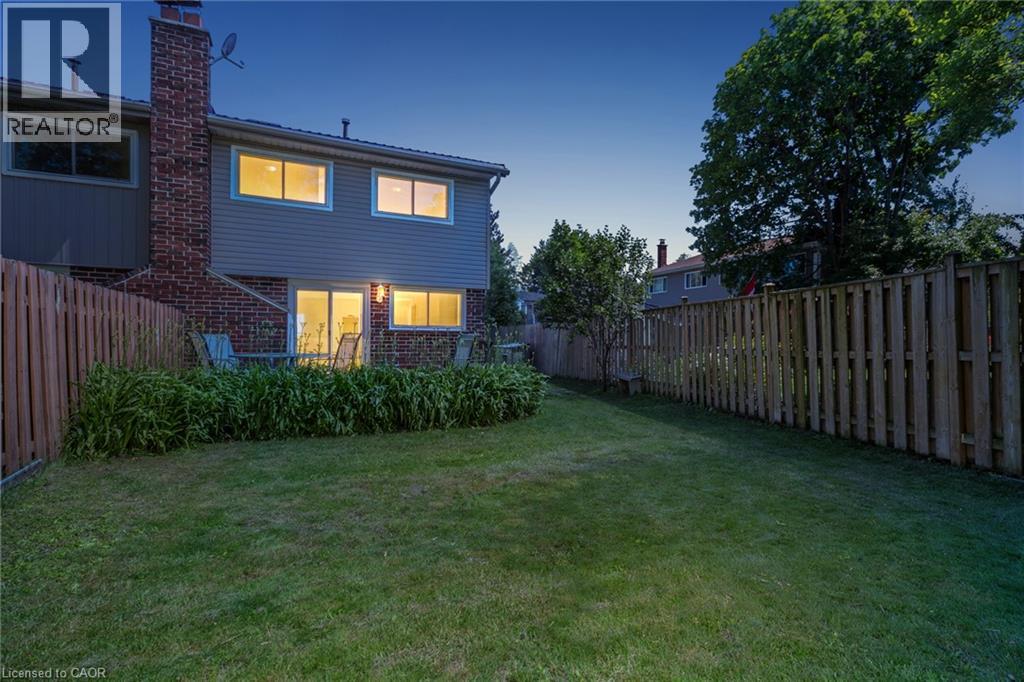 Two-story residence featuring a gray metal roof and light gray siding
 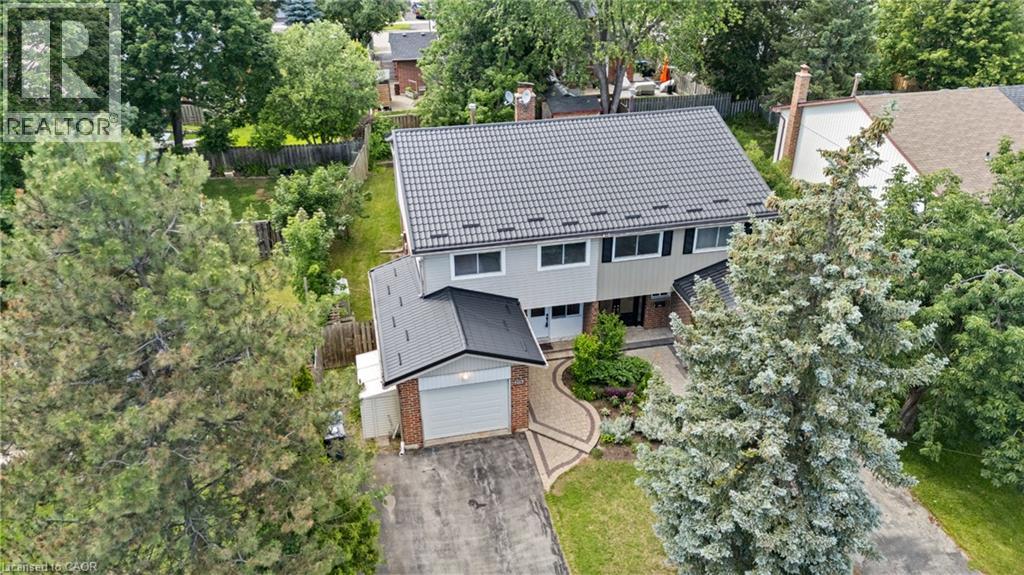 Two-story residence featuring a dark-toned roof, a brick chimney, and an expansive rear yard
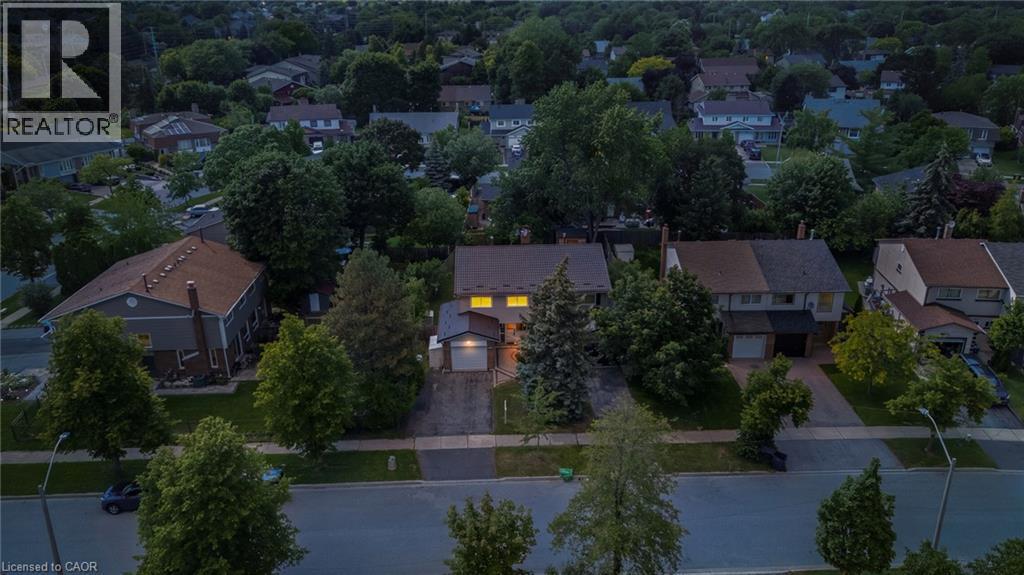
 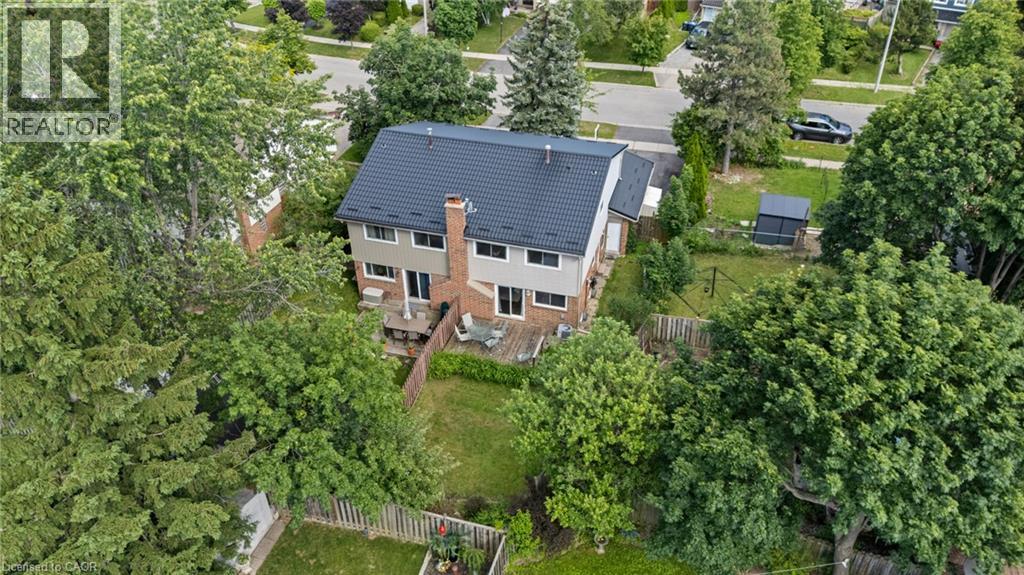 Aerial view of a residential property with a dark grey roof, situated on a treelined street
 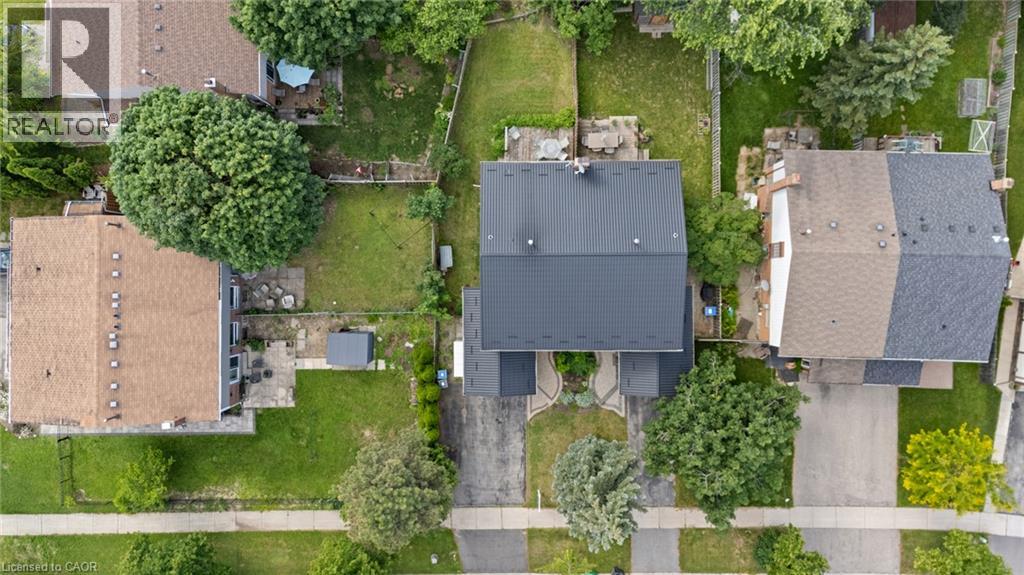 Two-story residence featuring a dark shingled roof and light-toned siding
 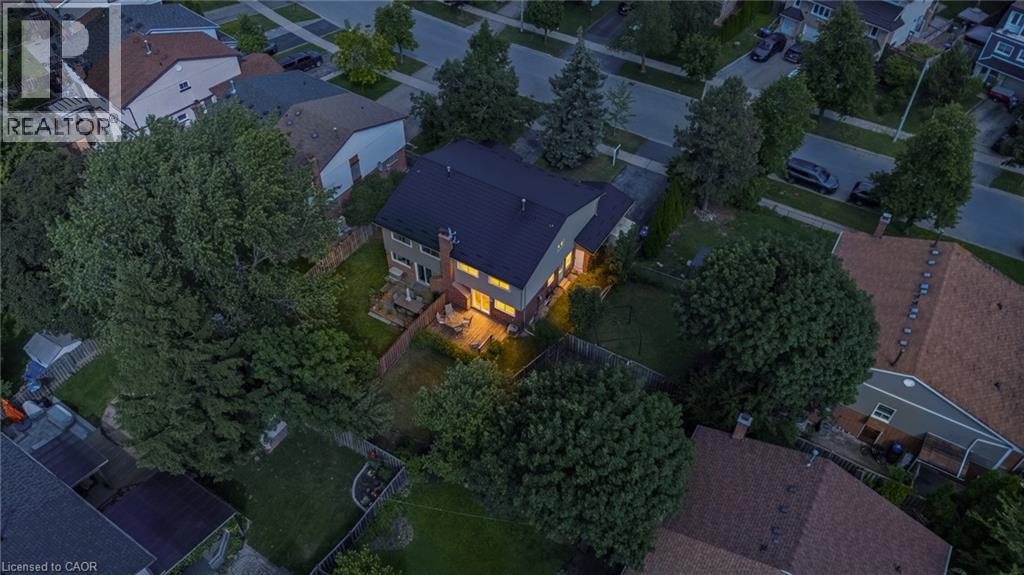 Aerial perspective showcasing a residential neighborhood with mature tree coverage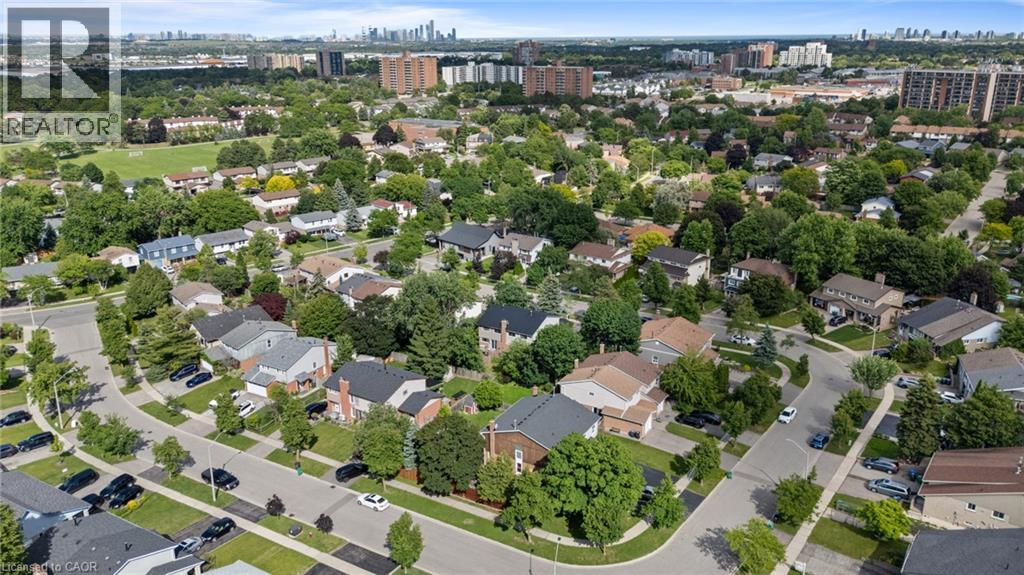
Welcome To 2996 Salerno Crescent, A Beautifully Maintained Semi-Detached Home Located In The Highly Sought-After Meadowvale Community Of Mississauga. Offering 4 Spacious Bedrooms, 1.5 Bathrooms, An Attached Single Car Garage, And Parking For Two Additional Vehicles, This Home Provides The Perfect Blend Of Comfort, Functionality, And Location. The Main Level Features A Bright And Inviting Layout With A Combined Living And Dining Room, Highlighted By A Charming Wood-Burning Fireplace And Walkout To The Backyard. The Well-Appointed Kitchen Offers Granite Countertops, Built-In Stainless Steel Appliances, A Convenient Eat-In Area, And A Separate Side Entrance. Step Outside To Enjoy A Large Deck And Fully Fenced Backyard, Creating The Perfect Space For Outdoor Entertaining, Family Gatherings, Or Relaxation. Upstairs, The Spacious Primary Bedroom Is Accompanied By Three Additional Well-Sized Bedrooms And A Renovated 4-Piece Main Bathroom Complete With A Soaker Tub. The Finished Basement Extends The Living Space With A Recreation Room, Sitting Area, Pot Lights, And Convenient Laundry Facilities. Recent Upgrades Include a Newer Metal Roof (2024). Ideally Situated Close To Walking Trails, Parks, Top-Rated Schools, Shopping, Restaurants, Public Transit, Community Amenities, And Major Highways, This Home Offers An Exceptional Opportunity To Enjoy Family Living In One Of Mississauga's Most Established And Desirable Neighbourhoods. (id:63285)
| DDF® Number | 40851250 |
| Property Type | Single Family |
| Amenities Near By | Airport, Golf Nearby, Hospital, Park, Place Of Worship, Playground, Public Transit, Schools, Shopping |
| Community Features | Community Centre |
| Equipment Type | Water Heater |
| Features | Automatic Garage Door Opener |
| Parking Space Total | 3 |
| Rental Equipment Type | Water Heater |
| Bathroom Total | 2 |
| Bedrooms Above Ground | 4 |
| Bedrooms Total | 4 |
| Appliances | Dishwasher, Dryer, Refrigerator, Stove, Washer, Window Coverings, Garage Door Opener |
| Basement Development | Finished |
| Basement Type | Full (finished) |
| Constructed Date | 1974 |
| Construction Style Attachment | Semi-detached |
| Cooling Type | Central Air Conditioning |
| Exterior Finish | Brick, Vinyl Siding |
| Fireplace Fuel | Wood |
| Fireplace Present | Yes |
| Fireplace Total | 1 |
| Fireplace Type | Other - See Remarks |
| Foundation Type | Unknown |
| Half Bath Total | 1 |
| Heating Fuel | Natural Gas |
| Heating Type | Forced Air |
| Stories Total | 2 |
| Size Interior | 1896 Sqft |
| Type | House |
| Utility Water | Municipal Water |
| Attached Garage |
| Access Type | Highway Access, Highway Nearby |
| Acreage | No |
| Fence Type | Fence |
| Land Amenities | Airport, Golf Nearby, Hospital, Park, Place Of Worship, Playground, Public Transit, Schools, Shopping |
| Landscape Features | Landscaped |
| Sewer | Municipal Sewage System |
| Size Depth | 121 Ft |
| Size Frontage | 32 Ft |
| Zoning Description | Rm1 |
| Level | Type | Length | Width | Dimensions |
|---|---|---|---|---|
| Second Level | Bedroom | 7.10 | 10.0 | 7.10 x 10.0 |
| Second Level | Bedroom | 10.9 | 13.10 | 10.9 x 13.10 |
| Second Level | Bedroom | 8.1 | 12.10 | 8.1 x 12.10 |
| Second Level | Primary Bedroom | 10.9 | 13.10 | 10.9 x 13.10 |
| Second Level | 4pc Bathroom | x | ||
| Basement | Sitting Room | 11.5 | 15.0 | 11.5 x 15.0 |
| Basement | Recreation Room | 18.0 | 10.5 | 18.0 x 10.5 |
| Main Level | 2pc Bathroom | x | ||
| Main Level | Kitchen | 7.5 | 9.7 | 7.5 x 9.7 |
| Main Level | Dining Room | 8.1 | 9.10 | 8.1 x 9.10 |
| Main Level | Living Room | 10.8 | 14.3 | 10.8 x 14.3 |

The trademarks REALTOR®, REALTORS®, and the REALTOR® logo are controlled by The Canadian Real Estate Association (CREA) and identify real estate professionals who are members of CREA. The trademarks MLS®, Multiple Listing Service® and the associated logos are owned by The Canadian Real Estate Association (CREA) and identify the quality of services provided by real estate professionals who are members of CREA. The trademark DDF® is owned by The Canadian Real Estate Association (CREA) and identifies CREA's Data Distribution Facility (DDF®)

Copyright © 2025 Amit Dulku. All Rights Reserved.
Custom Website Design by 

