New on the market
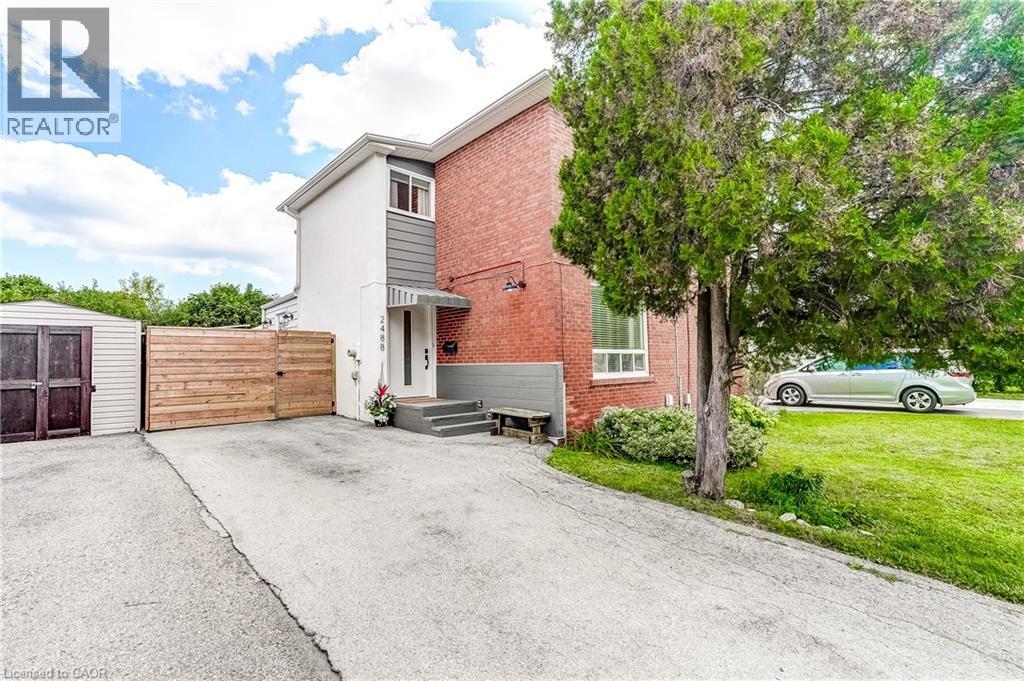
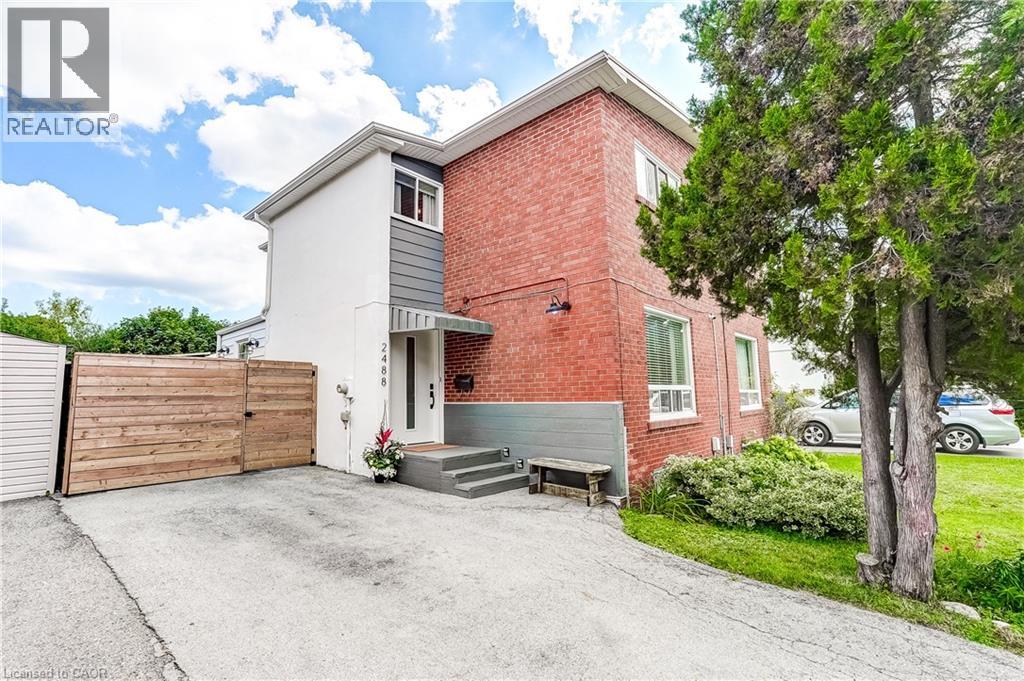
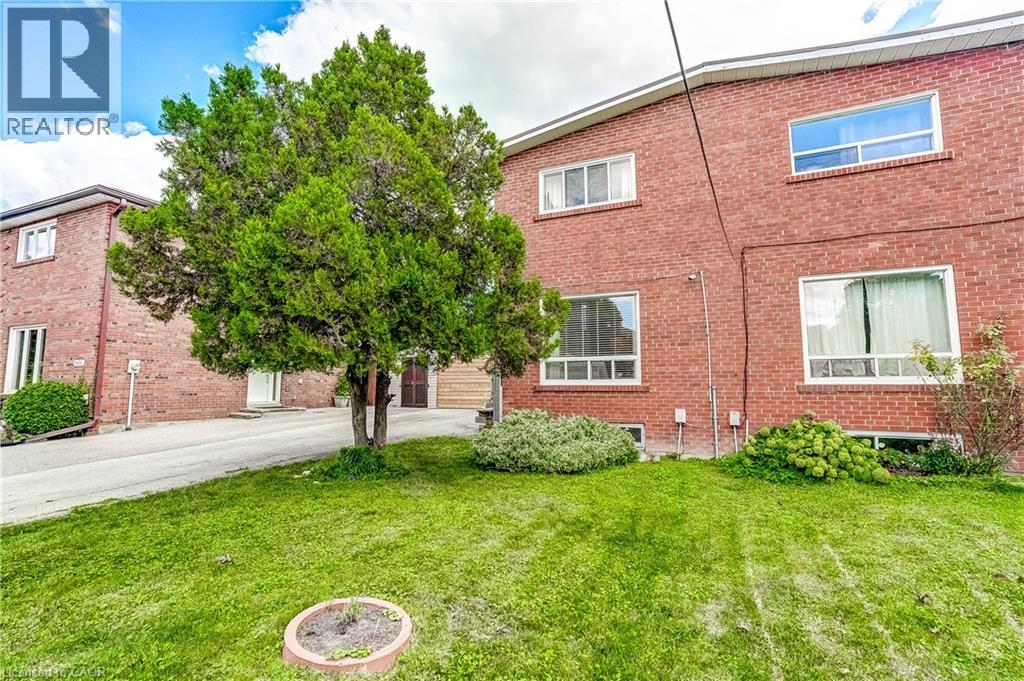 Entry with red brick and gray siding, white door with vertical glass insert, covered porch with steps, and a wood-slat fence
 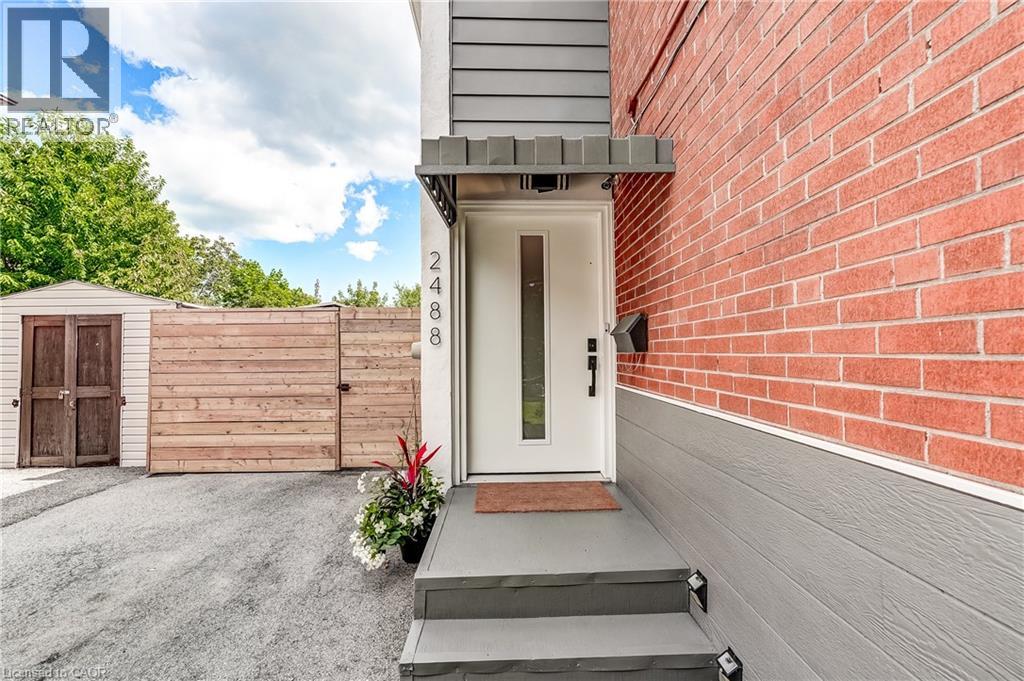 Entryway featuring a solid white door with a vertical frosted glass insert, ceramic tile flooring, and recessed lighting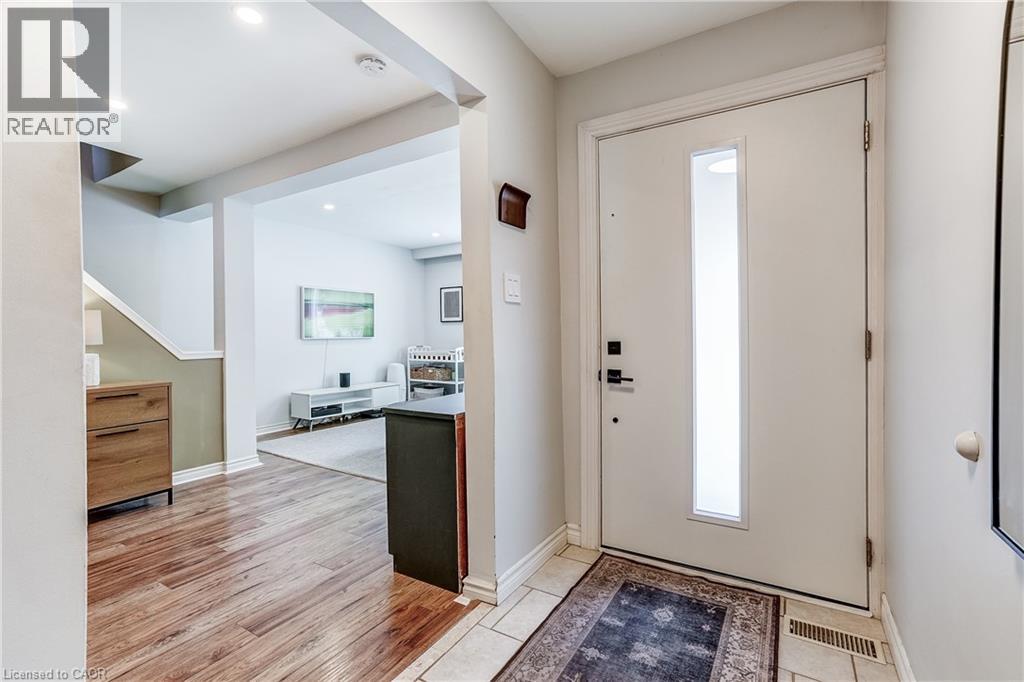
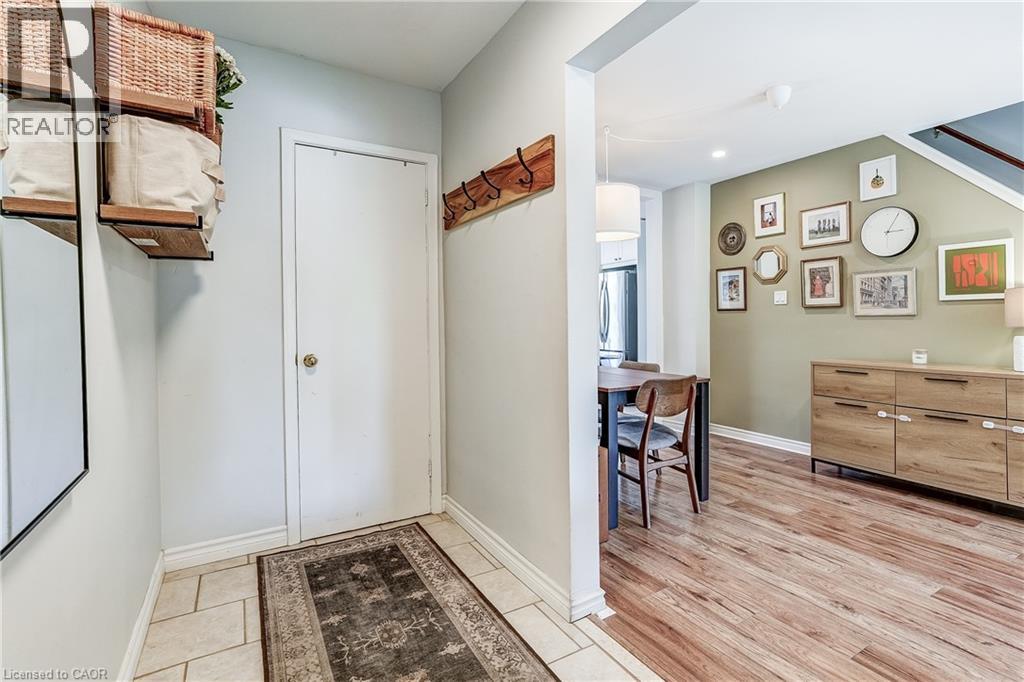 Recessed lighting, wood-finish flooring, and large windows with blinds
 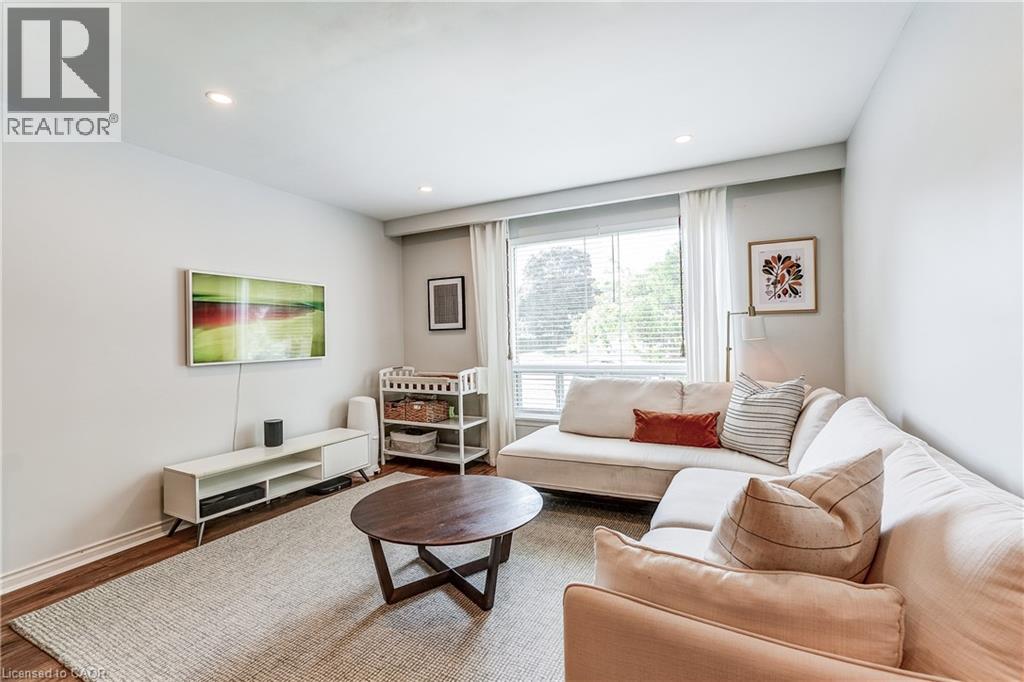 Recessed lighting illuminates the space
 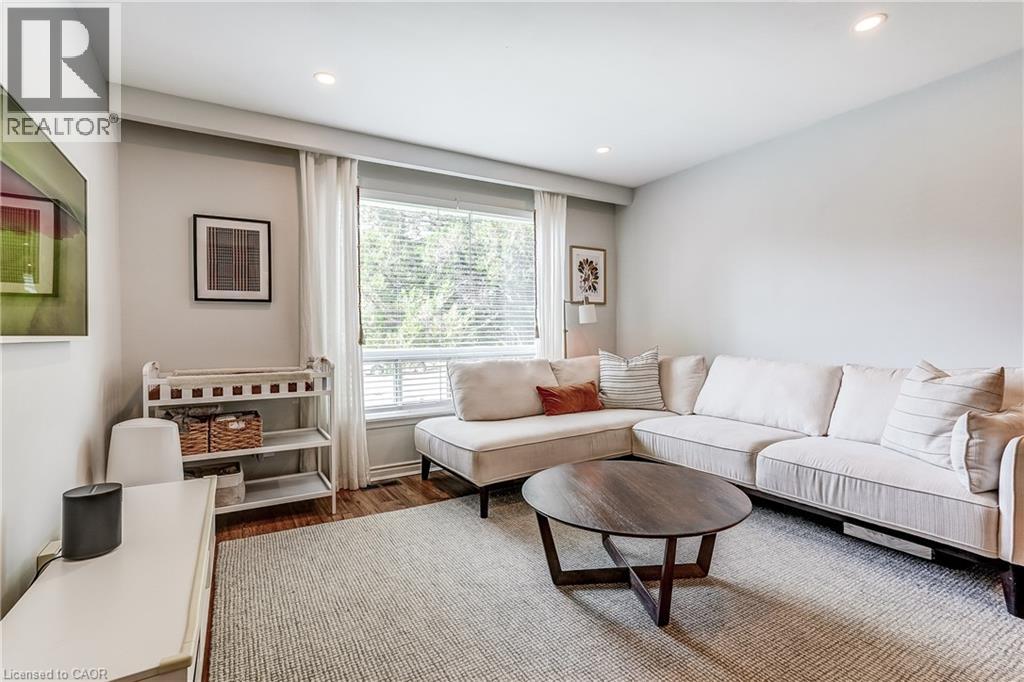 Hardwood-style flooring throughout, recessed lighting, open concept layout, and a staircase with a wood handrail
 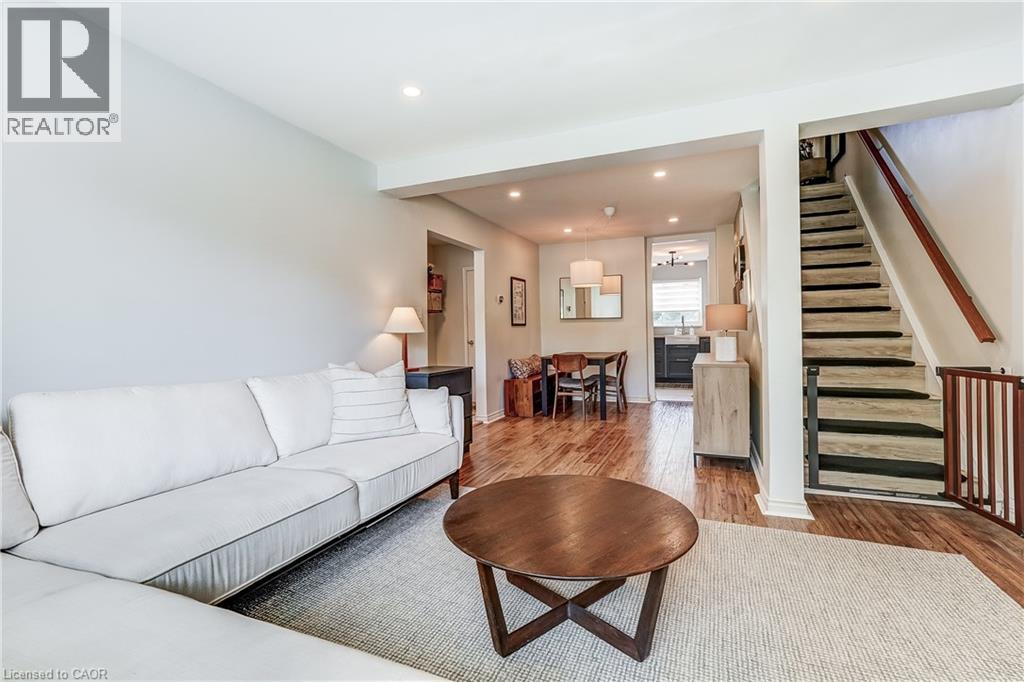 Recessed ceiling lighting, wood-finish flooring, and a large window with blinds
 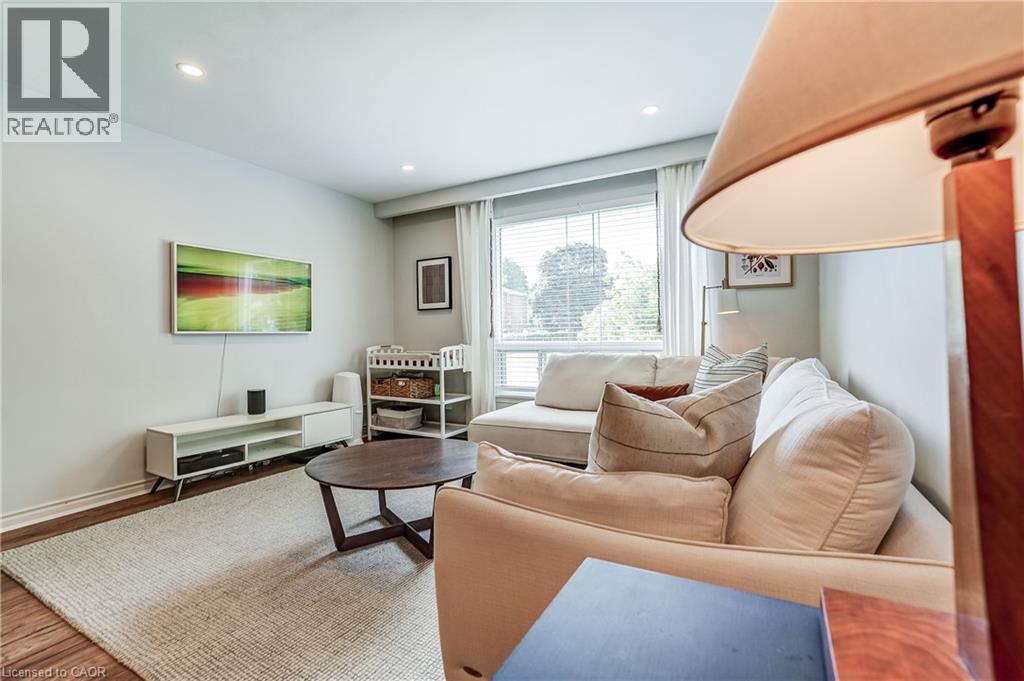 Wood-finish flooring throughout
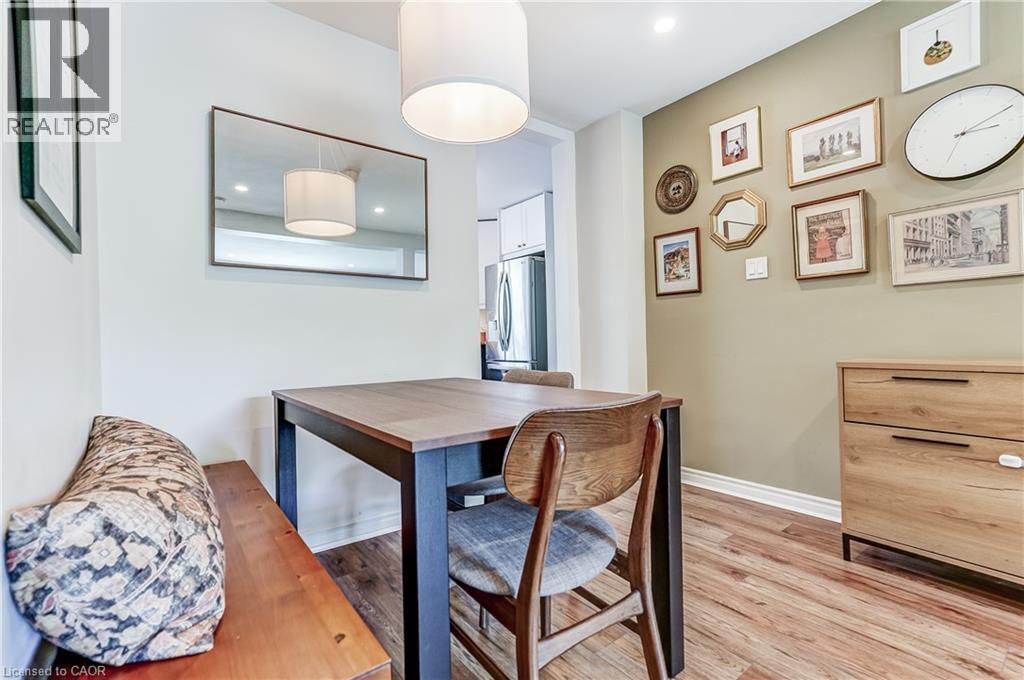
 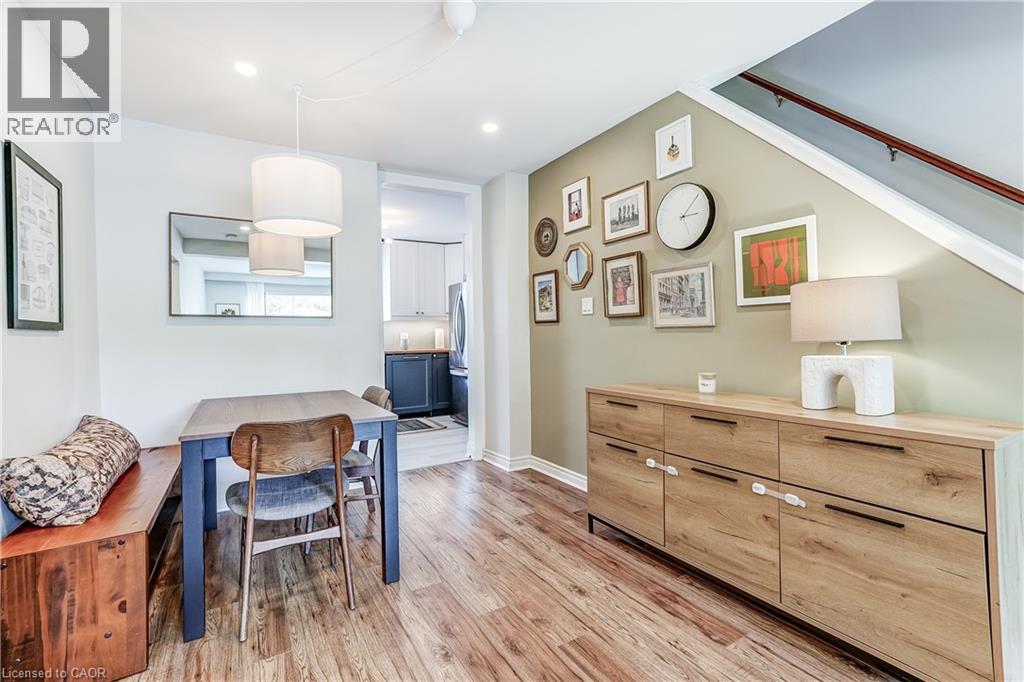 Wood-finish flooring, recessed lighting, and a drum pendant light fixture
 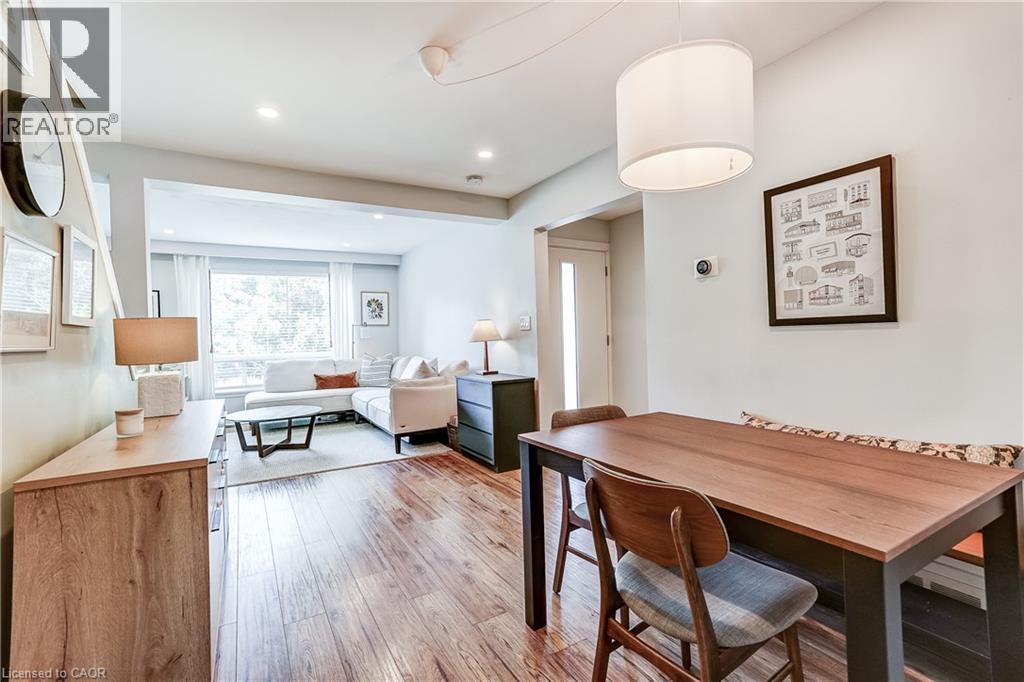 Wood-finish flooring with crisp white baseboards
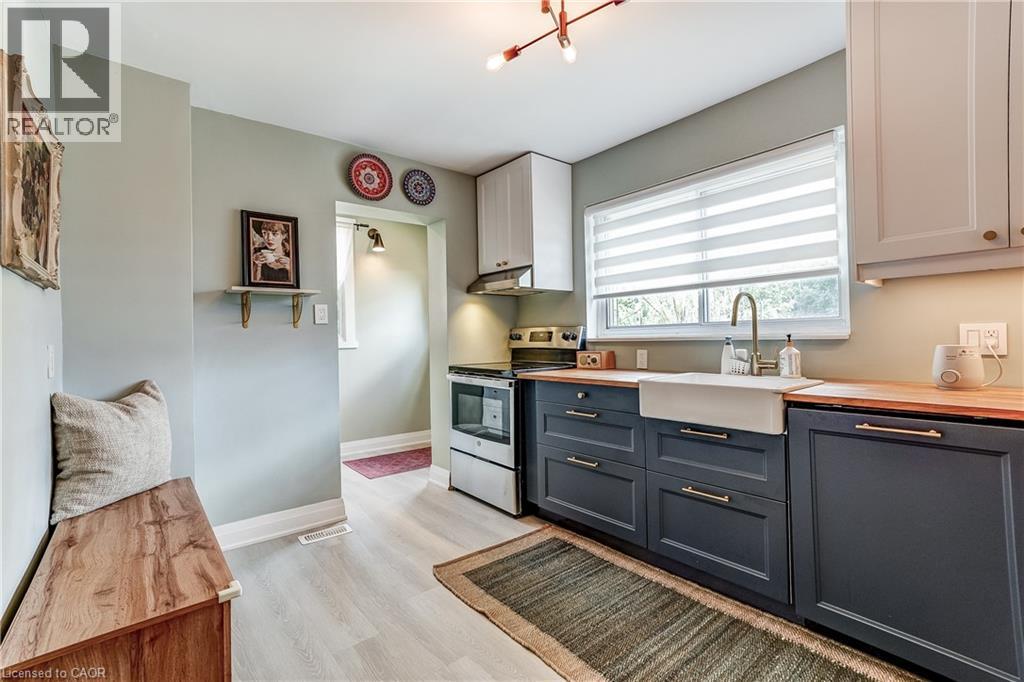
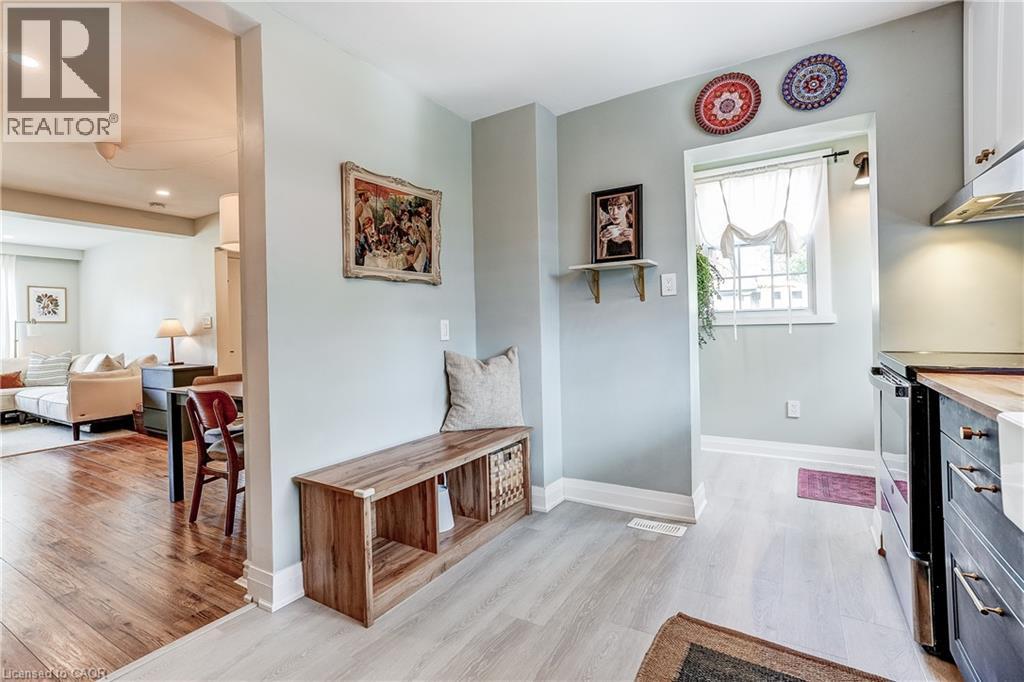
  Kitchen featuring light wood-finish flooring, white upper cabinetry, dark lower cabinetry, wood countertops, and a white farmhouse sink with a gooseneck faucet
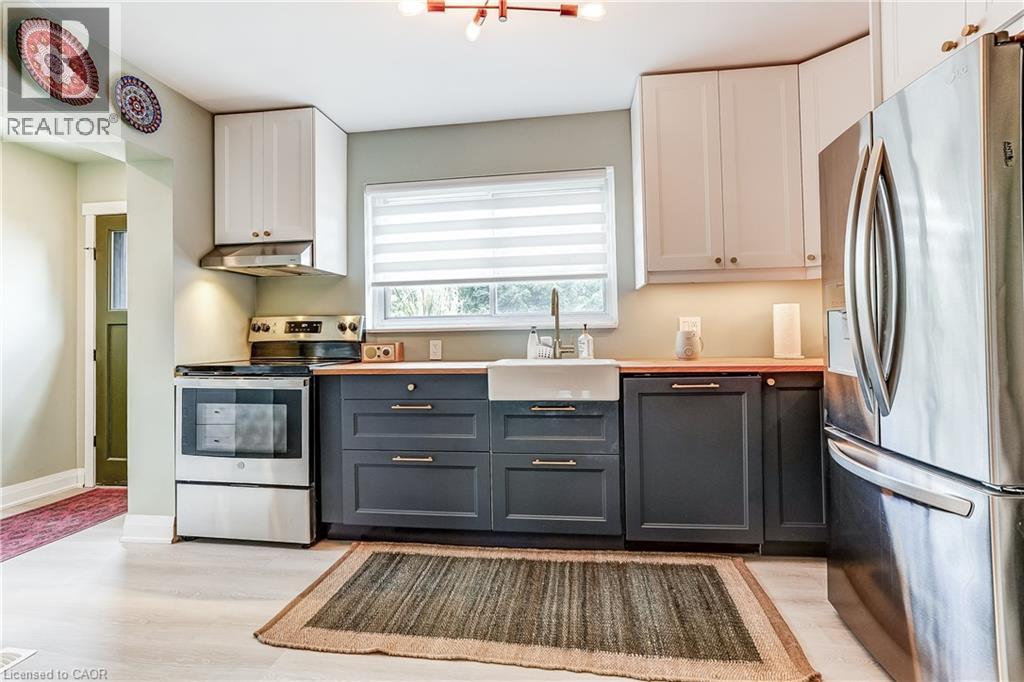
  Modern kitchen featuring two-tone cabinetry, stainless steel appliances, wood-finish countertops, and an apron-front sink
  Kitchen featuring light wood-finish flooring, two-tone cabinetry, a farmhouse-style sink, and stainless steel appliances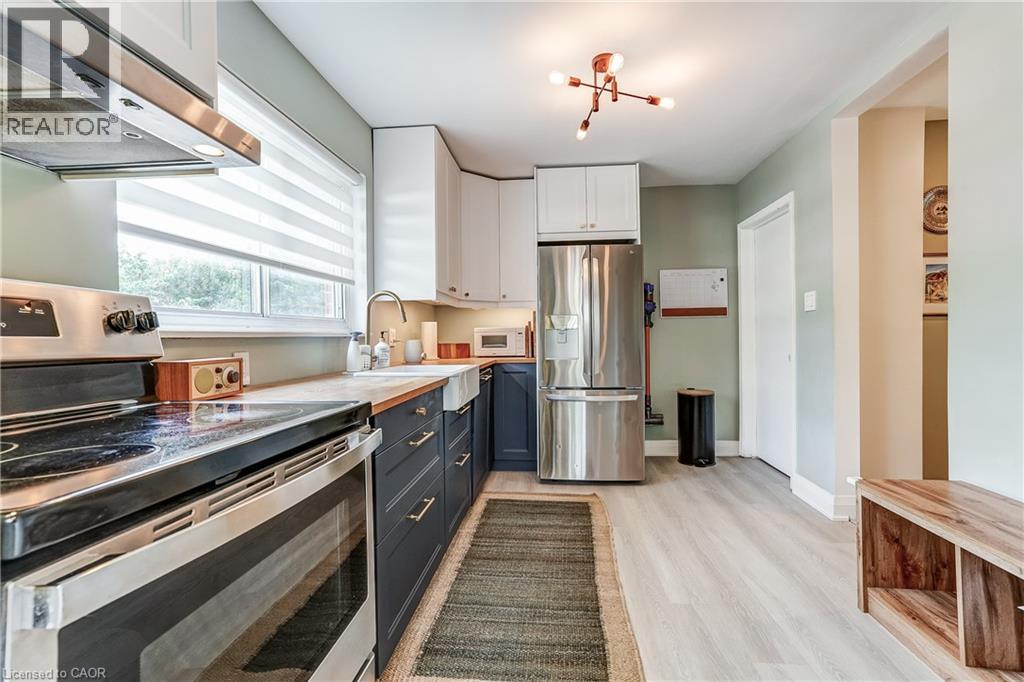
 White farmhouse-style sink with a brass-finish gooseneck faucet, wood-finish countertops, and white upper cabinetry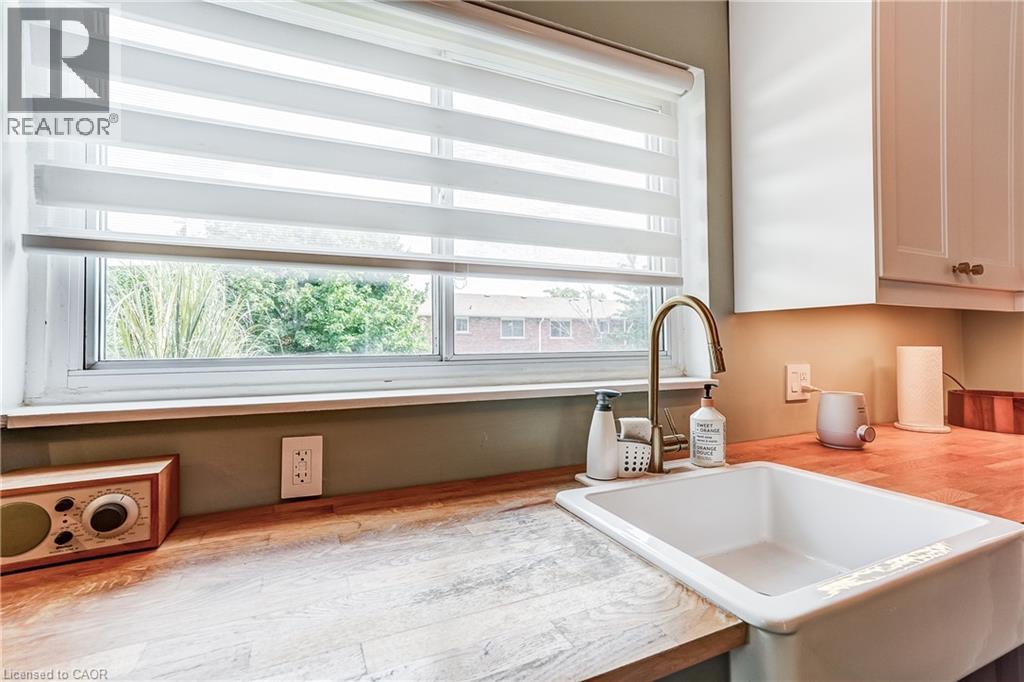
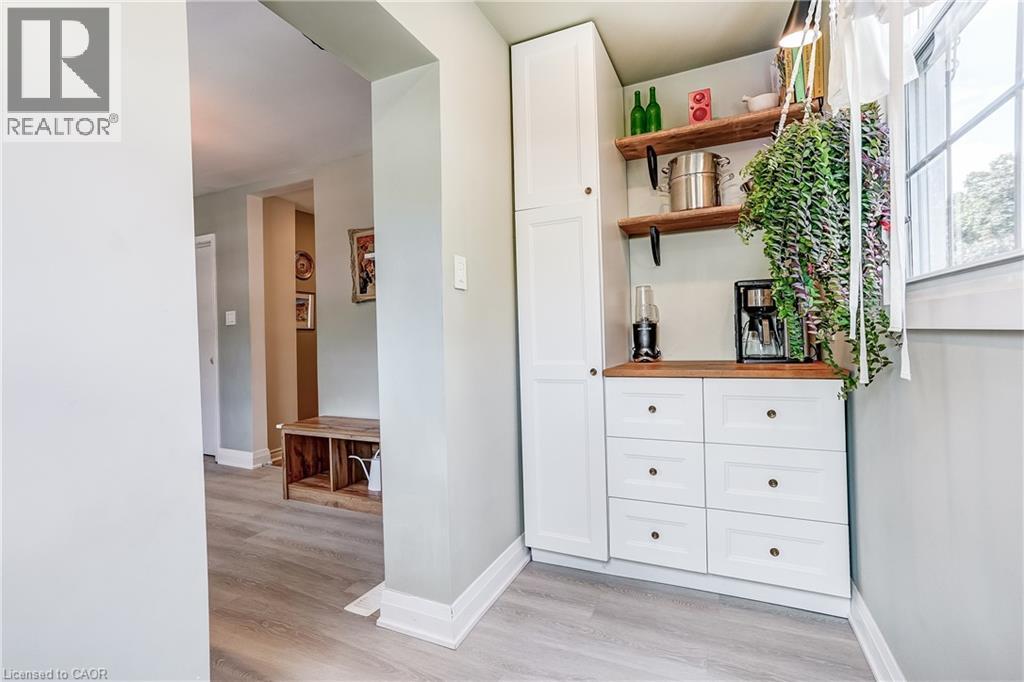
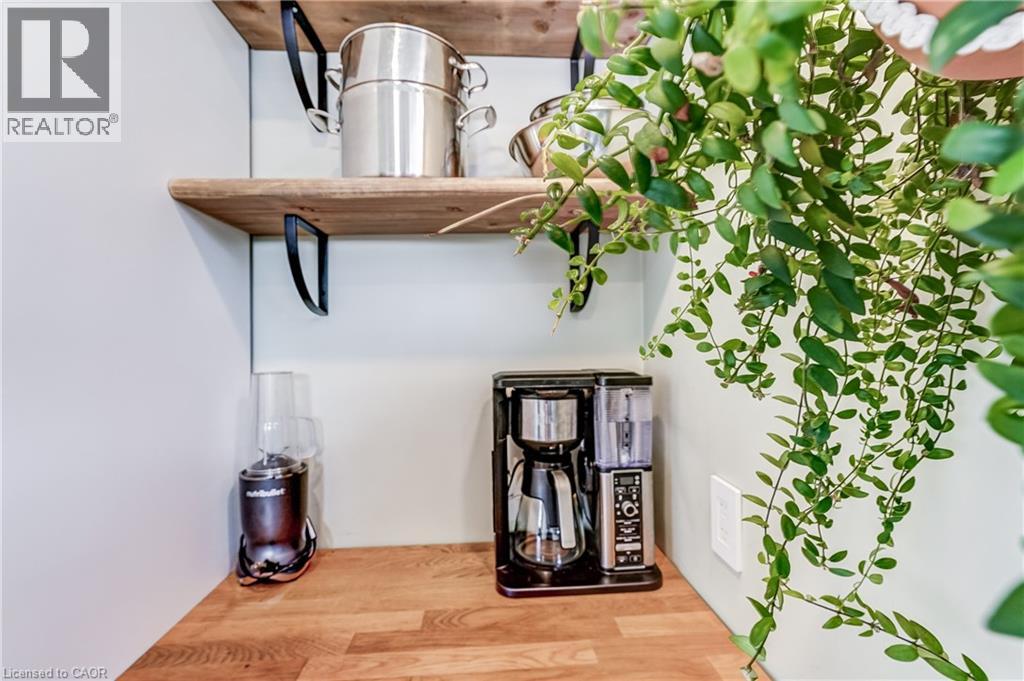
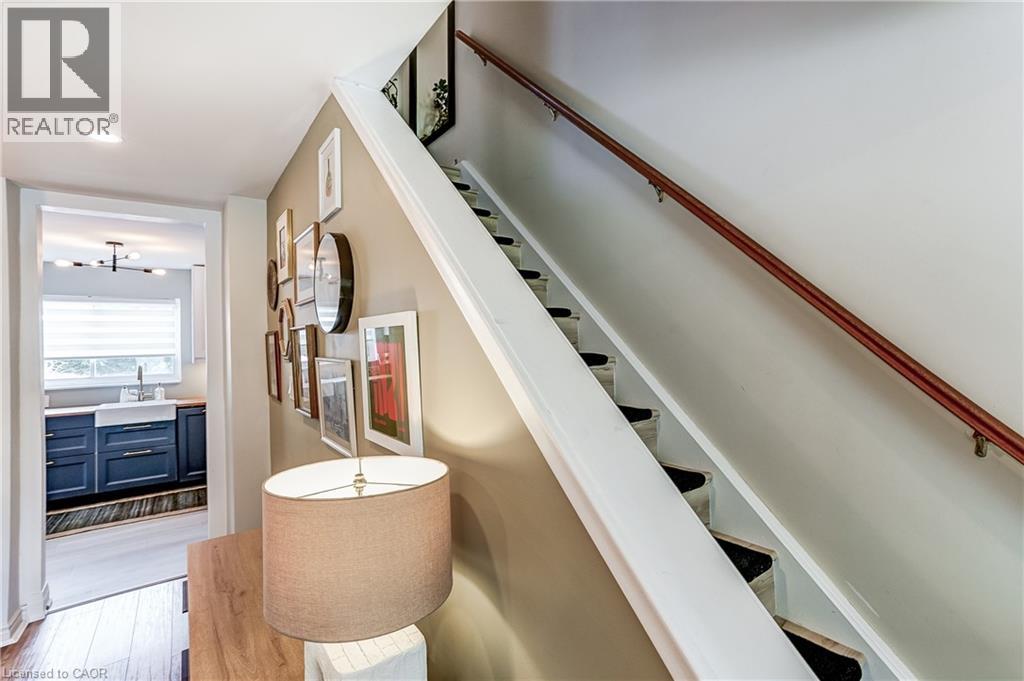
 Hardwood flooring, wood stair railing, recessed lighting, white farmhouse sink, and dark blue cabinetry
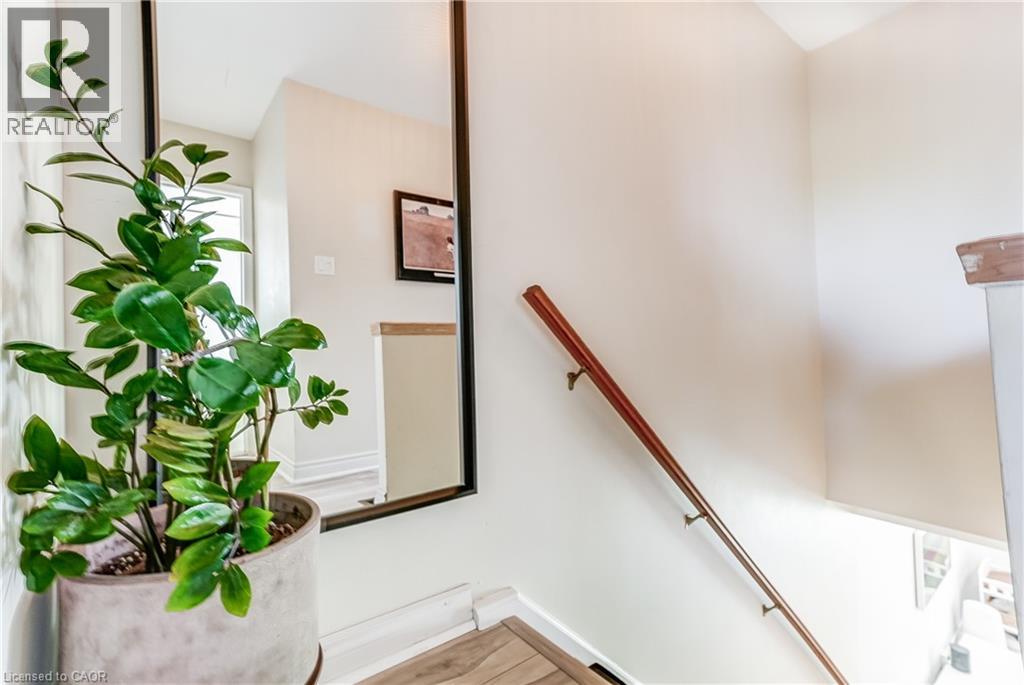
  Hardwood handrail on white walls
  Light-toned wood-finish flooring, white painted walls, and a wood handrail
 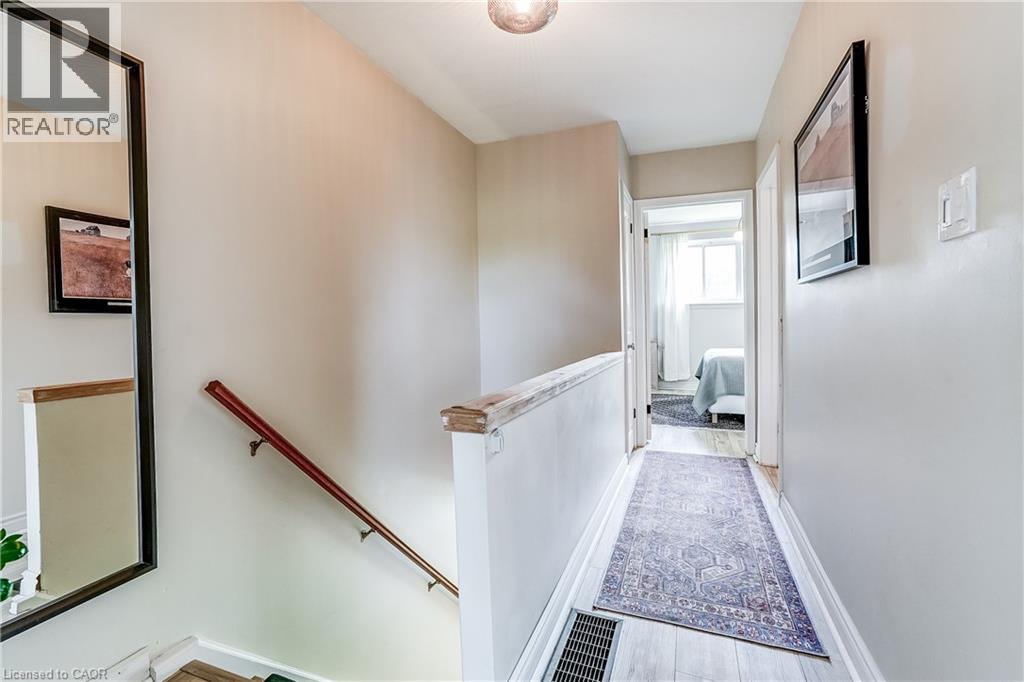 Interior hallway with light-toned walls and wood-finish flooring
 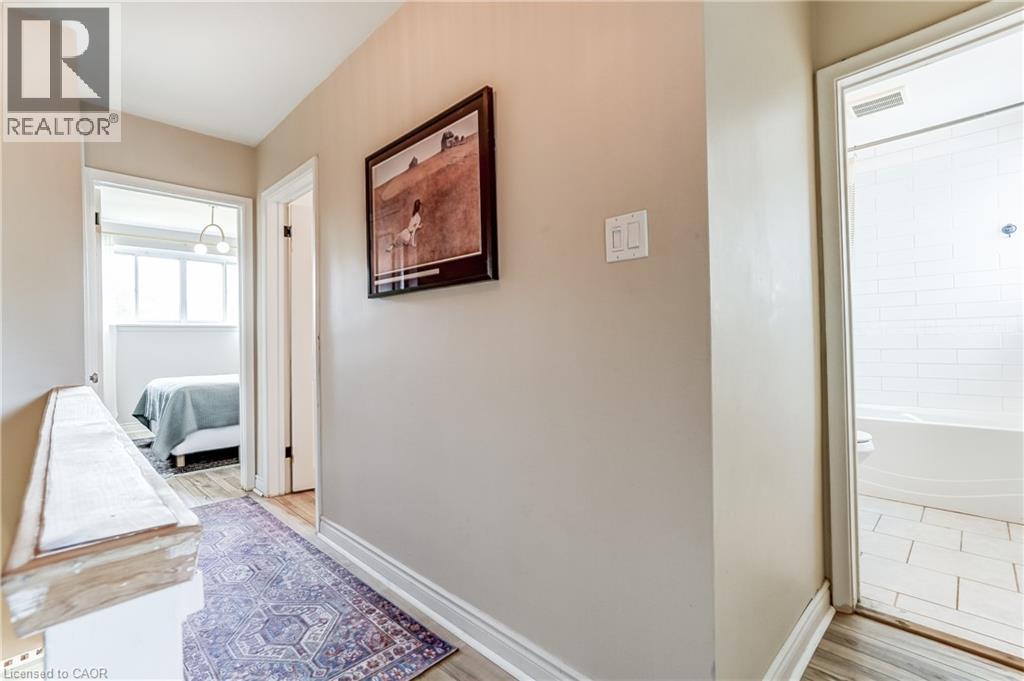 Recessed window with white trim, wood-finish flooring, and a wall-mounted sconce
 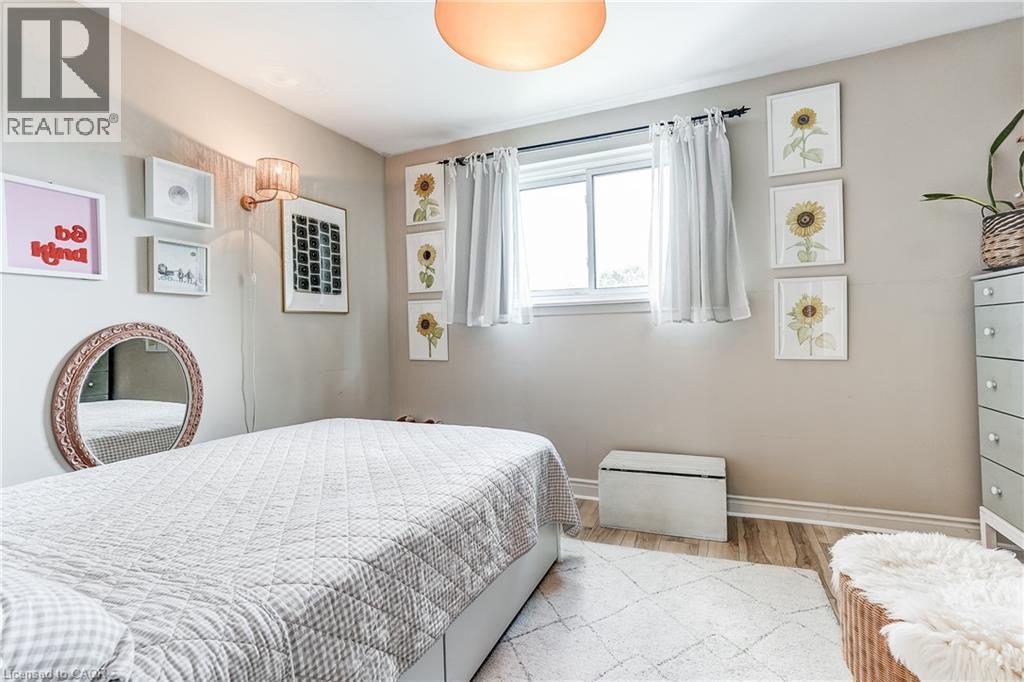 Wood-finish flooring with a light-toned area rug, neutral wall color, and a modern ceiling light fixture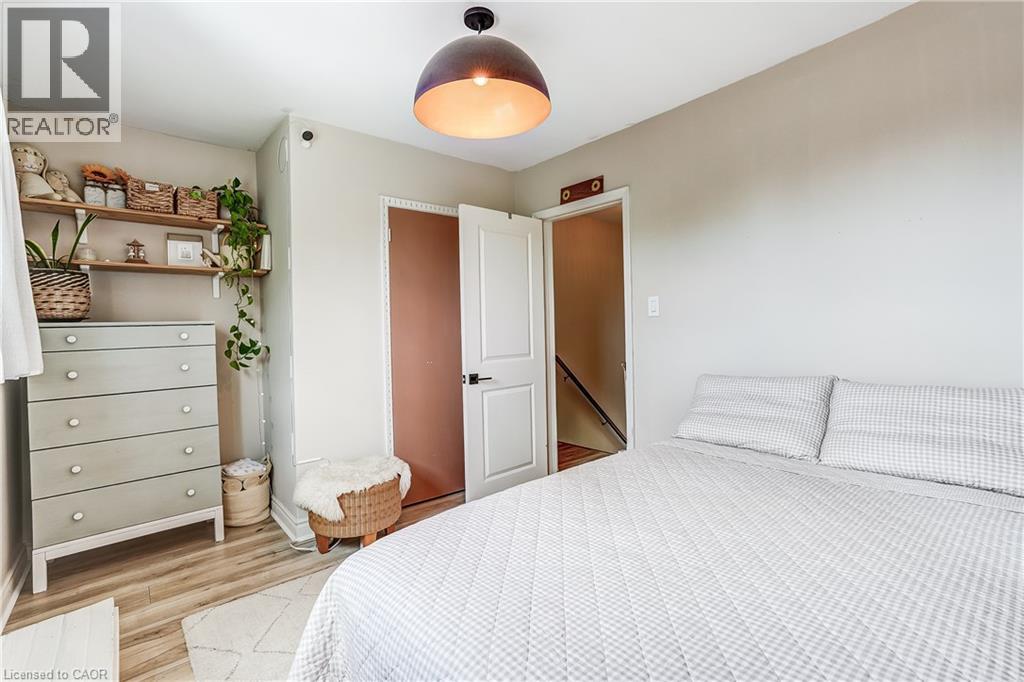
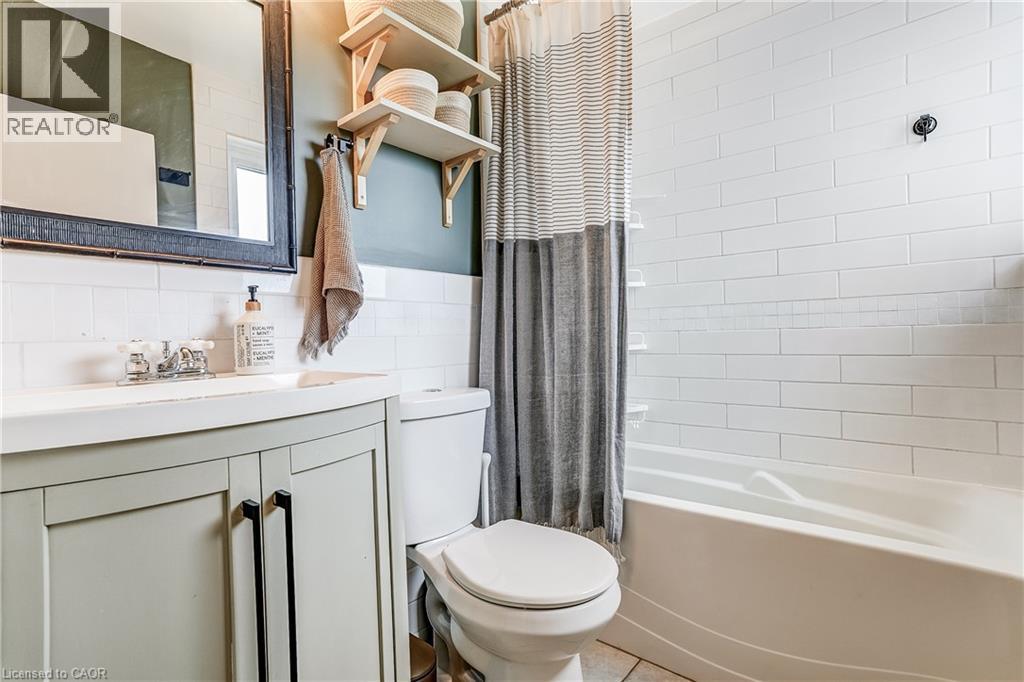
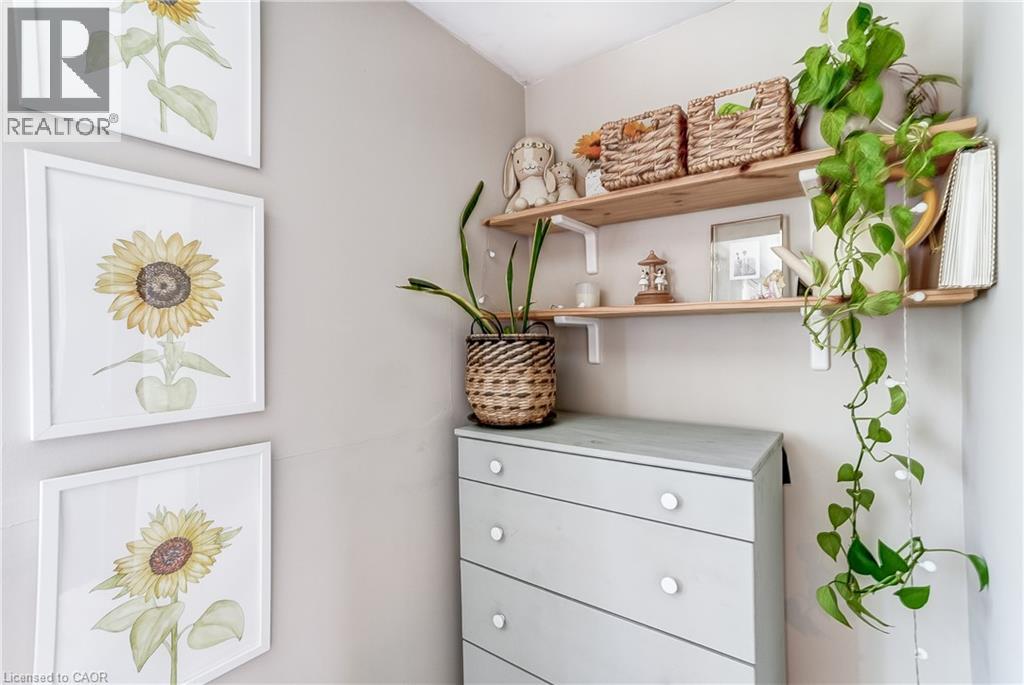 White subway tile tub surround, built-in bathtub, light-colored vanity with double doors and dark hardware, single basin sink, and wood-toned open shelving
  Wood-finish flooring throughout
 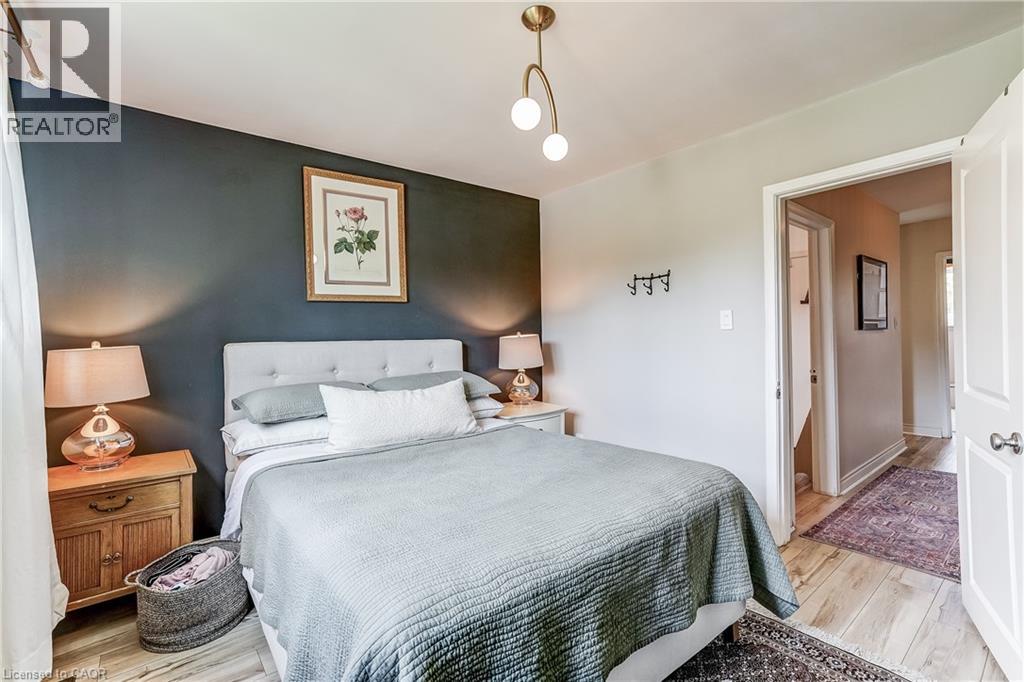 Recessed lighting, wood-finish flooring, two-panel interior doors, and a gold-tone semi-flush mount light fixture
 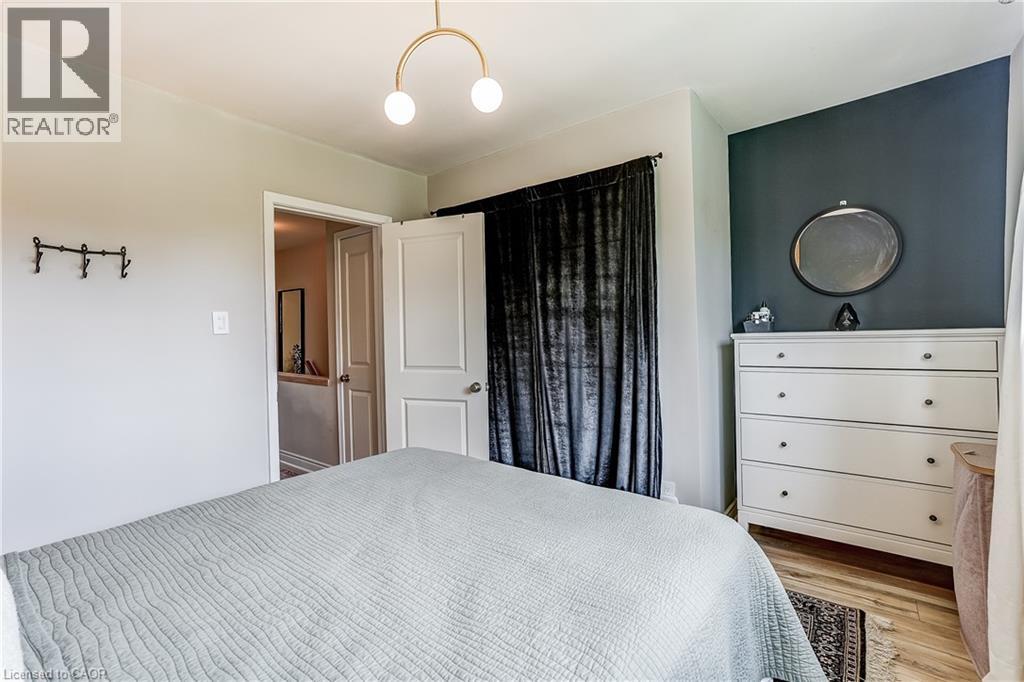 Large window with white trim, a tufted upholstered headboard, and a contrasting accent wall
 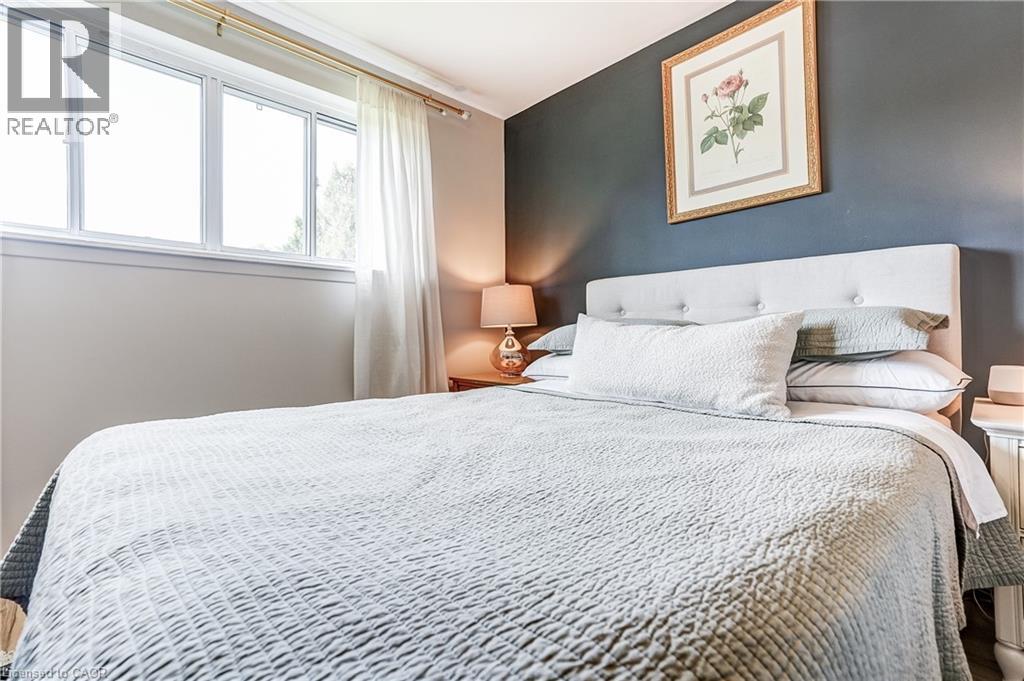 Wood-finish flooring, two-tone painted walls, and a built-in window ledge
 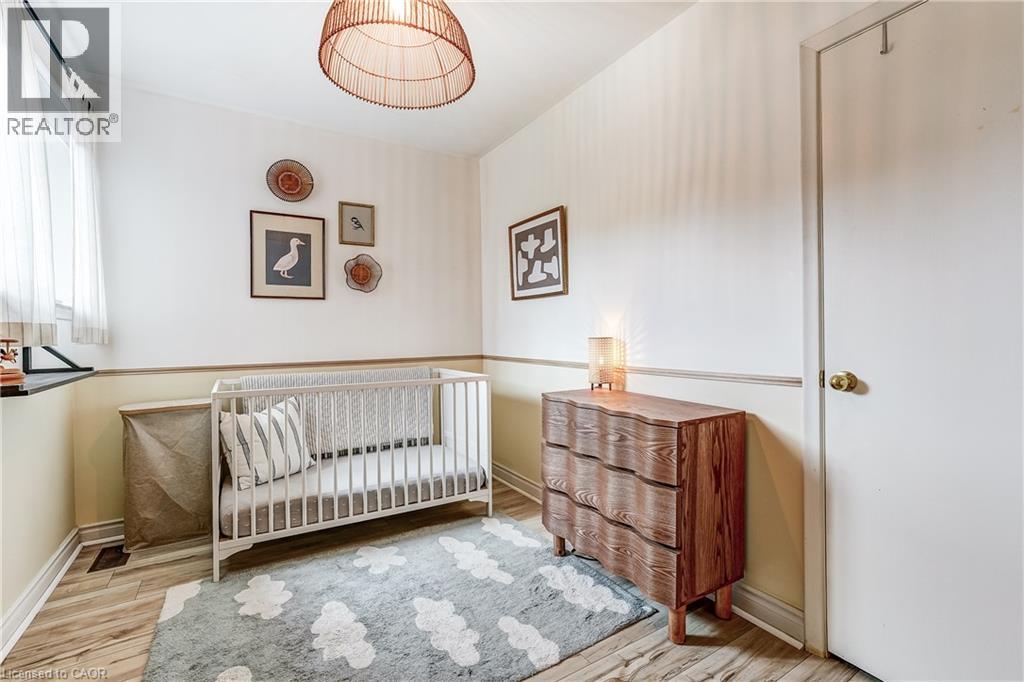 Wood-finish flooring, white walls, and a window with a built-in shelf
 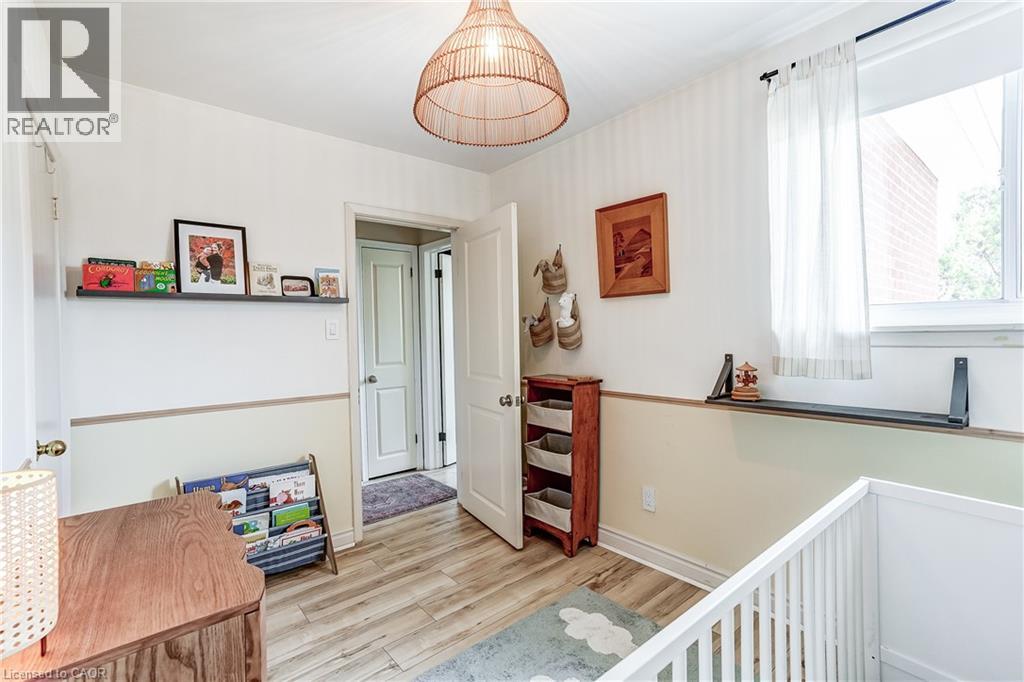 Additional content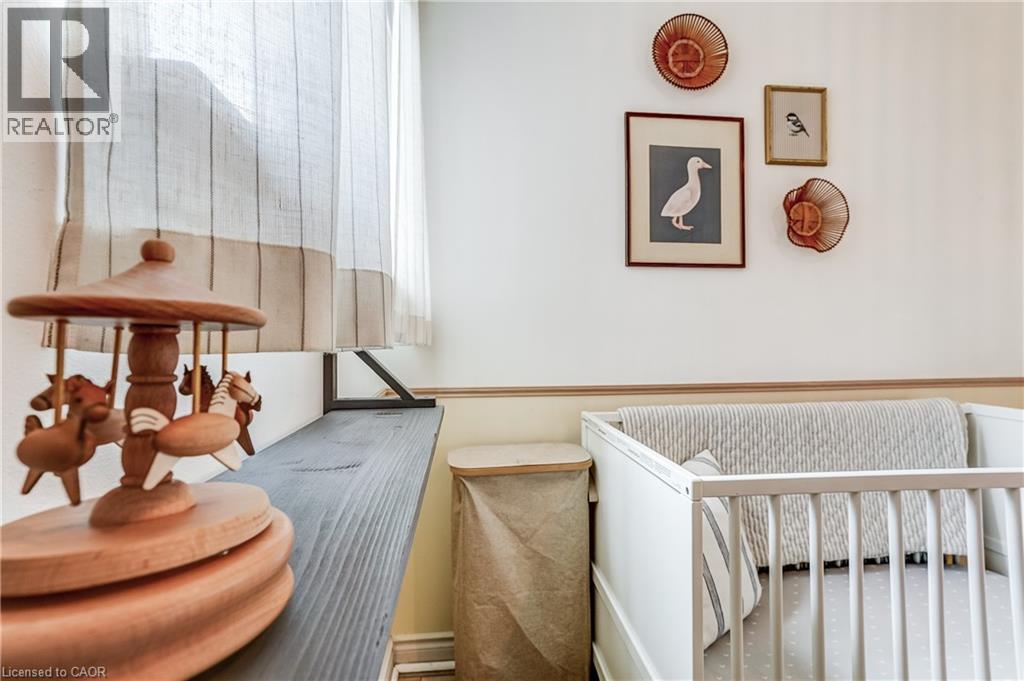
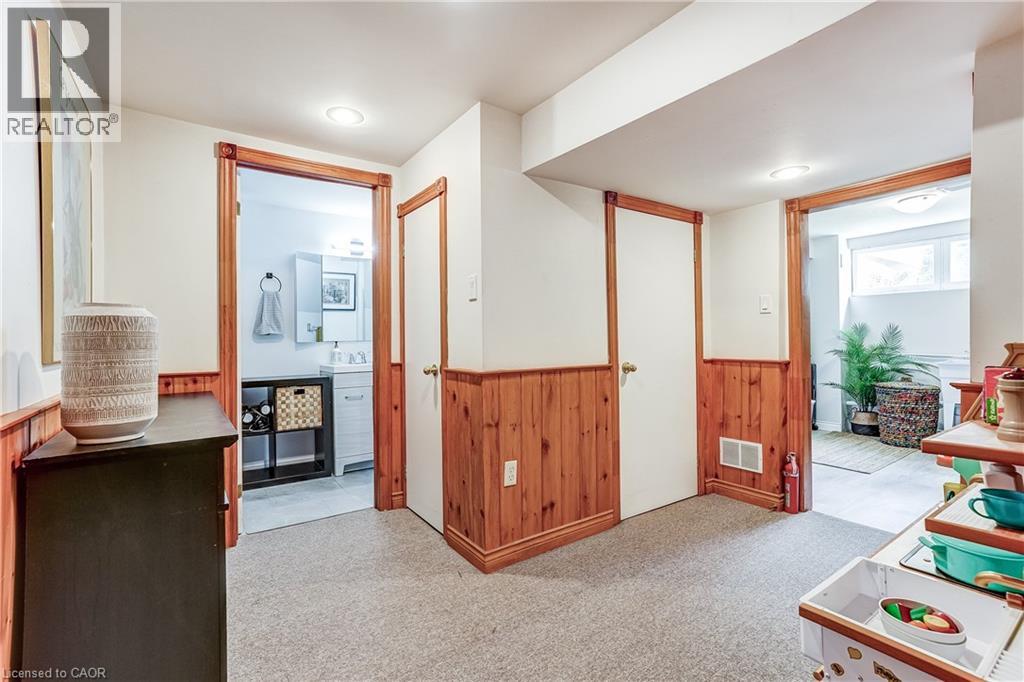
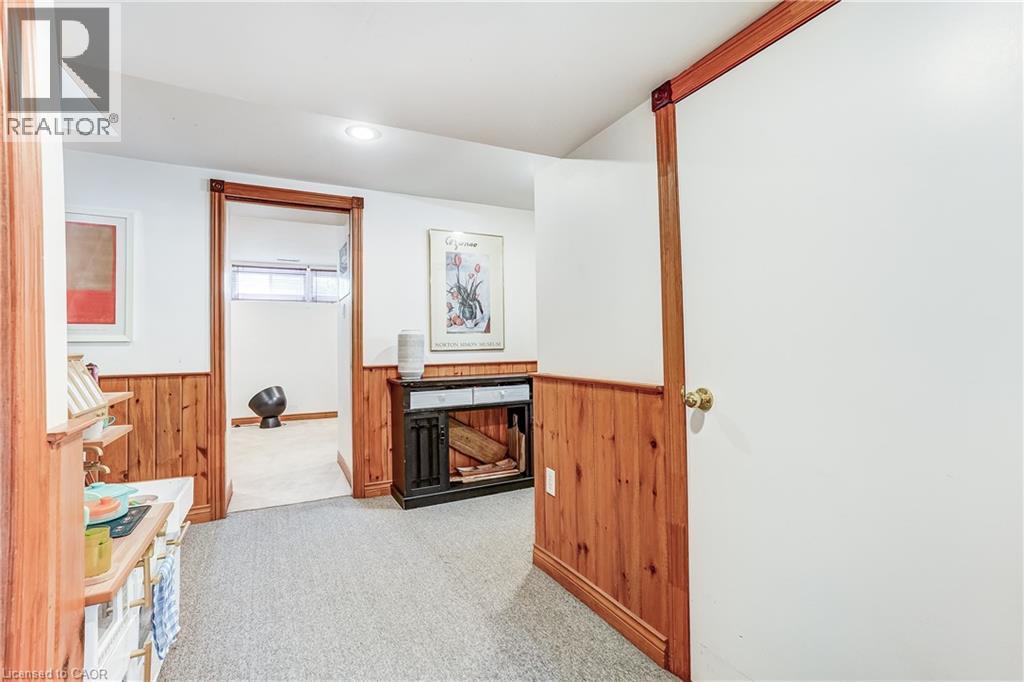
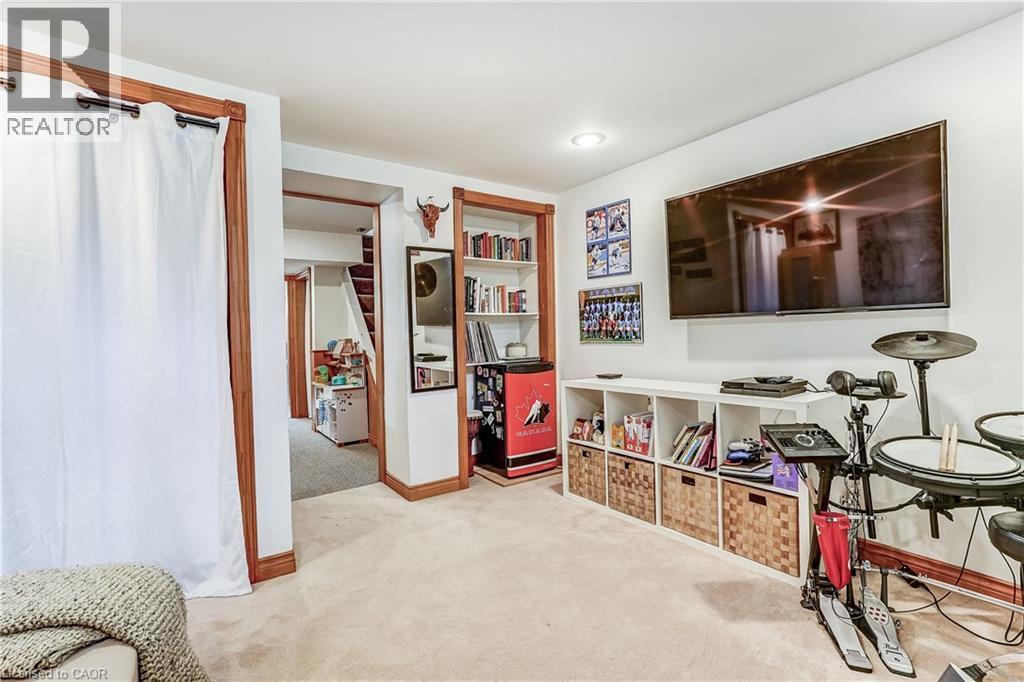
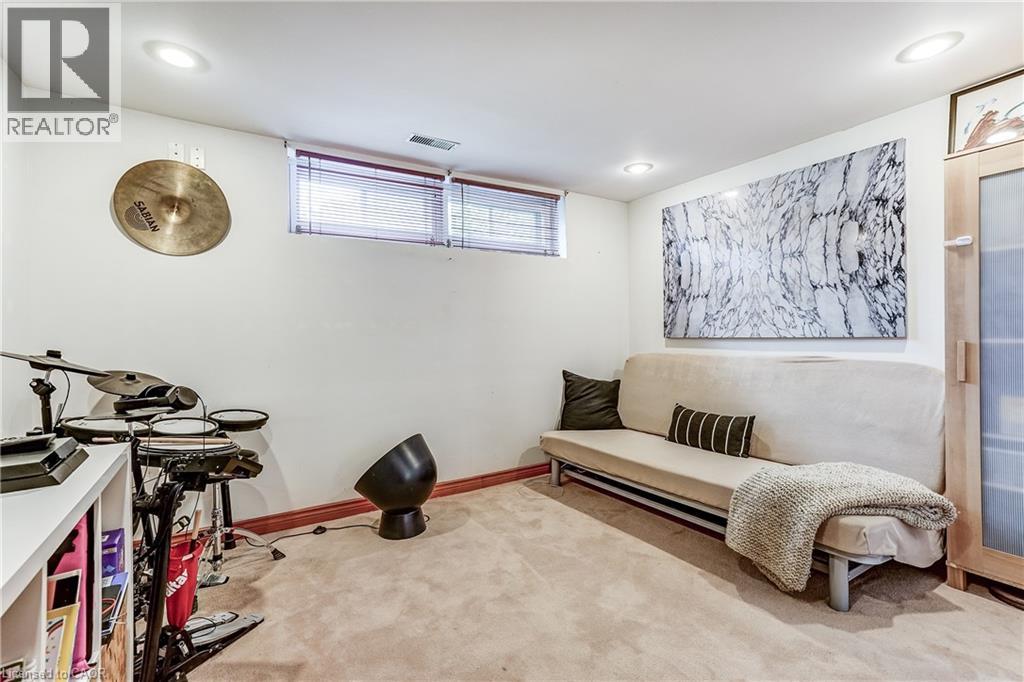 Recessed lighting, wood-finish trim, built-in shelving, mounted television, and carpeting
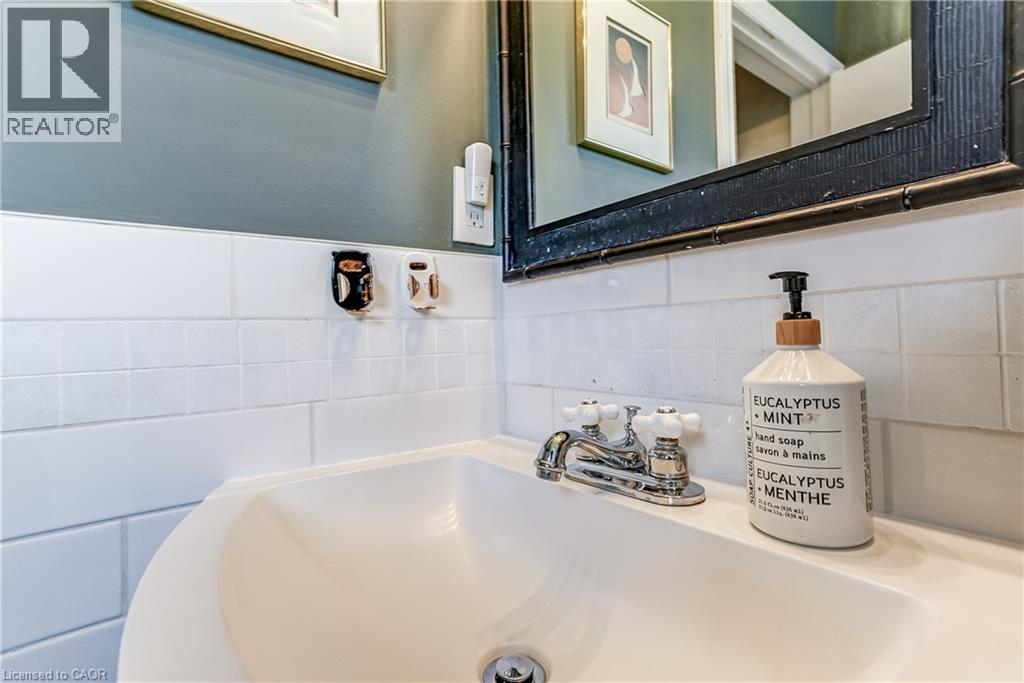
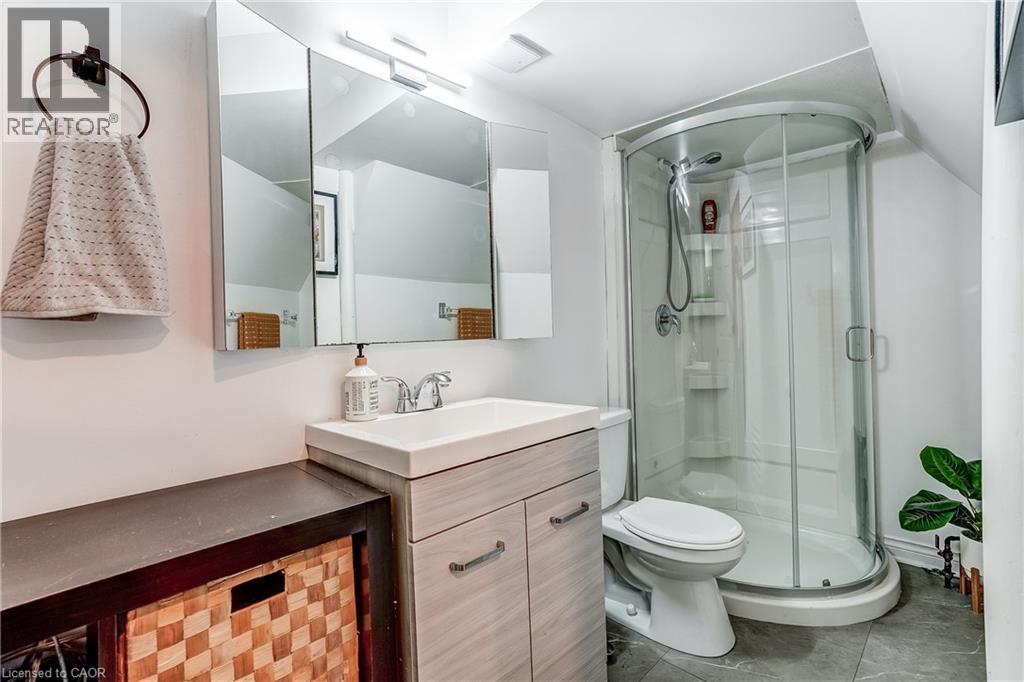
  Compact bathroom featuring a corner shower enclosure, white vanity with integrated sink, dual-door mirrored medicine cabinet, and a wall-mounted light fixture
  Laundry area featuring a utility sink, light wood-finish flooring, and upper cabinetry for storage
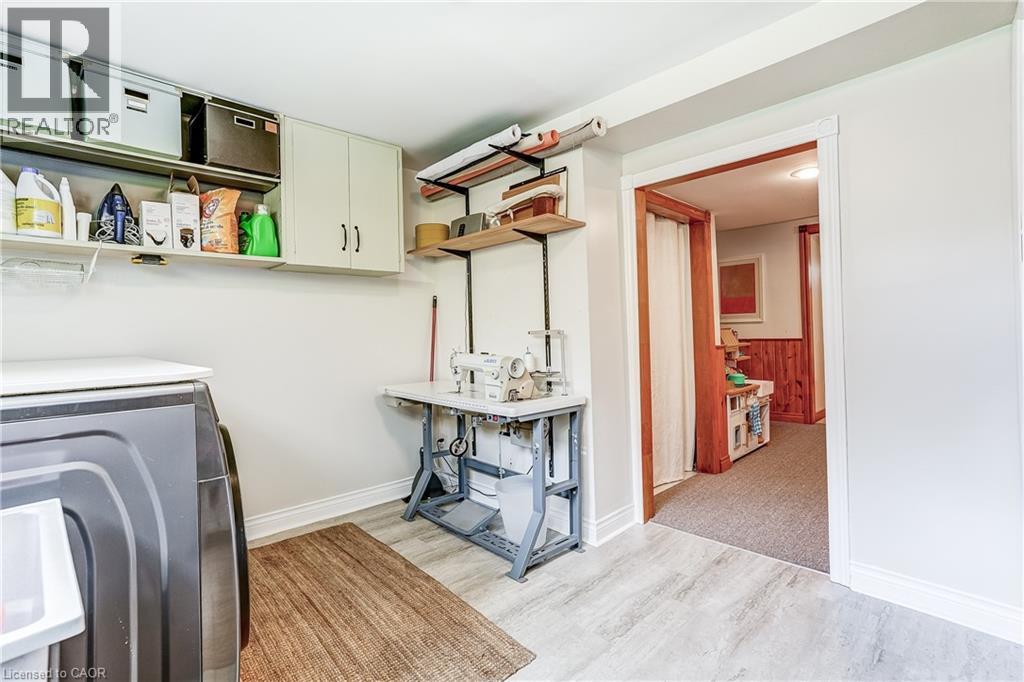
 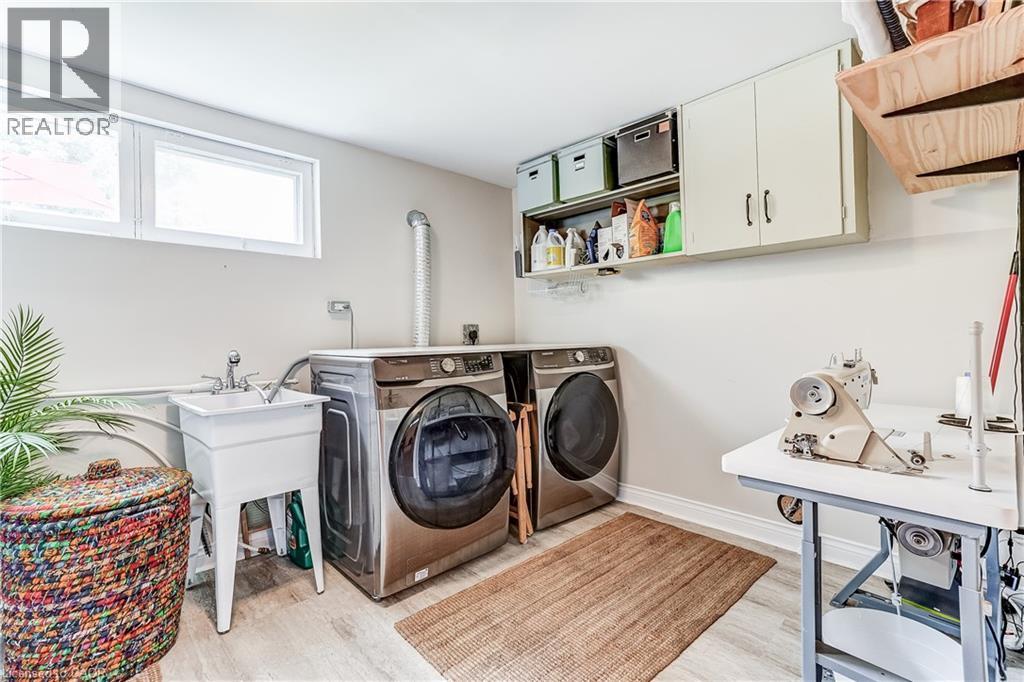 White cabinetry, wall-mounted shelving, wood-finish flooring, and a cased opening with wood trim
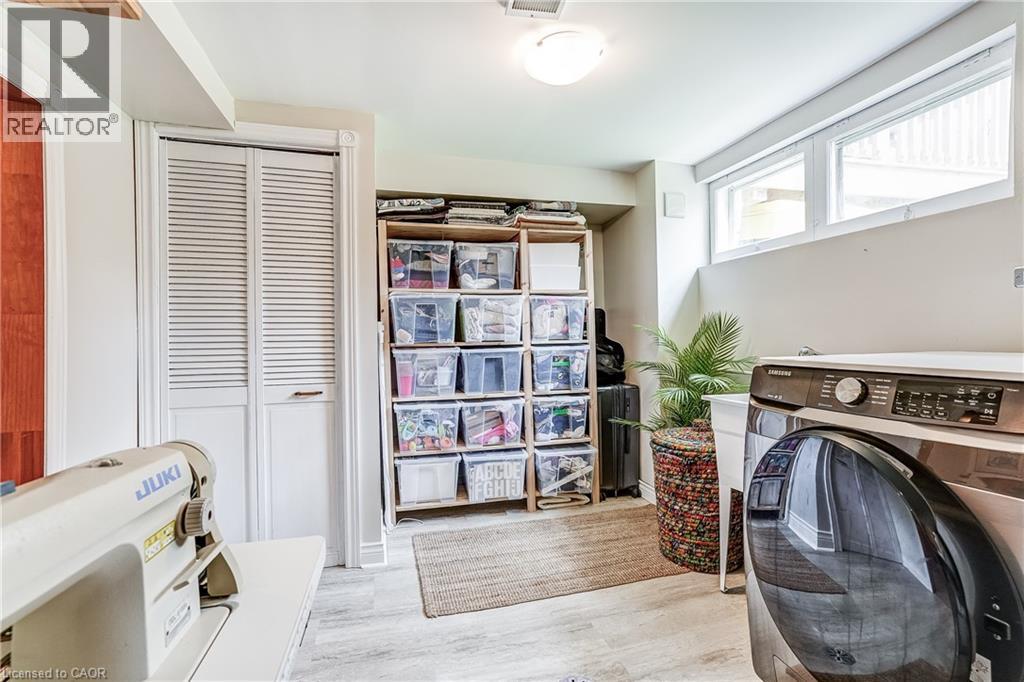
  Laminate wood-finish flooring, two upper windows, and a ceiling-mounted light fixture
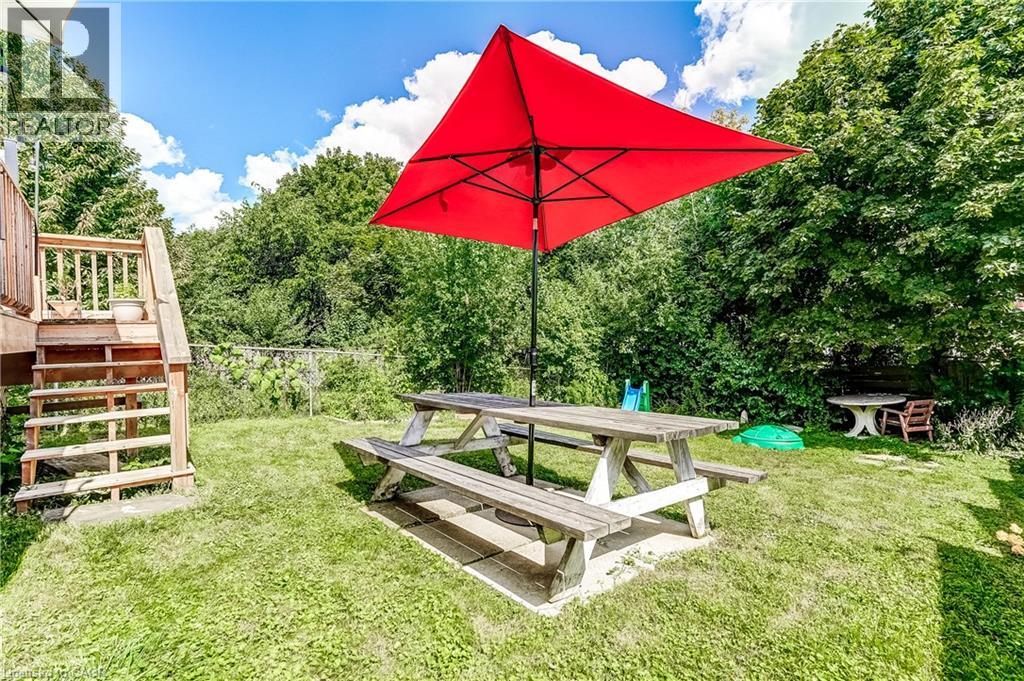
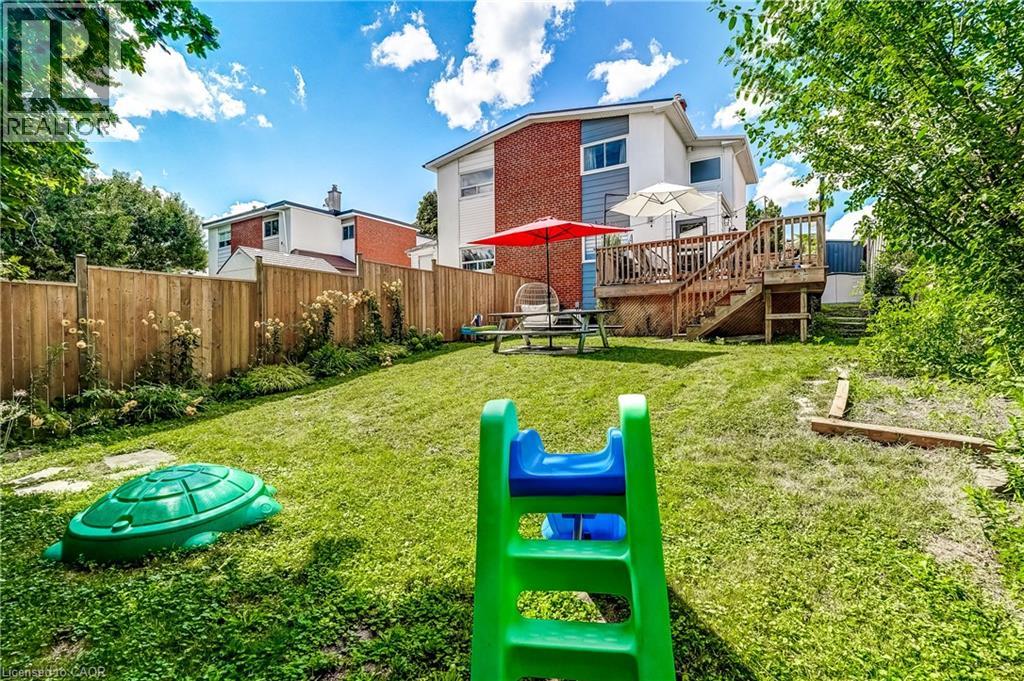
  Expansive wood deck with a privacy fence featuring integrated sconce lighting, and a wood railing overlooking mature trees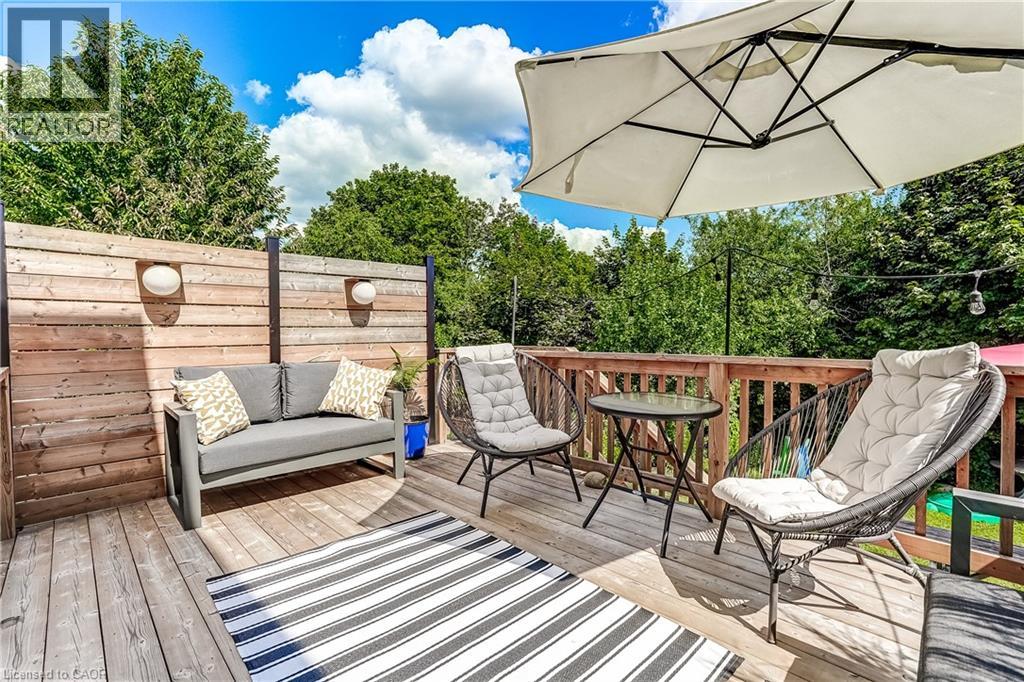
 Floor plan
 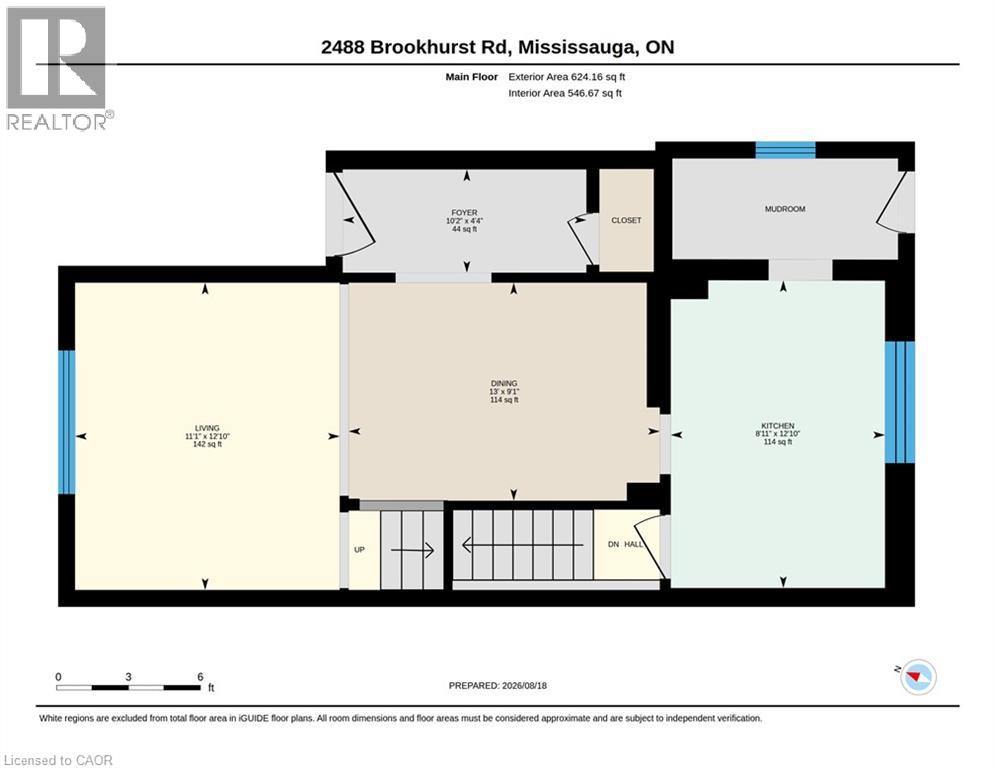 Floor plan
 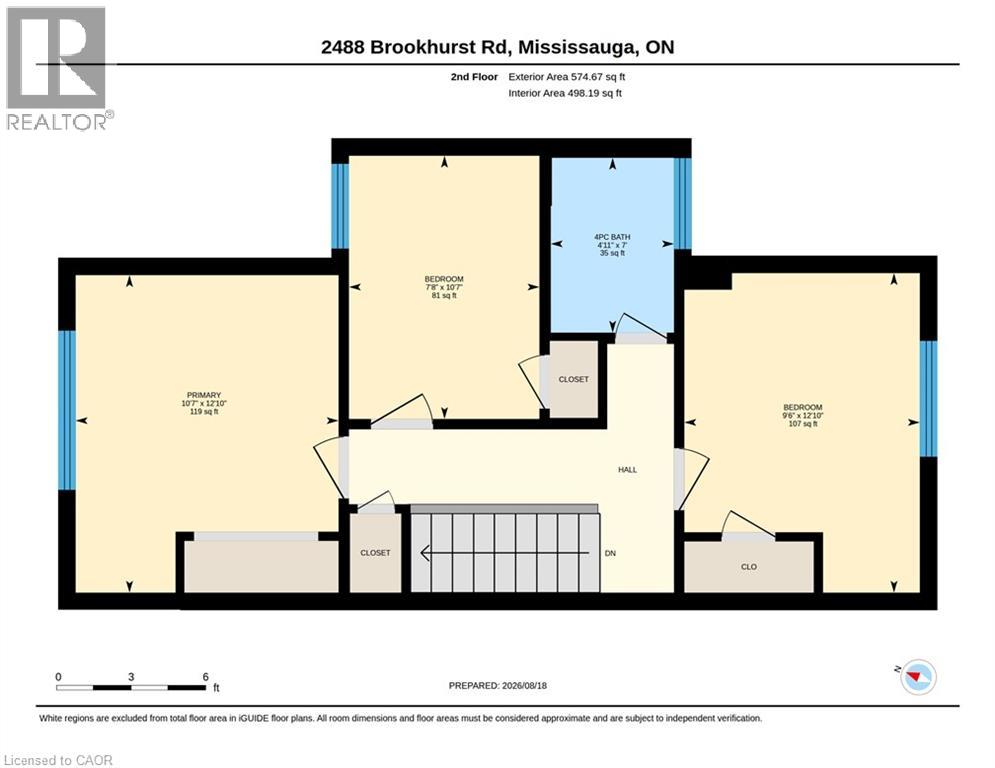 Floor plan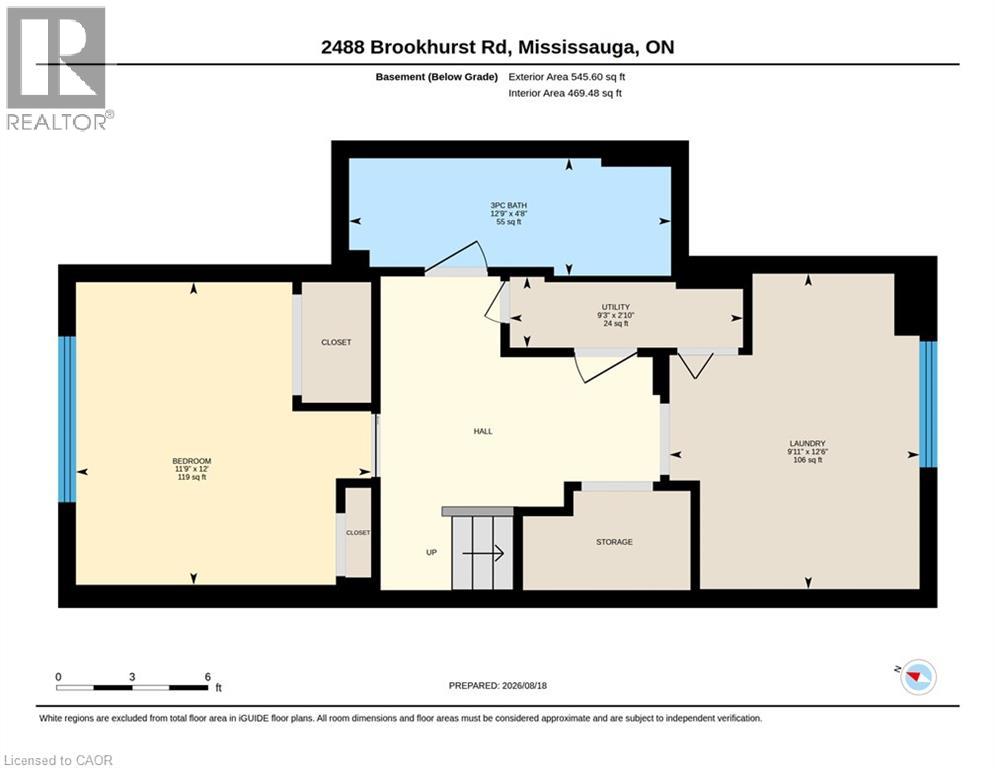
Welcome to 2488 Brookhurst Road- a thoughtfully and beautifully maintained home that combines comfort, aesthetic and functionality. Located in an established and convenient Mississauga neighbourhood within walking distance to Clarkson Community centre and pool, library, splash pad, grocery store,shopping, Clarkson GO station, and iconic local staple, Truscott Bakery. This home has seen numerous important updates in recent years, giving buyers the benefit of a home that has already had many of the major projects taken care of. The Kitchen and pantry/mudroom were updated in 2022, creating a functional and inviting space for everyday family life and entertaining. Upstairs flooring was updated in 2021, adding a fresh and cohesive feel throughout the upper level. Major mechanical updates include a 2022 furnace and 2021 airconditiioning system, providing efficient and reliable year-round comfort. The home also received blown-in insulation in 2025, for improved heat and improved energy efficiency. The membrane roof was replaced in 2018, providing an additional layer of confidence in one of the home's most important structural components. Most recently, the laundry room was updated in 2025, bringing an important everyday space up to date and adding to the home's overall functionality and storage opportunities. With major improvements already completed-including the roof, furnace. A/C, insulation ,kitchen, flooring, deck, fencing and laundry room - 2488 Brookhurst Road, offers buyers an opportunity to move into a home where many of the costly and tiime-consuming updates have already been addressed. Move in, enjoy the updates and make 2488 Brookhurst Road your own. (id:63285)
| DDF® Number | 40856827 |
| Property Type | Single Family |
| Amenities Near By | Park, Public Transit, Schools, Shopping |
| Community Features | School Bus |
| Equipment Type | Water Heater |
| Parking Space Total | 4 |
| Rental Equipment Type | Water Heater |
| Bathroom Total | 2 |
| Bedrooms Above Ground | 3 |
| Bedrooms Below Ground | 1 |
| Bedrooms Total | 4 |
| Appliances | Dishwasher, Dryer, Microwave, Refrigerator, Stove, Washer, Window Coverings |
| Architectural Style | Contemporary |
| Basement Development | Finished |
| Basement Type | Full (finished) |
| Constructed Date | 1958 |
| Construction Material | Concrete Block, Concrete Walls |
| Construction Style Attachment | Semi-detached |
| Cooling Type | Central Air Conditioning |
| Exterior Finish | Concrete |
| Fire Protection | Security System |
| Fireplace Present | No |
| Heating Fuel | Natural Gas |
| Heating Type | Forced Air |
| Stories Total | 1 |
| Size Interior | 1686 Sqft |
| Type | House |
| Utility Water | Municipal Water |
| Access Type | Road Access, Highway Access, Highway Nearby |
| Acreage | No |
| Land Amenities | Park, Public Transit, Schools, Shopping |
| Sewer | Municipal Sewage System |
| Size Depth | 125 Ft |
| Size Frontage | 30 Ft |
| Zoning Description | Rm1 |
| Level | Type | Length | Width | Dimensions |
|---|---|---|---|---|
| Second Level | Primary Bedroom | 12.10 | 10.7 | 12.10 x 10.7 |
| Second Level | Bedroom | 10.7 | 7.8 | 10.7 x 7.8 |
| Second Level | Bedroom | 12.10 | 9.6 | 12.10 x 9.6 |
| Second Level | 4pc Bathroom | 7.0 | 4.11 | 7.0 x 4.11 |
| Basement | Utility Room | 2.10 | 9.3 | 2.10 x 9.3 |
| Basement | Laundry Room | 12.6 | 12.5 | 12.6 x 12.5 |
| Basement | 4pc Bathroom | 4.8 | 12.9 | 4.8 x 12.9 |
| Basement | Bedroom | 12.0 | 11.9 | 12.0 x 11.9 |
| Main Level | Dining Room | 9.1 | 13.0 | 9.1 x 13.0 |
| Main Level | Foyer | 4.4 | 10.2 | 4.4 x 10.2 |
| Main Level | Kitchen | 12.10 | 8.11 | 12.10 x 8.11 |
| Main Level | Living Room | 12.10 | 11.1 | 12.10 x 11.1 |

The trademarks REALTOR®, REALTORS®, and the REALTOR® logo are controlled by The Canadian Real Estate Association (CREA) and identify real estate professionals who are members of CREA. The trademarks MLS®, Multiple Listing Service® and the associated logos are owned by The Canadian Real Estate Association (CREA) and identify the quality of services provided by real estate professionals who are members of CREA. The trademark DDF® is owned by The Canadian Real Estate Association (CREA) and identifies CREA's Data Distribution Facility (DDF®)

Copyright © 2025 Amit Dulku. All Rights Reserved.
Custom Website Design by 

