For Sale
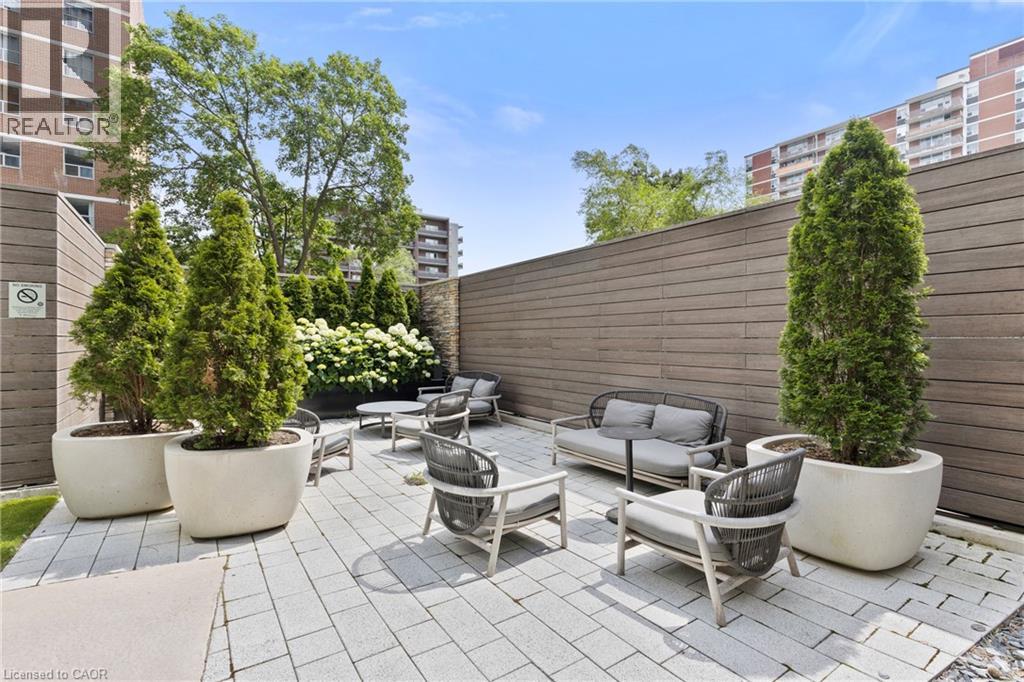
 Spacious outdoor patio featuring paver stone flooring, a horizontal slat privacy fence, and mature potted arborvitae
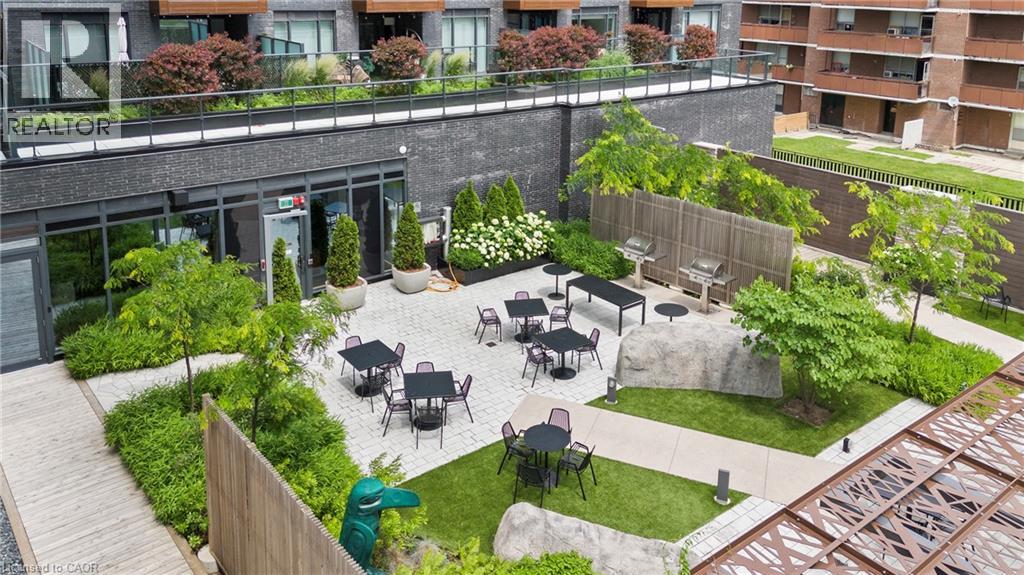
  Outdoor amenity space featuring a paver patio, artificial turf areas, and mature landscaping
  Balcony featuring a glass railing, dark brick wall, wood paneling, and a striped outdoor rug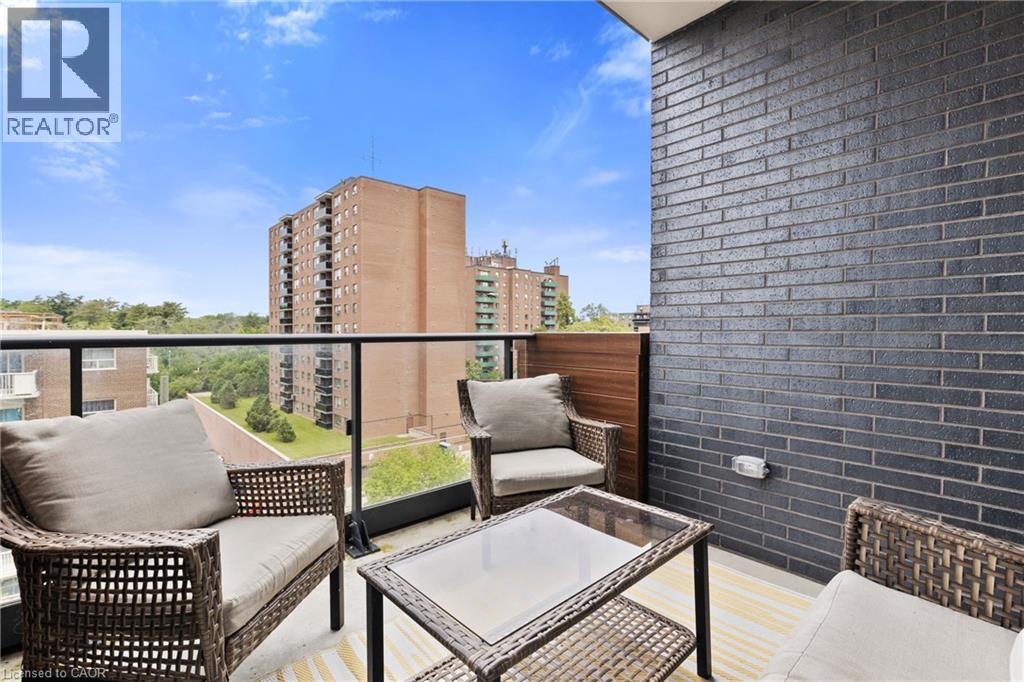
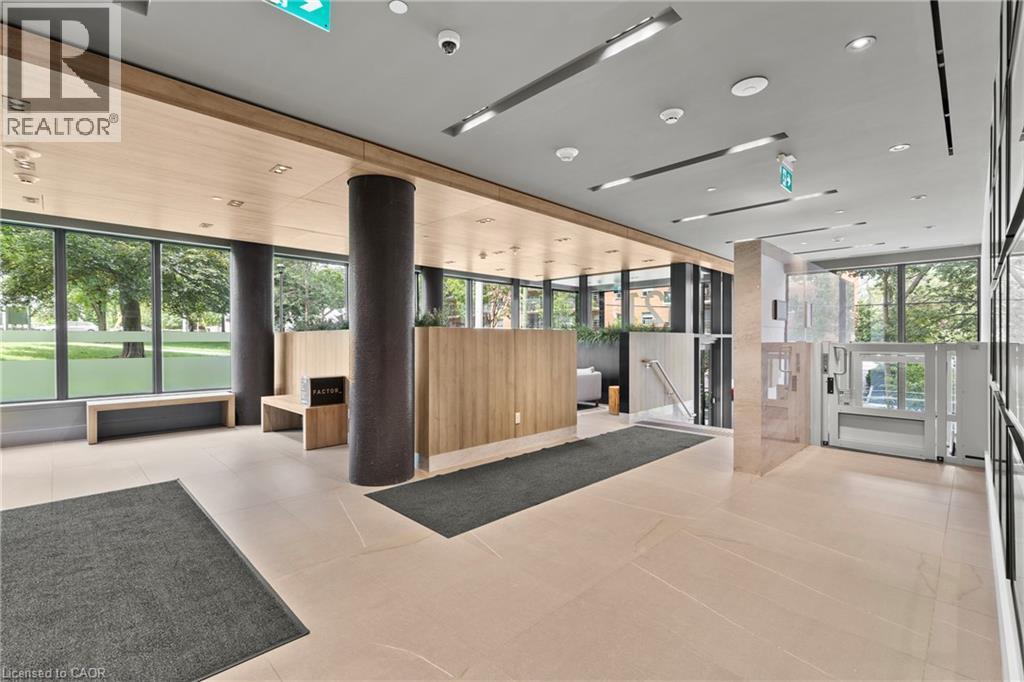
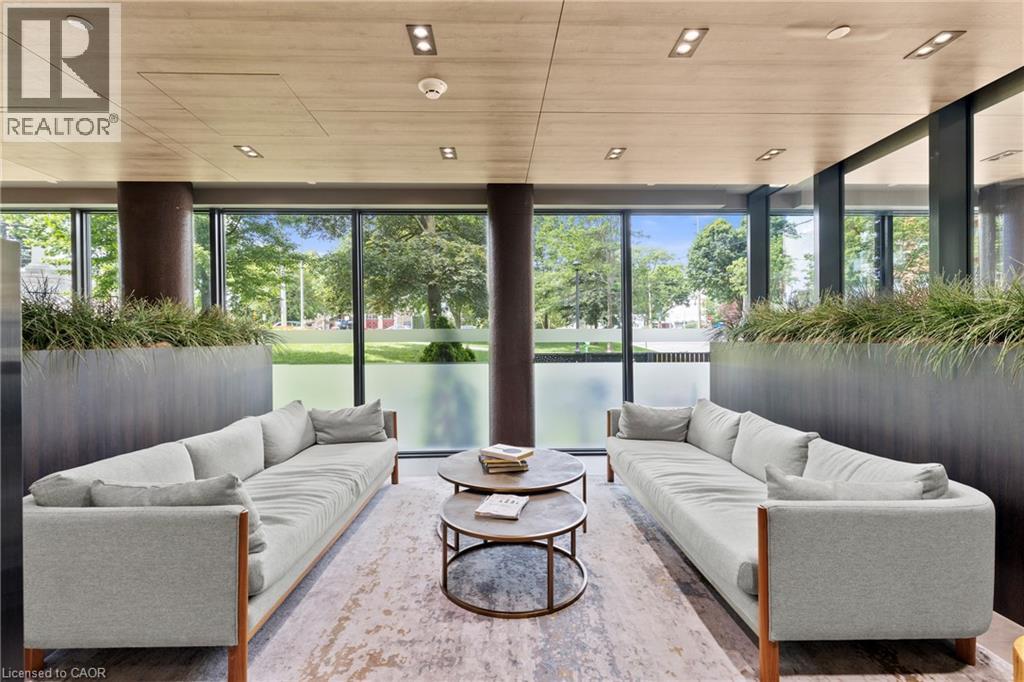
 Modern reception area featuring a white stone-finish reception desk with gray veining, a large-format grey tile accent wall, wood-finish ceiling panels, and full-height windows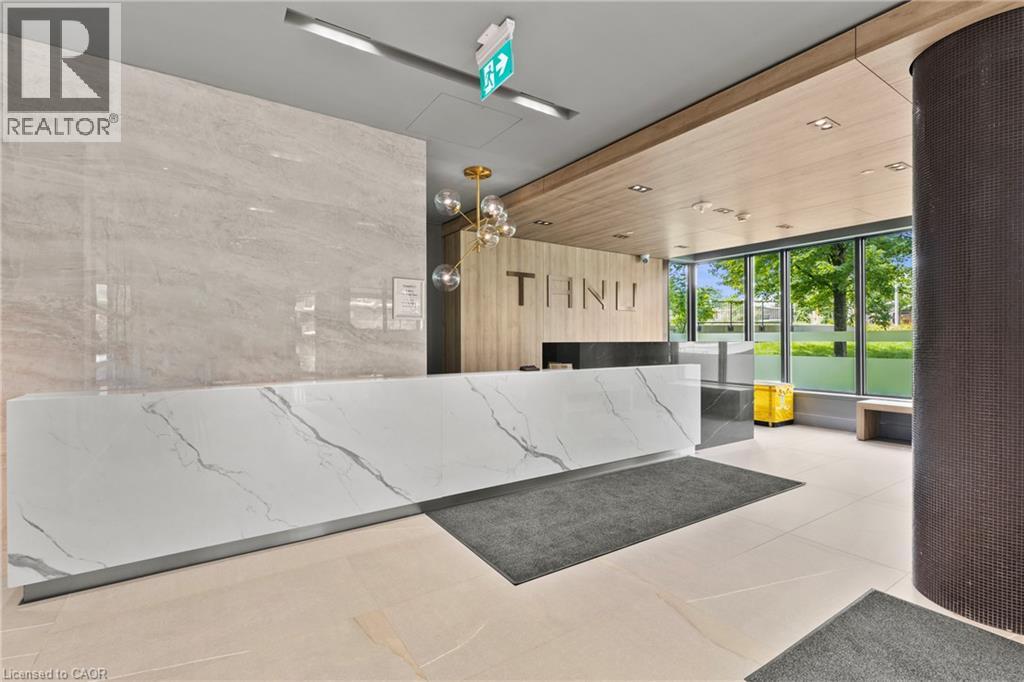
 Contemporary kitchen featuring light wood-finish cabinetry, integrated appliances, a subway tile backsplash, and a central island with a wood countertop
 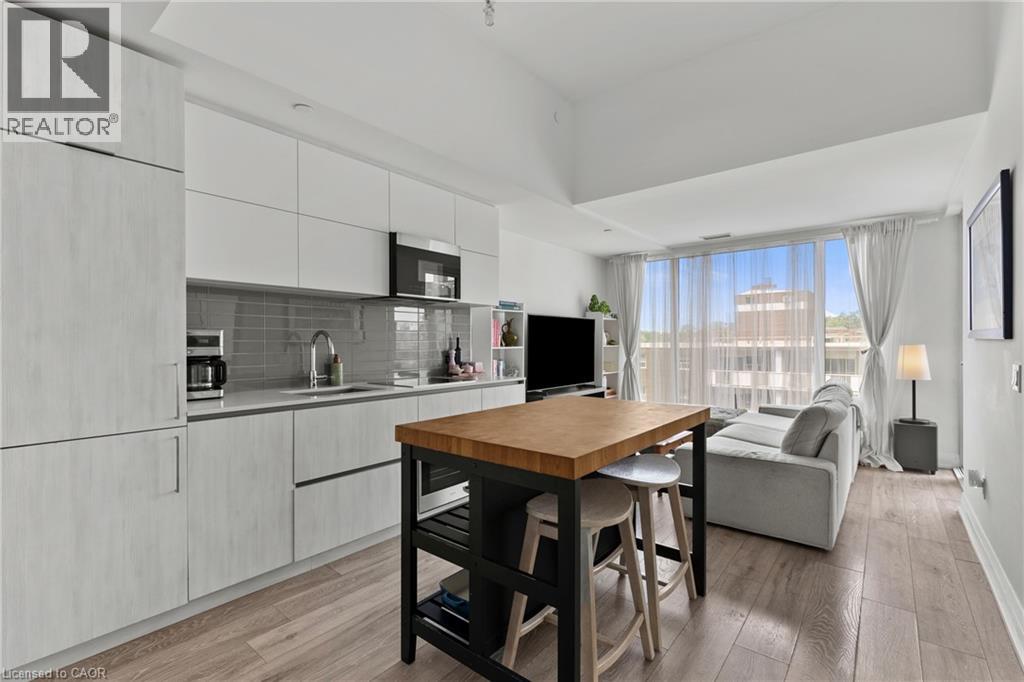 Modern kitchen featuring an undermount sink, integrated cooktop, stainless steel range hood, and light-toned cabinetry
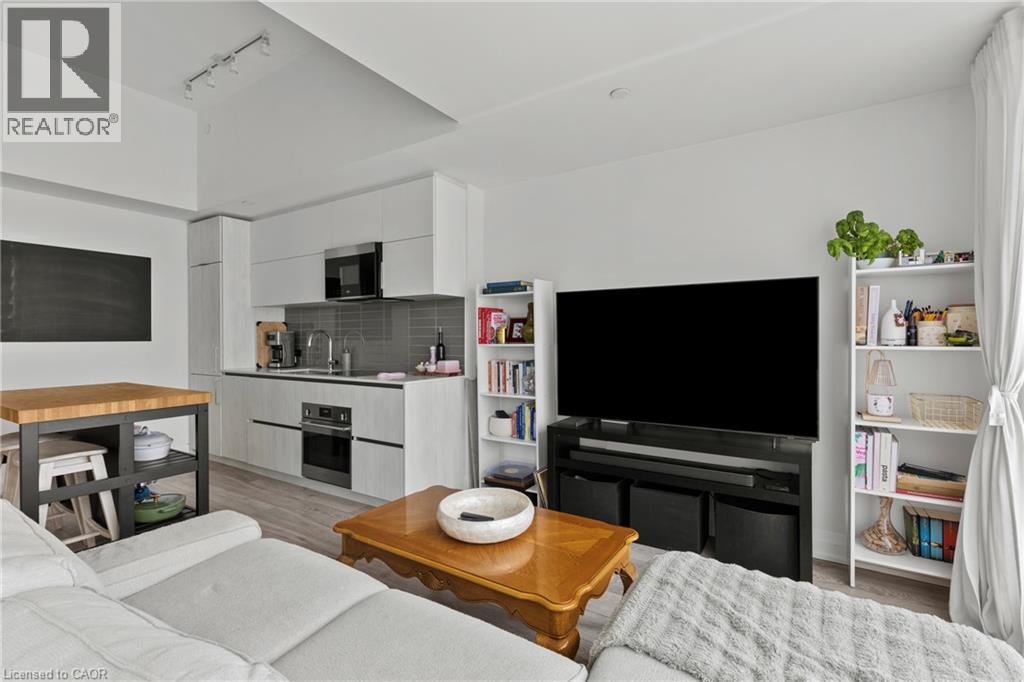
 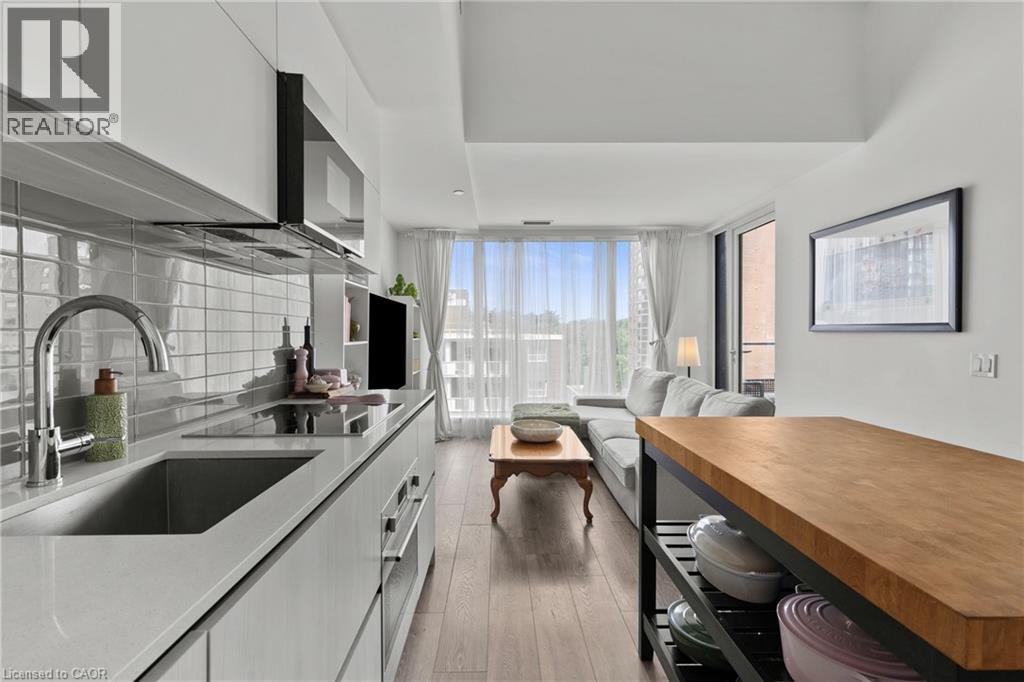 Modern kitchen featuring light wood-finish flooring, white flat-panel cabinetry, gray subway tile backsplash, stainless steel appliances, and a butcher block island
 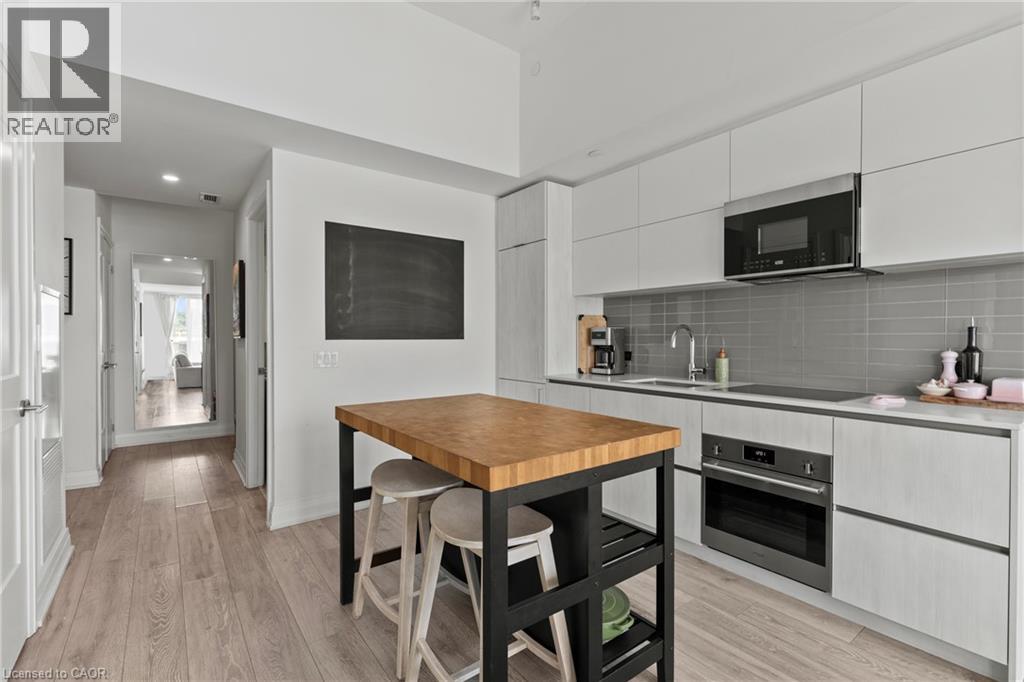 Open-concept living space featuring wood-finish flooring and expansive windows
 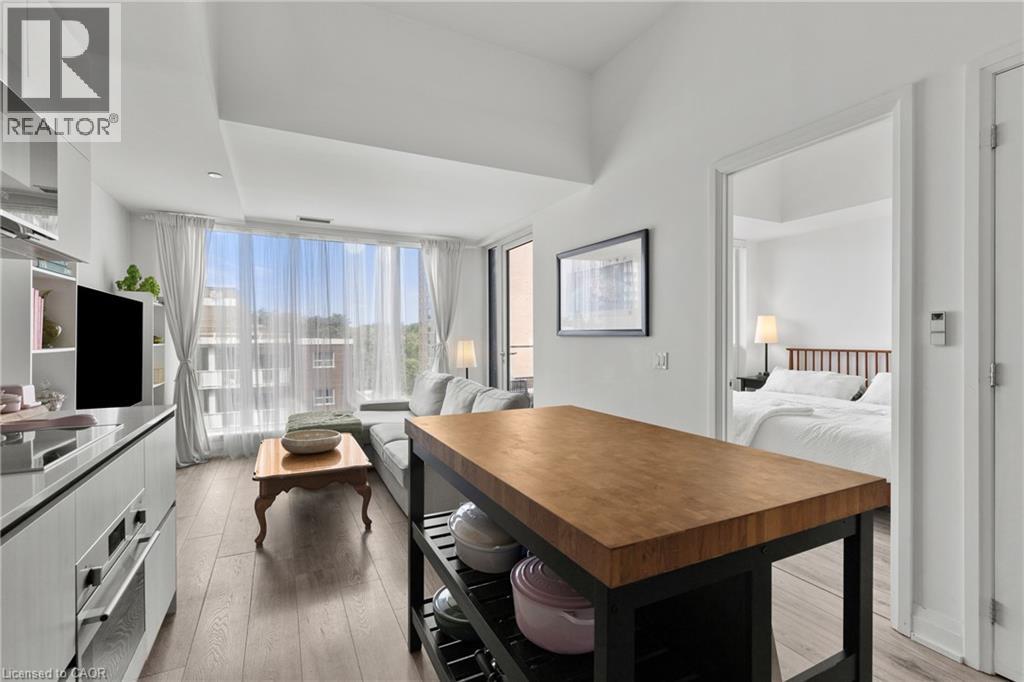 Open-concept living space featuring wood-finish flooring, a full-height window, and light-toned walls
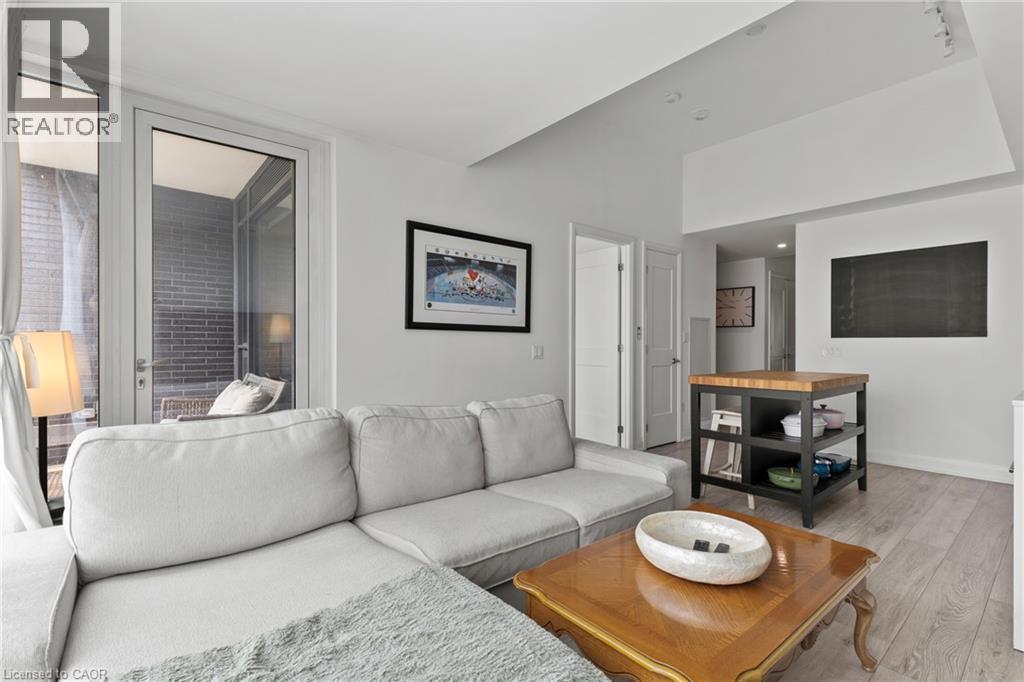
  Open-concept living space featuring wood-finish flooring, a contemporary kitchen island with a butcher block top, and a private balcony with brick detailing
  Open-concept living space featuring wood-finish flooring, a contemporary kitchen with light-toned cabinetry and stainless steel appliances, a gray subway tile backsplash, and track lighting
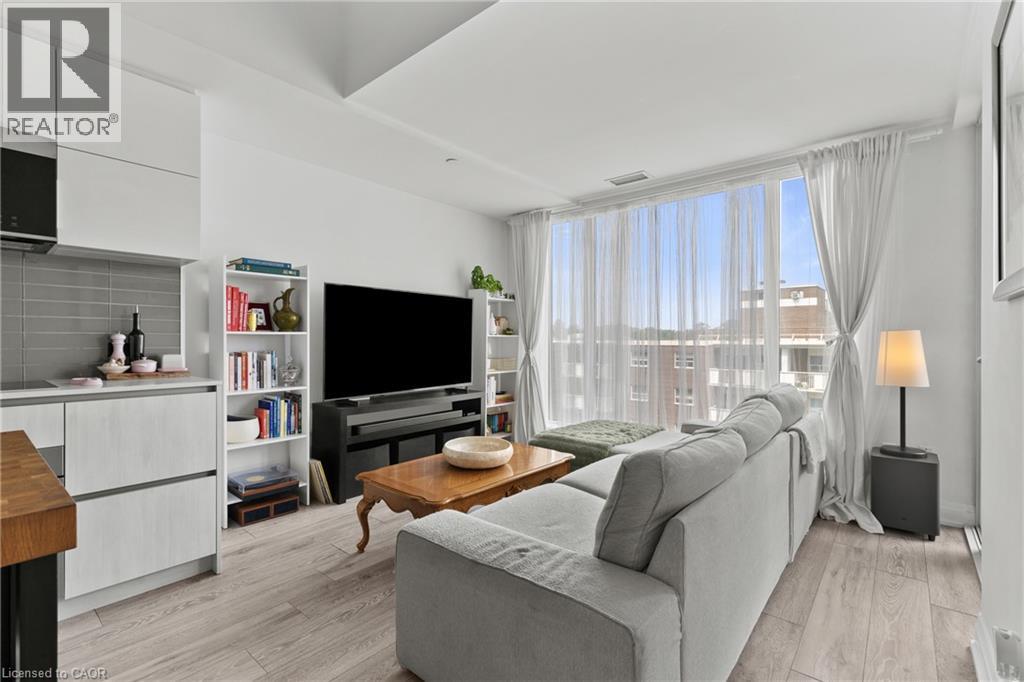
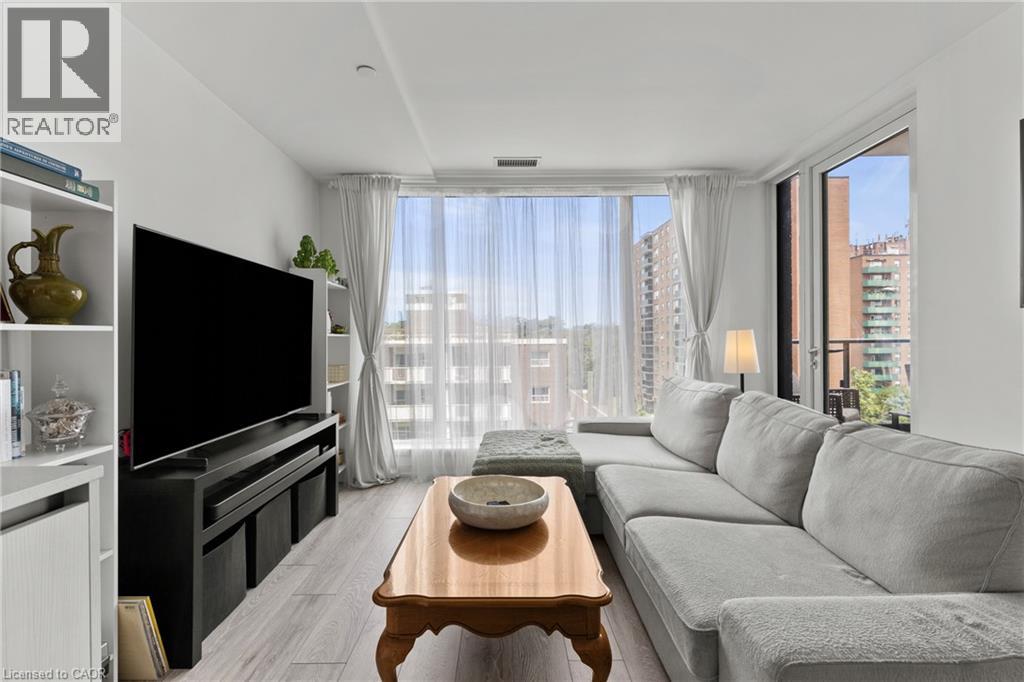
  Living area featuring a large window with sheer drapes, light wood-finish flooring, and white walls
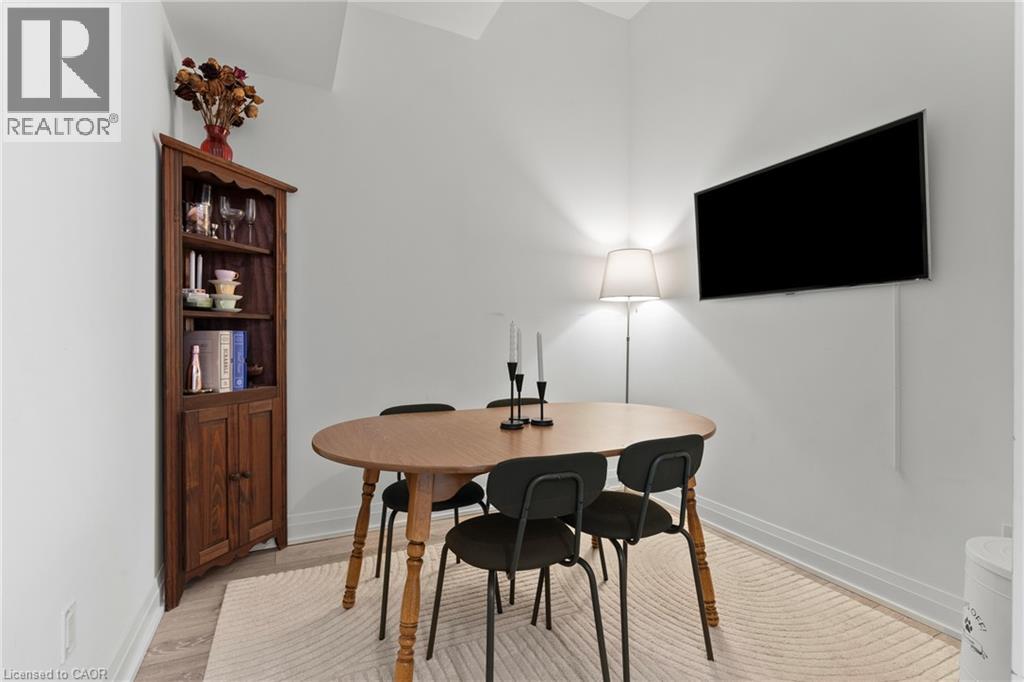
  Dining area featuring light wood-finish flooring and a corner built-in cabinet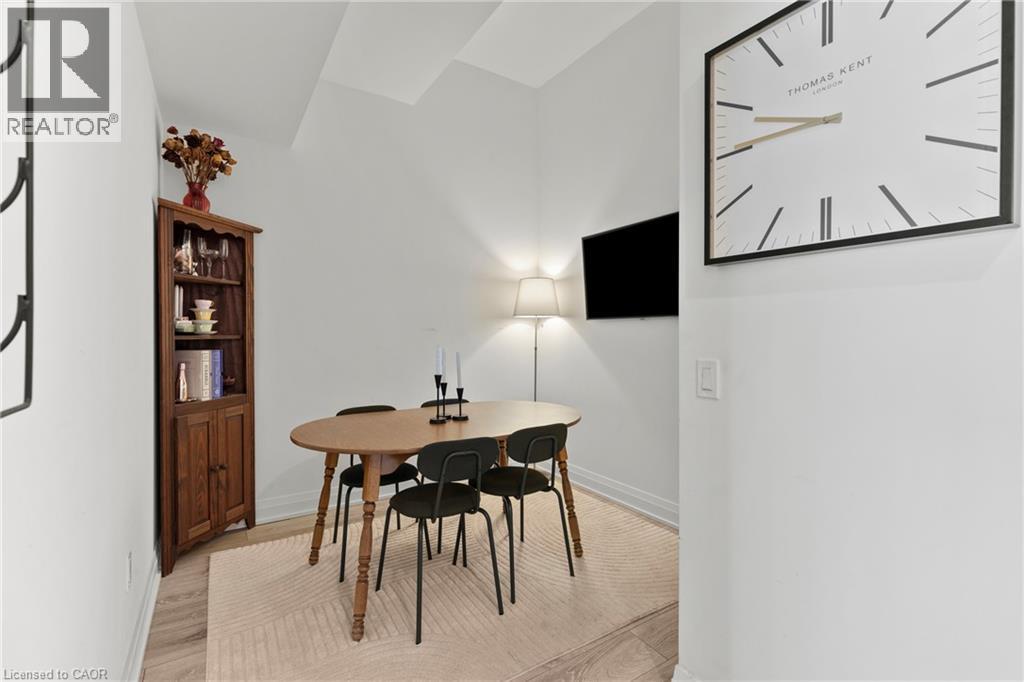
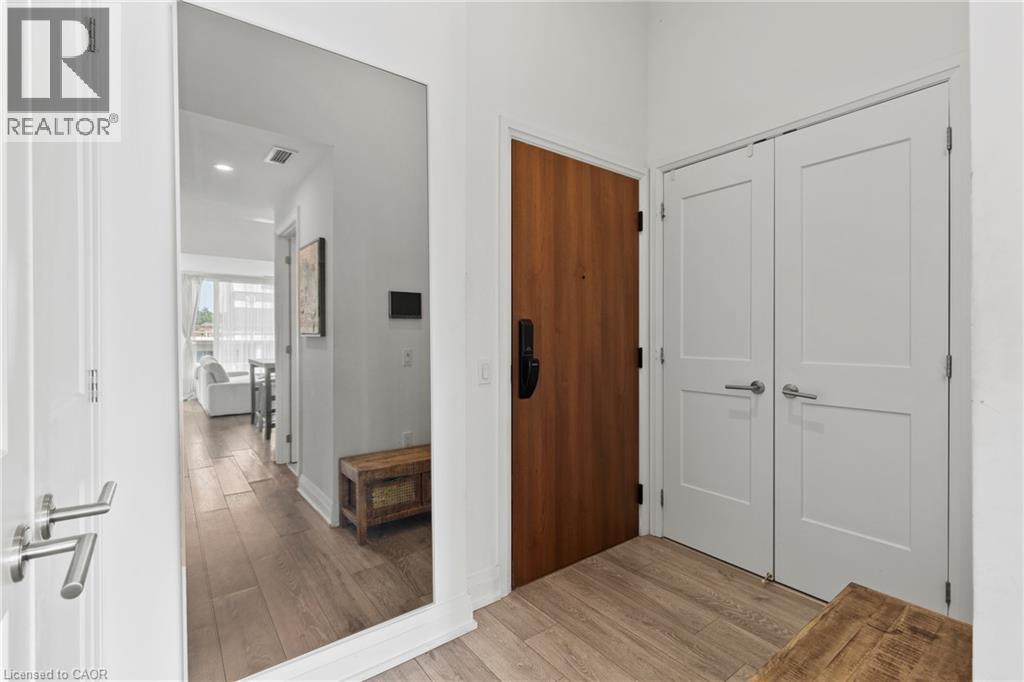
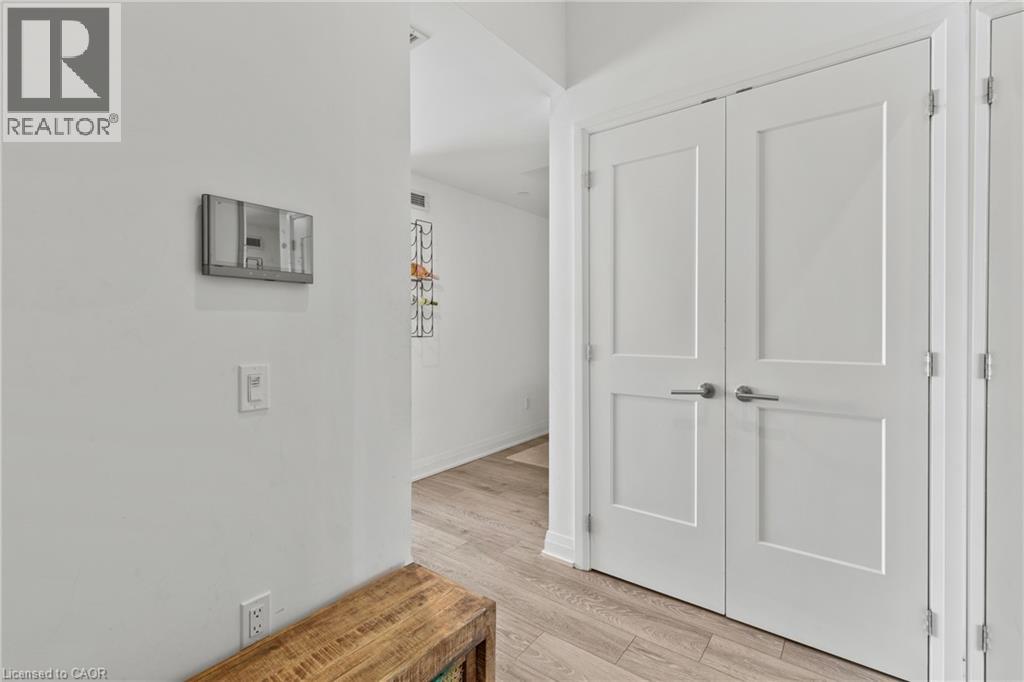
 White interior doors with brushed nickel hardware, light wood-finish flooring, and white baseboards
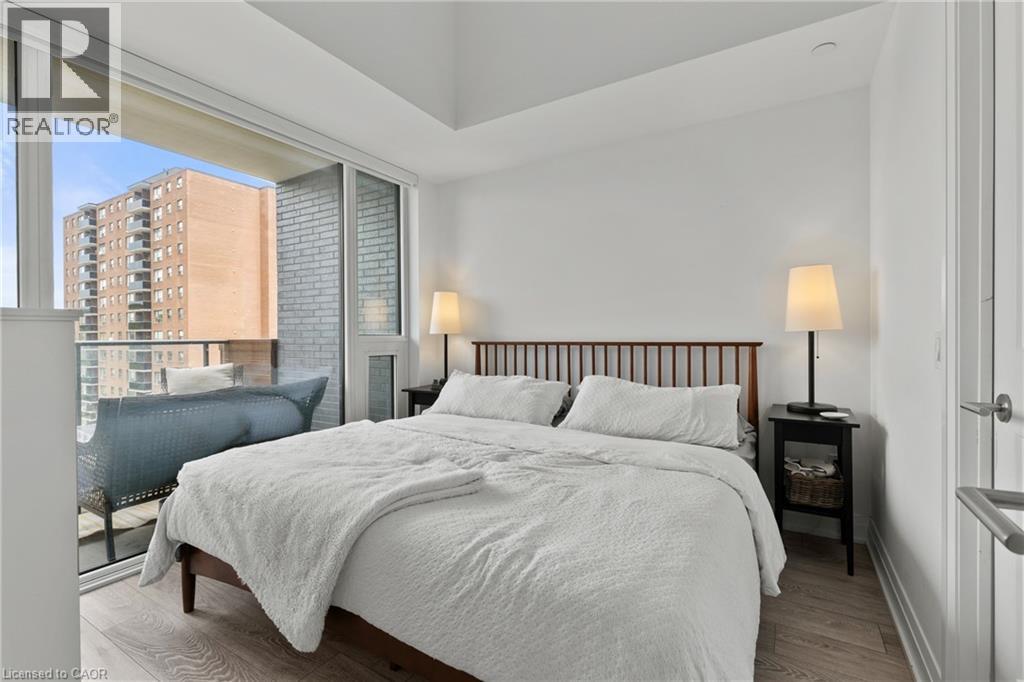
  Spacious bedroom featuring wood-finish flooring and a private balcony with a glass railing
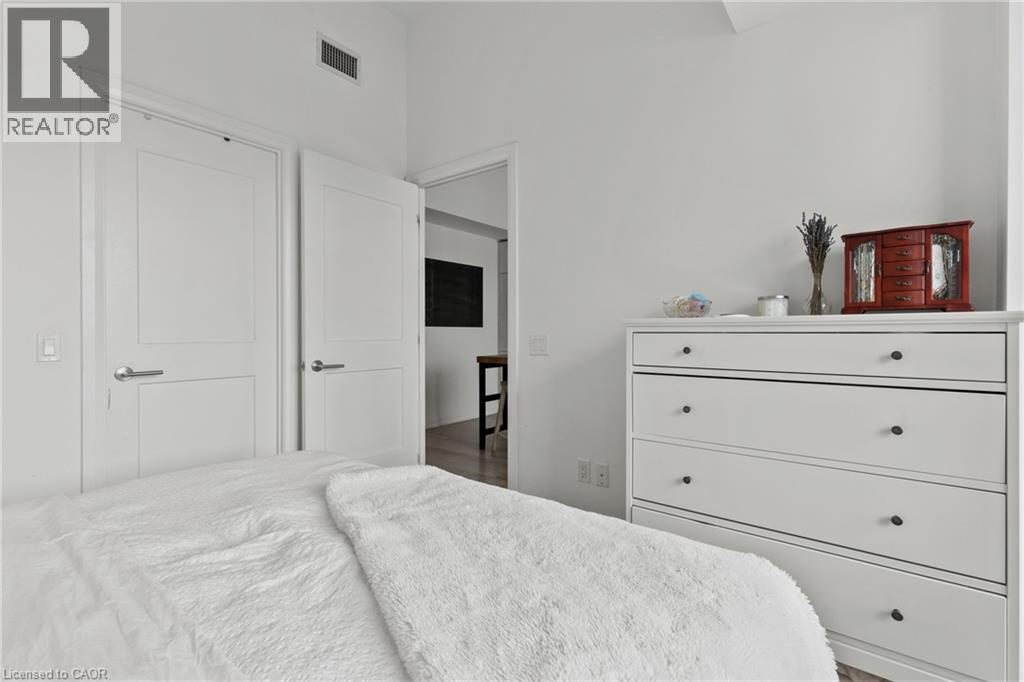
  White two-panel interior doors with brushed nickel hardware
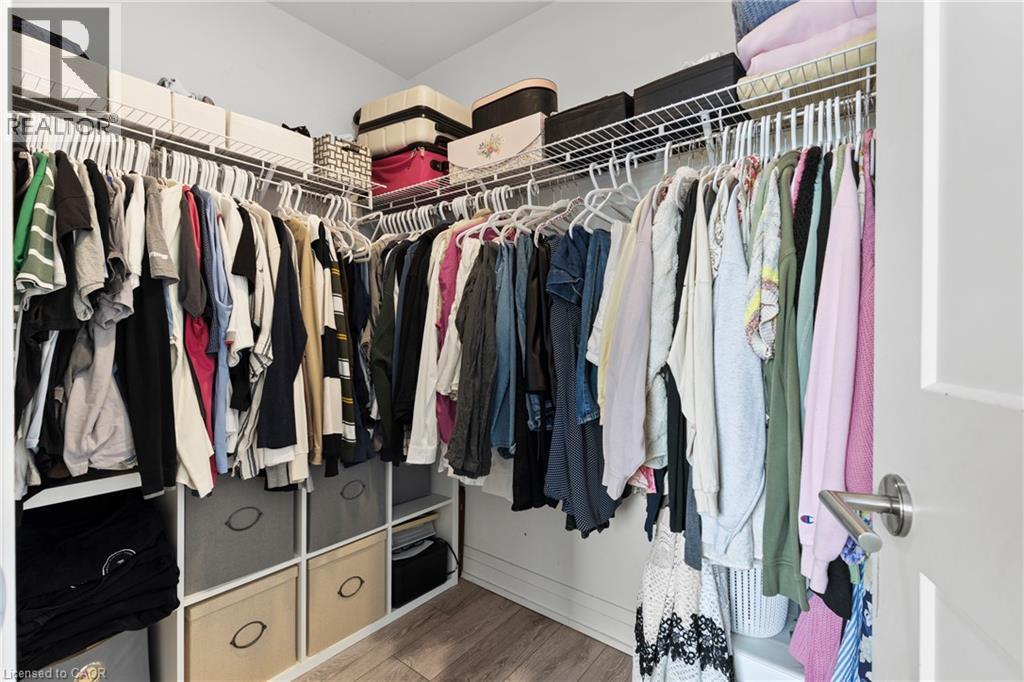
  Walk-in closet featuring wire shelving, multiple hanging rods, built-in cubbies, and wood-finish flooring
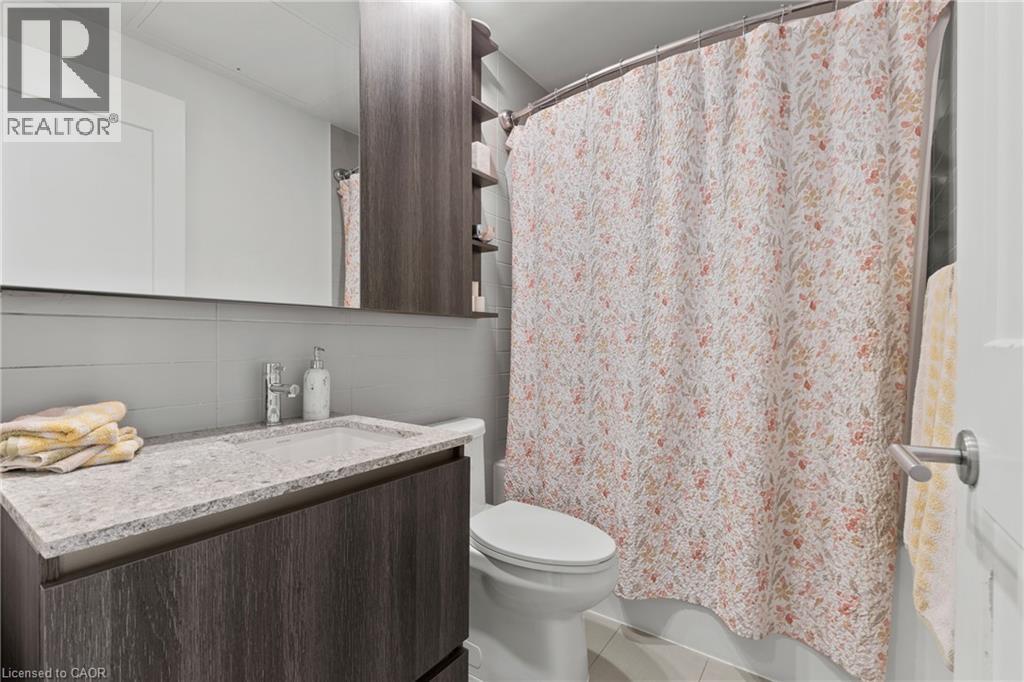
  Bathroom featuring a modern vanity with a light-colored countertop and integrated sink, a large mirror, a built-in wall cabinet with shelving, a toilet, and a shower/tub combination
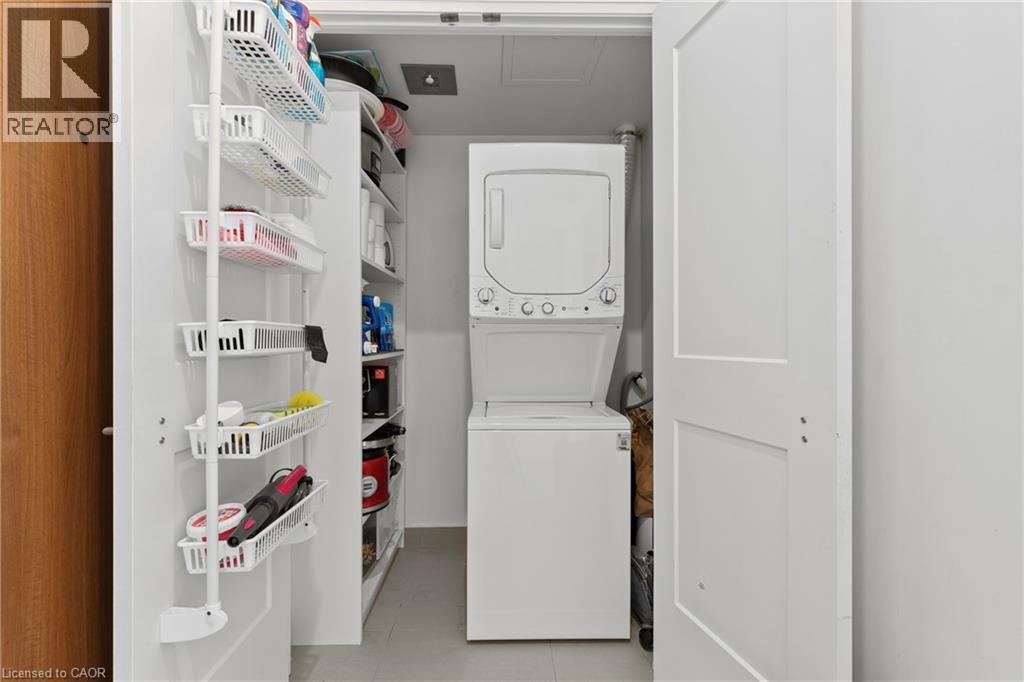
  Dedicated laundry closet featuring a stacked washer and dryer, white shelving, and a panel door
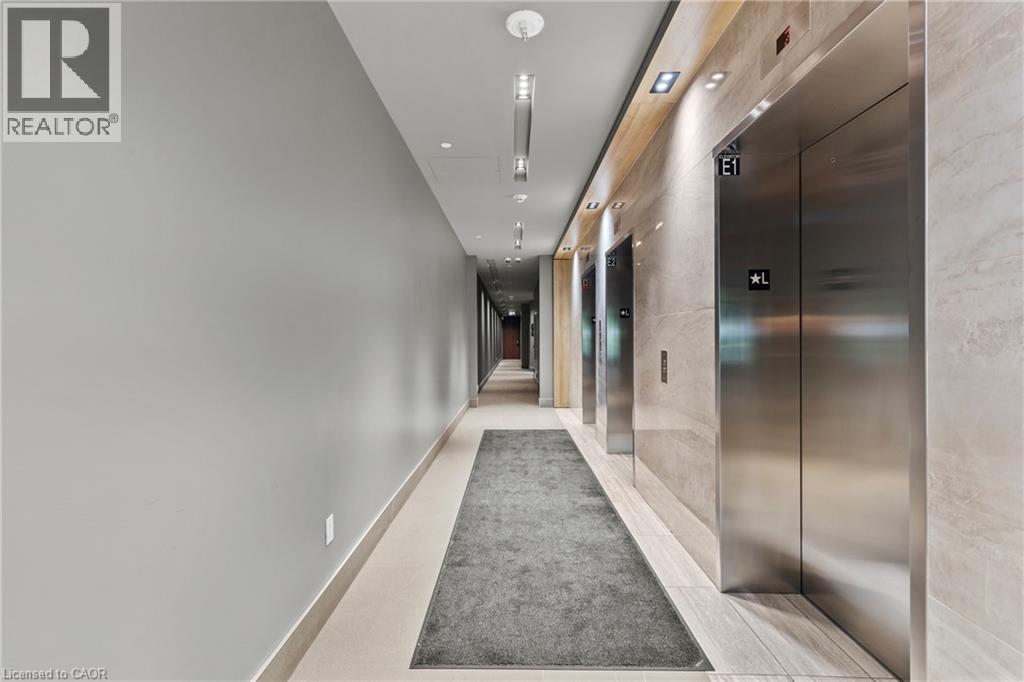
  Building hallway featuring multiple brushed stainless steel elevators, recessed lighting, and a light wood-finish ceiling accent
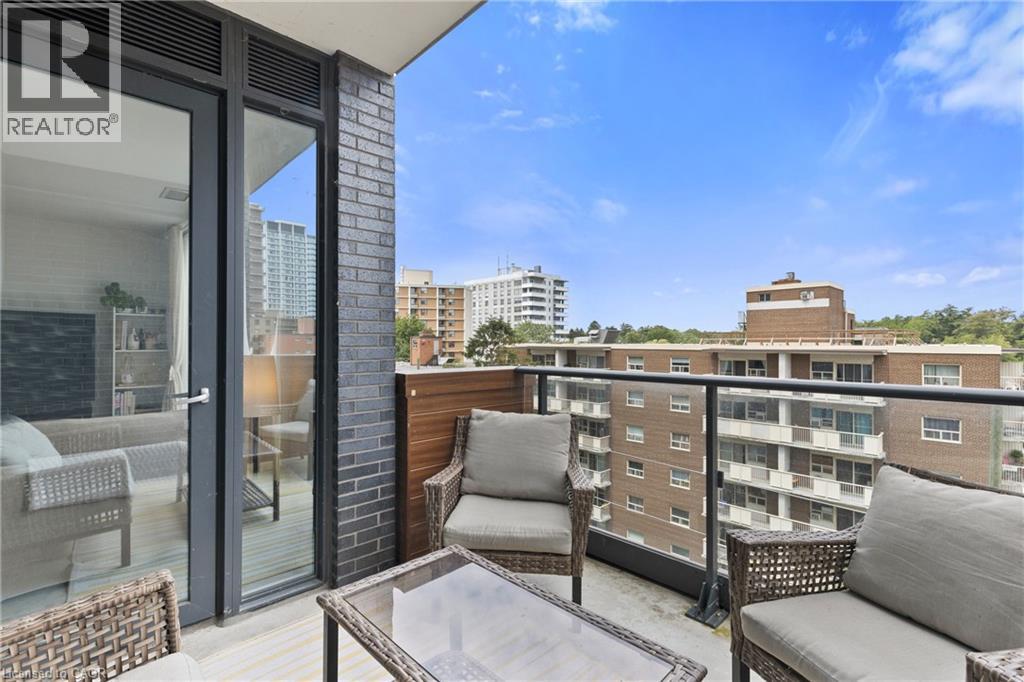
  Private balcony featuring dark brick detailing, glass railings, and a wood-finish privacy wall
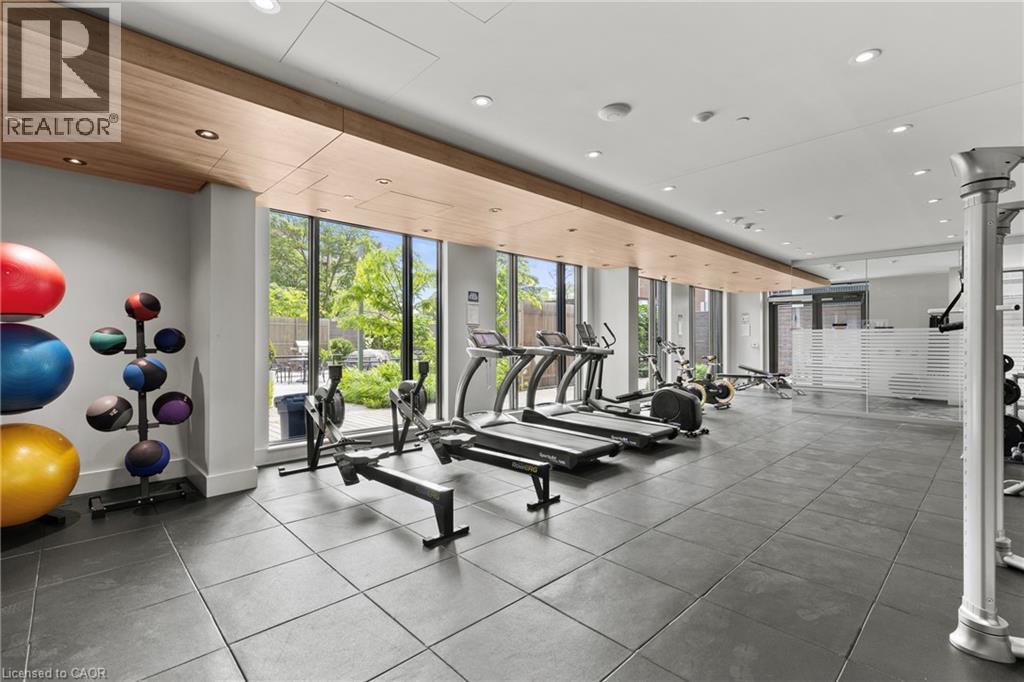
  Fitness center featuring large floor-to-ceiling windows, wood-finish ceiling accents, recessed lighting, and durable dark-toned flooring
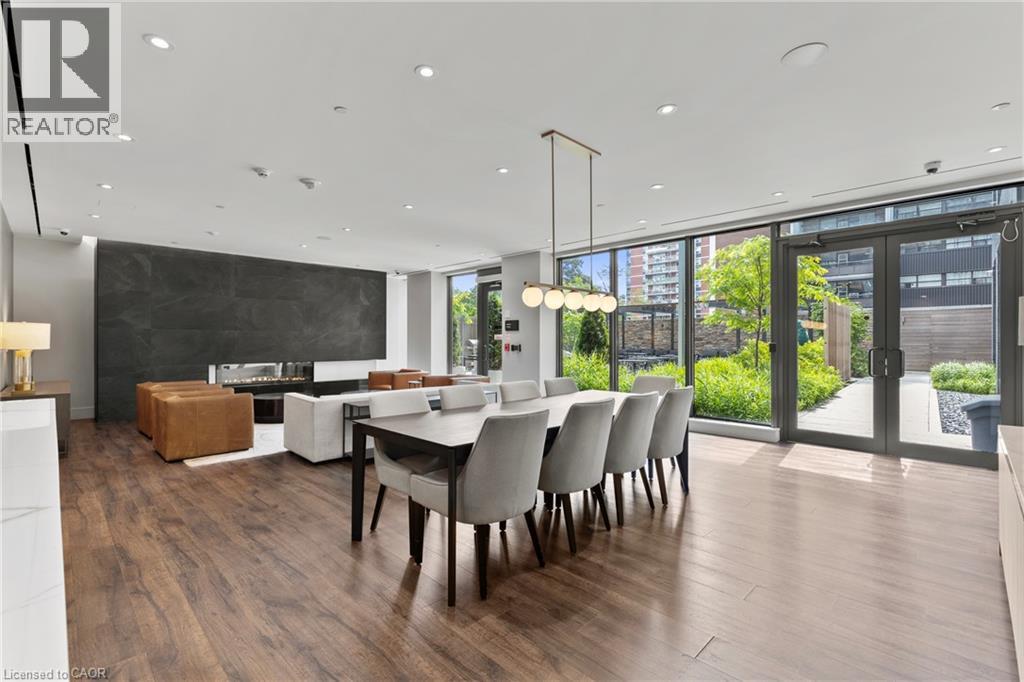
  Open-concept living space with wood-finish flooring
 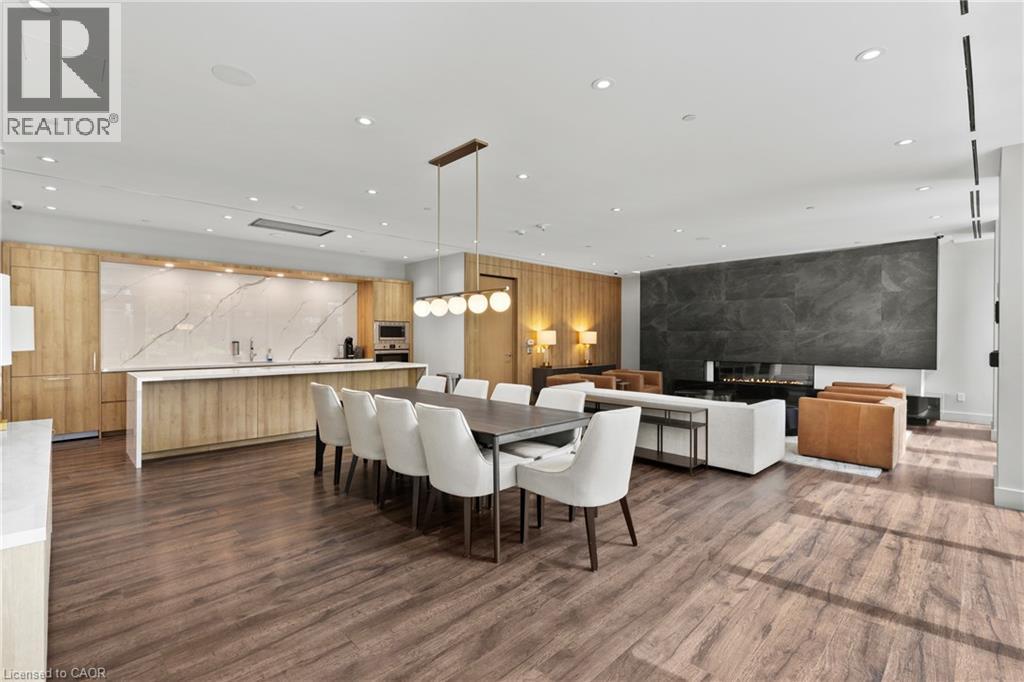 Spacious open-concept interior featuring wood-finish flooring, a contemporary linear fireplace set into a dark accent wall, and recessed ceiling lighting
  Modern conference room featuring wood-finish flooring, a large wall-mounted display, built-in lower cabinetry, recessed lighting, and a contemporary pendant light fixture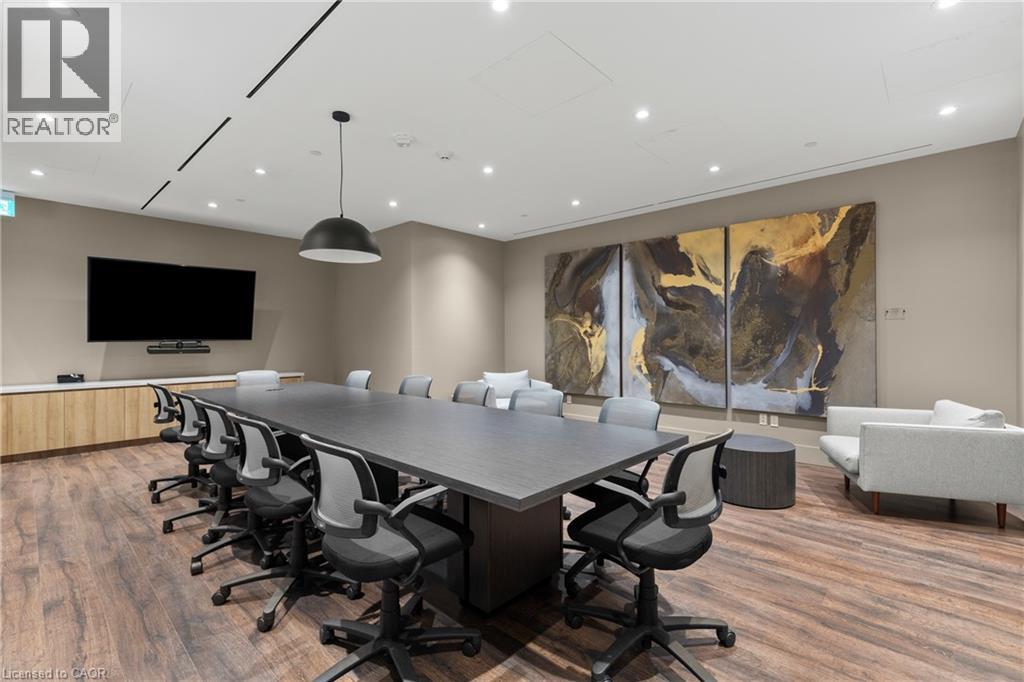
 Recreation room featuring wood-finish flooring, a contemporary billiard table, and a built-in entertainment center with a television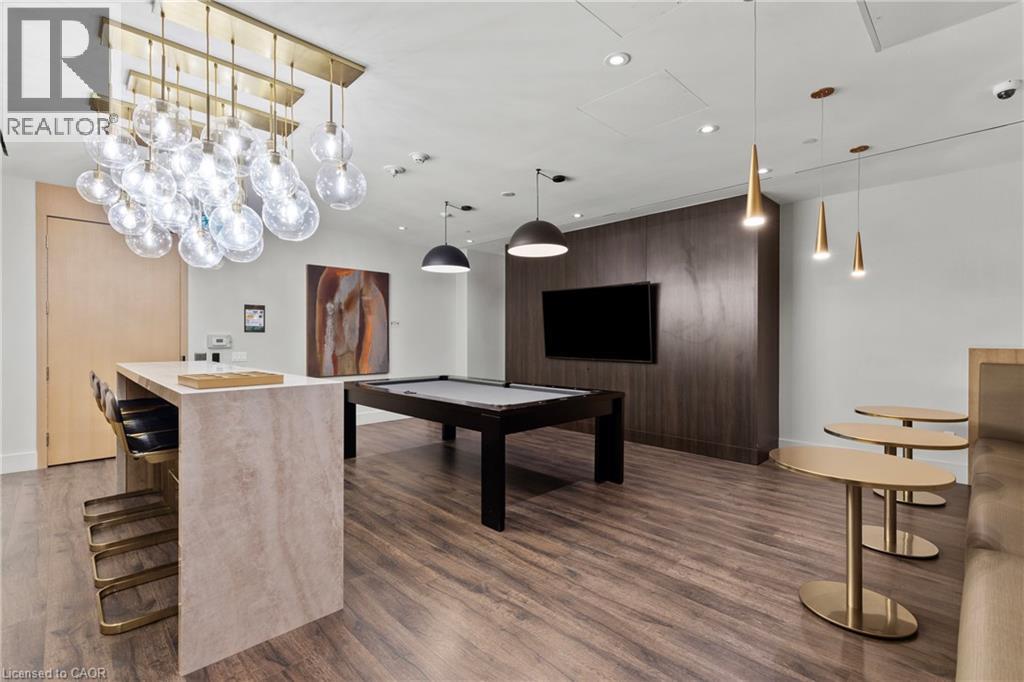
 Ground-level outdoor patio featuring a wood-finish deck
 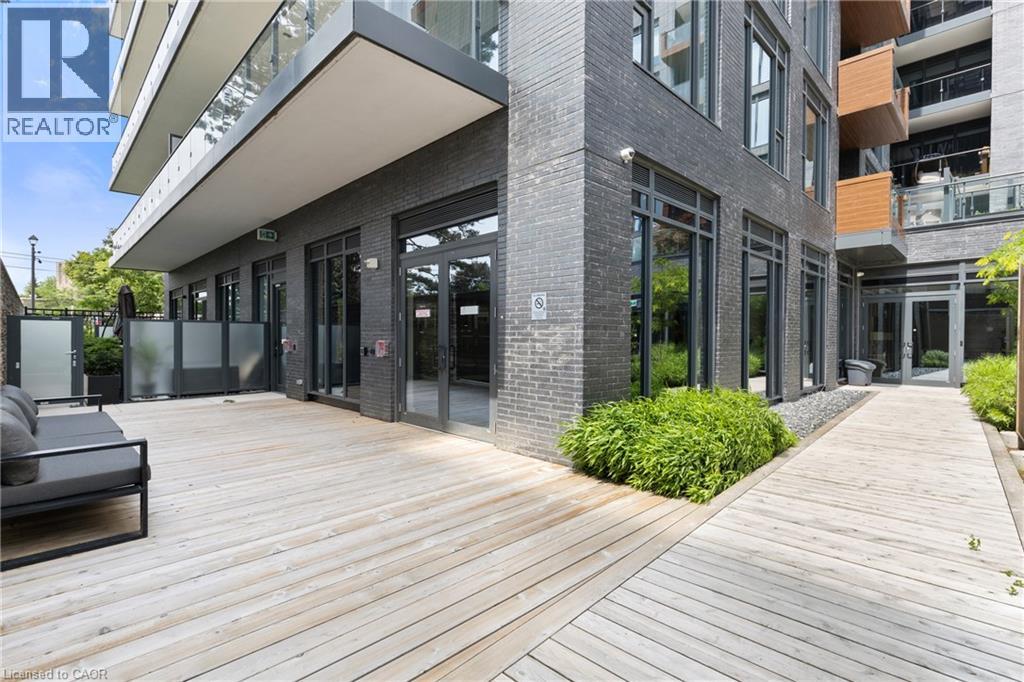 Modern paved courtyard with established landscaping, integrated seating areas, and a contemporary building facade
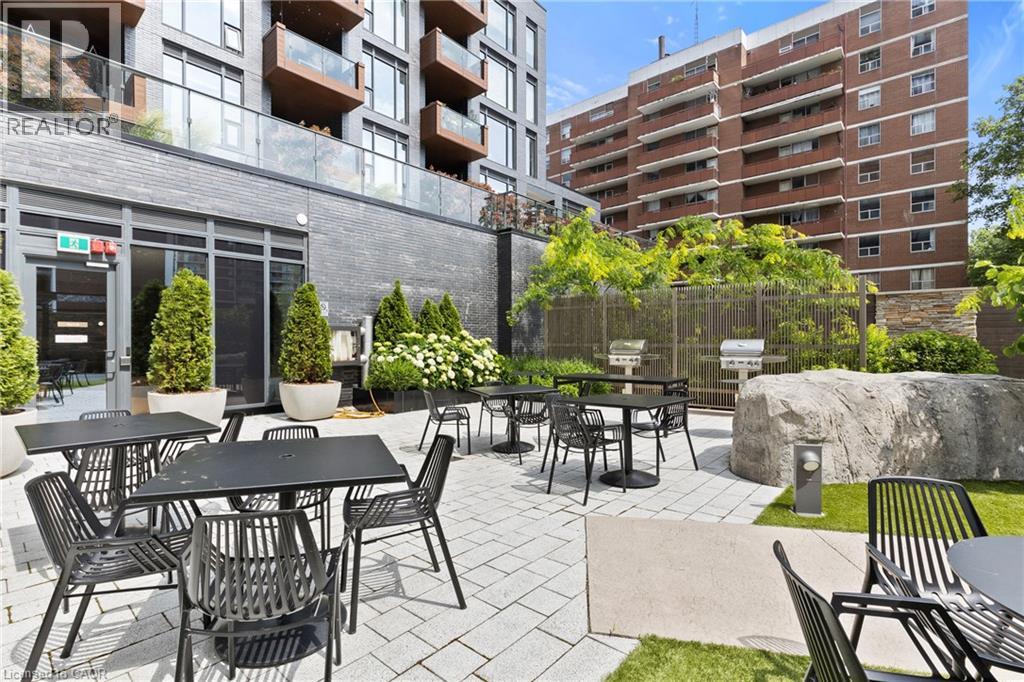
 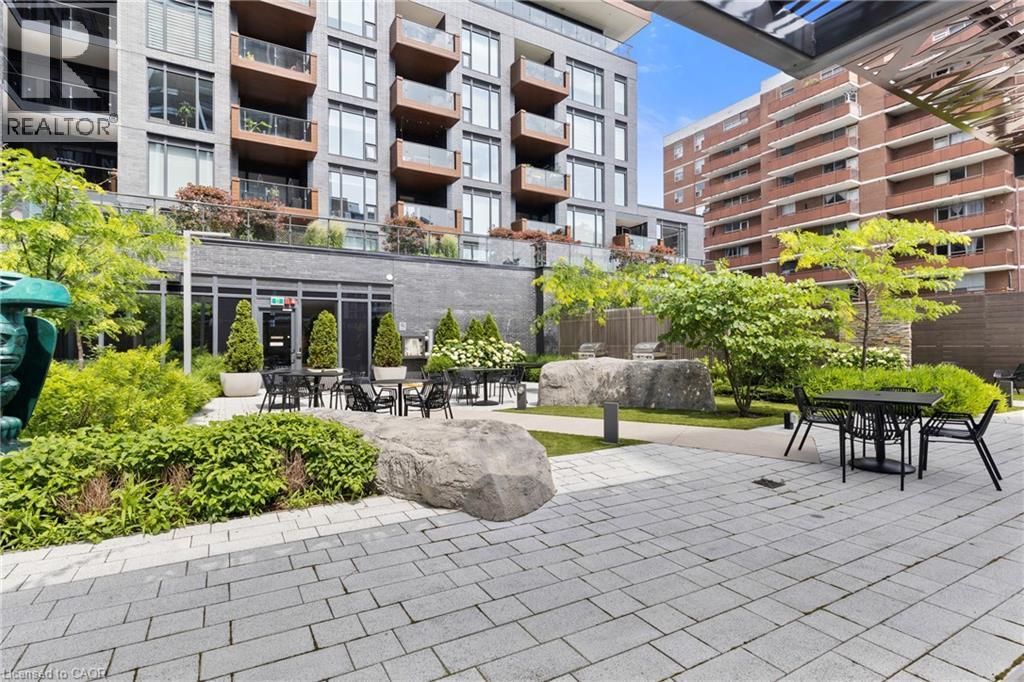 Pavered courtyard featuring multiple seating areas, built-in grills, decorative boulders, and planted greenery
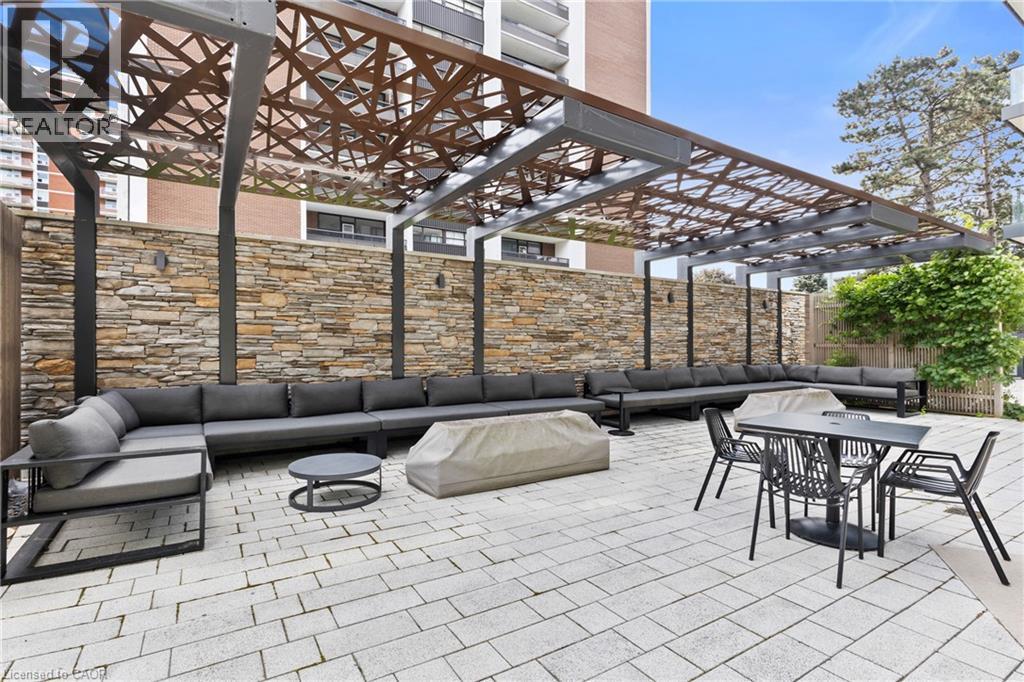
  Expansive patio featuring a stone veneer privacy wall and a decorative metal pergola
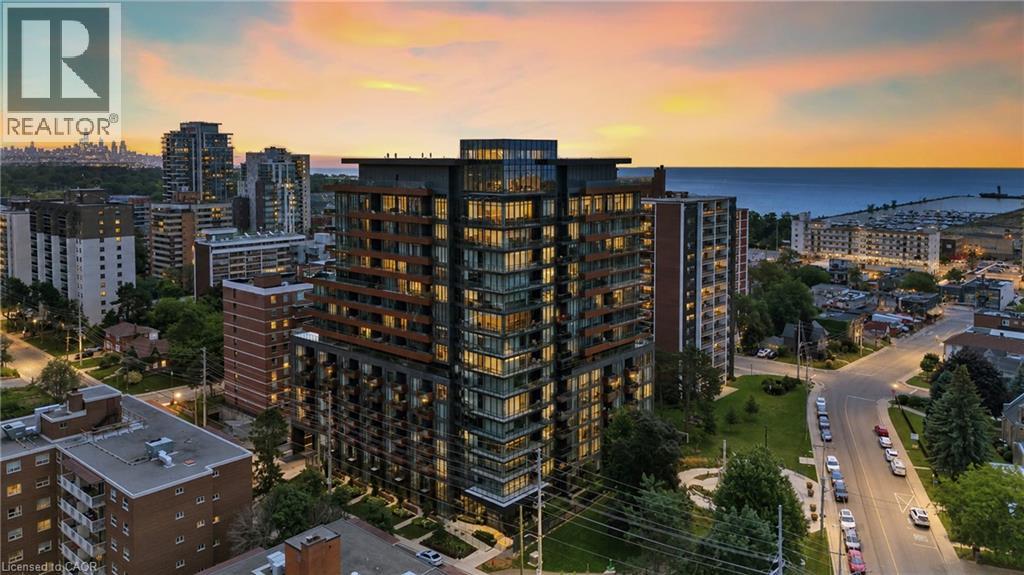
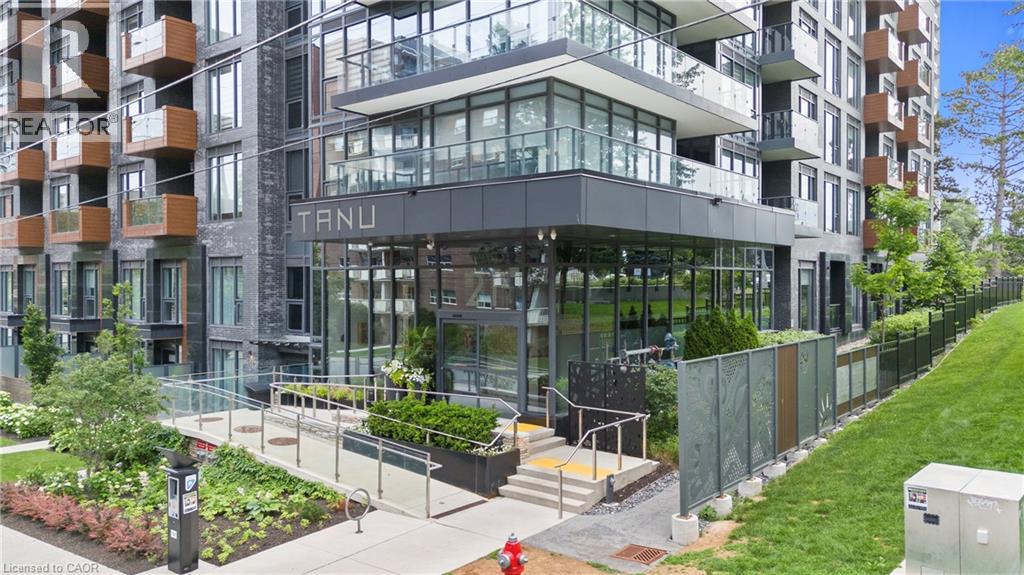
  Modern high-rise residential building featuring extensive glasswork and private balconies
 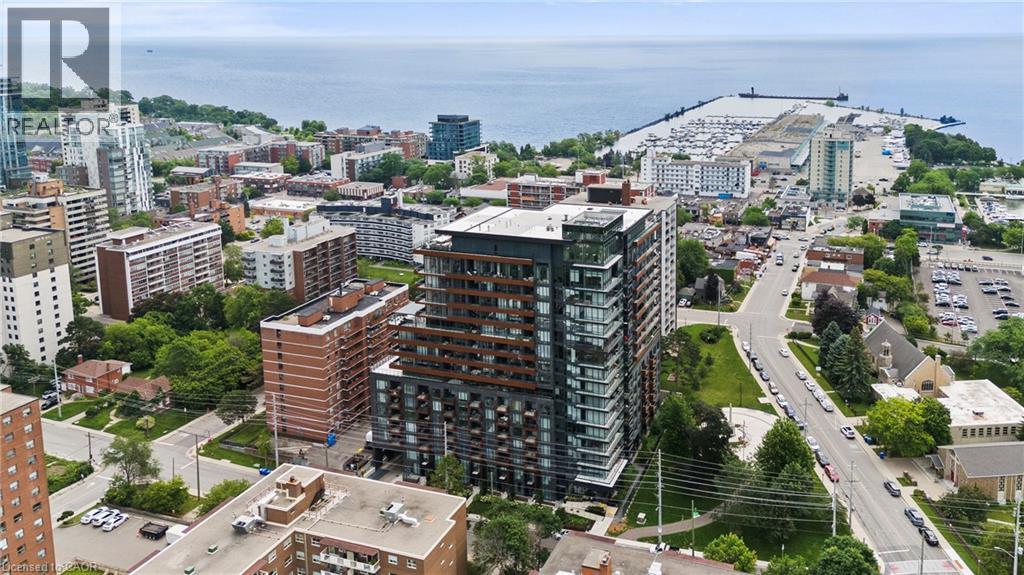 Aerial perspective showcasing a vibrant urban landscape with high-rise buildings and abundant green spaces
 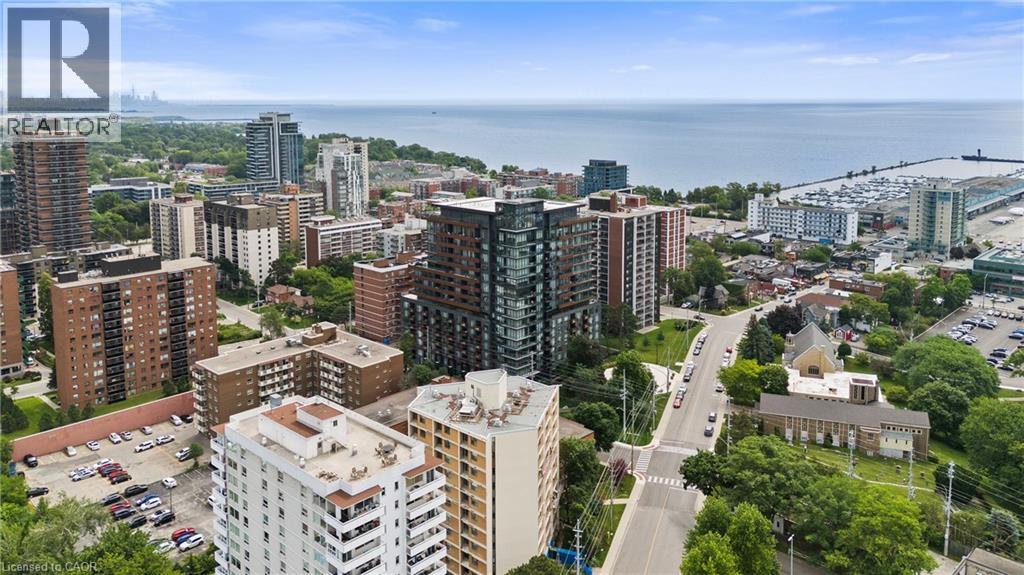 High-rise structure featuring multiple balconies and a modern facade, with surrounding buildings and a distant body of water
 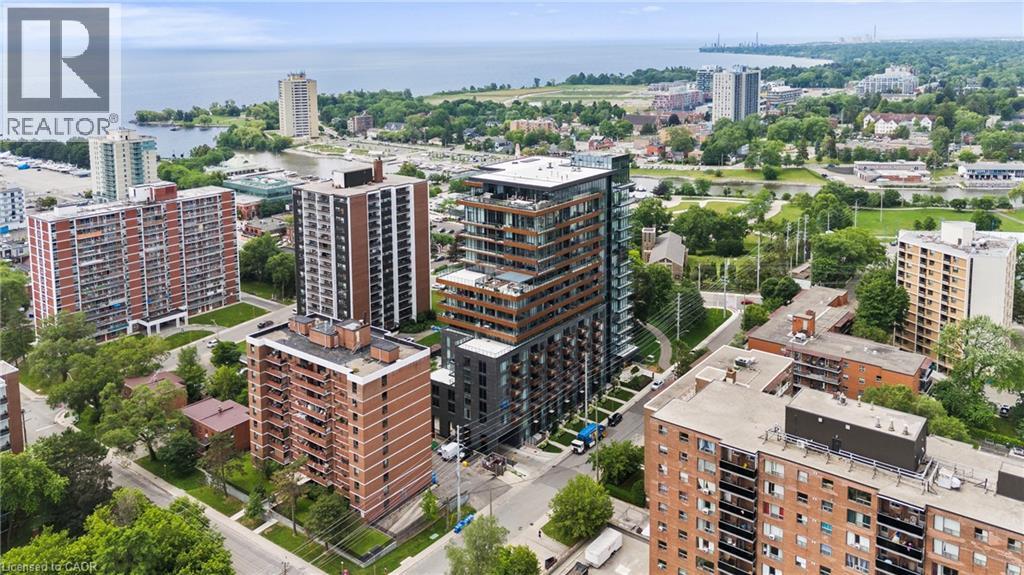 Modern high-rise residential building with balconies and a flat roofline
 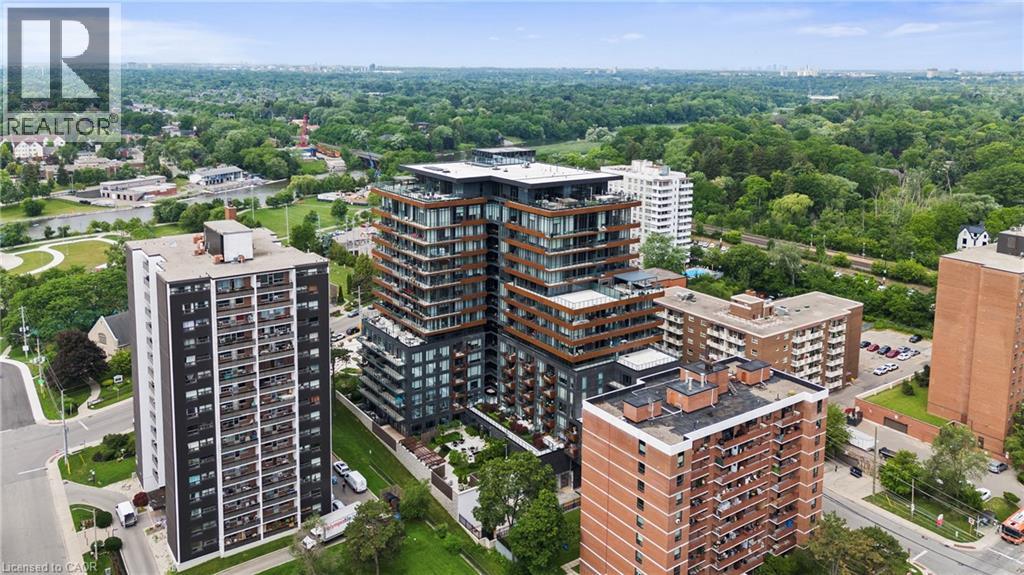 Aerial perspective showcasing a dense urban environment with a significant amount of surrounding tree canopy
 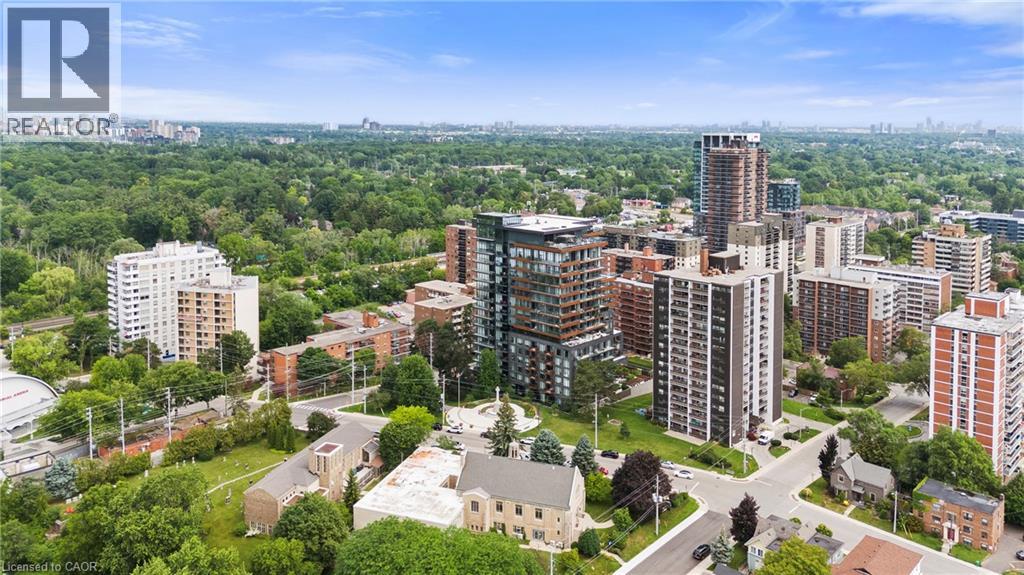 Aerial perspective showcasing a diverse urban landscape with residential buildings and abundant green spaces
 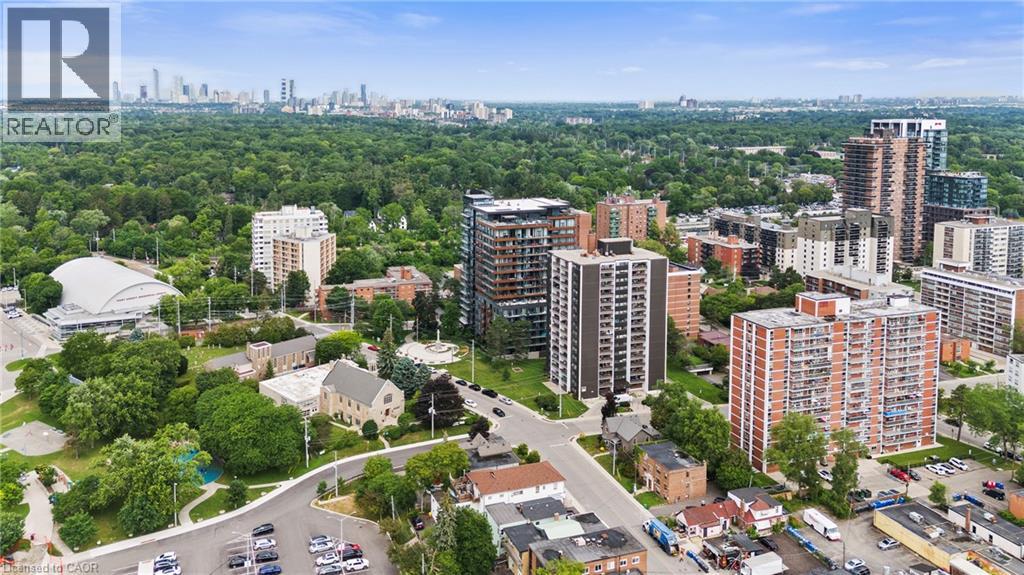 Floor plan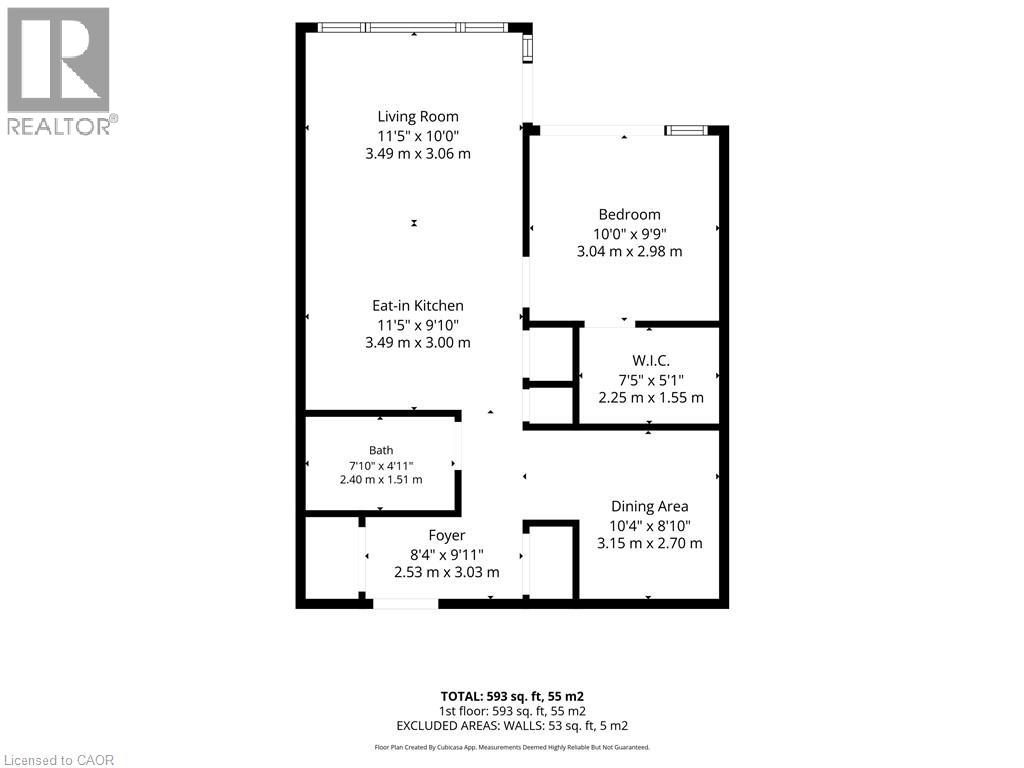
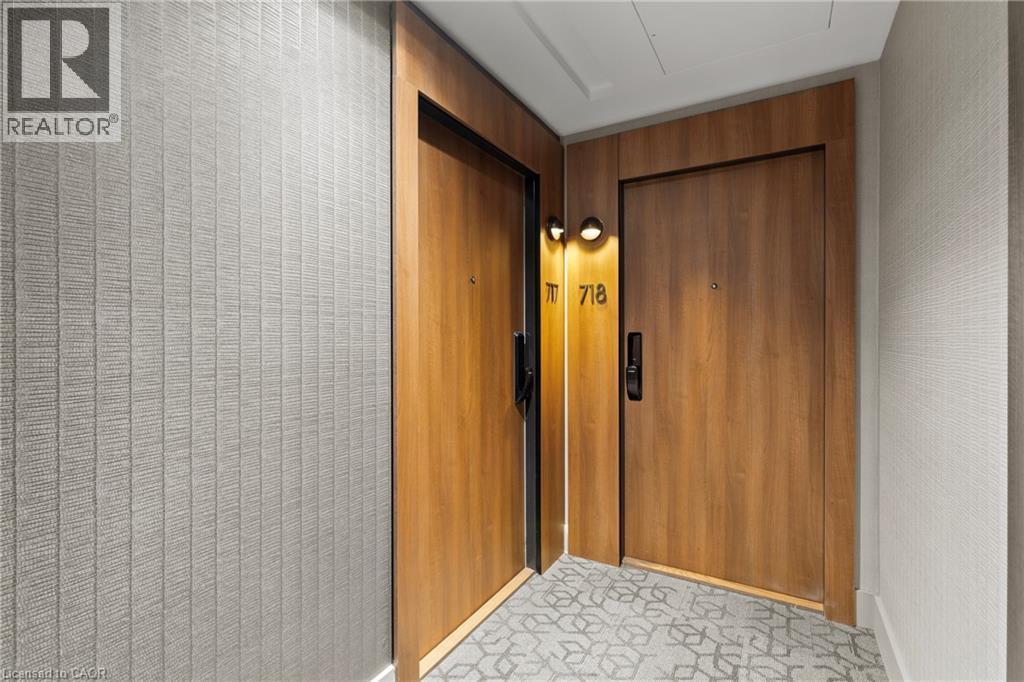
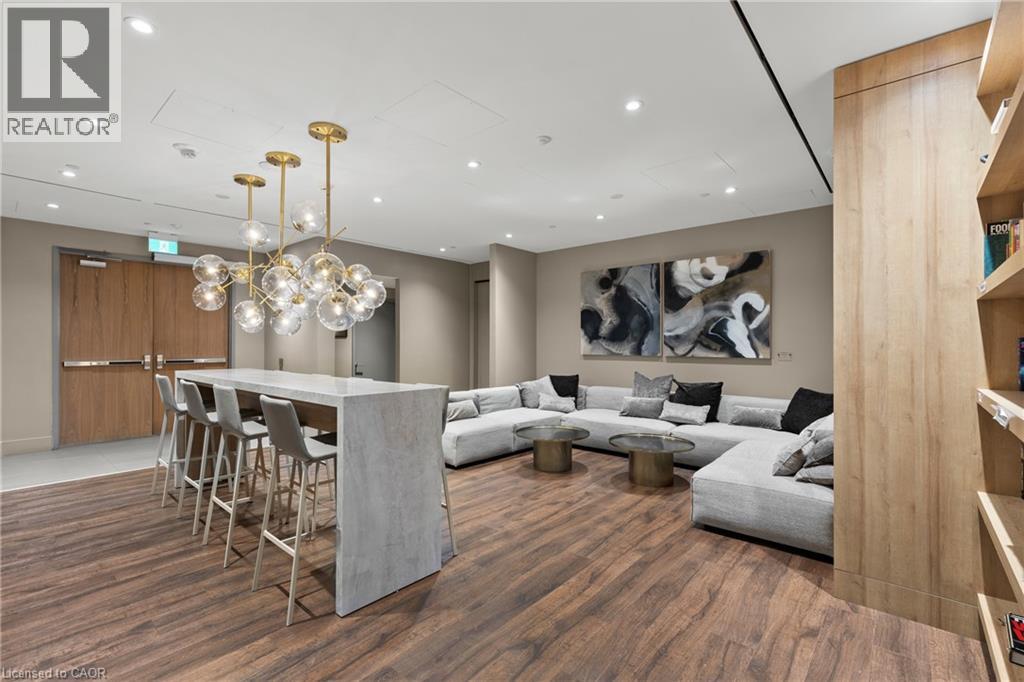
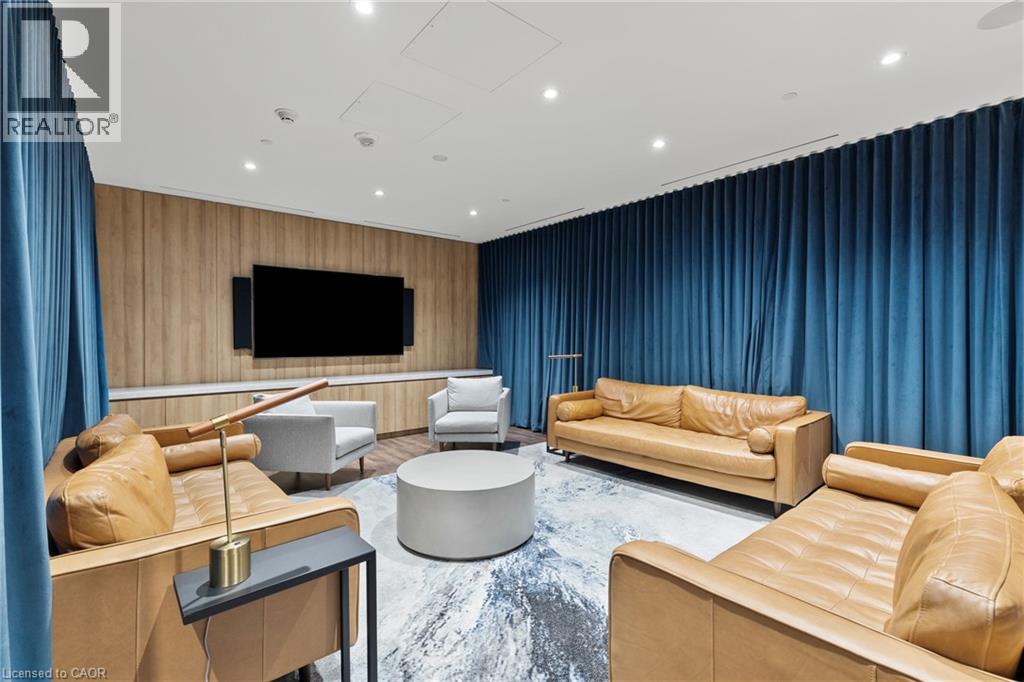
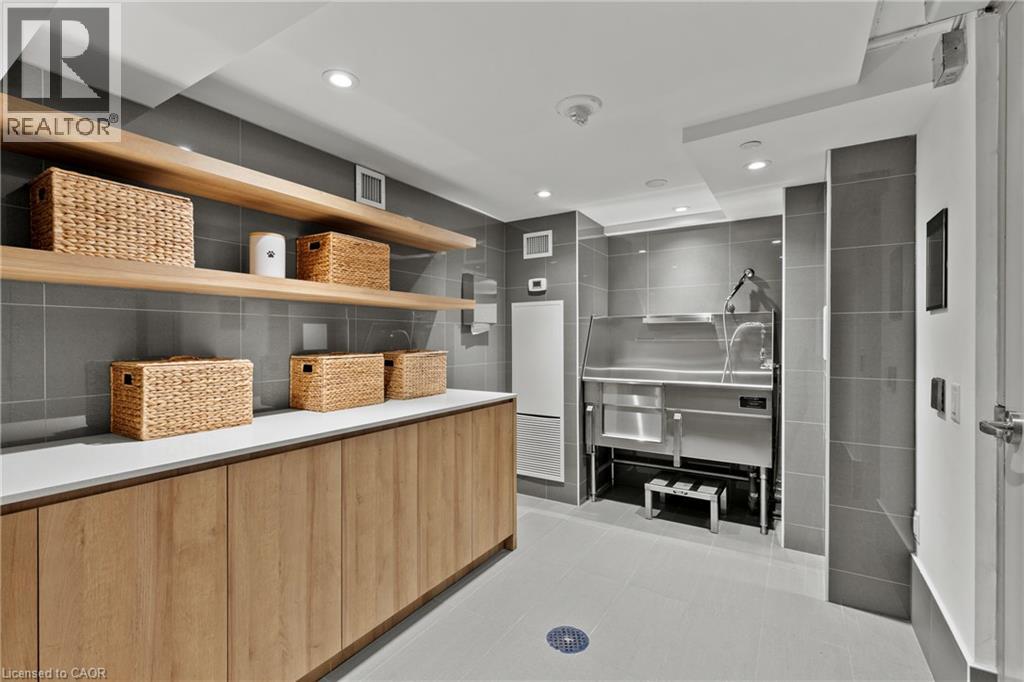
Welcome to Unit 717 at TANU Boutique Condominiums, where sophisticated design meets the vibrant waterfront lifestyle of Port Credit. This 1-bedroom suite offers an opportunity to enjoy luxury condominium living in one of Mississauga's most desirable communities. Thoughtfully designed with a bright, open-concept layout, this residence seamlessly combines style, comfort, and functionality.The contemporary kitchen features sleek cabinetry, premium finishes, quality appliances, generous counter space, and a large full-height pantry. The spacious living and dining area is filled with natural light from expansive windows and flows to a private balcony offering southwest views of the lake and surrounding parkland.The primary bedroom offers a peaceful retreat complete with a walk-in closet, while premium upgrades including automatic blackout blinds, a sliding bug screen for the patio door, and a glass-enclosed shower add comfort and convenience.Residents enjoy resort-inspired amenities including concierge service, a fitness centre with yoga studio, coworking lounge, party room with catering kitchen and bar, games room, theatre, guest suite, pet wash station, EV parking, and a landscaped outdoor terrace with BBQs, lounge seating, and a fire pit. The Smart Suite security system connects to your smartphone and concierge.Maintenance fees include building insurance, reserve fund contributions, exterior maintenance, landscaping, 24-hour concierge services, Rogers high-speed internet, and upkeep of the building's amenities. Heat, air conditioning, water, and cable are billed separately.Perfectly situated in the heart of Port Credit, you'll enjoy boutique shopping, restaurants, waterfront parks, trails, the marina, festivals, cafes, and the GO Station within walking distance, with easy access to major highways. Experience the perfect combination of luxury, convenience, and lakeside living at TANU. Includes one parking space and one locker for added convenience. every day. (id:63285)
| DDF® Number | 40848637 |
| Property Type | Single Family |
| Amenities Near By | Public Transit, Schools |
| Features | Balcony |
| Parking Space Total | 1 |
| Storage Type | Locker |
| Bathroom Total | 1 |
| Bedrooms Above Ground | 1 |
| Bedrooms Total | 1 |
| Amenities | Party Room |
| Appliances | Dryer, Refrigerator, Stove, Washer |
| Architectural Style | Other |
| Basement Type | None |
| Construction Style Attachment | Attached |
| Cooling Type | Central Air Conditioning |
| Exterior Finish | Brick Veneer |
| Fireplace Present | No |
| Heating Type | Forced Air |
| Stories Total | 1 |
| Size Interior | 693 Sqft |
| Type | Apartment |
| Utility Water | Municipal Water |
| Visitor Parking |
| Acreage | No |
| Land Amenities | Public Transit, Schools |
| Sewer | Municipal Sewage System |
| Zoning Description | R4 |
| Level | Type | Length | Width | Dimensions |
|---|---|---|---|---|
| Main Level | Living Room | 11.5 | 10.0 | 11.5 x 10.0 |
| Main Level | Kitchen | 11.5 | 9.10 | 11.5 x 9.10 |
| Main Level | Primary Bedroom | 10.0 | 9.9 | 10.0 x 9.9 |
| Main Level | 4pc Bathroom | x | ||
| Main Level | Dining Room | 10.4 | 8.10 | 10.4 x 8.10 |
| Main Level | Foyer | 8.4 | 9.11 | 8.4 x 9.11 |

The trademarks REALTOR®, REALTORS®, and the REALTOR® logo are controlled by The Canadian Real Estate Association (CREA) and identify real estate professionals who are members of CREA. The trademarks MLS®, Multiple Listing Service® and the associated logos are owned by The Canadian Real Estate Association (CREA) and identify the quality of services provided by real estate professionals who are members of CREA. The trademark DDF® is owned by The Canadian Real Estate Association (CREA) and identifies CREA's Data Distribution Facility (DDF®)

Copyright © 2025 Amit Dulku. All Rights Reserved.
Custom Website Design by 

