New on the market
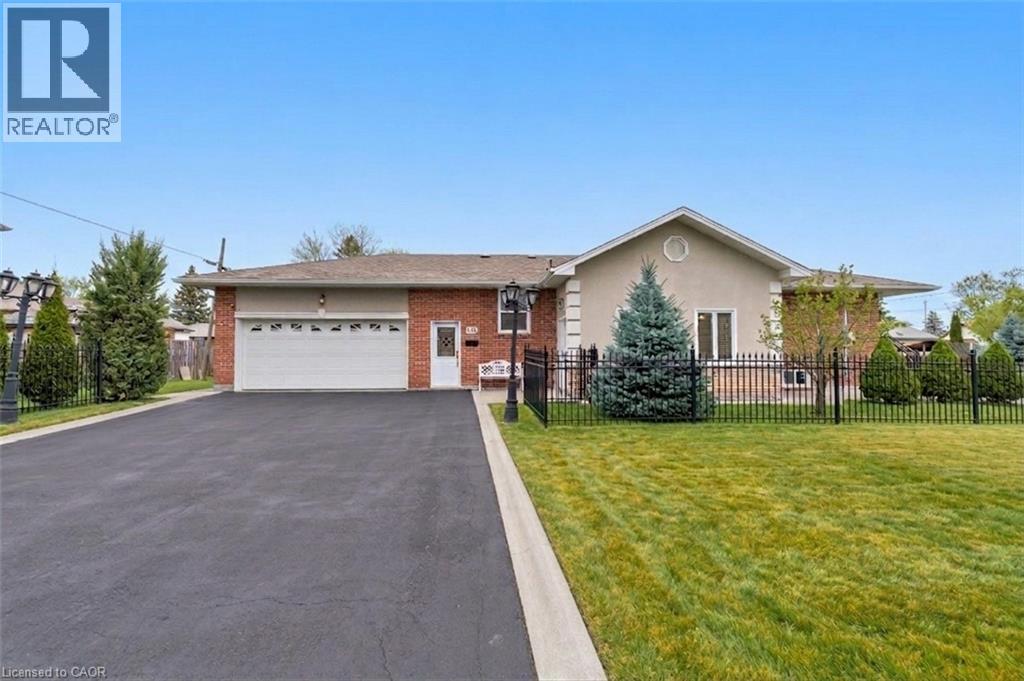 Front house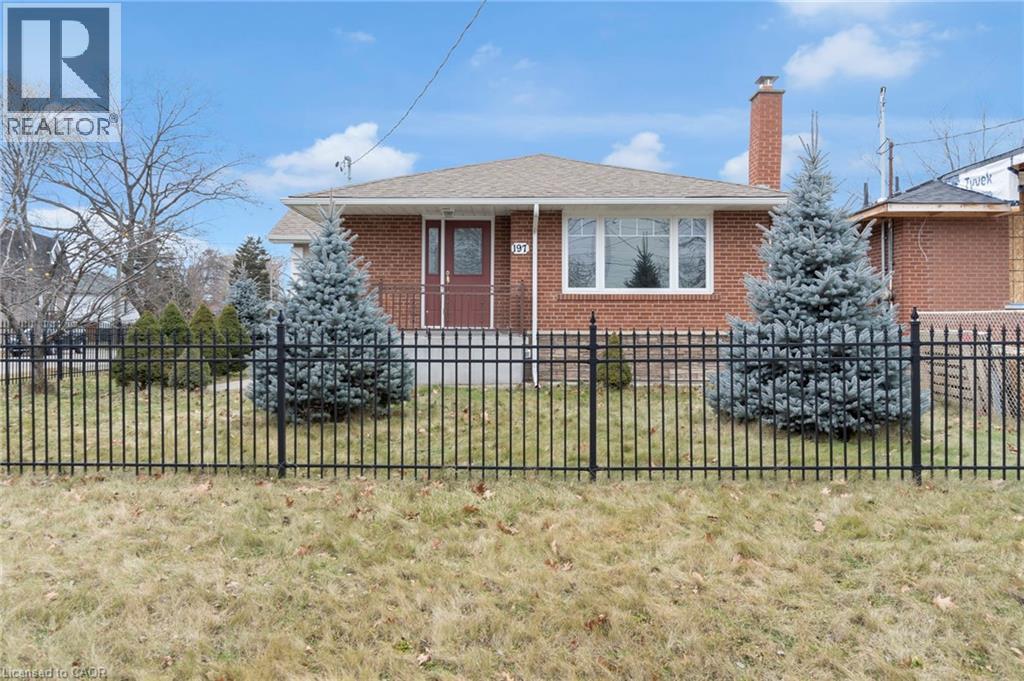
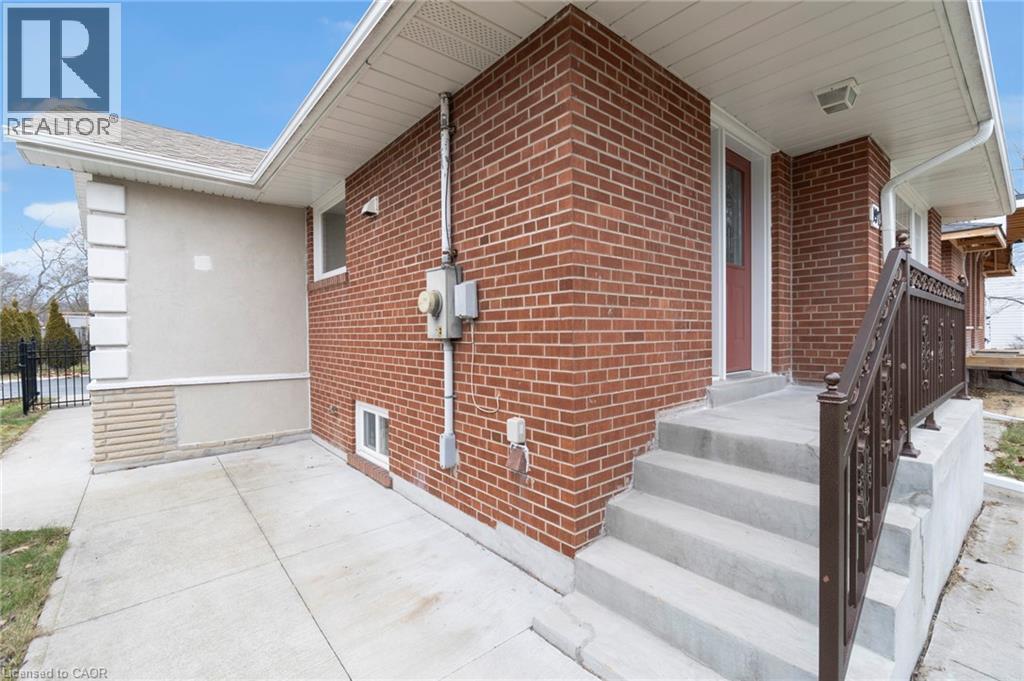 Exterior entry
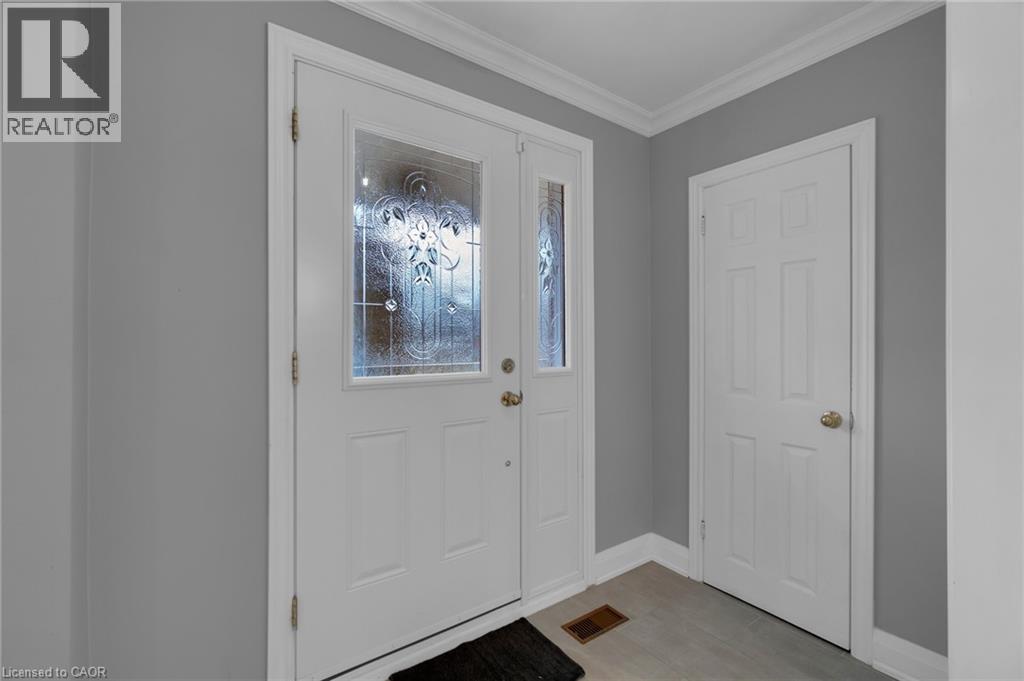
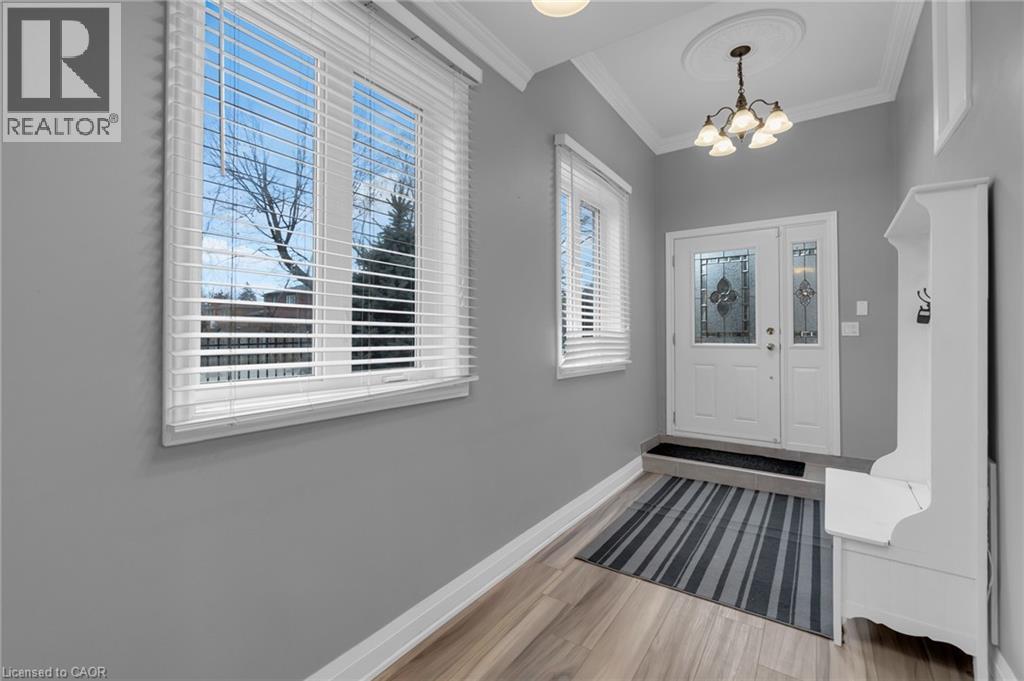
 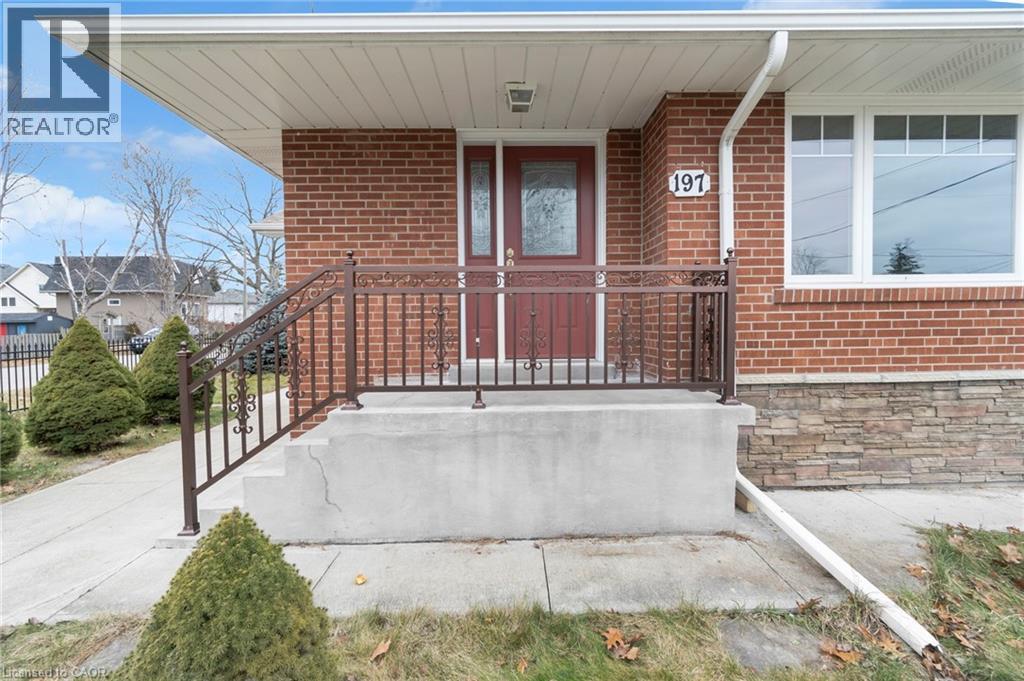 Entryway featuring a white door with decorative glass, a complementary sidelight, and a six-panel interior door
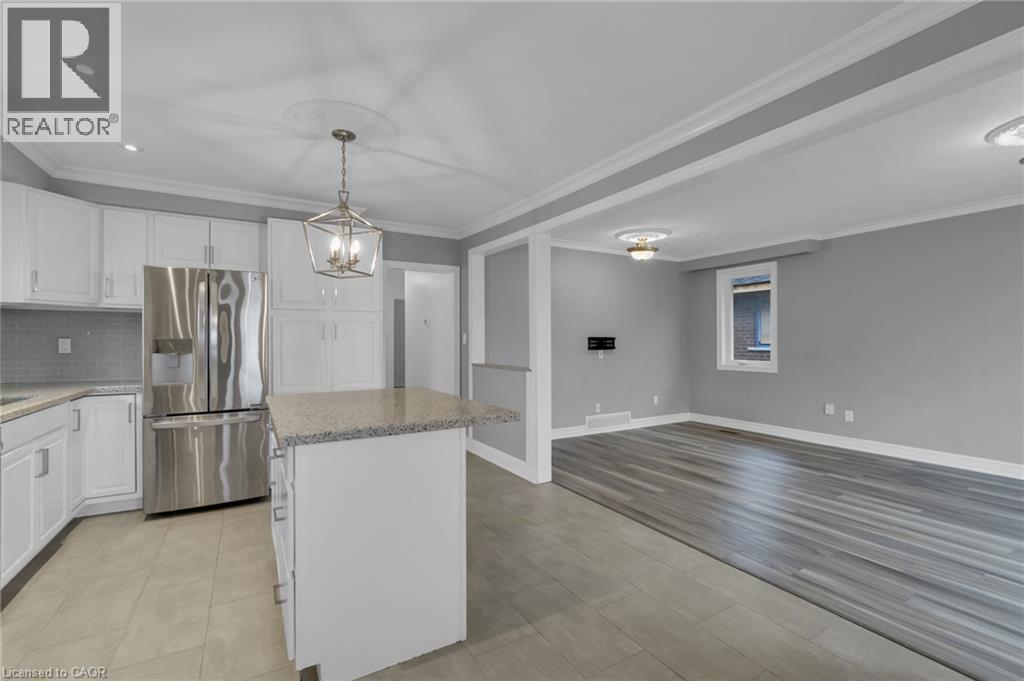
  Open-concept kitchen and living area featuring white cabinetry, stainless steel refrigerator, a center island with a granite-style countertop, and recessed lighting
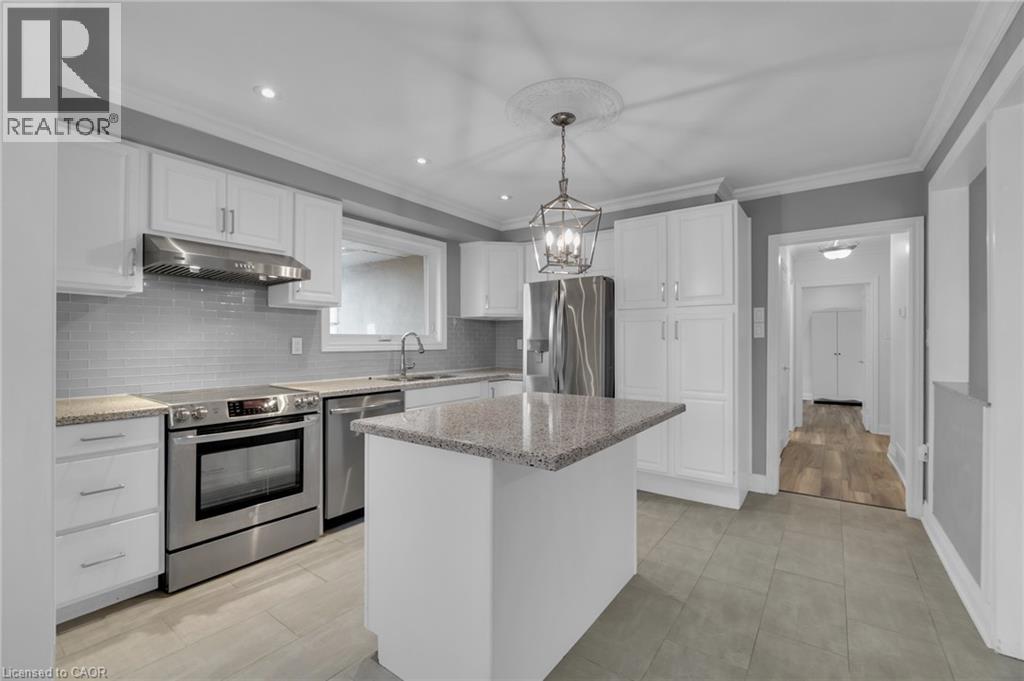
  Kitchen featuring a central island with a granite-style countertop, white cabinetry, stainless steel appliances, and a tiled backsplash
  Kitchen featuring white cabinetry, light gray tile backsplash, recessed lighting, and a central island with a speckled countertop
 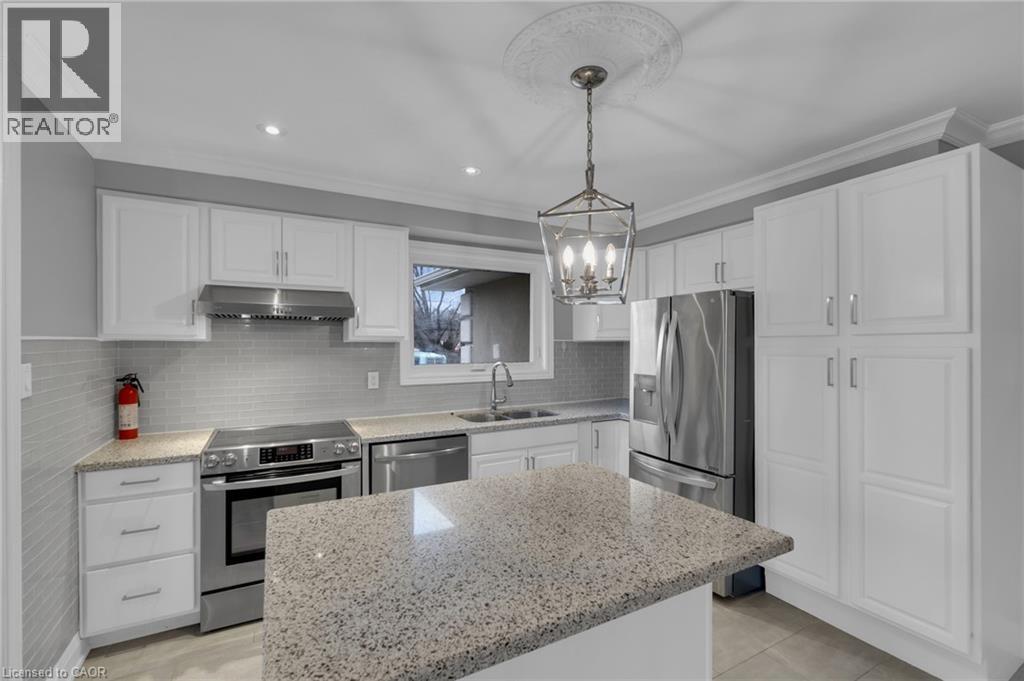 Contemporary kitchen featuring white cabinetry, stainless steel appliances, a light-toned stone countertop island, and a subway tile backsplash
 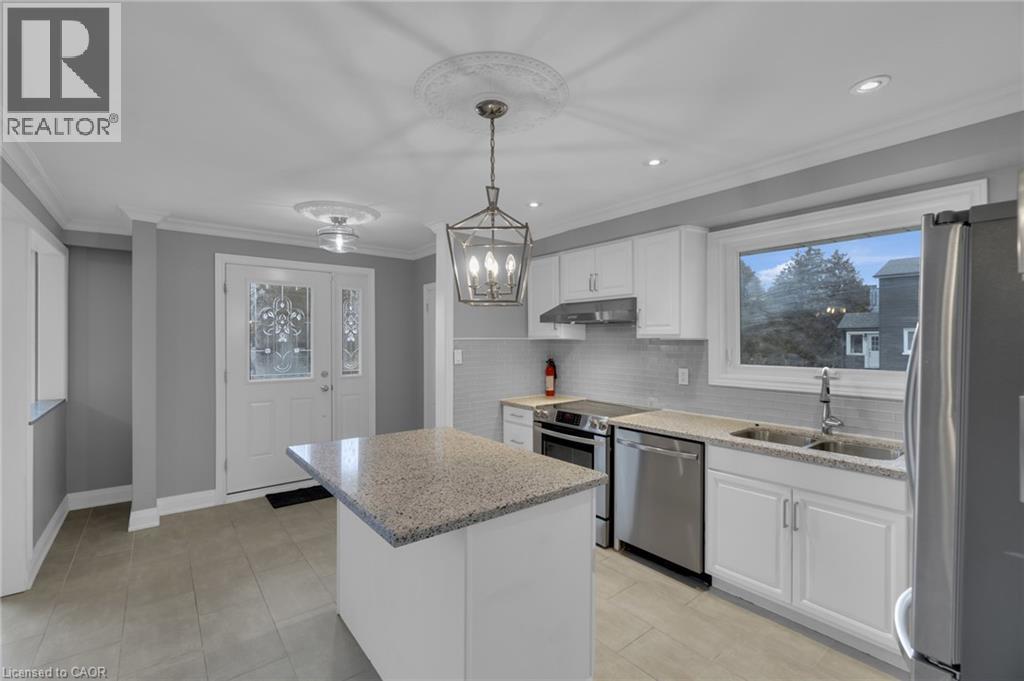 Kitchen
 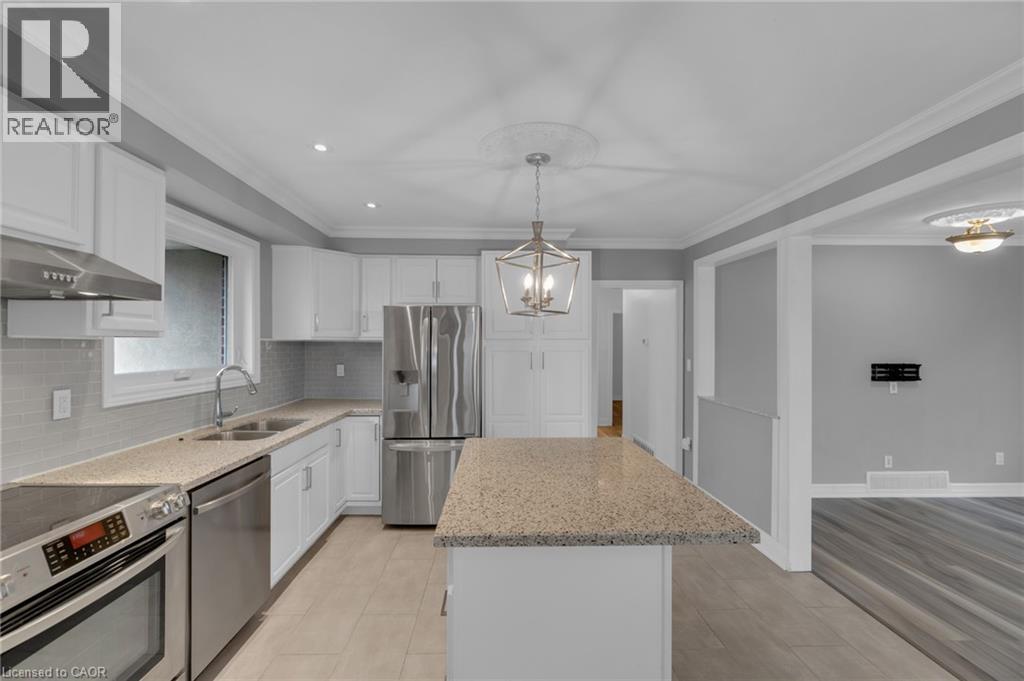 Kitchen island featuring a speckled countertop and white cabinetry with brushed nickel hardware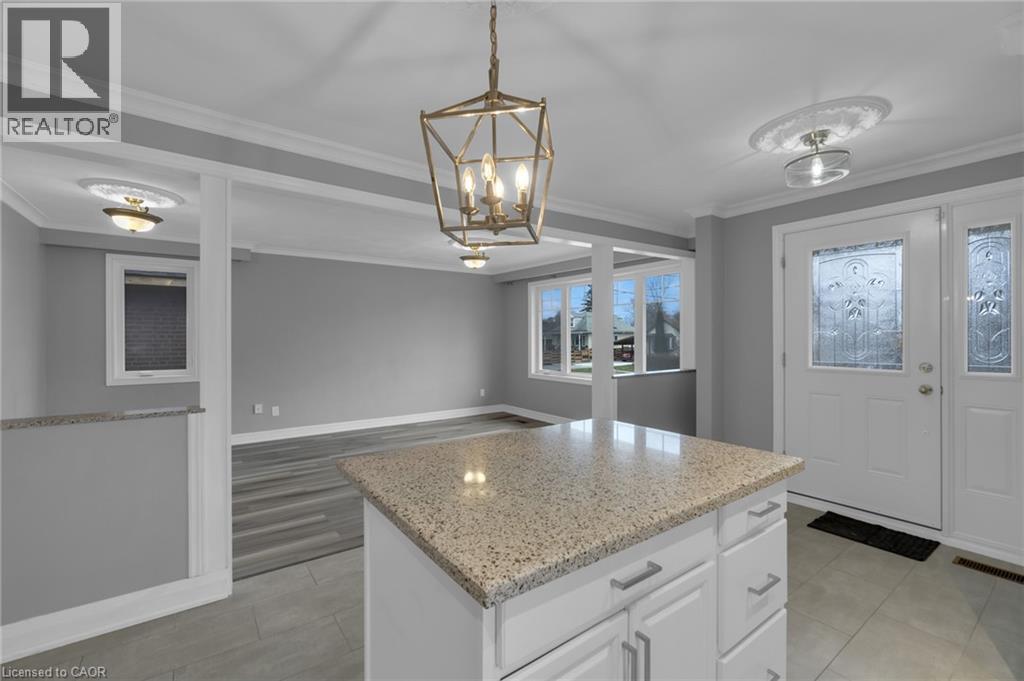
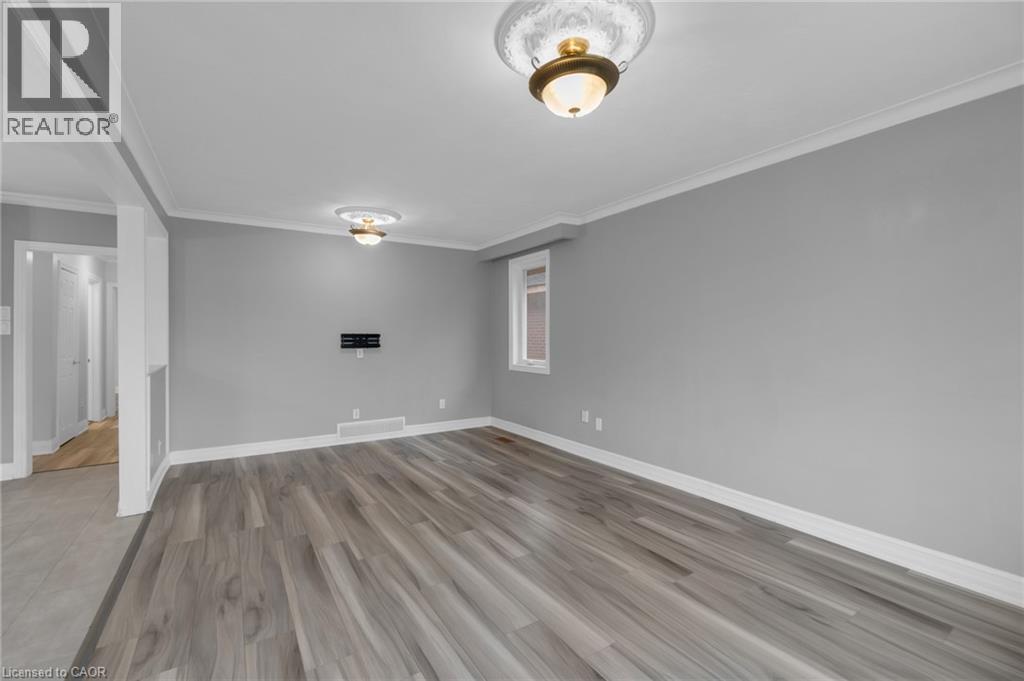 (ai staged) Living area featuring wood-finish flooring, light gray wall paint, and white crown molding
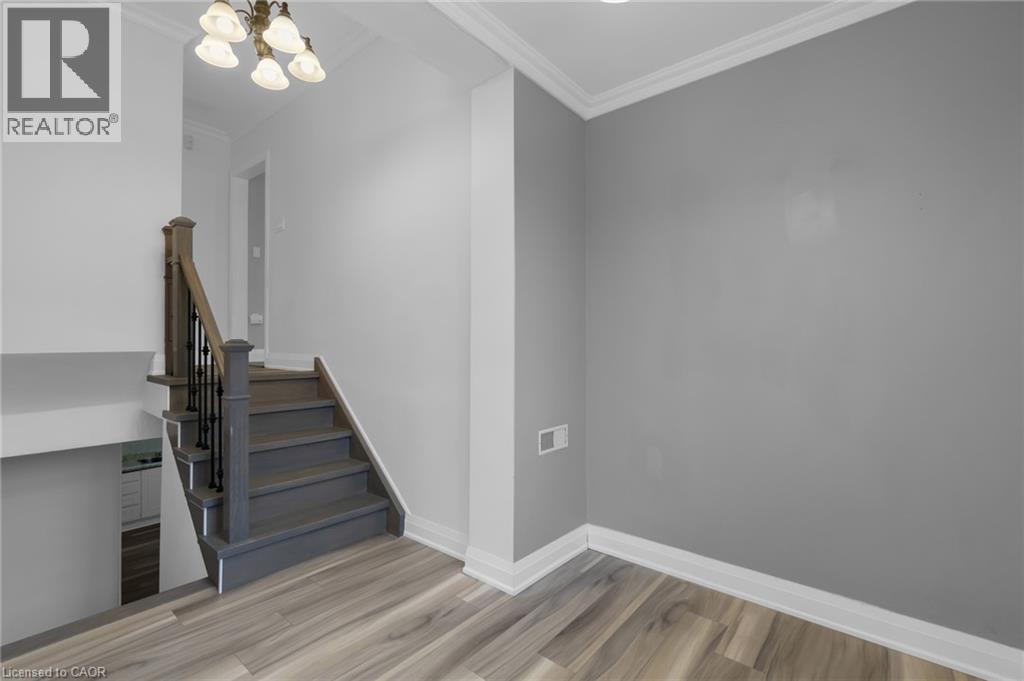
 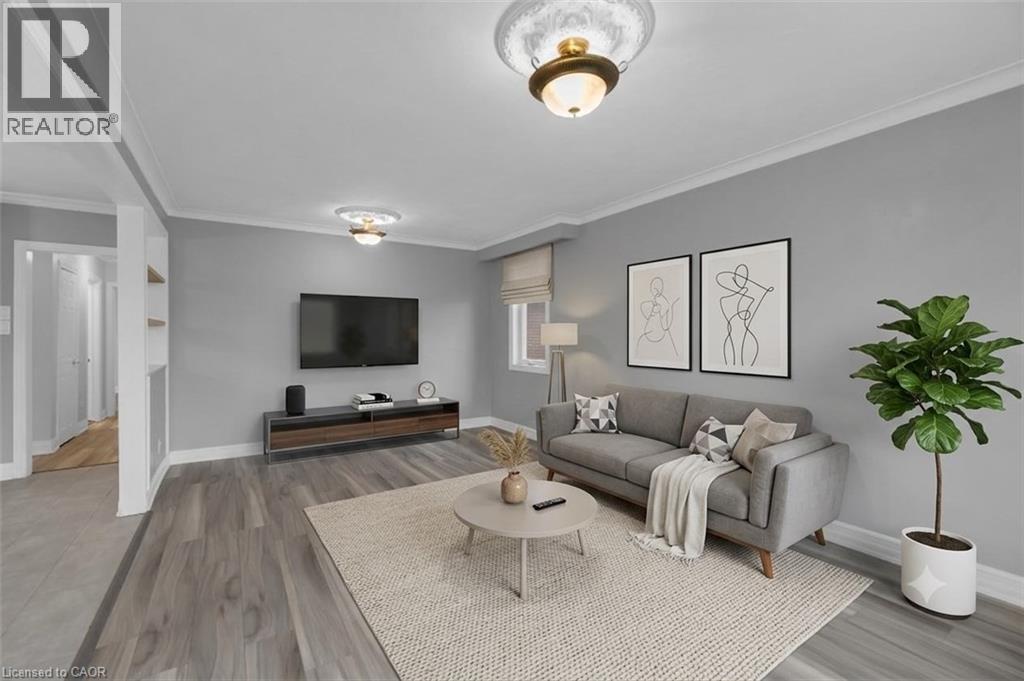 Spacious room featuring wood-finish flooring, crown molding, and recessed lighting
 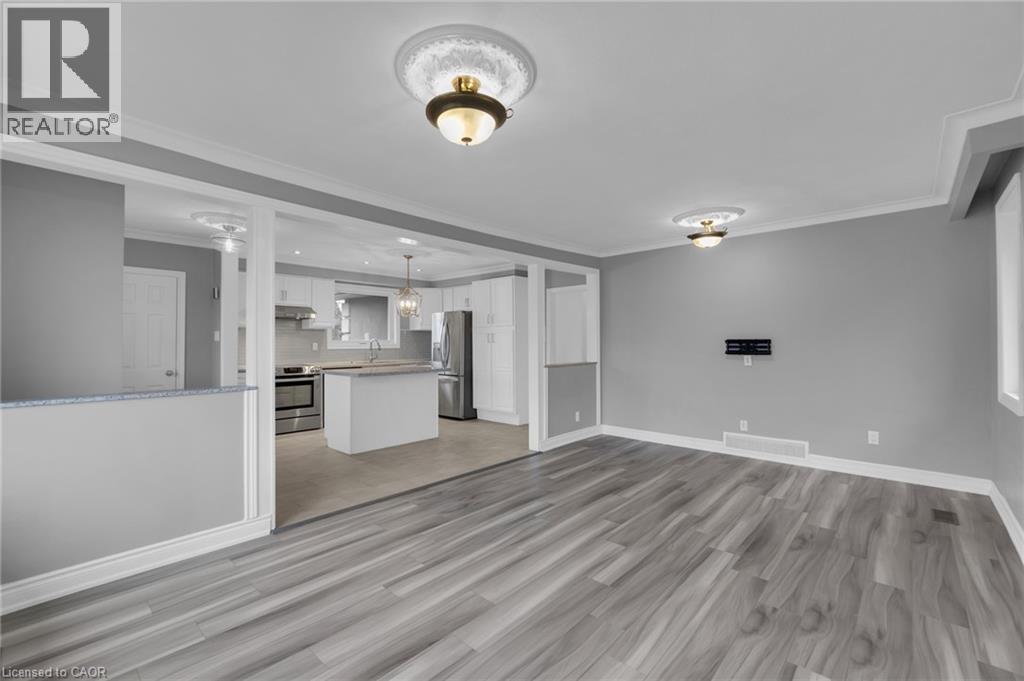 Living space featuring wide plank wood-finish flooring, a large bay window, crown molding, and recessed lighting
 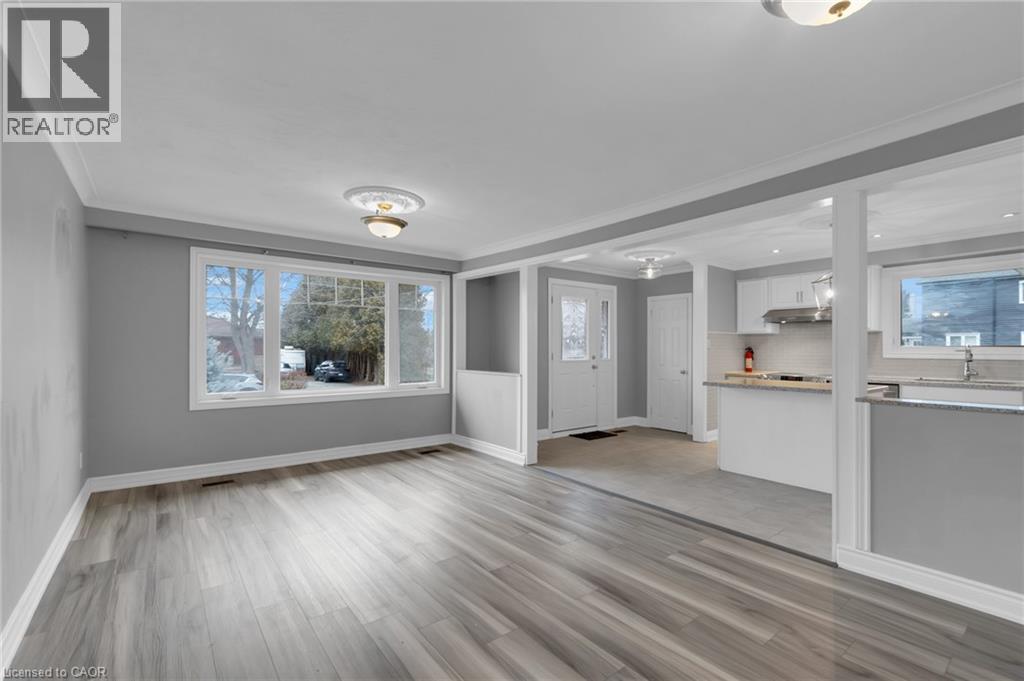 Room featuring wood-finish flooring, recessed lighting, and a centered ceiling fixture
 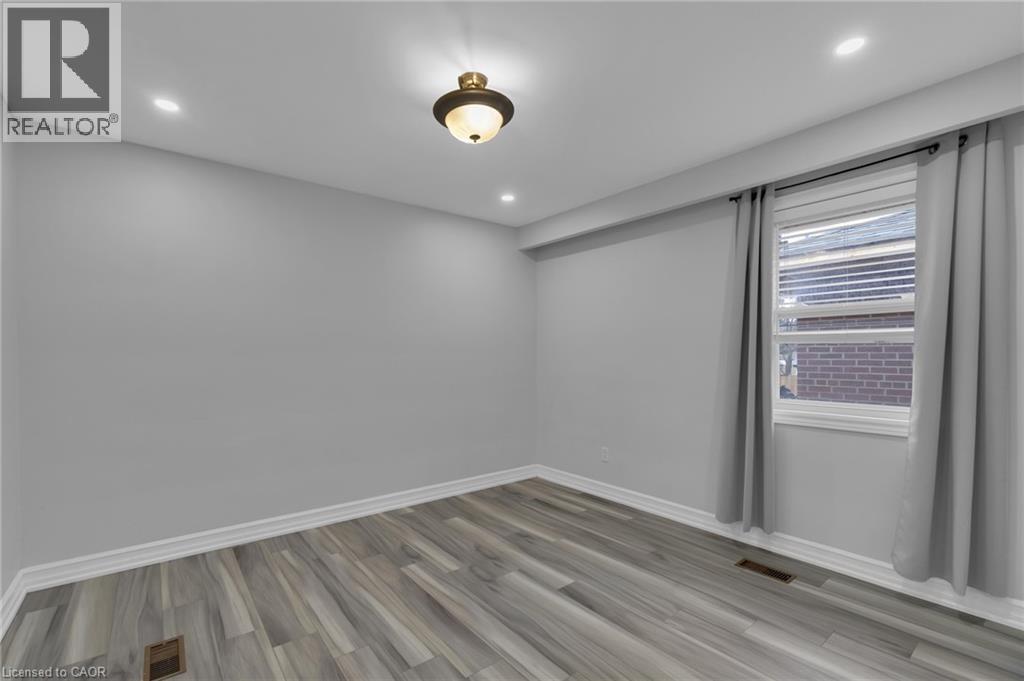 Room featuring wood-finish flooring, recessed lighting, and a window with blinds
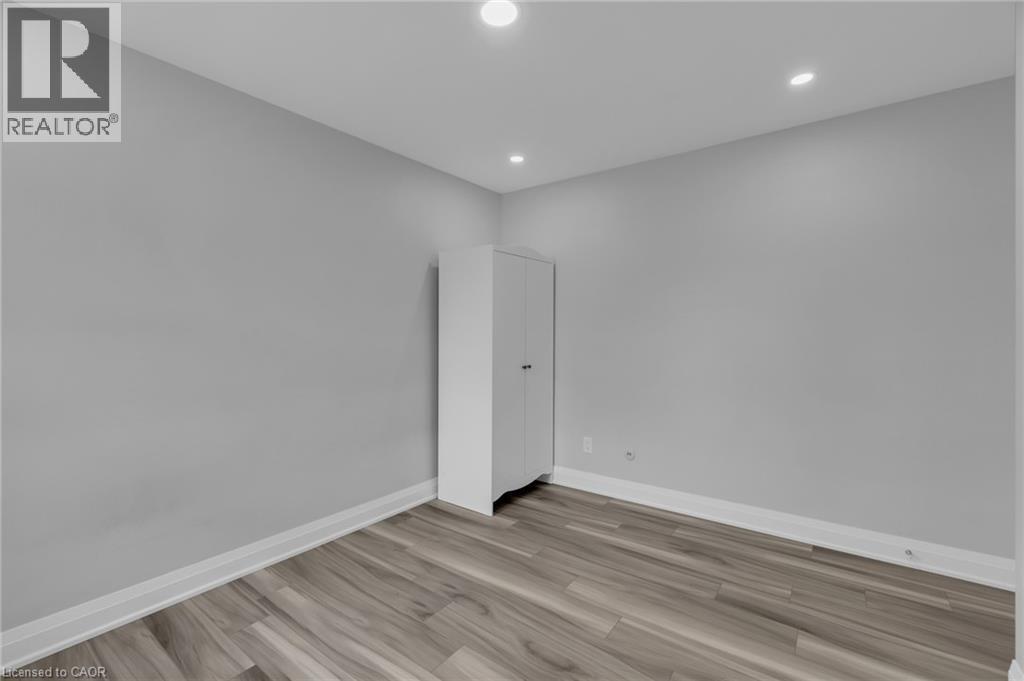
 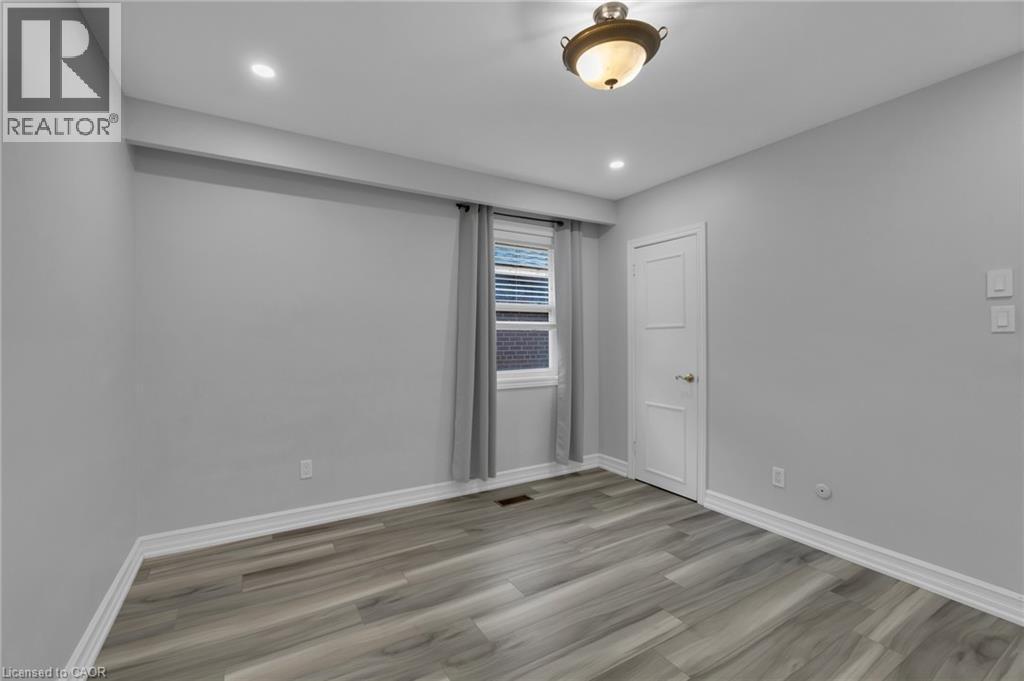 Room featuring light gray walls, wood-finish flooring, white baseboards, and a white-framed window with horizontal blinds
 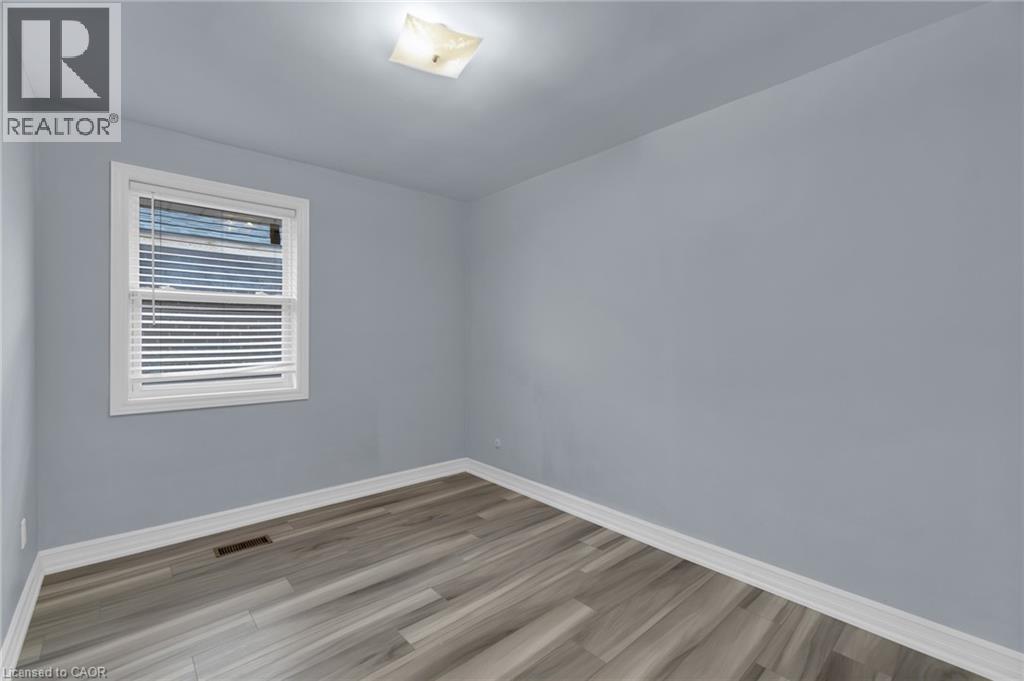 Room with wood-finish flooring, light blue wall paint, and white trim
 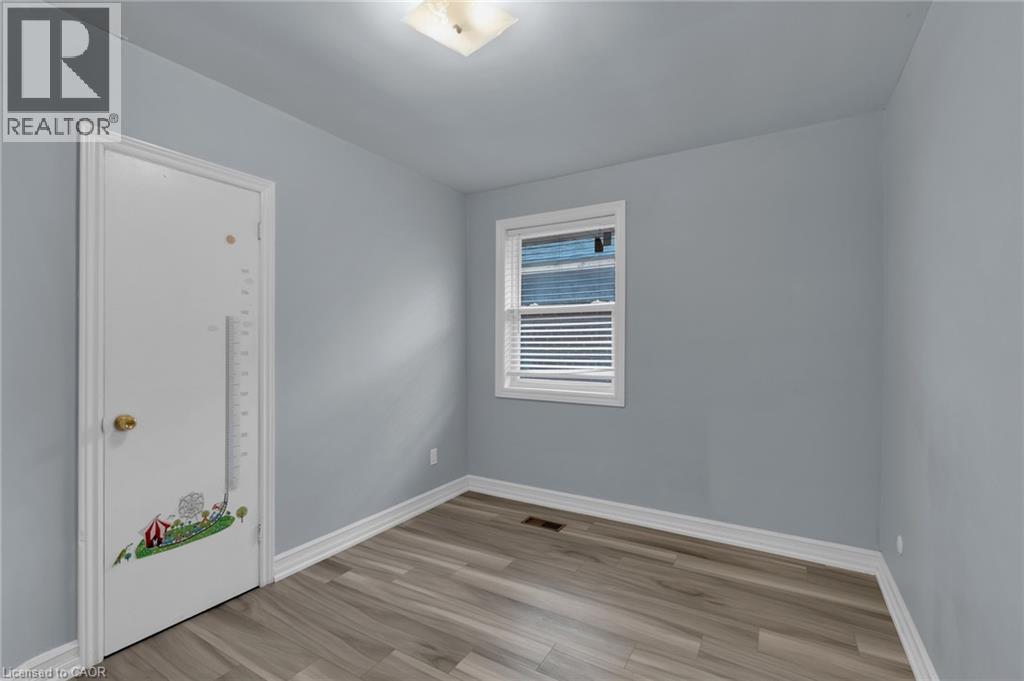 Room featuring light gray walls, wood-finish flooring, white baseboards, and recessed lighting
 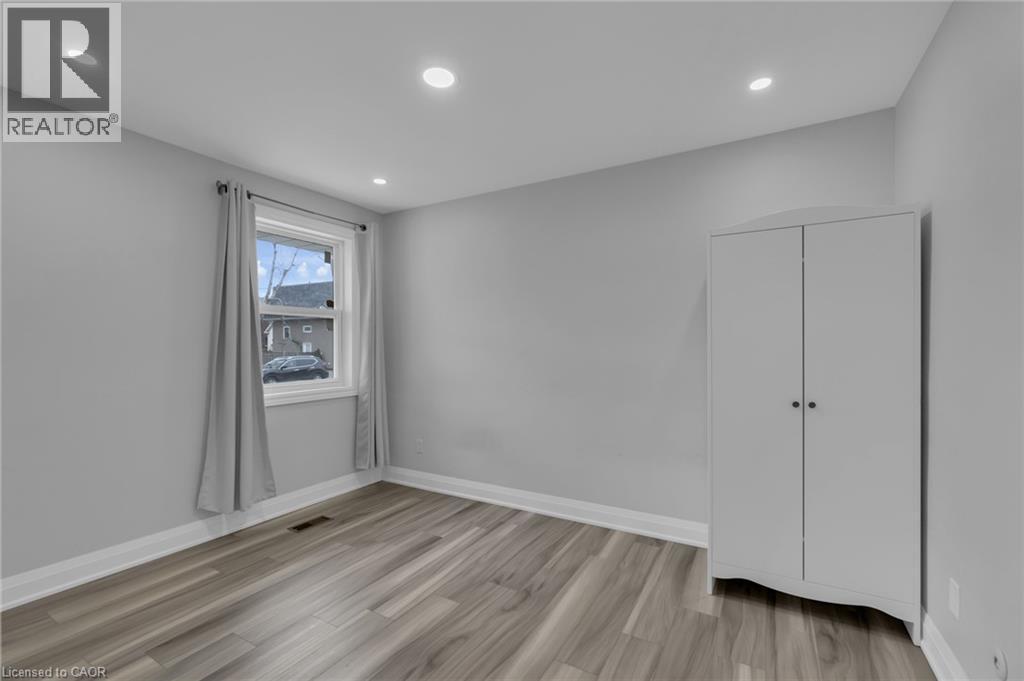 Room featuring light gray walls, recessed lighting, wood-finish flooring, and white baseboards
  Bathroom featuring a dual vanity with undermount sinks, white cabinetry, and brushed nickel hardware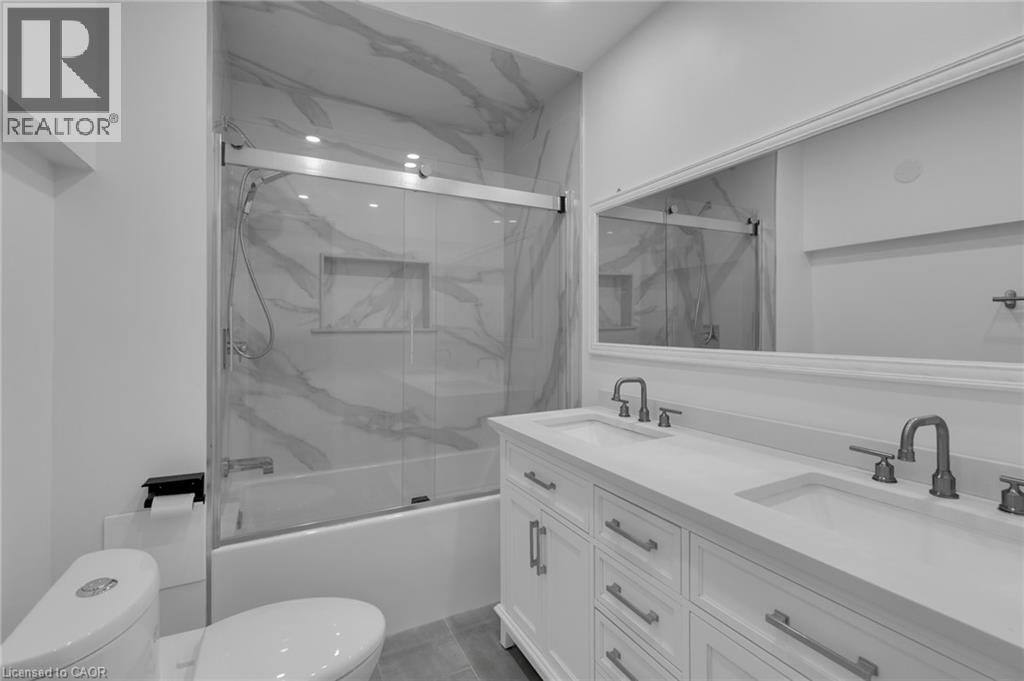
 Kitchenette featuring white cabinetry, a white refrigerator, and a white electric range
 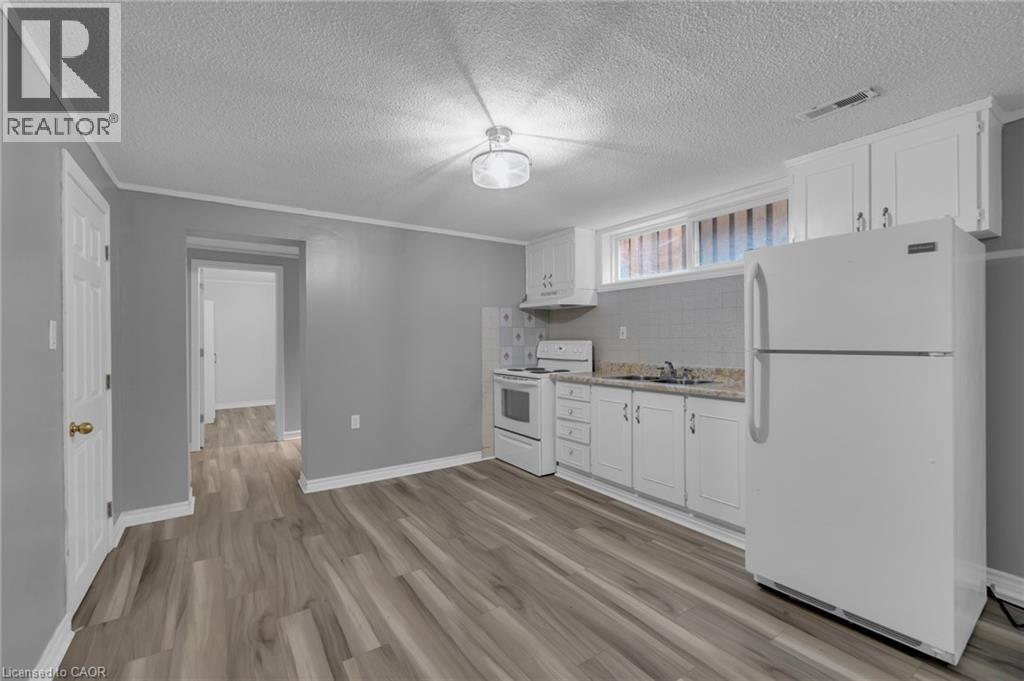 Integrated kitchen area featuring white cabinetry, a white stove, and a white refrigerator
 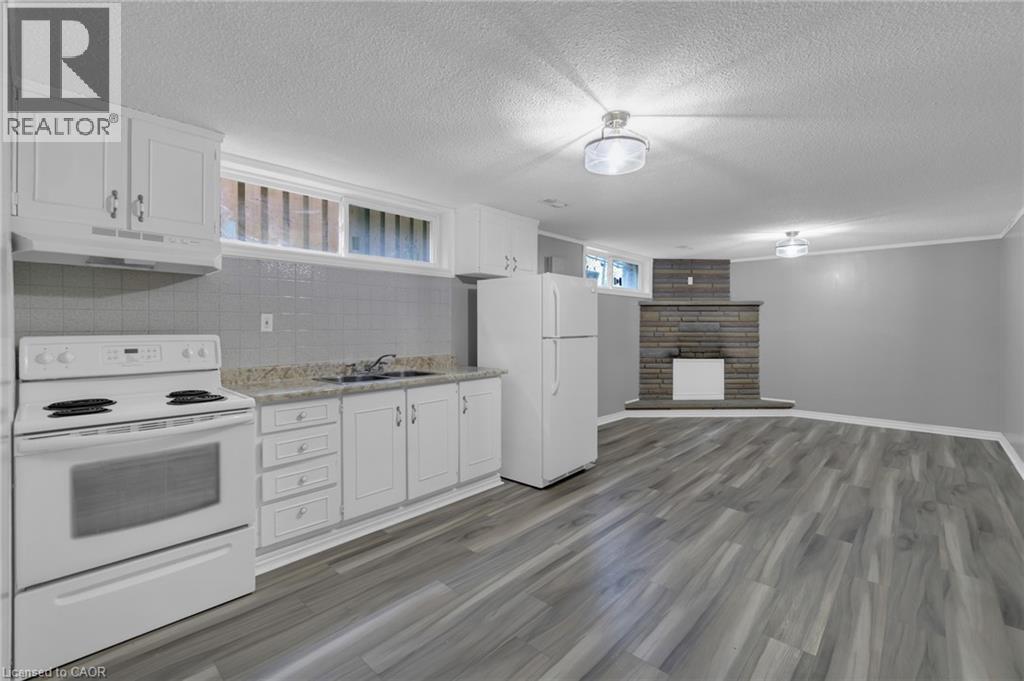 Open-concept living space featuring wood-finish flooring, a stone fireplace, and recessed lighting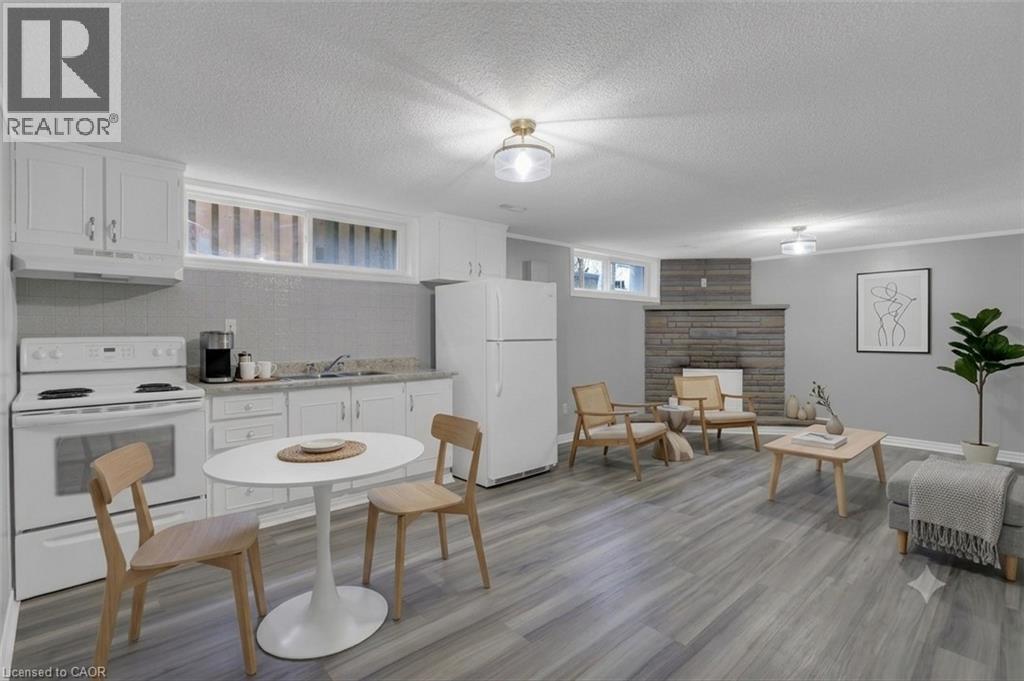
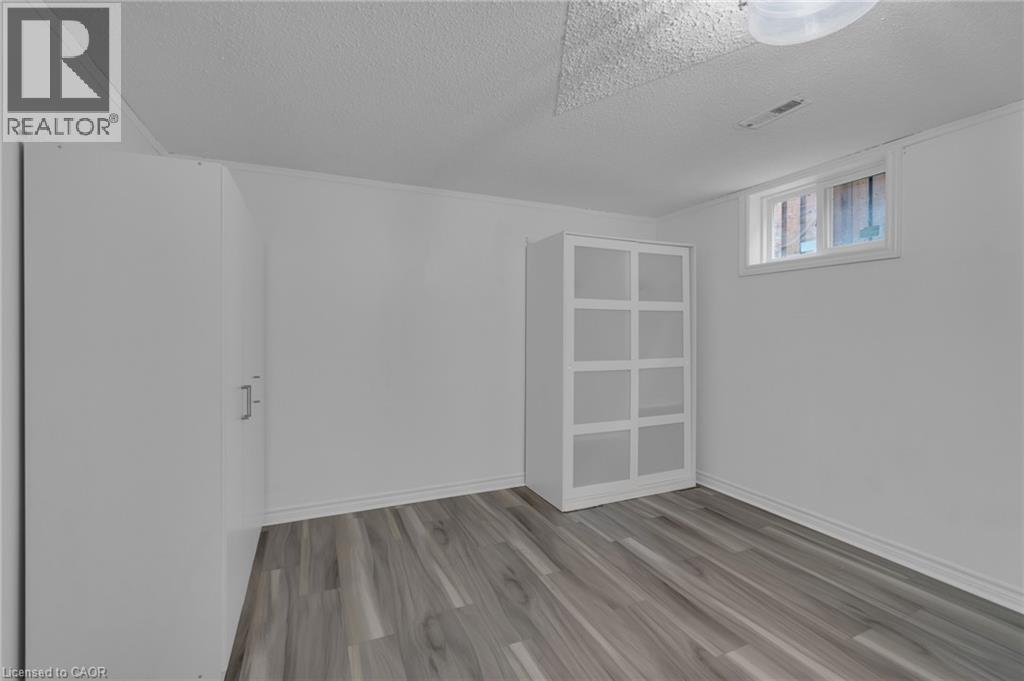 Bathroom featuring a decorative-framed mirror, wall-mounted light fixture, pedestal sink with chrome faucet, and tiled wainscoting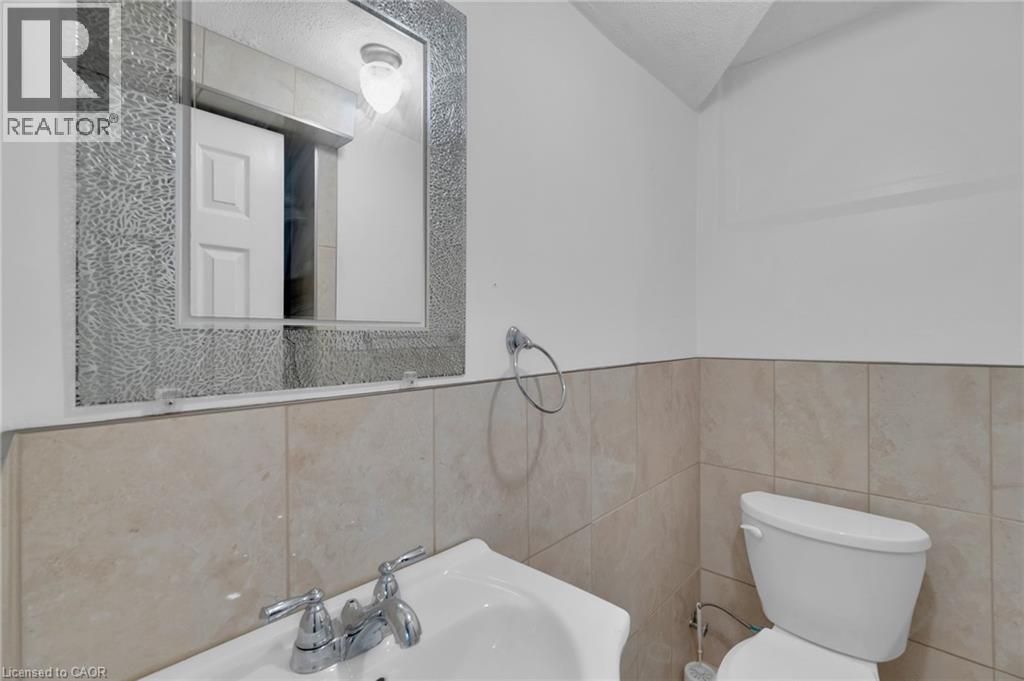
Spectacular Upgraded Bungalow In Mineola. Freshly Updated With Modern Finishes, This Modern Open Concept Living And Dining Room Overlooks A Kitchen Featuring Quartz Counter-Tops, Newer Windows and New Furnace. Spacious Bedrooms With Gleaming Hardwood Floors. Beautifully Finished 1 Bedroom Basement W/ Full Kitchen, Dining Area, Laundry Rough-in and SEPARATE ENTRANCE To Basement Suite, Perfect For an In-law Suite. Double Garage. Extras: Newer Doors, Windows, Driveway, Railings, Concrete Walkway. Steps To Schools, Parks, Transit, Lake, Restaurants & Port Credit GO. Close To QEW, Minutes To Downtown Toronto. (id:63285)
| DDF® Number | 40846347 |
| Property Type | Single Family |
| Amenities Near By | Park, Schools |
| Features | In-law Suite |
| Parking Space Total | 6 |
| Bathroom Total | 2 |
| Bedrooms Above Ground | 3 |
| Bedrooms Below Ground | 1 |
| Bedrooms Total | 4 |
| Appliances | Dishwasher, Dryer, Garage Door Opener |
| Basement Development | Finished |
| Basement Type | Full (finished) |
| Construction Style Attachment | Detached |
| Cooling Type | Central Air Conditioning |
| Exterior Finish | Brick, Stone, Stucco |
| Fireplace Present | No |
| Heating Fuel | Natural Gas |
| Stories Total | 1 |
| Size Interior | 1100 Sqft |
| Type | House |
| Utility Water | Municipal Water |
| Attached Garage | |
| Open |
| Acreage | No |
| Land Amenities | Park, Schools |
| Sewer | Municipal Sewage System |
| Size Depth | 115 Ft |
| Size Frontage | 50 Ft |
| Zoning Description | R1 |
| Level | Type | Length | Width | Dimensions |
|---|---|---|---|---|
| Lower Level | Bedroom | 11.0 | 11.0 | 11.0 x 11.0 |
| Lower Level | 3pc Bathroom | x | ||
| Lower Level | Kitchen | 17.0 | 12.0 | 17.0 x 12.0 |
| Lower Level | Family Room | 17.0 | 12.0 | 17.0 x 12.0 |
| Main Level | Bedroom | 11.0 | 8.0 | 11.0 x 8.0 |
| Main Level | Bedroom | 12.0 | 9.0 | 12.0 x 9.0 |
| Main Level | 4pc Bathroom | x | ||
| Main Level | Primary Bedroom | 11.0 | 9.0 | 11.0 x 9.0 |
| Main Level | Kitchen | 17.0 | 12.0 | 17.0 x 12.0 |
| Main Level | Dining Room | 17.0 | 18.0 | 17.0 x 18.0 |
| Main Level | Living Room | 17.0 | 18.0 | 17.0 x 18.0 |

The trademarks REALTOR®, REALTORS®, and the REALTOR® logo are controlled by The Canadian Real Estate Association (CREA) and identify real estate professionals who are members of CREA. The trademarks MLS®, Multiple Listing Service® and the associated logos are owned by The Canadian Real Estate Association (CREA) and identify the quality of services provided by real estate professionals who are members of CREA. The trademark DDF® is owned by The Canadian Real Estate Association (CREA) and identifies CREA's Data Distribution Facility (DDF®)

Copyright © 2025 Amit Dulku. All Rights Reserved.
Custom Website Design by 

