New on the market
 Brick and siding exterior with a dark shingle roof
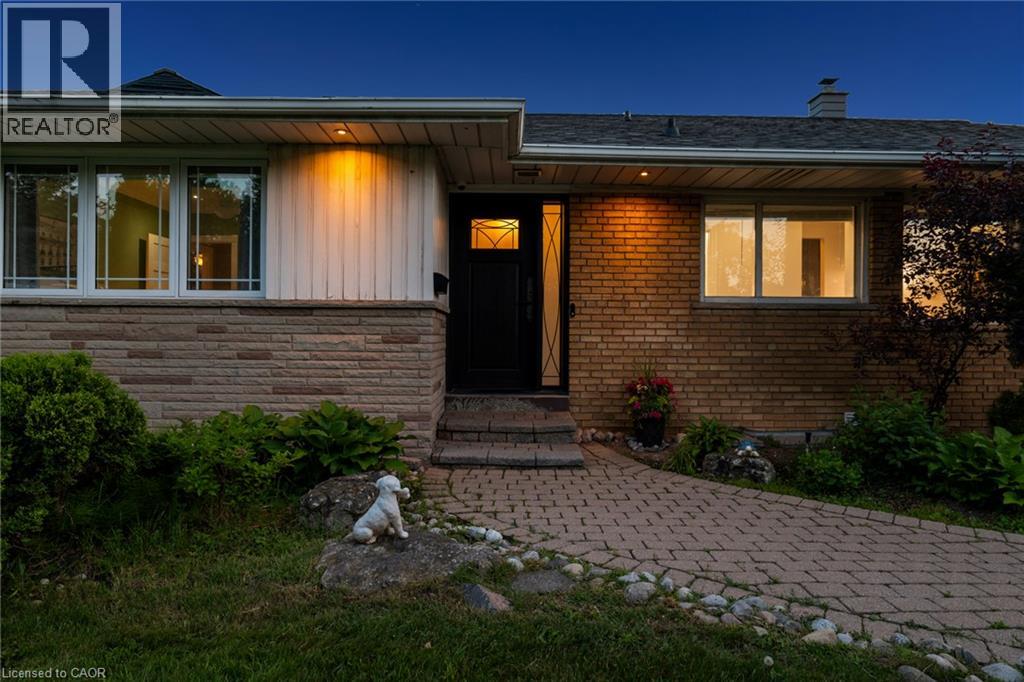
 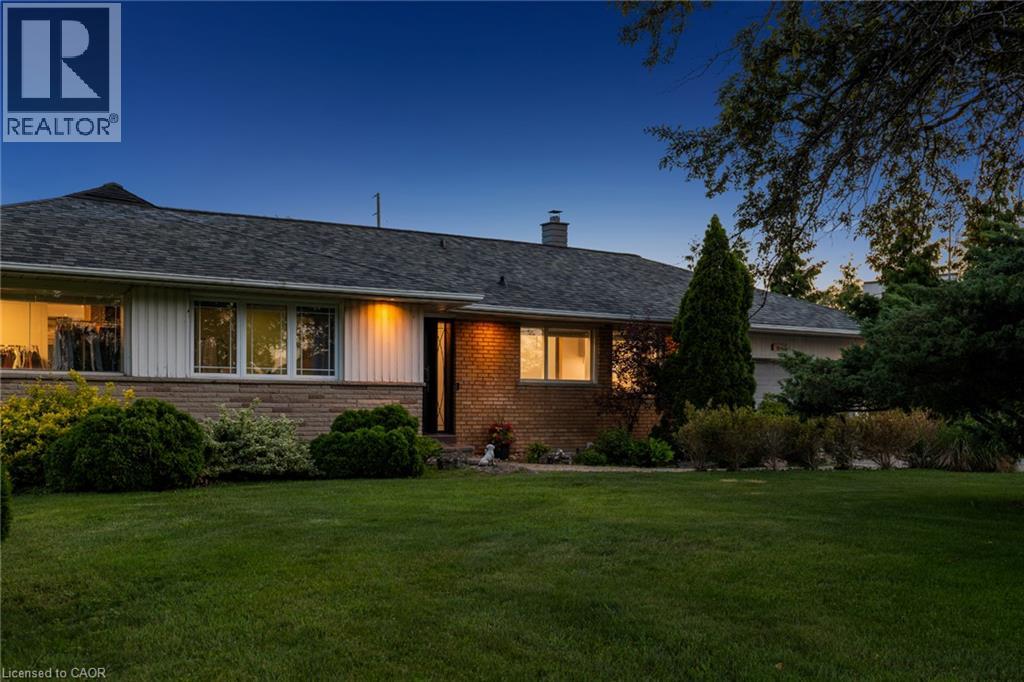 Brick and stone exterior with a paver walkway, mature landscaping, and an ornate entry door
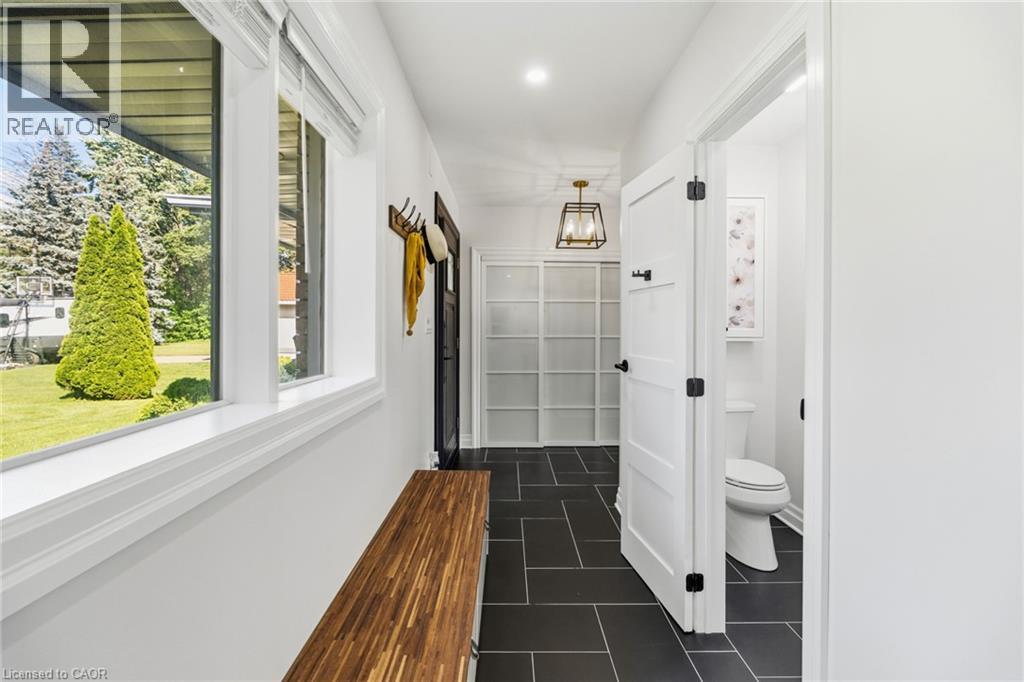
  Entryway featuring black tile flooring, a dark wood-finish front door with decorative glass, and a modern pendant light fixture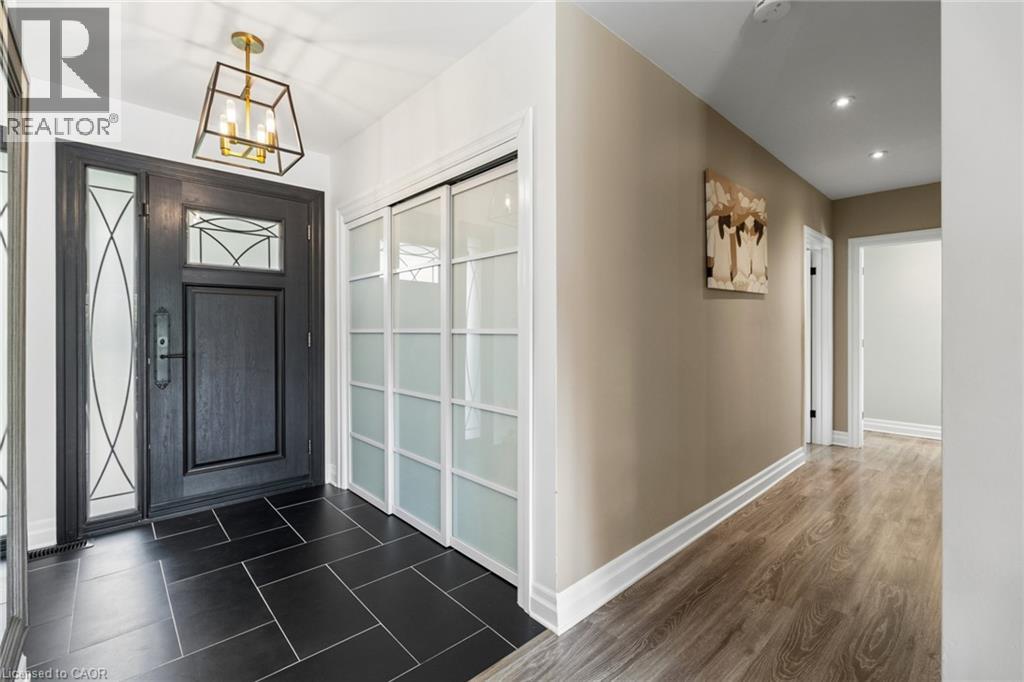
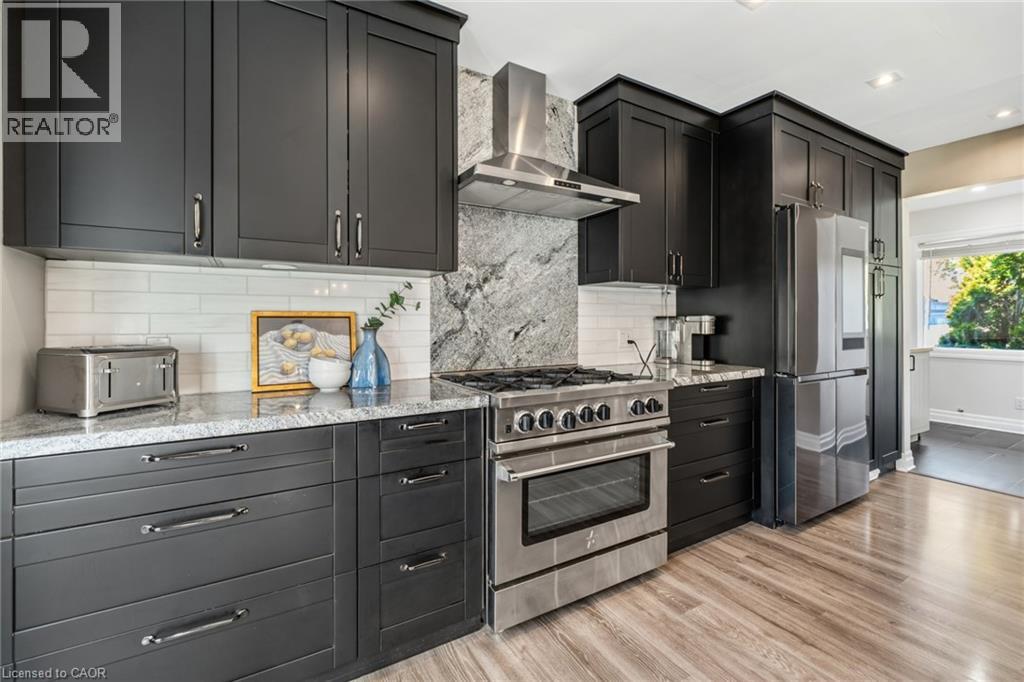
 Black shaker-style cabinetry with chrome hardware, light-toned countertops, a full-height tile backsplash, stainless steel appliances, and wood-finish flooring
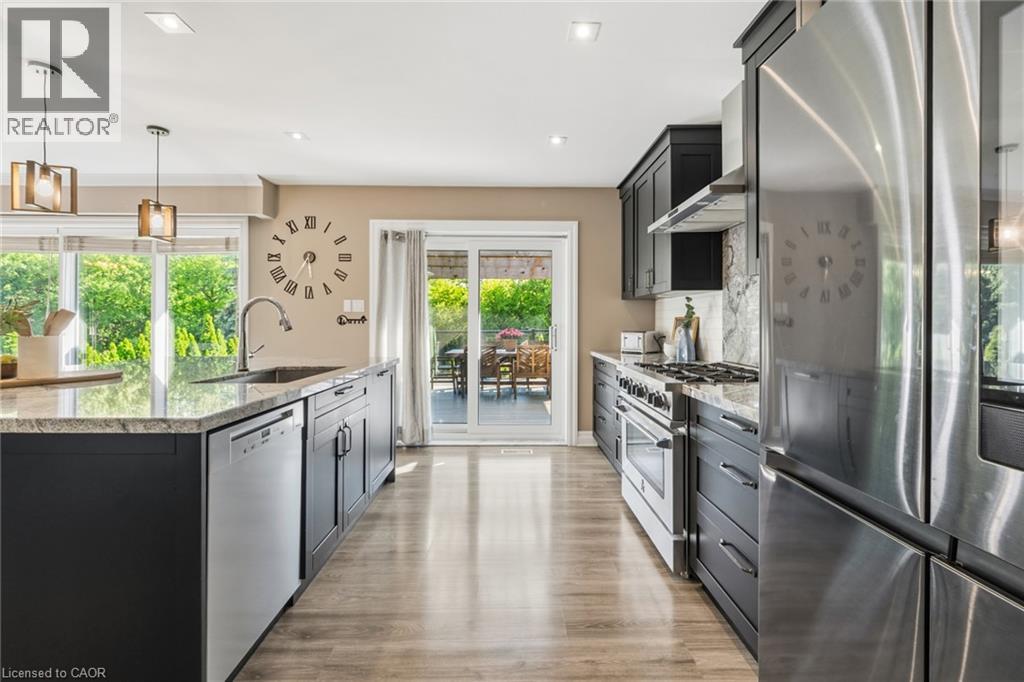
  Kitchen featuring dark cabinetry, stainless steel appliances, a center island with sink, light-toned wood-finish flooring, and a glass patio door
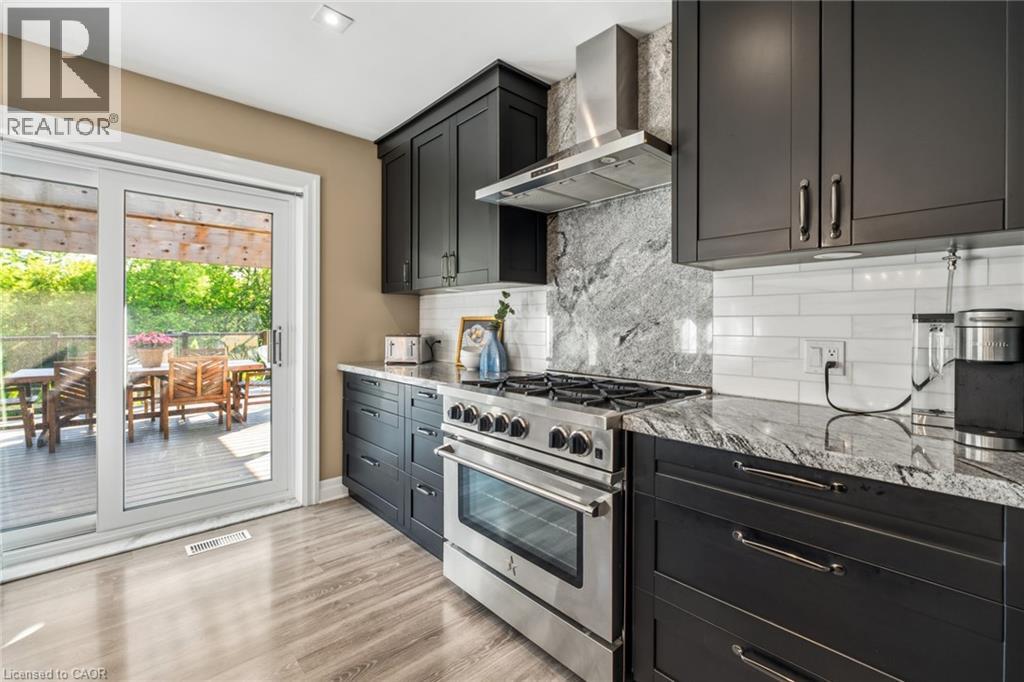
  Kitchen featuring dark cabinetry, stainless steel appliances, a white subway tile backsplash, and light wood-finish flooring
  Open-concept kitchen with dark cabinetry, stainless steel appliances, a large island with counter seating, and wood-finish flooring
  Spacious open-concept living area featuring wood-finish flooring, a kitchen island with integrated sink, and stainless steel appliances
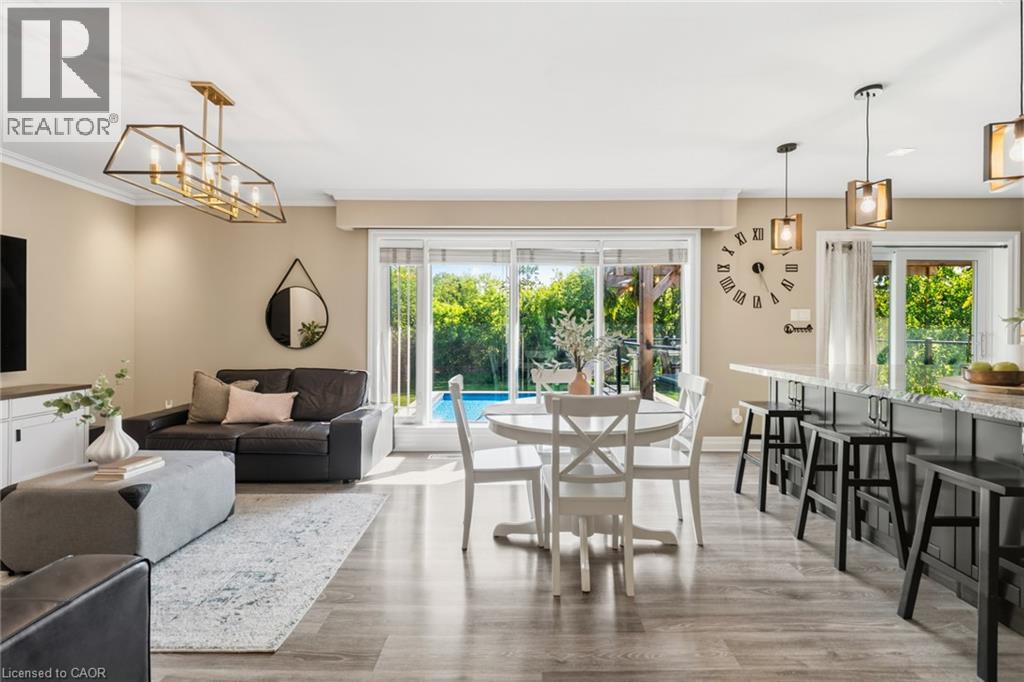
 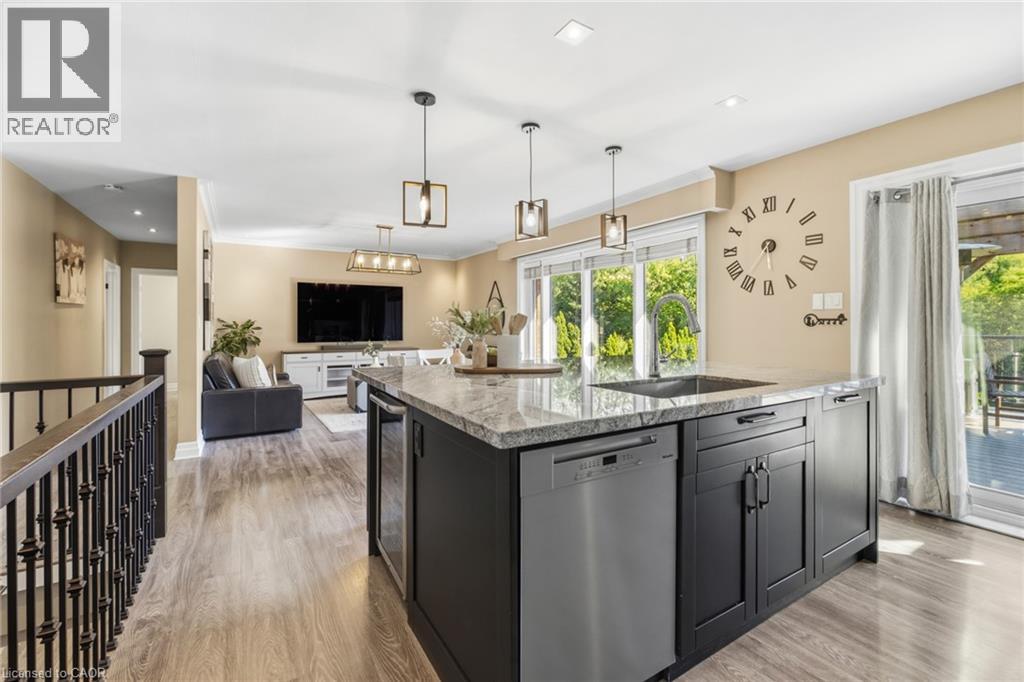 Open-concept living area featuring wood-finish flooring, a kitchen with dark cabinetry and light countertops, a dining area with pendant lighting, and a sliding glass door to the exterior
 Open concept living space featuring wood-finish flooring, crown molding, and a modern rectangular chandelier
 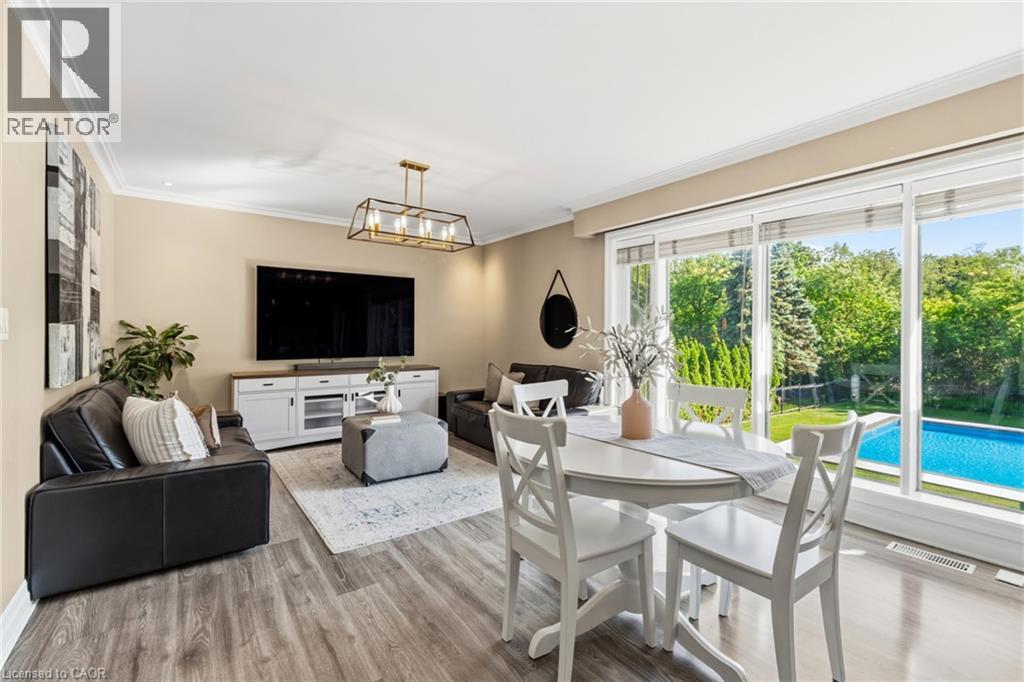 Open-concept living space with wood-finish flooring, a contemporary kitchen featuring dark cabinetry and a central island, and modern pendant lighting
 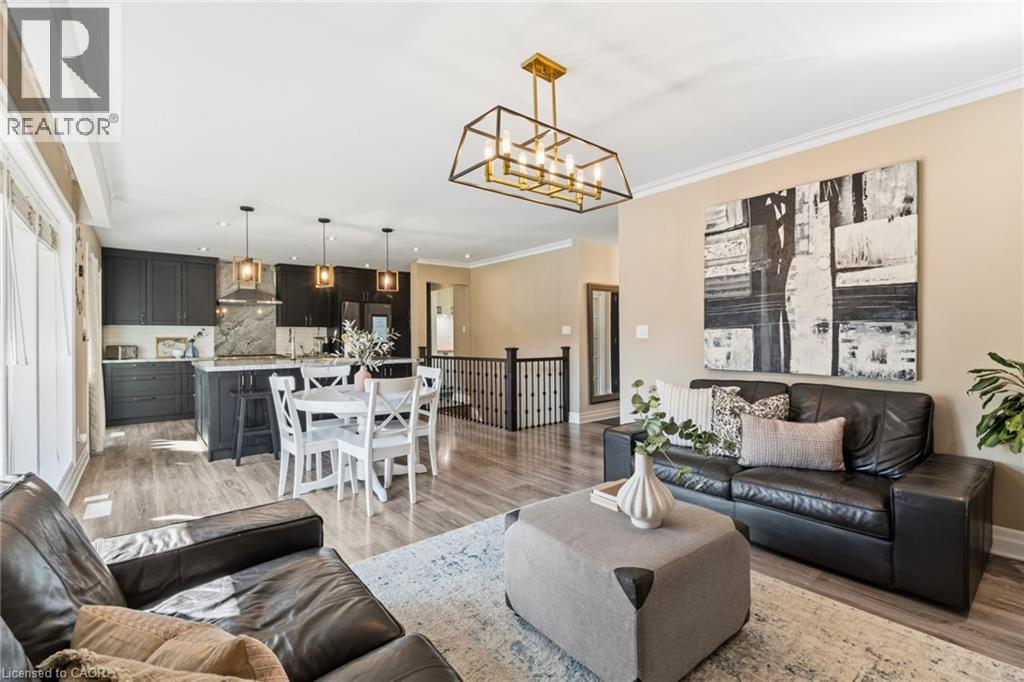 Sliding glass doors leading to outdoor areas, wood-finish flooring, crown molding, and a modern rectangular chandelier
 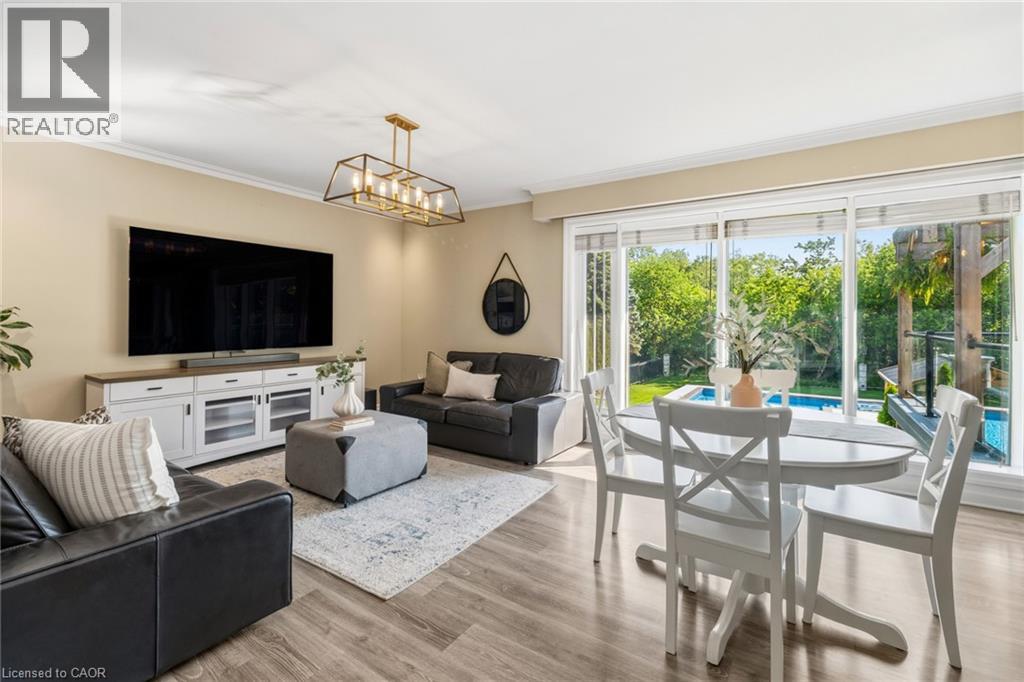 Crown molding accents the ceiling with recessed lighting
 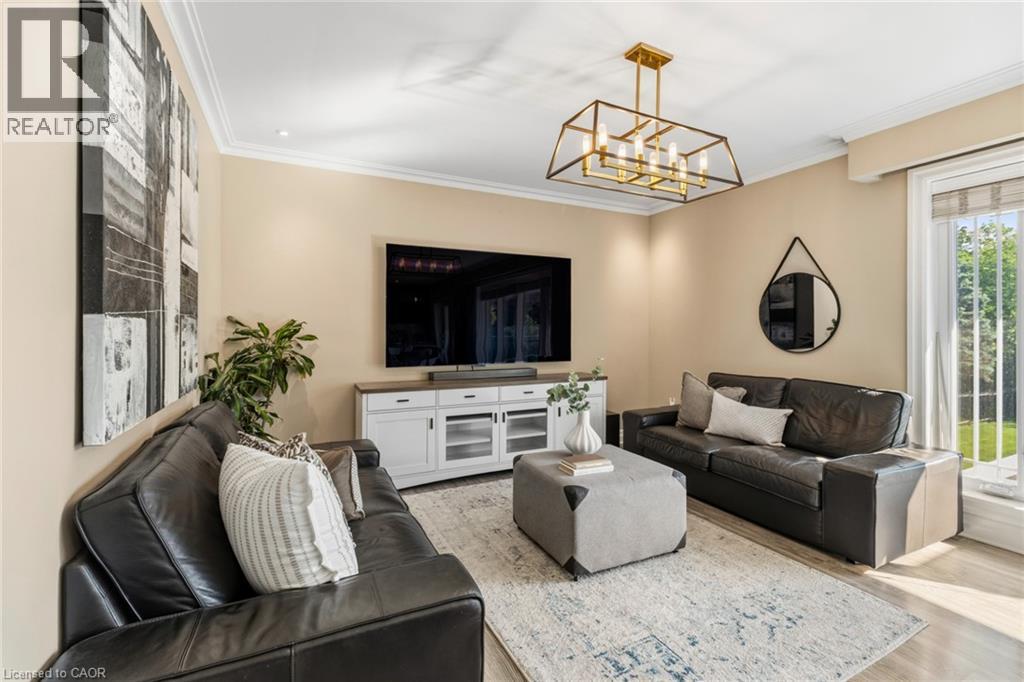 Wood-finish flooring, recessed lighting, and a ceiling fan with integrated lighting
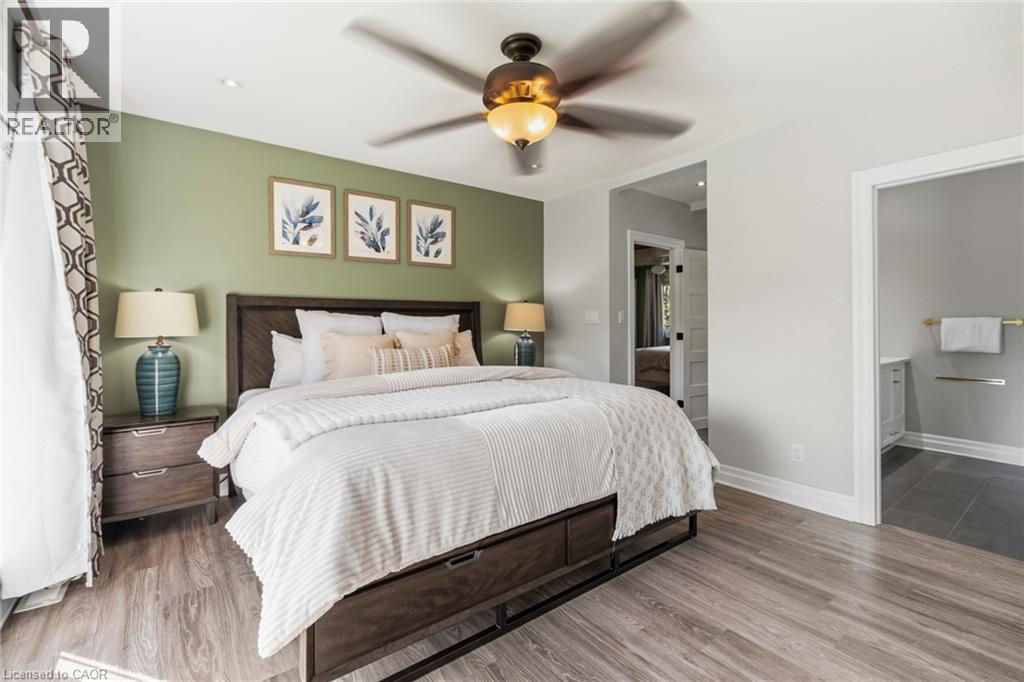
 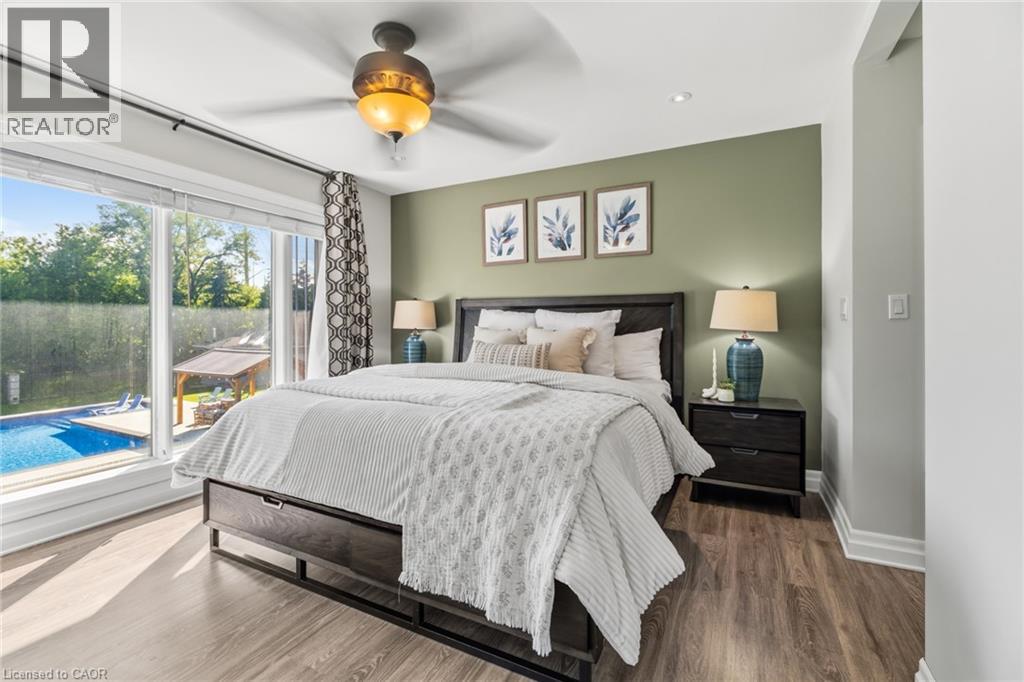 Room with wood-finish flooring, a ceiling fan with integrated lighting, and a doorway leading to a tiled bathroom
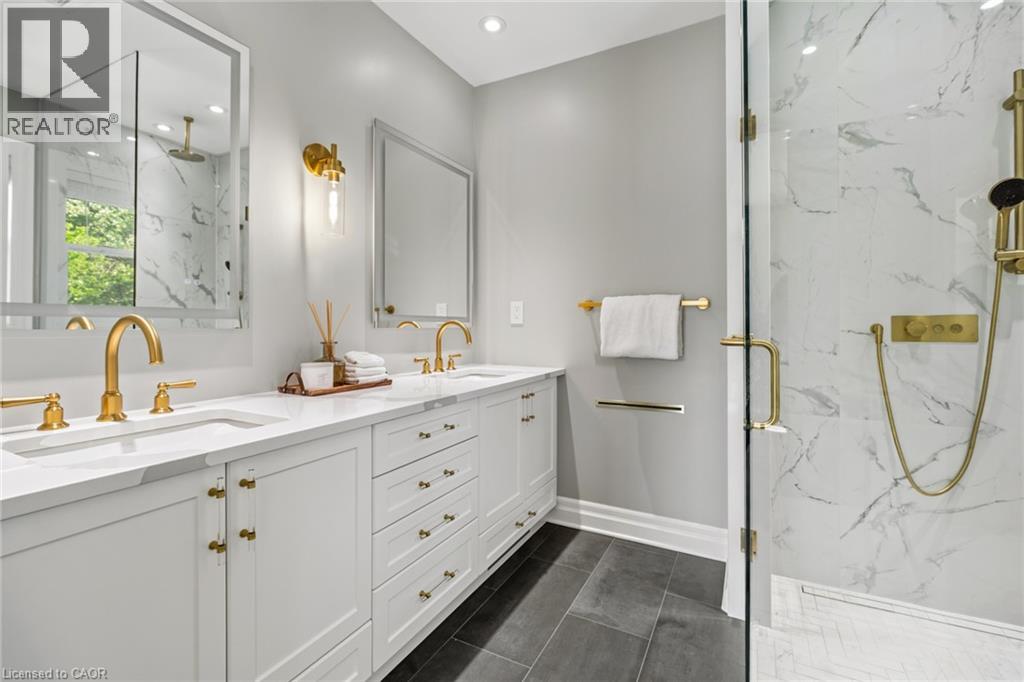
  Dual basin vanity with white cabinetry and gold-tone hardware
  Wood-finish flooring with light-toned walls
 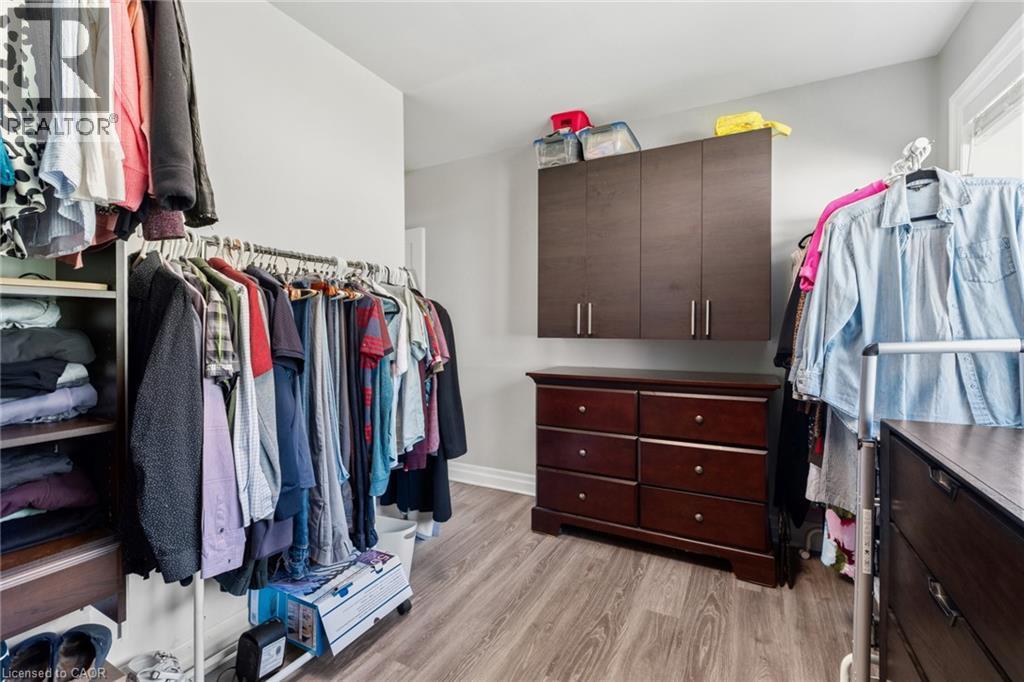 Built-in storage solutions with hanging rods, shelving, and drawer units
  Wood-finish flooring, crown molding, double-panel doors, and a multi-pane window with a ceiling fan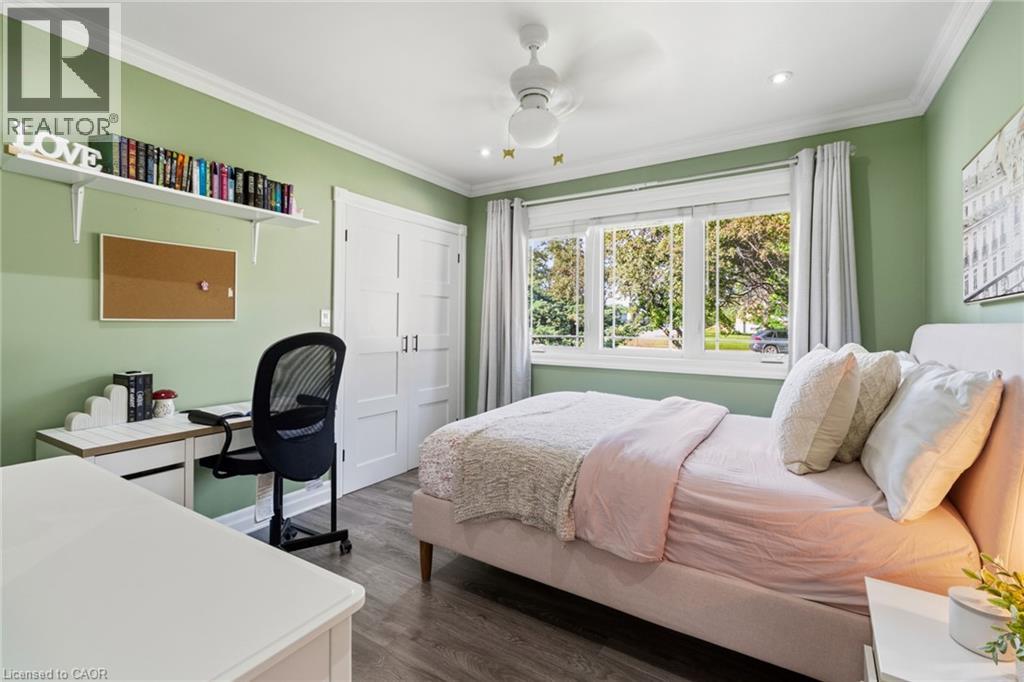
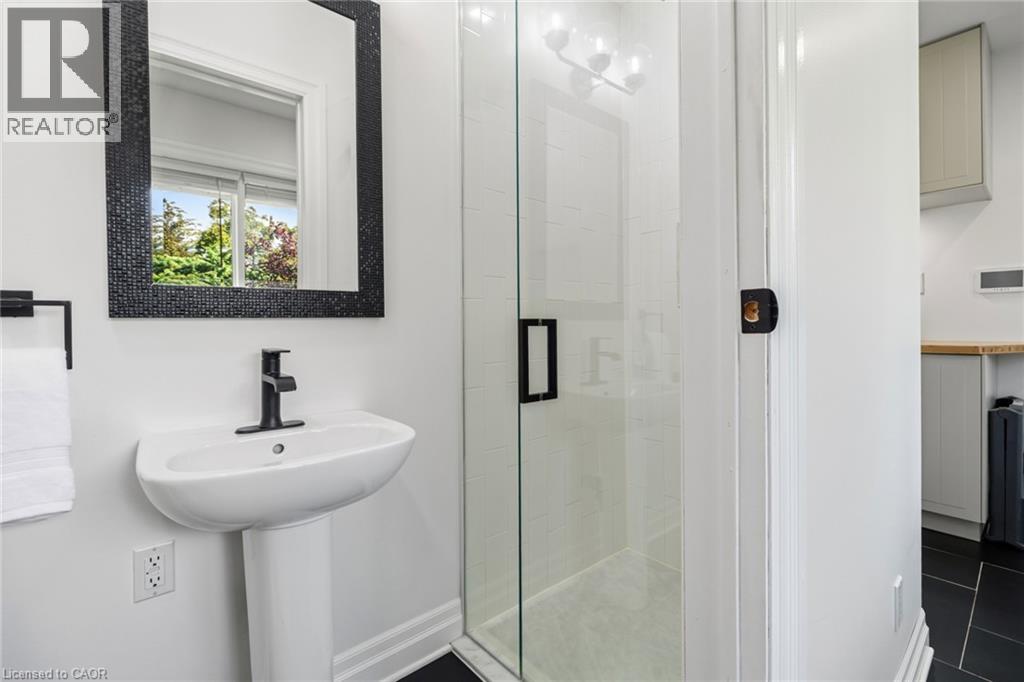
 Pedestal sink with matte black faucet, glass-enclosed shower, wall-mounted light fixture, and black tile flooring
  Kitchen featuring two-tone cabinetry, wood-finish flooring, white countertops, and a full suite of stainless steel appliances
 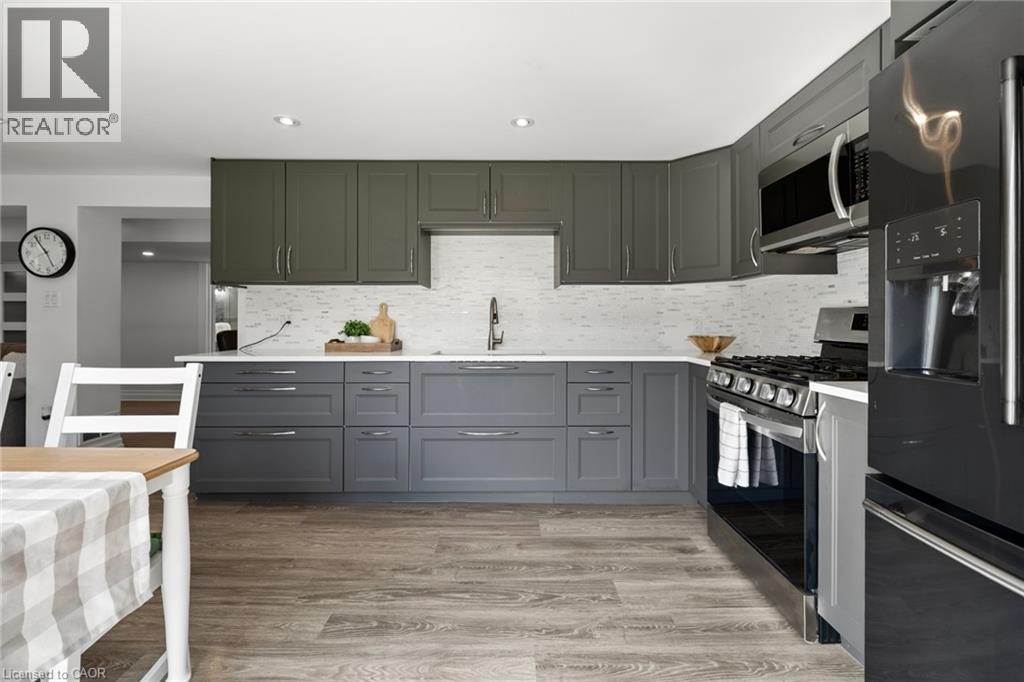 Recessed ceiling lighting, wood-finish flooring, and a fireplace with a brick hearth
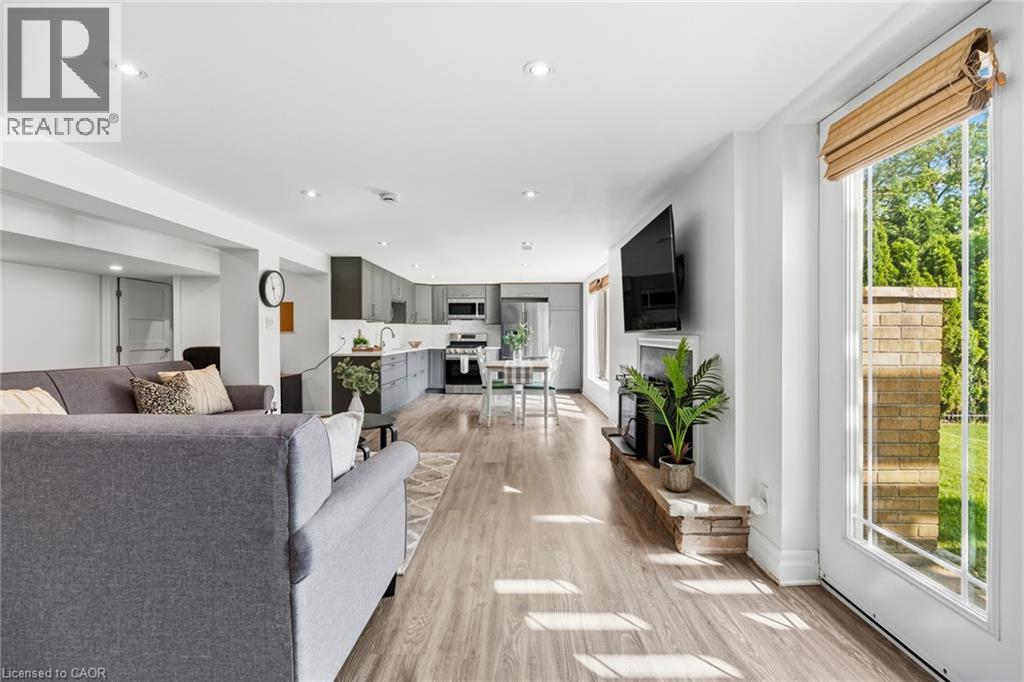
 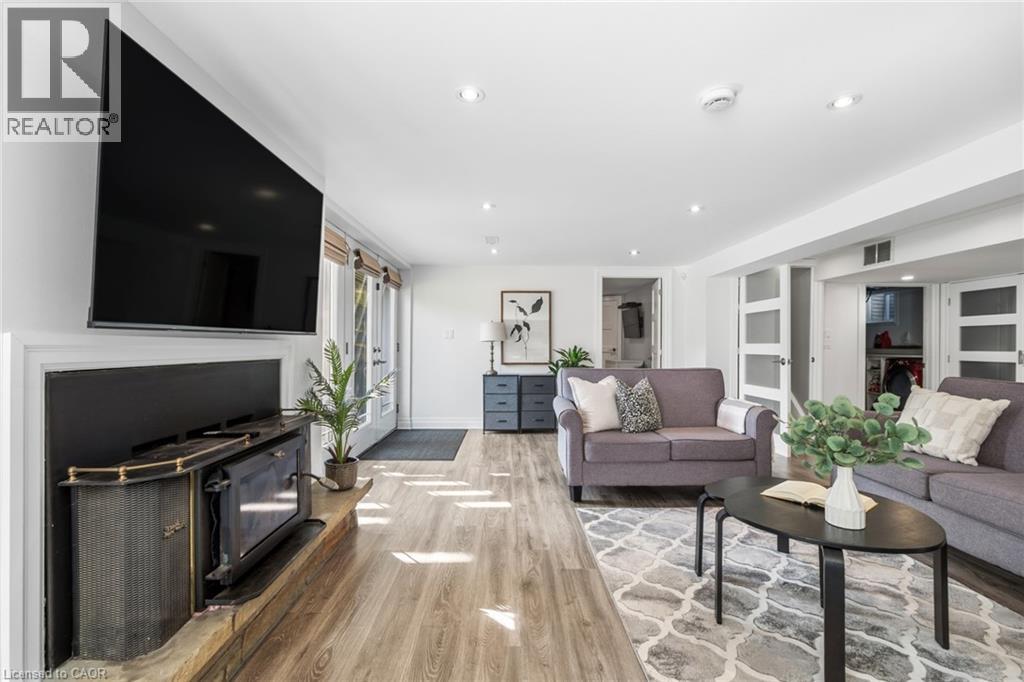 Open-concept living space featuring wood-finish flooring, recessed lighting, and a modern kitchen with grey cabinetry and stainless steel appliances
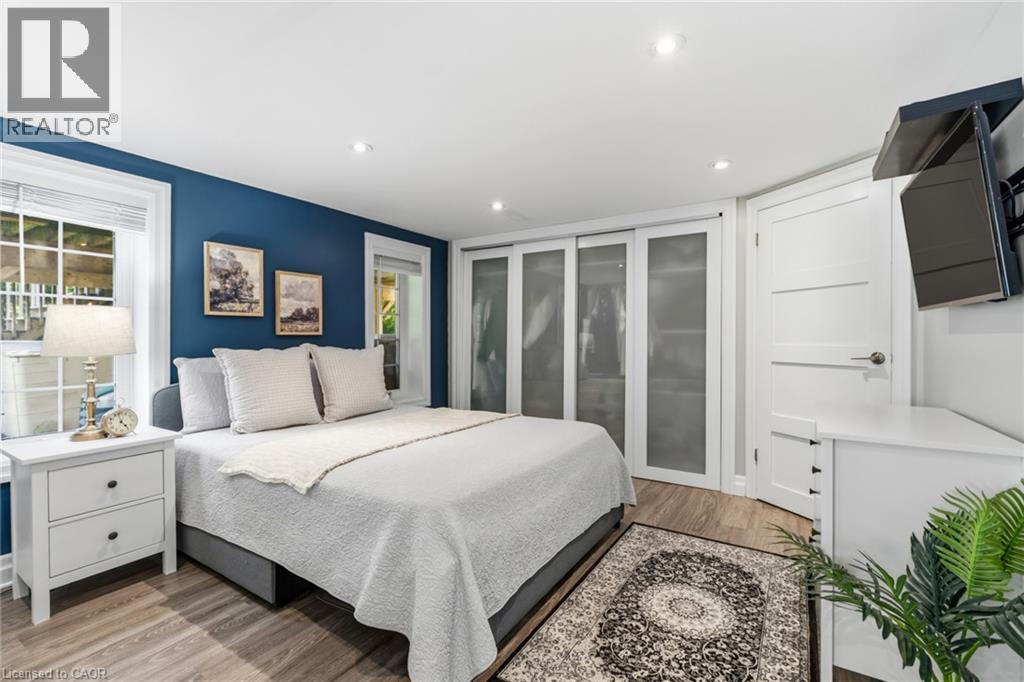
  Recessed ceiling lighting, wood-finish flooring, two large windows, white trim, and a built-in closet with frosted glass sliding doors
  Recessed lighting, wood-finish flooring, and a single window
 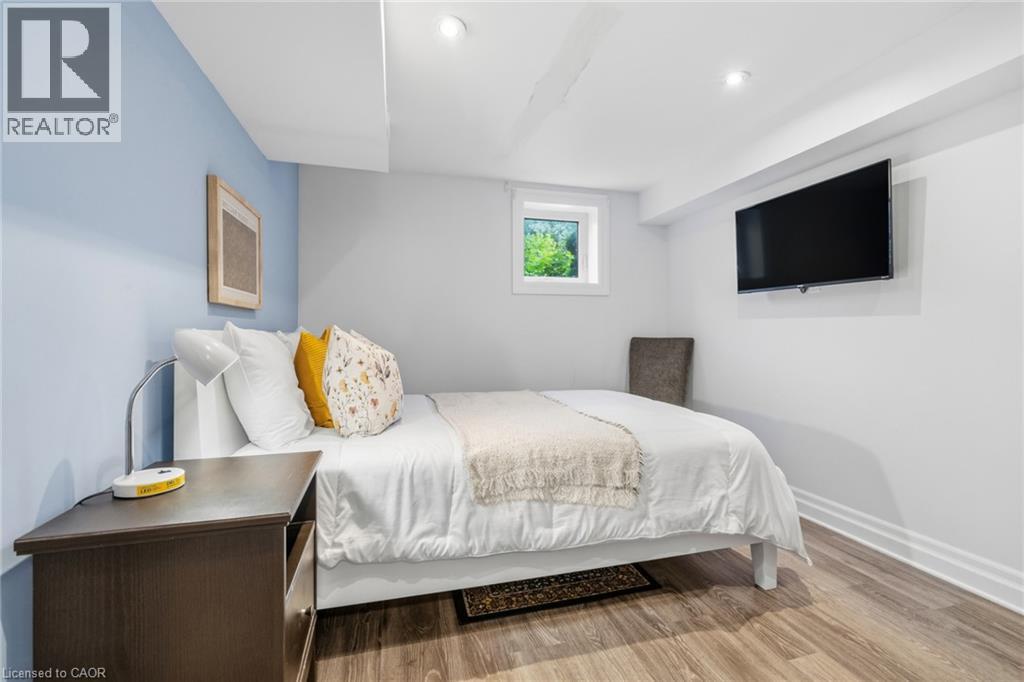 Recessed lighting, wood-finish flooring, white trim, and a window with natural illumination
 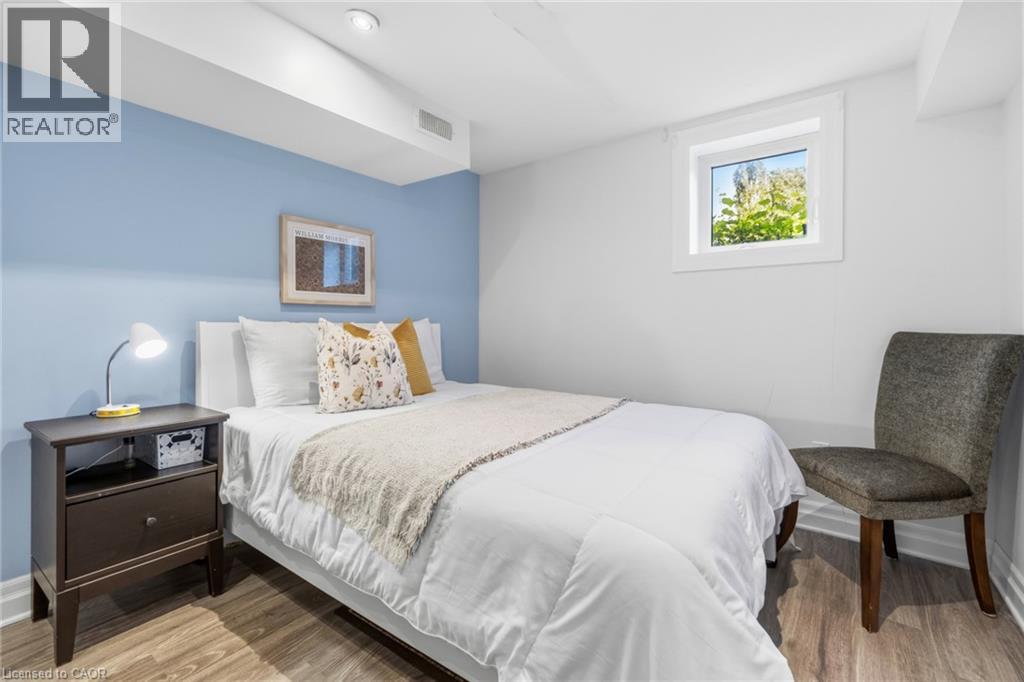 Freestanding soaking tub with wall-mounted faucet, wood-finish floating vanity, integrated sink with single-handle faucet, tile accent wall, and recessed lighting
 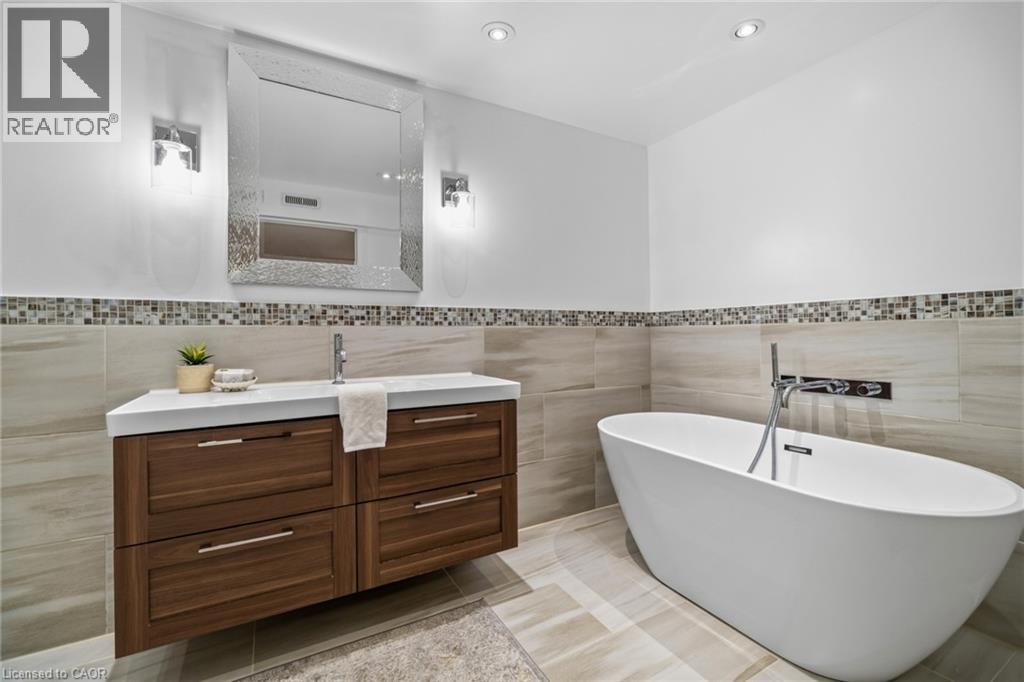 Glass-enclosed shower with bench seating, a rain showerhead, and a tiled accent wall
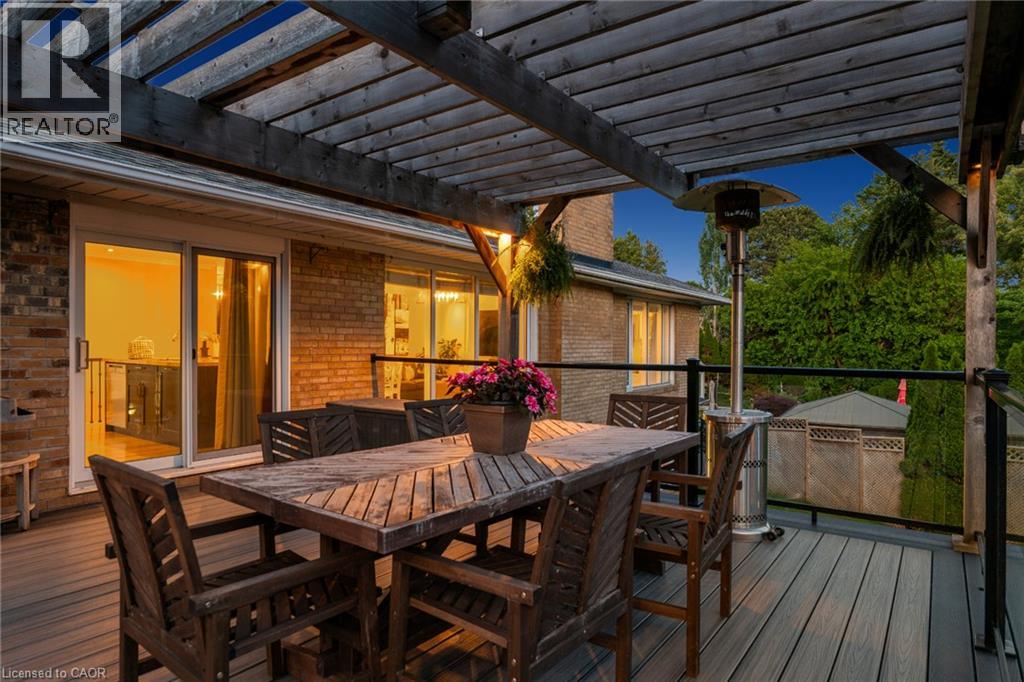
  Expansive outdoor deck featuring a wooden pergola, composite decking, and glass panel railing
 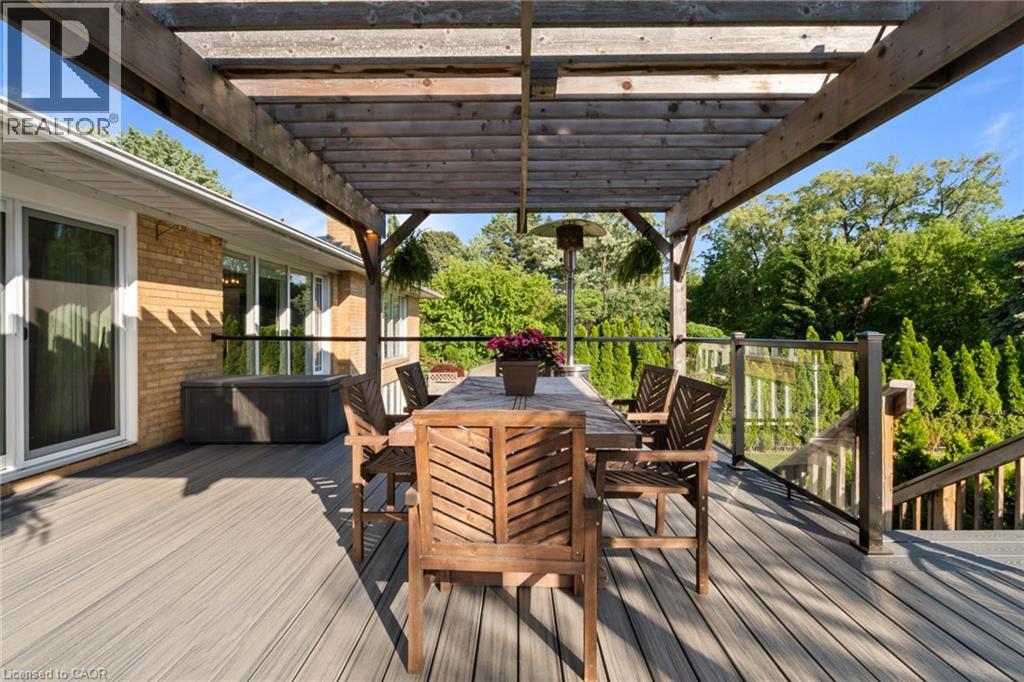 Composite decking, glass panel railing, and a wooden pergola structure
 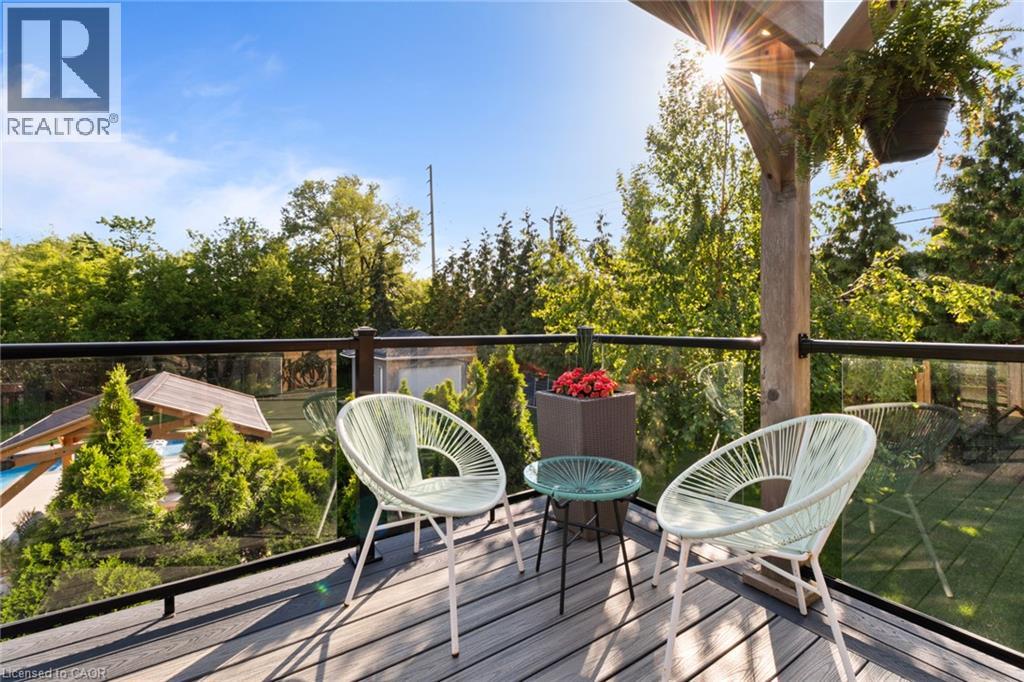 Expansive deck with a wood pergola, composite decking, and black metal railings
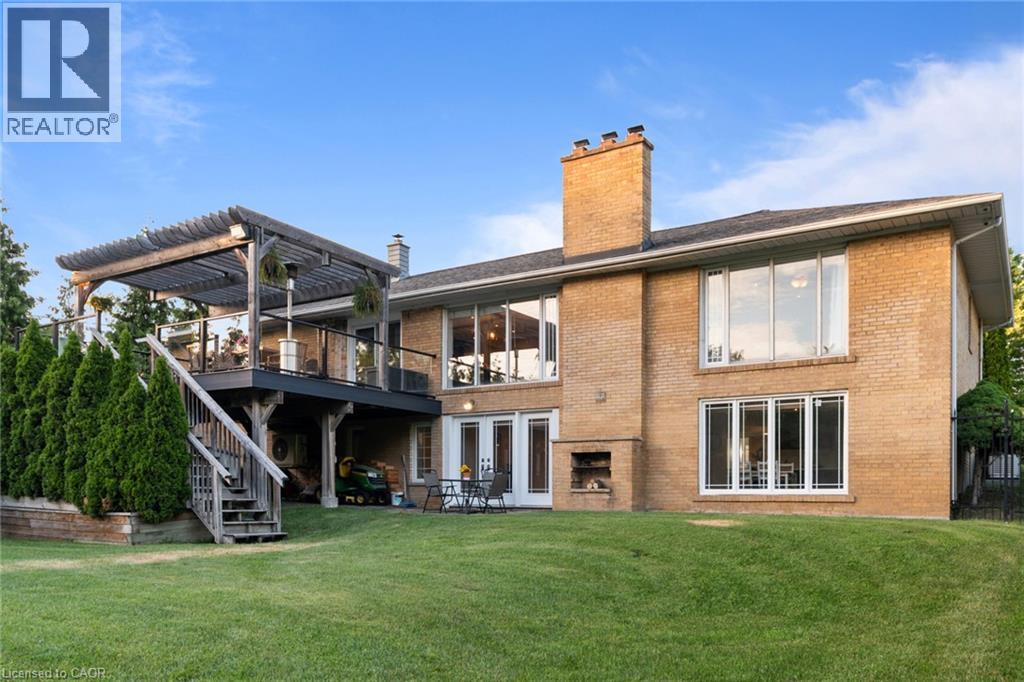
  Brick exterior featuring multiple large windows, a two-story brick chimney, and a multi-level deck with a pergola
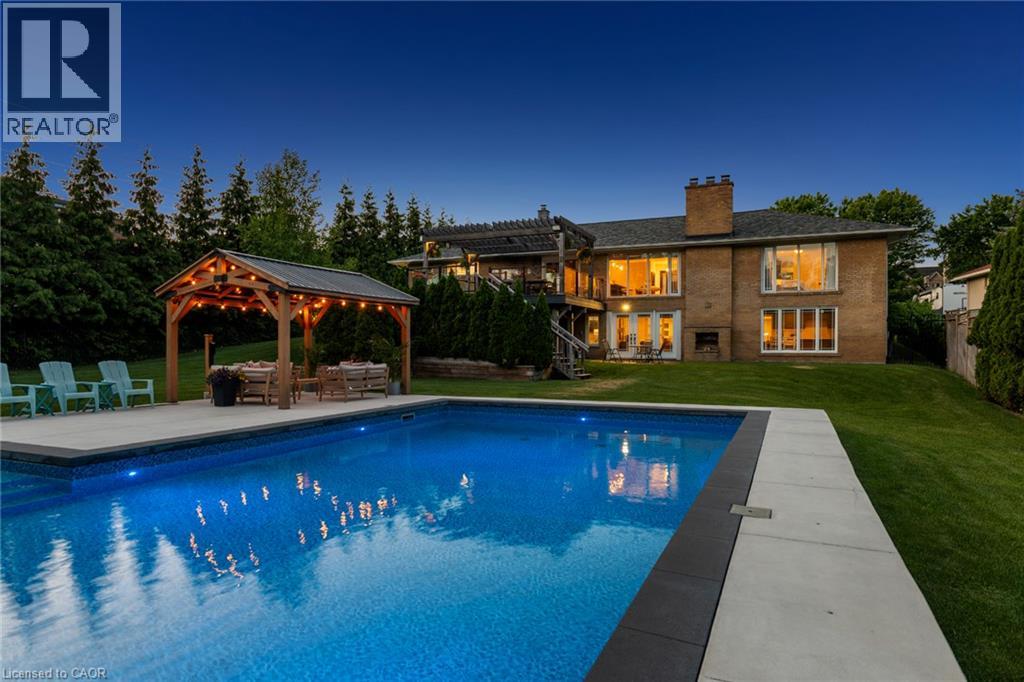
  In-ground swimming pool with surrounding hardscaping, adjacent wooden pergola, manicured lawn, and mature privacy hedging
 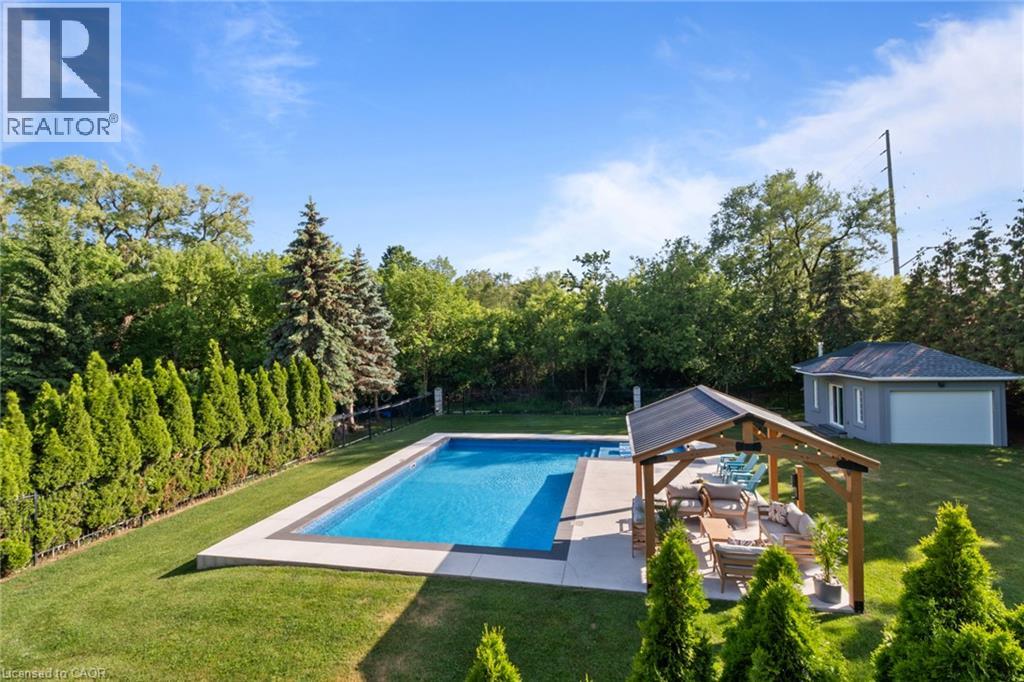 Expansive property featuring two distinct swimming pools, mature landscaping, and a substantial paved driveway
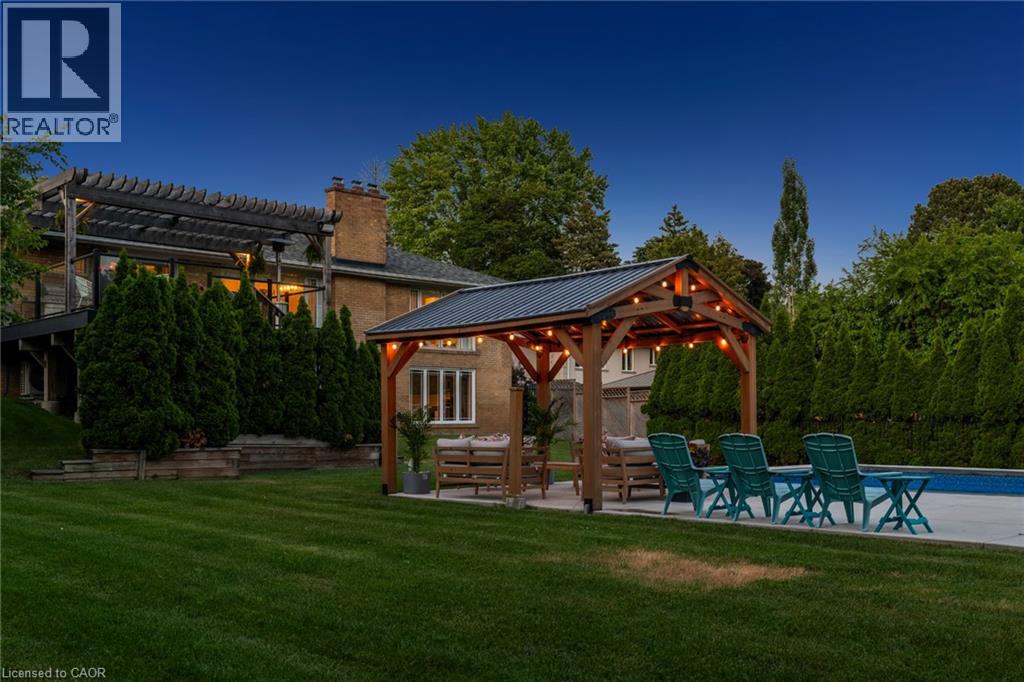
  Outdoor living area featuring a wooden gazebo with string lighting, a concrete patio, and a built-in swimming pool
  Brick exterior with multiple windows, a swimming pool, covered pergola, and an upper-level wood pergola
 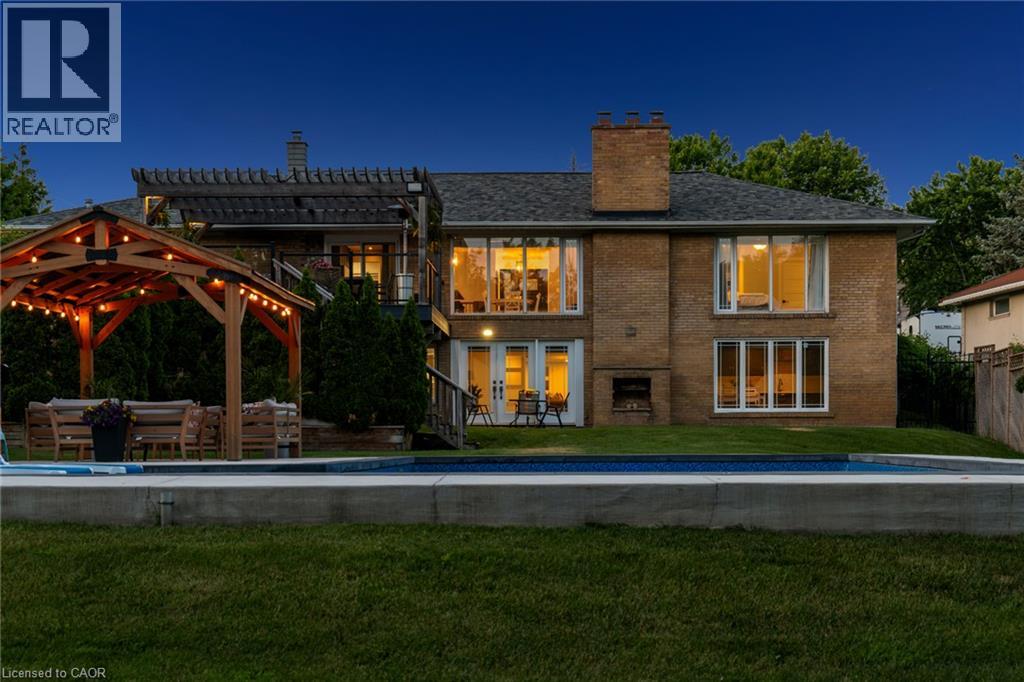 Expansive backyard featuring a rectangular swimming pool, a covered outdoor living area, and a detached garage
 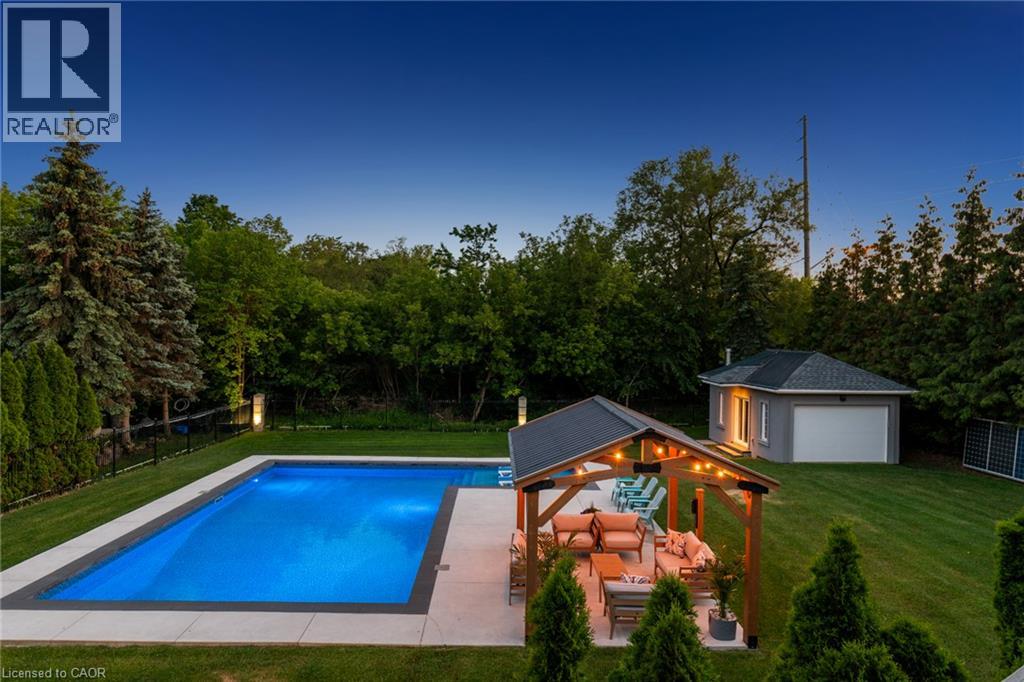 Brick exterior with multiple large windows
 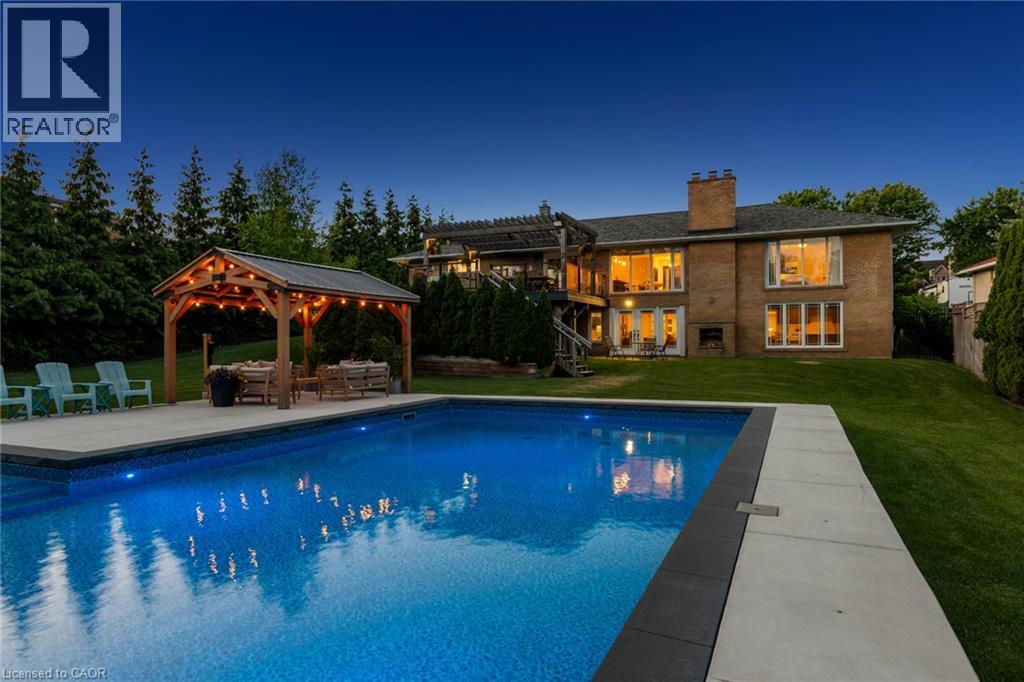 Expansive green lawn with a custom pergola, inground swimming pool, and mature privacy plantings
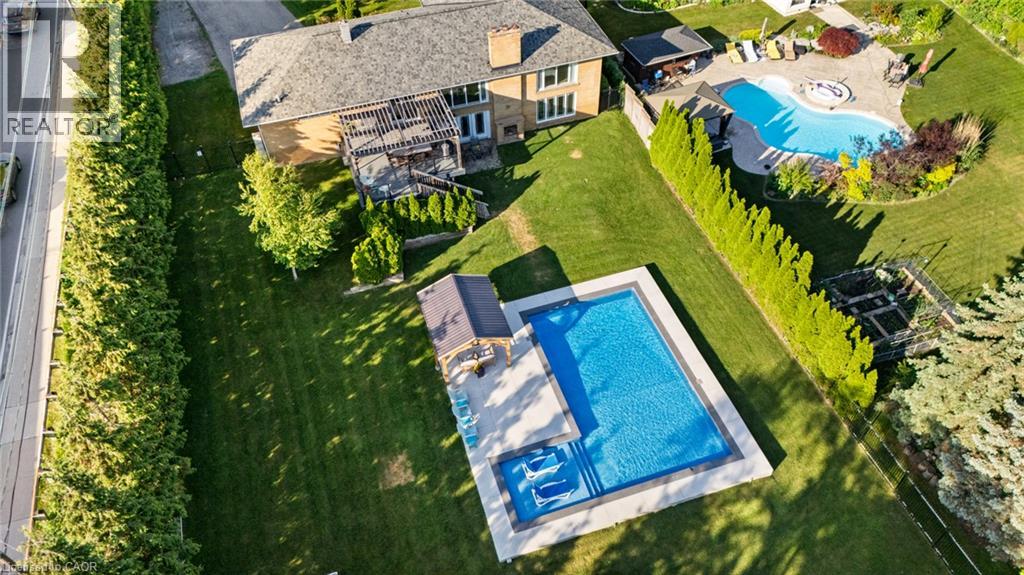
  Brick exterior residence with a shingle roof, two pools, a detached cabana, and extensive landscaping
  Expansive green lawn featuring a rectangular swimming pool, a separate small structure, and mature perimeter trees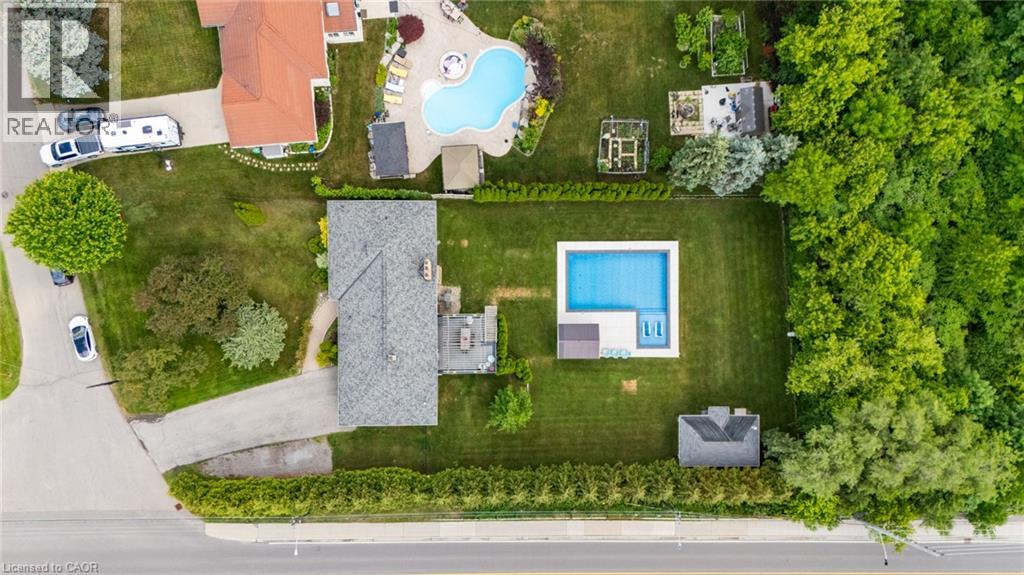
Welcome To 1648 Crediton Parkway, A Beautifully Renovated Home Nestled In The Prestigious Mineola Community Of Mississauga. Surrounded By Mature Trees And Professional Landscaping, This Exceptional Property Offers The Perfect Blend Of Modern Upgrades, Functional Living Space, And Resort-Style Outdoor Living. The Open-Concept Main Level Features A Stunning Kitchen With Granite Countertops, Centre Island, Built-In Wine Fridge, Premium Appliances Including A Miele Dishwasher And Gas Range, And Seamless Flow Into The Dining And Living Areas Overlooking The Private Backyard. The Main Level Also Features A Spacious Primary Retreat With A Walk-In Closet And Luxurious 5-Piece Ensuite With Heated Floors, An Additional Bedroom, And A Full Bathroom. The Fully Finished Lower Level Offers Incredible Flexibility With A Large Recreation Room Featuring A Wood-Burning Stove And Walkout To The Backyard, Two Additional Bedrooms, A Full Bathroom With Heated Floors, And A Second Kitchen Ideal For Extended Family, Guests, Or Multi-Generational Living. Outside, Enjoy Your Own Private Oasis Complete With A Saltwater Inground Pool, Composite Deck, Fully Fenced Yard, And Dedicated Pool Equipment Shed. Additional Features Include Extensive Renovations Throughout, An Owned Navien Tankless Water Heater, Keeprite Furnace, Central Vacuum System, A Double Car Garage, And Ample Driveway Parking. Ideally Located Close To Top-Rated Schools, Parks, Shopping, Restaurants, Public Transit, Port Credit, Lake Ontario, Golf Courses, And Everyday Amenities, With Convenient Access To Major Highways For Easy Commuting Throughout The GTA, This Is A Rare Opportunity To Own A Turnkey Home In One Of Mississauga's Most Coveted Neighbourhoods. (id:63285)
| DDF® Number | 40861550 |
| Property Type | Single Family |
| Amenities Near By | Golf Nearby, Hospital, Park, Place Of Worship, Playground, Public Transit, Schools, Shopping |
| Community Features | Community Centre |
| Features | Automatic Garage Door Opener, In-law Suite |
| Parking Space Total | 8 |
| Pool Type | Inground Pool |
| Structure | Shed |
| Bathroom Total | 3 |
| Bedrooms Above Ground | 2 |
| Bedrooms Below Ground | 2 |
| Bedrooms Total | 4 |
| Appliances | Central Vacuum, Dishwasher, Dryer, Refrigerator, Stove, Washer, Microwave Built-in, Hood Fan, Window Coverings, Garage Door Opener |
| Architectural Style | Bungalow |
| Basement Development | Finished |
| Basement Type | Full (finished) |
| Constructed Date | 1957 |
| Construction Material | Wood Frame |
| Construction Style Attachment | Detached |
| Cooling Type | Central Air Conditioning |
| Exterior Finish | Brick, Wood |
| Fireplace Fuel | Wood |
| Fireplace Present | Yes |
| Fireplace Total | 1 |
| Fireplace Type | Stove |
| Foundation Type | Unknown |
| Heating Fuel | Natural Gas |
| Heating Type | Forced Air |
| Stories Total | 1 |
| Size Interior | 2408 Sqft |
| Type | House |
| Utility Water | Municipal Water |
| Attached Garage |
| Access Type | Highway Access, Highway Nearby |
| Acreage | No |
| Fence Type | Fence |
| Land Amenities | Golf Nearby, Hospital, Park, Place Of Worship, Playground, Public Transit, Schools, Shopping |
| Sewer | Municipal Sewage System |
| Size Depth | 175 Ft |
| Size Frontage | 121 Ft |
| Zoning Description | R1 |
| Level | Type | Length | Width | Dimensions |
|---|---|---|---|---|
| Basement | 4pc Bathroom | x | ||
| Basement | Laundry Room | 15.0 | 12.0 | 15.0 x 12.0 |
| Basement | Kitchen | 12.5 | 12.0 | 12.5 x 12.0 |
| Basement | Bedroom | 11.6 | 13.6 | 11.6 x 13.6 |
| Basement | Bedroom | 11.7 | 9.1 | 11.7 x 9.1 |
| Basement | Recreation Room | 21.2 | 22.0 | 21.2 x 22.0 |
| Main Level | Bedroom | 11.0 | 11.5 | 11.0 x 11.5 |
| Main Level | 4pc Ensuite Bath | x | ||
| Main Level | Primary Bedroom | 15.3 | 20.4 | 15.3 x 20.4 |
| Main Level | 3pc Bathroom | x | ||
| Main Level | Living Room | 18.0 | 12.9 | 18.0 x 12.9 |
| Main Level | Kitchen | 13.1 | 16.4 | 13.1 x 16.4 |

The trademarks REALTOR®, REALTORS®, and the REALTOR® logo are controlled by The Canadian Real Estate Association (CREA) and identify real estate professionals who are members of CREA. The trademarks MLS®, Multiple Listing Service® and the associated logos are owned by The Canadian Real Estate Association (CREA) and identify the quality of services provided by real estate professionals who are members of CREA. The trademark DDF® is owned by The Canadian Real Estate Association (CREA) and identifies CREA's Data Distribution Facility (DDF®)

Copyright © 2025 Amit Dulku. All Rights Reserved.
Custom Website Design by 

