New on the market
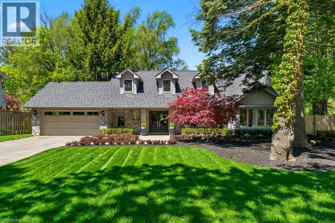
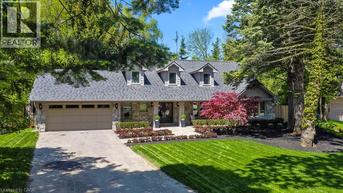
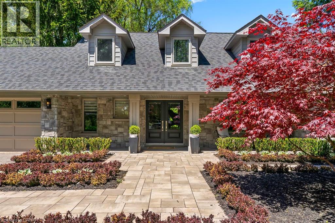
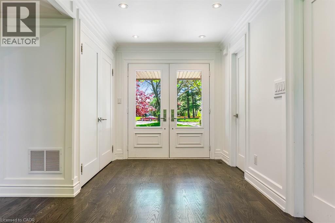
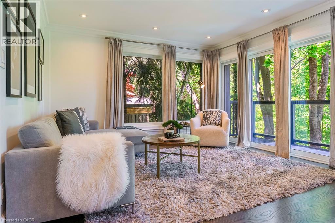
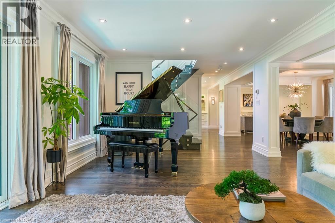
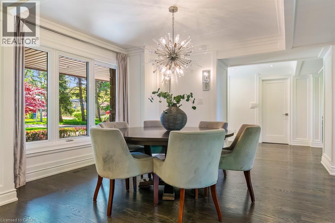
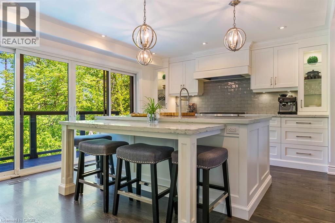
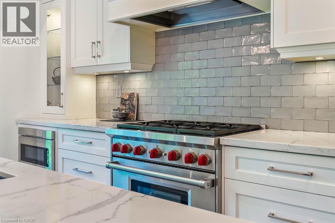
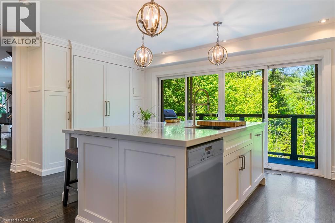
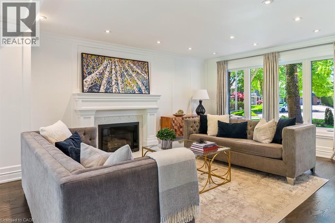
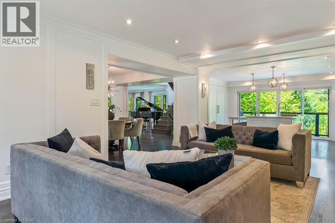
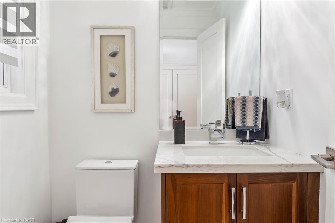
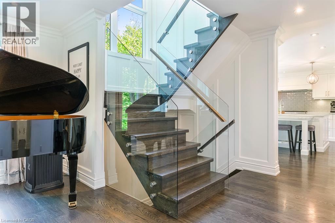
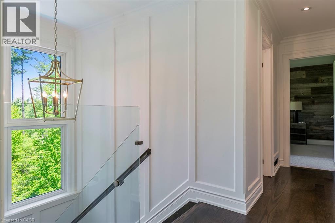
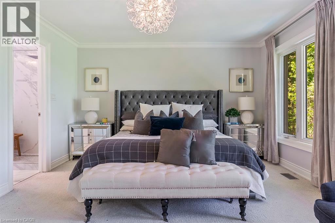
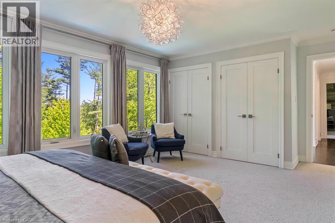
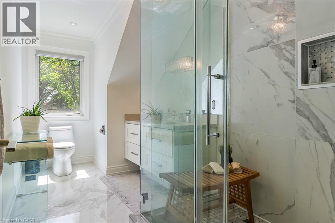
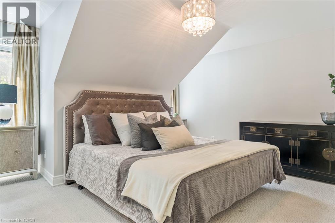
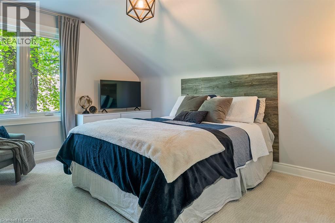
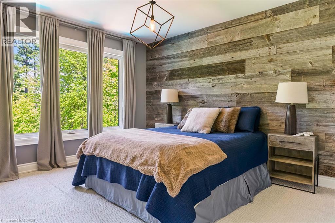
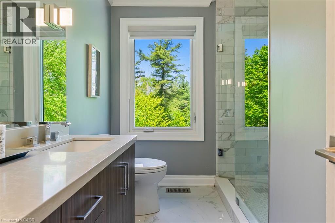
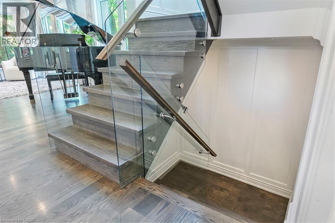
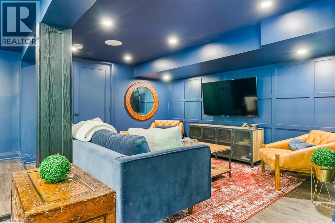
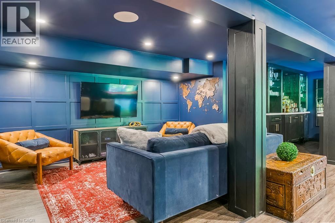
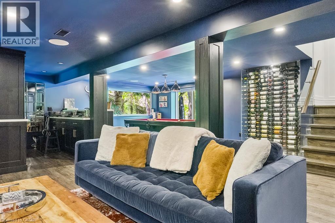
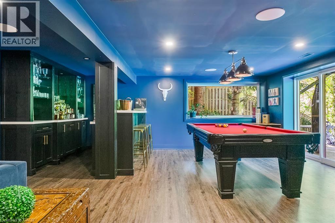
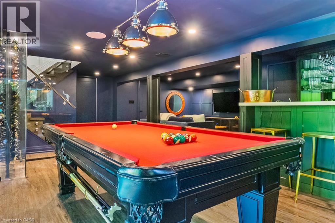
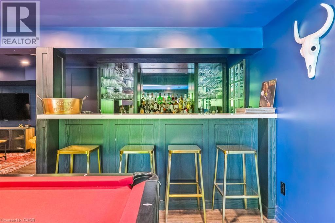
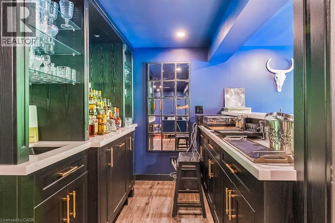
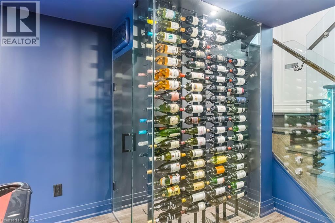
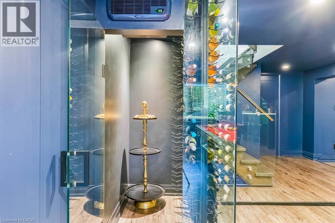
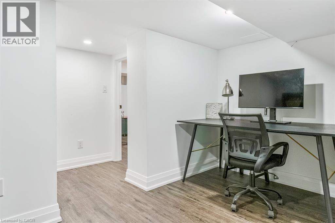
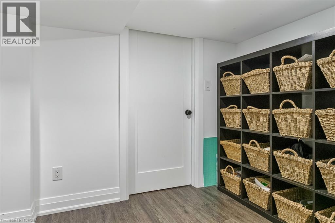
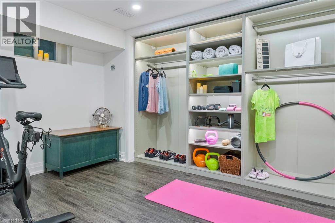
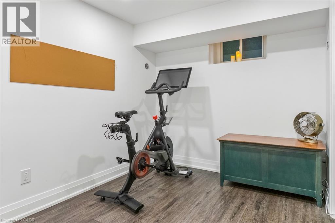
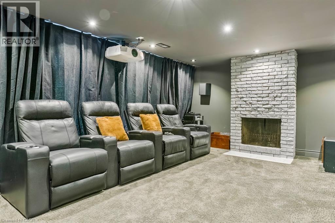
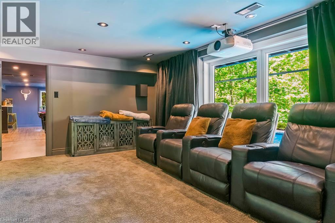
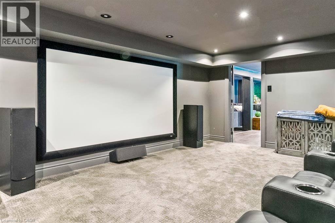
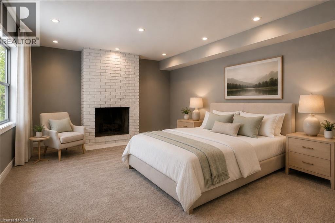
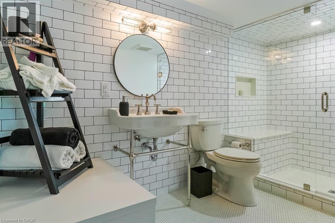
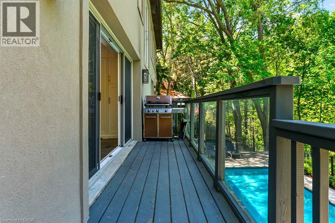
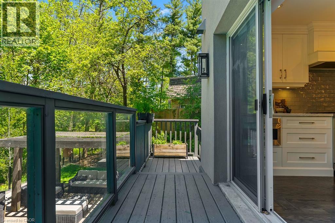
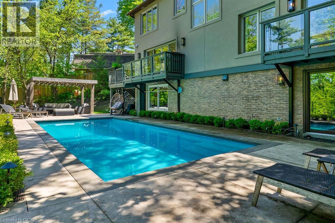
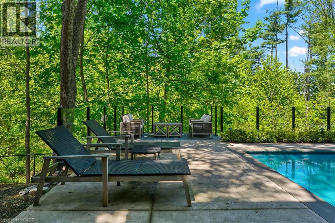
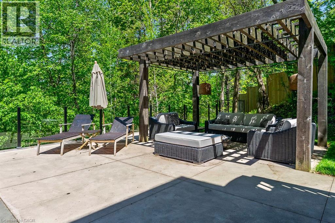
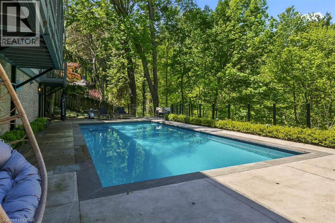
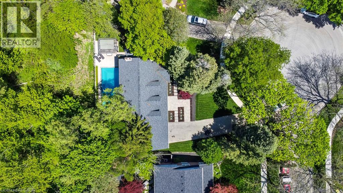
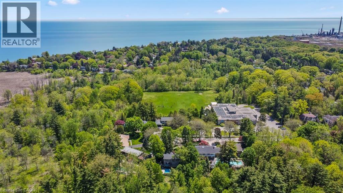
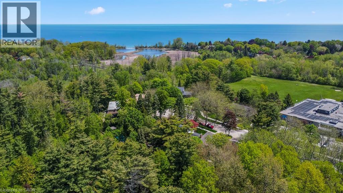
Luxury fully renovated Cape Cod home in the prestigious Rattray Marsh community of South Mississauga, located on a quiet cul-de-sac and backing onto private green space. This turnkey 4-bedroom, 3.5-bathroom residence offers exceptional privacy, designer finishes, and resort-style outdoor living. Extensively remodelled from top to bottom, the home features a custom chef’s kitchen, hardwood flooring throughout, oversized windows with abundant natural light, custom built-in closets, and spacious principal rooms designed for modern family living and entertaining. The finished walkout basement is an entertainer’s dream with a colour-drenched recreation and bar area, home theatre, gym, office space, and seamless access to the backyard oasis. Enjoy a private landscaped backyard with swimming pool, pergola, mature trees, and multiple outdoor lounging and entertaining areas. Located in one of South Mississauga’s most sought-after neighbourhoods, close to Rattray Marsh Conservation Area, Lake Ontario, top-rated schools, parks, trails, Clarkson Village, and GO Transit. Rare opportunity to own a fully updated luxury home with premium indoor-outdoor living in an exclusive family-friendly enclave. (id:63285)
| DDF® Number | 40834805 |
| Property Type | Single Family |
| Amenities Near By | Schools |
| Features | Ravine, Backs On Greenbelt, Wet Bar, Gazebo, Sump Pump, Automatic Garage Door Opener |
| Parking Space Total | 10 |
| Pool Type | Inground Pool |
| Bathroom Total | 4 |
| Bedrooms Above Ground | 4 |
| Bedrooms Total | 4 |
| Appliances | Dishwasher, Dryer, Refrigerator, Stove, Wet Bar, Washer |
| Architectural Style | 2 Level |
| Basement Development | Finished |
| Basement Type | Full (finished) |
| Construction Style Attachment | Detached |
| Cooling Type | Central Air Conditioning |
| Exterior Finish | Brick |
| Fireplace Present | No |
| Half Bath Total | 1 |
| Heating Type | Forced Air |
| Stories Total | 2 |
| Size Interior | 2684 Sqft |
| Type | House |
| Utility Water | Municipal Water |
| Attached Garage |
| Access Type | Road Access |
| Acreage | No |
| Land Amenities | Schools |
| Landscape Features | Lawn Sprinkler, Landscaped |
| Sewer | Septic System |
| Size Depth | 128 Ft |
| Size Frontage | 67 Ft |
| Zoning Description | R2 |
| Level | Type | Length | Width | Dimensions |
|---|---|---|---|---|
| Second Level | 4pc Bathroom | x | ||
| Second Level | Bedroom | 13.9 | 10.3 | 13.9 x 10.3 |
| Second Level | Bedroom | 13.1 | 10.9 | 13.1 x 10.9 |
| Second Level | Bedroom | 15.0 | 13.7 | 15.0 x 13.7 |
| Second Level | Primary Bedroom | 19.7 | 13.1 | 19.7 x 13.1 |
| Basement | Other | 8.3 | 7.6 | 8.3 x 7.6 |
| Basement | 3pc Bathroom | x | ||
| Basement | Other | 18.0 | 12.7 | 18.0 x 12.7 |
| Basement | Utility Room | 8.5 | 8.0 | 8.5 x 8.0 |
| Basement | Gym | 11.8 | 10.5 | 11.8 x 10.5 |
| Basement | Games Room | 13.8 | 11.8 | 13.8 x 11.8 |
| Basement | Recreation Room | 19.2 | 11.8 | 19.2 x 11.8 |
| Main Level | 4pc Bathroom | x | ||
| Main Level | 2pc Bathroom | x | ||
| Main Level | Family Room | 17.5 | 12.11 | 17.5 x 12.11 |
| Main Level | Living Room | 13.0 | 12.6 | 13.0 x 12.6 |
| Main Level | Dining Room | 13.0 | 12.6 | 13.0 x 12.6 |
| Main Level | Kitchen | 17.9 | 12.7 | 17.9 x 12.7 |
| Main Level | Mud Room | 12.6 | 9.3 | 12.6 x 9.3 |
| Main Level | Foyer | 12.6 | 7.1 | 12.6 x 7.1 |

The trademarks REALTOR®, REALTORS®, and the REALTOR® logo are controlled by The Canadian Real Estate Association (CREA) and identify real estate professionals who are members of CREA. The trademarks MLS®, Multiple Listing Service® and the associated logos are owned by The Canadian Real Estate Association (CREA) and identify the quality of services provided by real estate professionals who are members of CREA. The trademark DDF® is owned by The Canadian Real Estate Association (CREA) and identifies CREA's Data Distribution Facility (DDF®)

Copyright © 2025 Amit Dulku. All Rights Reserved.
Custom Website Design by