For Sale
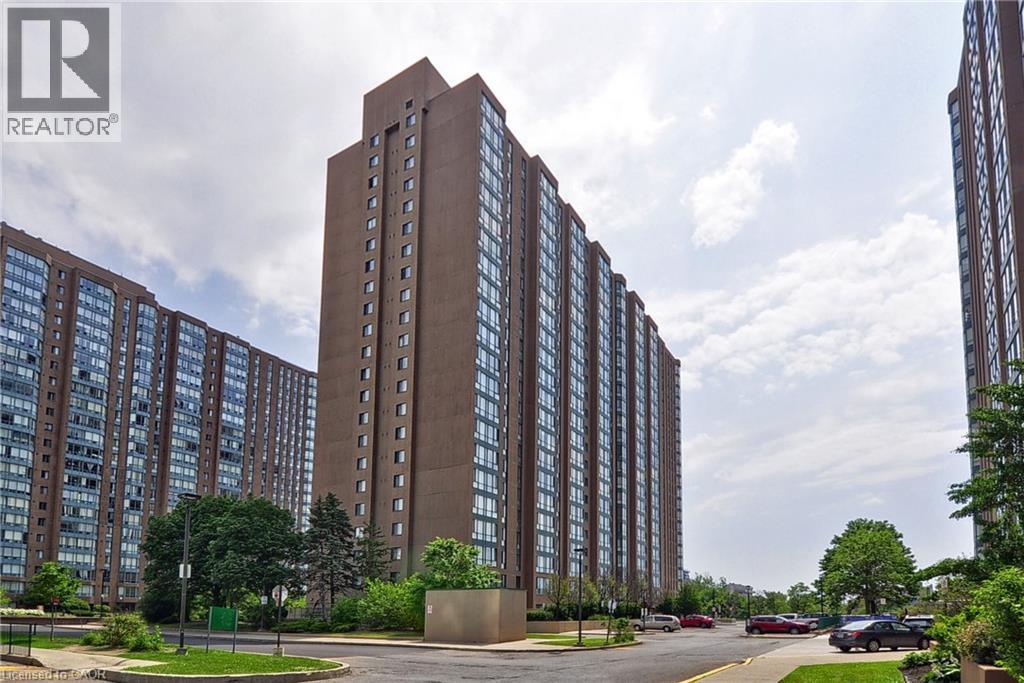
 High-rise residential building featuring a brown brick exterior and extensive fenestration
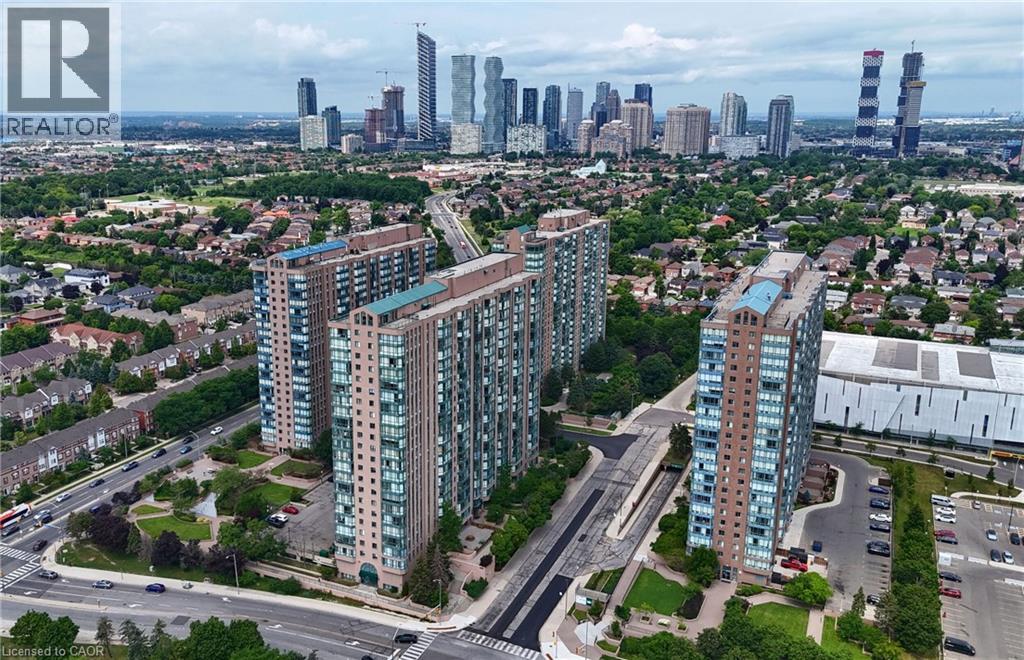
  Aerial perspective showcasing multiple high-rise residential buildings surrounded by green spaces
  Multi-story building featuring a prominent entrance with green awnings and oversized windows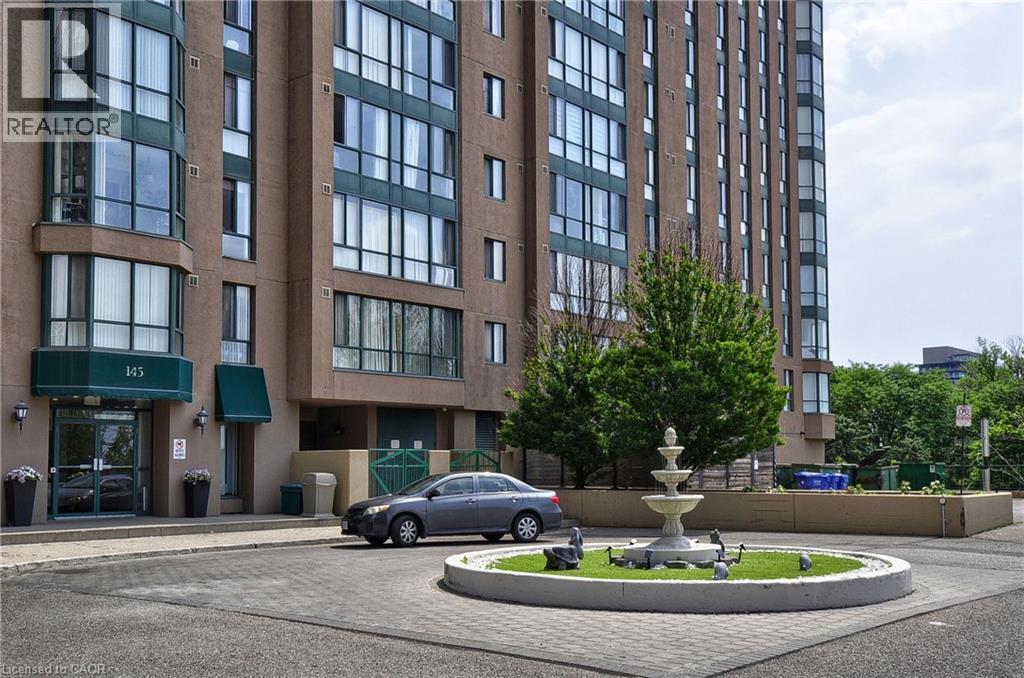
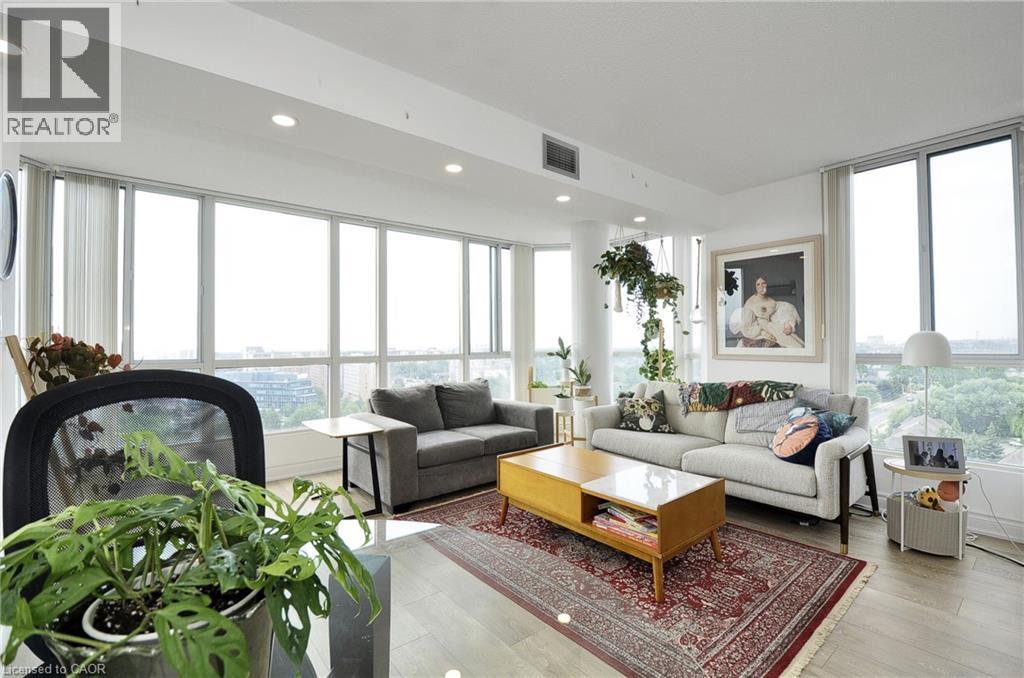
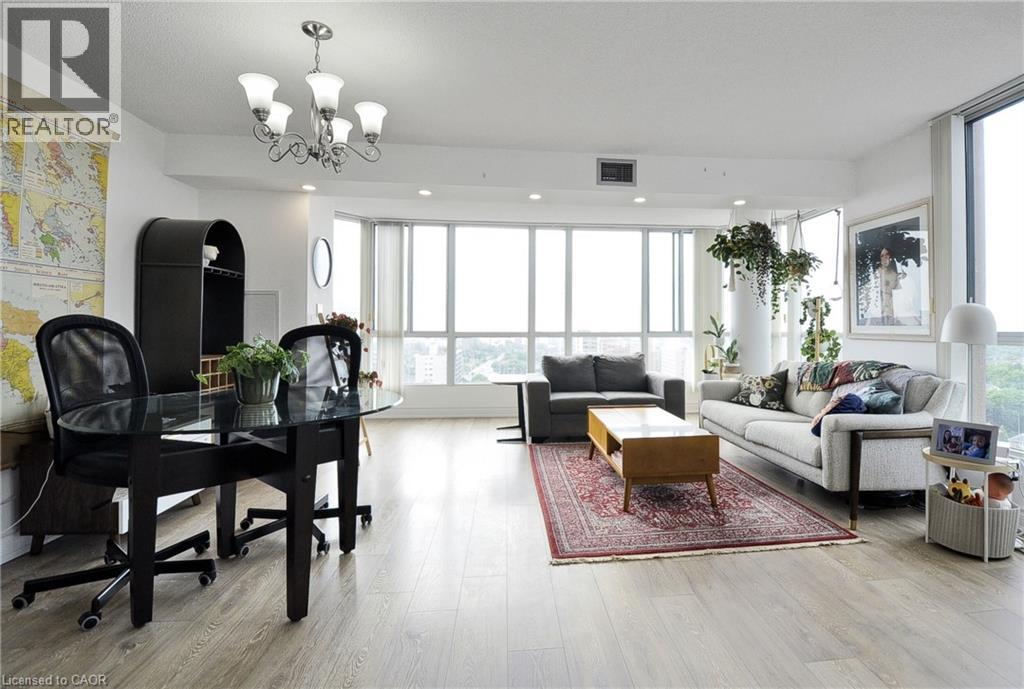
 Expansive living area featuring light wood-finish flooring, a contemporary ceiling with recessed lighting, and a prominent bay window wall offering abundant natural light
 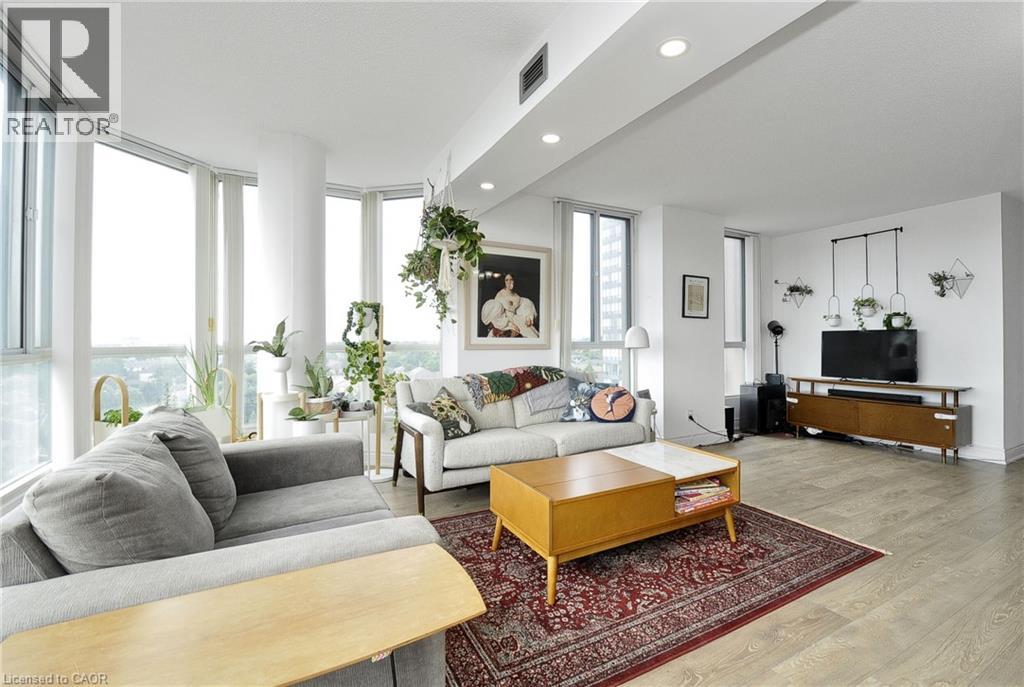 Living area with full-height windows, recessed lighting, wood-finish flooring, and a ceiling-mounted ventilation system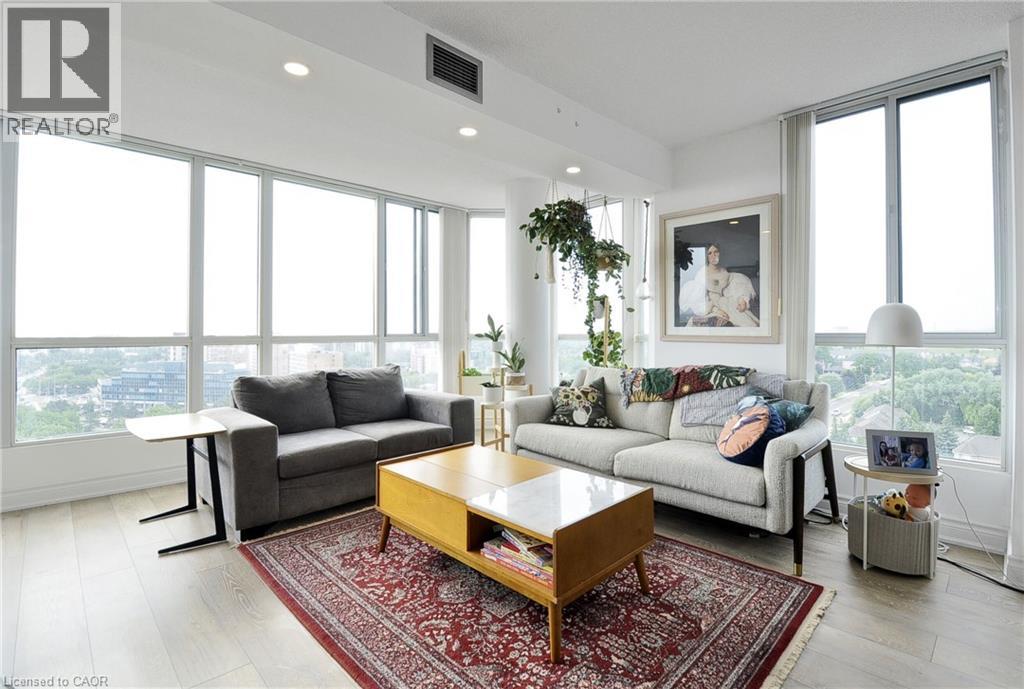
 Modern kitchen featuring white shaker cabinetry, stainless steel appliances, and a light-toned tile floor
 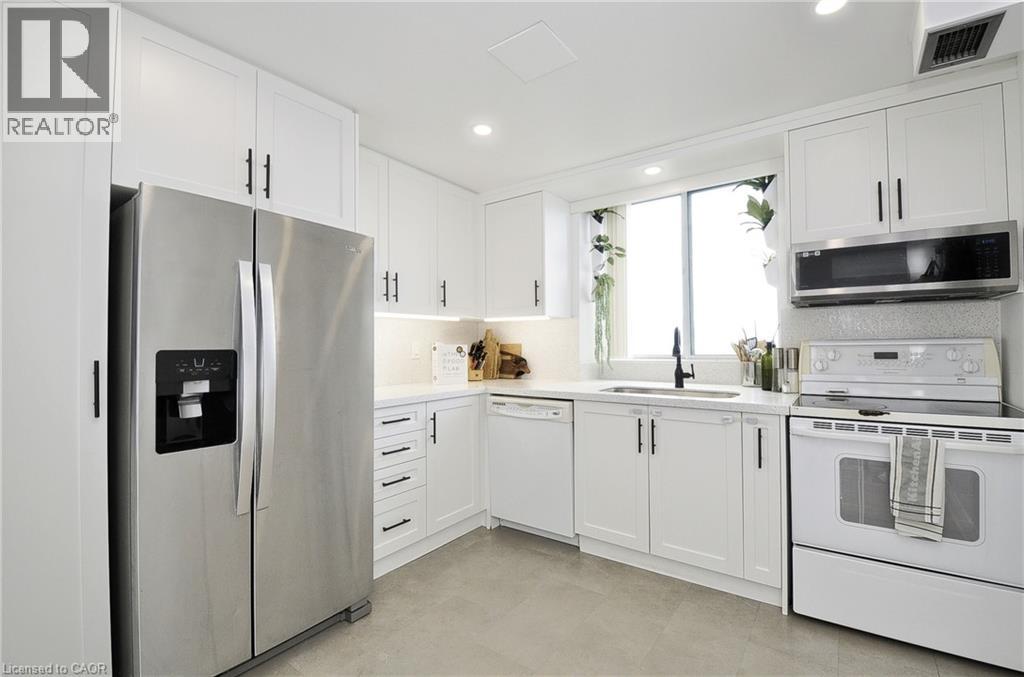 Bright kitchen featuring white cabinetry, a built-in microwave, a stainless steel sink with a matte black faucet, a white dishwasher, and light-colored countertops with a matching backsplash
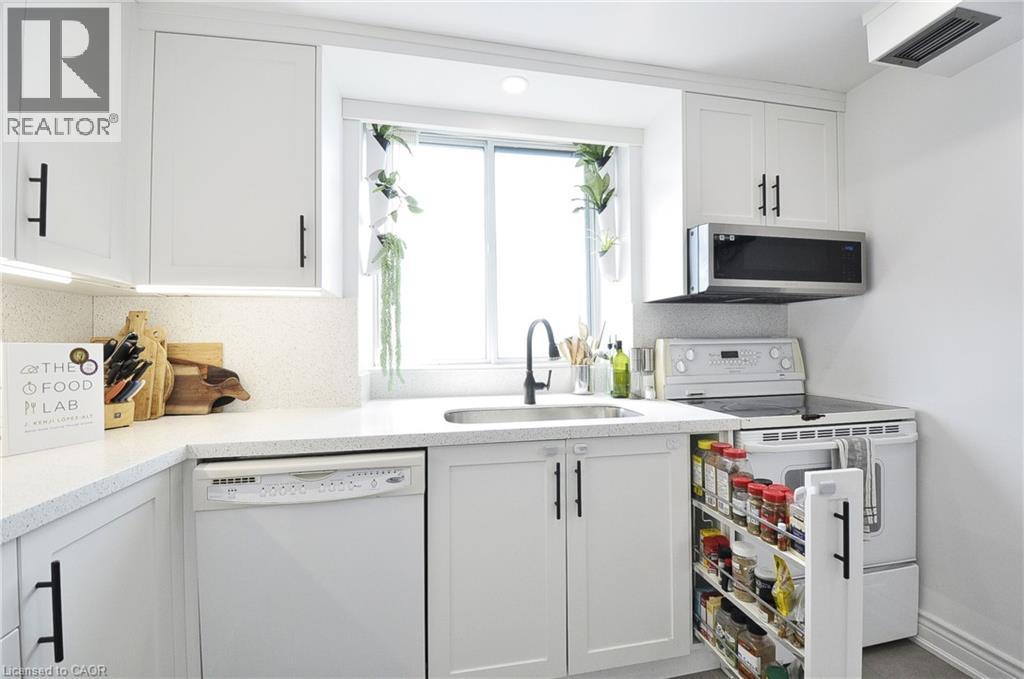
 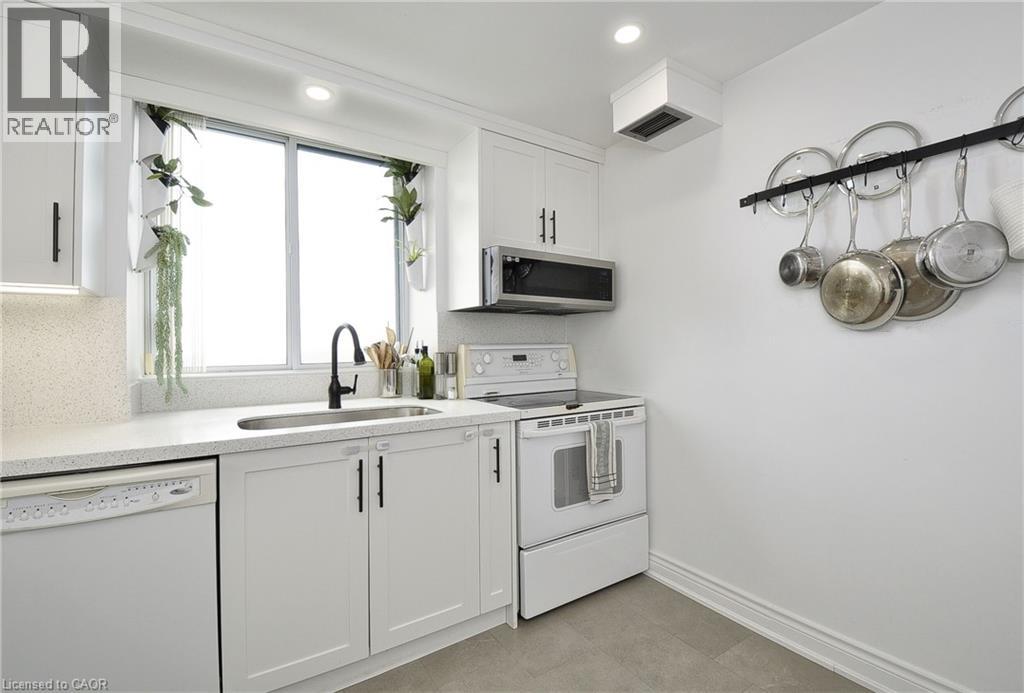 Kitchen featuring white cabinetry with black hardware, white speckled countertops, an undermount sink with a black faucet, and a stainless steel over-the-range microwave
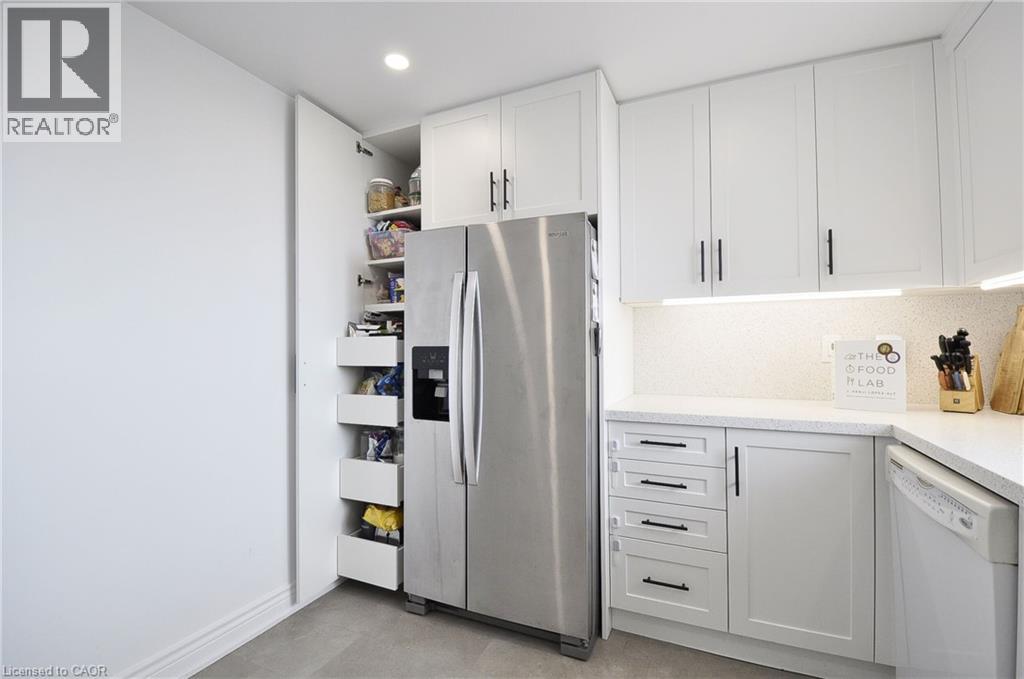
  Custom pull-out pantry featuring multiple shelves and drawers, complementing the white shaker-style cabinetry
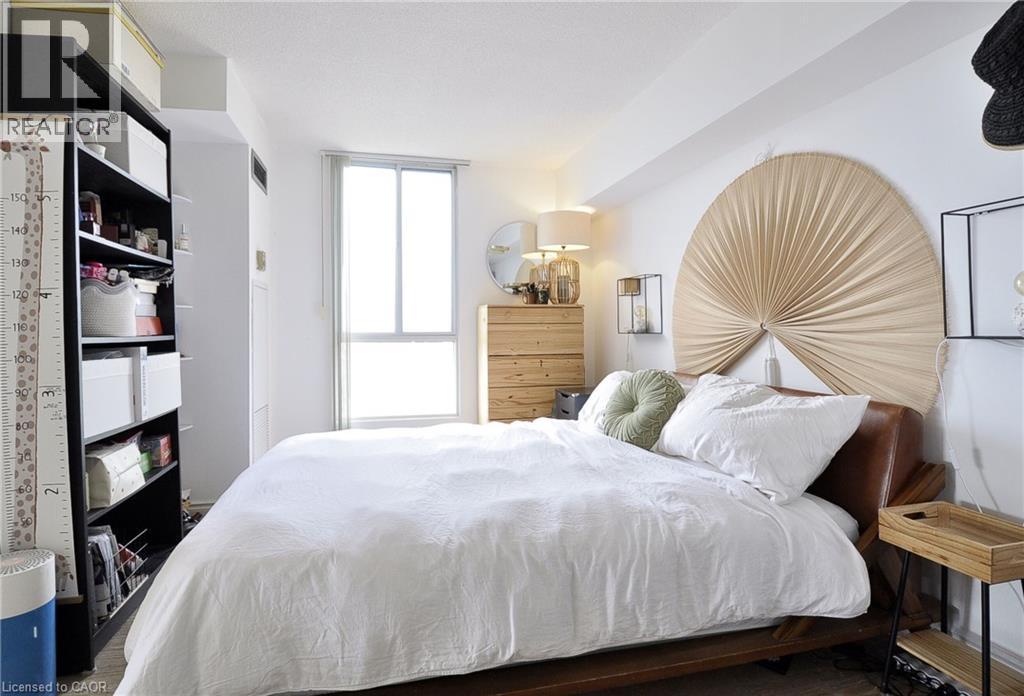
  Bright bedroom featuring a large window, white walls, and wood-finish flooring
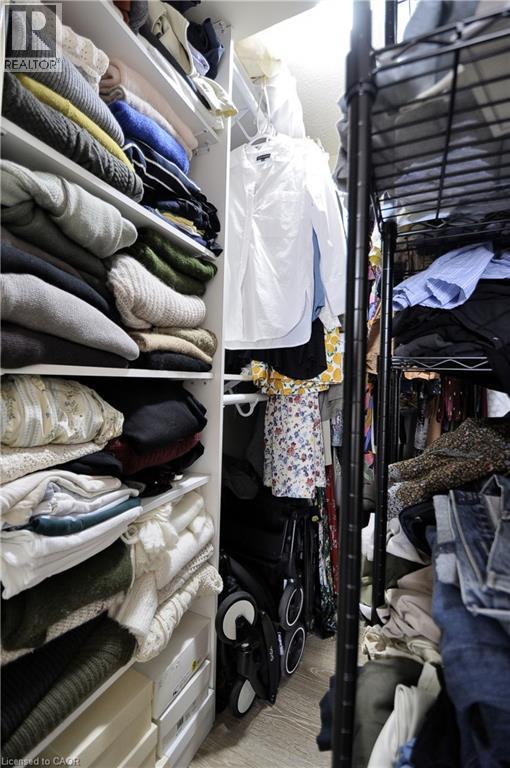
  Custom closet system featuring built-in white shelving, integrated hanging rods, and wood-finish flooring
  Vanity with an integrated oval sink, chrome faucet, and expansive countertop
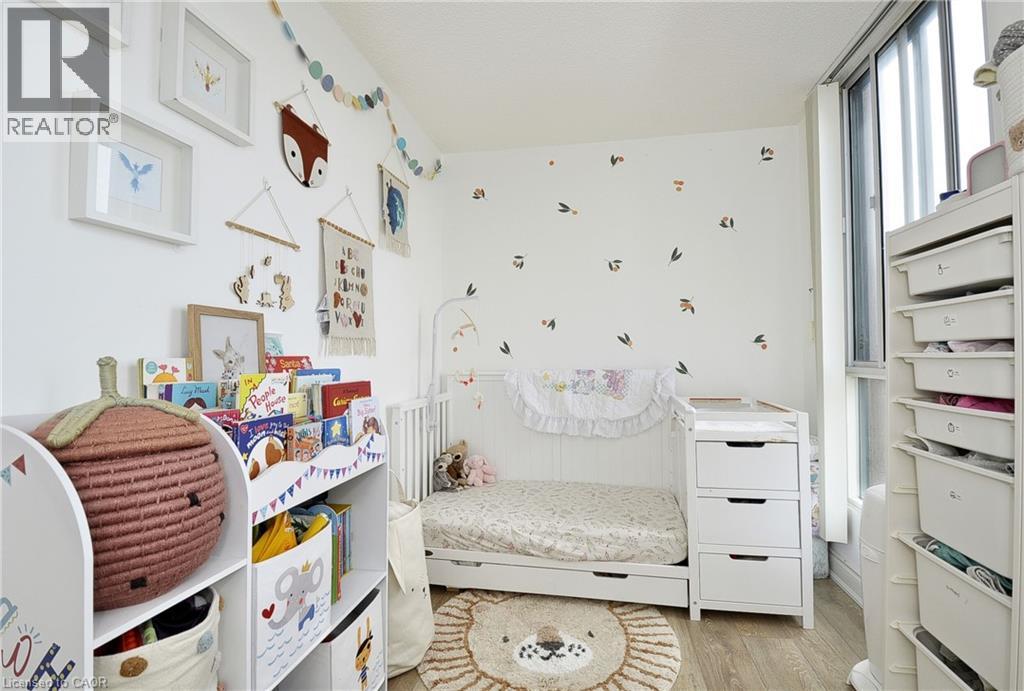
  Light-filled room featuring hardwood-finish flooring, white walls, and a large window
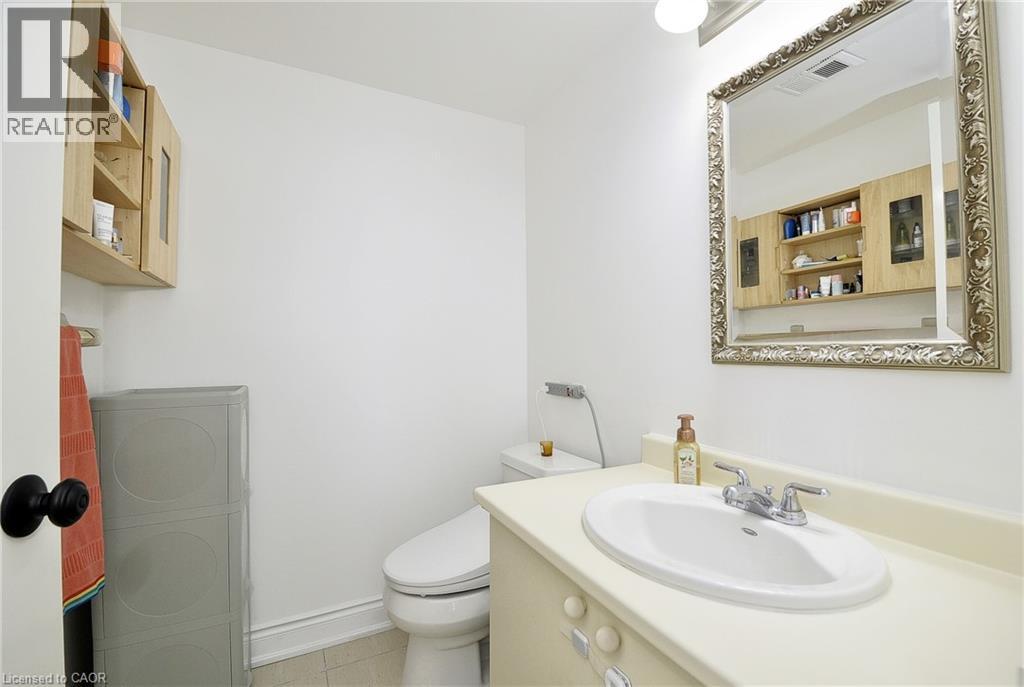
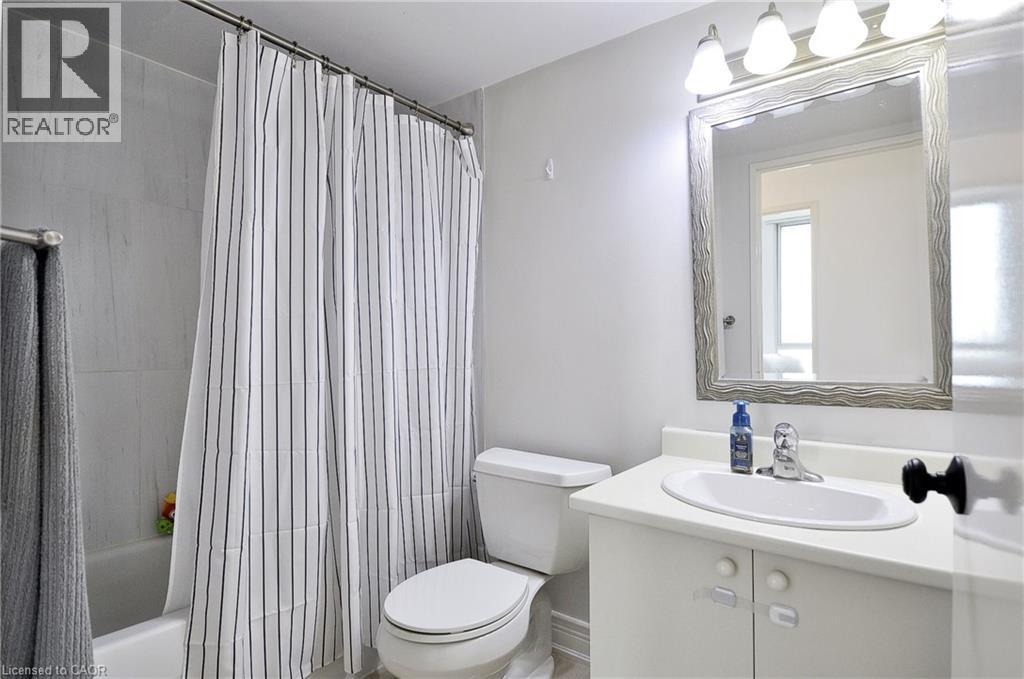
  Bathroom featuring a white vanity with an integrated sink, a framed mirror, and a three-light fixture
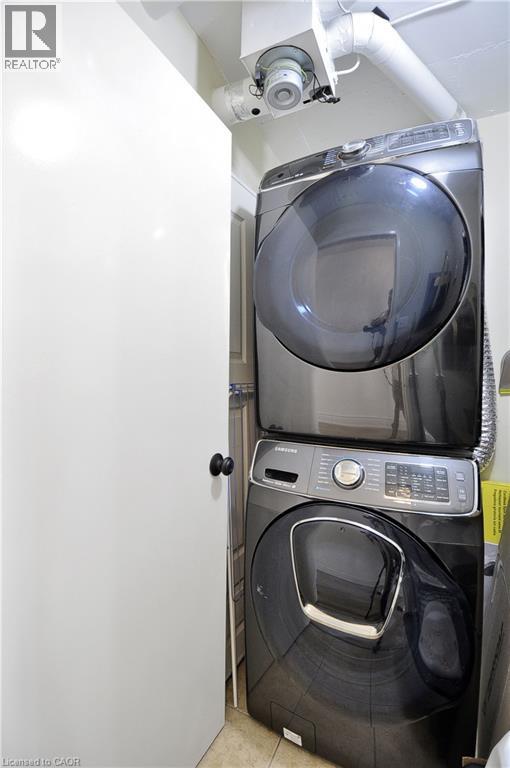
  Laundry room
  Expansive green space featuring a track, surrounded by mature trees and urban architecture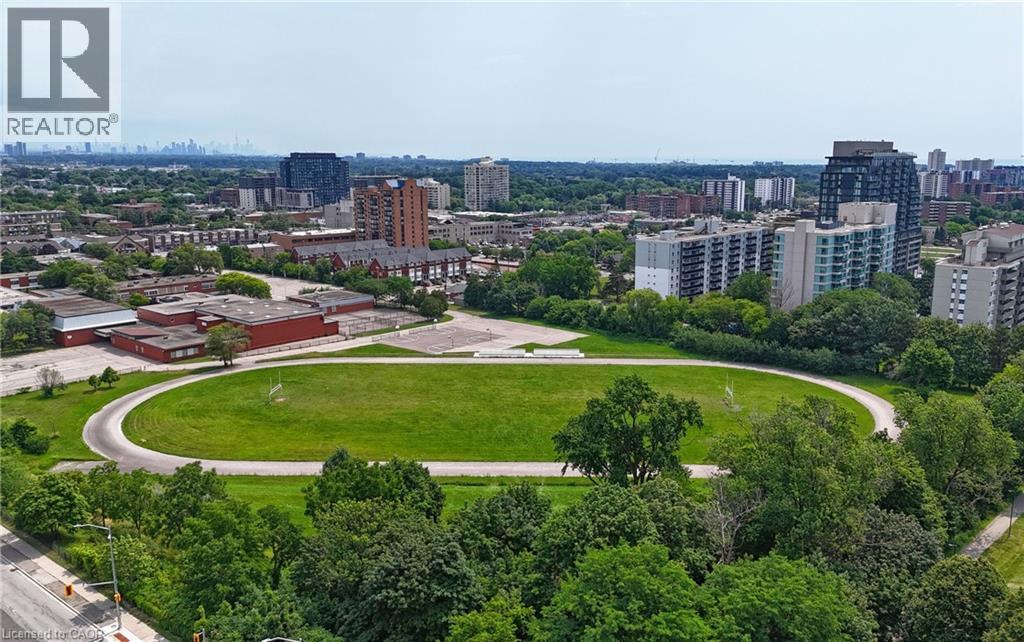
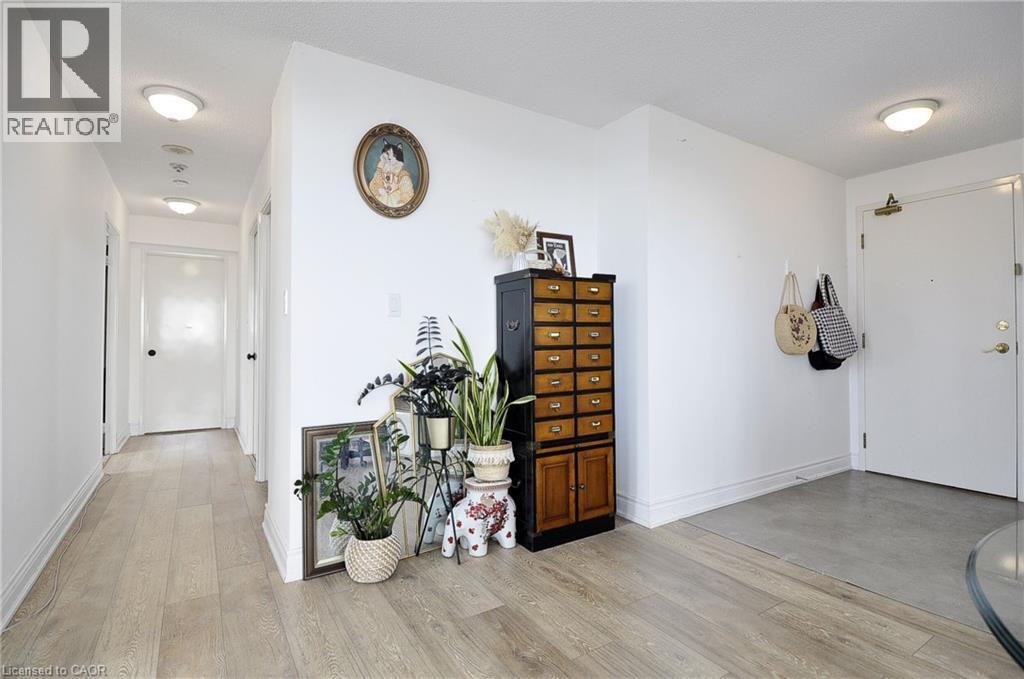
Here is your opportunity to own a big, bright, open concept corner condo unit with so much to offer. Over 1000 square feet. Two bedrooms each with big bright windows, two bathrooms, in suite laundry with newer washer and dryer, fully renovated kitchen with stone countertops and backsplash, new custom pullout cabinetry and wall mounted pot rack for optimal use of space, double undermount sink, and a big window to look out at the city while allowing bright sunlight and fresh air to stream in, just beautiful. Open concept dining and living room beaming with light from the wall to wall windows that provide a fantastic view of the city, on a clear day you can see Lake Ontario and the CN Tower. This unit has a titled underground parking space. The condominium has a work out room, squash courts, indoor event space, rooftop terrace, and visitor parking, also included in the fees; heat, air conditioning, water, secure entrance, concierge, 24 hour security. And there is more! The Cooksville GO station is a five minute walk, quick access to major highways, 25 minutes to Pearson, ten minutes to Square One, park and soccer pitch across the street just perfect. (id:63285)
| DDF® Number | 40839118 |
| Property Type | Single Family |
| Amenities Near By | Hospital, Public Transit, Schools, Shopping |
| Equipment Type | None |
| Features | Southern Exposure, No Pet Home |
| Parking Space Total | 1 |
| Rental Equipment Type | None |
| Bathroom Total | 2 |
| Bedrooms Above Ground | 2 |
| Bedrooms Total | 2 |
| Amenities | Exercise Centre, Party Room |
| Appliances | Dishwasher, Dryer, Microwave, Refrigerator, Stove, Washer, Window Coverings |
| Architectural Style | Other |
| Basement Type | None |
| Constructed Date | 1988 |
| Construction Style Attachment | Attached |
| Cooling Type | Central Air Conditioning |
| Exterior Finish | Concrete |
| Fireplace Present | No |
| Foundation Type | Unknown |
| Half Bath Total | 1 |
| Heating Fuel | Natural Gas |
| Heating Type | Forced Air |
| Stories Total | 1 |
| Size Interior | 1100 Sqft |
| Type | Apartment |
| Utility Water | Municipal Water |
| Underground | |
| None |
| Access Type | Highway Nearby |
| Acreage | No |
| Land Amenities | Hospital, Public Transit, Schools, Shopping |
| Sewer | Municipal Sewage System |
| Zoning Description | Rcl1d5 |
| Level | Type | Length | Width | Dimensions |
|---|---|---|---|---|
| Main Level | Foyer | 7.3 | 5.1 | 7.3 x 5.1 |
| Main Level | Full Bathroom | 5.0 | 6.0 | 5.0 x 6.0 |
| Main Level | 4pc Bathroom | 7.8 | 5.0 | 7.8 x 5.0 |
| Main Level | Bedroom | 11.6 | 7.1 | 11.6 x 7.1 |
| Main Level | Primary Bedroom | 8.8 | 15.3 | 8.8 x 15.3 |
| Main Level | Kitchen | 10.6 | 10.2 | 10.6 x 10.2 |
| Main Level | Living Room/dining Room | 21.8 | 16.5 | 21.8 x 16.5 |

The trademarks REALTOR®, REALTORS®, and the REALTOR® logo are controlled by The Canadian Real Estate Association (CREA) and identify real estate professionals who are members of CREA. The trademarks MLS®, Multiple Listing Service® and the associated logos are owned by The Canadian Real Estate Association (CREA) and identify the quality of services provided by real estate professionals who are members of CREA. The trademark DDF® is owned by The Canadian Real Estate Association (CREA) and identifies CREA's Data Distribution Facility (DDF®)

Copyright © 2025 Amit Dulku. All Rights Reserved.
Custom Website Design by 

