New on the market
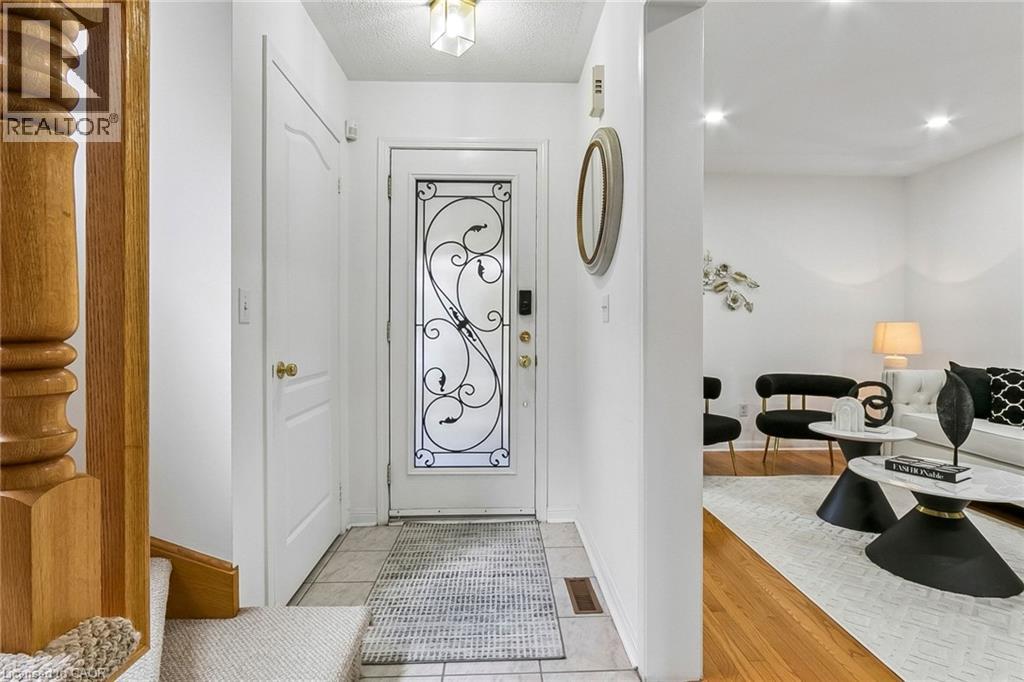
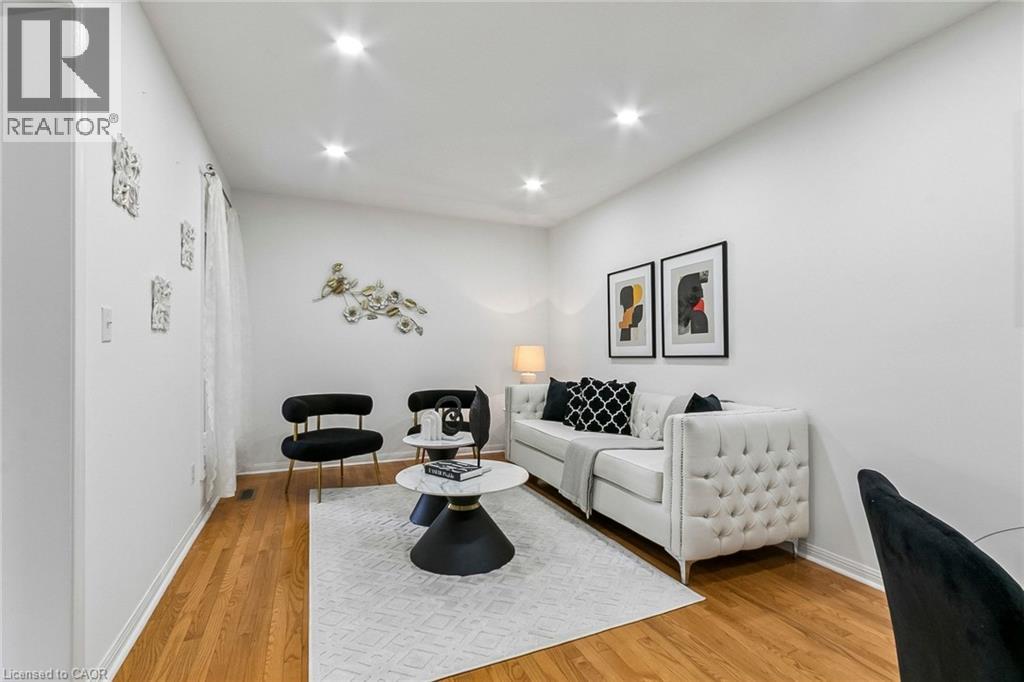
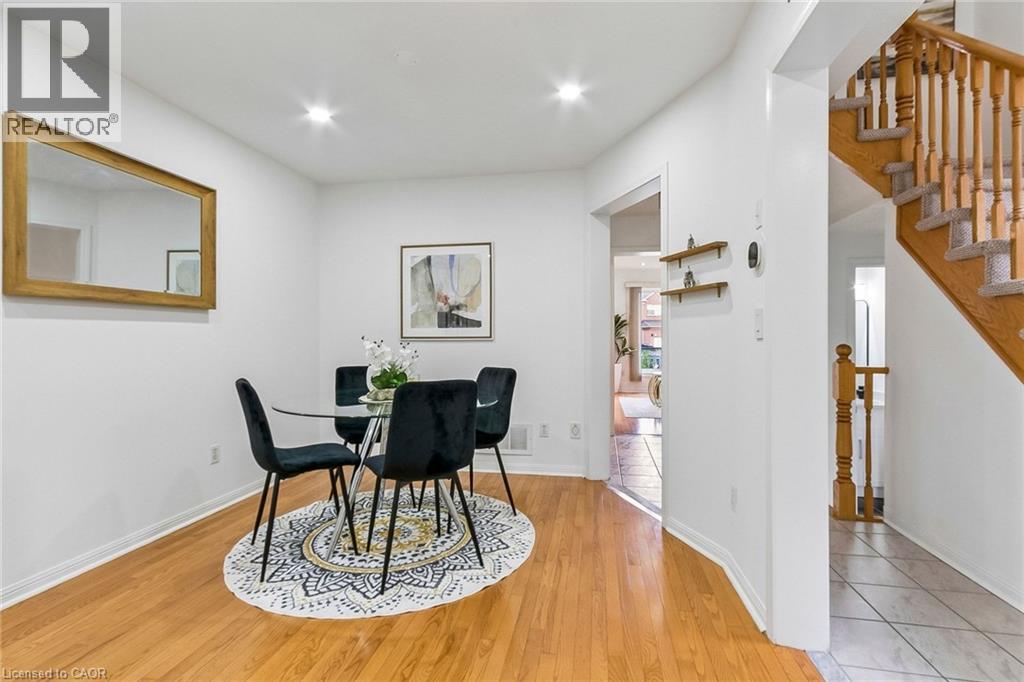
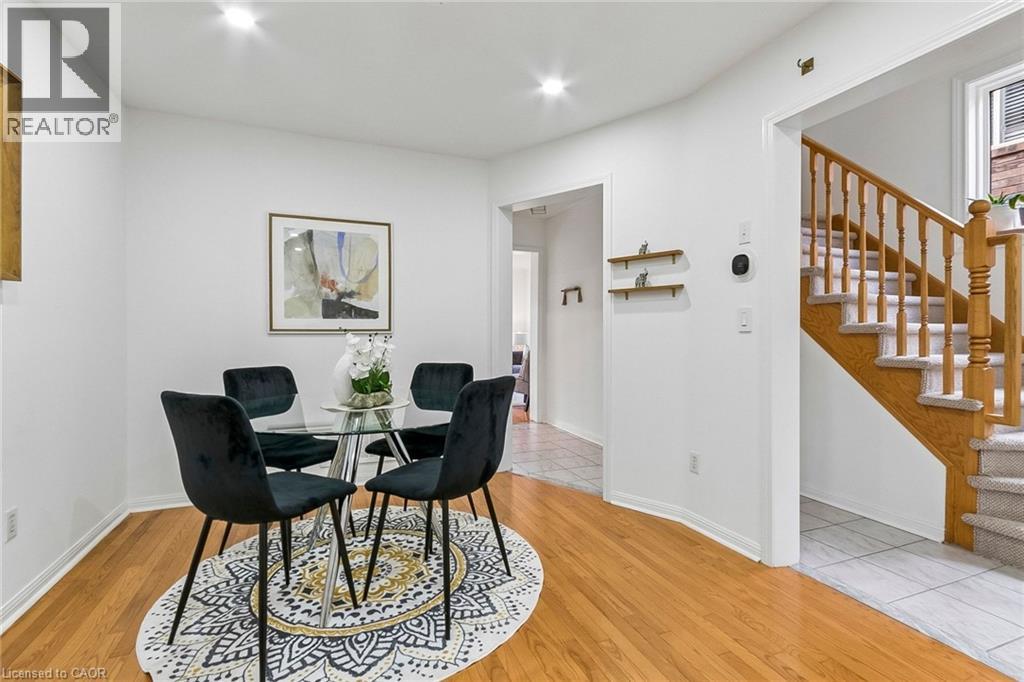
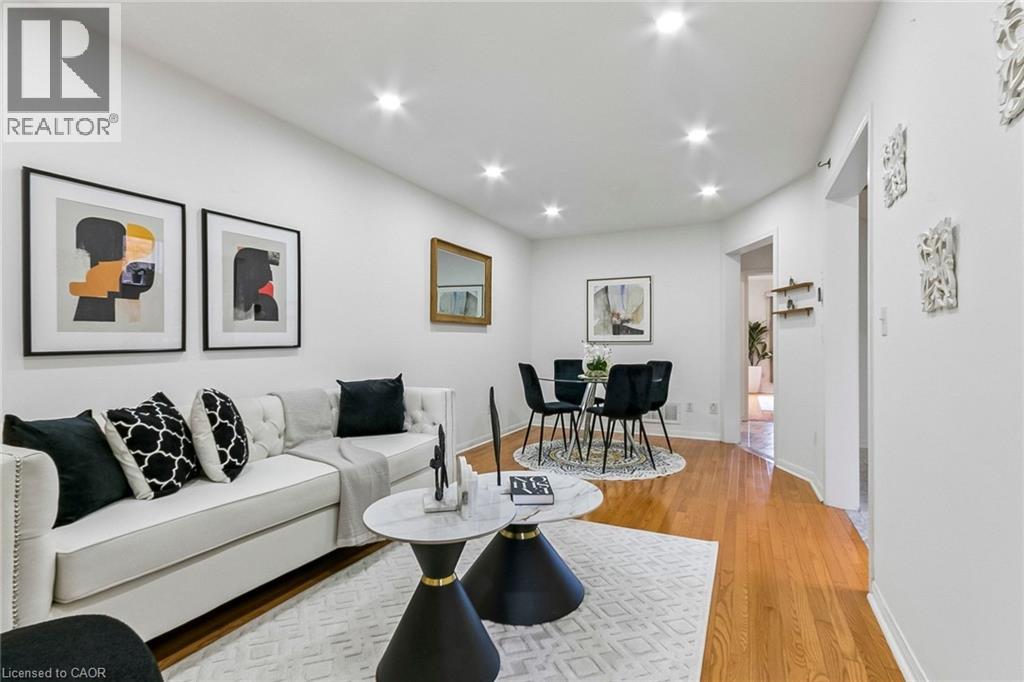 Recessed lighting illuminates the white walls and wood-finish flooring
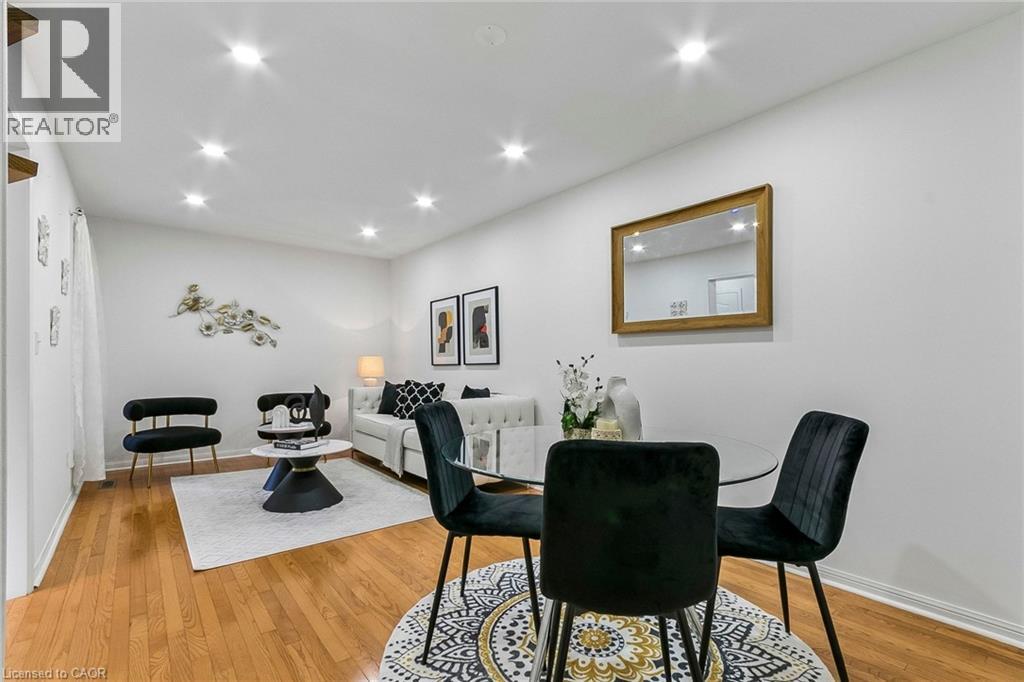
 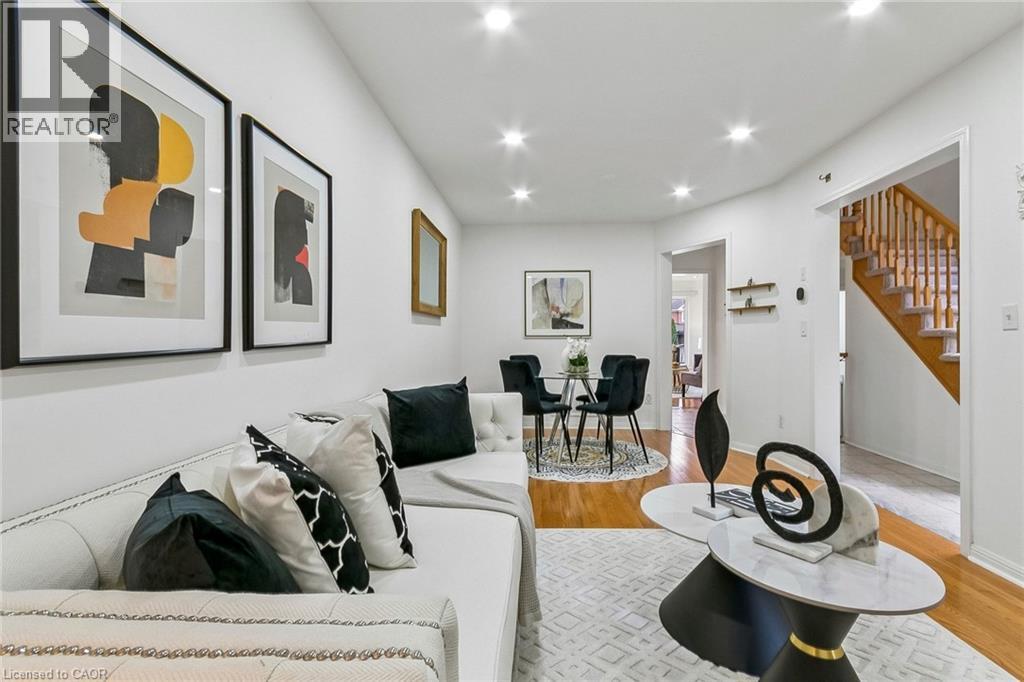 Wood-finish flooring throughout, recessed ceiling lighting, and a dining area featuring a round glass-top table
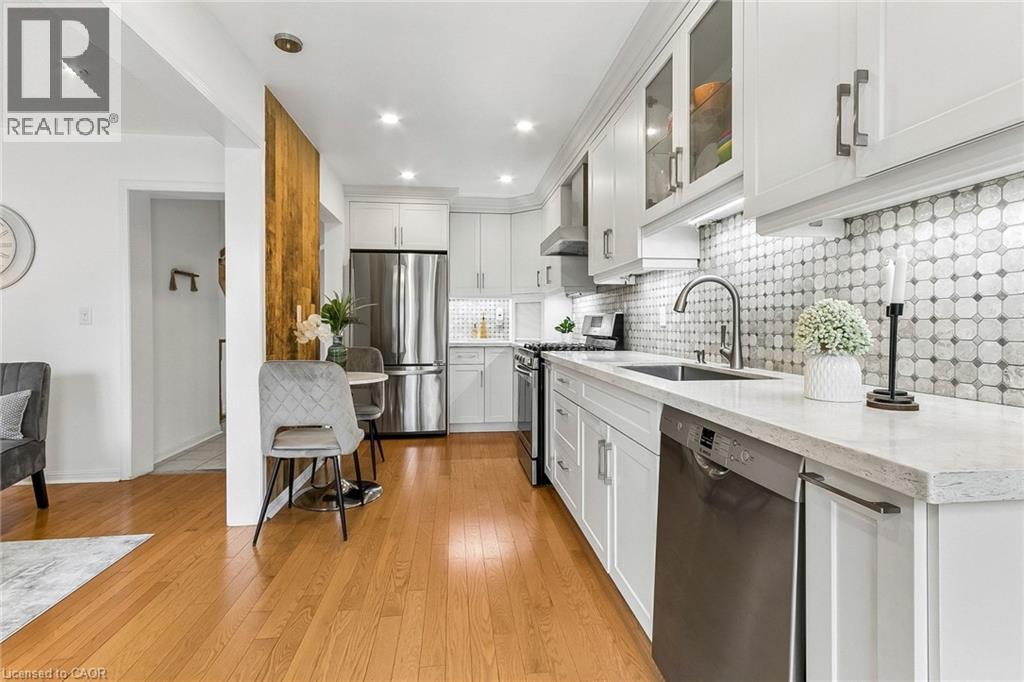
  Kitchen featuring light wood-finish flooring, white cabinetry, integrated stainless steel appliances, a tile backsplash, and light-toned countertops
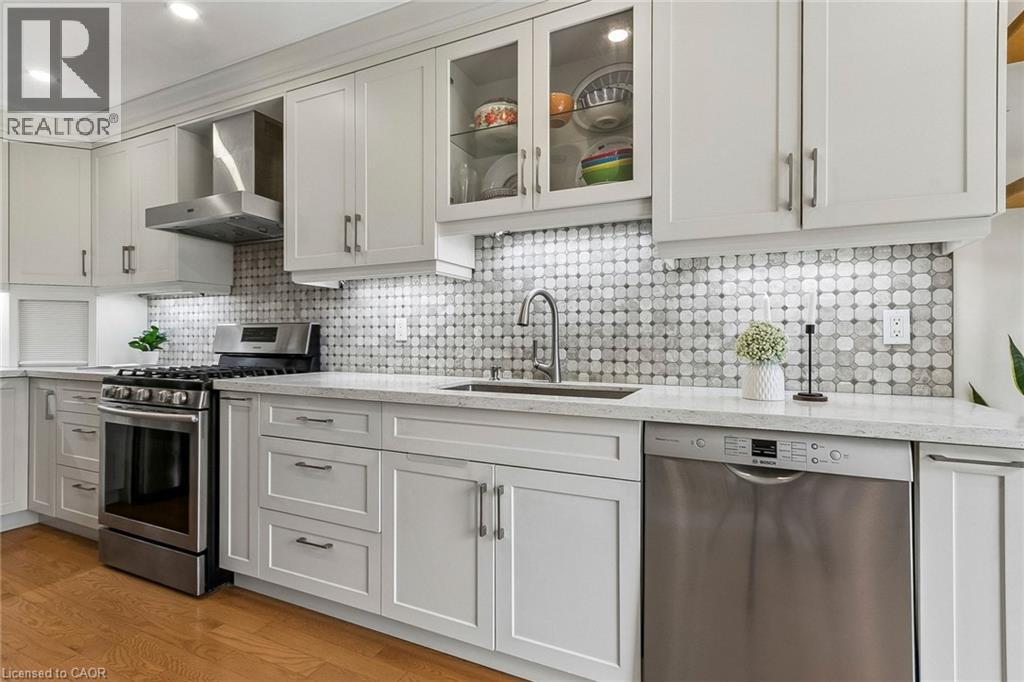
  White shaker-style cabinetry, stainless steel appliances, patterned tile backsplash, light-toned countertops, and wood-finish flooring
  Kitchen featuring white cabinetry, light wood-finish flooring, stainless steel refrigerator, white backsplash, and gas range
 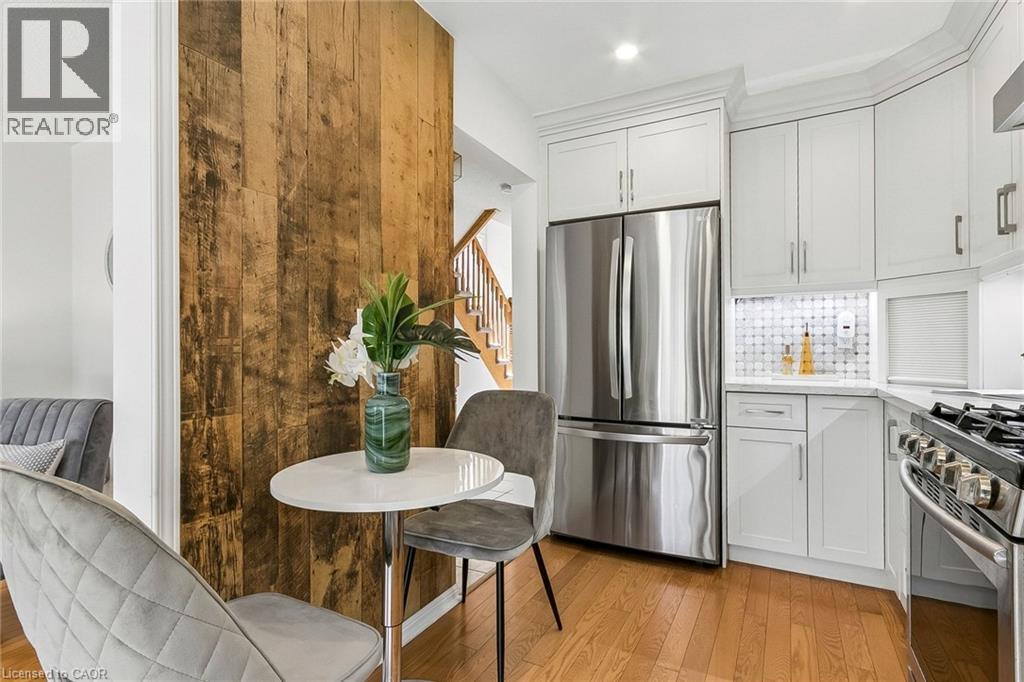 Contemporary kitchen featuring light wood-finish flooring, white cabinetry, integrated stainless-steel appliances, a mosaic tile backsplash, and recessed lighting
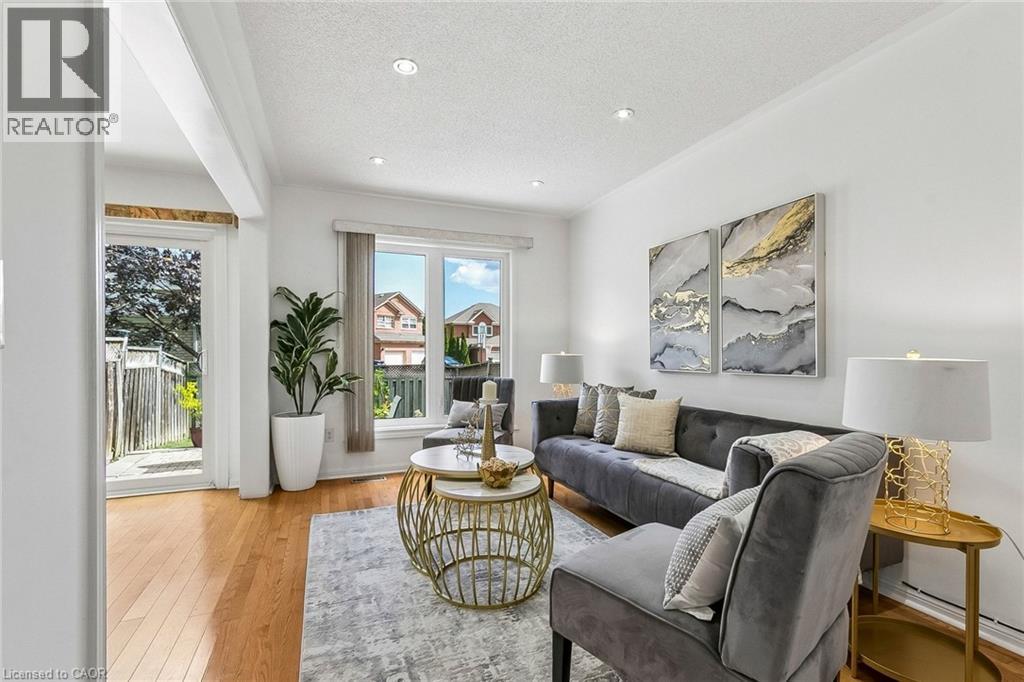
 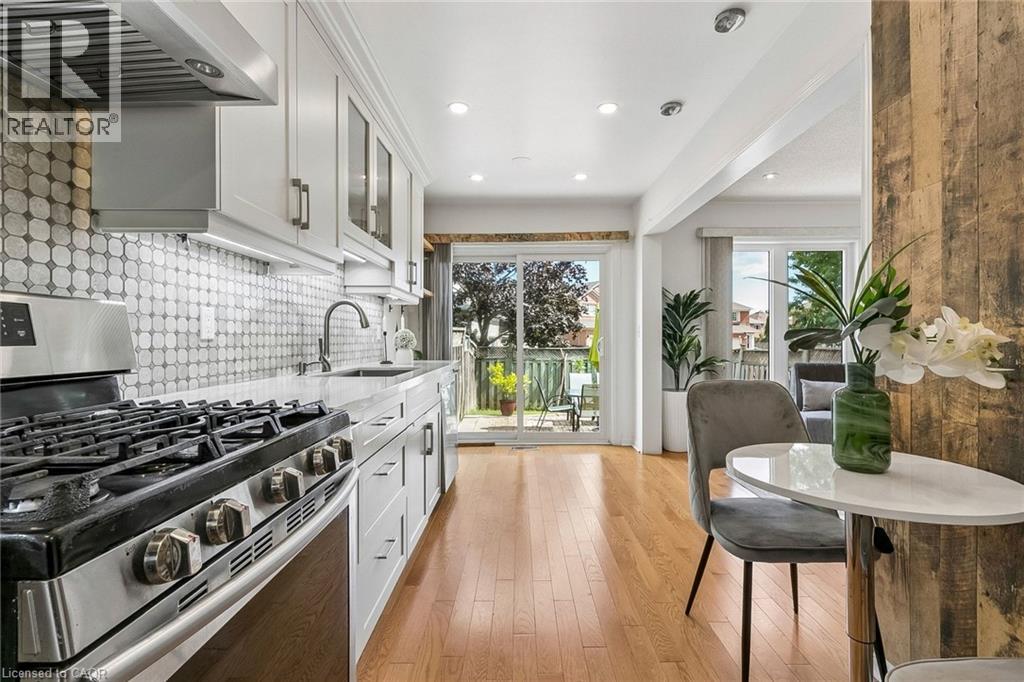 Hardwood flooring, recessed lighting, sliding glass door, and a distressed wood-paneled feature wall
 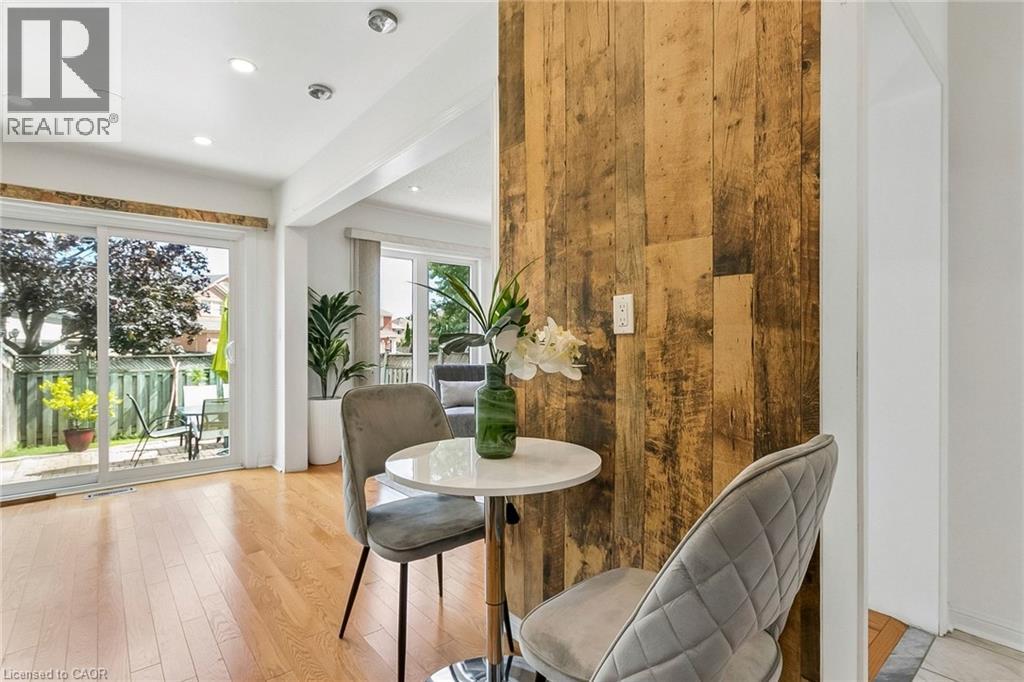 Recessed lighting, wood-finish flooring, and white walls with crown molding
 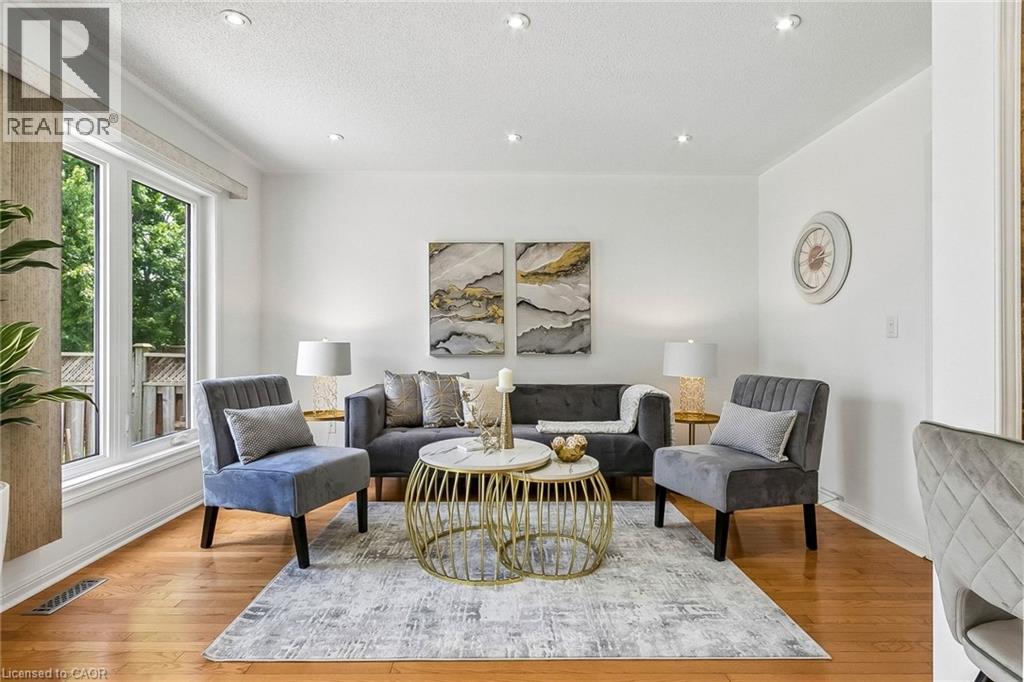 Recessed ceiling lighting, wood-finish flooring, and white painted walls
 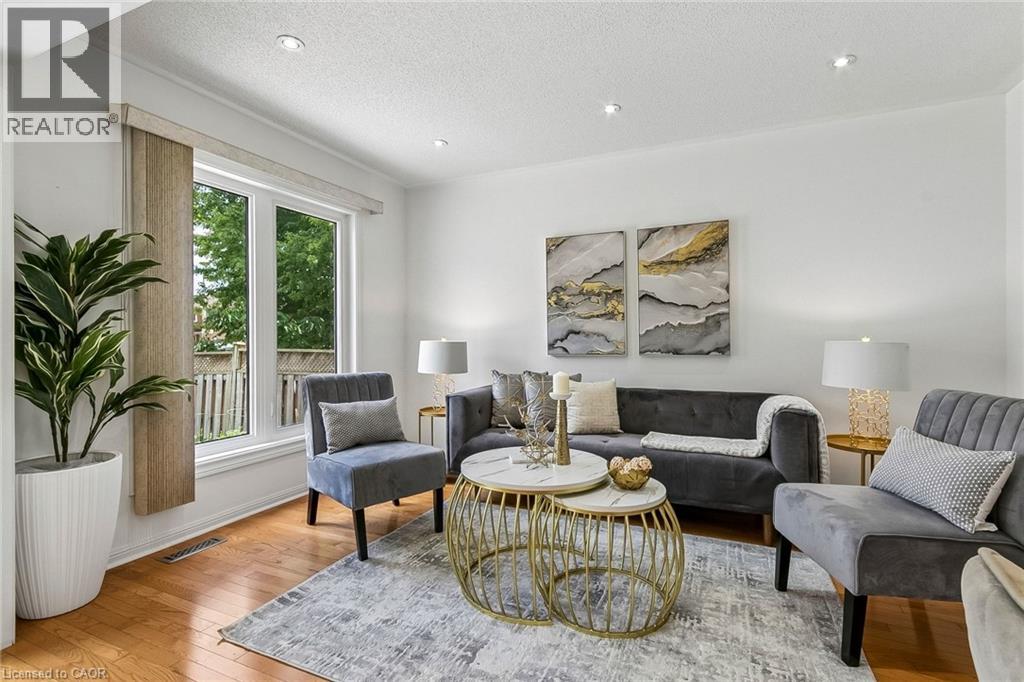 Hardwood-style flooring throughout, recessed lighting, and a brightly painted interior
 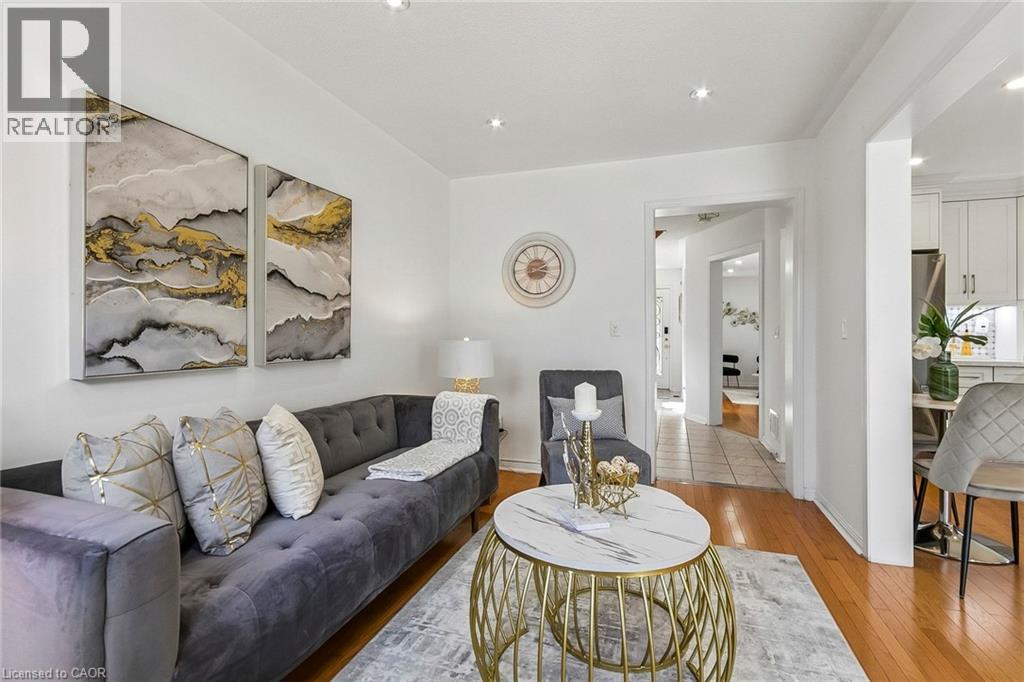 Recessed lighting, wood-finish flooring, white cabinetry, stainless steel appliances, and a tiled backsplash
 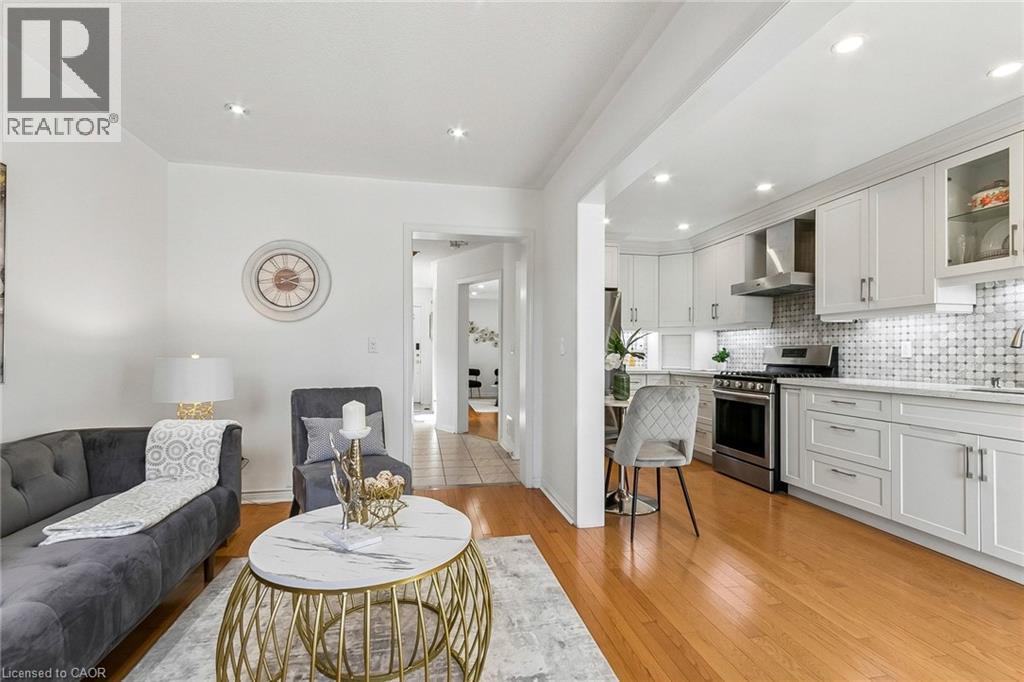 Recessed lighting, wood-finish flooring, white walls, and a sliding glass door
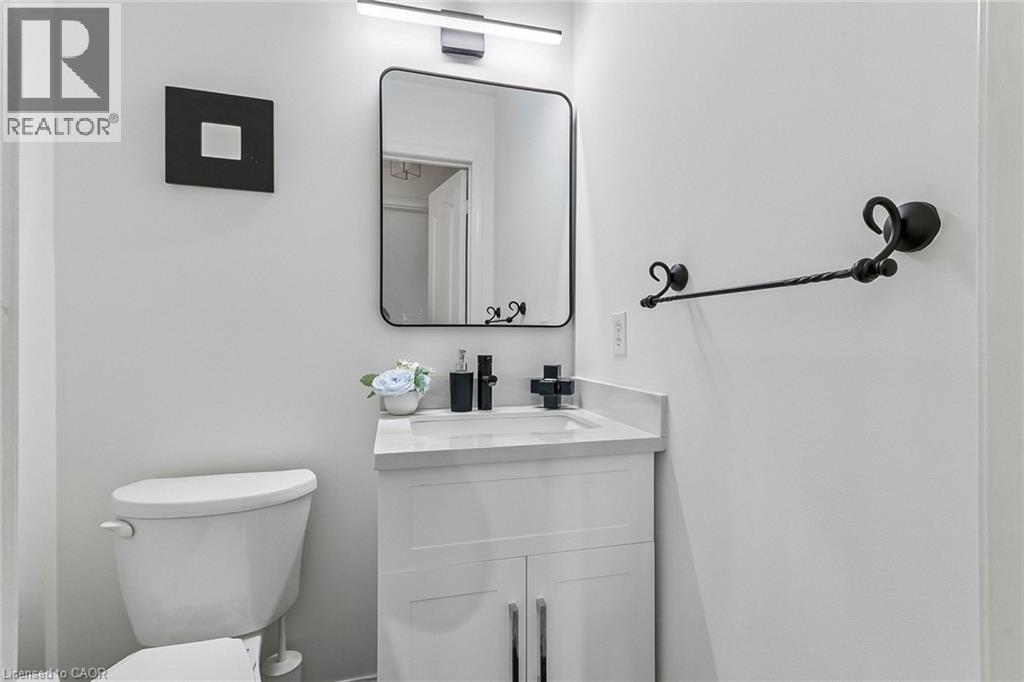
  White vanity with a white countertop and integrated sink, black single-handle faucet, and a rectangular mirror with a black frame
  Hardwood flooring, recessed lighting, and multiple windows
 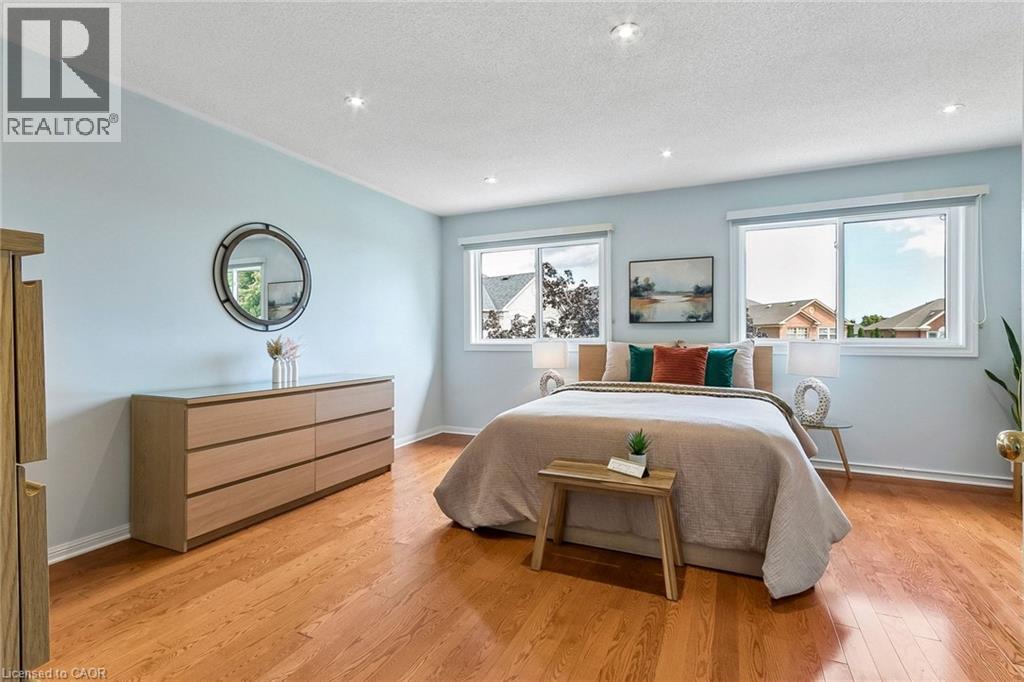 Recessed lighting, wood-finish flooring, and multiple windows with white trim
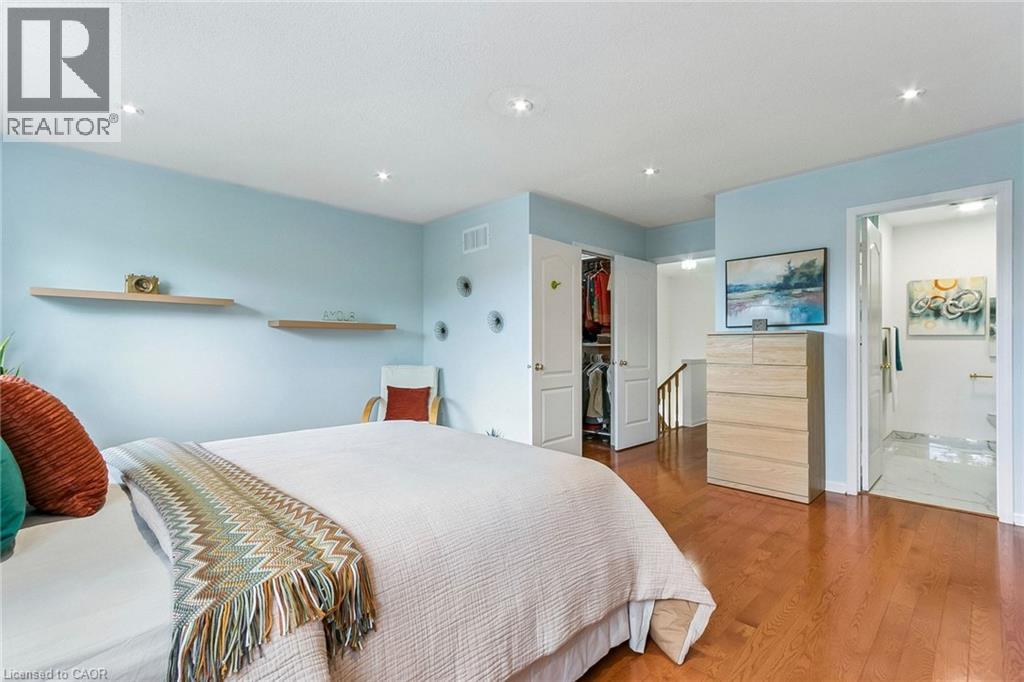
 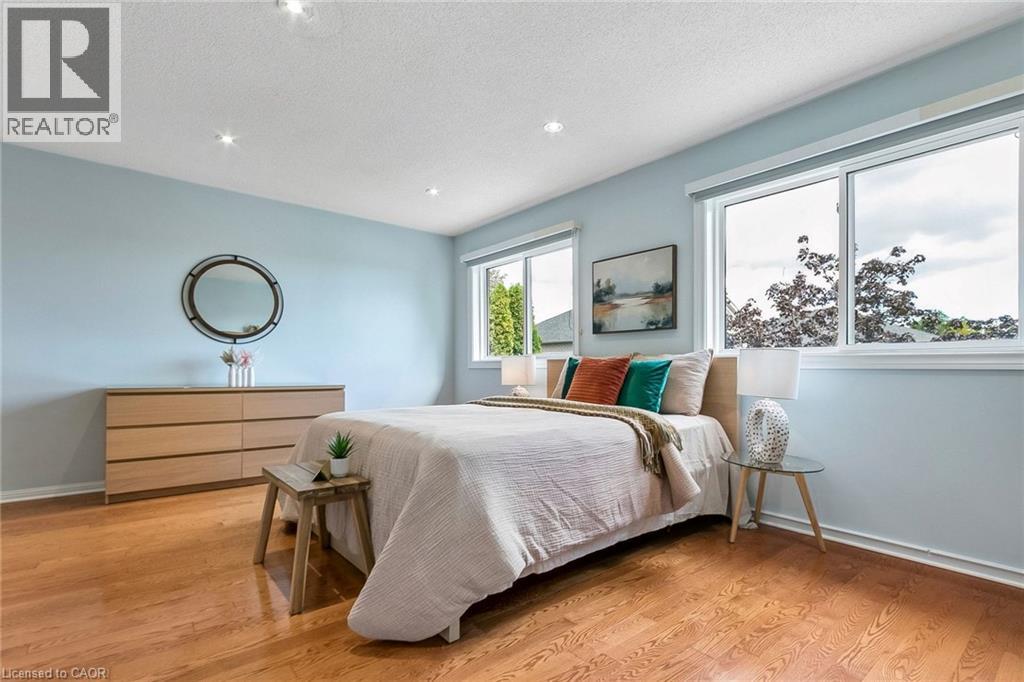 Wood-finish flooring, recessed ceiling lighting, two windows with white frames, light blue wall color, and two floating wood shelves
 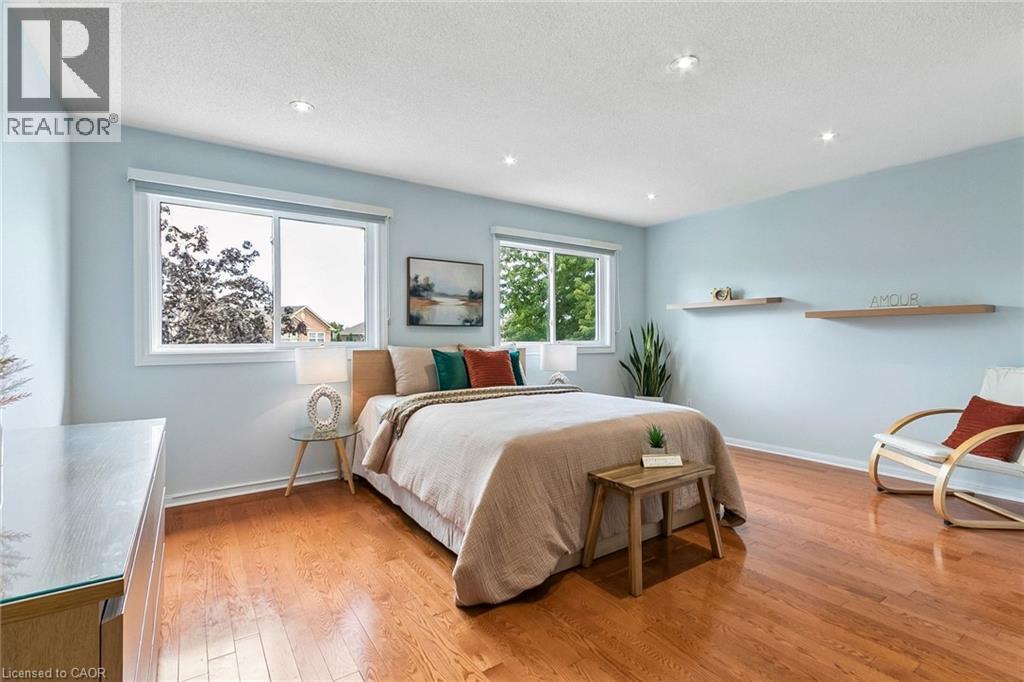 Recessed lighting, wood-finish flooring, light blue wall finishes, floating shelves, and a built-in closet
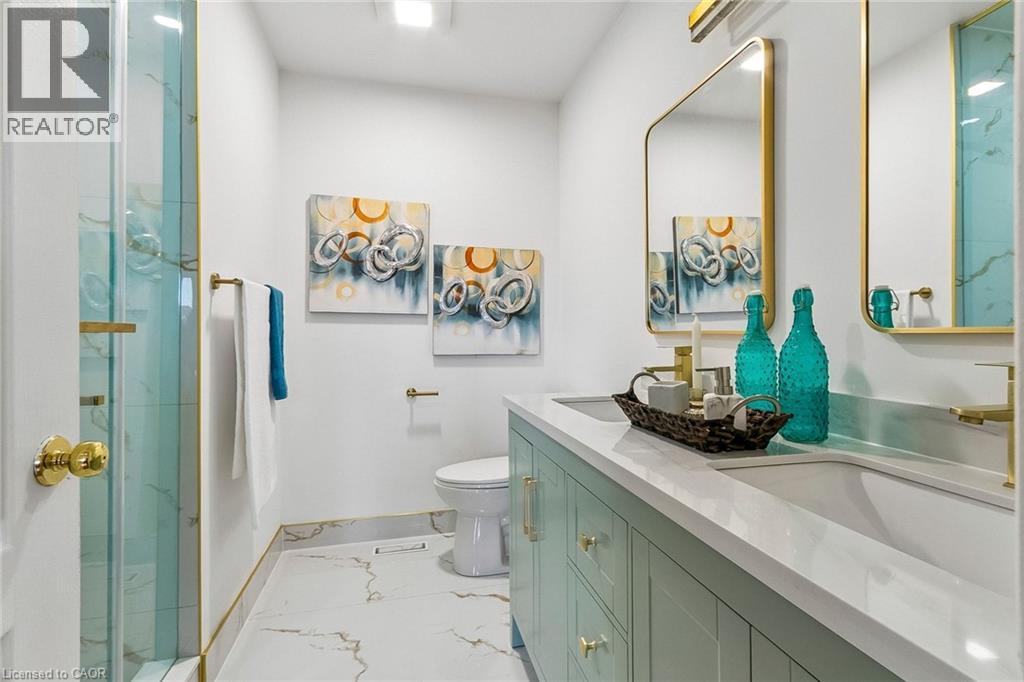
  Dual vanity with integrated sinks, light-toned countertop, and gold-finish fixtures
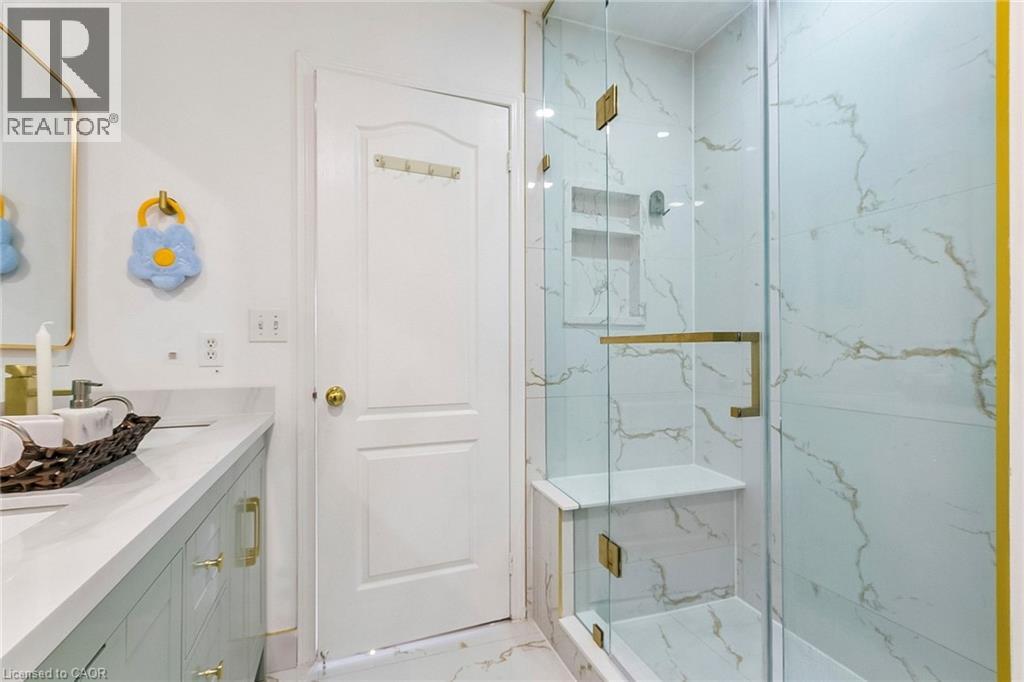
  Glass-enclosed shower with a built-in bench, recessed shelf, and gold-finish hardware
  Light-toned walls with hard-surface flooring
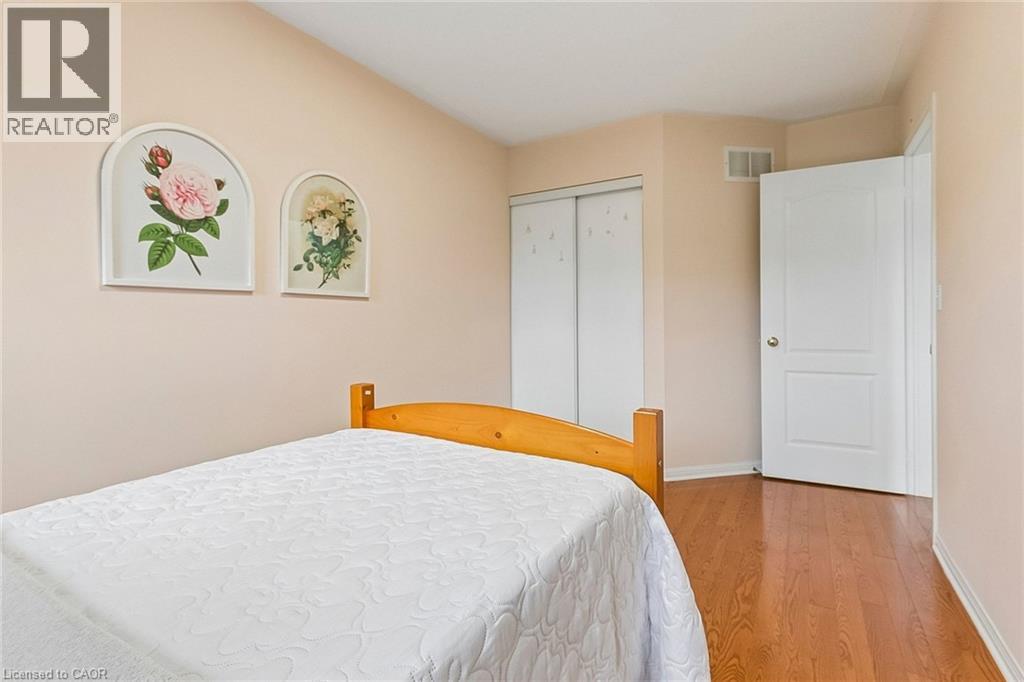
  Wood-finish flooring, white sliding closet doors, and a white interior door
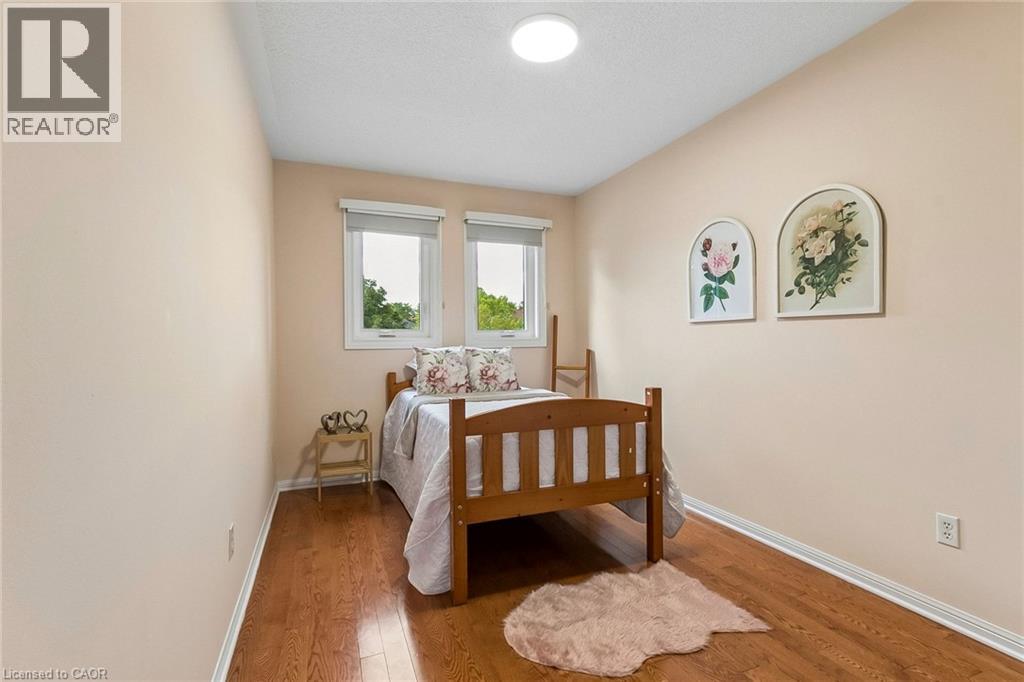
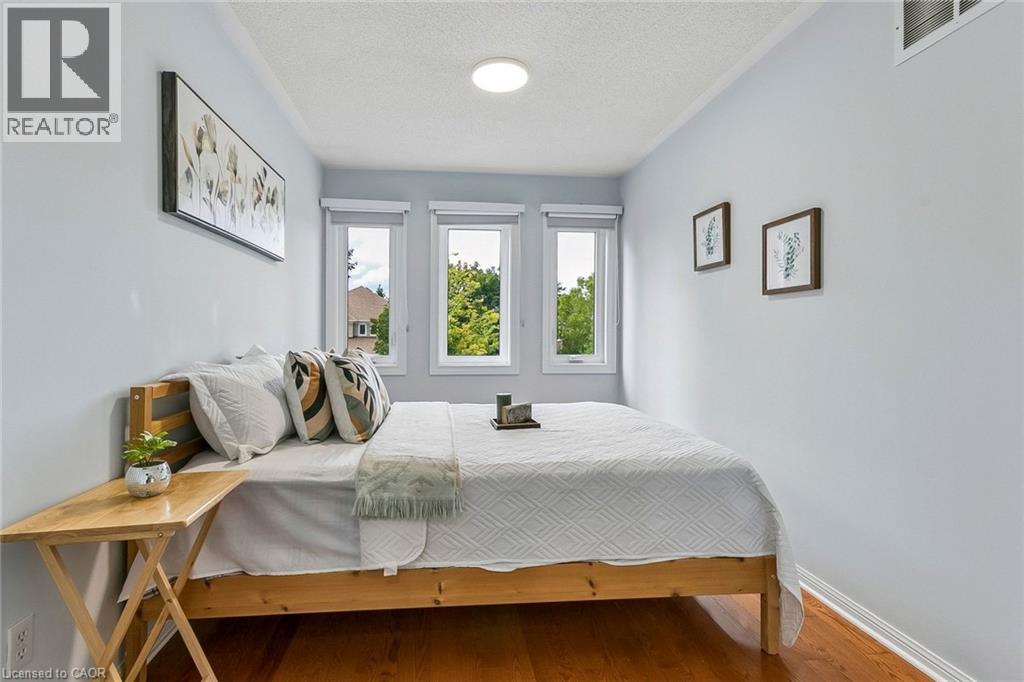
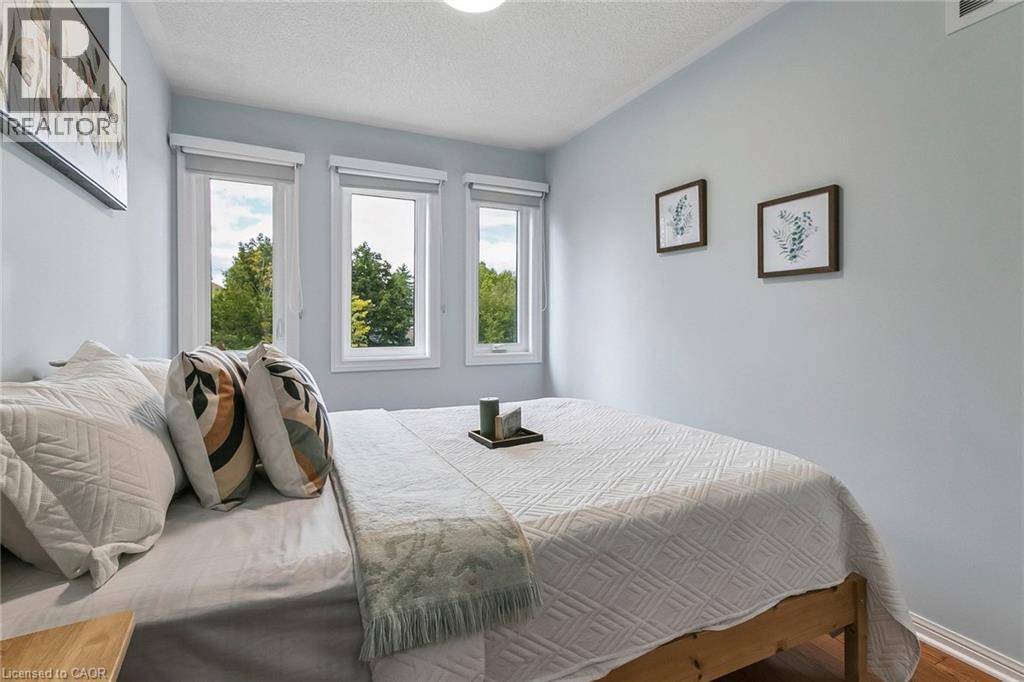
  Light wood-finish flooring, three windows with roller shades, recessed ceiling light fixture, and light-toned wall paint
 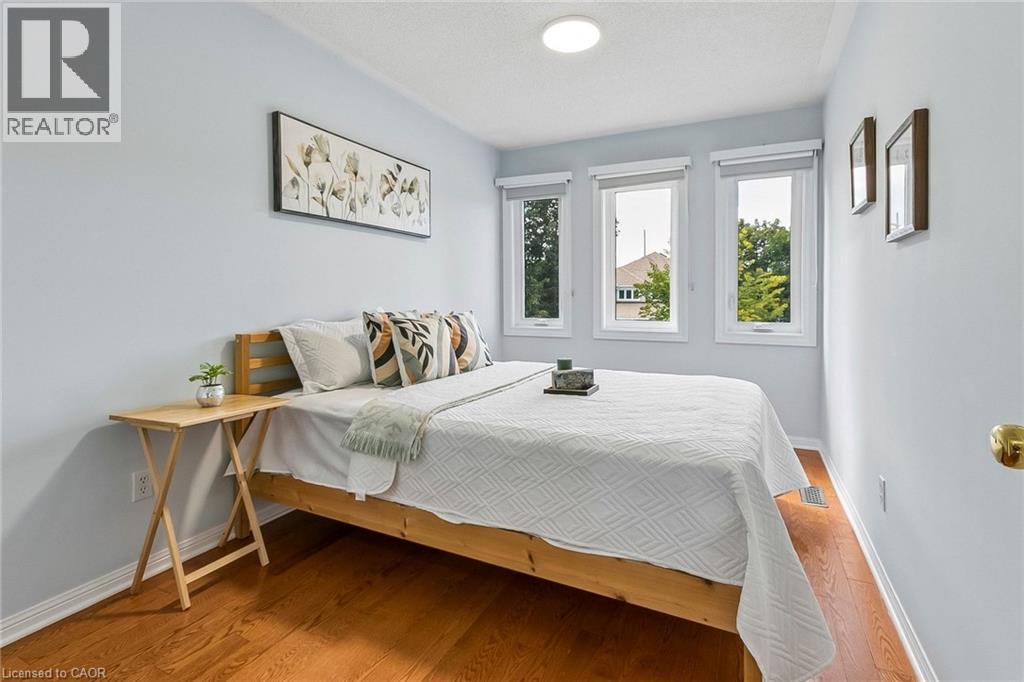 Warm wood-finish flooring, three paneled windows, and a ceiling-mounted light fixture
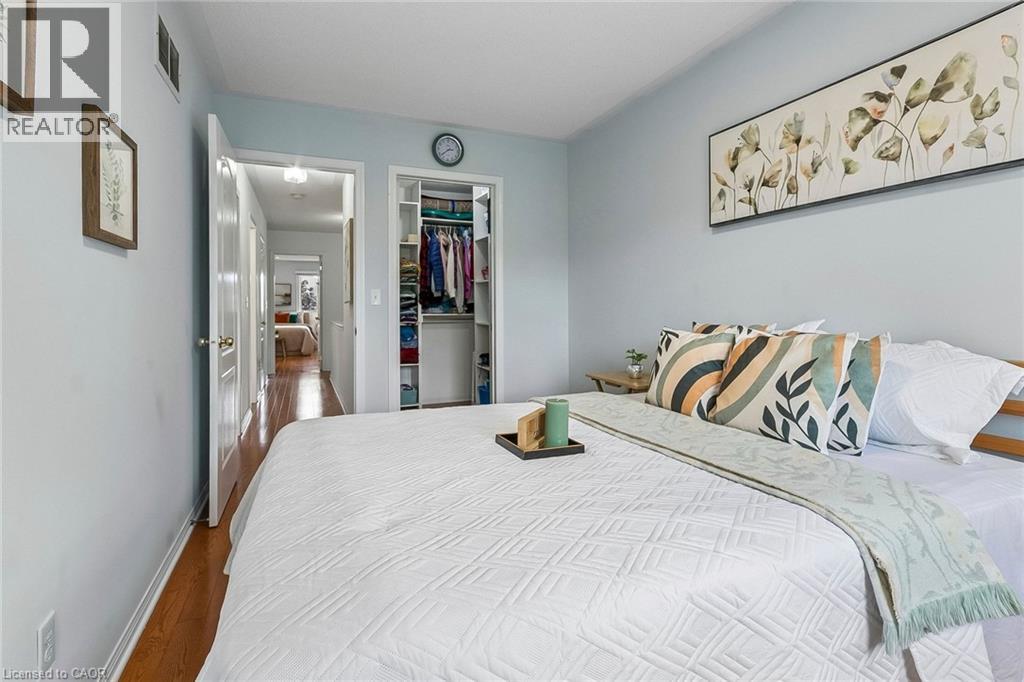
  Built-in closet with shelving and hanging storage, wood-finish flooring, and white interior doors
  Multiple windows with roller shades, light-toned walls, and wood-finish flooring
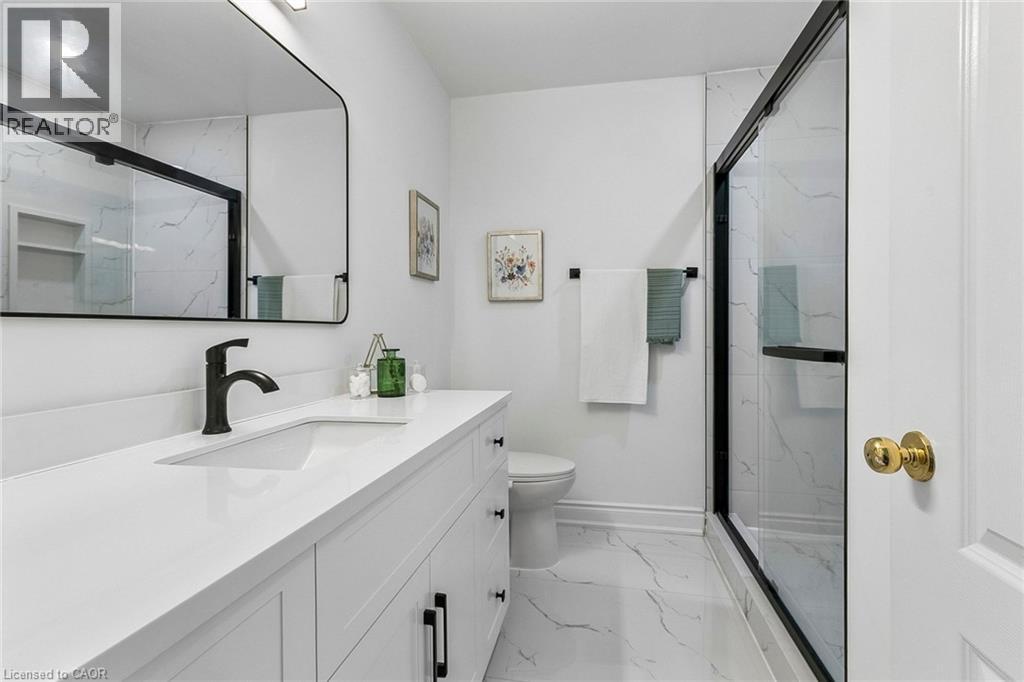
  White vanity with integrated sink, black matte faucet, rectangular mirror, and a shower with black framed glass enclosure
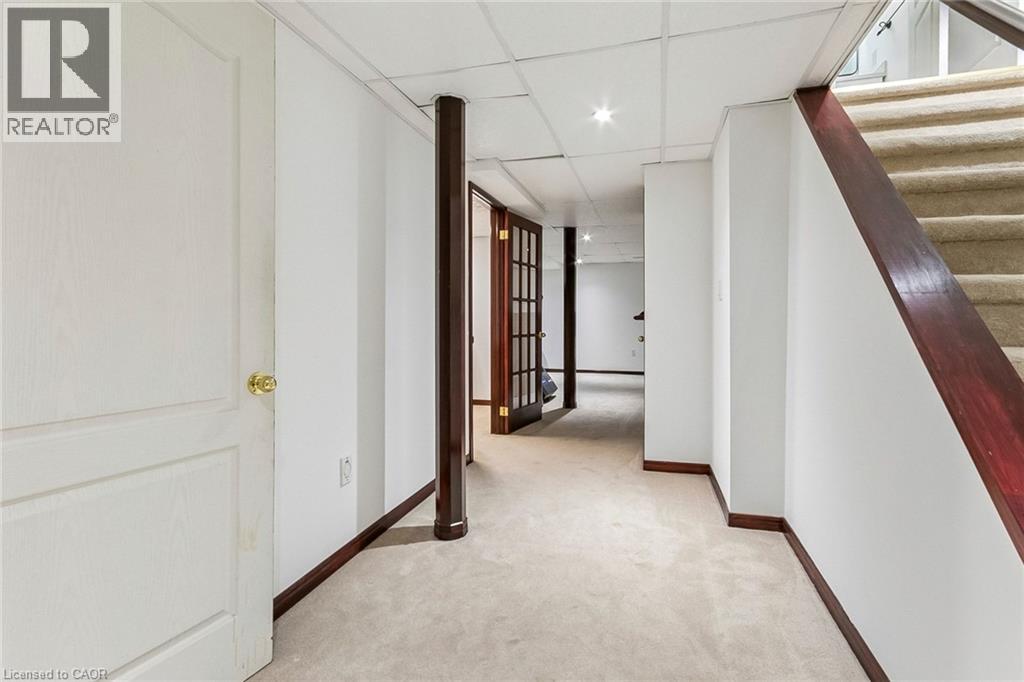
  Carpeted flooring extending through a hallway with a drop ceiling, recessed lighting, and a white paneled door
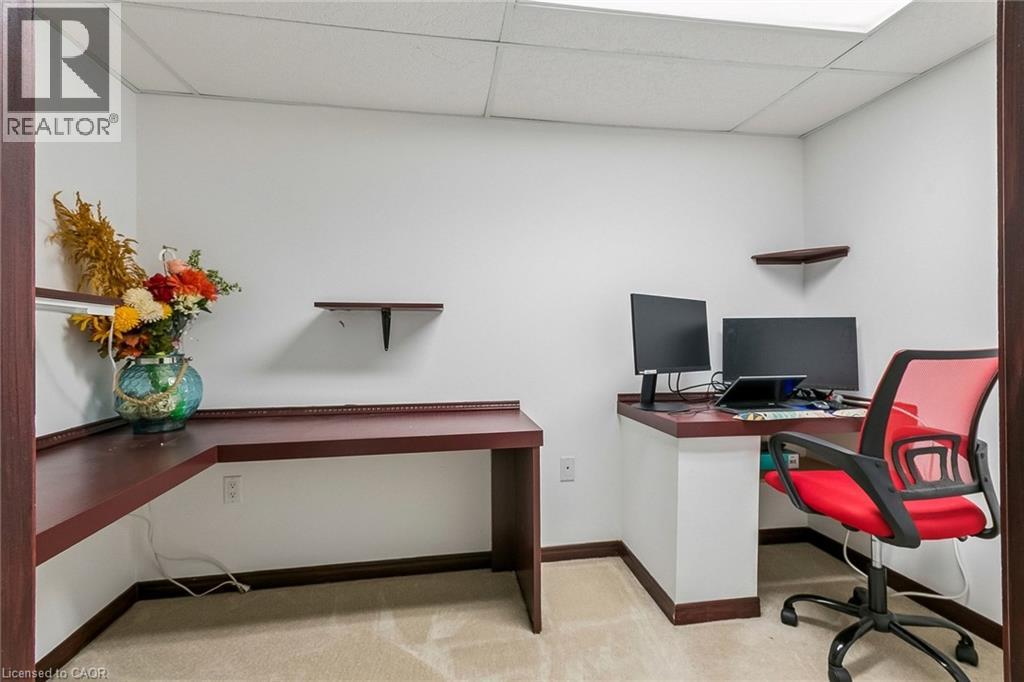
  Built-in corner desk, wall-mounted shelving, and carpet flooring
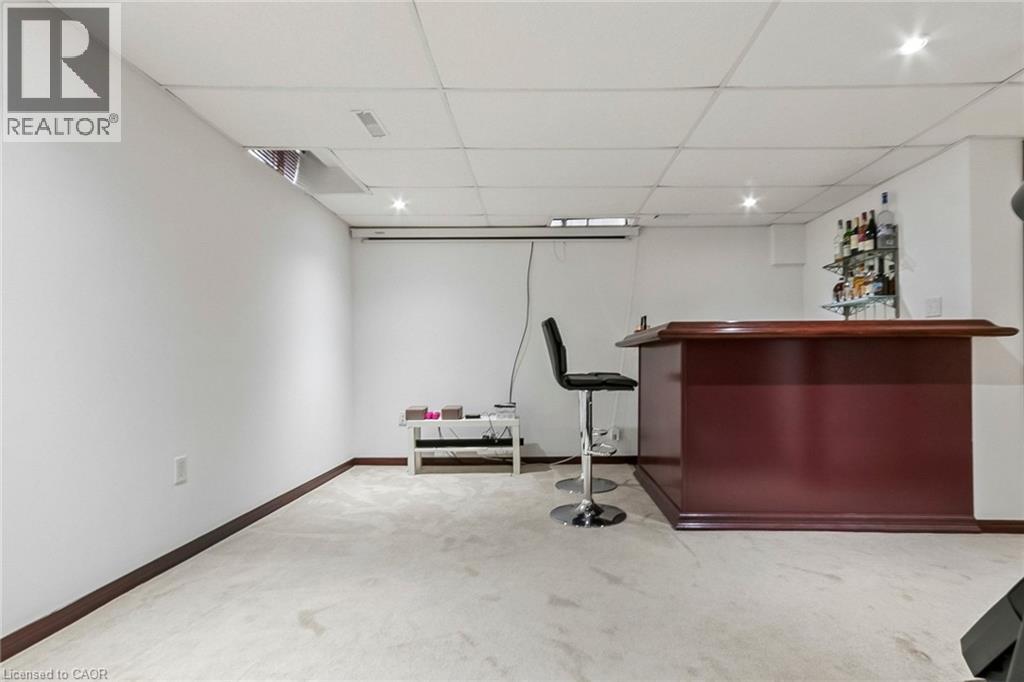
  Built-in bar with dark wood-finish cabinetry, recessed lighting, and carpeted flooring
 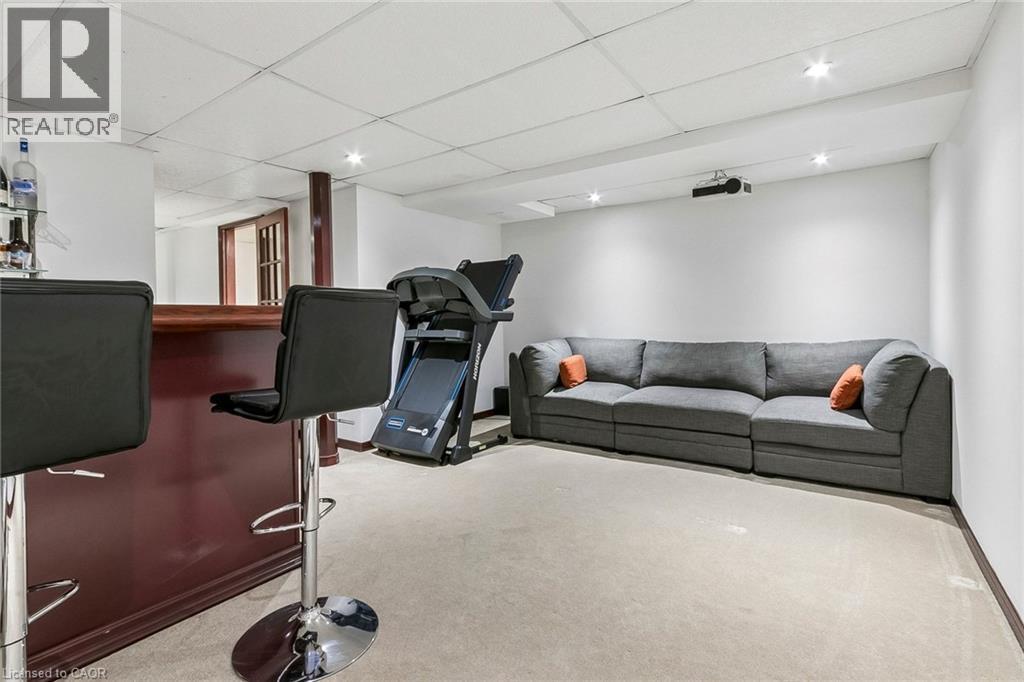 Finished basement featuring a built-in bar, recessed lighting, and carpet flooring
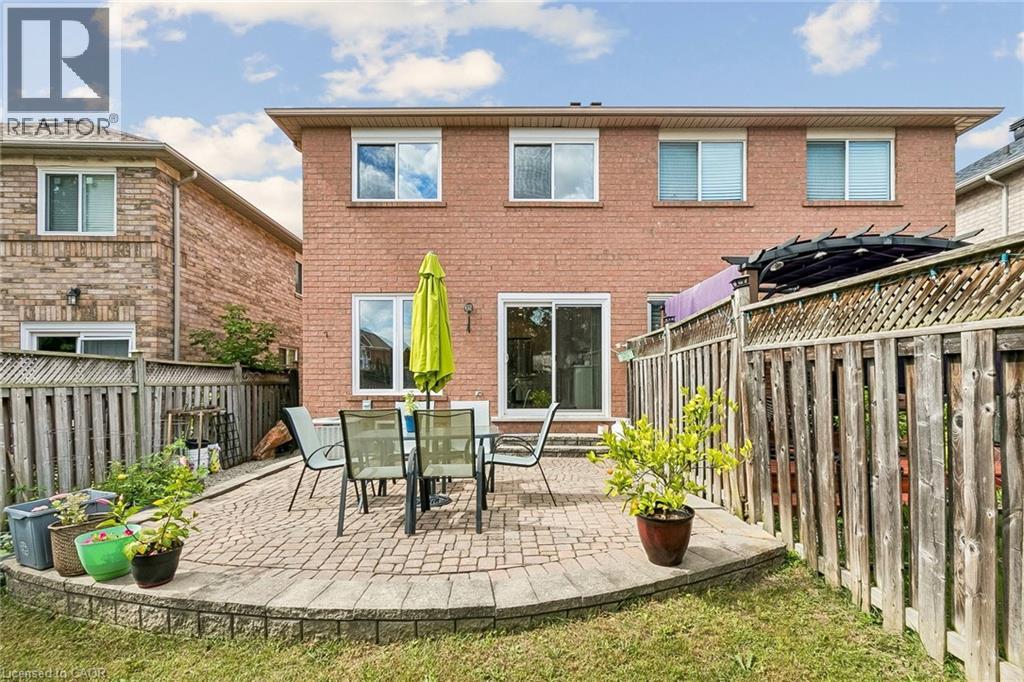
  Brick exterior with multiple windows, sliding glass door, and paver patio
  Brick exterior featuring multiple windows and a sliding glass door
 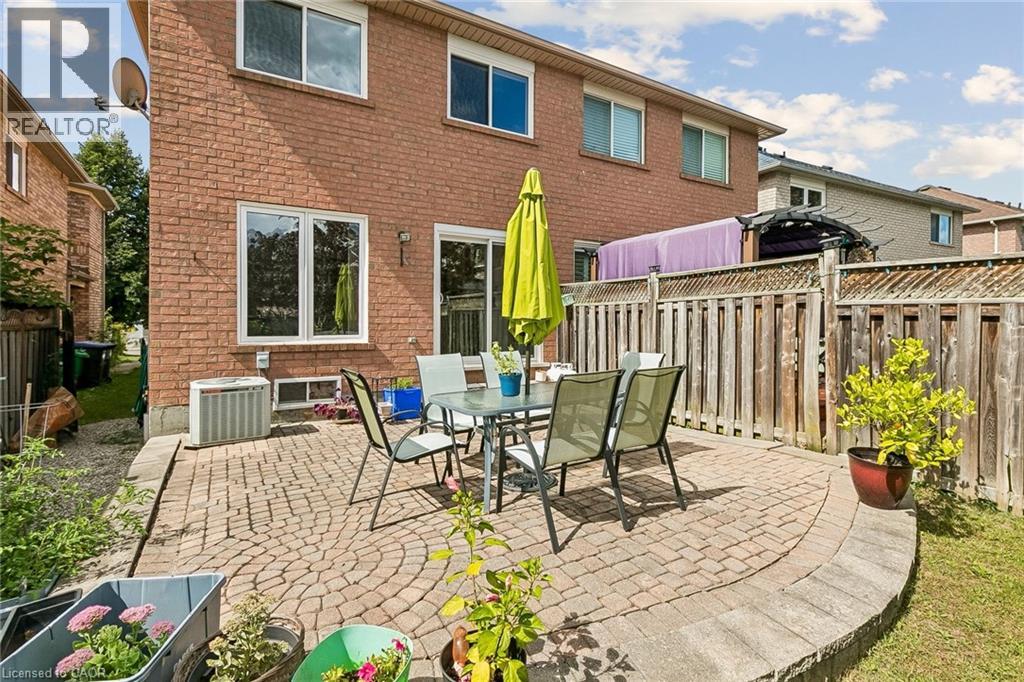 Brick paver patio, wood fencing, mature trees, and raised garden beds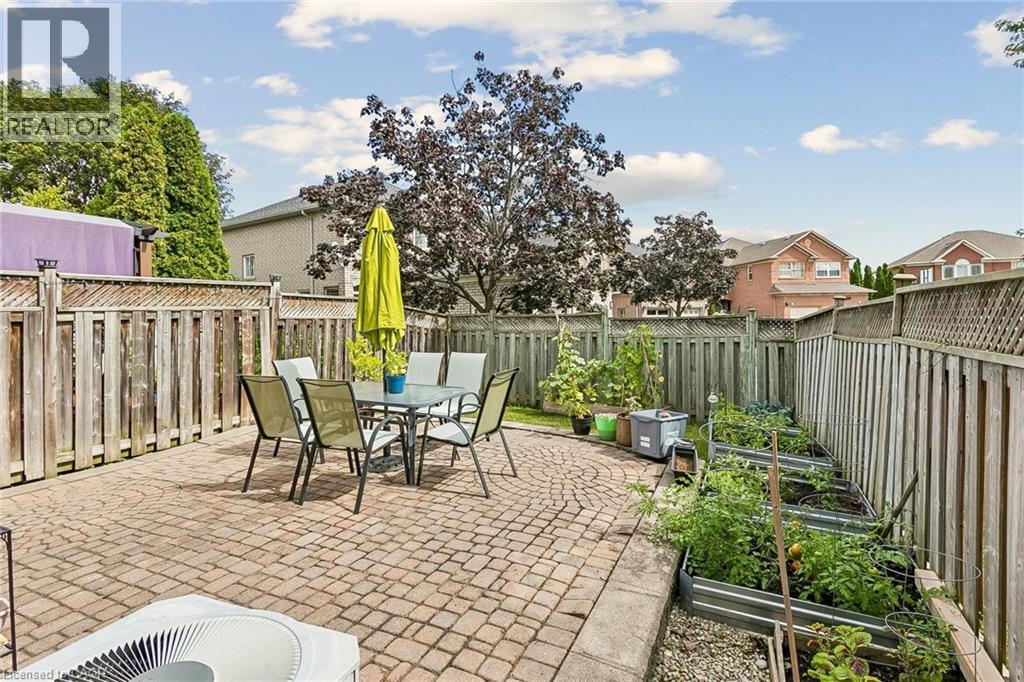
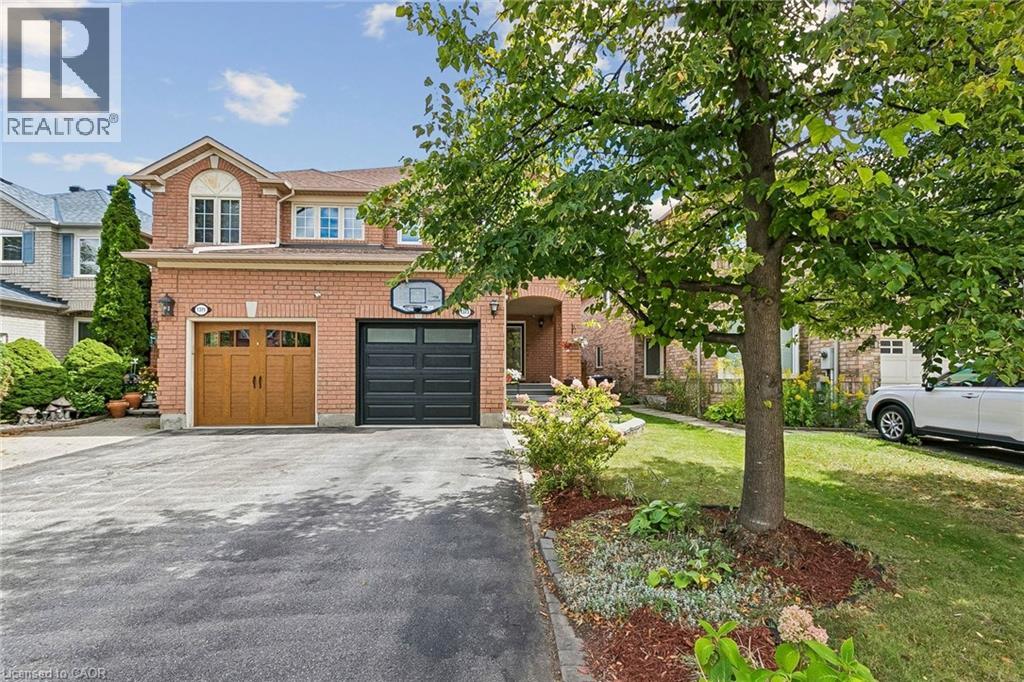
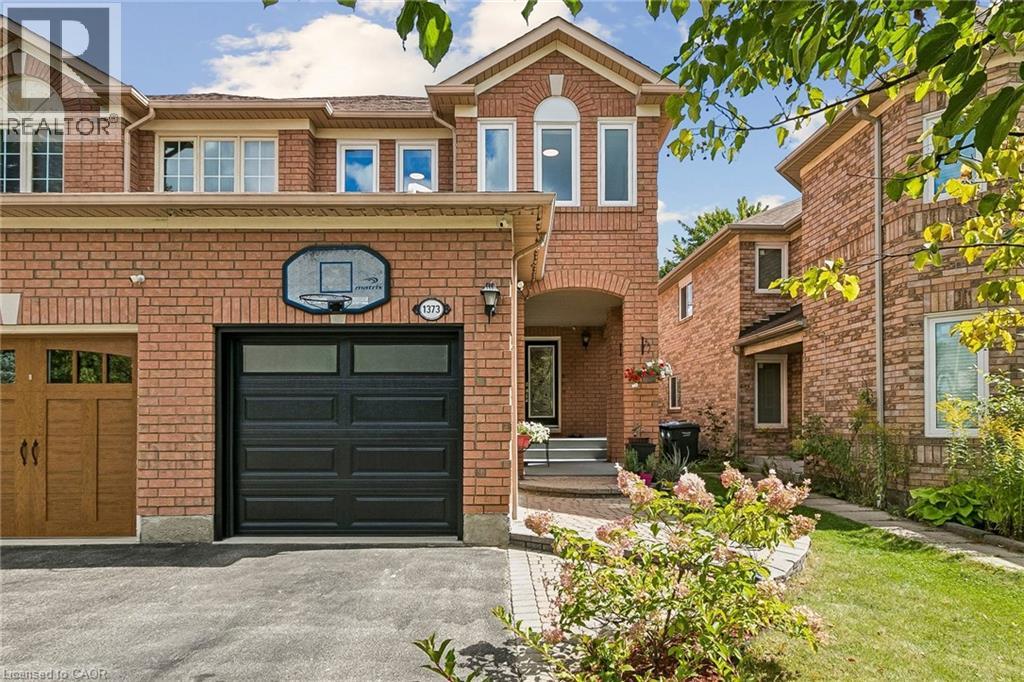
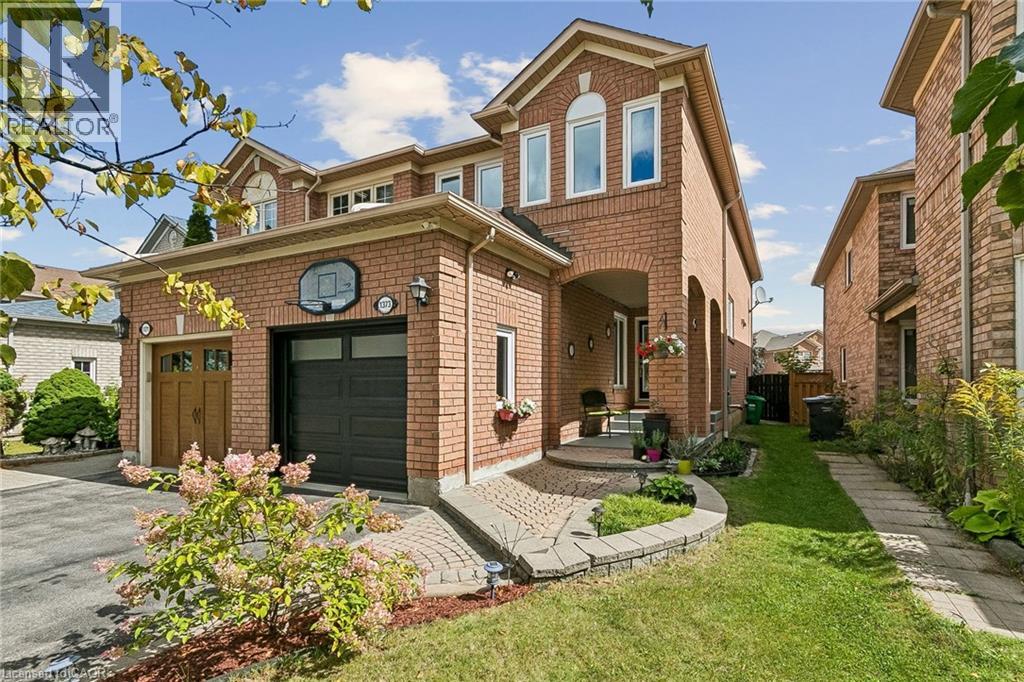
Welcome to 1373 Quest Circle, a beautifully updated 3-bedroom, 3-bathroom semi-detached home in the highly desirable Meadowvale Village community of Mississauga. Offering a larger and more spacious layout than many semi-detached homes in the area, this move-in-ready property delivers an excellent combination of space, comfort and modern updates.Step inside to a bright, freshly painted interior completed in 2026, creating a clean and contemporary feel throughout. The updated kitchen, renovated in 2019, offers a stylish and functional space for everyday living and entertaining, while the bathrooms were beautifully upgraded in 2025.Major improvements provide added peace of mind, including new windows in 2024, a garage door in 2022 and a roof in 2016.A rare find for a semi-detached home: the driveway comfortably parks two cars, something most semis in the neighbourhood simply cannot offer. Add the garage and there is room for the whole family plus visitors. Out back,the yard enjoys a rare sense of seclusion. Rather than backing onto neighbouring homes, the property backs onto a driveway, so there are no rear windows facing in and no one looking into your yard from any angle. It makes for a quiet, unobserved setting for morning coffee, summer barbecues or letting the kids play, and it is the kind of privacy that is genuinely hard to find in a semi-detached home.With three well-proportioned bedrooms, three bathrooms and a generous layout designed for growing families, this home offers plenty of room to live, work and entertain.Located in established Meadowvale Village, enjoy convenient access to schools, parks, shopping, transit and major highways, making commuting throughout Mississauga and the GTA easy. A fantastic opportunity for buyers seeking a larger semi-detached home with rare two-car driveway parking, a completely private backyard and extensive updates, in one of Mississauga's most desirable family-friendly communities. Simply move in and enjoy (id:63285)
| DDF® Number | 40863555 |
| Property Type | Single Family |
| Amenities Near By | Playground |
| Equipment Type | Water Heater |
| Features | Conservation/green Belt |
| Parking Space Total | 3 |
| Rental Equipment Type | Water Heater |
| Bathroom Total | 3 |
| Bedrooms Above Ground | 3 |
| Bedrooms Total | 3 |
| Appliances | Central Vacuum |
| Architectural Style | Other |
| Basement Development | Finished |
| Basement Type | Full (finished) |
| Construction Style Attachment | Semi-detached |
| Cooling Type | Central Air Conditioning |
| Exterior Finish | Brick Veneer |
| Fireplace Present | No |
| Half Bath Total | 1 |
| Heating Fuel | Natural Gas |
| Heating Type | Forced Air |
| Stories Total | 2 |
| Size Interior | 1658 Sqft |
| Type | House |
| Utility Water | Municipal Water |
| Attached Garage |
| Acreage | No |
| Land Amenities | Playground |
| Sewer | Municipal Sewage System |
| Size Depth | 110 Ft |
| Size Frontage | 26 Ft |
| Zoning Description | Rm2 |
| Level | Type | Length | Width | Dimensions |
|---|---|---|---|---|
| Second Level | 3pc Bathroom | x | ||
| Second Level | 4pc Ensuite Bath | x | ||
| Second Level | Bedroom | 13.2 | 8.4 | 13.2 x 8.4 |
| Second Level | Primary Bedroom | 15.6 | 16.10 | 15.6 x 16.10 |
| Basement | Recreation Room | x | ||
| Basement | Office | 10.2 | 5.11 | 10.2 x 5.11 |
| Main Level | Bedroom | 15.8 | 8.3 | 15.8 x 8.3 |
| Main Level | 2pc Bathroom | x | ||
| Main Level | Kitchen | 15.6 | 16.1 | 15.6 x 16.1 |
| Main Level | Family Room | 19.0 | 7.4 | 19.0 x 7.4 |
| Main Level | Living Room | 20.3 | 9.10 | 20.3 x 9.10 |

The trademarks REALTOR®, REALTORS®, and the REALTOR® logo are controlled by The Canadian Real Estate Association (CREA) and identify real estate professionals who are members of CREA. The trademarks MLS®, Multiple Listing Service® and the associated logos are owned by The Canadian Real Estate Association (CREA) and identify the quality of services provided by real estate professionals who are members of CREA. The trademark DDF® is owned by The Canadian Real Estate Association (CREA) and identifies CREA's Data Distribution Facility (DDF®)

Copyright © 2025 Amit Dulku. All Rights Reserved.
Custom Website Design by 

