New on the market
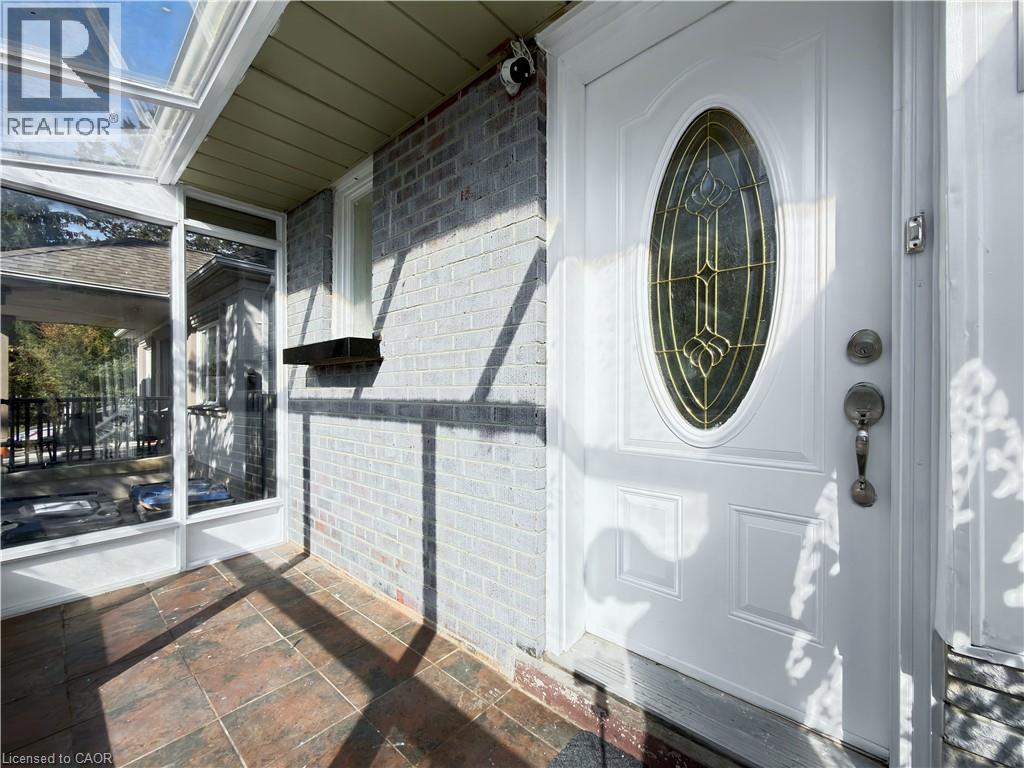
 Covered entryway featuring a brick facade, tiled flooring, an oval-glass insert front door, and an integrated glass-enclosed porch
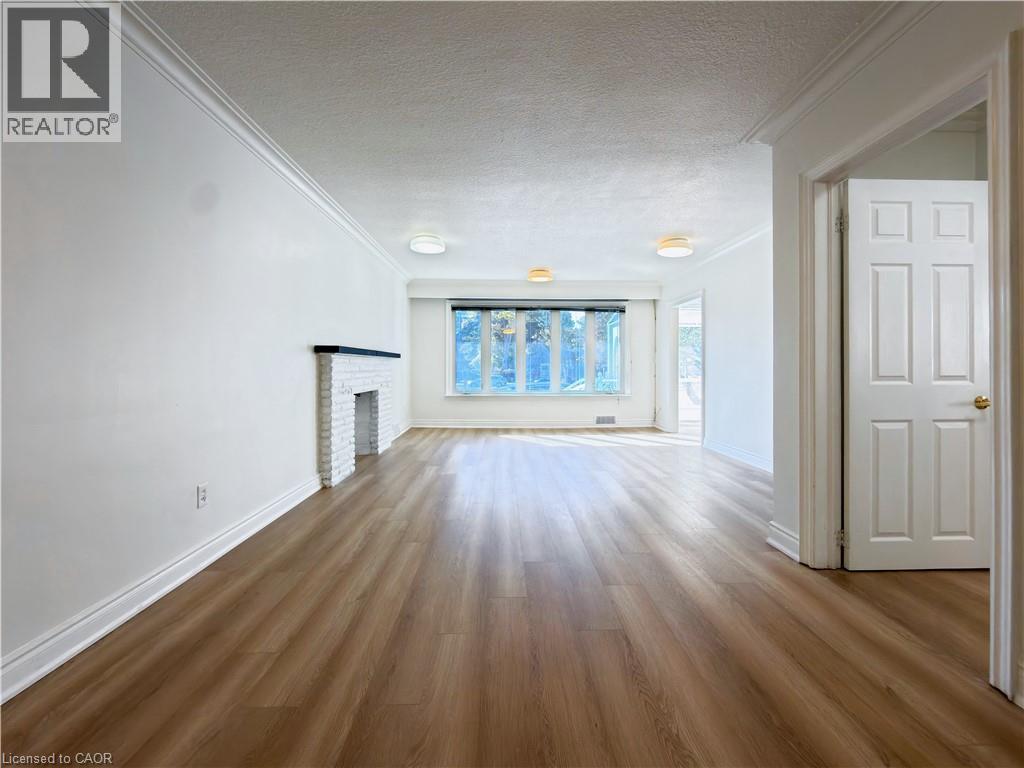
 Interior featuring wood-finish flooring, white brick fireplace with a mantle, crown molding, large window, and six-panel interior doors
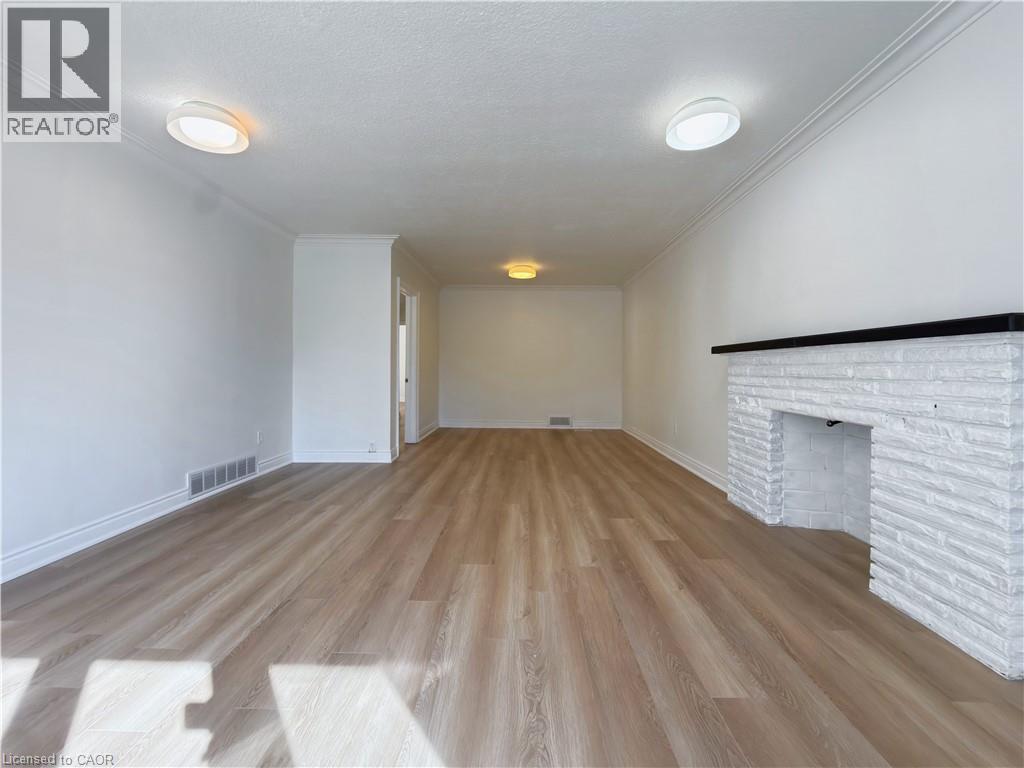
 Interior space featuring wood-finish flooring, a painted brick fireplace surround with a dark mantel, and recessed ceiling lighting
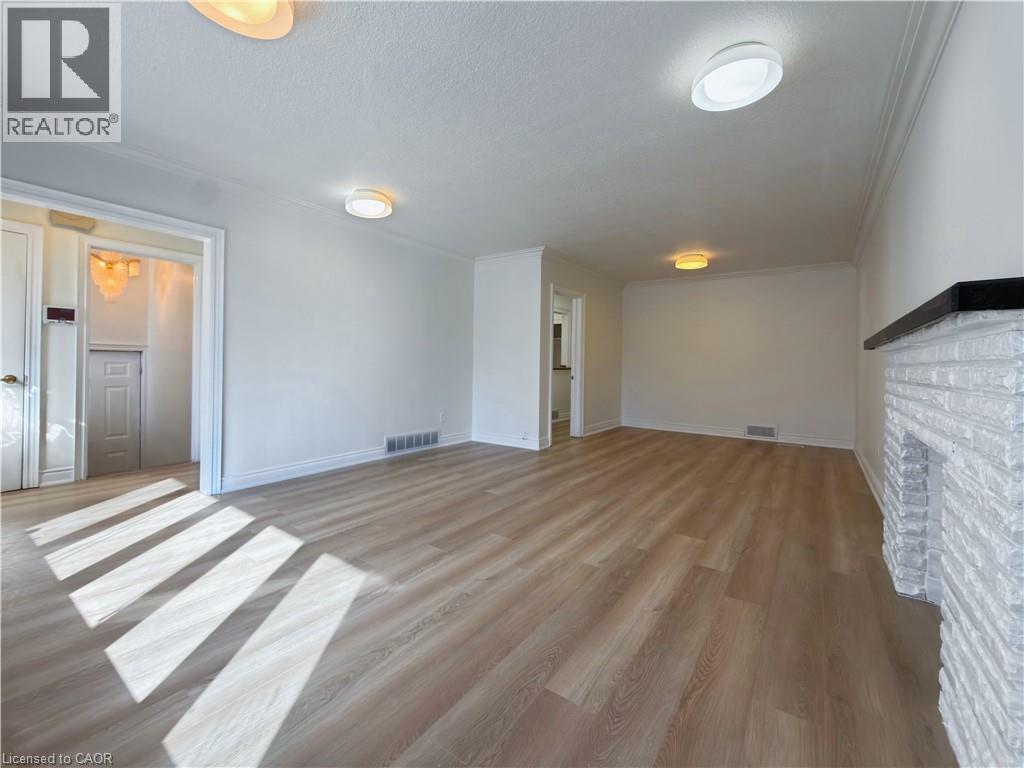 Interior room featuring wood-finish flooring, a painted brick fireplace surround, crown molding, and flush-mount ceiling lighting
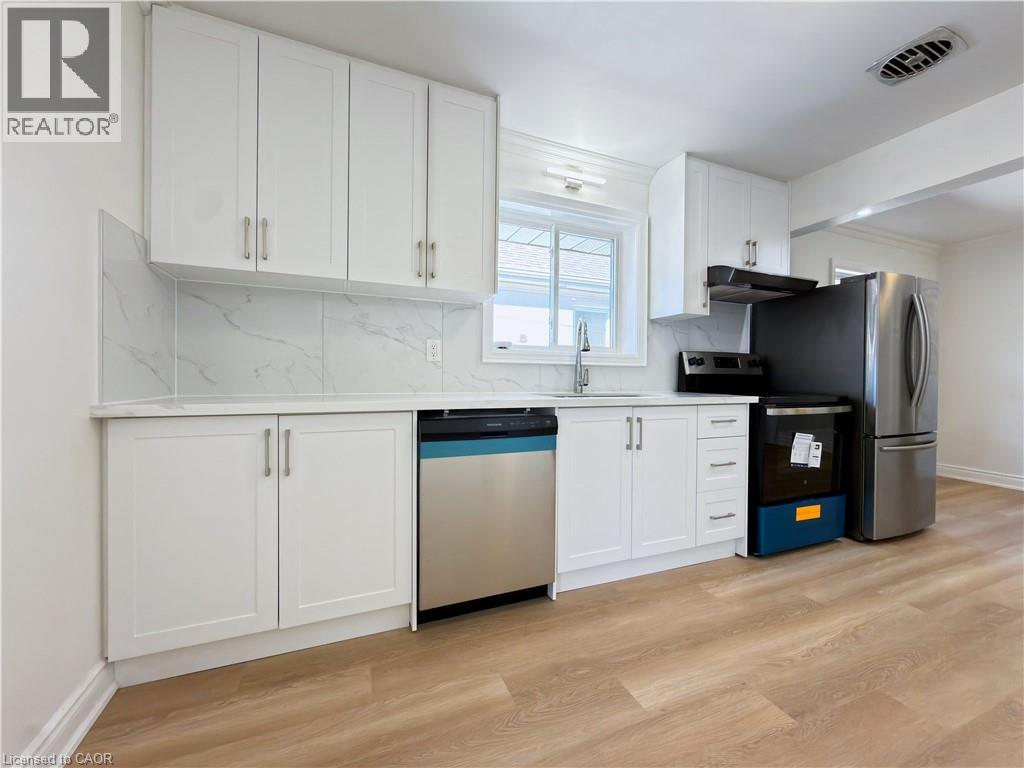
 Kitchen featuring white shaker cabinetry, stone-finish backsplash, stainless steel appliances, and wood-finish flooring
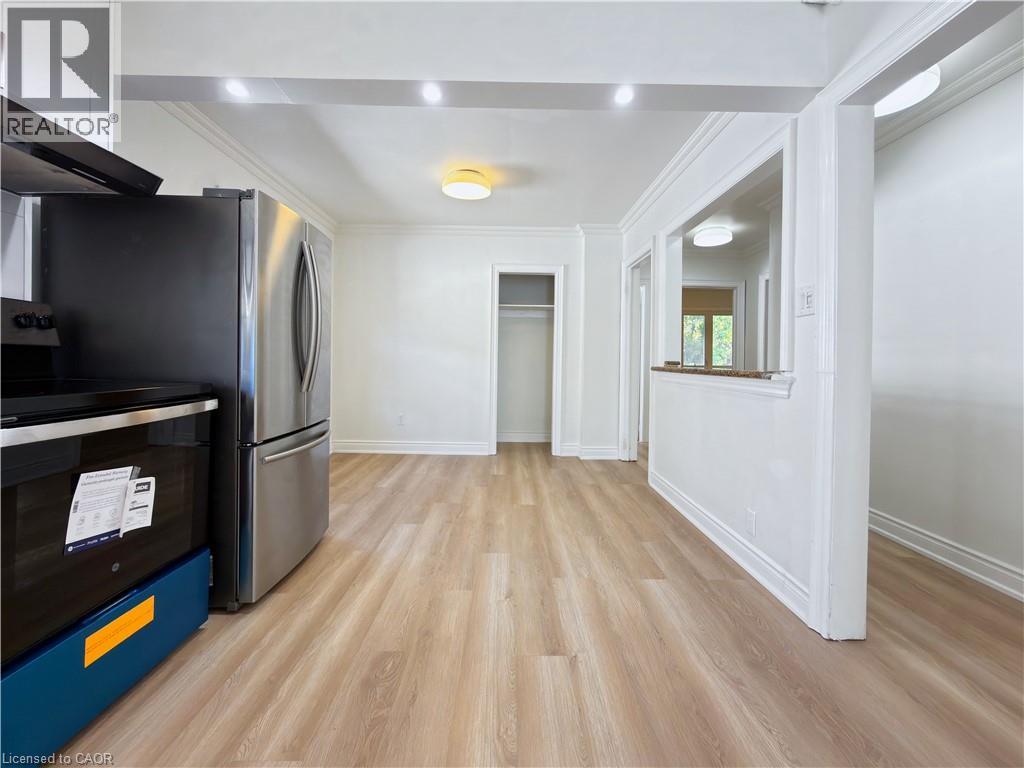
 Kitchen featuring wood-finish flooring, stainless steel appliances, recessed ceiling lighting, and a pass-through window with a stone-top ledge
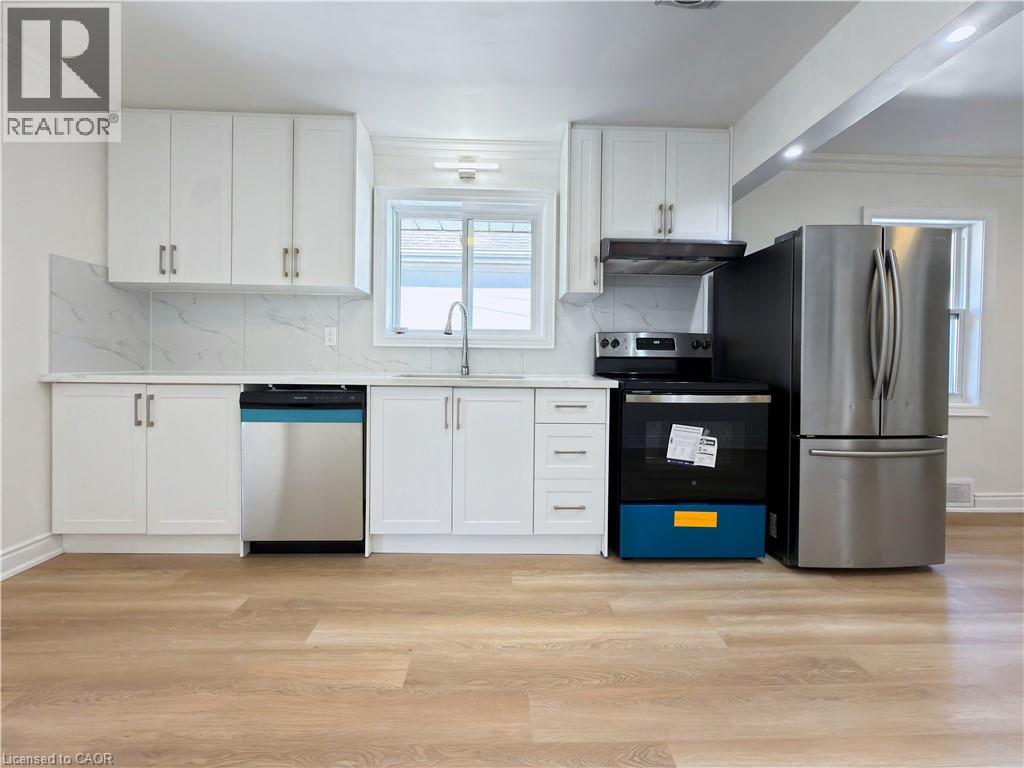
 Kitchen featuring white cabinetry, stone-surface backsplash, stainless steel appliances, and wood-finish flooring
 Kitchen featuring wood-finish flooring, stainless steel refrigerator, crown molding, recessed lighting, and a stone-topped pass-through window
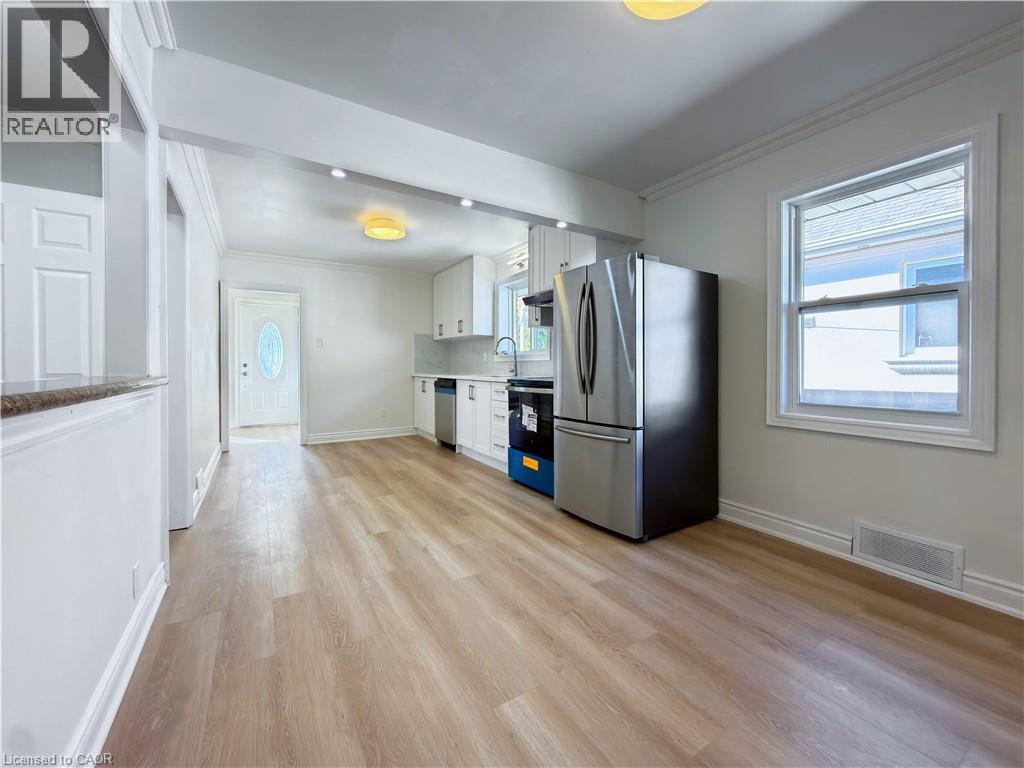
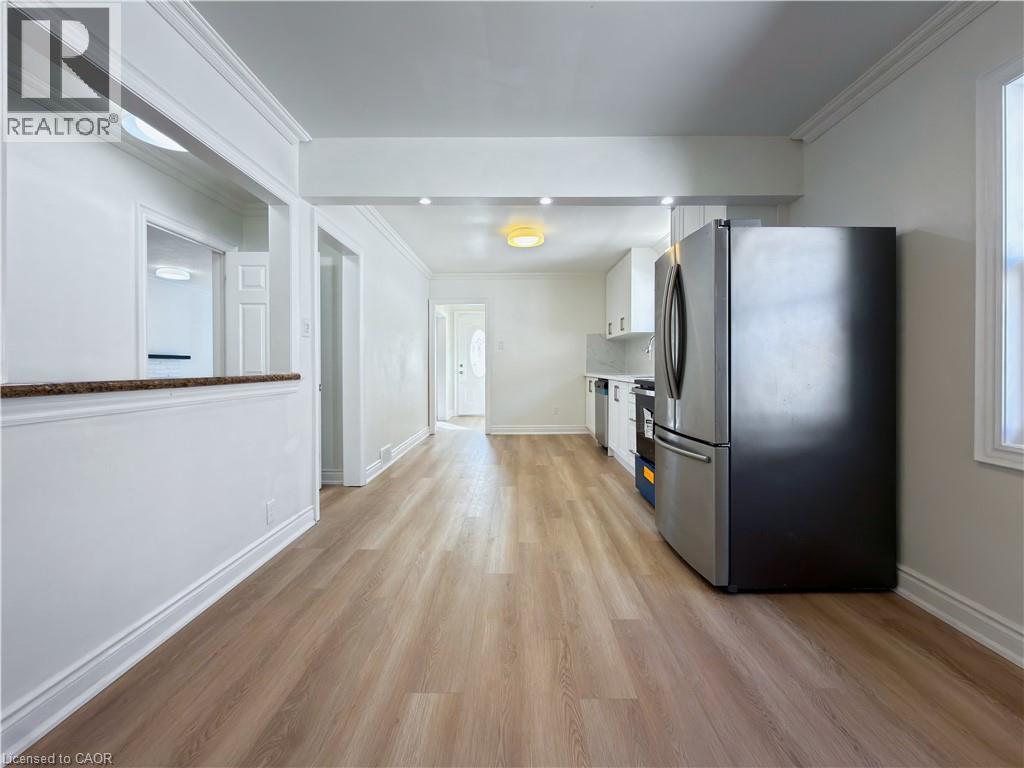 Kitchen featuring white cabinetry, stainless steel appliances, wood-finish flooring, recessed lighting, and a window with white trim
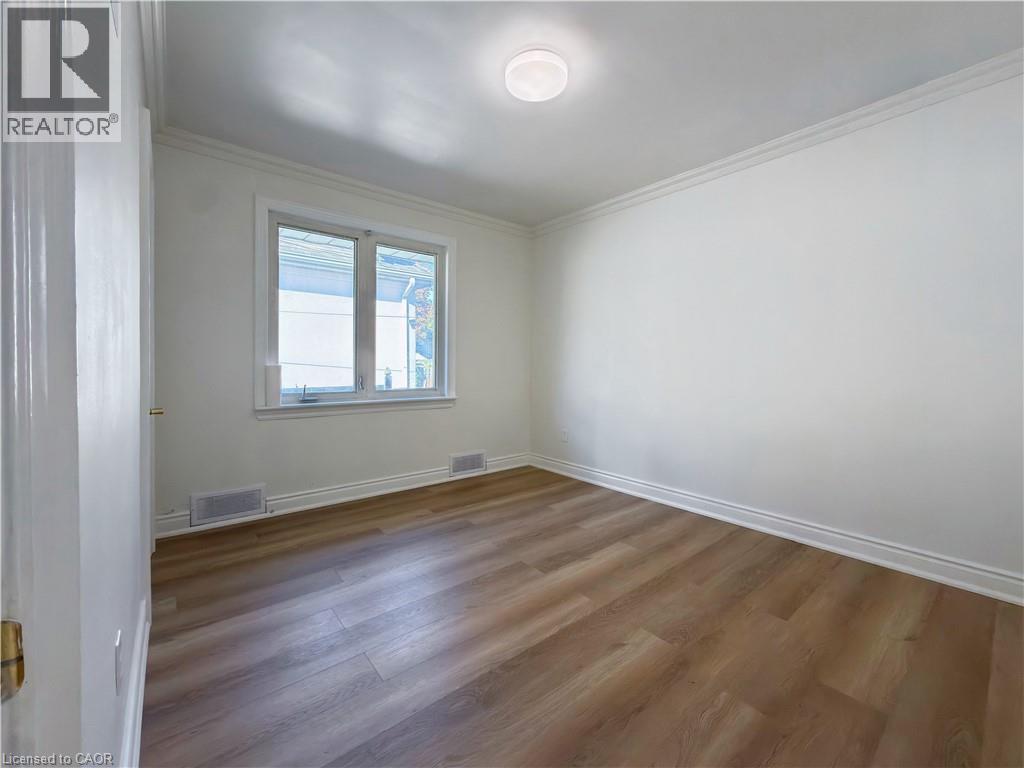
 Interior room featuring wood-finish flooring, neutral wall tones, crown molding, and a multi-pane window
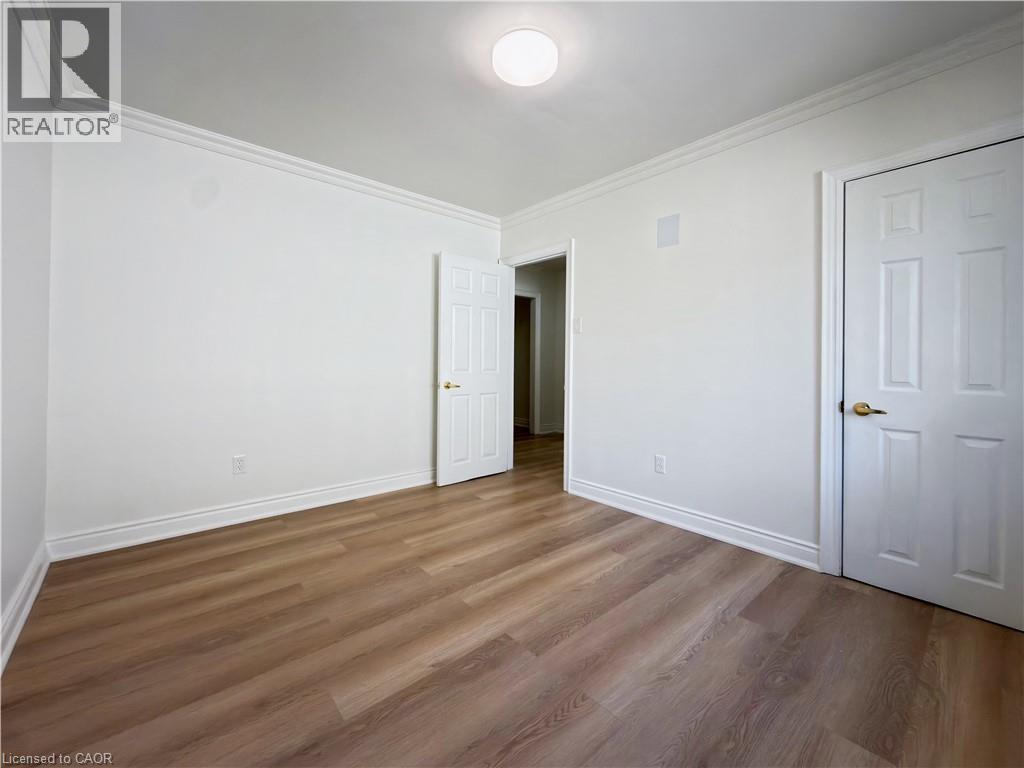
 Room interior featuring wood-finish flooring, white walls, crown molding, a flush-mount ceiling fixture, and six-panel doors with brass-toned hardware
 Interior room featuring wood-finish flooring, neutral walls, a double-pane casement window, and a circular flush-mount ceiling light fixture
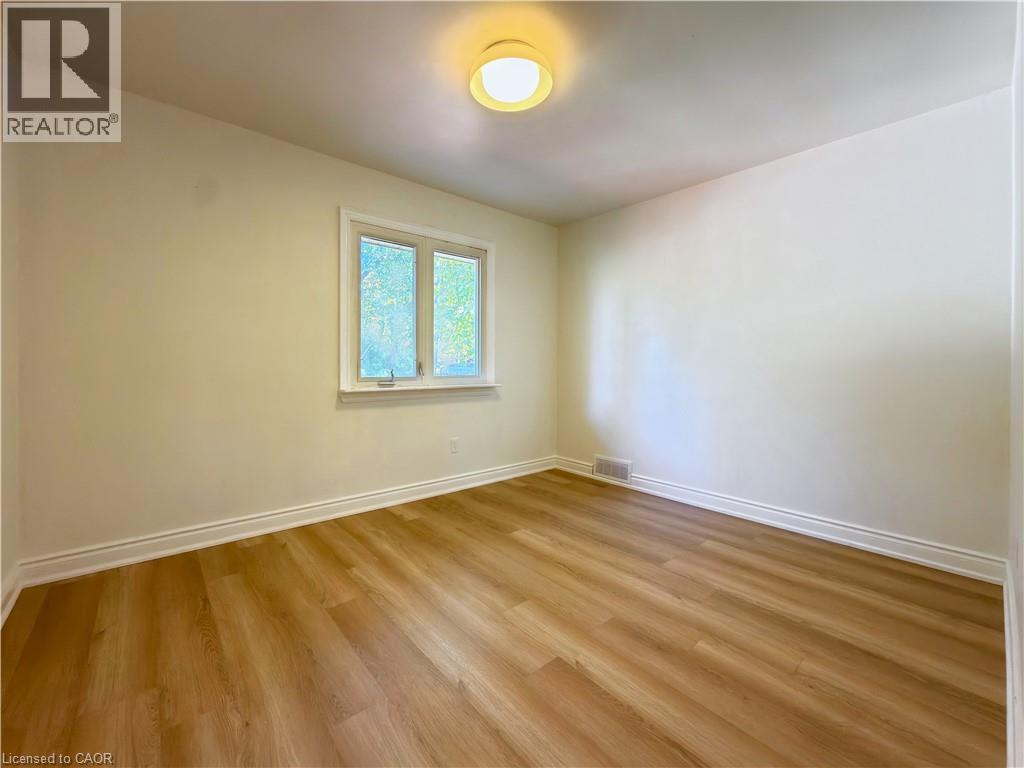 Neutral-toned interior featuring wood-finish flooring, a six-panel door, and a flush-mount dome ceiling light fixture
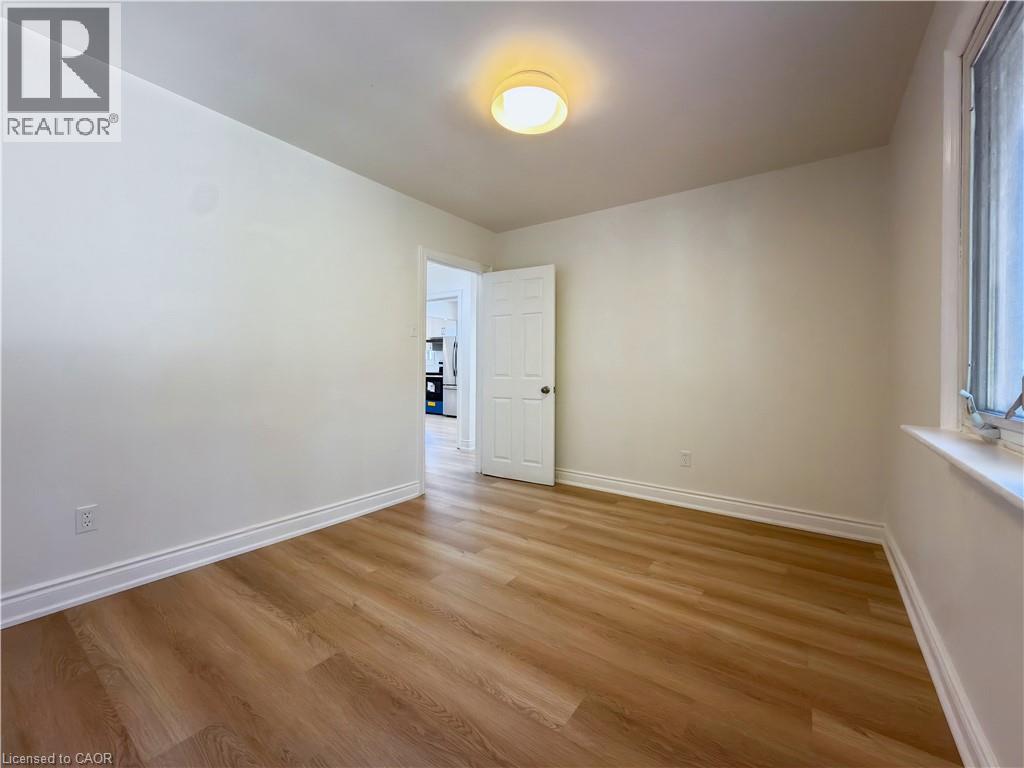 Interior room featuring wood-finish flooring, a neutral wall palette, a multi-pane window, and a paneled door
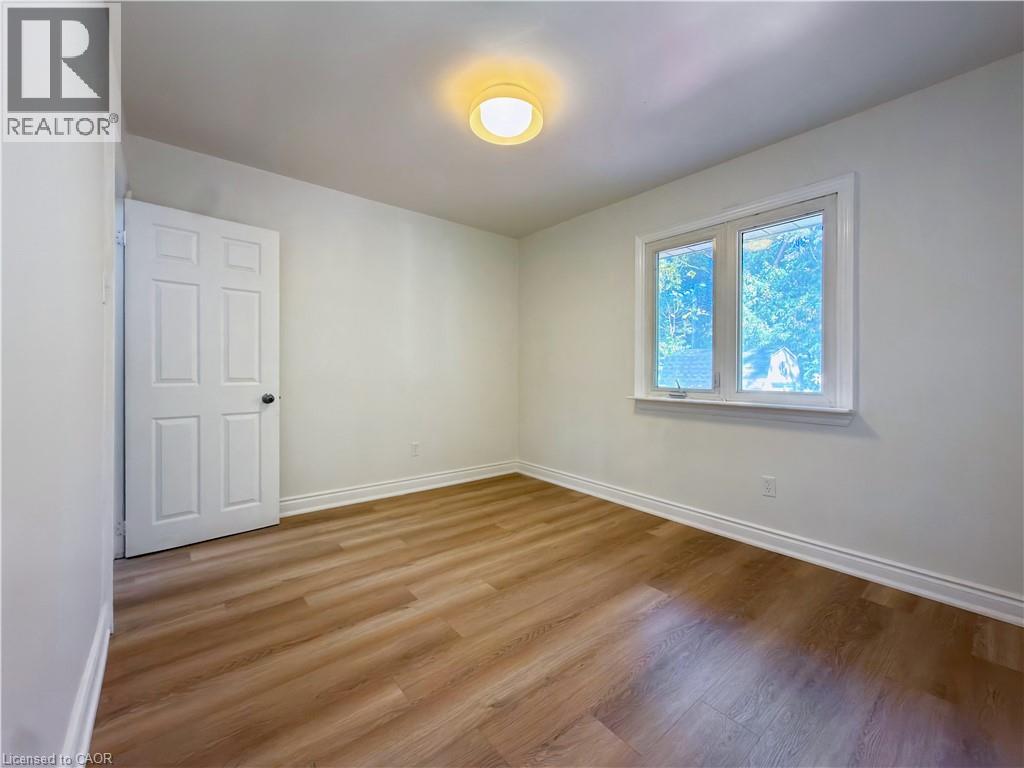 Interior room featuring wood-finish flooring, neutral wall tones, crown molding, and a flush-mount ceiling light fixture
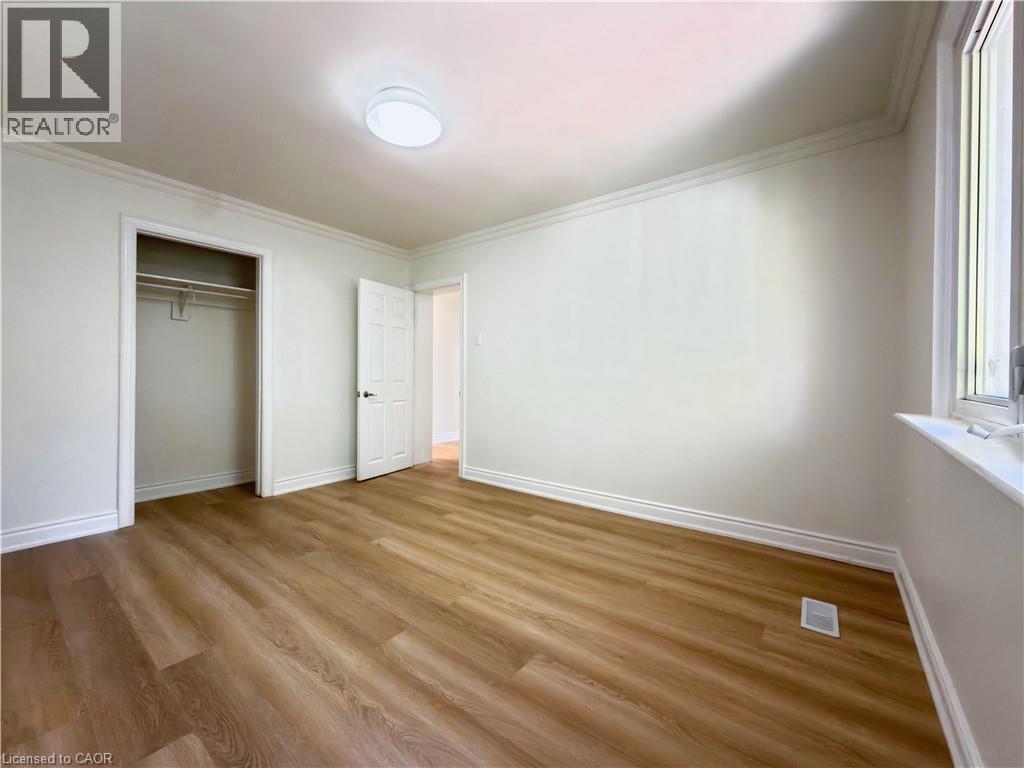
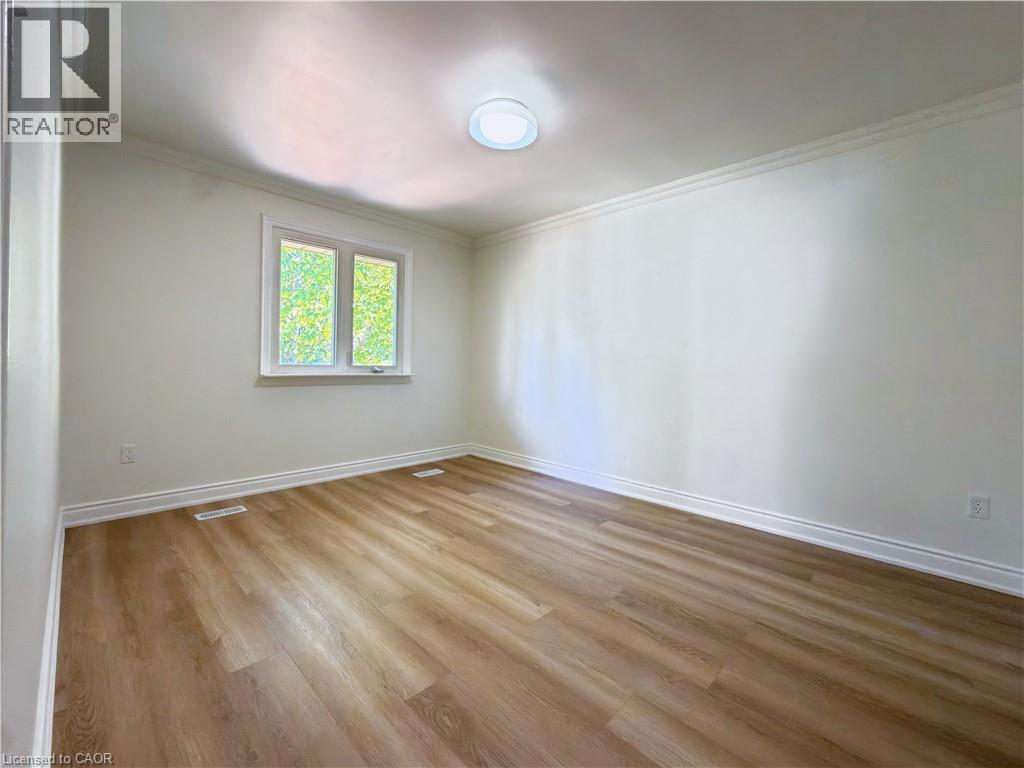 Neutral-toned room featuring wood-finish flooring, crown molding, a built-in closet, and a multi-panel door
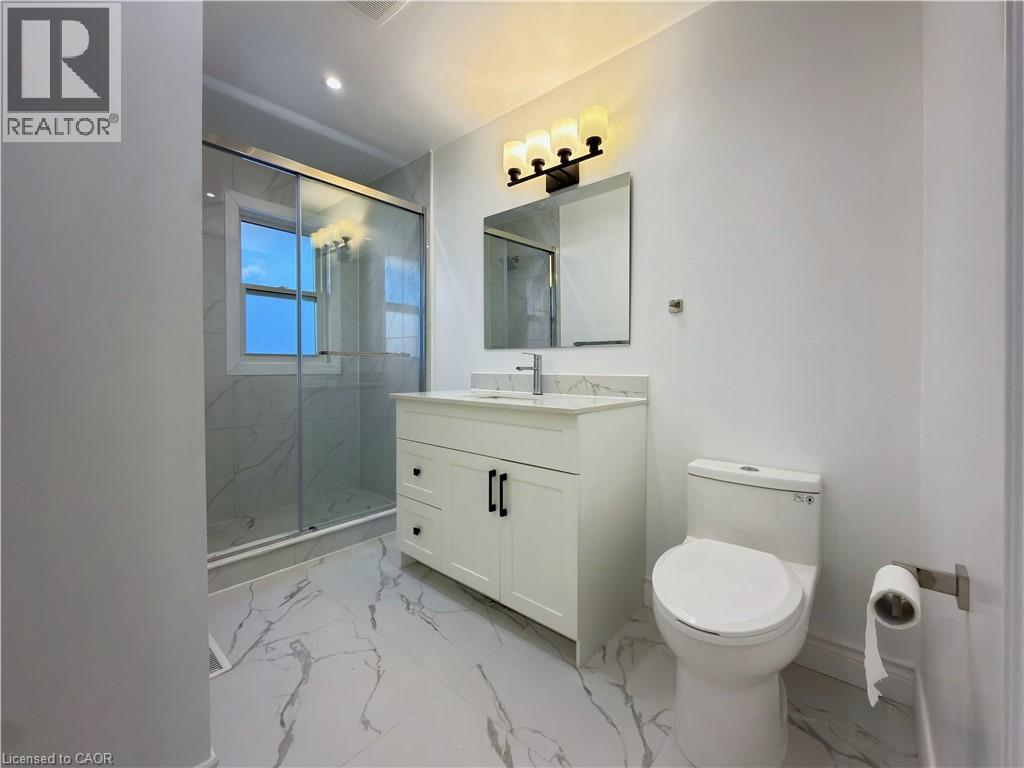
 Bathroom featuring a white vanity cabinet with a stone-top counter, undermount sink, shower with sliding glass doors, and large-format porcelain tile flooring with marble-pattern veining
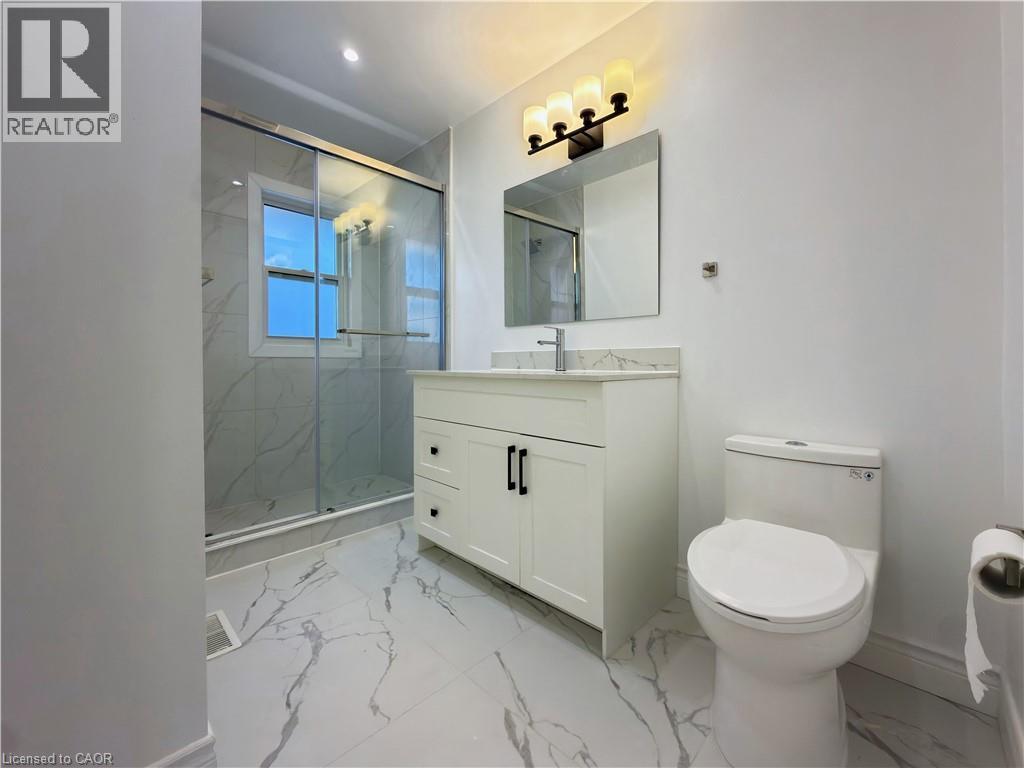
 Bathroom featuring a glass-enclosed shower with tiled surround, stone-finish vanity countertop, white shaker-style cabinetry with matte black hardware, and large-format flooring
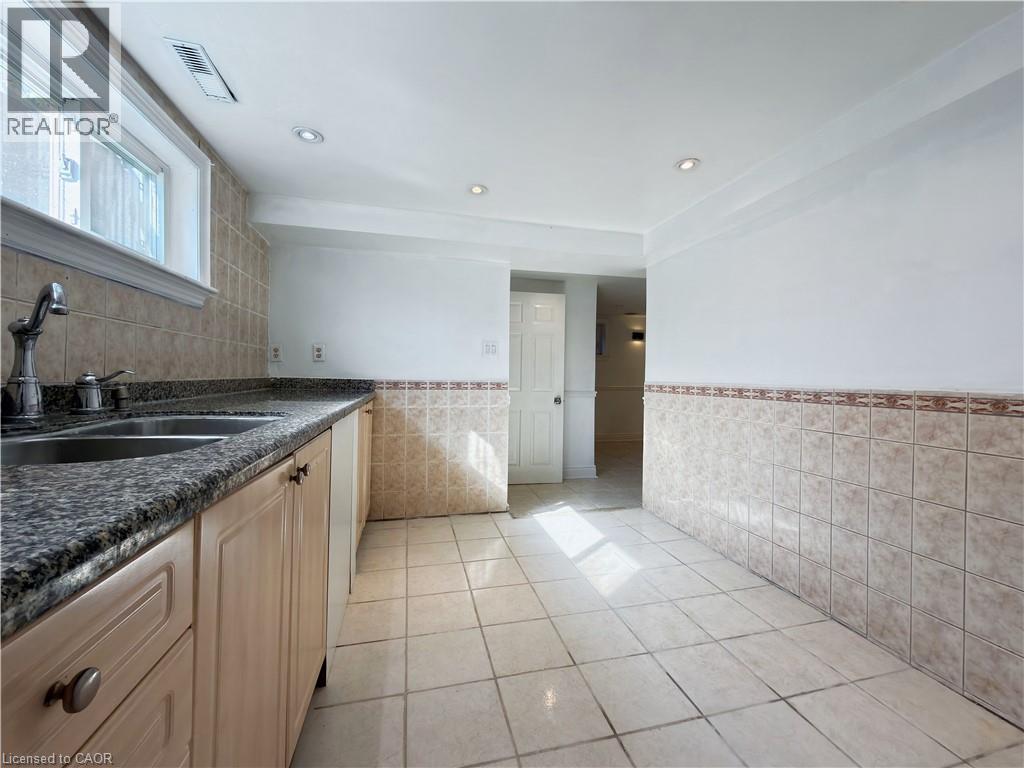
 Kitchen featuring light-toned cabinetry, stone-finish countertops, stainless steel dual-basin sink, tiled backsplash, and ceramic floor tiling
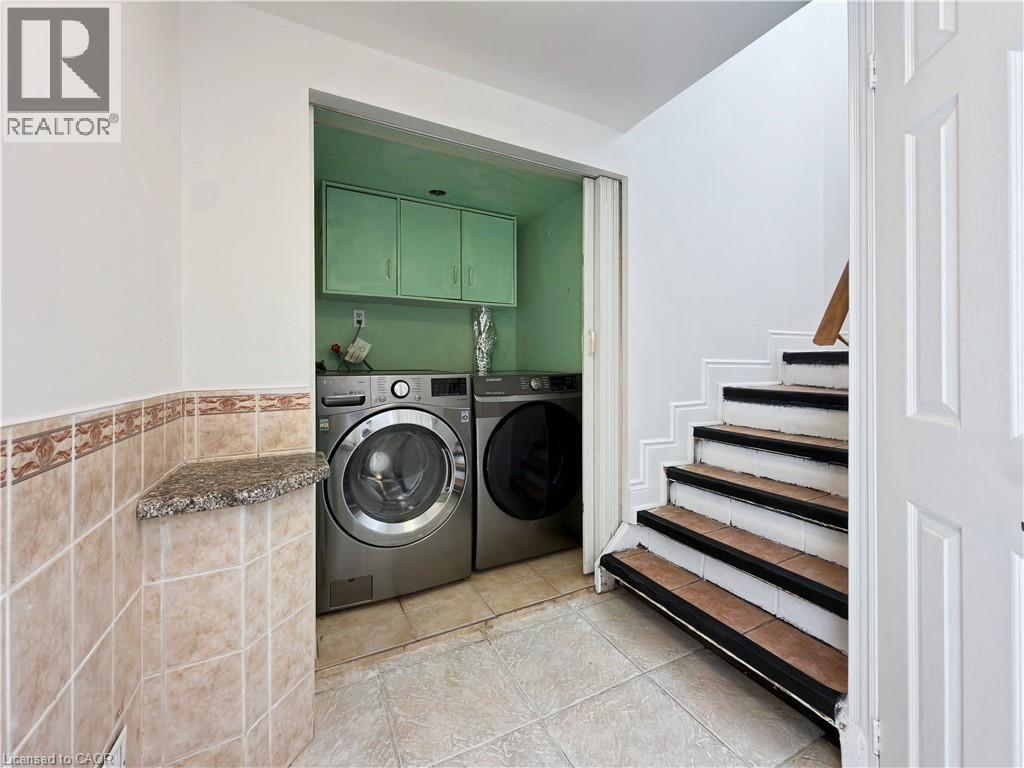
 Laundry area featuring built-in cabinetry, stone-topped counter, tile flooring, and stairs with tile treads
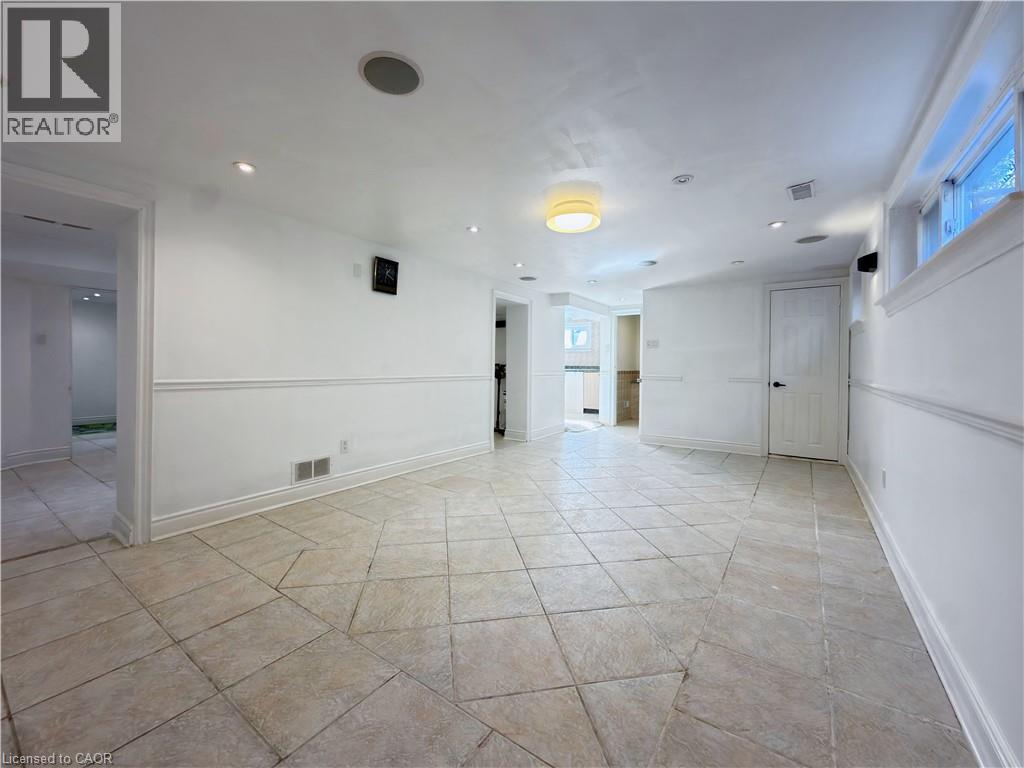
 Interior space featuring neutral tile flooring, chair rail molding, recessed lighting, and a flush-mount ceiling fixture
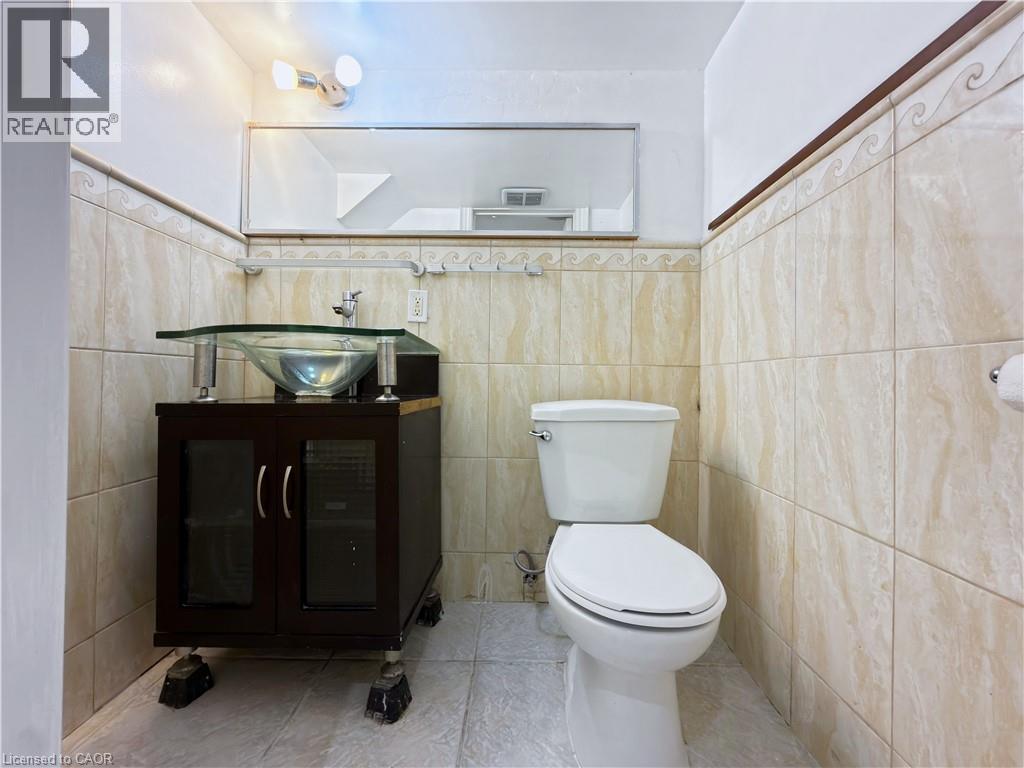
 Bathroom featuring a dark wood-finish vanity, glass vessel sink, wide wall-mounted mirror, ceramic wall tiling with decorative border, and a two-piece toilet
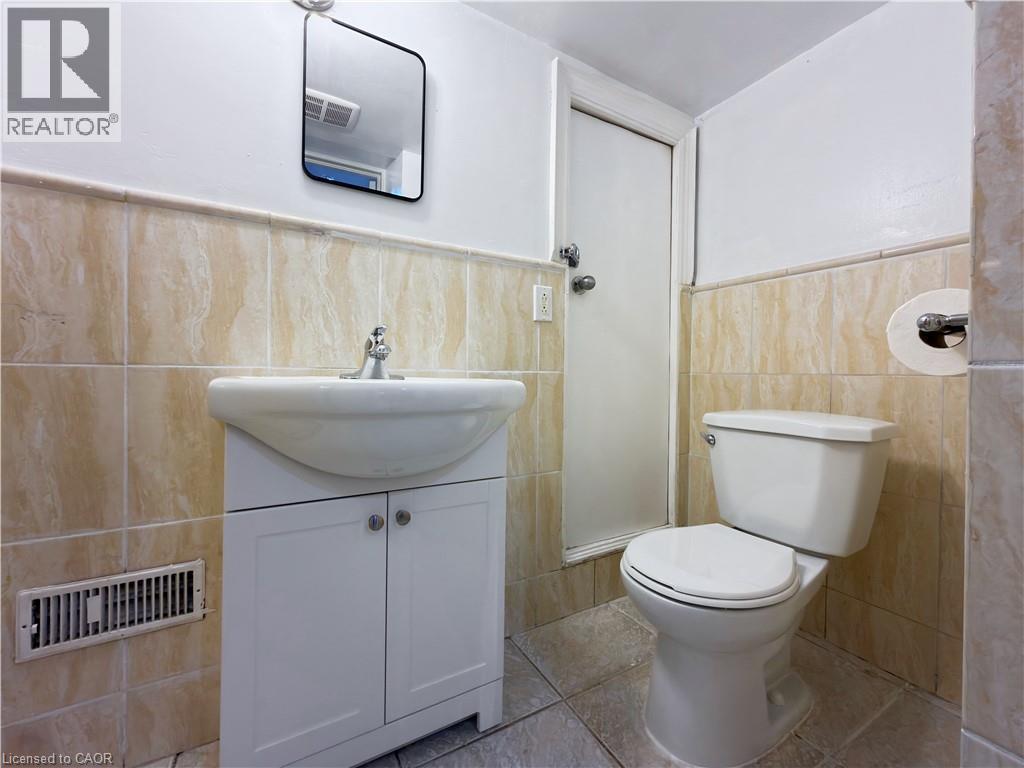
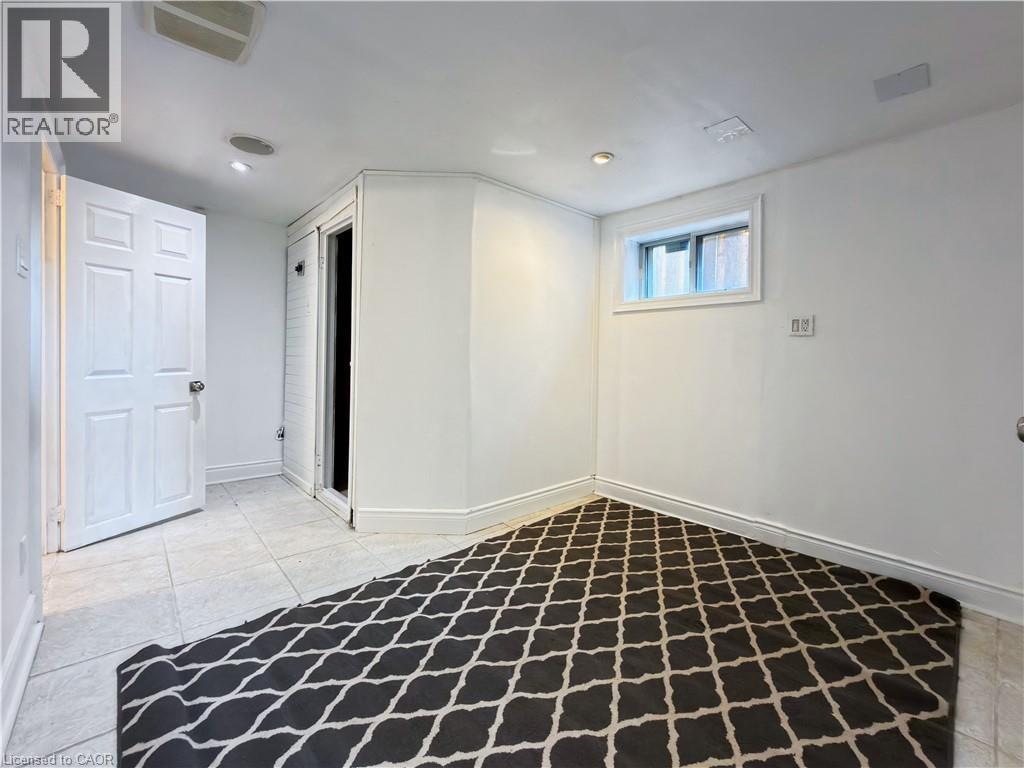 White vanity with a ceramic basin, chrome faucet, wall-mounted mirror, and neutral-toned wall tiling
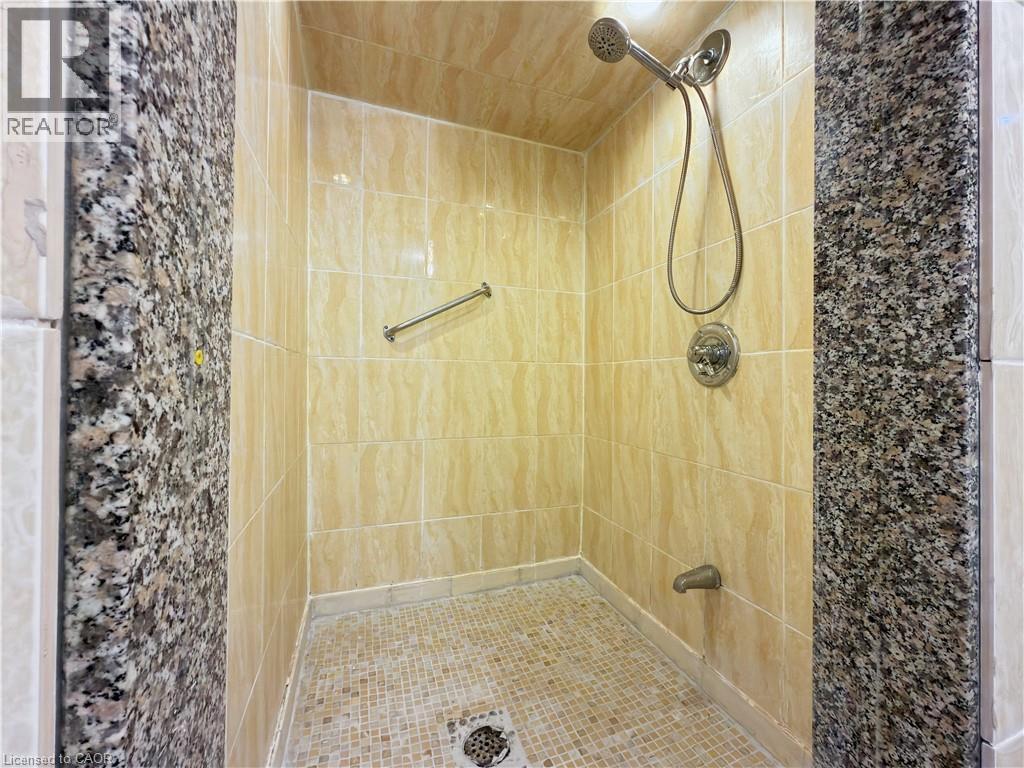
 Walk-in shower enclosure featuring large-format stone-patterned wall tile, mosaic tile flooring, contrasting natural stone side accents, and a dual-function handheld shower fixture
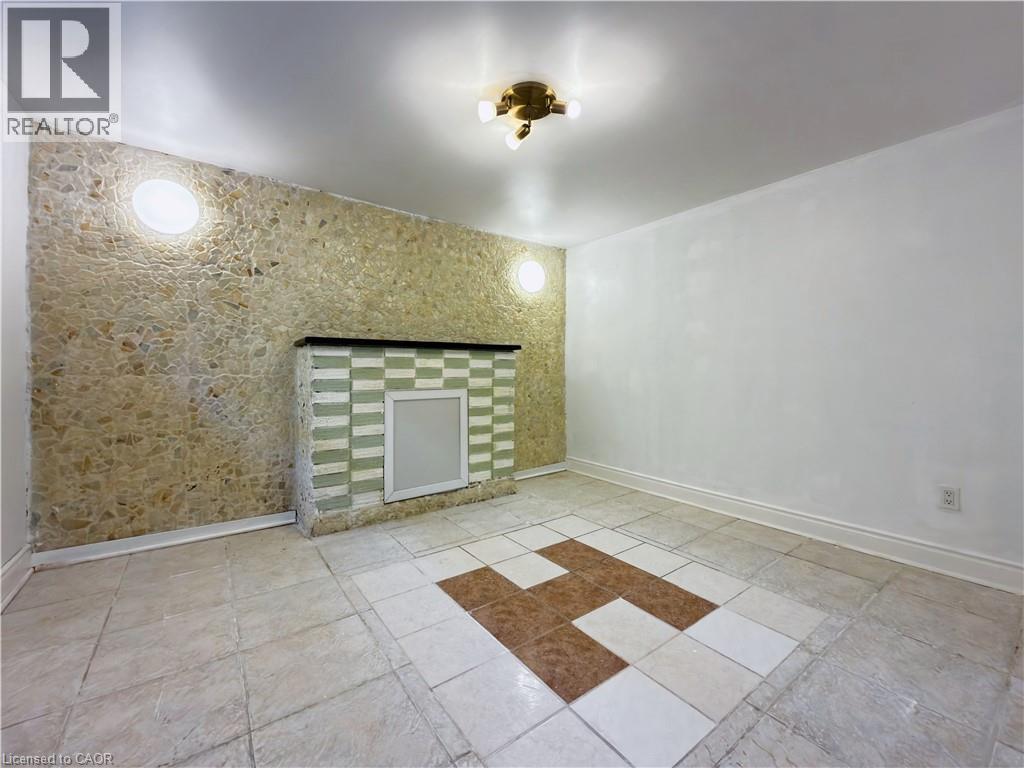
 Textured stone accent wall, decorative tile-faced fireplace surround, and patterned ceramic tile flooring with integrated wall-mounted lighting
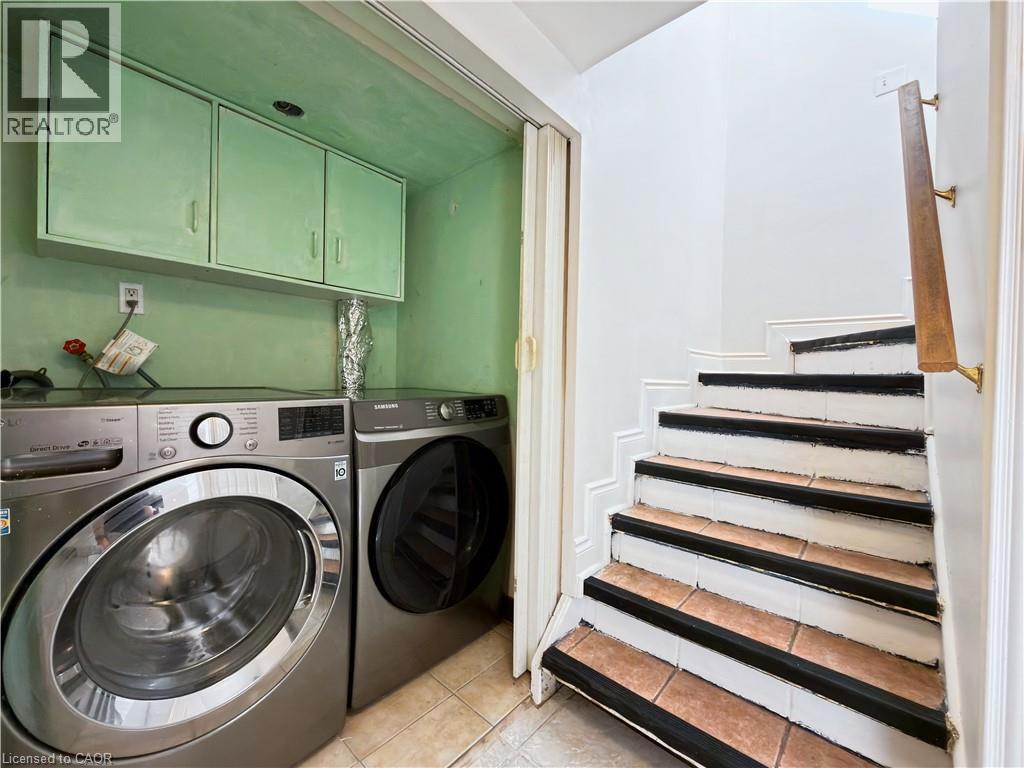
 Laundry area featuring built-in overhead cabinetry, ceramic tile flooring, and a staircase with tile treads and a wooden handrail
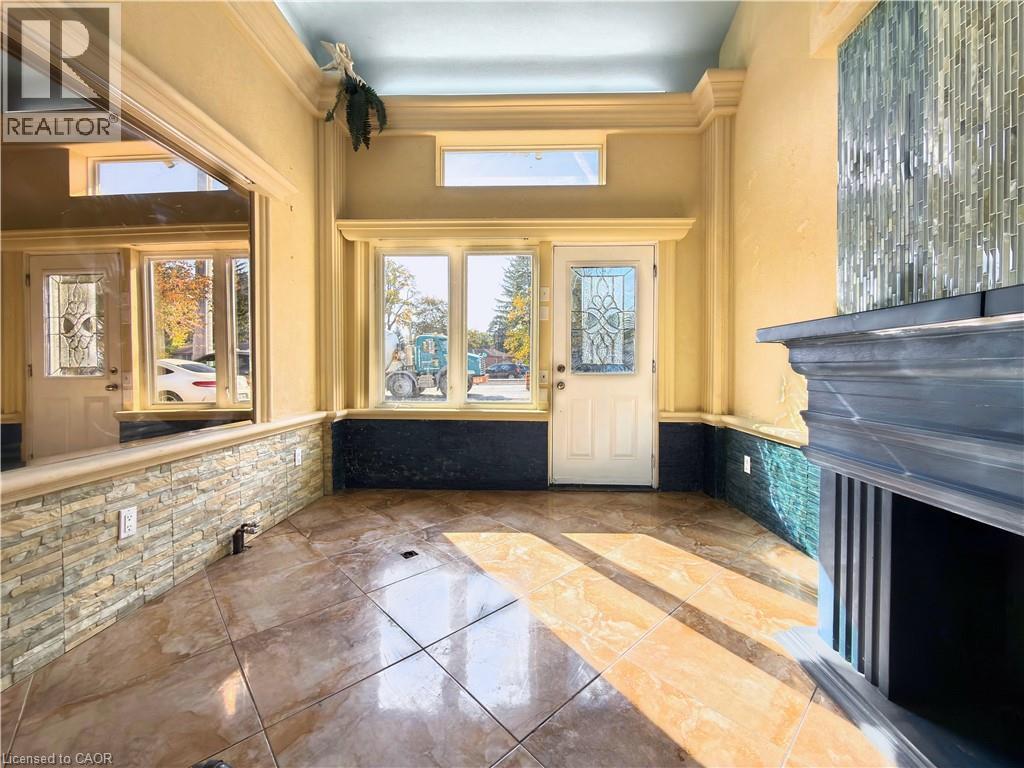
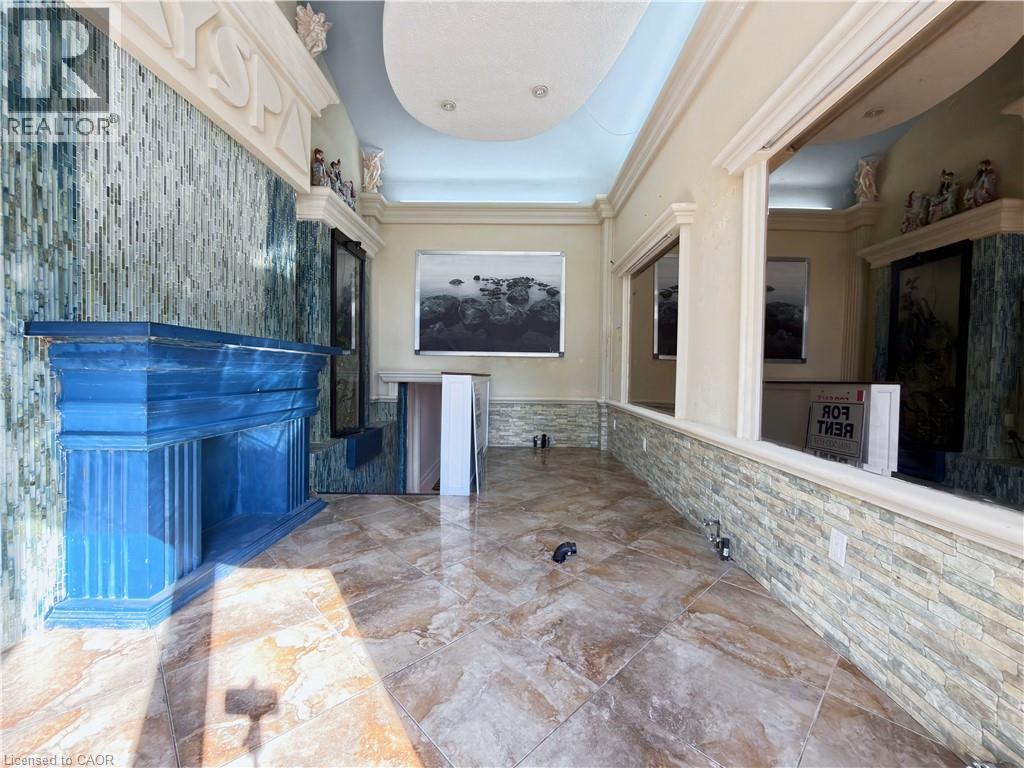 Entryway featuring polished stone-finish tile flooring, stack-stone wall accents, and a fireplace with a decorative glass-tiled surround
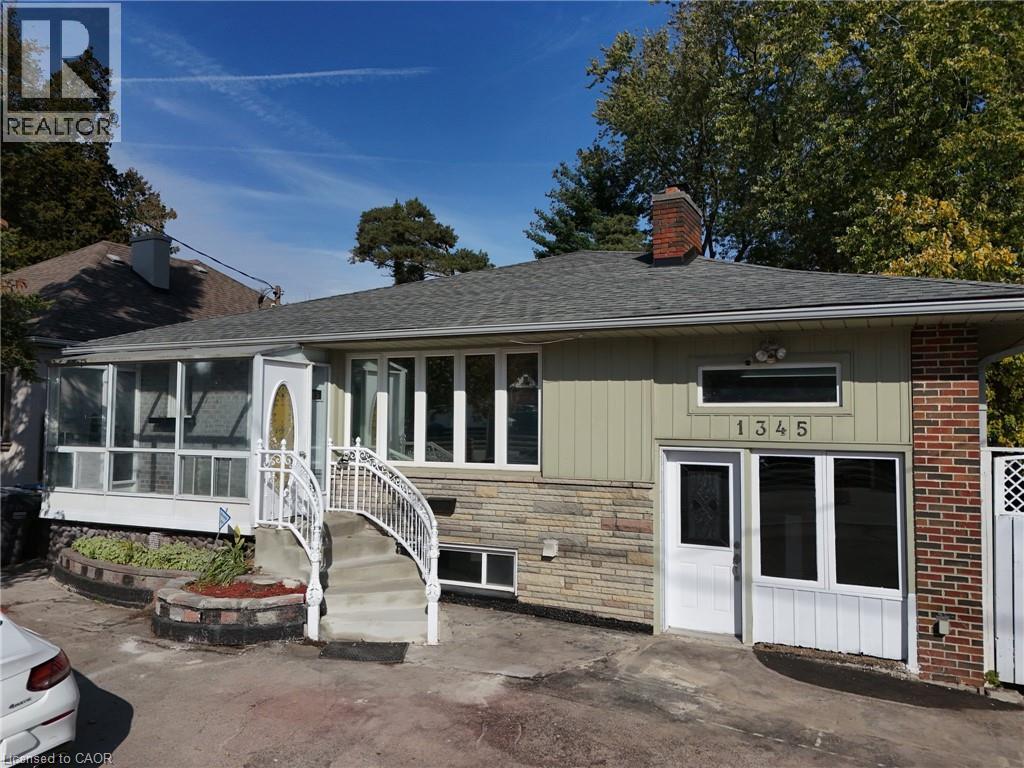
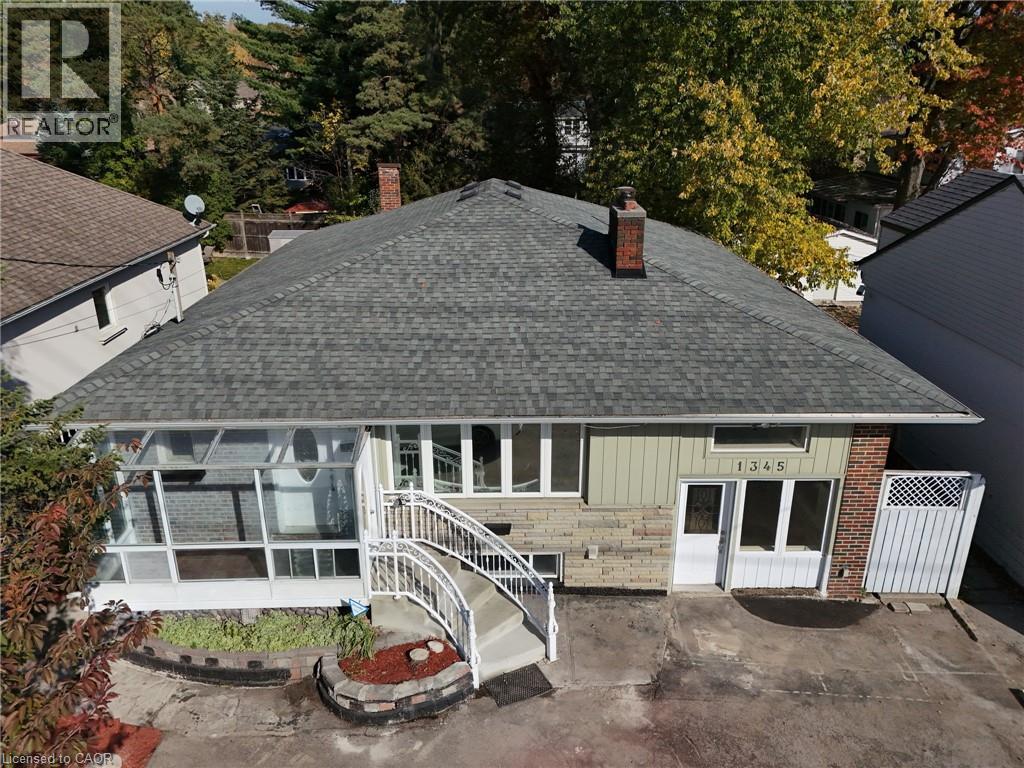
 Exterior featuring a hip roof, stone and vertical siding facade, white wrought-iron exterior staircase, enclosed porch with windows, and paved driveway
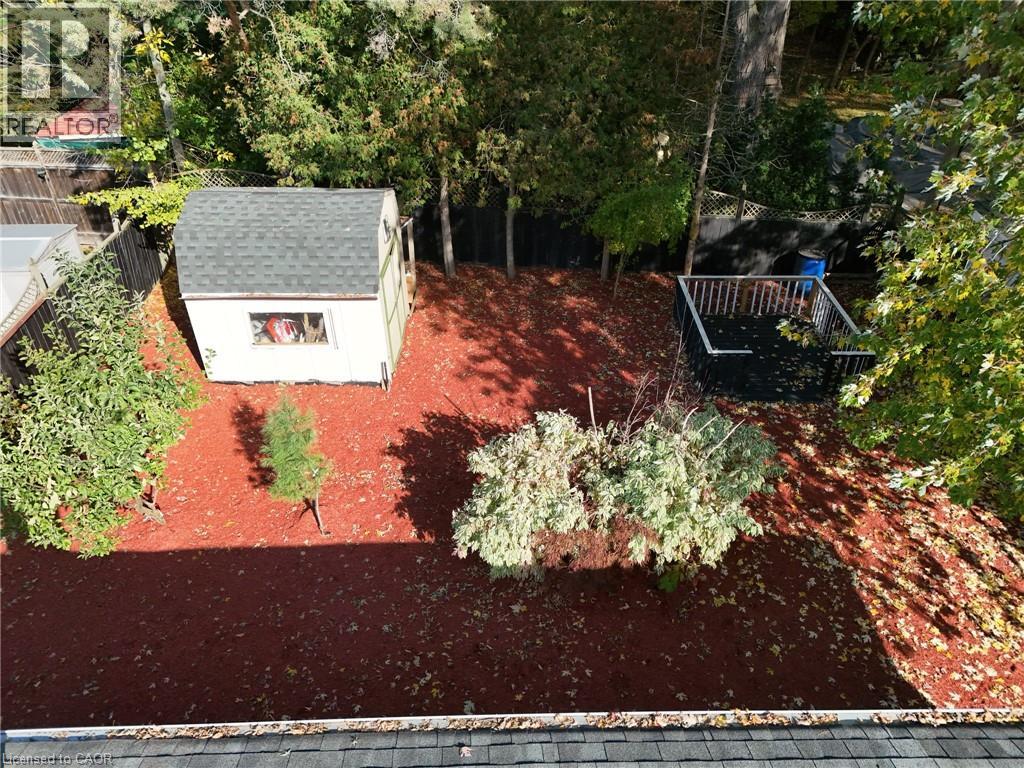
 Backyard area featuring a detached storage shed, raised wooden platform, perimeter privacy fencing, and mature trees
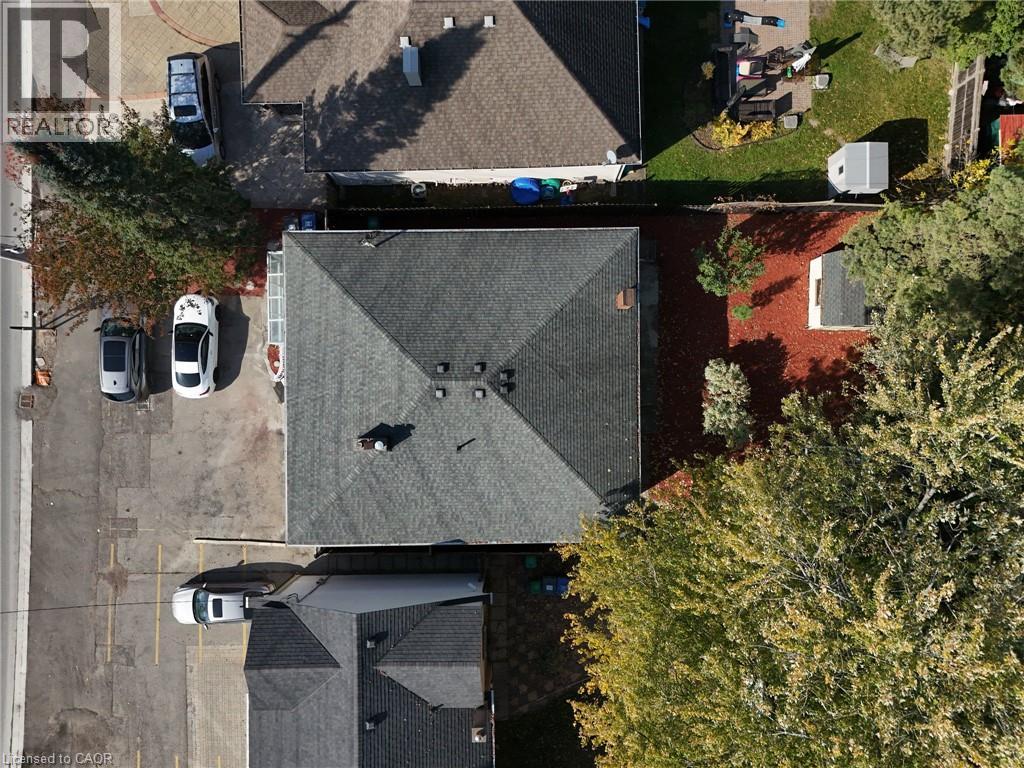
 Aerial perspective featuring a hip roof, paved surface area, mature trees, and detached storage structure
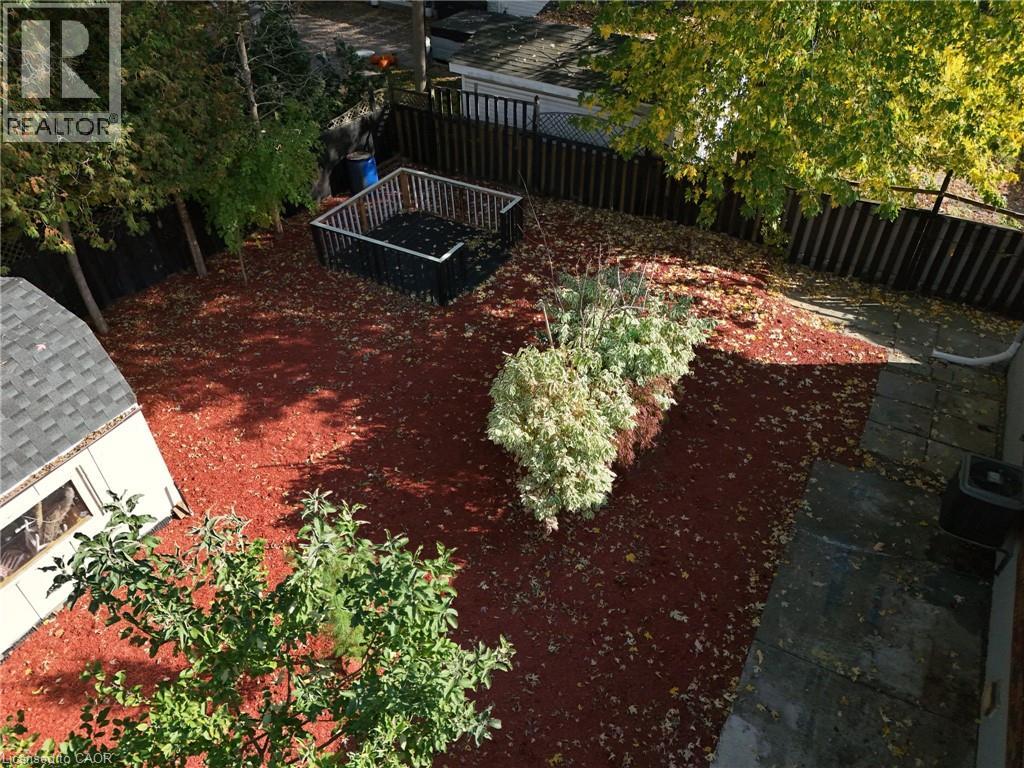
 Fenced backyard featuring an elevated wood deck, stone paver patio, storage shed, and mature trees
Newly renovated detached 3+2 bedroom bungalow for lease in Mineola. Close to Port Credit Go Train station, future LRT, excellent schools and access to a private quiet backyard with approx. 1,200 sq ft on the main floor plus an approx. 1,200 sq ft finished lower level with separate entrance, 2 full and 1 half bathrooms. Private laundry, central air, gas forced-air heat and parking for 4+ vehicles. Unfurnished. Includes fridge, stove, dishwasher, washer, dryer and central air conditioning unit. Small pets welcome; non-smoking. Tenant pays all utilities; hot water tank rental paid by Landlord. Vacant with flexible move-in; 18-month lease term preferred. (id:63285)
| DDF® Number | 40875481 |
| Property Type | Single Family |
| Amenities Near By | Public Transit |
| Equipment Type | Water Heater |
| Parking Space Total | 4 |
| Rental Equipment Type | Water Heater |
| Bathroom Total | 3 |
| Bedrooms Above Ground | 3 |
| Bedrooms Below Ground | 2 |
| Bedrooms Total | 5 |
| Appliances | Dishwasher, Dryer, Refrigerator, Stove, Washer |
| Architectural Style | Bungalow |
| Basement Development | Finished |
| Basement Type | Full (finished) |
| Constructed Date | 1956 |
| Construction Style Attachment | Detached |
| Cooling Type | Central Air Conditioning |
| Exterior Finish | Brick |
| Fireplace Present | No |
| Foundation Type | Block |
| Half Bath Total | 1 |
| Heating Fuel | Natural Gas |
| Heating Type | Forced Air |
| Stories Total | 1 |
| Size Interior | 2400 Sqft |
| Type | House |
| Utility Water | Municipal Water |
| Acreage | No |
| Land Amenities | Public Transit |
| Sewer | Municipal Sewage System |
| Size Depth | 115 Ft |
| Size Frontage | 50 Ft |
| Zoning Description | Residential |
| Level | Type | Length | Width | Dimensions |
|---|---|---|---|---|
| Basement | 2pc Bathroom | x | ||
| Basement | 3pc Bathroom | x | ||
| Basement | Den | 10.0 | 16.0 | 10.0 x 16.0 |
| Basement | Bedroom | 9.0 | 10.0 | 9.0 x 10.0 |
| Basement | Bedroom | 10.0 | 10.0 | 10.0 x 10.0 |
| Main Level | 3pc Bathroom | x | ||
| Main Level | Primary Bedroom | 11.0 | 11.0 | 11.0 x 11.0 |
| Main Level | Bedroom | 10.0 | 10.0 | 10.0 x 10.0 |
| Main Level | Bedroom | 9.0 | 9.0 | 9.0 x 9.0 |
| Main Level | Kitchen | 10.0 | 15.0 | 10.0 x 15.0 |
| Main Level | Living Room | 10.0 | 15.0 | 10.0 x 15.0 |

The trademarks REALTOR®, REALTORS®, and the REALTOR® logo are controlled by The Canadian Real Estate Association (CREA) and identify real estate professionals who are members of CREA. The trademarks MLS®, Multiple Listing Service® and the associated logos are owned by The Canadian Real Estate Association (CREA) and identify the quality of services provided by real estate professionals who are members of CREA. The trademark DDF® is owned by The Canadian Real Estate Association (CREA) and identifies CREA's Data Distribution Facility (DDF®)

Copyright © 2025 Amit Dulku. All Rights Reserved.
Custom Website Design by