New on the market
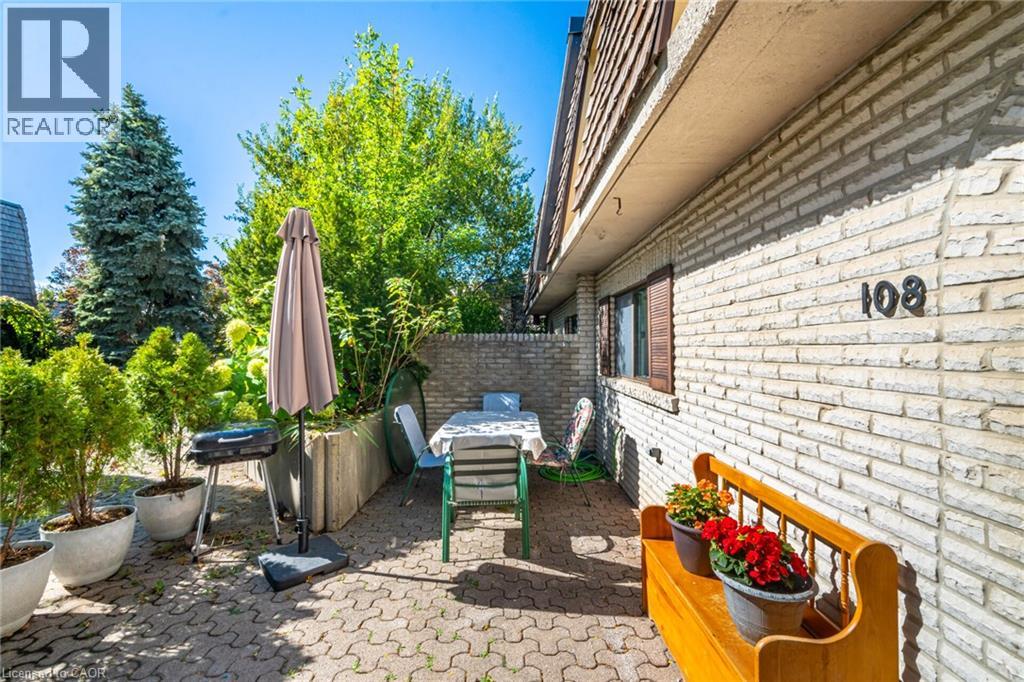
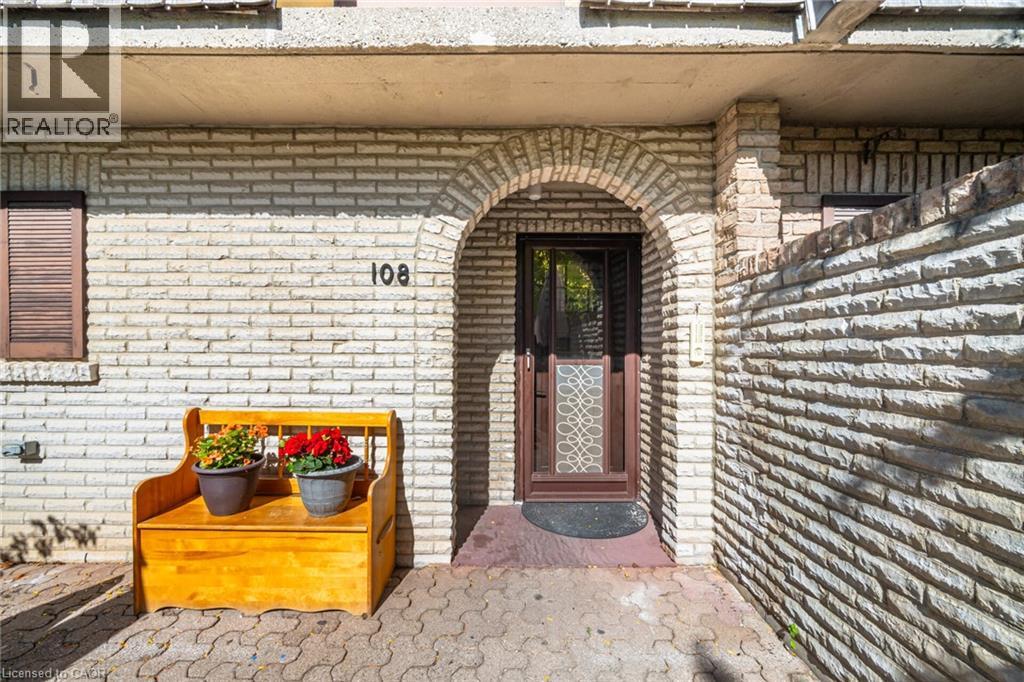
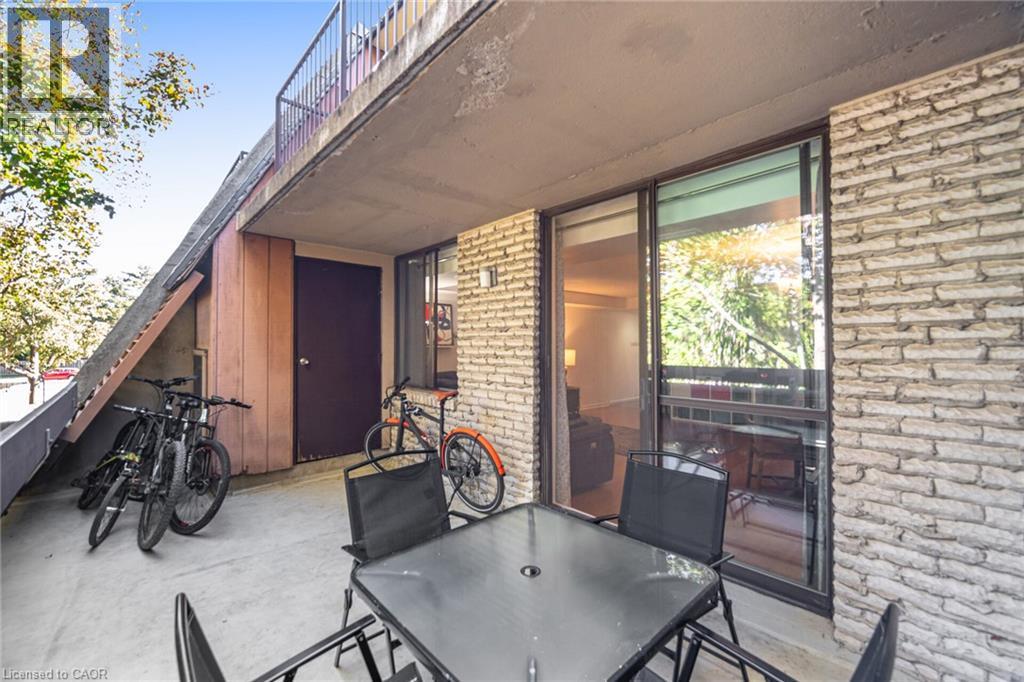
 Paved patio with a brick privacy wall, featuring a light brick exterior and louvered window shutters
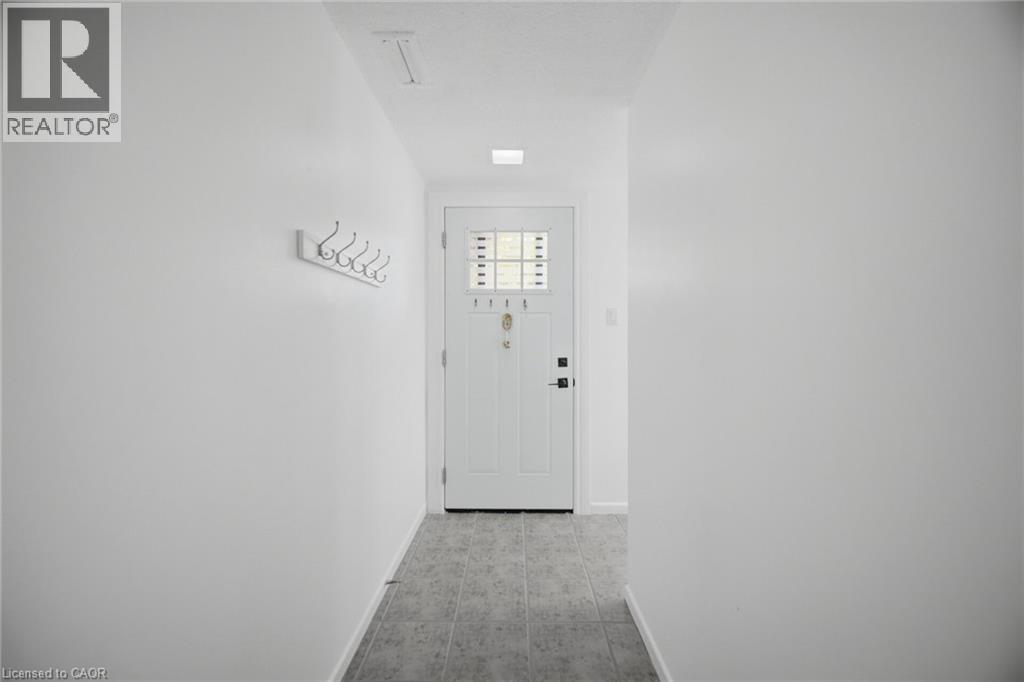
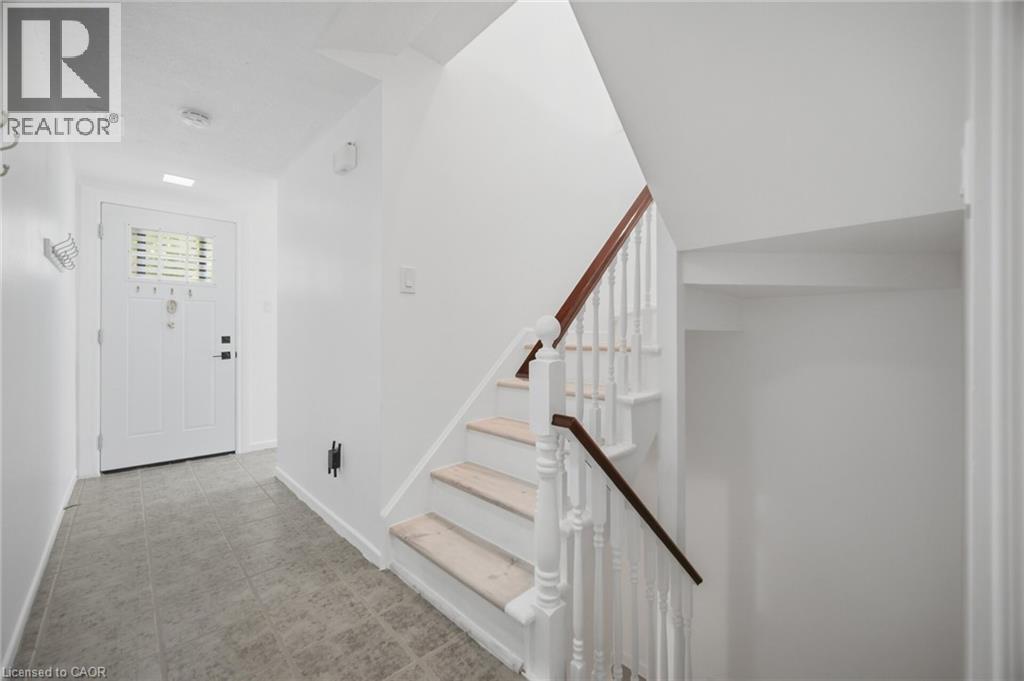
  Entryway featuring a paneled door with glass inserts, square ceiling light, and tiled flooring
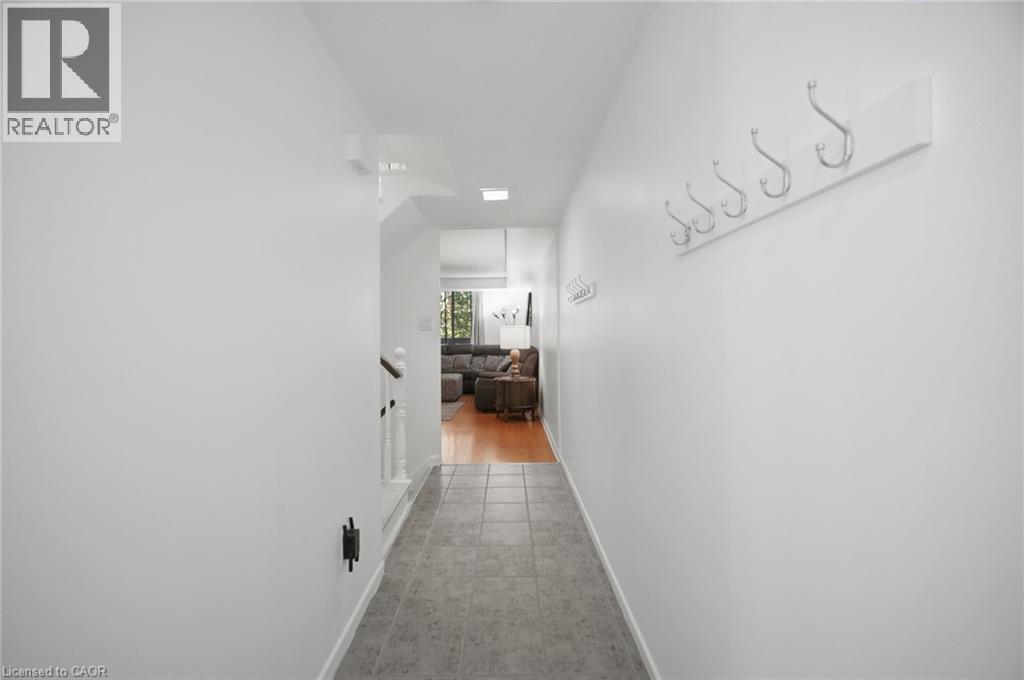
  Tiled flooring throughout the hallway
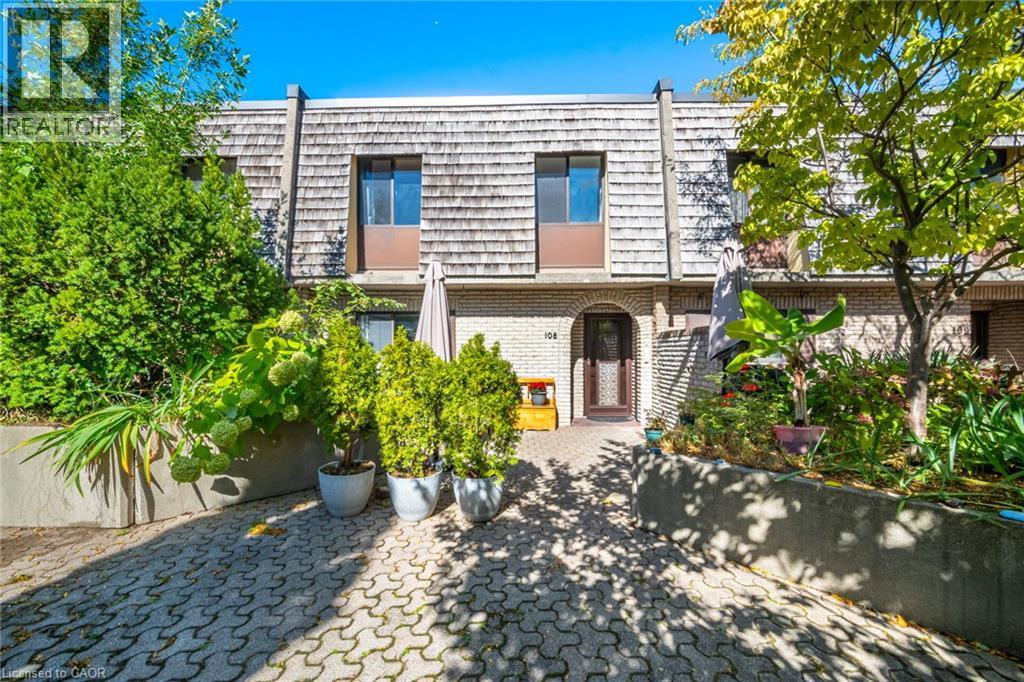
  Exterior showcasing a white brick facade and an arched entryway
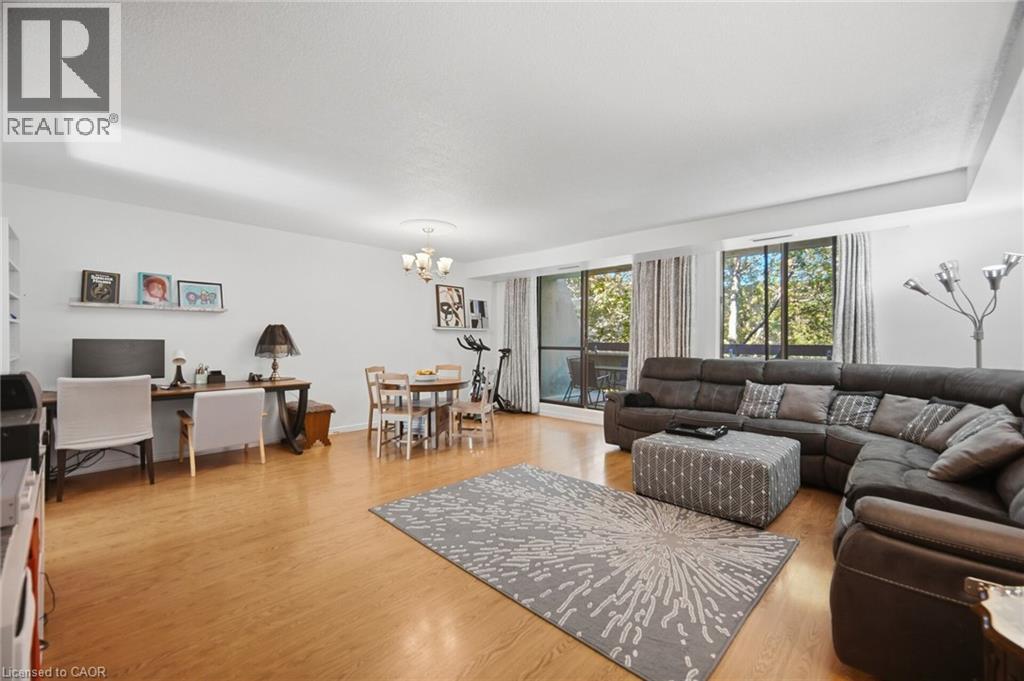
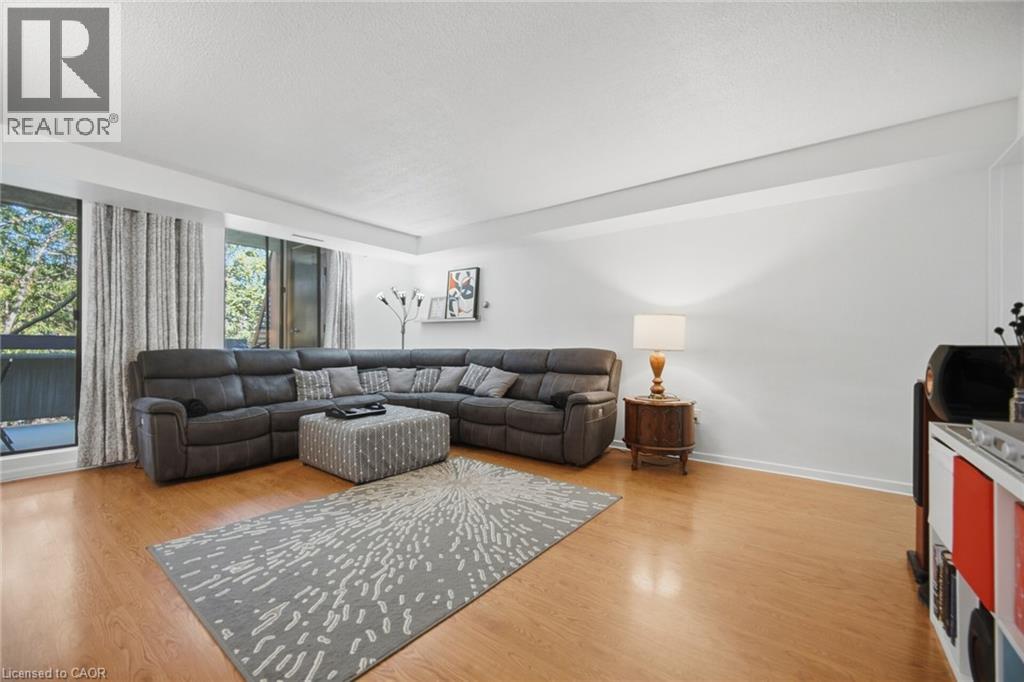
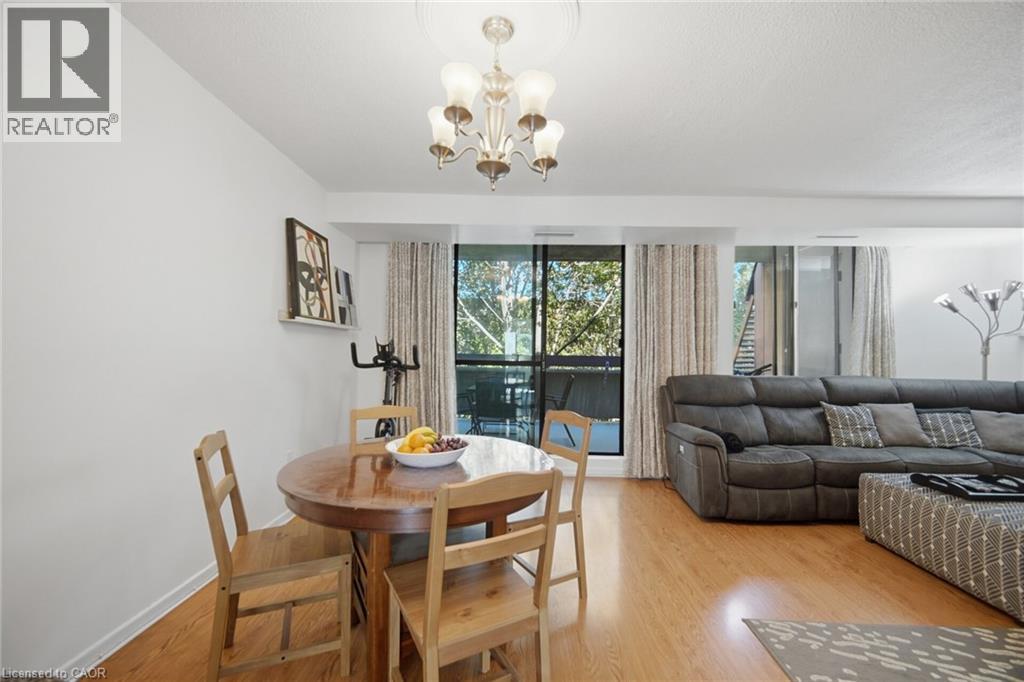
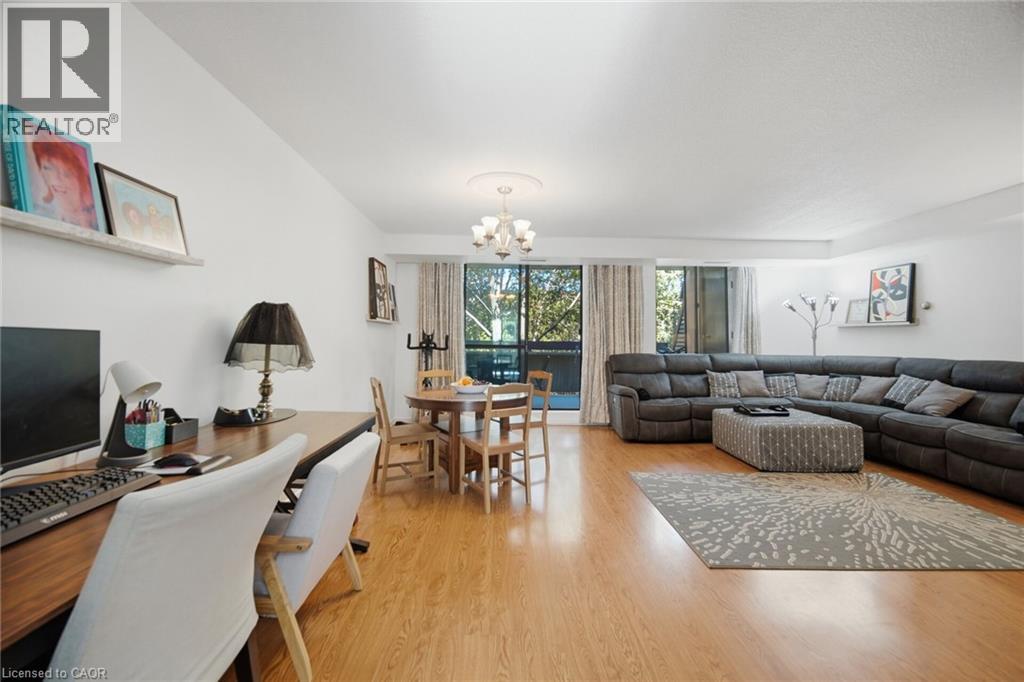
  Expansive open-concept living area featuring wood-finish flooring, two large sliding glass doors, and a built-in shelving unit
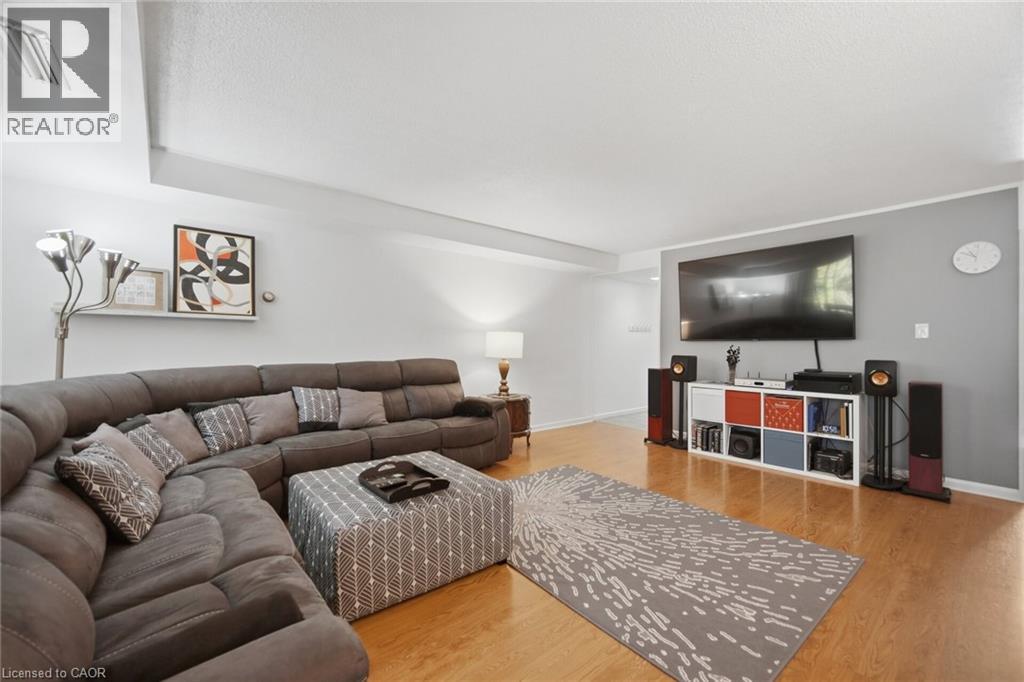
  Wood-finish flooring, recessed ceiling elements, and a contrasting accent wall provide distinct character
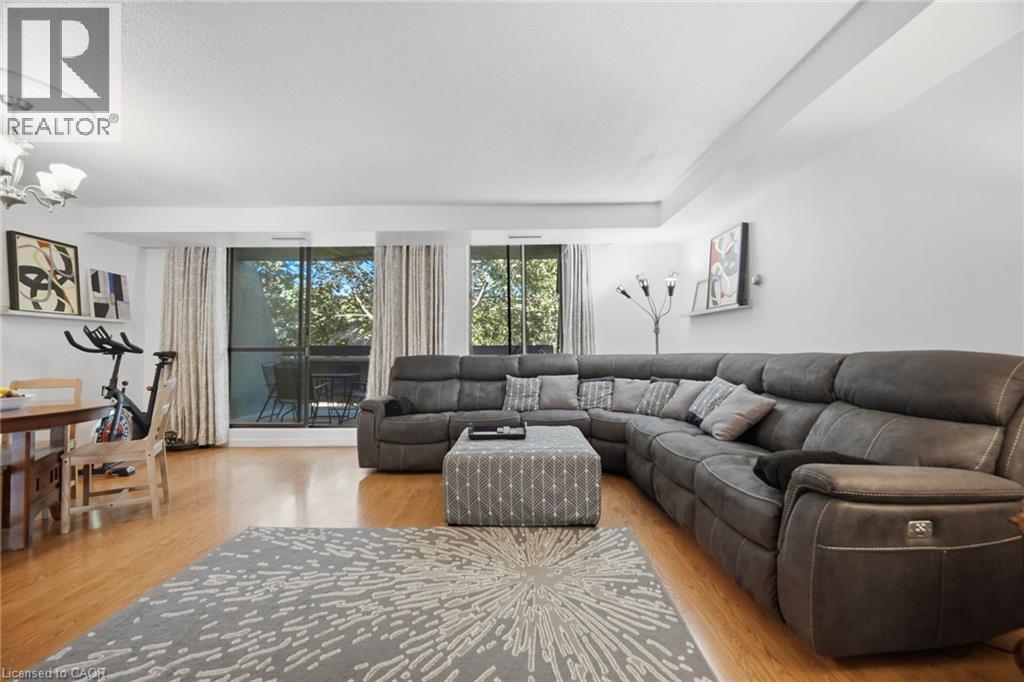
  Hardwood-finish flooring, recessed lighting, and balcony access through sliding glass doors
  Wood-finish flooring throughout, white painted walls, and expansive windows
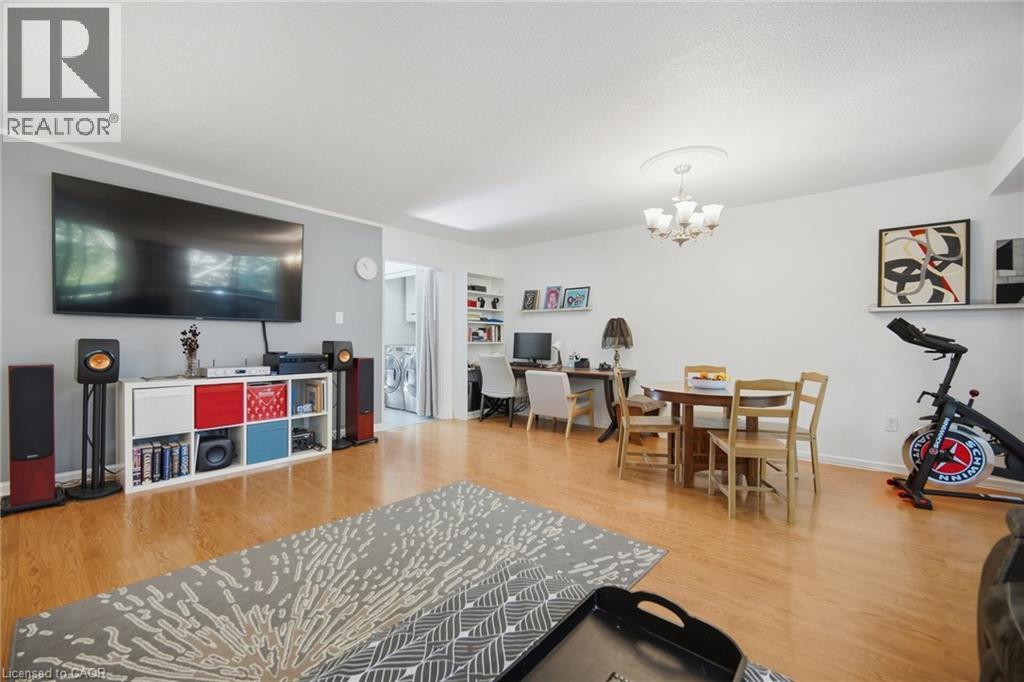
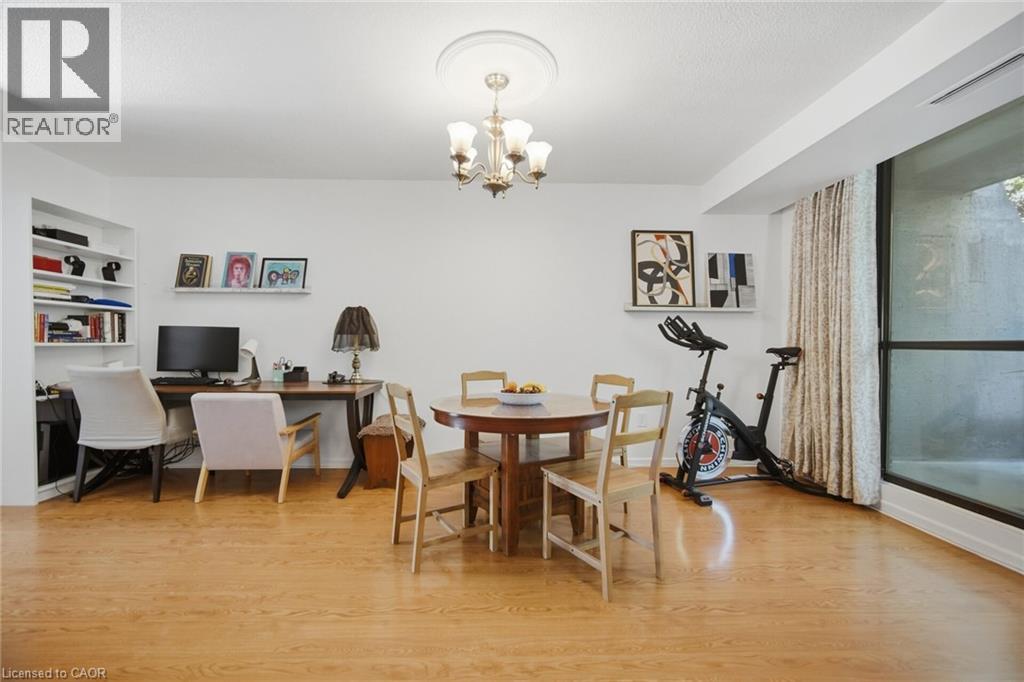
  Open-concept living space featuring wood-finish flooring, a contemporary ceiling light fixture, and a dedicated workspace
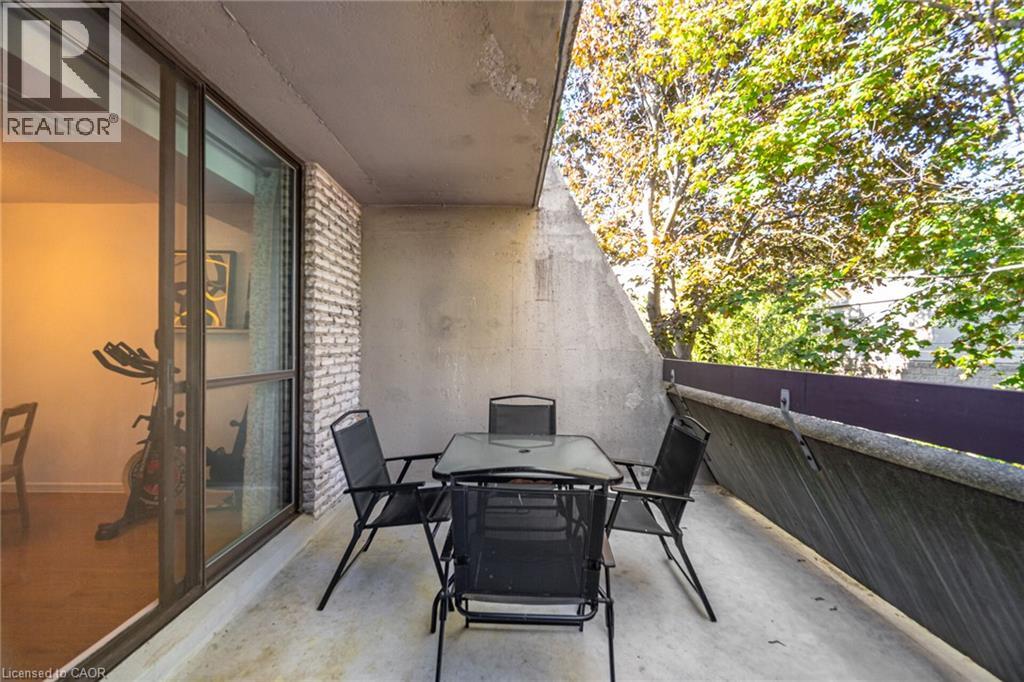
  Private balcony featuring concrete flooring and a partial brick-textured wall
  Additional content
 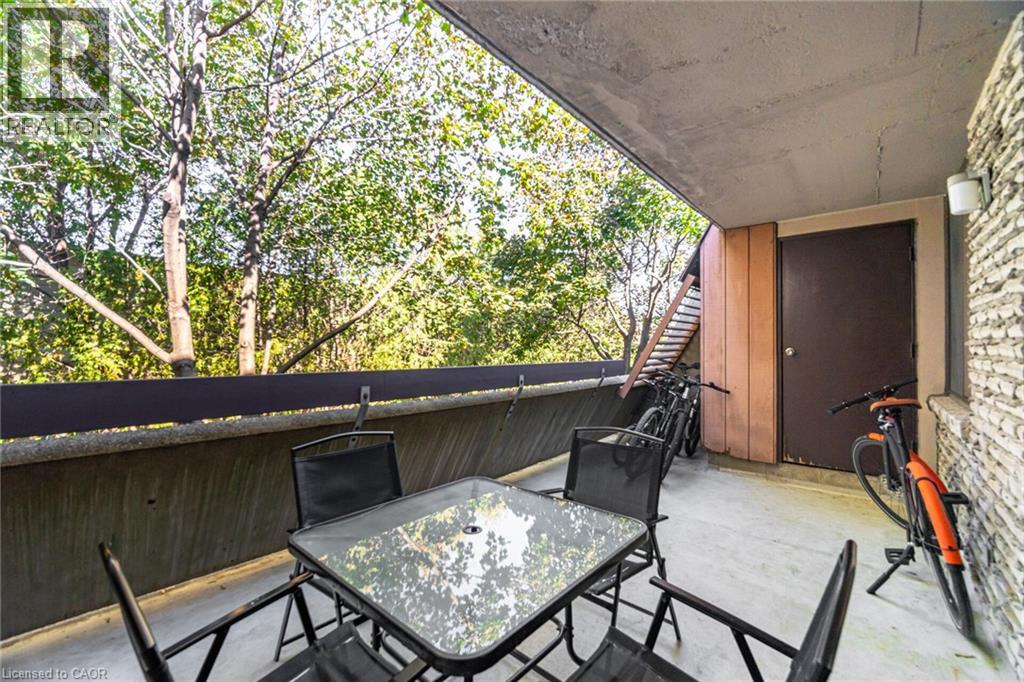 Ground-level patio with a concrete surface, sliding glass doors, and brick-textured exterior siding
  Light wood-finish flooring, built-in shelving, and a large window
  Hardwood flooring, chandelier, and a sliding glass door leading to a balcony
  Wood-finish flooring throughout, paired with light-toned walls
 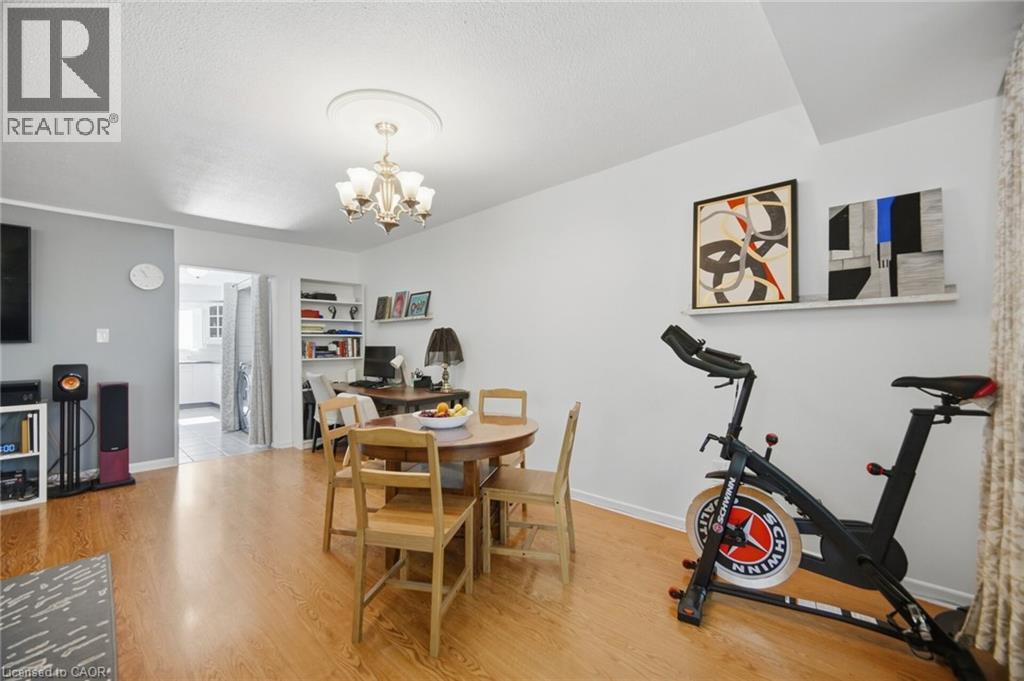 Hardwood-style flooring throughout
 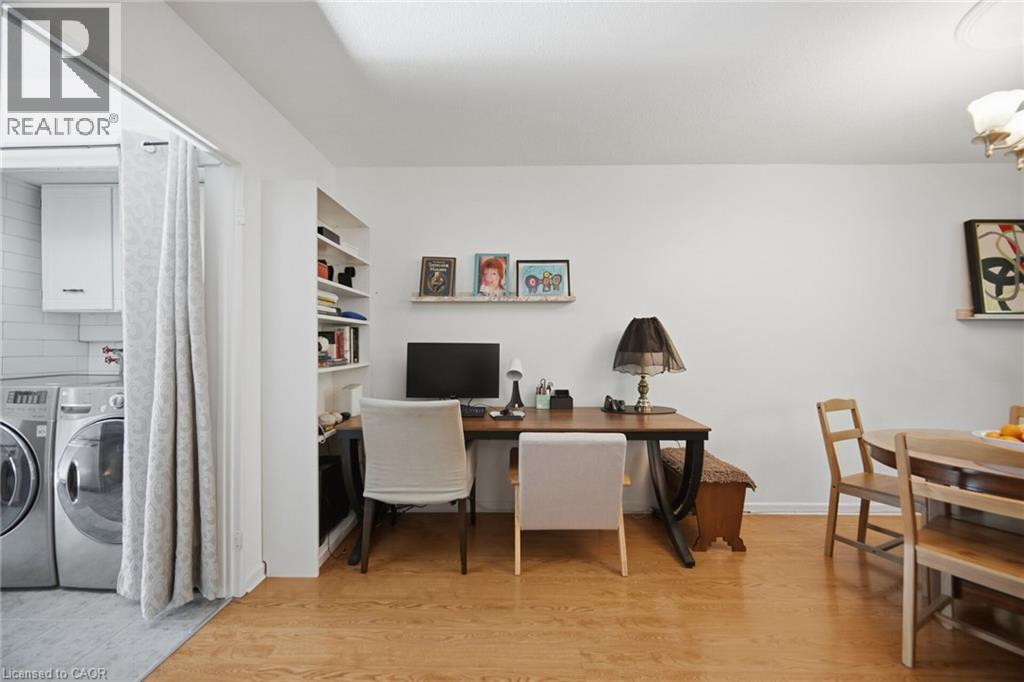 Bright open-concept living area featuring wood-finish flooring, white walls, and a multi-pane glass door leading to an outdoor balcony
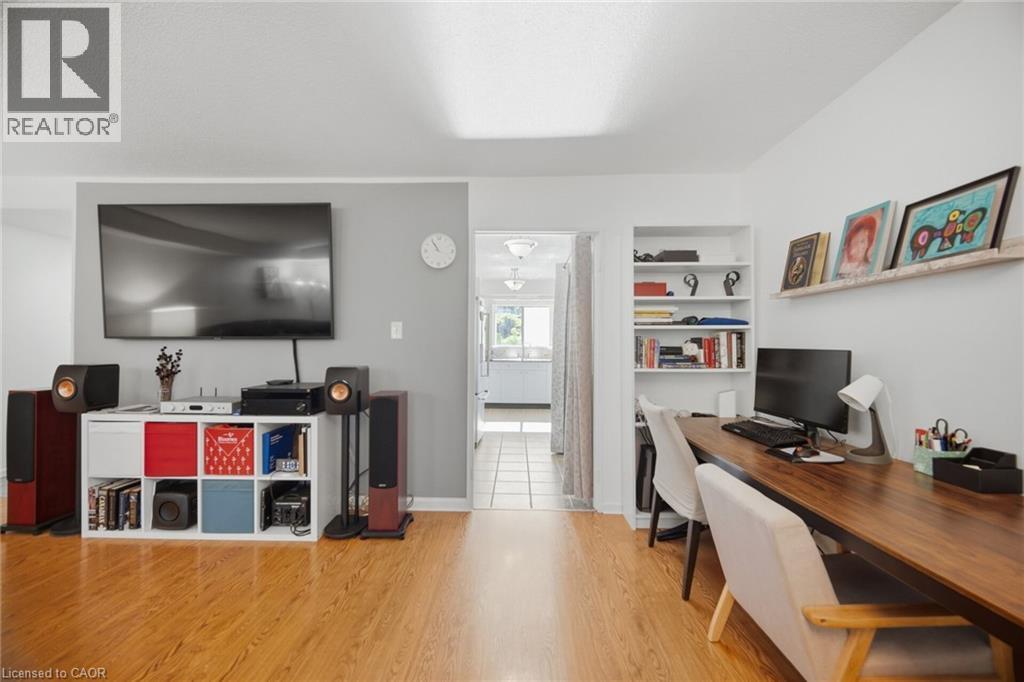
  Wood-finish flooring throughout, a built-in shelving unit, and a long wood-top desk
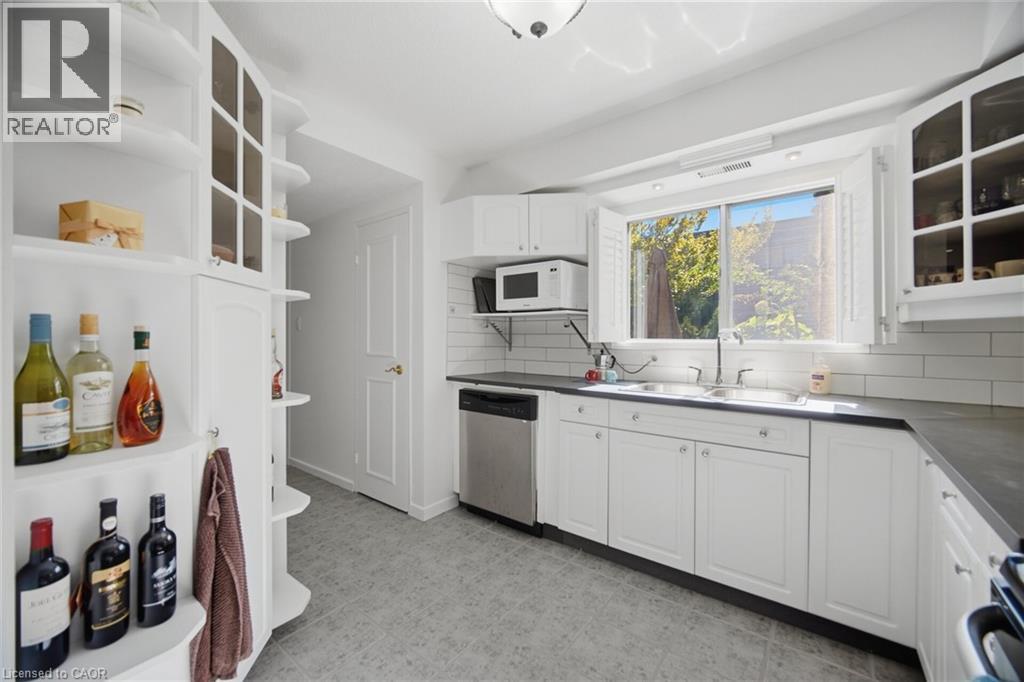
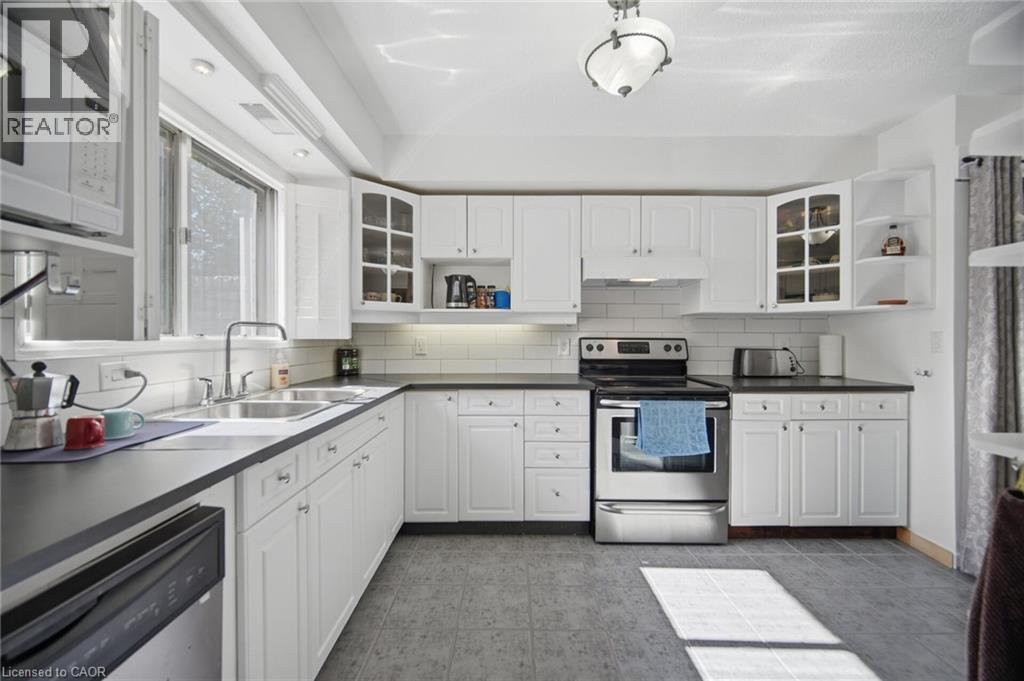
  U-shaped kitchen featuring white cabinetry, dark countertops, a stainless steel electric range, a stainless steel dishwasher, and a window above the sink
 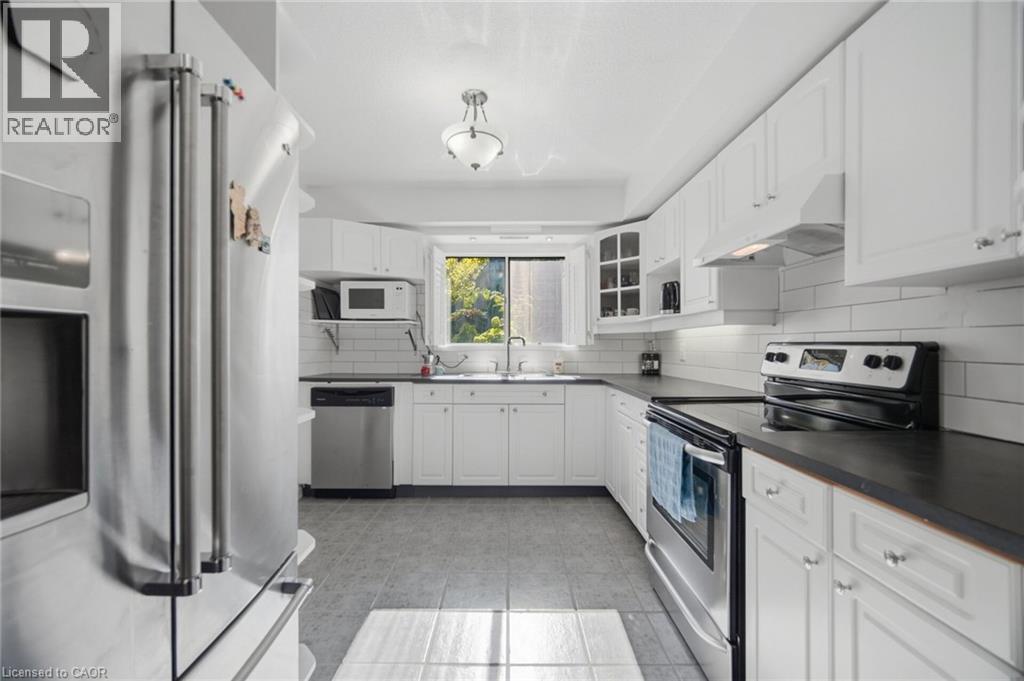 White cabinetry, subway tile backsplash, stainless steel range, dark countertops, and tiled flooring
 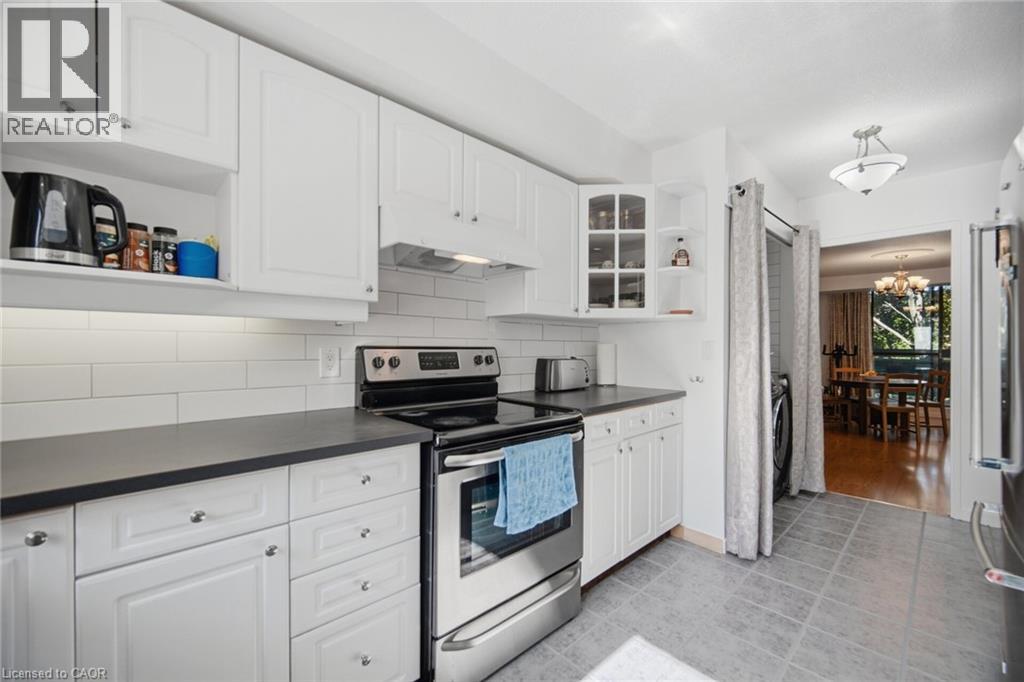 White cabinetry, dark countertops, a double basin sink with a window, white subway tile backsplash, and built-in shelving
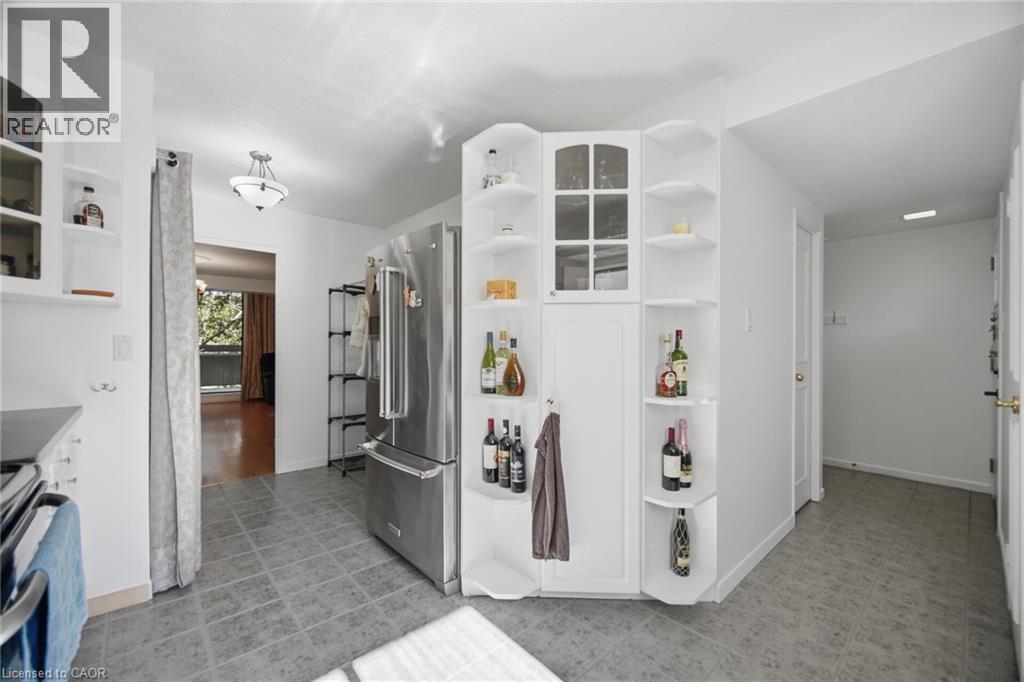
  Kitchen featuring tiled flooring, built-in shelving, glass-front cabinetry, and a stainless steel refrigerator
  White cabinetry with contrasting dark countertops, stainless steel appliances, subway tile backsplash, and recessed lighting
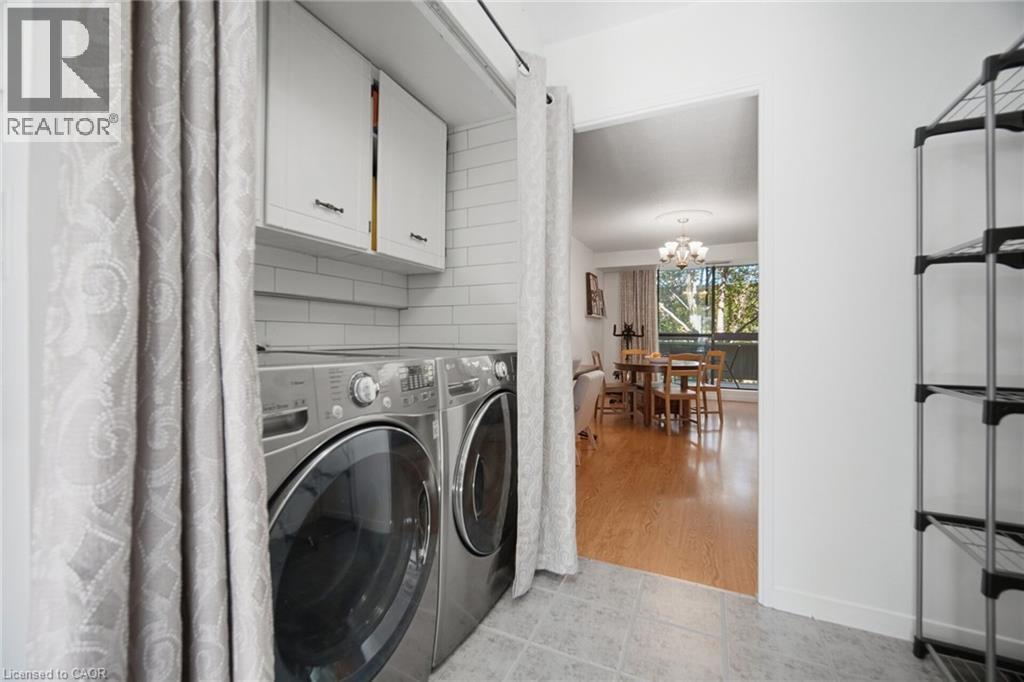
  In-unit laundry closet with white cabinetry and subway tile backsplash
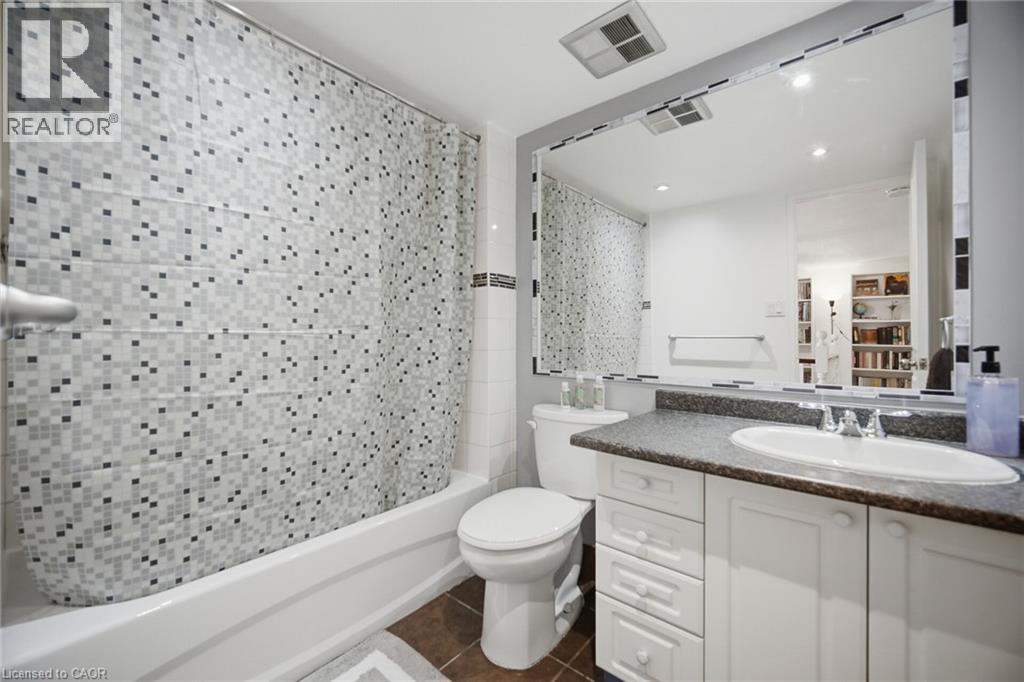
  White vanity with an integrated sink, polished chrome faucet, and gray countertop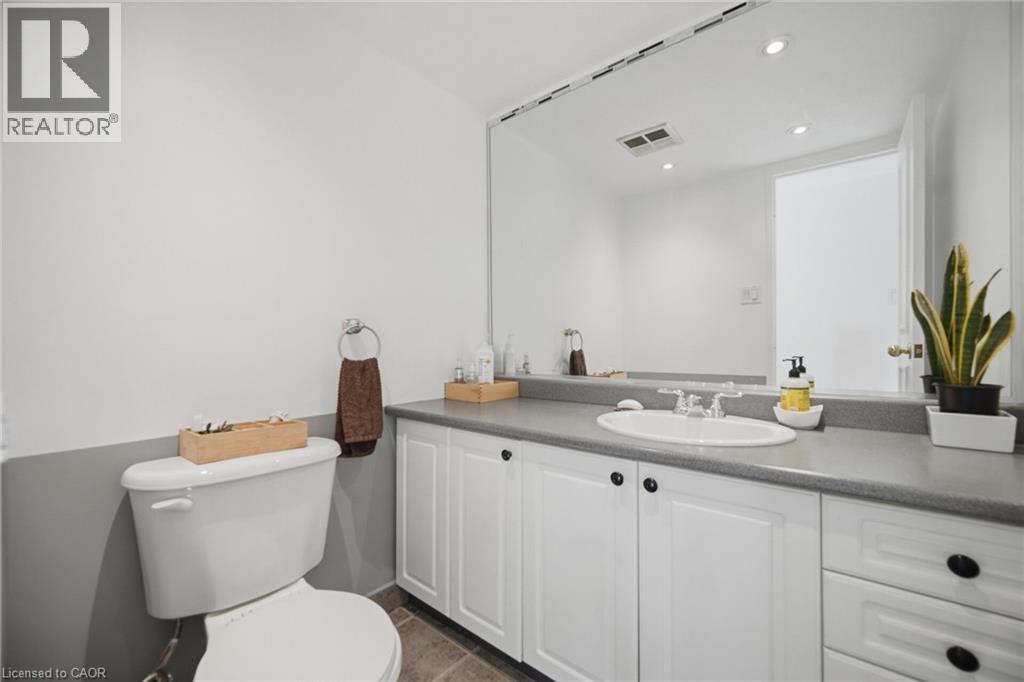
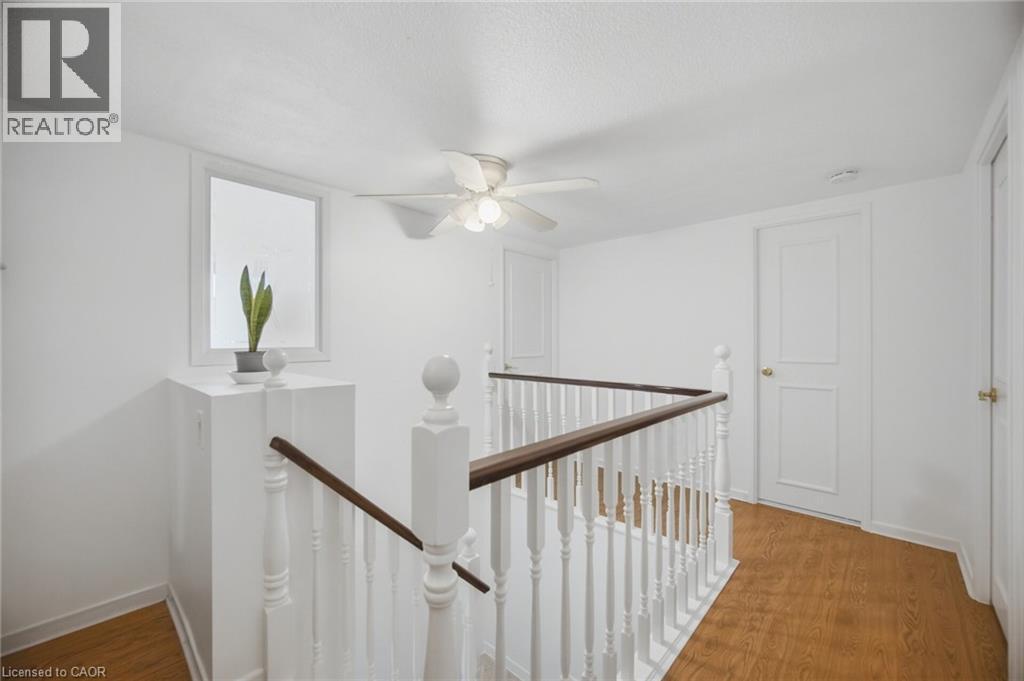
 Hardwood-finish flooring, white spindle staircase with dark wood-finish handrail, panel doors with brass hardware, and a ceiling fan with integrated lighting
  Hardwood-style flooring throughout
 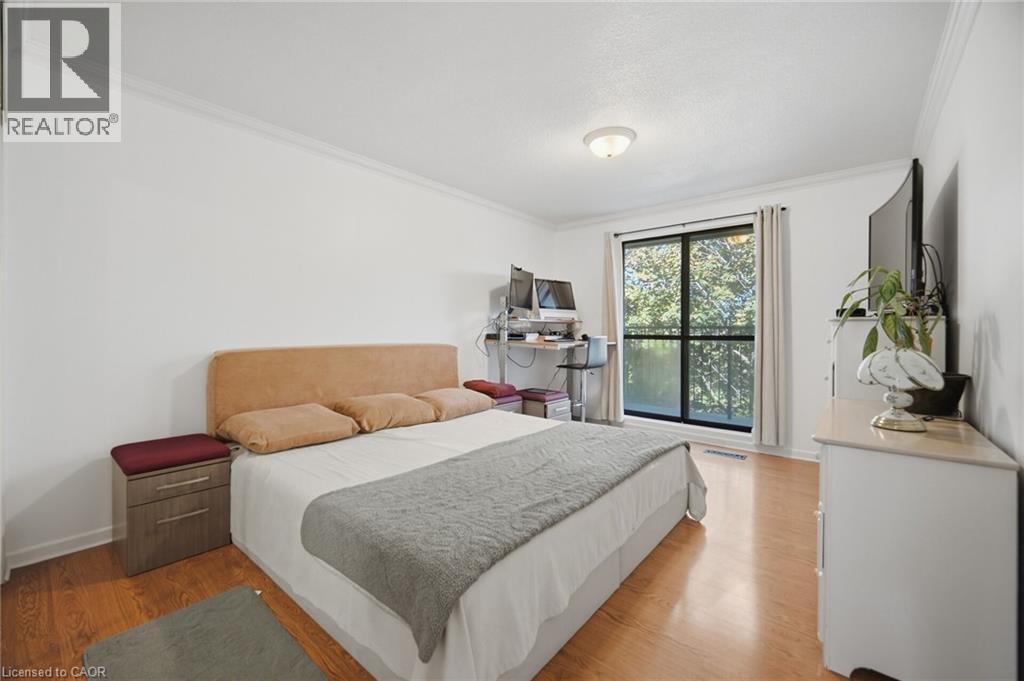 Crown molding, hard-surface flooring, flush mount lighting, and a large window with exterior scenery
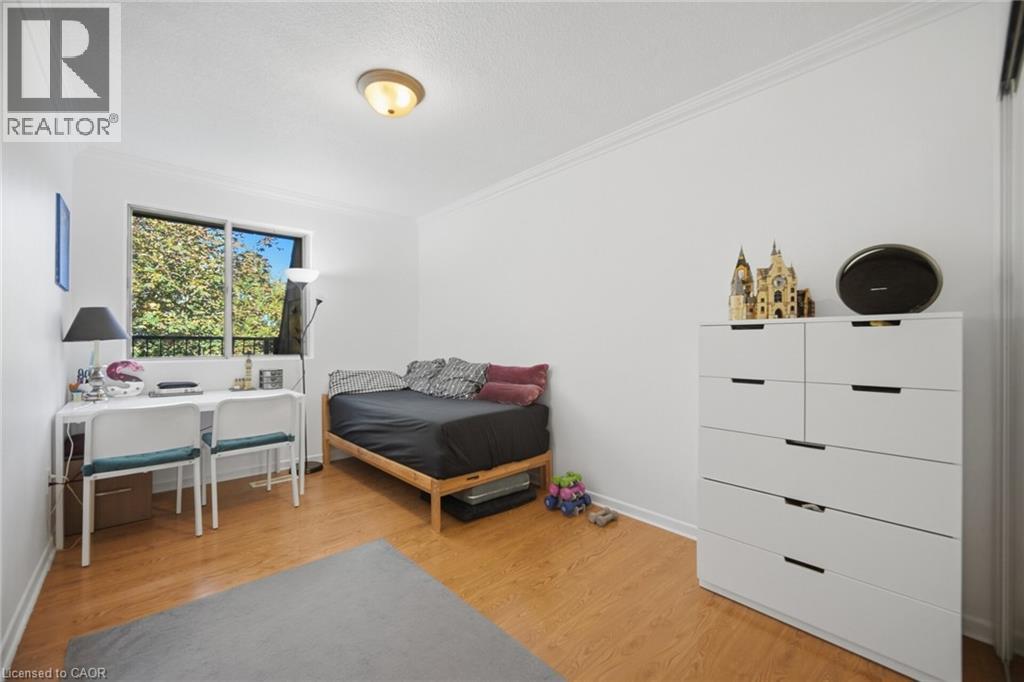
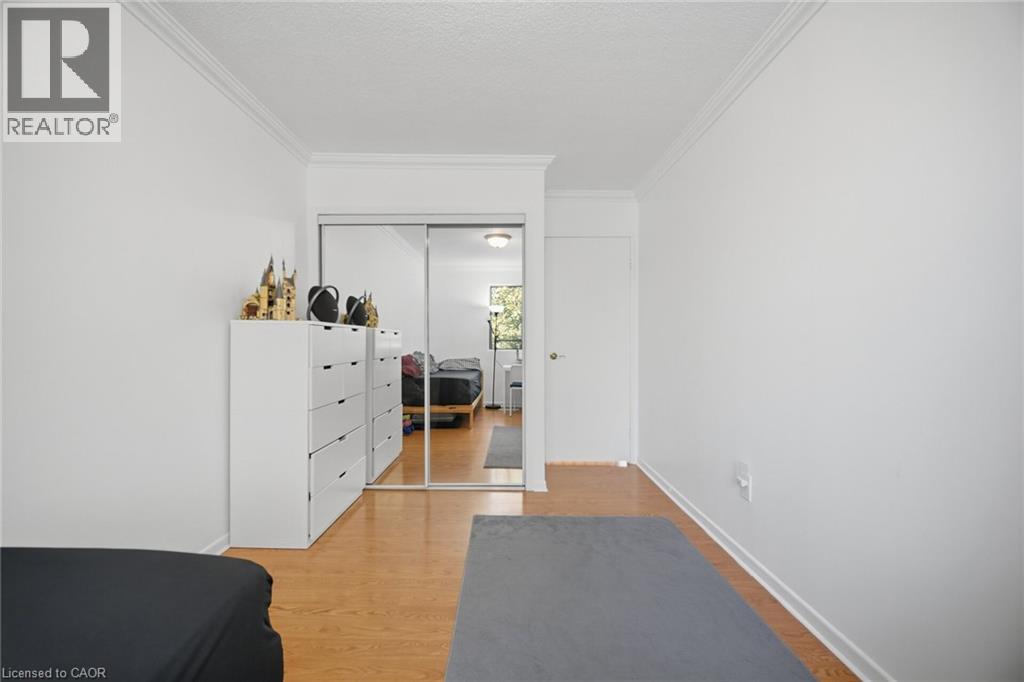
 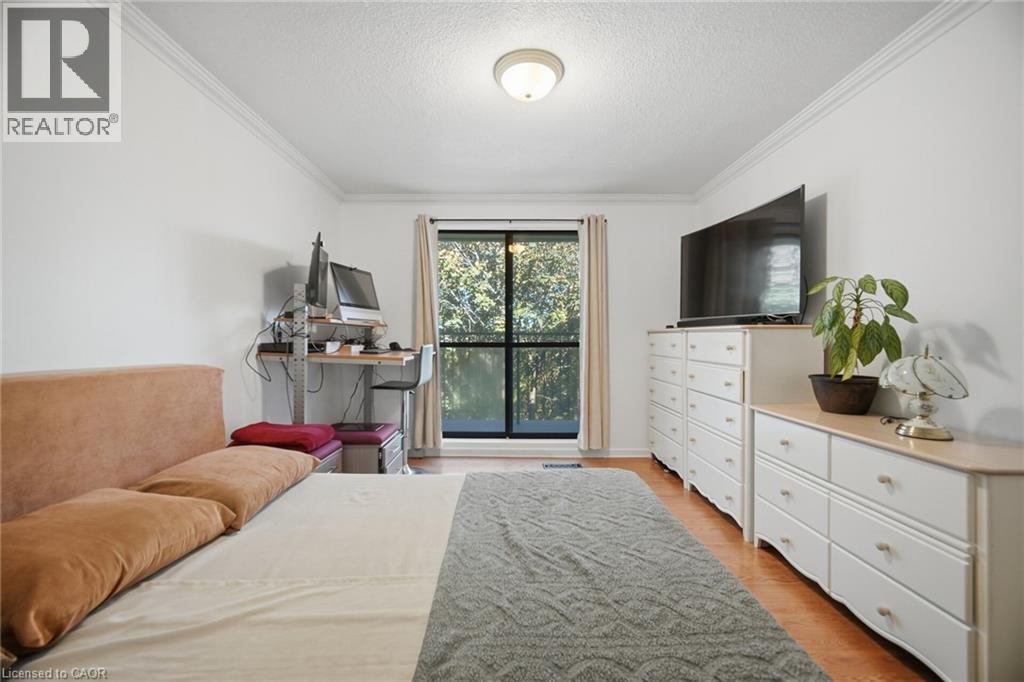 Wood-finish flooring throughout, bright white walls, and crown molding
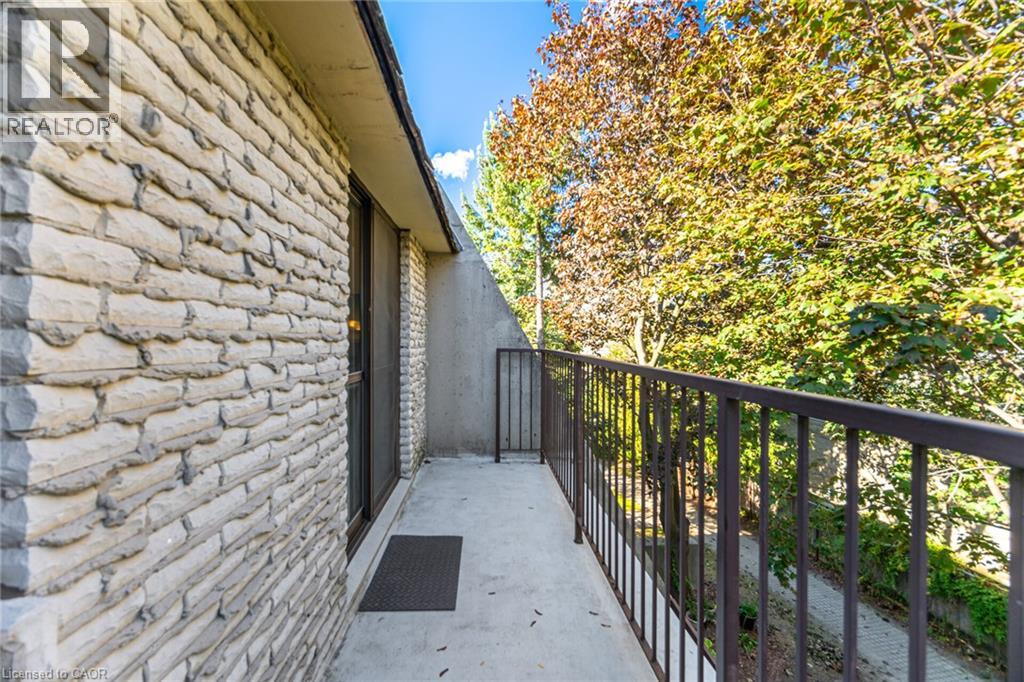
  Private balcony with metal railing, concrete flooring, and a stone-clad exterior wall
 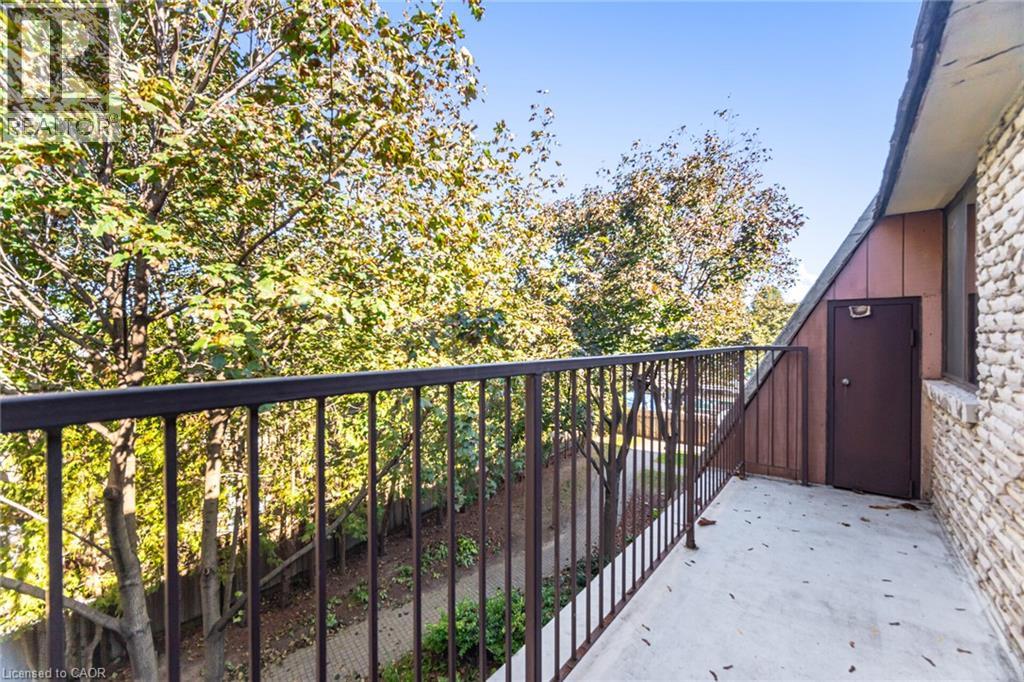 Balcony with concrete flooring and dark metal railing
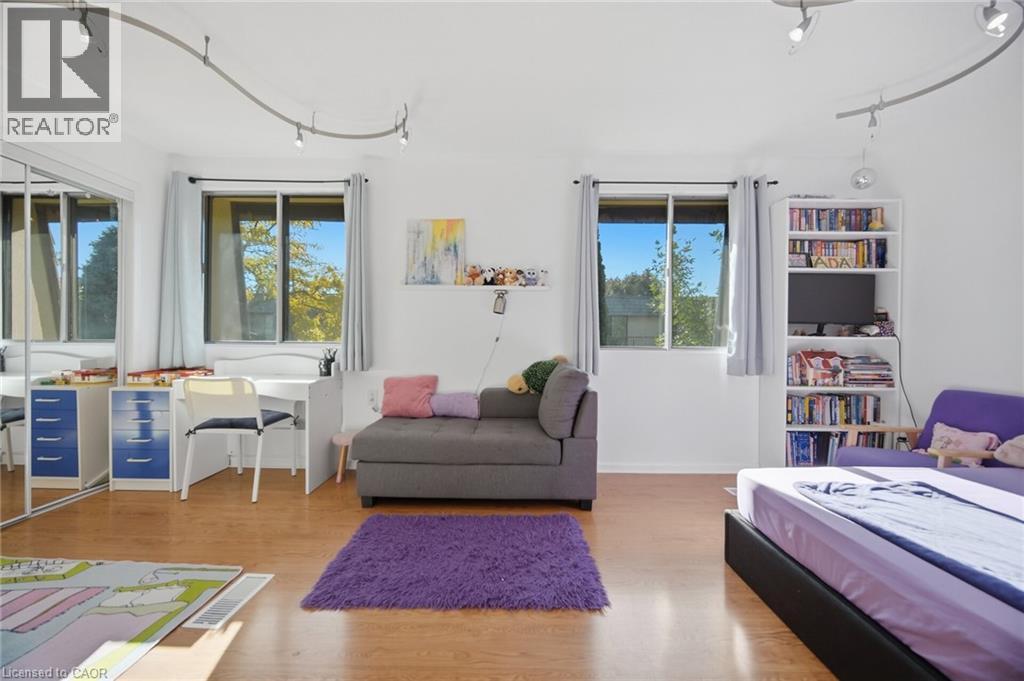
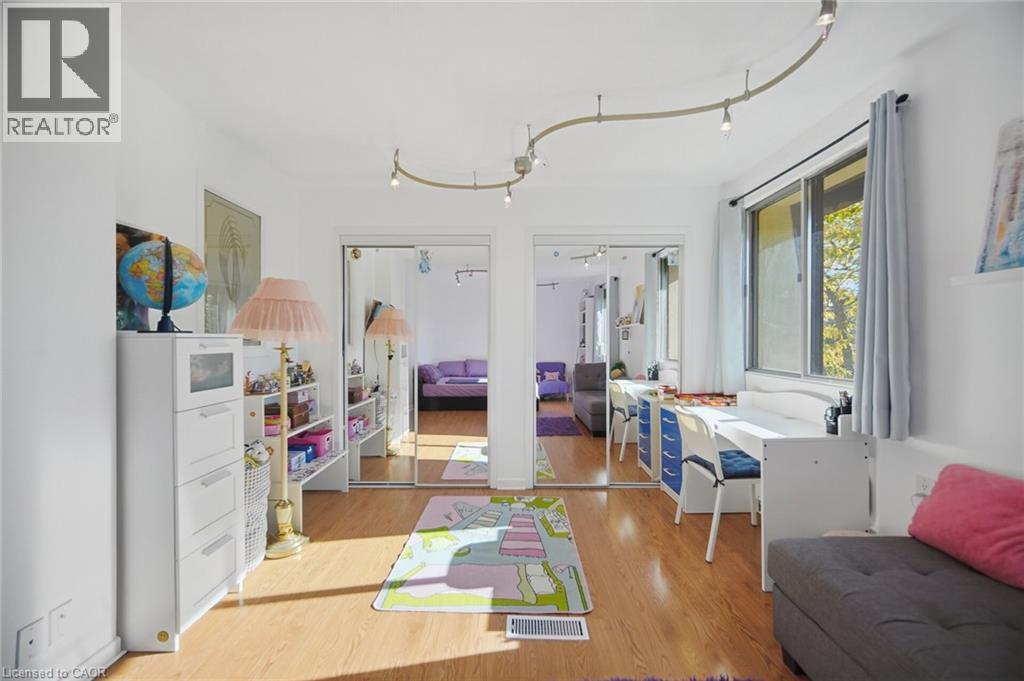
  Wood-finish flooring with dual windows, track lighting, and mirrored closet doors
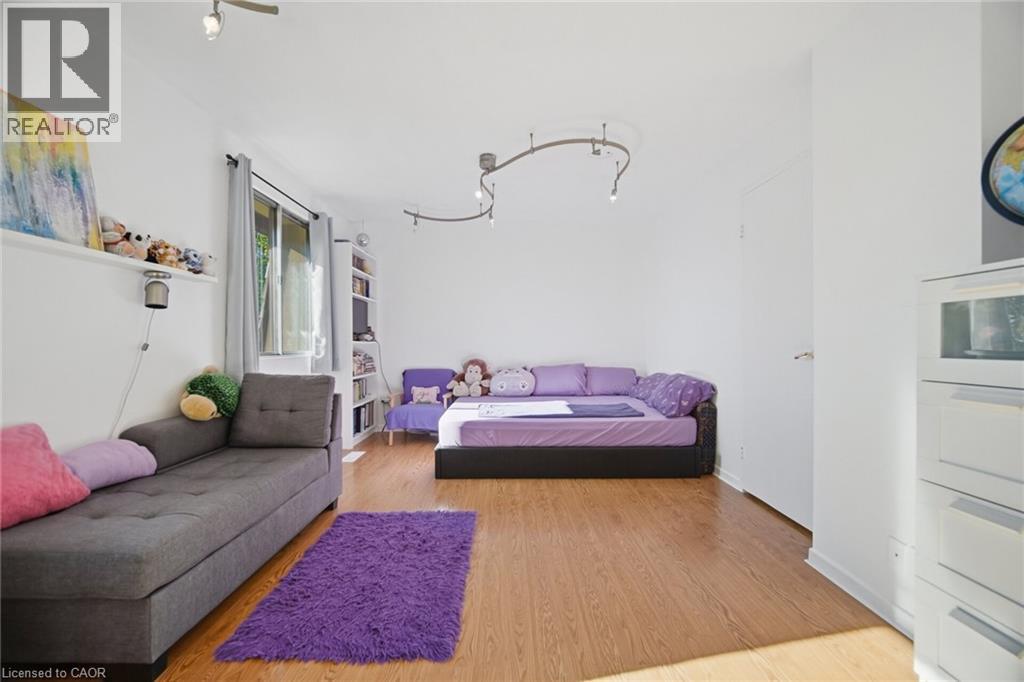
  Wood-finish flooring, track lighting, built-in shelving, white walls, and a window with a curtain rod
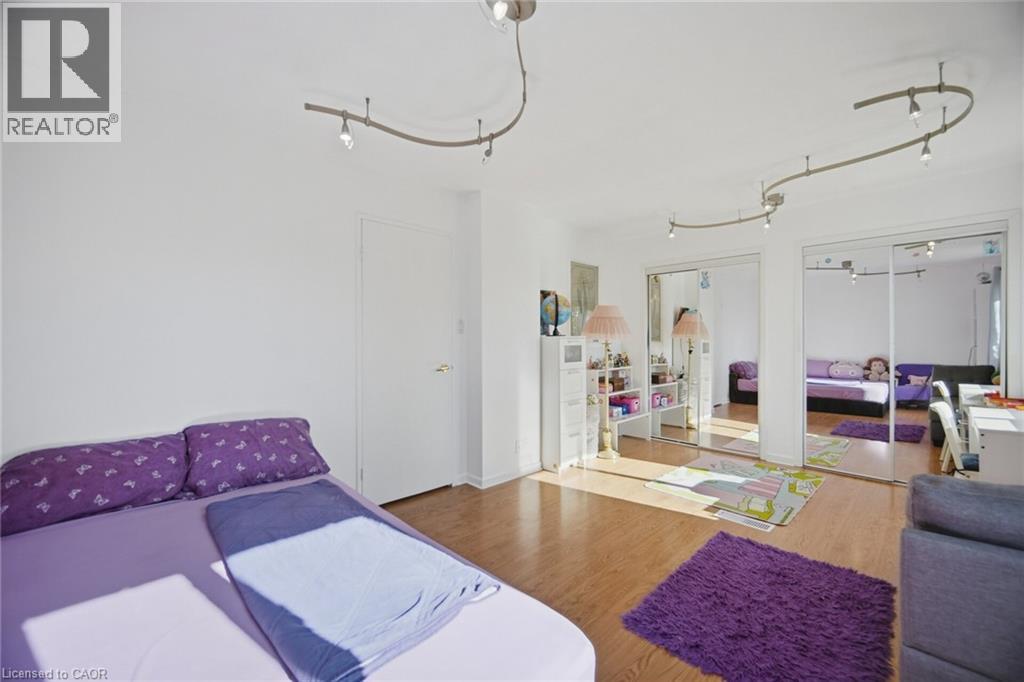
  Wood-finish flooring, white walls, and track lighting
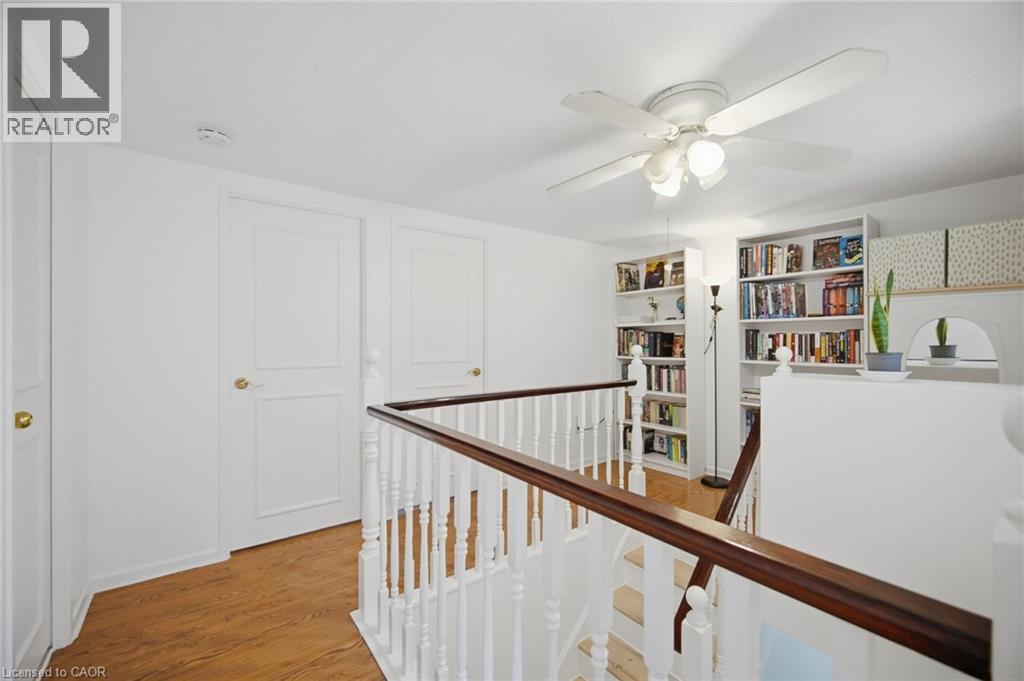
  White ceiling fan with integrated lighting, wood-finish flooring, white built-in shelving, and white staircase with wood handrail
  Wood-finish flooring, recessed lighting, and a large window
  Wood-finish flooring, crown molding, and a bright window with a garden backdrop enhance this space
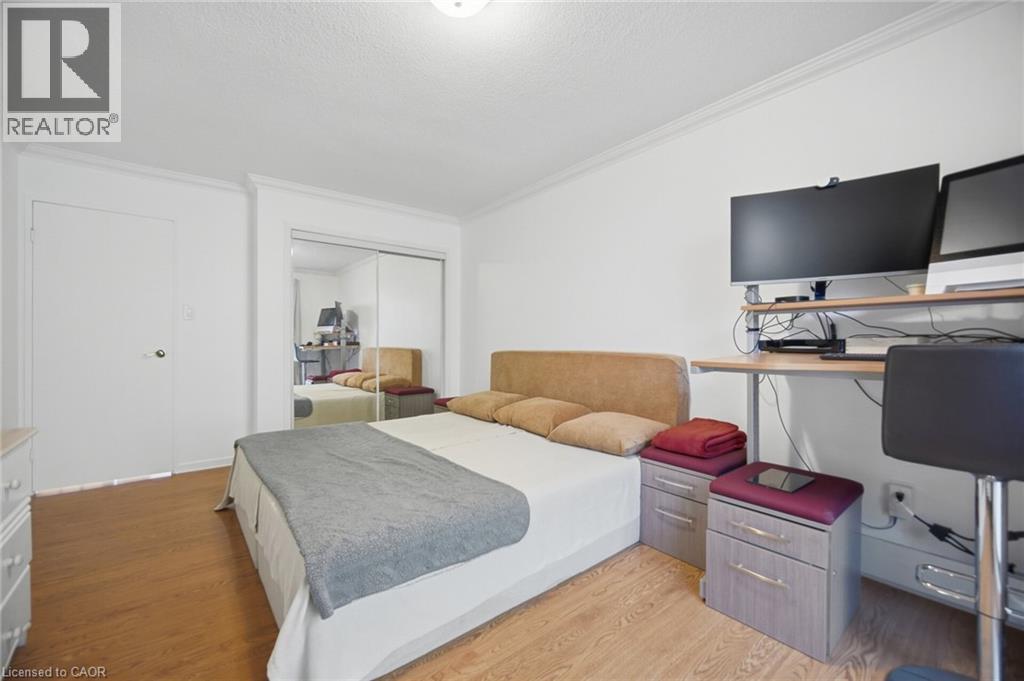
  Hardwood-finish flooring, white walls, crown molding, and sliding mirrored closet doors
  White vanity with integrated sink and dark speckled countertop
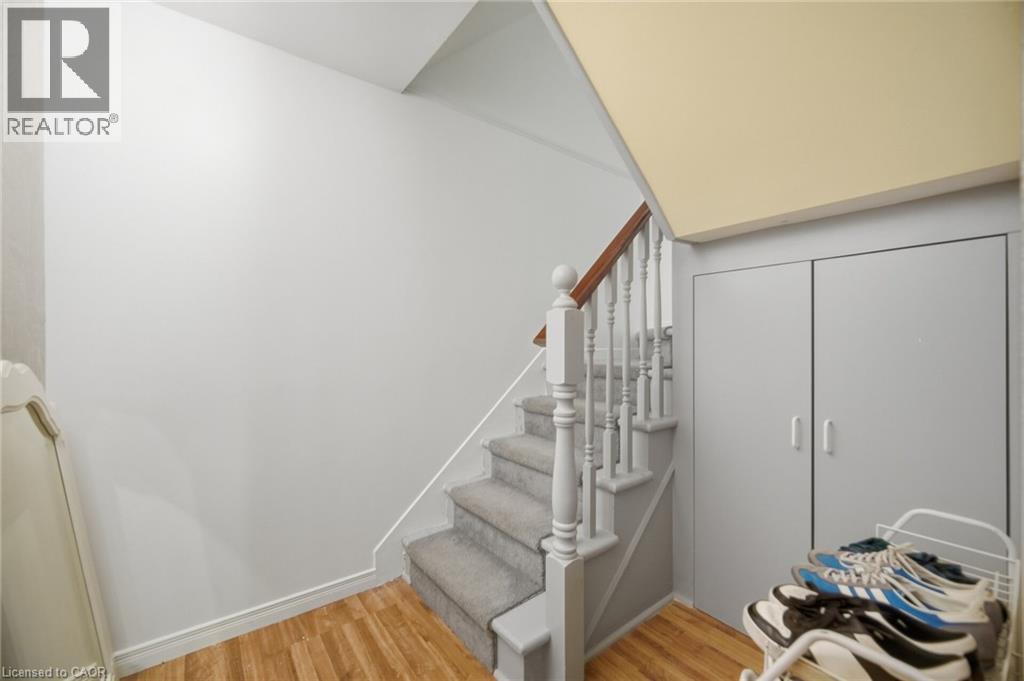
  Staircase with carpeted treads, wood-finish flooring, wood handrail, and built-in storage cabinets
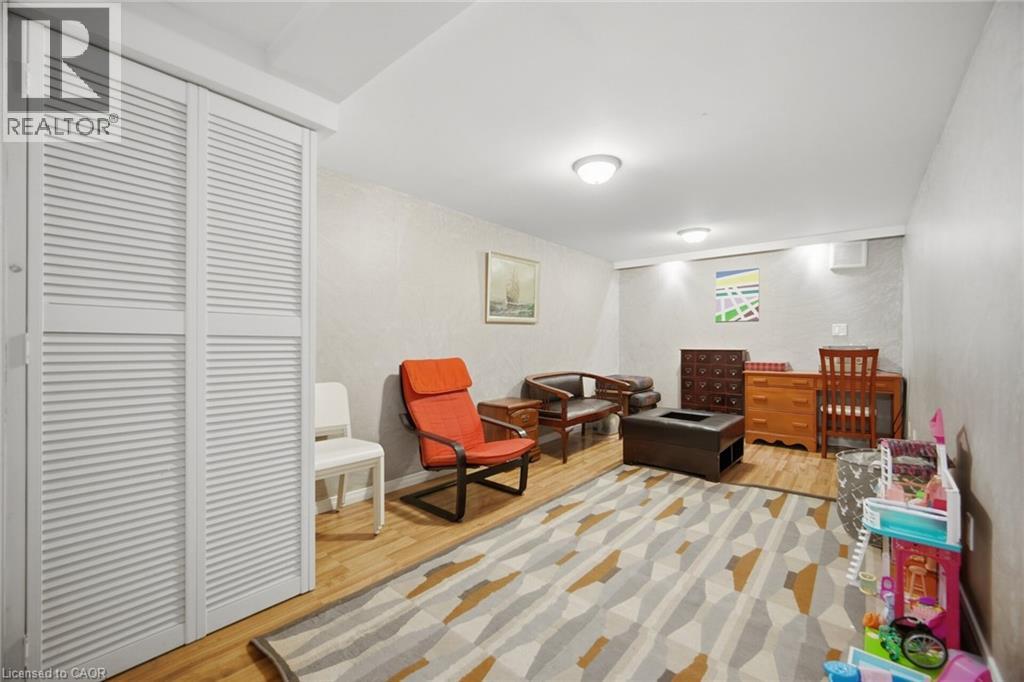
  Wood-finish flooring throughout, featuring recessed lighting and a built-in louvered closet
  Recessed lighting illuminates wood-finish flooring
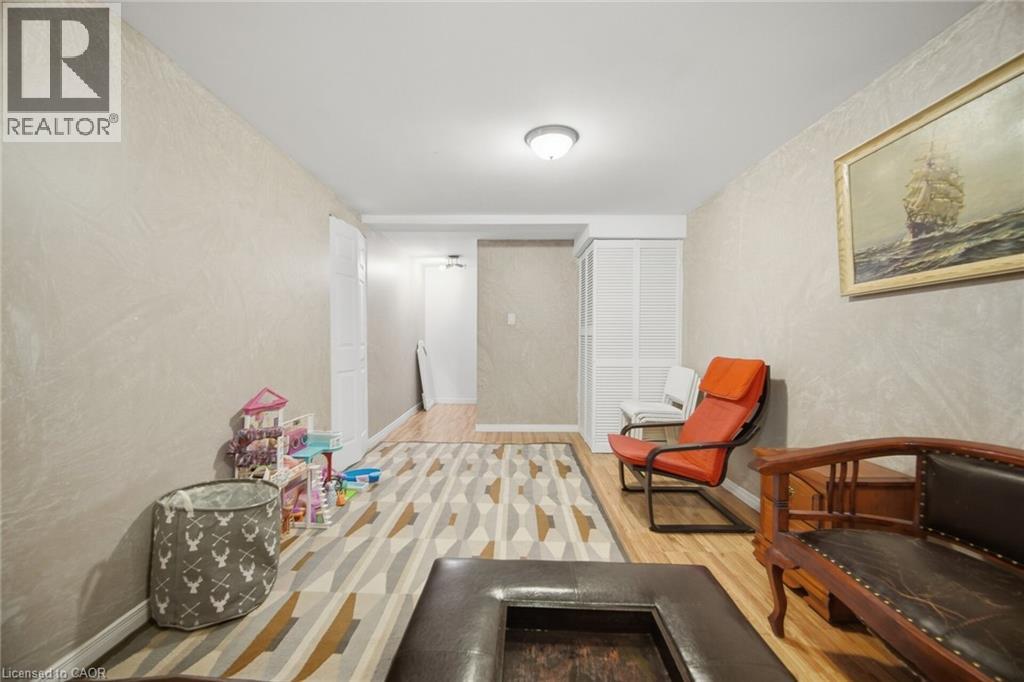
 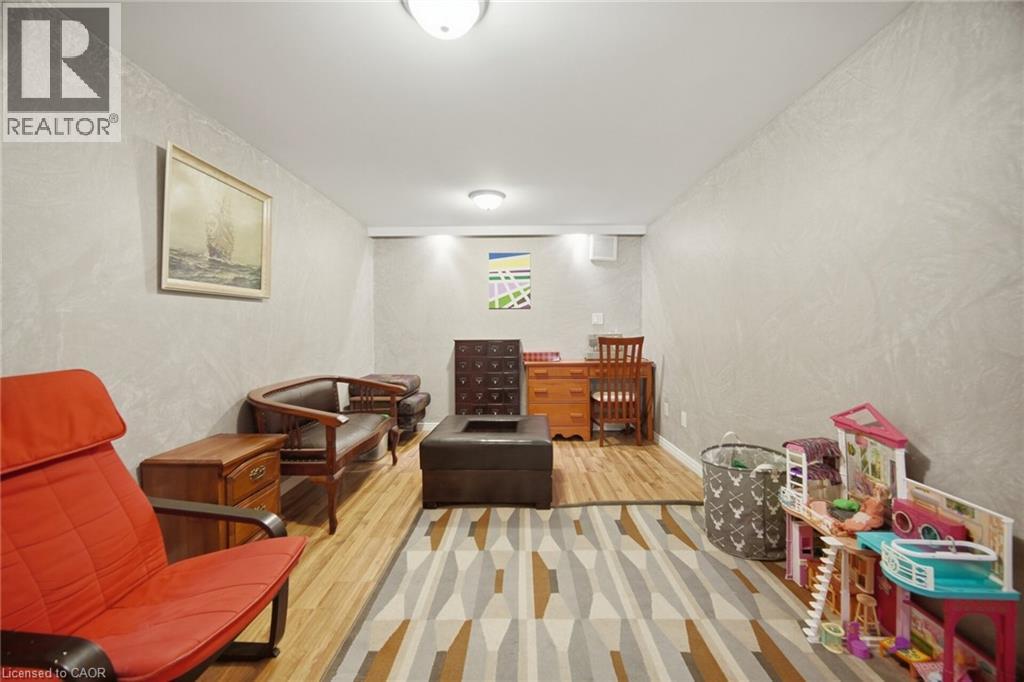 Wood-finish flooring with a geometric patterned area rug, textured walls, and a ceiling-mounted light fixture
  White panel doors, flush fluorescent lighting, and large format floor tiling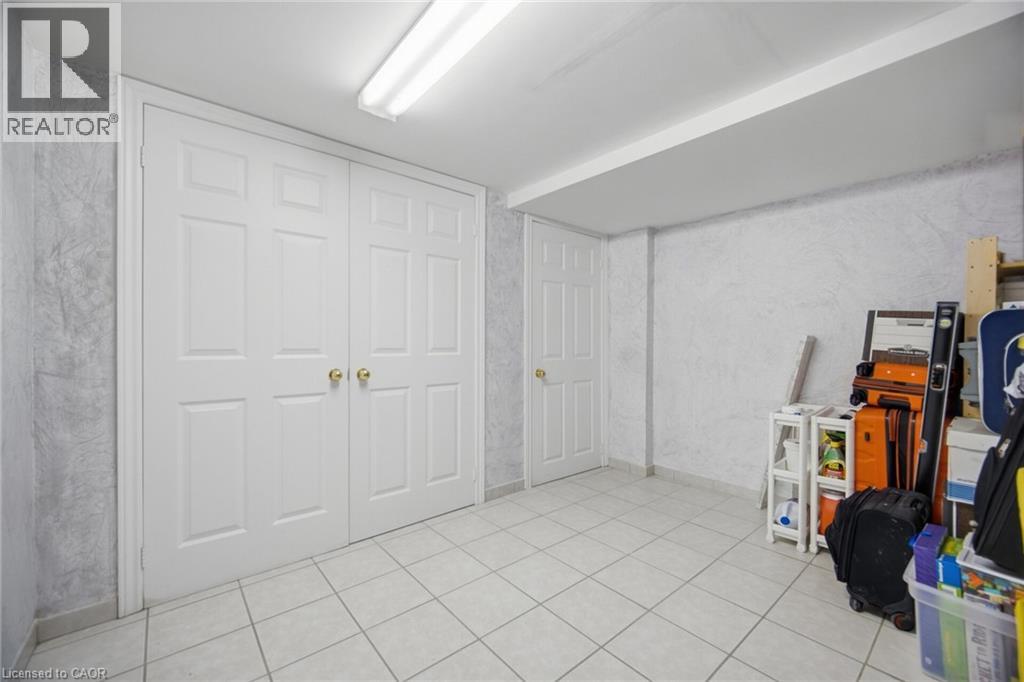
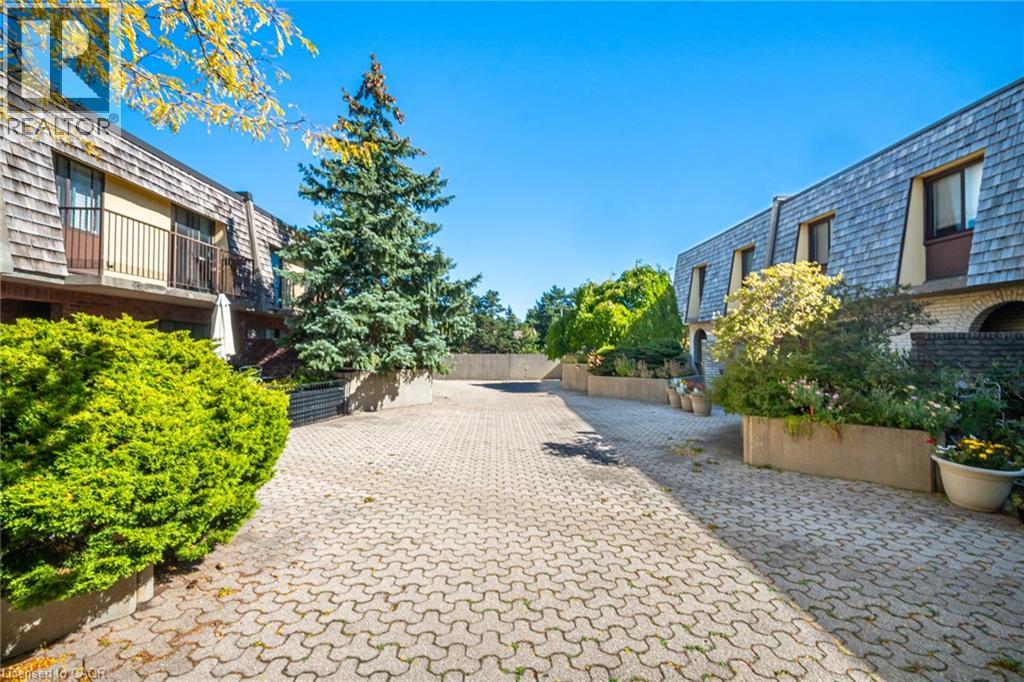 Paver stone courtyard with mature trees and landscaping
 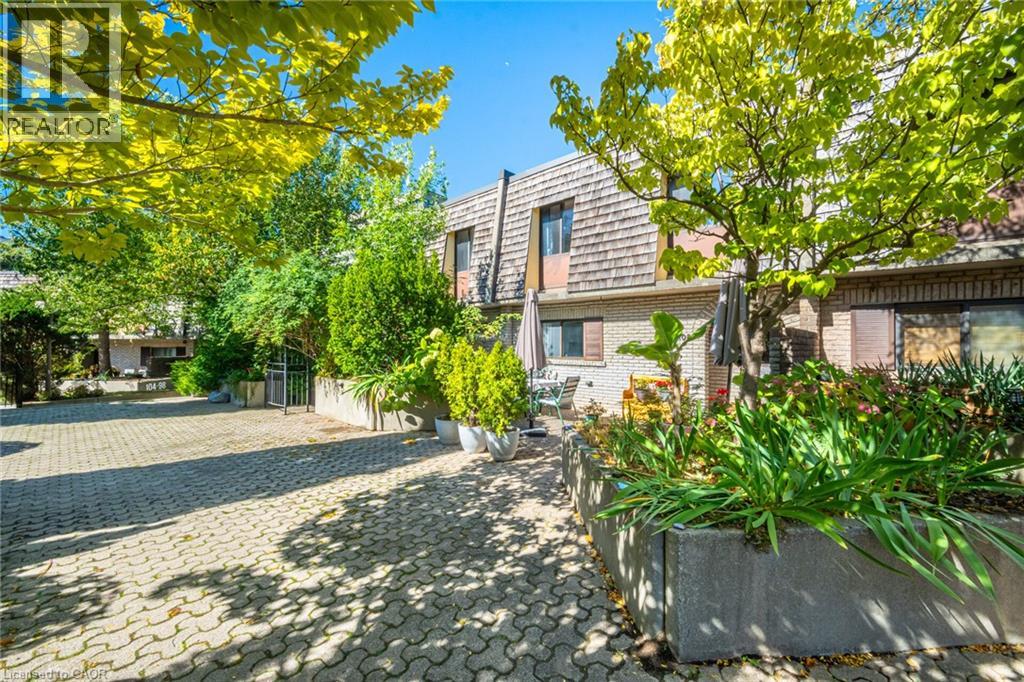 Cedar shake siding, paver driveway, concrete planters with mature landscaping, and an enclosed entry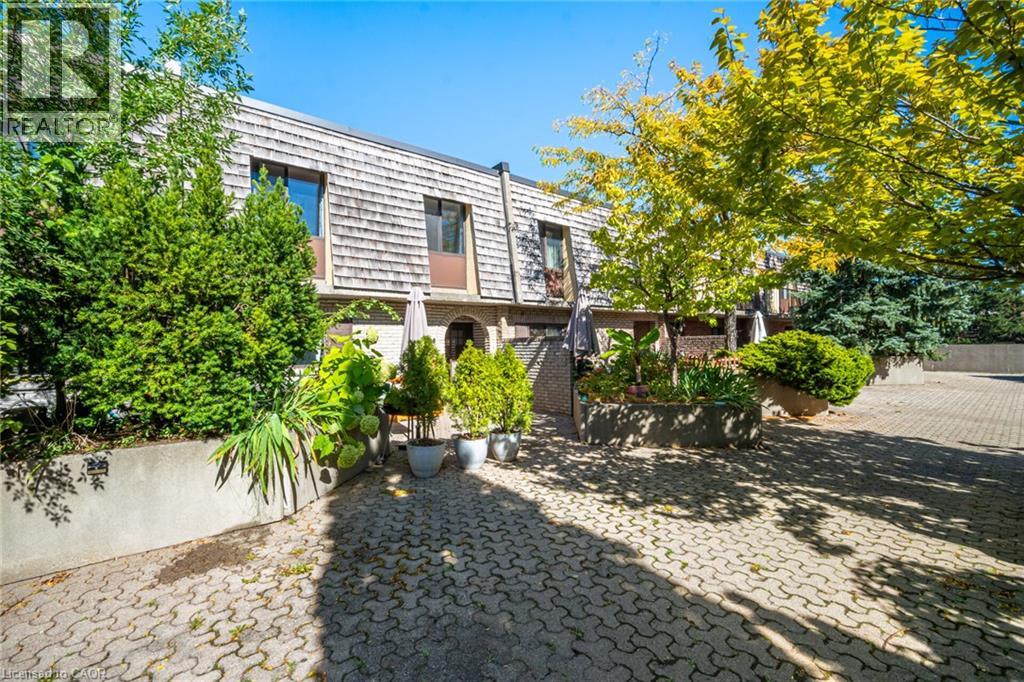
Welcome to Unit 108 at 1250 Mississauga Valley Blvd - a spacious 3+1 bedroom, 2 bathroom condo townhouse offering approximately 1,444 sq. ft. of above-grade living space in the heart of Mississauga Valleys. Freshly painted and ready for its next family to enjoy, this home features a practical layout with plenty of room for everyday living, working from home and entertaining. Enjoy your own private patio plus a balcony, providing two separate outdoor spaces to relax and unwind. Includes one underground parking space. Monthly maintenance fee of $960.32 includes cable TV, internet, heat, air conditioning, parking, water, snow removal and landscaping. Conveniently located close to parks, schools, Mississauga Valley Community Centre, public transit, shopping and Square One. A great opportunity to enjoy generous living space in an established, family-friendly neighbourhood in central Mississauga. (id:63285)
| DDF® Number | 40866088 |
| Property Type | Single Family |
| Amenities Near By | Place Of Worship, Playground, Public Transit, Schools, Shopping |
| Community Features | Community Centre |
| Equipment Type | Water Heater |
| Features | Balcony |
| Parking Space Total | 1 |
| Rental Equipment Type | Water Heater |
| Storage Type | Locker |
| Bathroom Total | 2 |
| Bedrooms Above Ground | 3 |
| Bedrooms Total | 3 |
| Appliances | Dishwasher, Dryer, Refrigerator, Stove, Washer, Hood Fan |
| Basement Development | Finished |
| Basement Type | Full (finished) |
| Construction Style Attachment | Attached |
| Cooling Type | Central Air Conditioning |
| Exterior Finish | Concrete |
| Fireplace Present | No |
| Half Bath Total | 1 |
| Heating Type | Forced Air |
| Stories Total | 2 |
| Size Interior | 1444 Sqft |
| Type | Row / Townhouse |
| Utility Water | Municipal Water |
| Underground | |
| Visitor Parking |
| Acreage | No |
| Land Amenities | Place Of Worship, Playground, Public Transit, Schools, Shopping |
| Sewer | Municipal Sewage System |
| Zoning Description | Rm7d3 |
| Level | Type | Length | Width | Dimensions |
|---|---|---|---|---|
| Second Level | 4pc Bathroom | x | ||
| Second Level | Bedroom | 8.9 | 15.11 | 8.9 x 15.11 |
| Second Level | Bedroom | 15.9 | 11.5 | 15.9 x 11.5 |
| Second Level | Primary Bedroom | 17.9 | 11.5 | 17.9 x 11.5 |
| Basement | Storage | x | ||
| Basement | Recreation Room | 11.4 | 9.5 | 11.4 x 9.5 |
| Main Level | 2pc Bathroom | x | ||
| Main Level | Dining Room | 19.2 | 19.11 | 19.2 x 19.11 |
| Main Level | Living Room | 19.2 | 19.11 | 19.2 x 19.11 |
| Main Level | Kitchen | 17.3 | 9.5 | 17.3 x 9.5 |

The trademarks REALTOR®, REALTORS®, and the REALTOR® logo are controlled by The Canadian Real Estate Association (CREA) and identify real estate professionals who are members of CREA. The trademarks MLS®, Multiple Listing Service® and the associated logos are owned by The Canadian Real Estate Association (CREA) and identify the quality of services provided by real estate professionals who are members of CREA. The trademark DDF® is owned by The Canadian Real Estate Association (CREA) and identifies CREA's Data Distribution Facility (DDF®)

Copyright © 2025 Amit Dulku. All Rights Reserved.
Custom Website Design by 

