New on the market
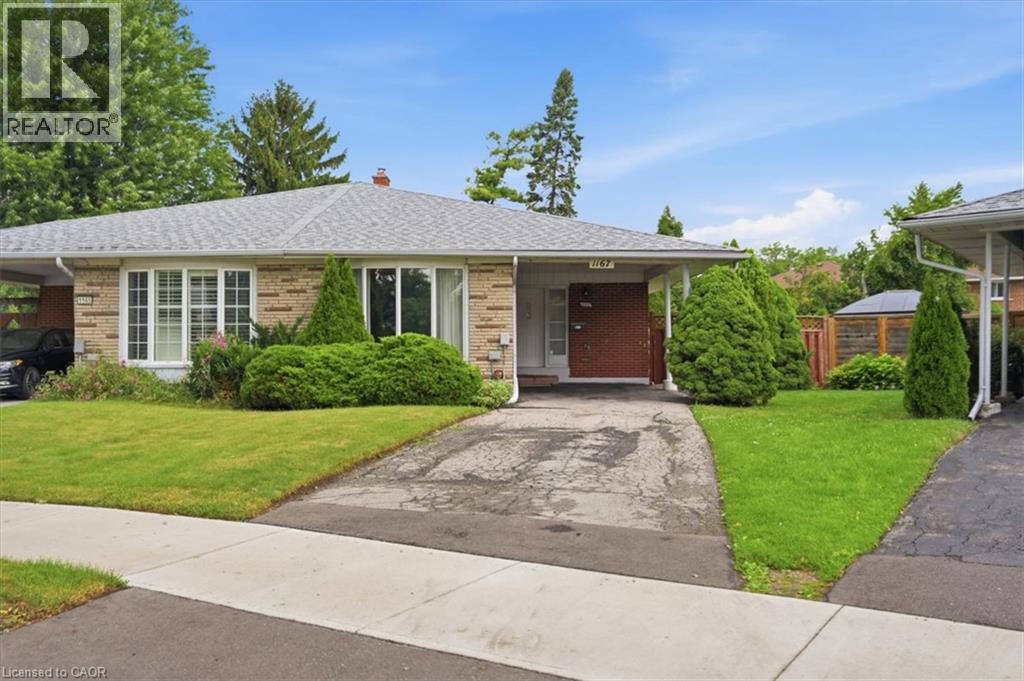 Brick and stone exterior with large picture windows and a covered entryway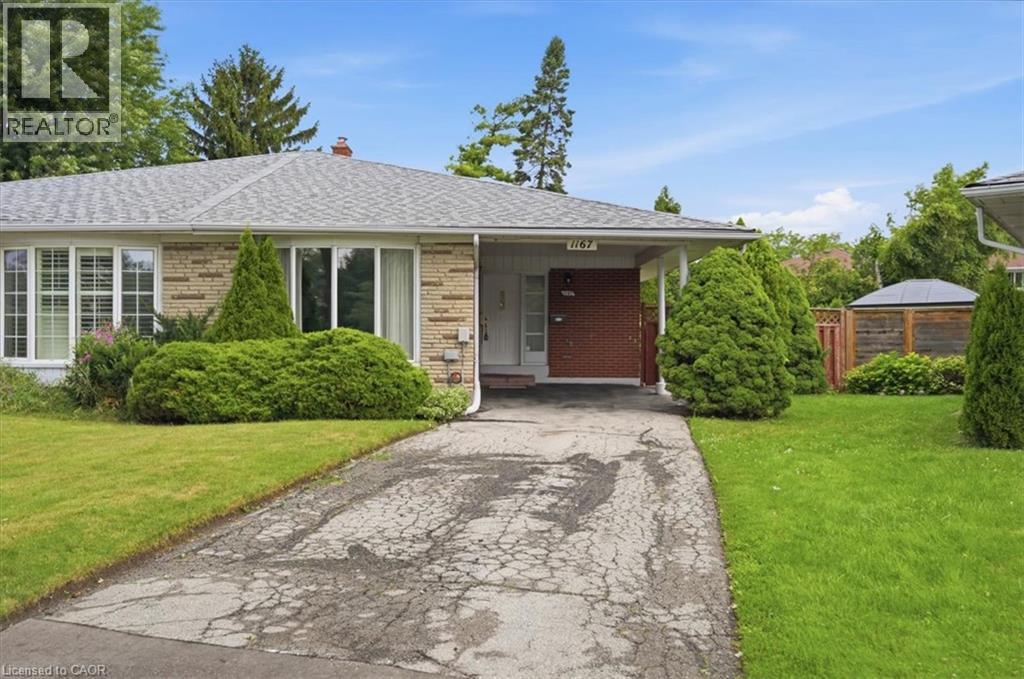
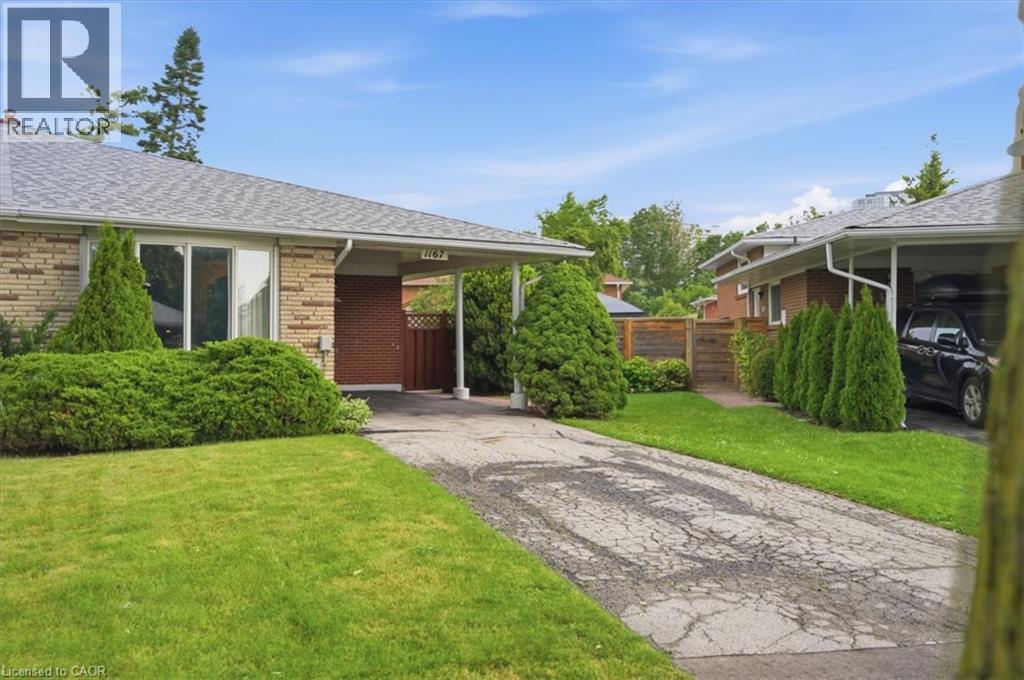
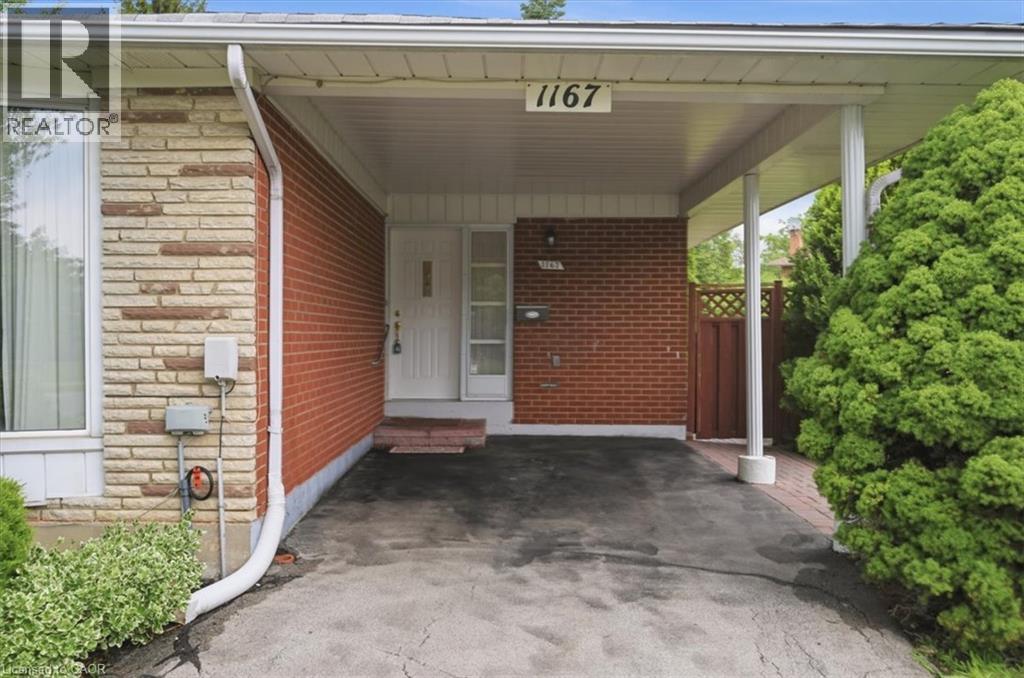 White paneled entry door with decorative glass insert and brass hardware
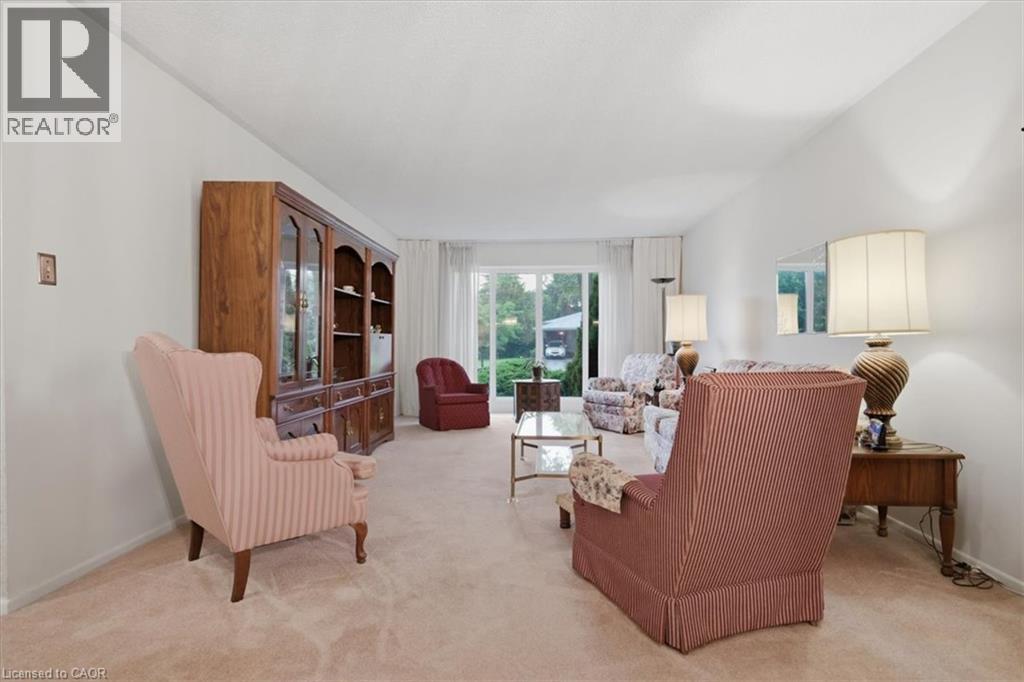
 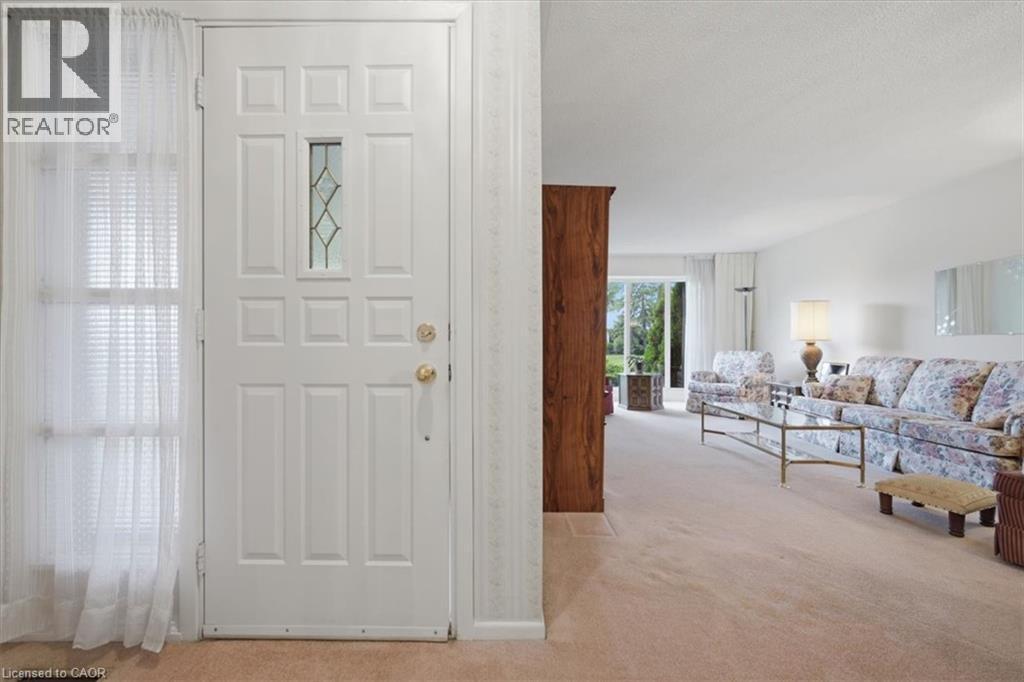 Spacious living room featuring wall-to-wall carpeting, a large built-in wooden display cabinet with glass-fronted doors, and expansive sliding glass doors providing outdoor access
 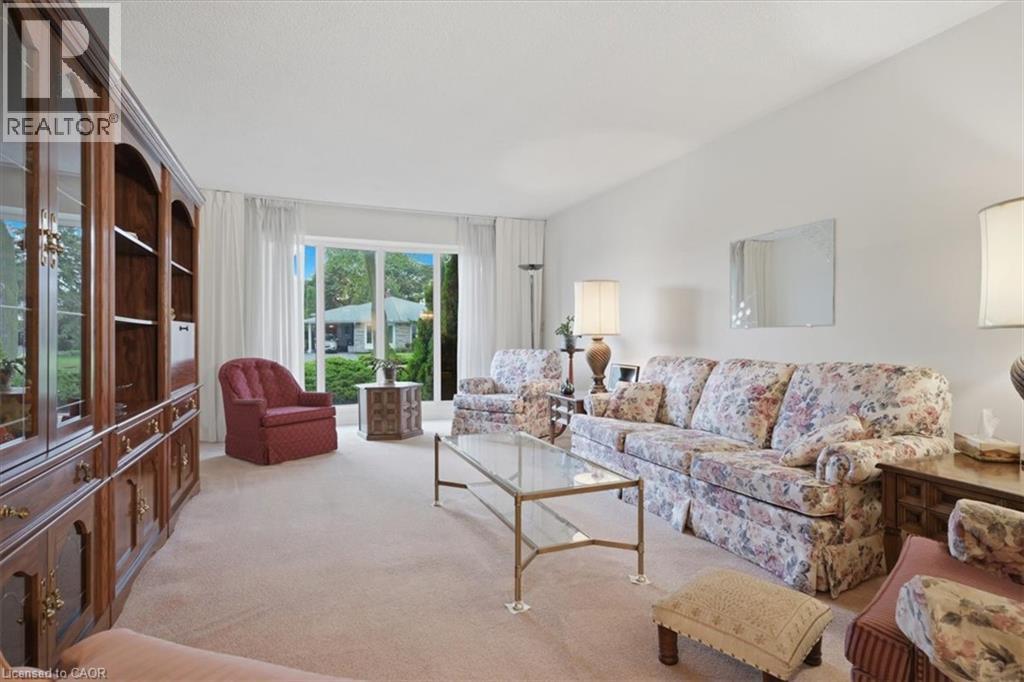 Spacious living area featuring a built-in wood-finish display cabinet with glass-front doors
 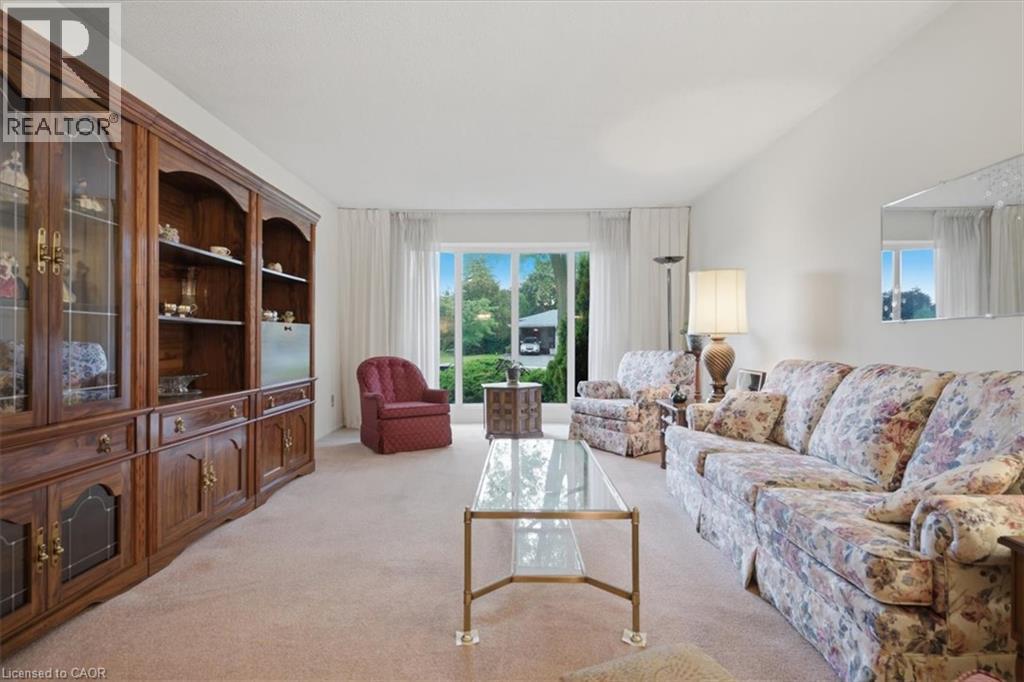 Spacious living area featuring a large built-in wood cabinet with glass-front displays and open shelving
 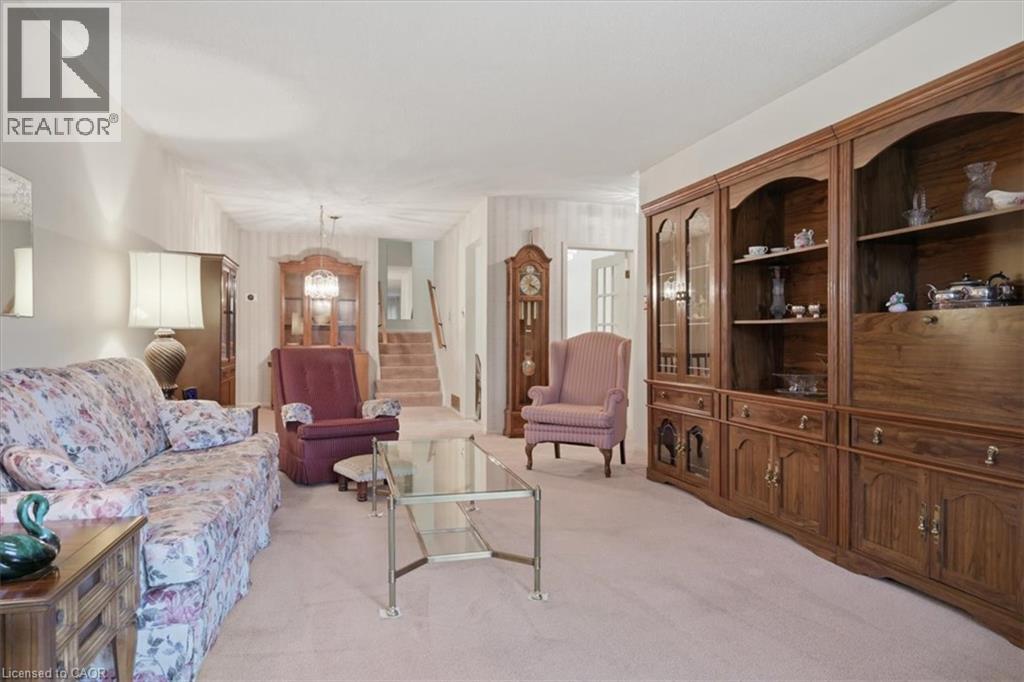 Spacious living area featuring a large built-in wood-finish cabinet with shelving and storage, plush carpet flooring, and a dining area visible beyond
 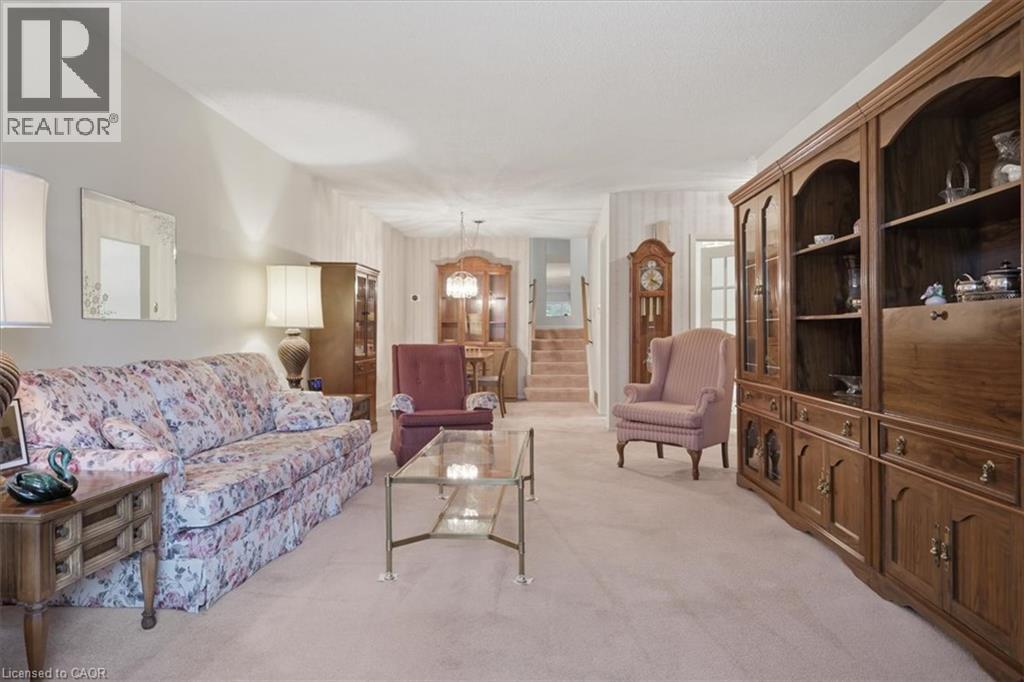 Carpeted interior space featuring a staircase with a wooden handrail, a dining area with a chandelier, and a built-in display cabinet
 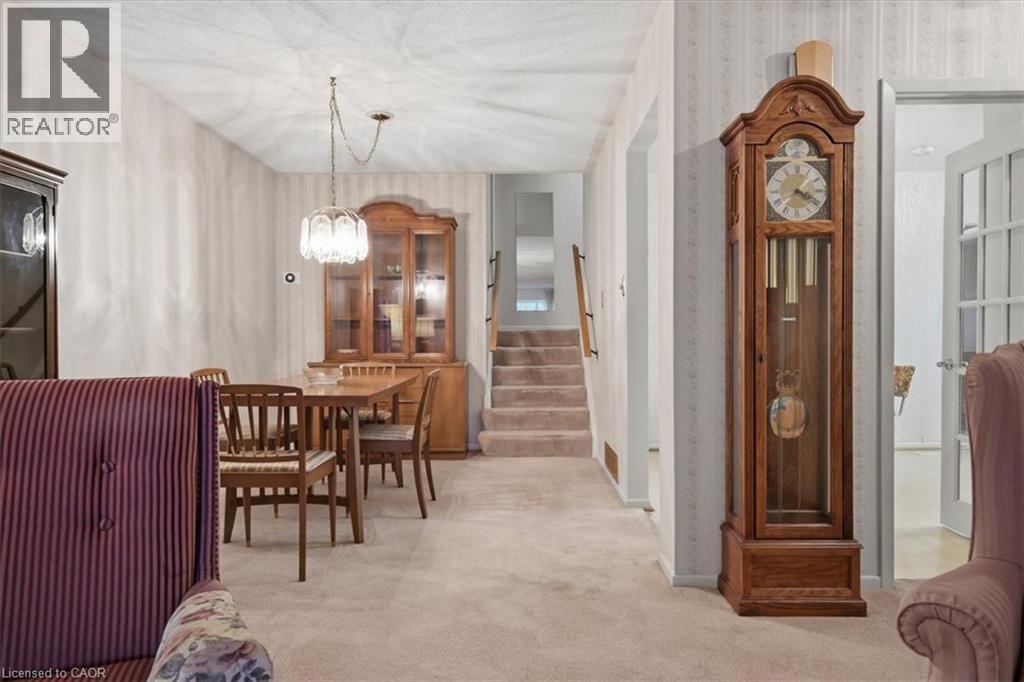 Carpeted dining area featuring a clear glass chandelier, light-toned walls, and a staircase with a wooden handrail
 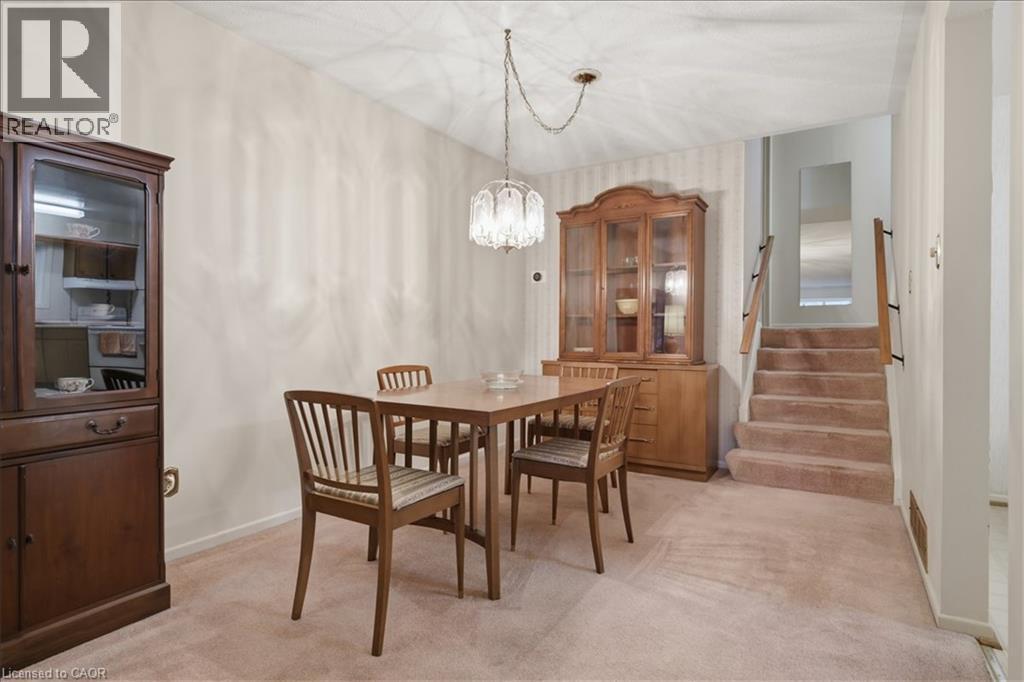 Dining area
 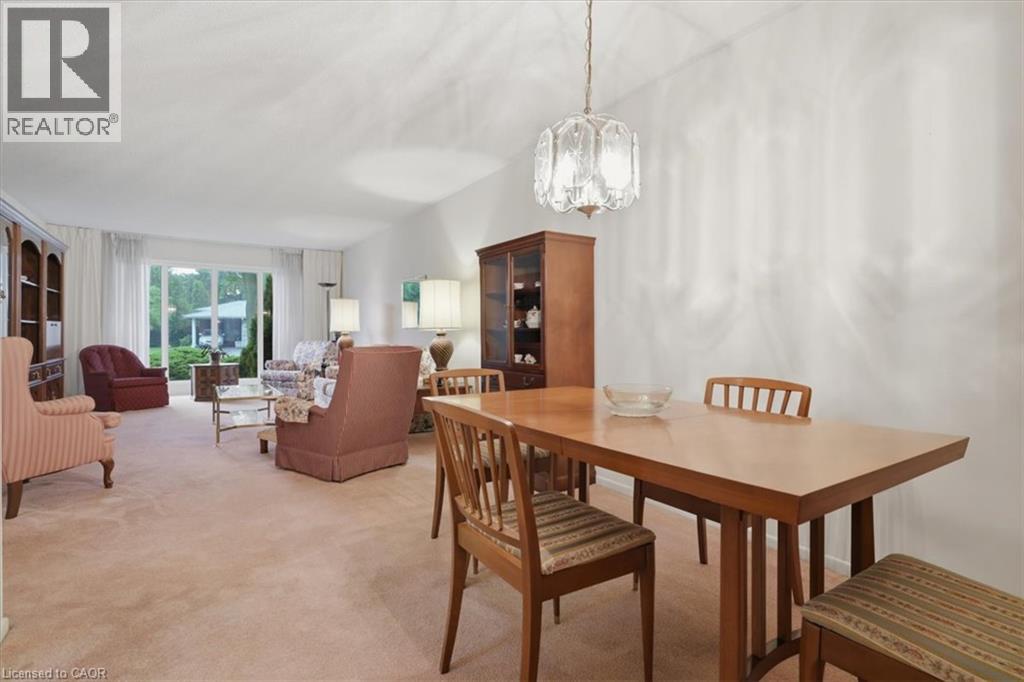 Spacious living area featuring light-toned carpeting and neutral wall finishes
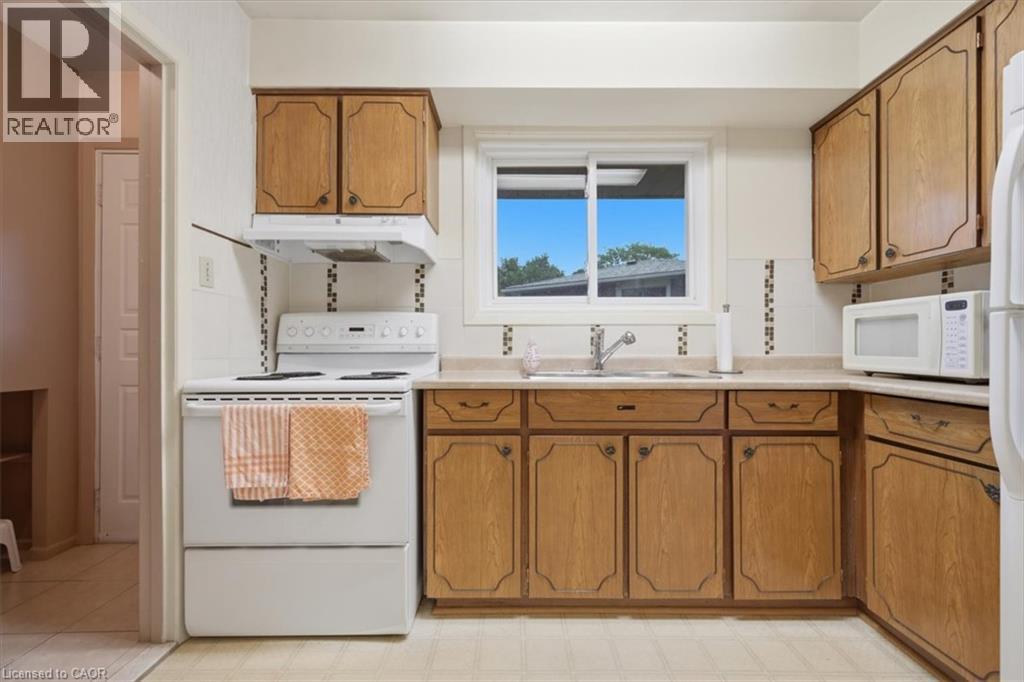
  Functional kitchen featuring wood-finish cabinetry, white appliances, and a double-basin sink
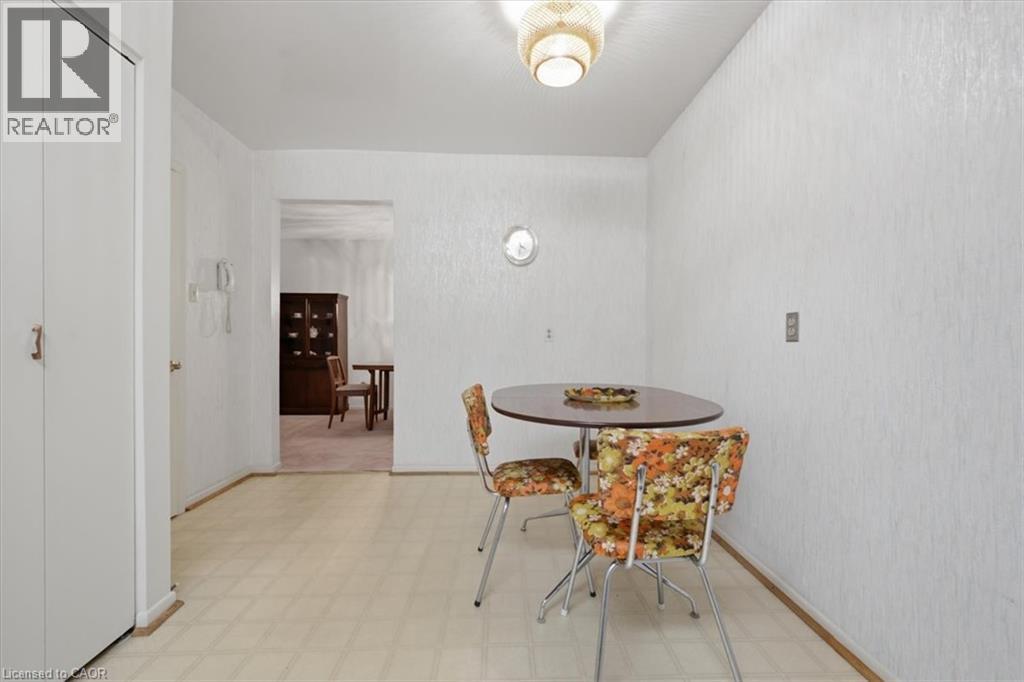
 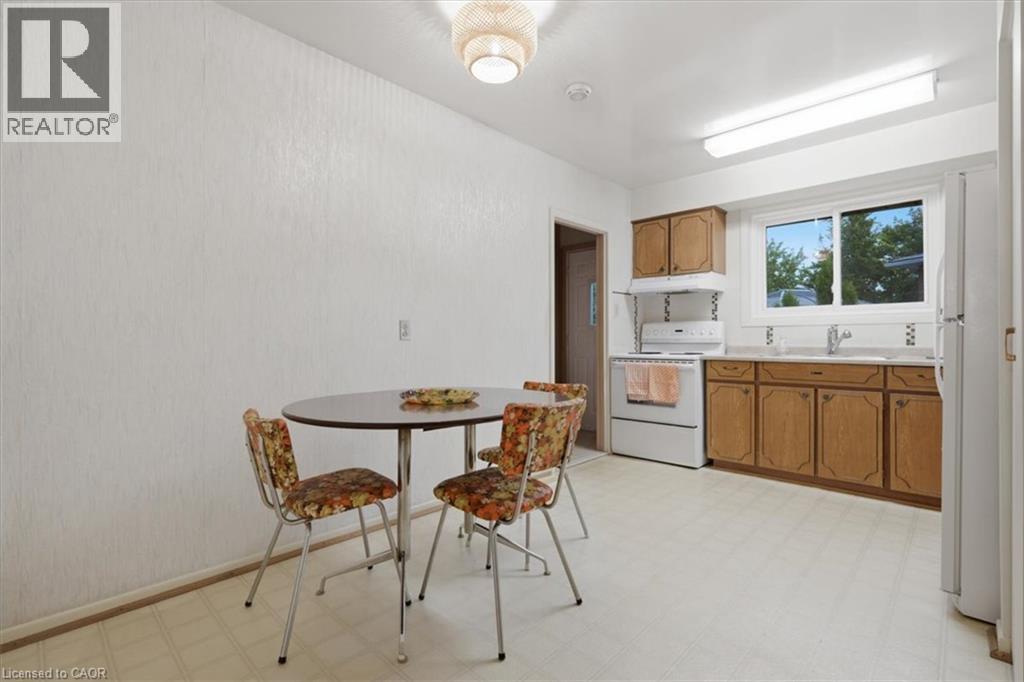 Kitchen
  Recessed ceiling fixture illuminating a space with textured wallpaper and light-toned flooring
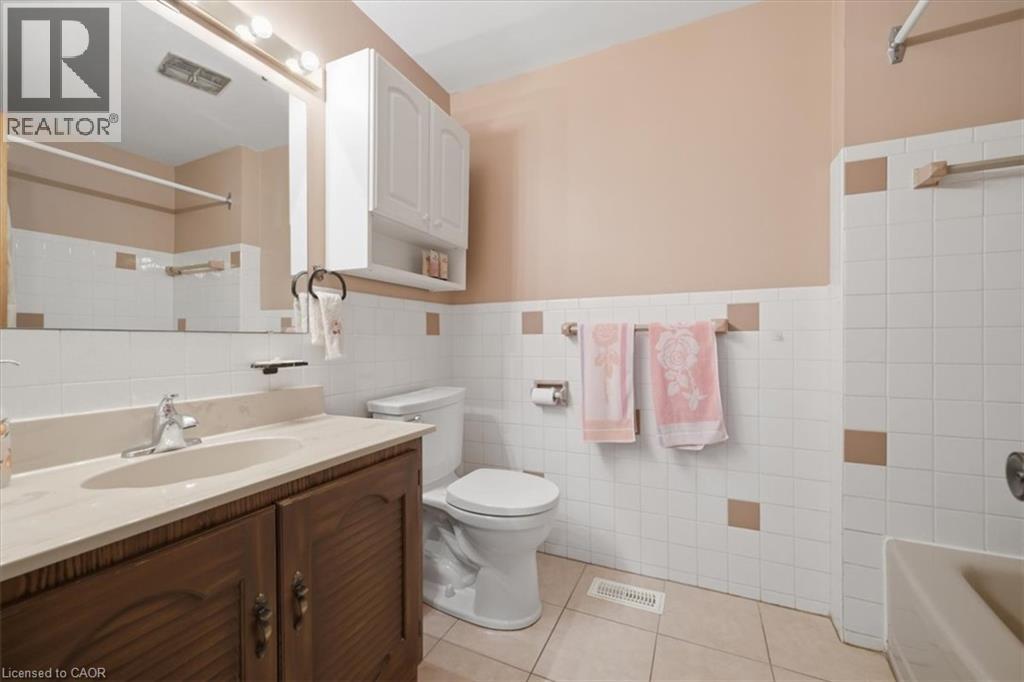
  Bathroom featuring a wood-finish vanity with a light-toned countertop, an integrated sink, and a large mirror with overhead lighting
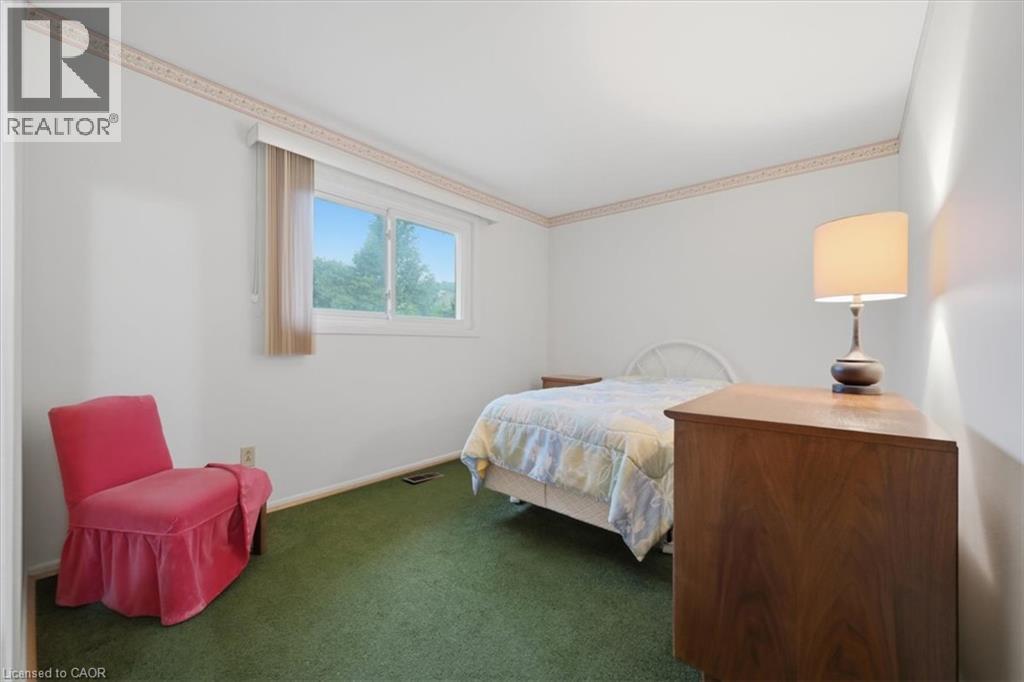
  White walls with decorative border, green carpeting, and a large window
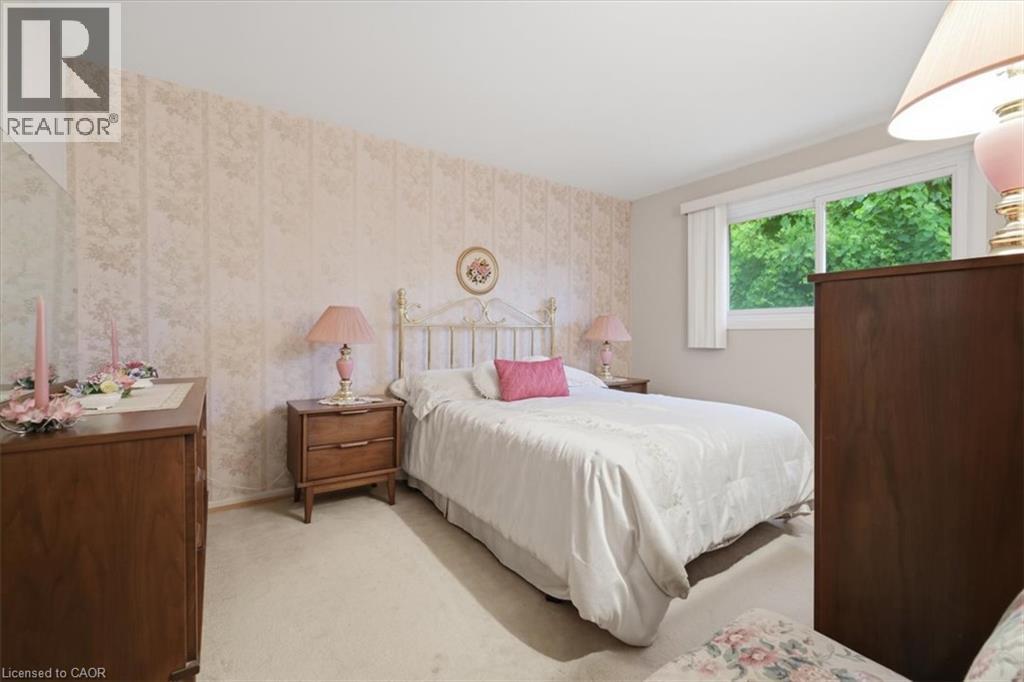
  Bedroom featuring patterned wallpaper, neutral carpeting, and a window with exterior tree views
  Finished lower level featuring wood paneling, recessed window with vertical blinds, and a corner-set fireplace with a light-toned surround
 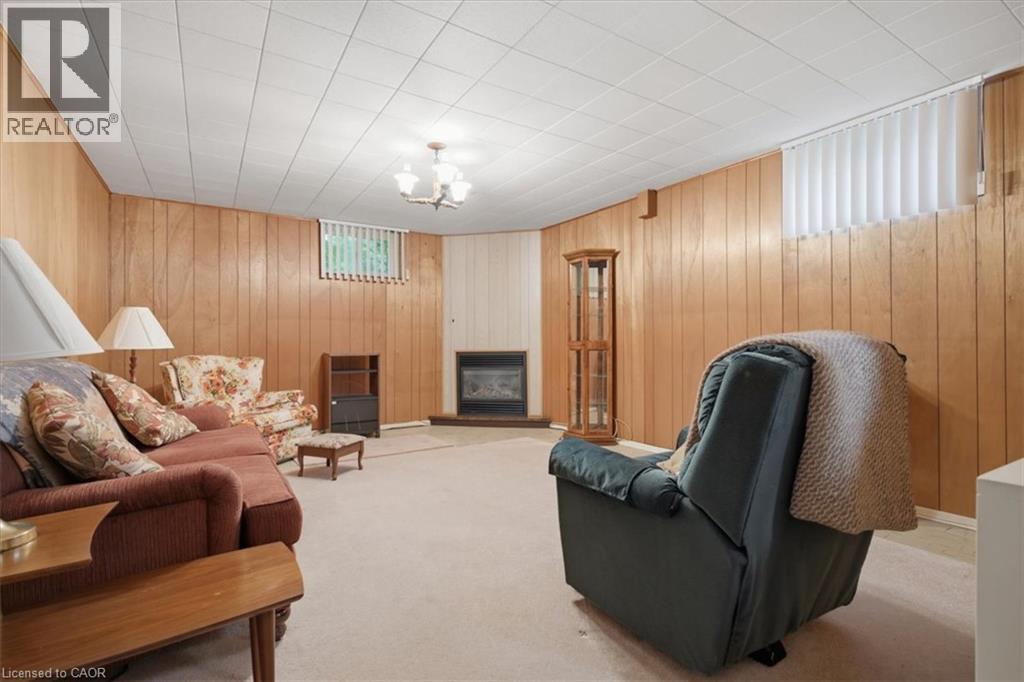 Carpeted lower-level room featuring wood paneling, drop ceiling, and a built-in shelving unit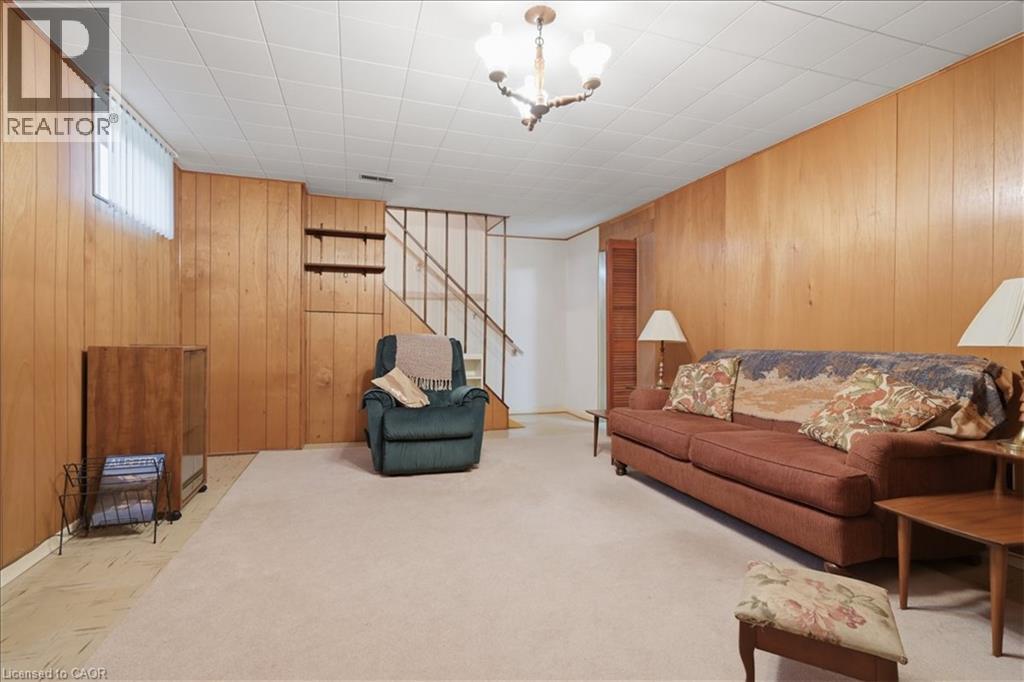
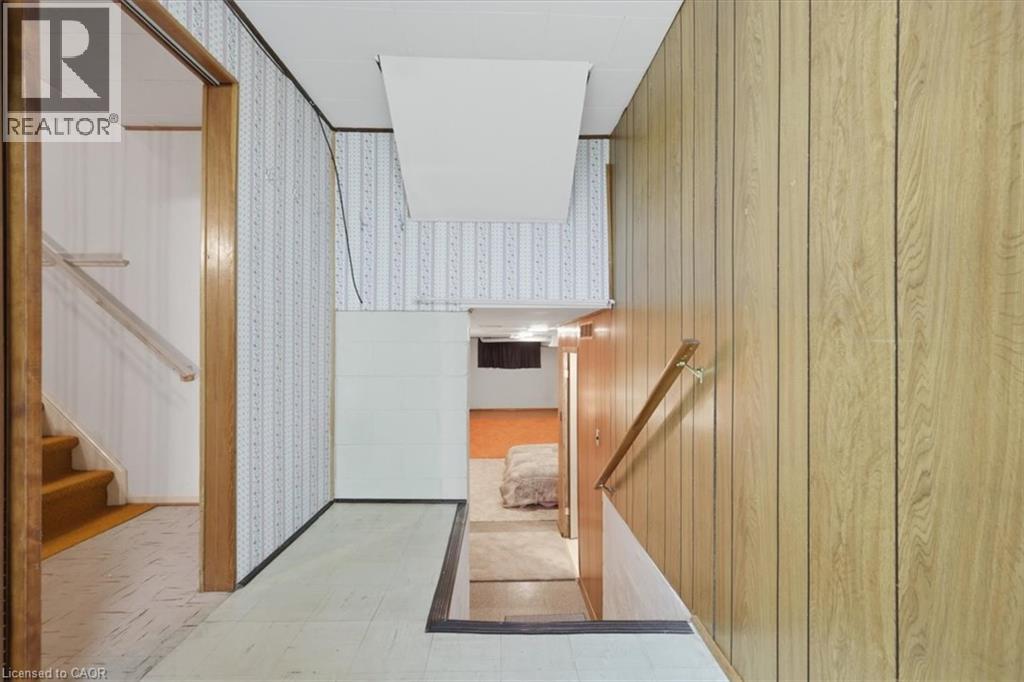
 Interior staircase area featuring wood-finish paneling, patterned wallpaper, and light-toned flooring
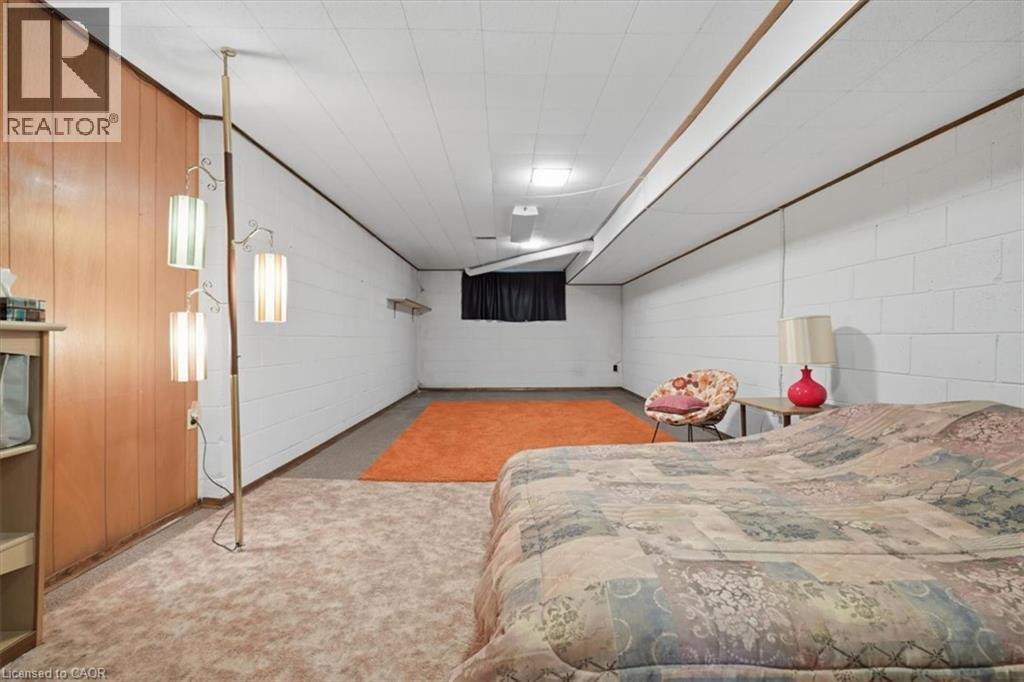
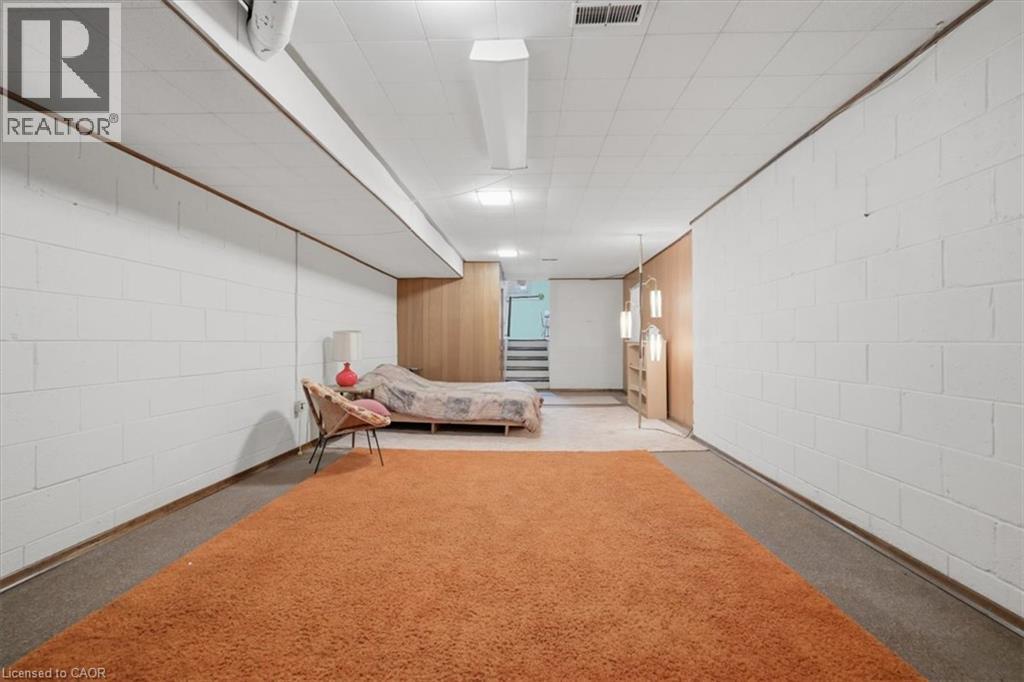
  Spacious room featuring wood paneling, white painted block walls, a drop ceiling, and plush carpeting
  Bathroom featuring a light blue wall-mounted sink, matching toilet, mosaic tile backsplash, and light-toned wall paneling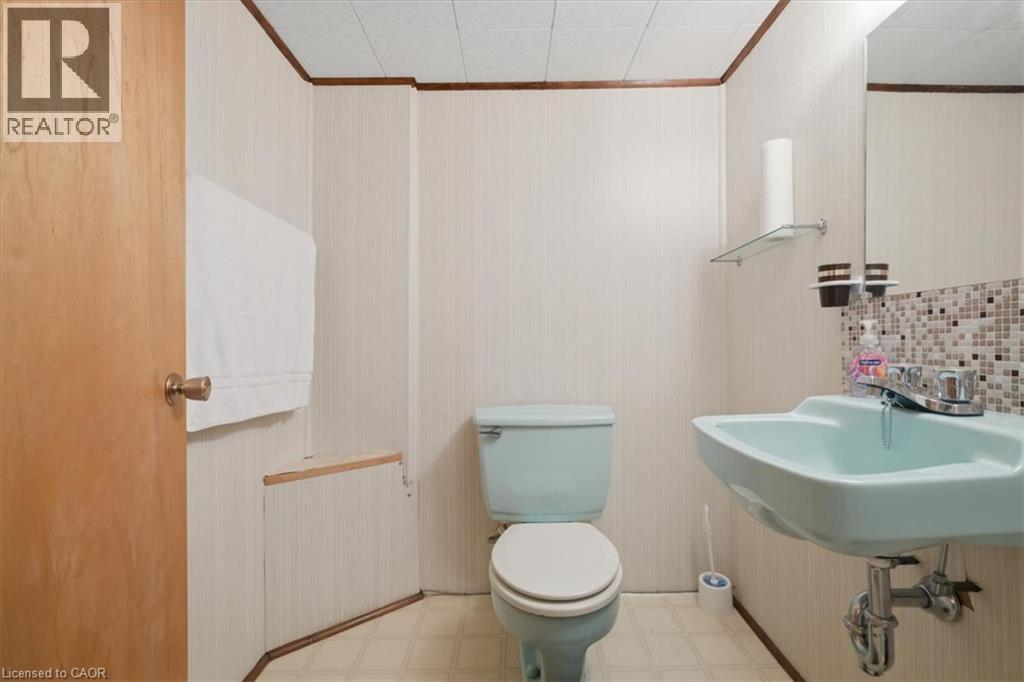
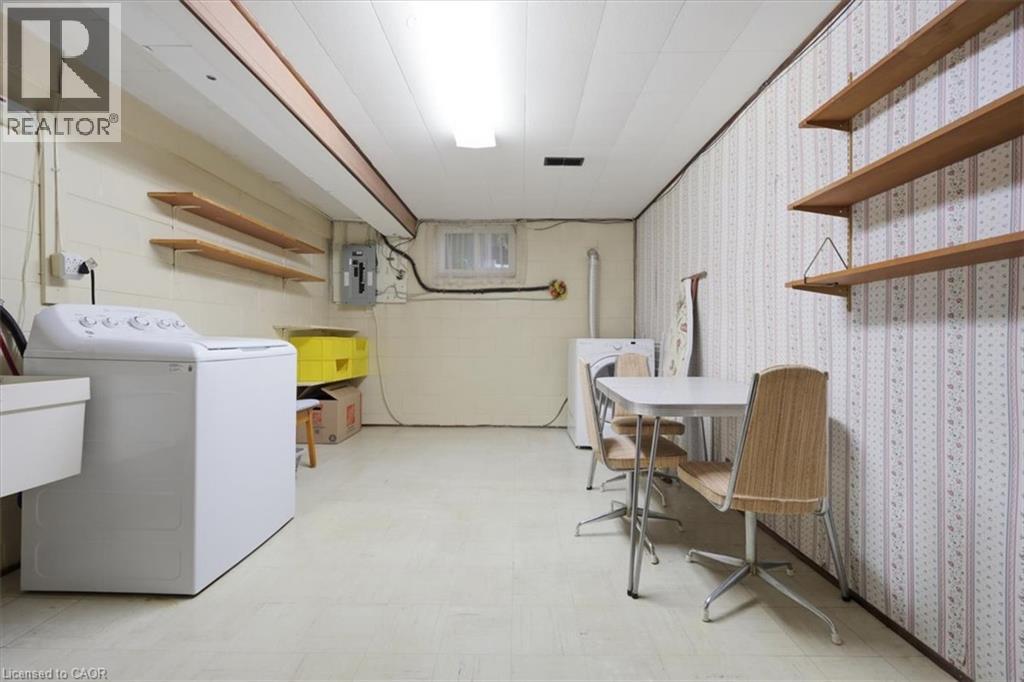
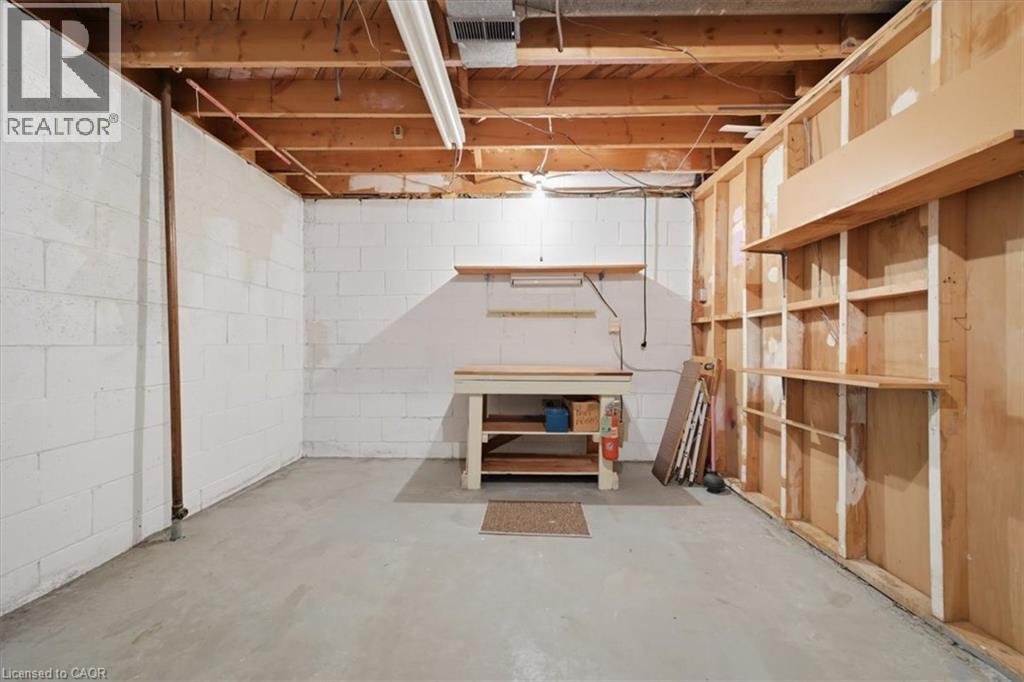
 Unfinished basement featuring exposed wood ceiling joists, concrete block walls, concrete flooring, and built-in wood shelving
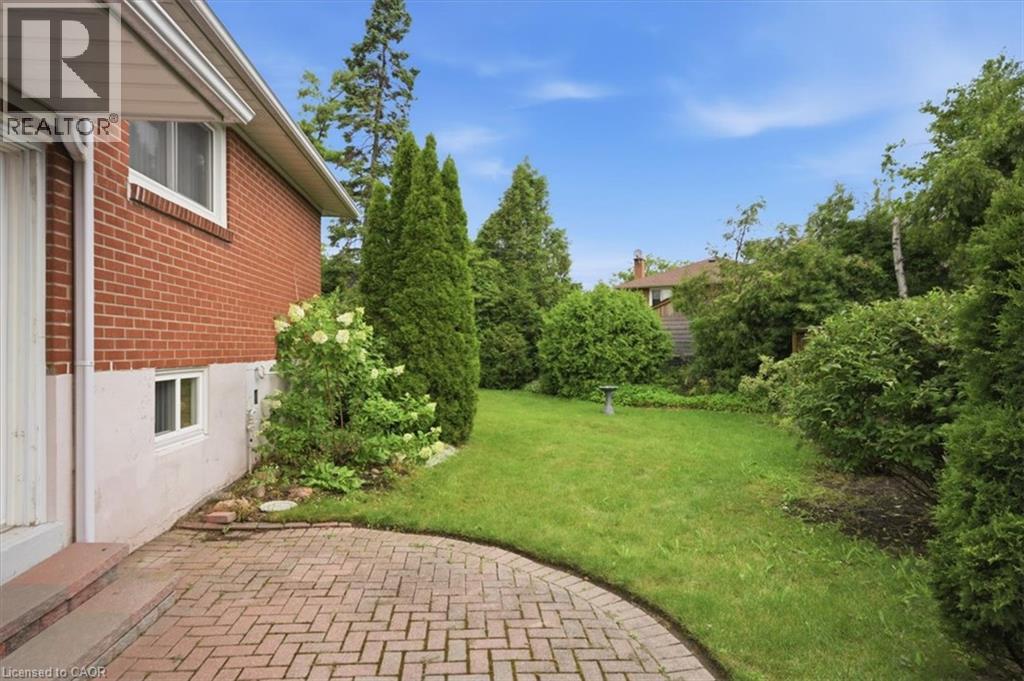
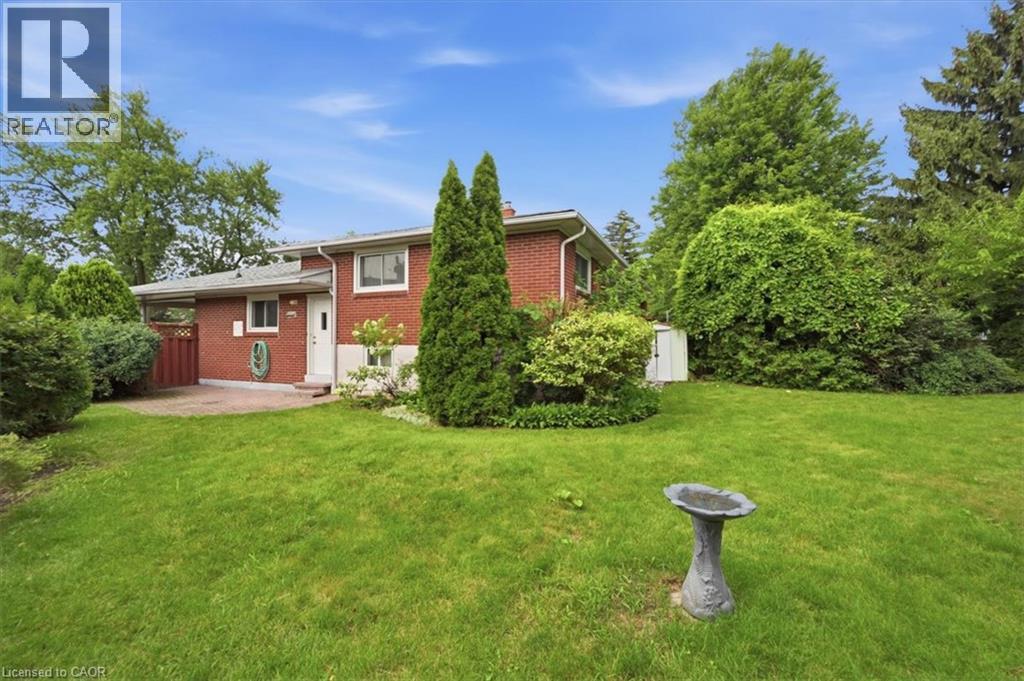
  Expansive backyard featuring a manicured lawn, a curved brick paver patio, and mature evergreen and deciduous trees
  Expansive green lawn with mature perimeter trees surrounding a brick exterior
  Expansive backyard featuring a manicured lawn, established perimeter shrubbery, and a wood fence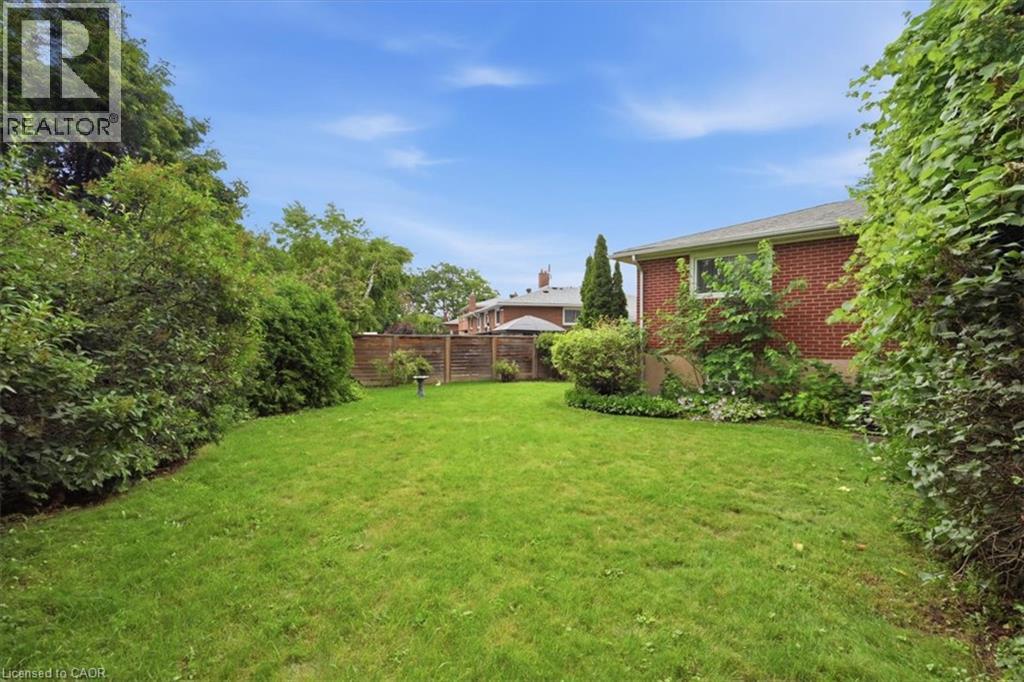
Proudly offered for the first time by its original owner, this lovingly maintained Shipp-built semi-detached home, known for its solid construction and thoughtful layout, is nestled on a quiet, family-friendly crescent in sought-after Applewood. This well-cared-for home offers a spacious, functional layout with generously sized rooms and pride of ownership throughout. Original hardwood flooring beneath the broadloom on the main and second levels. The long private driveway provides exceptional parking and easily accommodates multiple vehicles, including larger SUVs and pickup trucks. The finished lower level offers additional living space with a cozy gas fireplace, perfect for relaxing on cool winter evenings. Fabulous expansive 23 x 125 ft irregular pie-shaped lot surrounded by mature trees and lush greenery creates a tranquil backyard retreat with a private interlock patio-perfect for your own enjoyment or entertaining family and friends.Conveniently located close to parks, schools, recreation, Burnhamthorpe Community Centre and Carmen Corbasson Community Centre. Steps to everyday amenities including grocery stores, LCBO, banks, Dollarama, Shoppers Drug Mart and more. Easy access to public transit, Dixie GO Station, QEW, Highway 427 and Highway 403. Minutes to Sherway Gardens and the Toronto border. Roof 2014, Furnace 2009. 48 hour irrevocable on all offers (id:63285)
| DDF® Number | 40849393 |
| Property Type | Single Family |
| Amenities Near By | Park, Place Of Worship, Playground, Public Transit, Schools, Shopping |
| Community Features | Quiet Area, Community Centre, School Bus |
| Parking Space Total | 3 |
| Bathroom Total | 2 |
| Bedrooms Above Ground | 3 |
| Bedrooms Total | 3 |
| Appliances | Dryer, Stove, Water Meter, Washer |
| Basement Development | Finished |
| Basement Type | Full (finished) |
| Constructed Date | 1963 |
| Construction Style Attachment | Semi-detached |
| Cooling Type | Central Air Conditioning |
| Exterior Finish | Brick |
| Fireplace Present | Yes |
| Fireplace Total | 1 |
| Foundation Type | Block |
| Half Bath Total | 1 |
| Heating Type | Forced Air |
| Stories Total | 2 |
| Size Interior | 1813 Sqft |
| Type | House |
| Utility Water | Municipal Water |
| Carport |
| Access Type | Highway Access |
| Acreage | No |
| Land Amenities | Park, Place Of Worship, Playground, Public Transit, Schools, Shopping |
| Landscape Features | Landscaped |
| Sewer | Municipal Sewage System |
| Size Depth | 152 Ft |
| Size Frontage | 23 Ft |
| Zoning Description | Rm1 |
| Level | Type | Length | Width | Dimensions |
|---|---|---|---|---|
| Second Level | 4pc Bathroom | x | ||
| Second Level | Bedroom | 10.10 | 8.9 | 10.10 x 8.9 |
| Second Level | Bedroom | 11.9 | 9.0 | 11.9 x 9.0 |
| Second Level | Primary Bedroom | 13.1 | 9.9 | 13.1 x 9.9 |
| Basement | Storage | 13.10 | 11.0 | 13.10 x 11.0 |
| Basement | Bonus Room | 25.11 | 12.6 | 25.11 x 12.6 |
| Lower Level | 2pc Bathroom | x | ||
| Lower Level | Laundry Room | 13.6 | 11.1 | 13.6 x 11.1 |
| Lower Level | Recreation Room | 17.10 | 13.0 | 17.10 x 13.0 |
| Main Level | Living Room | 18.6 | 12.8 | 18.6 x 12.8 |
| Main Level | Dining Room | 14.3 | 9.3 | 14.3 x 9.3 |
| Main Level | Kitchen | 14.11 | 9.11 | 14.11 x 9.11 |

The trademarks REALTOR®, REALTORS®, and the REALTOR® logo are controlled by The Canadian Real Estate Association (CREA) and identify real estate professionals who are members of CREA. The trademarks MLS®, Multiple Listing Service® and the associated logos are owned by The Canadian Real Estate Association (CREA) and identify the quality of services provided by real estate professionals who are members of CREA. The trademark DDF® is owned by The Canadian Real Estate Association (CREA) and identifies CREA's Data Distribution Facility (DDF®)

Copyright © 2025 Amit Dulku. All Rights Reserved.
Custom Website Design by 

