New on the market
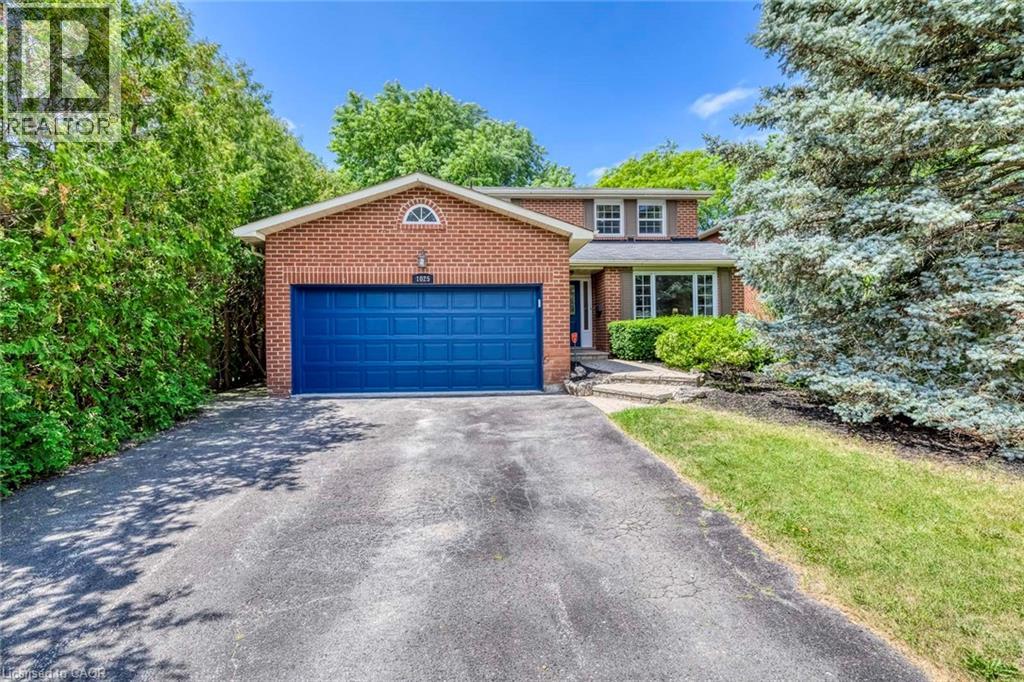 Exterior entry
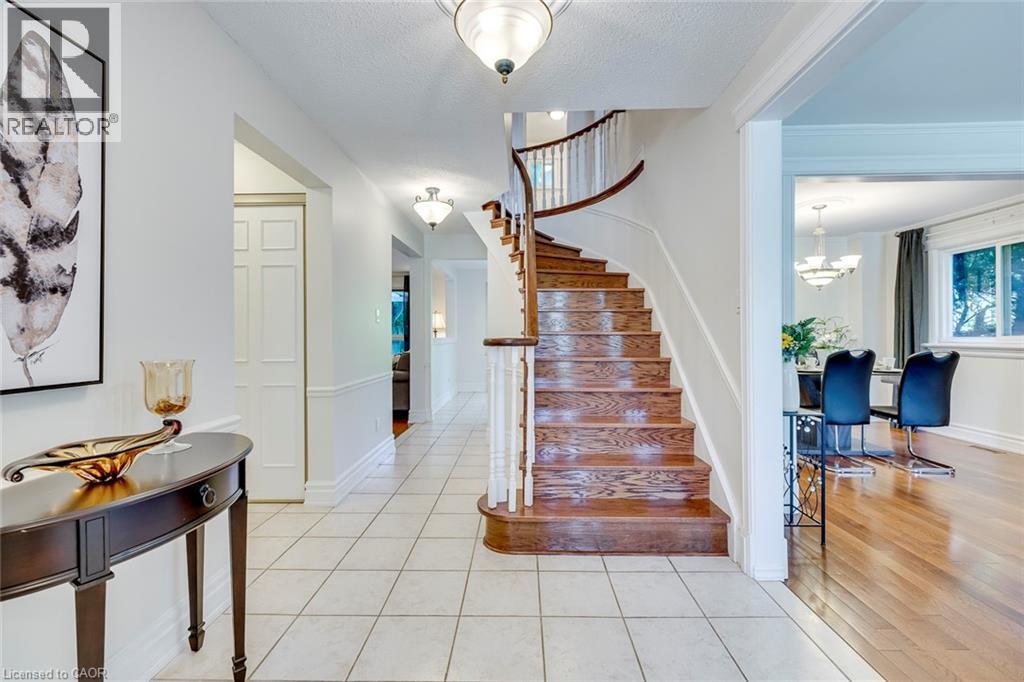
 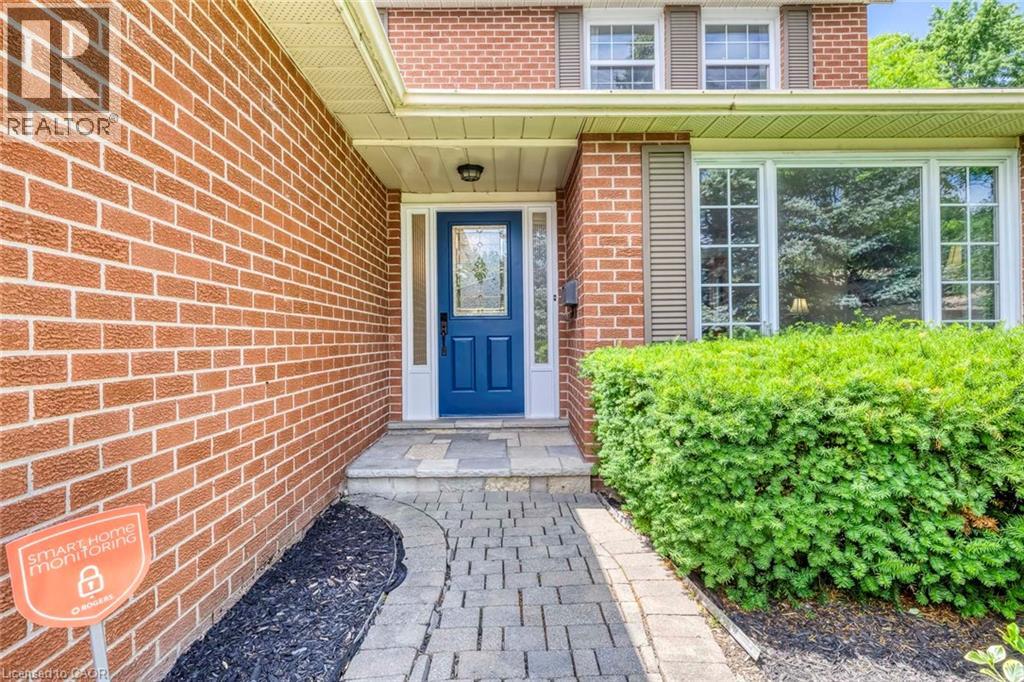 Foyer featuring ceramic tile flooring, a curved wood staircase with white balusters, and crown molding
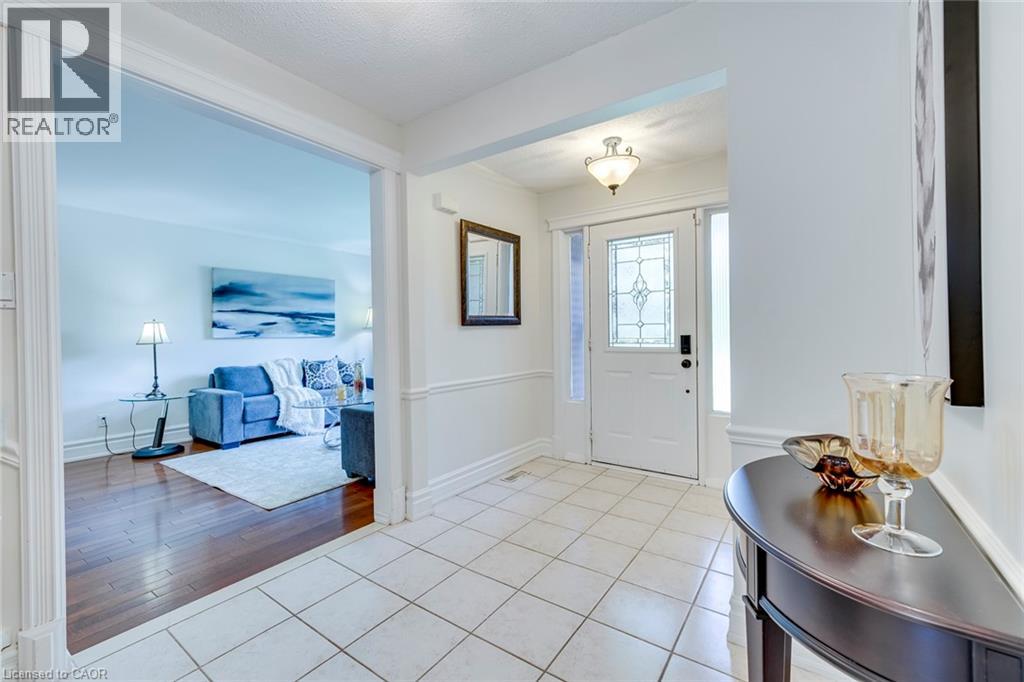
  Entryway featuring light-toned tile flooring, a white paneled door with decorative leaded glass, and an overhead flush mount light fixture
  Bright living space featuring a large picture window, crown molding, wood-finish flooring, and a light-toned area rug
 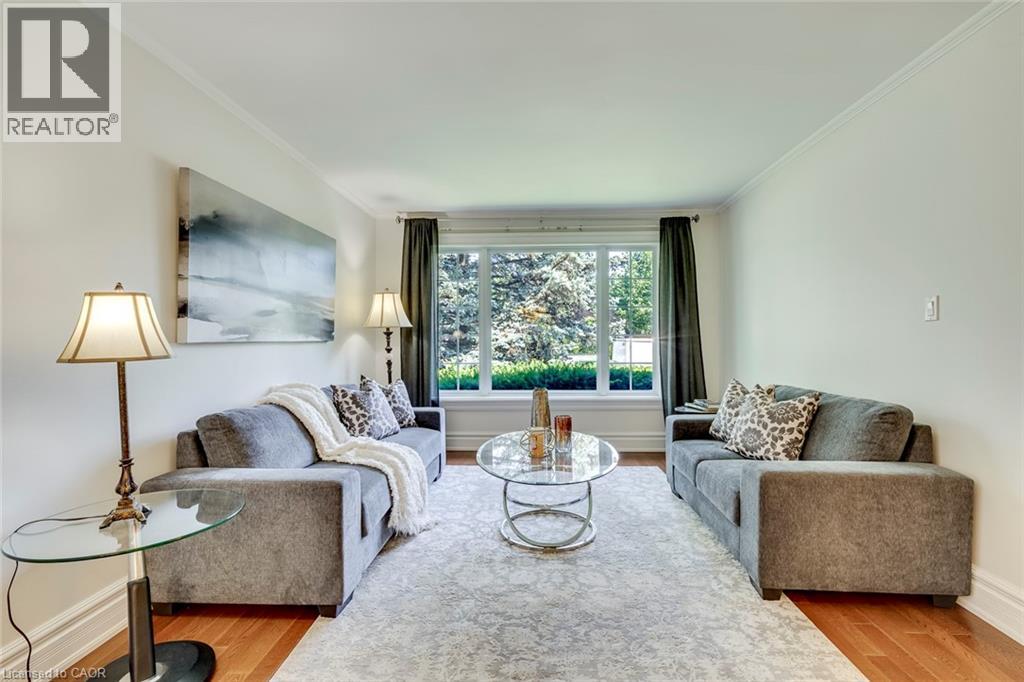 Living room
 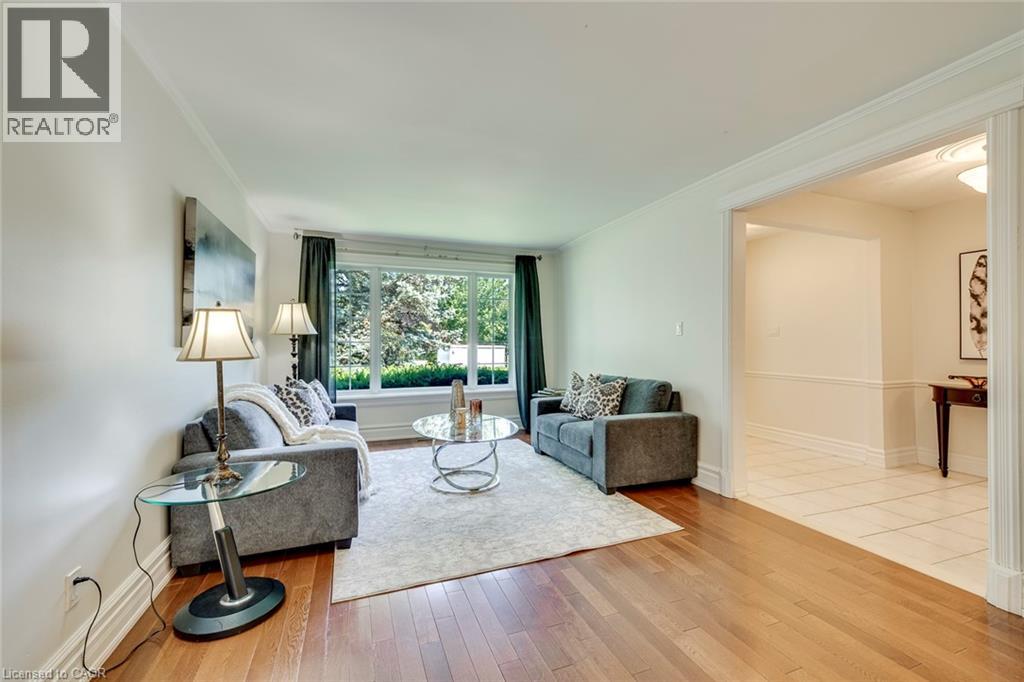 Living room
 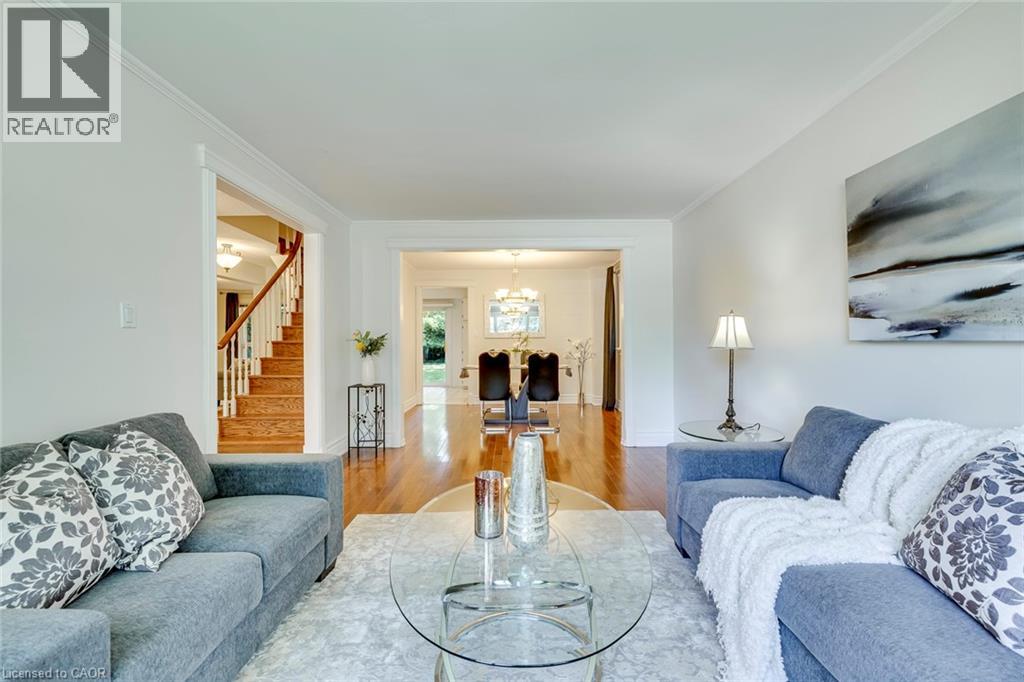 Dining area
 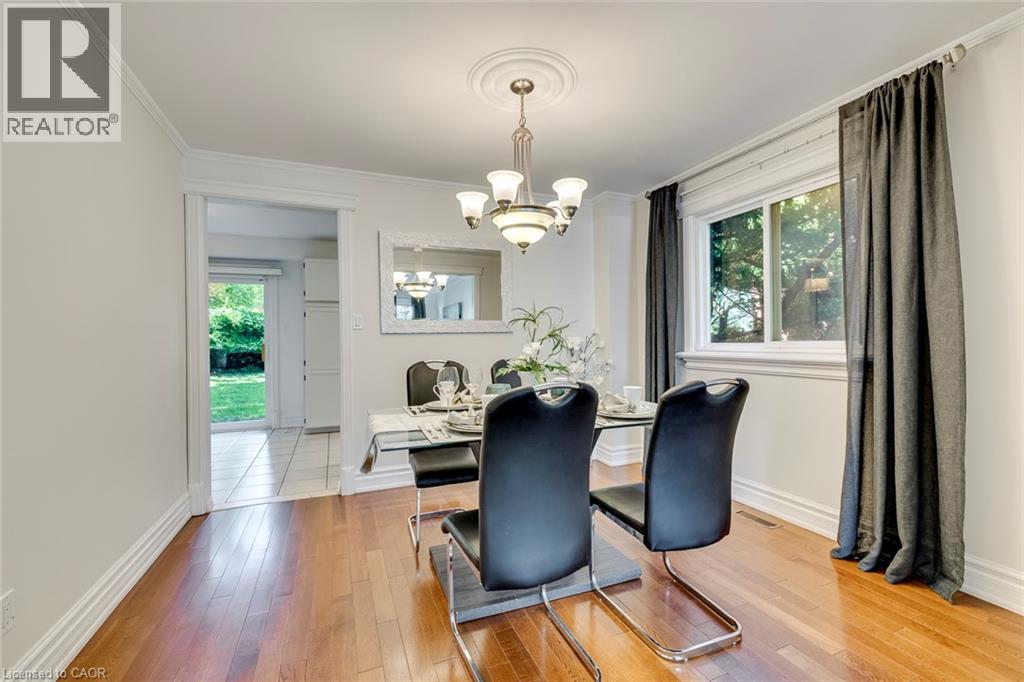 Dining area
 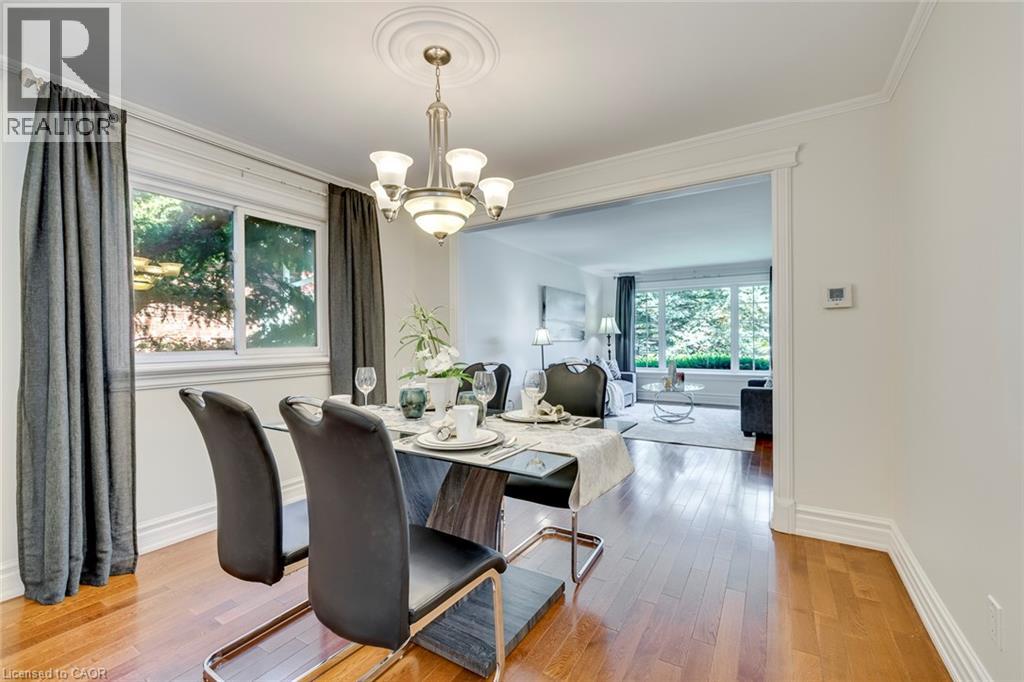 Kitchen
 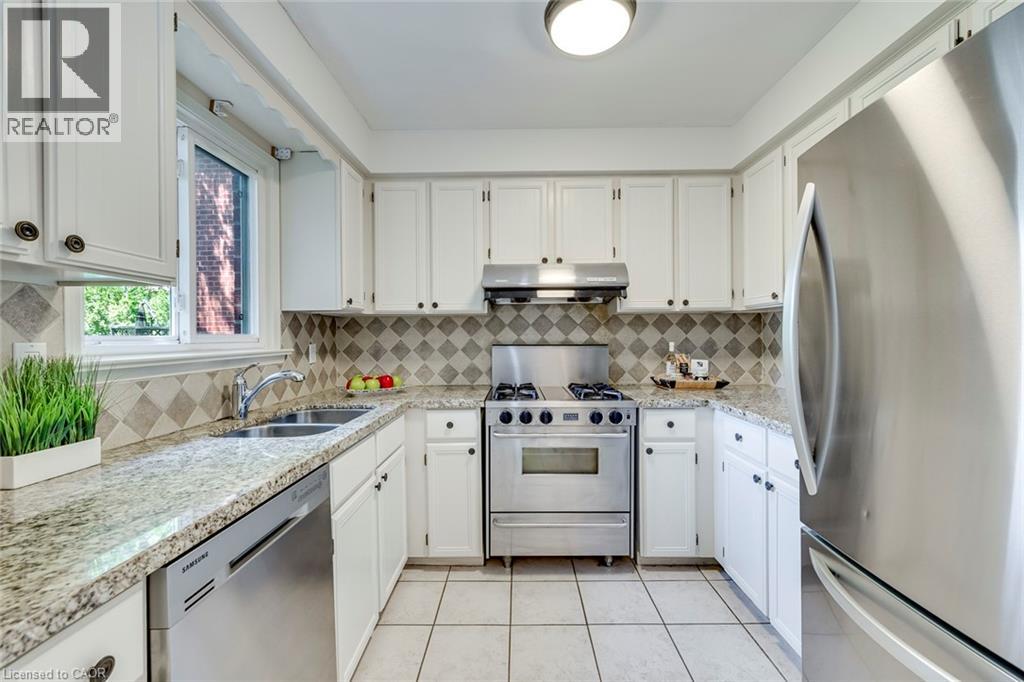 Kitchen
 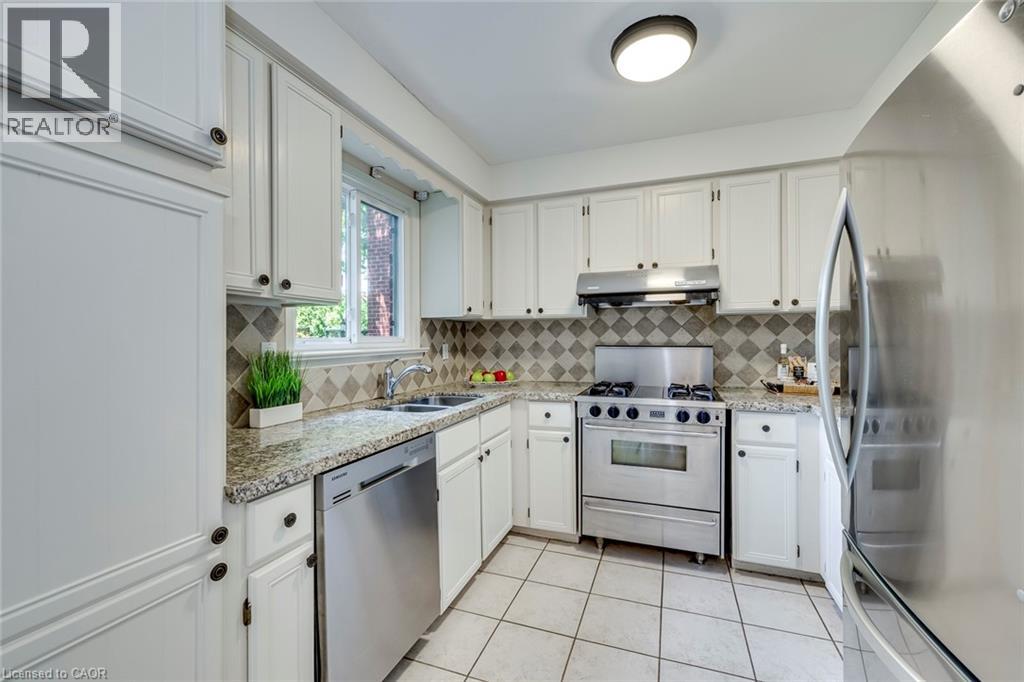 Living area featuring a fireplace with a white mantel, wood-finish flooring, and a large window with exterior foliage visible
 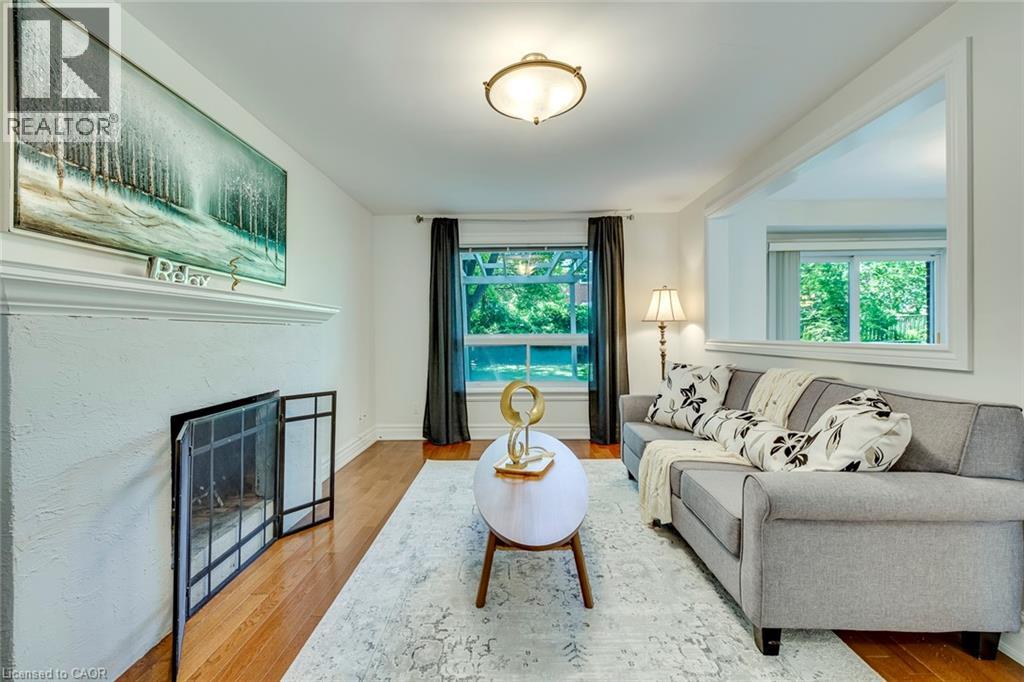 Dining area
 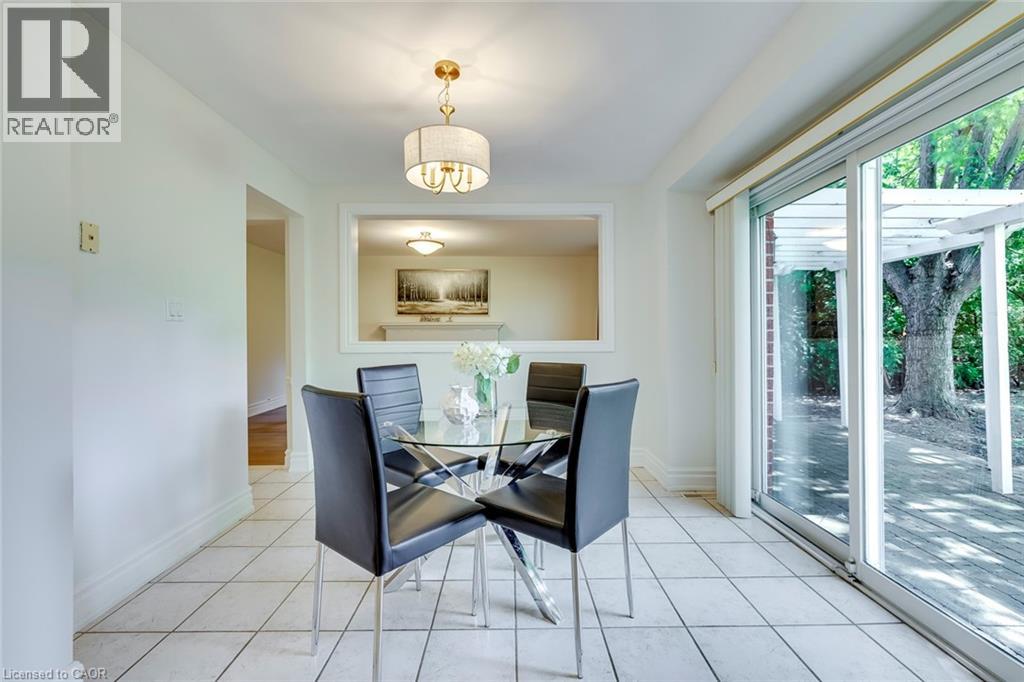 Dining area with tile flooring and sliding glass doors opening to a lush backyard
 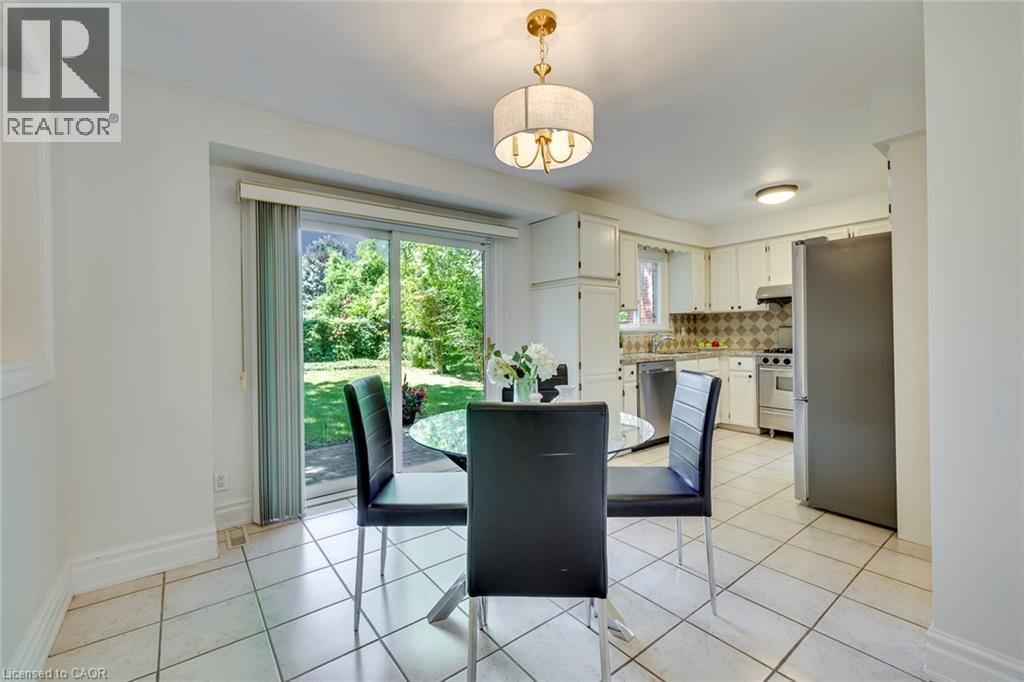 Entrance foyer
 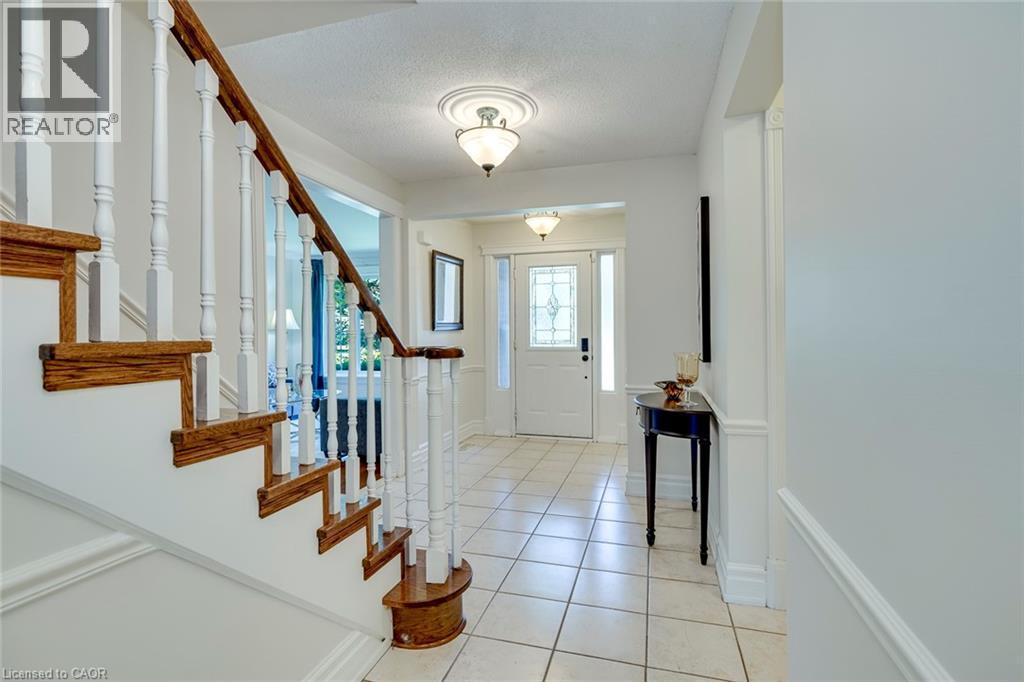 Living area with wood-finish flooring, a white mantelpiece, and a large window overlooking exterior greenery
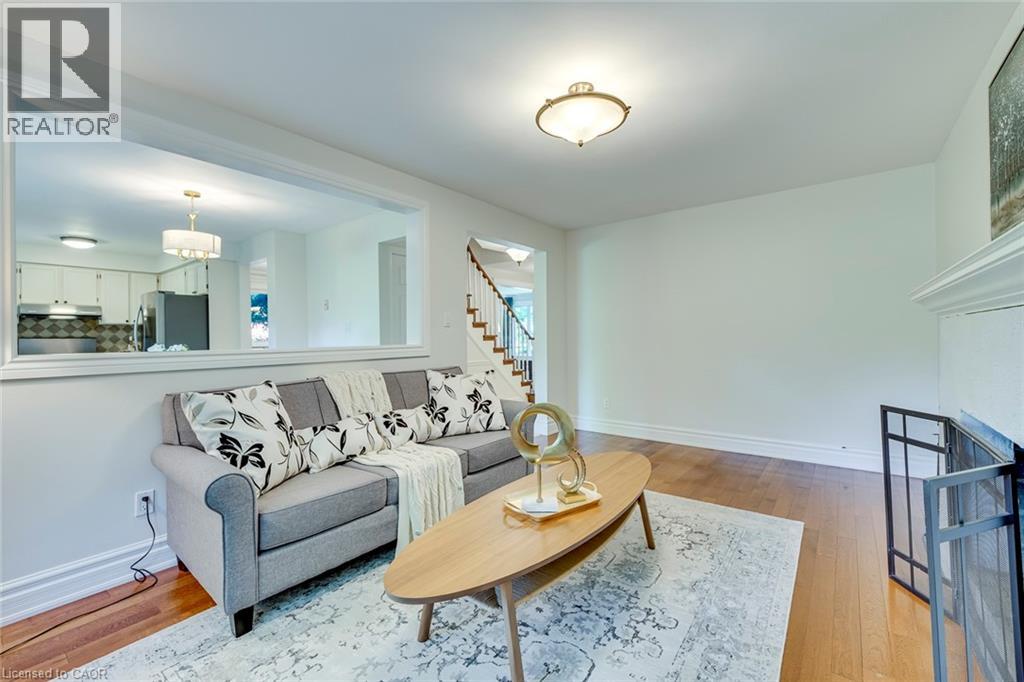
 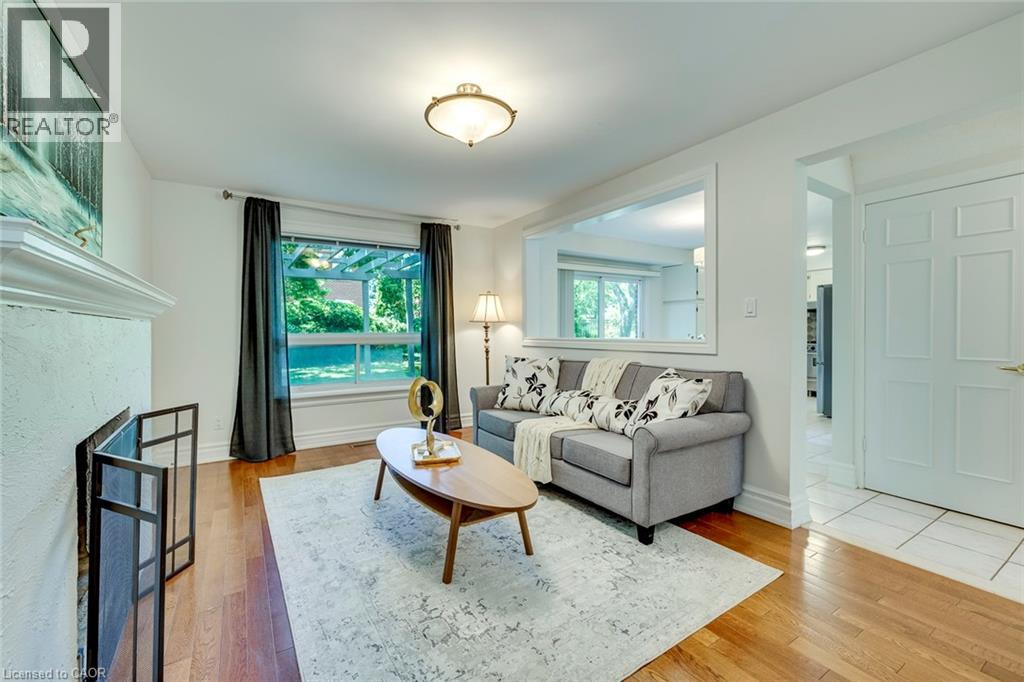 Bright living area featuring wood-finish flooring, a decorative fireplace with a black screen, and a pass-through window into the kitchen
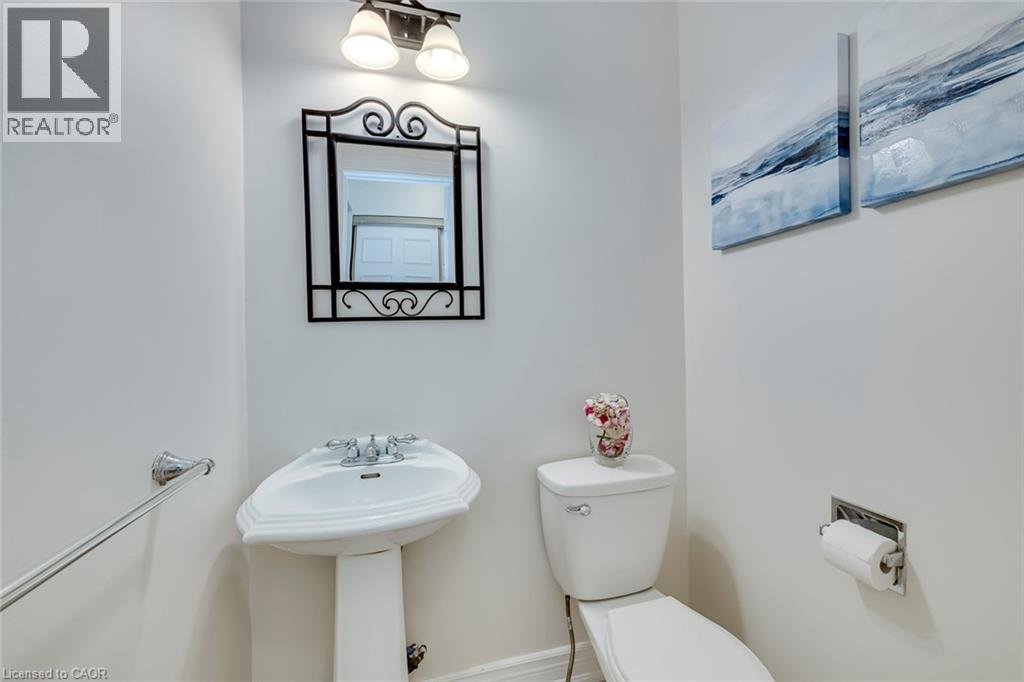
  Pedestal sink with chrome fixtures and a decorative black iron-framed mirror
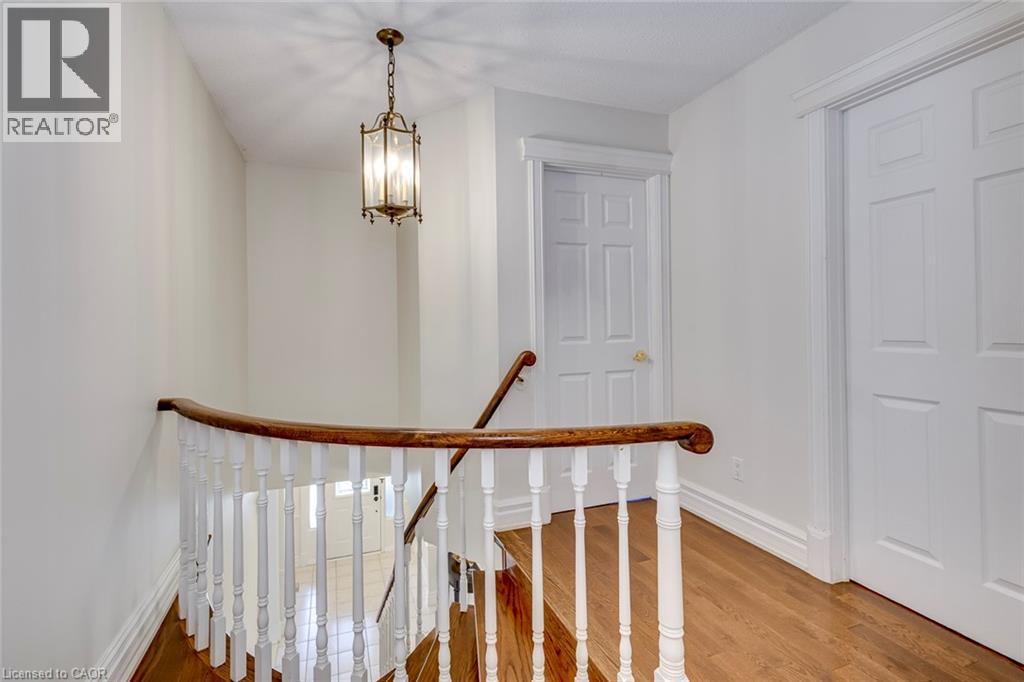
  Stairs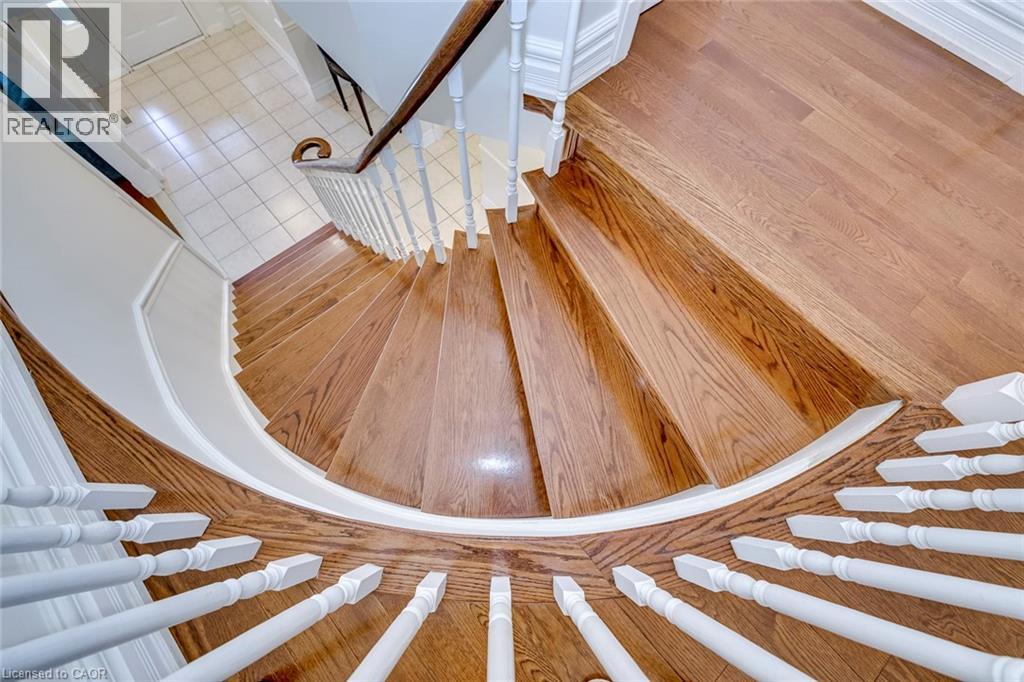
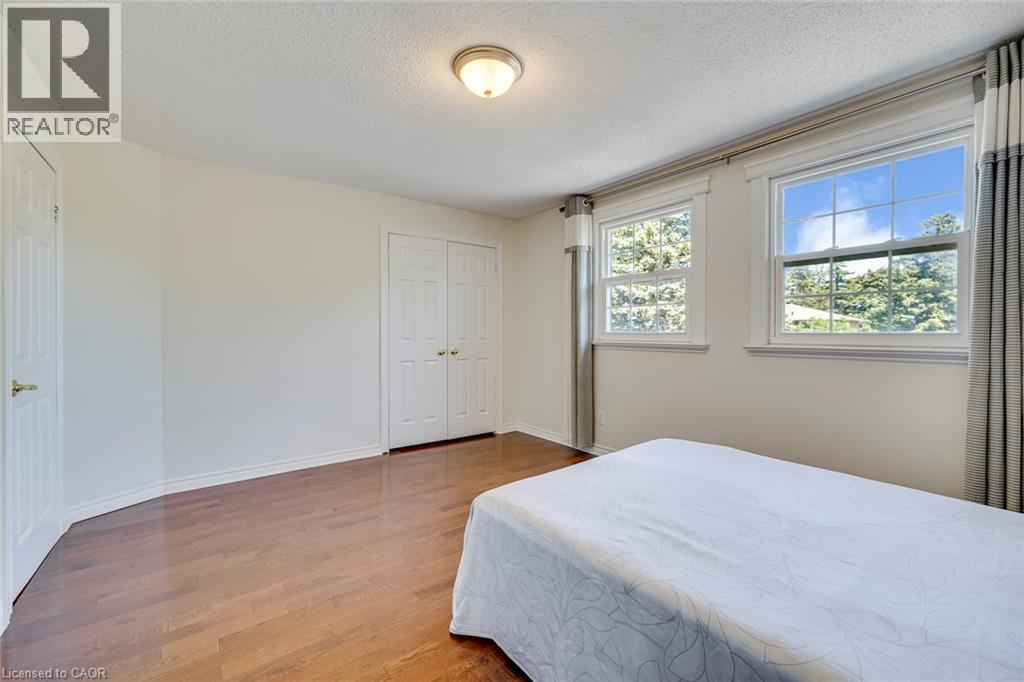
 Bedroom featuring wood-finish flooring, two large windows, white walls, and a ceiling-mounted light fixture
 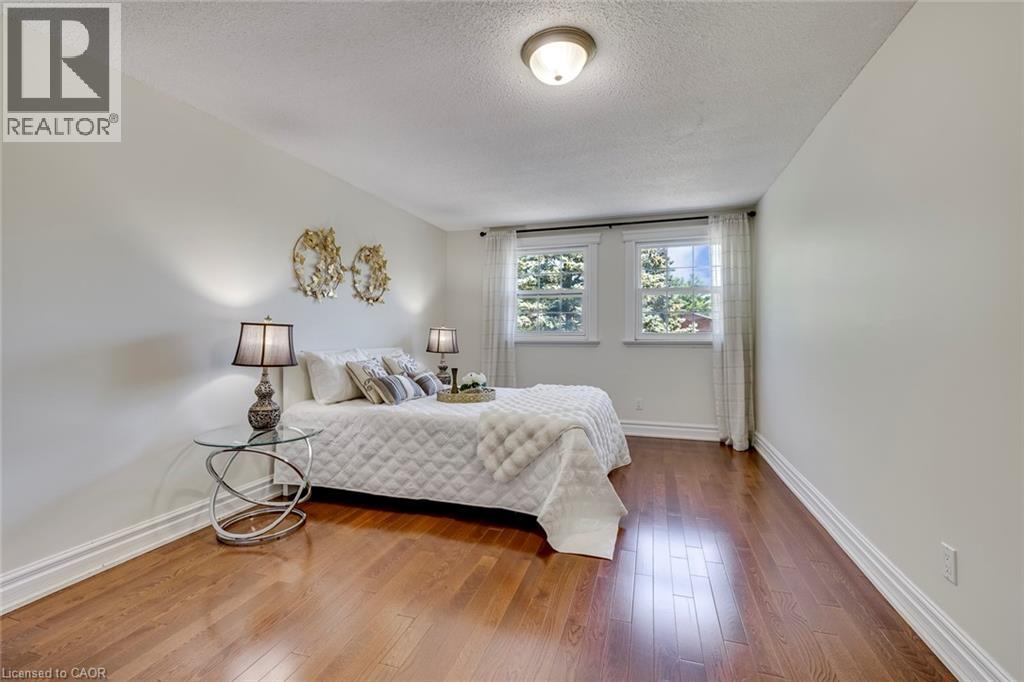 Bedroom
 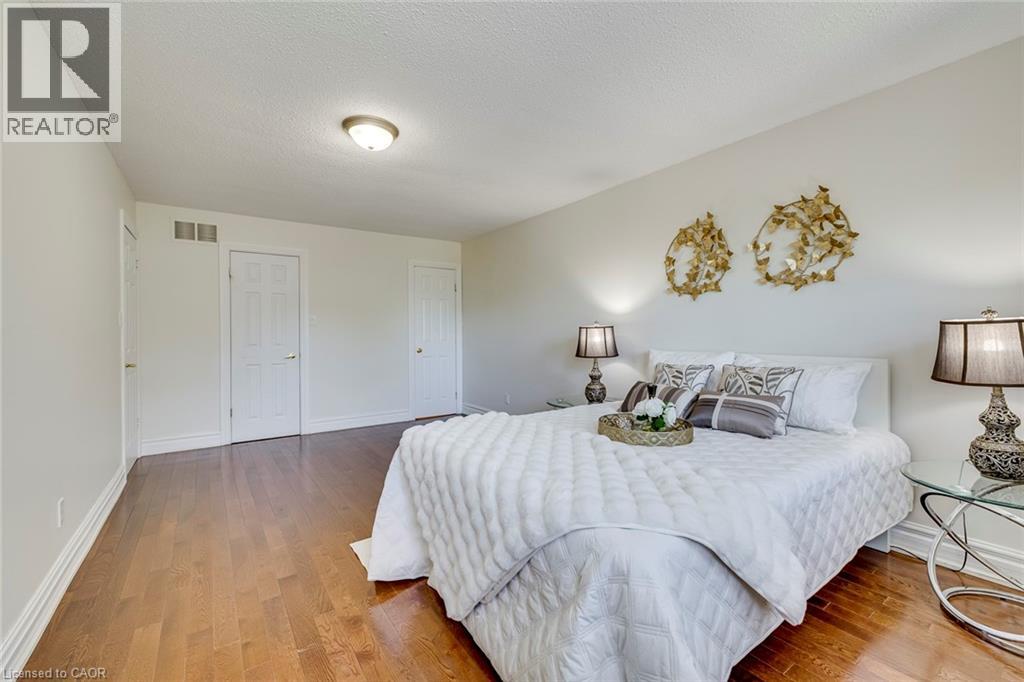 Walk in closet
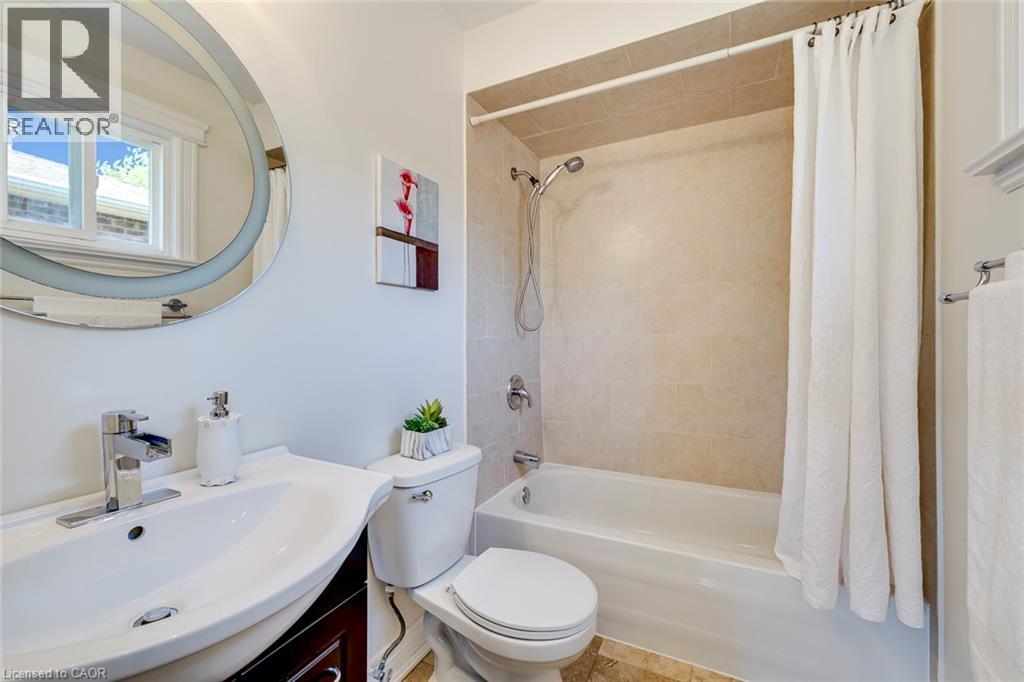
 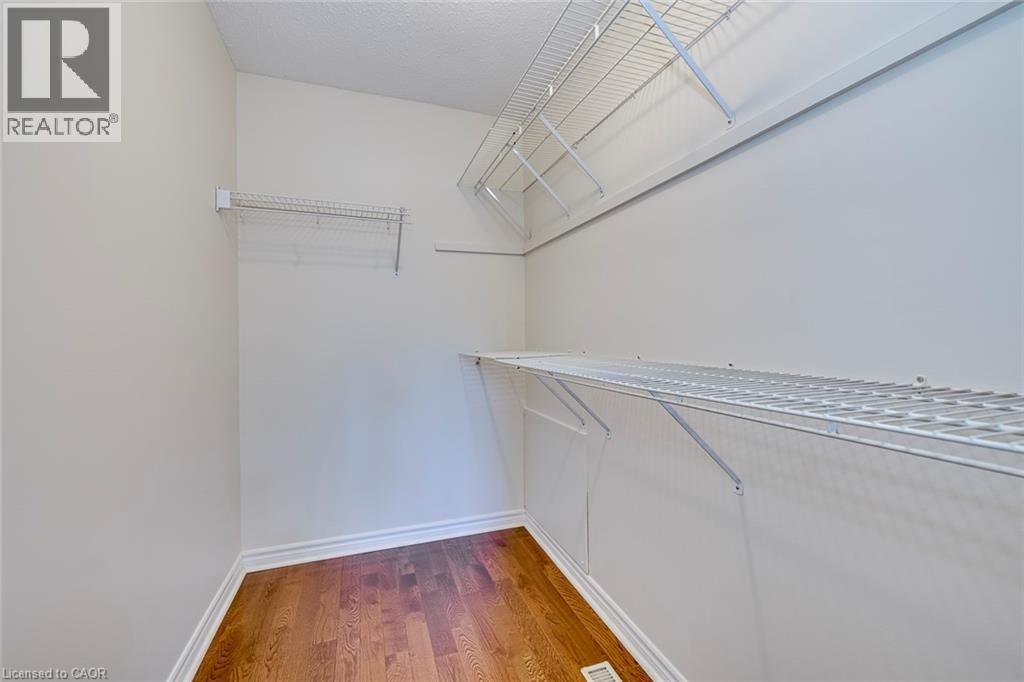 Bathroom featuring a white bathtub with tile surround, a built-in vanity with a white basin sink, a circular mirror, and chrome fixtures
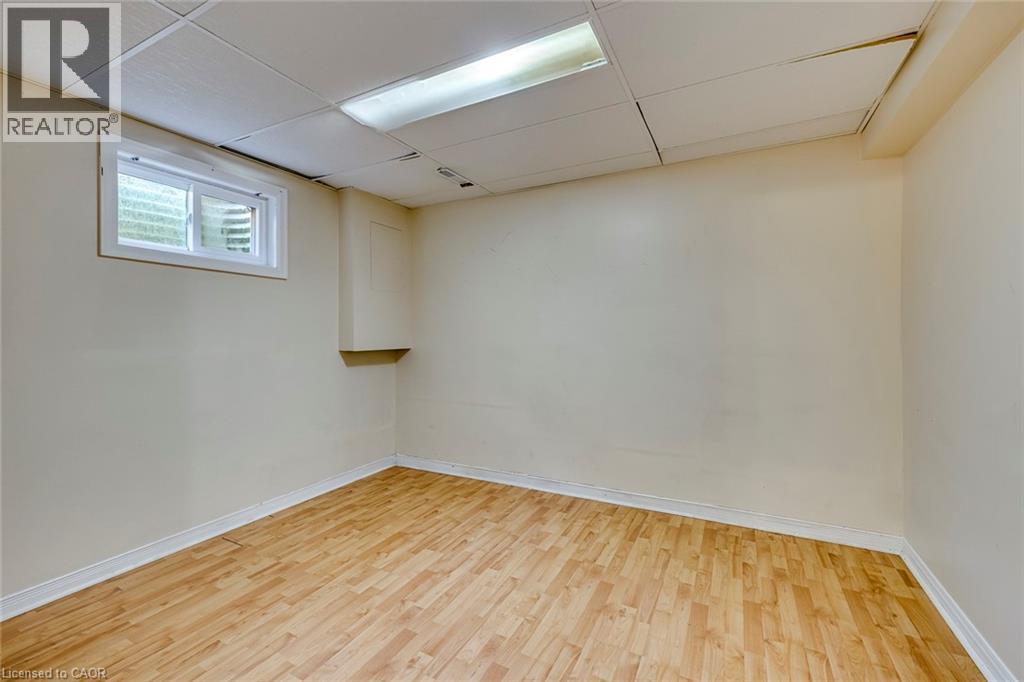
  Room featuring wood-finish flooring, white baseboards, and neutral wall paint
 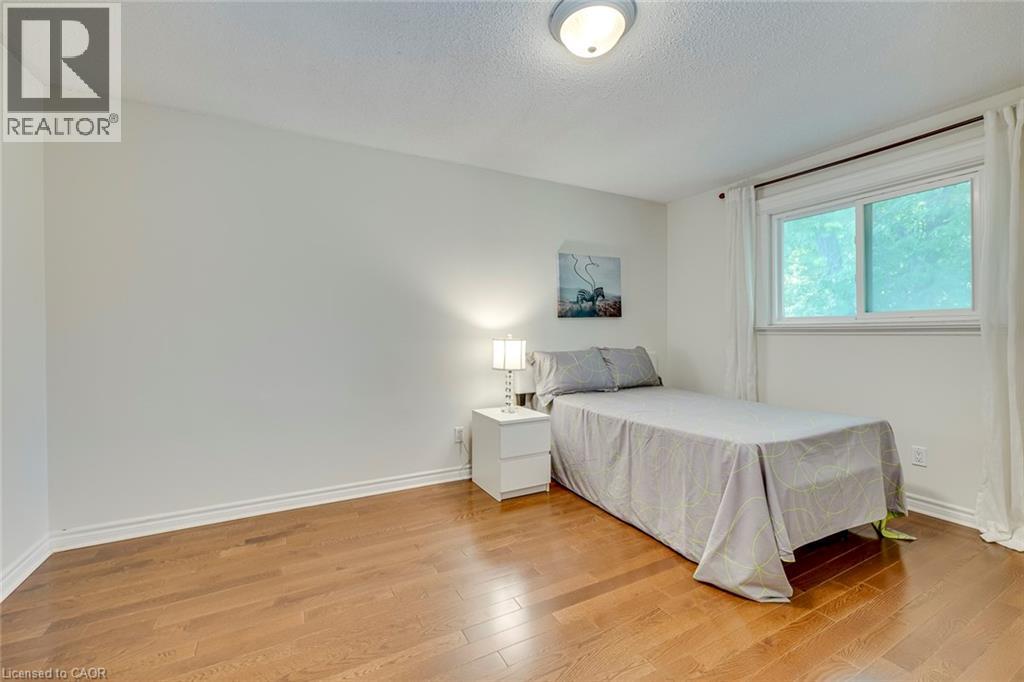 Spacious room featuring rich wood-finish flooring, white walls, and a white ceiling
 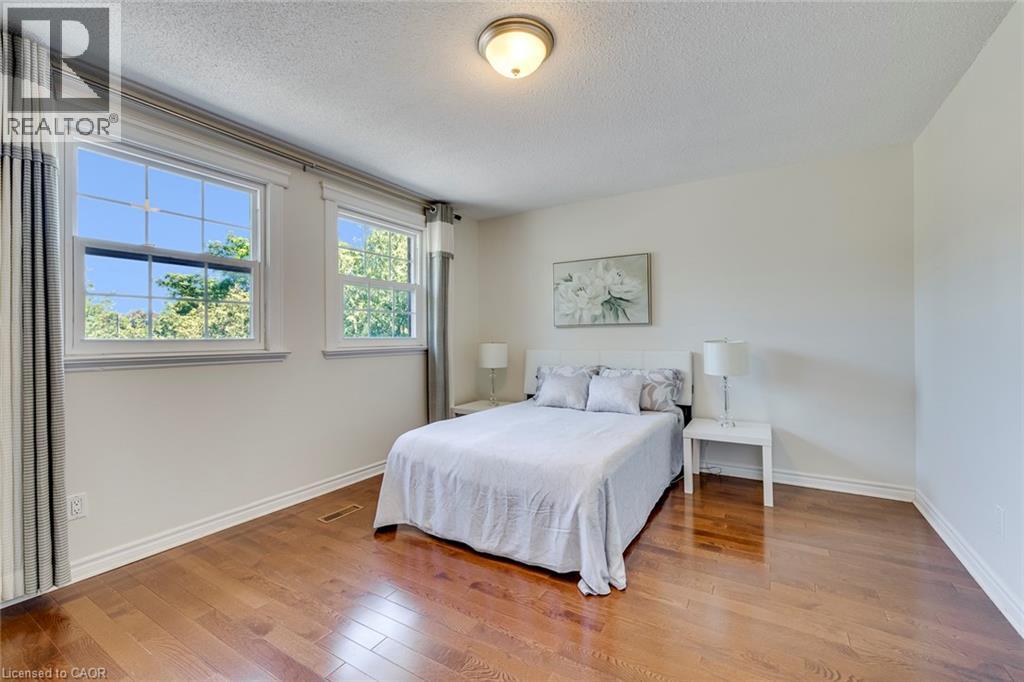 Bedroom
  Bathroom featuring a single vanity with a laminate countertop, an oval undermount sink, and a chrome faucet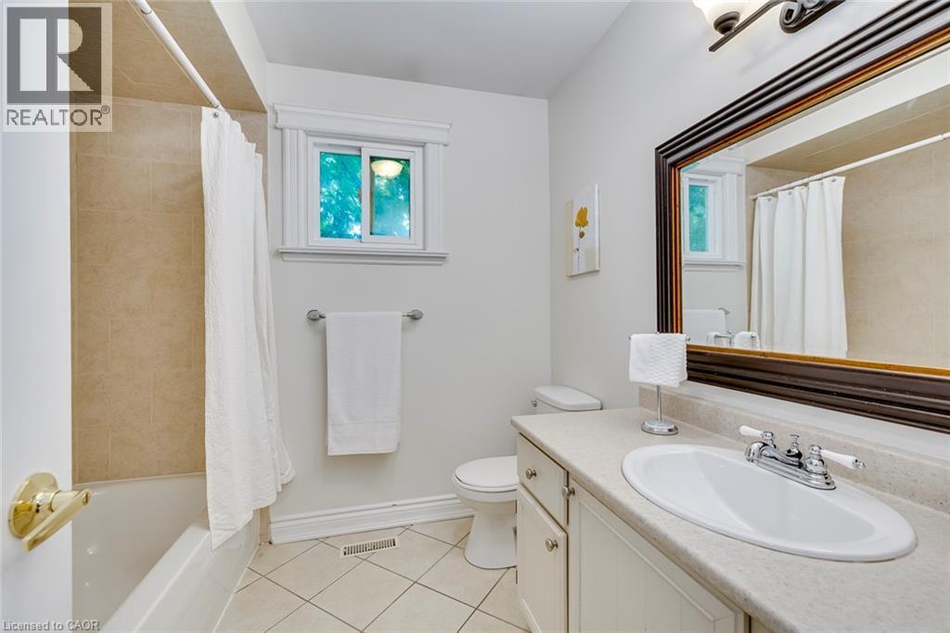
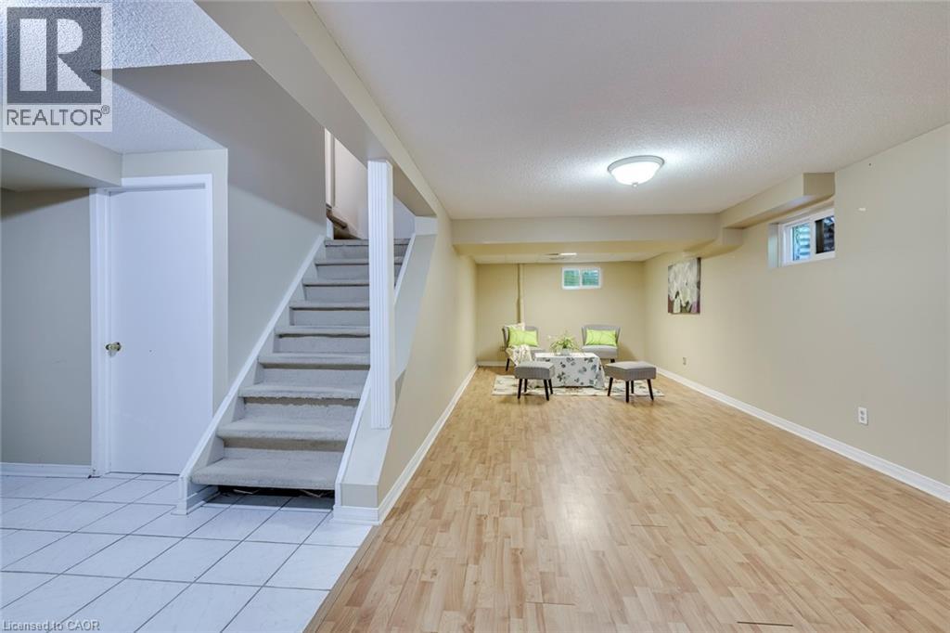
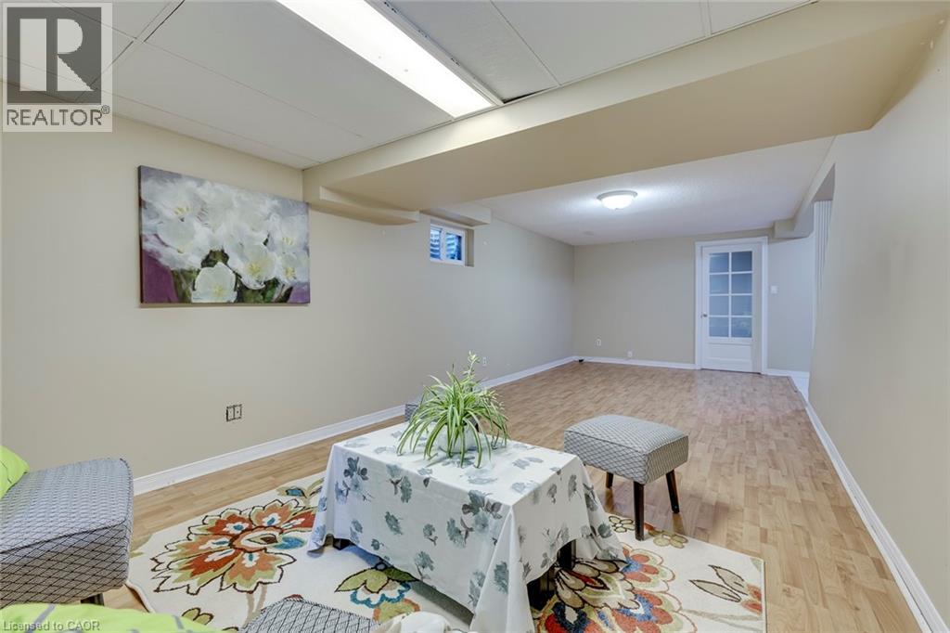
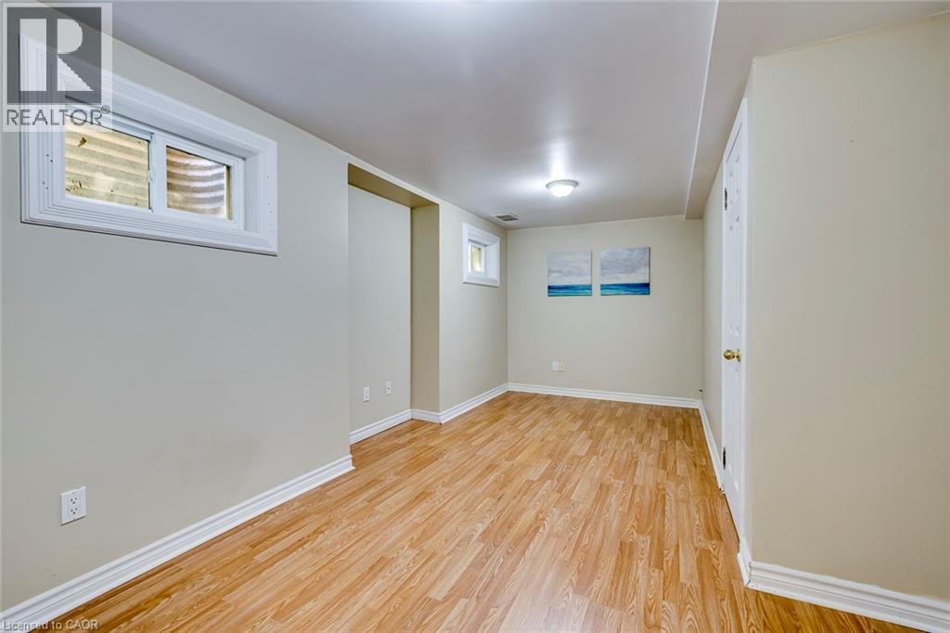
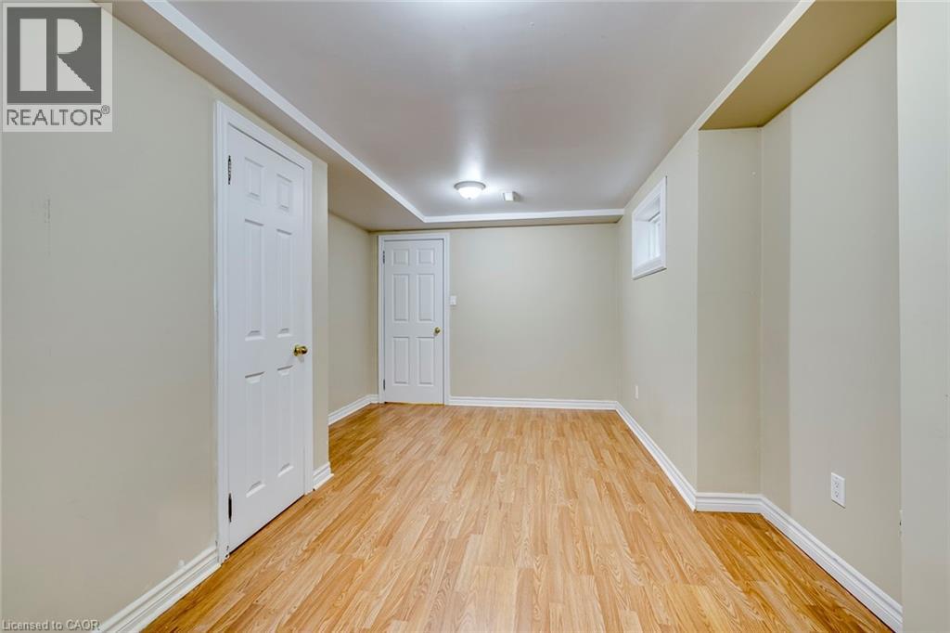
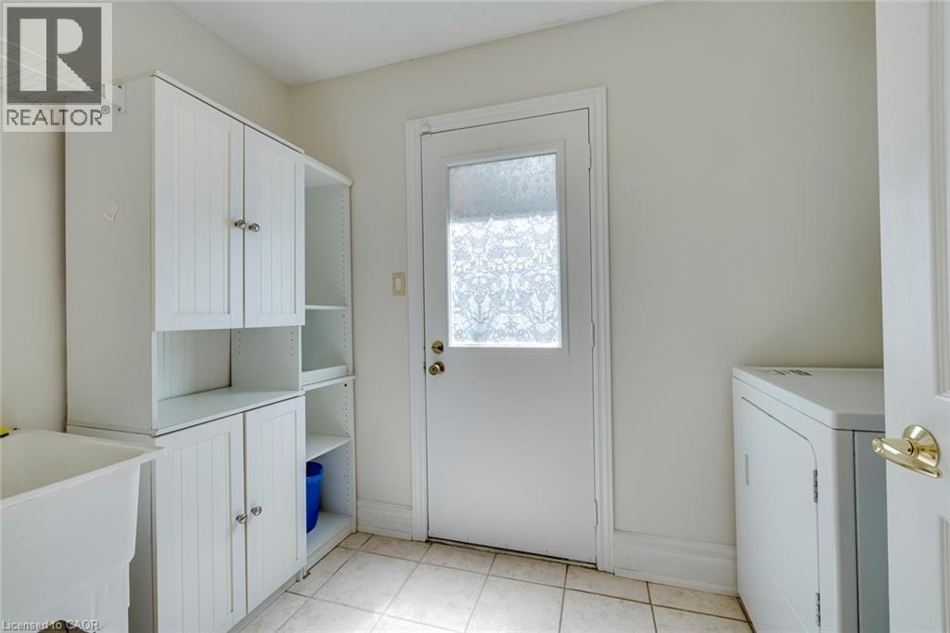
 Laundry room
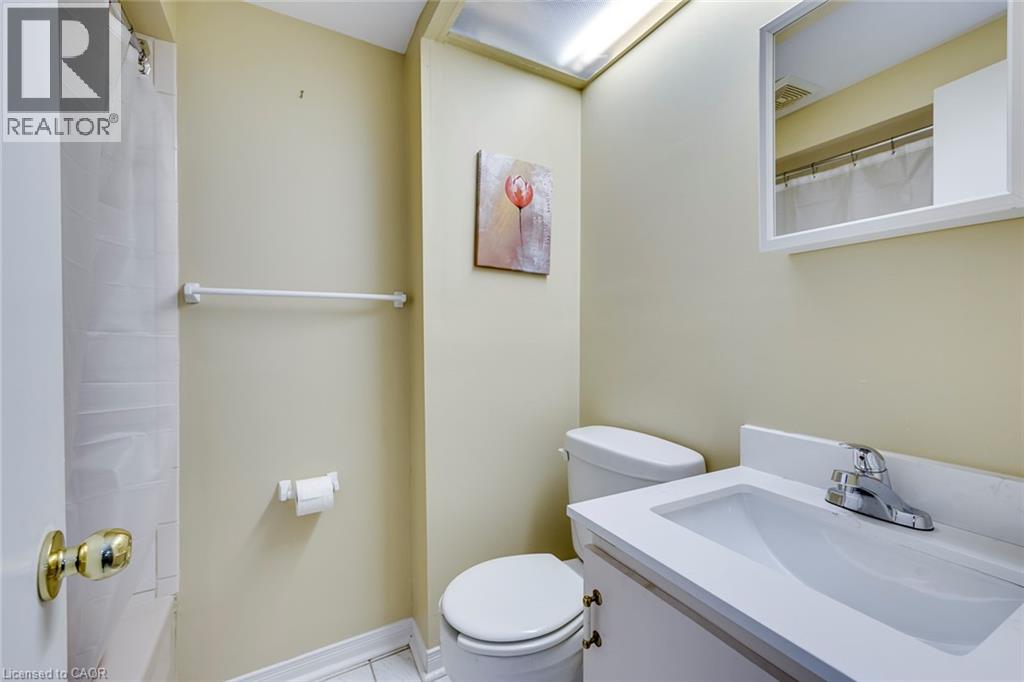
  Bathroom
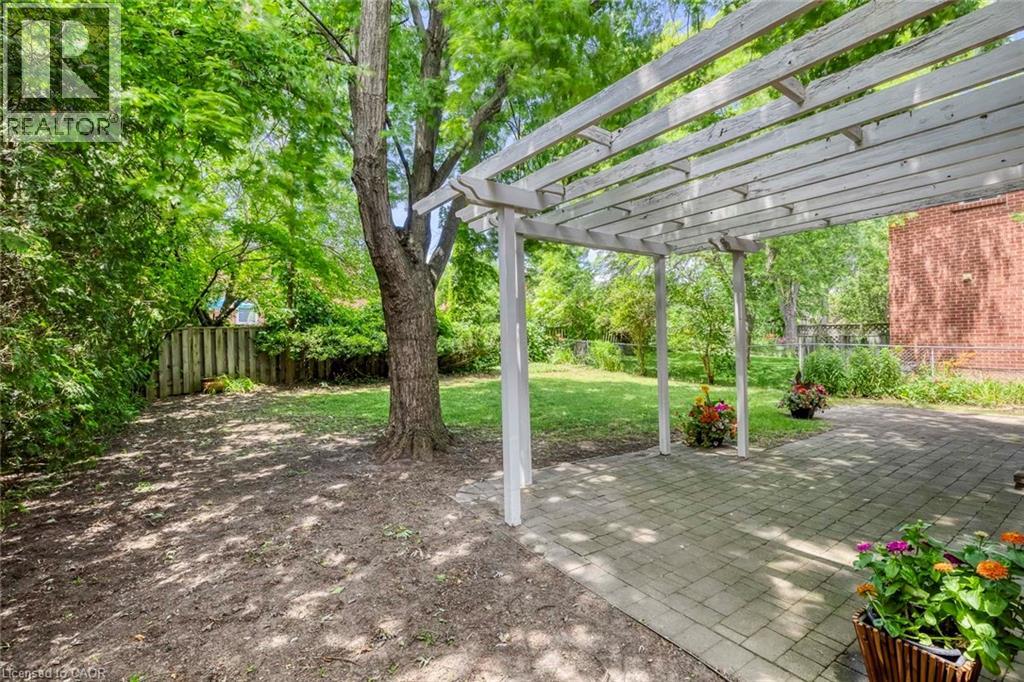
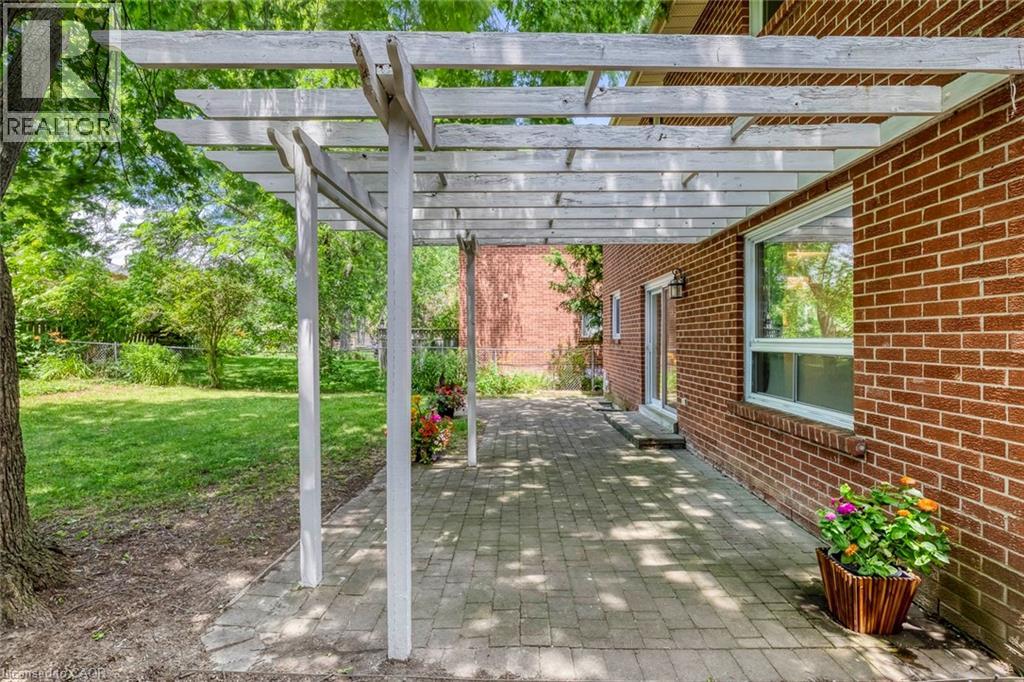
  Patio area featuring a white wooden pergola, paver stone surface, mature trees, and a wooden fence boundary
  Paved patio with a white pergola structure
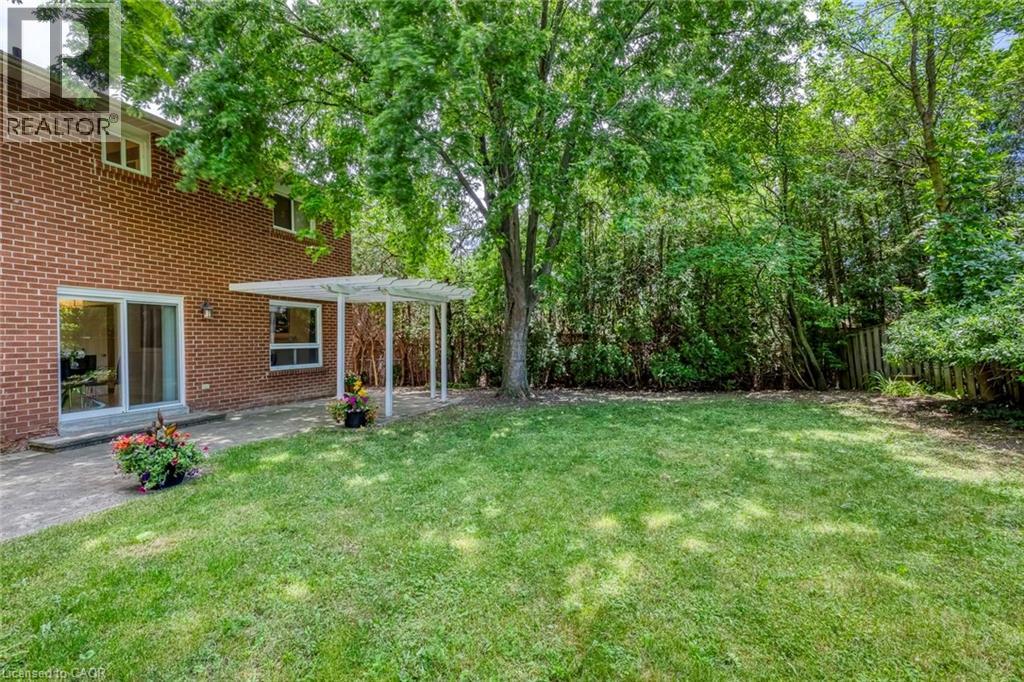
  Expansive backyard featuring a large lawn, mature trees, and a brick exterior home with a patio and pergola
  Brick exterior with a white sliding glass door leading to a paved patio area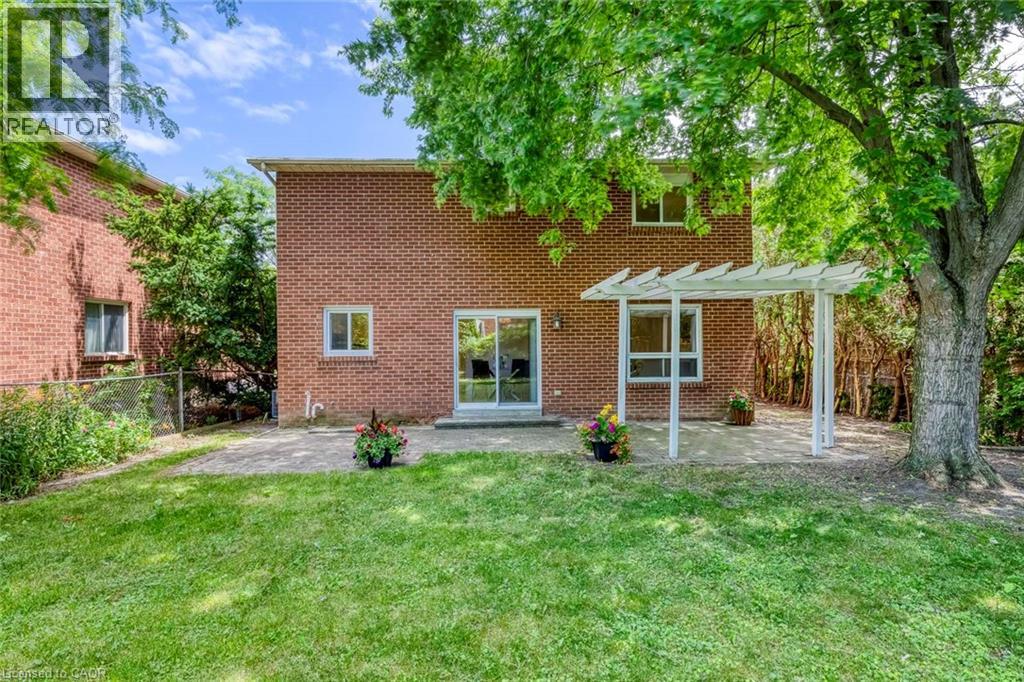
Situated in prestigious Lorne Park, this exceptional 2-storey home features 3 bedrooms and 3.5 bathrooms, offering the perfect blend of cozy and functional living. Freshly painted throughout, the main floor boasts gleaming hardwood floors, a combined living and dining room, and a gourmet kitchen complete with granite countertops that flows seamlessly into a cozy family room with a wood fireplace. Walk out from the breakfast area to a private interlock patio and fully fenced backyard oasis. Ascend the elegant hardwood staircase to the second floor, which features hardwood flooring throughout. Here, the primary retreat boasts a large walk-in closet and a 4-piece ensuite, alongside two additional spacious bedrooms. The fully finished basement adds incredible versatility with a large recreation/entertainment room, one bedroom, one dan, a full bathroom, and ample storage space. Enjoy total peace of mind with all-vinyl windows and furnace (2024), fridge(2022), dishwasher(2020). Conveniently closed to top-rated schools, parks, a recreation center, and offering easy highway access, this turnkey gem is nestled under a mature tree canopy in a highly sought-after neighborhood! (id:63285)
| DDF® Number | 40846716 |
| Property Type | Single Family |
| Amenities Near By | Golf Nearby, Hospital, Park, Public Transit, Schools, Shopping |
| Community Features | Community Centre |
| Features | Ravine, Automatic Garage Door Opener |
| Parking Space Total | 4 |
| Bathroom Total | 3 |
| Bedrooms Above Ground | 3 |
| Bedrooms Below Ground | 1 |
| Bedrooms Total | 4 |
| Appliances | Dishwasher, Dryer, Refrigerator, Stove, Water Meter, Hood Fan, Garage Door Opener |
| Basement Development | Finished |
| Basement Type | Full (finished) |
| Construction Style Attachment | Detached |
| Cooling Type | Central Air Conditioning |
| Exterior Finish | Brick |
| Fireplace Present | No |
| Foundation Type | Poured Concrete |
| Half Bath Total | 1 |
| Heating Fuel | Natural Gas |
| Heating Type | Forced Air |
| Stories Total | 2 |
| Size Interior | 2028 Sqft |
| Type | House |
| Utility Water | Municipal Water |
| Attached Garage |
| Access Type | Highway Access |
| Acreage | No |
| Land Amenities | Golf Nearby, Hospital, Park, Public Transit, Schools, Shopping |
| Sewer | Municipal Sewage System |
| Size Depth | 123 Ft |
| Size Frontage | 50 Ft |
| Zoning Description | R3 |
| Level | Type | Length | Width | Dimensions |
|---|---|---|---|---|
| Second Level | 4pc Bathroom | x | ||
| Second Level | Bedroom | 15.0 | 12.0 | 15.0 x 12.0 |
| Second Level | Bedroom | 14.8 | 12.0 | 14.8 x 12.0 |
| Second Level | Full Bathroom | x | ||
| Second Level | Primary Bedroom | 19.3 | 11.6 | 19.3 x 11.6 |
| Basement | Utility Room | x | ||
| Basement | Den | 11.0 | 9.0 | 11.0 x 9.0 |
| Basement | Bedroom | 18.0 | 10.0 | 18.0 x 10.0 |
| Basement | Recreation Room | 27.0 | 11.0 | 27.0 x 11.0 |
| Main Level | Laundry Room | x | ||
| Main Level | 2pc Bathroom | x | ||
| Main Level | Family Room | 17.0 | 11.0 | 17.0 x 11.0 |
| Main Level | Breakfast | 10.5 | 10.0 | 10.5 x 10.0 |
| Main Level | Kitchen | 11.0 | 9.8 | 11.0 x 9.8 |
| Main Level | Dining Room | 11.6 | 10.0 | 11.6 x 10.0 |
| Main Level | Living Room | 17.0 | 11.6 | 17.0 x 11.6 |
| Main Level | Foyer | x |

The trademarks REALTOR®, REALTORS®, and the REALTOR® logo are controlled by The Canadian Real Estate Association (CREA) and identify real estate professionals who are members of CREA. The trademarks MLS®, Multiple Listing Service® and the associated logos are owned by The Canadian Real Estate Association (CREA) and identify the quality of services provided by real estate professionals who are members of CREA. The trademark DDF® is owned by The Canadian Real Estate Association (CREA) and identifies CREA's Data Distribution Facility (DDF®)

Copyright © 2025 Amit Dulku. All Rights Reserved.
Custom Website Design by 

