New on the market
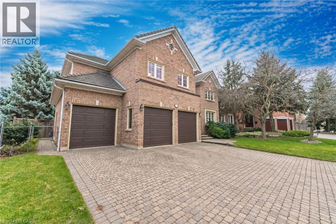
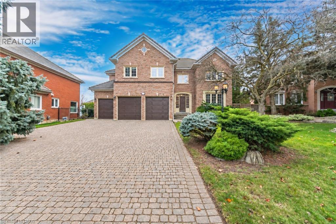
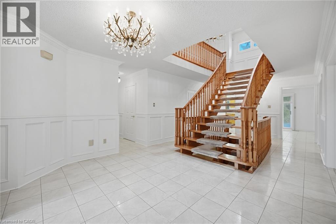
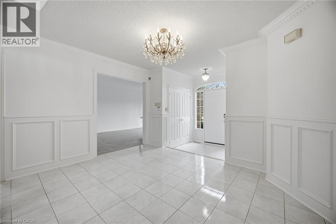
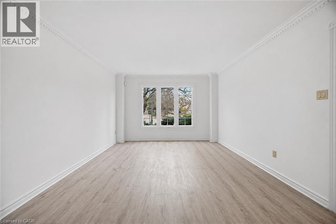
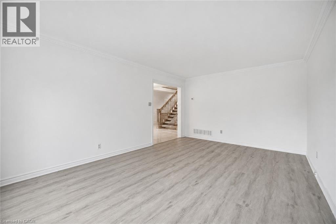
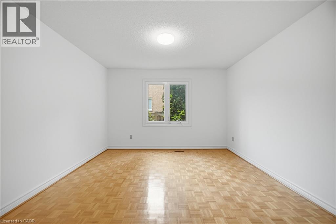
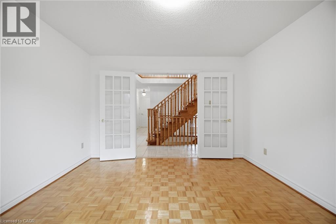
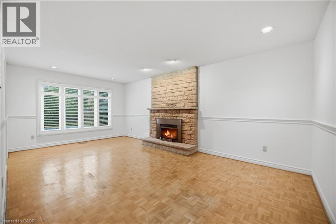
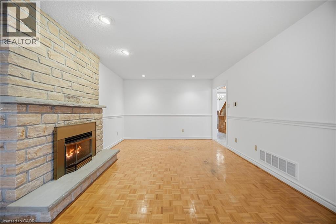
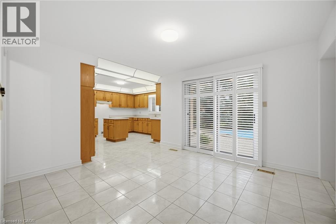
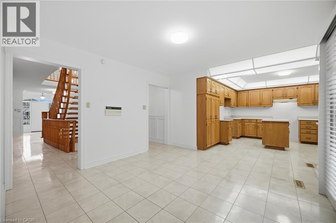
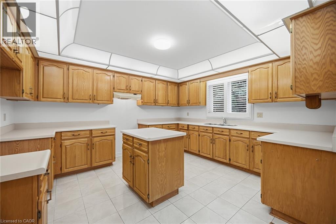
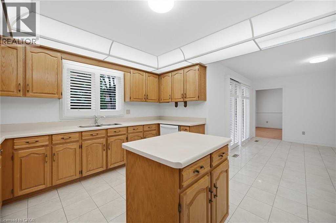
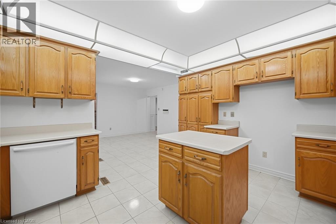
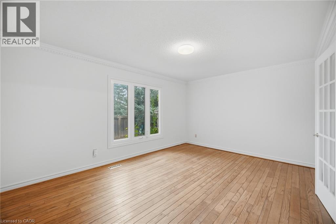
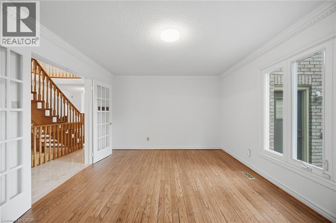
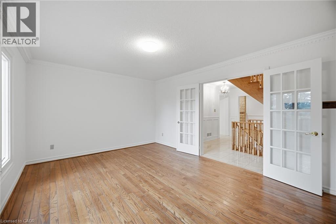
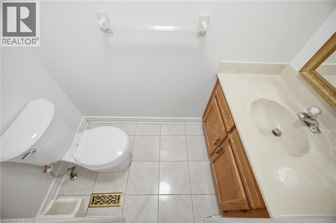
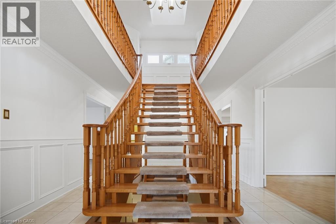
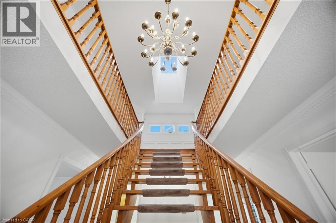
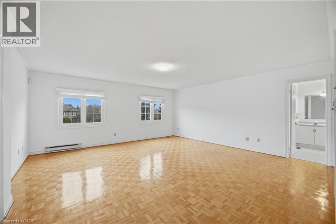
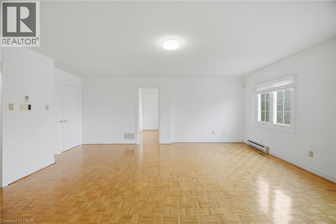
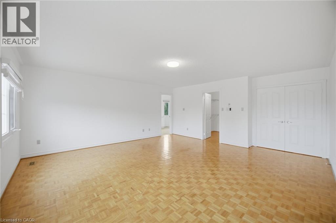
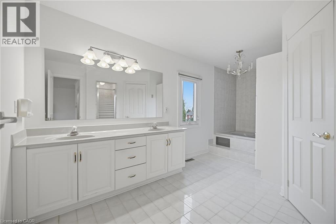
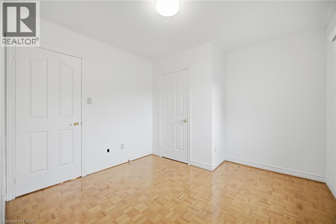
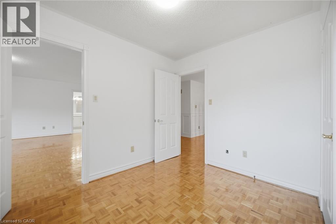
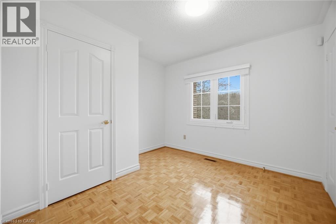
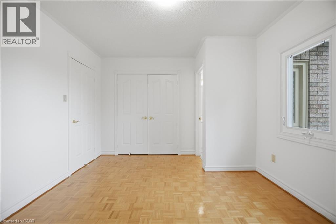
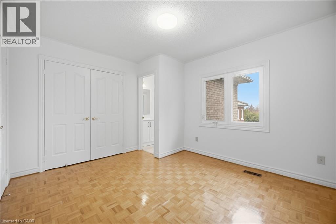
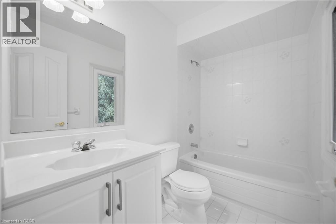
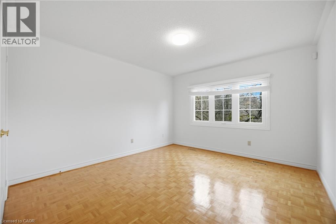
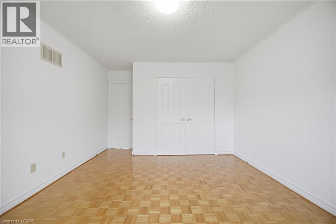
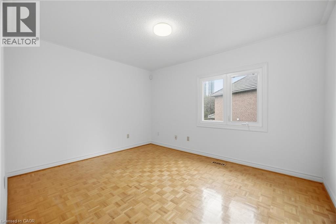
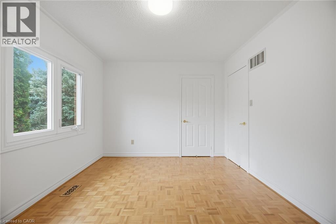
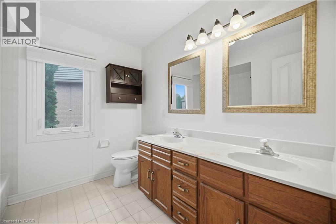
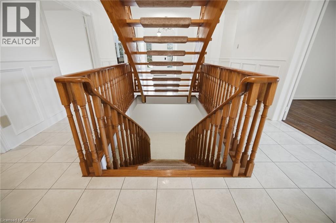
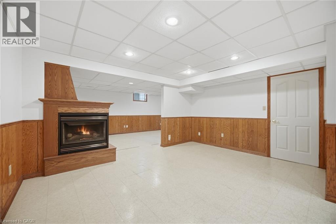
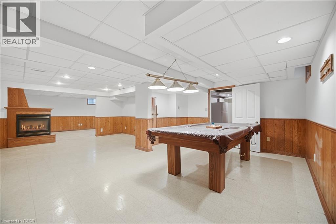
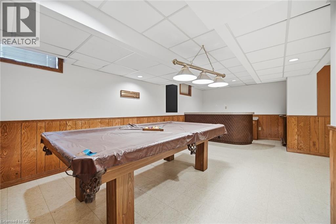
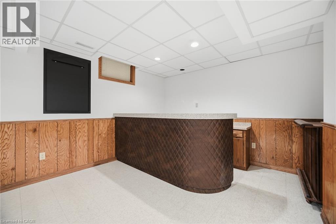
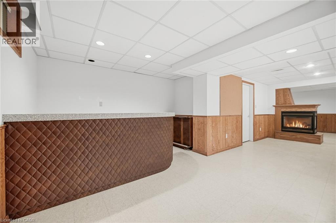
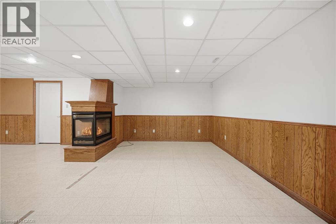
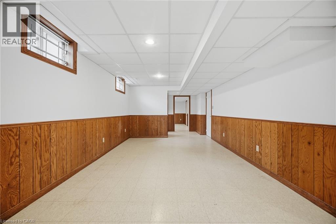
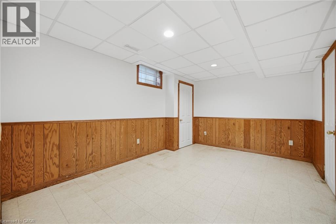
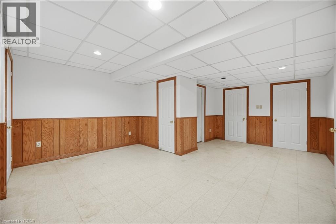
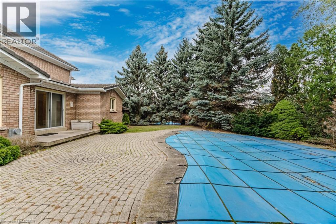
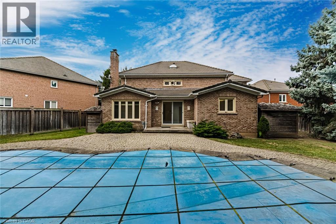
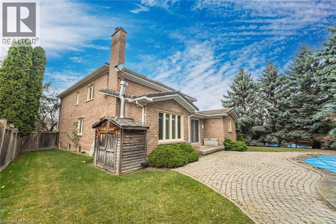
An Exceptional Opportunity To Bring Your Vision To Life In Prestigious Credit Mills! This Spacious 5 Bedroom, 5 Bathroom Home Is A Diamond In The Rough, Nestled On A Quiet Court On A Pie Shaped Lot. A Rare Triple Car Garage And Generous Driveway With No Sidewalk Offer Ample Parking, While Extensive Exterior Interlock Enhances The Property's Curb Appeal. The Spacious Kitchen Features A Breakfast Area And Walkout To An Expansive Backyard With A Pool, Offering The Perfect Setting For Summer Gatherings And Outdoor Entertaining. The Primary Bedroom Includes A 5 Piece Ensuite, Walk In Closet And Adjoining Den Or Nursery. A Finished Basement Provides Additional Living Space With A Wet Bar, Bedroom And Powder Room, Plus A Separate Entrance From The Garage. Ideally Located Near Erin Mills Town Centre, Credit Valley Hospital, Schools, Parks, And Erin Meadows Community Centre And Library, With Convenient Access To Highway 403. An Outstanding Canvas To Create Your Dream Family Home In One Of Mississauga's Most Desirable Communities! (id:63285)
| DDF® Number | 40848013 |
| Property Type | Single Family |
| Amenities Near By | Hospital, Park, Schools |
| Equipment Type | Water Heater |
| Features | Cul-de-sac |
| Parking Space Total | 8 |
| Rental Equipment Type | Water Heater |
| Bathroom Total | 5 |
| Bedrooms Above Ground | 5 |
| Bedrooms Total | 5 |
| Architectural Style | Other |
| Basement Development | Finished |
| Basement Type | Full (finished) |
| Construction Style Attachment | Detached |
| Cooling Type | Central Air Conditioning |
| Exterior Finish | Brick Veneer |
| Fireplace Present | Yes |
| Fireplace Total | 2 |
| Foundation Type | Unknown |
| Half Bath Total | 2 |
| Heating Fuel | Natural Gas |
| Heating Type | Forced Air |
| Stories Total | 2 |
| Size Interior | 3709 Sqft |
| Type | House |
| Utility Water | Municipal Water |
| Attached Garage |
| Acreage | No |
| Land Amenities | Hospital, Park, Schools |
| Sewer | Municipal Sewage System |
| Size Depth | 136 Ft |
| Size Frontage | 64 Ft |
| Zoning Description | R2 |
| Level | Type | Length | Width | Dimensions |
|---|---|---|---|---|
| Second Level | 4pc Bathroom | x | ||
| Second Level | 5pc Bathroom | x | ||
| Second Level | 5pc Bathroom | x | ||
| Second Level | Bedroom | 10.1 | 12.1 | 10.1 x 12.1 |
| Second Level | Bedroom | 12.1 | 10.1 | 12.1 x 10.1 |
| Second Level | Bedroom | 15.1 | 11.1 | 15.1 x 11.1 |
| Second Level | Bedroom | 11.3 | 11.1 | 11.3 x 11.1 |
| Second Level | Primary Bedroom | 20.1 | 19.1 | 20.1 x 19.1 |
| Basement | 2pc Bathroom | x | ||
| Basement | Den | 19.1 | 15.3 | 19.1 x 15.3 |
| Basement | Recreation Room | 50.3 | 36.9 | 50.3 x 36.9 |
| Main Level | 2pc Bathroom | x | ||
| Main Level | Laundry Room | 19.5 | 12.7 | 19.5 x 12.7 |
| Main Level | Den | 12.7 | 12.7 | 12.7 x 12.7 |
| Main Level | Breakfast | 12.6 | 12.2 | 12.6 x 12.2 |
| Main Level | Kitchen | 13.11 | 13.0 | 13.11 x 13.0 |
| Main Level | Dining Room | 16.8 | 12.0 | 16.8 x 12.0 |
| Main Level | Living Room | 17.11 | 12.6 | 17.11 x 12.6 |
| Main Level | Family Room | 20.3 | 12.5 | 20.3 x 12.5 |

The trademarks REALTOR®, REALTORS®, and the REALTOR® logo are controlled by The Canadian Real Estate Association (CREA) and identify real estate professionals who are members of CREA. The trademarks MLS®, Multiple Listing Service® and the associated logos are owned by The Canadian Real Estate Association (CREA) and identify the quality of services provided by real estate professionals who are members of CREA. The trademark DDF® is owned by The Canadian Real Estate Association (CREA) and identifies CREA's Data Distribution Facility (DDF®)

Copyright © 2025 Amit Dulku. All Rights Reserved.
Custom Website Design by