New on the market
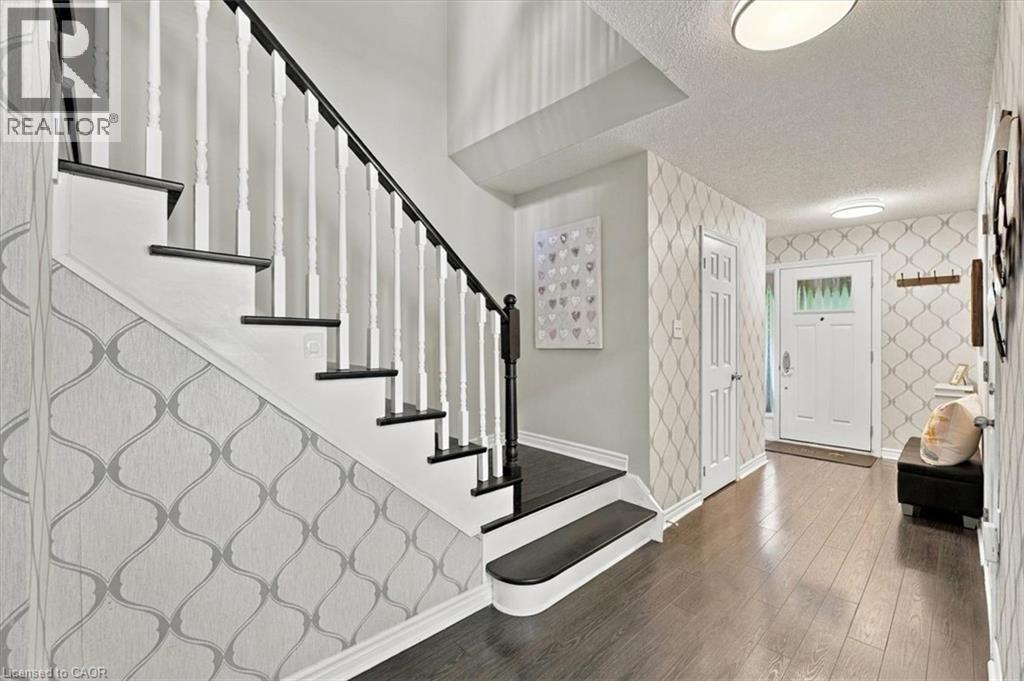
 Foyer featuring wood-finish flooring, staircase with dark-finished treads, white balusters, patterned wall coverings, and a paneled entry door
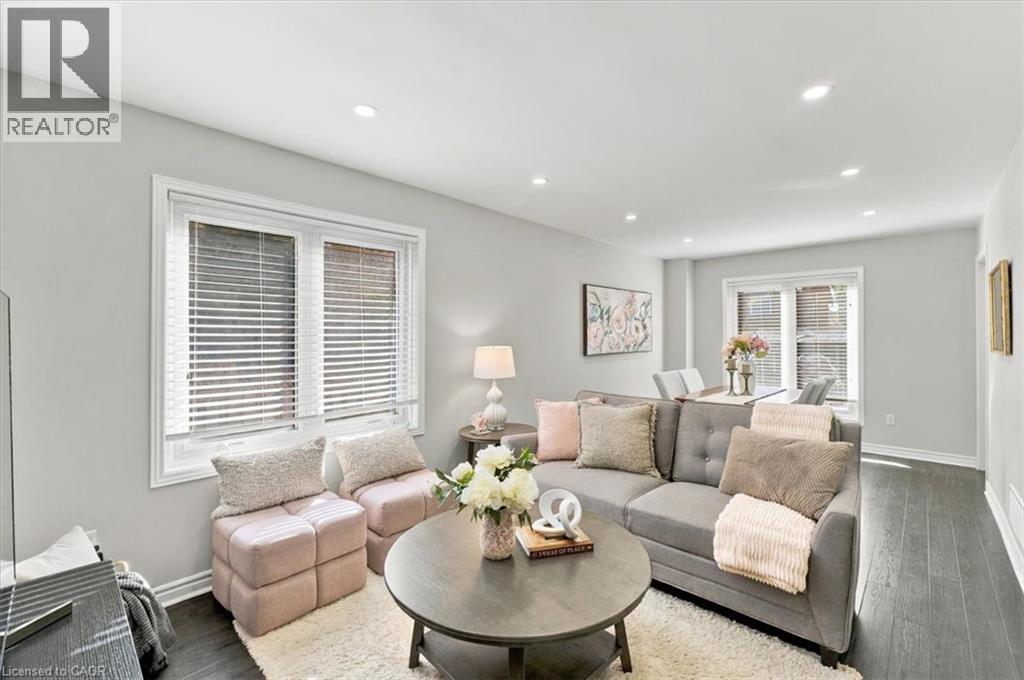
 Living area featuring wood-finish flooring, recessed lighting, and multiple windows with white blinds
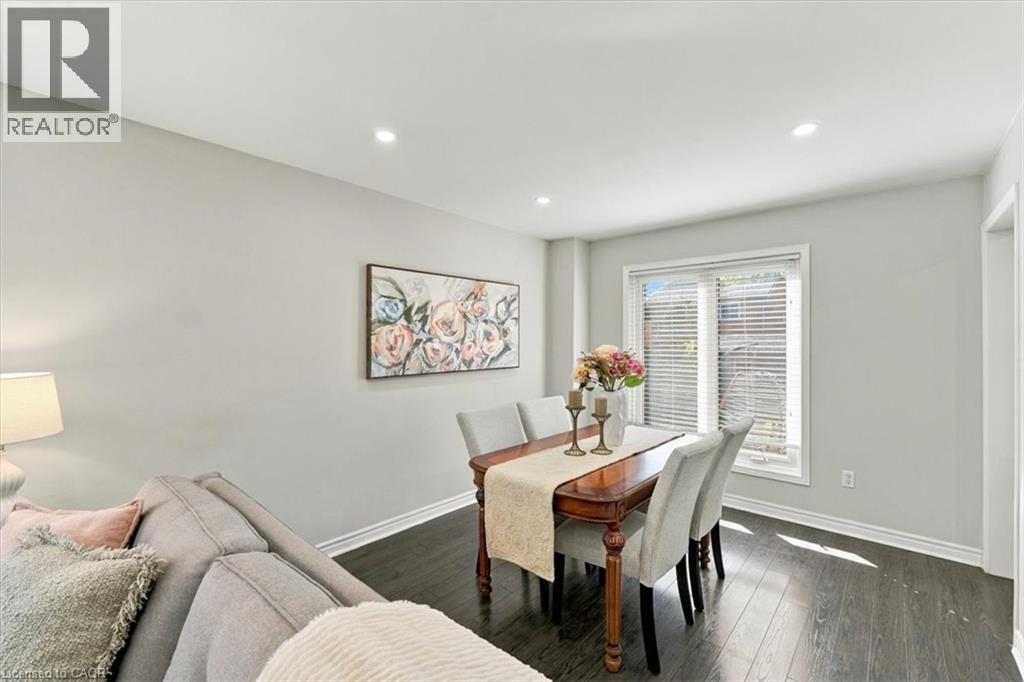
 Dark wood-finish flooring, neutral wall paint, recessed lighting, and a multi-pane window with integrated blinds
 Open-concept interior featuring recessed lighting, neutral-toned walls, and wood-finish flooring
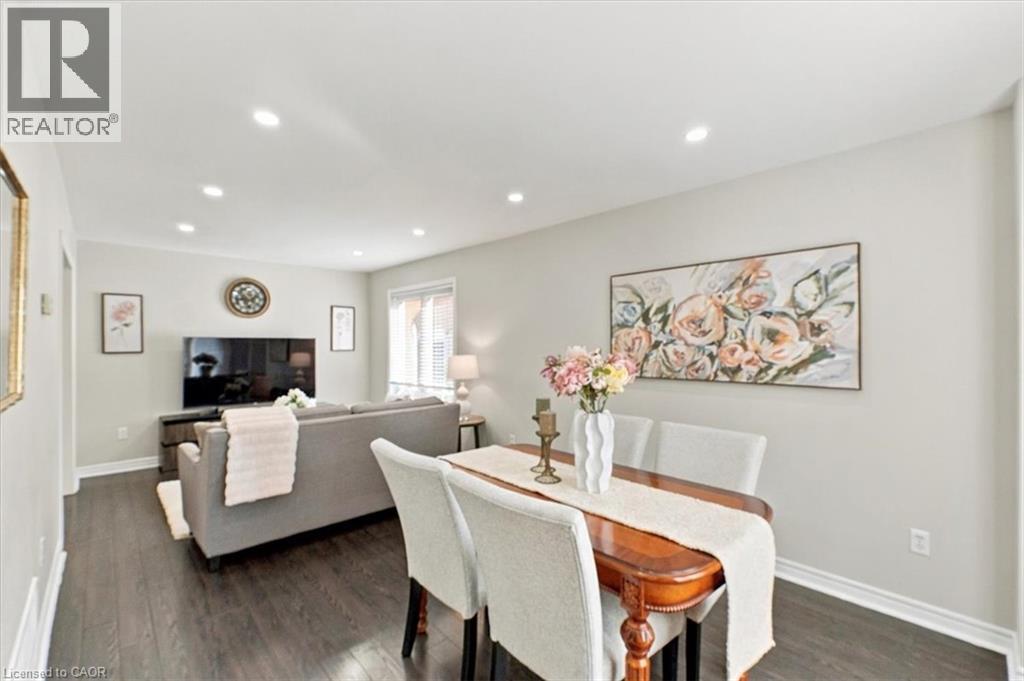 Open-concept area featuring recessed lighting, wood-finish flooring, and light-toned wall finishes
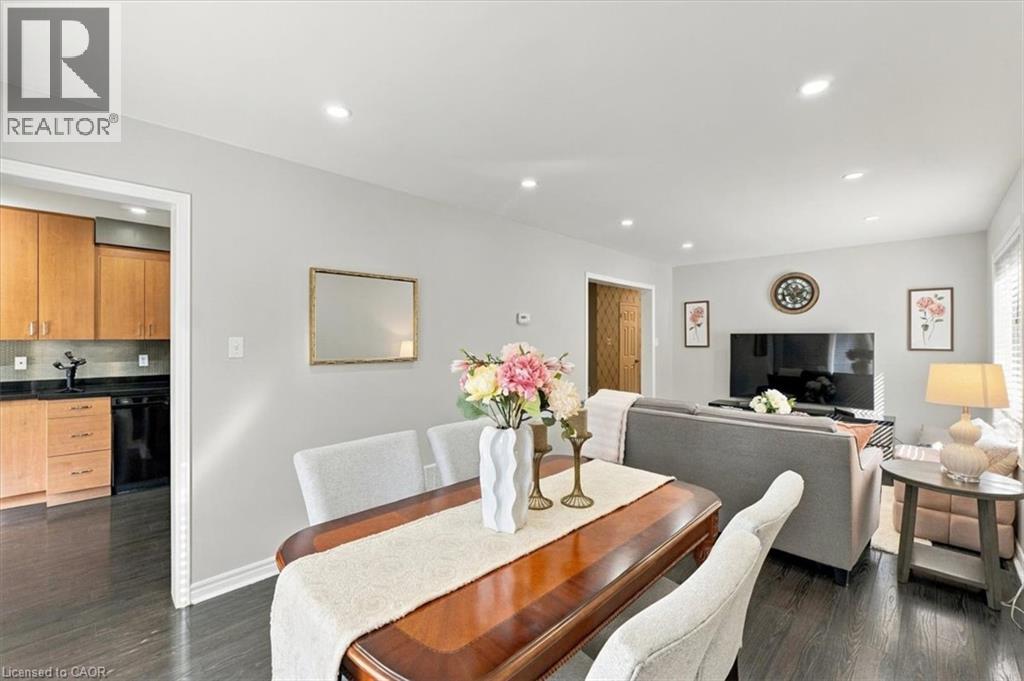 Kitchen featuring warm-tone cabinetry, black stone-finish countertops, tiled backsplash, recessed lighting, and stainless steel appliances
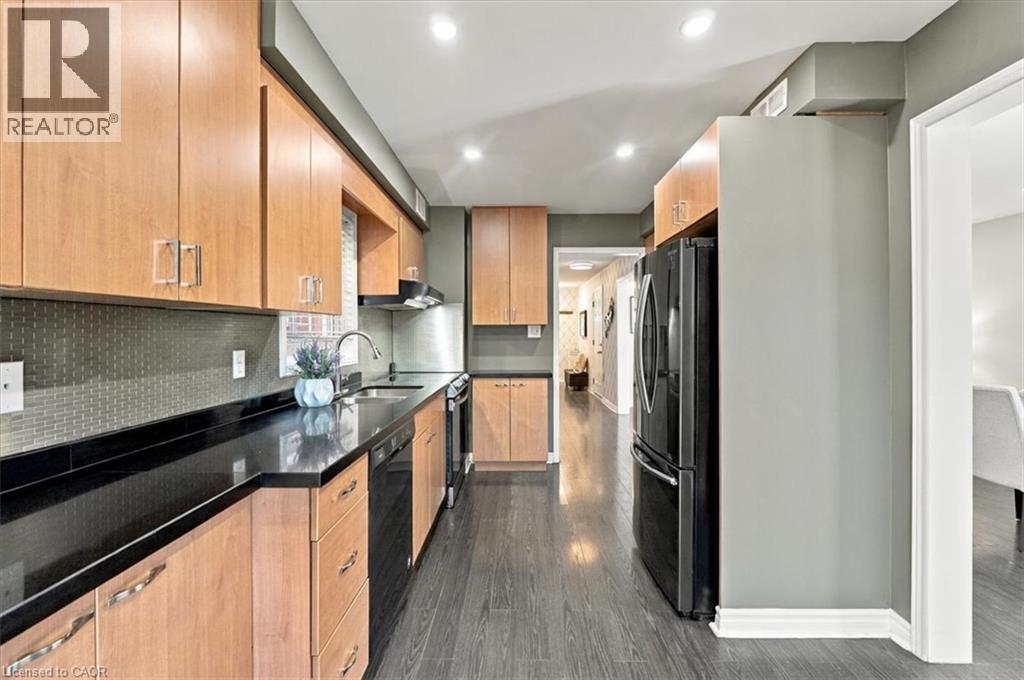 Kitchen featuring light-finish wood cabinetry, dark stone countertops, metallic tile backsplash, dark wood-finish flooring, and stainless steel appliances
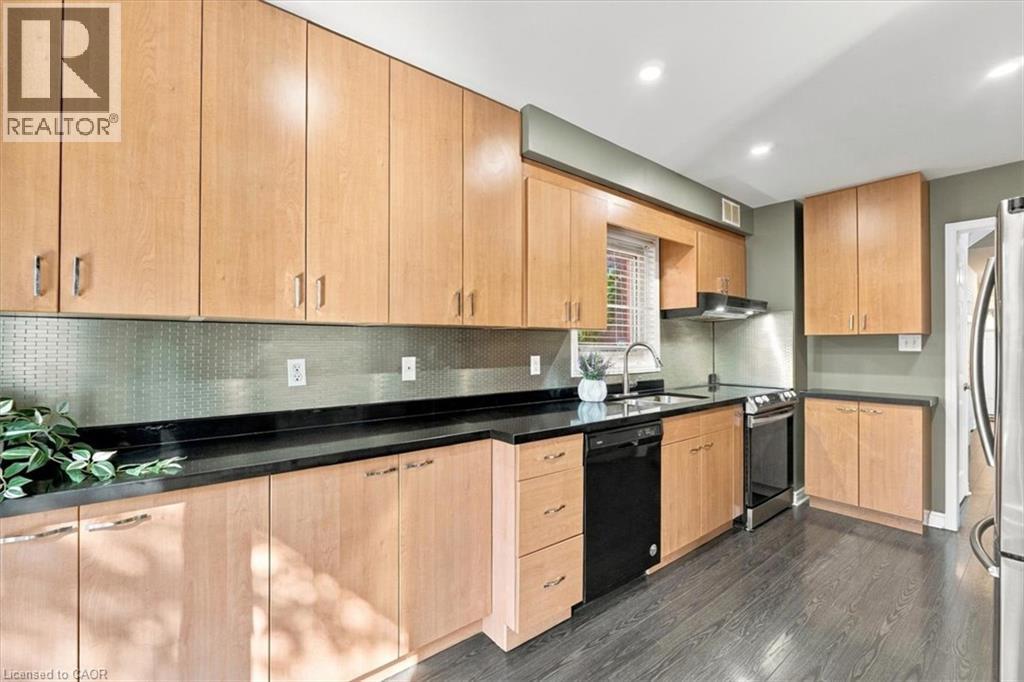 Wood-finish cabinetry with metallic hardware, solid-surface countertops, textured tile backsplash, sliding glass door, and wood-finish flooring
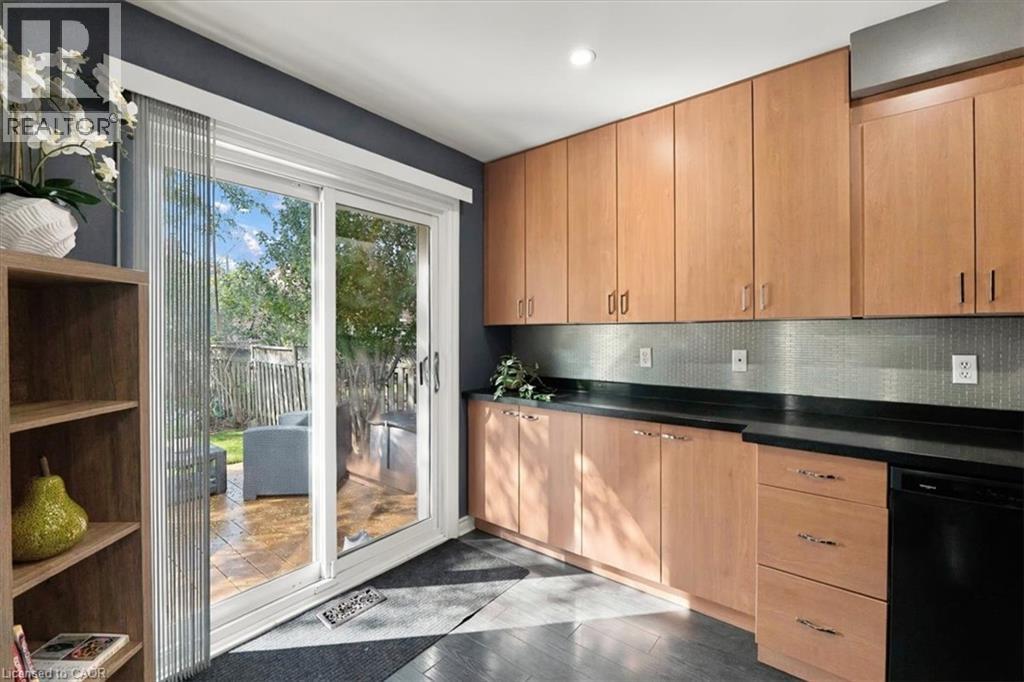 Kitchen featuring wood cabinetry, dark stone countertops, stainless steel appliances, a metal backsplash, and sliding glass doors
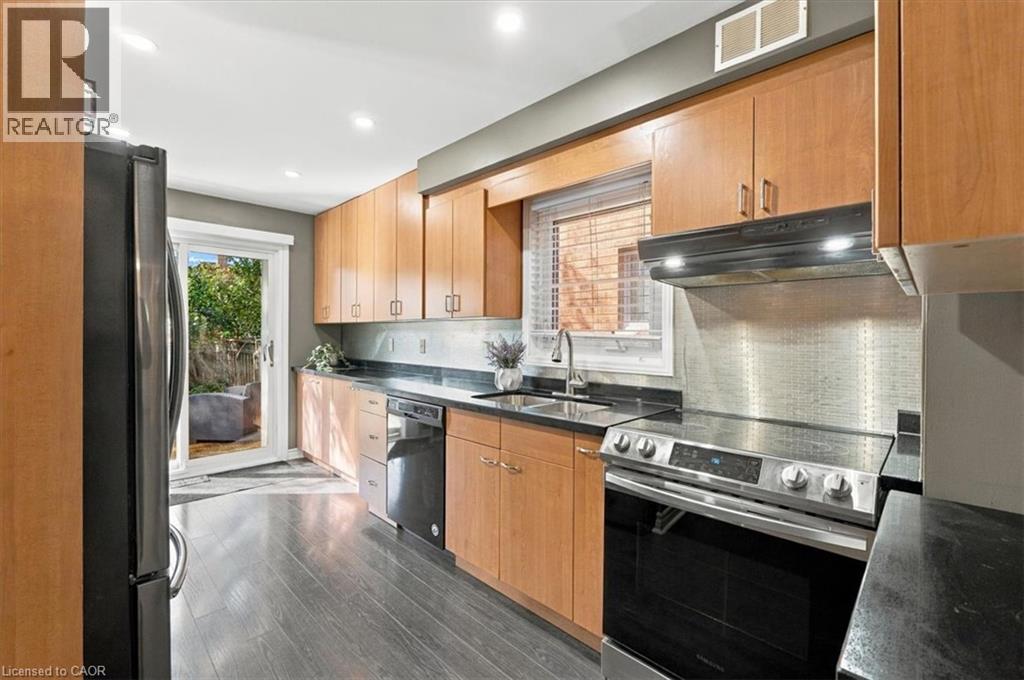 Kitchen featuring flat-panel wood cabinetry, dark stone countertops, stainless steel appliances, wood-finish flooring, and a sliding glass door
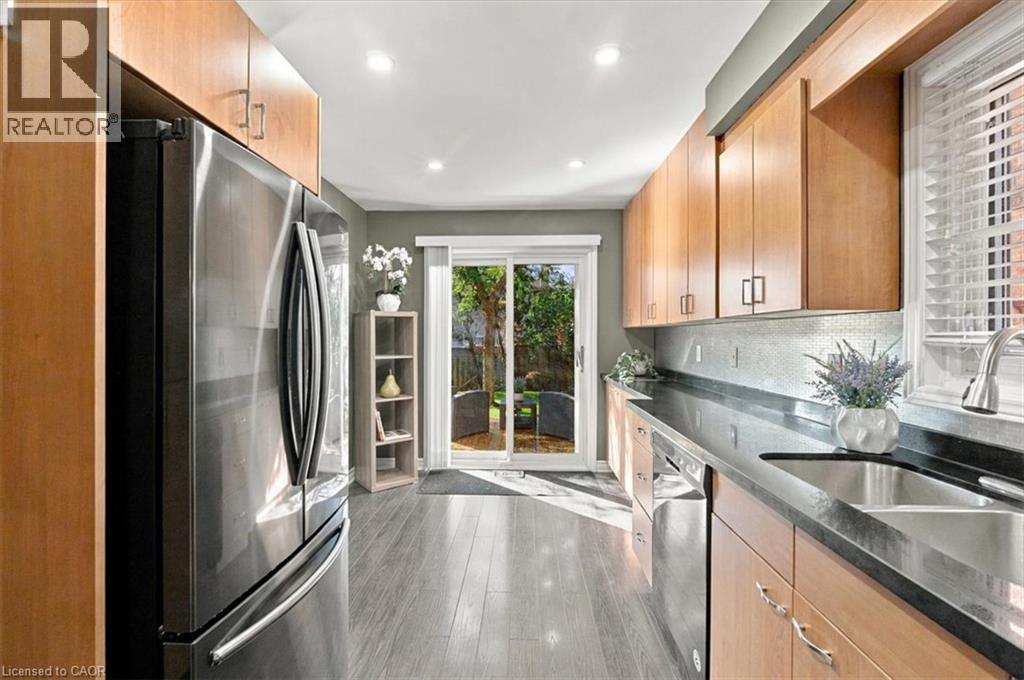 Neutral-toned walls, dark wood-finish flooring, a single-pane window, and a three-light flush-mount ceiling fixture
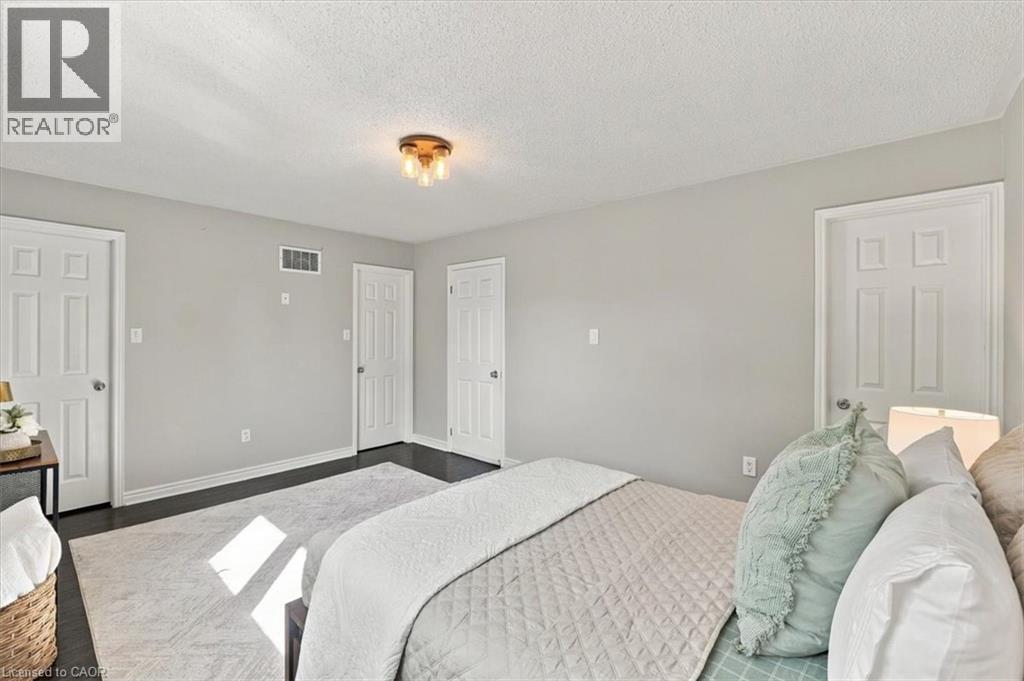
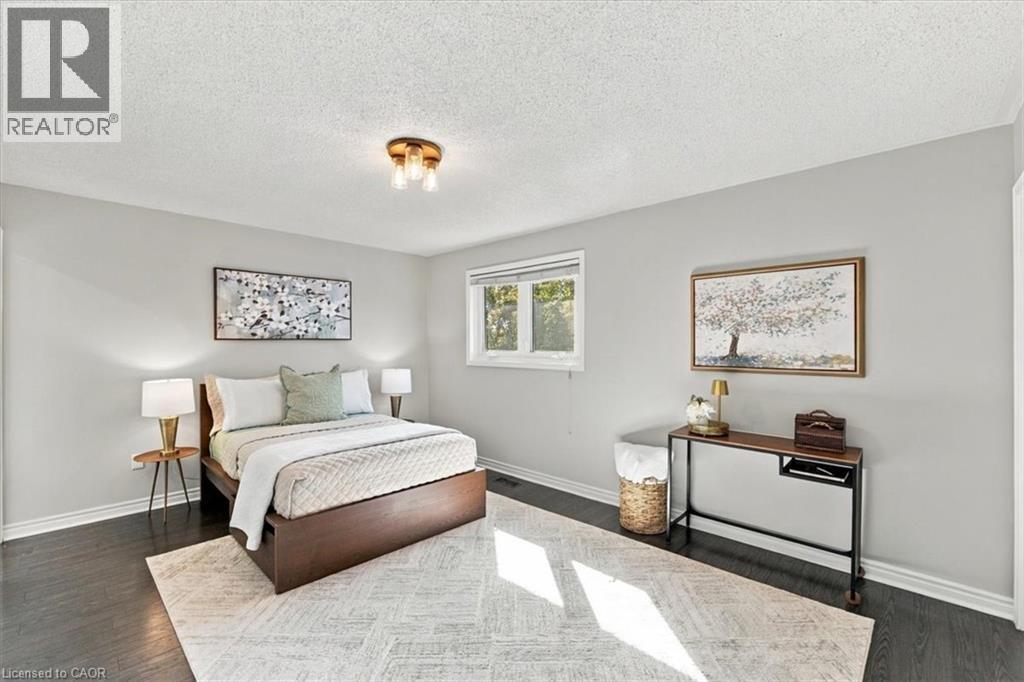 Interior space featuring wood-finish flooring, a neutral color palette, dual six-panel interior doors, and a multi-bulb flush-mount light fixture
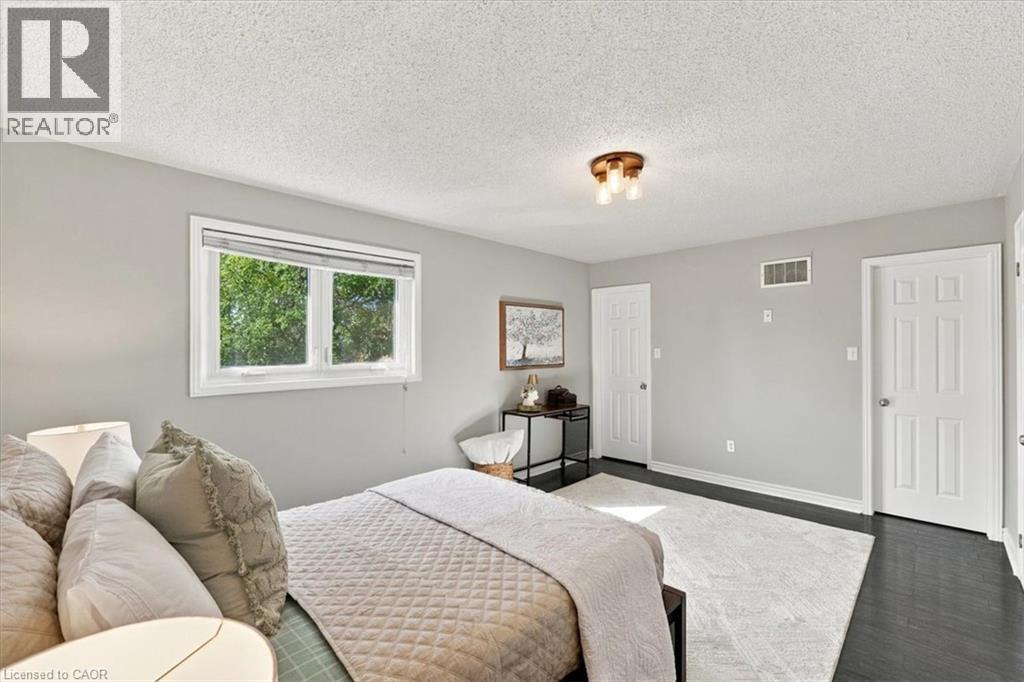 Neutral-toned walls, wood-finish flooring, and multiple six-panel interior doors, illuminated by a multi-bulb flush-mount ceiling fixture
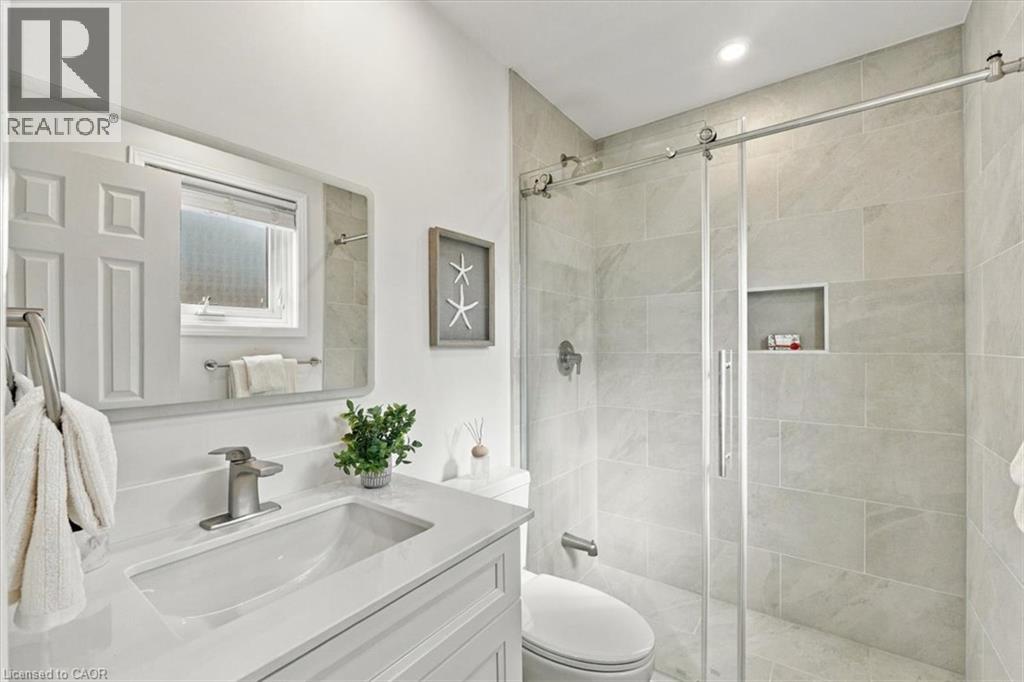
 Bathroom featuring a white vanity with a rectangular undermount sink, brushed nickel hardware, a frameless glass shower enclosure with sliding door, and floor-to-ceiling tilework with a recessed wall
 Neutral-toned interior room featuring wood-finish flooring, a large window with white casing, and a ceiling-mounted light fixture
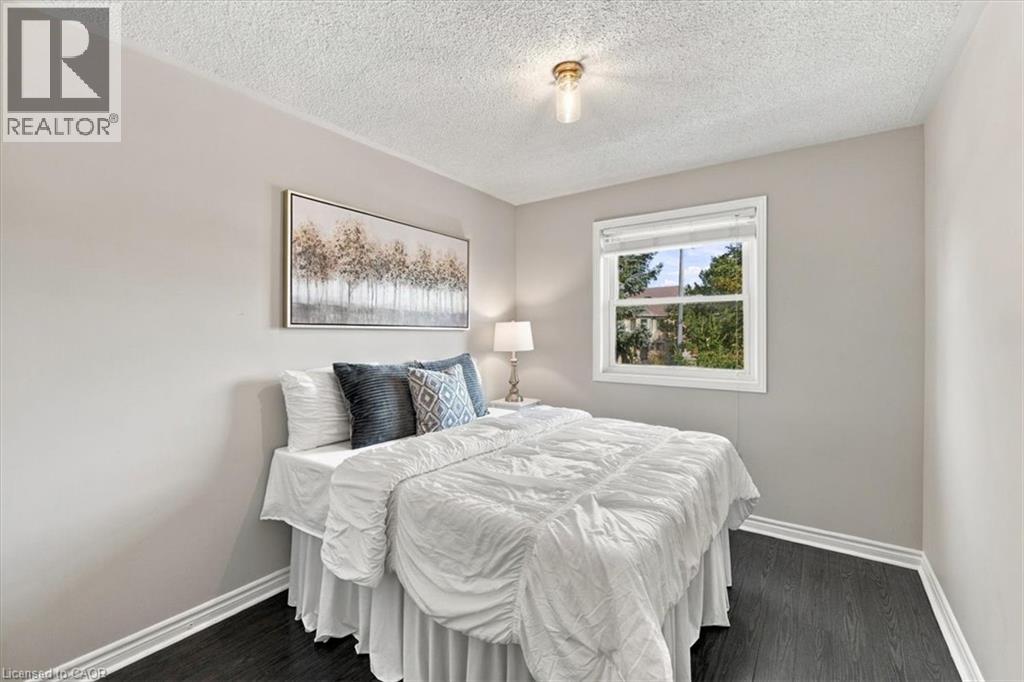
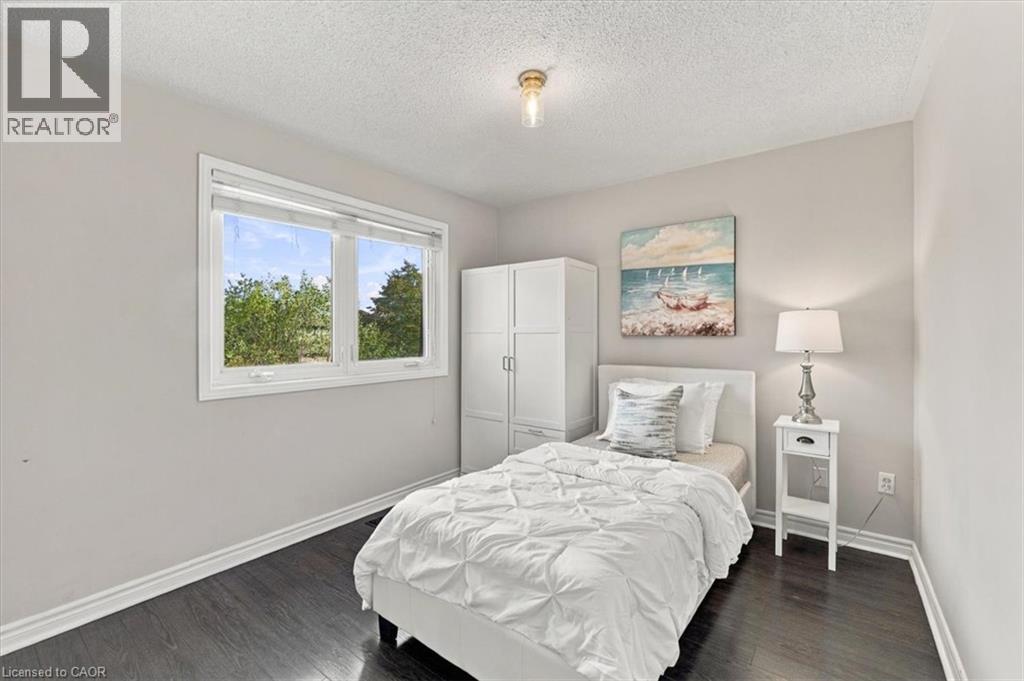 Neutral-toned walls paired with dark wood-finish flooring and a single-pane window with white trim
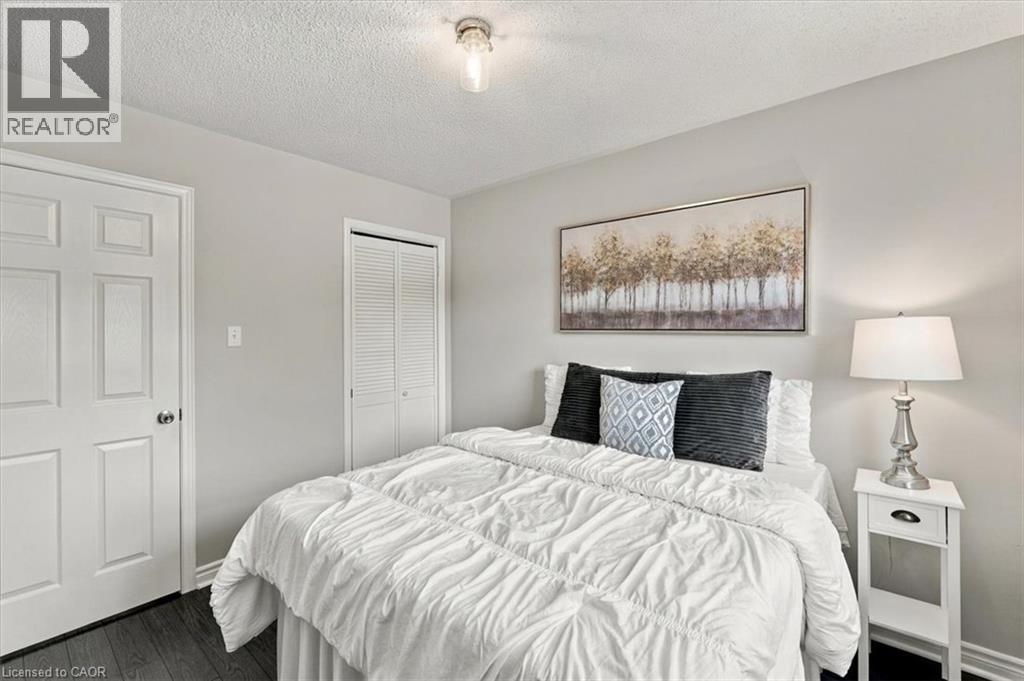
 Neutral-toned walls, wood-finish flooring, white louvered closet doors, six-panel interior door, and a glass-cased ceiling light fixture
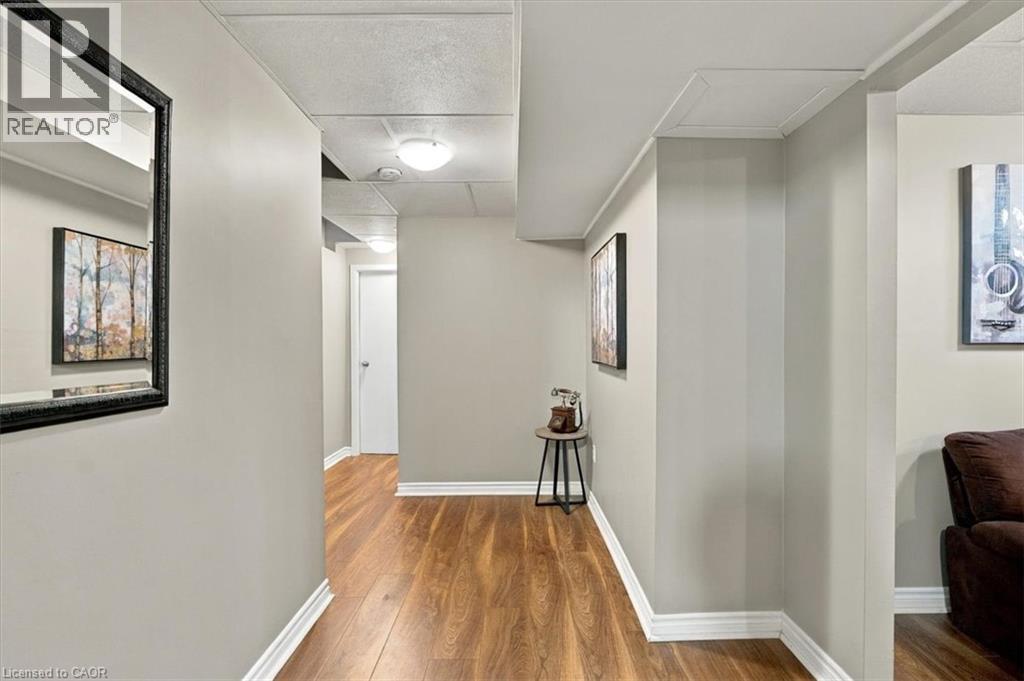
 Interior hallway featuring wood-finish flooring, drop ceiling panels, and neutral wall paint
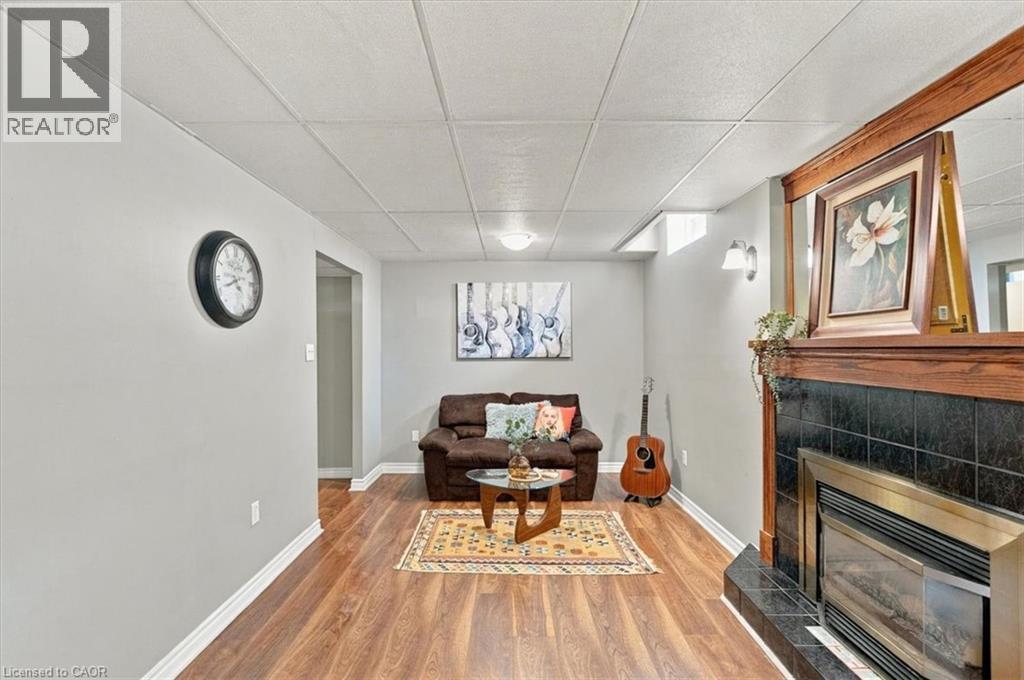
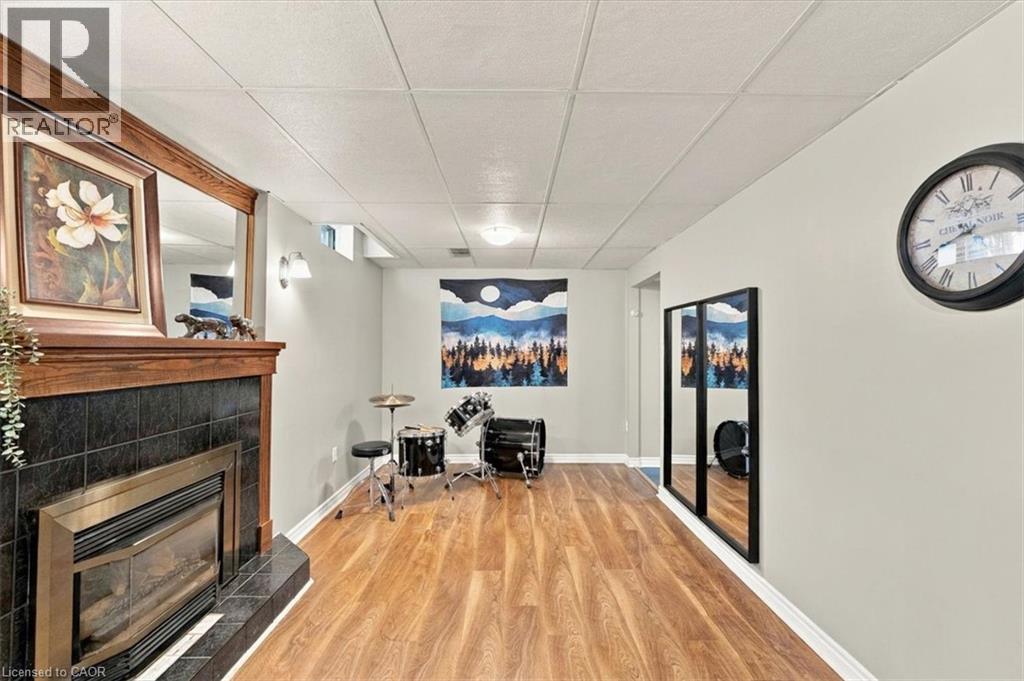 Fireplace with a black tile surround, wood-finish mantel, and wood-finish flooring
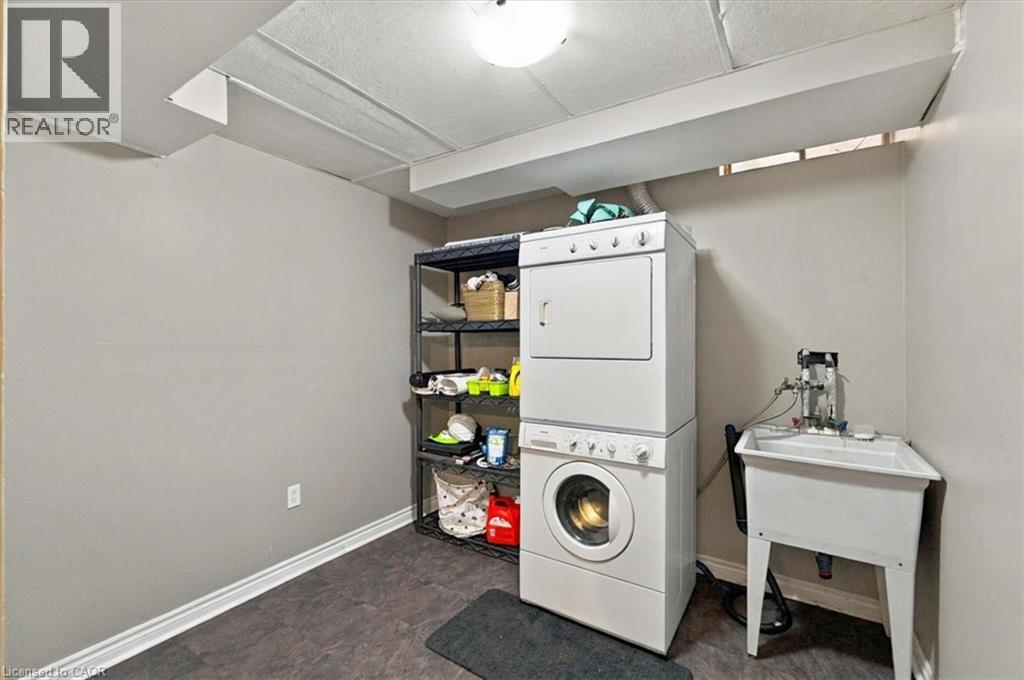
 Utility area featuring dark vinyl flooring, a white laundry sink, and ceiling-mounted lighting
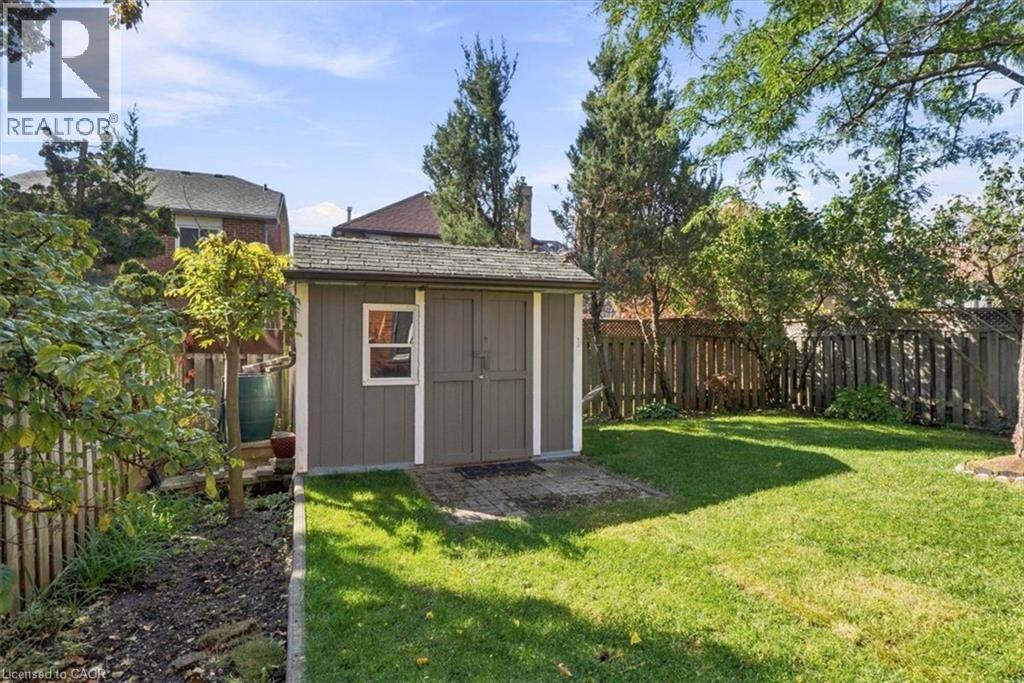
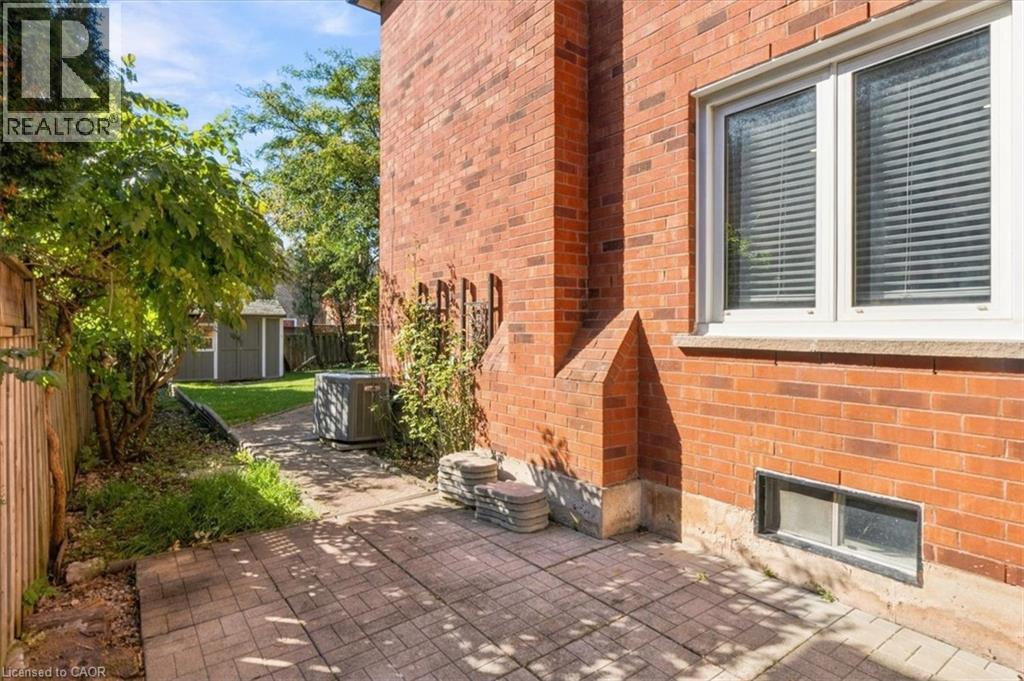
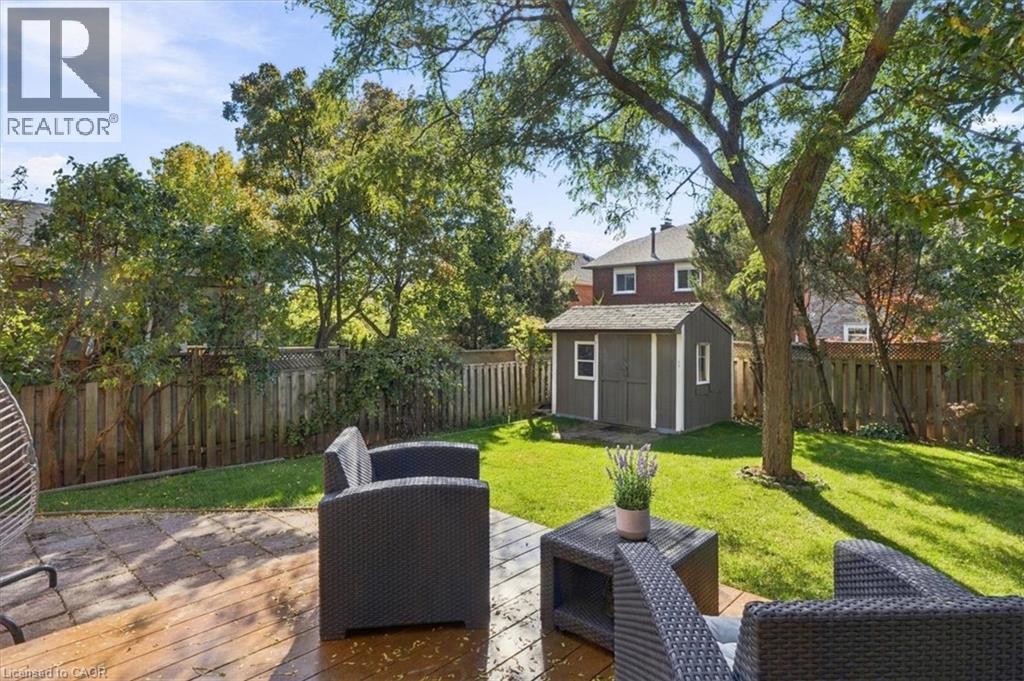 Backyard featuring a lawn, mature trees, wood privacy fencing, and a detached storage shed with double doors and a single window
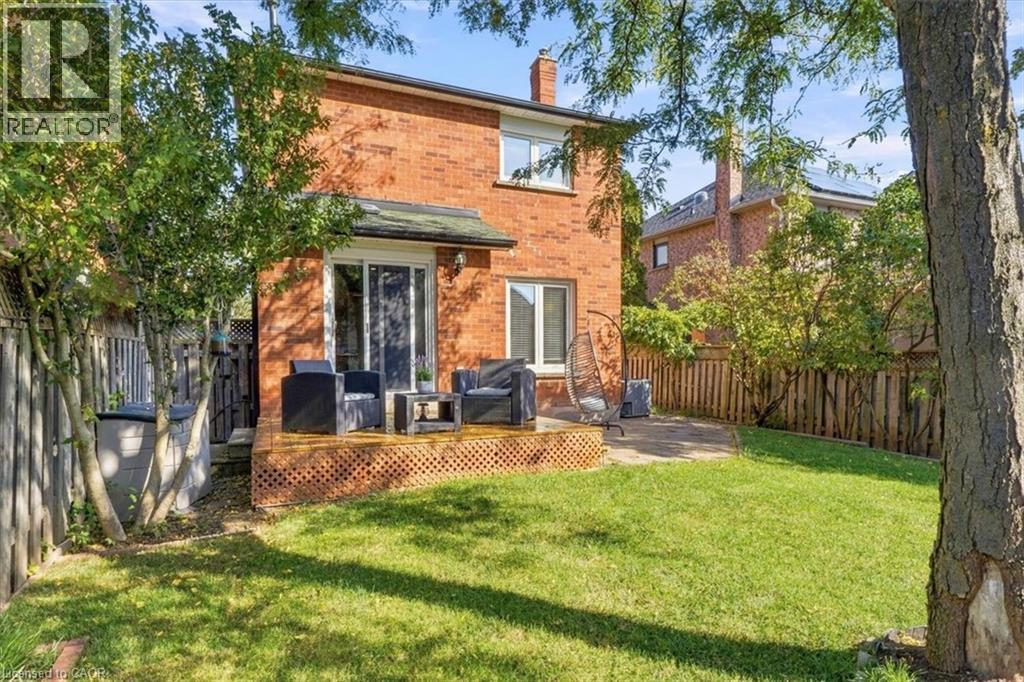
 Rear exterior featuring red brick masonry, a wooden deck, a stone paver patio, and a wooden privacy fence
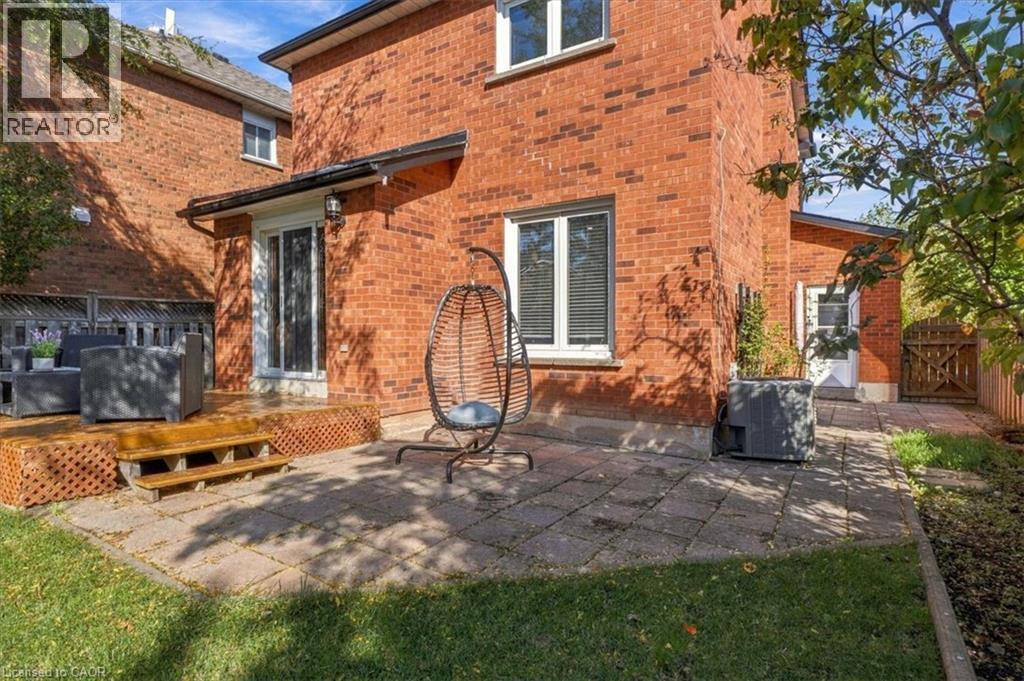 Rear exterior featuring a brick facade, wooden deck with lattice skirting, stone patio, and fenced-in lawn
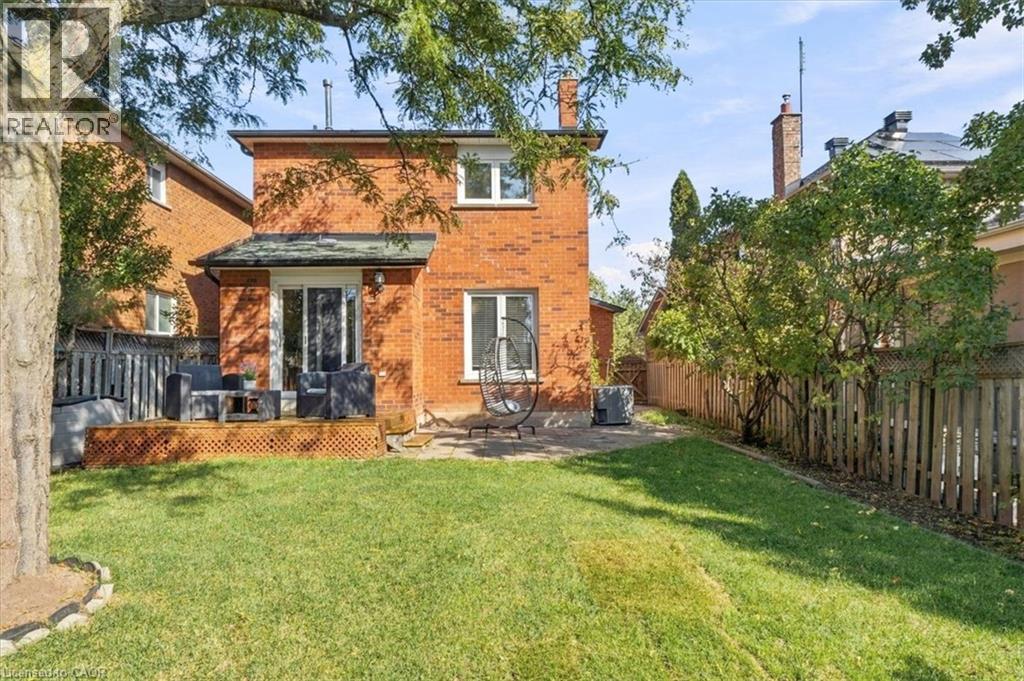 Rear exterior featuring a two-story red brick facade, a raised wooden deck with lattice skirting, sliding glass patio doors, and a fenced backyard with mature trees
 Exterior brick facade featuring a paved stone patio, dual-pane windows, and a foundation-level egress window
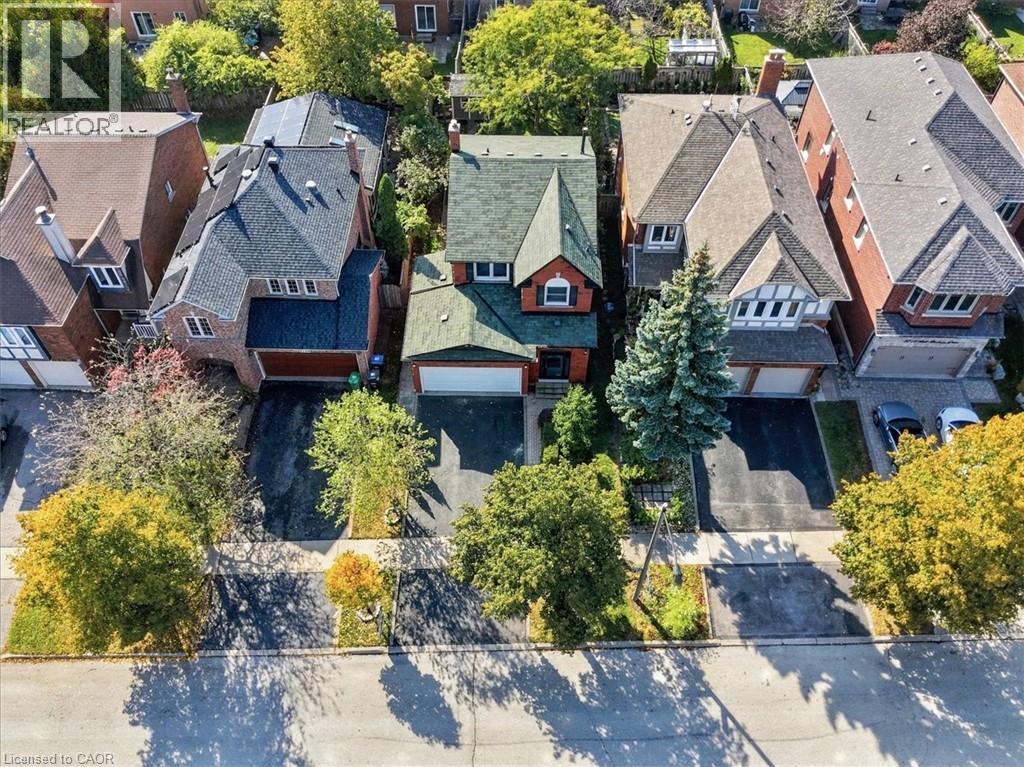
 Two-story brick exterior featuring a steep-pitched shingle roof, integrated single-car garage, and mature tree-lined landscaping
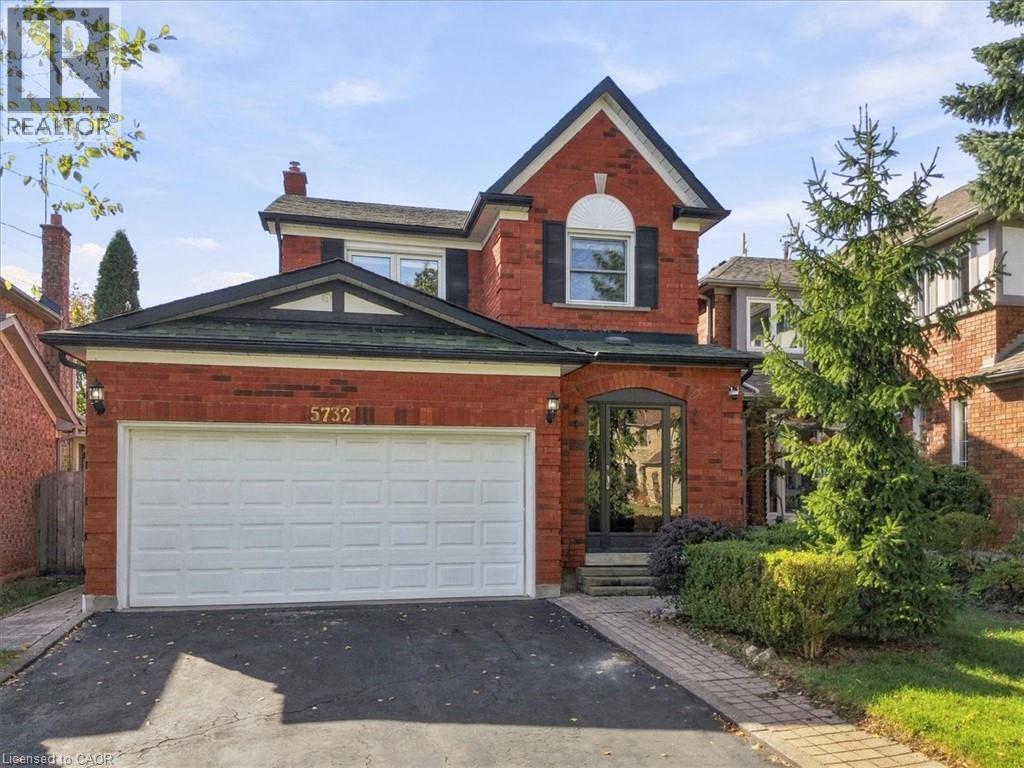
 Two-story brick exterior featuring a multi-gabled roofline, an attached two-car garage, and a covered front entryway
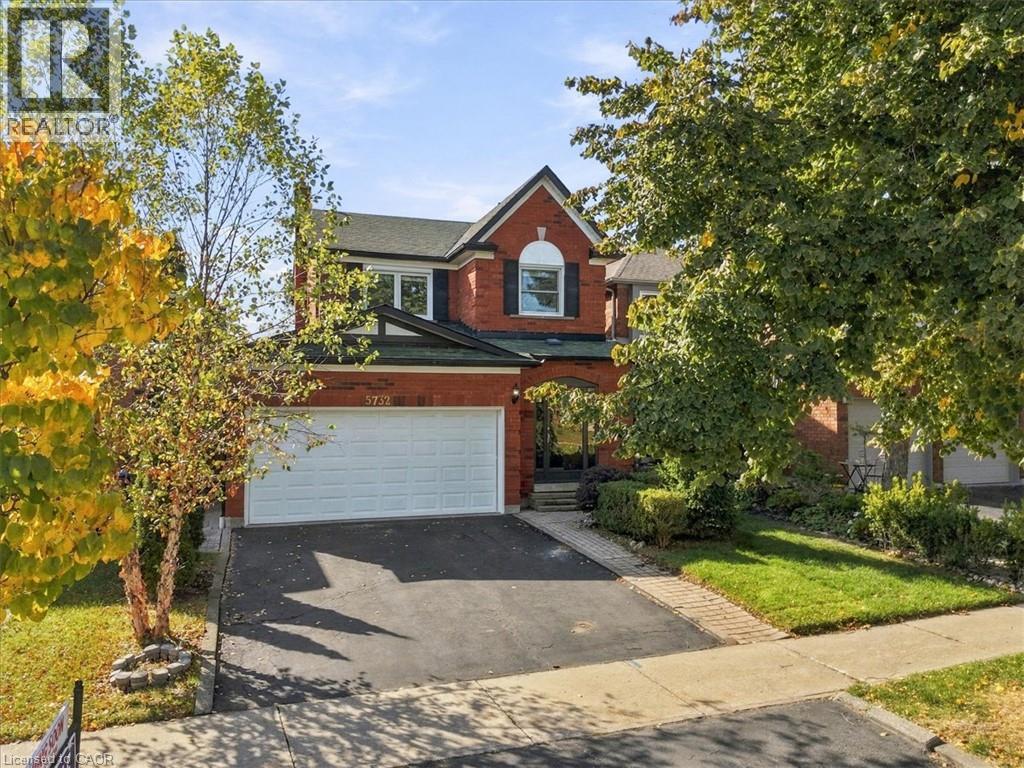
Ideally located in desirable neighbourhood in Central Erin Mills, this home sits within the top-rated John Fraser & Gonzaga school district, just steps from Castlebridge Park and within walking distance of Castlebridge Public School. Adding to the convenience, Erin Mills Town Centre, the Village of Streetsville, Credit Valley Hospital, GO Transit, Cineplex, major highways & everyday amenities are all just minutes away, keeping daily routines and weekend plans within easy reach. Inside, a bright and welcoming layout is thoughtfully designed for easy everyday living. Step into a sun-filled living room where a large window brings in plenty of natural light, flowing into the dining area with space for everyday meals and gathering around the table with family and friends. Continue into the kitchen, offering generous cabinetry, ample counter space and newer appliances, with plenty of room for everyday meal prep and a walkout leading directly to the backyard. Step onto the deck and into a fully fenced backyard framed by mature trees and greenery, creating a private outdoor setting with room for dining, summer BBQs, gardening, play or simply enjoying the outdoors, plus a garden shed for convenient storage. Upstairs, the primary bedroom offers a comfortable place to recharge, complete with his & hers closets and a private 4-pc ensuite. Two additional spacious bedrooms provide flexibility for growing families, overnight guests, a nursery or home office, while an updated bathroom completes the upper level. The finished basement extends the living space even further with a spacious and versatile recreation area centered around a fireplace, perfect for movie nights, a playroom or home gym, along with an additional bathroom and dedicated laundry area. With a location that keeps everyday conveniences close and flexible spaces to enjoy inside and out, this is a wonderful place to settle in and feel at home for years to come. Don't miss out on this incredible opportunity! (id:63285)
| DDF® Number | 40878020 |
| Property Type | Single Family |
| Amenities Near By | Hospital, Park, Public Transit, Schools, Shopping |
| Community Features | Community Centre |
| Parking Space Total | 6 |
| Bathroom Total | 4 |
| Bedrooms Above Ground | 3 |
| Bedrooms Total | 3 |
| Appliances | Dishwasher, Dryer, Refrigerator, Stove, Washer, Hood Fan, Window Coverings, Garage Door Opener |
| Architectural Style | Other |
| Basement Development | Finished |
| Basement Type | Full (finished) |
| Construction Style Attachment | Detached |
| Cooling Type | Central Air Conditioning |
| Exterior Finish | Brick |
| Fireplace Present | No |
| Foundation Type | Poured Concrete |
| Half Bath Total | 1 |
| Heating Fuel | Natural Gas |
| Heating Type | Forced Air |
| Stories Total | 2 |
| Size Interior | 1694 Sqft |
| Type | House |
| Utility Water | Municipal Water |
| Attached Garage |
| Access Type | Highway Access |
| Acreage | No |
| Land Amenities | Hospital, Park, Public Transit, Schools, Shopping |
| Sewer | Municipal Sewage System |
| Size Depth | 112 Ft |
| Size Frontage | 36 Ft |
| Zoning Description | R5 |
| Level | Type | Length | Width | Dimensions |
|---|---|---|---|---|
| Second Level | 4pc Bathroom | 7.6 | 4.11 | 7.6 x 4.11 |
| Second Level | 4pc Bathroom | 7.5 | 5.2 | 7.5 x 5.2 |
| Second Level | Bedroom | 8.11 | 10.6 | 8.11 x 10.6 |
| Second Level | Bedroom | 9.9 | 10.6 | 9.9 x 10.6 |
| Second Level | Primary Bedroom | 16.0 | 11.6 | 16.0 x 11.6 |
| Basement | 3pc Bathroom | 7.5 | 4.3 | 7.5 x 4.3 |
| Basement | Laundry Room | 8.10 | 8.2 | 8.10 x 8.2 |
| Basement | Recreation Room | 21.0 | 9.3 | 21.0 x 9.3 |
| Main Level | 2pc Bathroom | 6.11 | 3.7 | 6.11 x 3.7 |
| Main Level | Kitchen | 8.11 | 15.11 | 8.11 x 15.11 |
| Main Level | Dining Room | 21.11 | 10.4 | 21.11 x 10.4 |
| Main Level | Living Room | 21.11 | 10.4 | 21.11 x 10.4 |

The trademarks REALTOR®, REALTORS®, and the REALTOR® logo are controlled by The Canadian Real Estate Association (CREA) and identify real estate professionals who are members of CREA. The trademarks MLS®, Multiple Listing Service® and the associated logos are owned by The Canadian Real Estate Association (CREA) and identify the quality of services provided by real estate professionals who are members of CREA. The trademark DDF® is owned by The Canadian Real Estate Association (CREA) and identifies CREA's Data Distribution Facility (DDF®)

Copyright © 2025 Amit Dulku. All Rights Reserved.
Custom Website Design by