New on the market
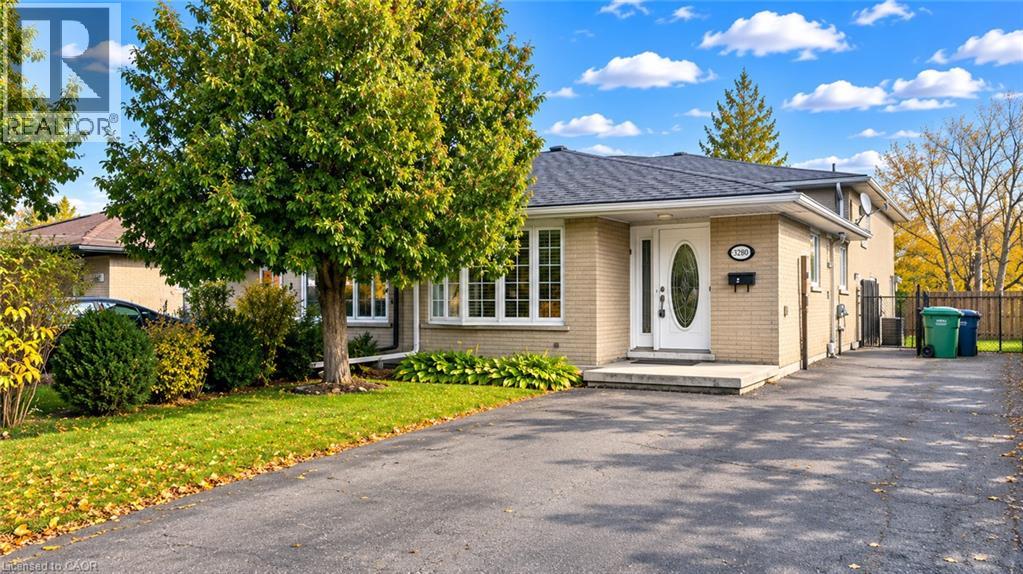
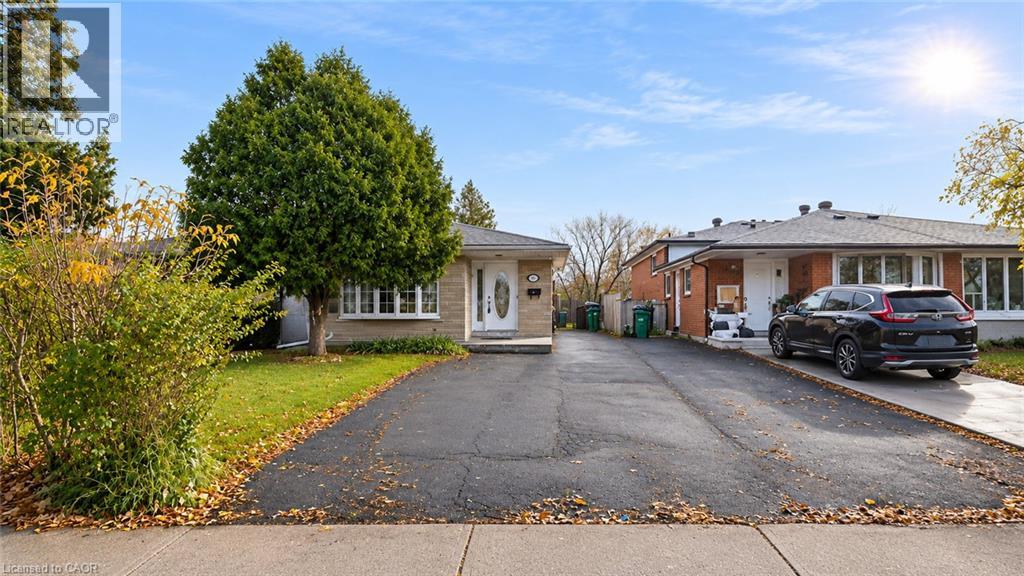
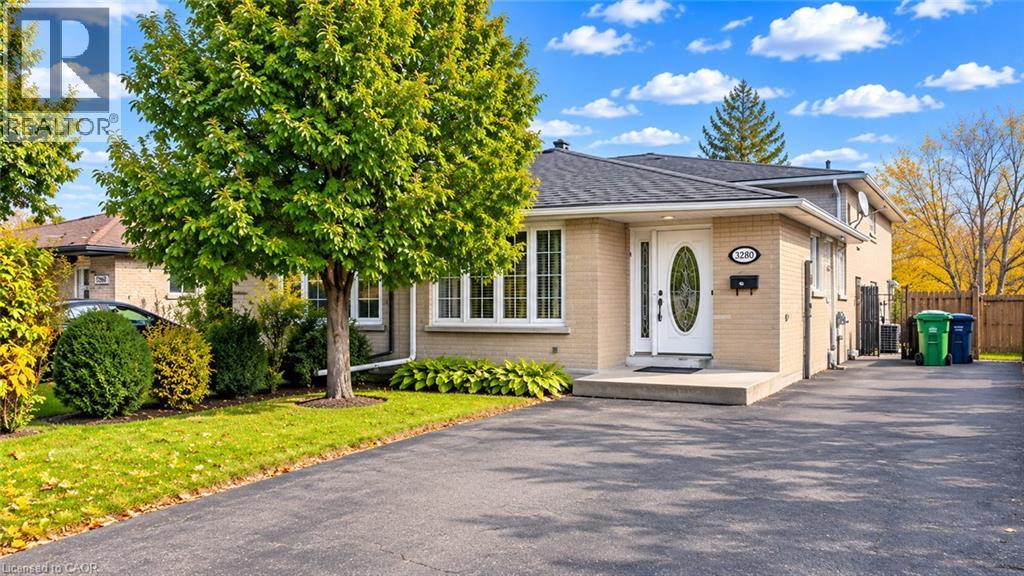 Single-story exterior featuring light-toned brick masonry, a multi-pane bay window, an asphalt-paved driveway, and a covered front entryway
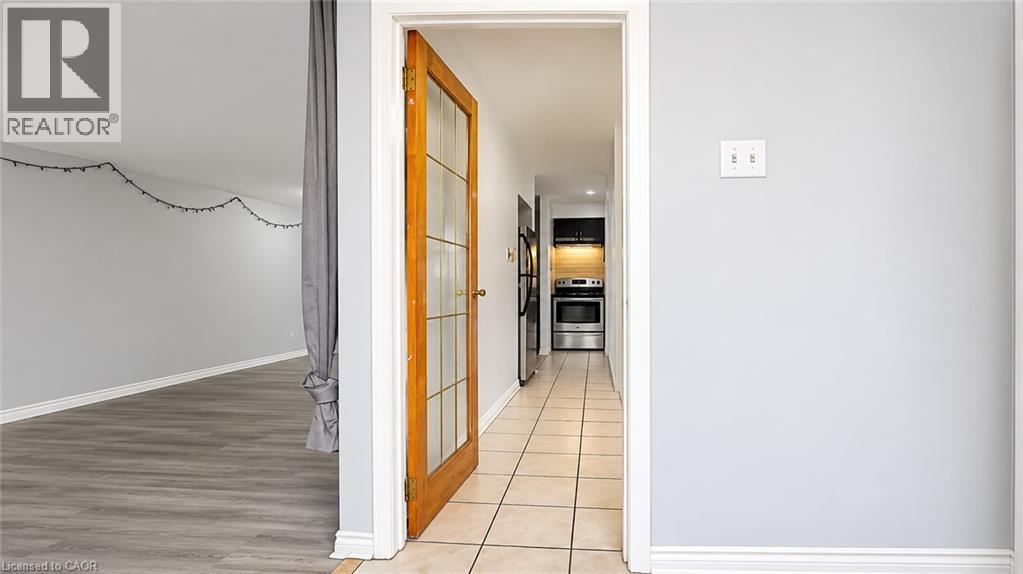
 Wood-finish flooring, glass-paneled interior door, and ceramic tile flooring in the hallway
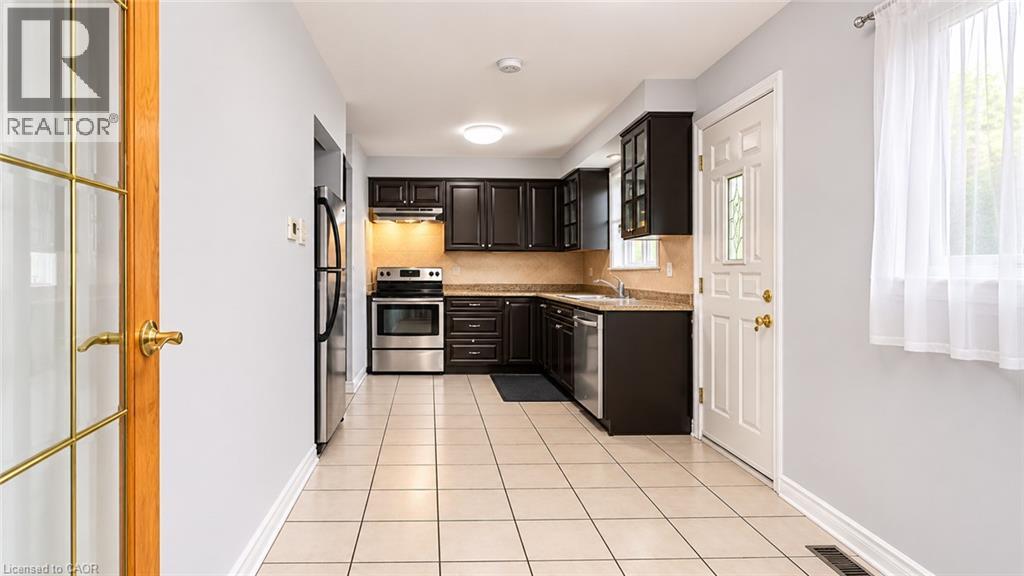
 Kitchen featuring dark cabinetry, stone-finish countertops, stainless steel appliances, ceramic tile flooring, and a glass-paneled entry door
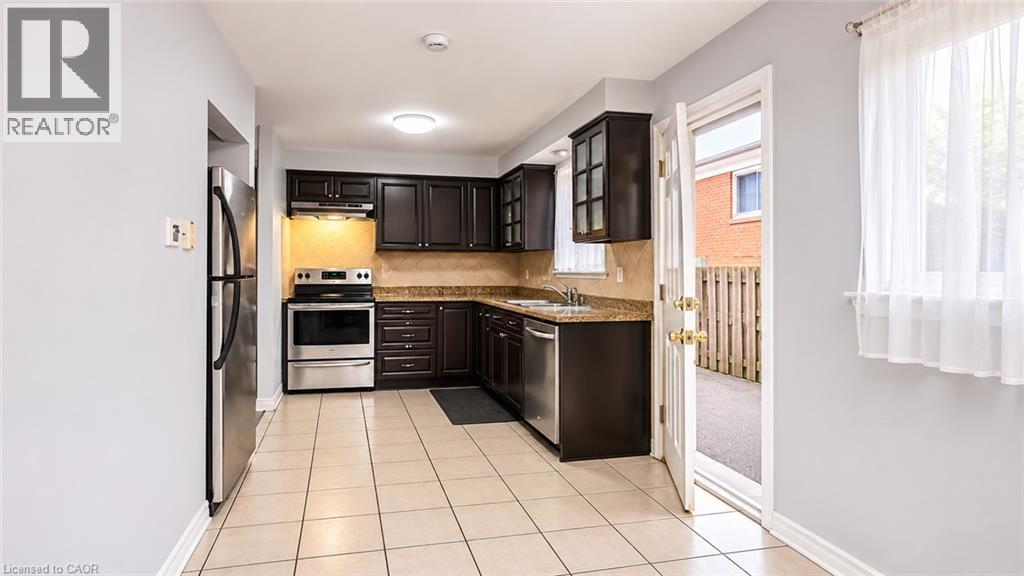 Kitchen featuring dark-toned cabinetry, stainless steel appliances, speckled stone-finish countertops, and ceramic tile flooring
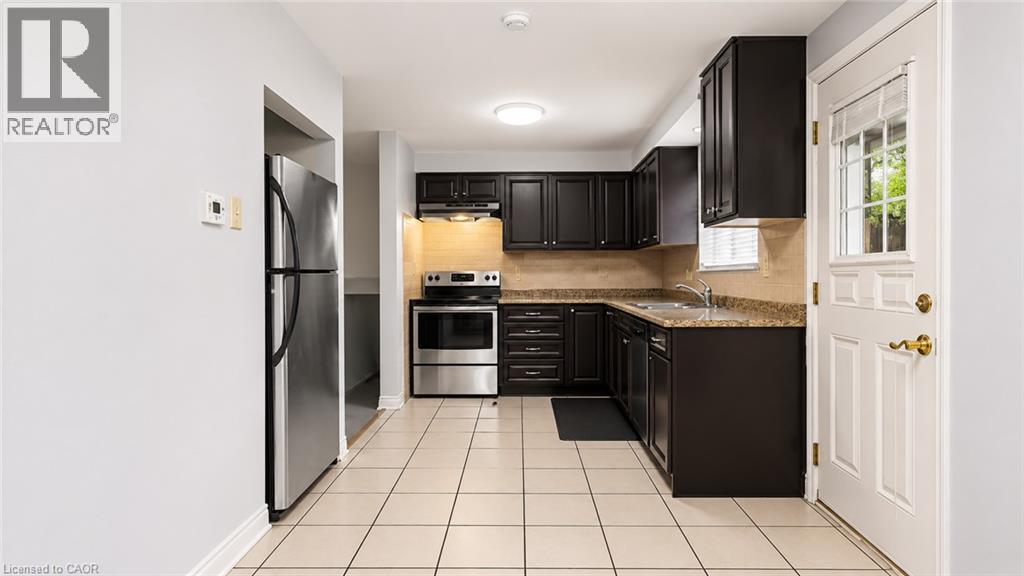 Kitchen featuring dark-finish cabinetry, stone-texture countertops, ceramic tile flooring, and integrated stainless steel appliances
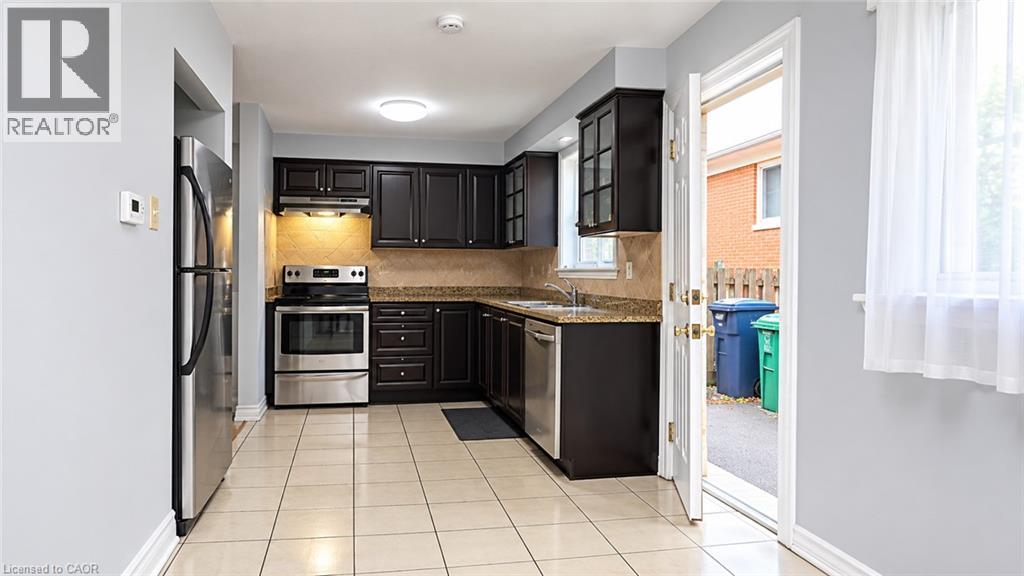 Kitchen featuring dark wood cabinetry with glass-front display uppers, stone-finish countertops, stainless steel appliances, and ceramic tile backsplash
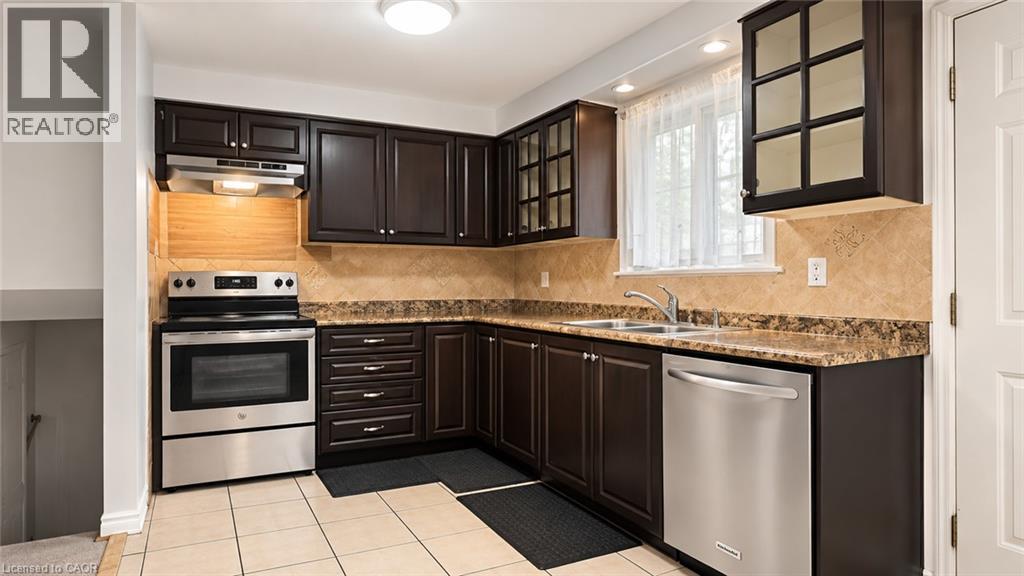 Kitchen featuring dark wood cabinetry with glass-front uppers, stone-patterned countertops, a stainless steel range with integrated hood, and a double-basin undermount sink
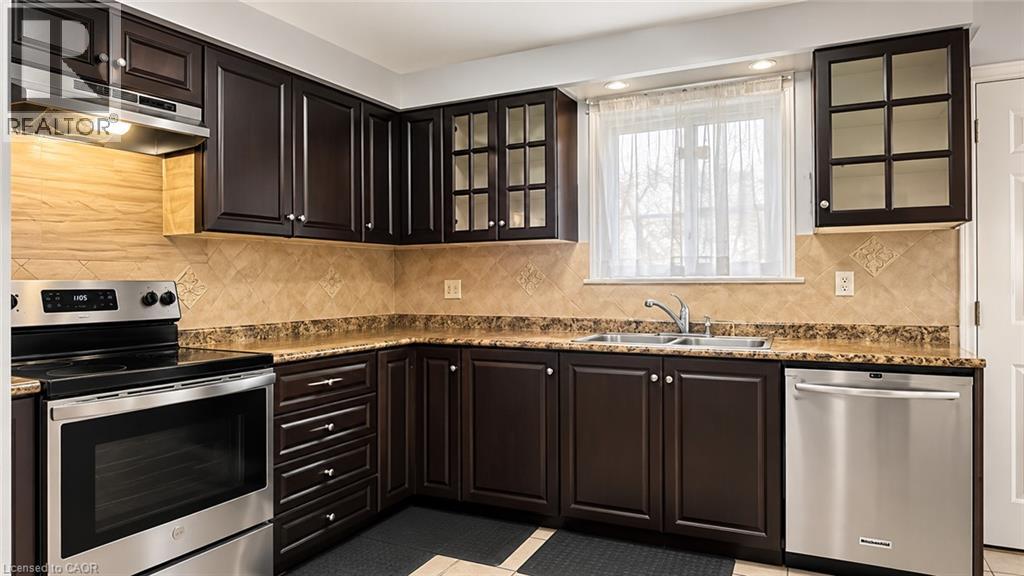 Kitchen featuring dark wood cabinetry, stainless steel appliances, neutral stone-finish countertops, and ceramic tile flooring
 Neutral-toned interior featuring wood-finish flooring, light grey walls, a flush-mount ceiling fixture, and a staircase
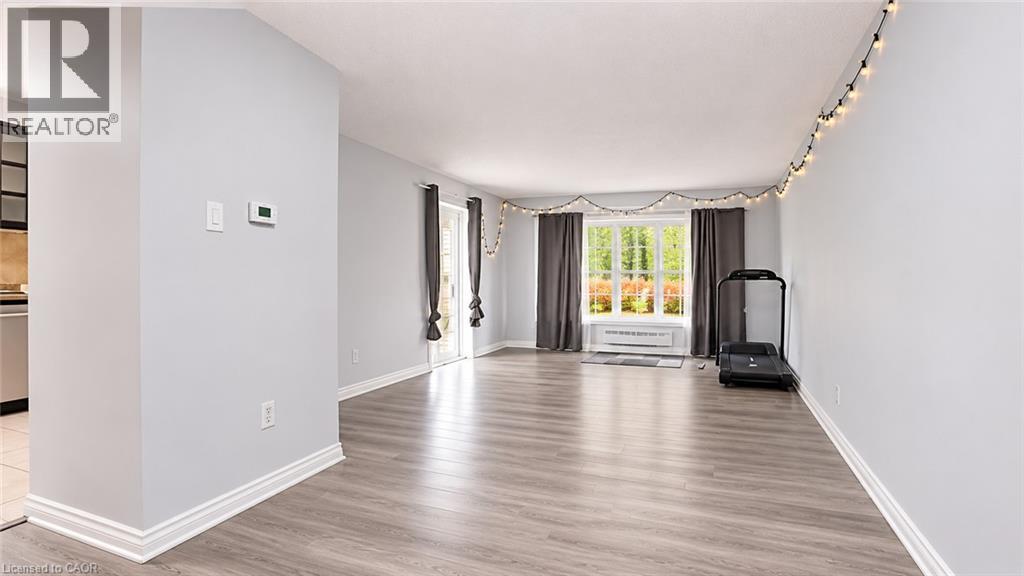
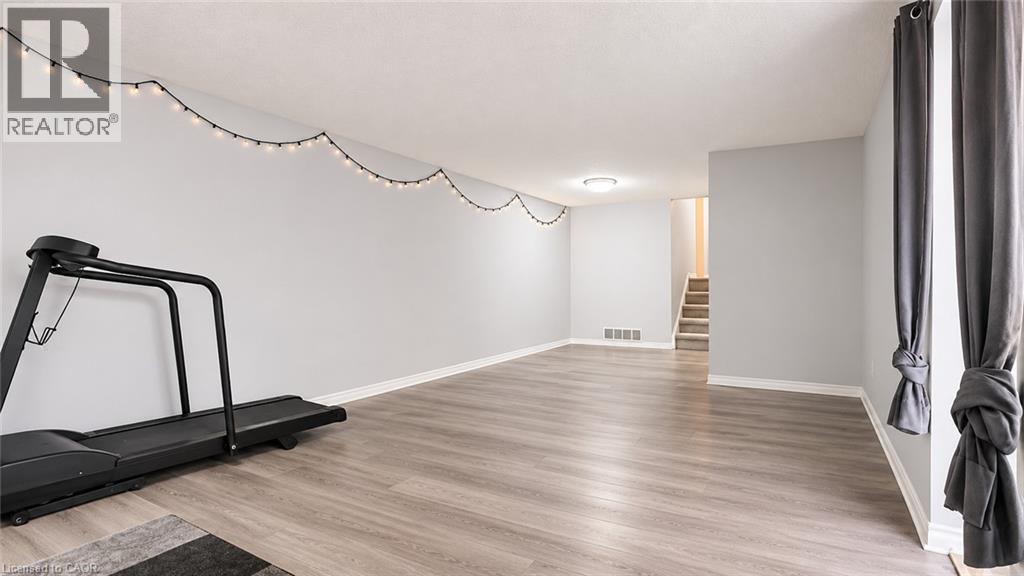 Open-concept interior featuring wood-finish flooring, a glass sliding door, and a large windowed alcove
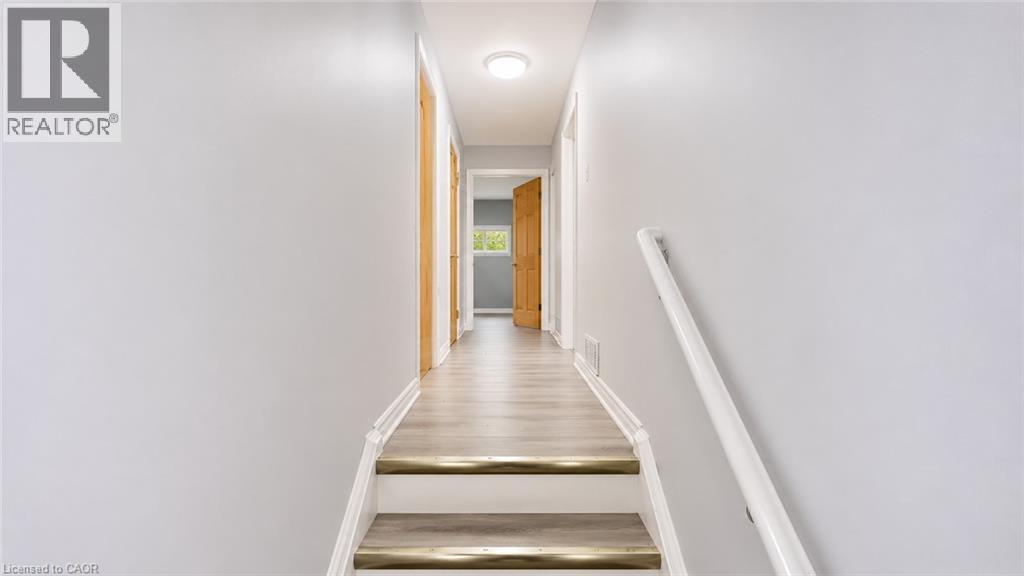
 Hallway featuring wood-finish flooring, flush-mount ceiling lighting, white interior doors with wood grain finish, and a white handrail
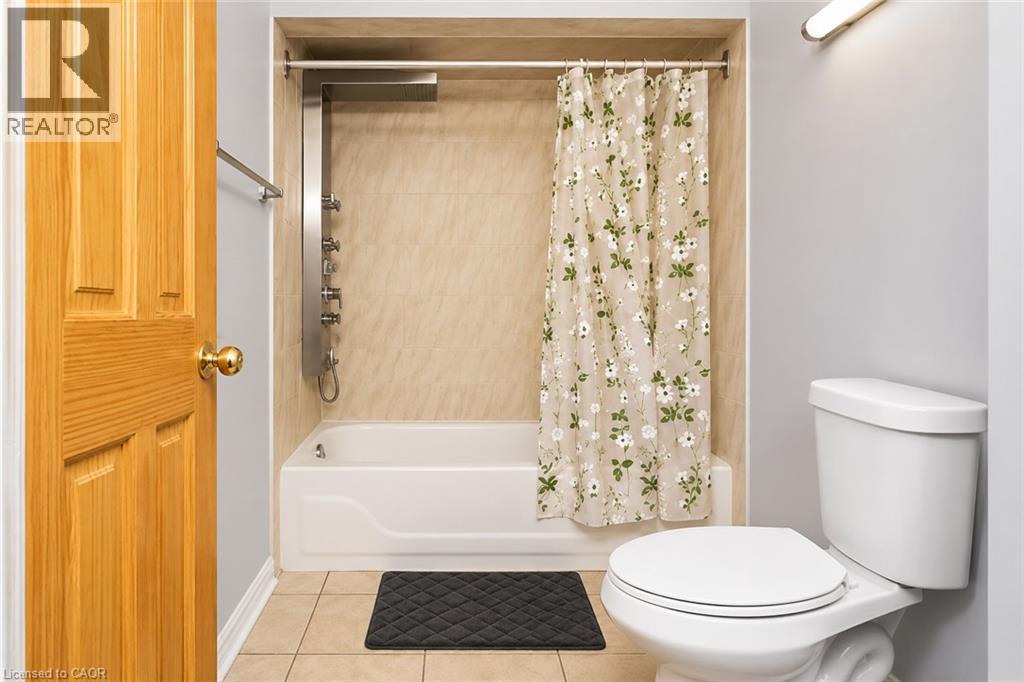
 Bathroom featuring a tub with a stainless steel multi-jet shower panel, tile-surround walls, tile flooring, and a solid wood door
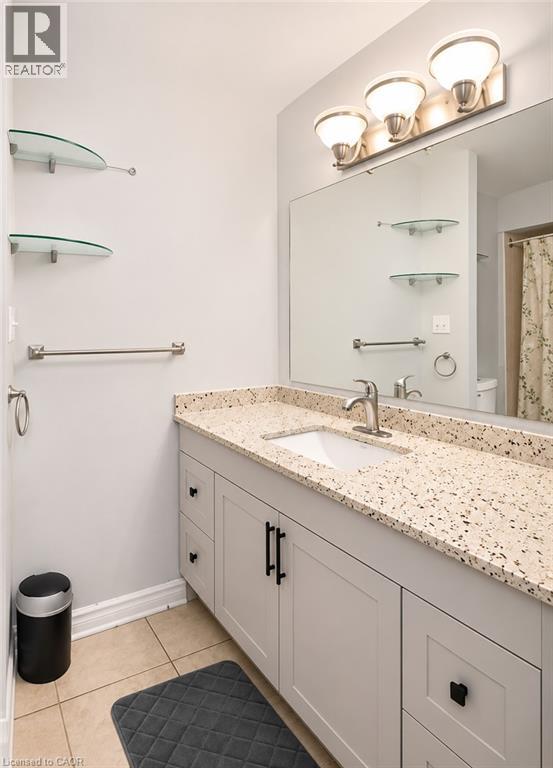
 Bathroom vanity featuring shaker-style cabinetry, a speckled stone-composite countertop, an integrated undermount sink, matte black hardware, and wall-mounted glass shelving
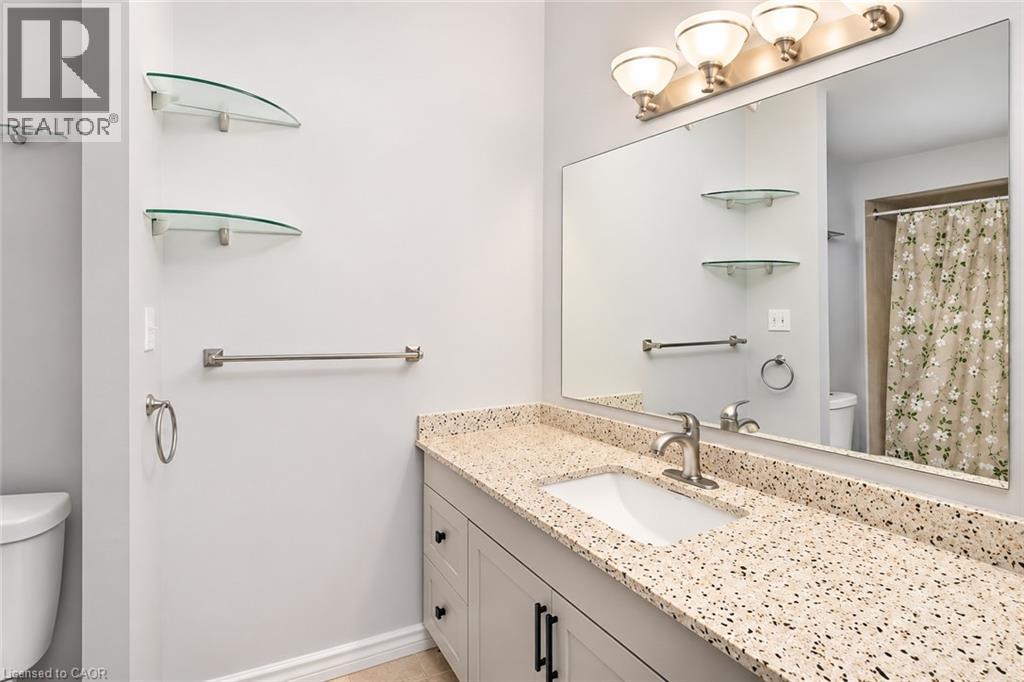
 Bathroom vanity featuring a speckled countertop with an integrated basin, contemporary cabinetry with dark hardware, a large wall-mounted mirror, brushed-finish lighting fixture, and glass corner shel
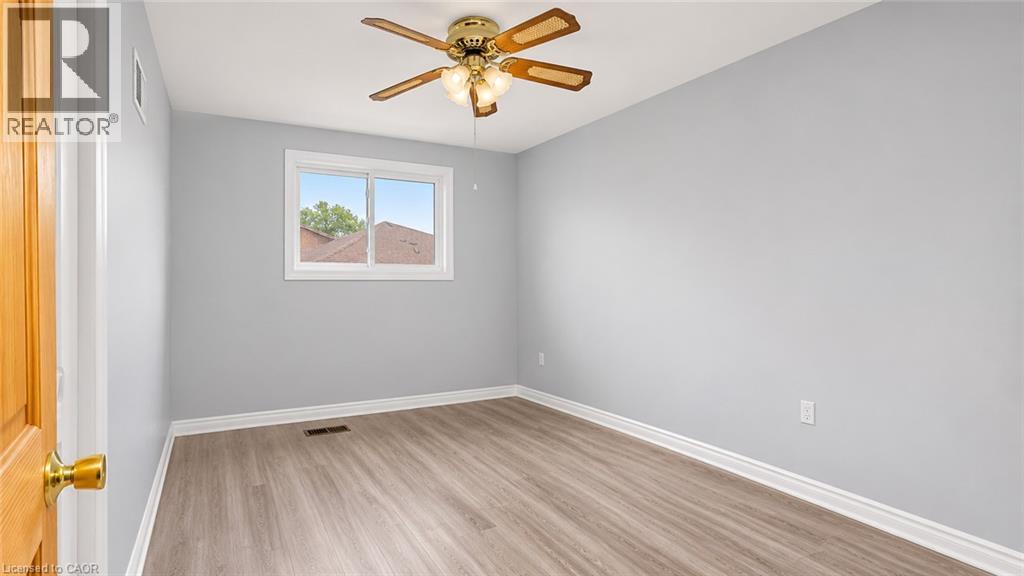
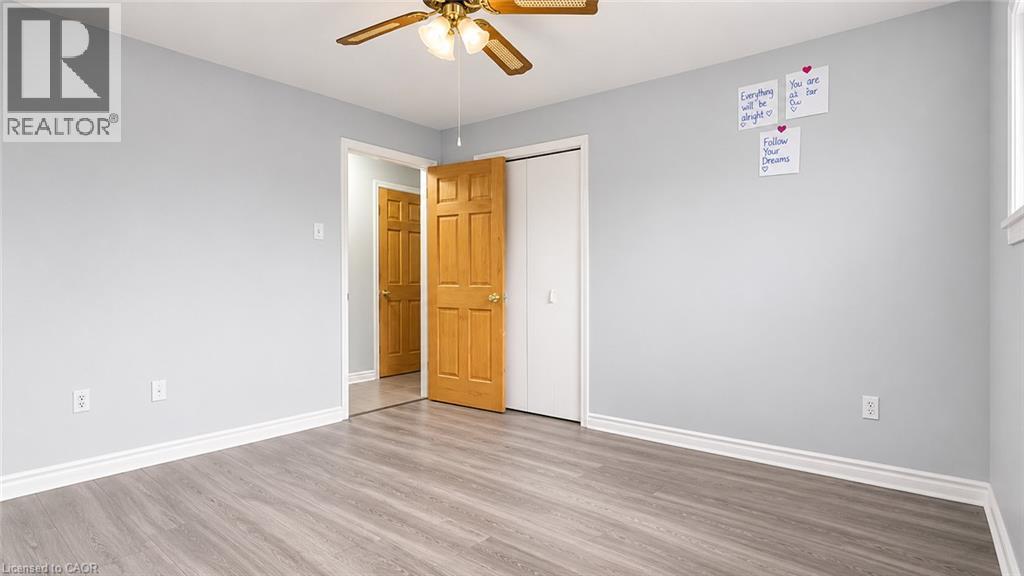
 Neutral-toned walls, wood-finish flooring, sliding window, and a multi-blade ceiling fan with integrated light fixture
 Room featuring wood-finish flooring, a ceiling-mounted light fixture with a fan, and a six-panel wood door
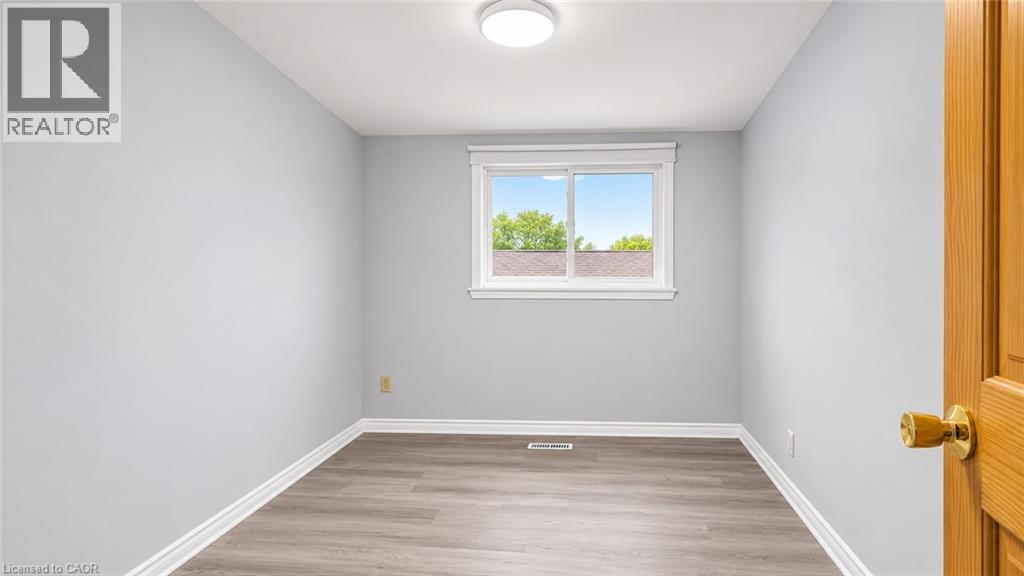
 Interior space featuring light-toned walls, wood-finish flooring, a sliding window with clean white casing, and a flush-mount overhead light fixture
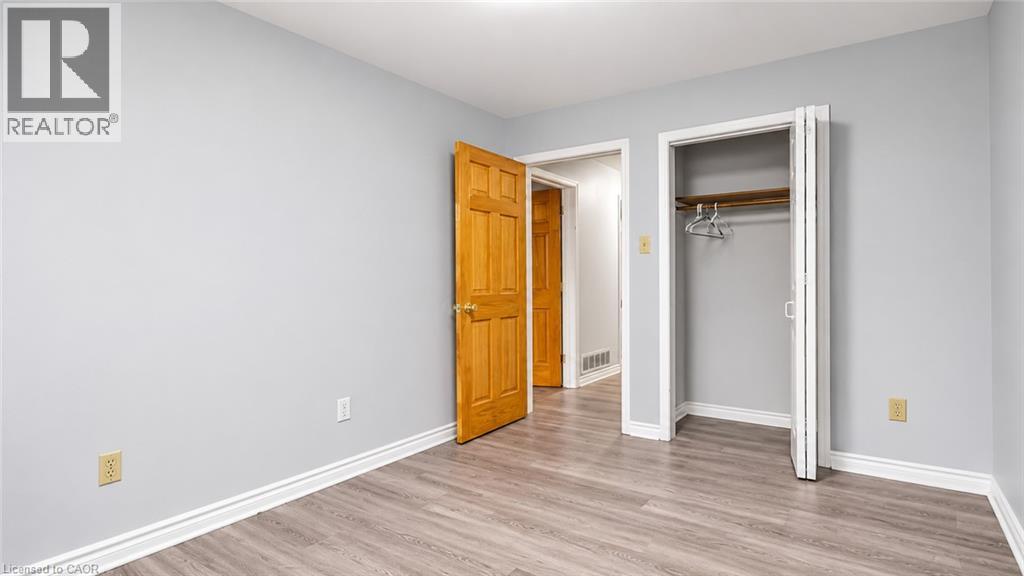
 Neutral interior featuring wood-finish flooring, six-panel wood-tone interior doors, and a reach-in closet with built-in shelving
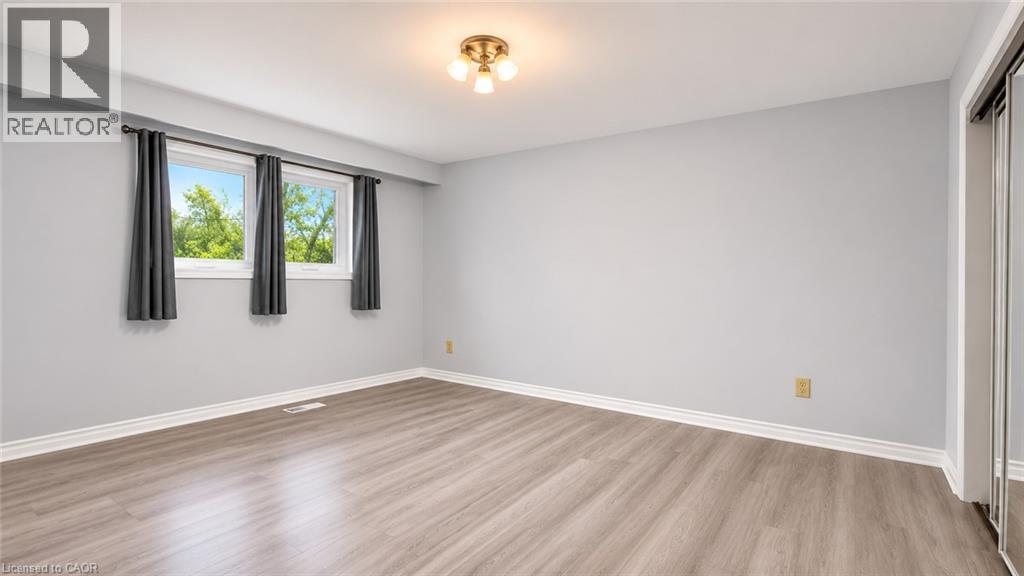
 Room featuring wood-finish flooring, sliding mirror-paneled closet doors, solid wood doors, and a ceiling-mounted light fixture
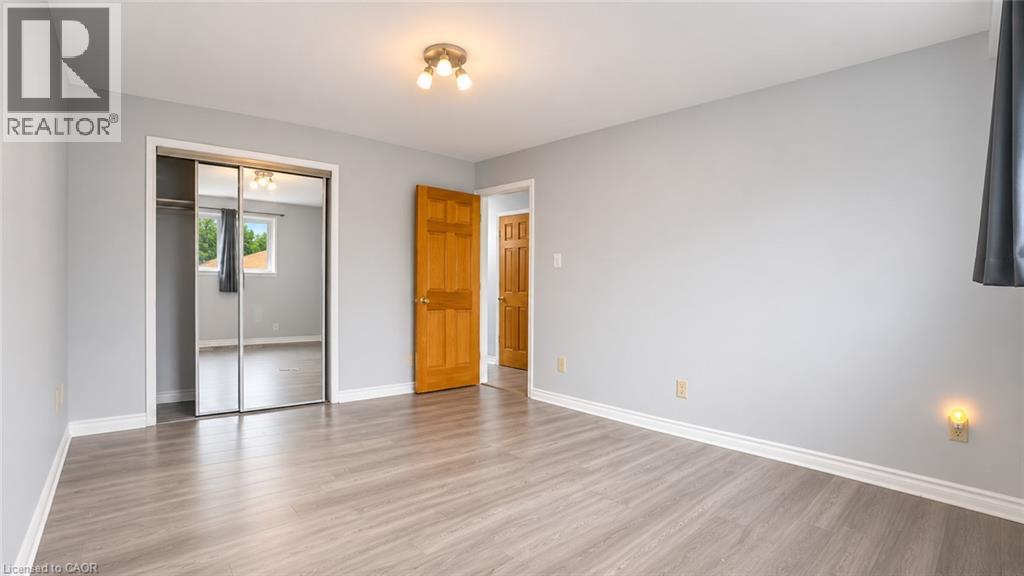 Room featuring wood-finish flooring, dual-pane windows, a ceiling-mounted light fixture, and floor-to-ceiling sliding mirrored closet doors
 Single-story residence featuring a light-toned stone facade, an asphalt driveway, and a bay window
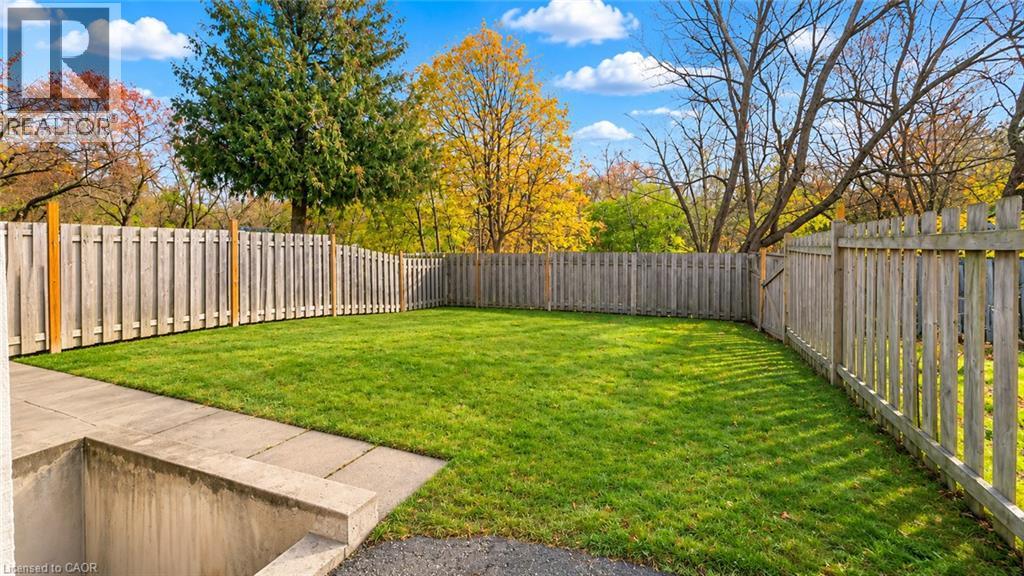
 Private backyard featuring a fenced perimeter, grass lawn, concrete patio, and mature trees
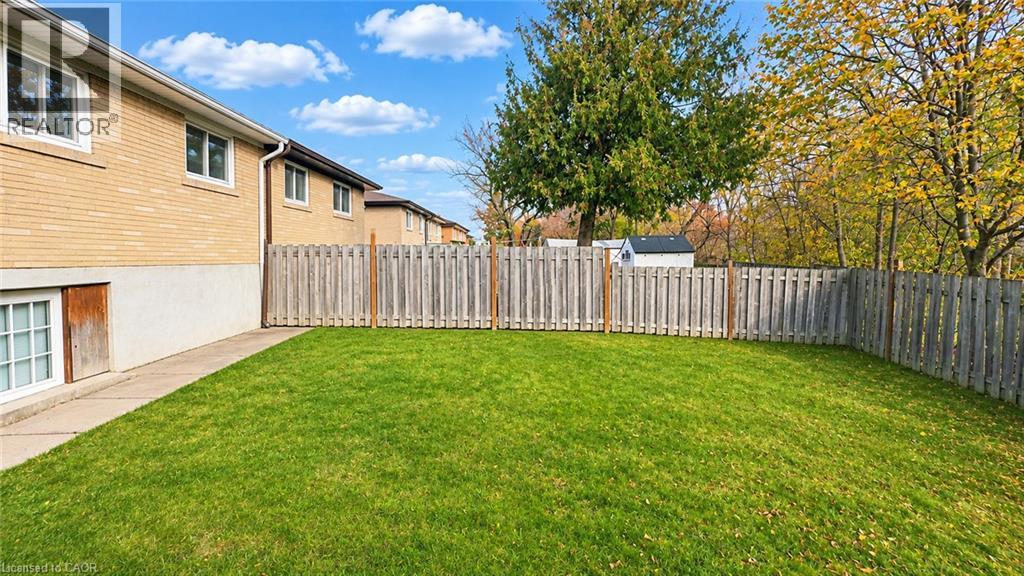
 Rear exterior featuring a brick facade, concrete walkway, and private wood privacy fencing encompassing the grass lawn
Available November 15th! Welcome to 3280 Victory Crescent, Mississauga – Upper Unit! This spacious and inviting home features 3 bedrooms, 1 bathroom, and 1,204 sq. ft. of comfortable living space, making it an ideal choice for families or working professionals. Enjoy a well-designed layout with plenty of room to relax and unwind, along with the convenience of 2 parking space. Located in a desirable Mississauga neighborhood, this home offers comfort and convenience close to everyday amenities. Don't miss this wonderful opportunity to make this beautiful property your next home! (id:63285)
| DDF® Number | 40870372 |
| Property Type | Single Family |
| Amenities Near By | Park, Place Of Worship, Public Transit, Schools, Shopping |
| Community Features | Quiet Area |
| Parking Space Total | 2 |
| Bathroom Total | 1 |
| Bedrooms Above Ground | 3 |
| Bedrooms Total | 3 |
| Appliances | Dishwasher, Dryer, Washer |
| Architectural Style | Other |
| Basement Type | None |
| Constructed Date | 1970 |
| Construction Style Attachment | Semi-detached |
| Construction Style Split Level | Backsplit |
| Cooling Type | Central Air Conditioning |
| Exterior Finish | Brick |
| Fireplace Present | No |
| Fixture | Ceiling Fans |
| Heating Fuel | Natural Gas |
| Heating Type | Forced Air |
| Stories Total | 1 |
| Size Interior | 1204 Sqft |
| Type | House |
| Utility Water | Municipal Water |
| Acreage | No |
| Land Amenities | Park, Place Of Worship, Public Transit, Schools, Shopping |
| Sewer | Municipal Sewage System |
| Size Depth | 125 Ft |
| Size Frontage | 30 Ft |
| Zoning Description | Rm1 |
| Level | Type | Length | Width | Dimensions |
|---|---|---|---|---|
| Main Level | Primary Bedroom | 14.10 | 11.3 | 14.10 x 11.3 |
| Main Level | Bedroom | 11.3 | 8.6 | 11.3 x 8.6 |
| Main Level | Bedroom | 11.4 | 8.11 | 11.4 x 8.11 |
| Main Level | 3pc Bathroom | 5.0 | 11.2 | 5.0 x 11.2 |
| Main Level | Kitchen | 9.1 | 7.5 | 9.1 x 7.5 |
| Main Level | Dining Room | 6.9 | 7.5 | 6.9 x 7.5 |
| Main Level | Living Room | 23.8 | 12.1 | 23.8 x 12.1 |

The trademarks REALTOR®, REALTORS®, and the REALTOR® logo are controlled by The Canadian Real Estate Association (CREA) and identify real estate professionals who are members of CREA. The trademarks MLS®, Multiple Listing Service® and the associated logos are owned by The Canadian Real Estate Association (CREA) and identify the quality of services provided by real estate professionals who are members of CREA. The trademark DDF® is owned by The Canadian Real Estate Association (CREA) and identifies CREA's Data Distribution Facility (DDF®)

Copyright © 2025 Amit Dulku. All Rights Reserved.
Custom Website Design by