New on the market
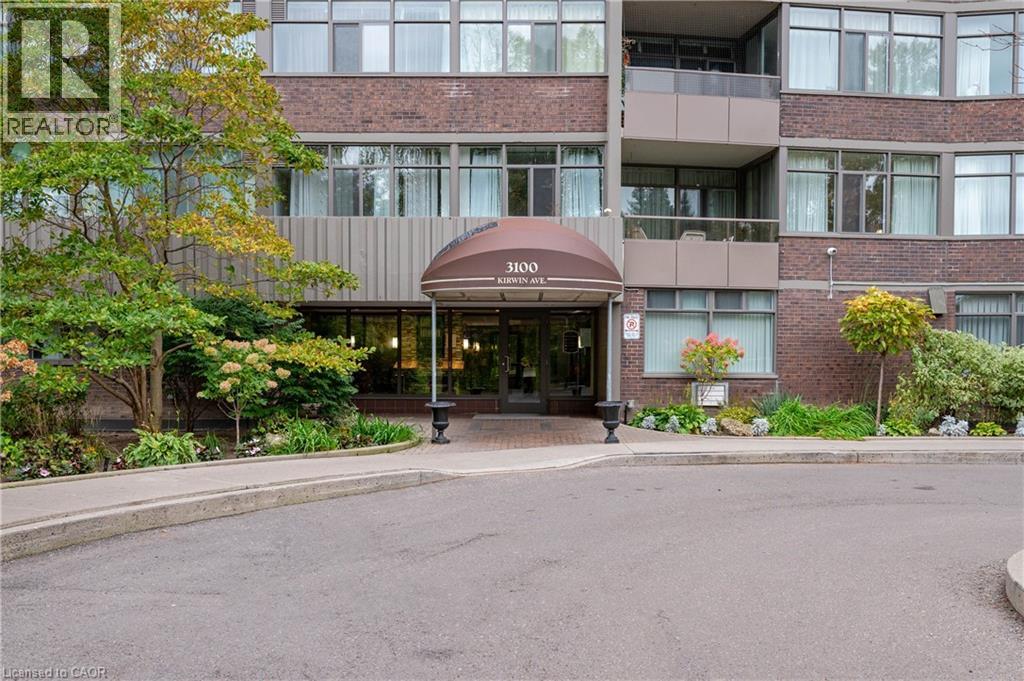
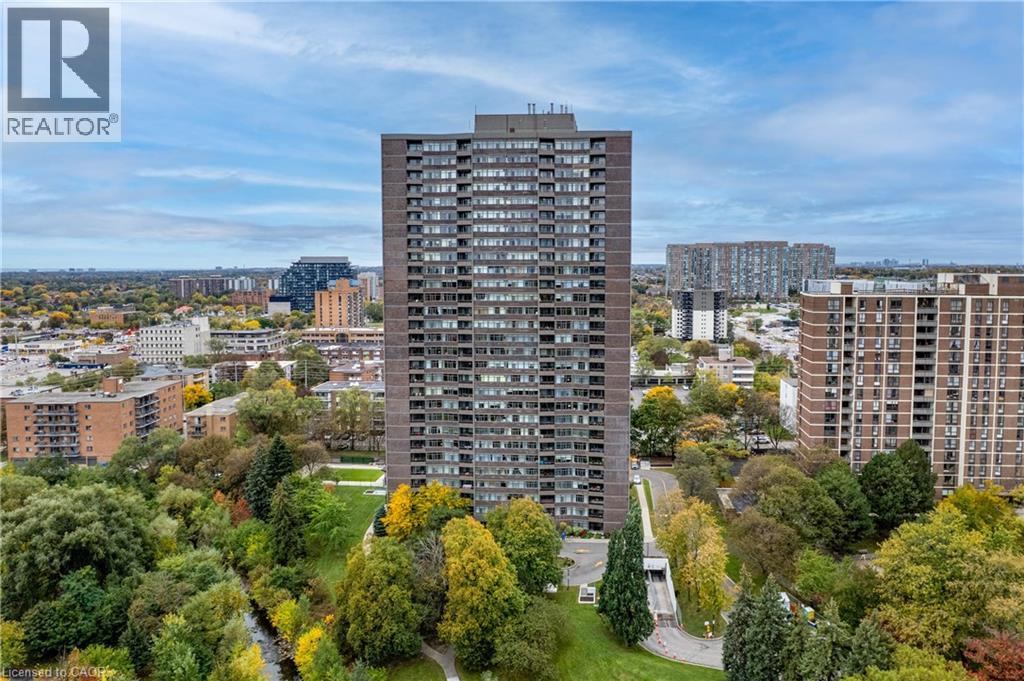 Brick-exterior building featuring a covered entryway with a fabric canopy, paved circular driveway, glass-paneled entry doors, and expansive multi-pane windows
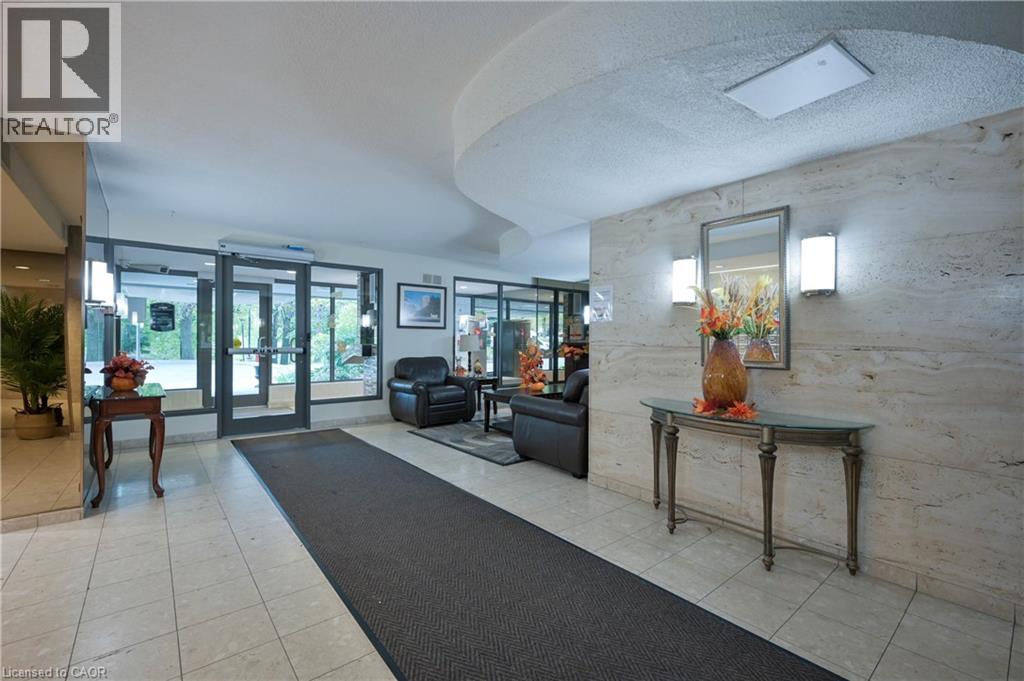
  Entrance lobby featuring a stone-clad feature wall, large-format tile flooring, a curved soffit, and wall-mounted light fixtures
  Wood-finish door featuring a metallic door knocker, brass-tone hardware, and a security peephole, encased in a white door frame
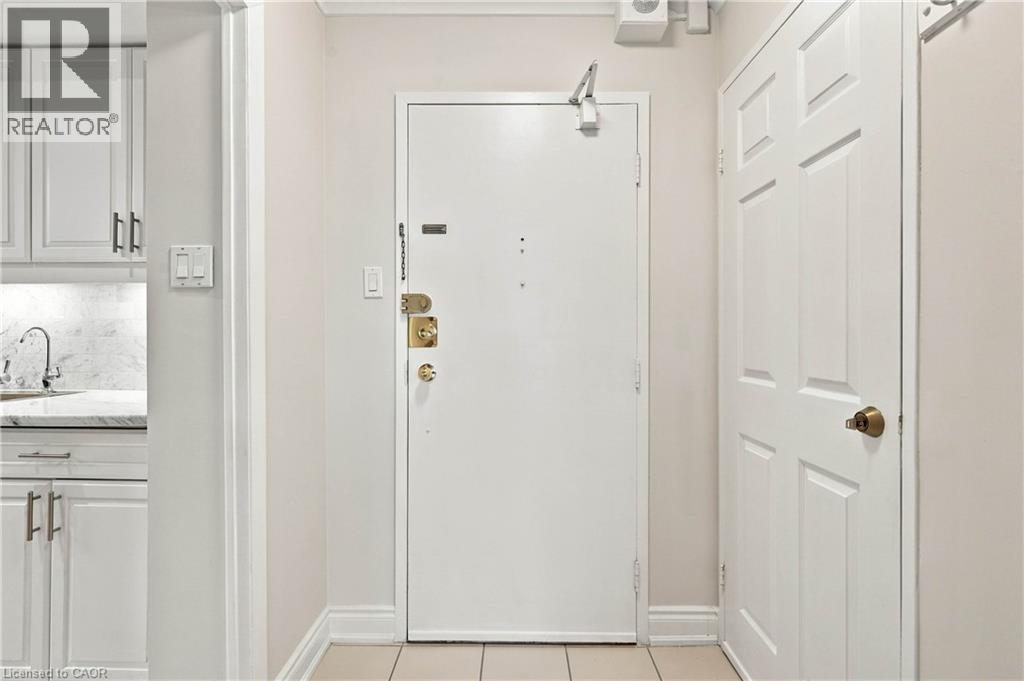
  Entry area featuring a solid-core door with brushed metal hardware, ceramic tile flooring, and a six-panel door
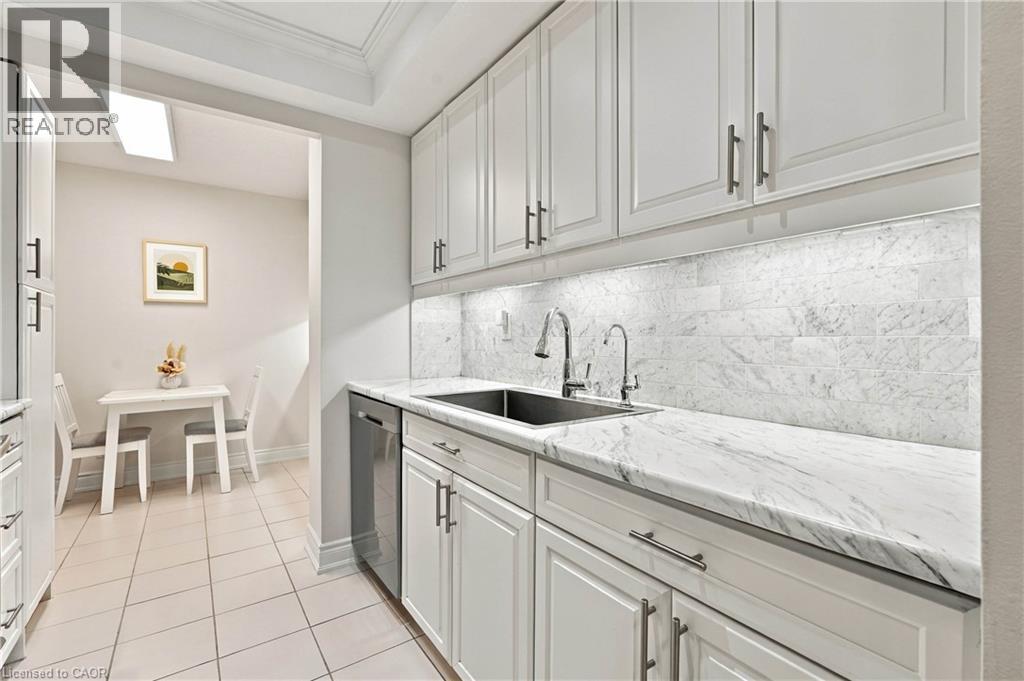
  Kitchen featuring white shaker-style cabinetry, stone-finish countertops, subway tile backsplash, stainless steel sink with pull-down faucet, and neutral tile flooring
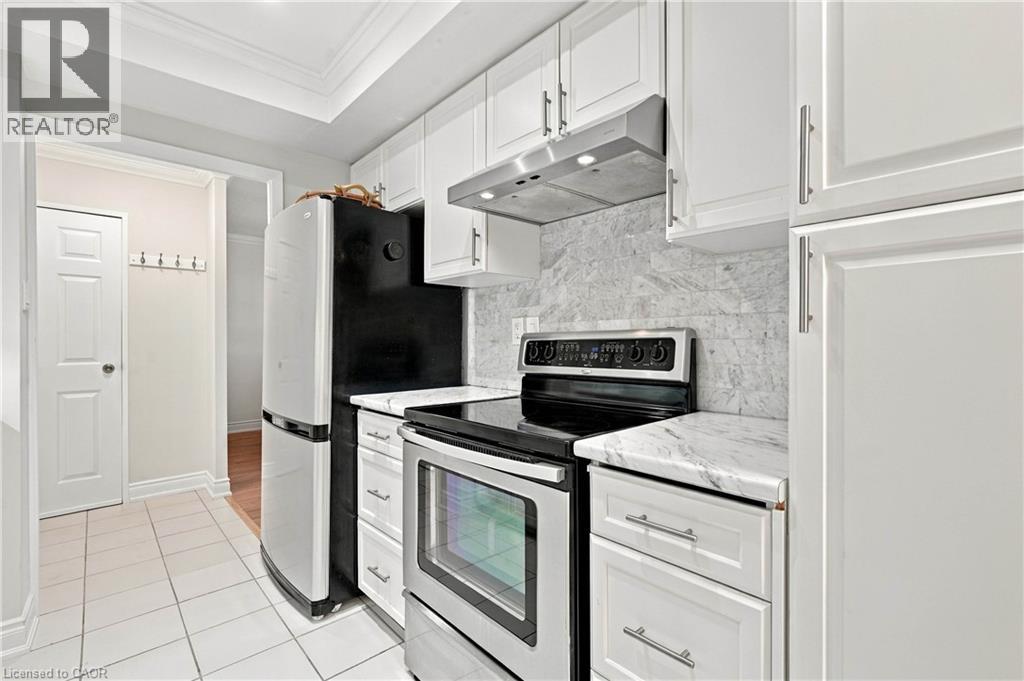
  Kitchen featuring white shaker-style cabinetry, stone-patterned countertops, a stainless steel range with matching overhead exhaust hood, and light-toned tile flooring
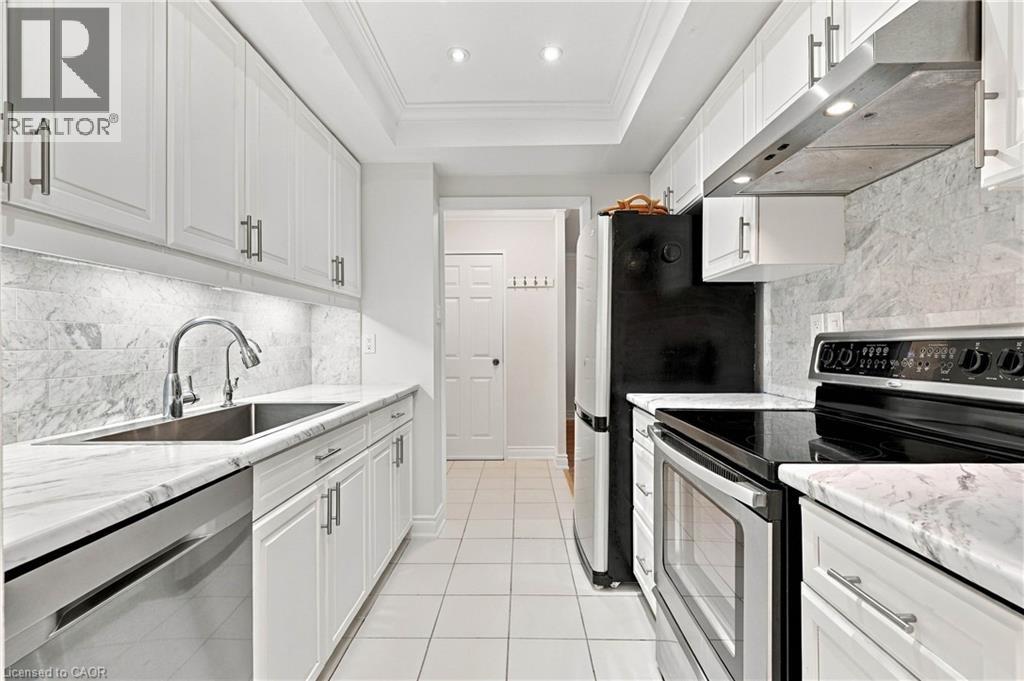
  Kitchen featuring white cabinetry, stone-finish countertops, stone-tile backsplash, stainless steel appliances, and recessed tray ceiling lighting
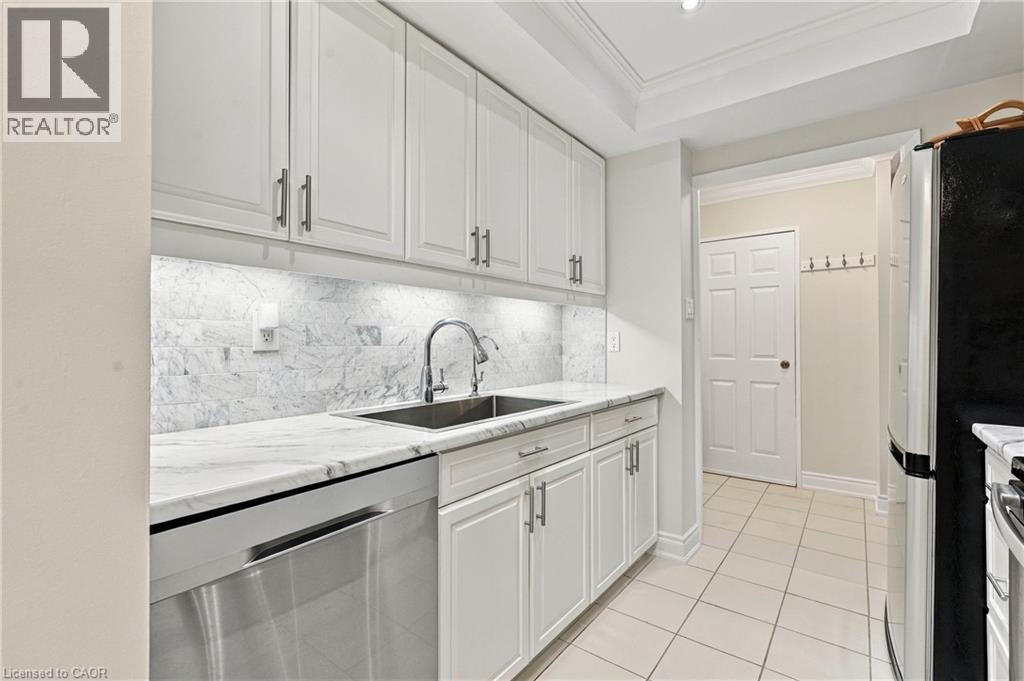
  Kitchen featuring white shaker-style cabinetry, natural stone-patterned countertops, a coordinating tiled backsplash, stainless steel dishwasher, and under-cabinet lighting
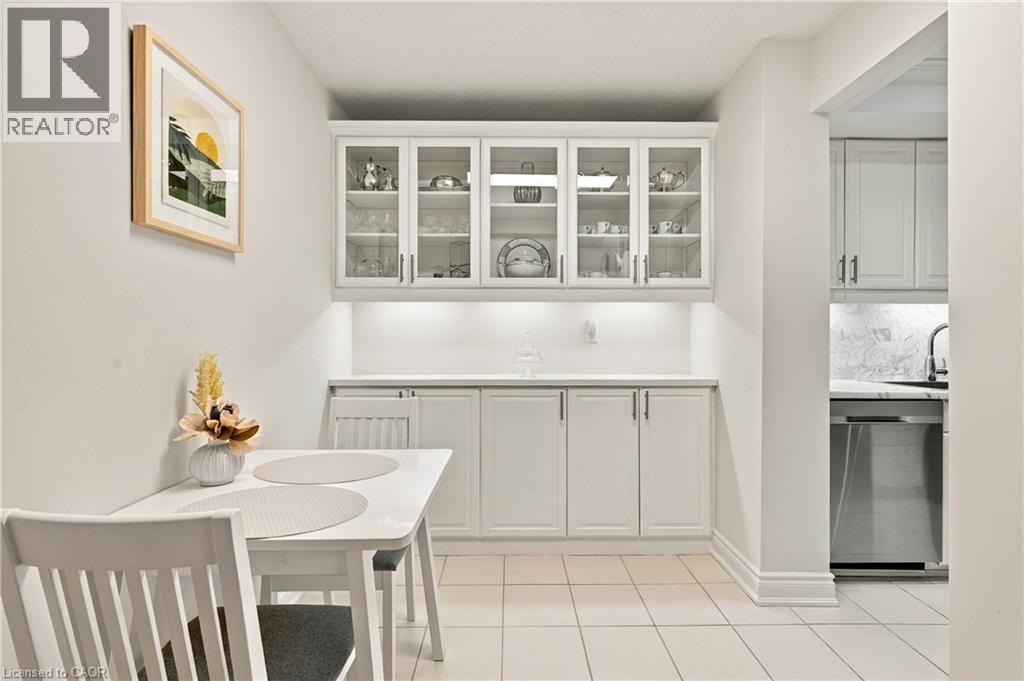
  Built-in white cabinetry with glass-panel upper doors, under-cabinet lighting, and tiled flooring
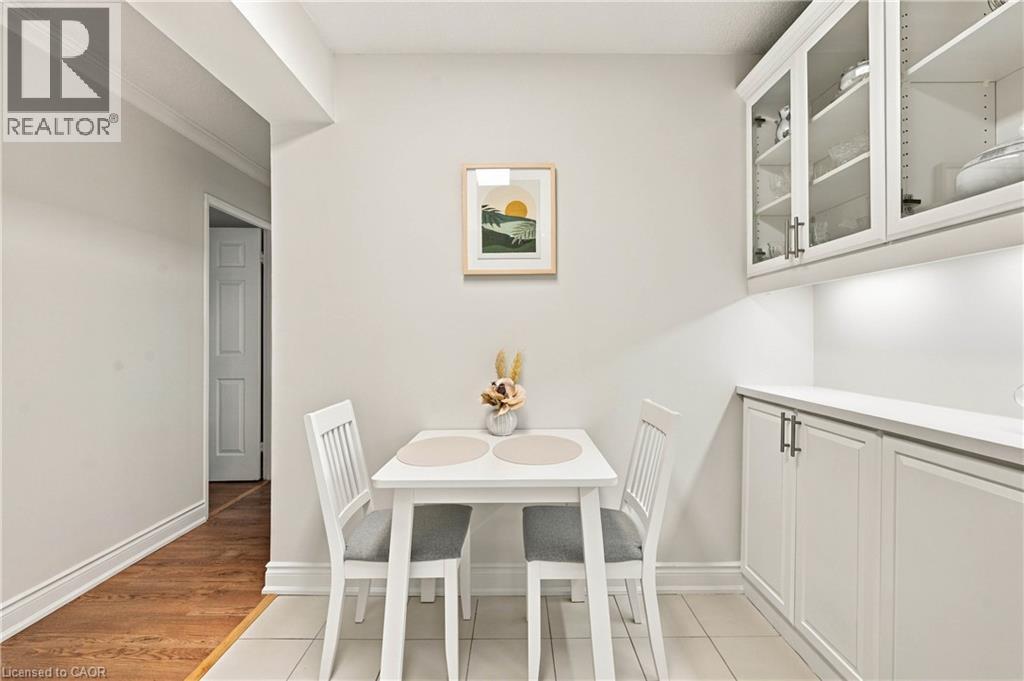
  Built-in cabinetry with glass-front display uppers, solid-surface countertop, and light-toned tile flooring
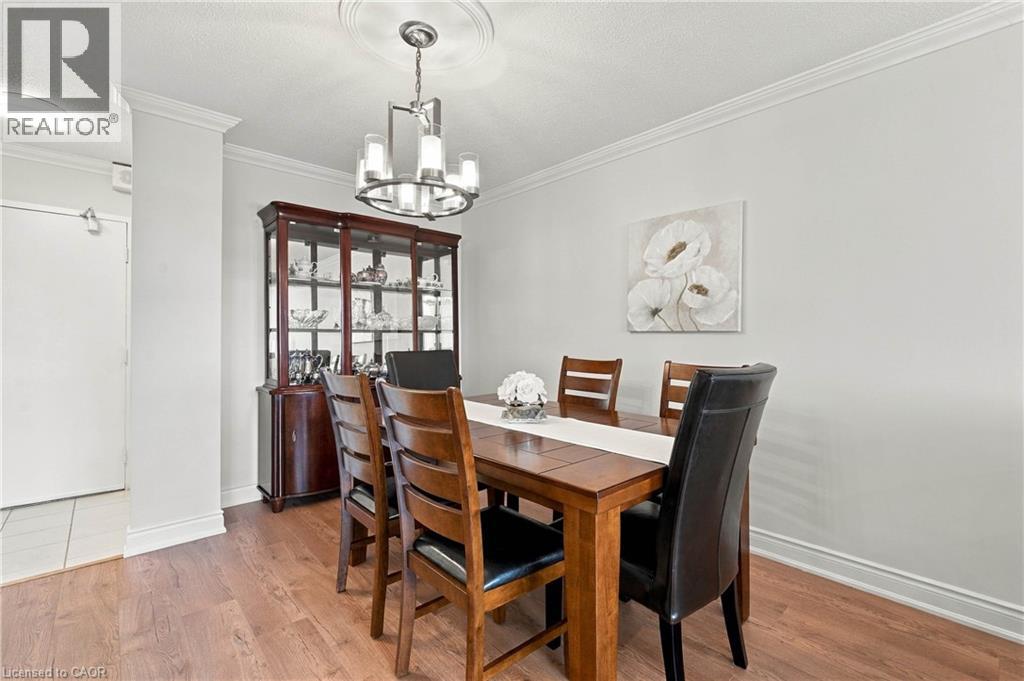
  Dining area featuring wood-finish flooring, crown molding, a ceiling medallion, and a multi-arm metal chandelier
  Living area featuring wood-finish flooring, crown molding, recessed lighting, a modern multi-light chandelier, and floor-to-ceiling windows
 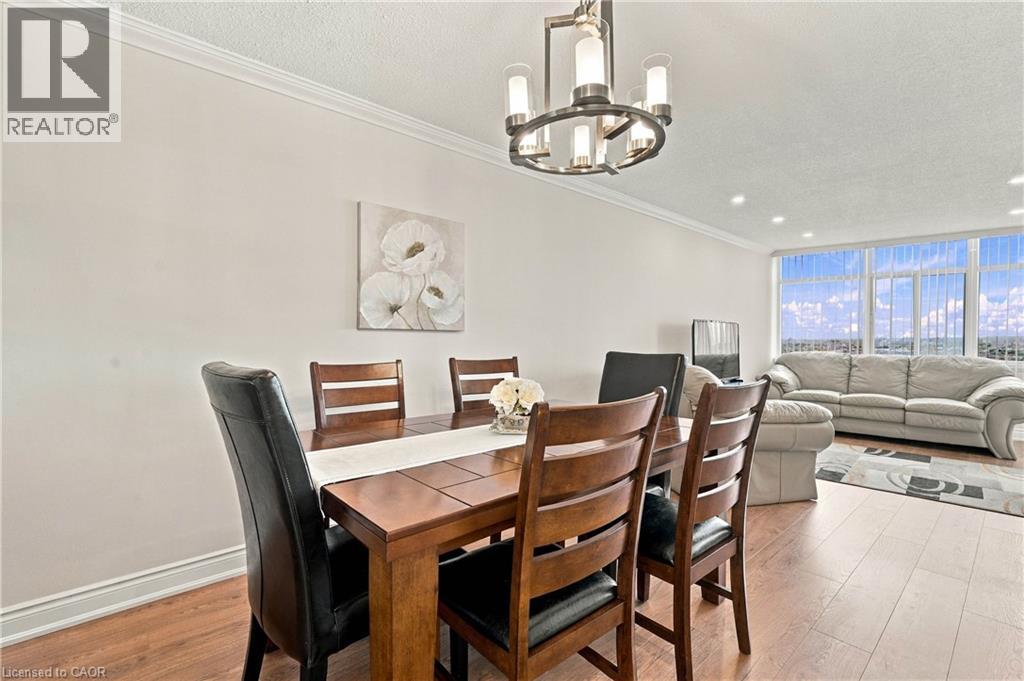 Living area featuring wood-finish flooring, recessed lighting, crown molding, and floor-to-ceiling windows
 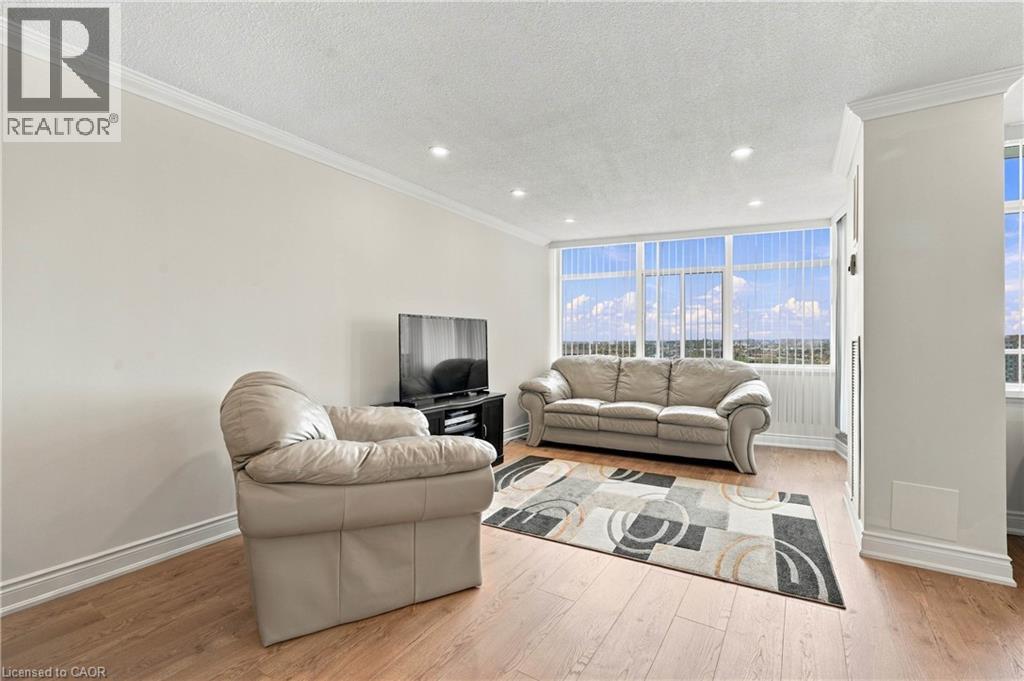 Living area featuring wood-finish flooring, recessed lighting, and crown molding
 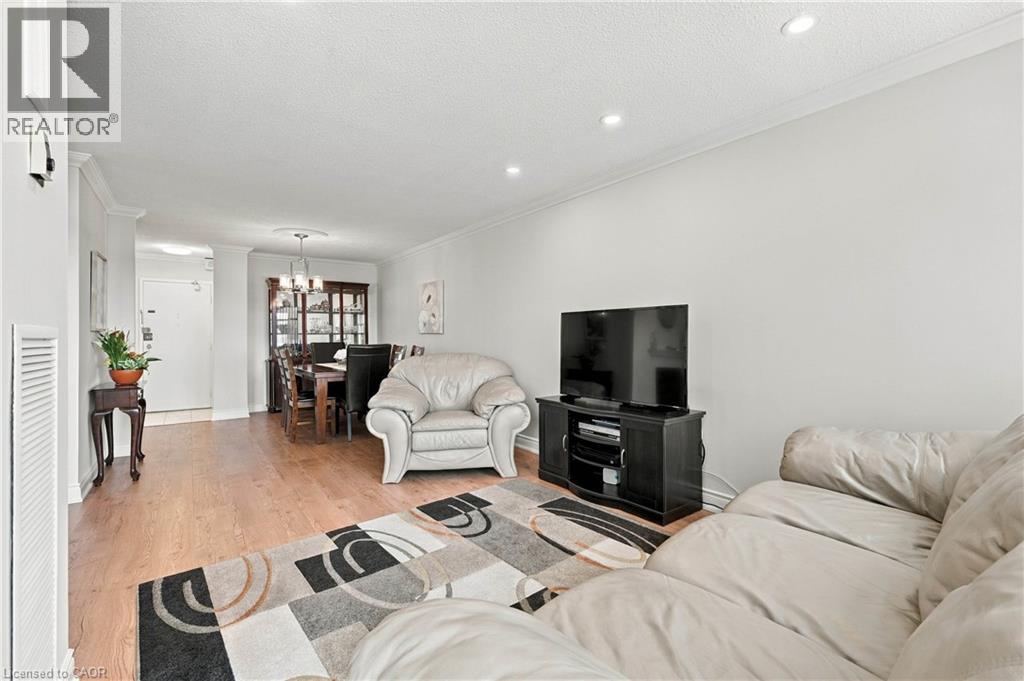 Living space featuring wood-finish flooring, floor-to-ceiling vertical blinds, recessed lighting, crown molding, and a fireplace with a white mantel
 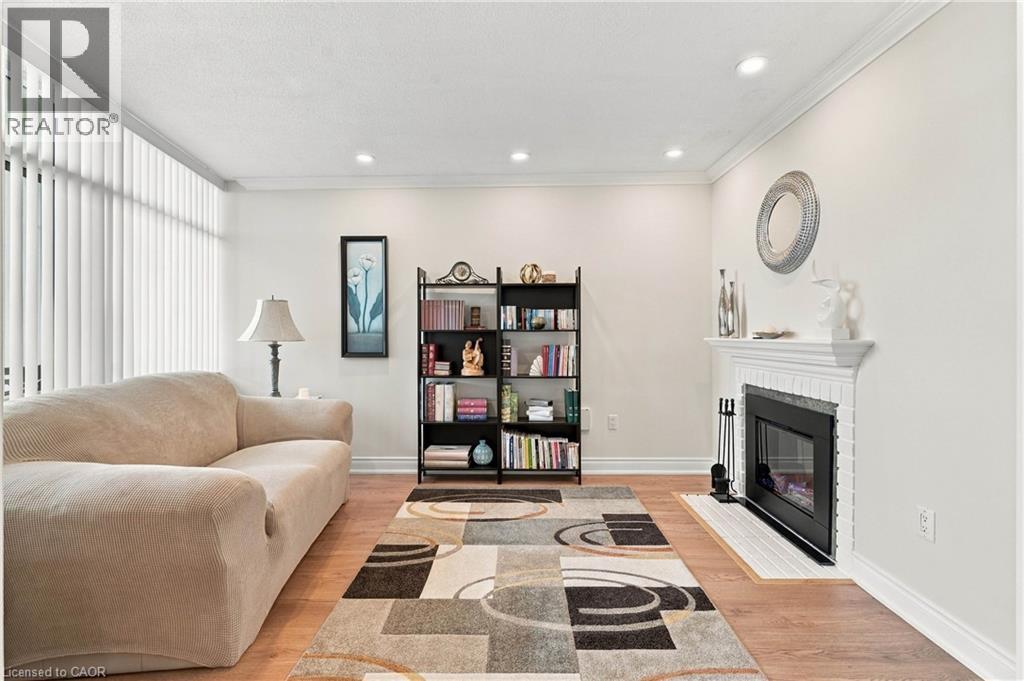 Floor-to-ceiling windows, wood-finish flooring, recessed lighting, and crown molding
 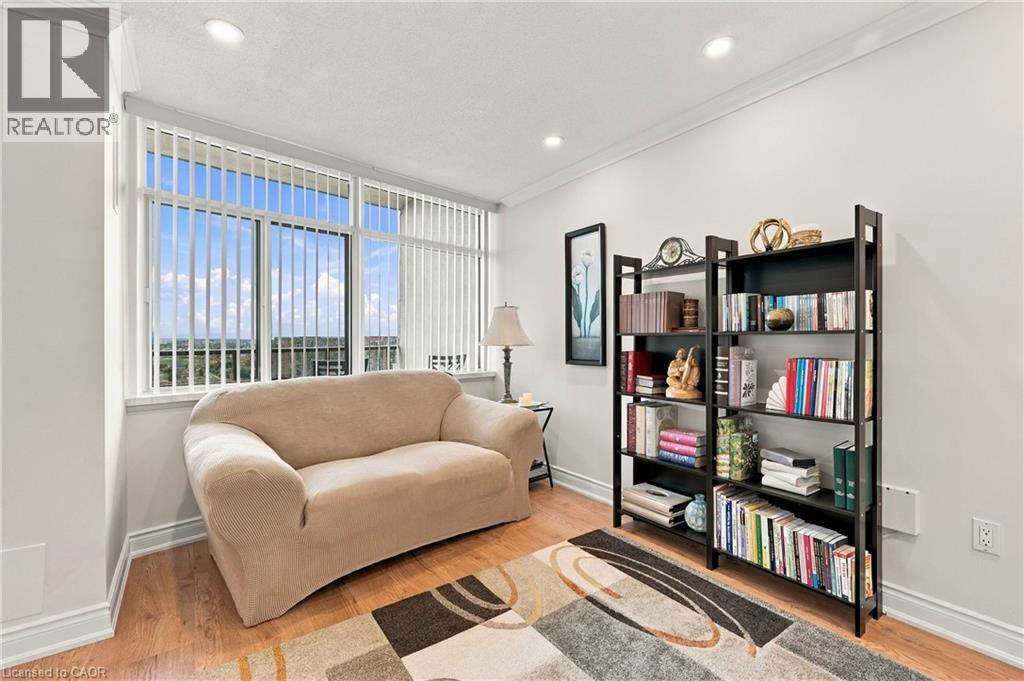 Living area featuring wood-finish flooring, recessed lighting, and expansive floor-to-ceiling windows with vertical blinds
 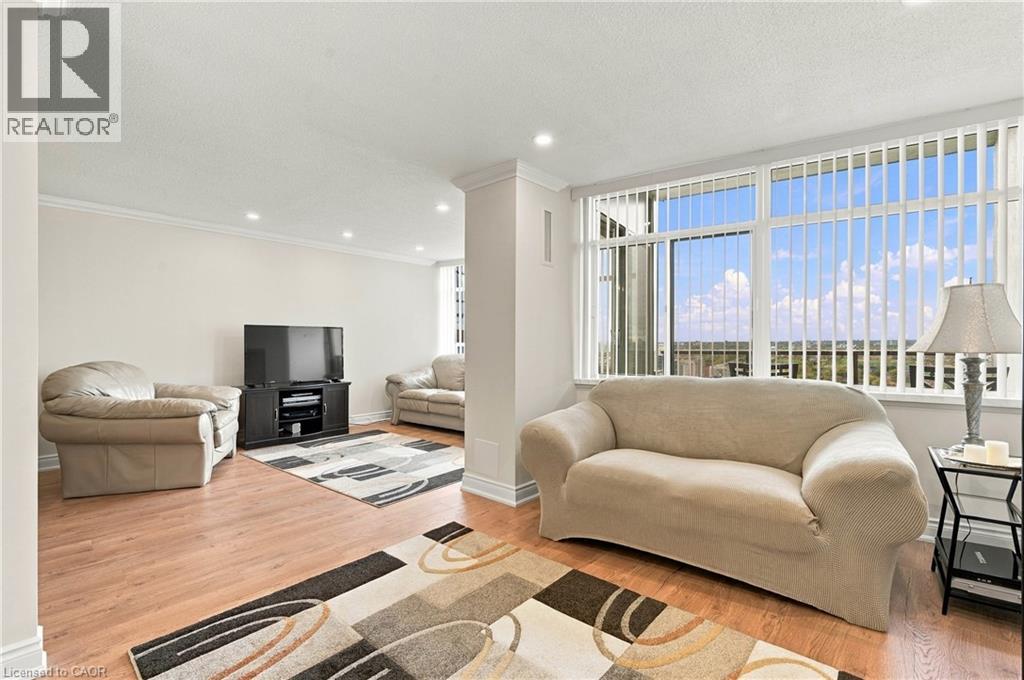 Floor-to-ceiling windows featuring expansive natural lighting, paired with wood-finish flooring and a central ceiling fan with integrated lighting
 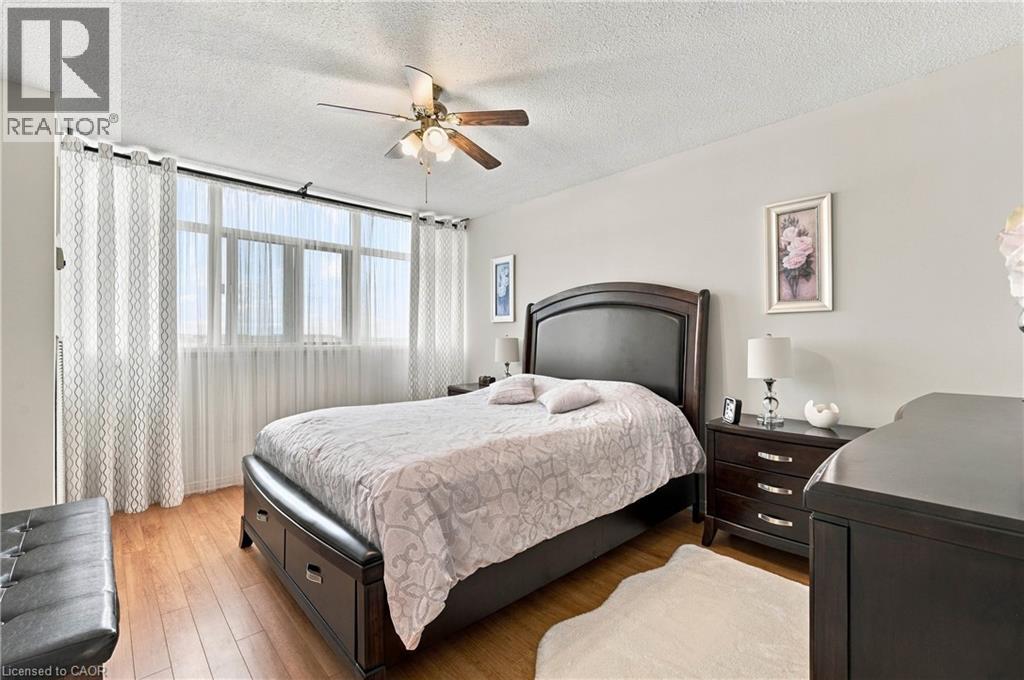 Wood-finish flooring, ceiling fan with integrated light fixture, and six-panel interior door
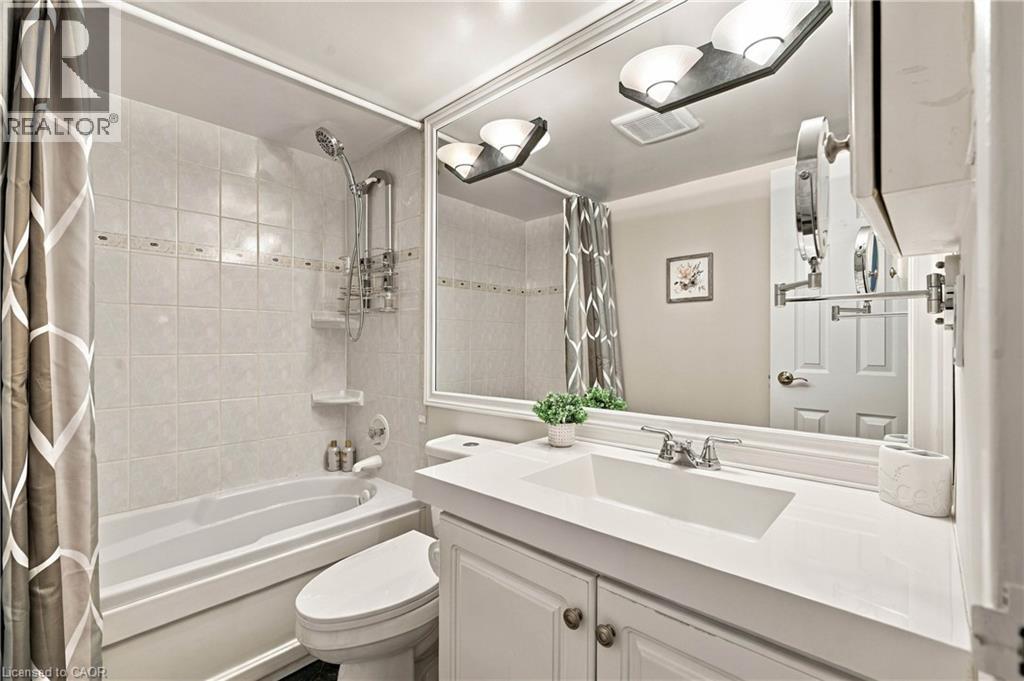
 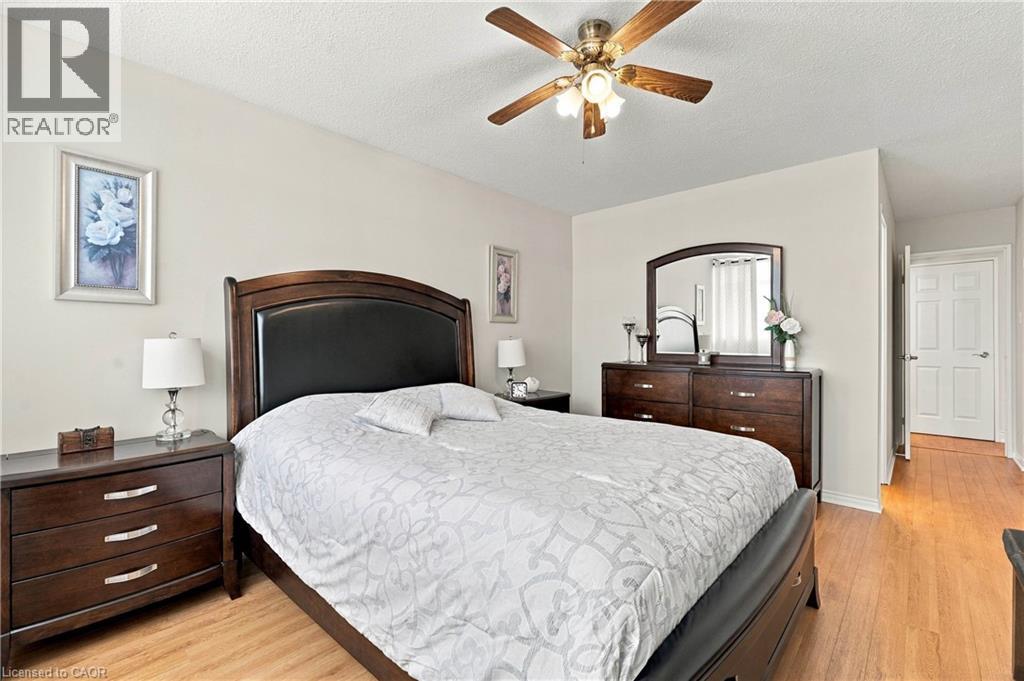 Bathroom featuring a vanity with a white countertop and integrated sink, a full-width mirror, light fixtures with three glass shades, and a white tile surround in the tub area
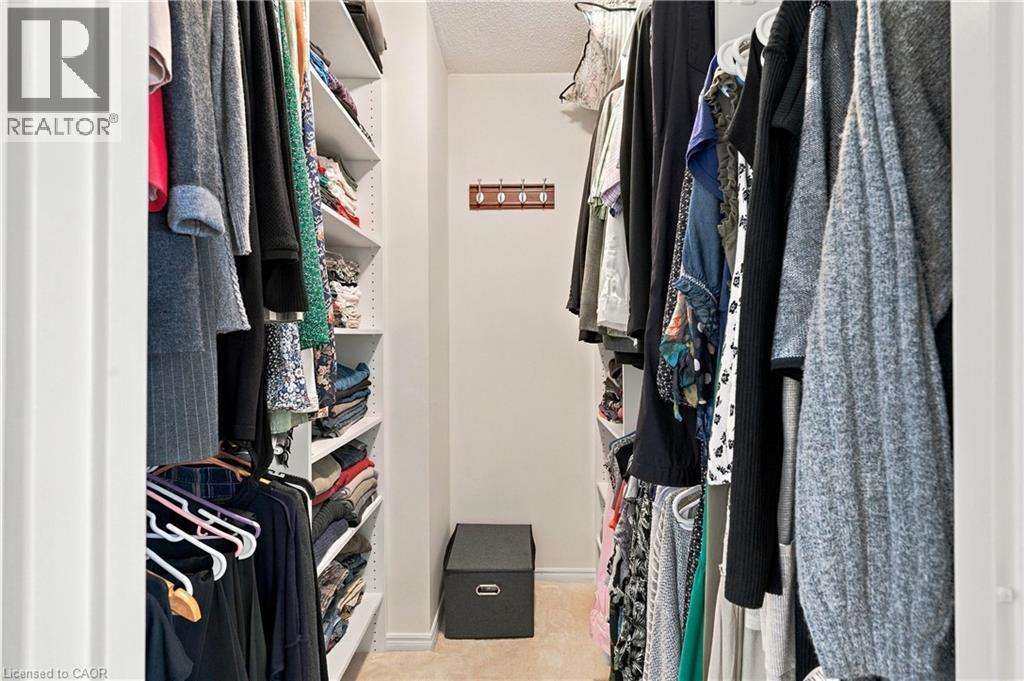
  Walk-in closet featuring white built-in shelving, multiple hanging rods, and a mounted wooden hook rack
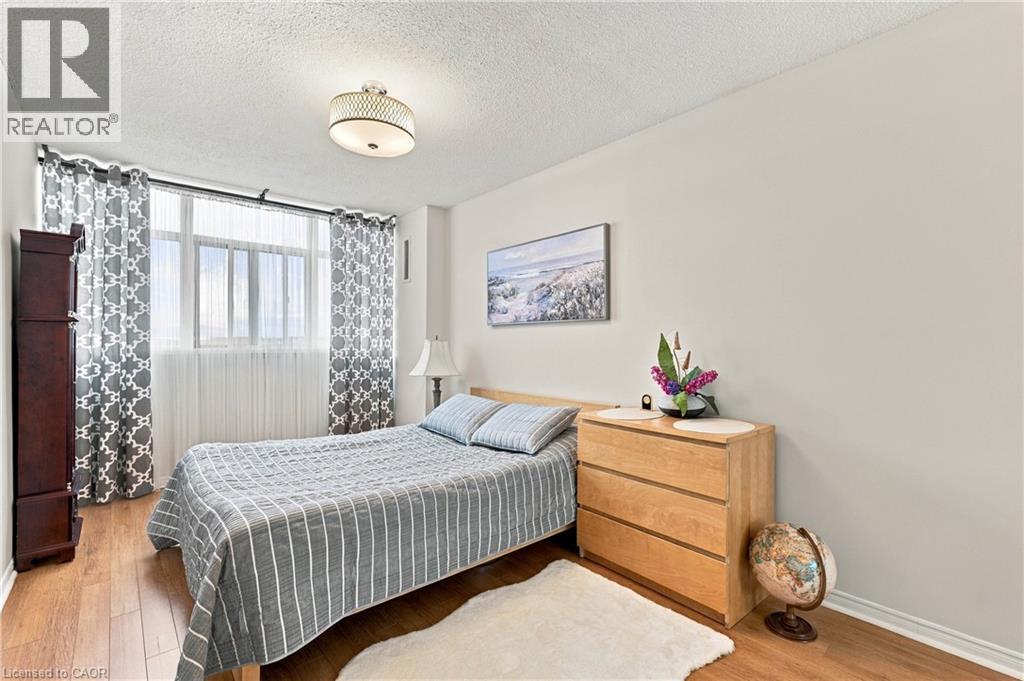
  Large window featuring multi-pane glass, wood-finish flooring, and a drum-style ceiling light fixture
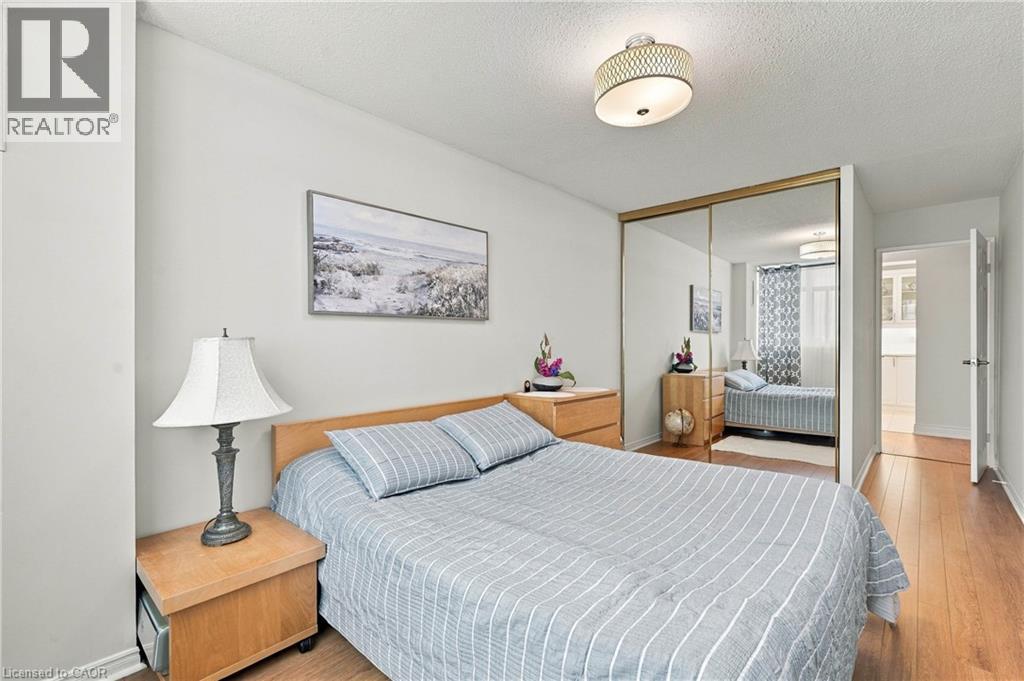
  Wood-finish flooring, sliding mirror-panel closet doors, and flush-mount drum ceiling lighting
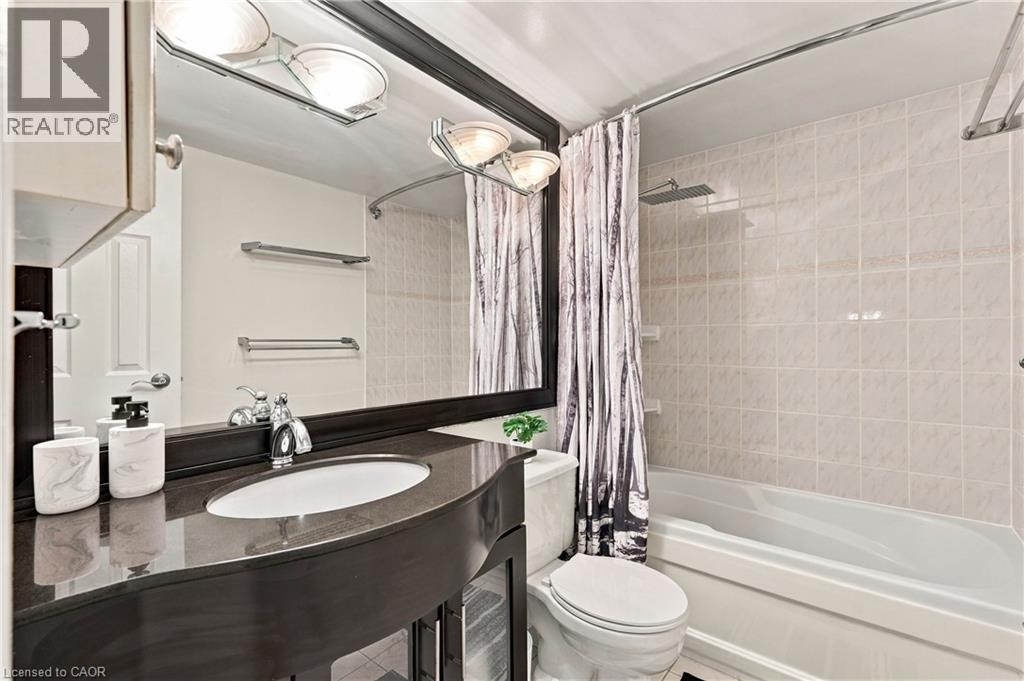
  Dark wood-finish vanity with an integrated basin, expansive framed wall mirror, polished chrome dual-handle faucet, and tiled shower-tub combination
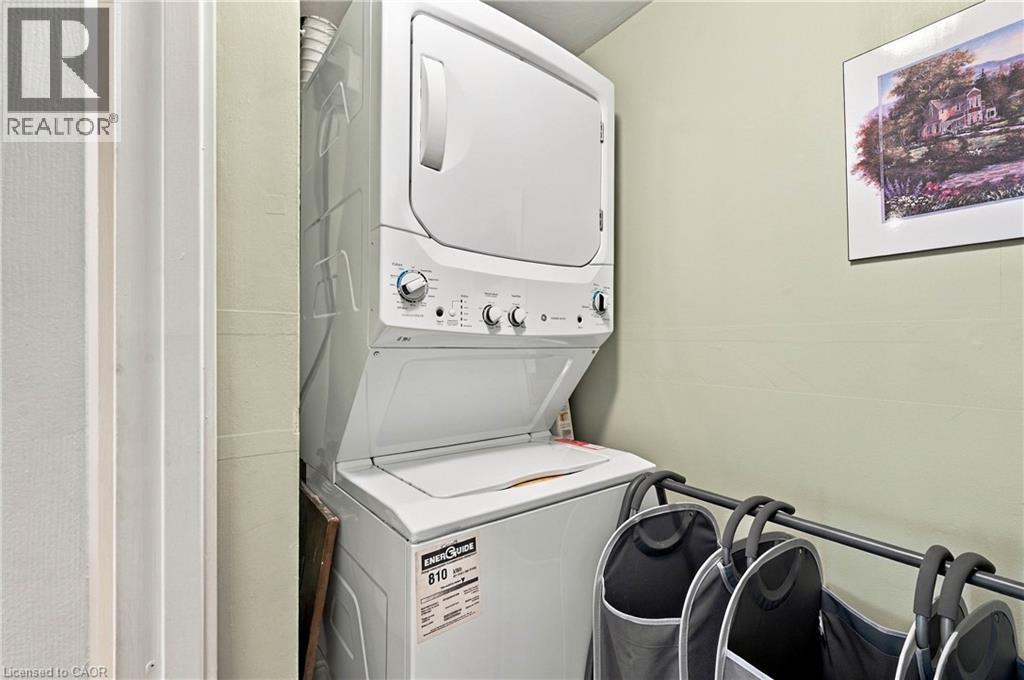
  Stacked white laundry appliance unit featuring a top-mounted dryer and front-loading washer
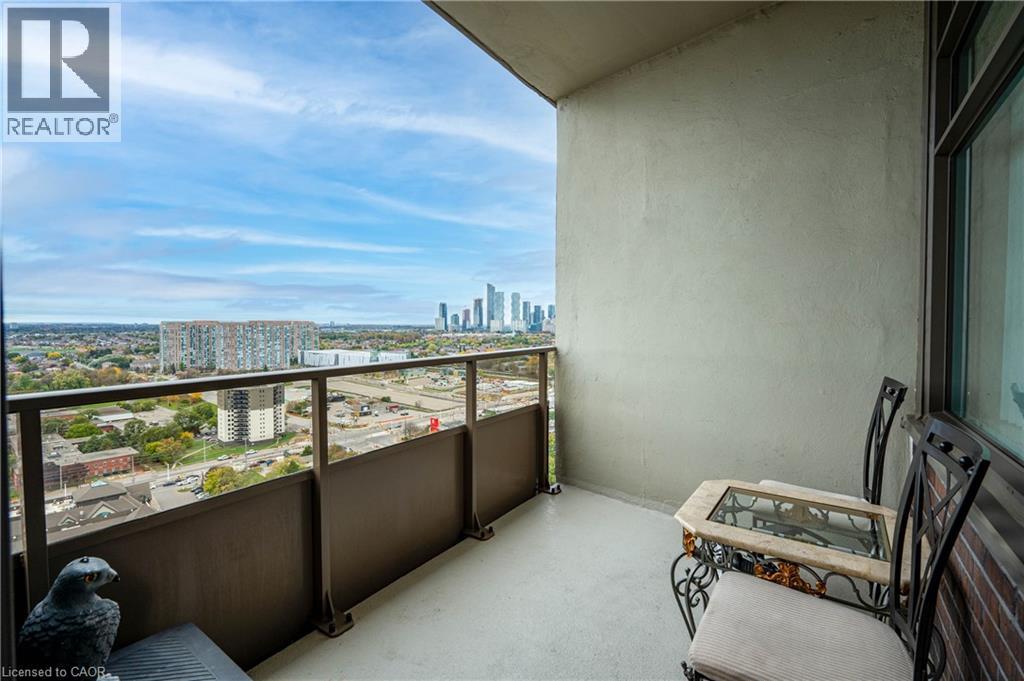
  Covered balcony featuring metal railing, concrete flooring, and horizontal cityscape horizon
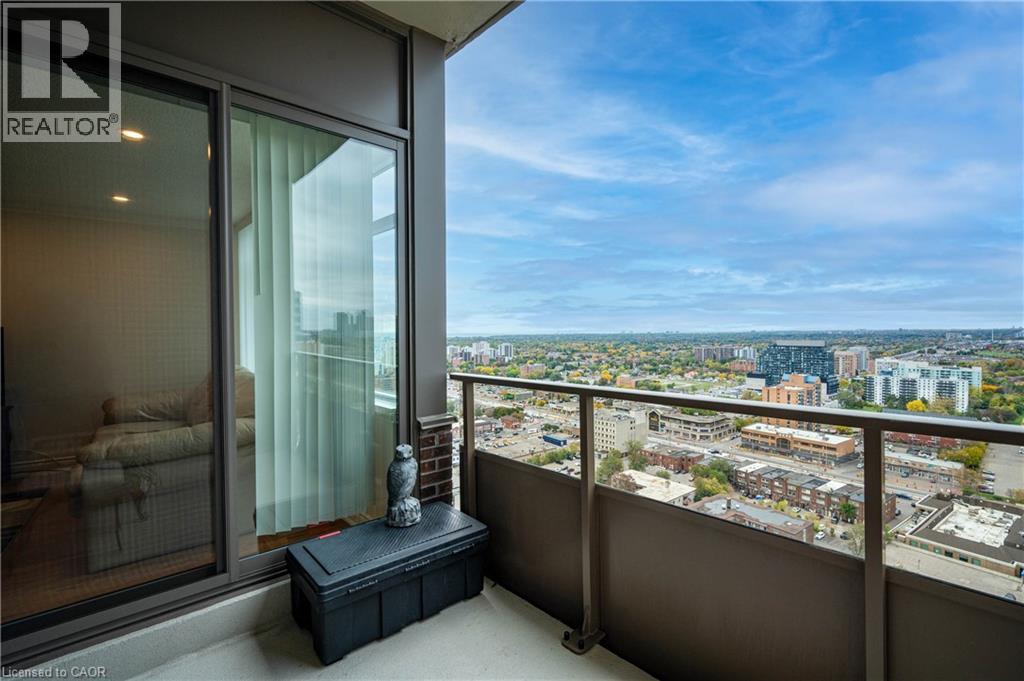
  Private balcony featuring a metal railing, concrete flooring, and sliding glass door entry
  Elevated cityscape perspective featuring dense urban infrastructure and mature foliage
 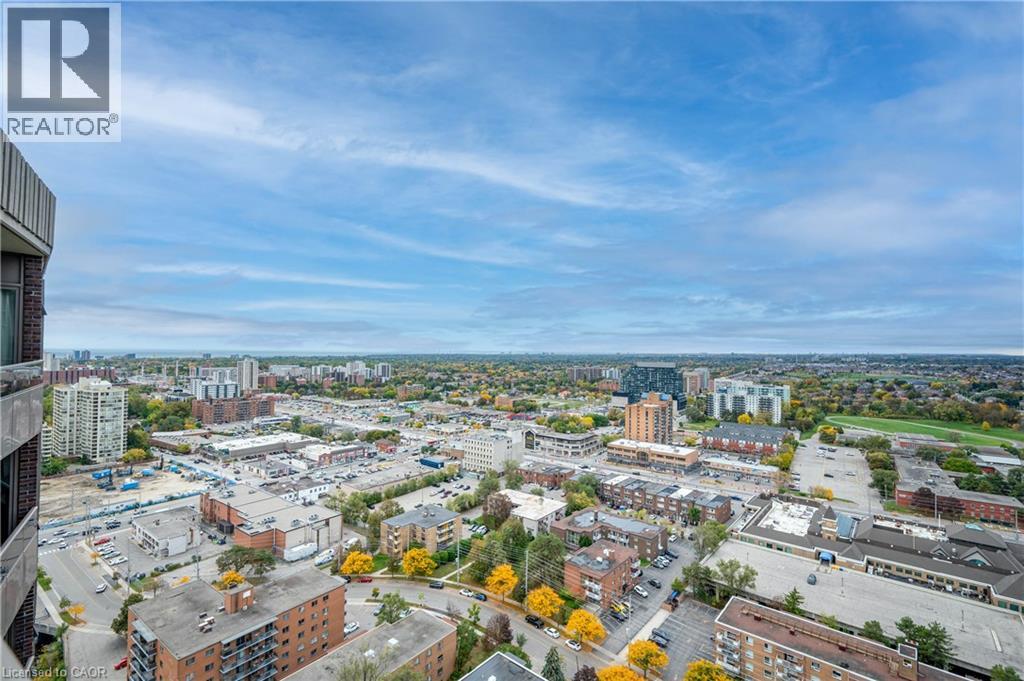 High-elevation perspective featuring expansive metropolitan skyline, horizon landscape, and localized urban infrastructure
 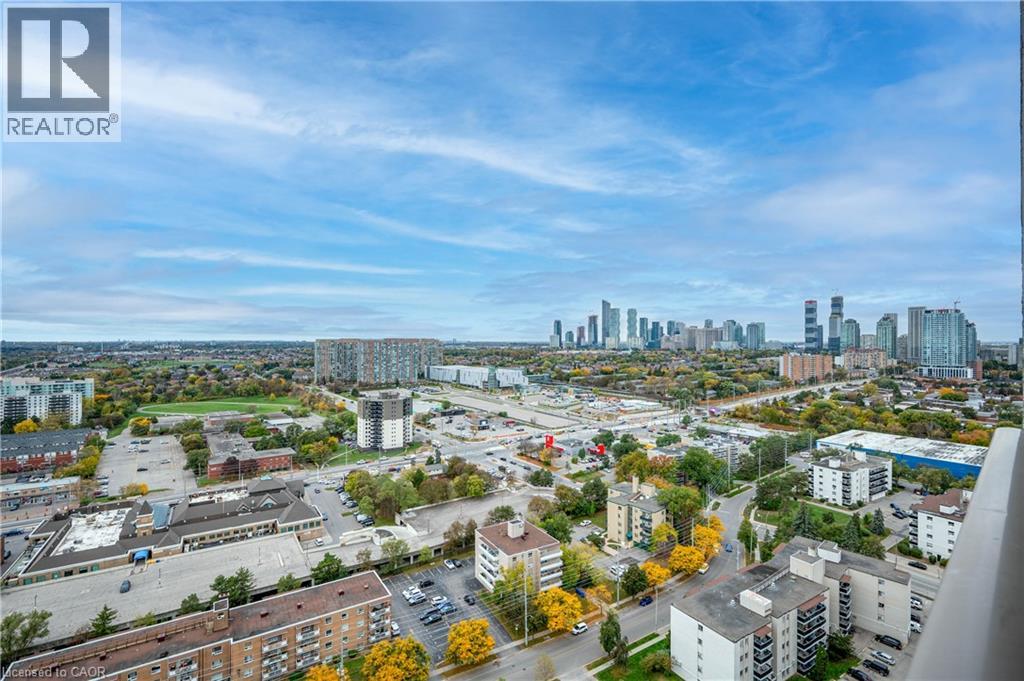 Elevated cityscape horizon featuring prominent urban architectural silhouettes and a vibrant sunset sky
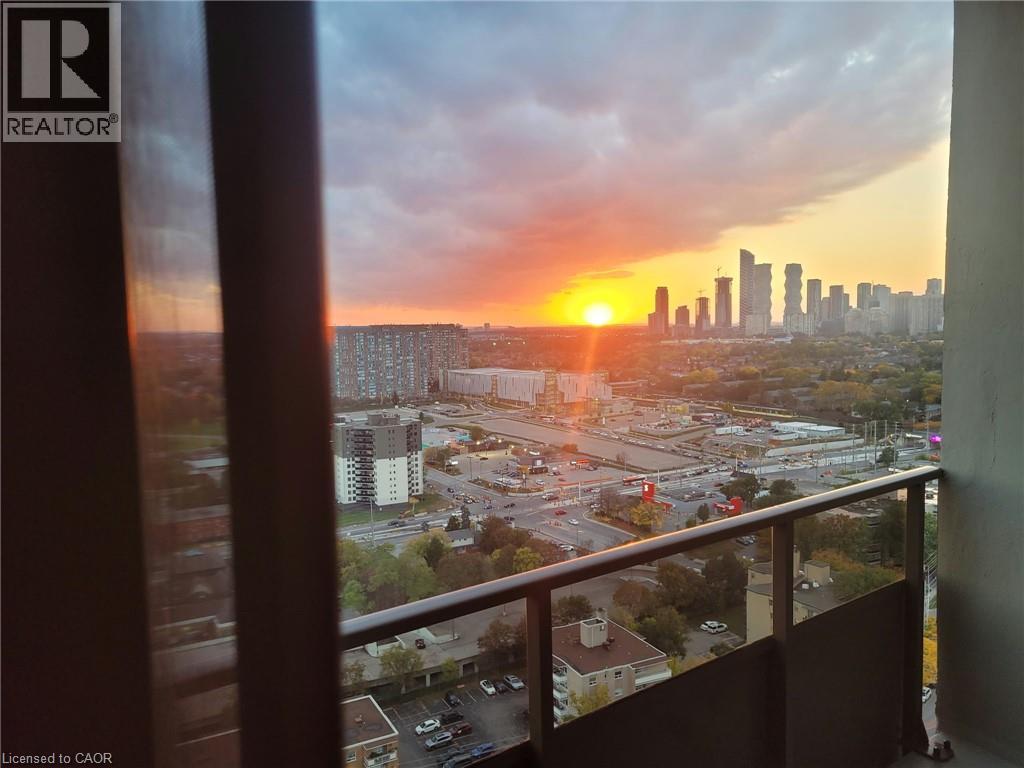
 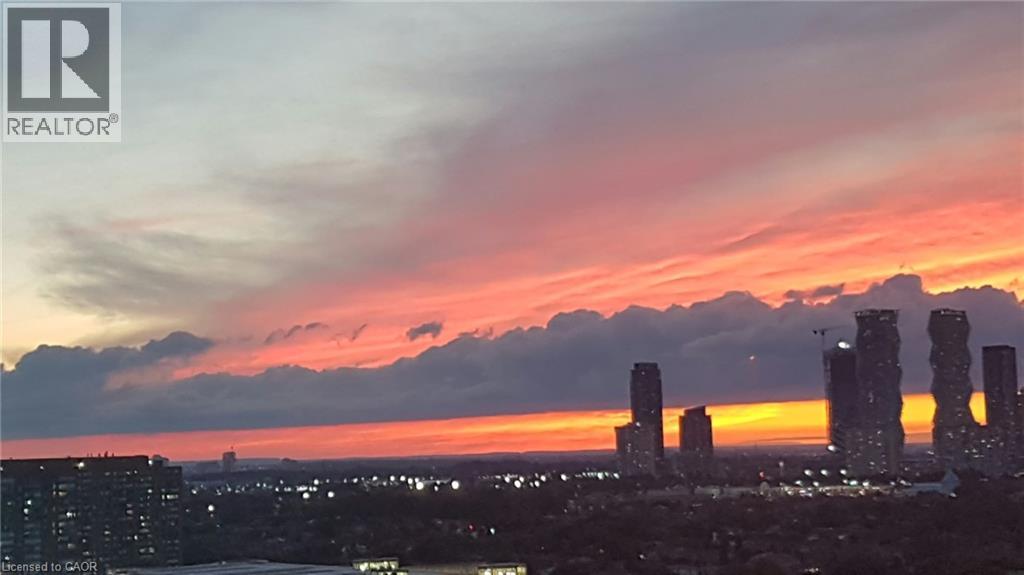 Elevated balcony with a glass railing, featuring a panoramic urban skyline horizon and vibrant sunset backdrop
 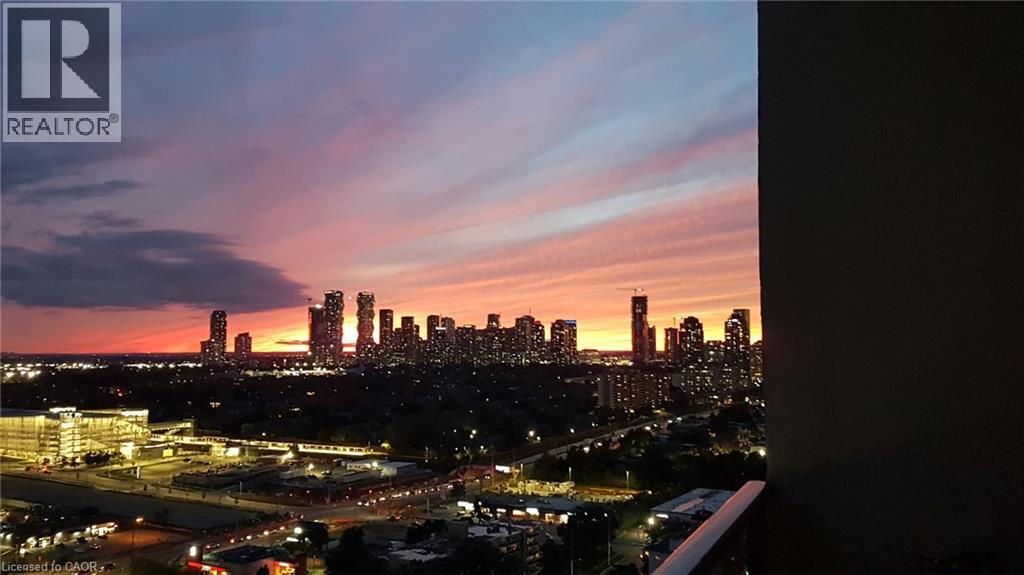 Private balcony with metal railing overlooking the urban skyline and sunset
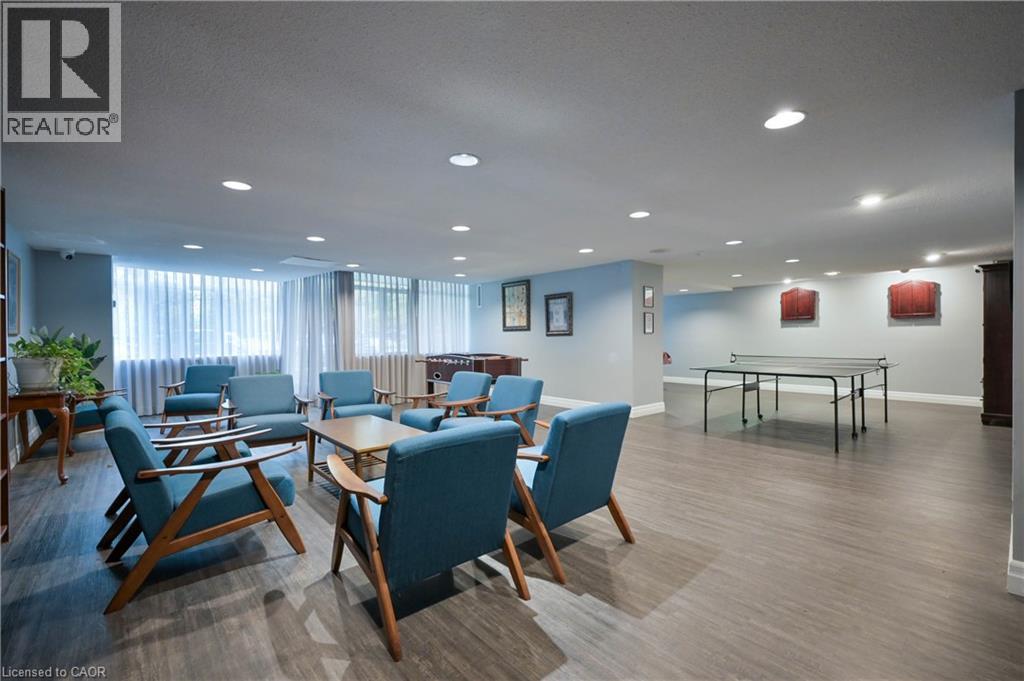
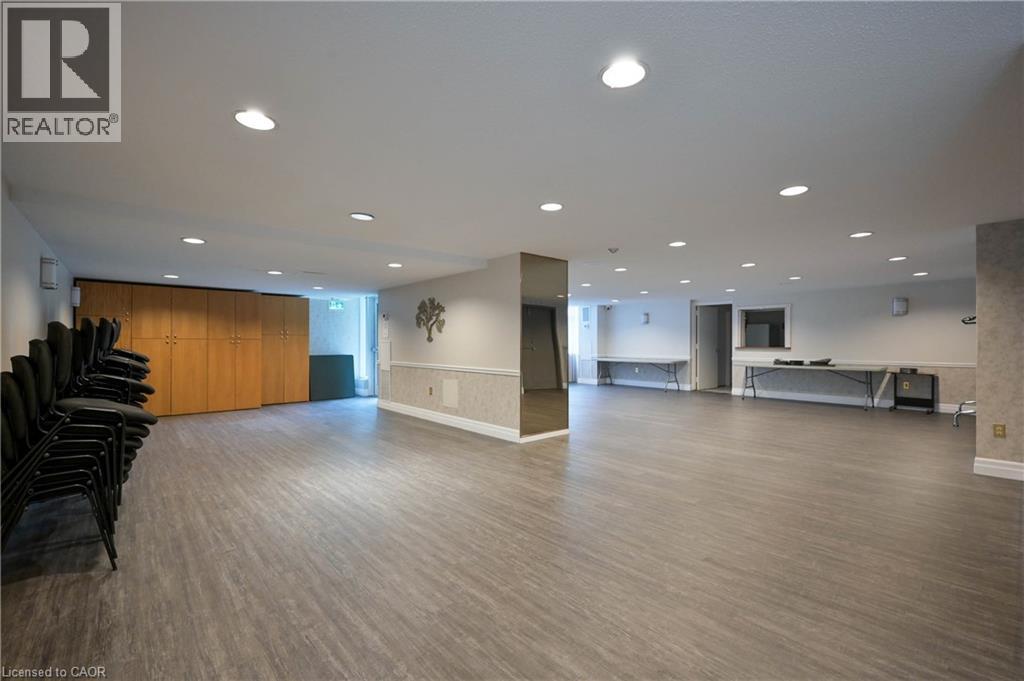
  Expansive recreation area featuring recessed lighting, wood-finish flooring, floor-to-ceiling windows, and wall-mounted cabinetry
  Open-concept area featuring wood-finish flooring, recessed lighting, and built-in floor-to-ceiling shelving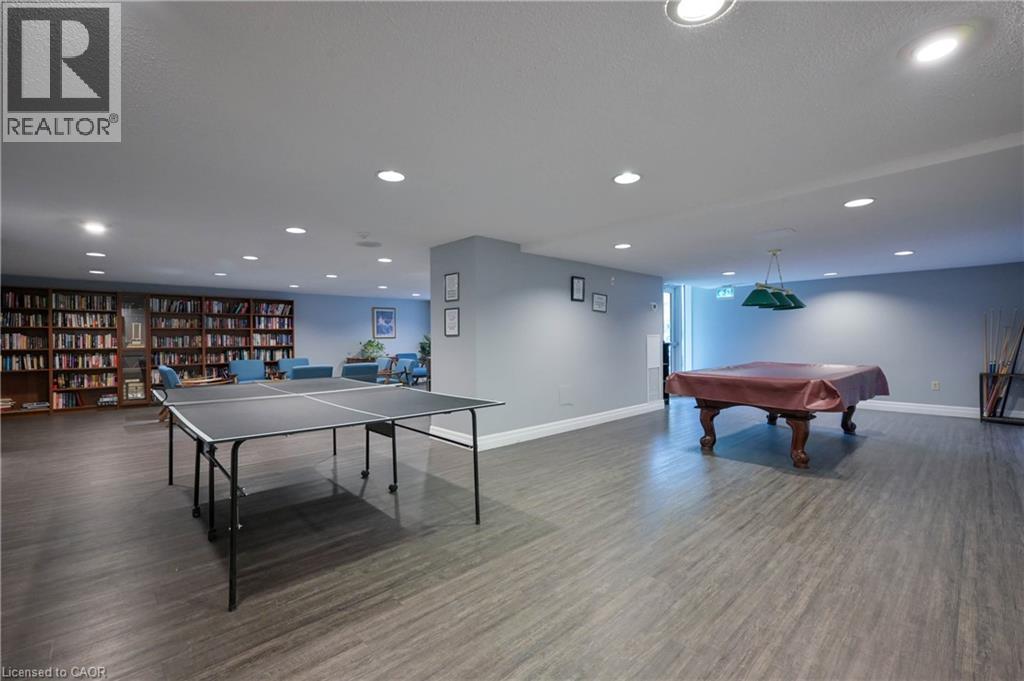
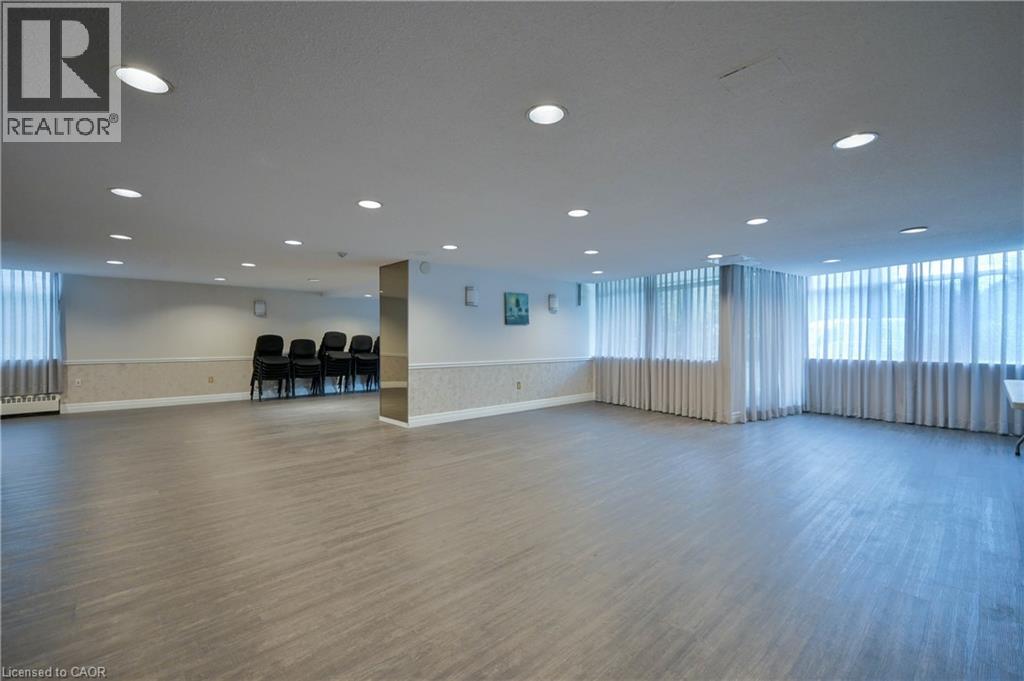 Open-concept interior space featuring wood-finish flooring, recessed lighting, floor-to-ceiling wooden built-in cabinetry, and a mirrored pillar
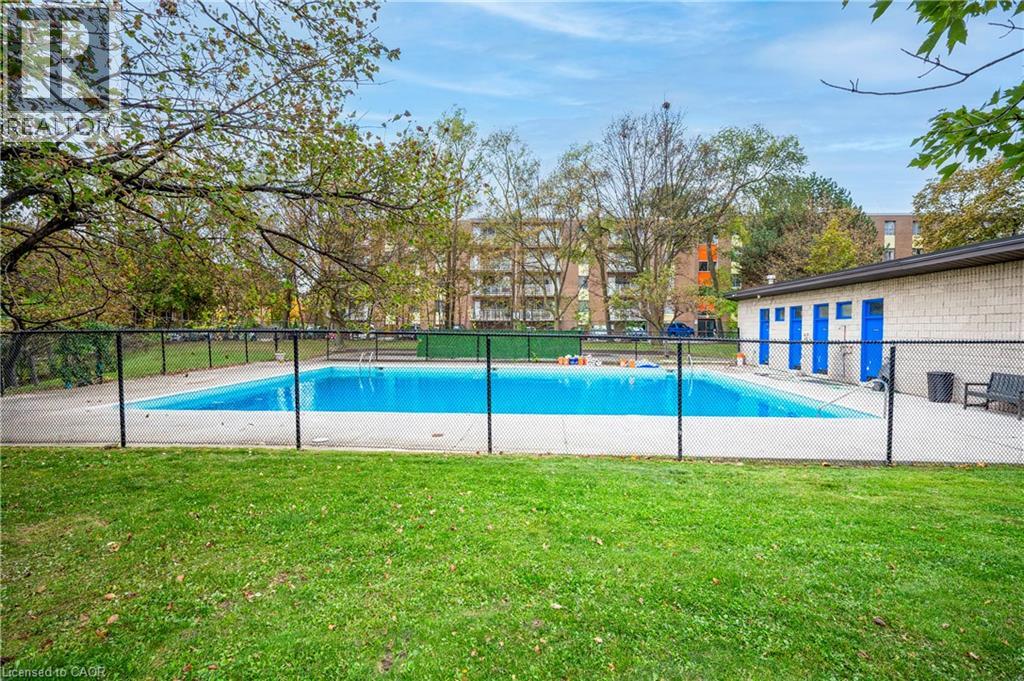
  Outdoor swimming pool featuring a concrete deck, chain-link fencing, and surrounding green space
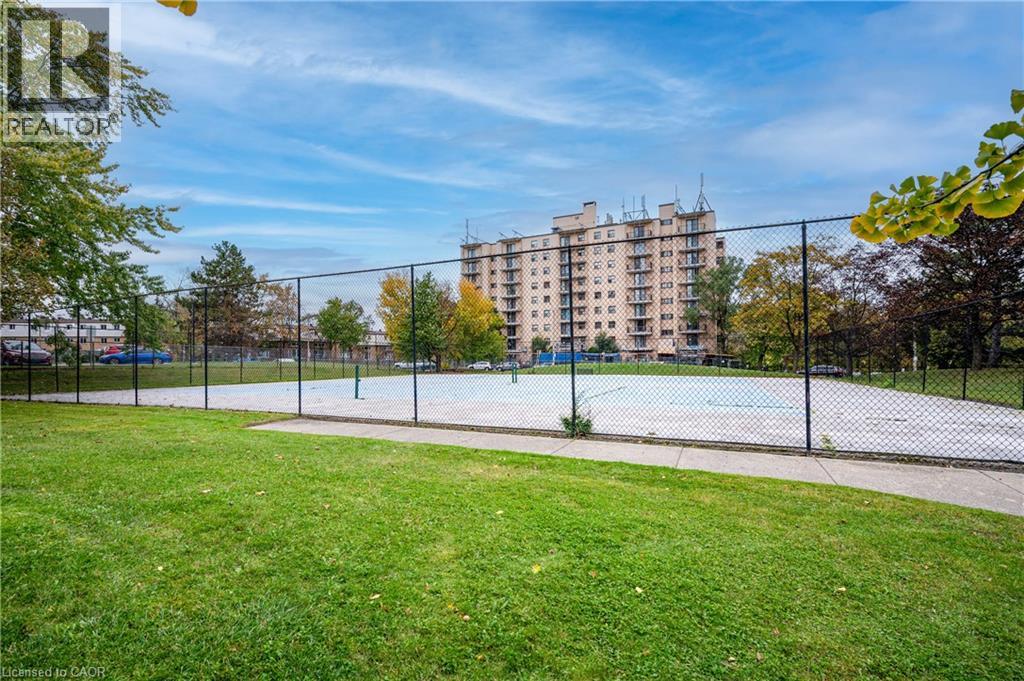
  Fenced outdoor recreational court featuring a concrete surface, perimeter chain-link enclosure, and surrounding landscaped grounds with mature trees
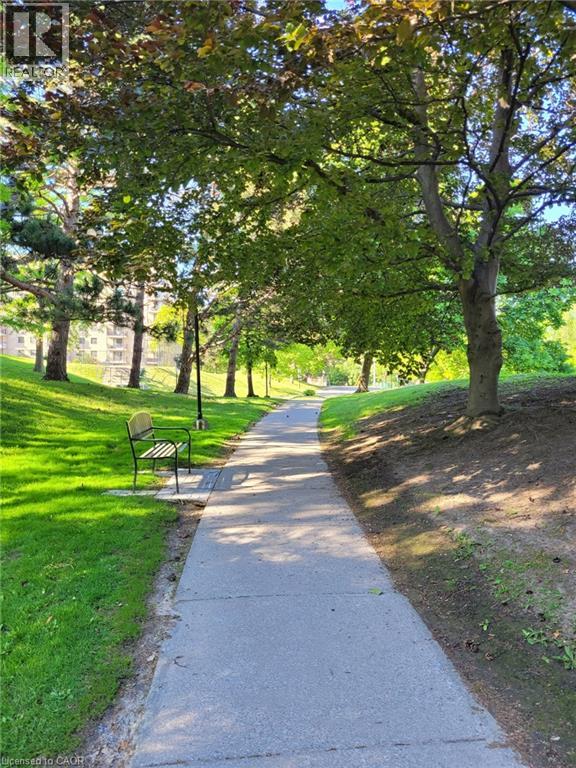
  Concrete walkway lined with mature trees, metal light post, and grassy terrain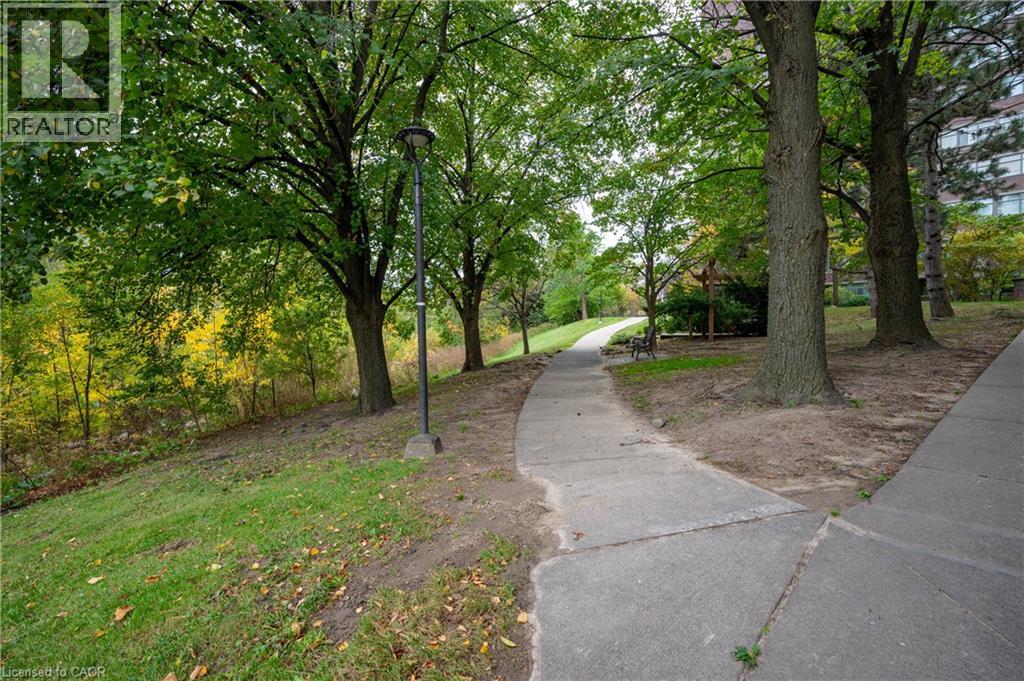
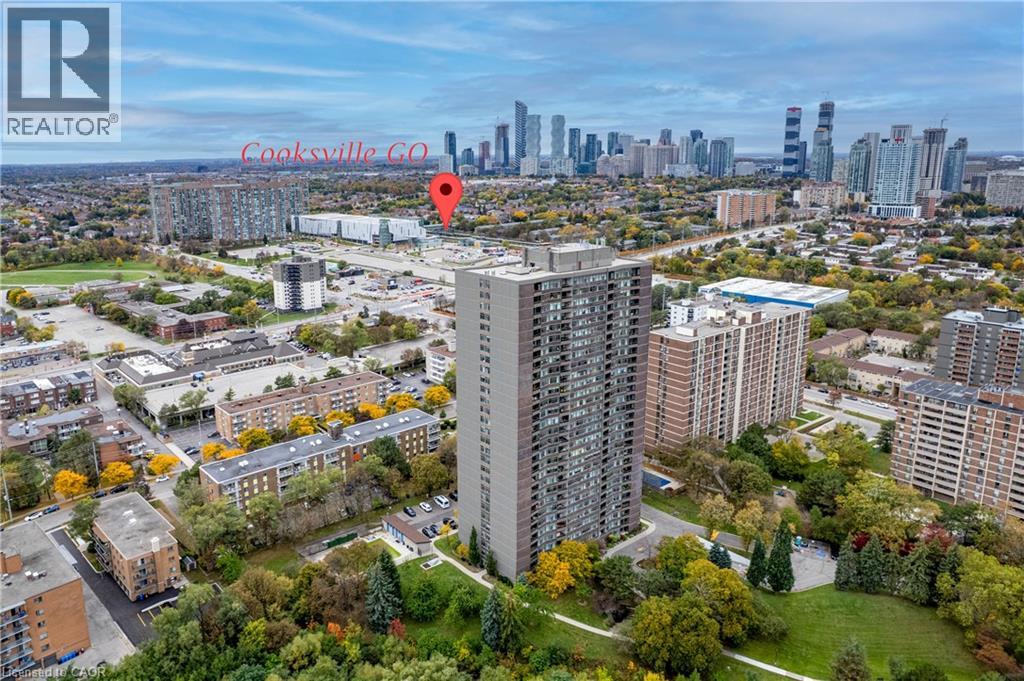
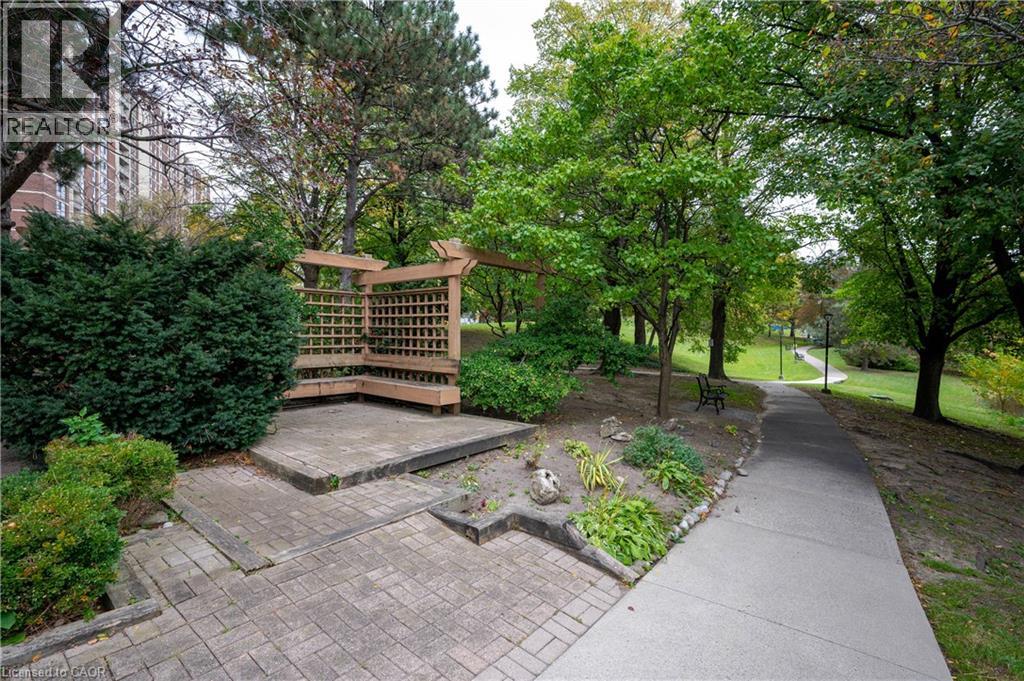 High-rise residential building featuring masonry construction, private balconies, expansive landscaped grounds, mature trees, and paved pedestrian pathways
 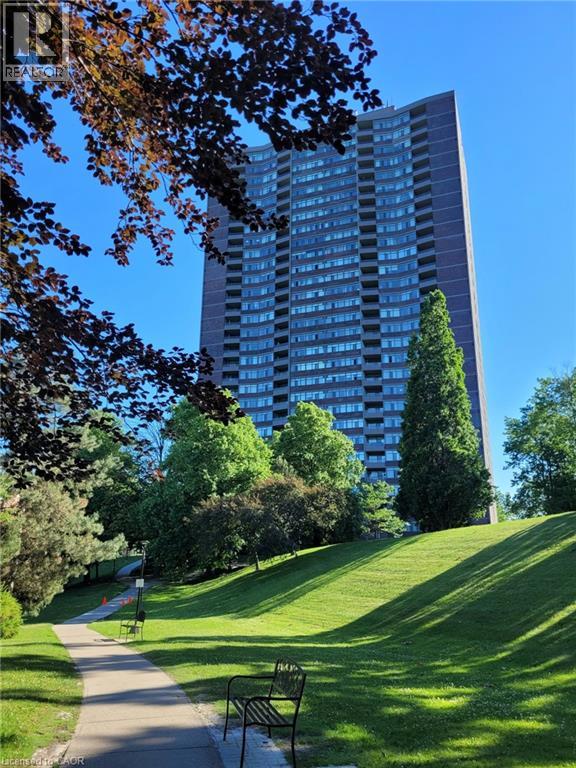 Paved concrete walkway bordered by manicured lawn, mature trees, and landscape lighting
  High-rise residential building featuring a concrete exterior, a circular driveway entrance, and mature tree-lined grounds
 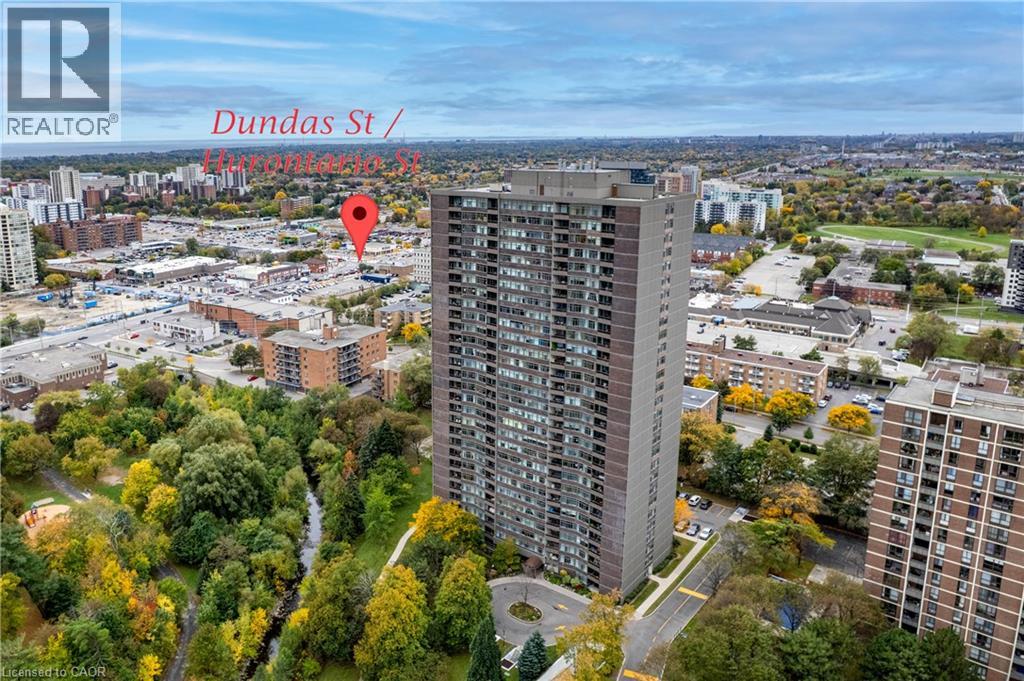 High-rise residential building featuring a concrete exterior, surface parking area, and surrounding green space with mature trees
  Floor plan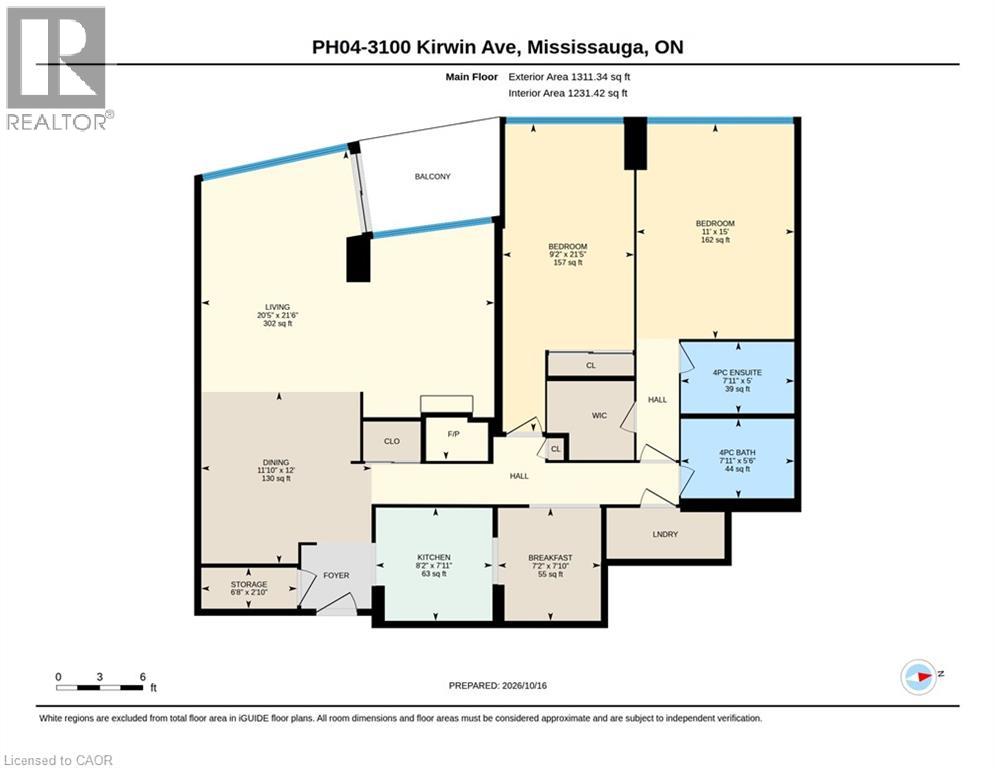
Beautifully maintained, this is one of the largest units in the building, featuring 2 spacious bedrooms, 2 full baths, and a closed-in den that could serve as a third bedroom. The large living area opens onto a balcony, and there are 2 underground parking spaces, one oversized. The property sits on approximately 4.5 acres of parkland and ravine, with resort-style amenities such as an outdoor pool, tennis courts, party and games rooms, and a BBQ area. Enjoy stunning southwest, unobstructed million-dollar views of sunsets and Lake Ontario from the balcony. Over the past decade, the building has seen extensive renovations, including updates to underground parking, access roads, cabana, lobby, hallways, elevators, balconies, and windows. Ideally located with easy access to public transit, the future Hurontario LRT, Cooksville GO Station, Hwy 403/QEW, and Square One shopping. (id:63285)
| DDF® Number | 40872093 |
| Property Type | Single Family |
| Amenities Near By | Hospital, Park, Public Transit, Shopping |
| Features | Balcony, No Pet Home |
| Parking Space Total | 2 |
| Storage Type | Locker |
| Bathroom Total | 2 |
| Bedrooms Above Ground | 2 |
| Bedrooms Total | 2 |
| Amenities | Exercise Centre, Party Room |
| Appliances | Dryer, Refrigerator, Washer, Range - Gas |
| Architectural Style | Other |
| Basement Type | None |
| Constructed Date | 1975 |
| Construction Style Attachment | Attached |
| Cooling Type | Central Air Conditioning |
| Exterior Finish | Brick |
| Fireplace Present | No |
| Heating Type | Forced Air |
| Stories Total | 1 |
| Size Interior | 1311 Sqft |
| Type | Apartment |
| Utility Water | Municipal Water |
| Underground | |
| Visitor Parking |
| Access Type | Highway Access |
| Acreage | No |
| Land Amenities | Hospital, Park, Public Transit, Shopping |
| Sewer | Municipal Sewage System |
| Zoning Description | Rm7d5 |
| Level | Type | Length | Width | Dimensions |
|---|---|---|---|---|
| Main Level | Bedroom | 21.5 | 9.2 | 21.5 x 9.2 |
| Main Level | Storage | 6.8 | 2.10 | 6.8 x 2.10 |
| Main Level | 4pc Bathroom | x | ||
| Main Level | 4pc Bathroom | x | ||
| Main Level | Bedroom | 15.0 | 11.0 | 15.0 x 11.0 |
| Main Level | Dining Room | 12.0 | 11.10 | 12.0 x 11.10 |
| Main Level | Breakfast | 7.10 | 7.2 | 7.10 x 7.2 |
| Main Level | Kitchen | 8.2 | 7.11 | 8.2 x 7.11 |
| Main Level | Living Room | 21.6 | 20.5 | 21.6 x 20.5 |

The trademarks REALTOR®, REALTORS®, and the REALTOR® logo are controlled by The Canadian Real Estate Association (CREA) and identify real estate professionals who are members of CREA. The trademarks MLS®, Multiple Listing Service® and the associated logos are owned by The Canadian Real Estate Association (CREA) and identify the quality of services provided by real estate professionals who are members of CREA. The trademark DDF® is owned by The Canadian Real Estate Association (CREA) and identifies CREA's Data Distribution Facility (DDF®)

Copyright © 2025 Amit Dulku. All Rights Reserved.
Custom Website Design by 

