New on the market
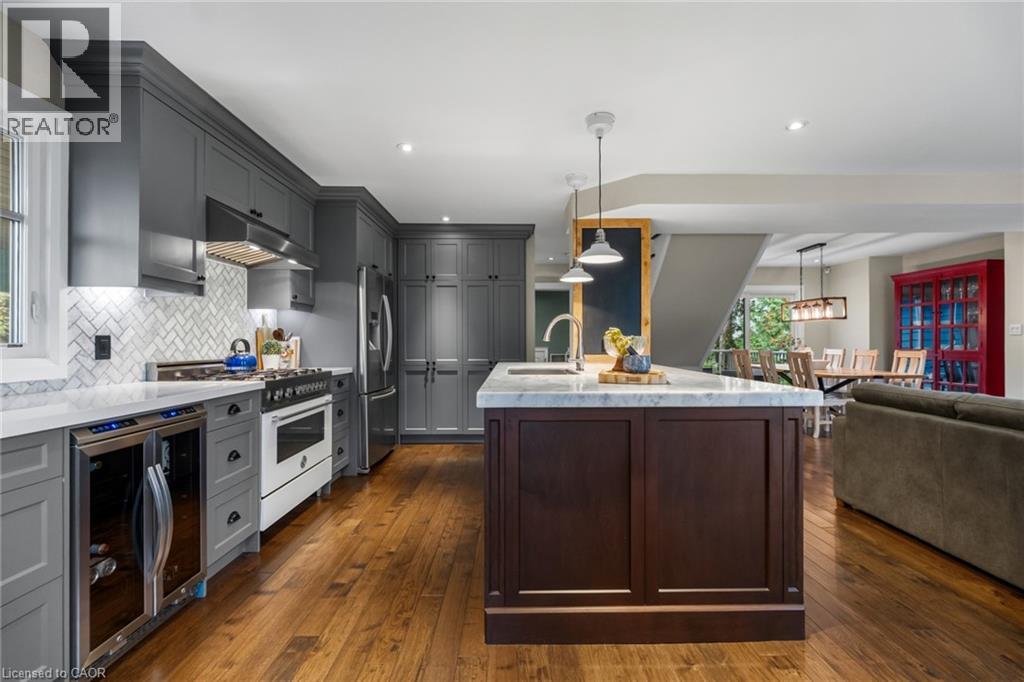
 Kitchen featuring charcoal-toned cabinetry, herringbone-patterned tile backsplash, center island with a stone countertop, built-in wine refrigerator, and wood-finish flooring
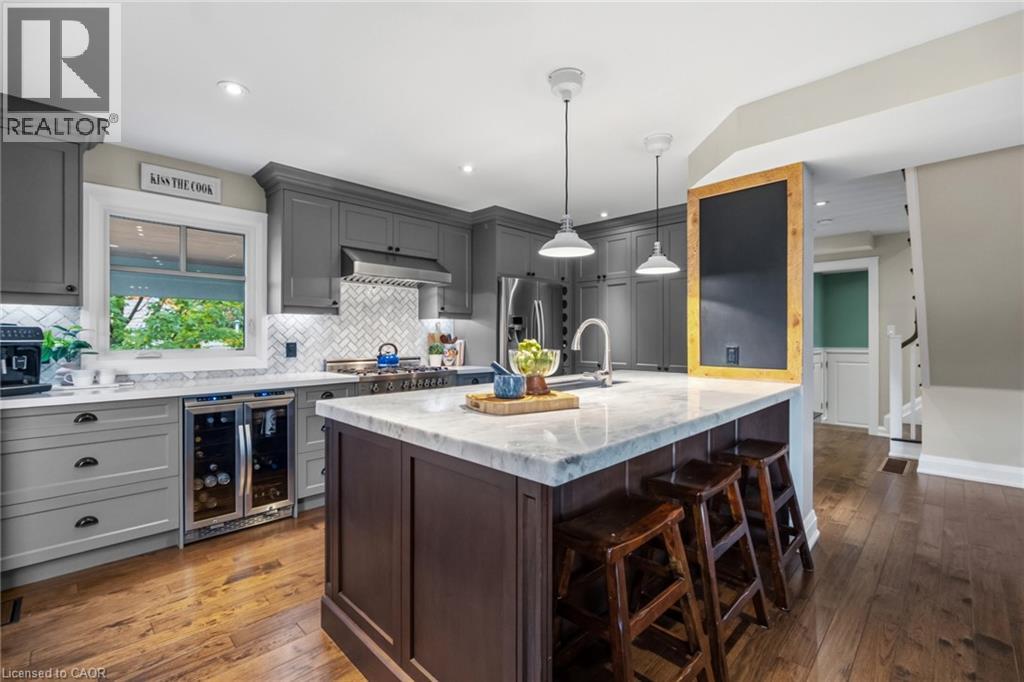
 Kitchen featuring dark-toned cabinetry, a stone-surface island with integrated seating, stainless steel appliances, a built-in wine refrigerator, and chevron-patterned tile backsplash
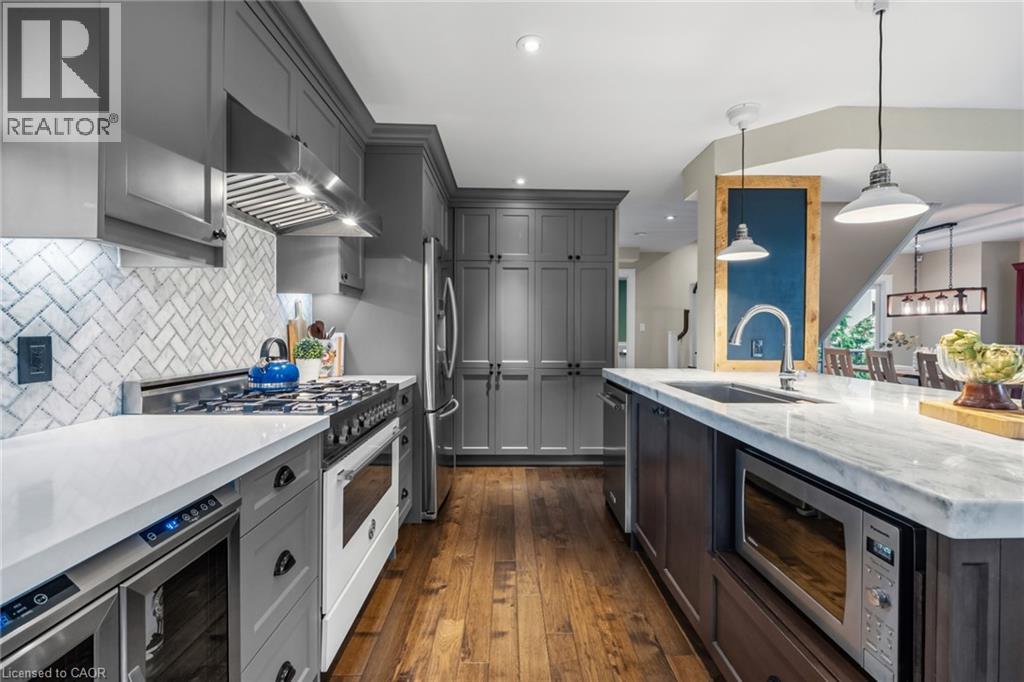
 Kitchen featuring custom cabinetry, herringbone-patterned tile backsplash, stone-surface countertops, wood-finish flooring, and stainless steel professional-grade appliances
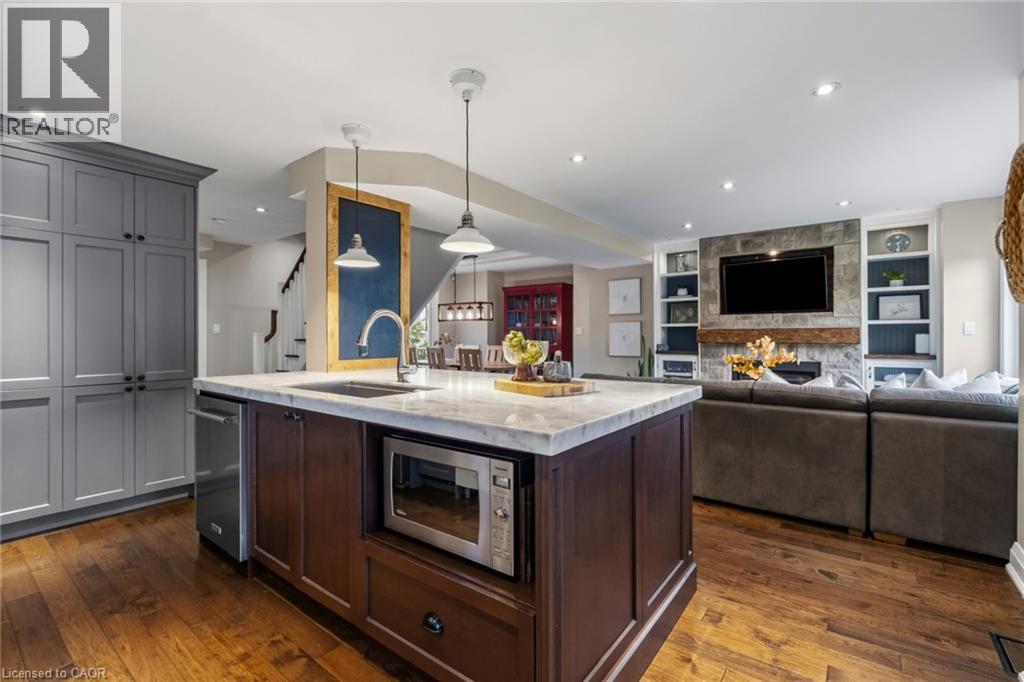
 Kitchen island featuring a stone countertop, under-mount sink, and built-in microwave, complemented by wood-finish flooring, floor-to-ceiling cabinetry, and a stone fireplace with built-in shelving
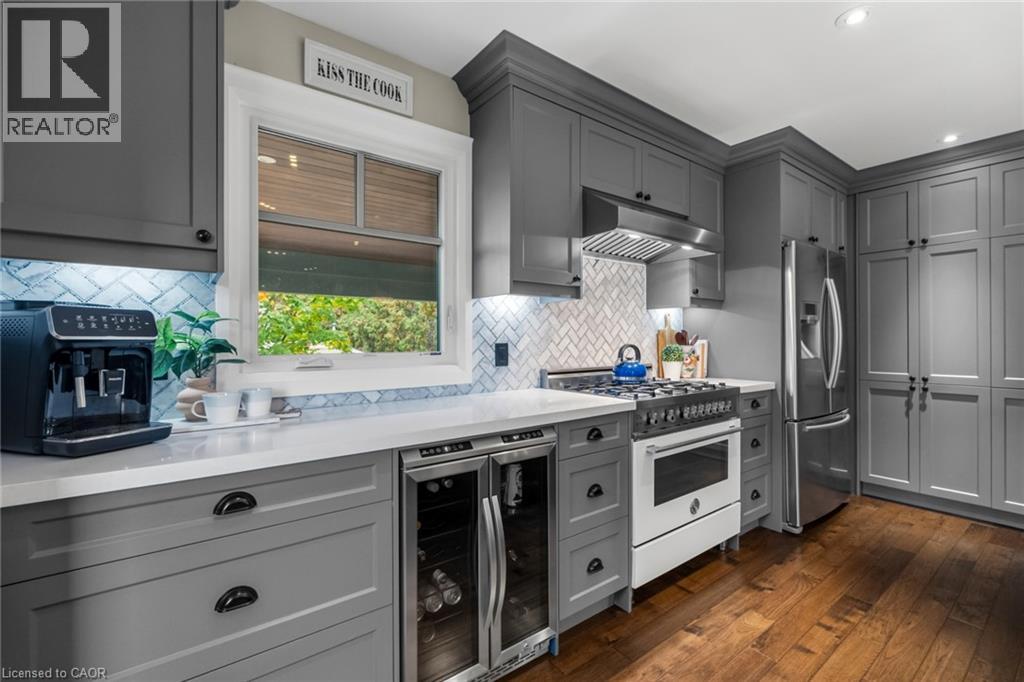
 Custom dark gray cabinetry featuring crown molding, white stone countertops, herringbone-patterned tile backsplash, built-in stainless steel beverage refrigerator, and wood-finish flooring
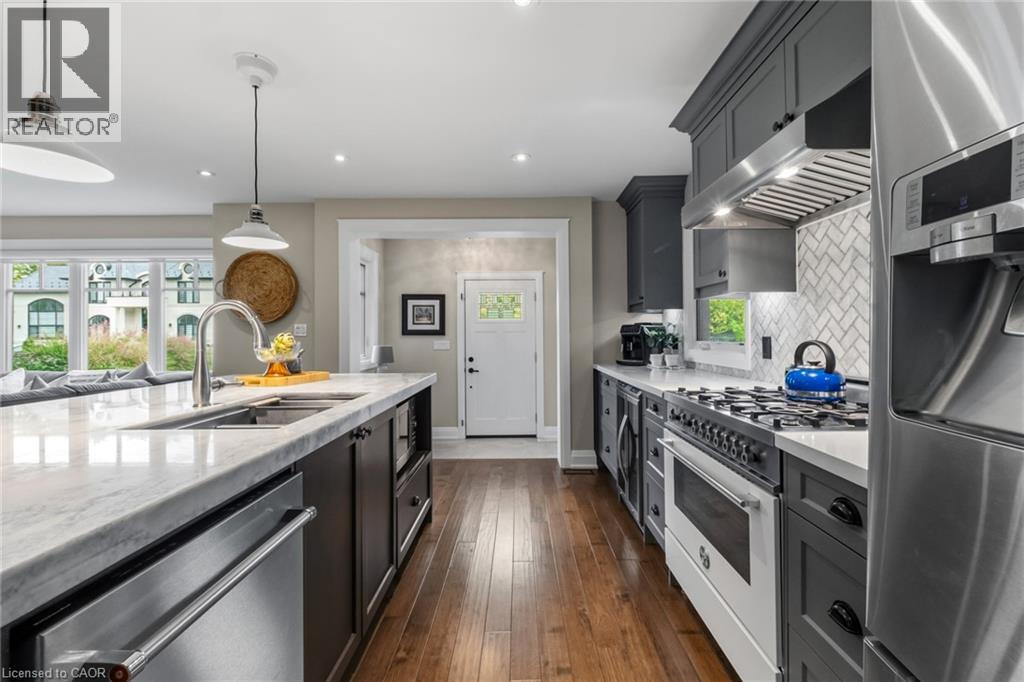
 Kitchen featuring a central island with a stone countertop, herringbone-patterned tile backsplash, stainless steel gas range with a matching range hood, shaker-style cabinetry, and wood-finish floorin
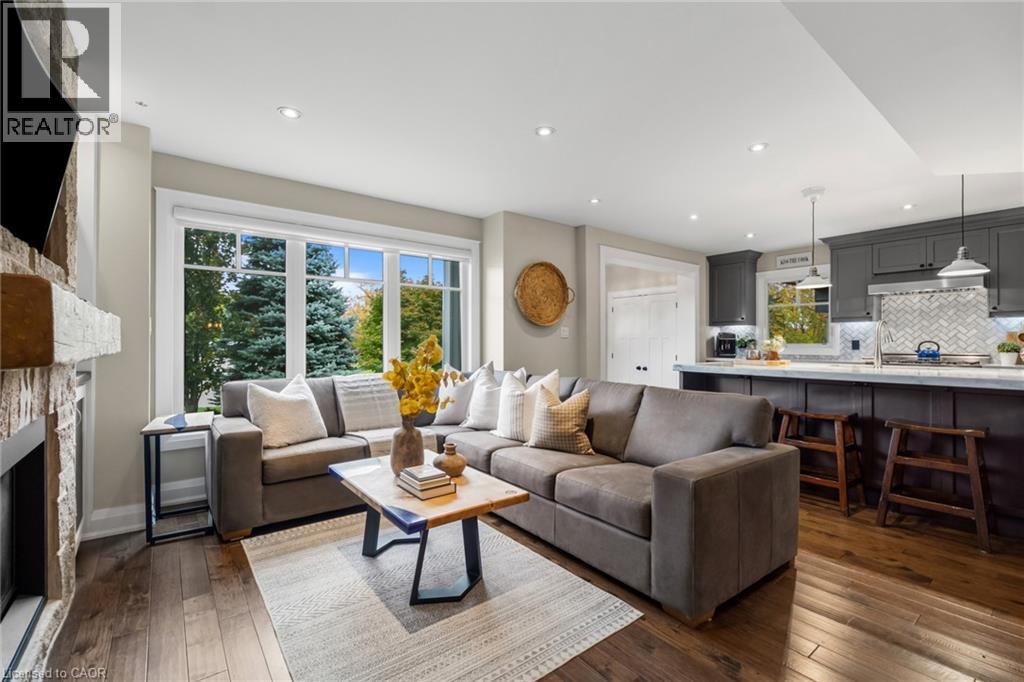
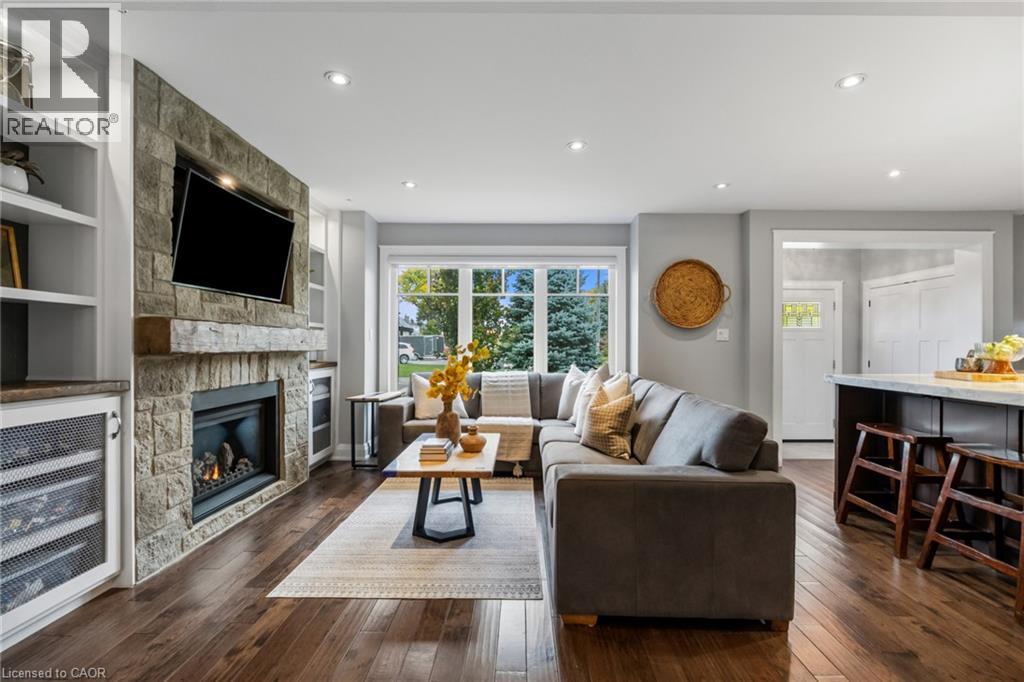
 Living area featuring stone-clad fireplace, wood-finish flooring, and expansive windows
 Stone-clad fireplace with timber mantel, built-in shelving, wood-finish flooring, recessed lighting, and expansive paneled windows
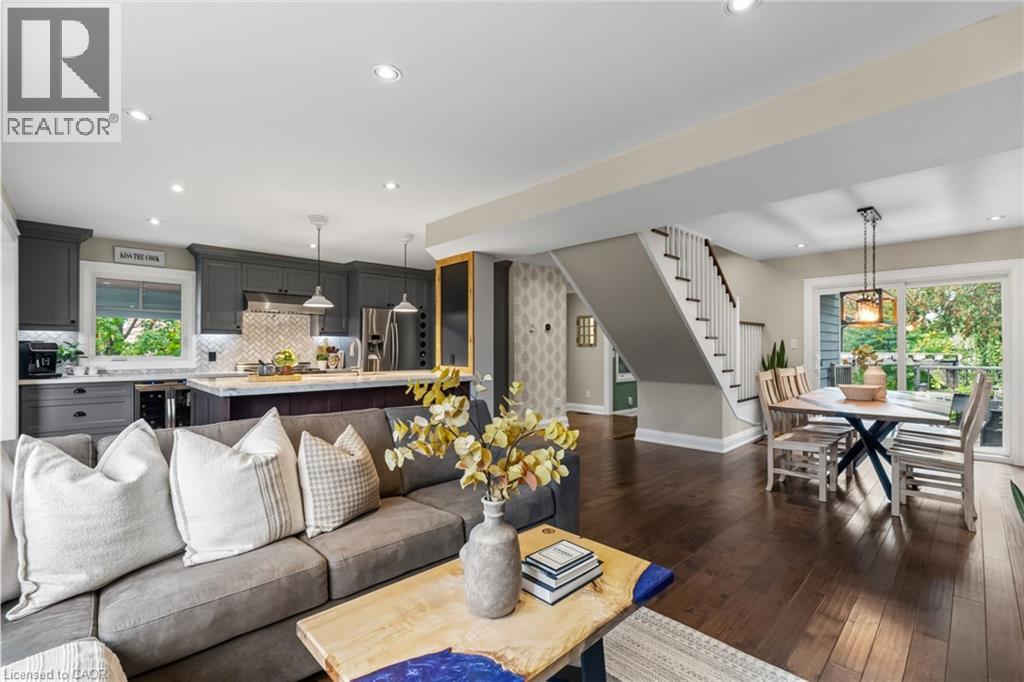
 Open-concept living space featuring wood-finish flooring, recessed lighting, a center kitchen island with stone countertops, a herringbone-patterned tile backsplash, and a staircase with a white spind
 Wood-finish flooring, built-in shelving with lower cabinet storage, industrial-style hanging light fixture, and sliding glass door
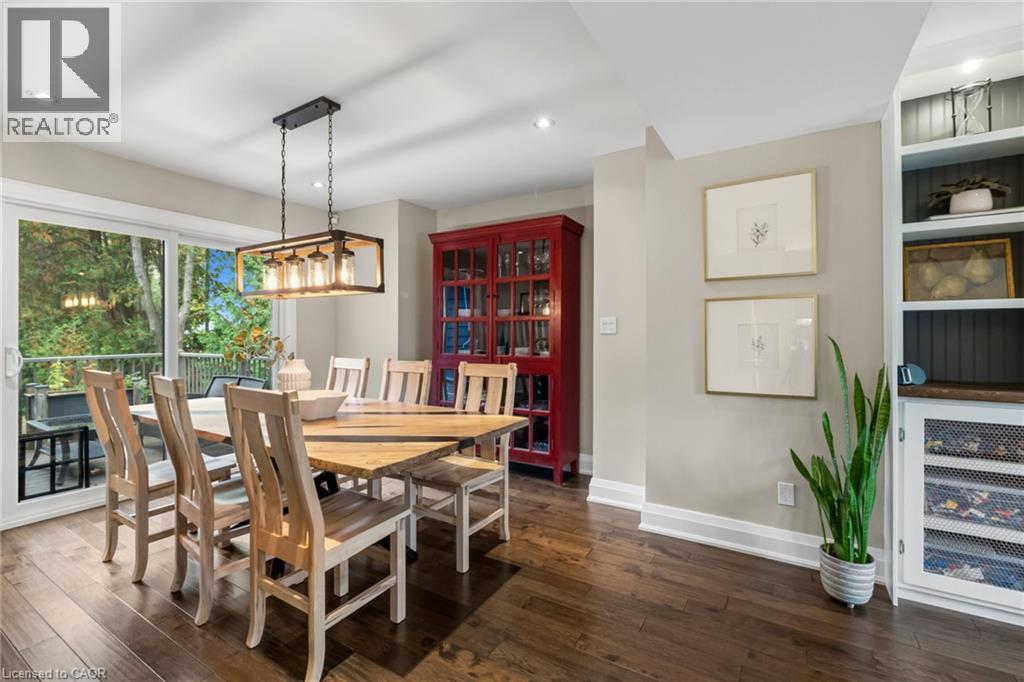 Open-concept area featuring wood-finish flooring, a wood-railing staircase, recessed lighting, and a metal-frame pendant light fixture
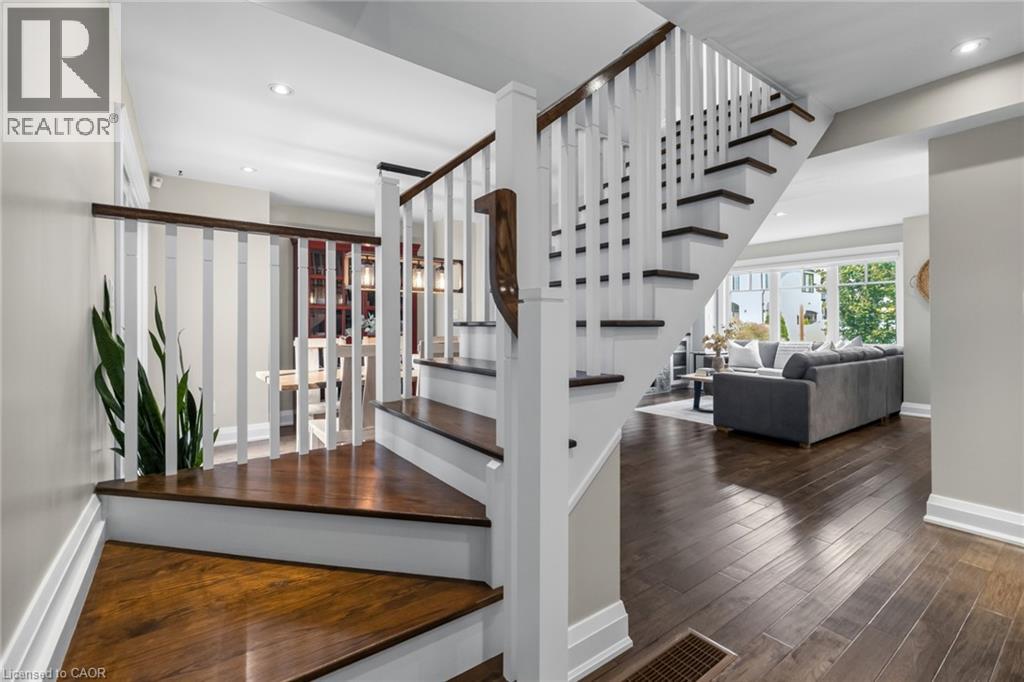
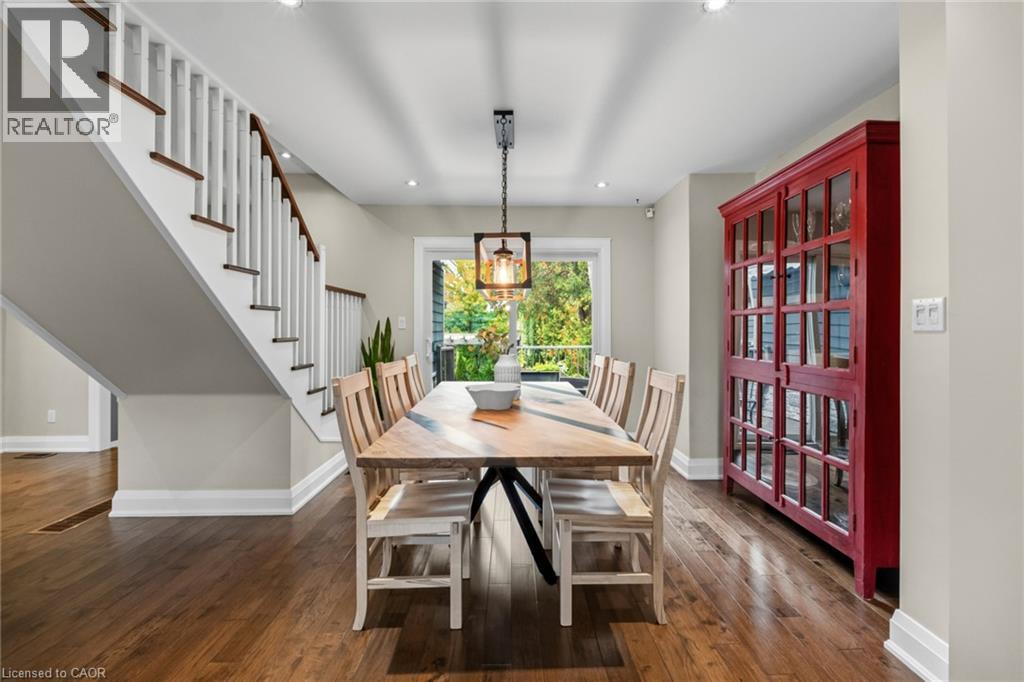 Staircase featuring dark-toned wood treads, white vertical balusters, and a matching wood handrail, paired with wide-plank wood-finish flooring and recessed ceiling lighting
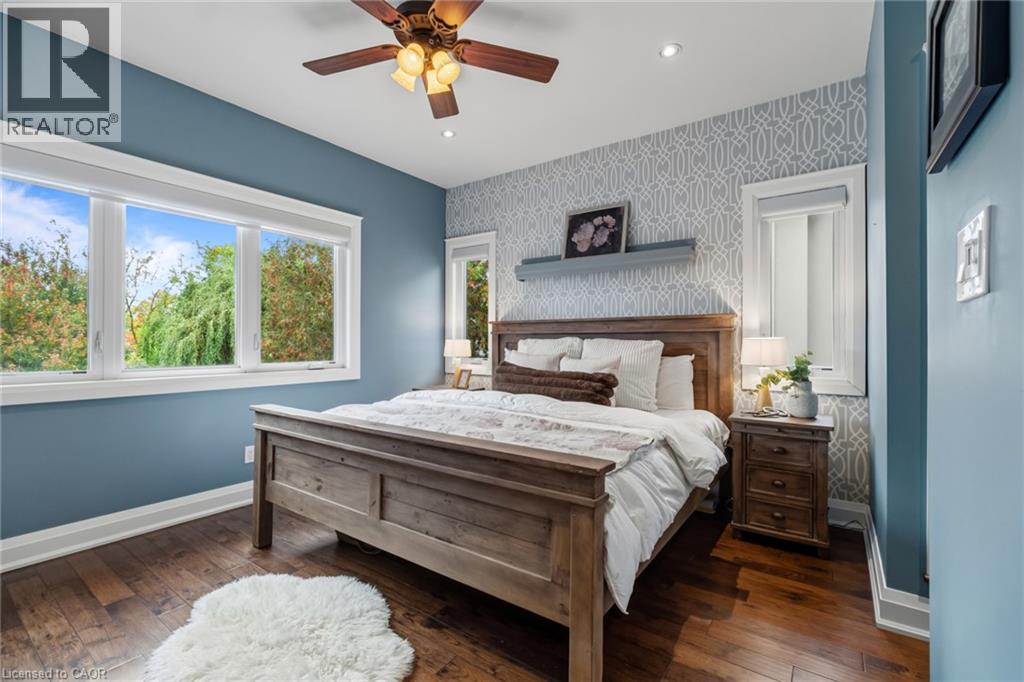
 Room featuring wood-finish flooring, a patterned accent wall, large picture window with wide trim, and a ceiling-mounted light fixture with fan
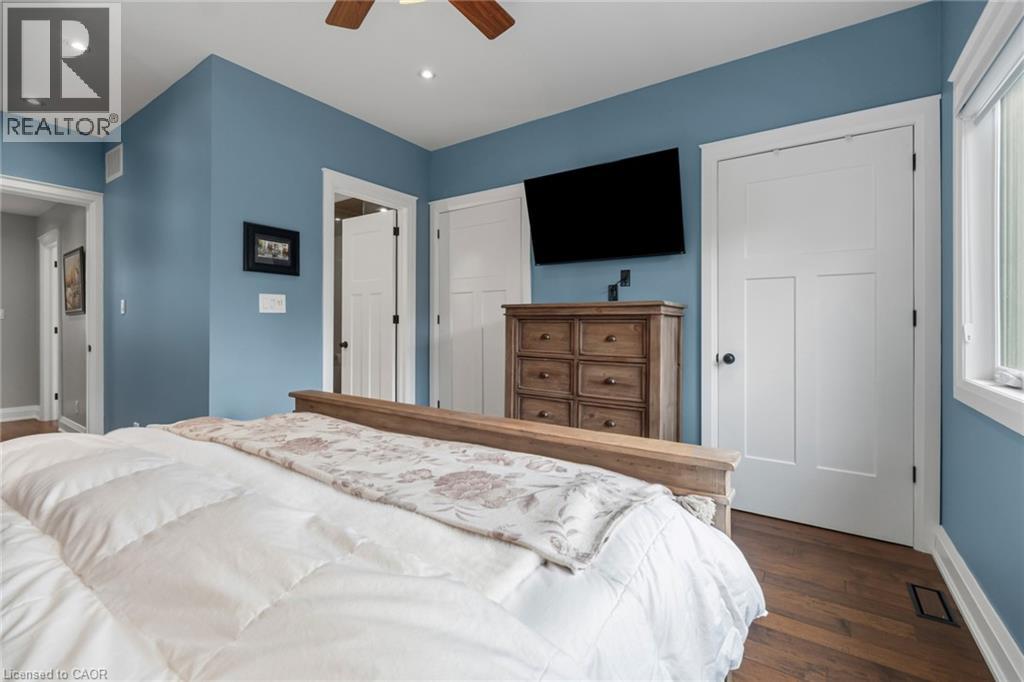
 Wood-finish flooring, recessed lighting, ceiling fan, and two-panel shaker-style interior doors
 Bedroom with patterned accent wall, wood-finish flooring, and recessed lighting
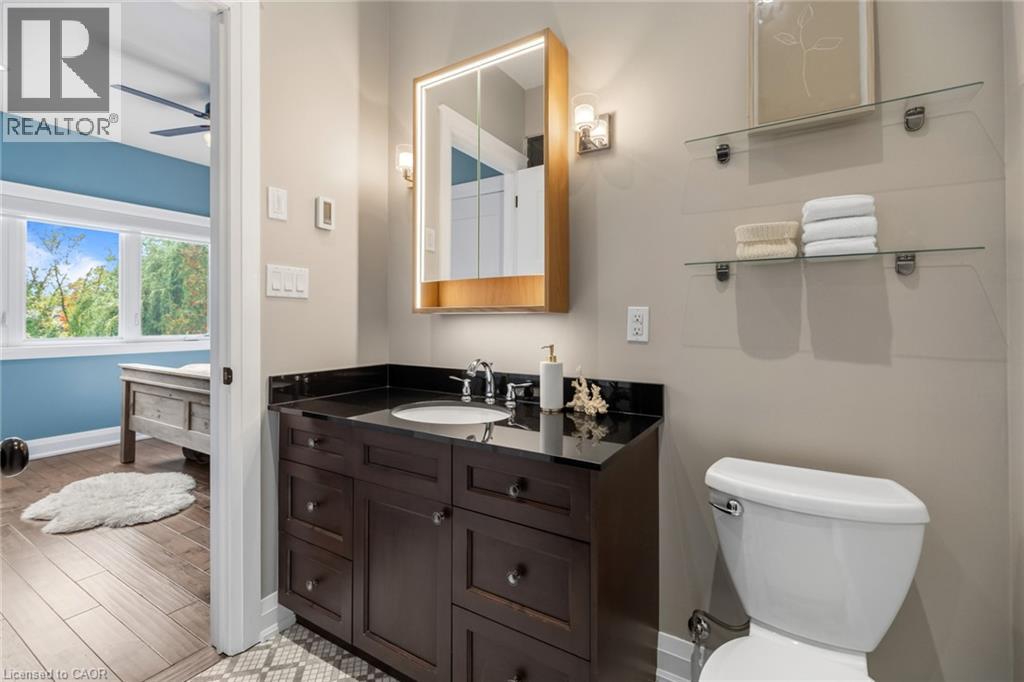
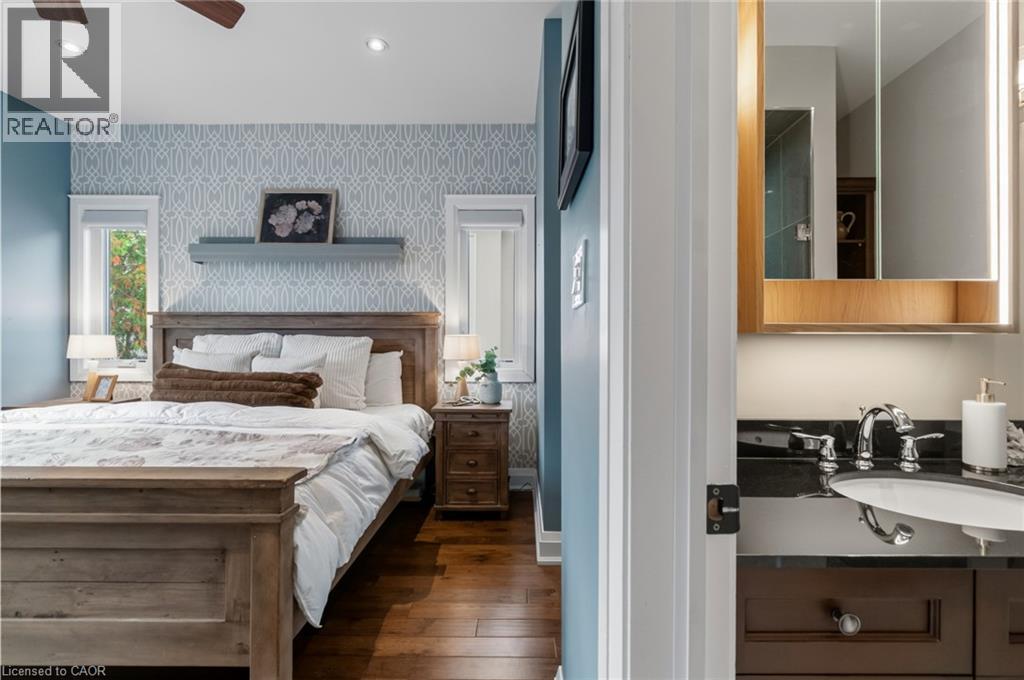 Bathroom featuring a dark wood vanity with a solid surface countertop, undermount sink, integrated LED mirror, and wall-mounted glass shelving
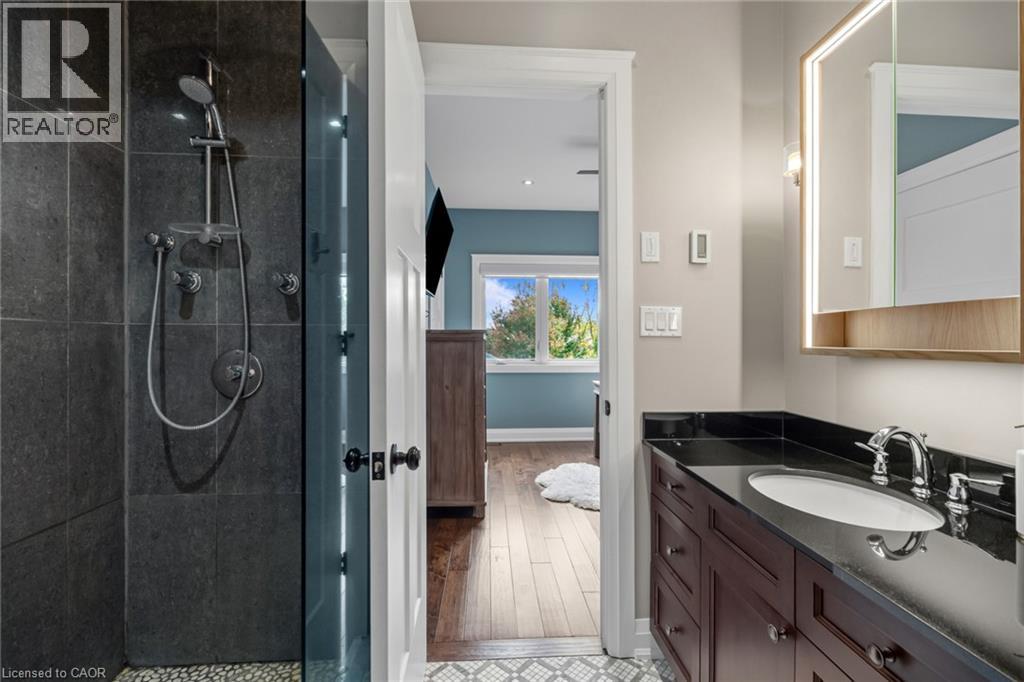
 Bathroom featuring a walk-in shower with charcoal-toned wall tiling, dark wood vanity with a stone countertop, under-mount sink, and integrated LED-lit wall mirror
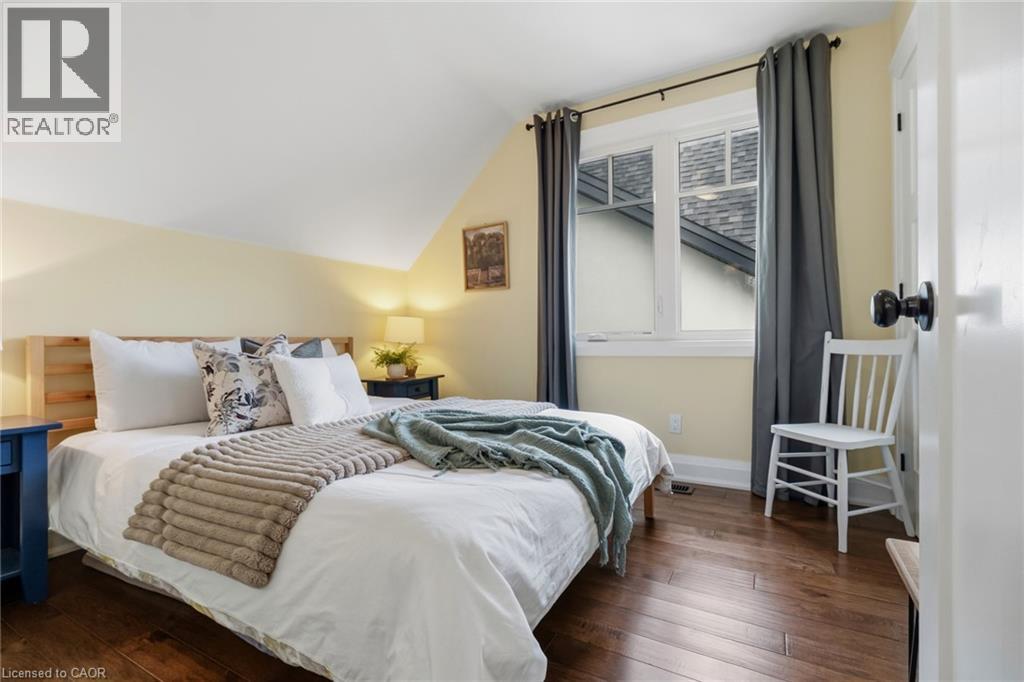
 Sloped ceiling, wood-finish flooring, and multi-pane window with white trim
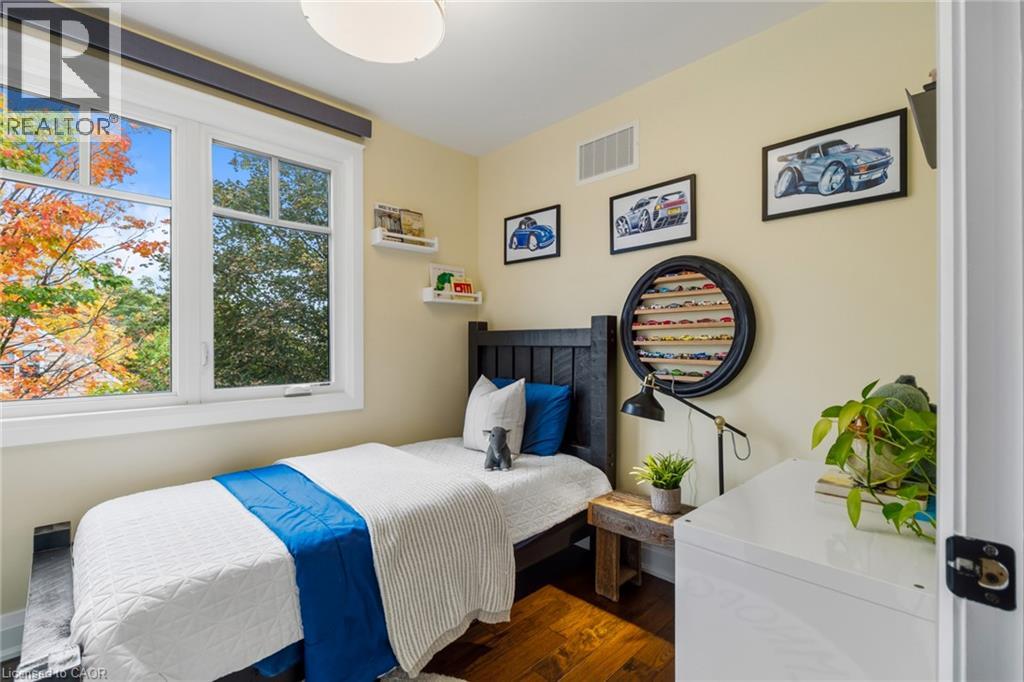
 Wood-finish flooring, large double-pane window, and wall-mounted shelving
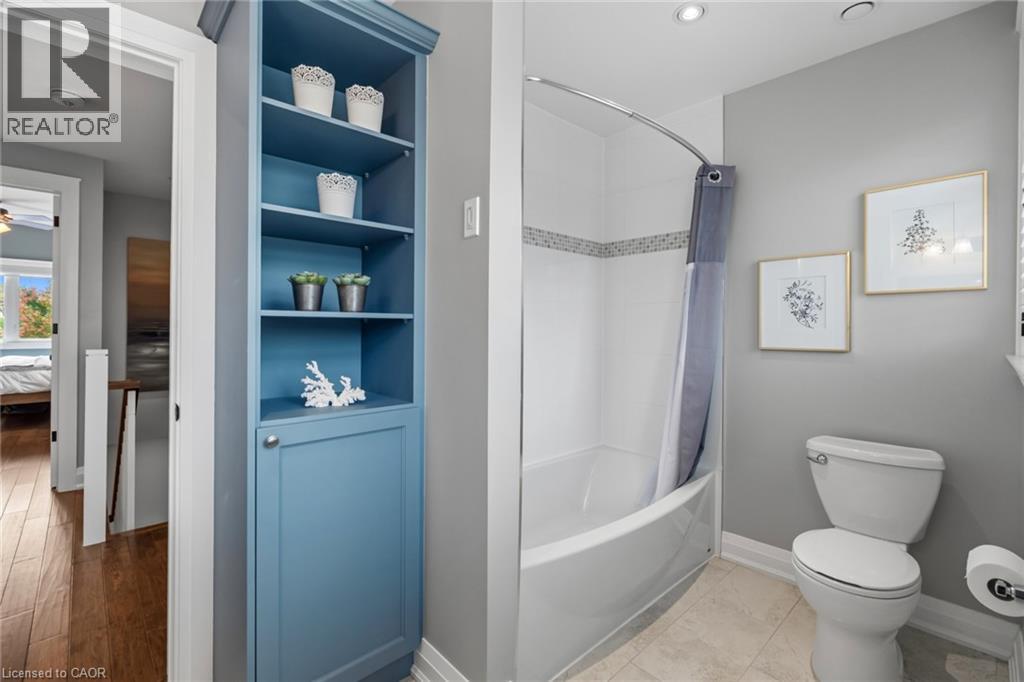
 Bathroom featuring a blue built-in storage cabinet, a curved shower curtain rod, a white porcelain toilet, and neutral tile flooring
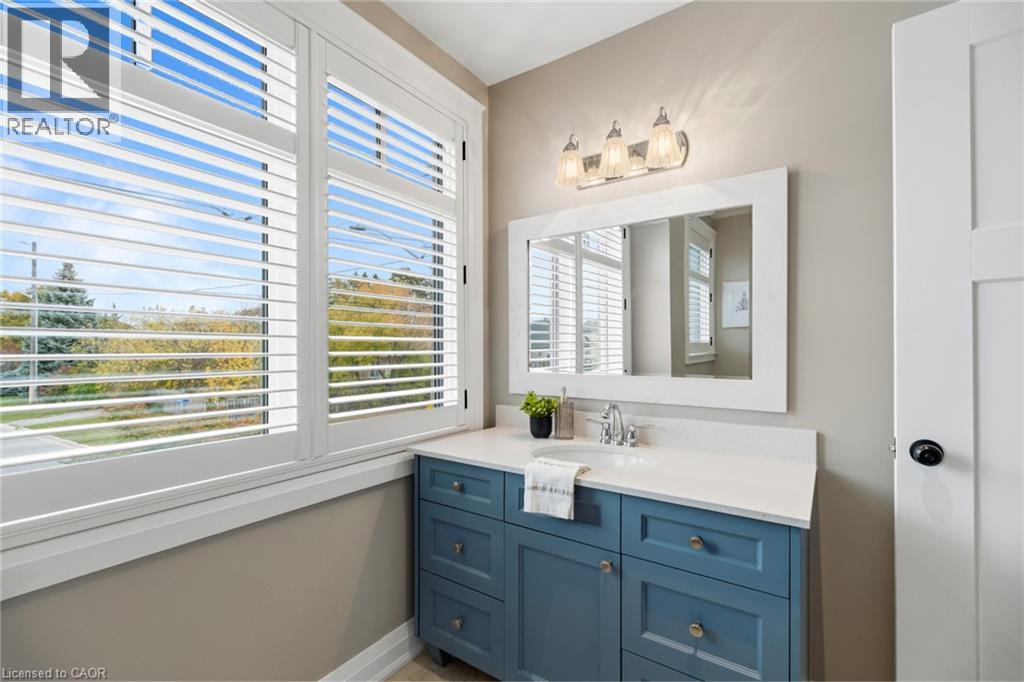
 Blue vanity with white stone countertop, undermount sink, integrated mirror with white frame, and triple-bulb wall-mounted lighting fixture, complemented by shuttered windows
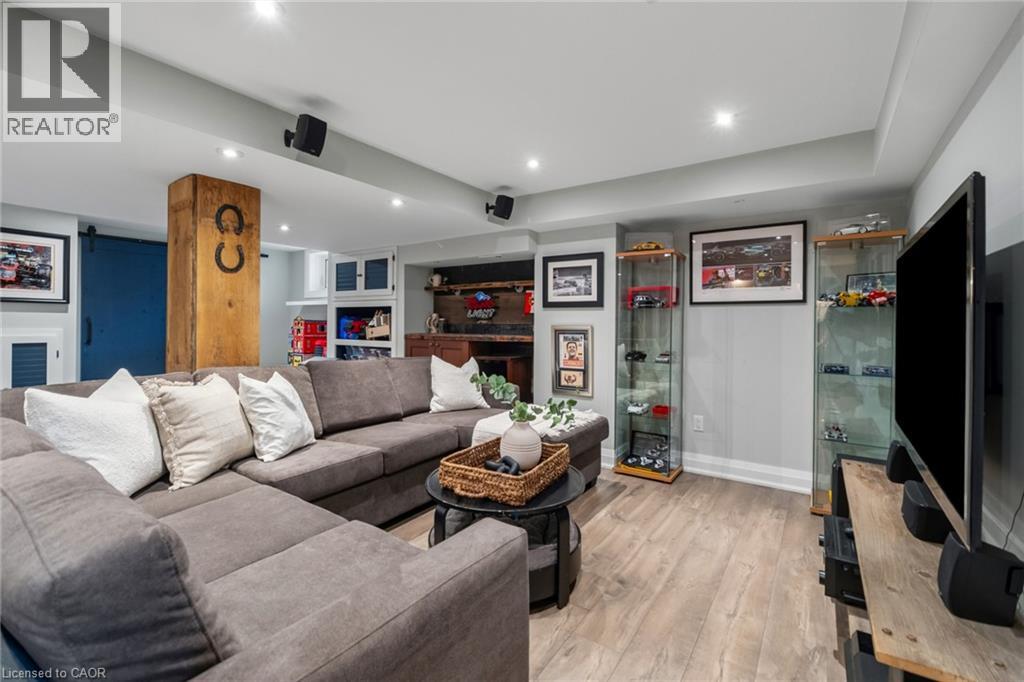
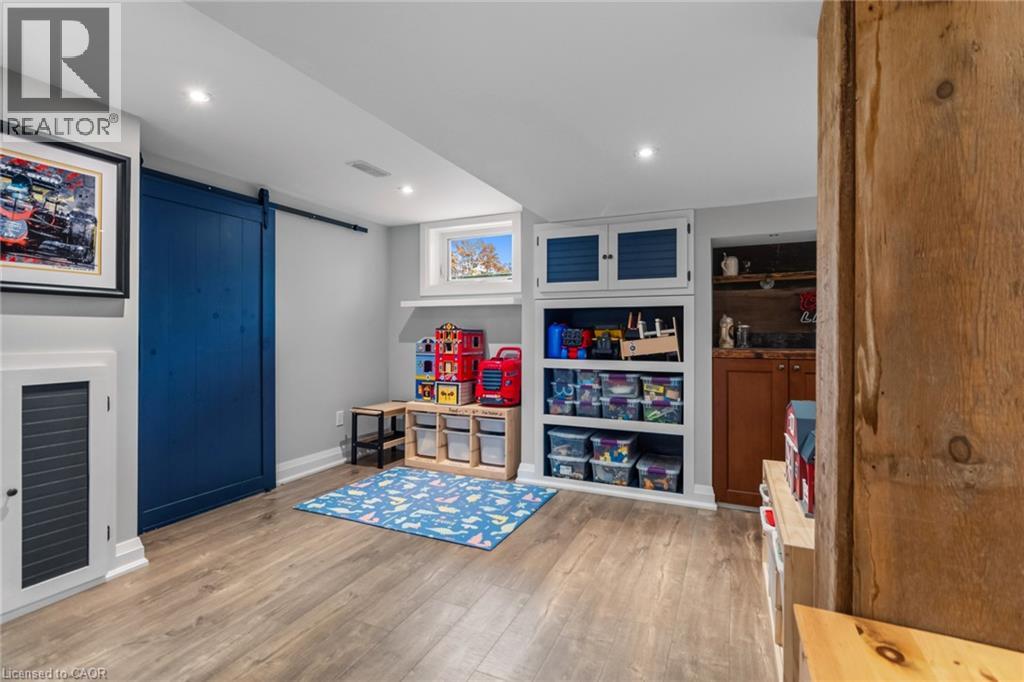
 Wood-finish flooring, recessed lighting, integrated sound system, and custom wood-wrapped pillar
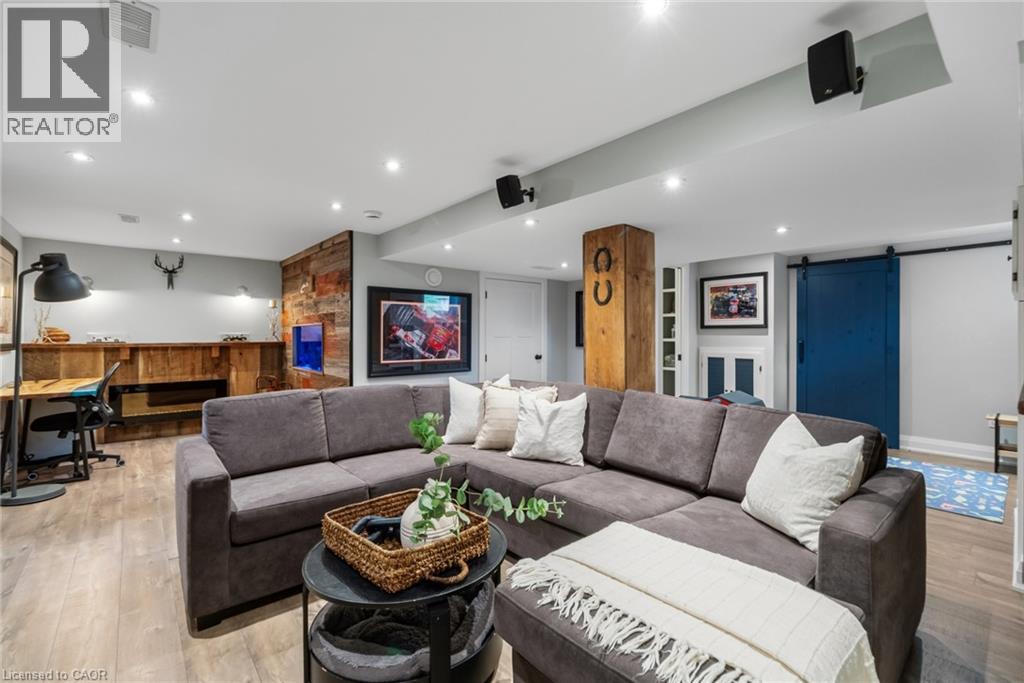
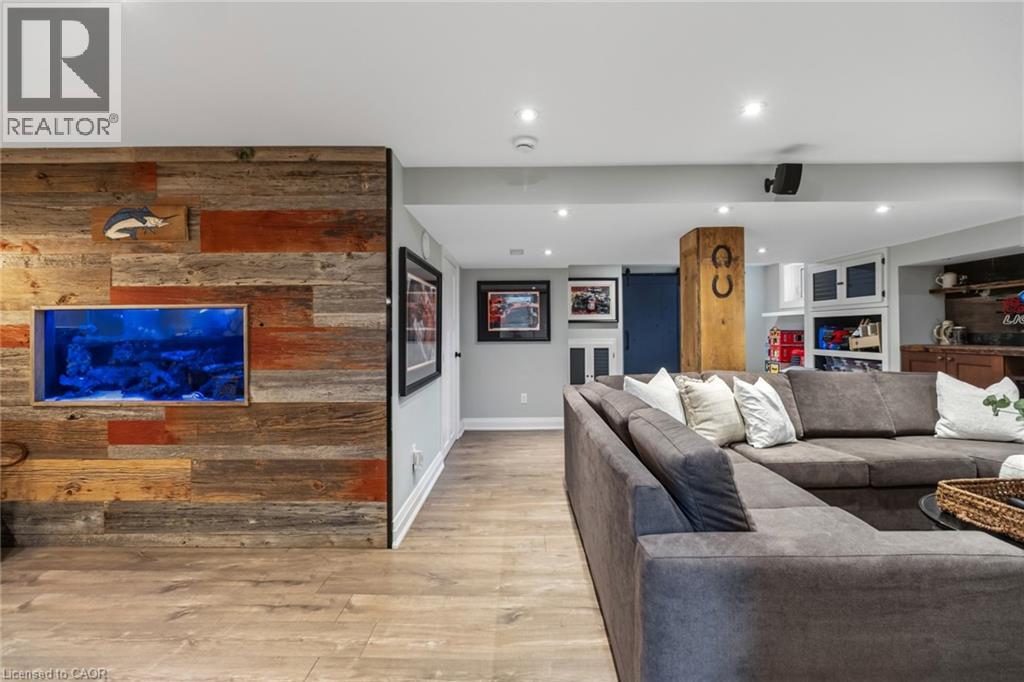
 Recreation area featuring wood-finish flooring, recessed lighting, reclaimed wood wall paneling, a wrap-around wood support pillar, and a sliding barn-style door
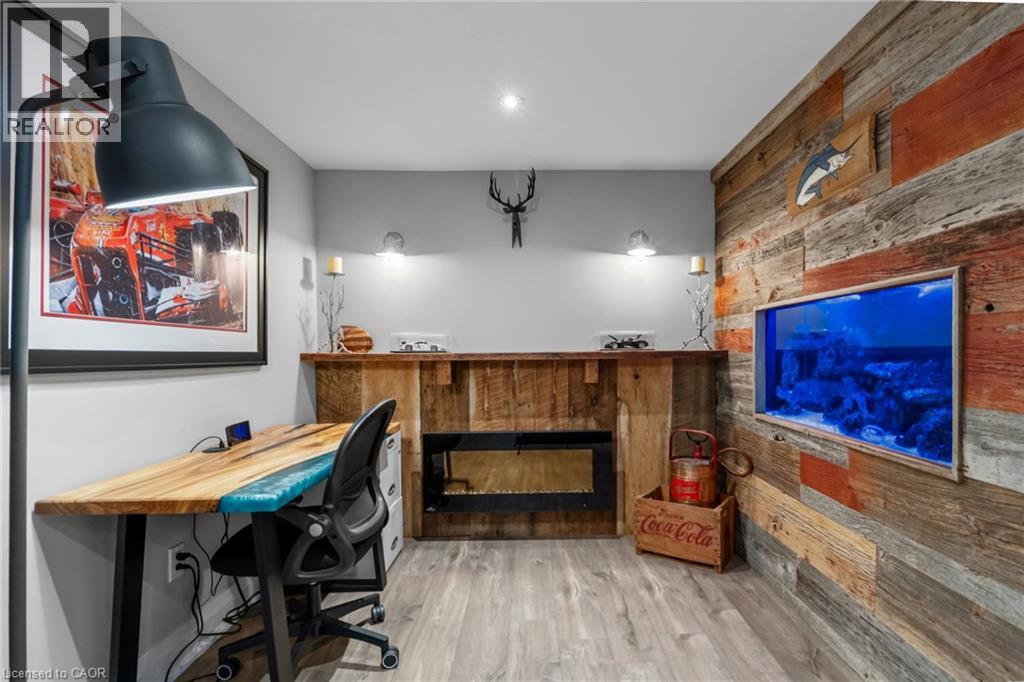
 Reclaimed wood accent wall featuring an integrated aquarium, wood-finish flooring, and a built-in electric fireplace with a wood mantle
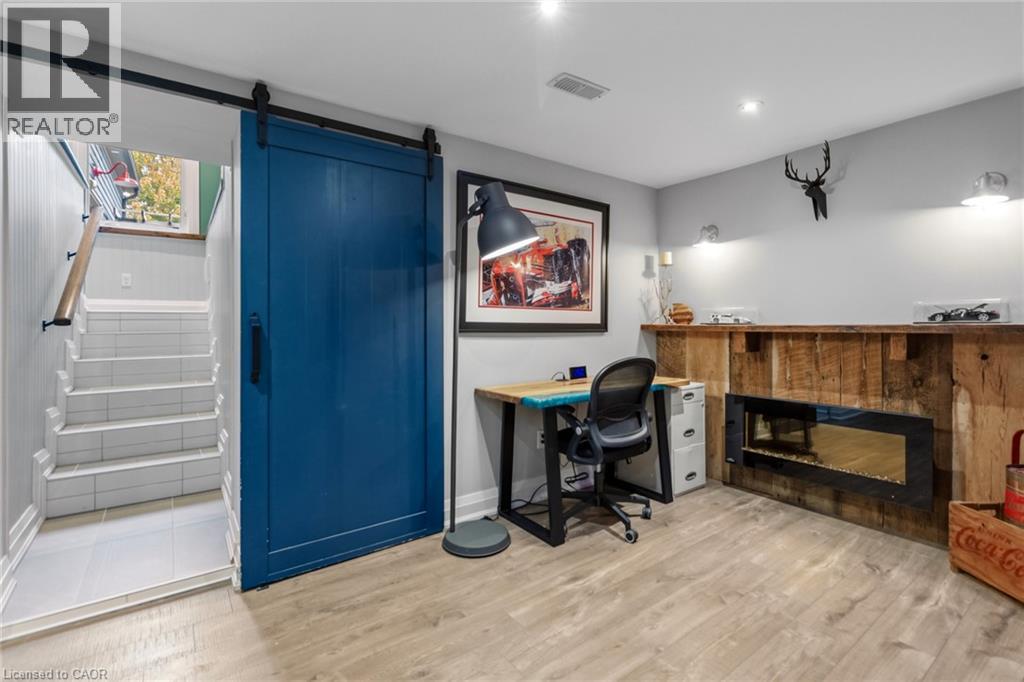
 Room featuring wood-finish flooring, a vibrant blue sliding barn door, and a built-in electric fireplace with a rustic wood-plank accent wall
 Reclaimed wood accent wall featuring a recessed, built-in aquarium, wood-finish flooring, and recessed ceiling lighting
 Interior space featuring wood-finish flooring, recessed lighting, a blue sliding barn door, built-in shelving with overhead cabinetry, and custom wood-tone lower cabinetry with integrated shelving
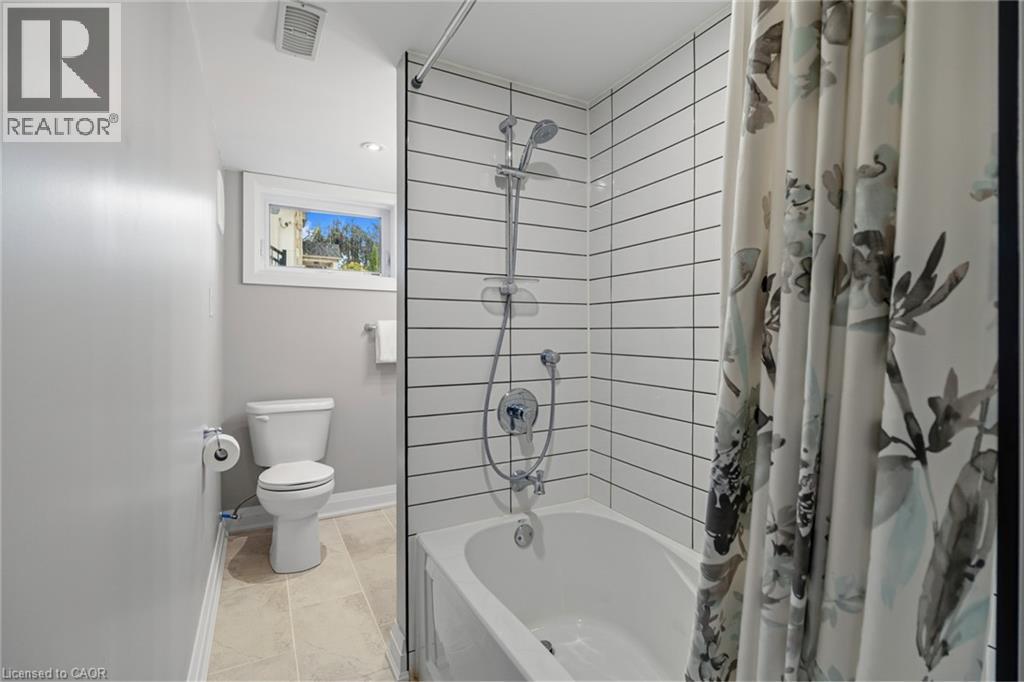
 Bathroom featuring a deep soaking tub, white subway tile shower surround, adjustable handheld shower fixture, and ceramic tile flooring
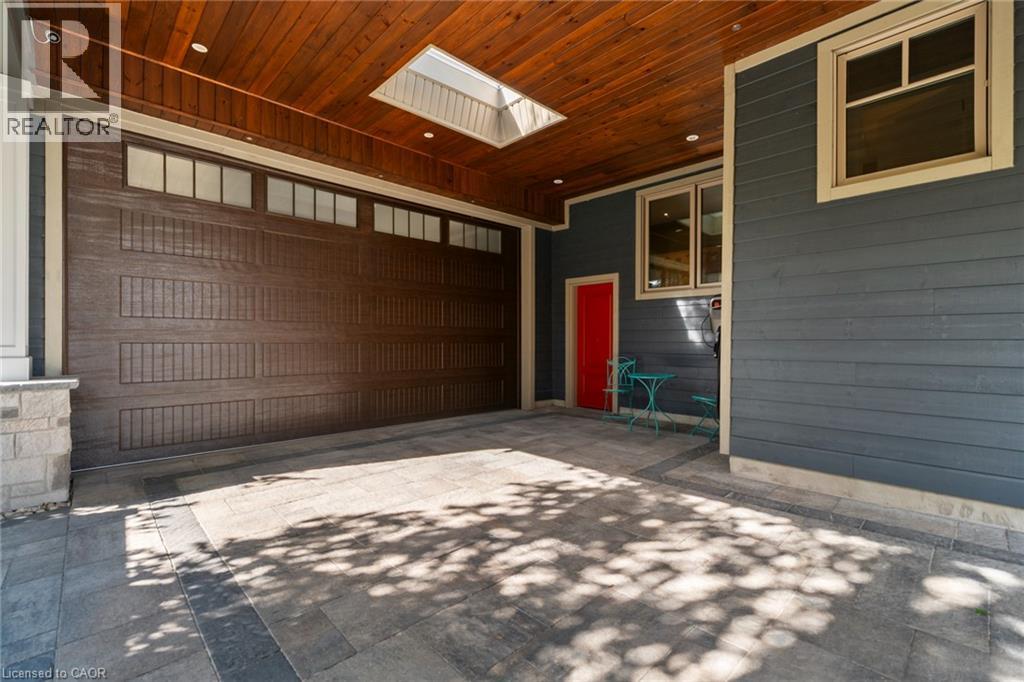
 Covered entryway featuring a wood-plank ceiling, skylight, recessed lighting, stone paver flooring, and a multi-panel garage door with transom windows
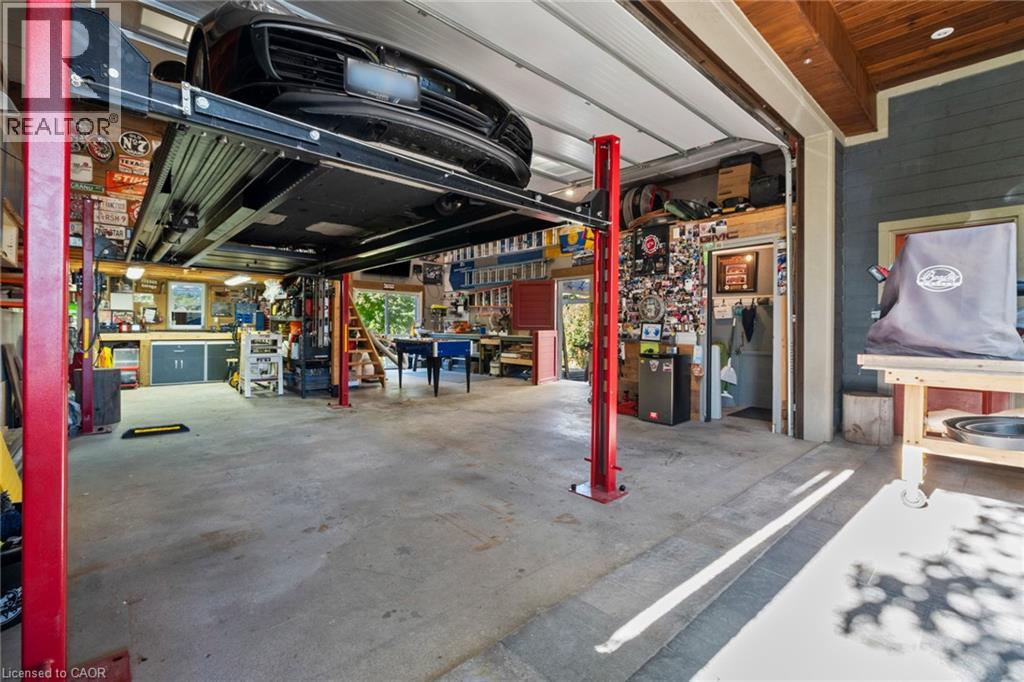
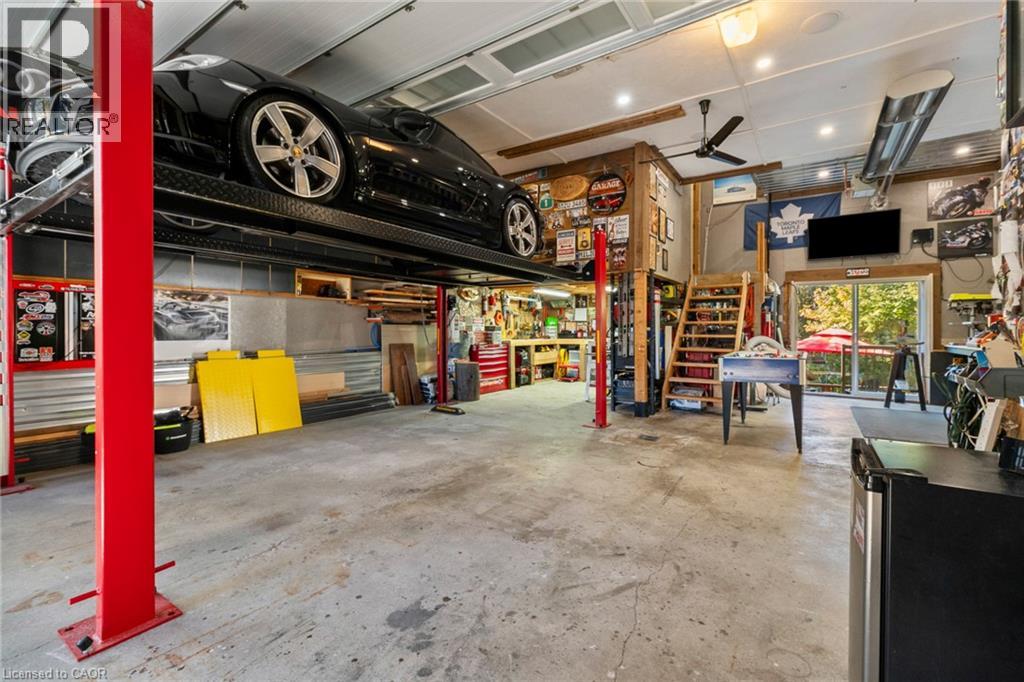
 Spacious garage workshop featuring a permanent vehicle lift, built-in cabinetry, and exposed wood-finish ceiling accents
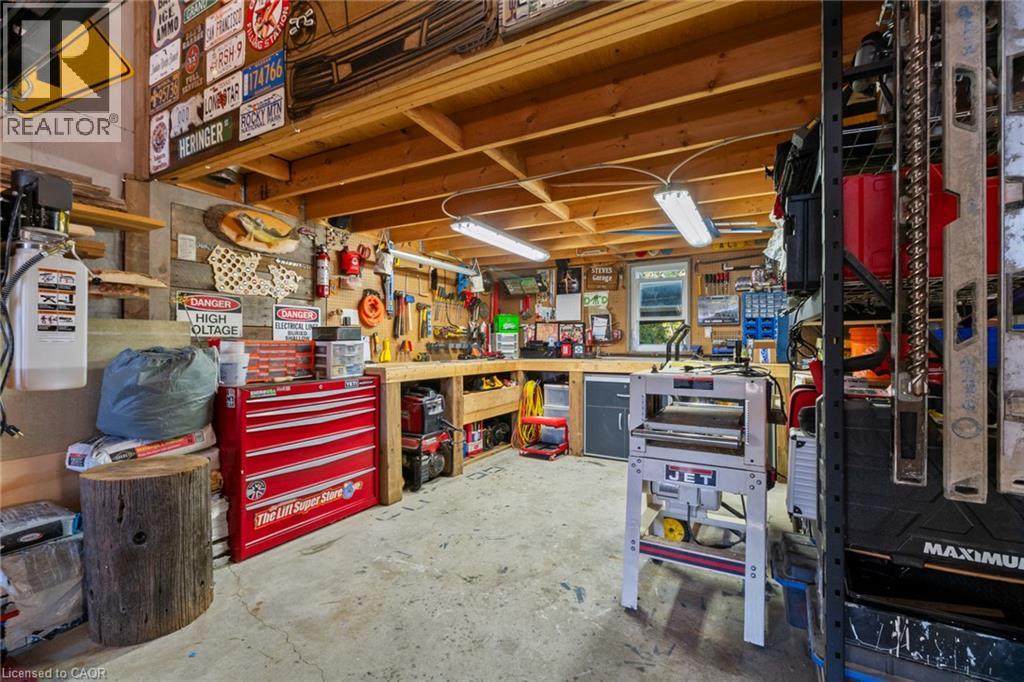 Garage featuring concrete flooring, a dual-post vehicle lift, ceiling-mounted lighting and fan, metal-finish wall paneling, and sliding glass exterior doors
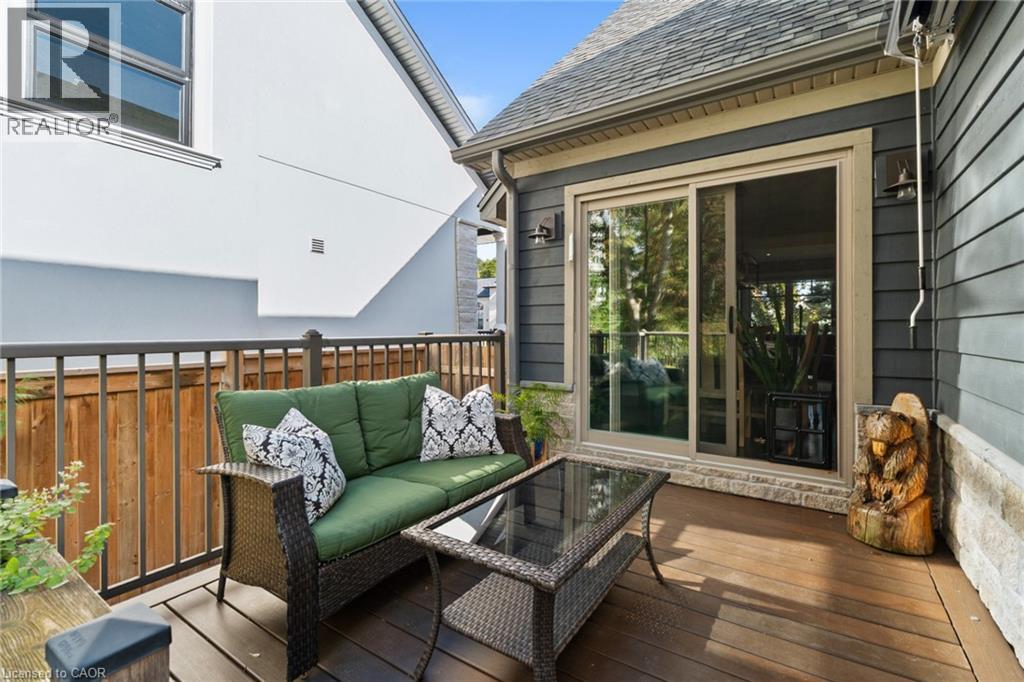
 Exterior deck featuring wood-finish decking, dark horizontal siding, stone veneer accents, and metal perimeter railing
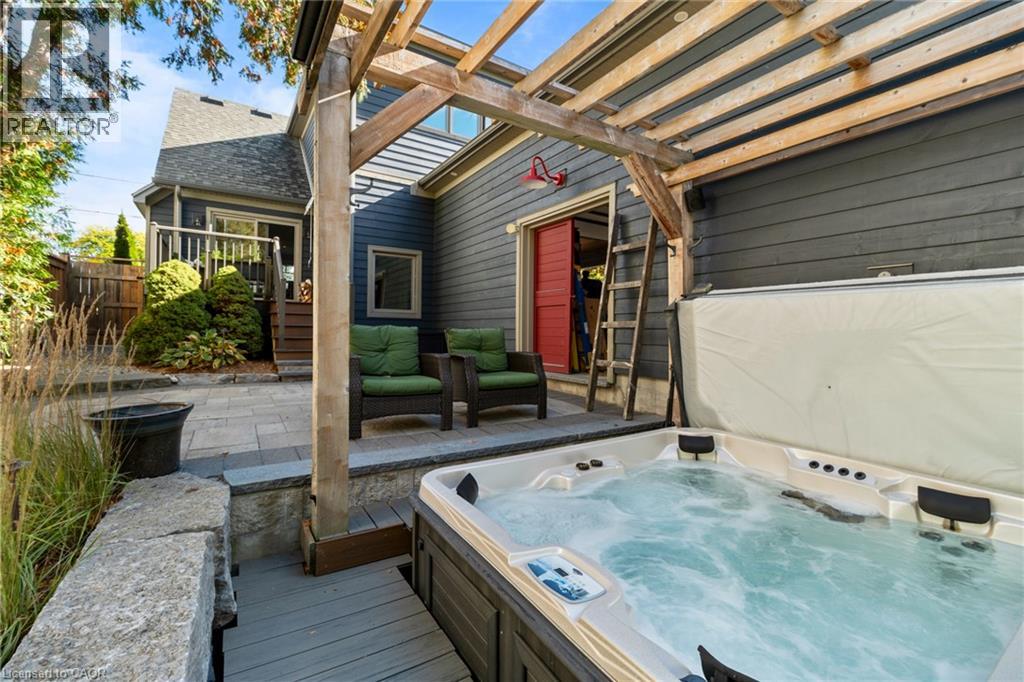 Outdoor patio featuring multi-tonal concrete pavers, a wooden pergola, vertical wood-plank fencing, and mature trees
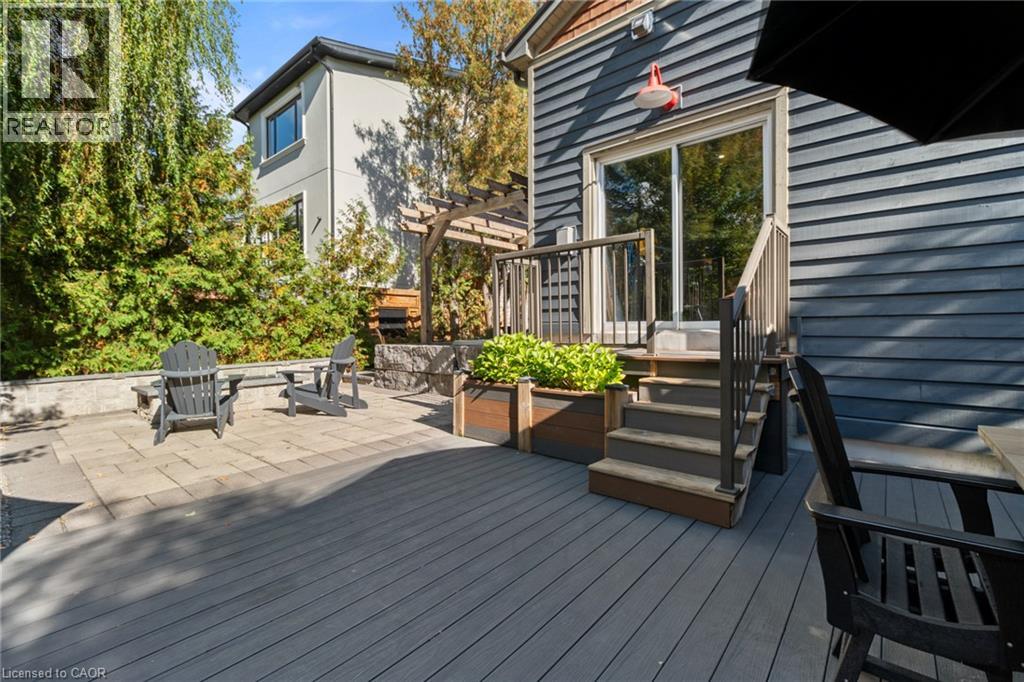
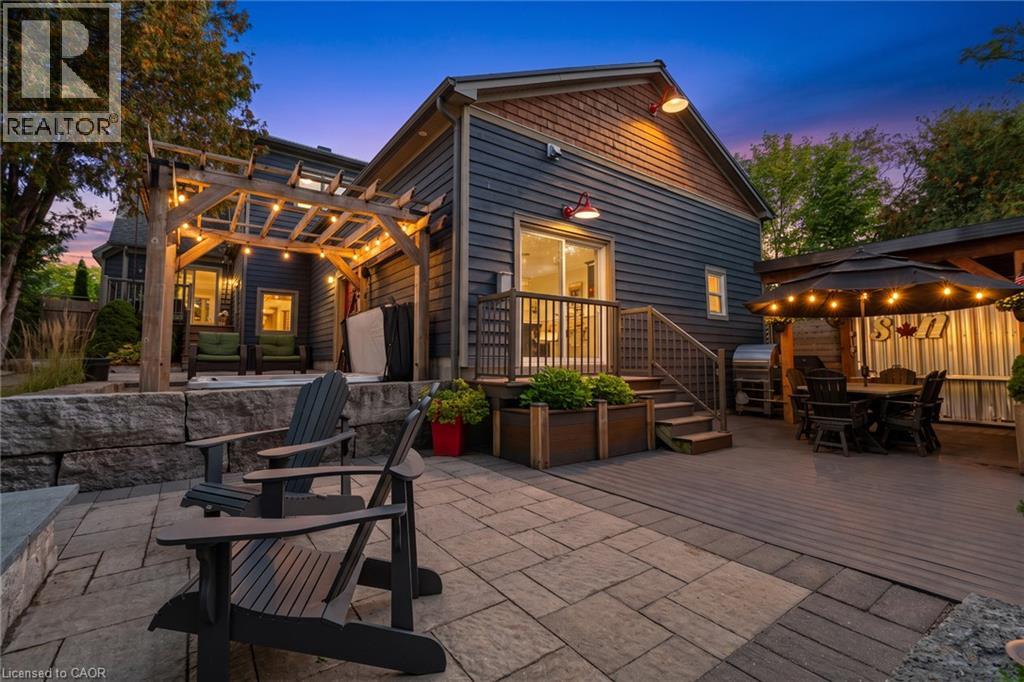
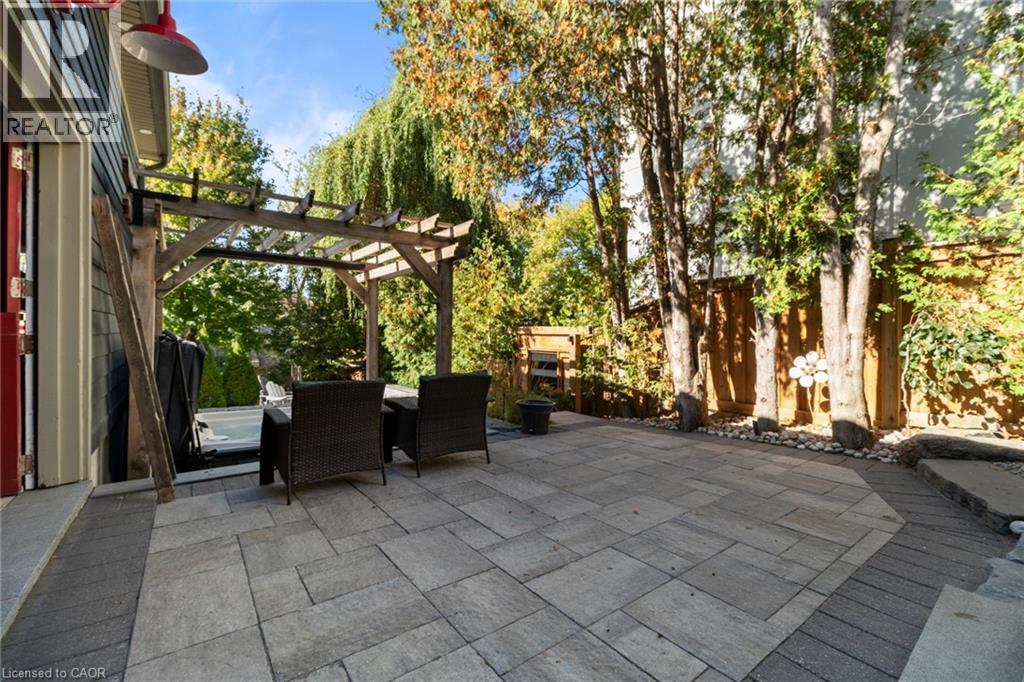 Composite deck with dark-toned boards, stone-paver patio, wooden pergola, built-in planter boxes, and dark-toned horizontal siding exterior
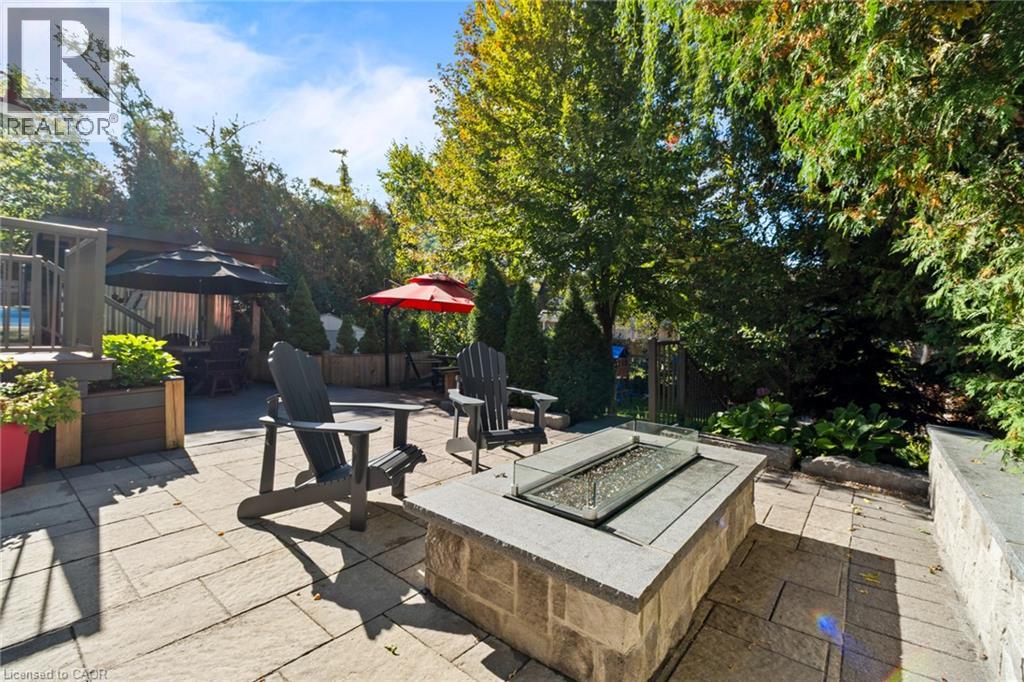
 Stone-paver patio featuring a built-in stone fire pit, tiered wood decking, integrated retaining walls, and mature perimeter landscaping
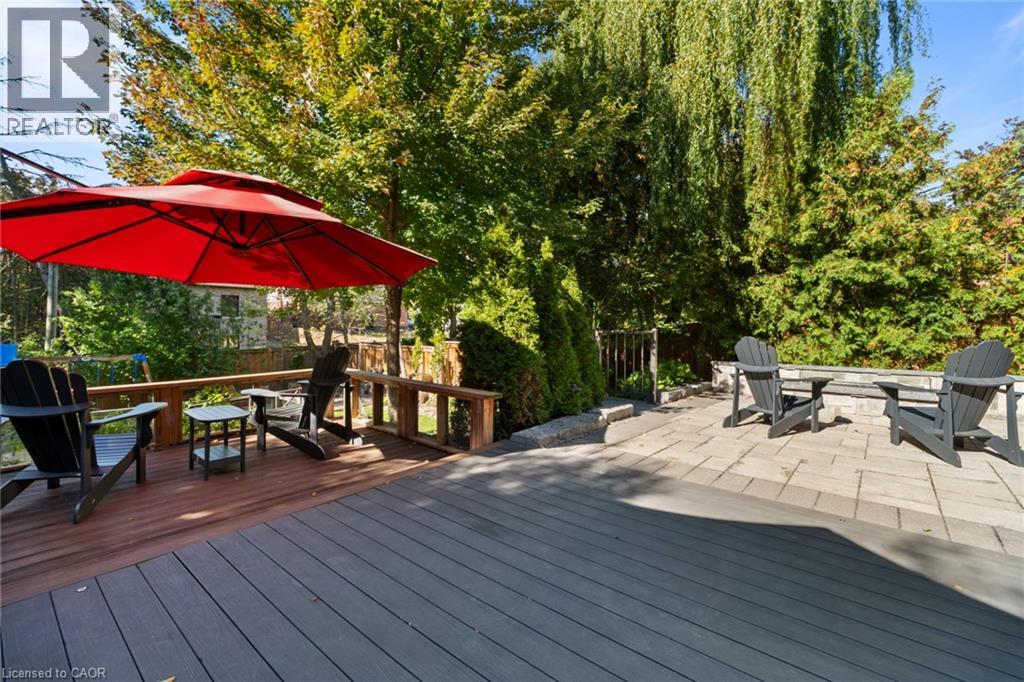
 Multi-level backyard featuring a dark composite deck, stone-paver patio, wooden perimeter fencing, and mature trees
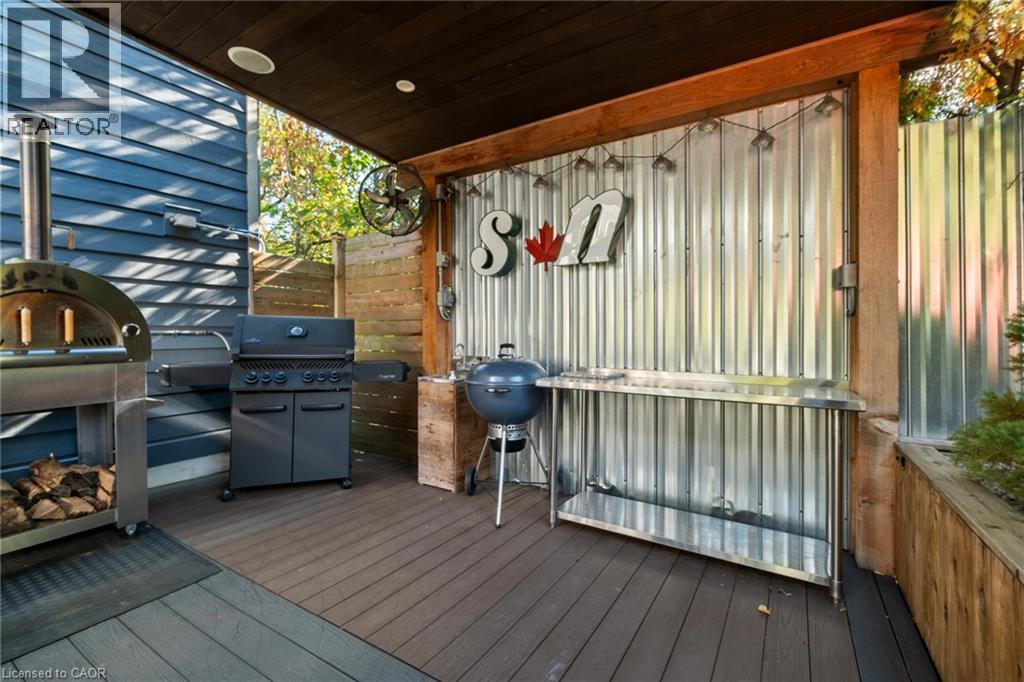
 Covered outdoor kitchen featuring composite decking, corrugated metal panel wall, built-in pizza oven, and stainless steel prep station
 Exterior backyard featuring a multi-level composite deck, stone-paved patio, timber pergola, and natural stone retaining wall
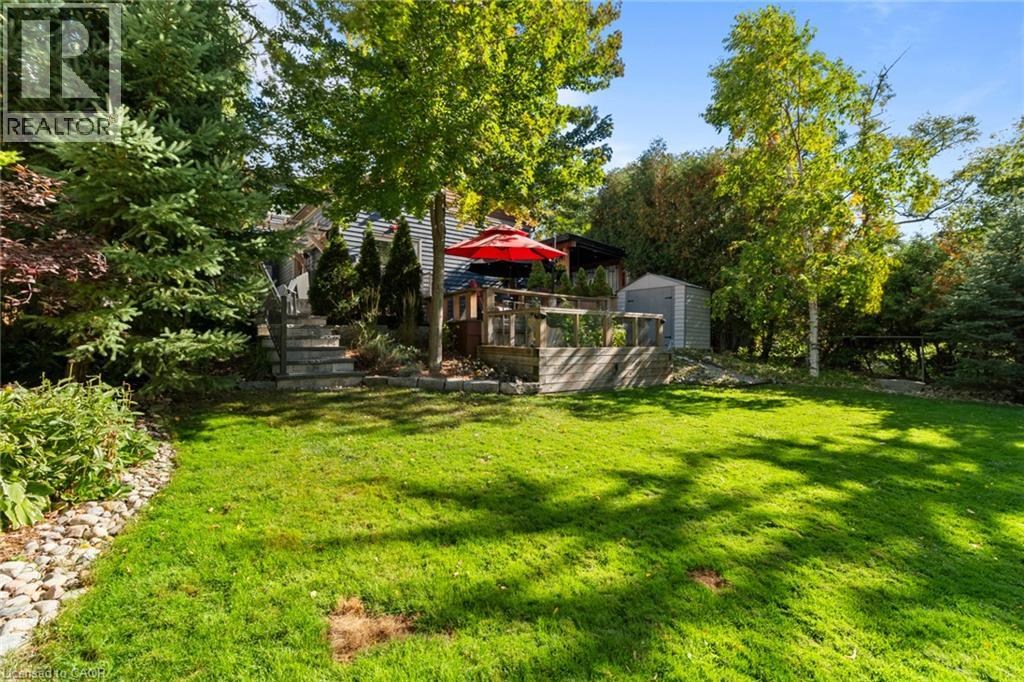
 Expansive backyard featuring a tiered wooden deck with metal railing, stone staircase, manicured lawn, and mature trees
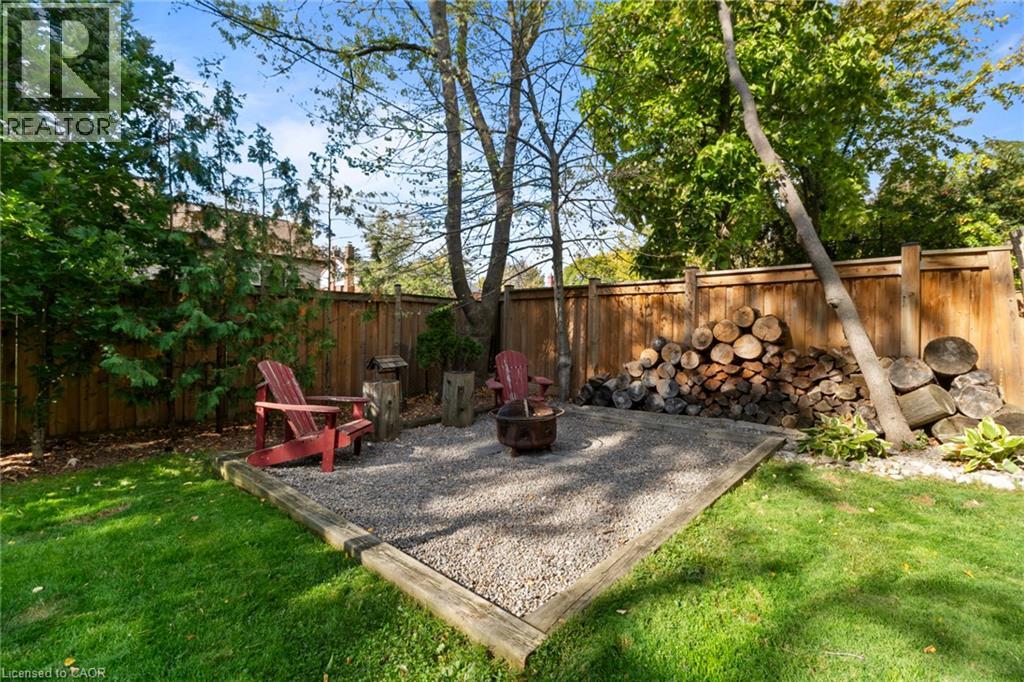
 Private backyard featuring a gravel patio, wood timber border, wood privacy fencing, and mature trees
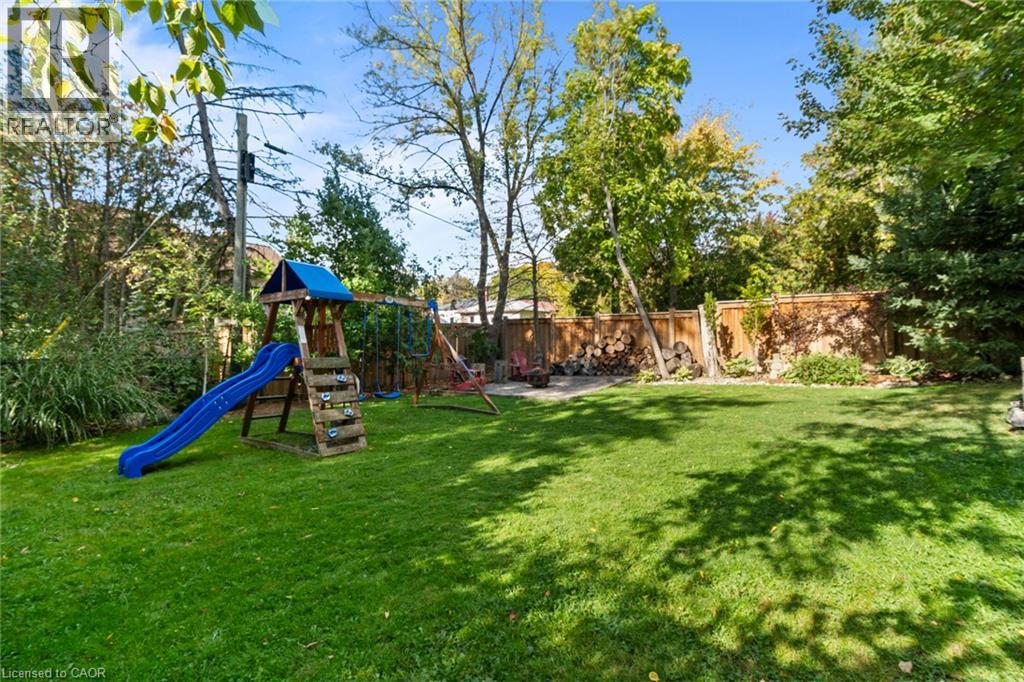
 Private backyard featuring a manicured lawn, perimeter wood fencing, and mature trees
 Multi-level residence featuring a pitched shingle roof, stone and siding exterior, attached covered entryway, paved driveway, and rear patio area
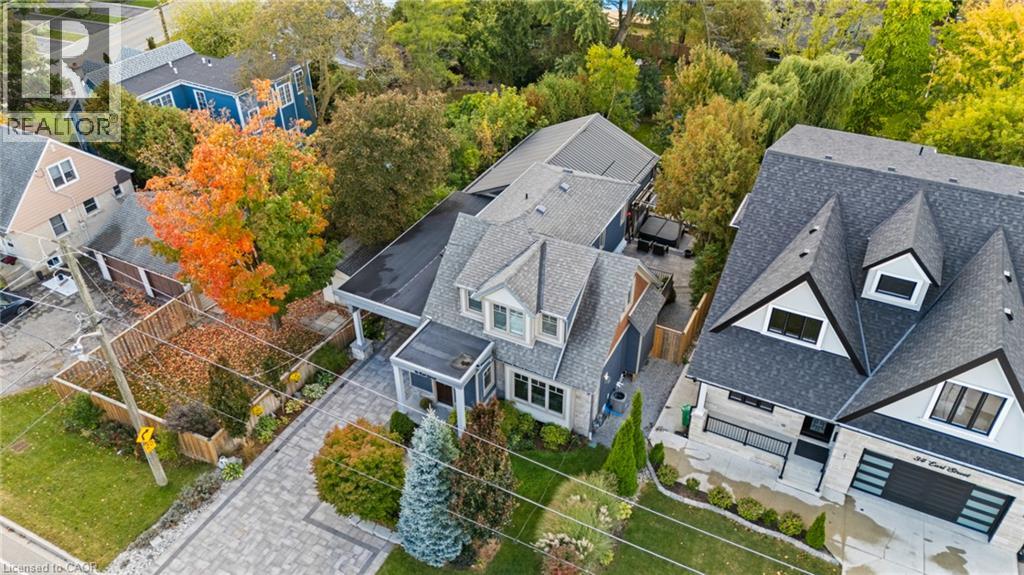 Aerial perspective of a detached residence featuring a metal roof, rear wooden pergola, mature trees, and a paved driveway
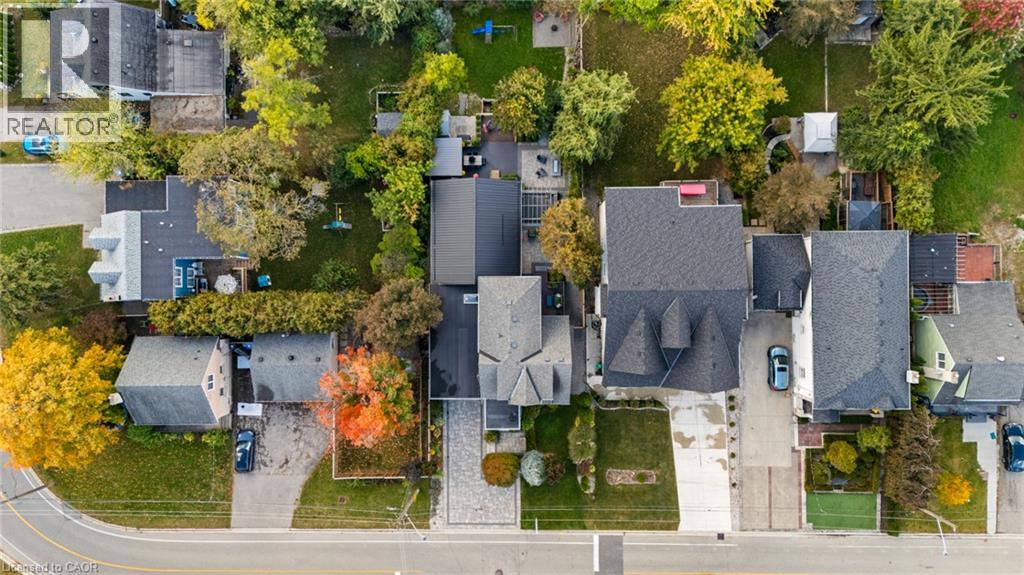
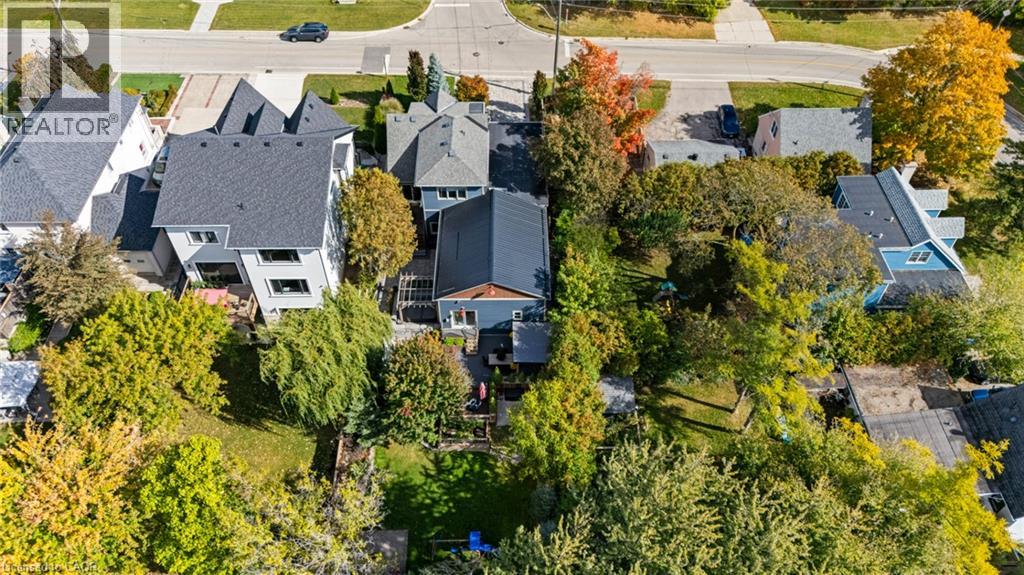 Aerial perspective featuring established residential landscaping, mature trees, concrete driveways, and expansive green spaces
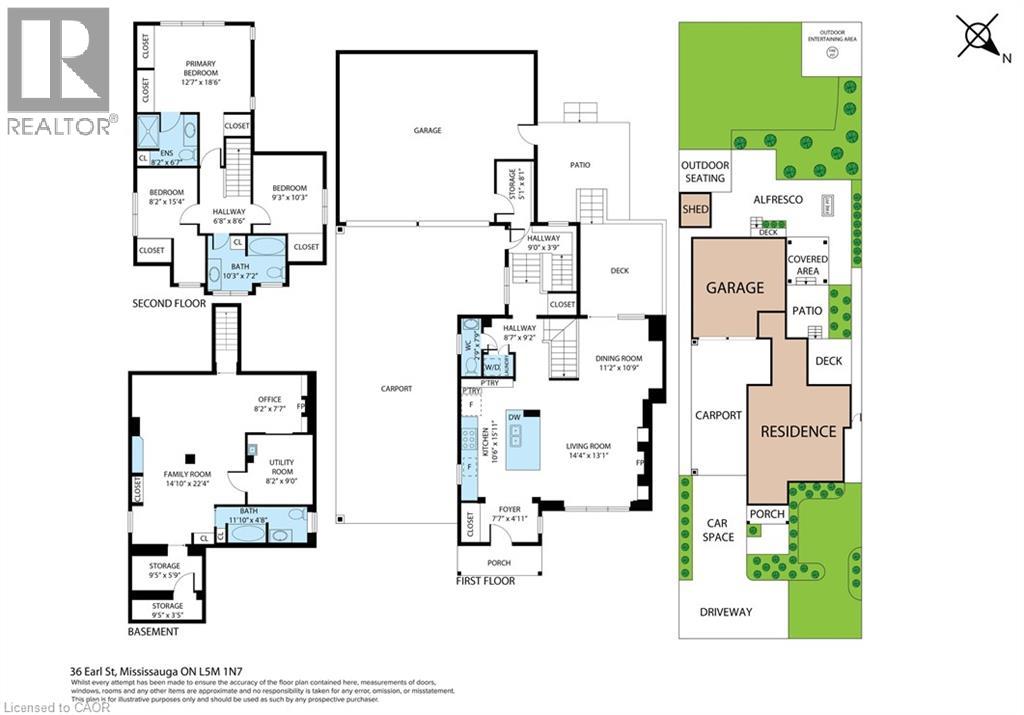
 Floor plan
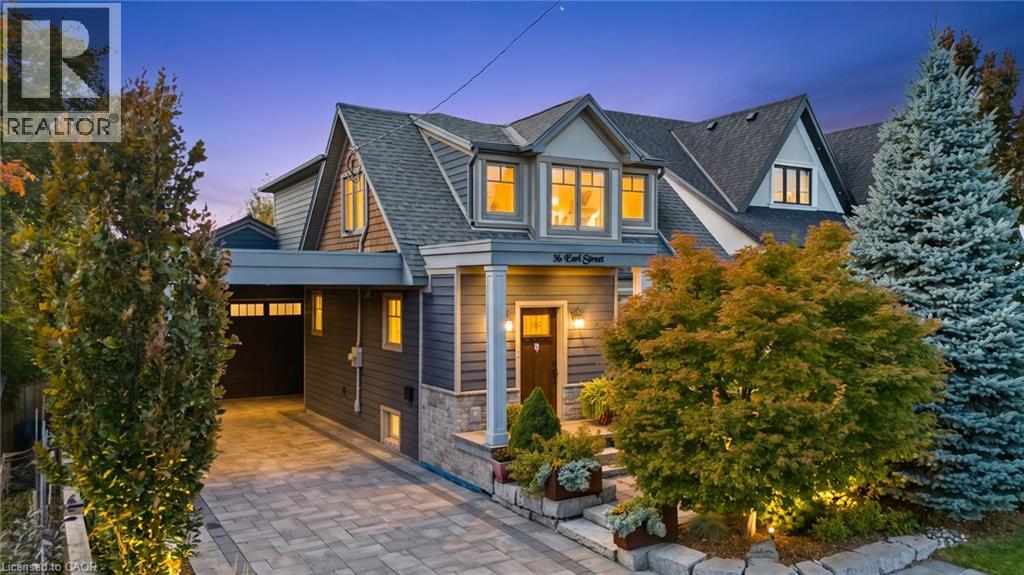
Welcome To 36 Earl Street, An Exceptional 3-Bedroom, 3.5-Bathroom Home In The Heart Of Sought-After Streetsville, Mississauga. Fully Renovated With An Addition Completed In 2017, This Beautifully Reimagined Residence Showcases Quality Craftsmanship, Thoughtful Design And Premium Finishes Throughout. Featuring Hardwood Flooring, Triple-Pane Windows, Updated Plumbing, HVAC, 200-Amp Electrical Service And Spray Foam Insulation. The Stunning Custom Kitchen Is An Entertainer's Dream, Complete With A Quartzite Island, Quartz Countertops, Custom Cabinetry, Wine Fridge And Premium Stainless Steel Appliances, Including A Bertazzoni 6-Burner Gas Range. Additional Highlights Include A Gas Fireplace, Heated Ensuite And Mudroom Floors, Central Vacuum And A Finished Basement With Full Bathroom. An Impressive 750 Sq. Ft. Heated Garage With Second-Level Office/Storage Space Offers Exceptional Versatility. Outdoors, Enjoy Professionally Landscaped Front And Rear Grounds, An Interlock Driveway, Irrigation System And Hot Tub, Creating A Beautiful Setting For Outdoor Living And Entertaining. Complete With An Owned Tankless Water Heater, This Home Offers Comfort, Style And Convenience Throughout. Ideally Located Near Streetsville Village Shops, Restaurants, Schools, Parks, Trails And GO Transit, With Easy Access To Major Highways, Pearson International Airport And Downtown Toronto For Commuting And Travel. (id:63285)
| DDF® Number | 40871276 |
| Property Type | Single Family |
| Amenities Near By | Airport, Golf Nearby, Hospital, Park, Place Of Worship, Playground, Public Transit, Schools, Shopping |
| Community Features | Community Centre |
| Features | Automatic Garage Door Opener |
| Parking Space Total | 6 |
| Bathroom Total | 4 |
| Bedrooms Above Ground | 3 |
| Bedrooms Total | 3 |
| Appliances | Central Vacuum, Dishwasher, Dryer, Microwave, Refrigerator, Washer, Gas Stove(s), Hood Fan, Window Coverings, Garage Door Opener, Hot Tub |
| Architectural Style | Other |
| Basement Development | Finished |
| Basement Type | Full (finished) |
| Construction Material | Wood Frame |
| Construction Style Attachment | Detached |
| Cooling Type | Central Air Conditioning |
| Exterior Finish | Brick, Wood |
| Fireplace Fuel | Electric |
| Fireplace Present | Yes |
| Fireplace Total | 2 |
| Fireplace Type | Other - See Remarks |
| Foundation Type | Unknown |
| Half Bath Total | 1 |
| Heating Fuel | Natural Gas |
| Heating Type | Forced Air |
| Stories Total | 2 |
| Size Interior | 1599 Sqft |
| Type | House |
| Utility Water | Municipal Water |
| Attached Garage |
| Access Type | Highway Access, Highway Nearby |
| Acreage | No |
| Land Amenities | Airport, Golf Nearby, Hospital, Park, Place Of Worship, Playground, Public Transit, Schools, Shopping |
| Sewer | Municipal Sewage System |
| Size Depth | 160 Ft |
| Size Frontage | 50 Ft |
| Zoning Description | Str-r3 |
| Level | Type | Length | Width | Dimensions |
|---|---|---|---|---|
| Second Level | Bedroom | 8.2 | 15.4 | 8.2 x 15.4 |
| Second Level | Bedroom | 9.3 | 10.3 | 9.3 x 10.3 |
| Second Level | 4pc Bathroom | x | ||
| Second Level | 4pc Ensuite Bath | x | ||
| Second Level | Primary Bedroom | 12.7 | 18.6 | 12.7 x 18.6 |
| Basement | Office | 8.2 | 7.7 | 8.2 x 7.7 |
| Basement | 4pc Bathroom | x | ||
| Basement | Recreation Room | 14.10 | 22.4 | 14.10 x 22.4 |
| Main Level | 2pc Bathroom | x | ||
| Main Level | Dining Room | 11.2 | 10.9 | 11.2 x 10.9 |
| Main Level | Living Room | 14.4 | 13.1 | 14.4 x 13.1 |
| Main Level | Kitchen | 10.6 | 15.11 | 10.6 x 15.11 |

The trademarks REALTOR®, REALTORS®, and the REALTOR® logo are controlled by The Canadian Real Estate Association (CREA) and identify real estate professionals who are members of CREA. The trademarks MLS®, Multiple Listing Service® and the associated logos are owned by The Canadian Real Estate Association (CREA) and identify the quality of services provided by real estate professionals who are members of CREA. The trademark DDF® is owned by The Canadian Real Estate Association (CREA) and identifies CREA's Data Distribution Facility (DDF®)

Copyright © 2025 Amit Dulku. All Rights Reserved.
Custom Website Design by