New on the market
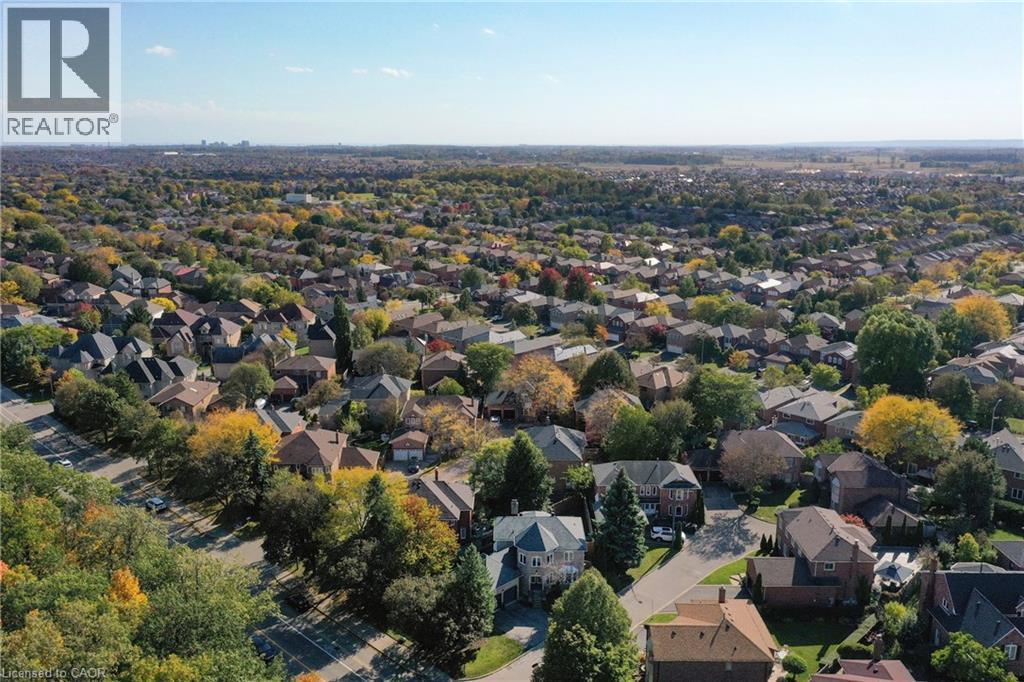
 Established residential neighborhood featuring tree-lined streets, spacious lot sizes, and single-family homes with varied architectural styles
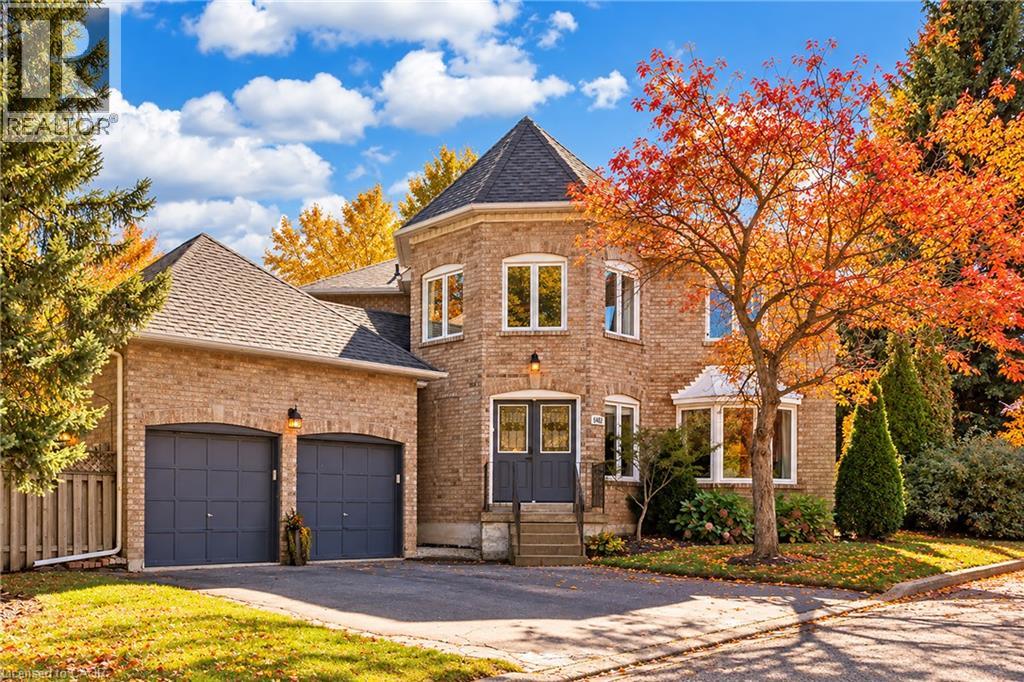
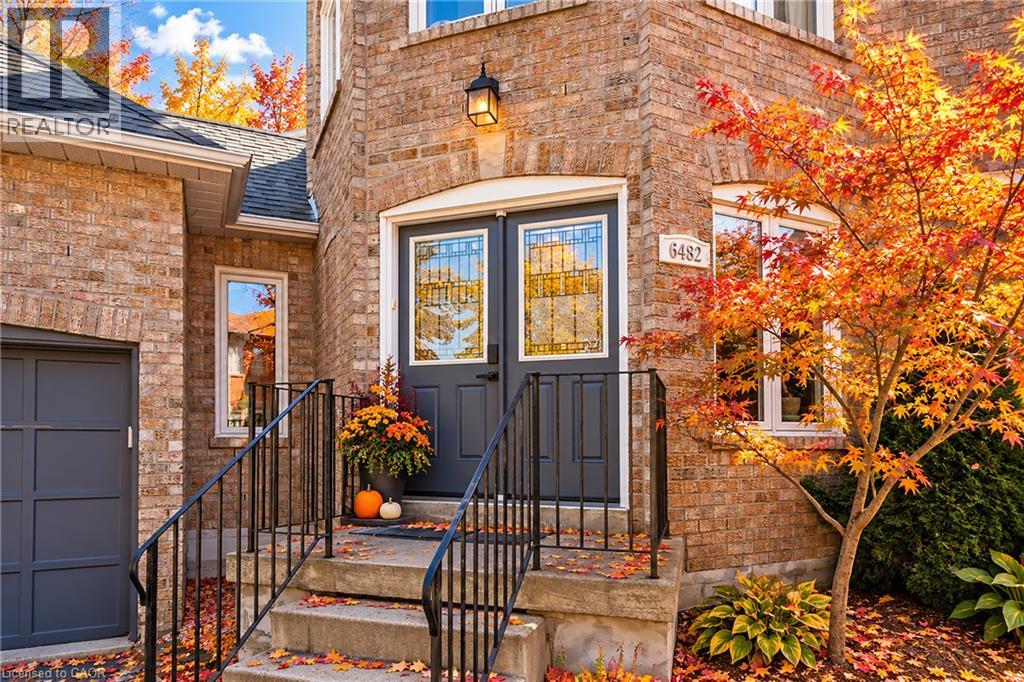
  Brick exterior with a prominent entry, double doors, and an attached garage
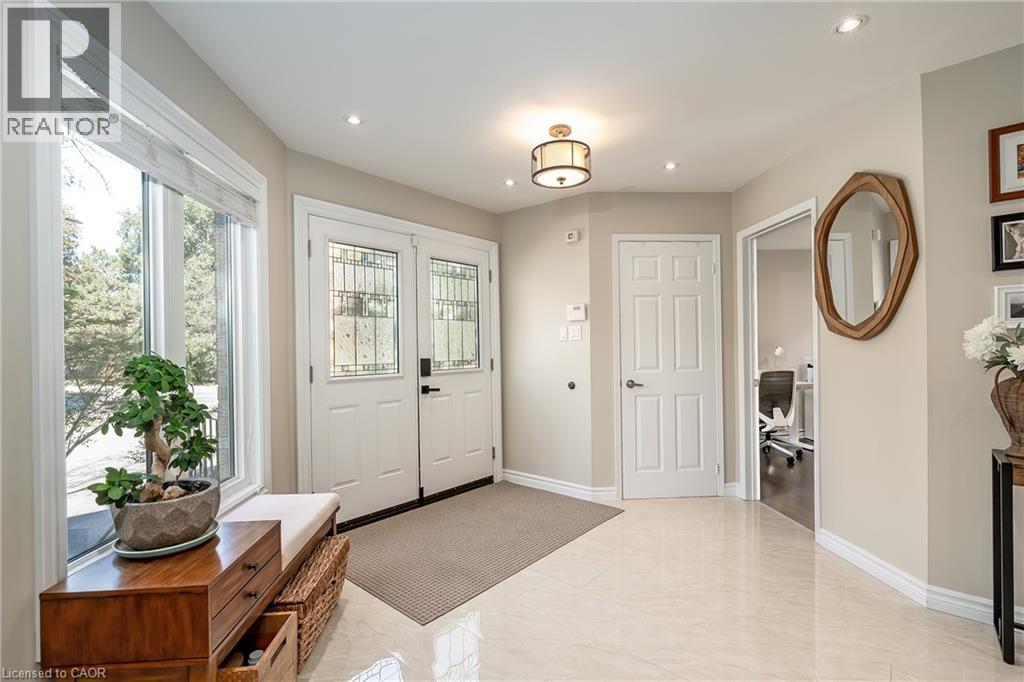
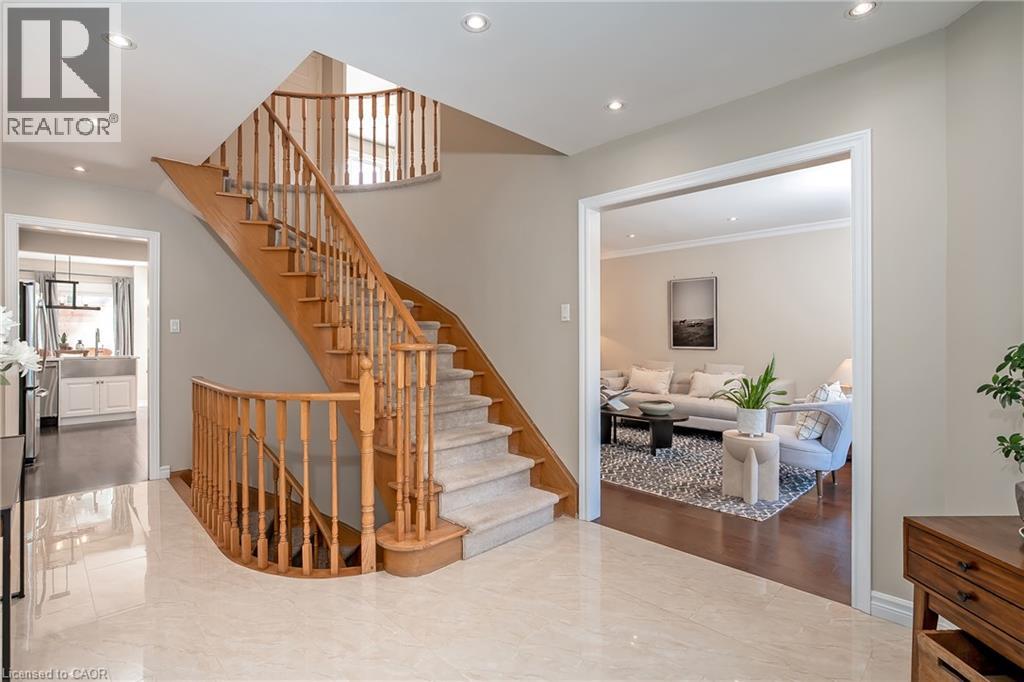
  Bright foyer featuring polished stone flooring, dual French doors with decorative glass panels, recessed ceiling lighting, and abundant natural light from expansive windows
  Curved wooden staircase with carpeted treads, recessed lighting, and tile flooring
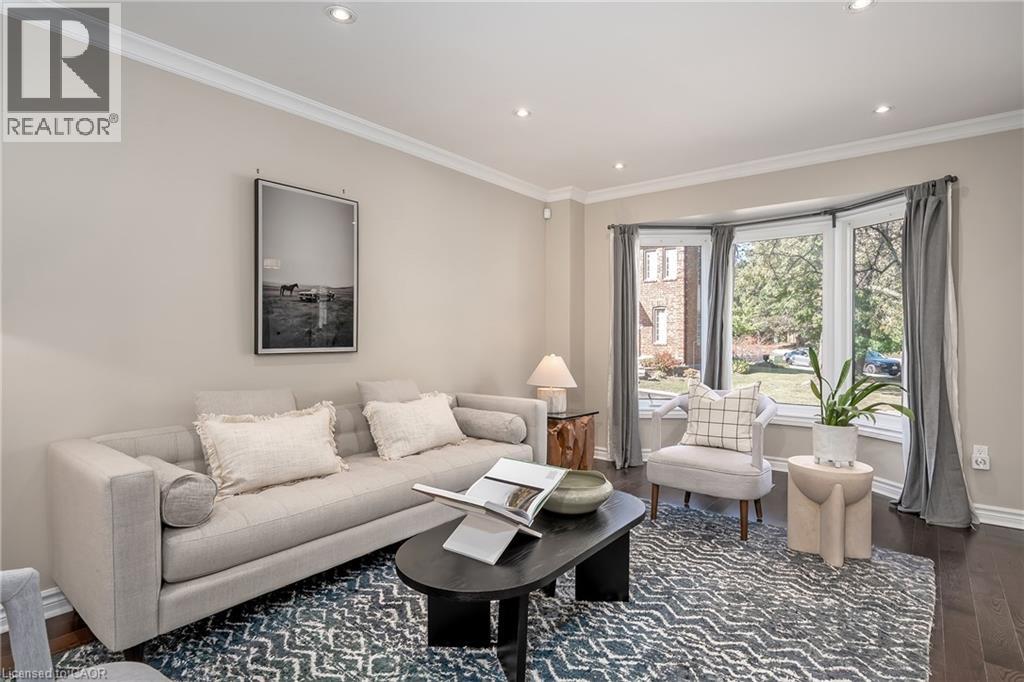
  Recessed lighting, crown molding, a bay window with multiple panes, and wood-finish flooring
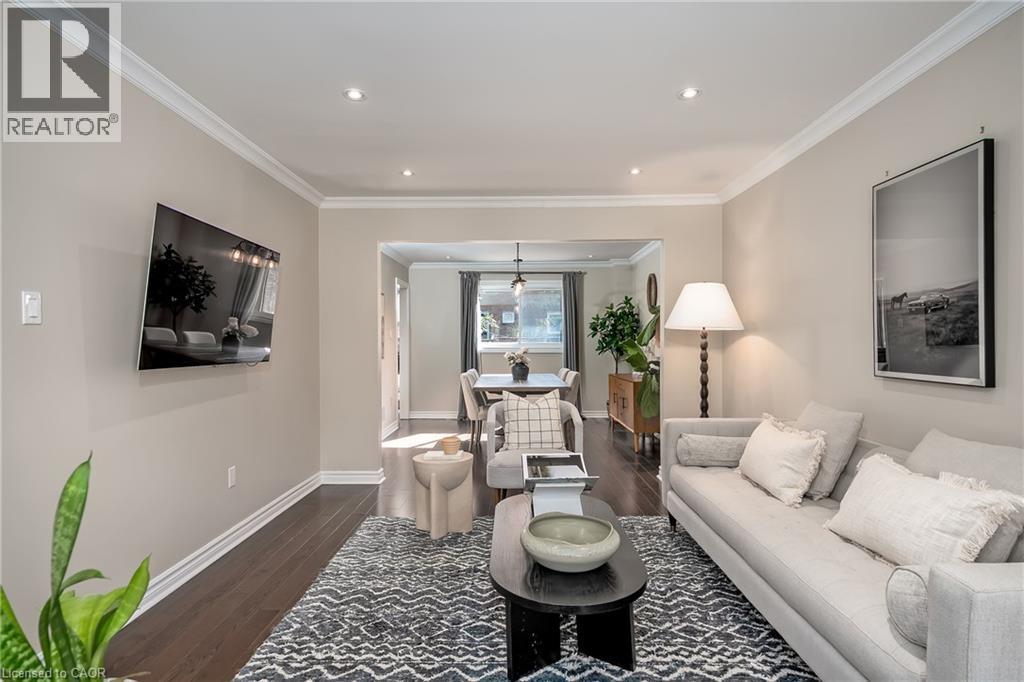
  Recessed lighting, crown molding, wood-finish flooring, light-toned wall paint, and an arched doorway
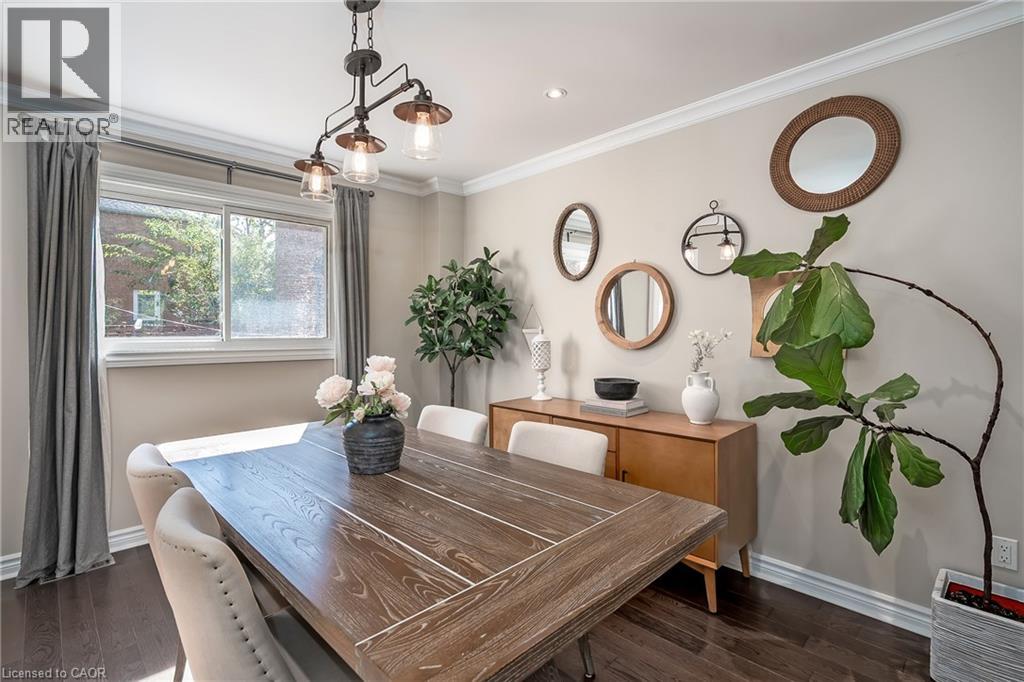
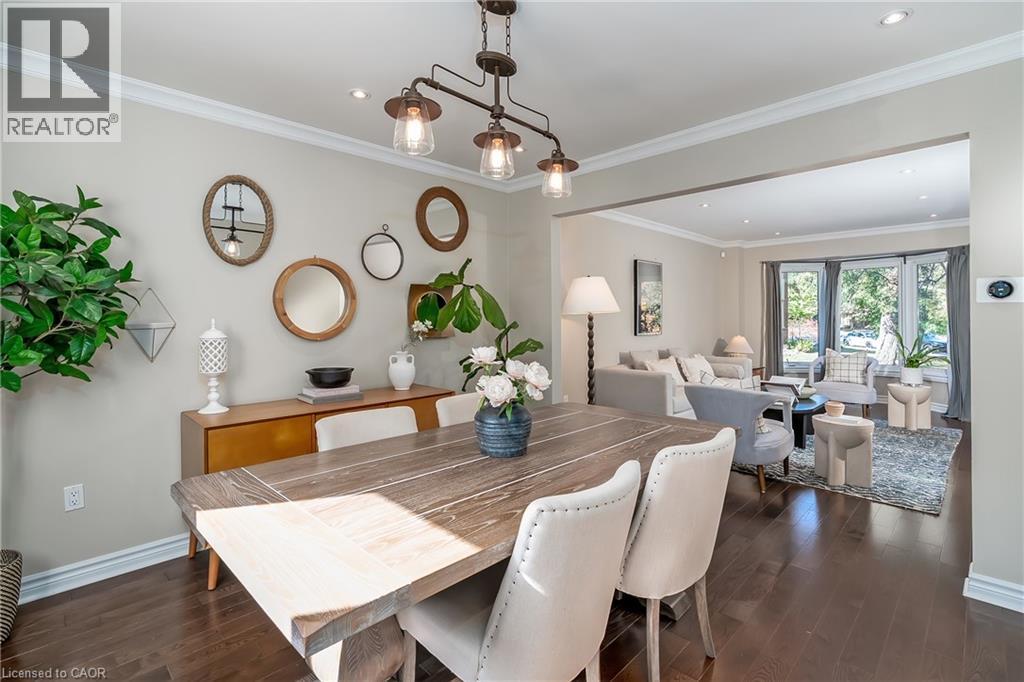
  Wood-finish flooring, crown molding, double-pane window, modern linear chandelier, and recessed lighting
  Hardwood flooring, crown molding, a modern linear chandelier, recessed lighting, and a bay window
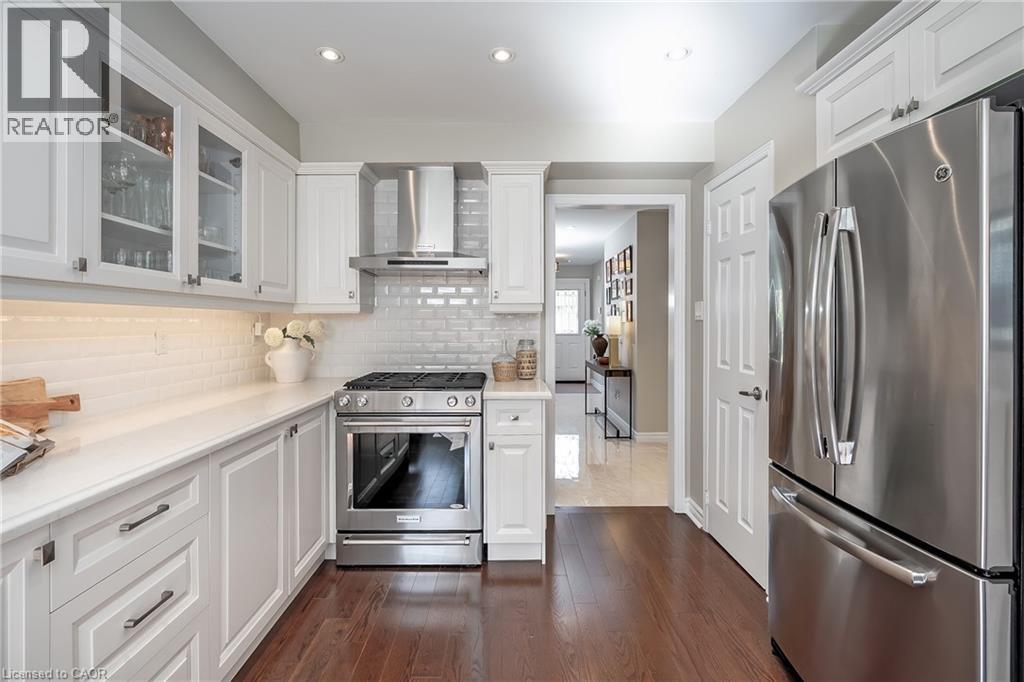
  White cabinetry with glass-front upper doors, stainless steel appliances, solid surface countertops, subway tile backsplash, and wood-finish flooring
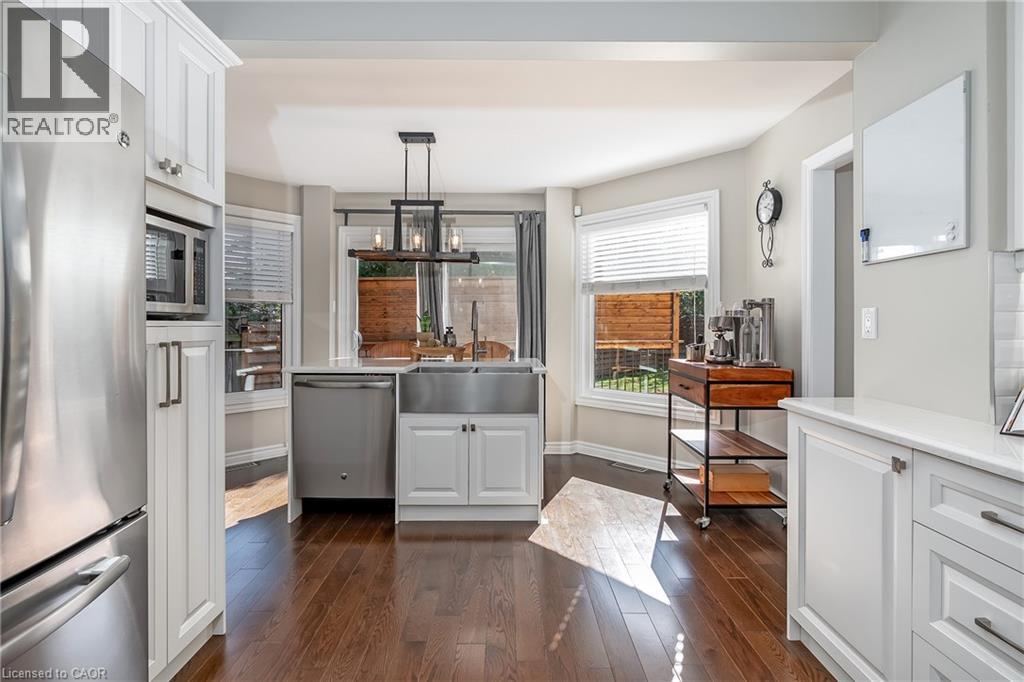
  Kitchen featuring white shaker cabinetry, stainless steel appliances, wood-finish flooring, a farmhouse-style sink, and a multi-bulb chandelier
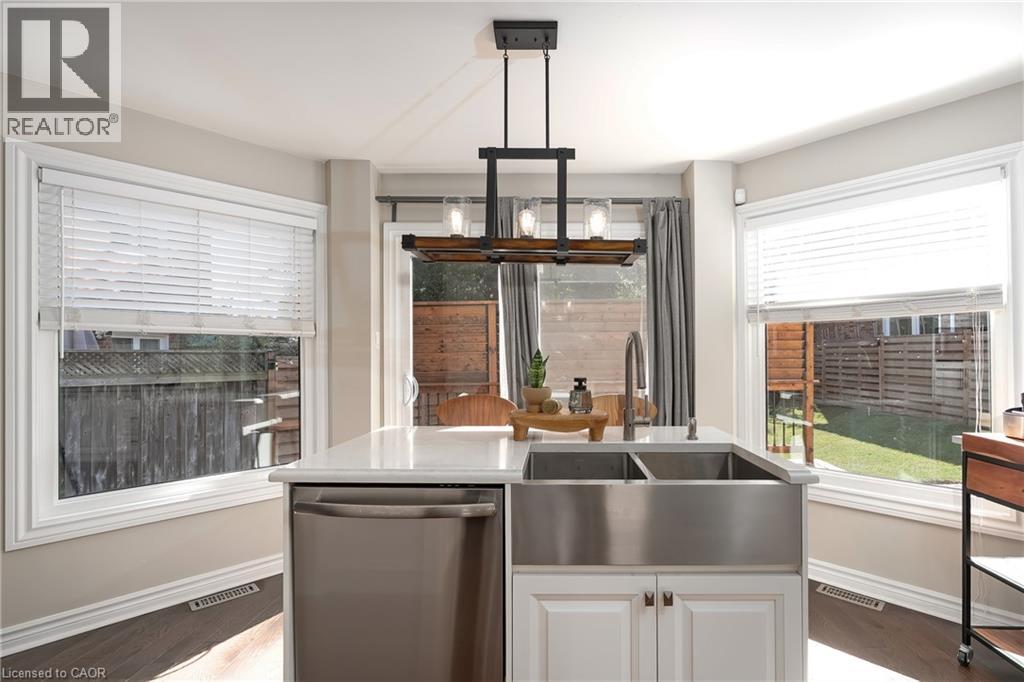
  Kitchen island featuring a stainless steel farmhouse sink, white cabinetry, and a light-toned countertop
  Recessed lighting throughout, bay window with curtain rods, painted brick fireplace with hearth, and dark wood-finish flooring
 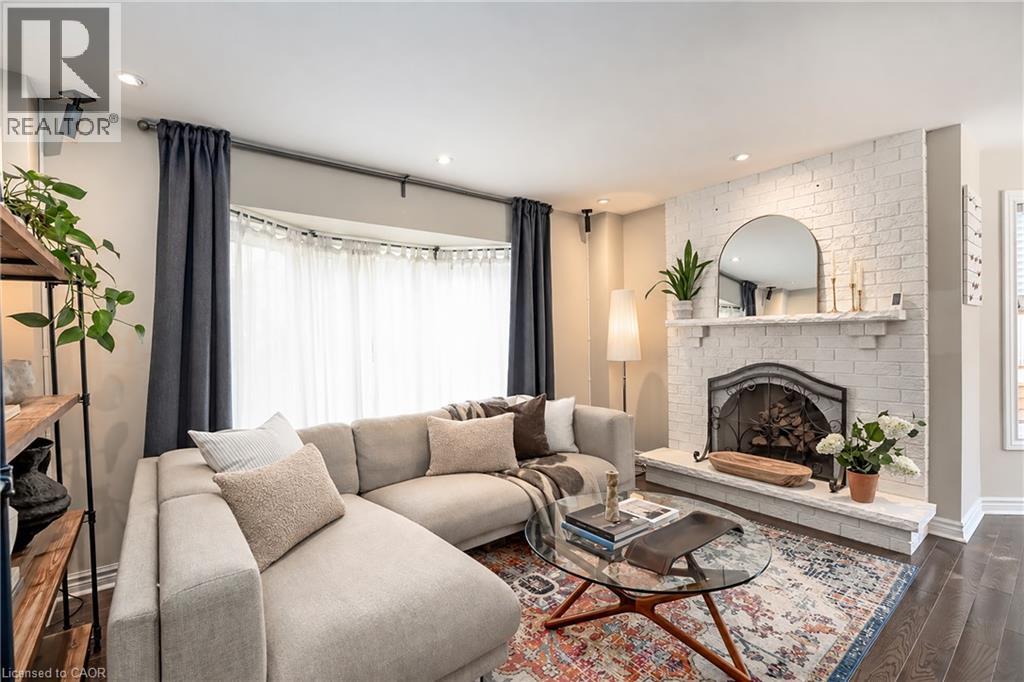 Whitewashed brick fireplace with a stone hearth, dark wood-finish flooring, recessed lighting, and a glass sliding door
 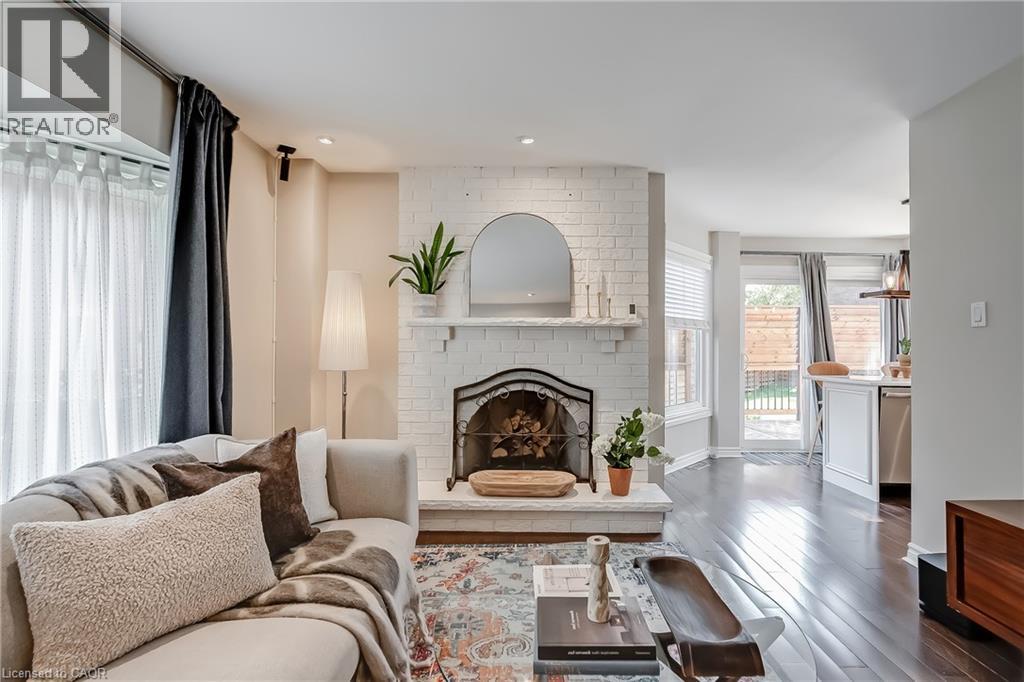 Recessed ceiling lighting illuminates wood-finish flooring and light-toned wall finishes
 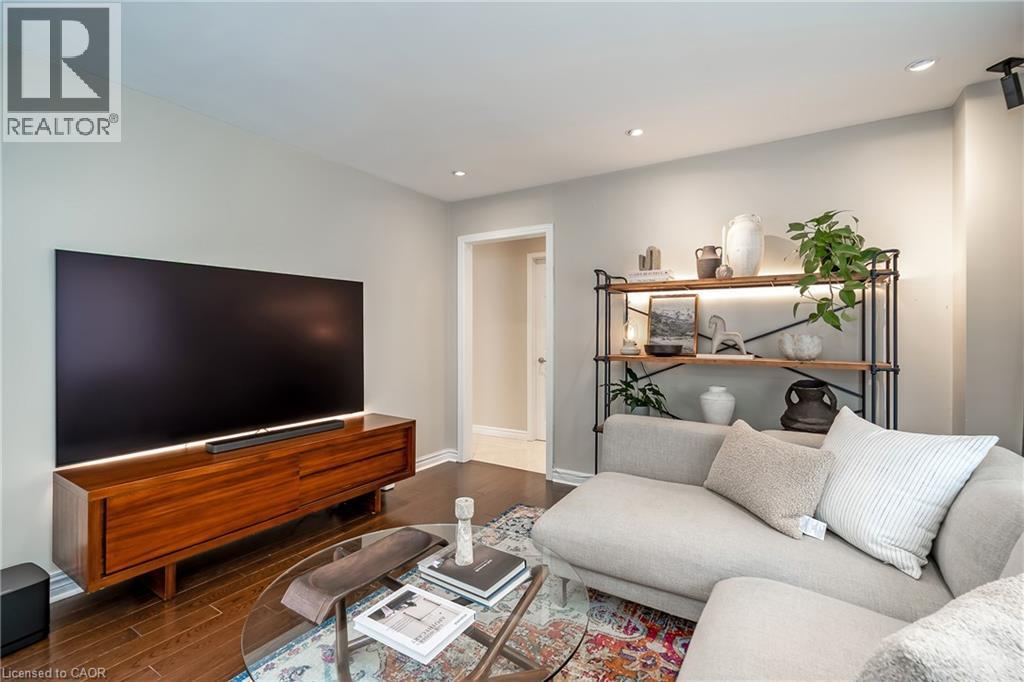 Rich wood-finish flooring, neutral wall tones, and recessed window
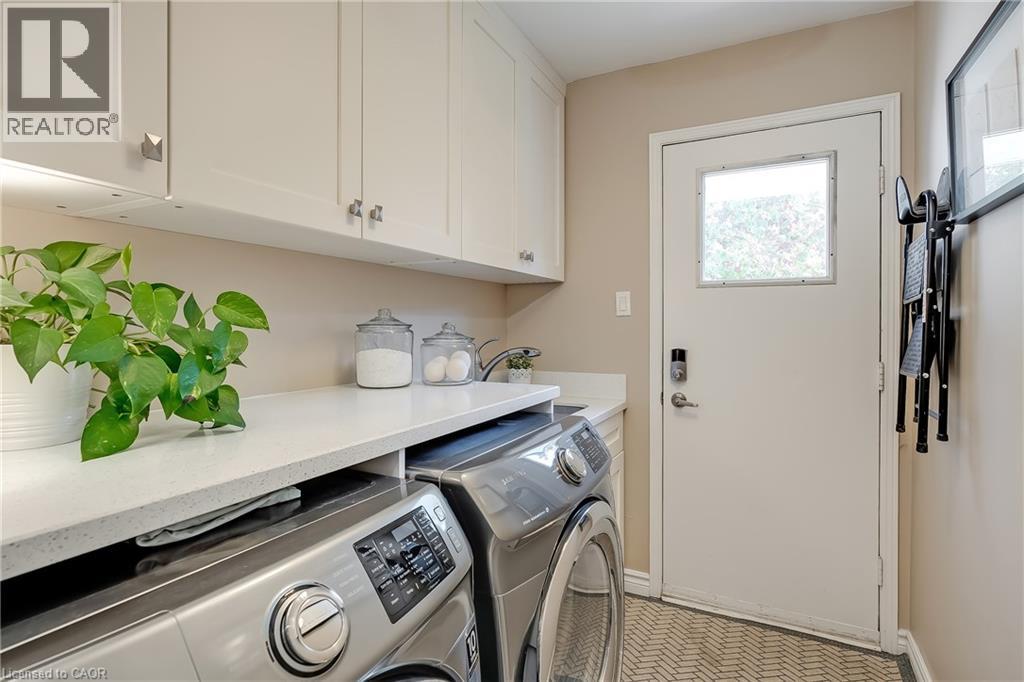
 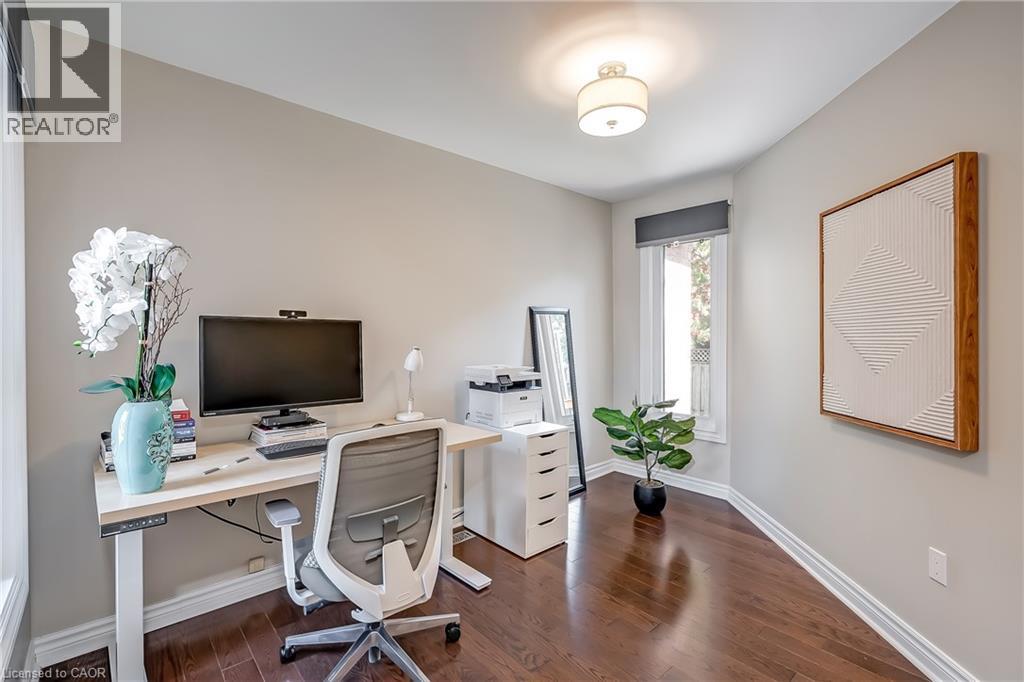 Built-in cabinetry with under-cabinet lighting, light-toned countertop, and herringbone-patterned floor tile
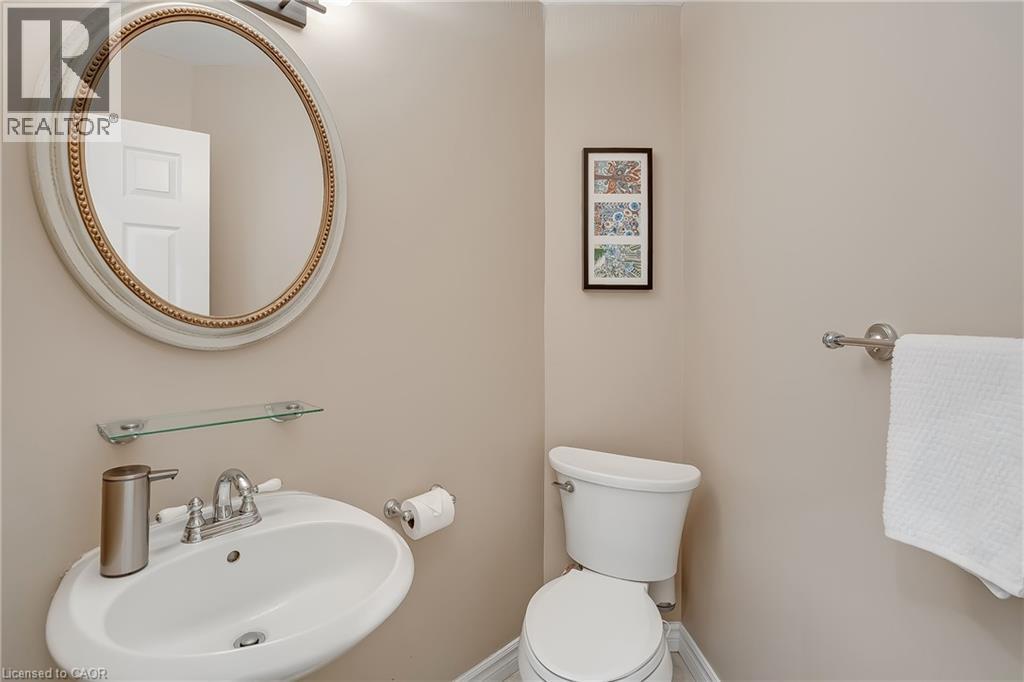
  Pedestal sink with chrome fixtures, round framed mirror, and a wall-mounted toilet
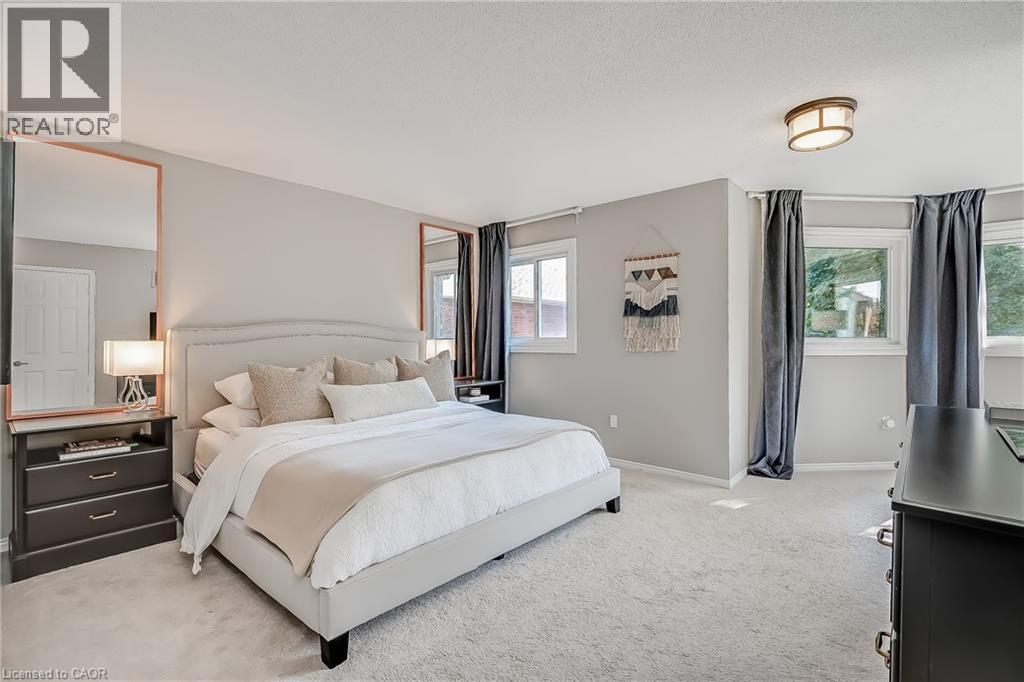
  Plush carpet flooring, multiple windows, and a flush mount ceiling light fixture
  Recessed lighting with a ceiling fan, light-colored carpeting, multiple windows, and a built-in ceiling light fixture
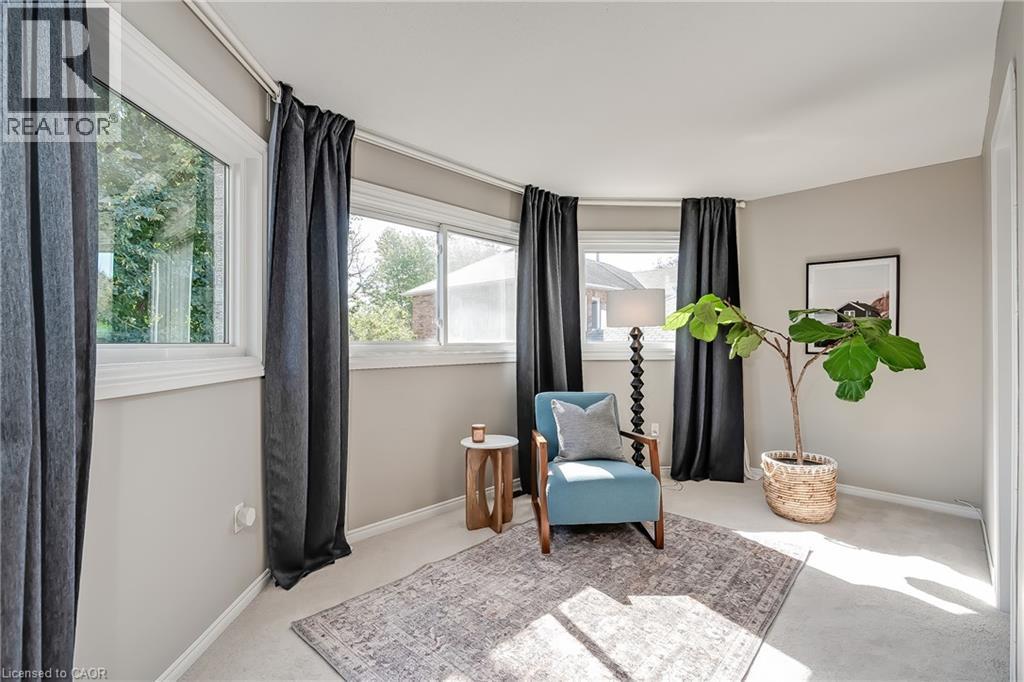
 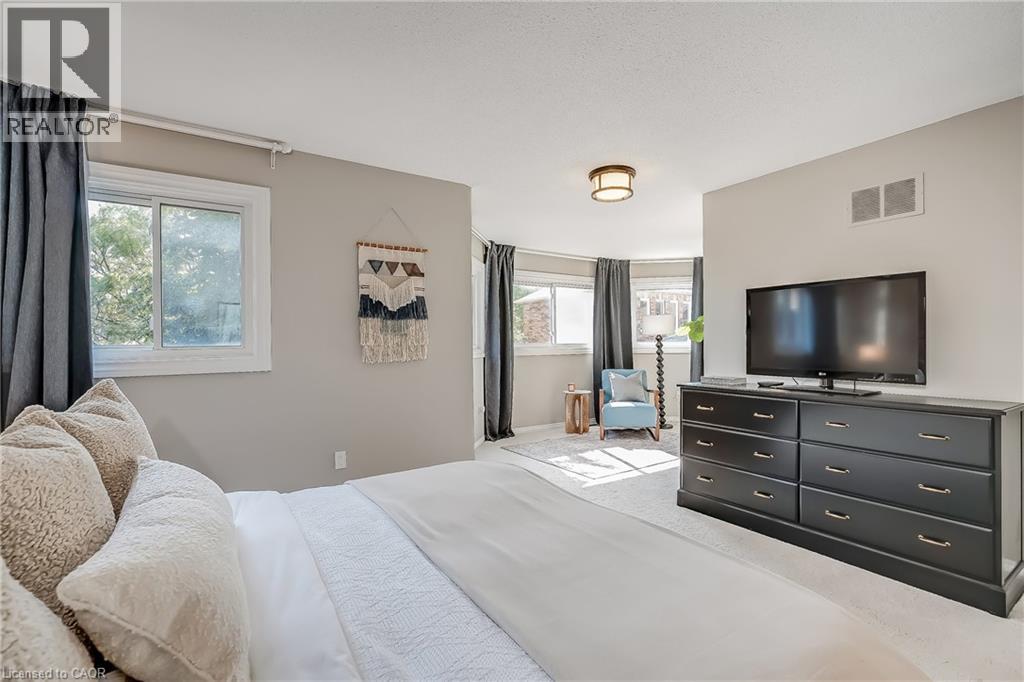 Sunlit sitting room with curved bay windows, black drapery hardware, neutral wall finishes, and light wood-finish flooring accented by a layered area rug
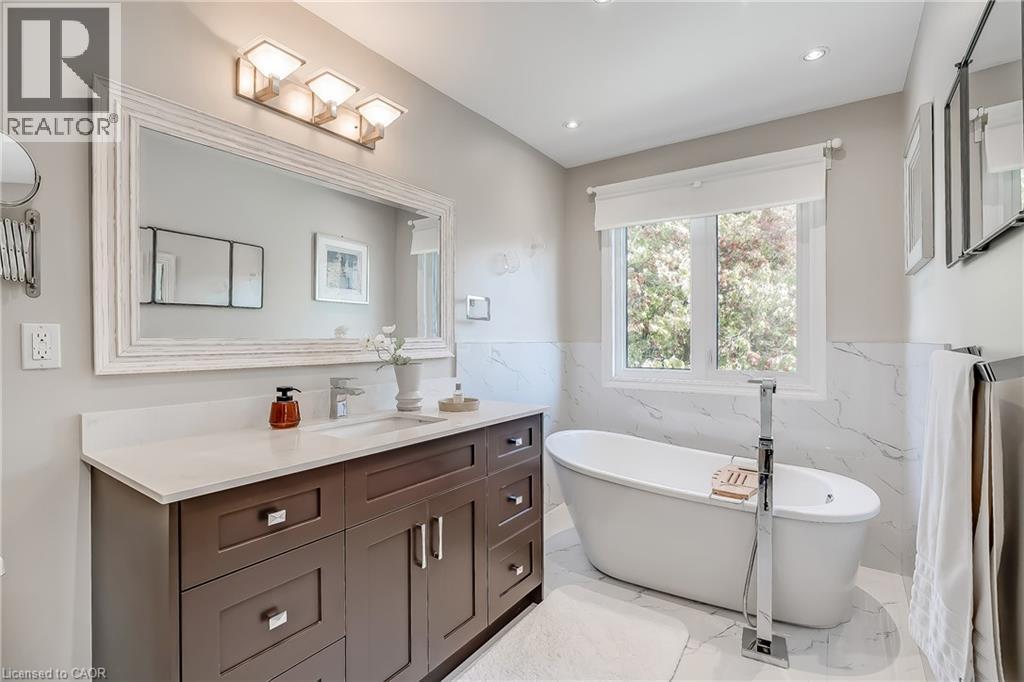
  Freestanding soaking tub with a floor-mounted faucet, vanity with a white countertop and integrated sink, framed mirror, and marble-look wall and floor tiling
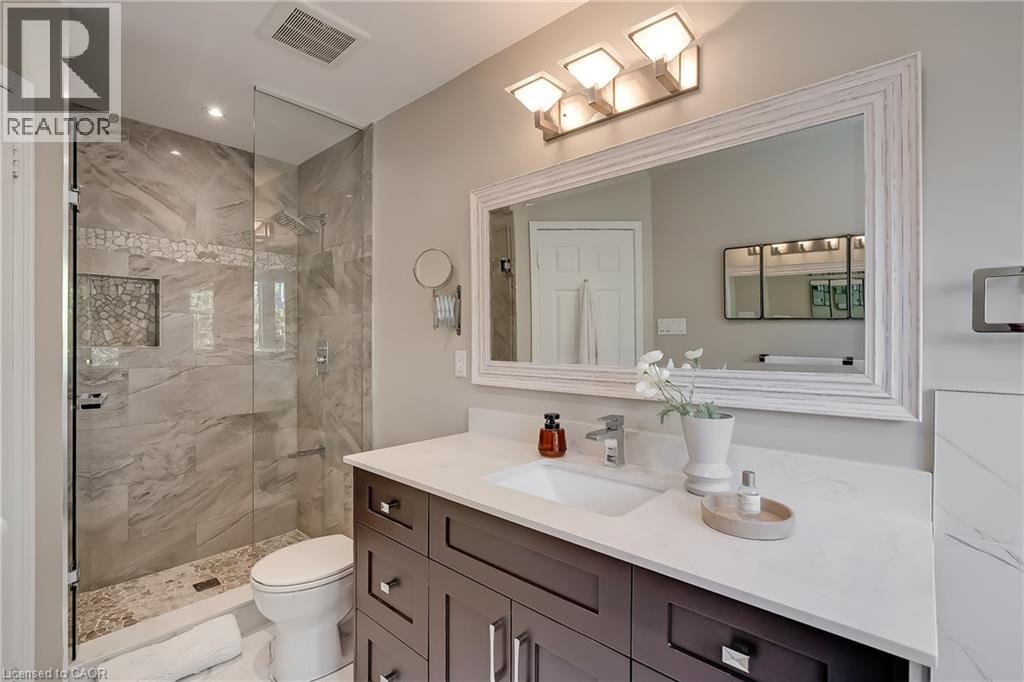
  Glass-enclosed shower with stone tile surround and built-in niche, dark wood-finish vanity with a white countertop and undermount sink, and a large framed mirror with overhead lighting
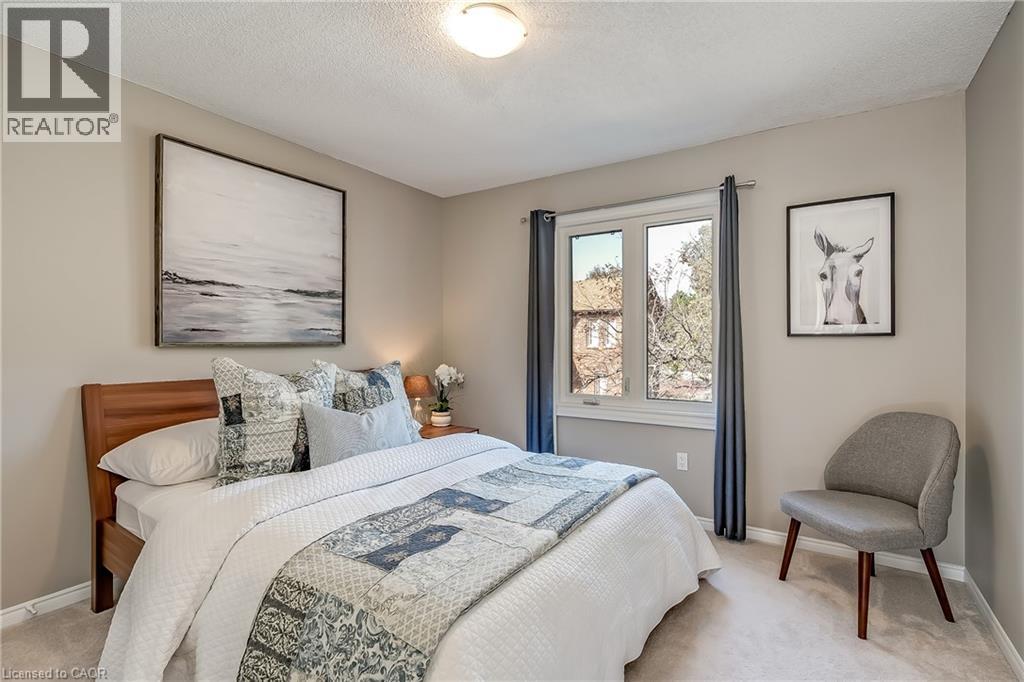
  Serene primary bedroom showcasing warm wood-finish bed frame, soft neutral wall tones, and abundant natural light from dual glass doors opening to outdoor space
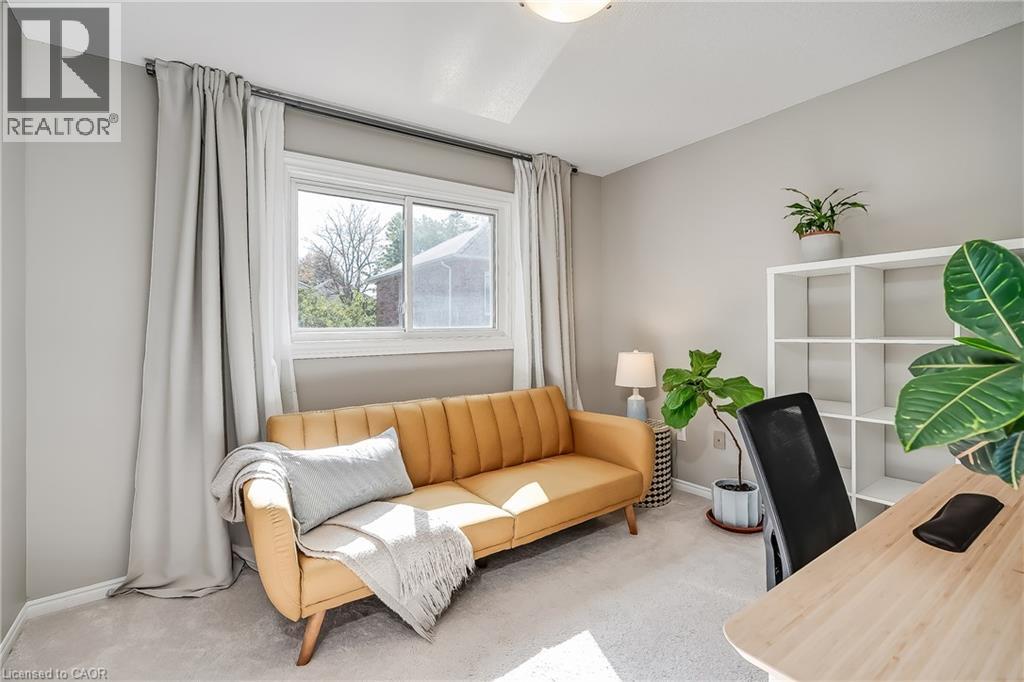
  Sliding window with light-colored drapes, wall-to-wall carpeting, and a built-in shelving unit
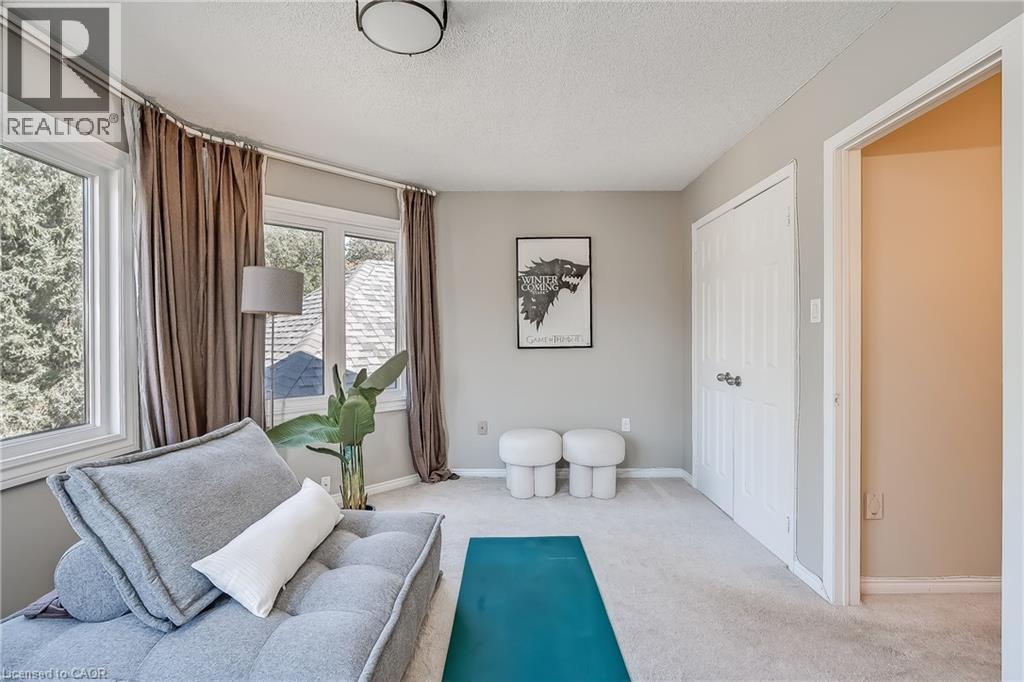
  Carpeted room featuring multiple windows, a ceiling-mounted light fixture, and a solid interior door
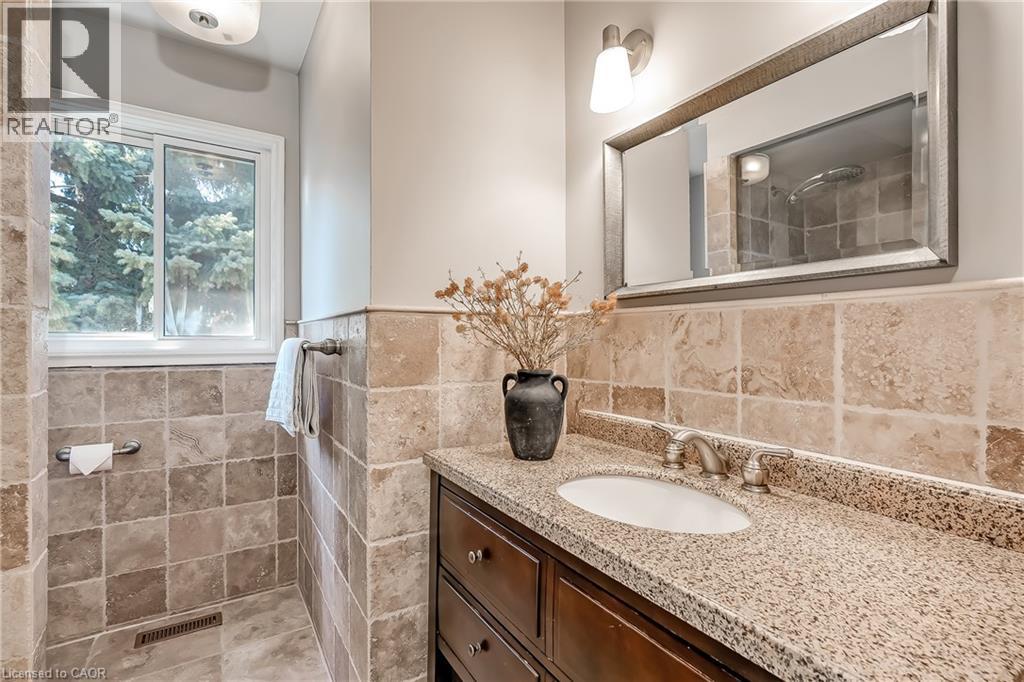
  Granite countertop, undermount sink, dark wood-finish vanity, tiled backsplash, and a framed mirror
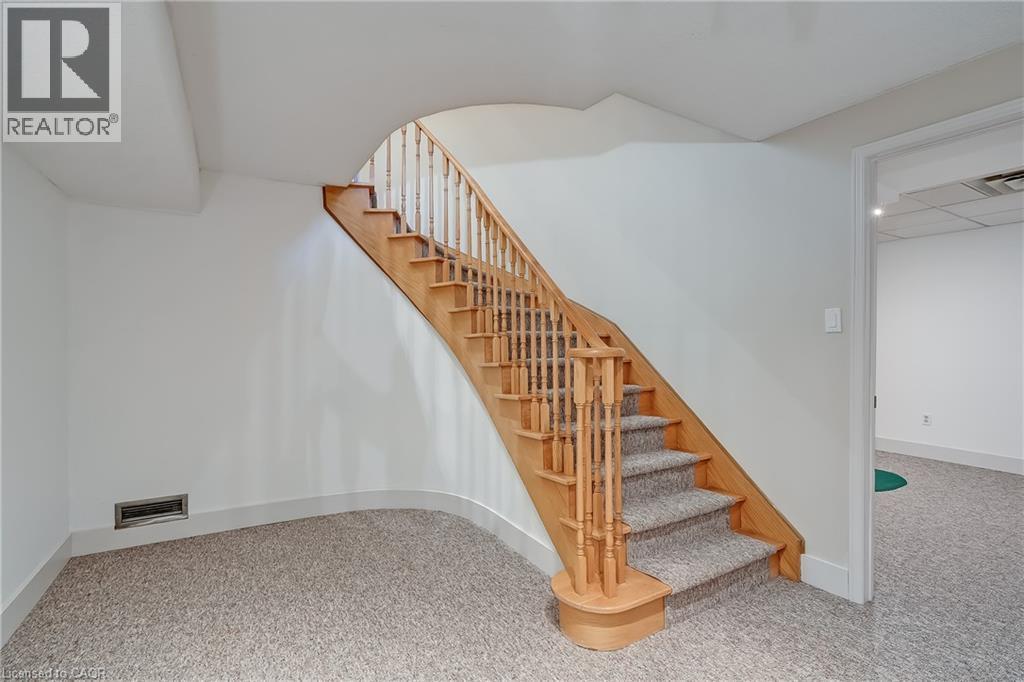
  Carpeted flooring extending into an adjacent room, wood-finish staircase with carpeted treads and wood balusters, and white wall finishes
  Recessed lighting, drop ceiling, and a white brick fireplace with a mantle
 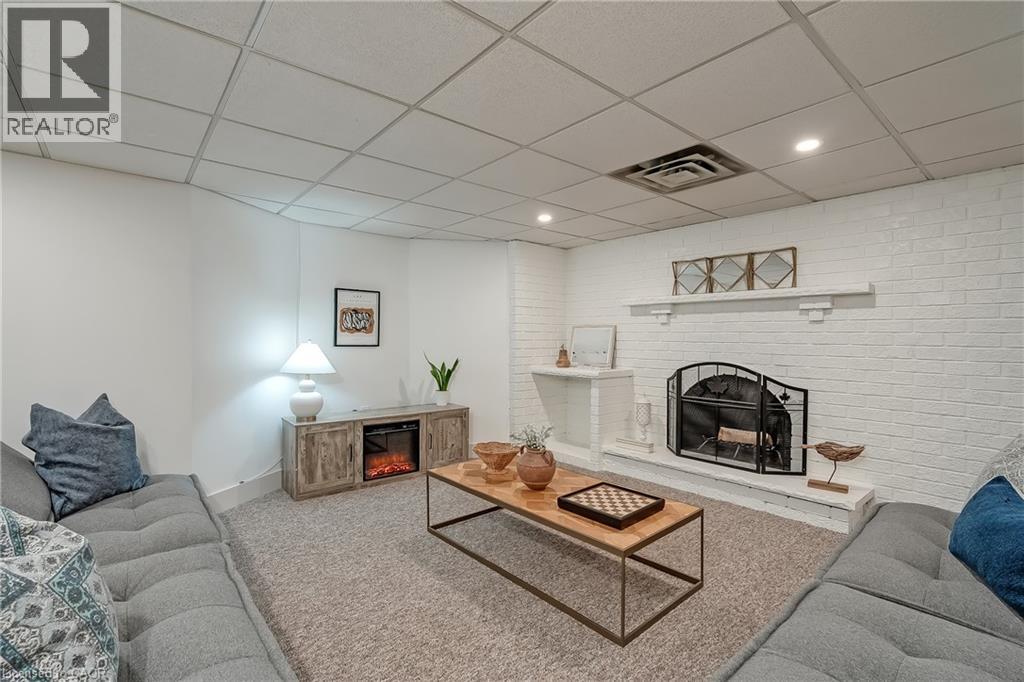 Recessed lighting, white brick fireplace, carpeted flooring, and a drop ceiling
 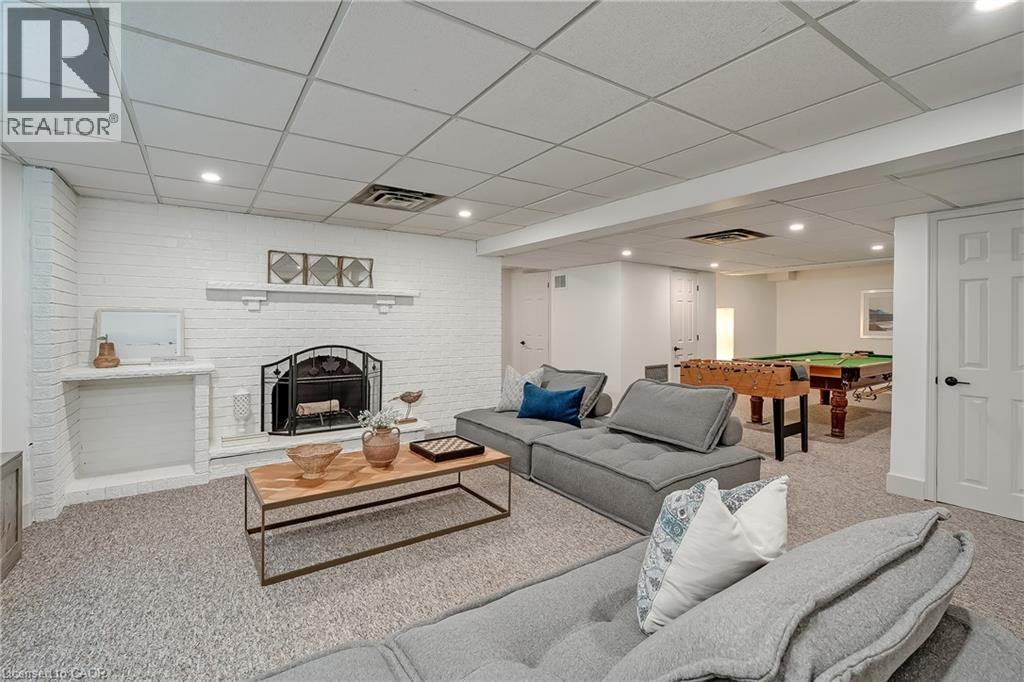 Recessed lighting illuminates a carpeted recreation space featuring a built-in fireplace and double bi-fold closet doors
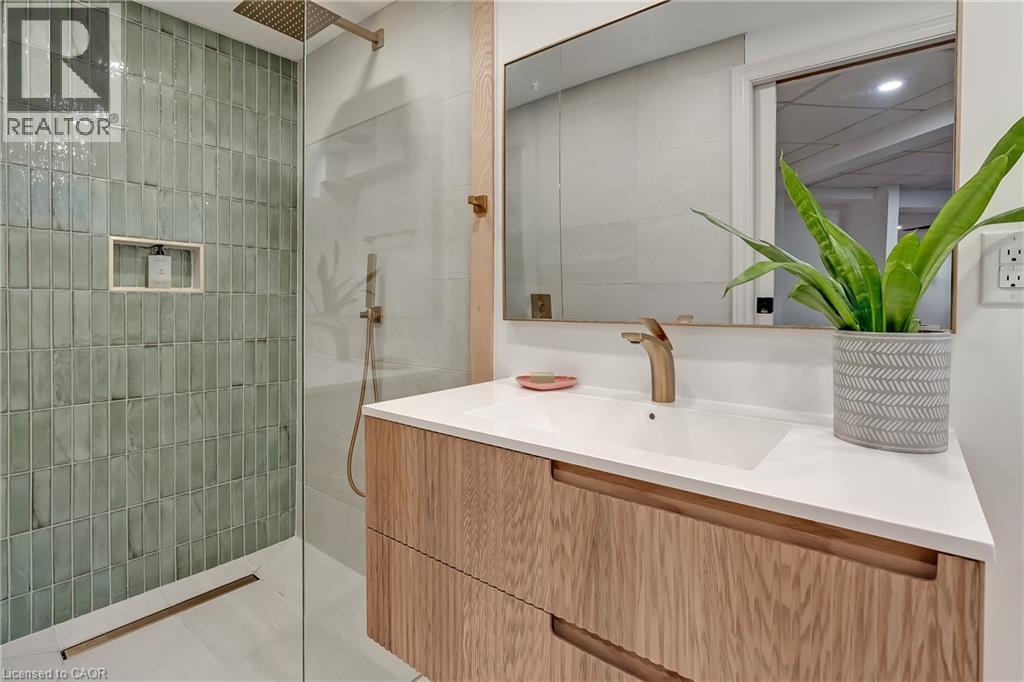
  Walk-in shower with sage green vertical tile and gold-finish shower fixtures
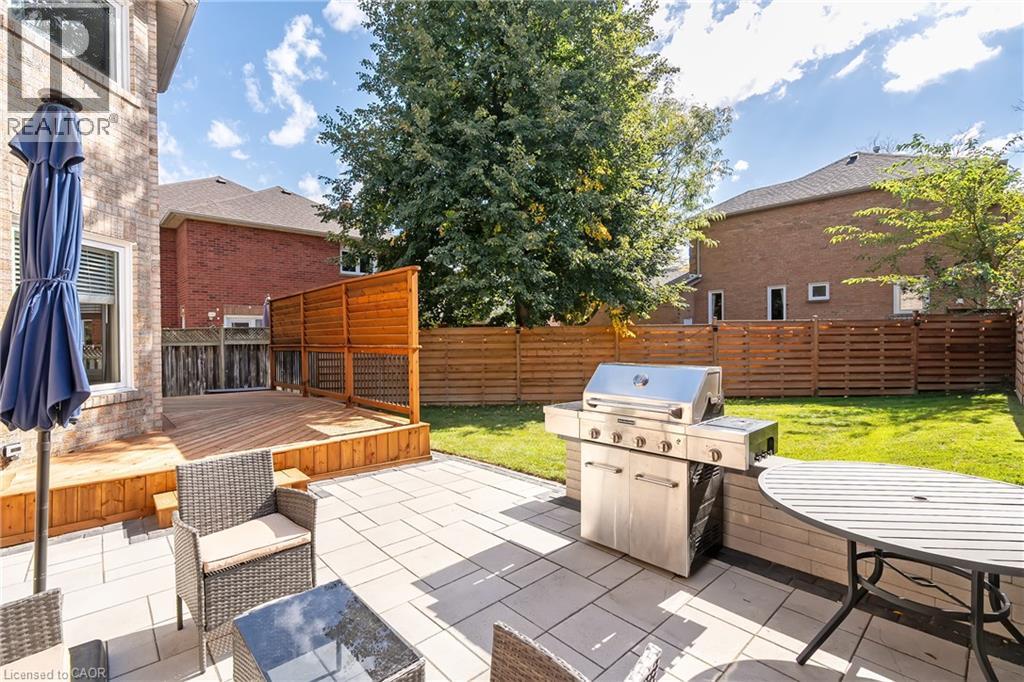
  Expansive backyard featuring a manicured lawn, a large paver patio, a raised wood deck with privacy screening, and wood fencing
 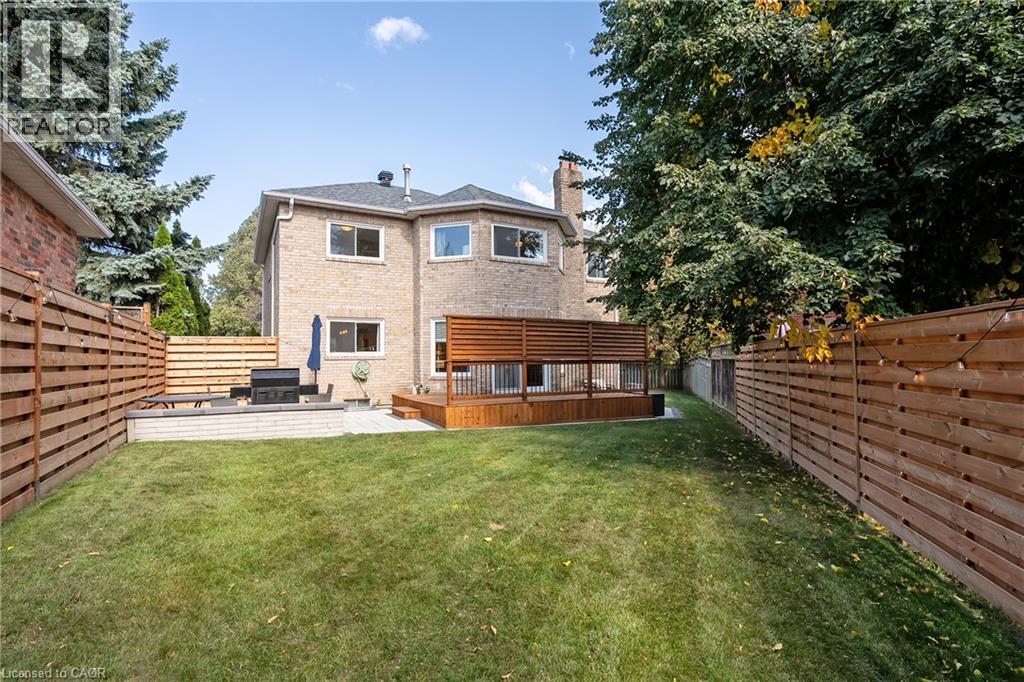 Expansive backyard retreat featuring a lush, manicured lawn bordered by horizontal wood-finish fencing on both sides
 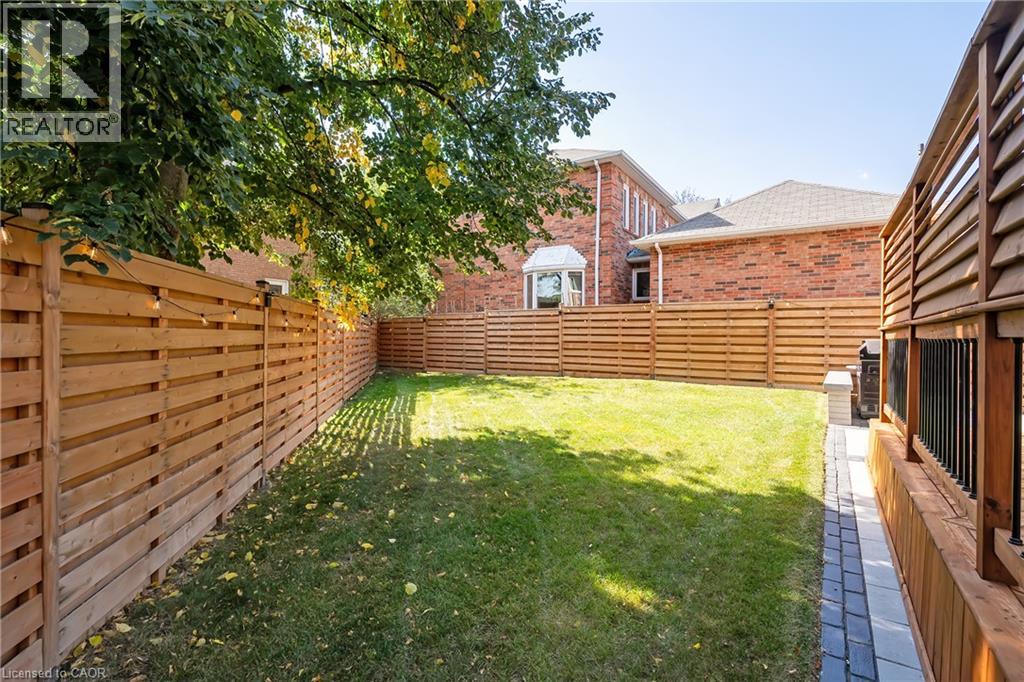 Spacious wood deck with privacy screen, brick exterior, and stone paver patio
 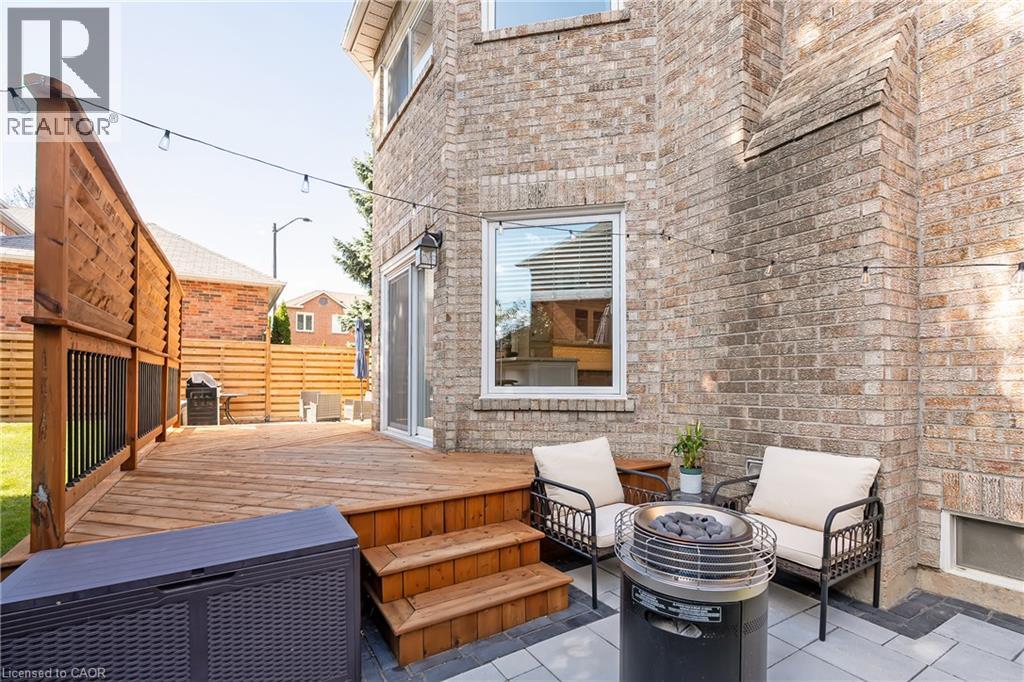 Paver patio with a wood privacy fence and brick exterior
 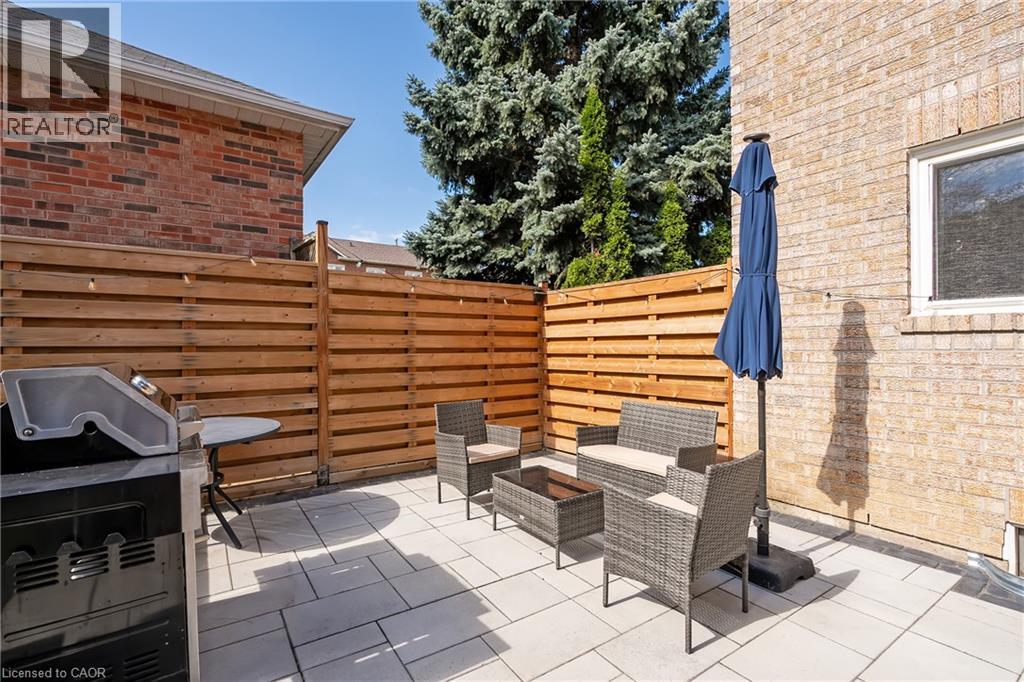 Expansive backyard oasis featuring a professionally designed hardscape with permeable pavers, built-in seating with storage, mature landscaping, and a stainless steel gas grill
  Mature brick residence with expansive rear grounds featuring a manicured lawn, established shade trees, and multiple outdoor entertaining spaces
 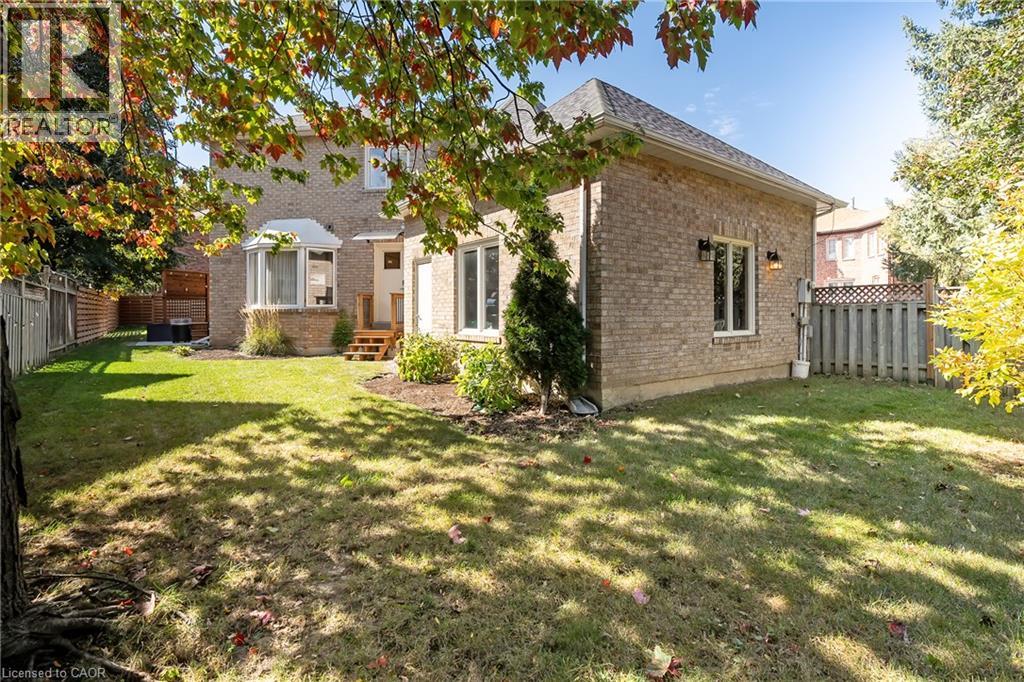 Brick exterior with multiple windows and a wooden deck leading to a grassy yard with mature trees
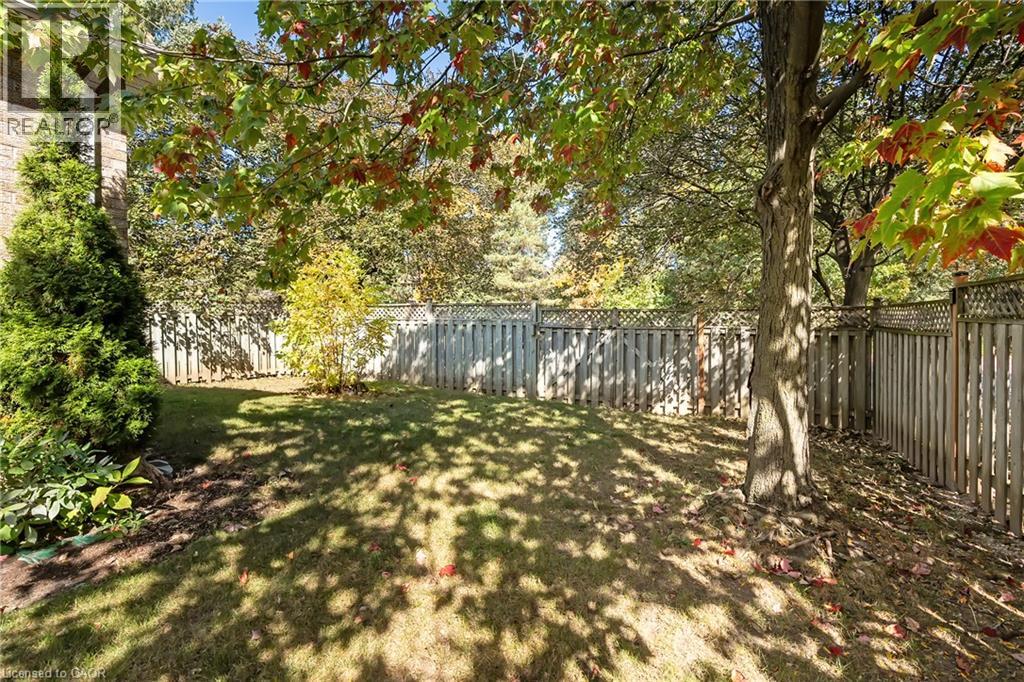
 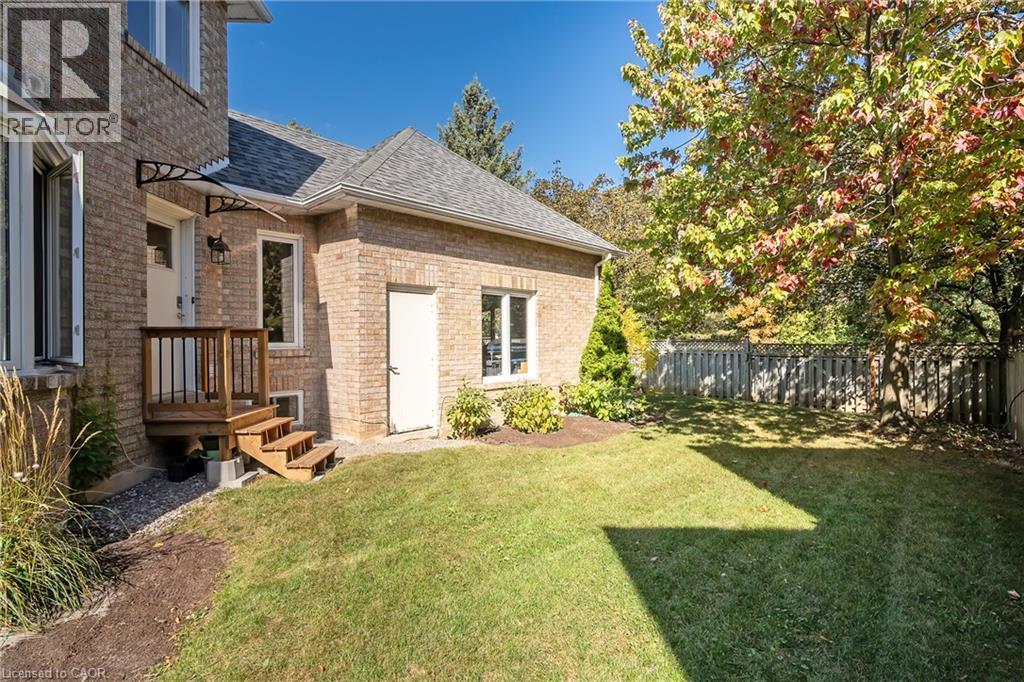 Expansive backyard featuring a manicured lawn, mature trees, and a full perimeter fence
  Aerial view showcasing a multi-level residence with complex roofline featuring multiple peaks and dormers, gray asphalt shingle roofing, and a two-story structure with light-colored exterior siding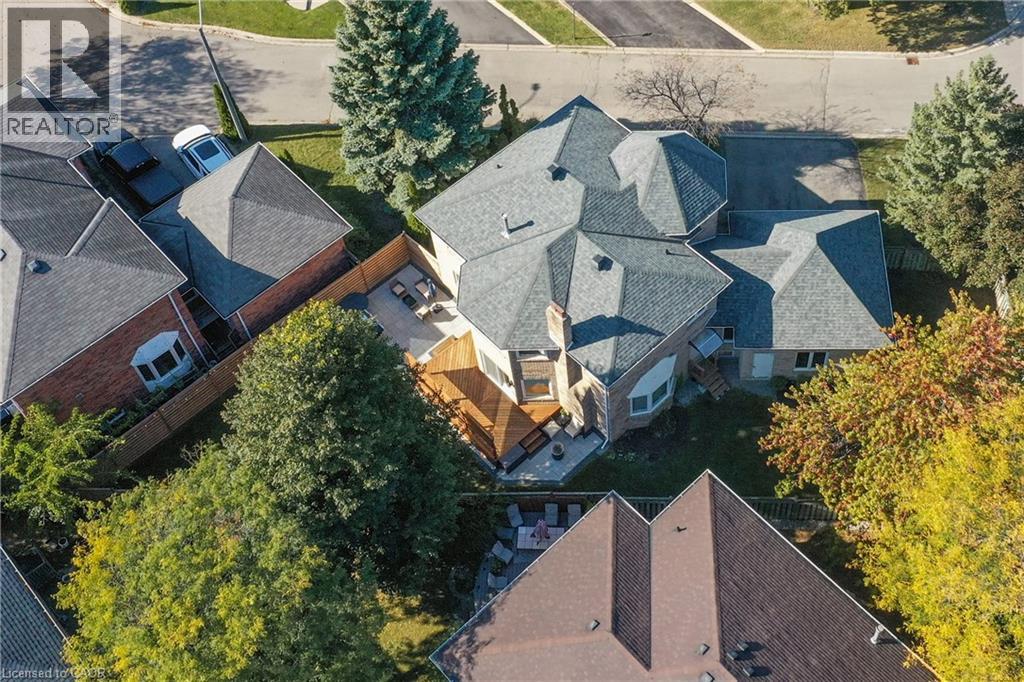
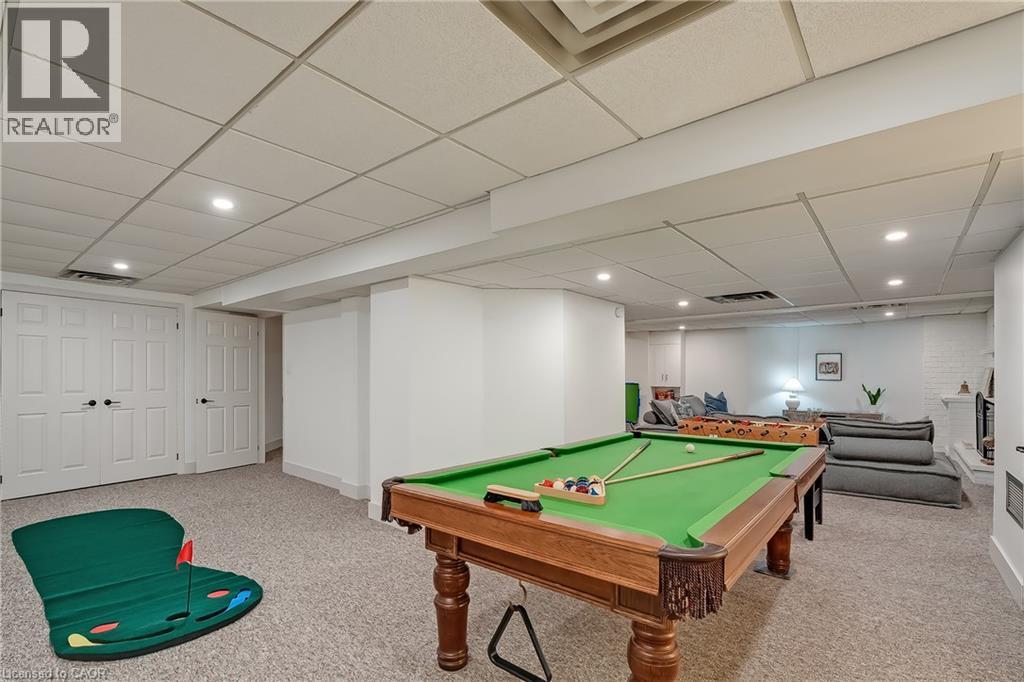
Set on a generous lot in the Estates of Trelawny, this sophisticated 4 bed, 3.5 bath family home offers a timeless blend of traditional detailing + contemporary finishes. Set on a quiet cul-de-sac in well-established Lisgar, the property combines a thoughtfully designed interior w/in an exceptional family-oriented setting, close to parks, schools, amenities + commuter routes. The traditional centre-hall layout creates effortless flow between the principal living spaces, while allowing for separation when desired. The bright foyer opens to a private office, generously proportioned living + dining rooms + a well-appointed chef's kitchen featuring quality finishes + appliances, full pantry + dedicated breakfast island w seating. Expansive glazing + glass sliders extend the kitchen + adjoining family room outdoors, while a wood-burning fireplace creates a welcoming hub. Main floor laundry offers convenient secondary exterior access. The spacious primary suite is a bright, airy retreat w/expansive glazing + a solarium-style lounge area, generous dressing room + beautifully appointed ensuite. Three additional beds are thoughtfully proportioned w/sizeable windows + ample storage, sharing a well-appointed main bathroom. The LL is designed for relaxed family time + entertaining w/ generous rec room centred around a wood-burning fireplace, dedicated games area + full spa-inspired bathroom. Flexible space easily adapts to movie nights, children's activities or casual gatherings. Outside layered gardens frame the property, with a spacious deck, lower stone patio + two separate flat grassy areas creating an inviting setting for everything from quiet mornings to summer gatherings with family + friends. Ideally positioned near Osprey Marsh + Woods & Trelawny Woods, several highly regarded schools, everyday amenities + major commuter routes, this is a well-connected neighbourhood designed for comfortable family living. (id:63285)
| DDF® Number | 40870135 |
| Property Type | Single Family |
| Amenities Near By | Park, Place Of Worship, Playground, Public Transit, Schools, Shopping |
| Community Features | Quiet Area, Community Centre |
| Equipment Type | Water Heater |
| Features | Conservation/green Belt, Automatic Garage Door Opener |
| Parking Space Total | 4 |
| Rental Equipment Type | Water Heater |
| Bathroom Total | 4 |
| Bedrooms Above Ground | 4 |
| Bedrooms Total | 4 |
| Appliances | Central Vacuum |
| Architectural Style | Other |
| Basement Development | Finished |
| Basement Type | Full (finished) |
| Constructed Date | 1988 |
| Construction Style Attachment | Detached |
| Cooling Type | Central Air Conditioning |
| Exterior Finish | Brick |
| Fireplace Fuel | Wood |
| Fireplace Present | Yes |
| Fireplace Total | 2 |
| Fireplace Type | Other - See Remarks |
| Half Bath Total | 1 |
| Heating Type | Forced Air |
| Stories Total | 2 |
| Size Interior | 3869 Sqft |
| Type | House |
| Utility Water | Municipal Water |
| Attached Garage |
| Access Type | Highway Nearby |
| Acreage | No |
| Land Amenities | Park, Place Of Worship, Playground, Public Transit, Schools, Shopping |
| Landscape Features | Landscaped |
| Sewer | Municipal Sewage System |
| Size Depth | 90 Ft |
| Size Frontage | 67 Ft |
| Zoning Description | Rl4 |
| Level | Type | Length | Width | Dimensions |
|---|---|---|---|---|
| Second Level | 3pc Bathroom | x | ||
| Second Level | Bedroom | 15.1 | 11.3 | 15.1 x 11.3 |
| Second Level | Bedroom | 11.4 | 10.9 | 11.4 x 10.9 |
| Second Level | Bedroom | 11.4 | 9.10 | 11.4 x 9.10 |
| Second Level | 4pc Ensuite Bath | x | ||
| Second Level | Sitting Room | 15.2 | 9.0 | 15.2 x 9.0 |
| Second Level | Primary Bedroom | 14.4 | 12.8 | 14.4 x 12.8 |
| Basement | Utility Room | 7.8 | 5.5 | 7.8 x 5.5 |
| Basement | Other | 17.3 | 10.9 | 17.3 x 10.9 |
| Basement | Other | 11.1 | 10.9 | 11.1 x 10.9 |
| Basement | 3pc Bathroom | x | ||
| Basement | Games Room | 13.5 | 10.1 | 13.5 x 10.1 |
| Basement | Den | 15.1 | 11.3 | 15.1 x 11.3 |
| Basement | Recreation Room | 26.10 | 15.0 | 26.10 x 15.0 |
| Main Level | 2pc Bathroom | x | ||
| Main Level | Laundry Room | 8.5 | 5.8 | 8.5 x 5.8 |
| Main Level | Office | 12.3 | 10.3 | 12.3 x 10.3 |
| Main Level | Family Room | 14.4 | 14.2 | 14.4 x 14.2 |
| Main Level | Living Room | 17.10 | 11.4 | 17.10 x 11.4 |
| Main Level | Dining Room | 12.0 | 11.4 | 12.0 x 11.4 |
| Main Level | Kitchen | 18.0 | 15.2 | 18.0 x 15.2 |
| Main Level | Foyer | 20.10 | 13.5 | 20.10 x 13.5 |

The trademarks REALTOR®, REALTORS®, and the REALTOR® logo are controlled by The Canadian Real Estate Association (CREA) and identify real estate professionals who are members of CREA. The trademarks MLS®, Multiple Listing Service® and the associated logos are owned by The Canadian Real Estate Association (CREA) and identify the quality of services provided by real estate professionals who are members of CREA. The trademark DDF® is owned by The Canadian Real Estate Association (CREA) and identifies CREA's Data Distribution Facility (DDF®)

Copyright © 2025 Amit Dulku. All Rights Reserved.
Custom Website Design by 

