New on the market
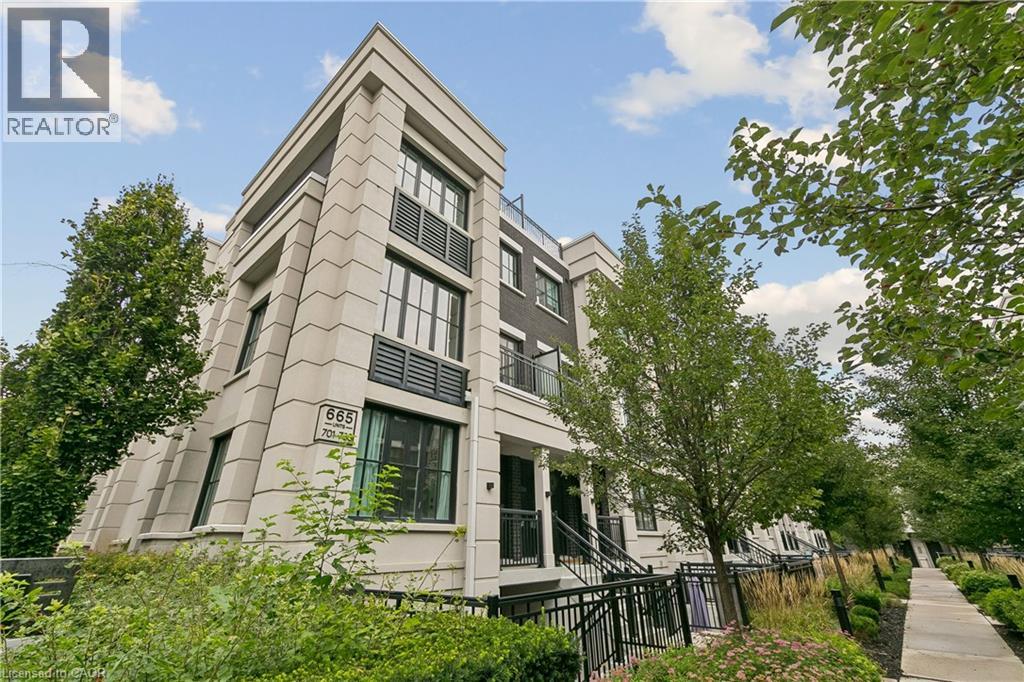 Three-story facade with stone cladding and dark window frames
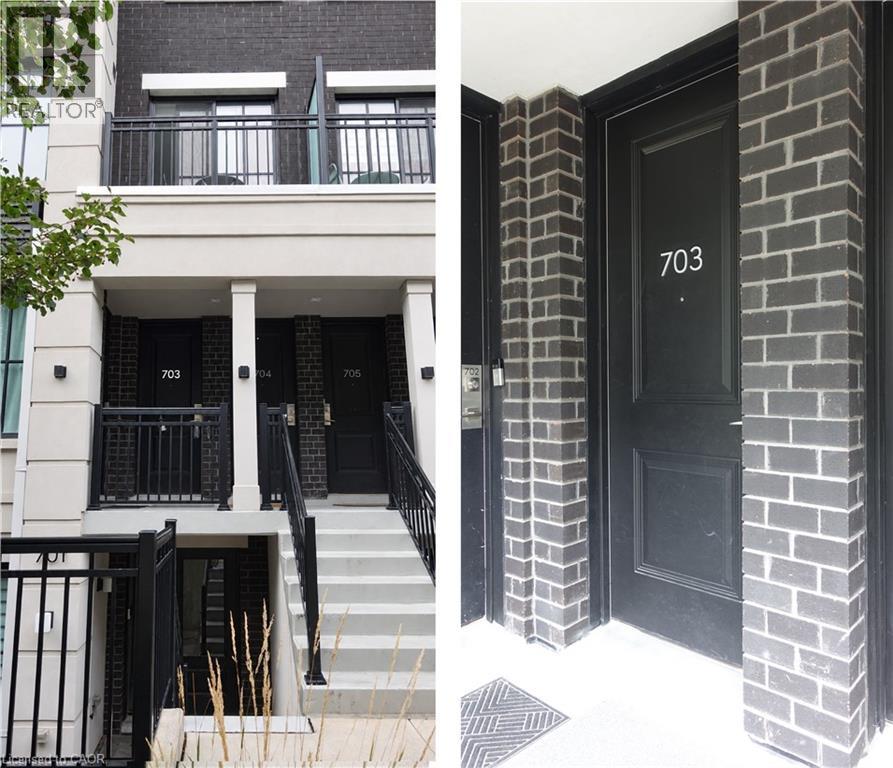
 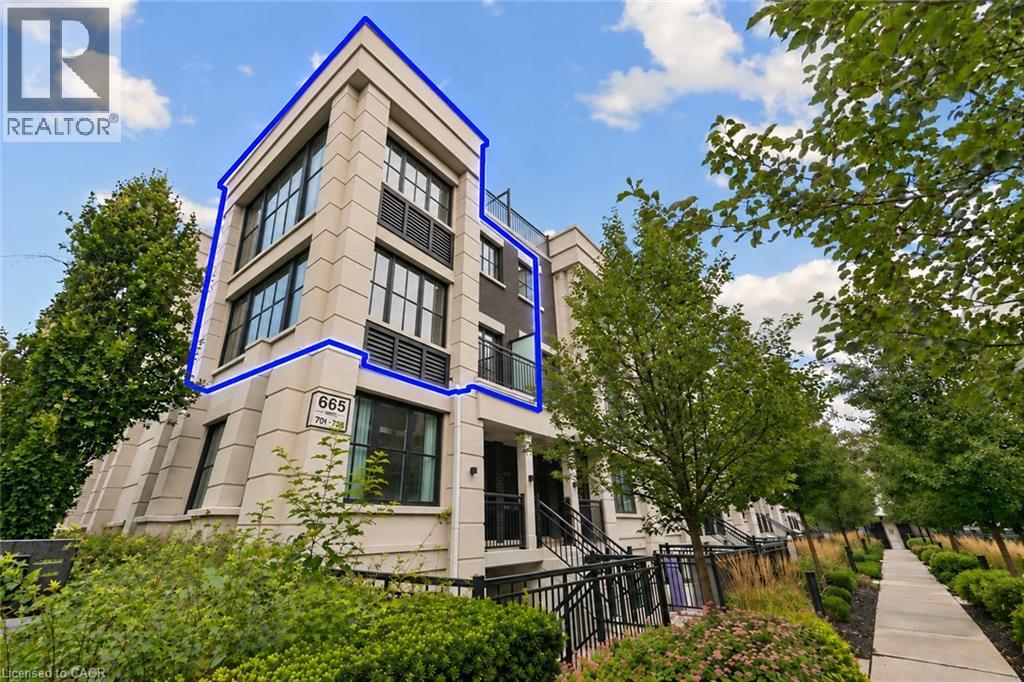 Townhome exterior featuring dark brick and light-colored siding, black railings, and a pedestrian walkway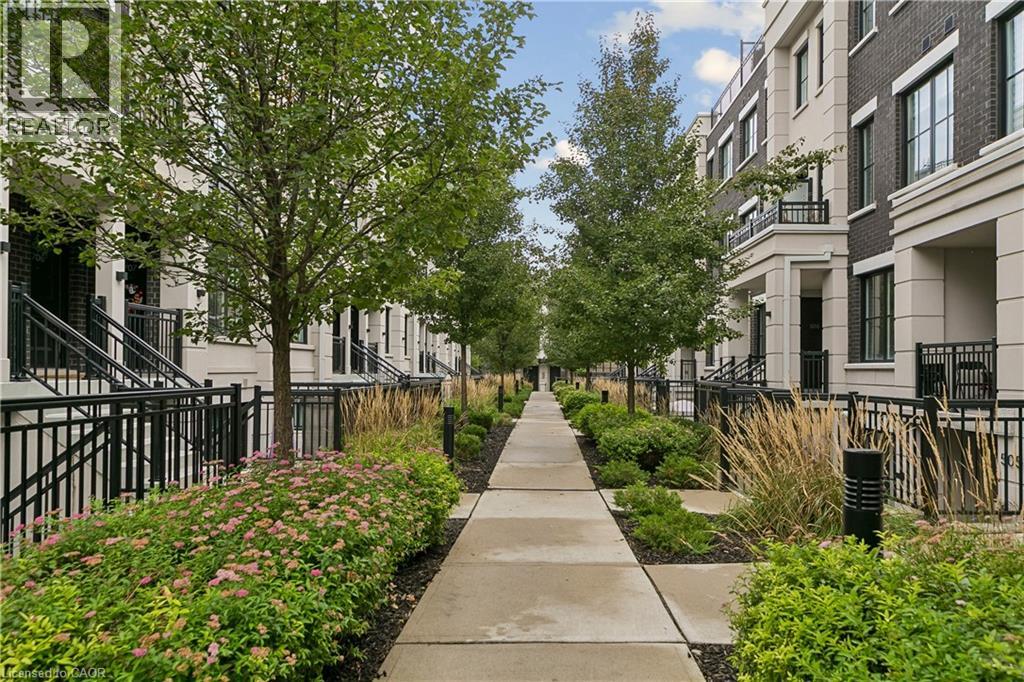
 Open-concept living area featuring wood-finish flooring, a kitchen island with seating, stainless steel appliances, white cabinetry, and large windows
 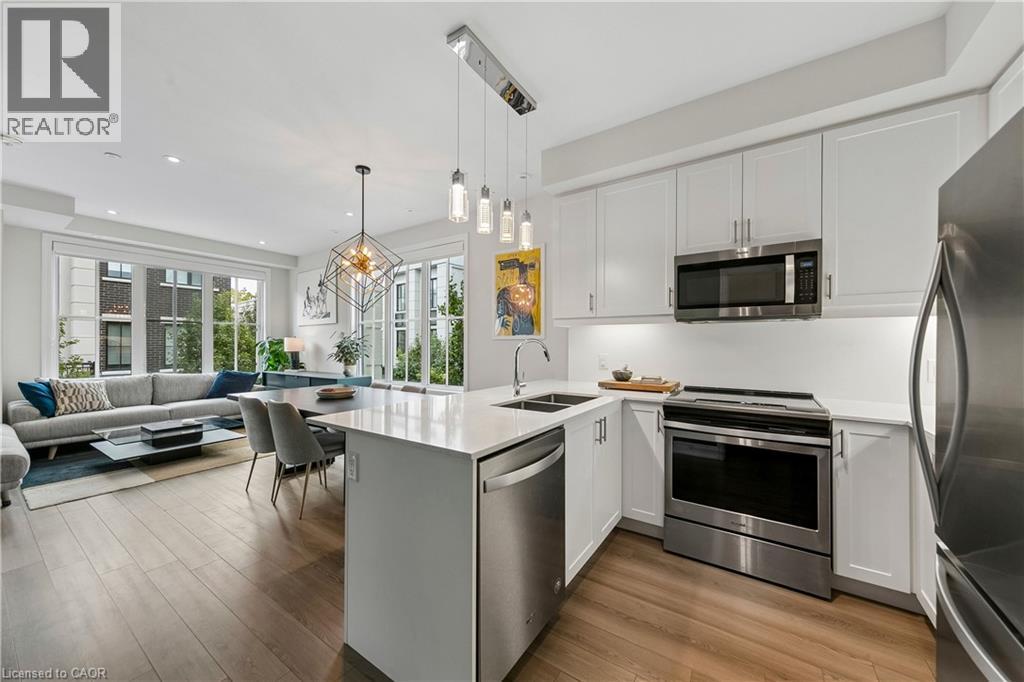 White shaker-style cabinetry with stainless steel hardware, integrated stainless steel appliances, and wood-finish flooring
 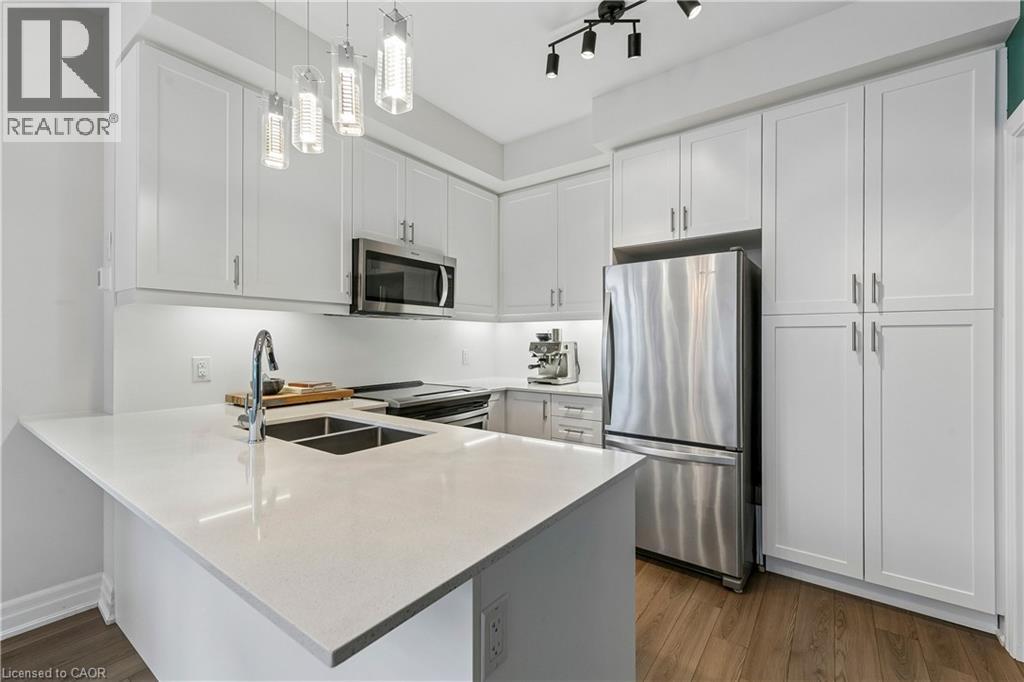 White shaker cabinetry, stainless steel appliances, dual basin undermount sink, solid surface countertops, and wood-finish flooring
 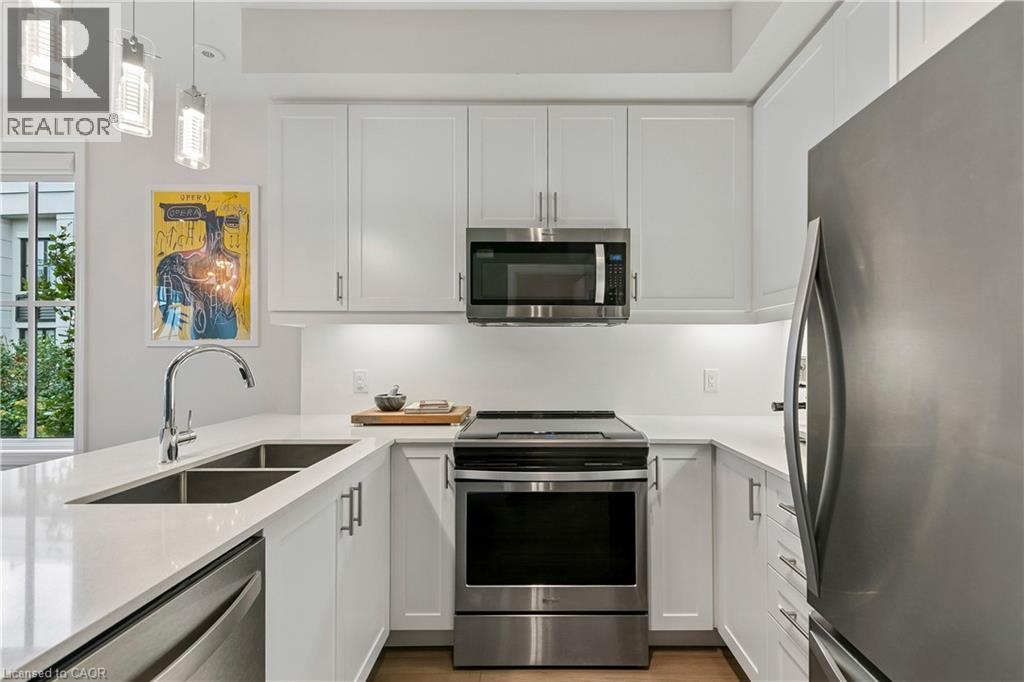 Kitchen featuring white cabinetry, stainless steel appliances, a large island with an undermount sink, and recessed lighting
 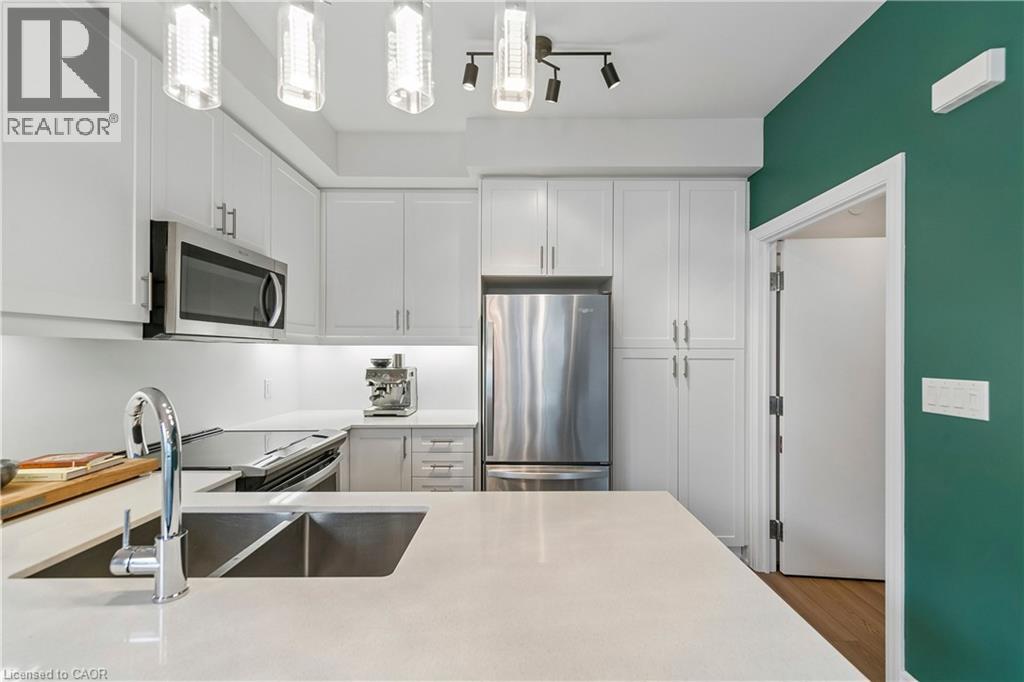 Stainless steel appliance package, white cabinetry, undermount double-basin sink, pendant lighting, and recessed lighting
 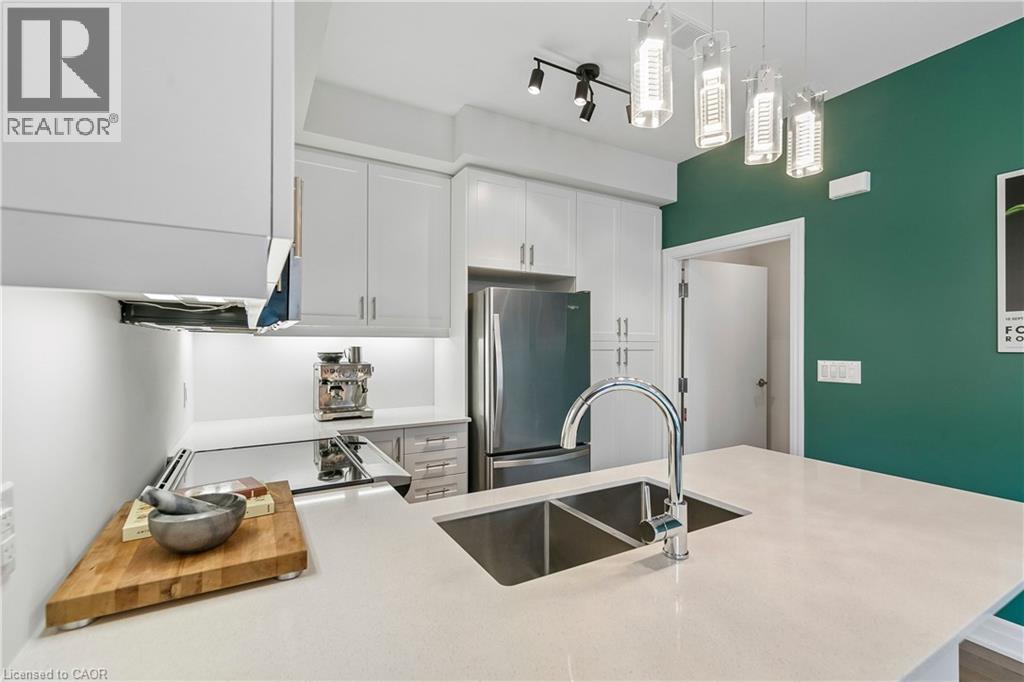 White cabinetry with modern hardware, white countertop, wood-finish flooring, recessed lighting, and a geometric light fixture
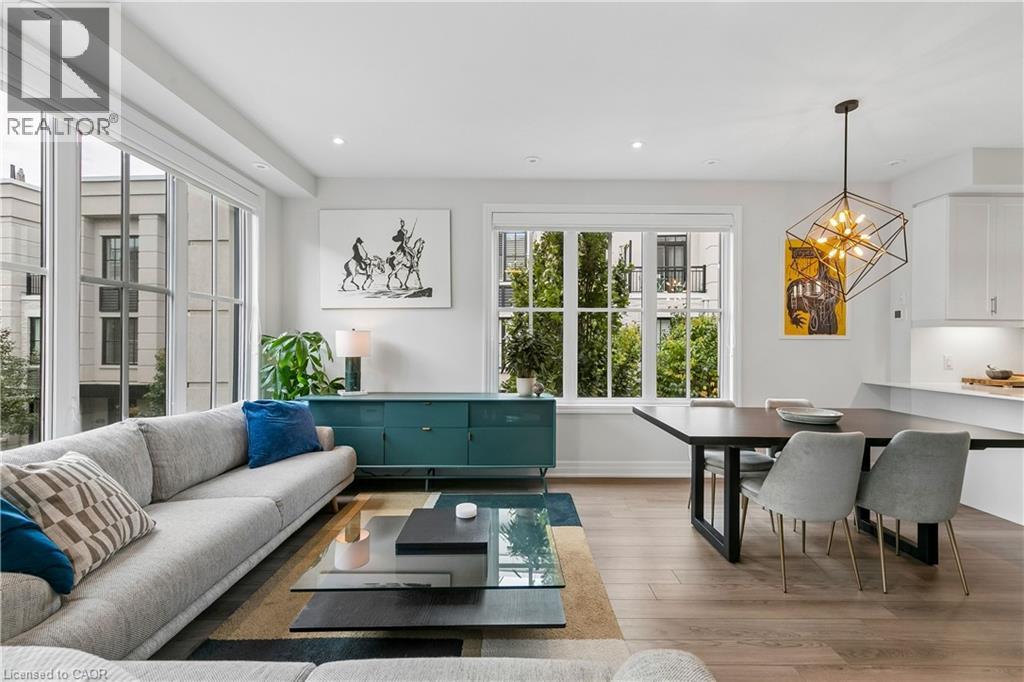
 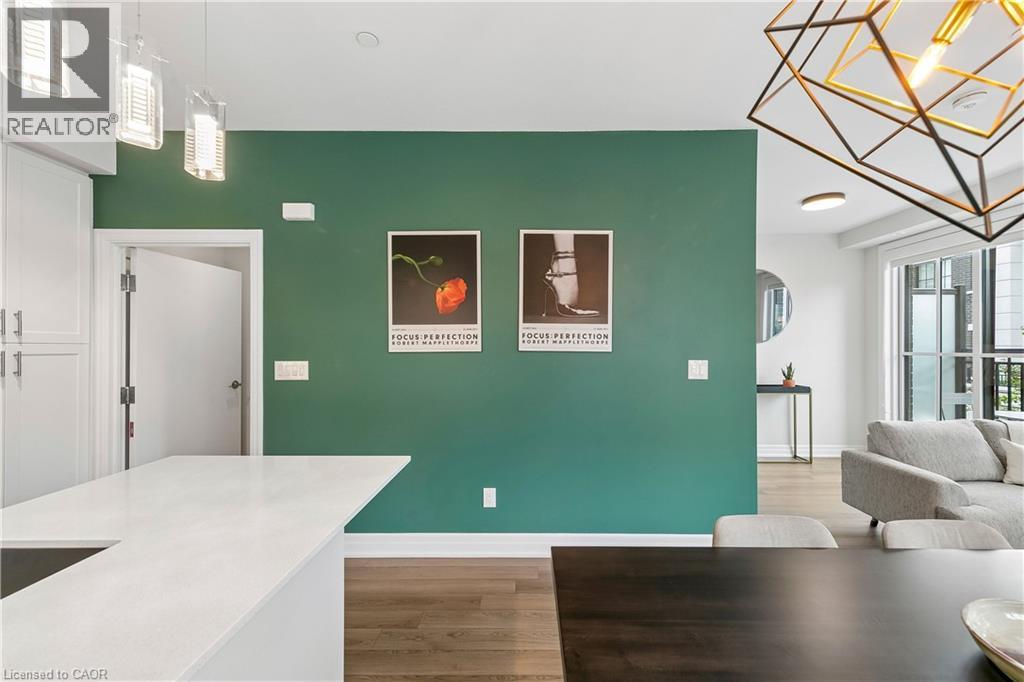 Open-concept living space with wood-finish flooring, a contemporary geometric chandelier, and white shaker-style cabinetry
 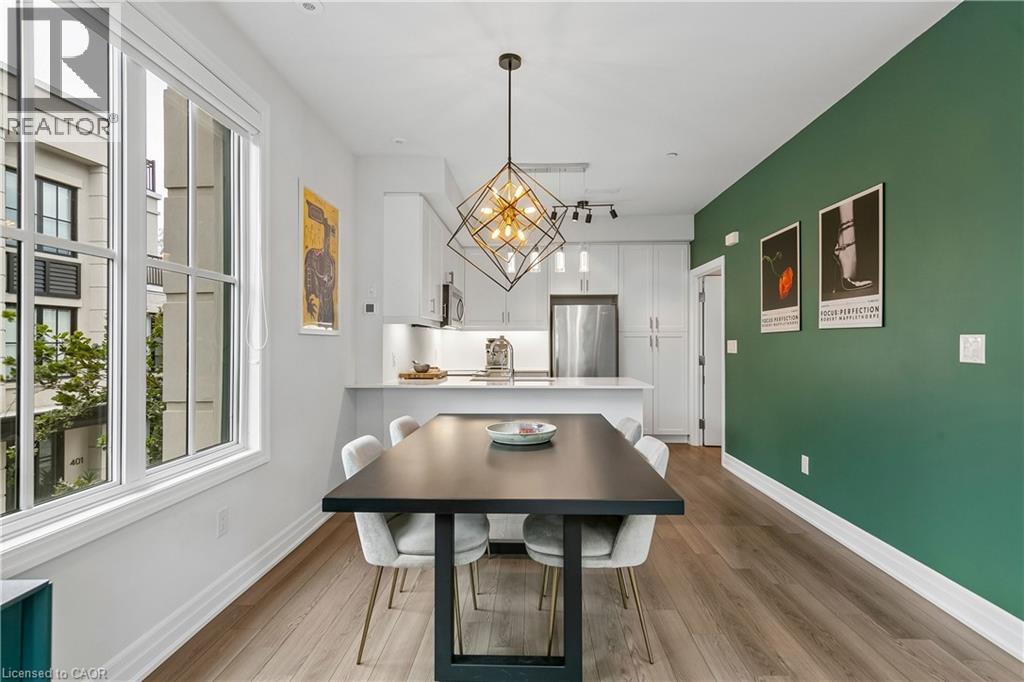 Open-concept living space with wood-finish flooring, a contemporary dining chandelier, large multi-pane windows, white shaker-style cabinetry, and stainless steel appliances
 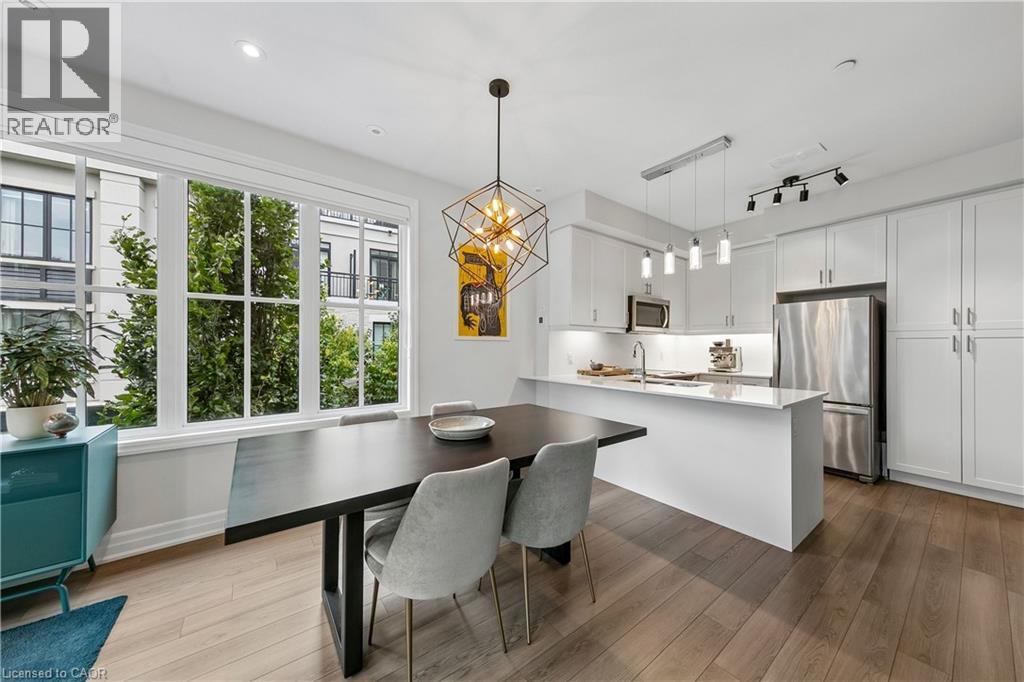 Wood-finish flooring throughout, modern geometric chandelier, recessed lighting, expansive windows, and a built-in console cabinet
 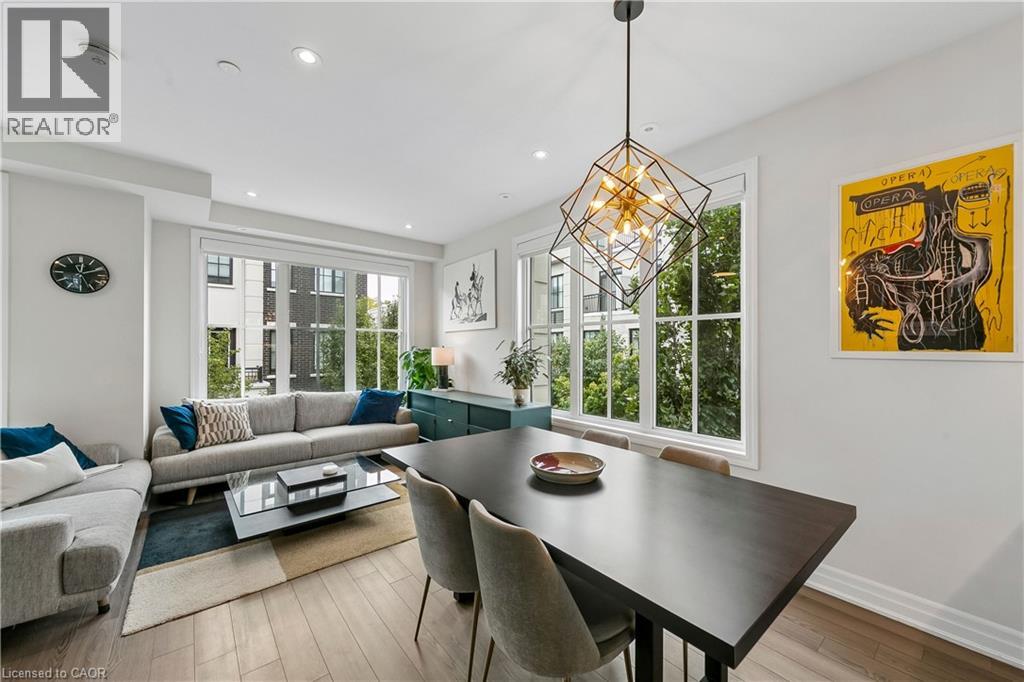 Open-concept living space featuring a geometric chandelier, wood-finish flooring, and large windows
 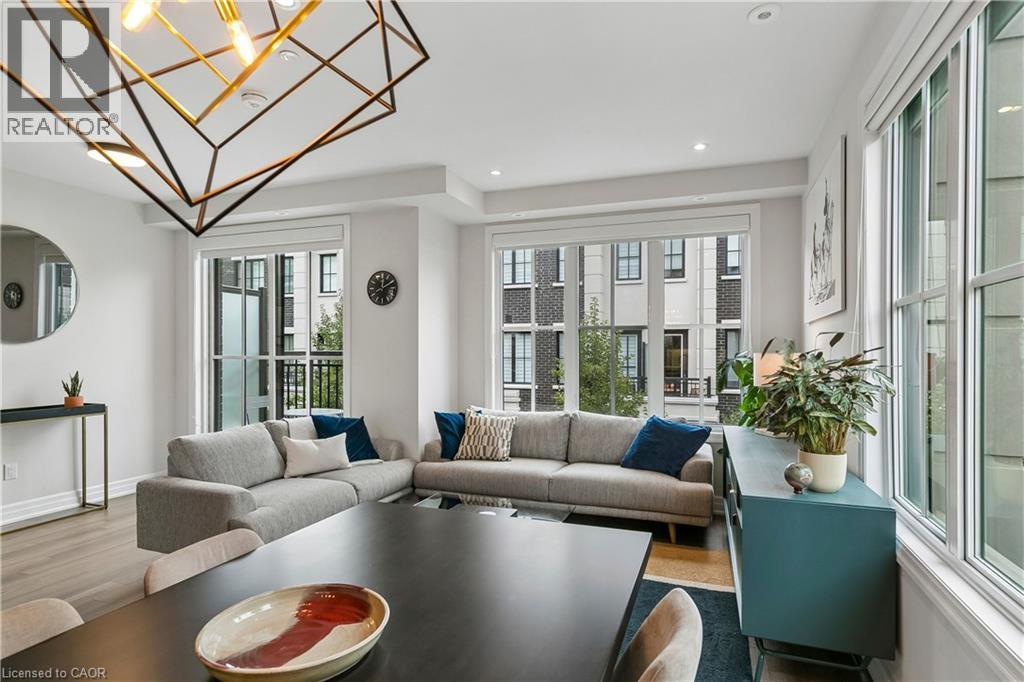 Open-concept living space with wood-finish flooring, recessed lighting, and a contemporary chandelier
 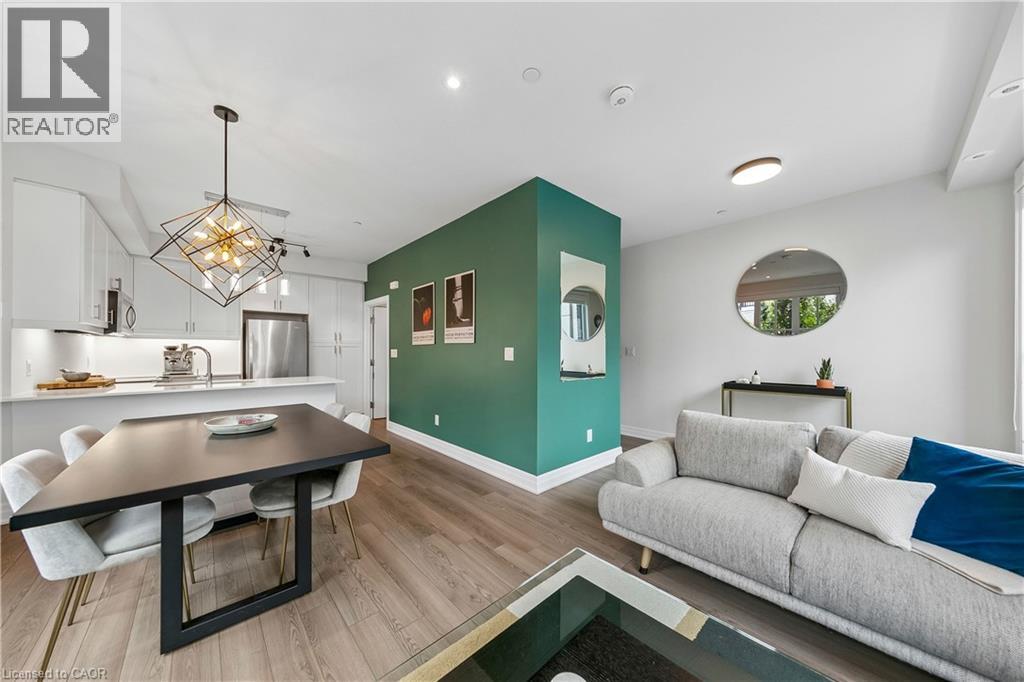 Recessed lighting, large windows, wood-finish flooring, white walls, and built-in shelving
 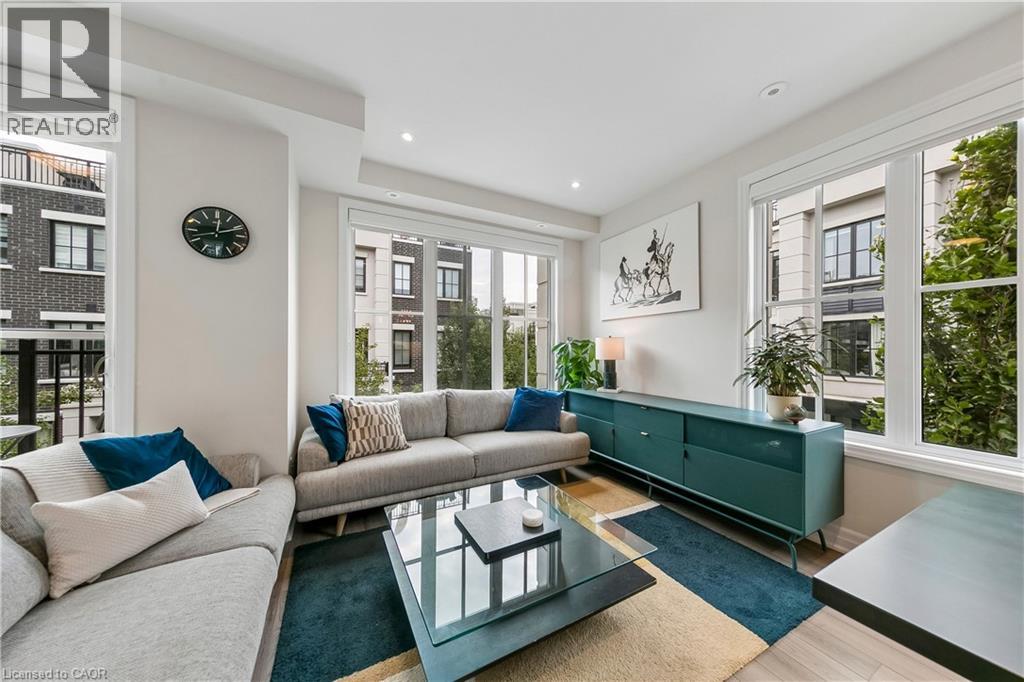 Expansive living area with large windows, recessed lighting, wood-finish flooring, and a contemporary linear chandelier
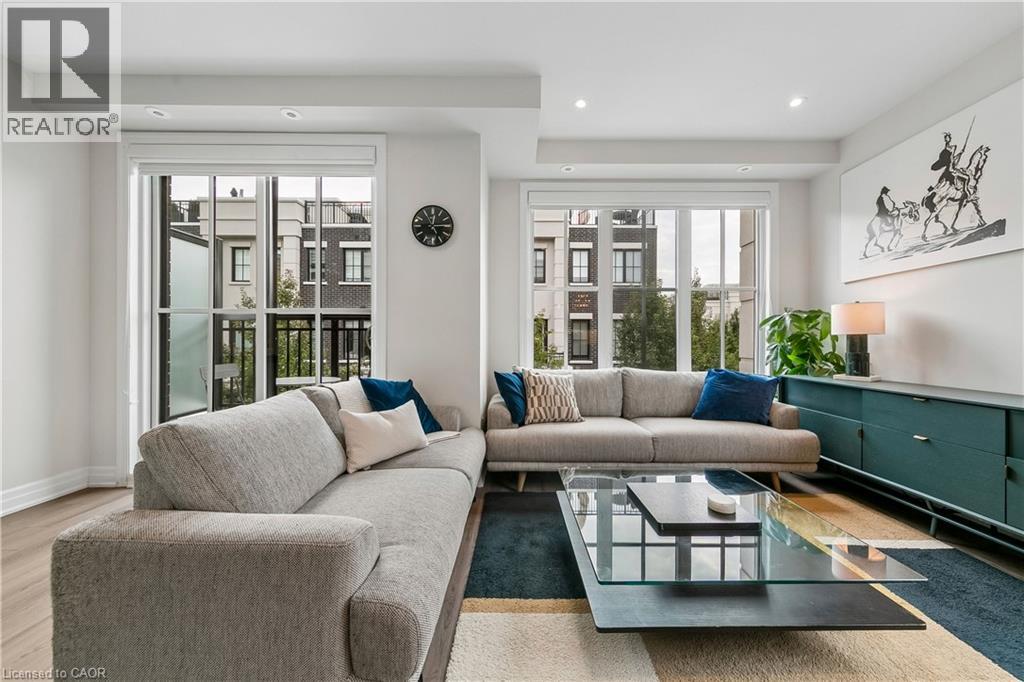
  Recessed ceiling lighting, large windows, wood-finish flooring, and crisp white walls
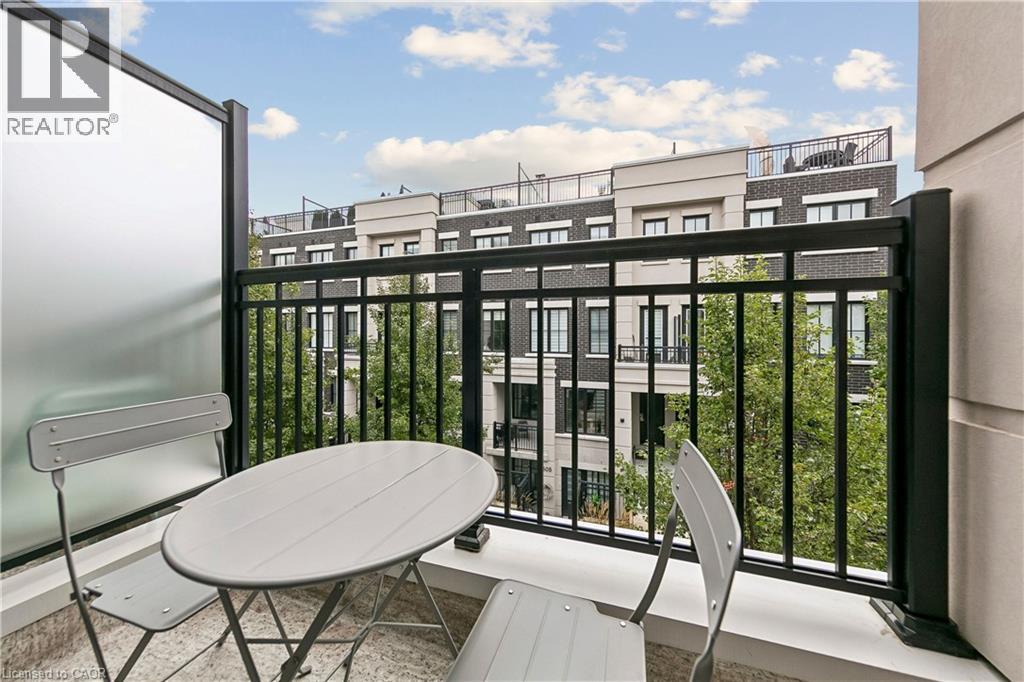
  Balcony with black metal railings and frosted privacy panel
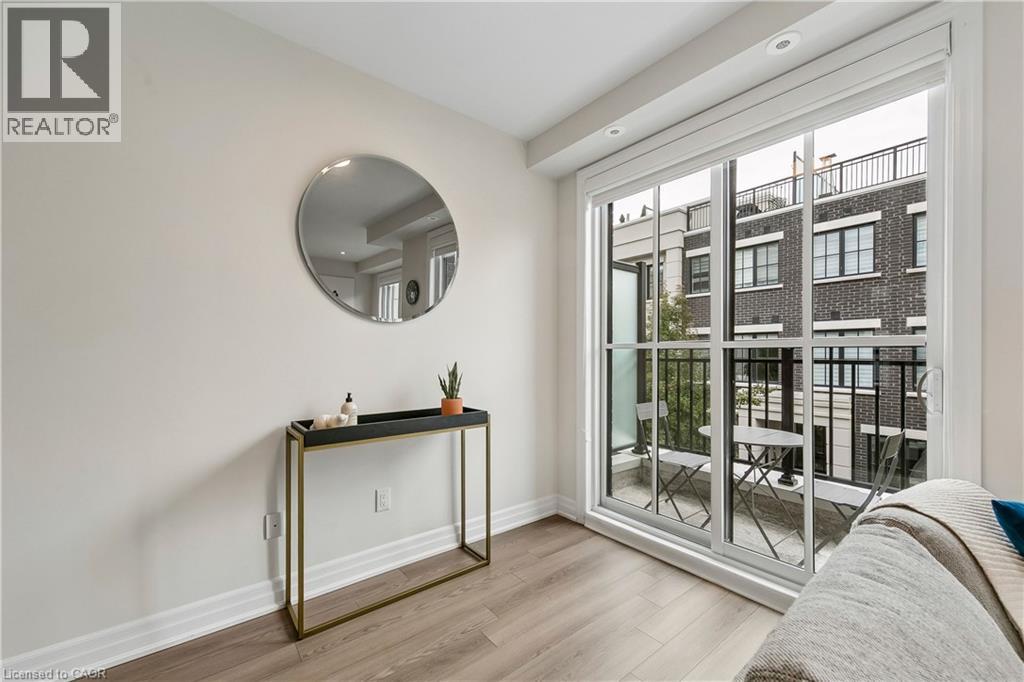
  Sliding glass door opening to a private balcony, wood-finish flooring, recessed lighting, and bright interior walls
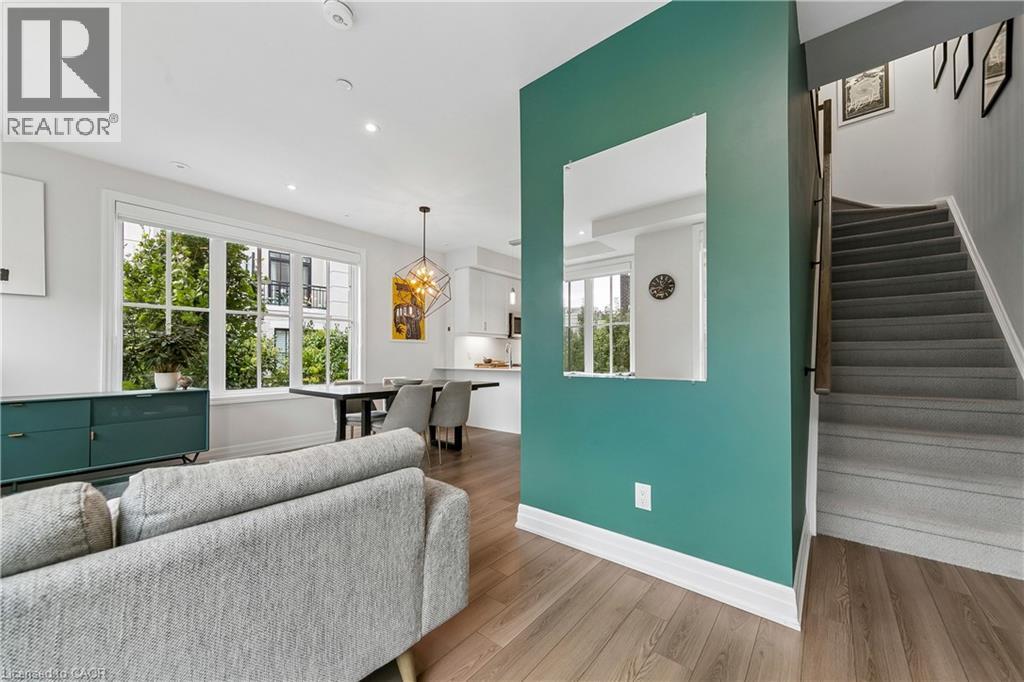
  Wood-finish flooring throughout, bright window with multiple panes, open-concept layout, and a staircase with a carpet runner and wood handrail
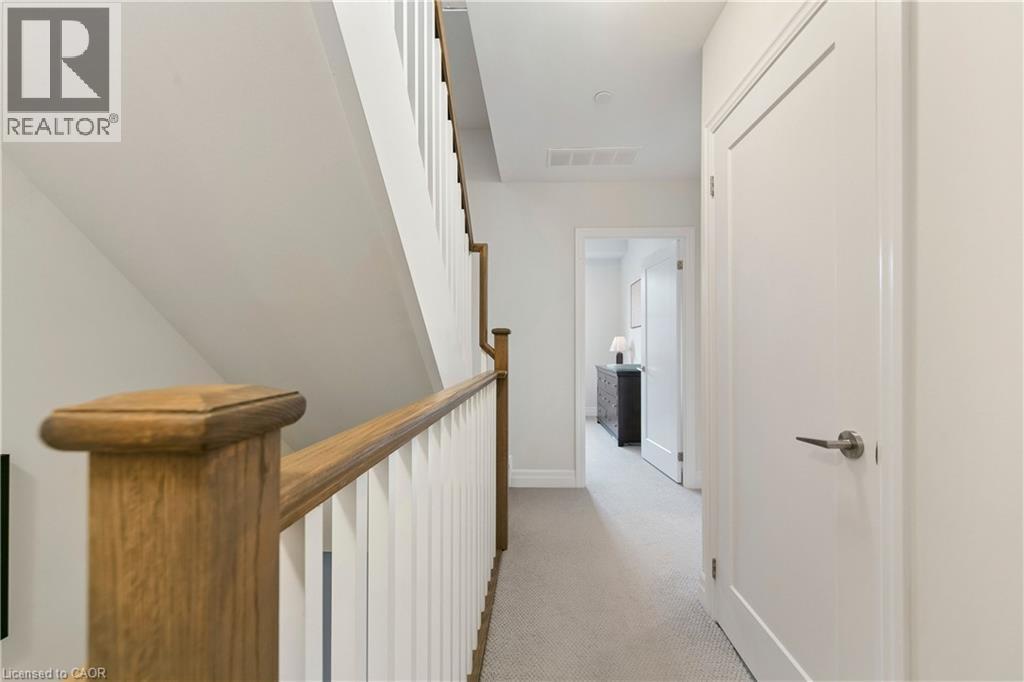
  Light gray carpeted hallway featuring white walls and white trim
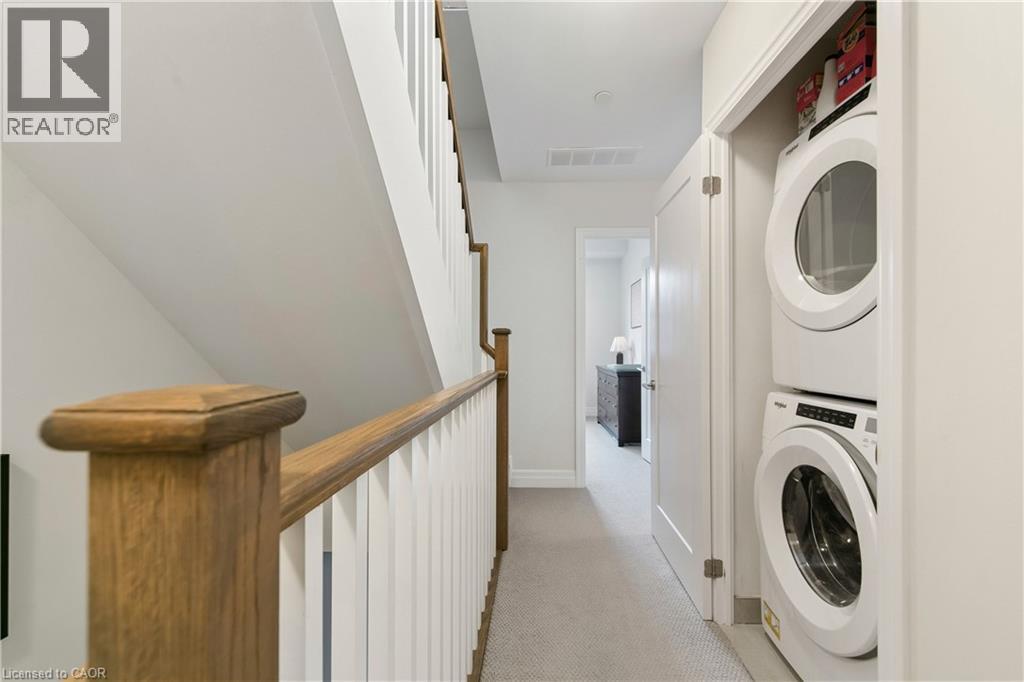
  Built-in stacked laundry appliances, wood-finish handrail, white balusters, and light neutral wall paint
  White walls, recessed lighting, and a modern ceiling fixture
 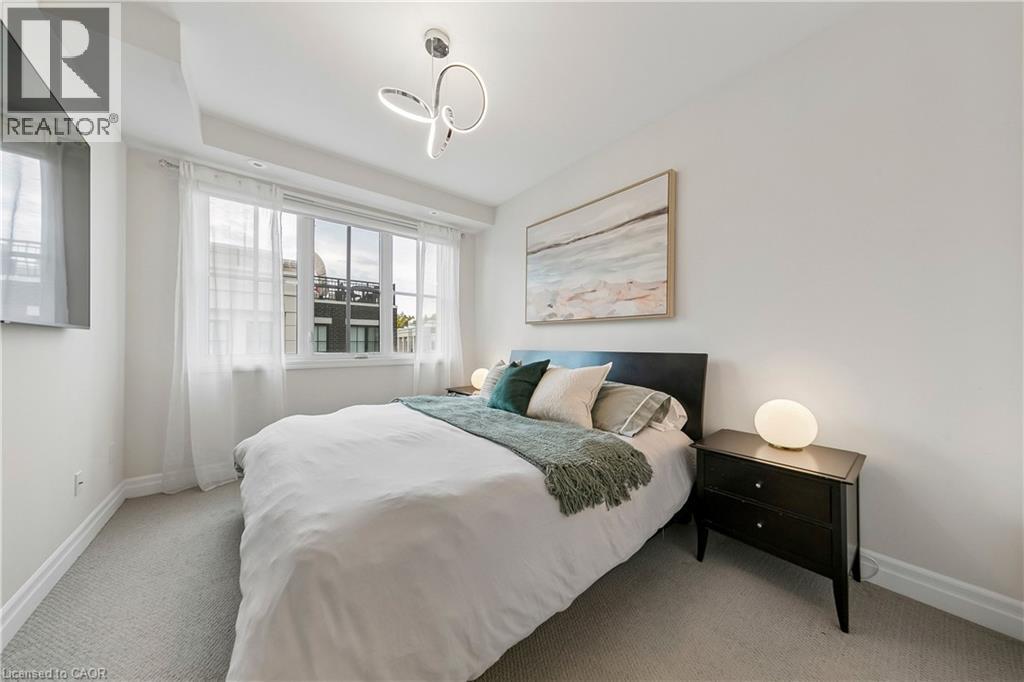 White walls, carpeted flooring, and a modern chandelier
 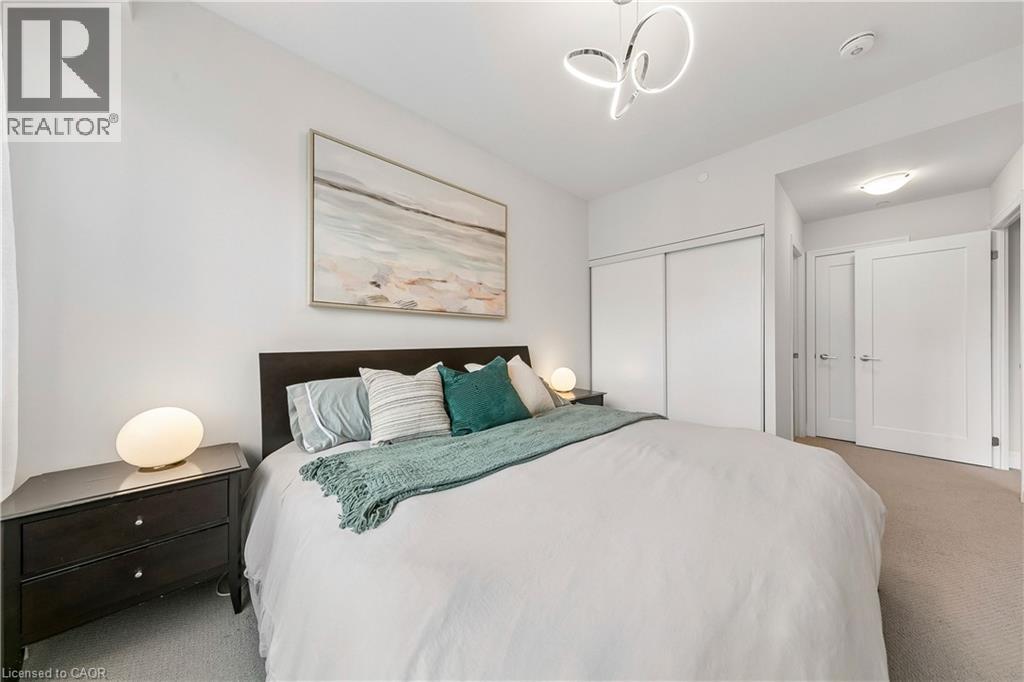 Recessed lighting and a contemporary ceiling fixture illuminate the space
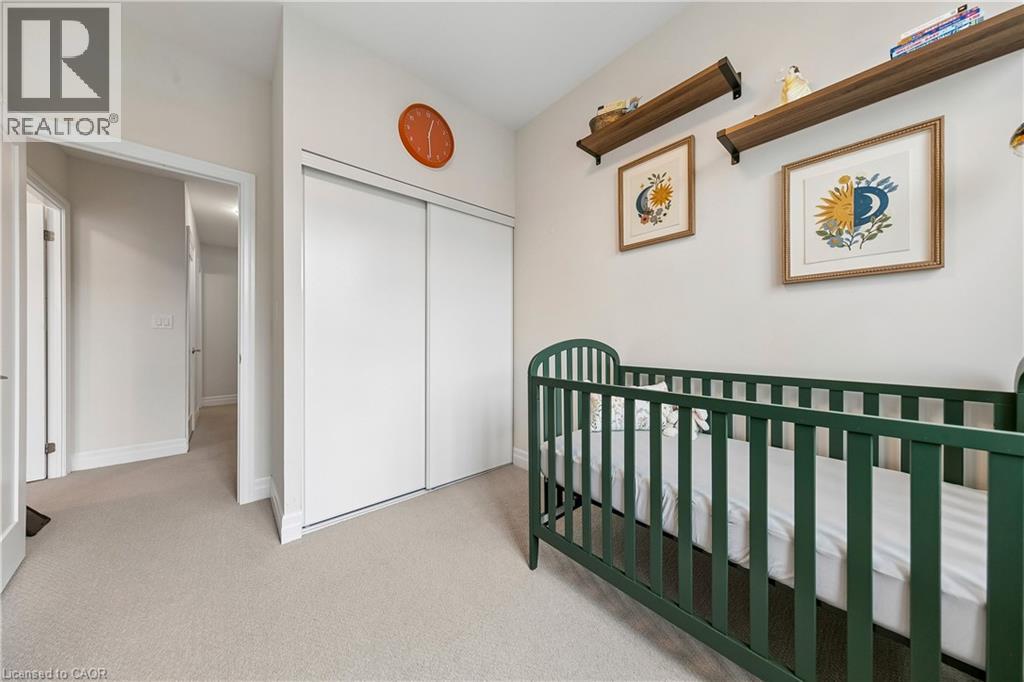
 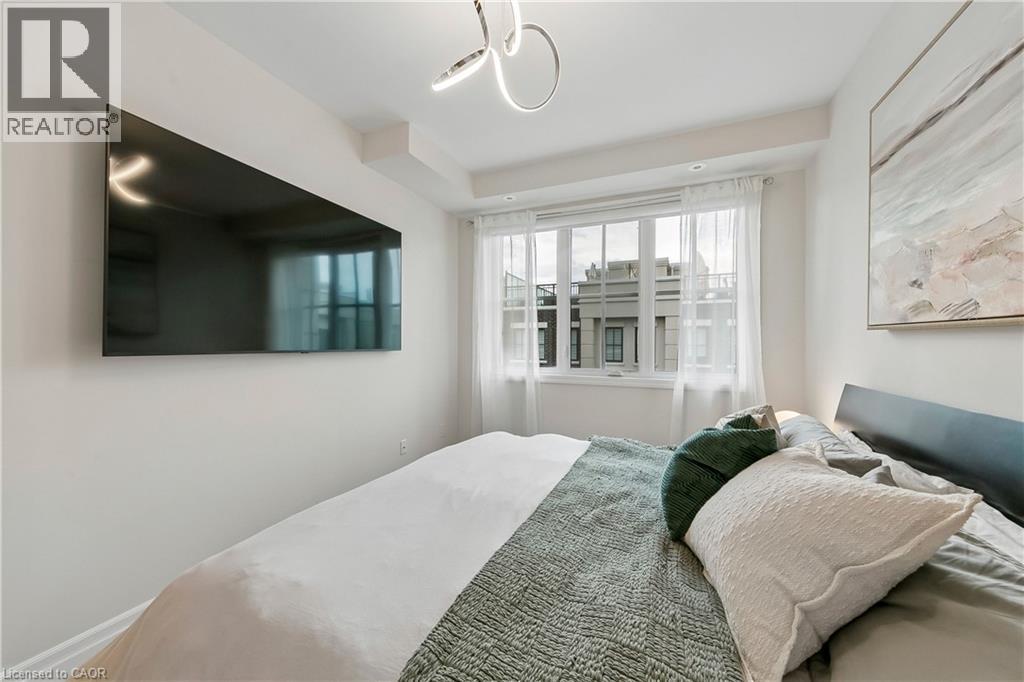 Recessed lighting and a decorative ceiling fixture illuminate the bedroom with wall-to-wall carpeting and large windows
 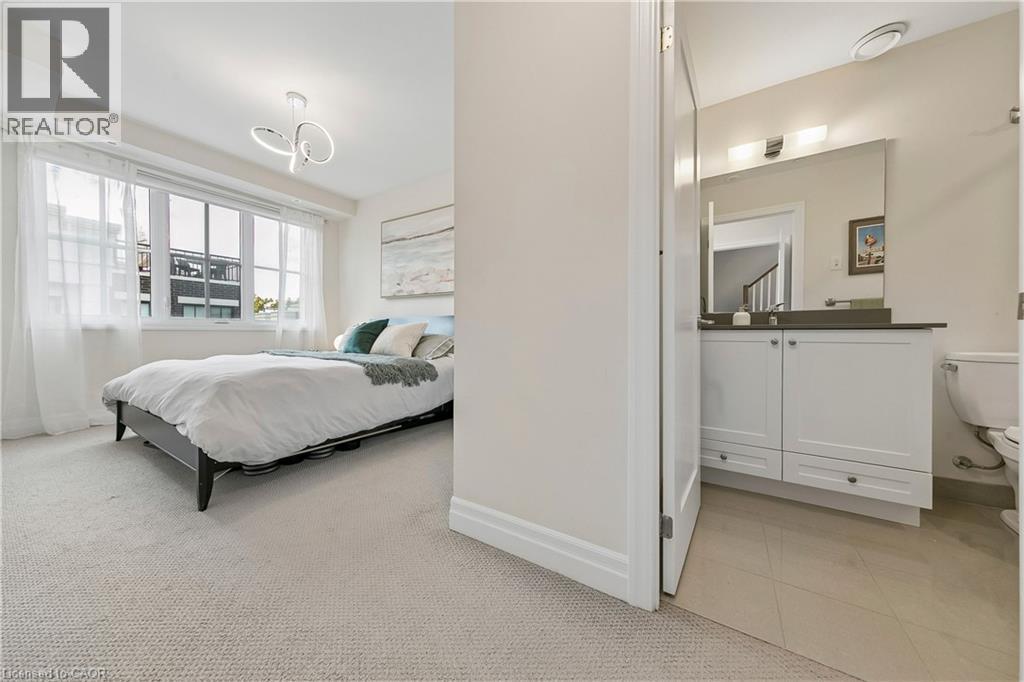 Recessed lighting, wood-finish wall shelves, window with white trim, dark wood-finish dresser, and light-toned carpet flooring
 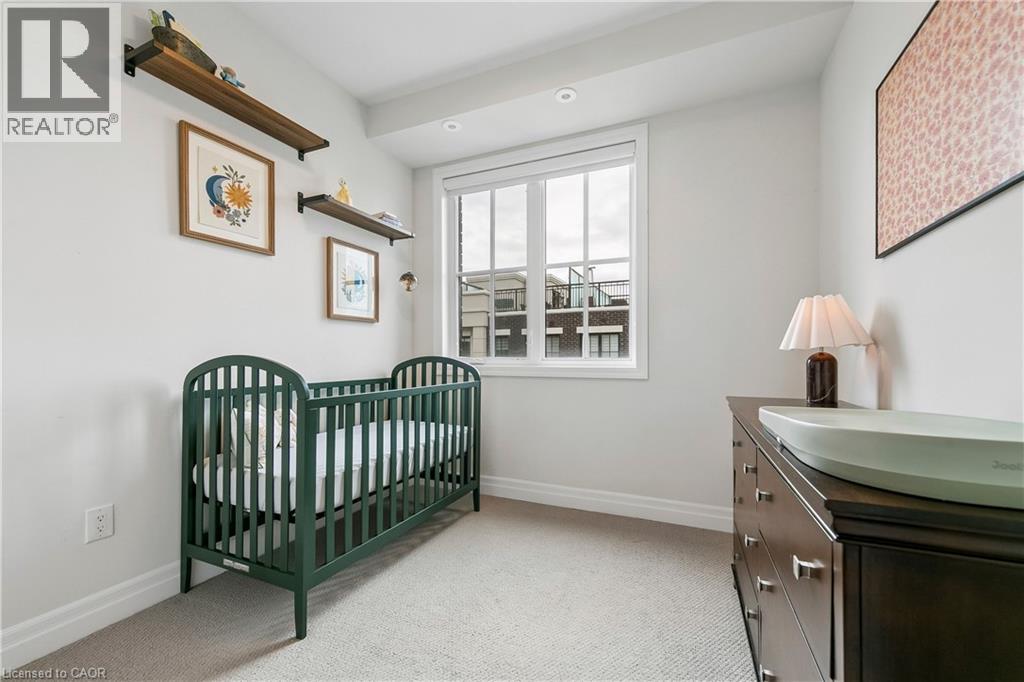 Recessed lighting, wall-mounted shelving, and light-toned wall finishes
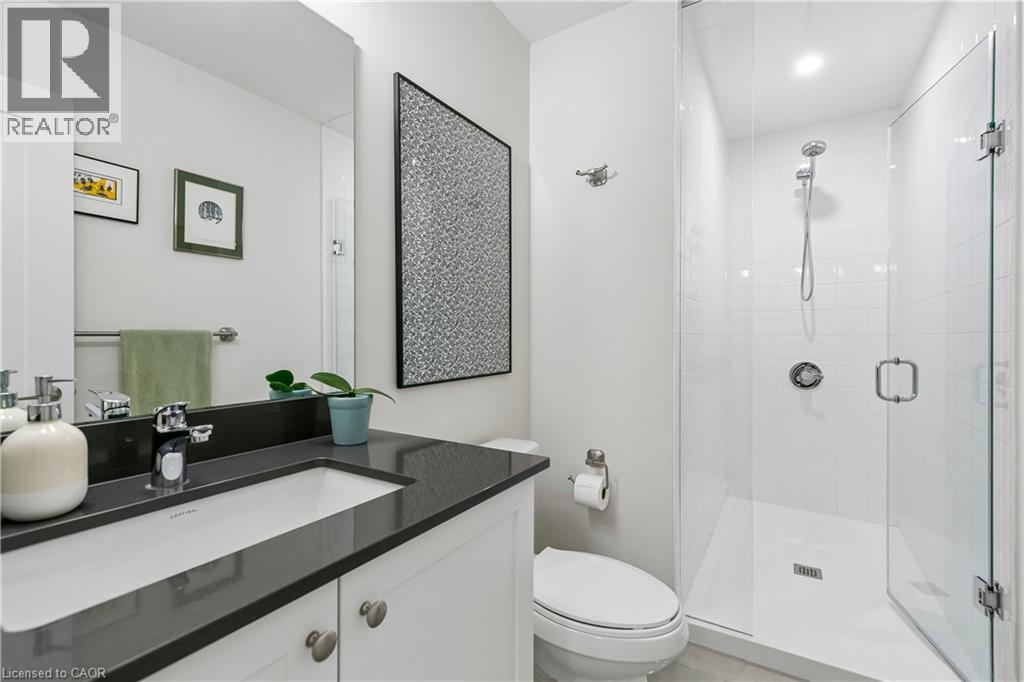
  White cabinetry with a dark countertop, an integrated sink, a large wall-mounted mirror, a white tiled shower, and light-colored flooring
 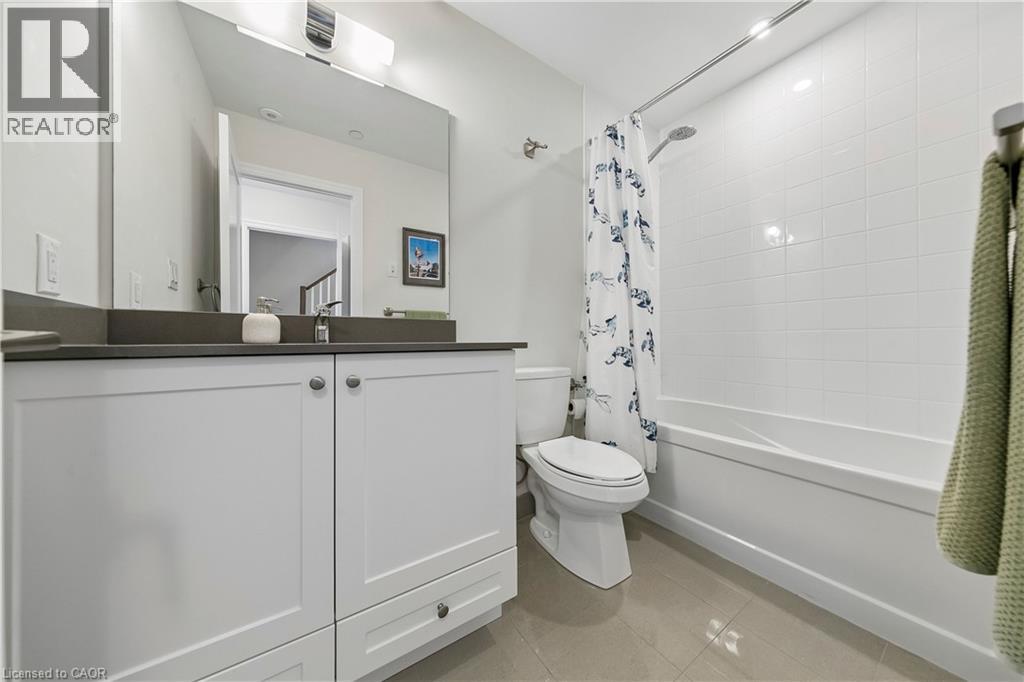 White vanity with a dark countertop, undermount sink, and chrome faucet
  Carpeted staircase with white risers and wood-finish handrail, featuring white balusters
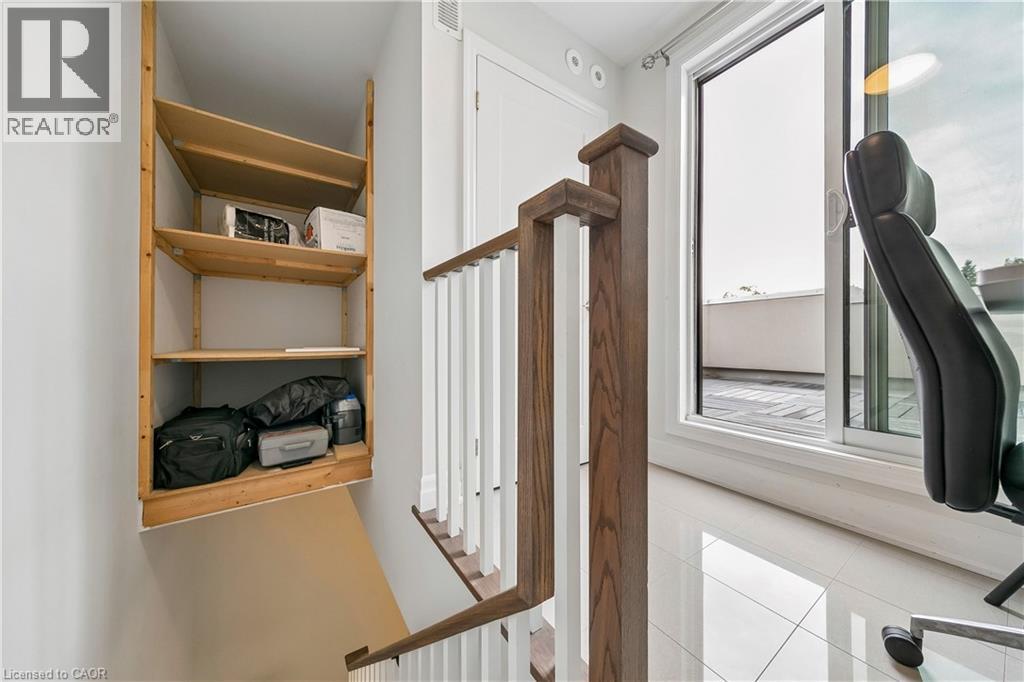
 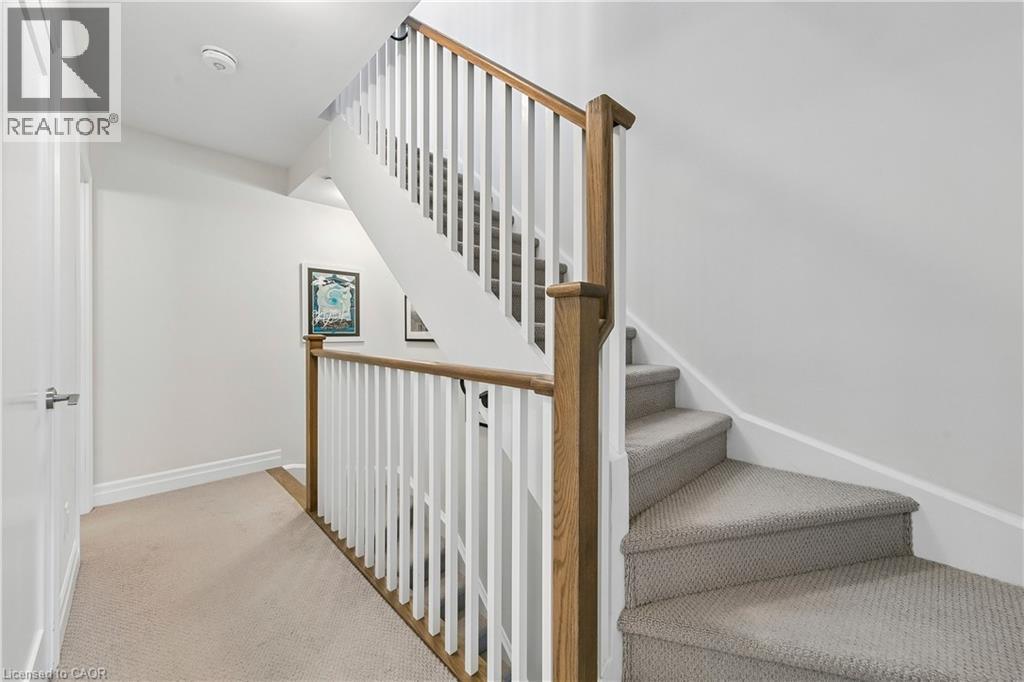 Hardwood newel posts, white balusters, and a sliding glass door with exterior access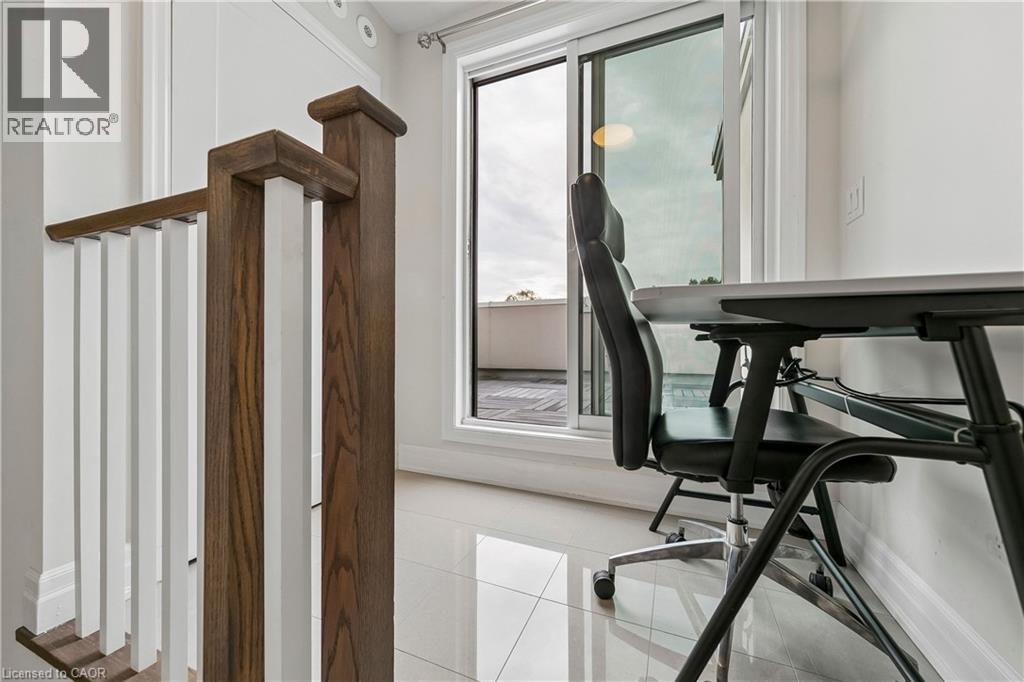
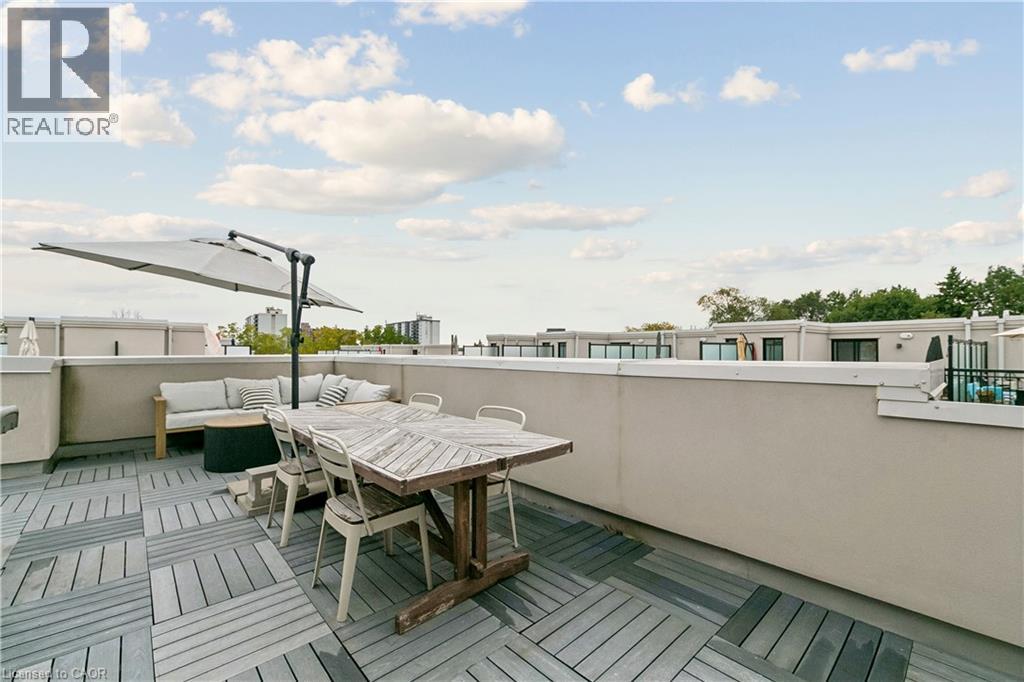
 Expansive rooftop deck featuring a grid-patterned surface and a low privacy wall
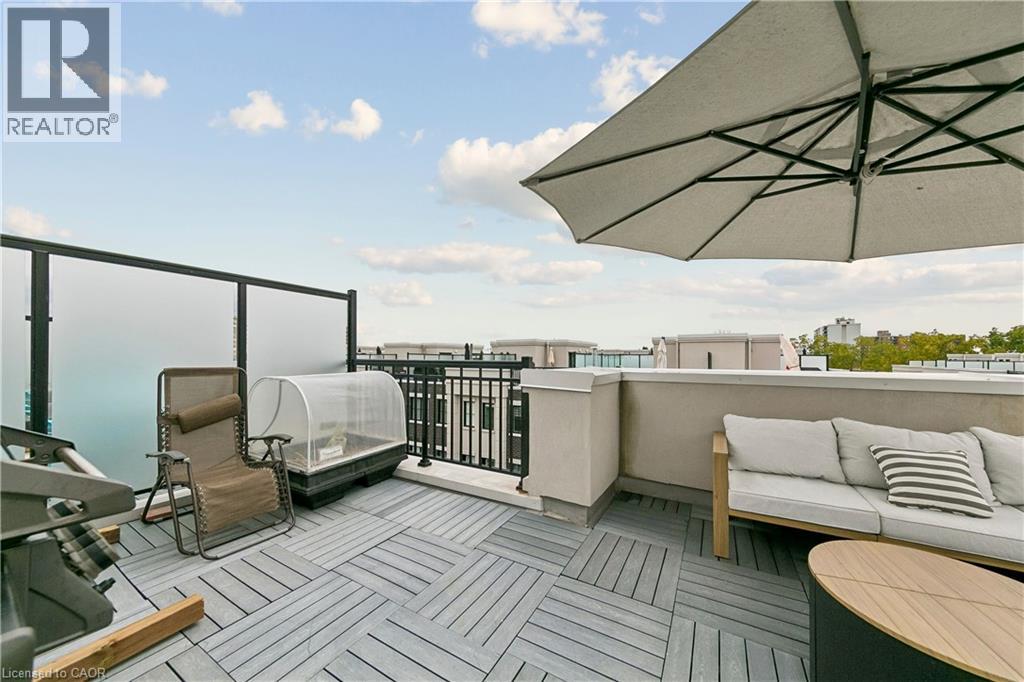
  Rooftop terrace featuring patterned composite decking, a partial privacy screen, and an integrated parapet wall
  Rooftop patio featuring expansive hardscaping, a partial privacy wall, and open-air exposure
 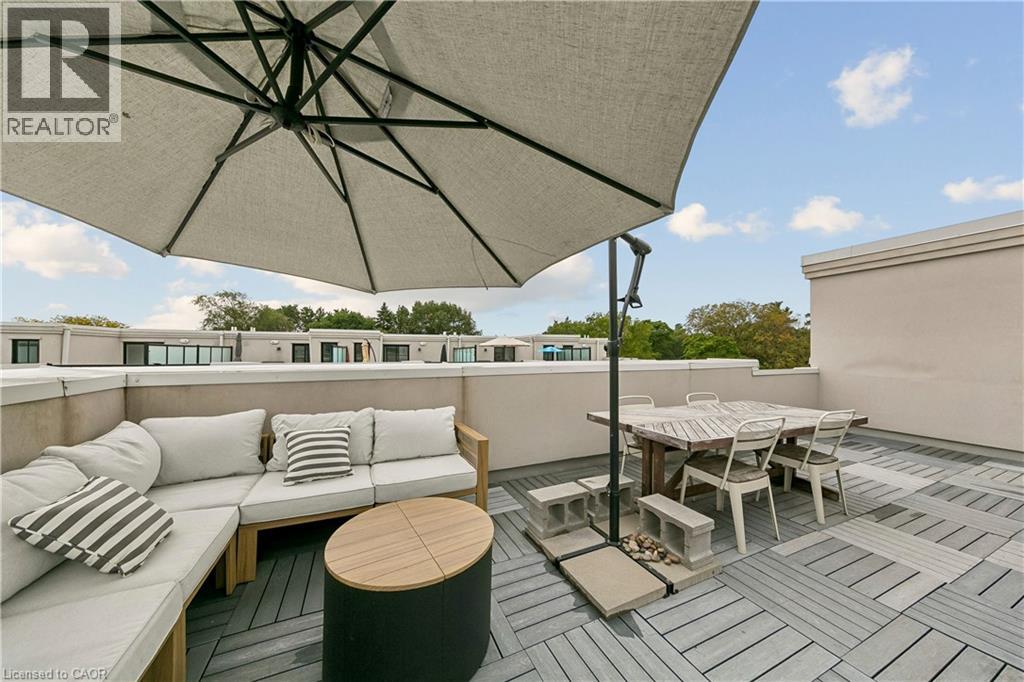 Expansive rooftop terrace featuring patterned deck tile, a black metal railing, and a privacy wall
 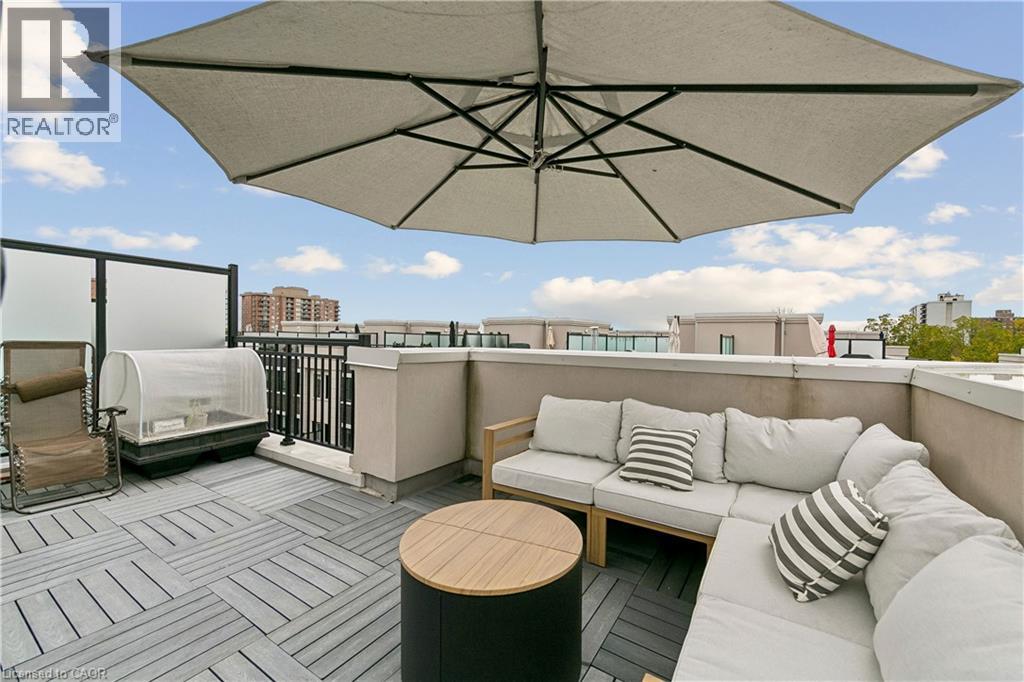 Additional content
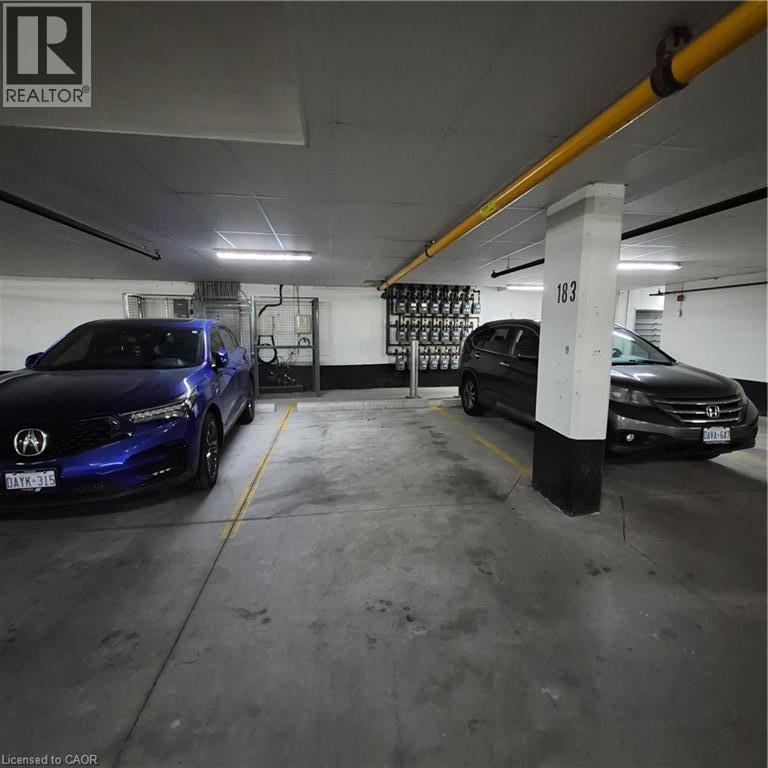
  Concrete flooring, overhead fluorescent lighting, yellow utility piping, and visible electrical panels
  Floor plan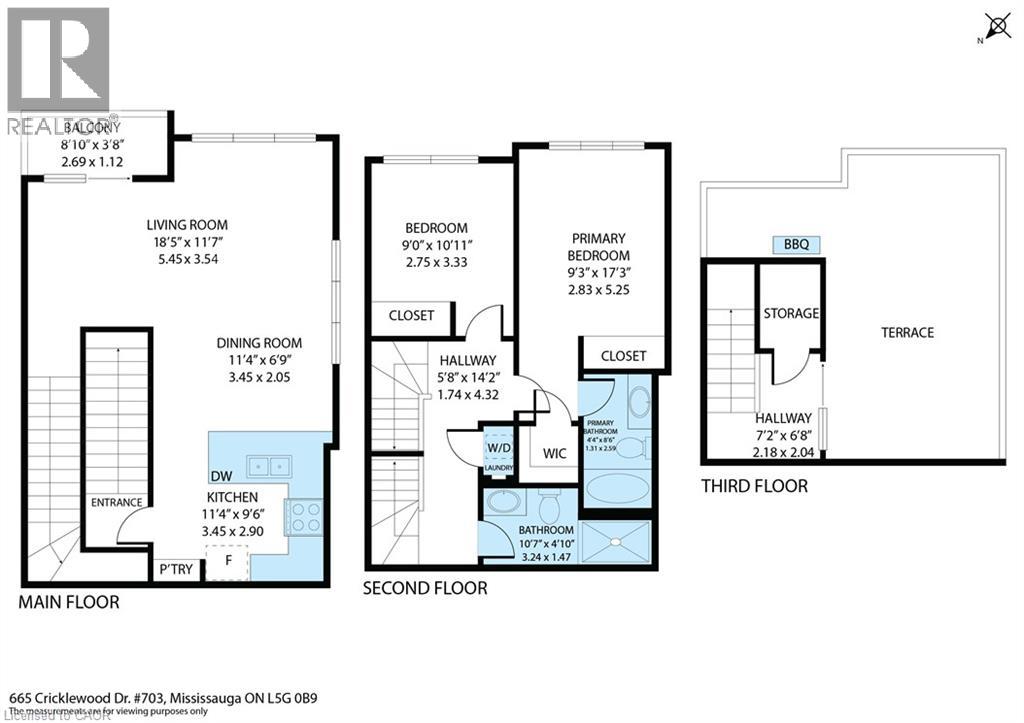
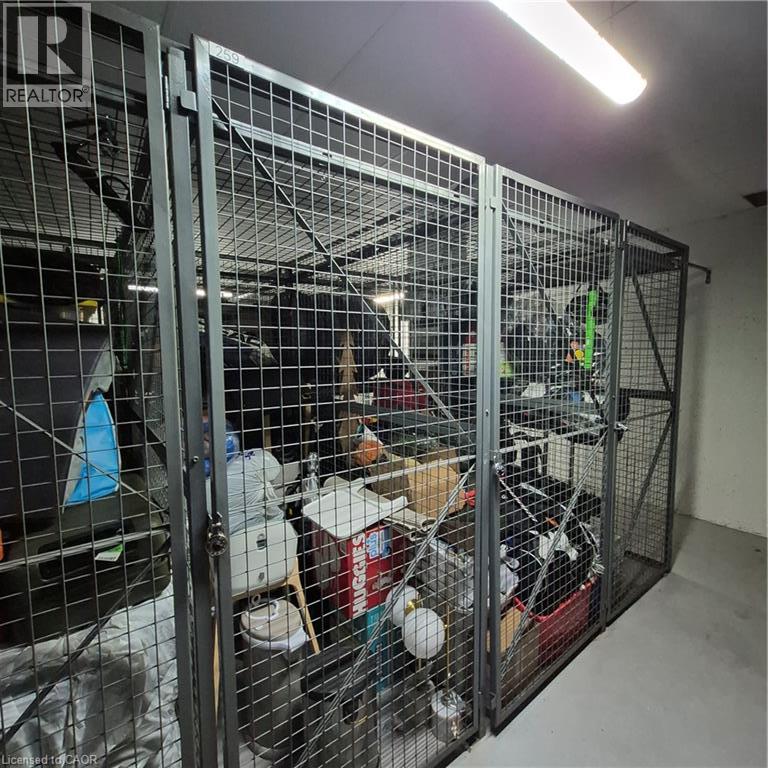
Your Search Is Over! Welcome to The Reserve at East Mineola. This rare corner-unit luxury townhome offers exceptional privacy, abundant natural light, and a spectacular 435 sq. ft. private rooftop terrace, a standout feature that truly sets this home apart. The main level features 9' ceilings, pot lights, engineered hardwood flooring, and a stylish upgraded kitchen with white cabinetry, quartz countertops, breakfast bar, pantry, stainless steel appliances, and under-cabinet lighting. The bright, open-concept living and dining areas are ideal for both everyday living and entertaining, with a walk-out to the balcony, perfect for a morning coffee or evening relaxation. The upper level offers a spacious primary bedroom with plenty of room for a king-size bed and a beautifully appointed 4-piece ensuite. A generously sized second bedroom, 3-piece bathroom, and convenient laundry complete the level. Step outside to the impressive 435 sq. ft. south-facing rooftop terrace, offering beautiful views and an exceptional private outdoor space. Complete with a gas BBQ hookup and water line, this is the perfect spot for entertaining, gardening, or simply relaxing and enjoying the sunshine. Additional features include 1 underground parking space and a private storage locker. Ideally located close to shopping, restaurants, parks, community centre, GO Transit, Lake Ontario, and the QEW, providing convenient access throughout Mississauga and the GTA. A rare opportunity to own a beautifully appointed corner-unit townhome offering modern finishes, exceptional privacy, a spectacular private rooftop terrace, and the convenience of East Mineola living. (id:63285)
| DDF® Number | 40867609 |
| Property Type | Single Family |
| Amenities Near By | Airport, Hospital |
| Community Features | Quiet Area |
| Features | Southern Exposure, Balcony, Automatic Garage Door Opener |
| Parking Space Total | 1 |
| Storage Type | Locker |
| Bathroom Total | 2 |
| Bedrooms Above Ground | 2 |
| Bedrooms Total | 2 |
| Appliances | Dishwasher, Dryer, Refrigerator, Stove, Washer, Microwave Built-in, Hood Fan, Garage Door Opener |
| Basement Type | None |
| Constructed Date | 2021 |
| Construction Style Attachment | Attached |
| Cooling Type | Central Air Conditioning |
| Exterior Finish | Brick Veneer, Stucco |
| Fireplace Present | No |
| Heating Type | Forced Air |
| Stories Total | 3 |
| Size Interior | 1324 Sqft |
| Type | Row / Townhouse |
| Utility Water | Municipal Water |
| Underground | |
| Visitor Parking |
| Access Type | Highway Nearby |
| Acreage | No |
| Land Amenities | Airport, Hospital |
| Sewer | Municipal Sewage System |
| Zoning Description | R1 |
| Level | Type | Length | Width | Dimensions |
|---|---|---|---|---|
| Second Level | 3pc Bathroom | 10.7 | 4.10 | 10.7 x 4.10 |
| Second Level | 4pc Bathroom | 8.6 | 4.8 | 8.6 x 4.8 |
| Second Level | Bedroom | 10.11 | 9.0 | 10.11 x 9.0 |
| Second Level | Primary Bedroom | 17.3 | 9.3 | 17.3 x 9.3 |
| Third Level | Foyer | 7.2 | 6.8 | 7.2 x 6.8 |
| Lower Level | Living Room | 20.4 | 11.7 | 20.4 x 11.7 |
| Main Level | Porch | 8.10 | 3.8 | 8.10 x 3.8 |
| Main Level | Kitchen | 11.4 | 9.6 | 11.4 x 9.6 |
| Main Level | Dining Room | 11.4 | 6.9 | 11.4 x 6.9 |
| Electricity | Available |
| Natural Gas | Available |

The trademarks REALTOR®, REALTORS®, and the REALTOR® logo are controlled by The Canadian Real Estate Association (CREA) and identify real estate professionals who are members of CREA. The trademarks MLS®, Multiple Listing Service® and the associated logos are owned by The Canadian Real Estate Association (CREA) and identify the quality of services provided by real estate professionals who are members of CREA. The trademark DDF® is owned by The Canadian Real Estate Association (CREA) and identifies CREA's Data Distribution Facility (DDF®)

Copyright © 2025 Amit Dulku. All Rights Reserved.
Custom Website Design by 

