New on the market
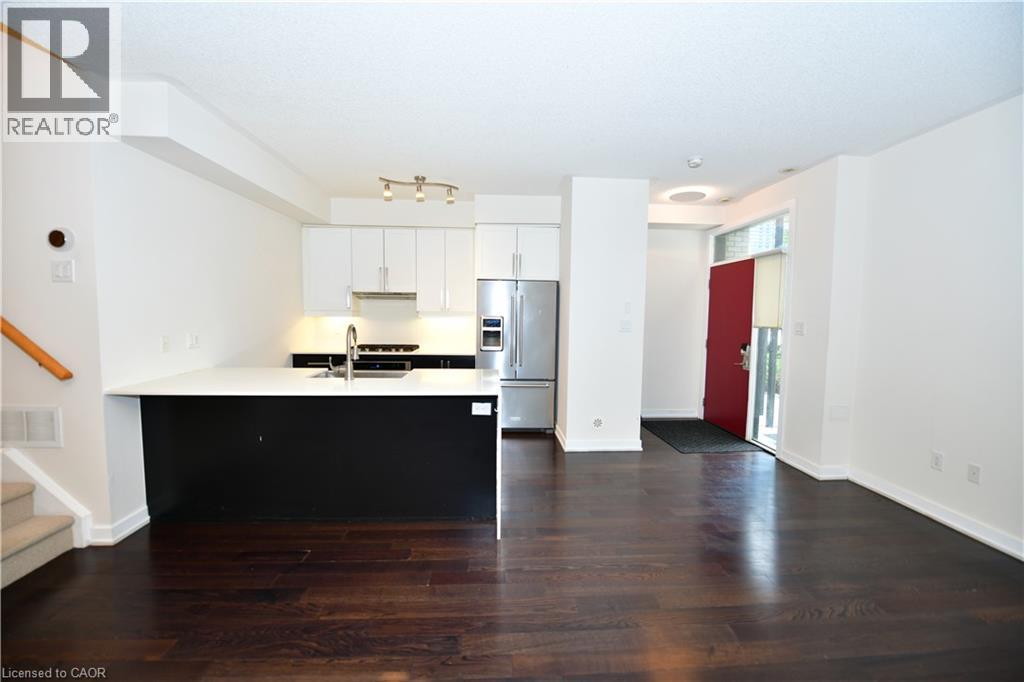
 Open-concept living space with dark wood-finish flooring, a contemporary kitchen island with a white countertop, white upper cabinetry, and stainless steel appliances
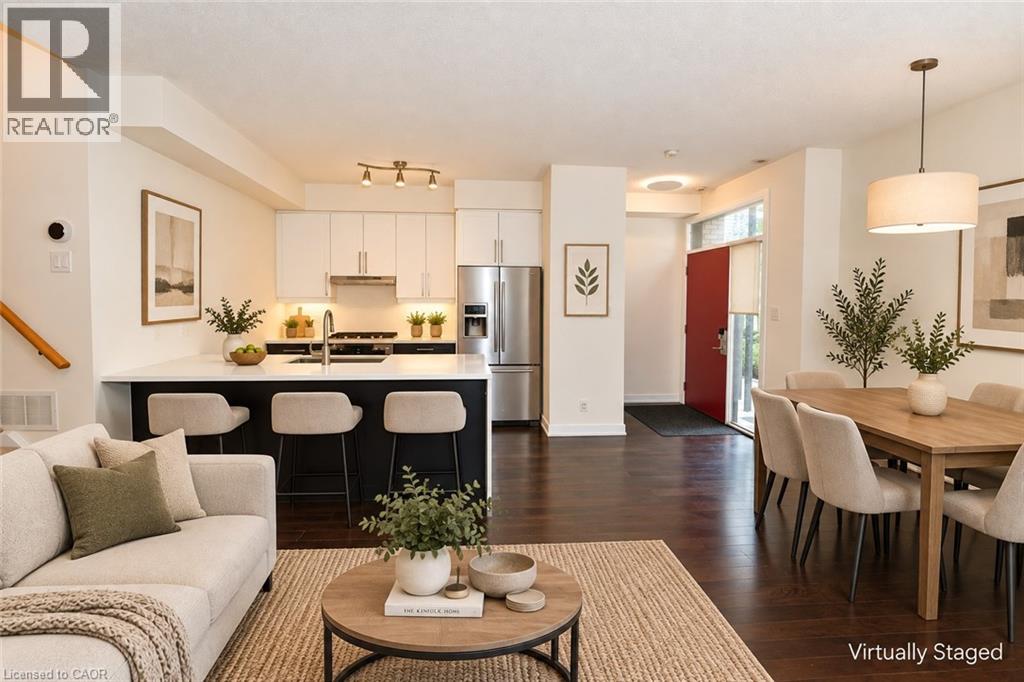
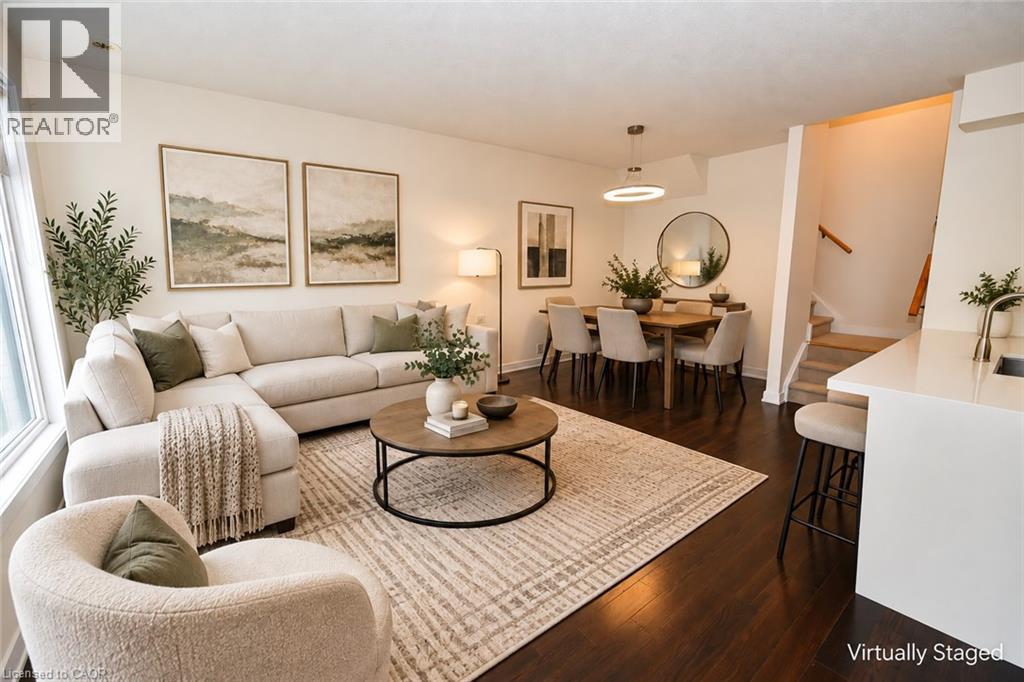
  Open-concept living area featuring dark wood-finish flooring, a modern kitchen with a white countertop island, stainless steel appliances, and a dedicated dining space with a pendant light fixture
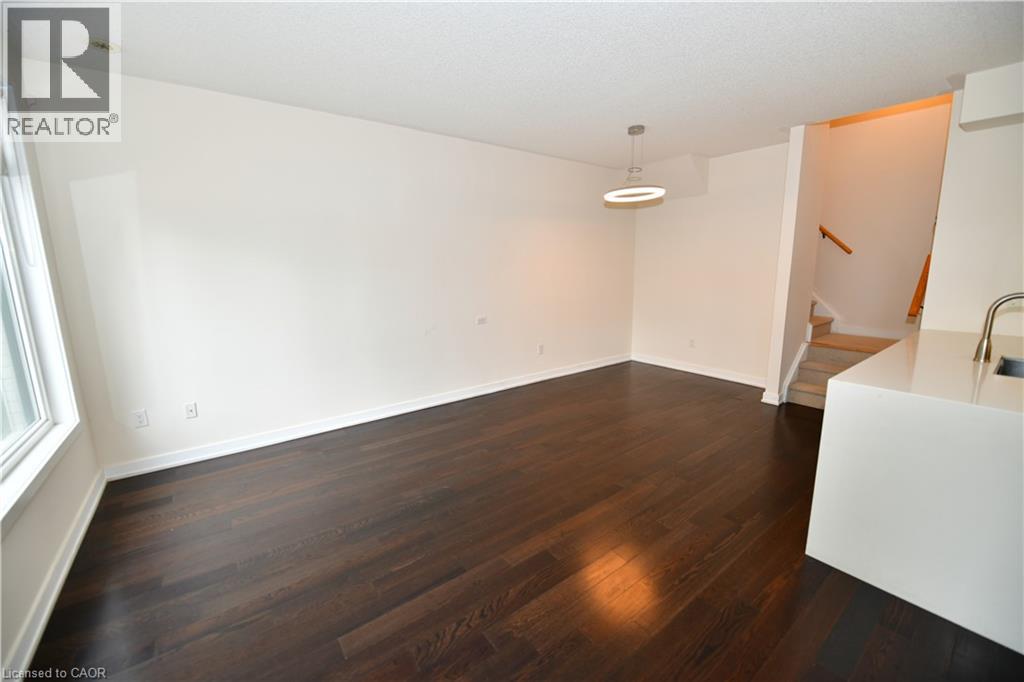
  Dark wood-finish flooring, white walls, modern ceiling light fixture, window with white trim, and a white kitchen island with an integrated sink
  Open-concept living and dining area featuring dark wood-finish flooring, a contemporary dining chandelier, and a white kitchen island with counter seating
  Neutral carpet flooring, white walls, large window with roller shades, and a flush mount ceiling light
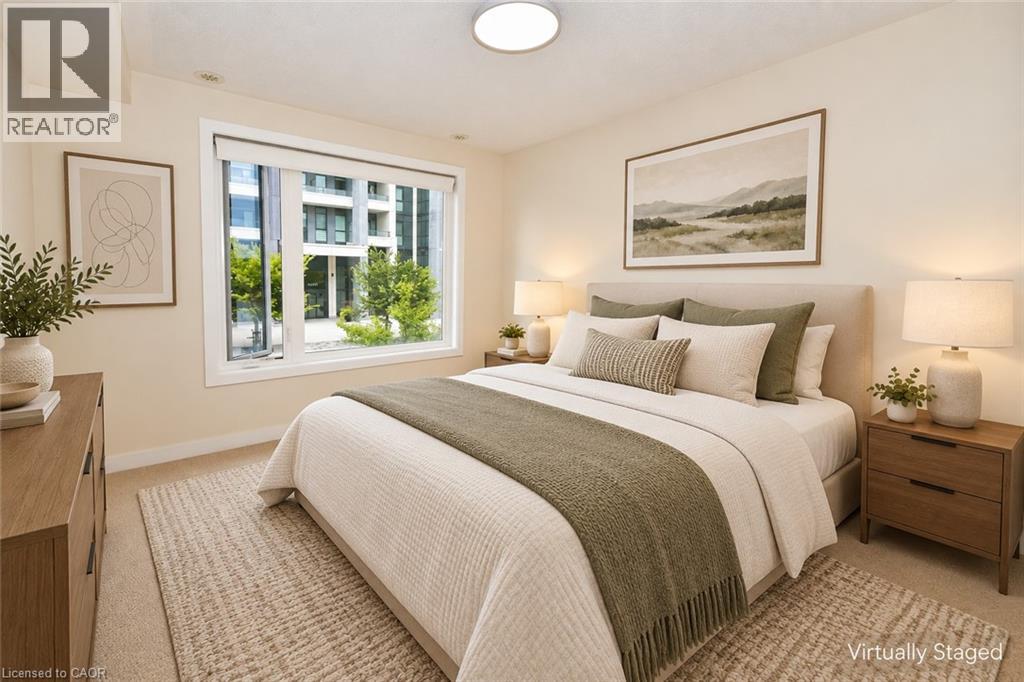
 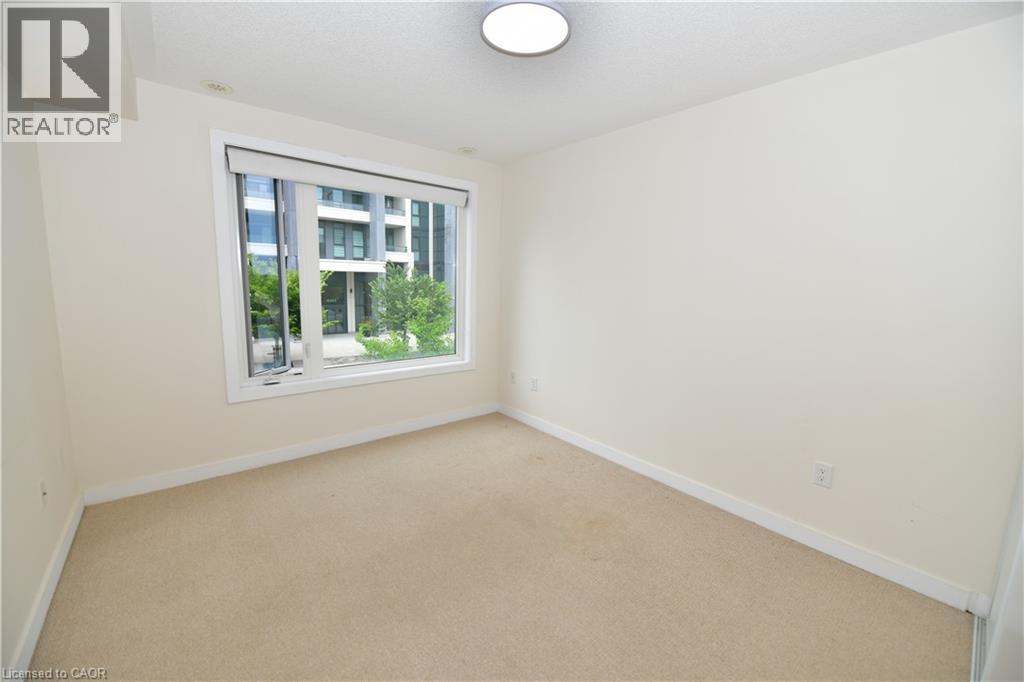 Wall-to-wall carpeting, large window with exterior building and tree scenery, flush mount ceiling lighting, and light-toned walls
  Sliding glass door with an adjacent hinged door, off-white wall paint, and overhead circular light fixture
 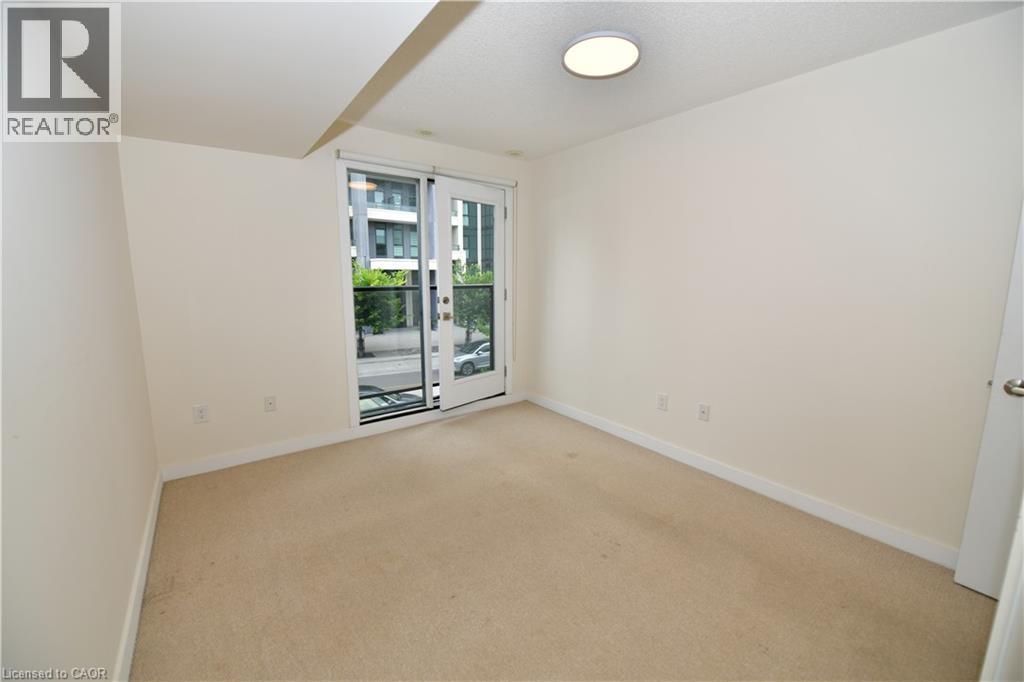 Recessed ceiling lighting, durable carpeting, French patio doors, and a glass balcony railing
 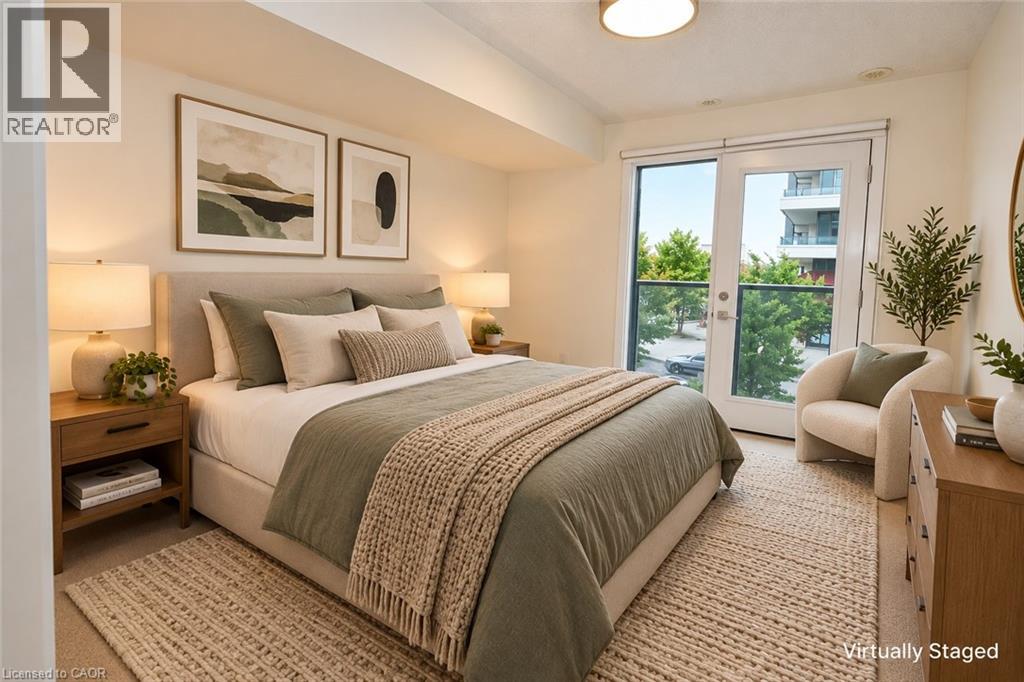 Window with horizontal blinds, carpeted flooring, wall-to-wall carpeting, recessed ceiling light
 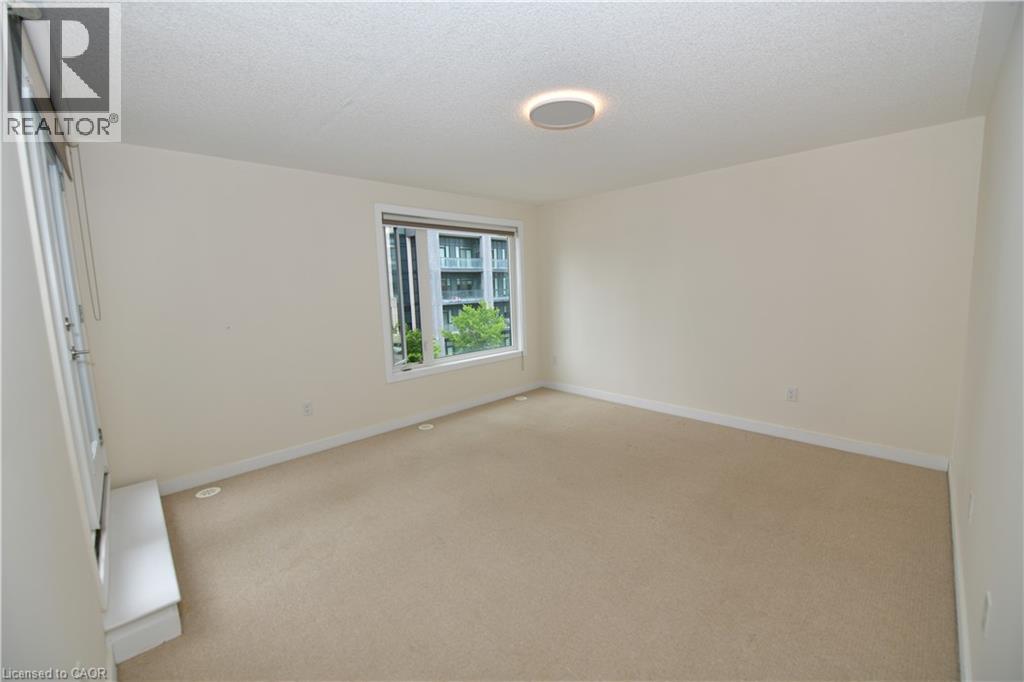 Expansive bedroom featuring large windows, neutral wall tones, and carpeted flooring
 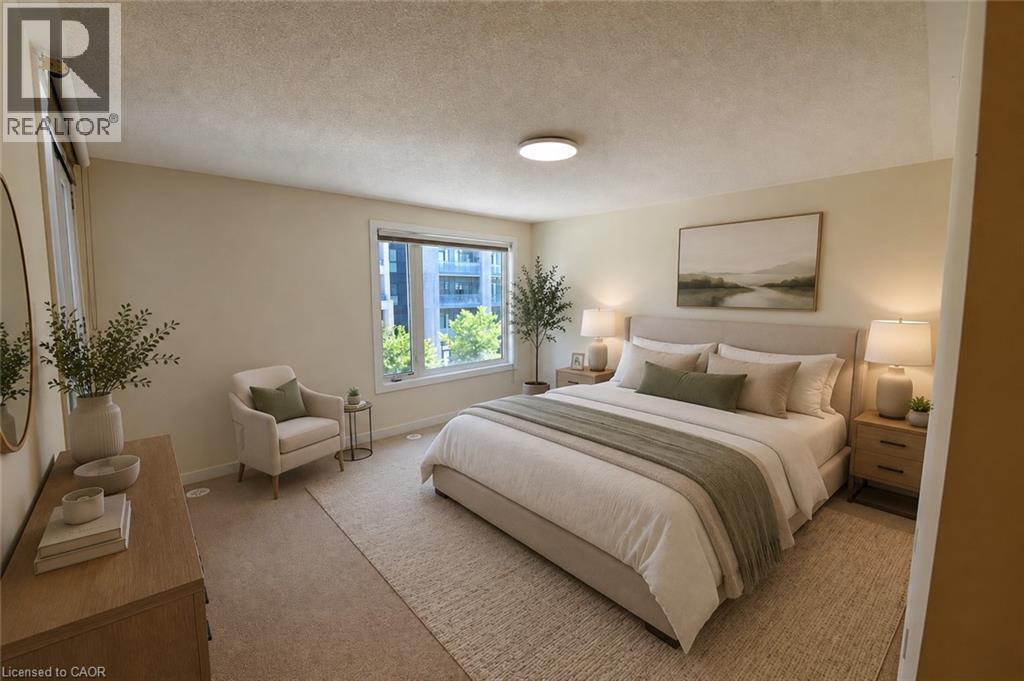 Carpeted flooring, white interior doors, and a built-in light fixture
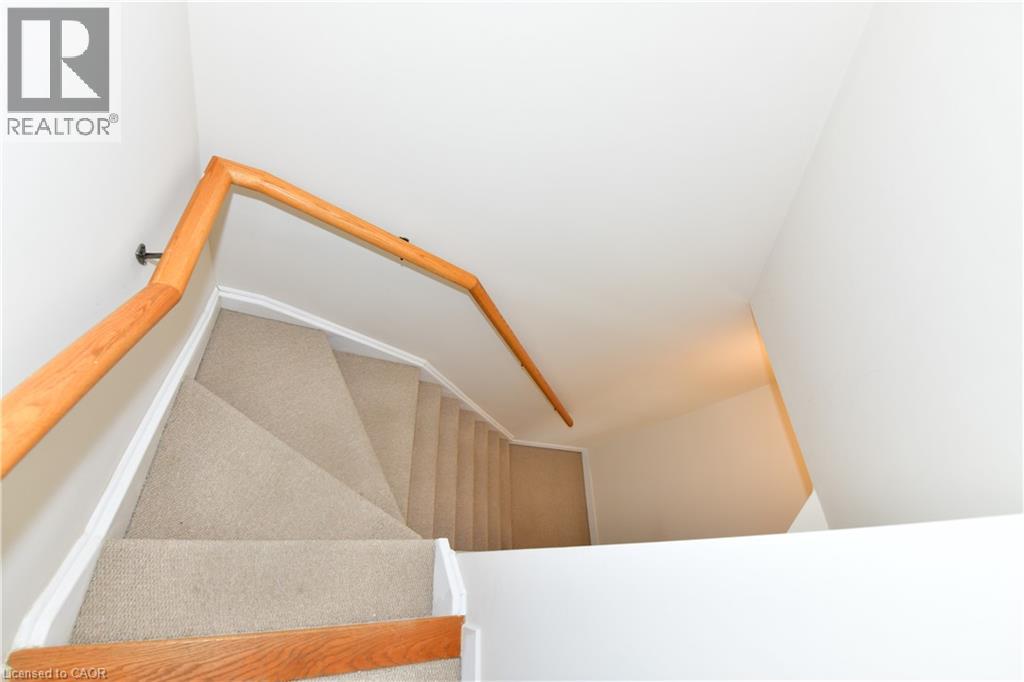
 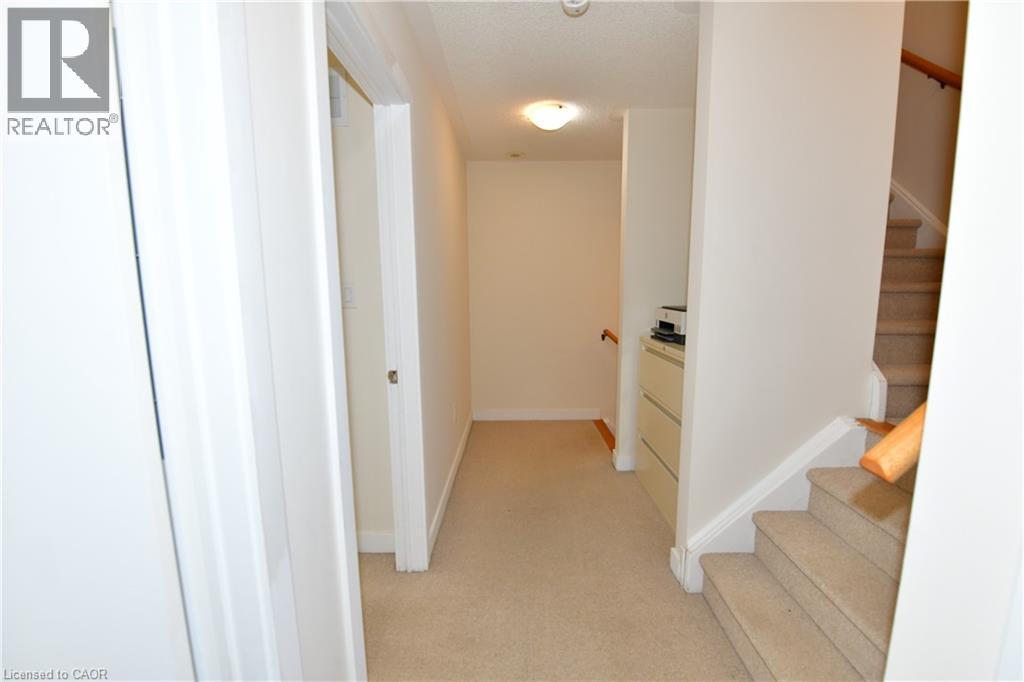 Light-colored wall-to-wall carpeting on a U-shaped staircase with wood handrails
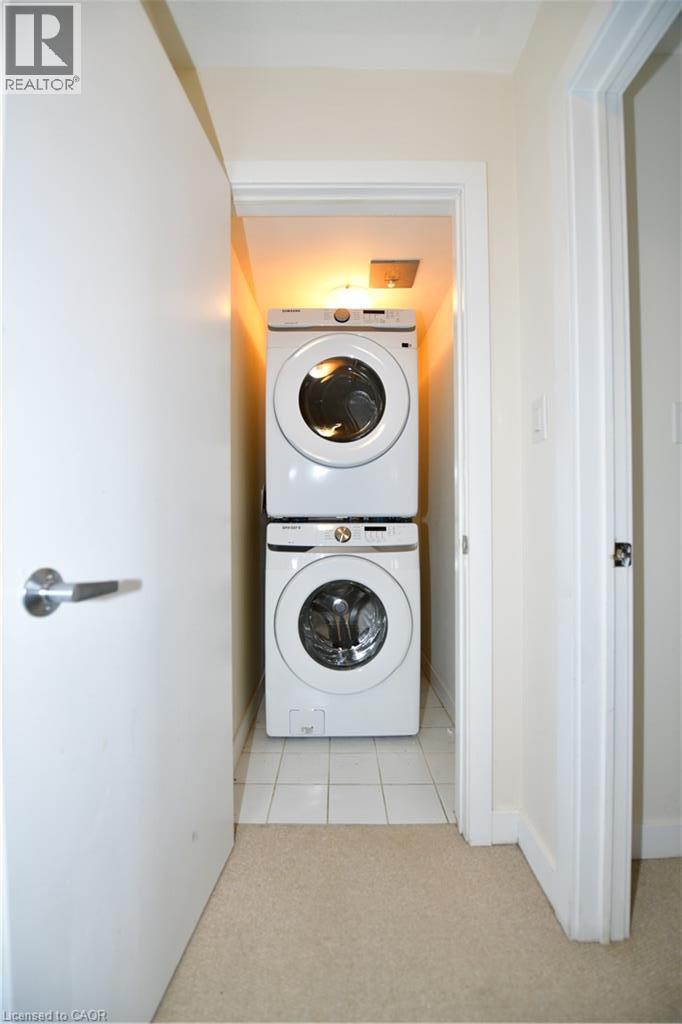
  Dedicated laundry closet with stacked appliances and tiled flooring
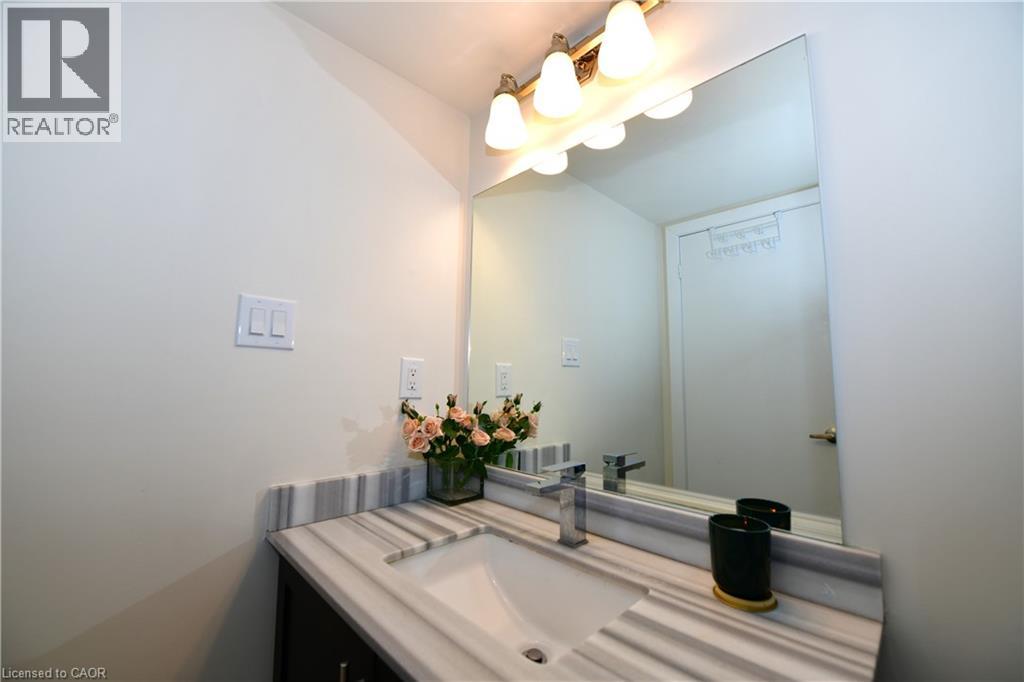
  Vanity with a striped stone countertop, integrated sink, and chrome faucet
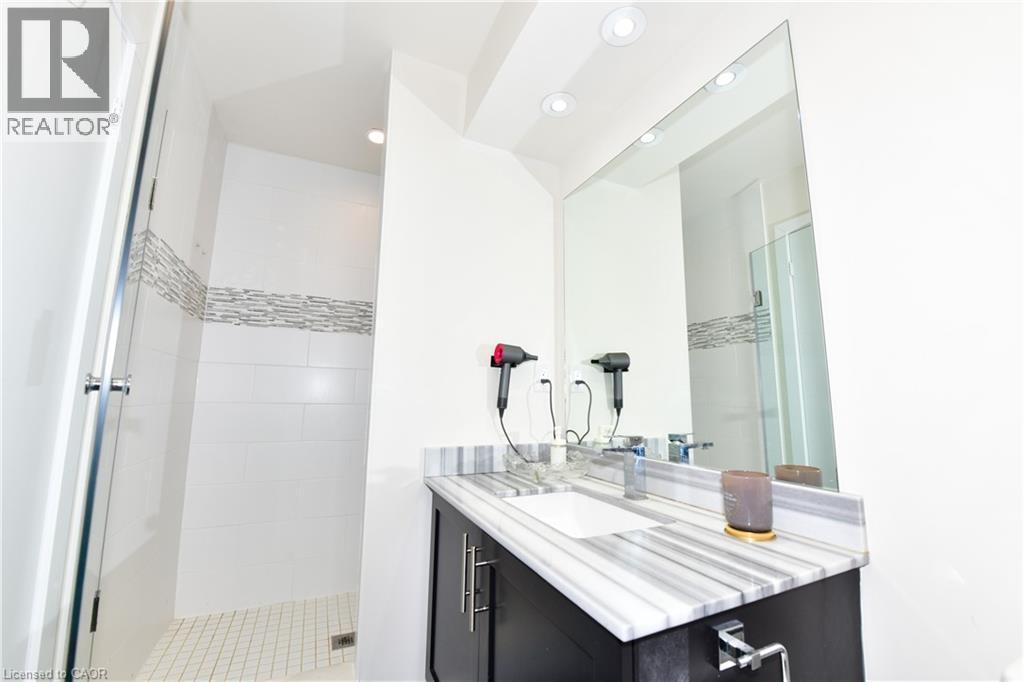
  Walk-in shower with glass enclosure, white tile surround, and mosaic accent band
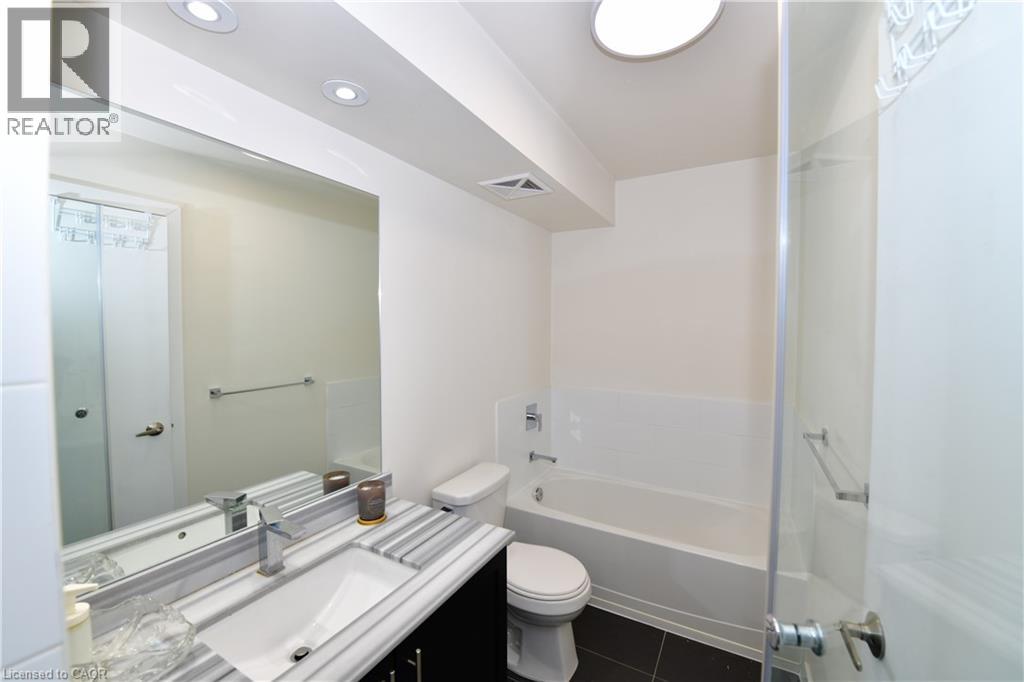
  Bathroom featuring a white bathtub, a chrome faucet, a vanity with a white countertop, and dark-toned floor tiles
  Additional content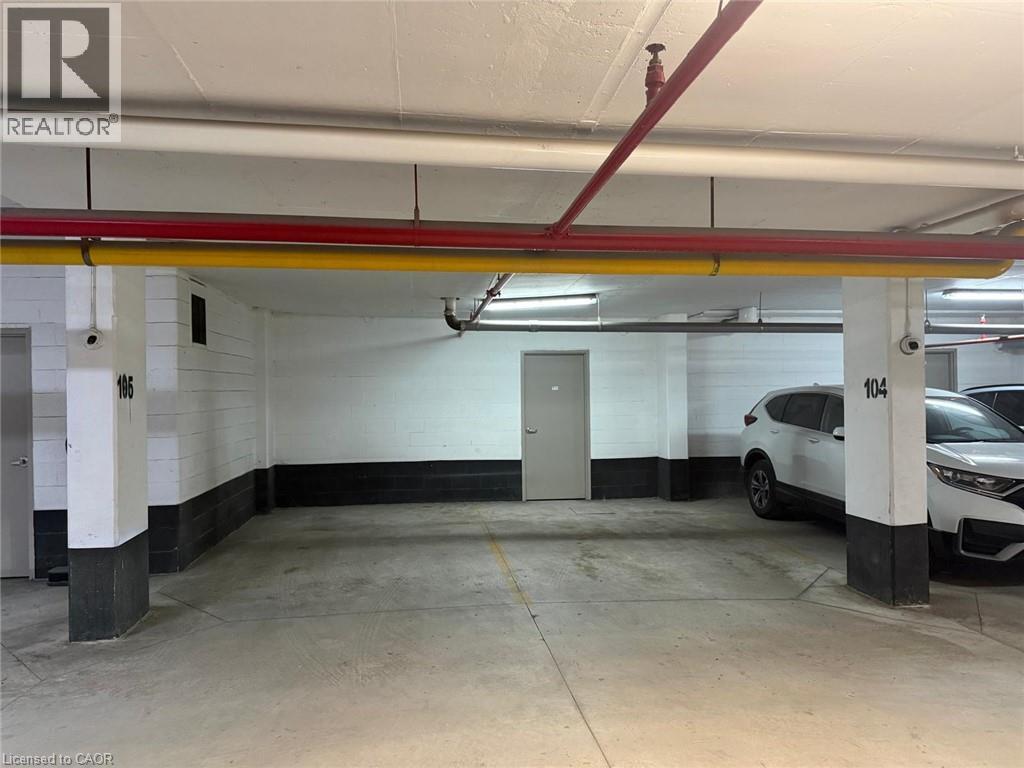
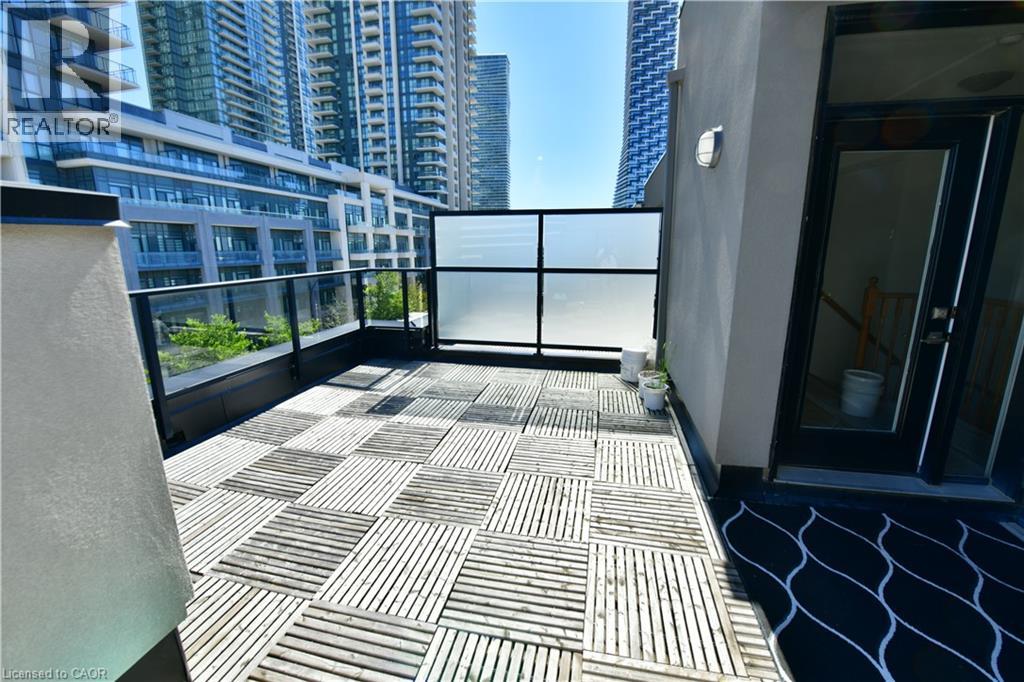 Expansive outdoor deck featuring checkerboard-patterned wood-finish flooring
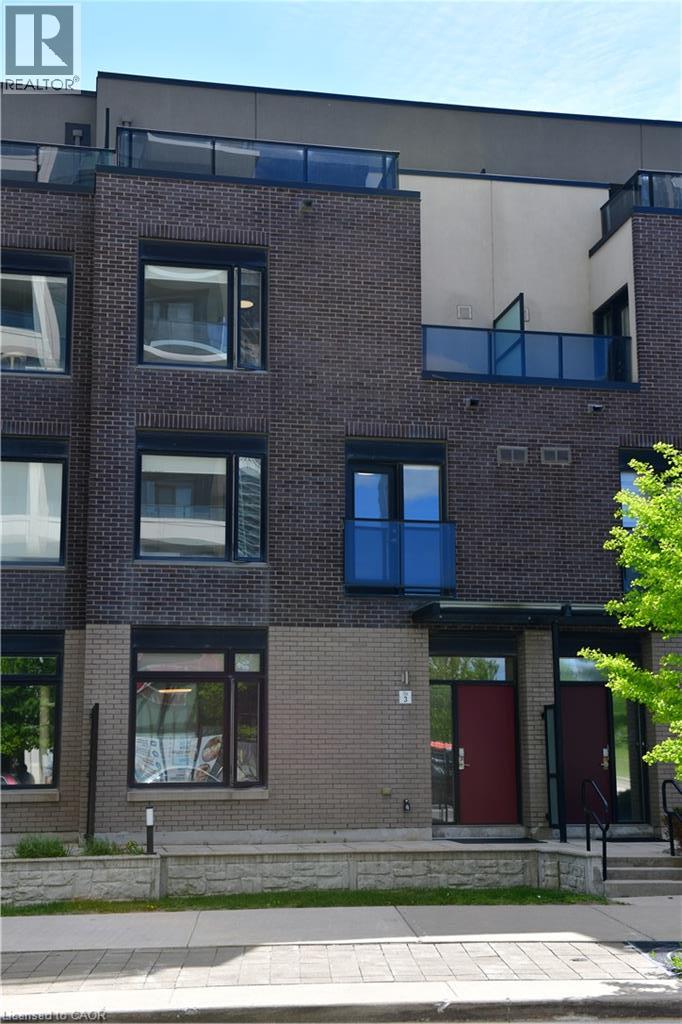
 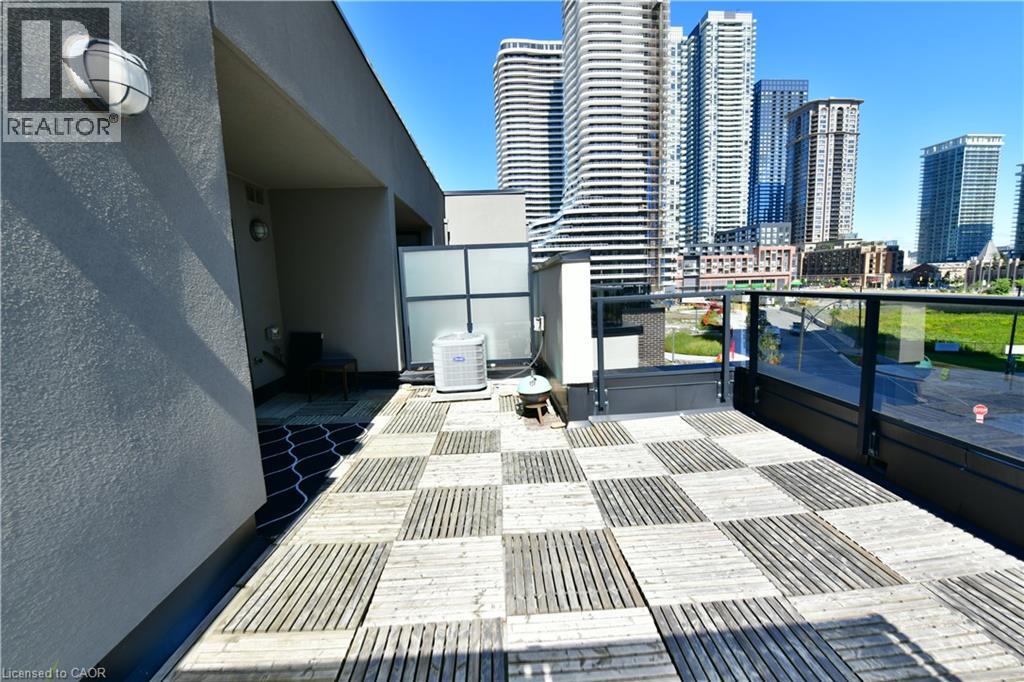 Contemporary townhome exterior featuring brick and paneling, multiple balconies with glass railings, landscaped front areas, and individual red entry doors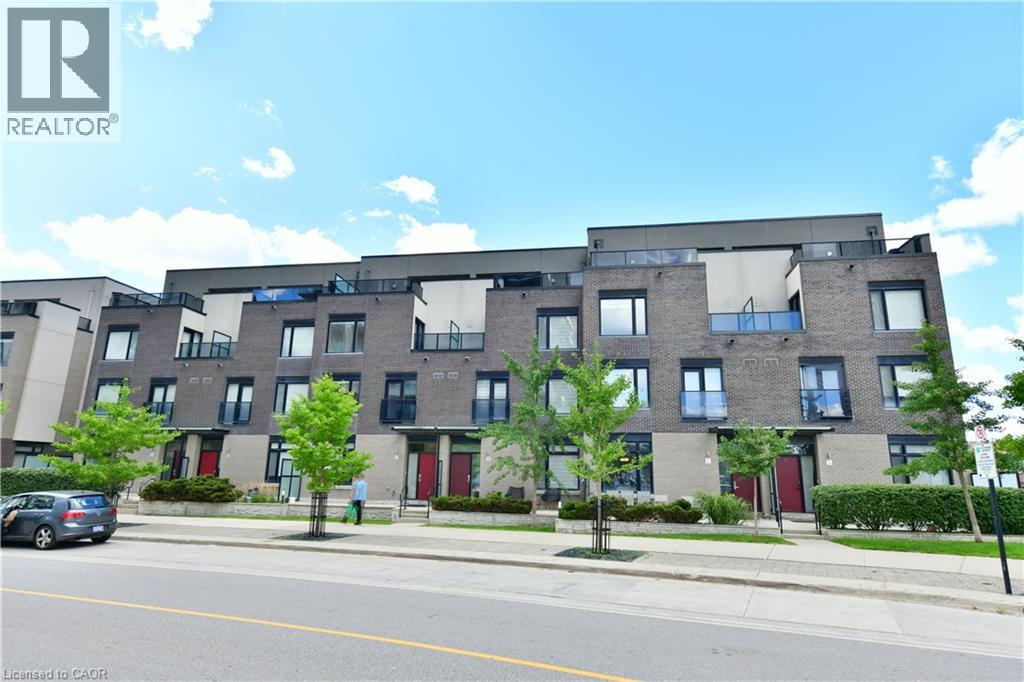
Enjoy the convenience of central Mississauga living with room to relax and entertain. This three-storey condo townhouse at Parkside Village offers 3 bedrooms, 3 bathrooms and a rooftop deck that extends your living space outdoors. The main floor brings together a spacious kitchen, dining area and living room, with 9-foot ceilings creating an open, airy feel. Whether hosting dinner, working from home or unwinding at the end of the day, the versatile layout accommodates everyday life with ease. Head up to the rooftop deck for morning coffee or an evening gathering. Within walking distance of Square One, parks and local schools, this home puts shopping, dining and daily essentials close at hand. A welcoming place to call home in the heart of Mississauga. (id:63285)
| DDF® Number | 40867866 |
| Property Type | Single Family |
| Amenities Near By | Shopping |
| Community Features | Community Centre |
| Equipment Type | Water Heater |
| Features | Balcony |
| Parking Space Total | 2 |
| Rental Equipment Type | Water Heater |
| Storage Type | Locker |
| Structure | Porch |
| View Type | City View |
| Bathroom Total | 3 |
| Bedrooms Above Ground | 3 |
| Bedrooms Total | 3 |
| Appliances | Dishwasher, Dryer, Oven - Built-in, Refrigerator, Washer, Microwave Built-in, Hood Fan, Window Coverings, Garage Door Opener |
| Architectural Style | Other |
| Basement Type | None |
| Constructed Date | 2015 |
| Construction Style Attachment | Attached |
| Cooling Type | Central Air Conditioning |
| Exterior Finish | Brick Veneer |
| Fireplace Present | No |
| Half Bath Total | 1 |
| Heating Type | Forced Air |
| Stories Total | 3 |
| Size Interior | 1676 Sqft |
| Type | Row / Townhouse |
| Utility Water | Municipal Water |
| Underground | |
| Visitor Parking |
| Access Type | Road Access |
| Acreage | No |
| Land Amenities | Shopping |
| Sewer | Municipal Sewage System |
| Zoning Description | Cc4-5 |
| Level | Type | Length | Width | Dimensions |
|---|---|---|---|---|
| Second Level | 4pc Bathroom | x | ||
| Second Level | Bedroom | 13.2 | 10.0 | 13.2 x 10.0 |
| Second Level | Bedroom | 13.1 | 10.0 | 13.1 x 10.0 |
| Third Level | 4pc Ensuite Bath | 12.0 | 4.11 | 12.0 x 4.11 |
| Third Level | Primary Bedroom | 17.11 | 14.2 | 17.11 x 14.2 |
| Main Level | 2pc Bathroom | x | ||
| Main Level | Living Room/dining Room | 19.3 | 10.6 | 19.3 x 10.6 |
| Main Level | Kitchen | 12.6 | 9.6 | 12.6 x 9.6 |

The trademarks REALTOR®, REALTORS®, and the REALTOR® logo are controlled by The Canadian Real Estate Association (CREA) and identify real estate professionals who are members of CREA. The trademarks MLS®, Multiple Listing Service® and the associated logos are owned by The Canadian Real Estate Association (CREA) and identify the quality of services provided by real estate professionals who are members of CREA. The trademark DDF® is owned by The Canadian Real Estate Association (CREA) and identifies CREA's Data Distribution Facility (DDF®)

Copyright © 2025 Amit Dulku. All Rights Reserved.
Custom Website Design by 

