New on the market
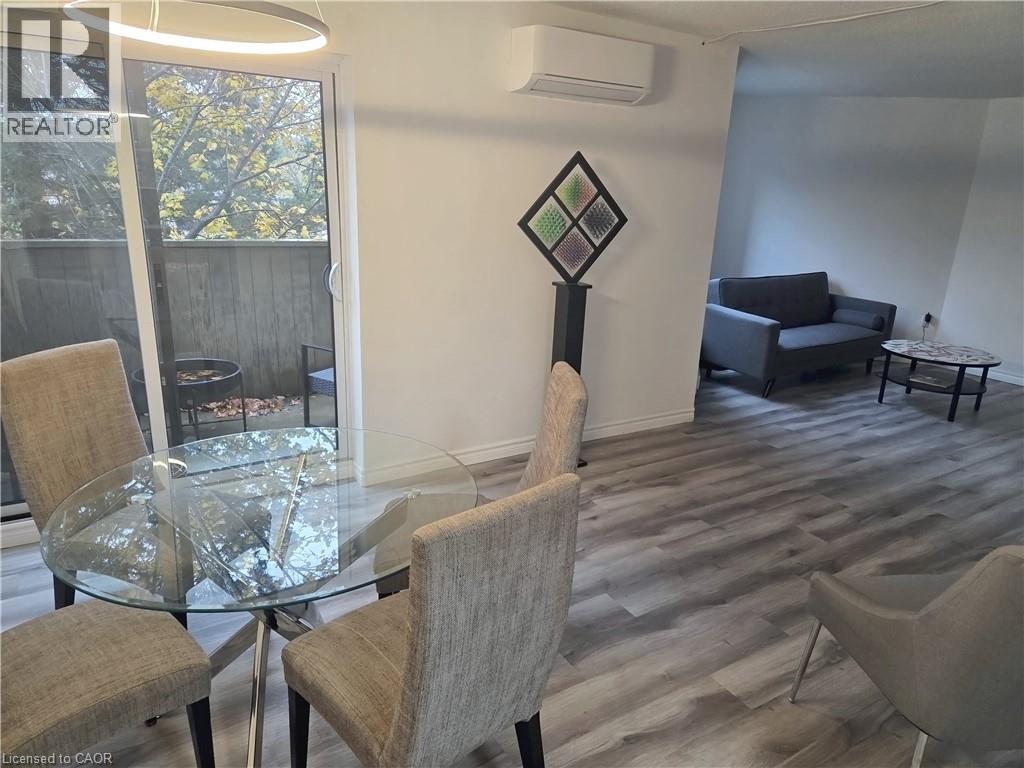
 Laminated flooring throughout, sliding glass door leading to a private outdoor area, dedicated dining space, and a wall-mounted climate control unit
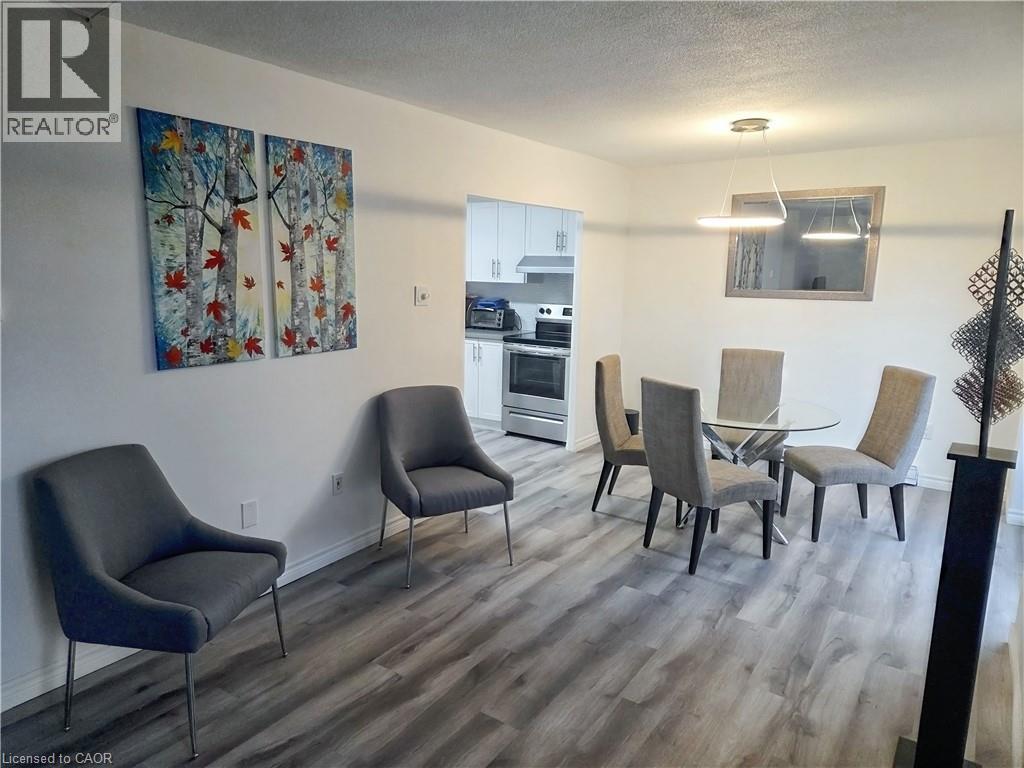
  Laminated flooring throughout, with a recessed kitchen visible from the dining area
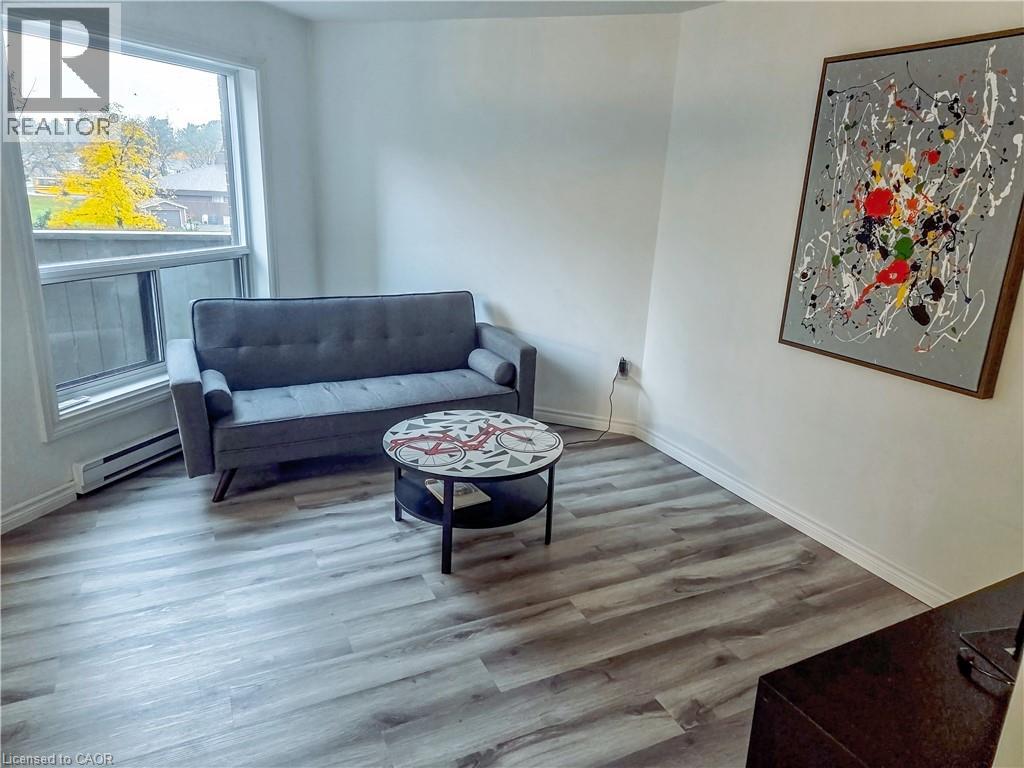
  Spacious room featuring laminated flooring, a large window, and light-colored walls
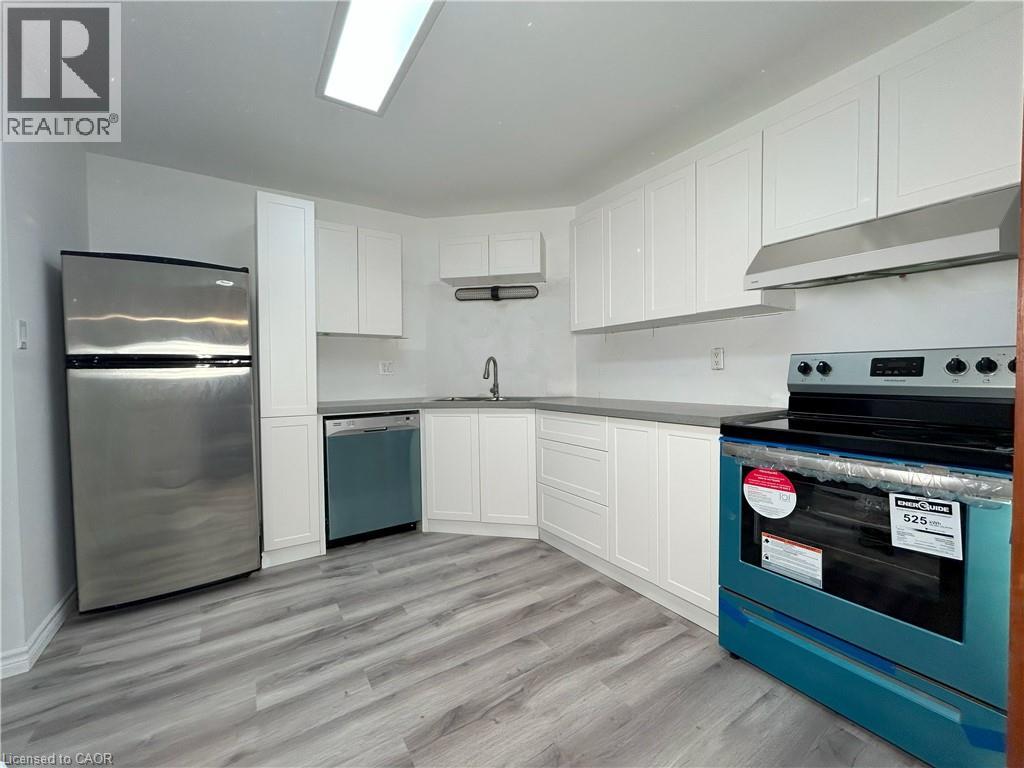
  Well-appointed kitchen featuring white cabinetry, laminated flooring, stainless steel refrigerator, stainless steel dishwasher, and a new electric range
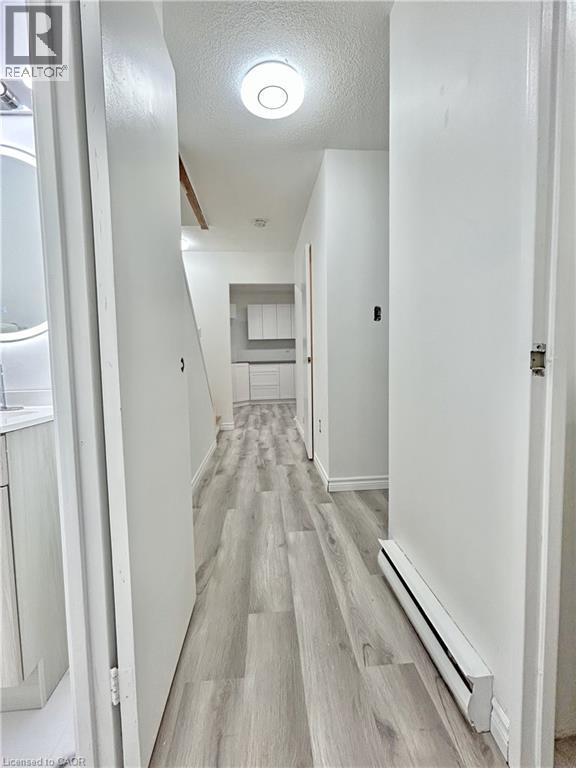
  Hallway featuring laminated flooring, white walls, and a contemporary flush-mount ceiling light
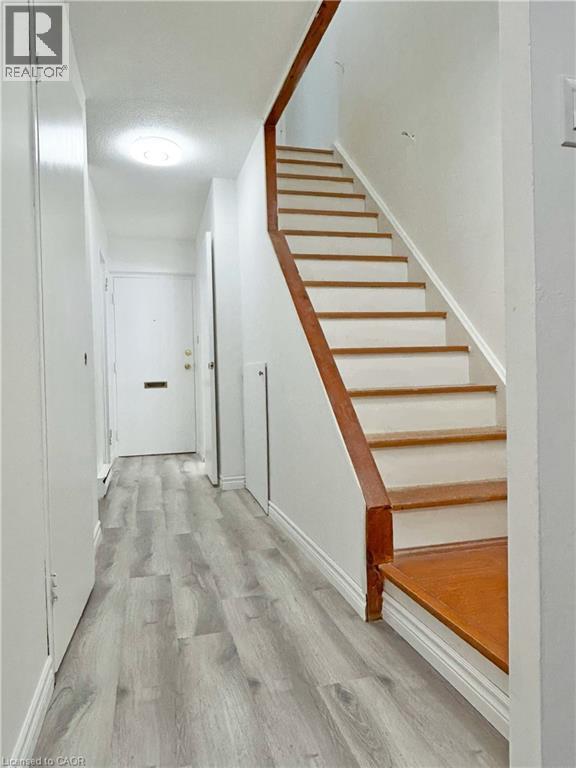
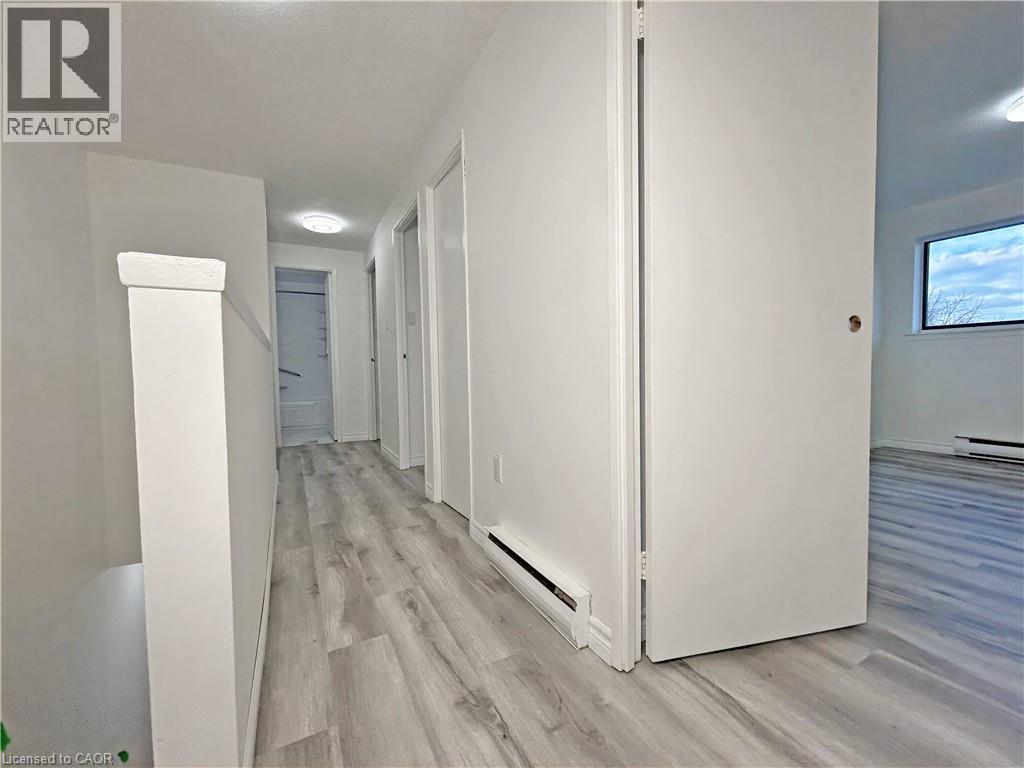
  Laminated flooring throughout, bright white walls, and a wooden handrail
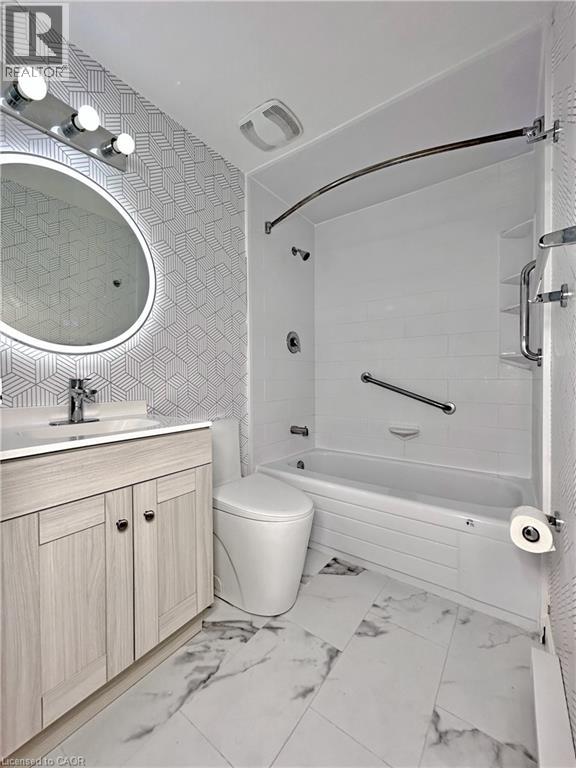
  Bathroom featuring a wood-finish vanity with a single sink, an illuminated oval mirror, a tiled accent wall, a white bathtub, and marble-look floor tiling
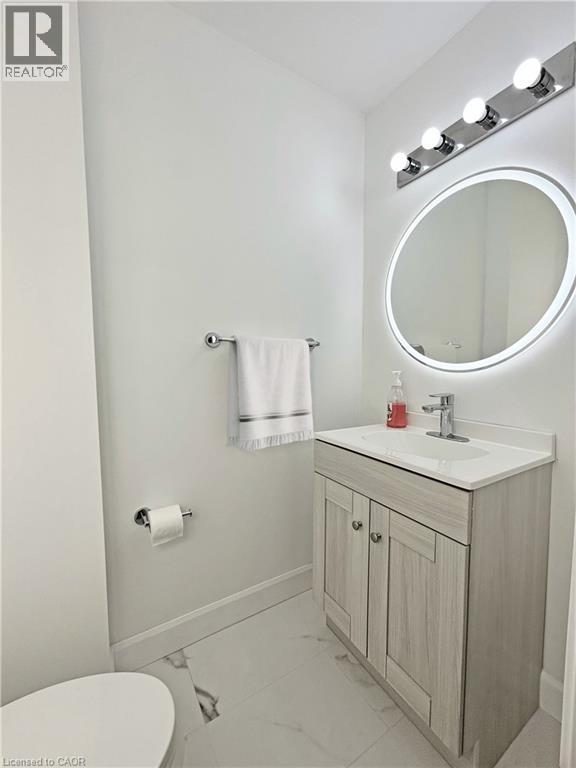
  White laminated flooring, light wood-finish vanity with countertop, chrome fixtures, and an illuminated circular mirror
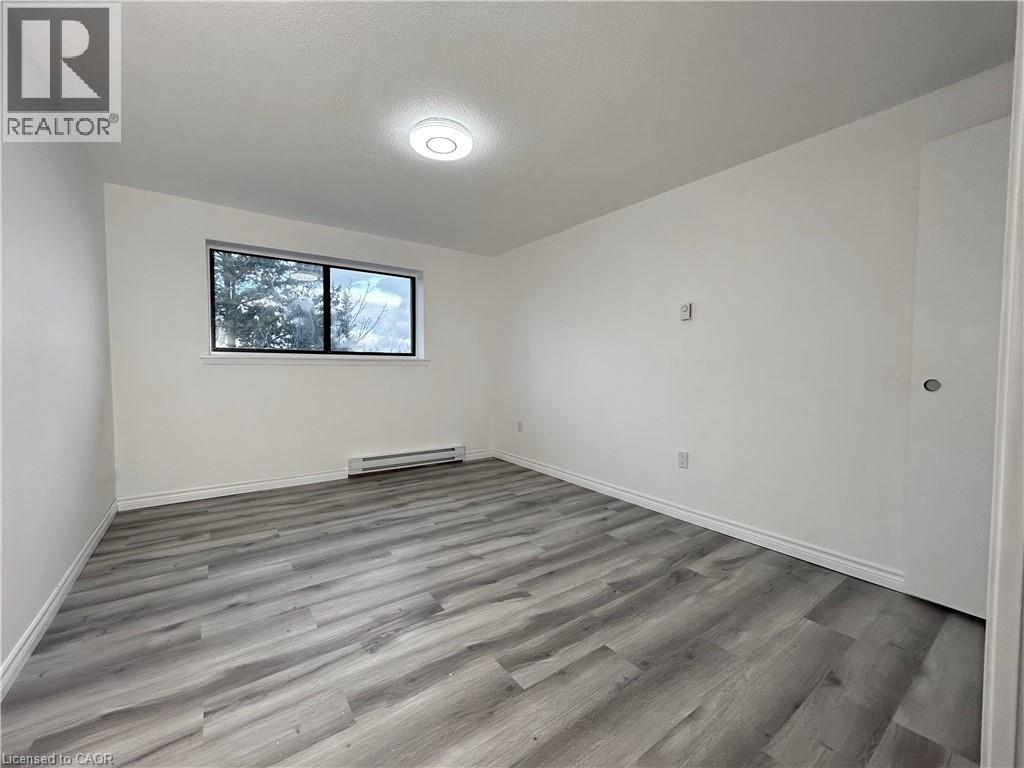
  Recessed window with white trim, laminated flooring, white walls, and a ceiling-mounted light fixture
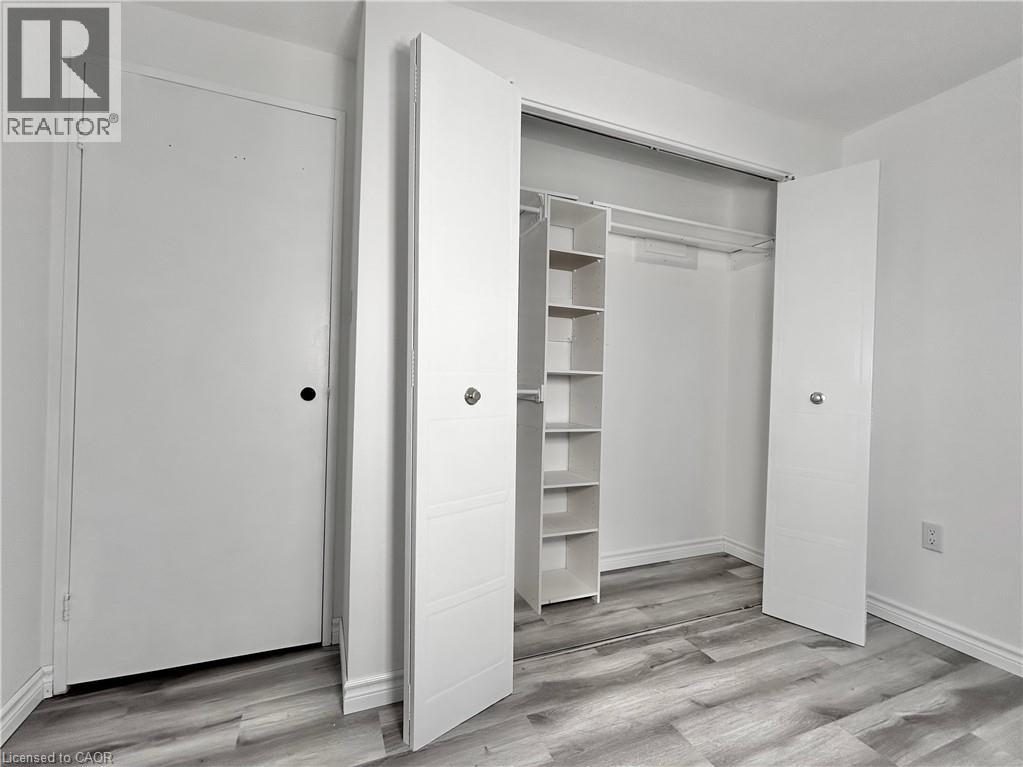
  Laminated flooring, white walls, built-in closet shelving, and a bi-fold closet door
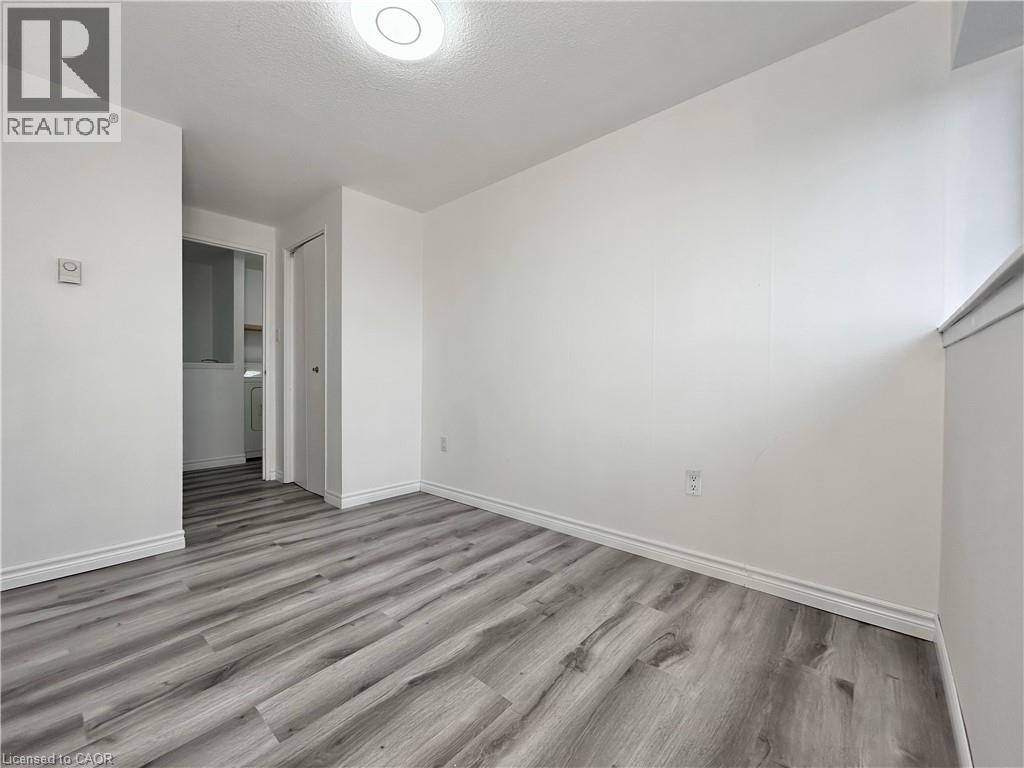
  Laminated flooring, white walls, and flush-mount ceiling lighting
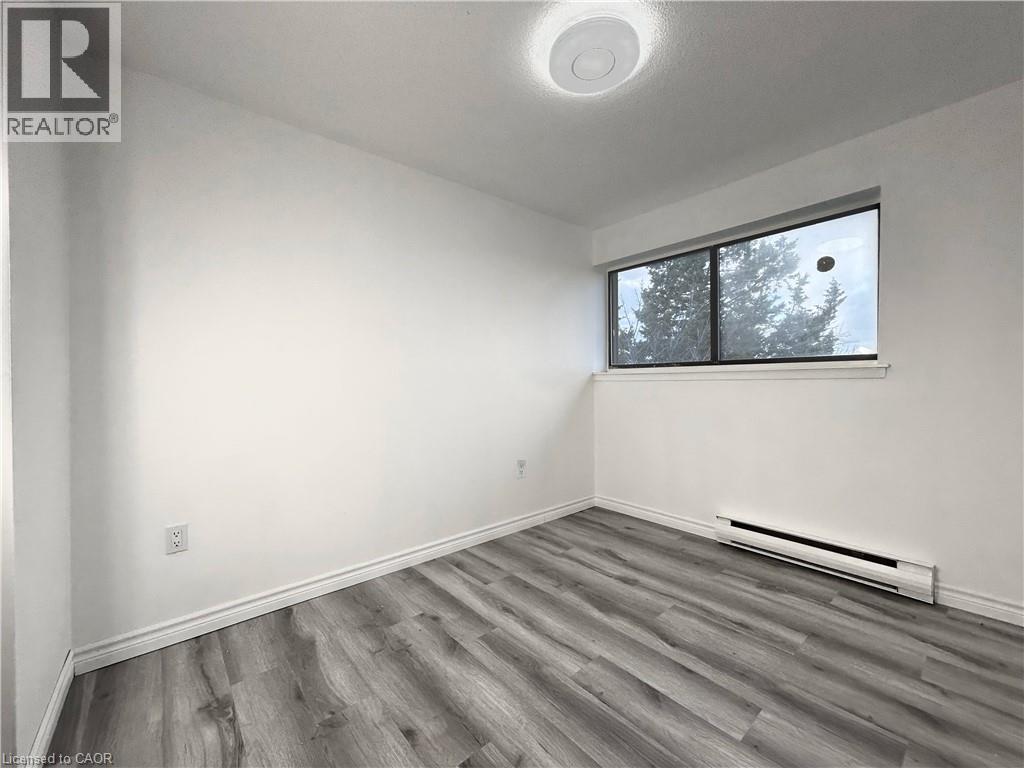
  Laminated flooring with white baseboards, a large window, a wall-mounted heating unit, and a ceiling-mounted light fixture
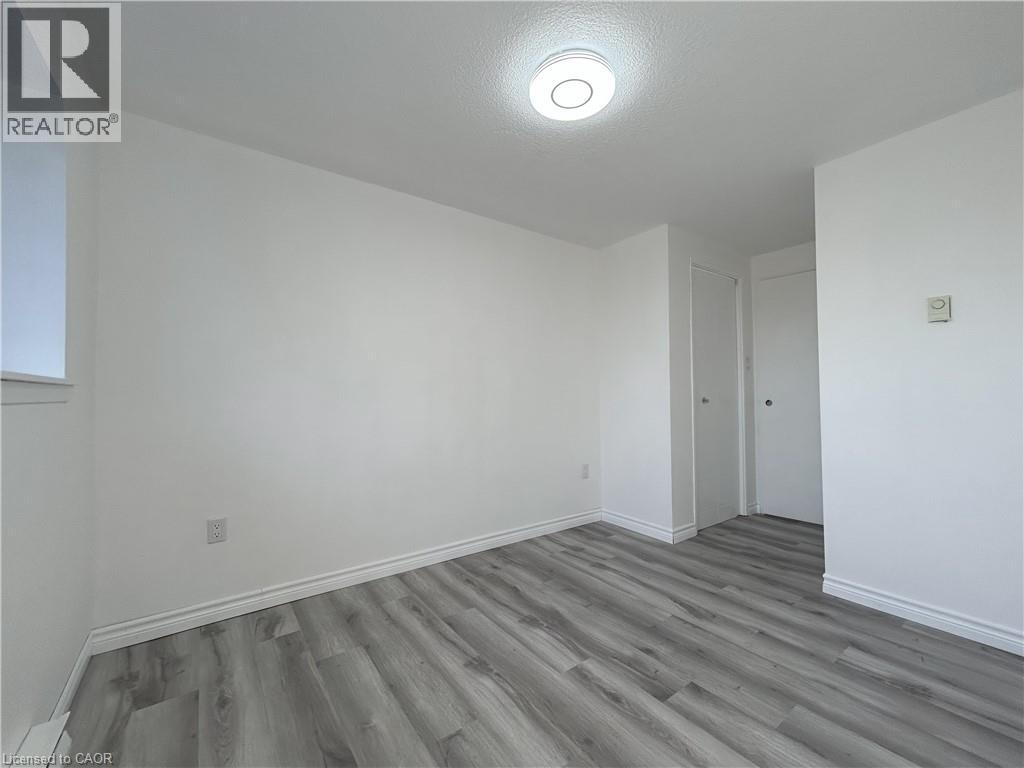
  Laminated flooring with white baseboards, bright white walls, and a flush mount ceiling light fixture
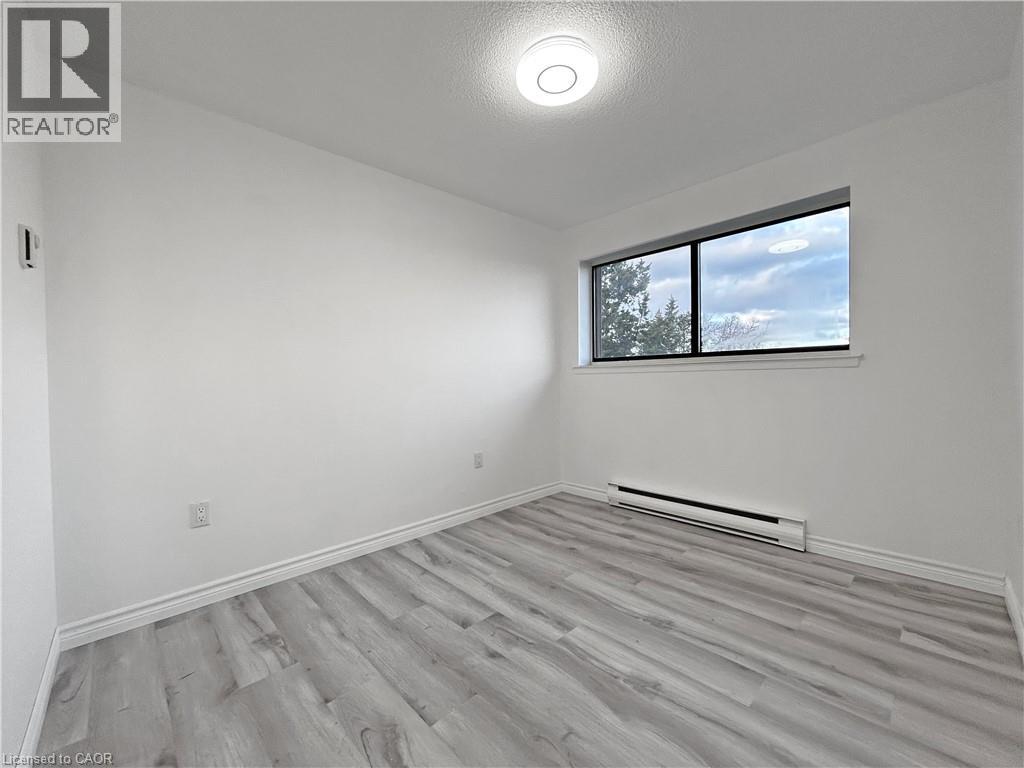
  Light-filled room featuring laminated flooring, a contemporary ceiling light fixture, and a horizontal window
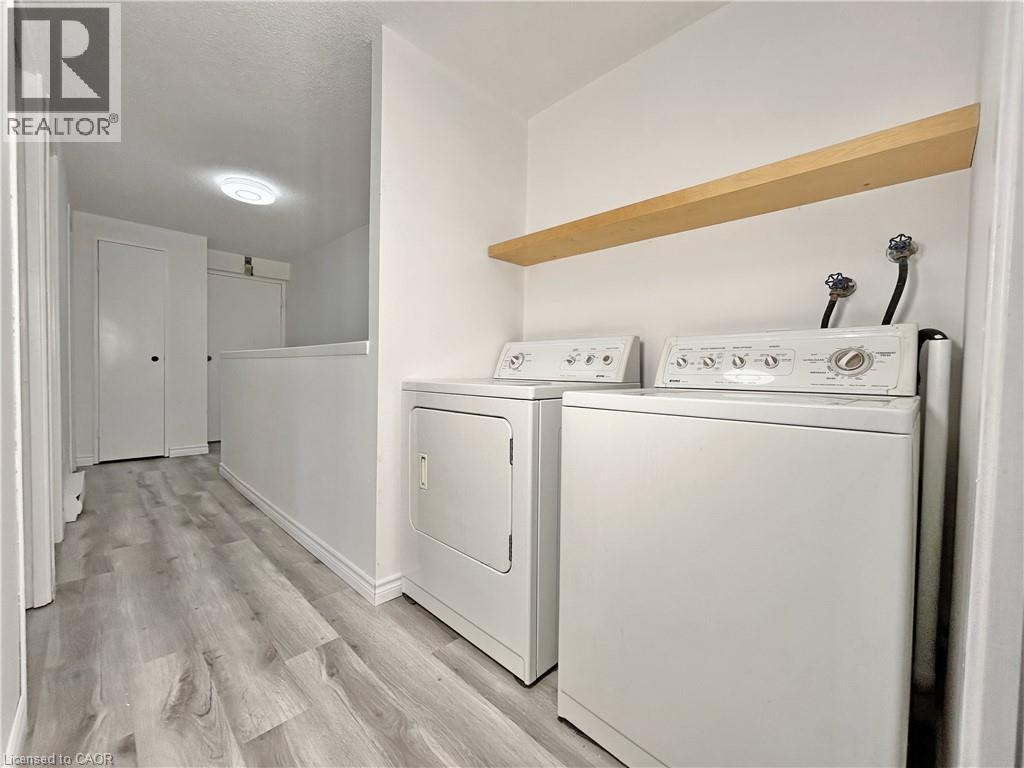
  Dedicated laundry area featuring a washer and dryer, laminated flooring, and a natural wood-finish shelf
  Hallway with laminated flooring, flush mount lighting, and baseboard heating
  Additional content
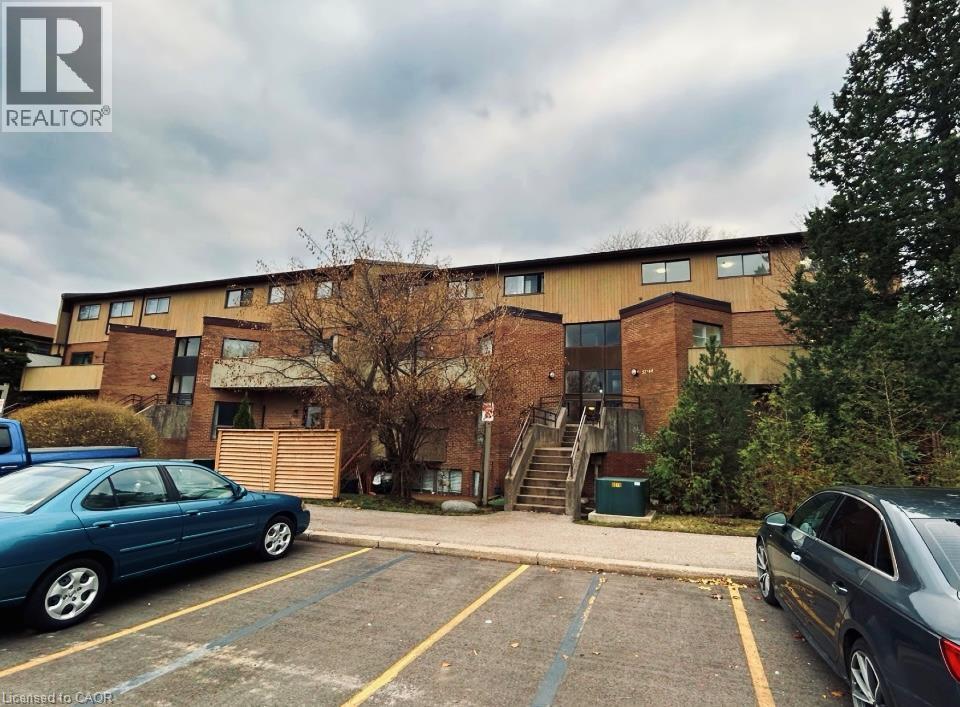
Prime Erin Mills Location! Completely renovated and move-in ready, this beautiful 3-bedroom, 2-bathroom townhome offers modern living in a highly desirable neighborhood near Erin Mills and South Millway. The home features a beautiful kitchen with granite countertop, stainless-steel appliances. Spacious and thoughtfully updated, this home is perfect for families, first-time buyers, or investors looking for a turn-key property. Includes 1 parking space, with the possibility of renting an additional parking spot. Air conditioning and heat pump. Seller is a registered real estate salesperson (id:63285)
| DDF® Number | 40864200 |
| Property Type | Single Family |
| Amenities Near By | Place Of Worship, Public Transit, Schools, Shopping |
| Community Features | Quiet Area |
| Features | Balcony |
| Parking Space Total | 1 |
| Bathroom Total | 2 |
| Bedrooms Above Ground | 3 |
| Bedrooms Total | 3 |
| Appliances | Dishwasher, Dryer, Refrigerator, Stove, Washer |
| Basement Type | None |
| Construction Style Attachment | Attached |
| Cooling Type | Wall Unit |
| Exterior Finish | Brick Veneer |
| Fireplace Present | No |
| Half Bath Total | 1 |
| Heating Type | Heat Pump |
| Stories Total | 1 |
| Size Interior | 1400 Sqft |
| Type | Row / Townhouse |
| Utility Water | Municipal Water |
| Visitor Parking | |
| Open |
| Access Type | Highway Access |
| Acreage | No |
| Land Amenities | Place Of Worship, Public Transit, Schools, Shopping |
| Sewer | Municipal Sewage System |
| Zoning Description | R1 |
| Level | Type | Length | Width | Dimensions |
|---|---|---|---|---|
| Second Level | 4pc Bathroom | x | ||
| Second Level | Bedroom | 14.6 | 8.0 | 14.6 x 8.0 |
| Second Level | Bedroom | 14.6 | 8.0 | 14.6 x 8.0 |
| Second Level | Bedroom | 14.6 | 10.6 | 14.6 x 10.6 |
| Main Level | Kitchen | 19.0 | 9.11 | 19.0 x 9.11 |
| Main Level | 2pc Bathroom | x |

The trademarks REALTOR®, REALTORS®, and the REALTOR® logo are controlled by The Canadian Real Estate Association (CREA) and identify real estate professionals who are members of CREA. The trademarks MLS®, Multiple Listing Service® and the associated logos are owned by The Canadian Real Estate Association (CREA) and identify the quality of services provided by real estate professionals who are members of CREA. The trademark DDF® is owned by The Canadian Real Estate Association (CREA) and identifies CREA's Data Distribution Facility (DDF®)

Copyright © 2025 Amit Dulku. All Rights Reserved.
Custom Website Design by 

