New on the market
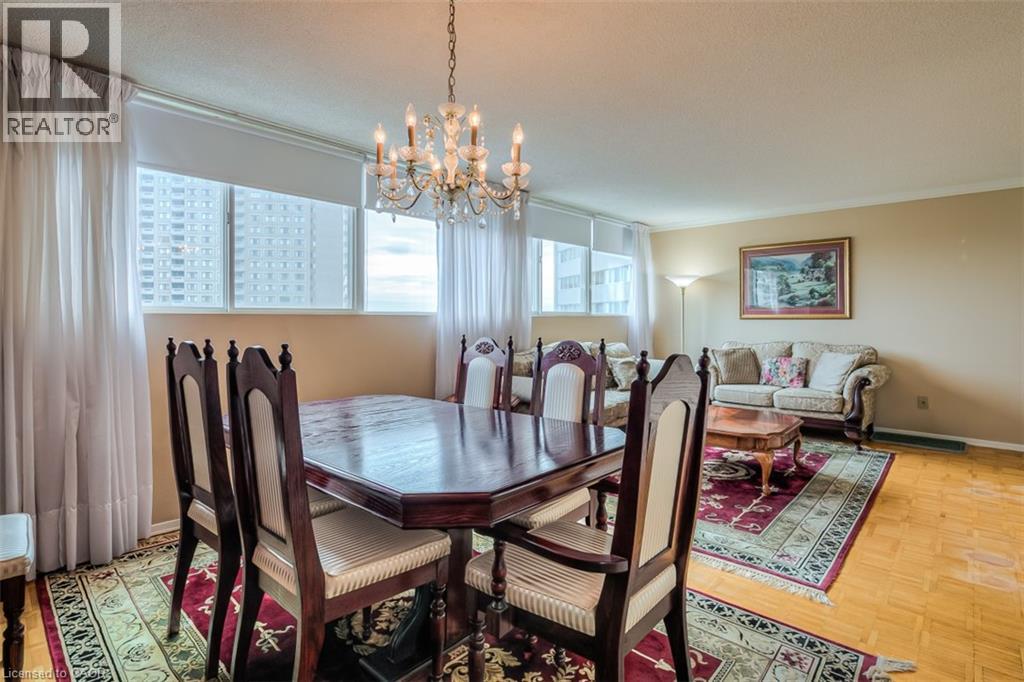
 Hardwood flooring throughout, with a recessed ceiling and a crystal chandelier
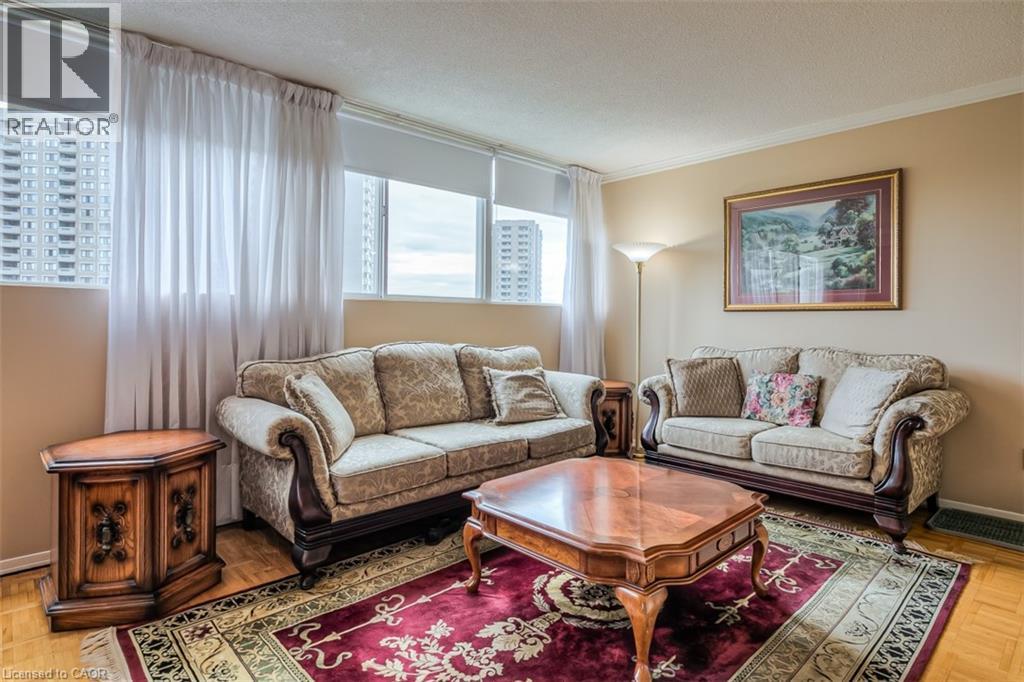
  Expansive window line, light-toned wall paint, crown molding, wood-finish flooring
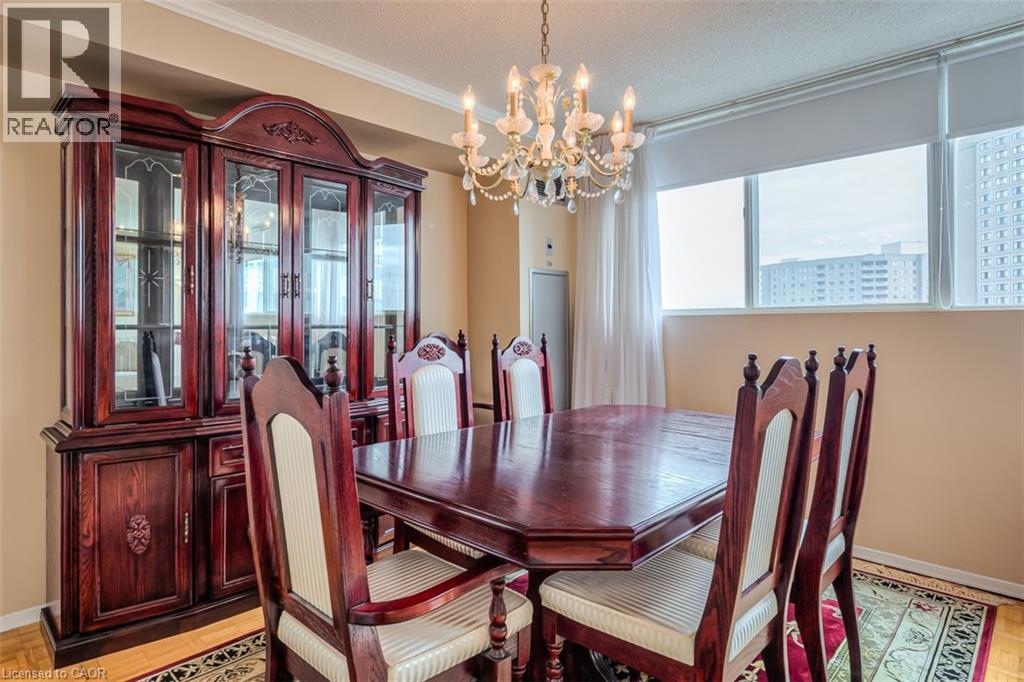
  Expansive window with roller shades, crystal chandelier, and wood-finish flooring
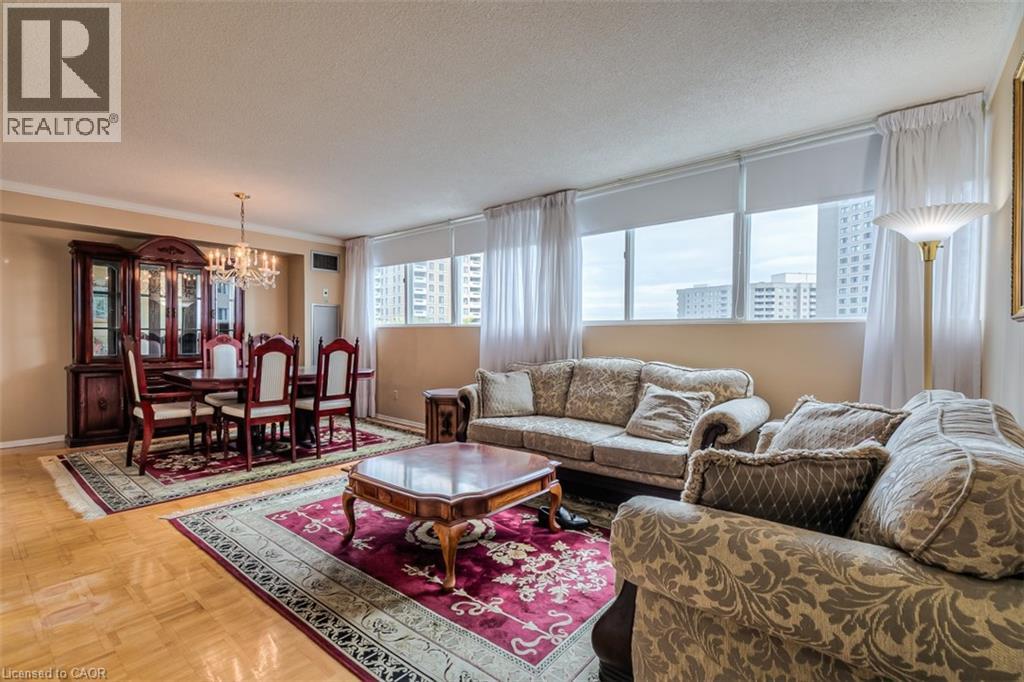
  Open-concept living and dining area with wood-finish flooring, a crystal chandelier, and multiple windows
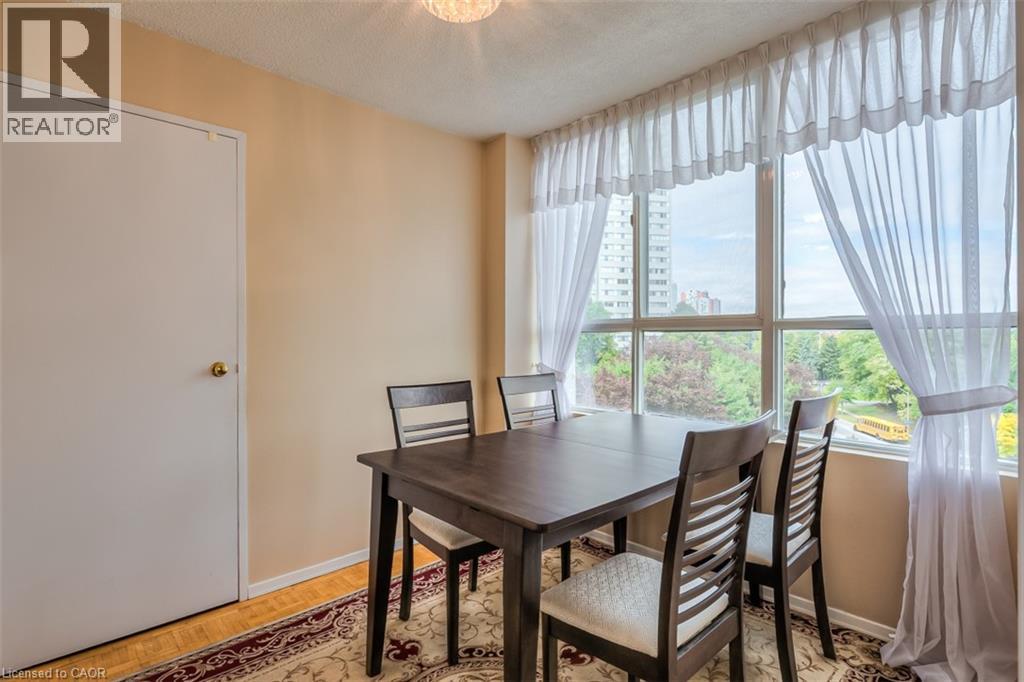
  Hardwood flooring, light beige wall paint, large window with expansive outdoor scenery, white interior door with brass knob, and a ceiling-mounted light fixture
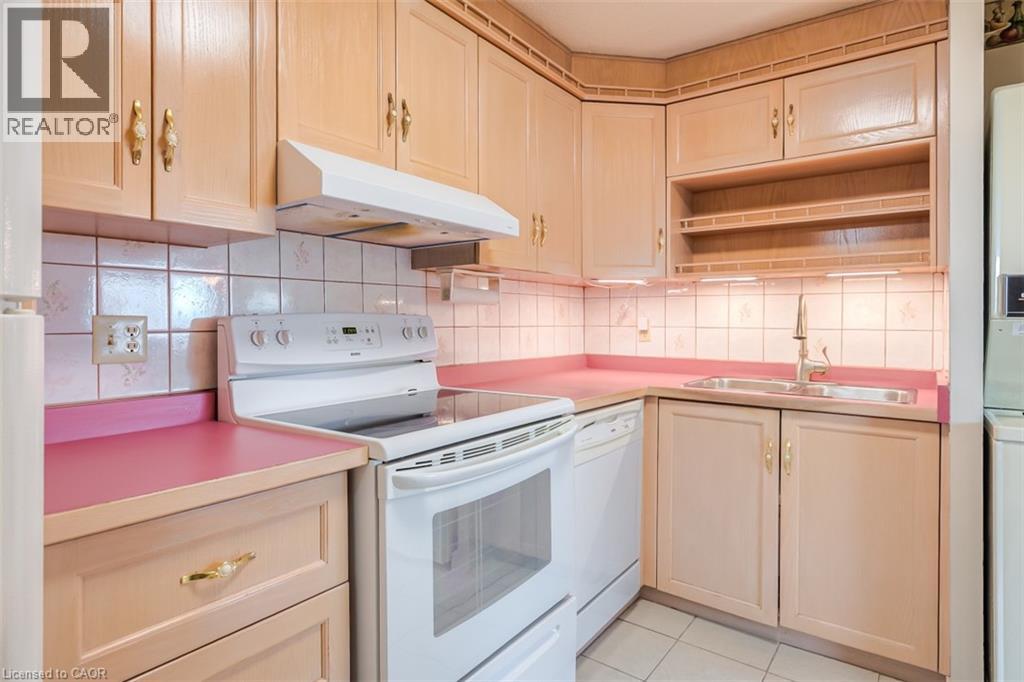
  Light wood-finish cabinetry, white tile flooring, white range, white dishwasher, and a built-in refrigerator alcove
 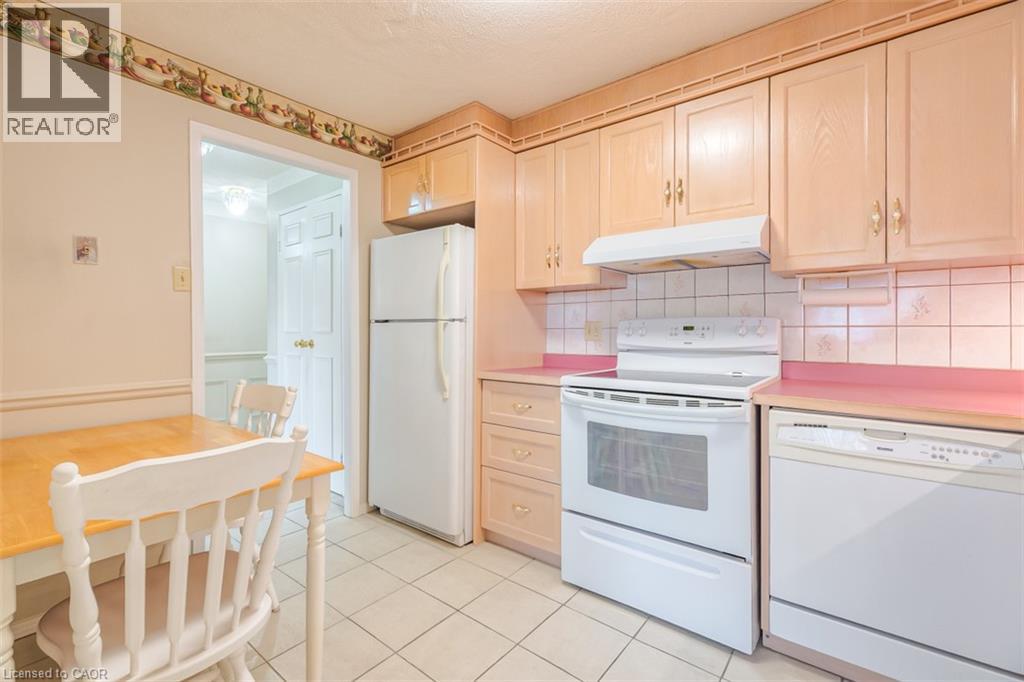 Kitchen featuring light wood cabinetry, white appliances, and tiled flooring
 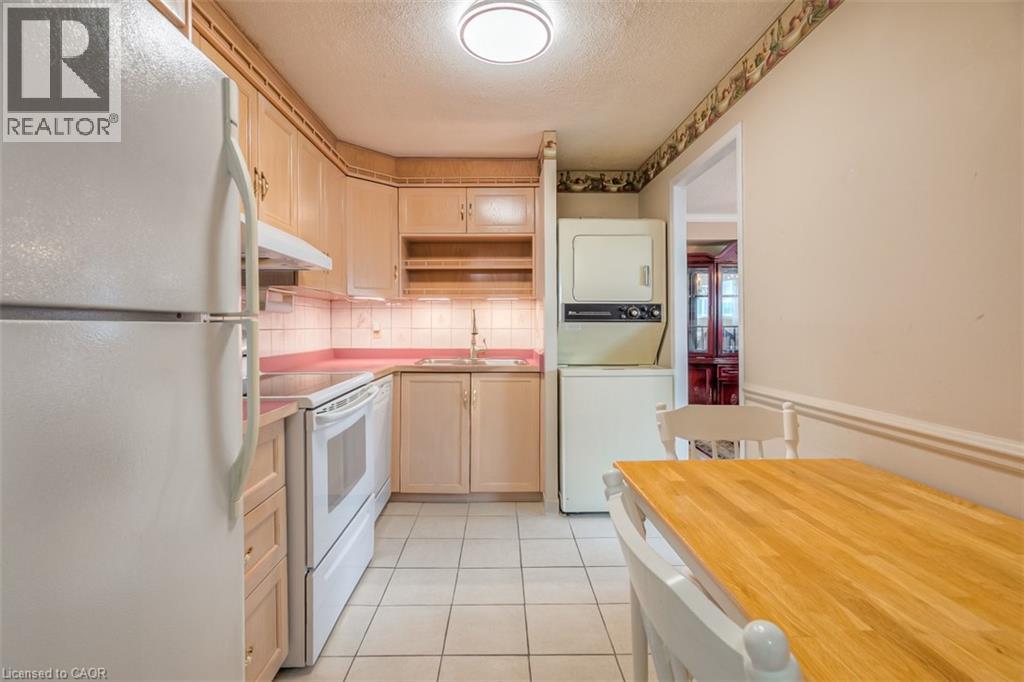 Full kitchen with white appliances, light wood-finish cabinetry, and tiled backsplash
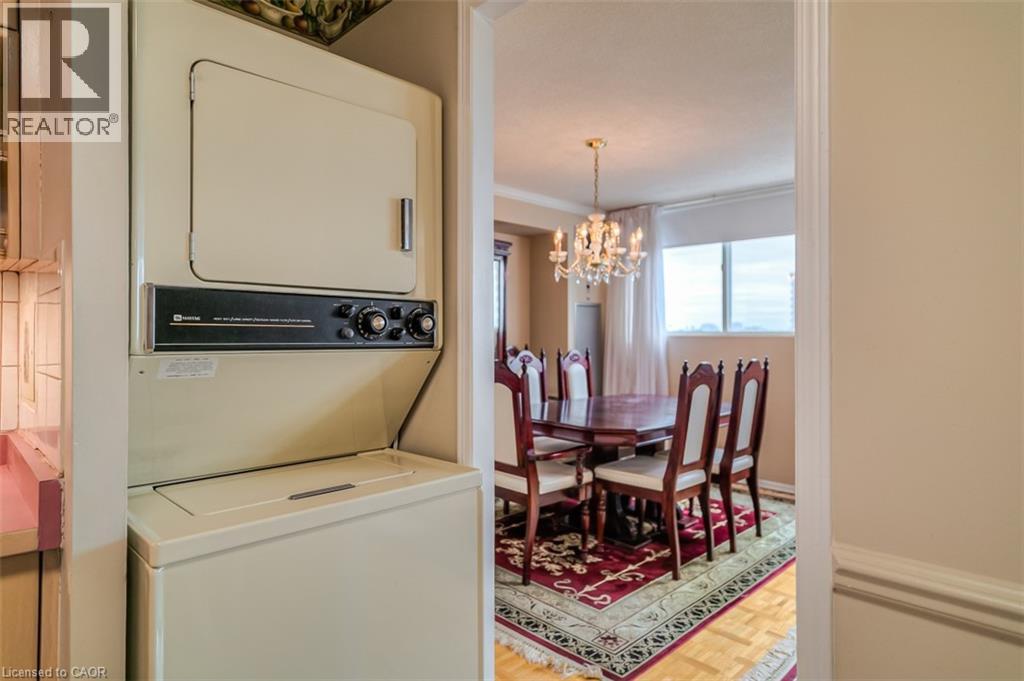
  Stackable laundry appliances
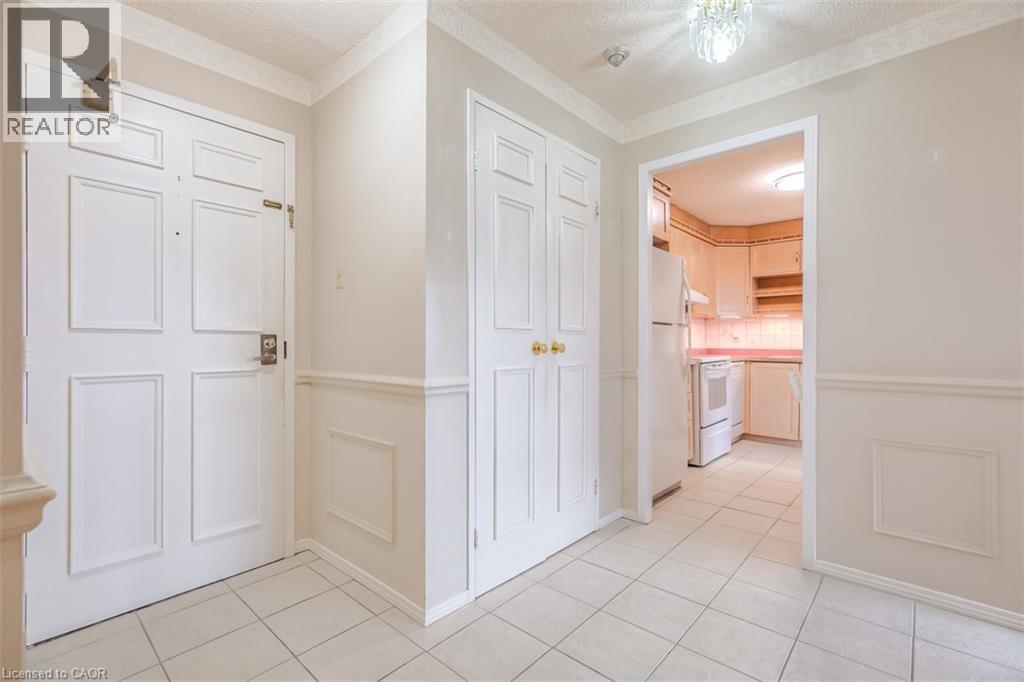
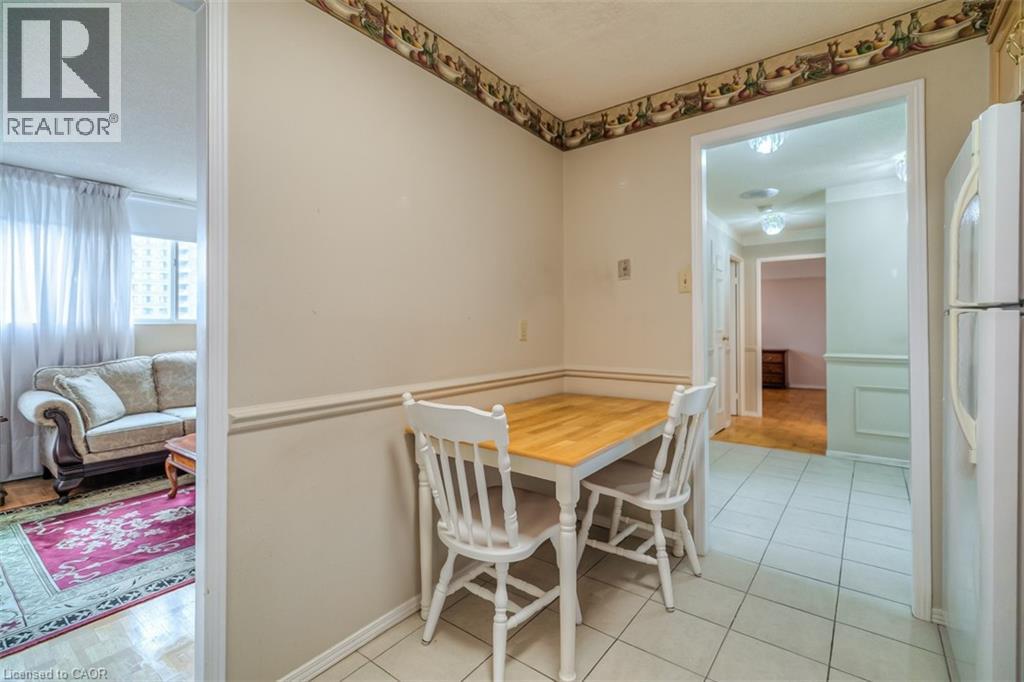
  Tile flooring, neutral wall tones, decorative wallpaper border, chair rail molding, and white appliances
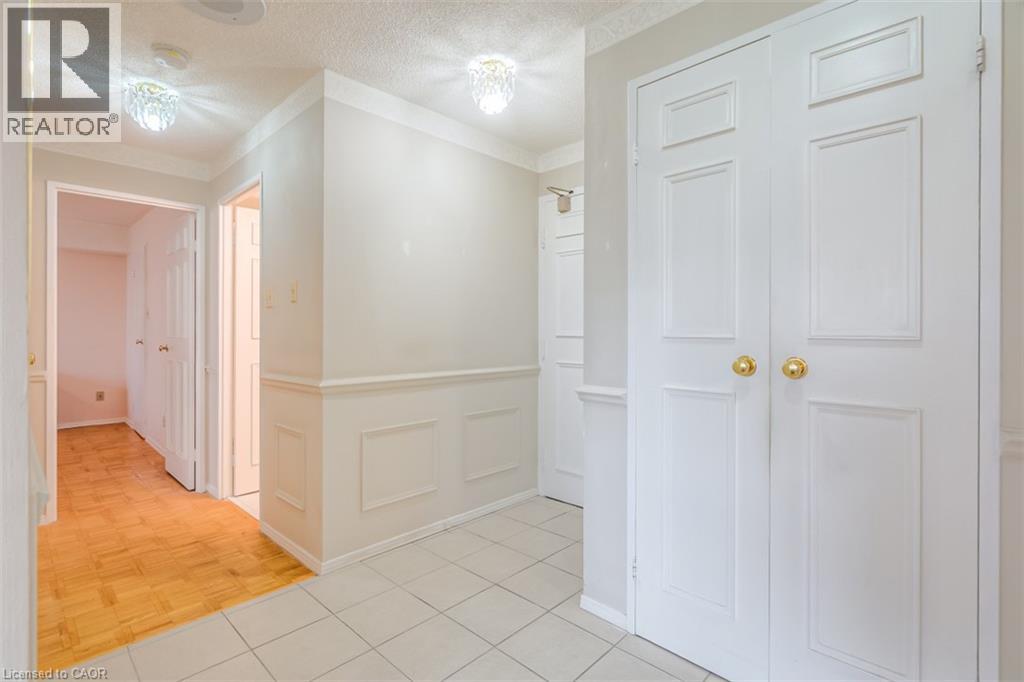
  Tiled flooring entry with wainscoting and crown molding
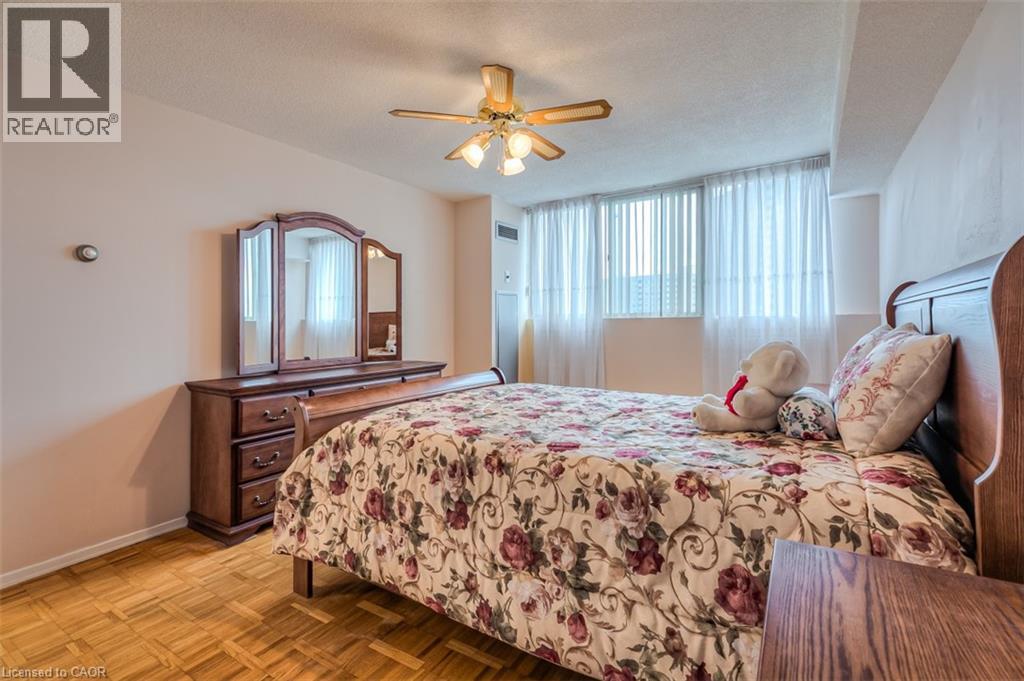
  Parquet flooring, expansive window with drapery, neutral wall color, and a ceiling fan with integrated lighting
 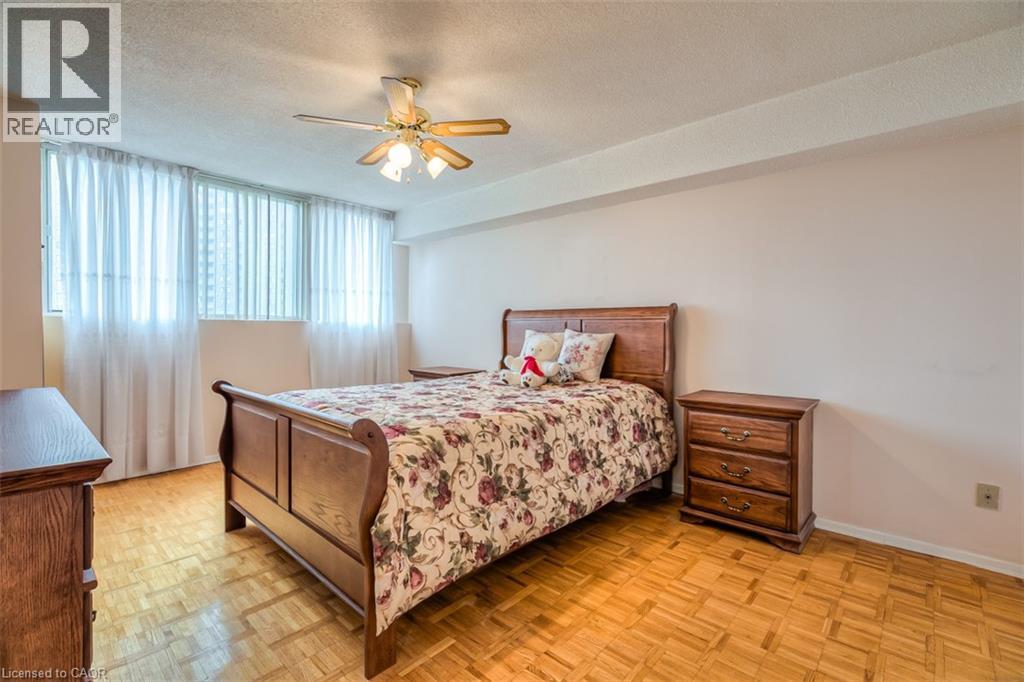 Recessed ceiling, wood-finish flooring, ceiling fan with integrated lighting, and two panel doors
 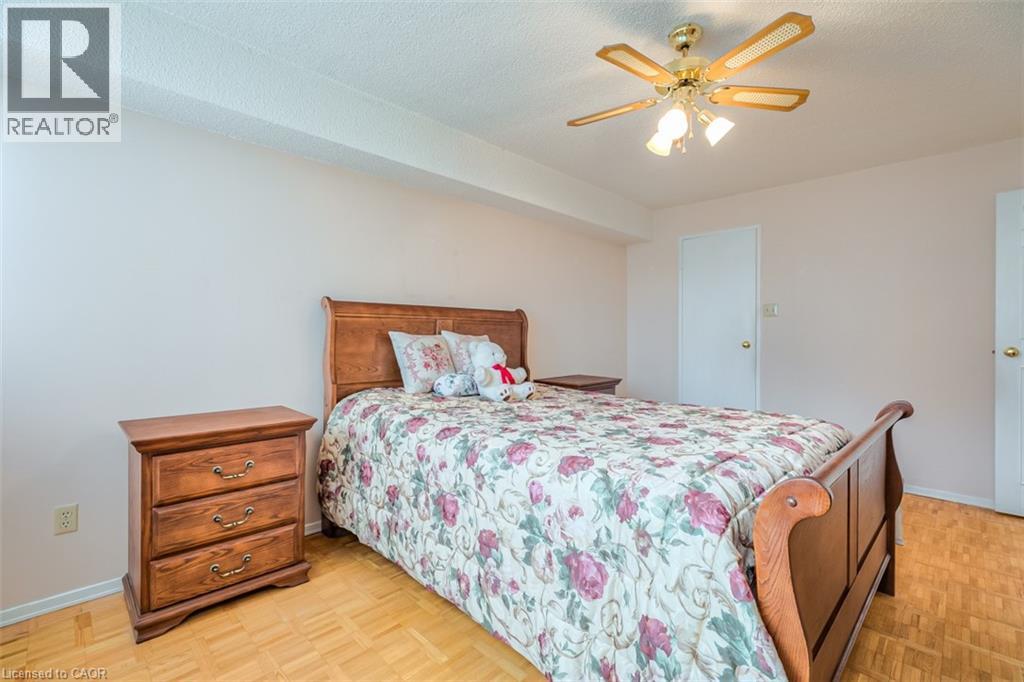 Wood-finish parquet flooring, ceiling fan with integrated lighting, and full-height windows
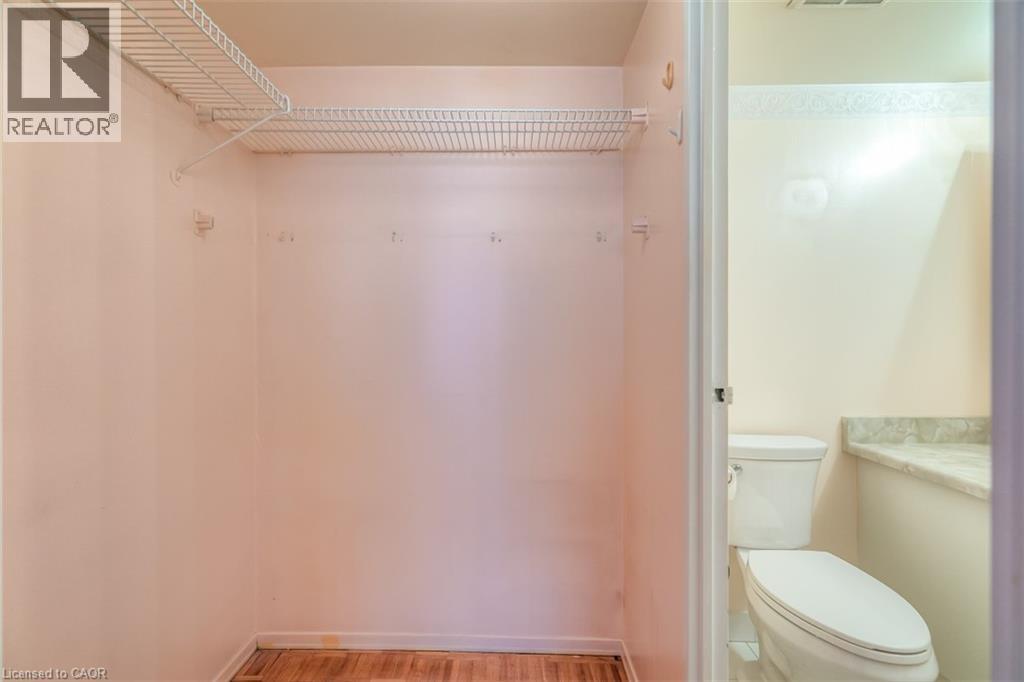
  Closet with wire shelving and wood-finish flooring
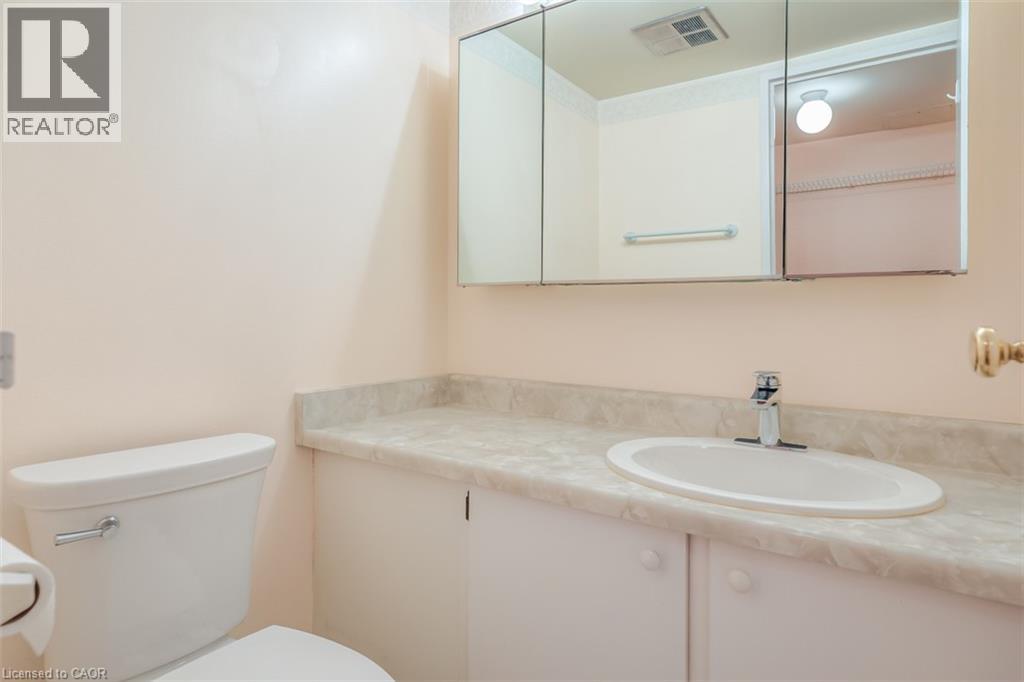
  Bathroom featuring a built-in vanity with an integrated sink, polished chrome faucet, and a wall-mounted medicine cabinet
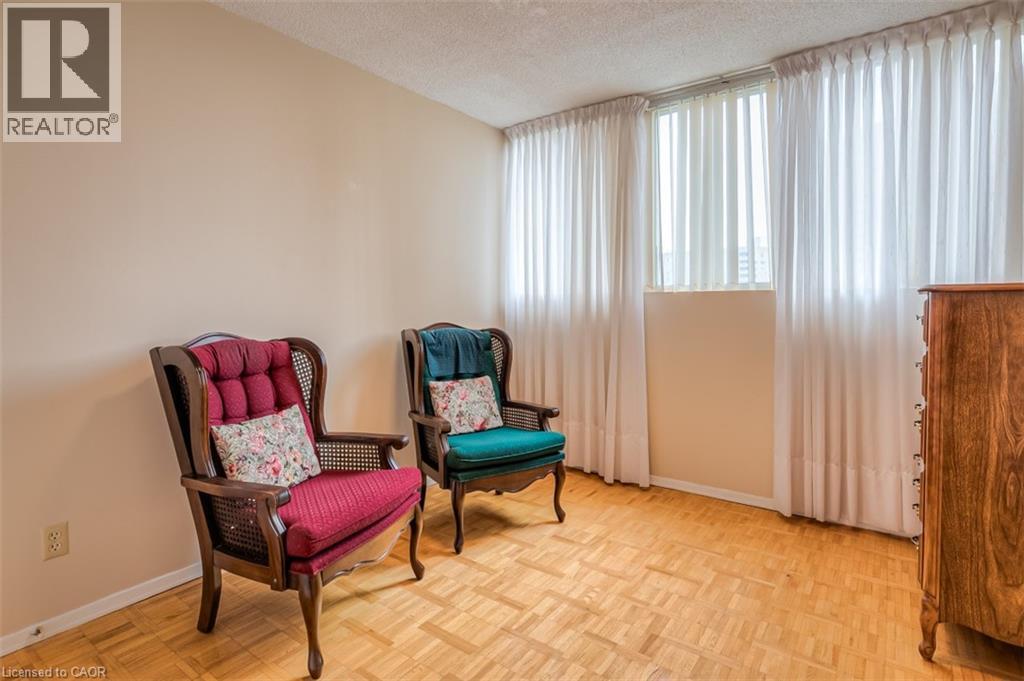
  Parquet wood-finish flooring with floor-to-ceiling drapery and neutral wall finishes
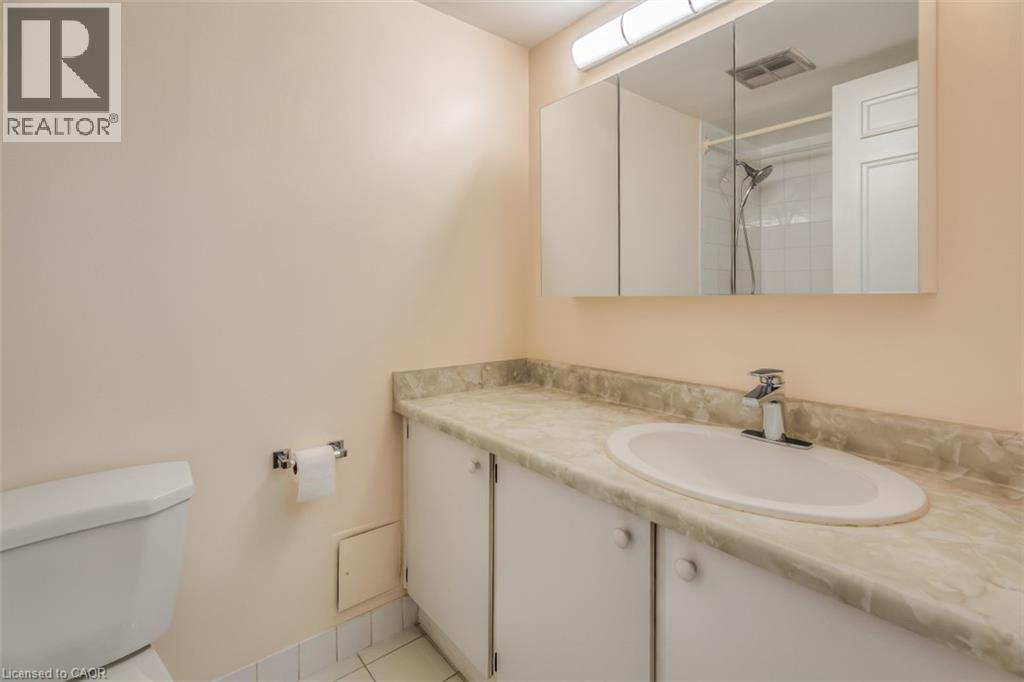
  Vanity with integrated sink and chrome faucet, under-cabinet storage, and mirrored medicine cabinet
  White subway tile shower surround with integrated grab bar and bathtub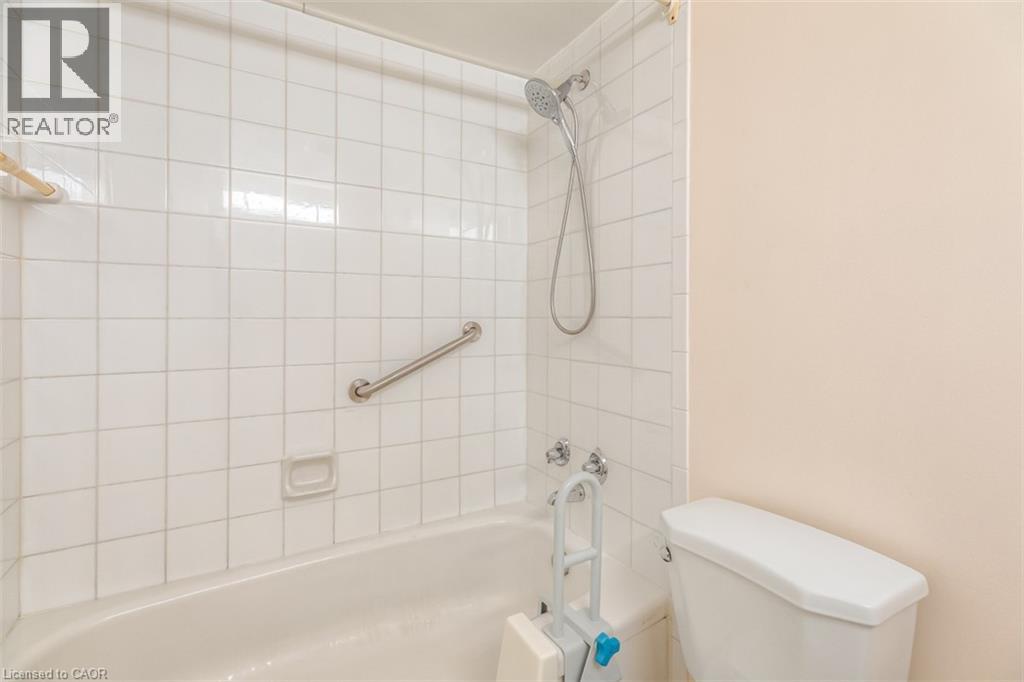
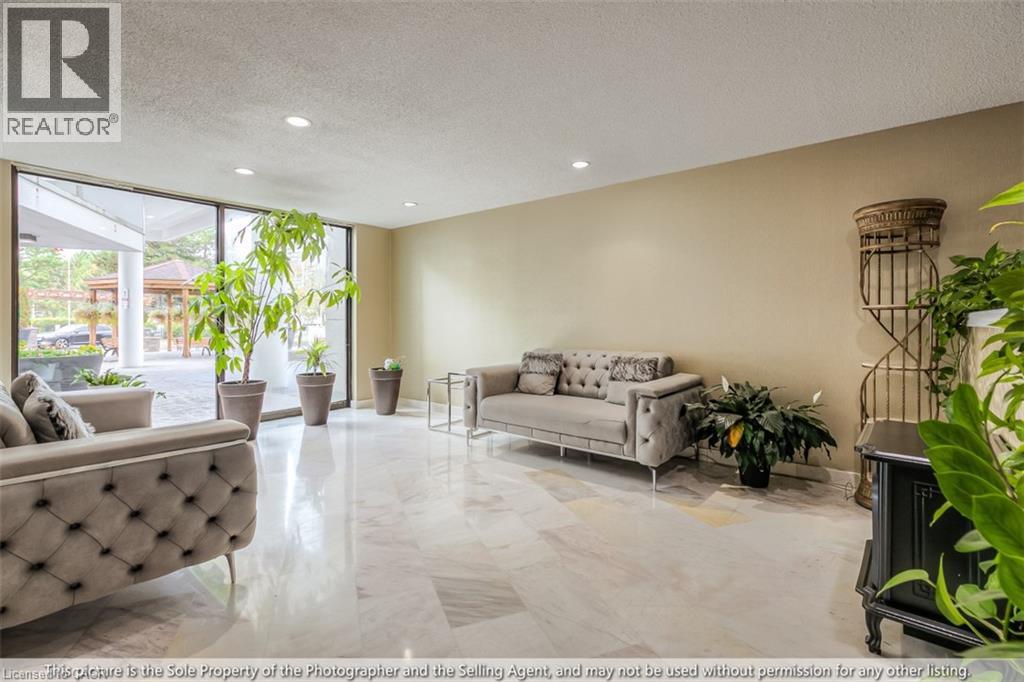
 Full-height windows, recessed ceiling lighting, light-toned wall finishes, and polished floor tiles
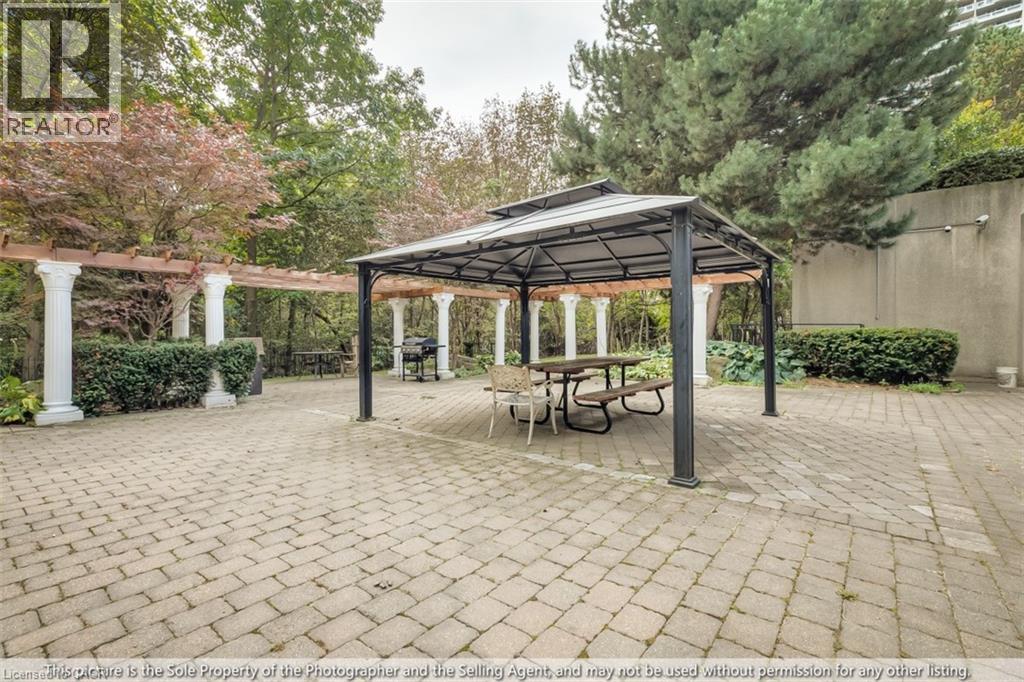
  Paved patio area featuring a pergola with white columns, a metal gazebo, and mature trees
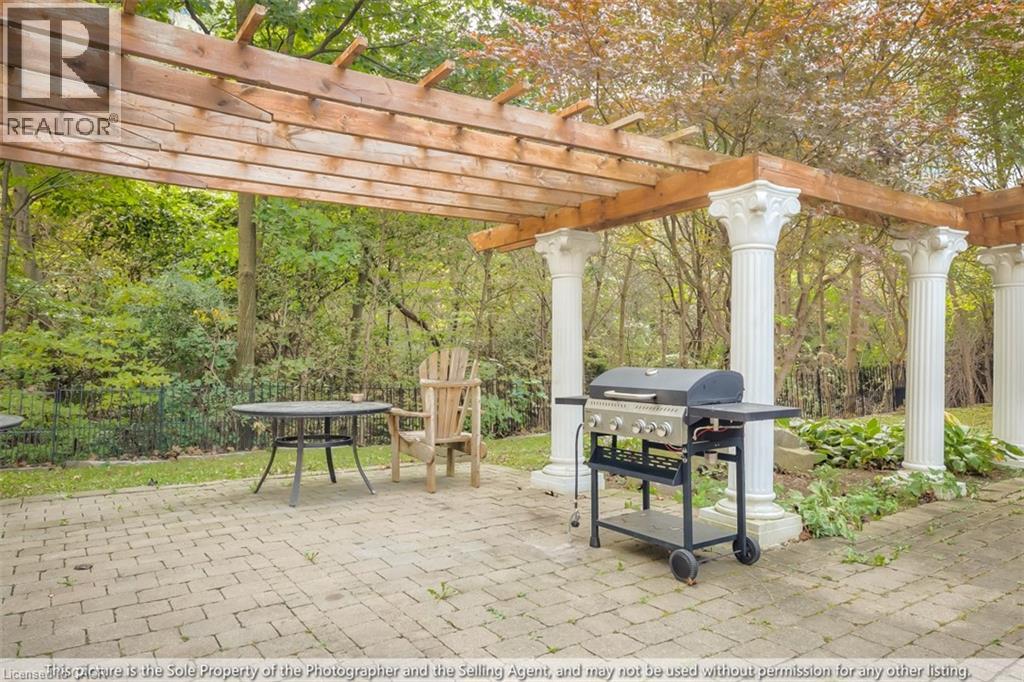
  Paver patio featuring a wooden pergola supported by decorative white columns
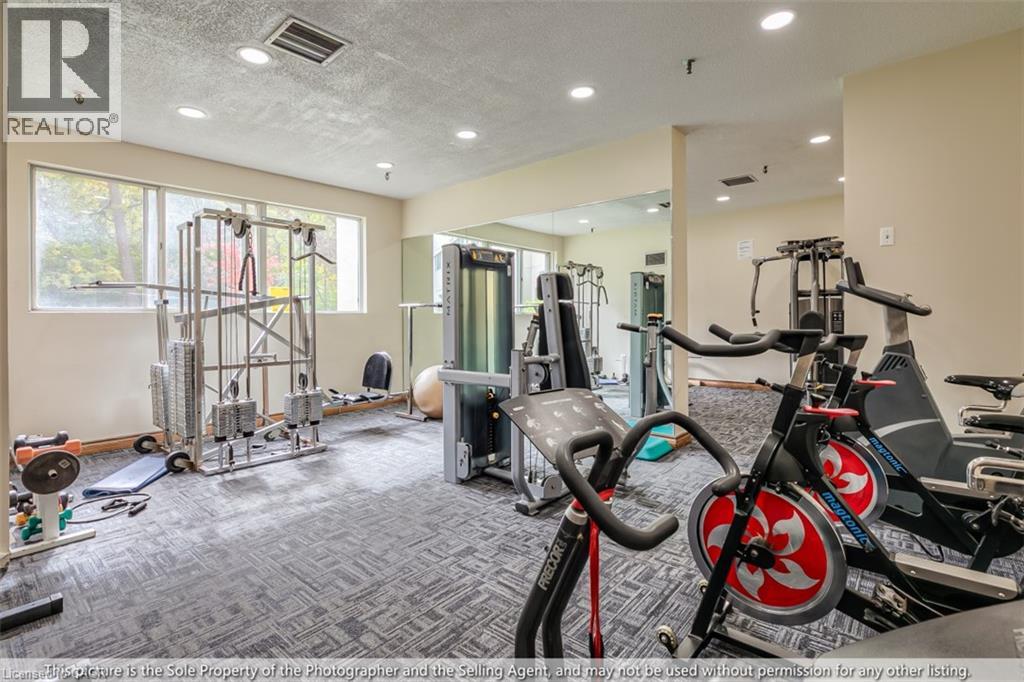
  Dedicated fitness area with recessed lighting and a window
 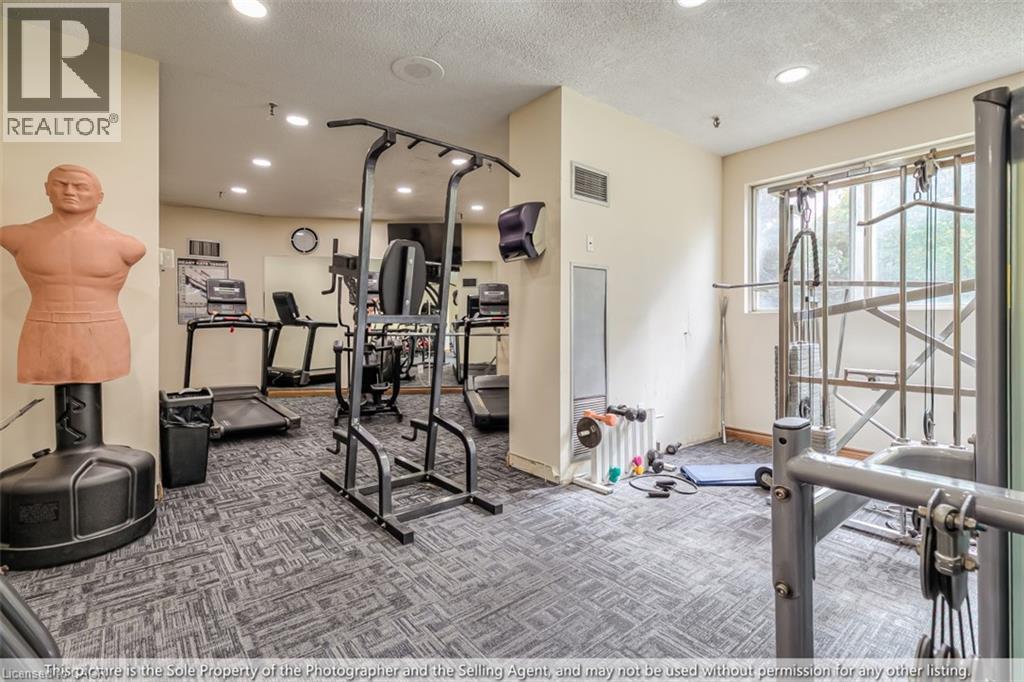 Fitness center featuring patterned carpet flooring, recessed lighting, and expansive windows
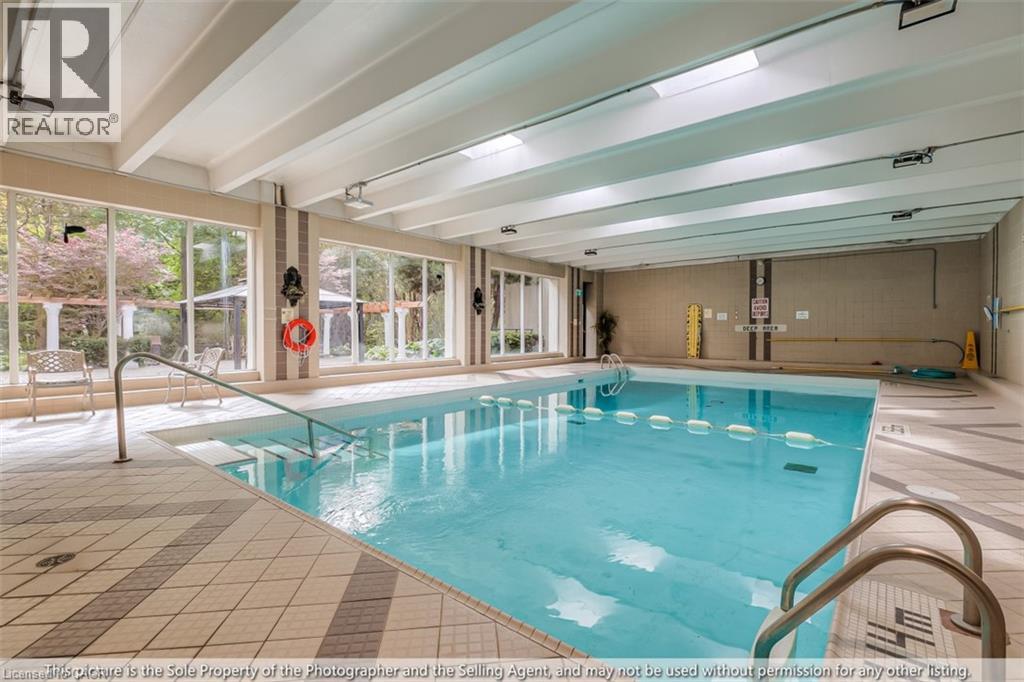
  Indoor swimming pool featuring an integrated staircase, overhead lighting, and perimeter windows
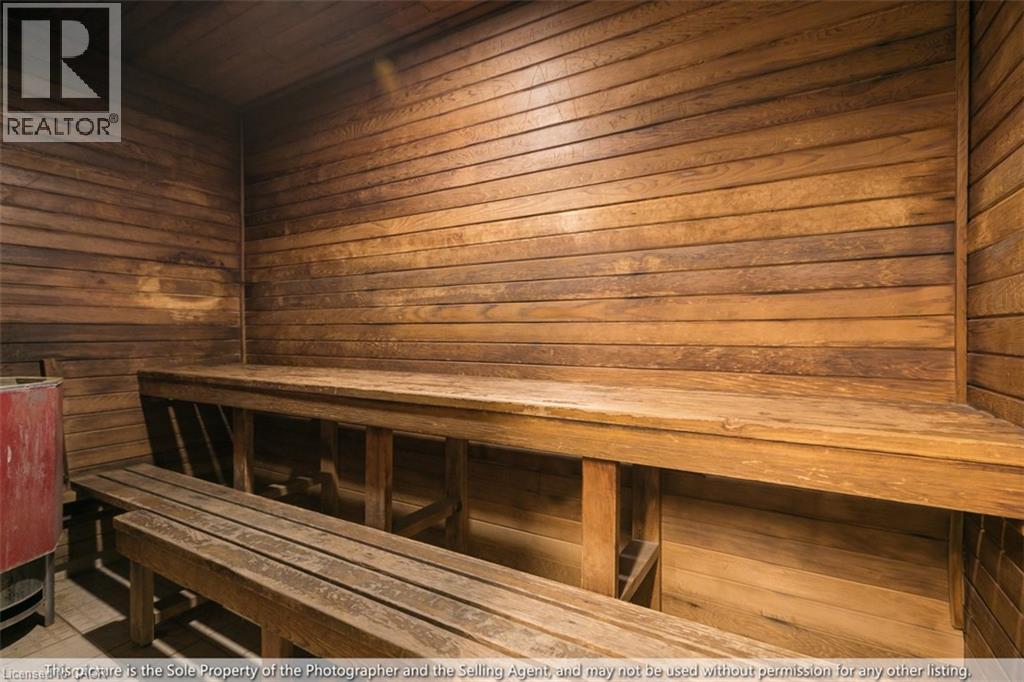
  Sauna with wood-paneled walls, built-in benches, and tiled flooring
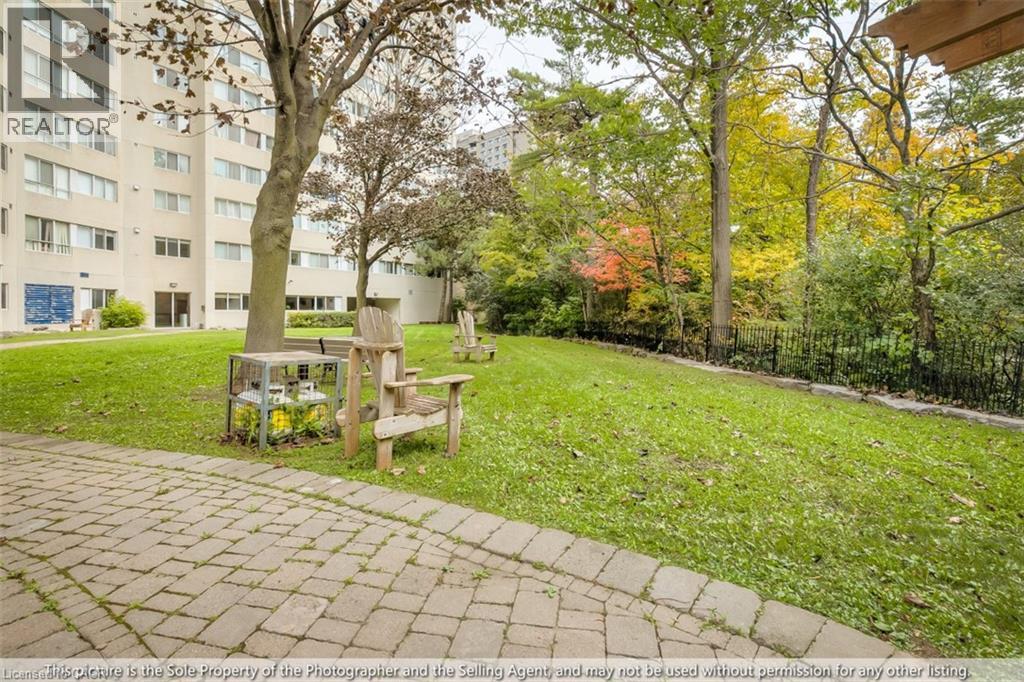
  Paver patio with a herringbone pattern, expansive green space, mature trees, and a black wrought iron fence
  Outdoor tennis court featuring green playing surface, red surrounding area, and protective fencing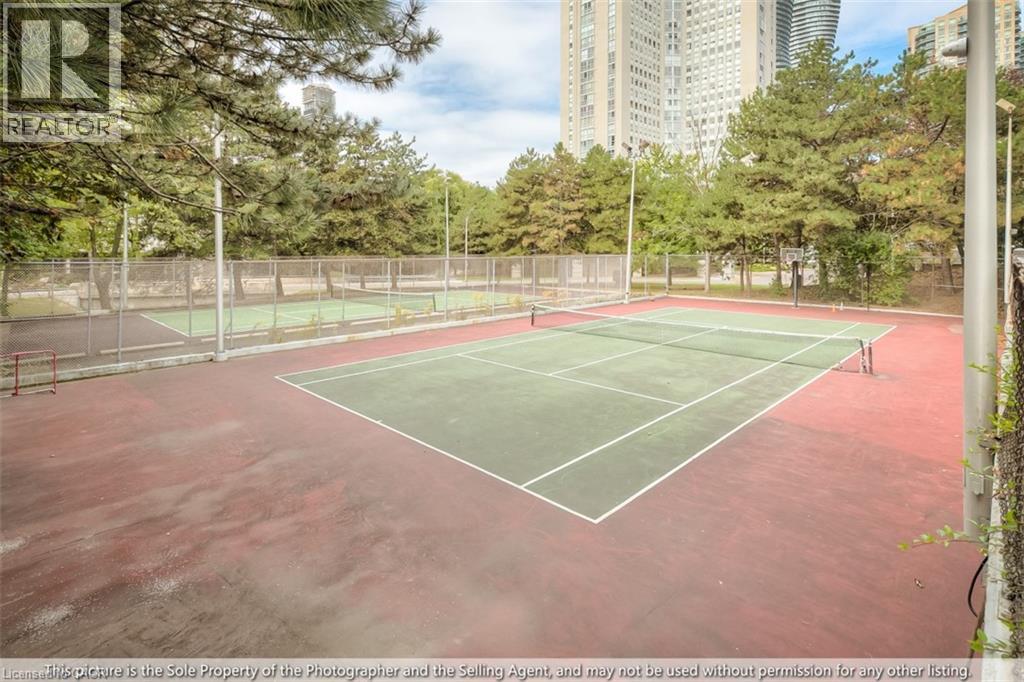
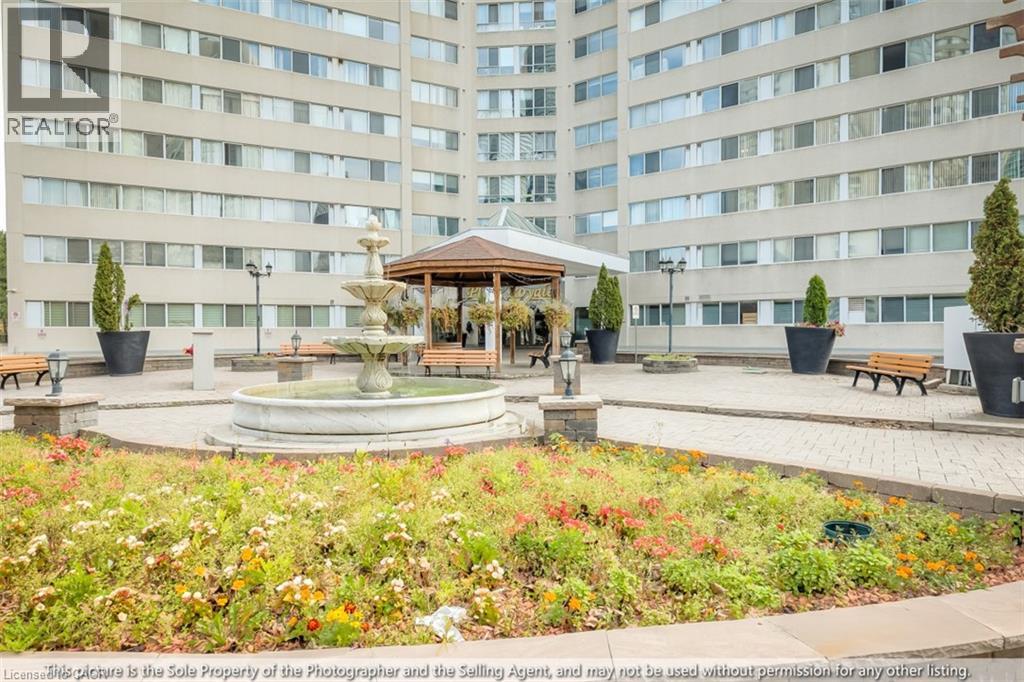 Multi-story building featuring multiple windows, a covered entrance with columns, and a paved driveway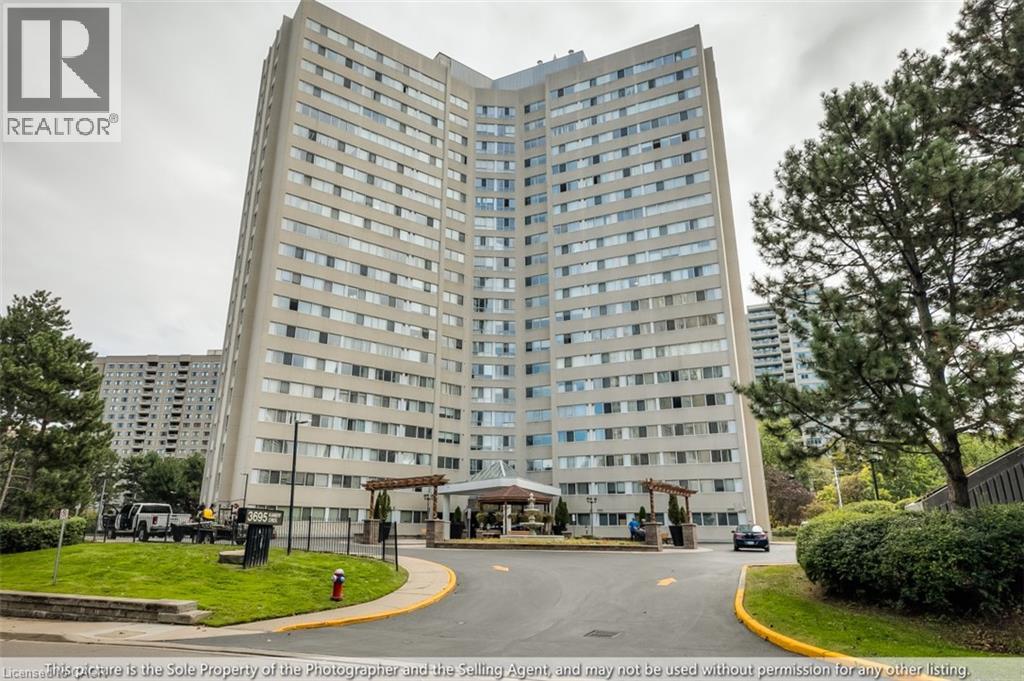
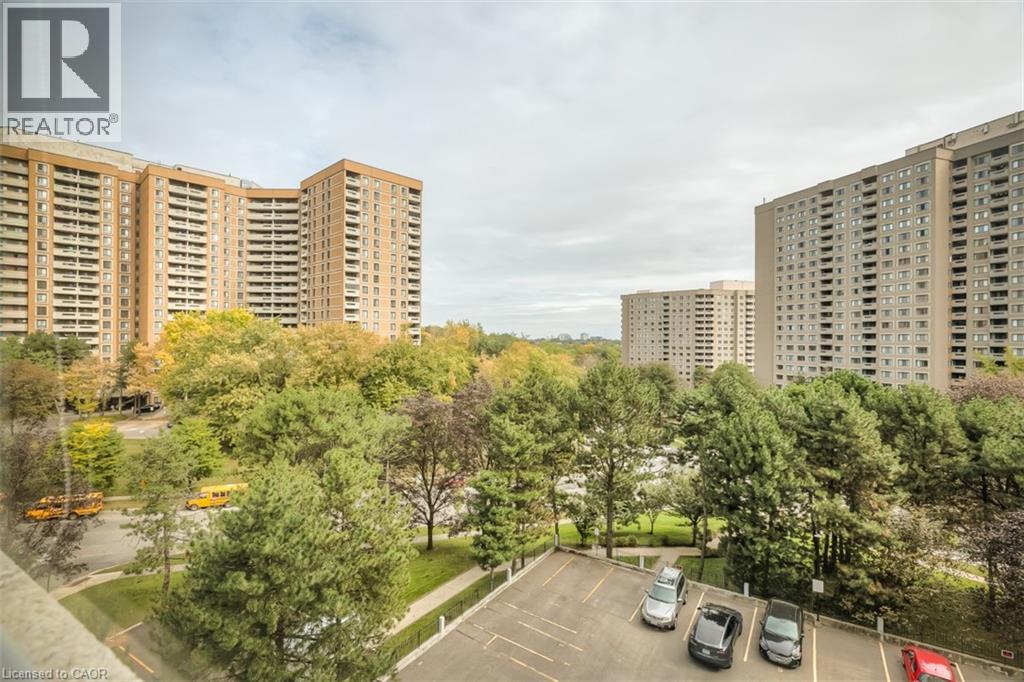
Welcome to Place Royale in the highly sought-after Mississauga Valleys! This bright and spacious 2-bedroom plus den suite offers a comfortable and versatile layout in one of Mississauga’s most convenient locations. The generous living and dining area provides plenty of space for both everyday living and entertaining, while the separate den offers the flexibility of a home office, additional living space or guest area. Large windows throughout the suite fill the home with natural light and offer lovely views of the surrounding grounds. Enjoy the convenience of an exceptionally well-managed building with an impressive selection of amenities right at your doorstep, including an indoor swimming pool, fully equipped gym, tennis, basketball and squash courts, party room, BBQ area, guest suites, beautiful landscaped gardens, and 24-hour concierge and security. Condo fees include heat, hydro and water, making monthly budgeting simple. Ideally located in the heart of Mississauga, you’re just minutes from Square One, Celebration Square, shopping, restaurants, parks, schools, public transit and major highways, with the future LRT adding even more convenience. A fantastic opportunity to make this spacious suite your own and enjoy everything Place Royale and the surrounding community have to offer! (id:63285)
| DDF® Number | 40867550 |
| Property Type | Single Family |
| Amenities Near By | Hospital, Public Transit, Schools, Shopping |
| Community Features | Community Centre, School Bus |
| Features | Southern Exposure, No Pet Home |
| Parking Space Total | 1 |
| Pool Type | Indoor Pool |
| Storage Type | Locker |
| Bathroom Total | 2 |
| Bedrooms Above Ground | 2 |
| Bedrooms Below Ground | 1 |
| Bedrooms Total | 3 |
| Amenities | Exercise Centre, Party Room |
| Appliances | Dishwasher, Dryer, Refrigerator, Stove, Washer |
| Architectural Style | Other |
| Basement Type | None |
| Constructed Date | 1983 |
| Construction Style Attachment | Attached |
| Cooling Type | Central Air Conditioning |
| Exterior Finish | Other |
| Fireplace Present | No |
| Half Bath Total | 1 |
| Heating Fuel | Natural Gas |
| Heating Type | Forced Air |
| Stories Total | 1 |
| Size Interior | 990 Sqft |
| Type | Apartment |
| Utility Water | Municipal Water |
| Underground | |
| None |
| Access Type | Road Access, Highway Access, Highway Nearby |
| Acreage | No |
| Land Amenities | Hospital, Public Transit, Schools, Shopping |
| Sewer | Municipal Sewage System |
| Zoning Description | Rm7d5 |
| Level | Type | Length | Width | Dimensions |
|---|---|---|---|---|
| Main Level | 2pc Bathroom | x | ||
| Main Level | Primary Bedroom | 16.8 | 11.6 | 16.8 x 11.6 |
| Main Level | Den | 9.10 | 7.10 | 9.10 x 7.10 |
| Main Level | Bedroom | 10.6 | 9.3 | 10.6 x 9.3 |
| Main Level | 3pc Bathroom | x | ||
| Main Level | Living Room/dining Room | 22.4 | 12.2 | 22.4 x 12.2 |
| Main Level | Kitchen | 11.9 | 8.0 | 11.9 x 8.0 |

The trademarks REALTOR®, REALTORS®, and the REALTOR® logo are controlled by The Canadian Real Estate Association (CREA) and identify real estate professionals who are members of CREA. The trademarks MLS®, Multiple Listing Service® and the associated logos are owned by The Canadian Real Estate Association (CREA) and identify the quality of services provided by real estate professionals who are members of CREA. The trademark DDF® is owned by The Canadian Real Estate Association (CREA) and identifies CREA's Data Distribution Facility (DDF®)

Copyright © 2025 Amit Dulku. All Rights Reserved.
Custom Website Design by 

