New on the market
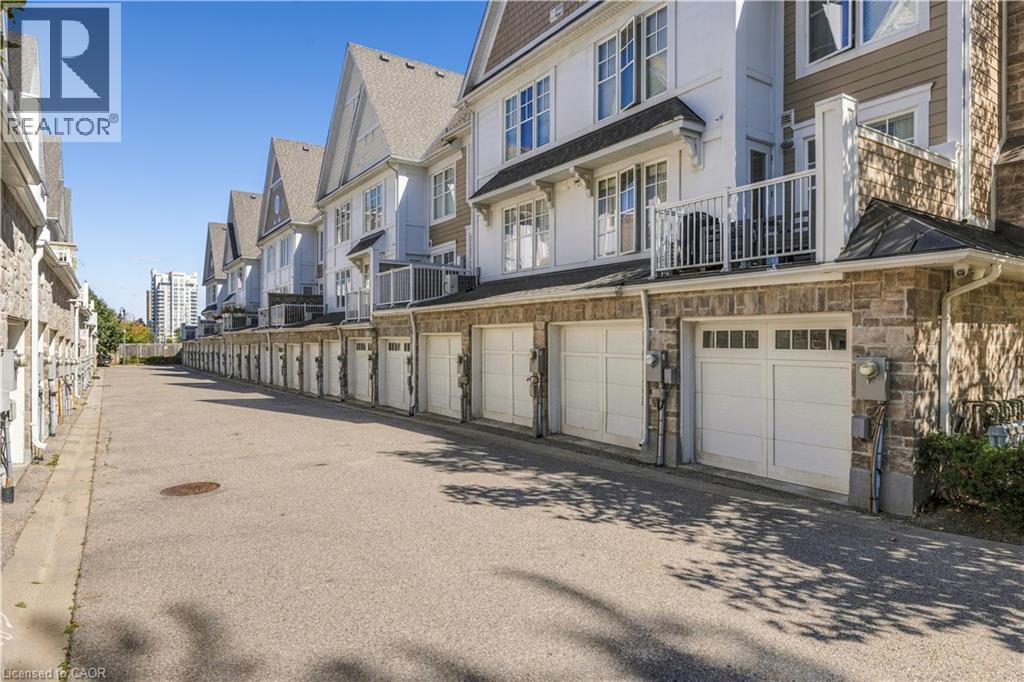
 Stone veneer and siding exterior with individual garage doors featuring window inserts
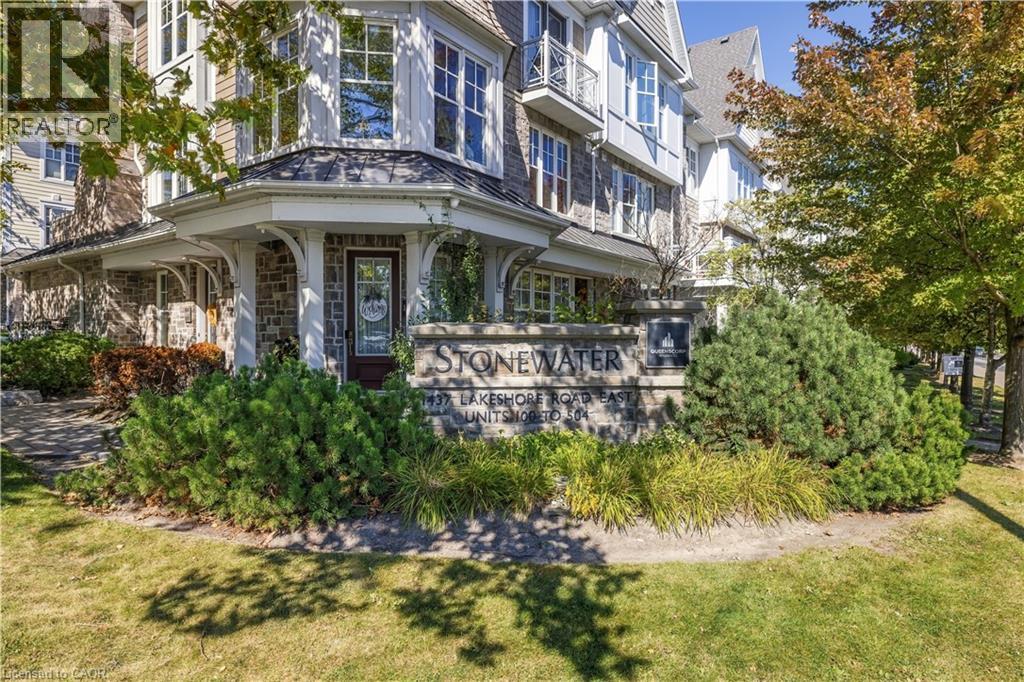
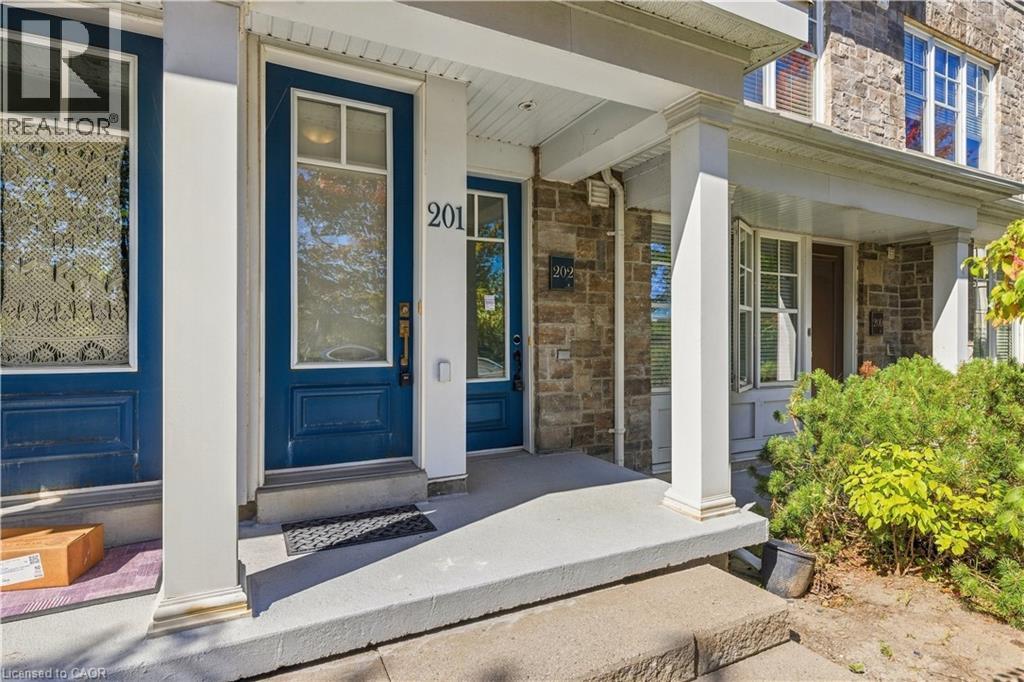
  Stone facade featuring multiple windows and a covered porch with white columns
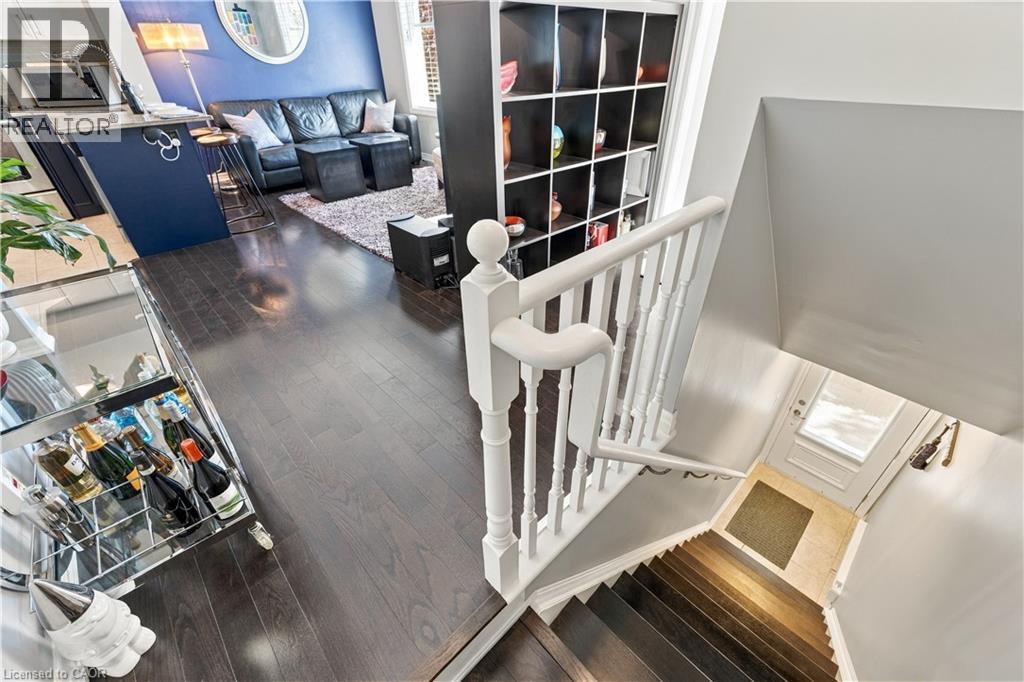
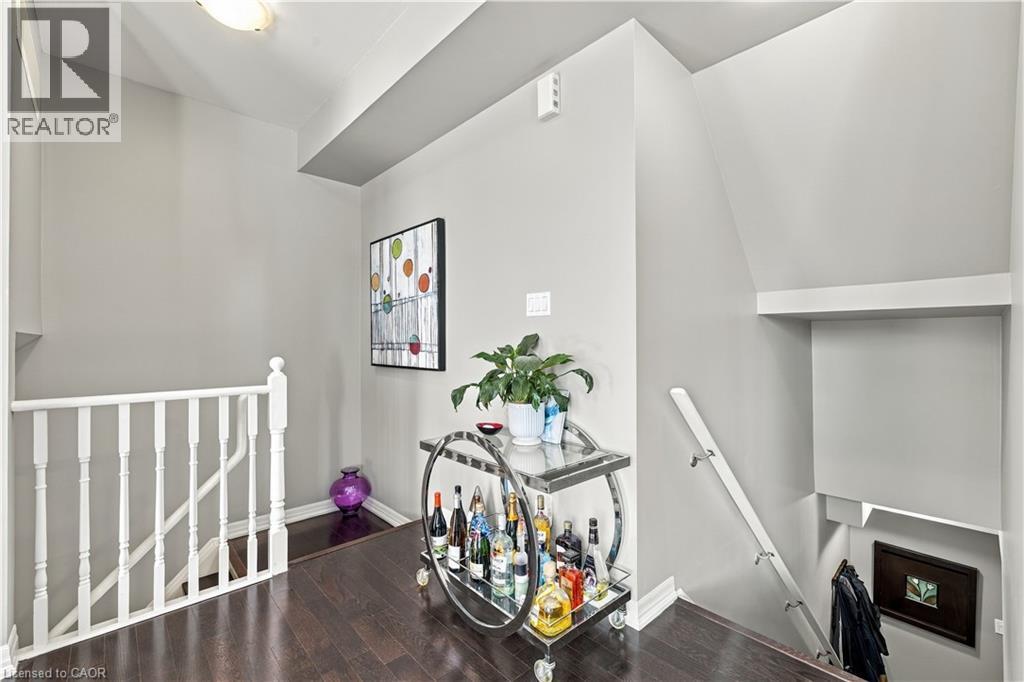
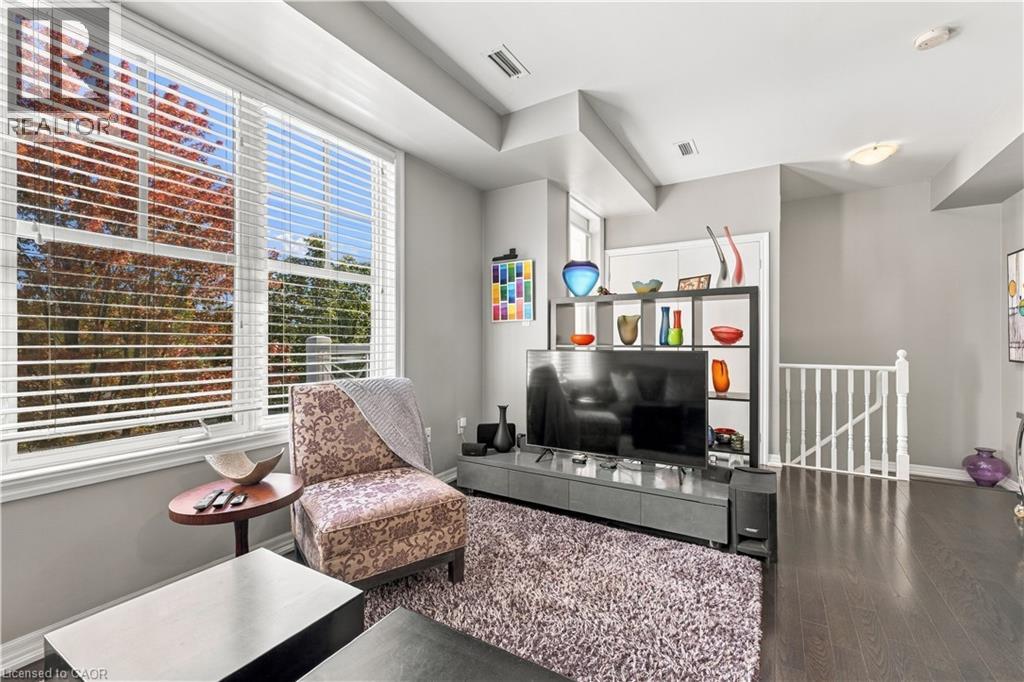
  Wood-finish flooring throughout, white baluster staircase, built-in shelving, blue accent wall
  Wood-finish flooring with white trim
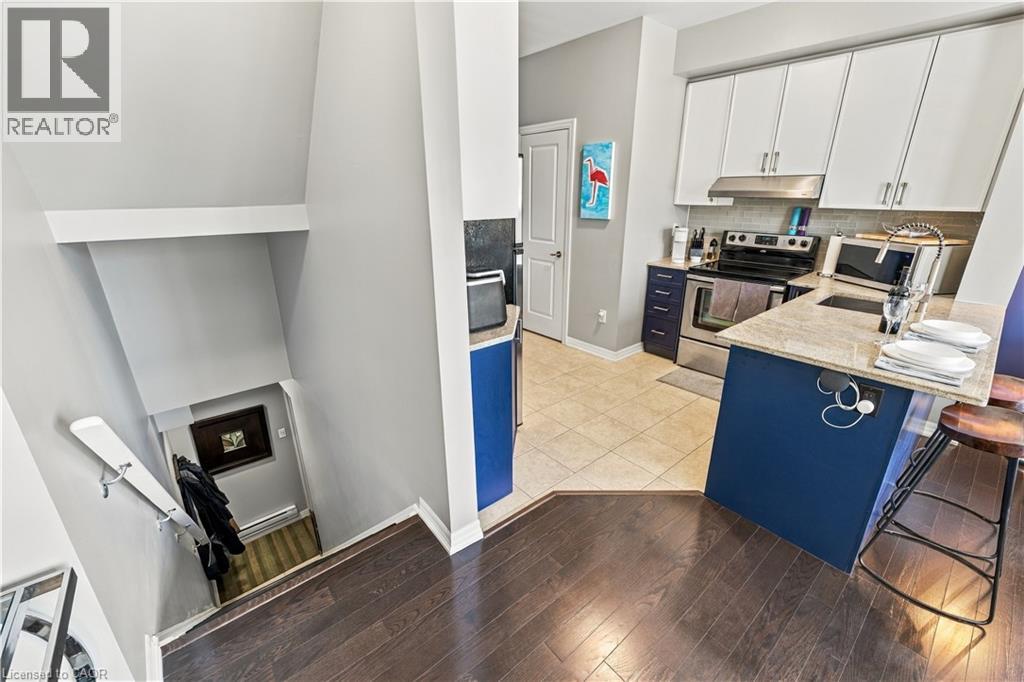
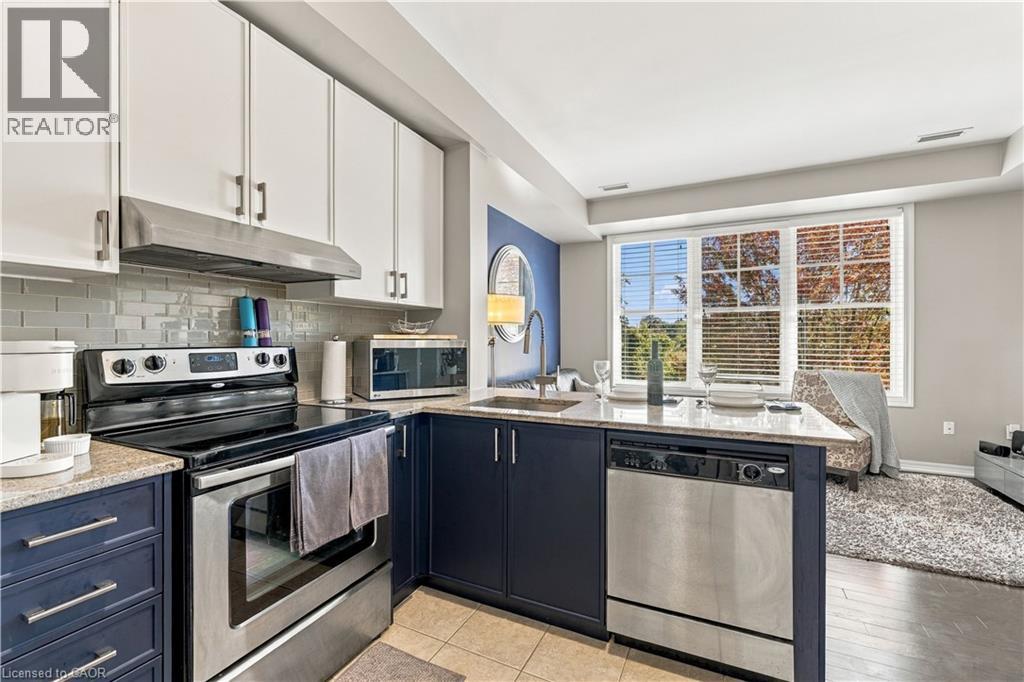
  Kitchen featuring light-finish upper cabinetry, dark-finish lower cabinetry, and stainless steel appliances
  Large window with blinds, wood-finish flooring, and crown molding
 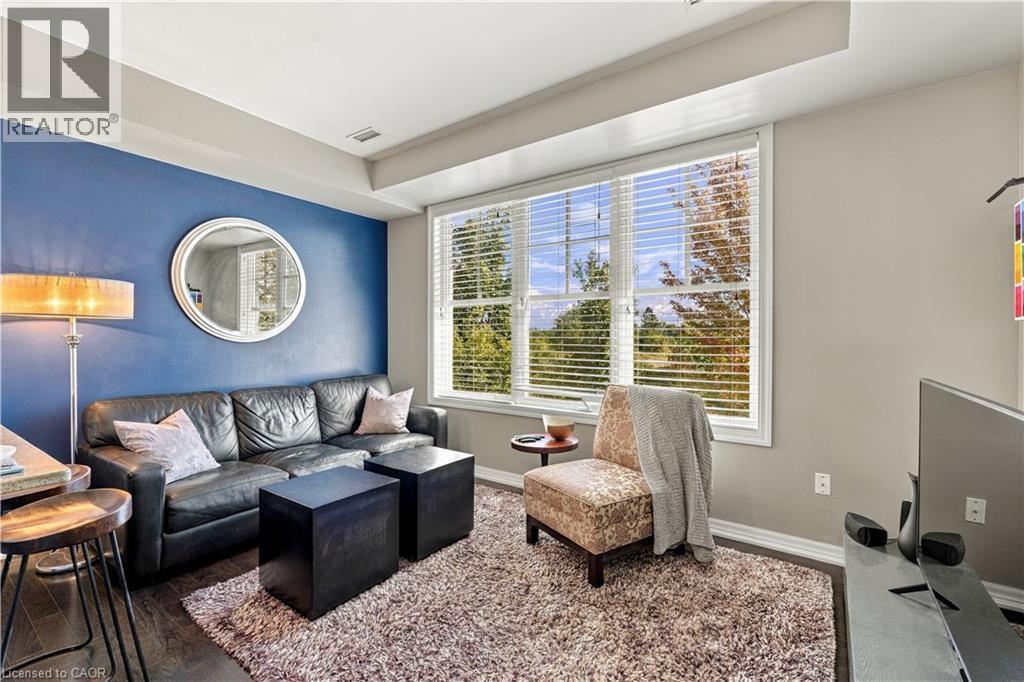 Wood-finish flooring with a large area rug, a prominent accent wall, and multiple windows with blinds
 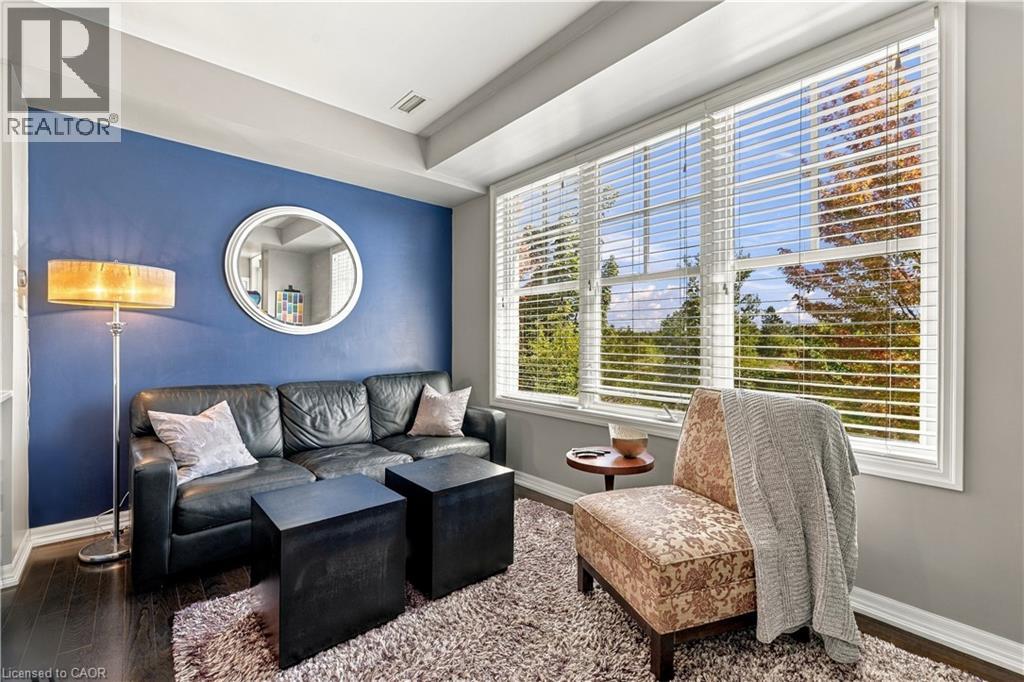 Dark wood-finish flooring, white wood blinds, and recessed ceiling lighting
  Kitchen featuring light-toned upper cabinetry, dark base cabinetry, a stainless steel range with overhead microwave, a single basin sink, and a speckled countertop
 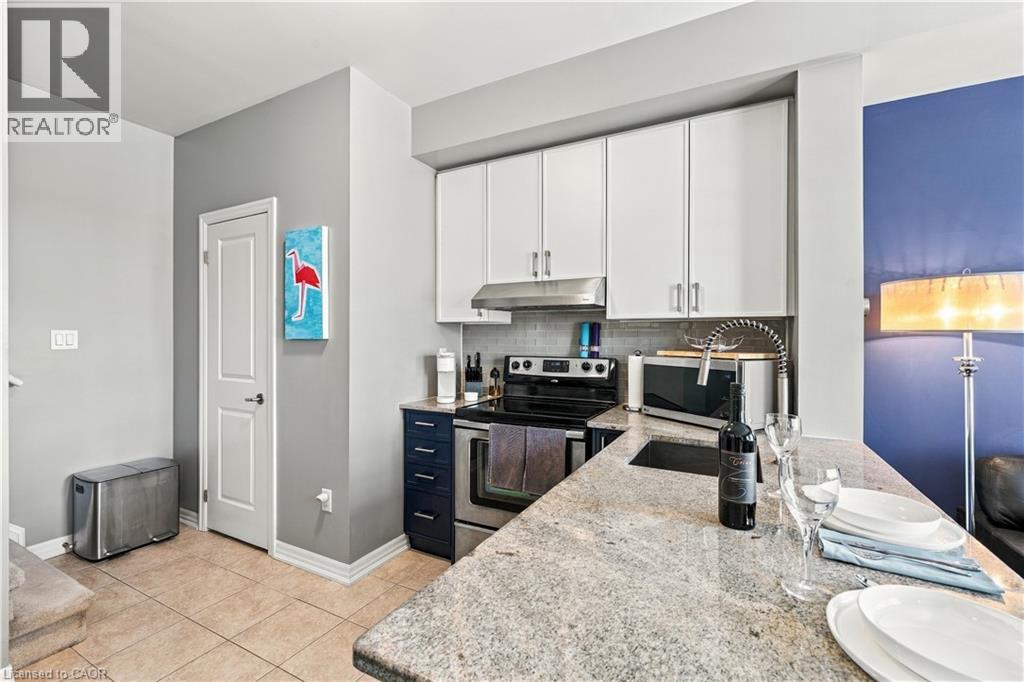 Contemporary kitchen featuring two-tone cabinetry, stainless steel appliances, a tile backsplash, and a window with blinds
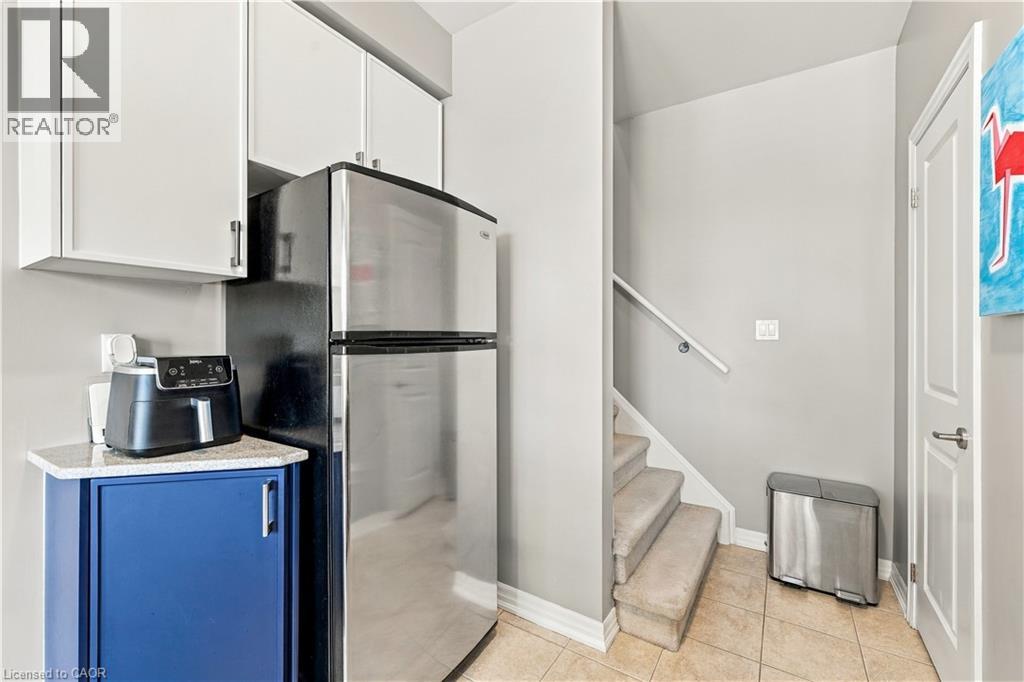
  Compact kitchen featuring stainless steel refrigerator with freezer compartment, white cabinetry with chrome hardware, tile flooring, and direct access to staircase
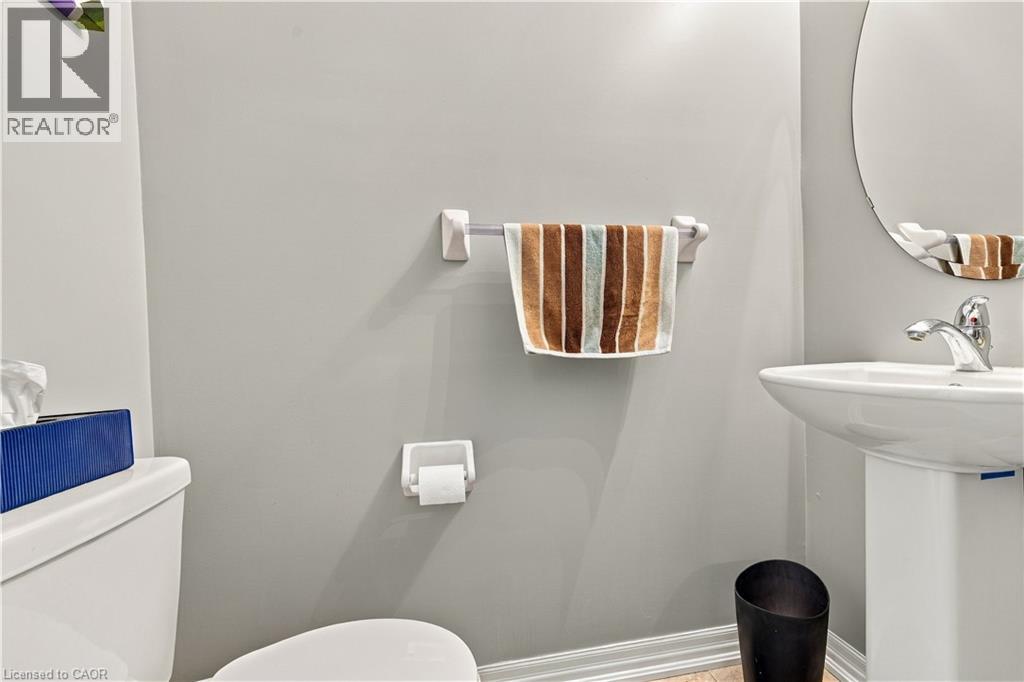
  Pedestal sink with chrome faucet, oval wall mirror, and white toilet
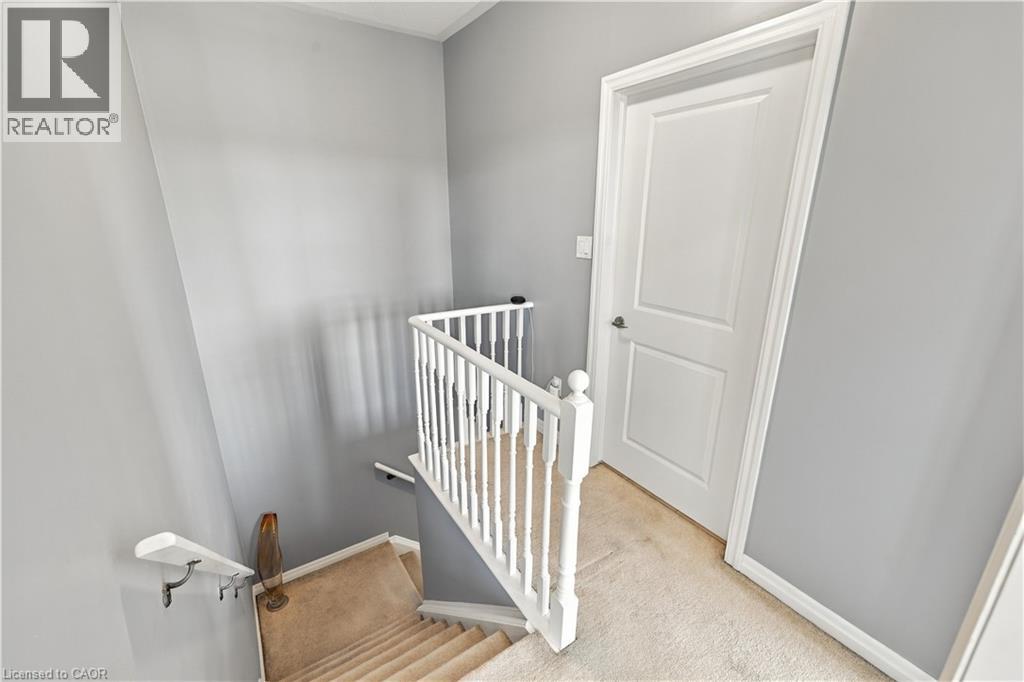
  Carpeted staircase featuring white balusters and a white handrail
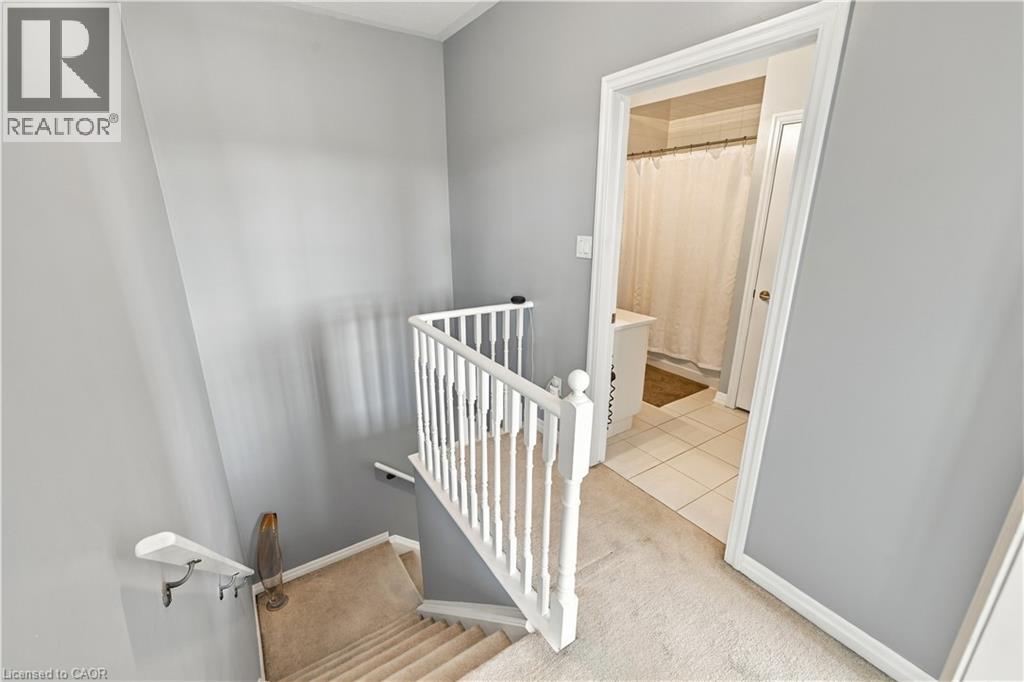
  Carpeted staircase with white balusters and handrail
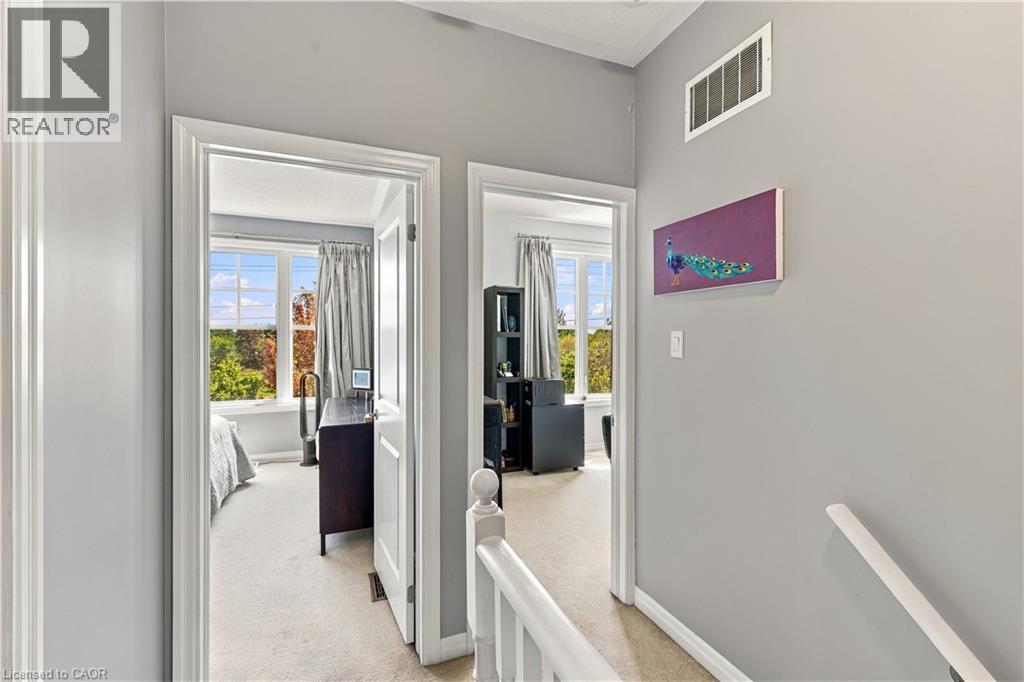
  Carpeted hallway with painted walls and white trim
  White vanity with integrated sink, chrome faucet, wall-mounted mirror, and tile flooring
 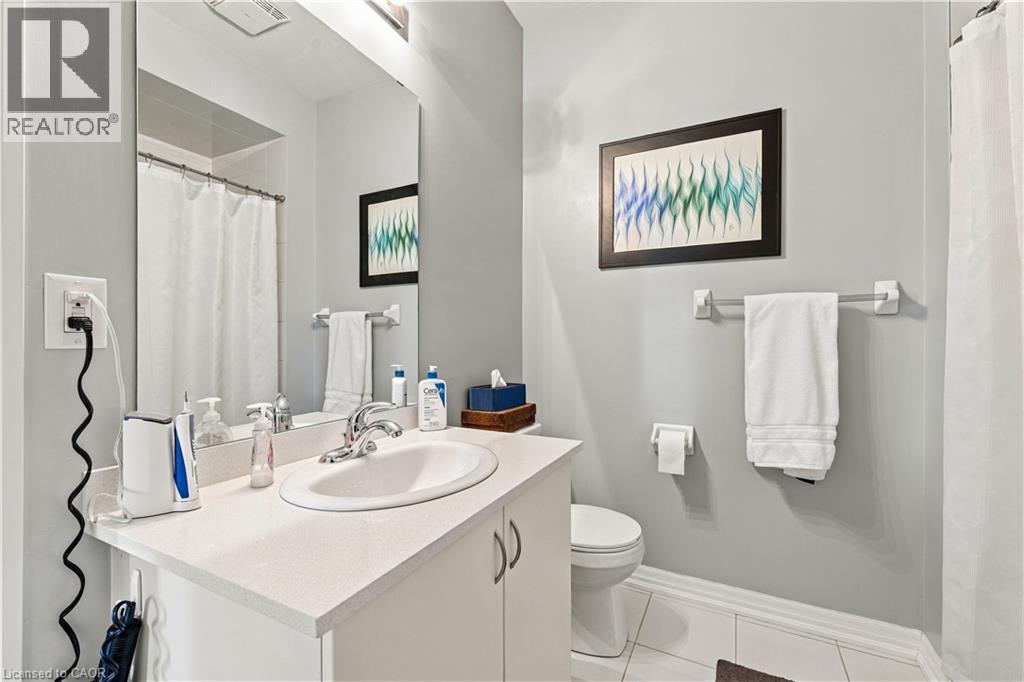 Bathroom featuring a built-in vanity with an integrated sink, a stacked washer and dryer unit, and neutral wall paint
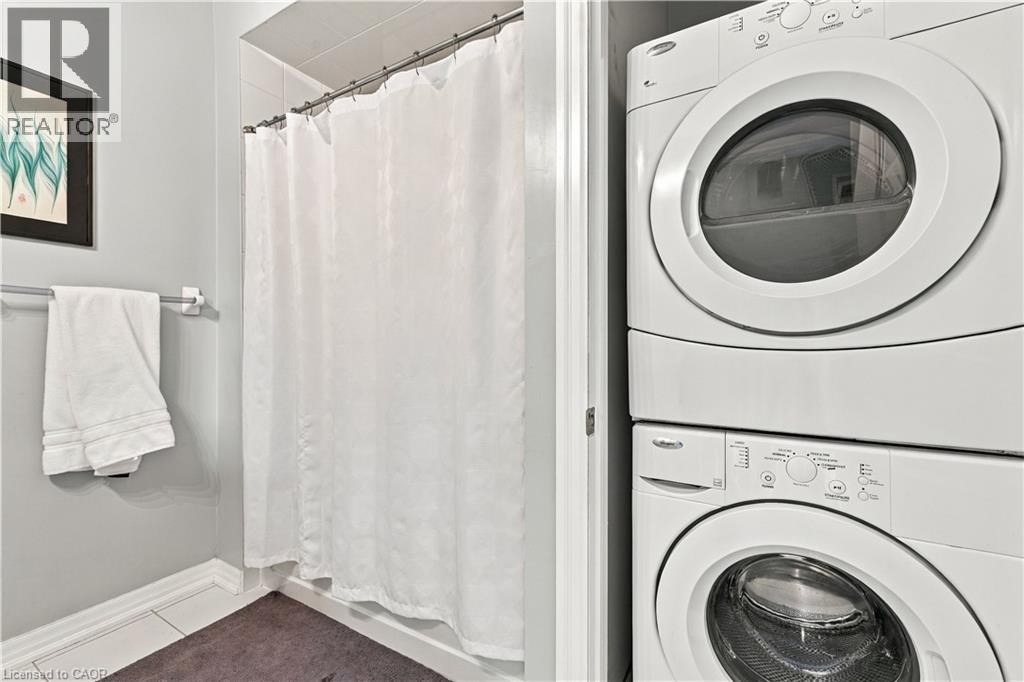
 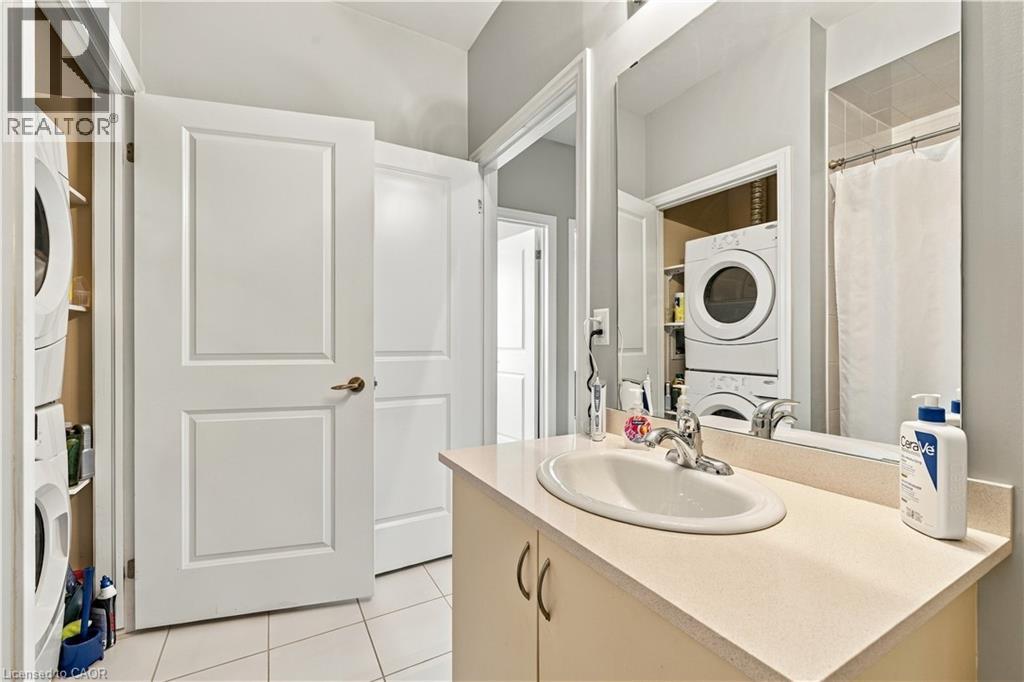 Integrated laundry appliances
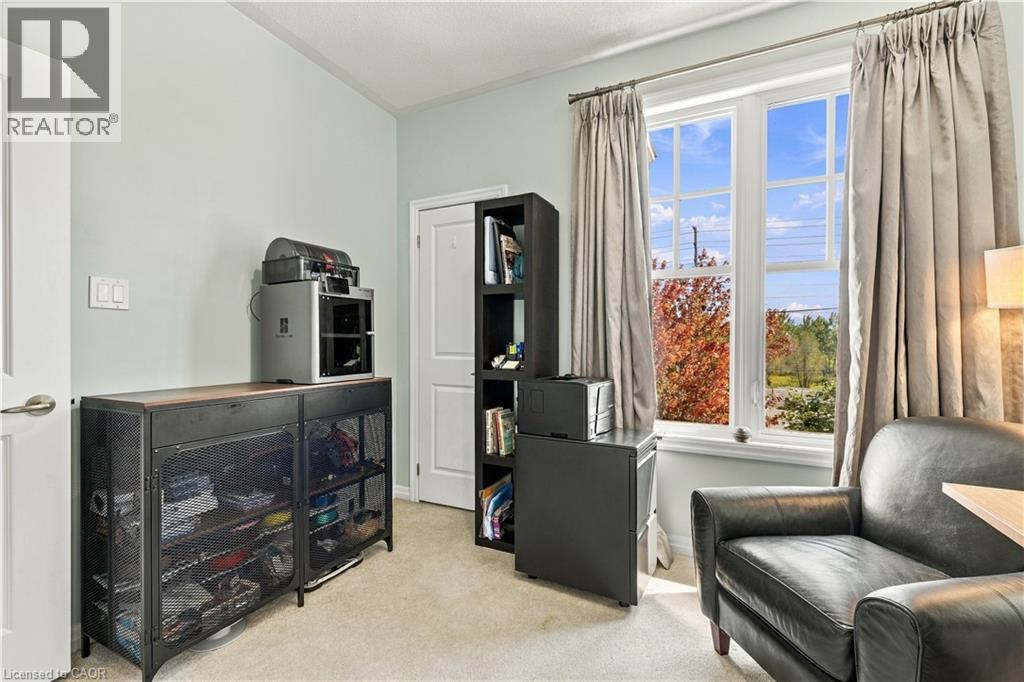
  Carpeted room with a multi-pane window and light blue wall paint
 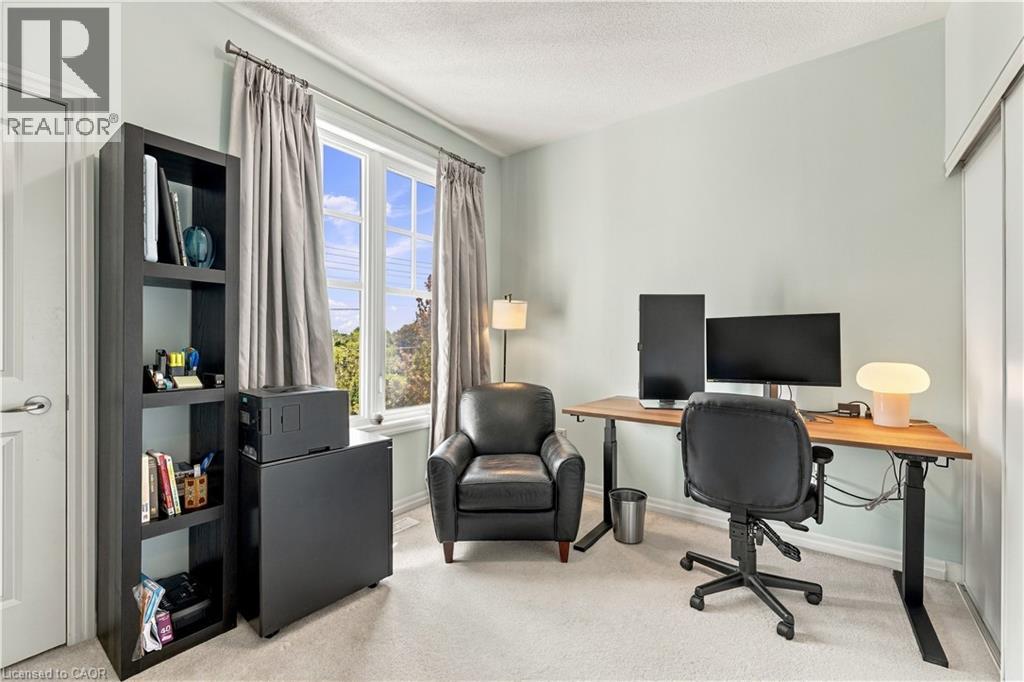 Built-in sliding closet doors and neutral carpeting
 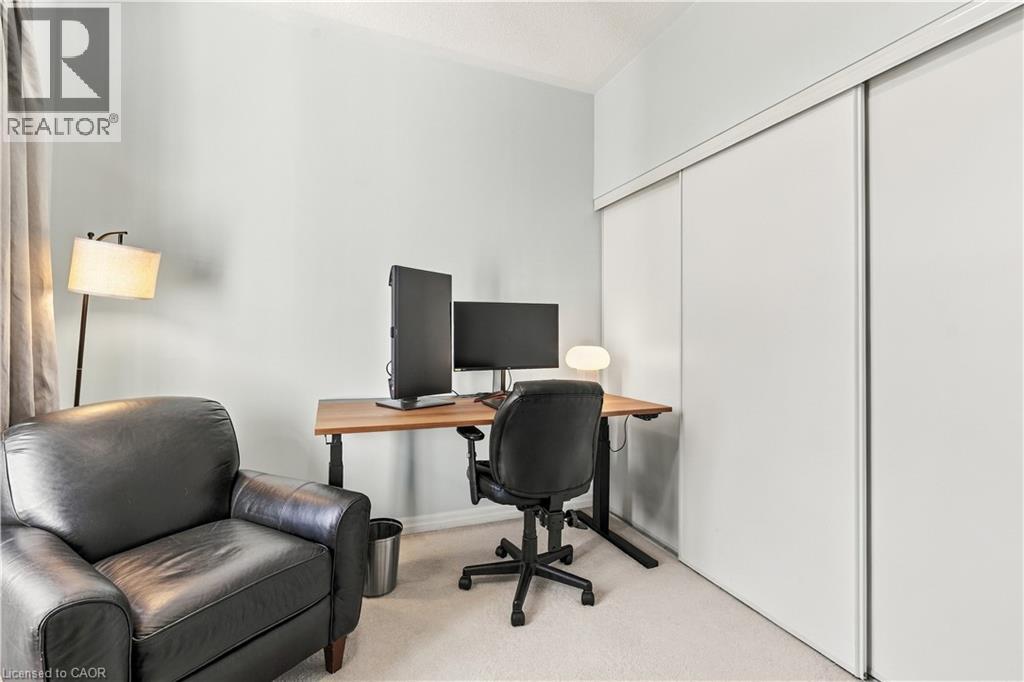 Hardwood window trim framing a dual-pane window, light-toned wall paint, and light-toned carpeting
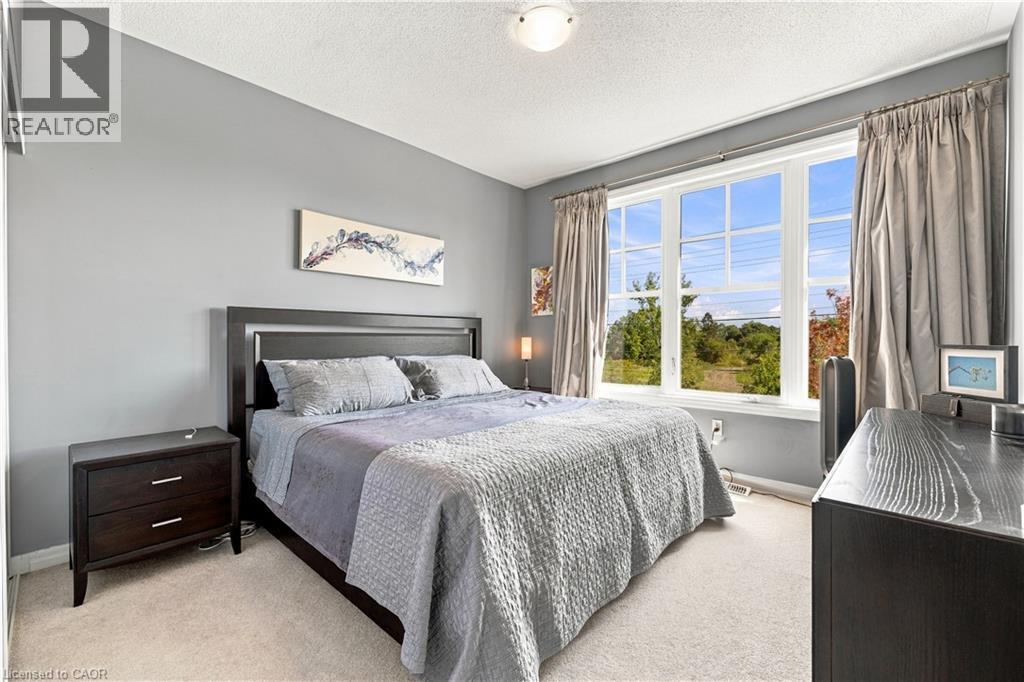
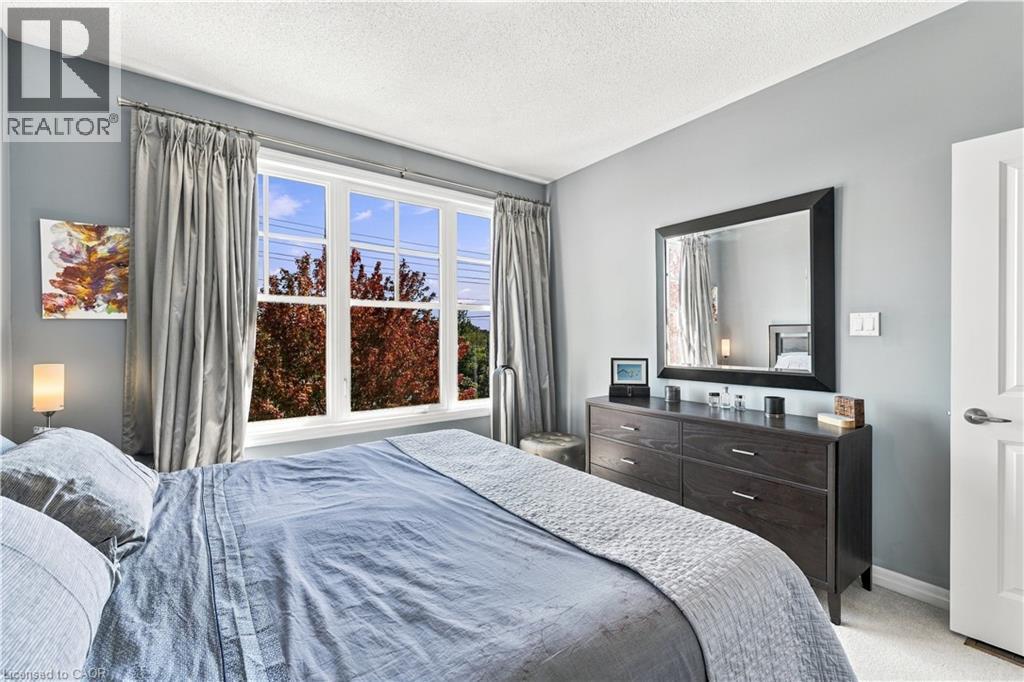
  Recessed ceiling light fixture, neutral wall color, light-toned carpet, large window with expansive outdoor scenery, dark wood-finish nightstand
  Expansive window with white frames, carpeted flooring, light grey painted walls, and a white interior door
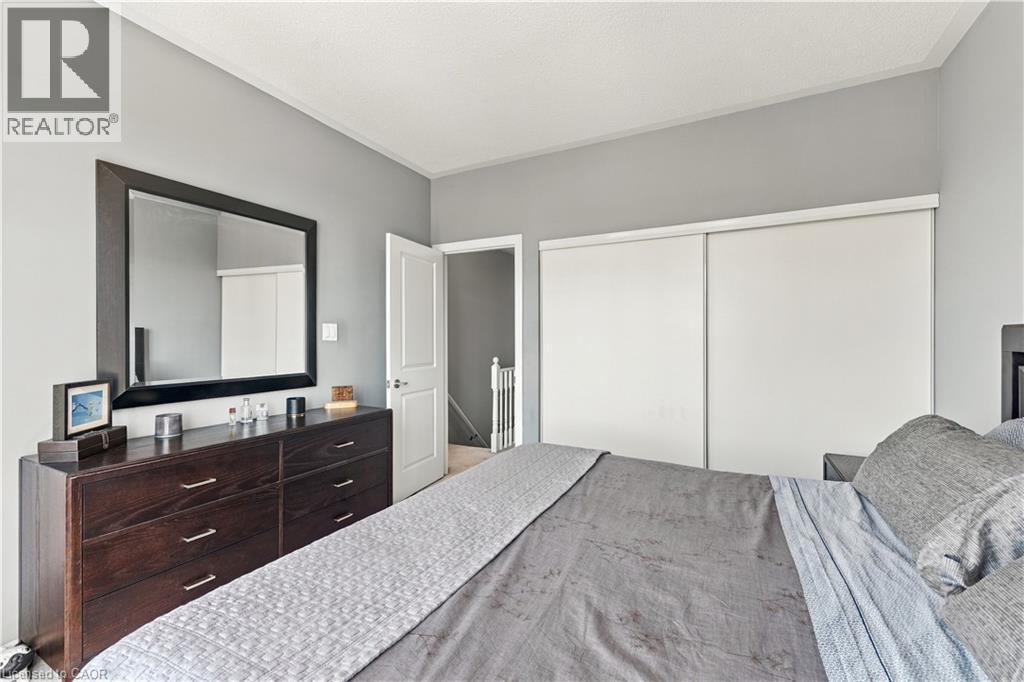
  White sliding closet doors
 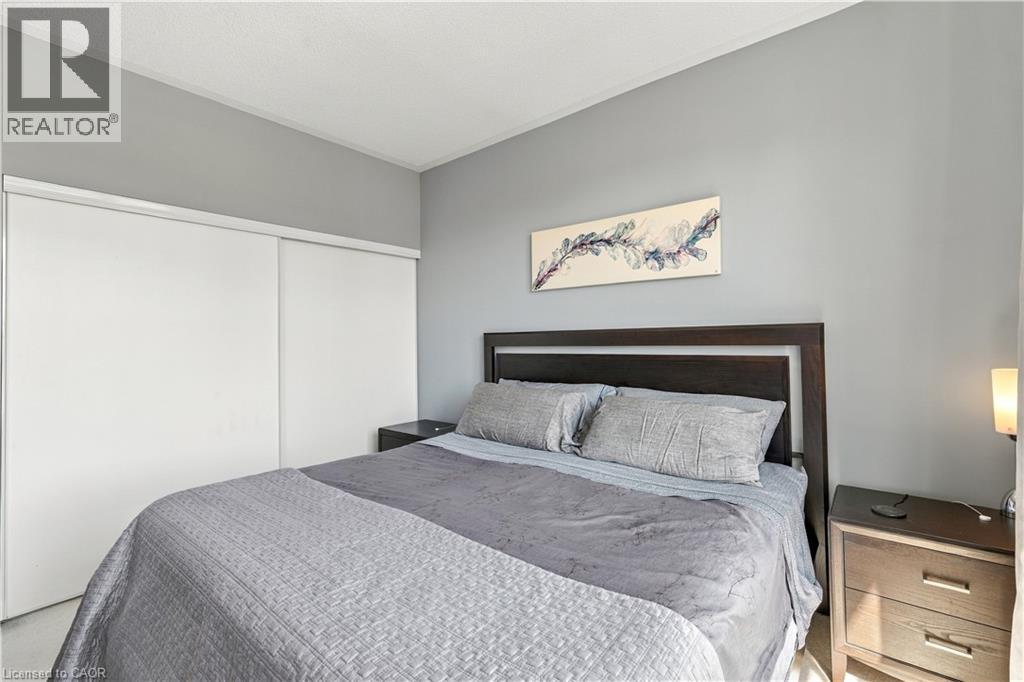 Sliding closet doors, light gray wall paint, and white trim
  Open-concept living area featuring wood-finish flooring, a kitchen island with integrated sink, and a full-light door with a roller shade
 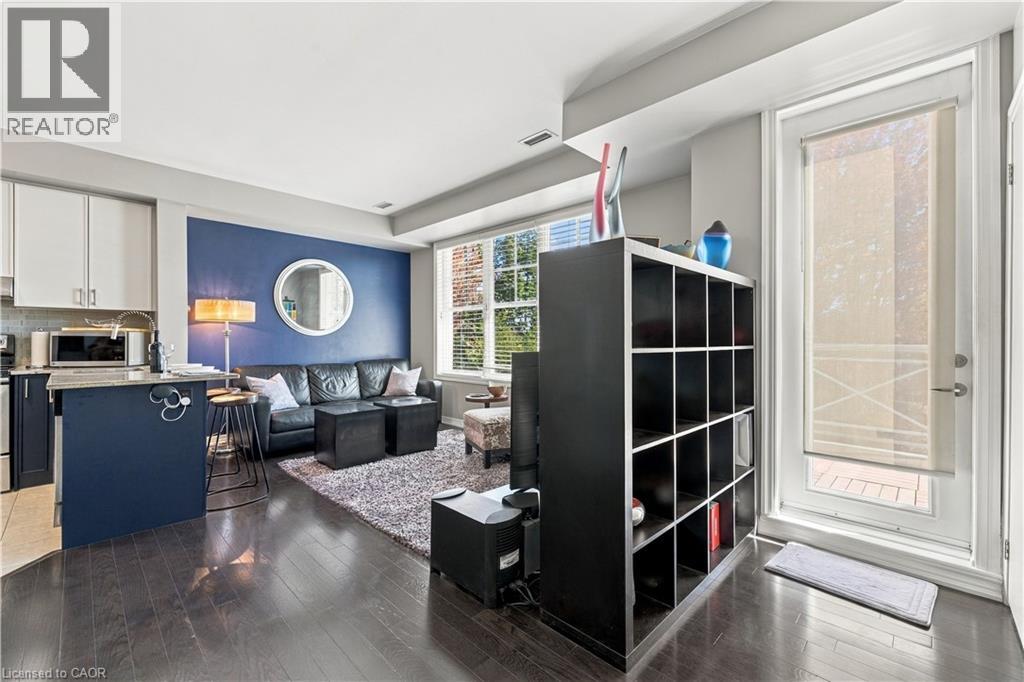 Dark wood-finish flooring throughout the living area
 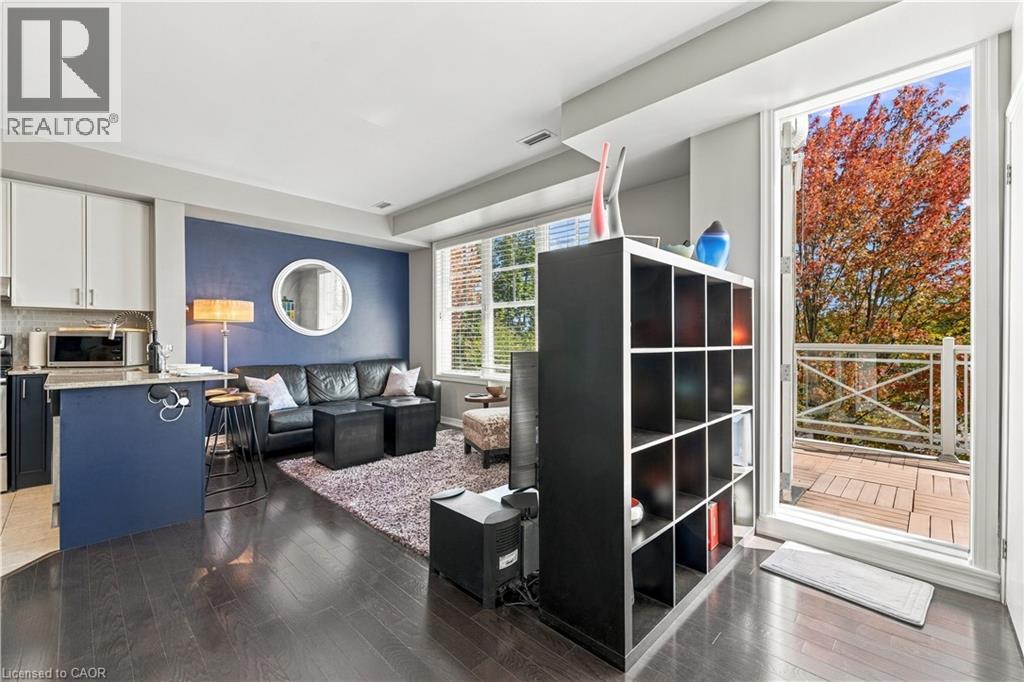 Balcony featuring decorative white railing, clear panels, and wood-finish flooring
 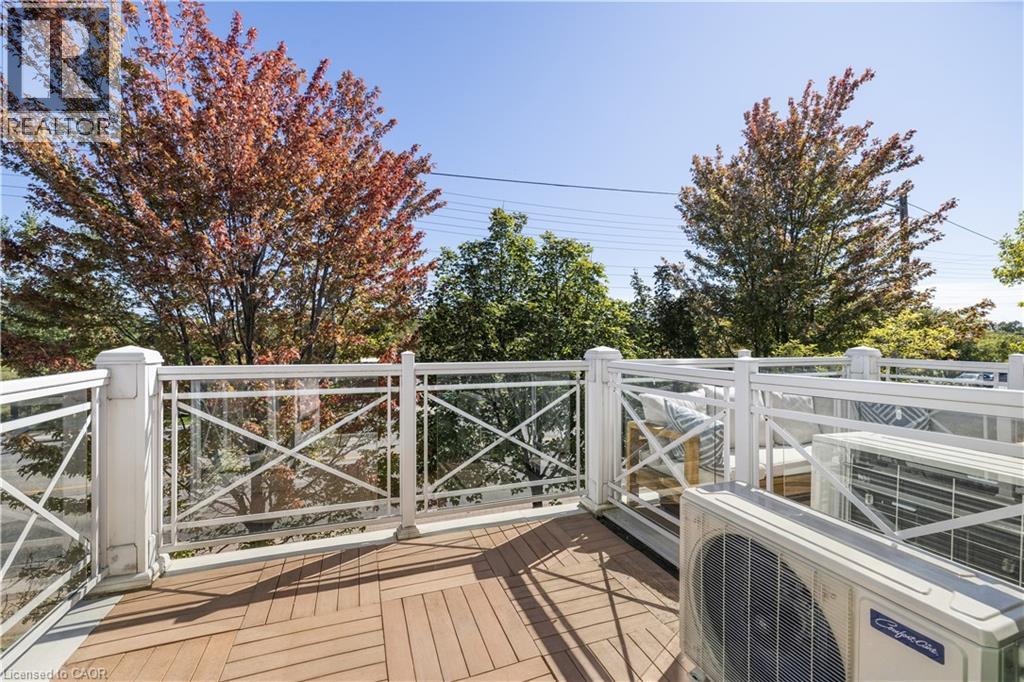 Private balcony featuring wood-finish flooring and a glass panel railing
 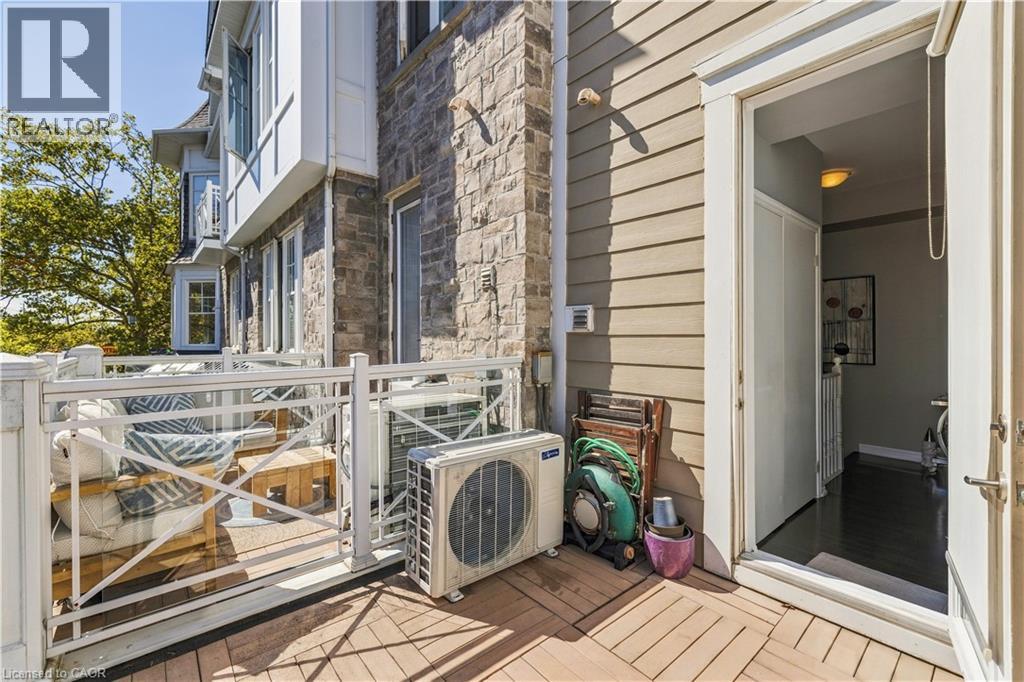 Townhome development featuring stone and siding exteriors, gabled roofs, and an established streetscape
 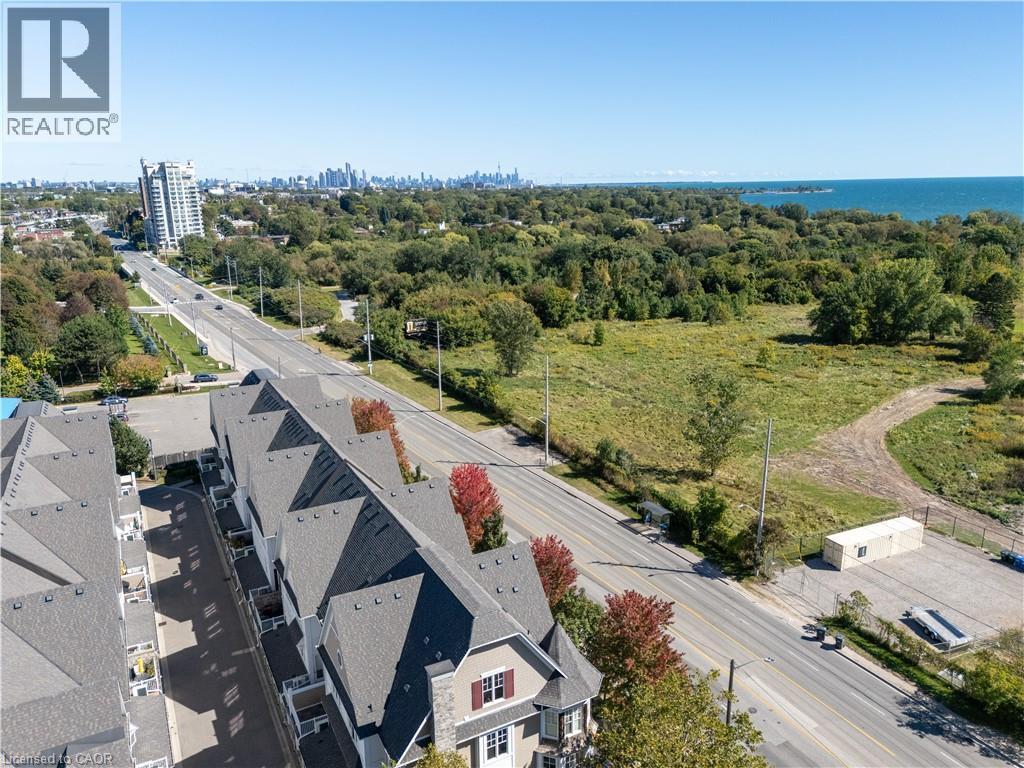 Townhome row featuring light-colored siding and dark shingle roofing
 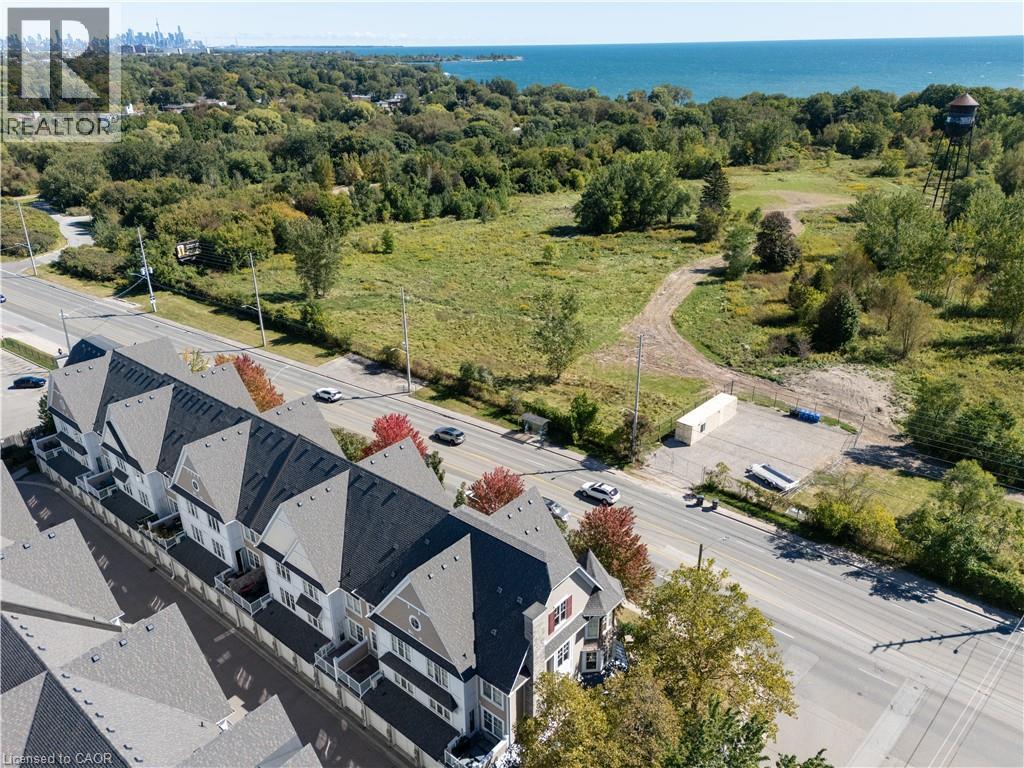 Row of townhomes with light-toned facades and gray pitched roofs
 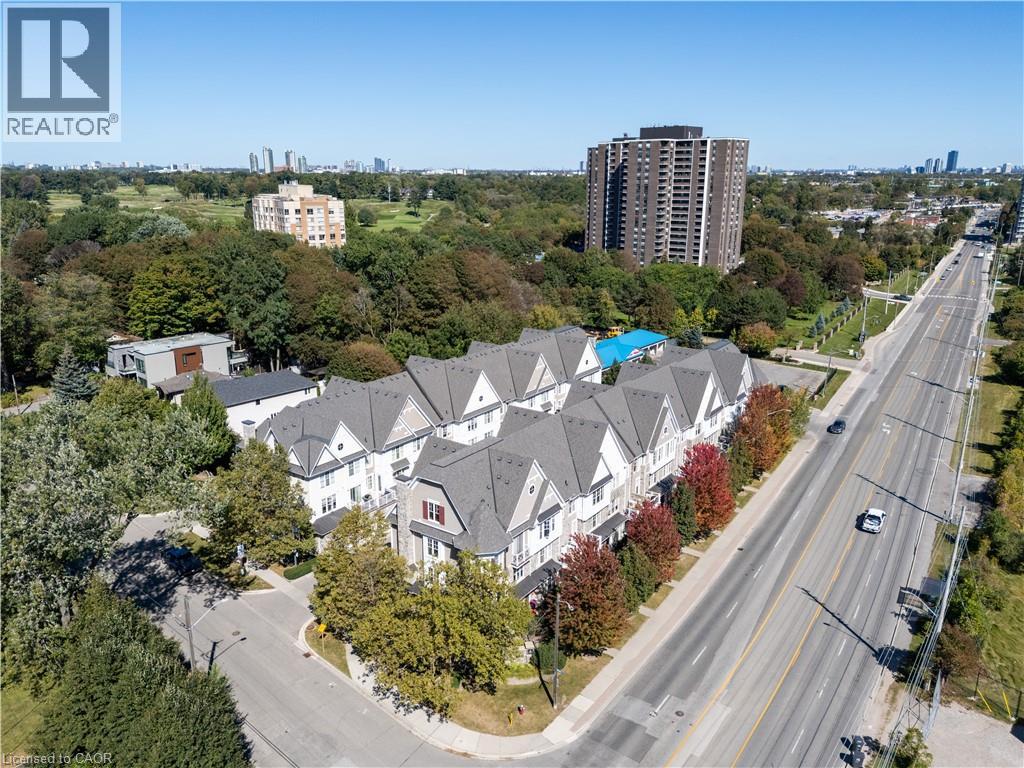 Multi-level townhouse exterior featuring gabled roofs, a combination of shingle and stone siding, several private balconies, and mature landscaping
 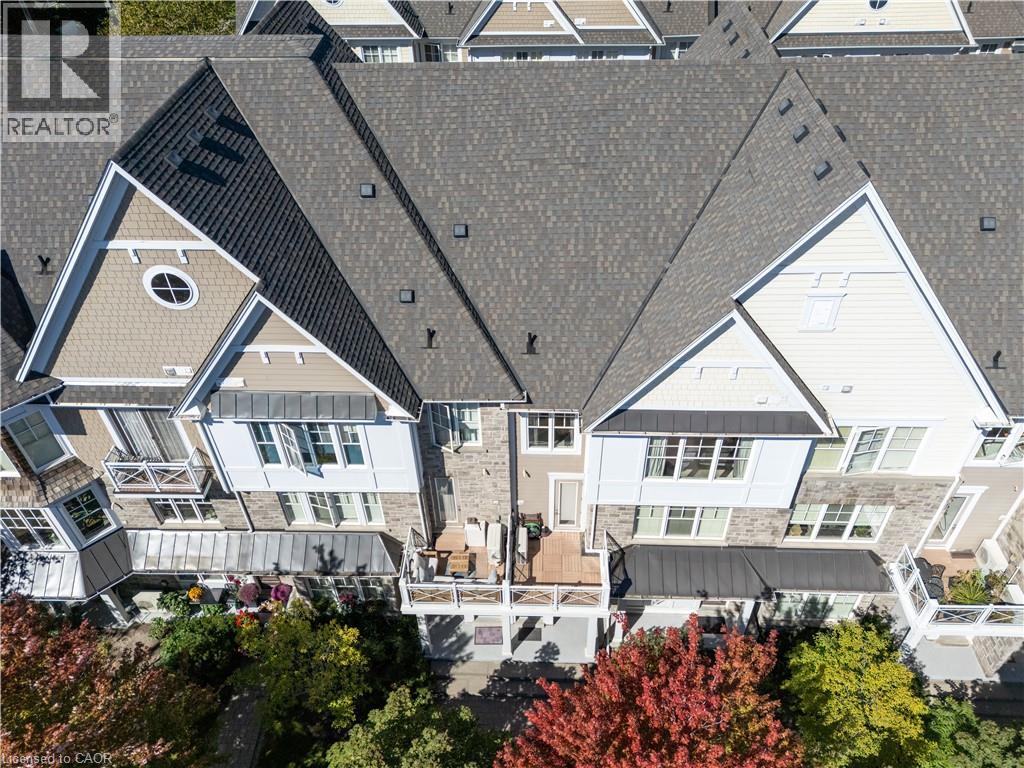 Modern townhome architecture featuring gabled roofs, stone and siding facades, private balconies, and mature street trees
 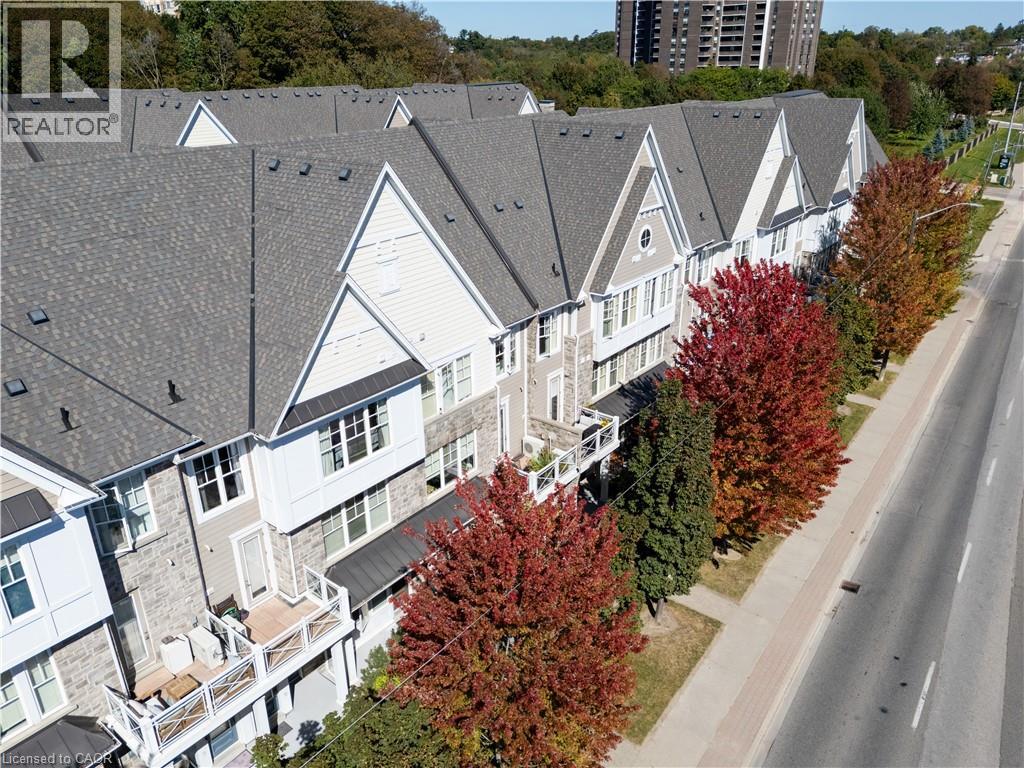 Townhome exteriors feature gabled roofs, stone and siding facades, and mature landscaping with deciduous trees
 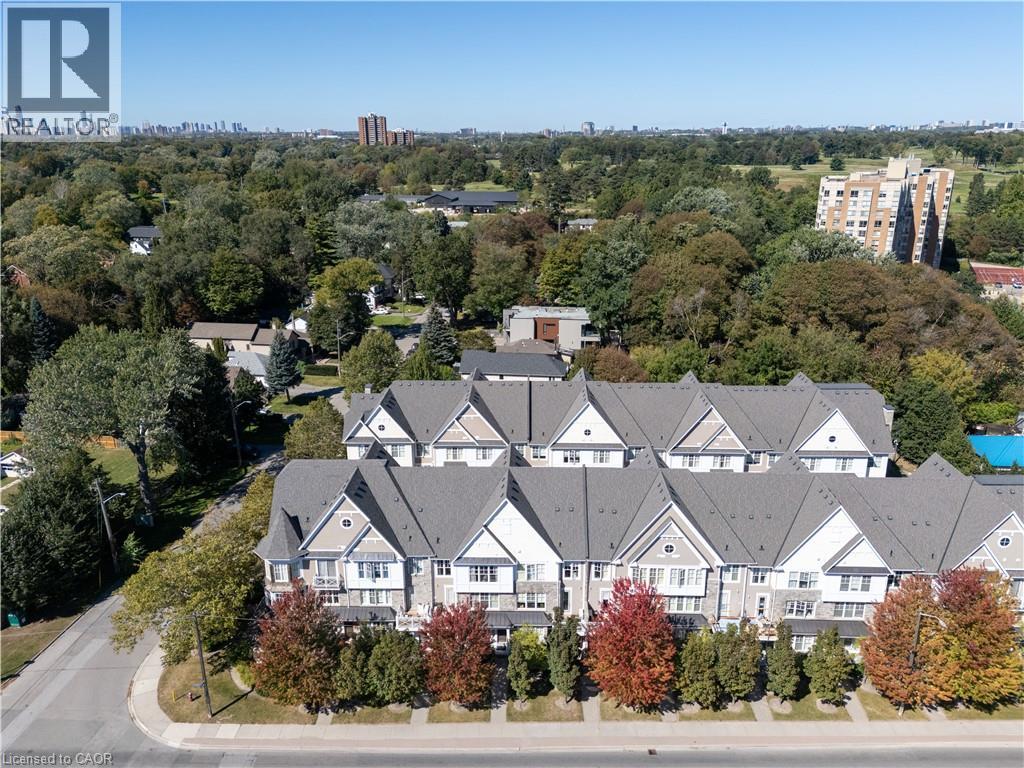 Row of townhomes featuring gabled roofs and stone accents
 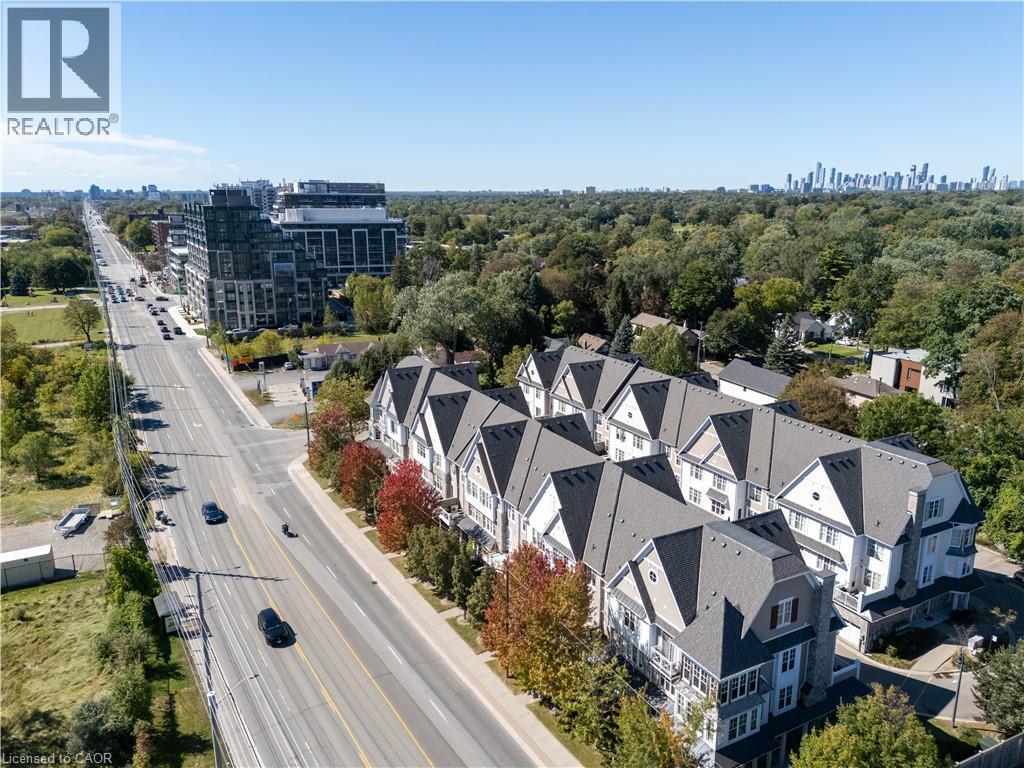 Townhouse development with gabled roofs, stone and siding facade, and mature perimeter trees
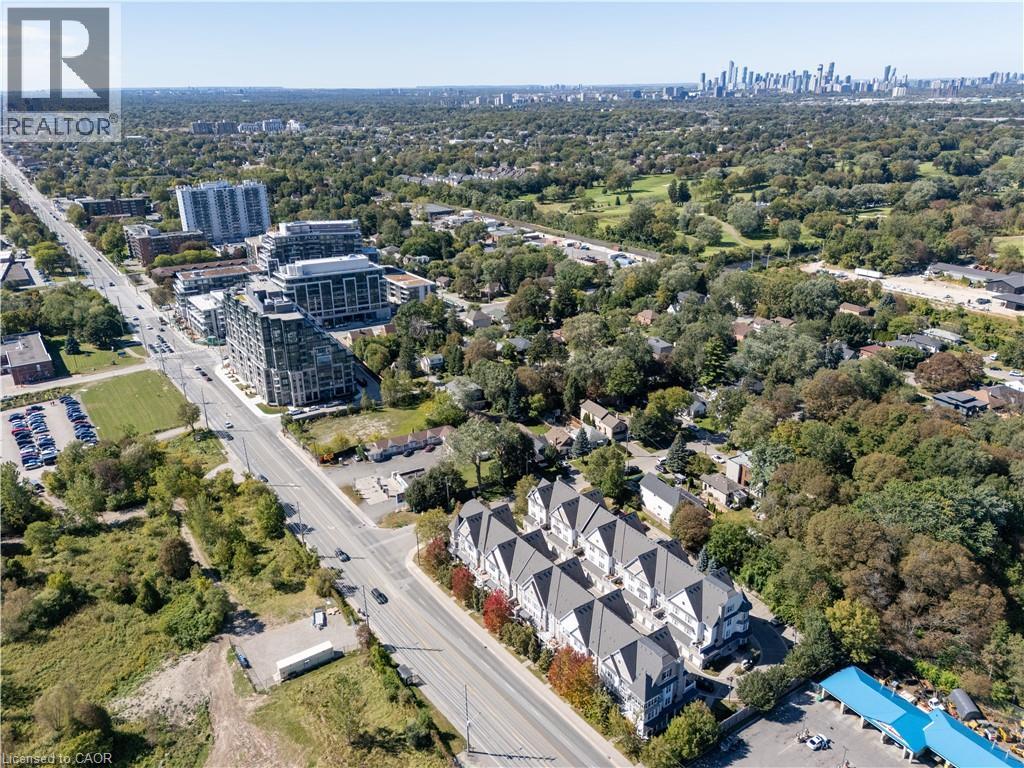
 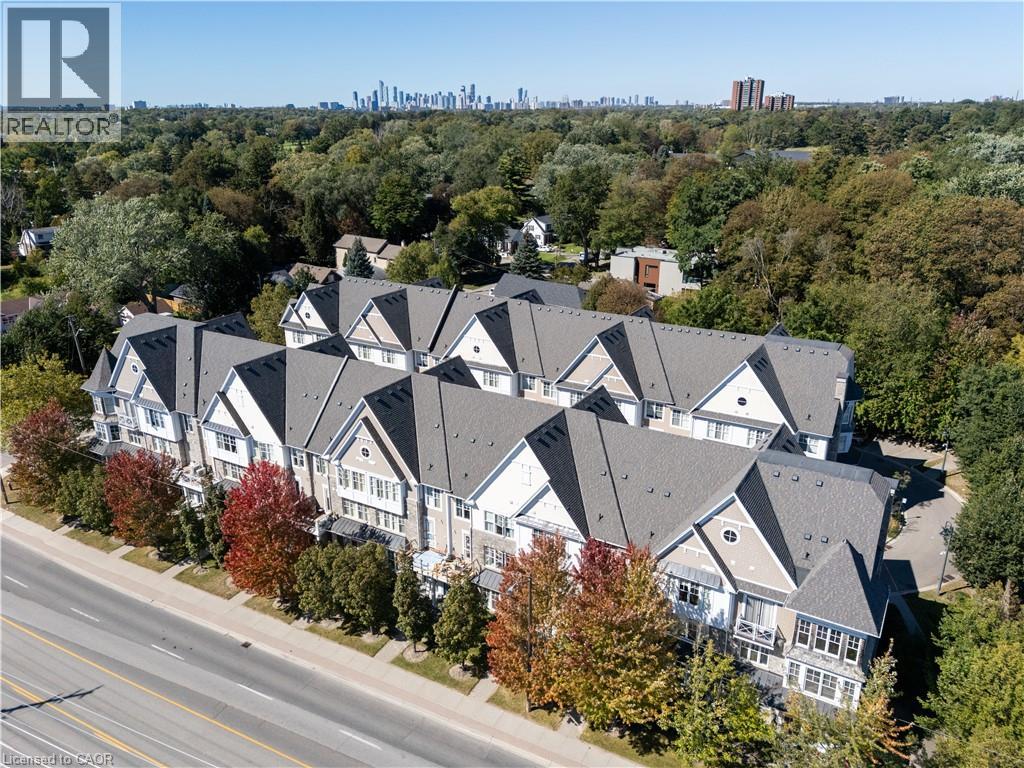 Complex of townhome-style residences with multiple gabled roofs, asphalt shingles, and paved parking areas
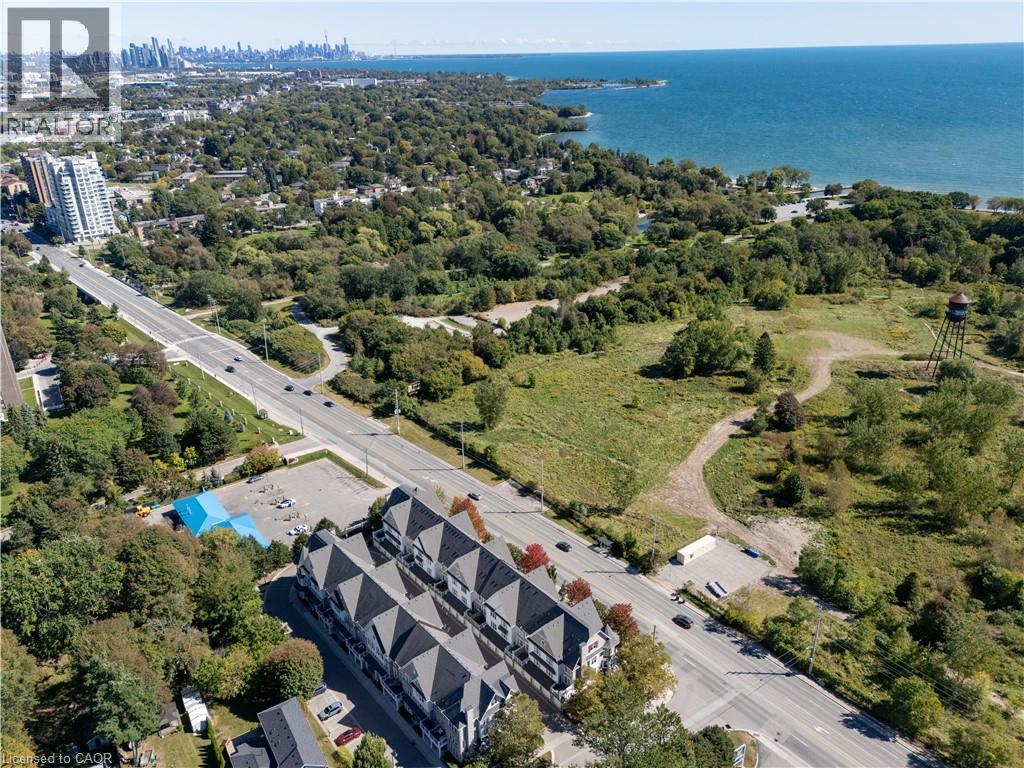
 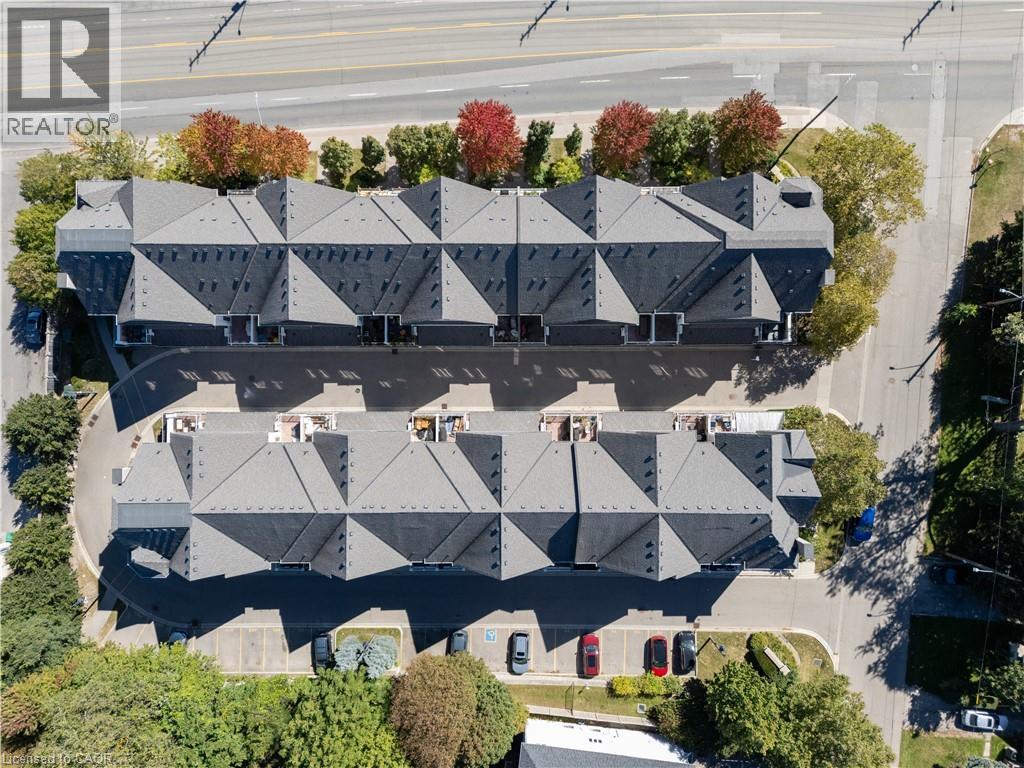 Expansive aerial perspective featuring a vibrant blue waterfront, lush green tree canopy, visible roadways, and a distant city skyline
 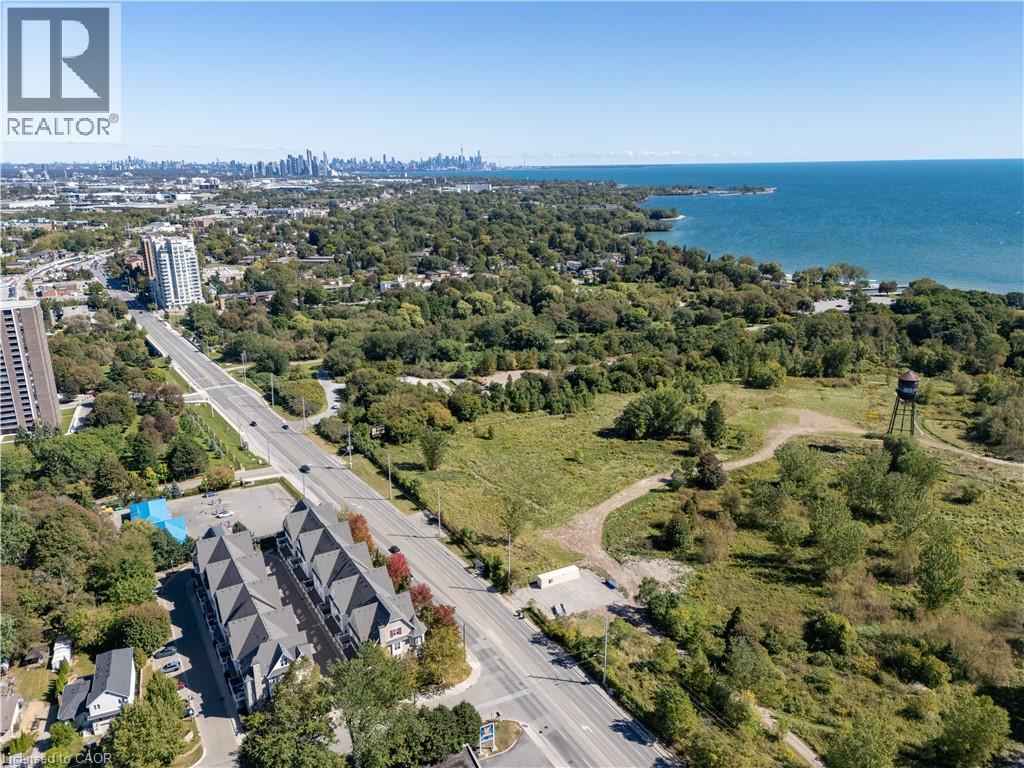 Additional content
  Additional content
 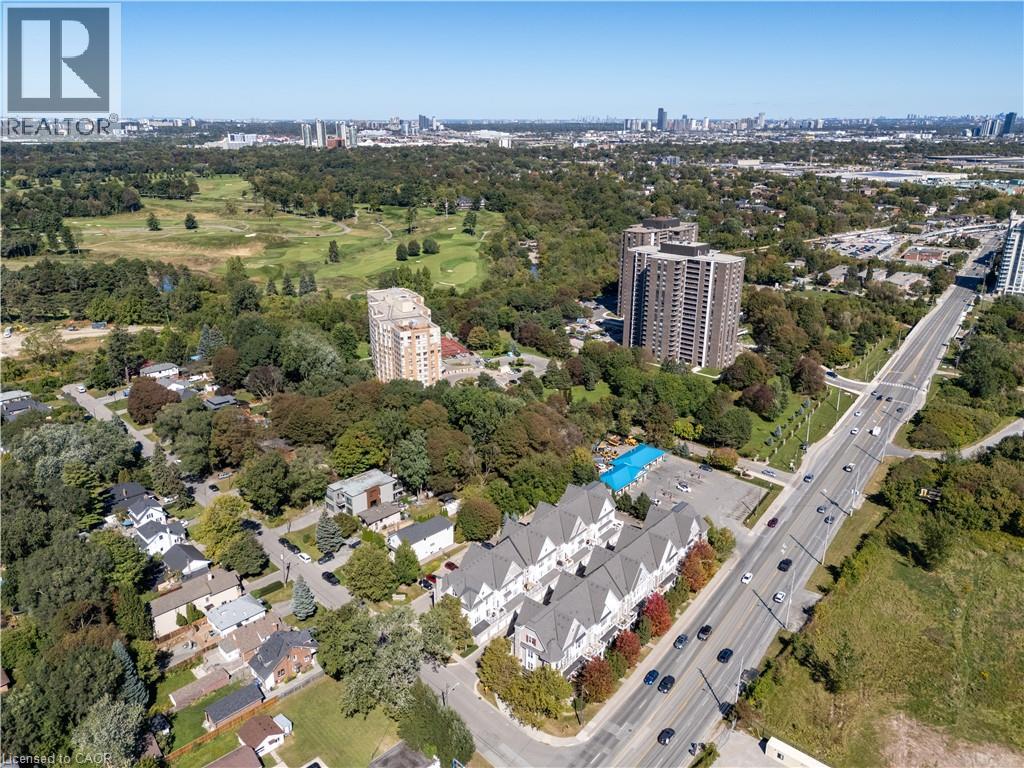 Aerial perspective showcasing a residential development with structured landscaping, adjacent to a golf course, and distant city skyline
 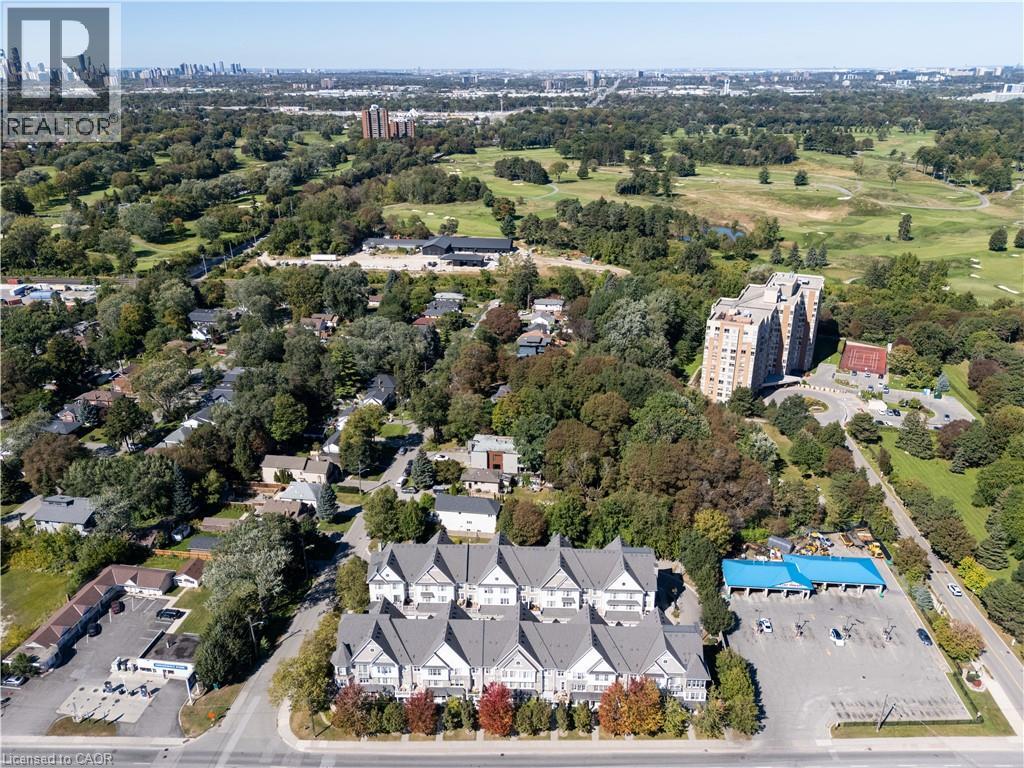 Aerial perspective showcasing multiple residential structures and established natural surroundings
  Additional content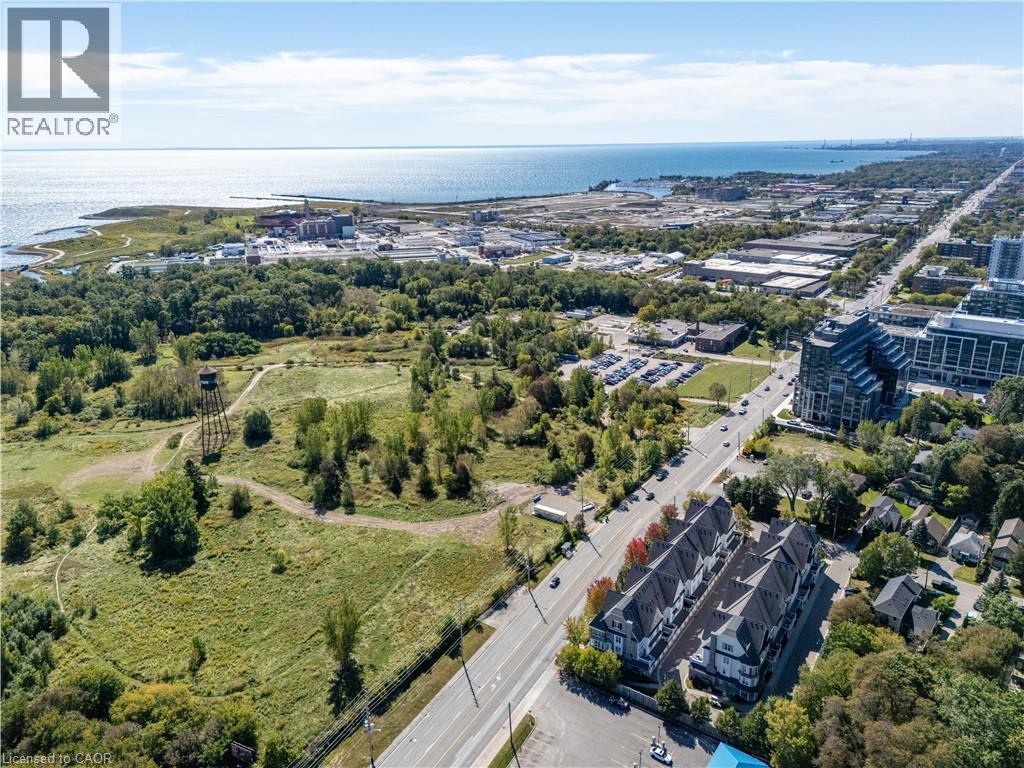
Welcome to this charming Stonewater townhouse in the highly sought-after Lakeview community of family-friendly southeast Mississauga! This beautifully maintained 3-storey home boasts approx. 1,150 sq ft of bright, open-concept living space flooded with natural light. The main level features gorgeous hardwood floors and a STUNNING open-concept Great Room and kitchen, complete with a bold matching feature wall, stainless steel appliances, newer cabinets, and granite countertops with an extended breakfast bar. Step out to a private balcony, perfect for summer barbecues. Upstairs features two bright, spacious bedrooms and a full bath with convenient upstairs laundry, plus a powder room on the main floor. Newer AC for year-round comfort. Enjoy an unparalleled lakeside lifestyle just steps from the Lakeview waterfront and the new Jim Tovey Lakefront Conservation Area. Minutes to Sherway Gardens, with easy access to the QEW and under one kilometer, from Long Branch GO Station. (id:63285)
| DDF® Number | 40867375 |
| Property Type | Single Family |
| Amenities Near By | Airport, Hospital, Public Transit |
| Features | Southern Exposure, Balcony |
| Parking Space Total | 1 |
| Bathroom Total | 2 |
| Bedrooms Above Ground | 2 |
| Bedrooms Total | 2 |
| Appliances | Dishwasher, Dryer, Stove, Washer, Garage Door Opener |
| Basement Type | None |
| Constructed Date | 2015 |
| Construction Style Attachment | Attached |
| Cooling Type | Central Air Conditioning |
| Exterior Finish | Aluminum Siding |
| Fireplace Present | No |
| Half Bath Total | 1 |
| Heating Type | Forced Air |
| Stories Total | 2 |
| Size Interior | 1150 Sqft |
| Type | Row / Townhouse |
| Utility Water | Municipal Water |
| Attached Garage | |
| None |
| Access Type | Road Access |
| Acreage | No |
| Land Amenities | Airport, Hospital, Public Transit |
| Sewer | Municipal Sewage System |
| Zoning Description | R4 |
| Level | Type | Length | Width | Dimensions |
|---|---|---|---|---|
| Second Level | 4pc Bathroom | 7.0 | 6.0 | 7.0 x 6.0 |
| Second Level | Bedroom | 11.5 | 10.5 | 11.5 x 10.5 |
| Second Level | Primary Bedroom | 13.9 | 13.0 | 13.9 x 13.0 |
| Main Level | 2pc Bathroom | 6.0 | 5.0 | 6.0 x 5.0 |
| Main Level | Kitchen | 11.5 | 11.4 | 11.5 x 11.4 |
| Main Level | Living Room | 12.0 | 11.0 | 12.0 x 11.0 |

The trademarks REALTOR®, REALTORS®, and the REALTOR® logo are controlled by The Canadian Real Estate Association (CREA) and identify real estate professionals who are members of CREA. The trademarks MLS®, Multiple Listing Service® and the associated logos are owned by The Canadian Real Estate Association (CREA) and identify the quality of services provided by real estate professionals who are members of CREA. The trademark DDF® is owned by The Canadian Real Estate Association (CREA) and identifies CREA's Data Distribution Facility (DDF®)

Copyright © 2025 Amit Dulku. All Rights Reserved.
Custom Website Design by 

