New on the market
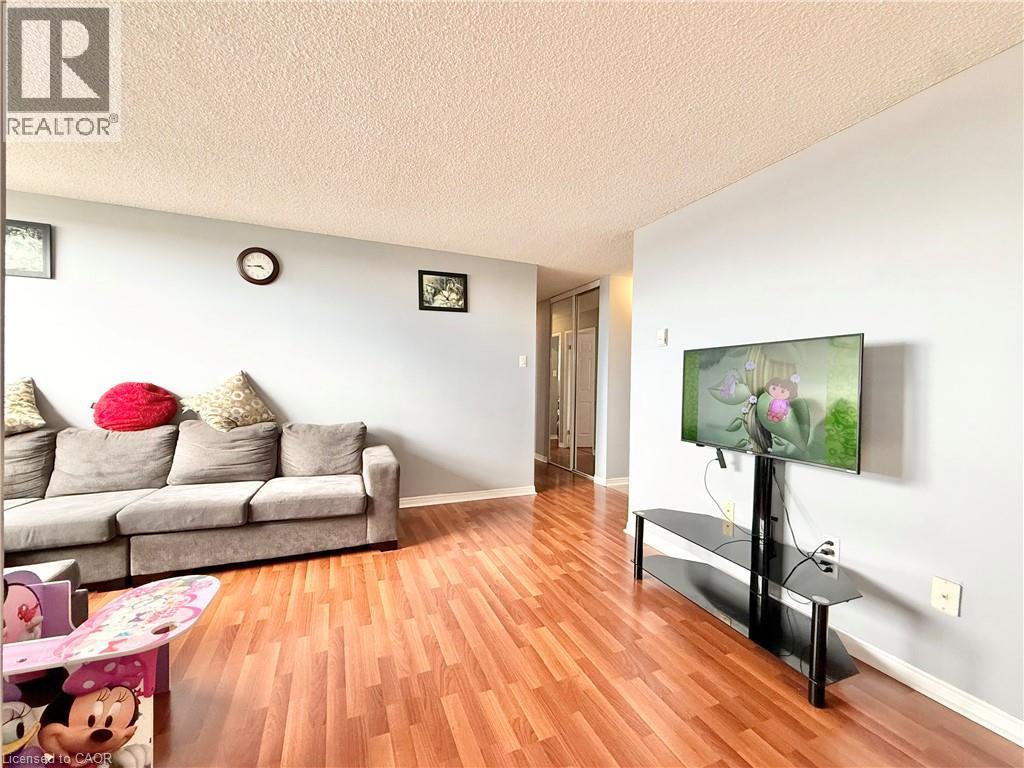
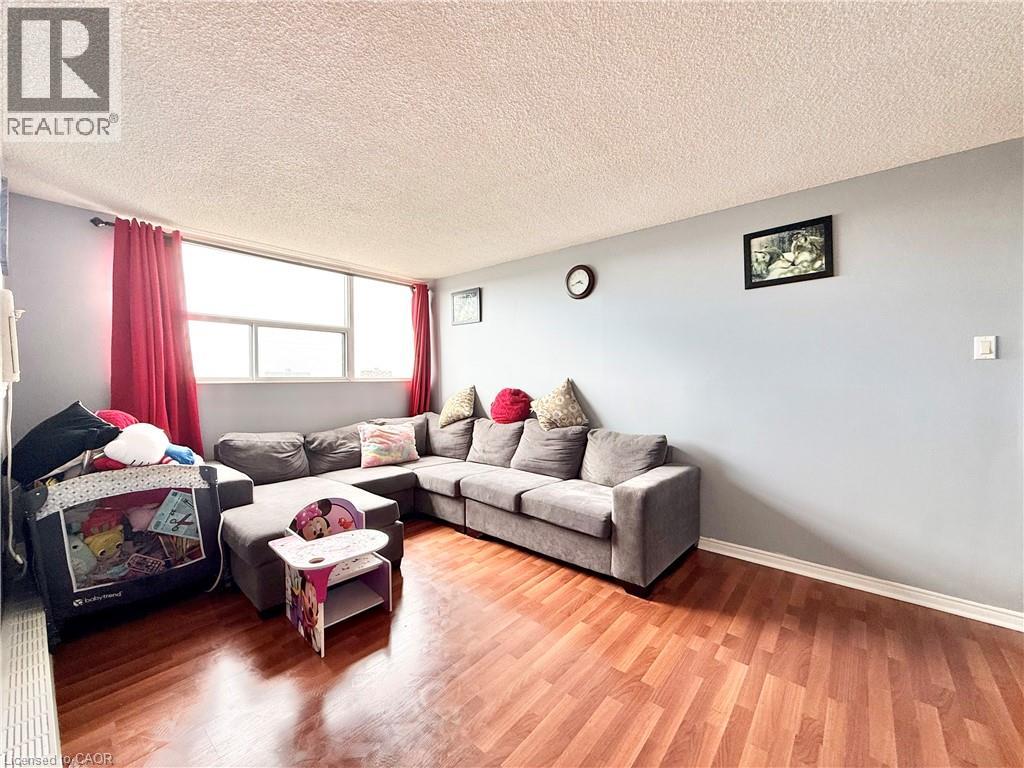 Wood-finish flooring throughout, light-toned walls, and white trim
 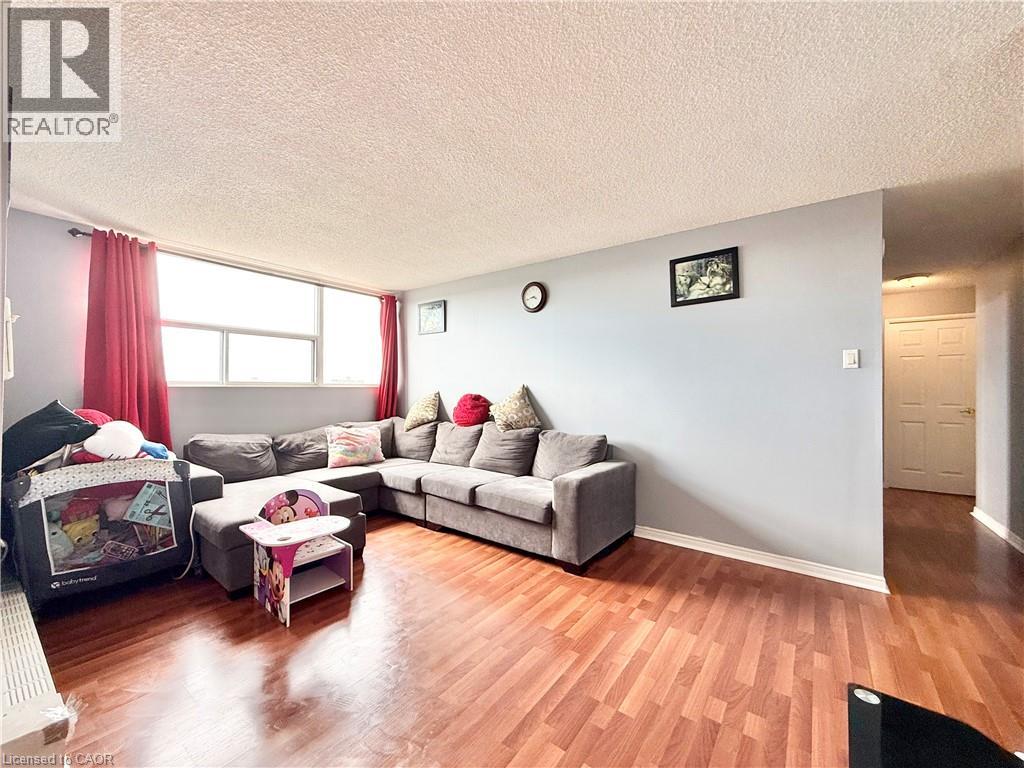 Hardwood flooring, painted walls, ceiling-mounted light fixture, and window with vertical blinds
 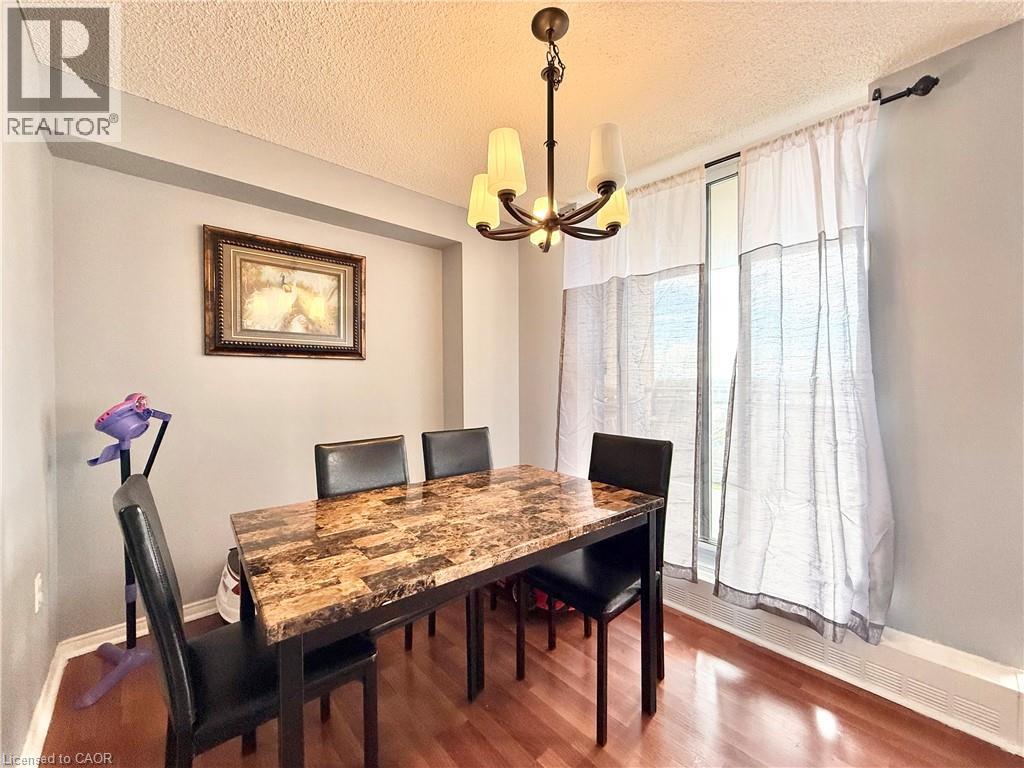 Open-concept living area featuring a decorative chandelier and wood-finish flooring
 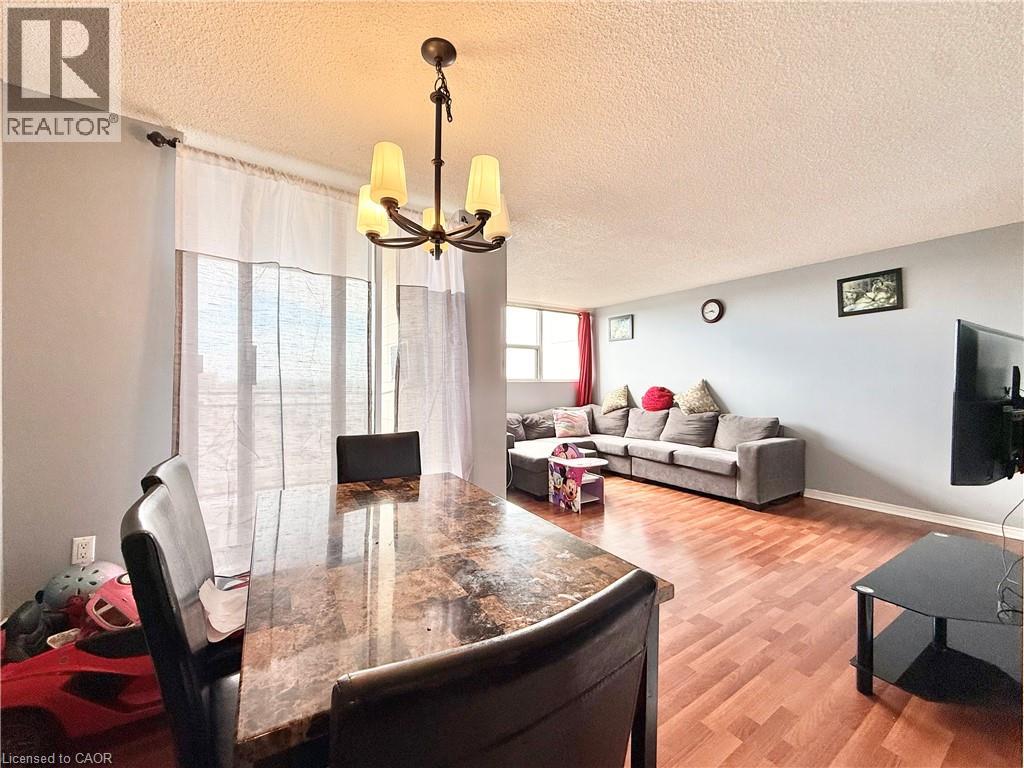 Recessed wall detail, wood-finish flooring, and a contemporary chandelier
 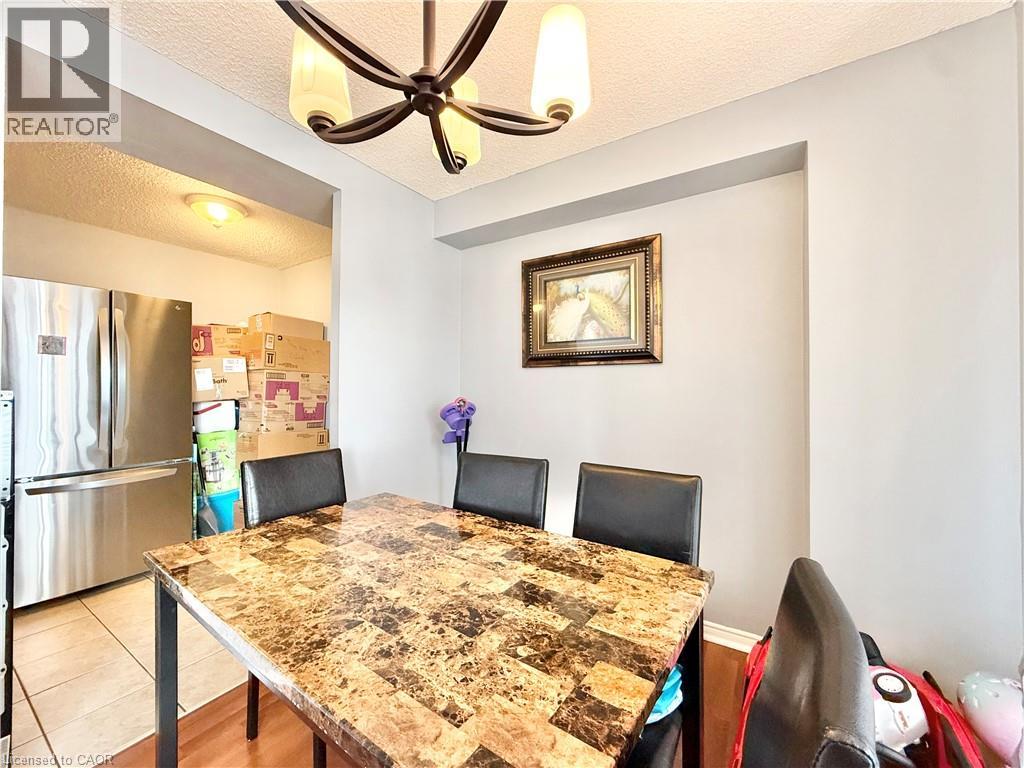 Wood-finish flooring throughout, light grey wall paint, and a textured ceiling
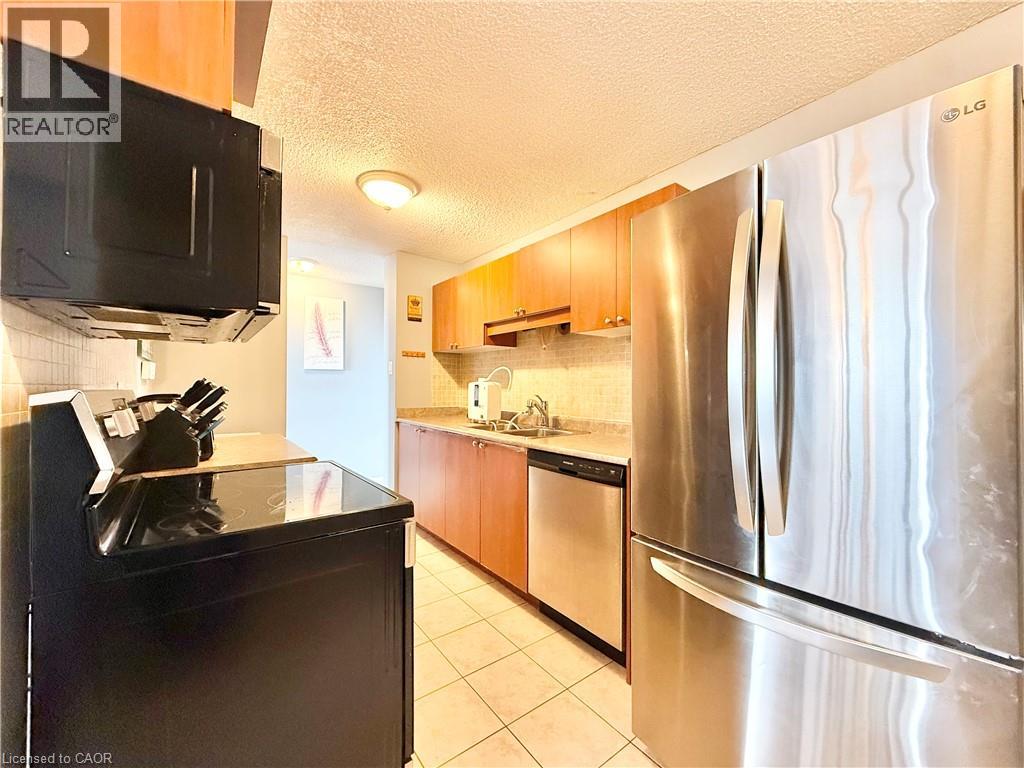
  Kitchen featuring wood-finish cabinetry, stainless steel appliances, and a tile backsplash
  Hardwood-style flooring, ceiling fan with integrated lighting, large window with expansive light, and light-toned wall finishes
 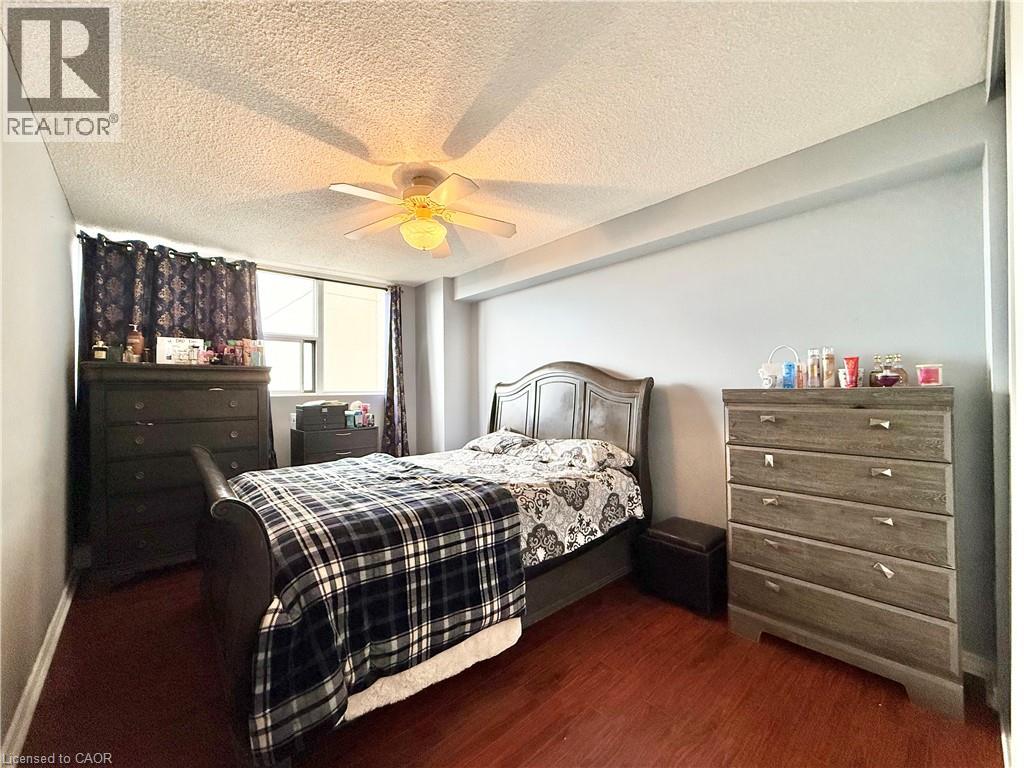 Hardwood-finish flooring, ceiling fan with integrated lighting, large window with ample natural light, and light-toned wall finishes
 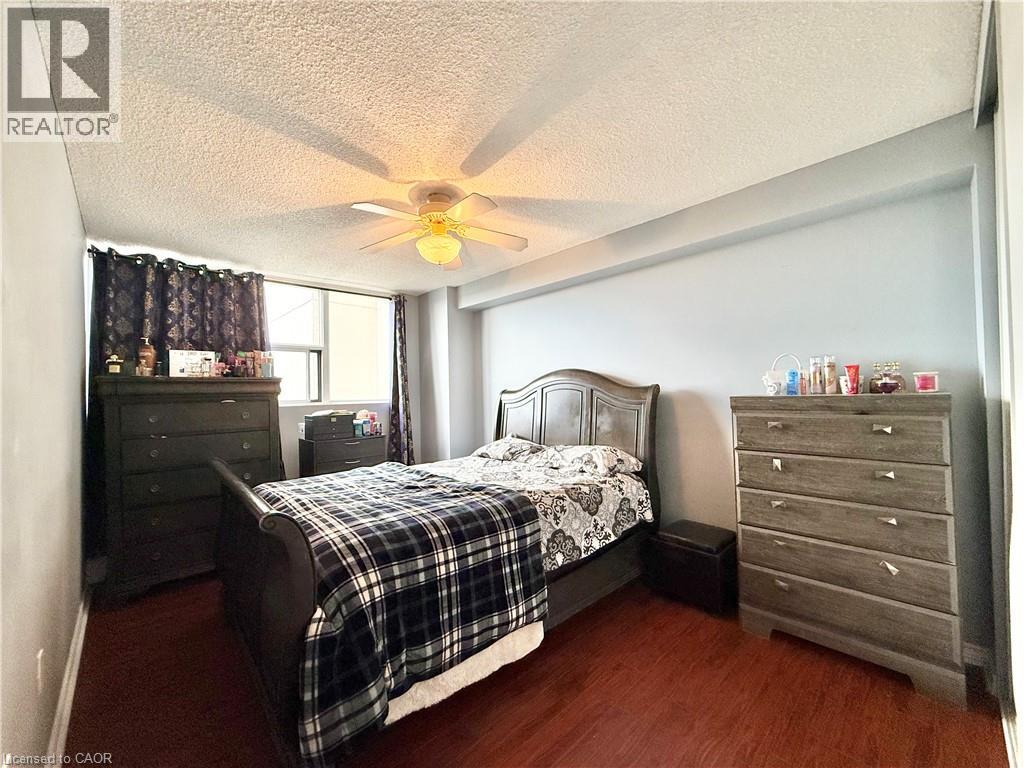 Recessed lighting, ceiling fan light fixture, sliding closet doors, wood-finish flooring
 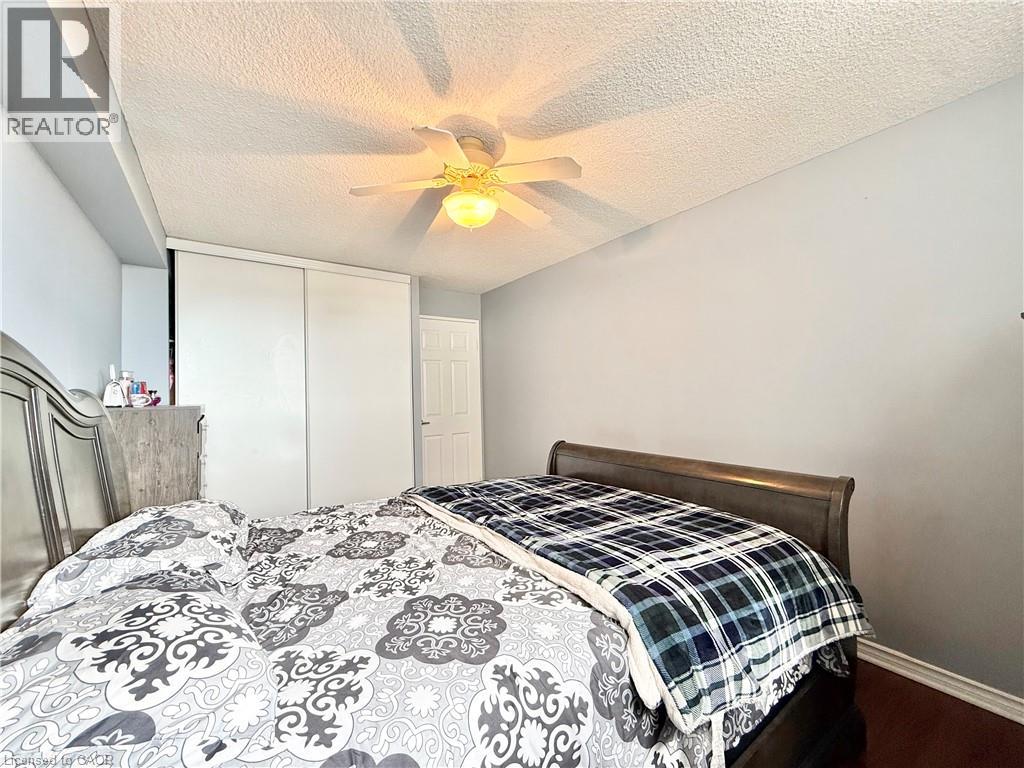 Wood-finish flooring, ceiling fan with integrated lighting, sliding closet doors, and a six-panel interior door
 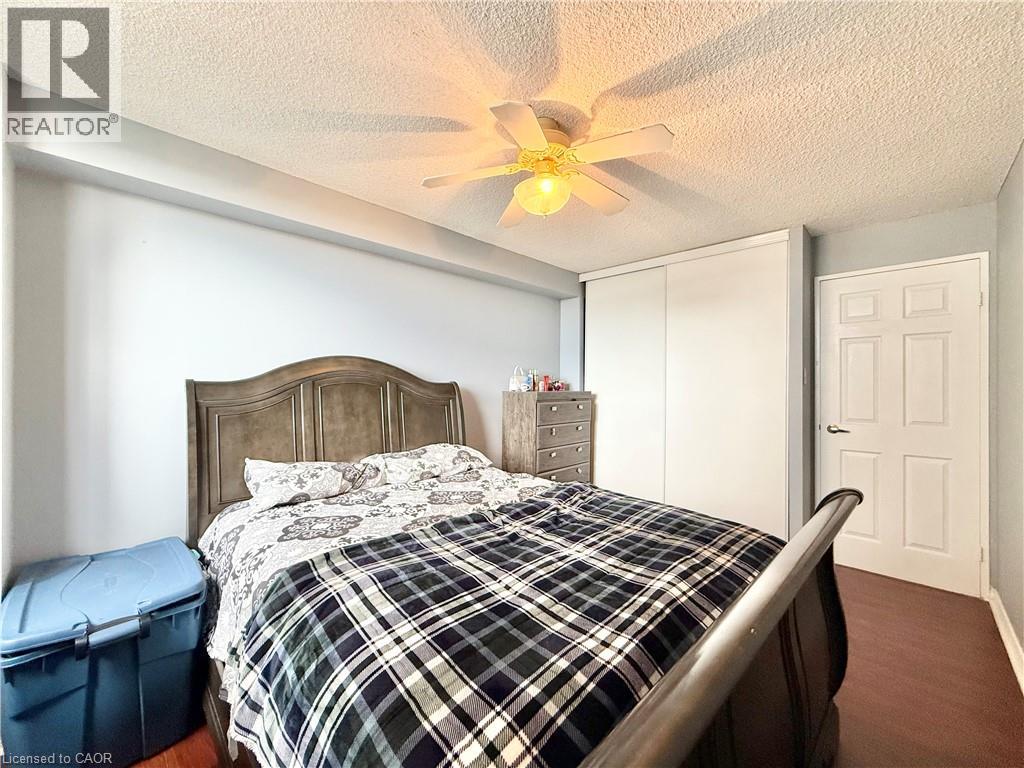 Additional content
 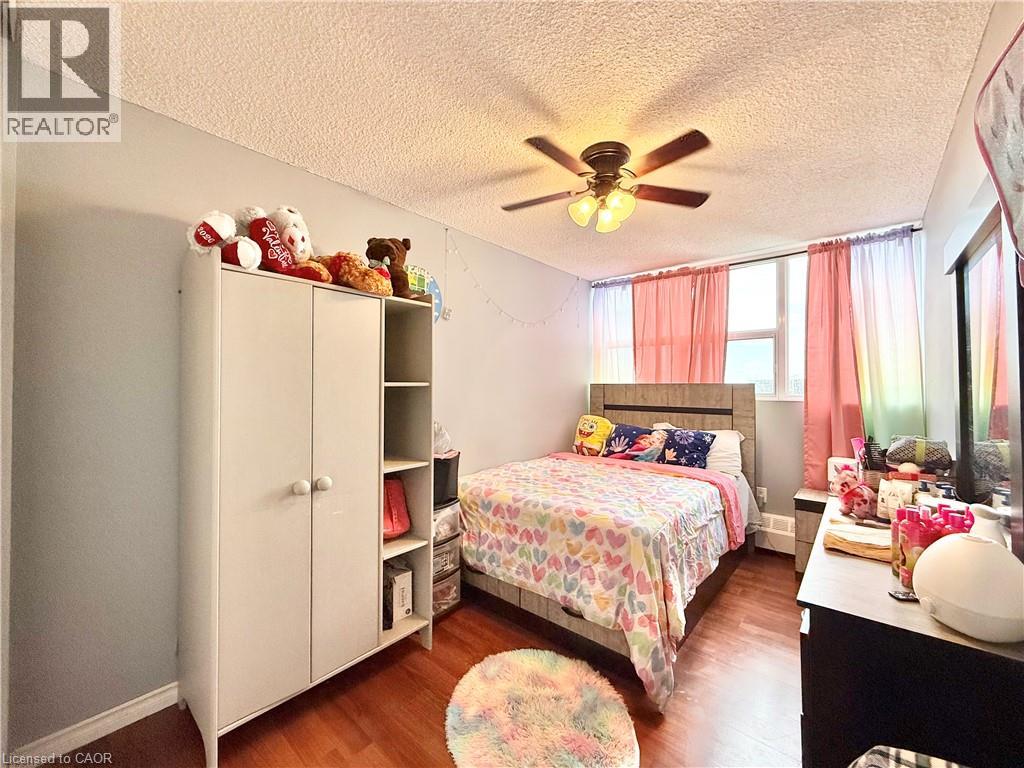 Warm wood-finish flooring
 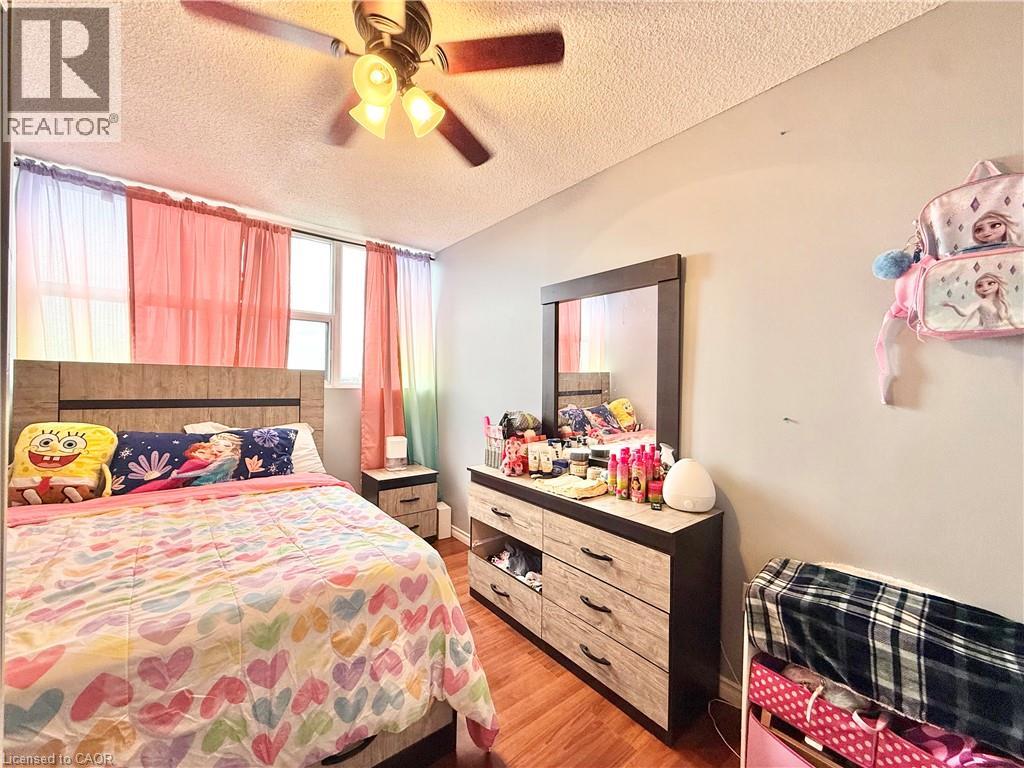 Additional content
 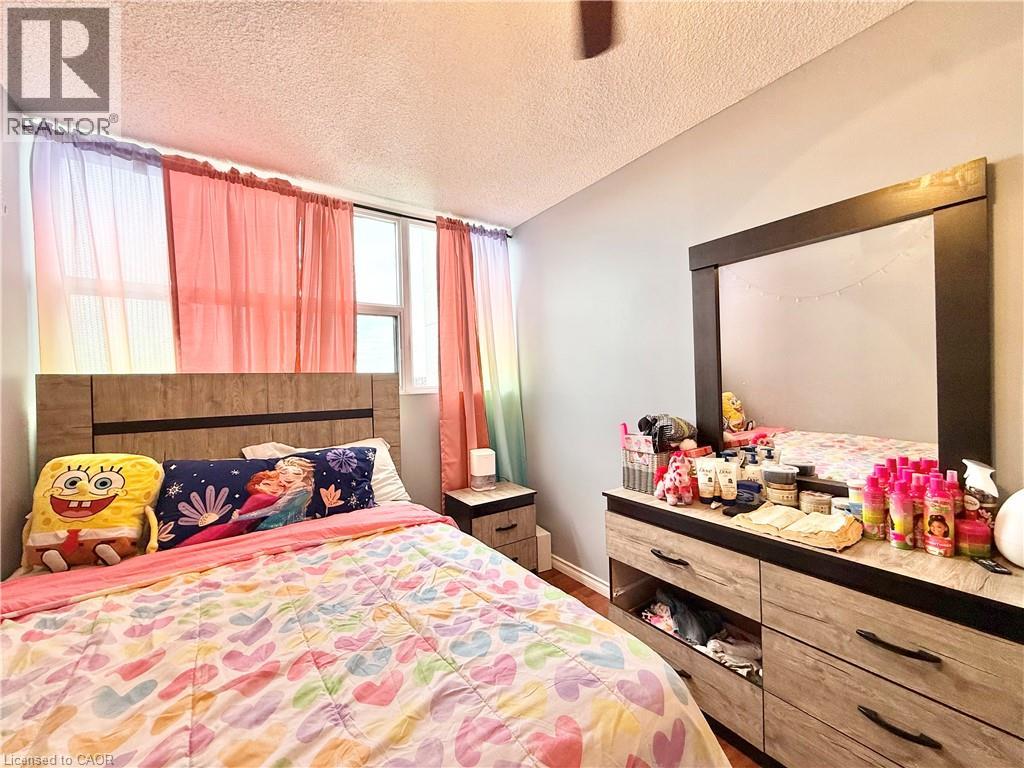 Wood-finish flooring with light gray wall paint, a six-panel door, and a ceiling fan with integrated lighting
 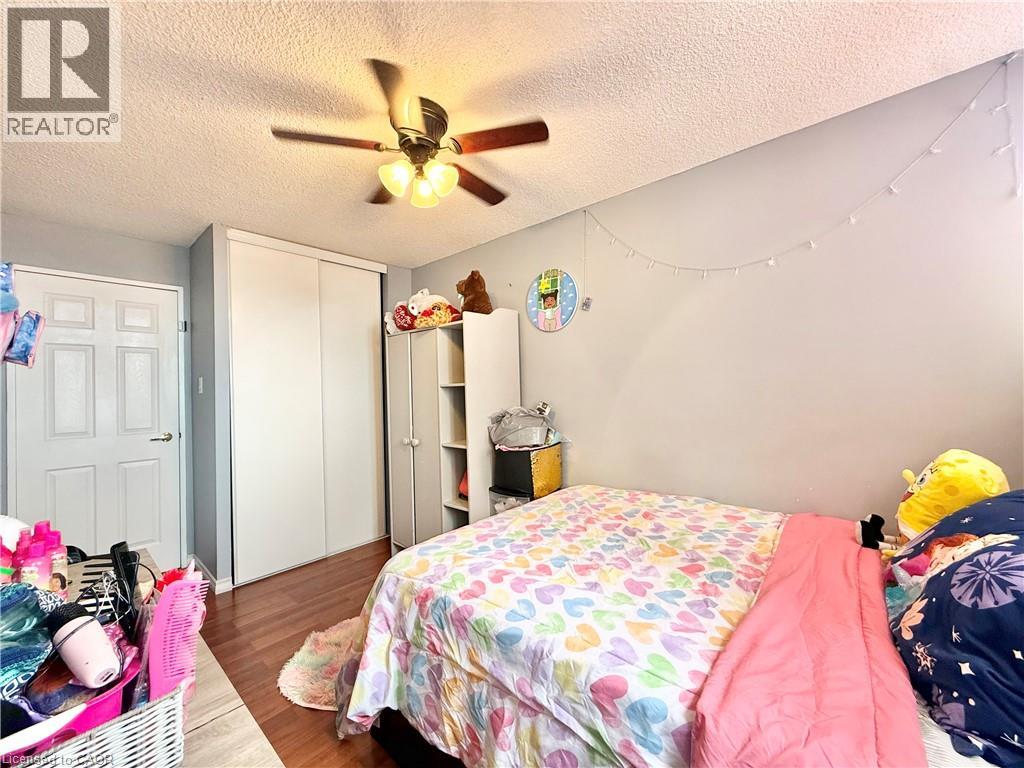 Hardwood-finish flooring, ceiling fan with integrated lighting, large window, and built-in closet with shelving
 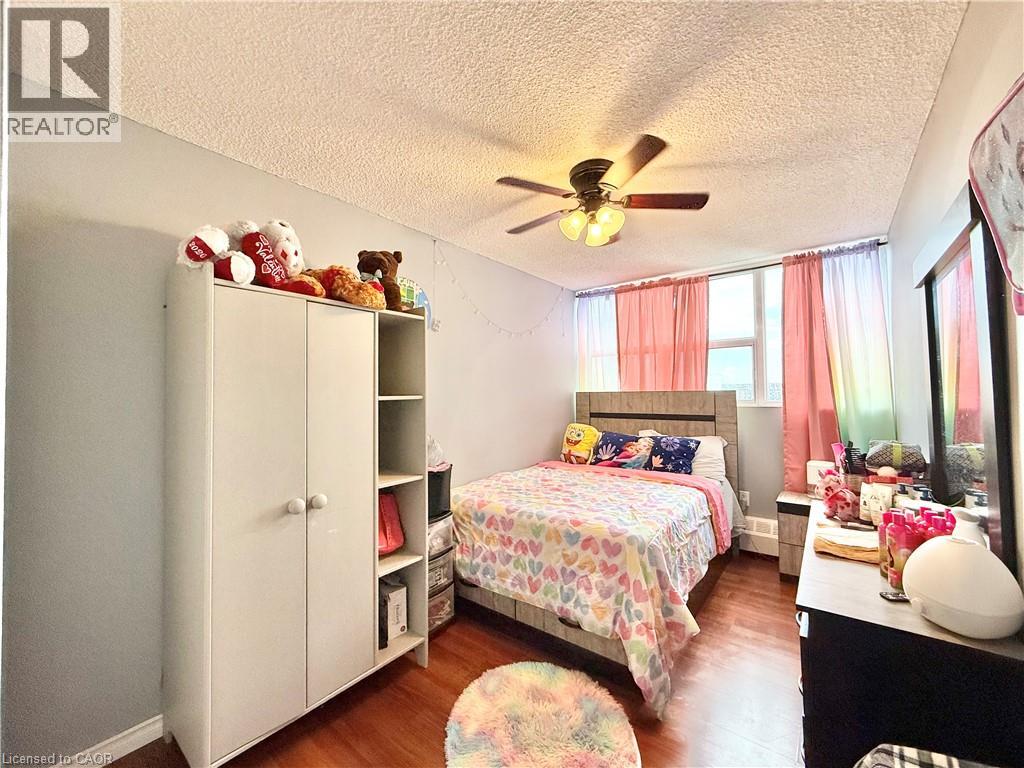 Additional content
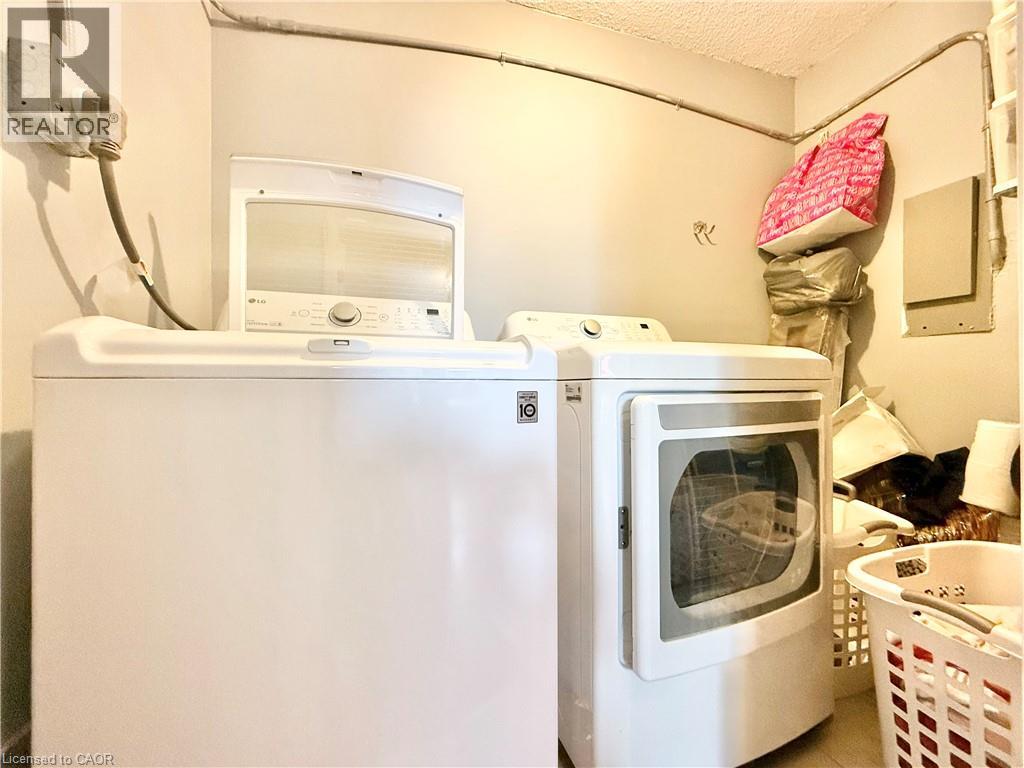
 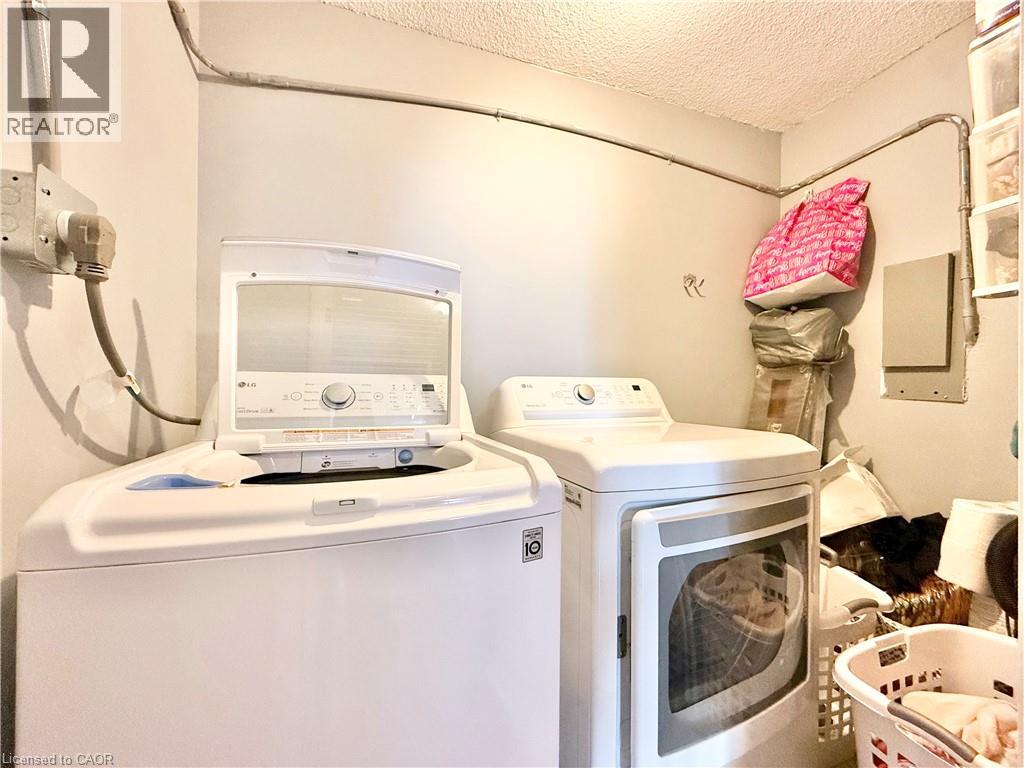 Additional content
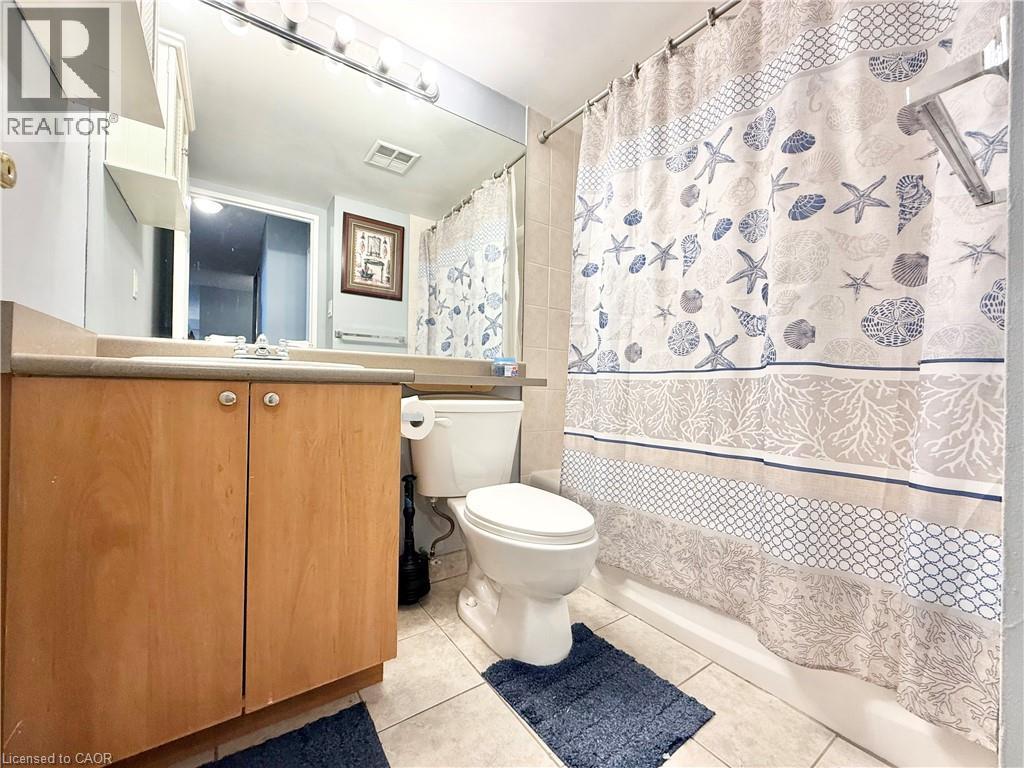
  Wood-finish vanity with a surface-mounted sink, wall-mounted mirror, and tile flooring
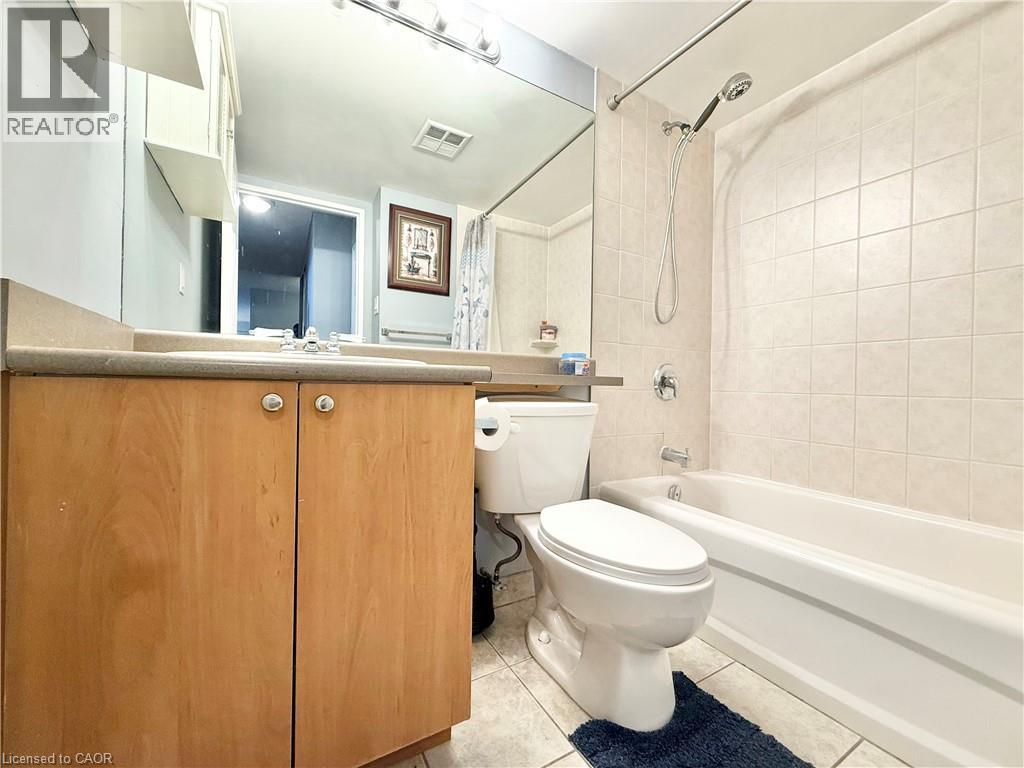
  Vanity with wood-finish cabinetry, integrated sink, and mirror
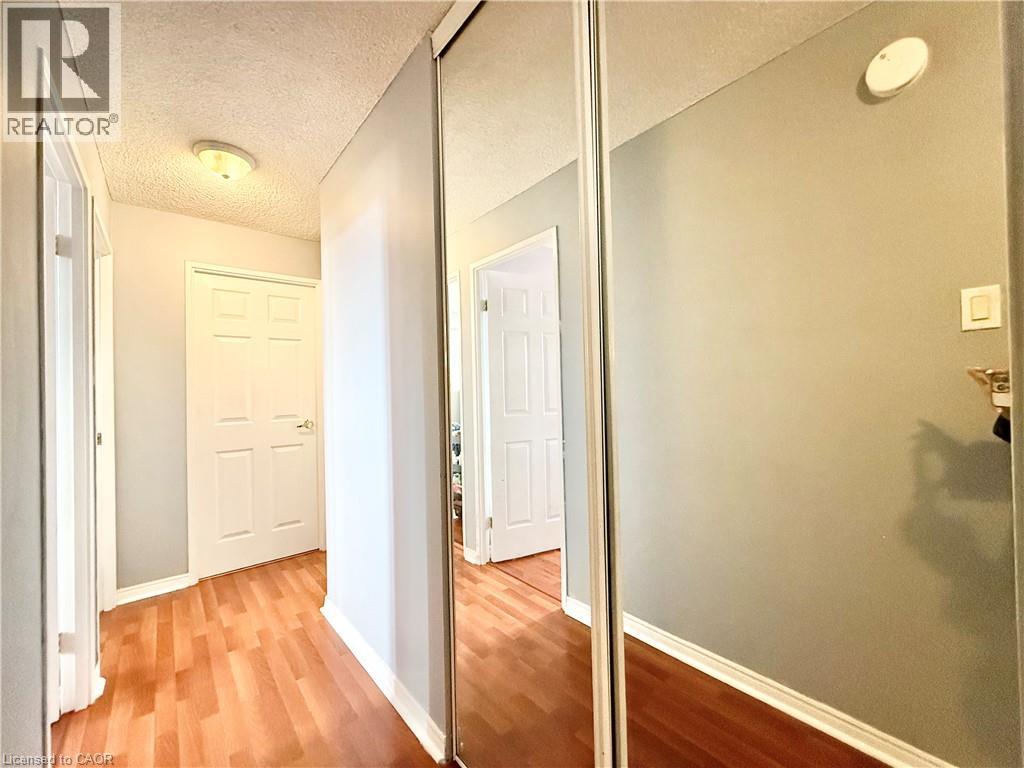
  Hallway with wood-finish flooring, overhead flush-mount lighting, and mirrored sliding closet doors
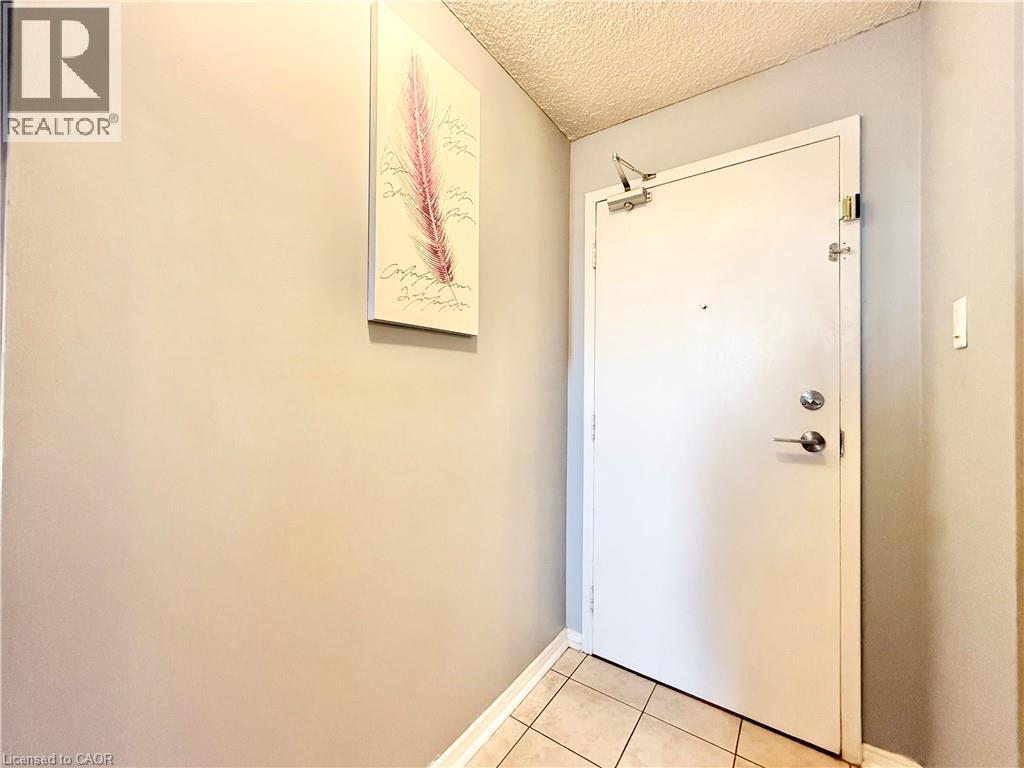
  Entry door with satin chrome hardware, textured ceiling, and neutral wall tones
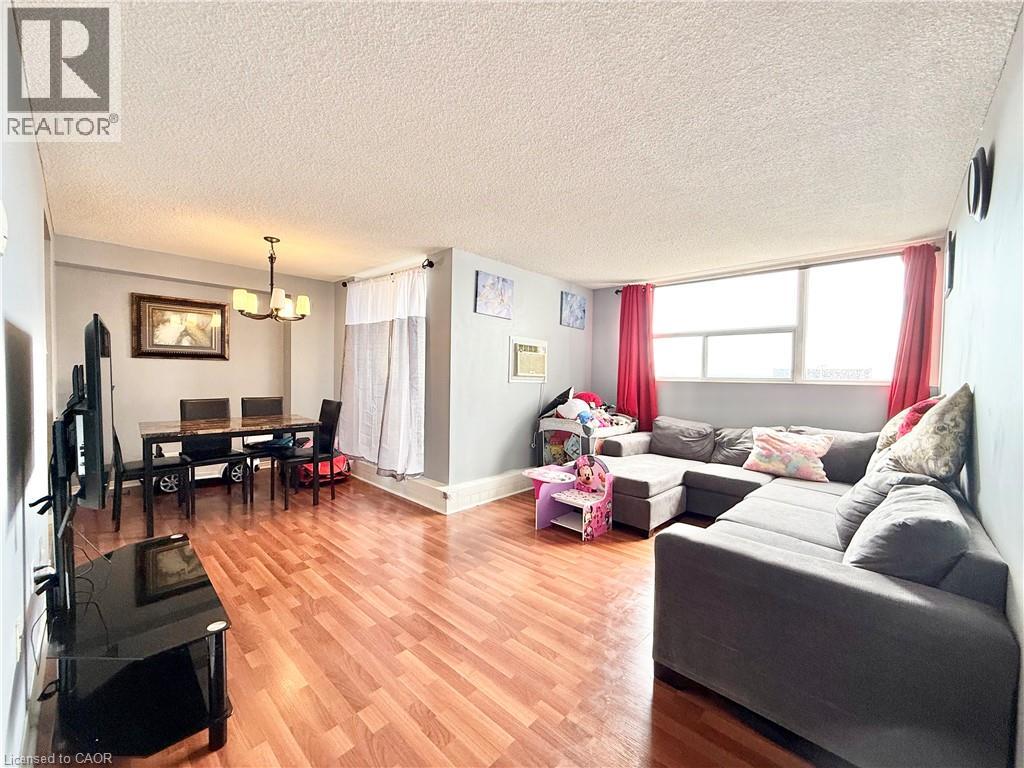
  Wood-finish flooring throughout, with a recessed dining area featuring a chandelier
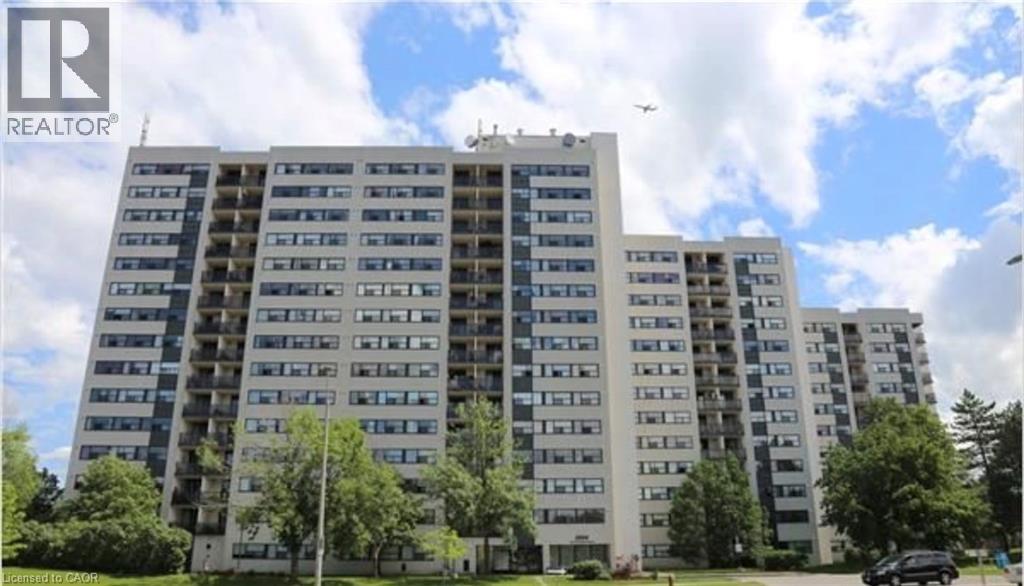
  Multi-story residential building with light-toned exterior and private balconies
  Additional content
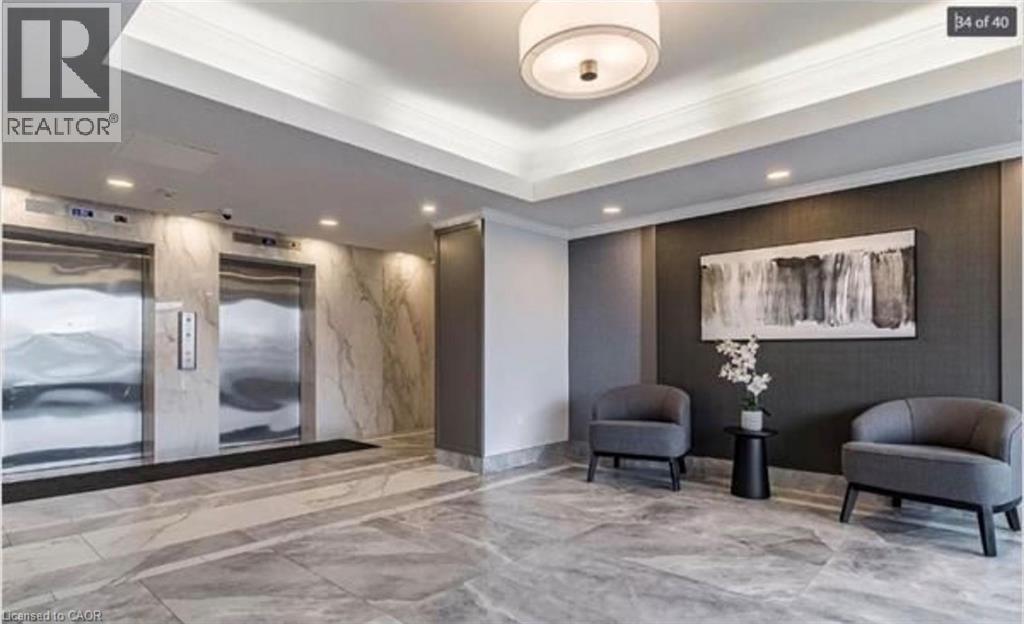
  Polished stainless steel elevators, marble-look wall tiling, recessed lighting, and a contemporary ceiling fixture
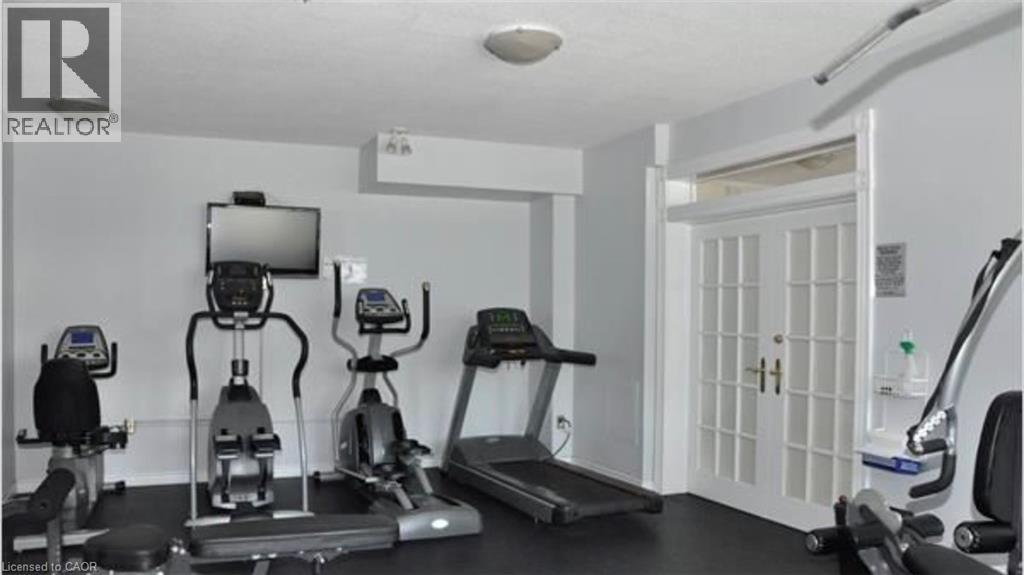
  Room featuring white walls and black flooring, white French doors with brass hardware, and a wall-mounted television
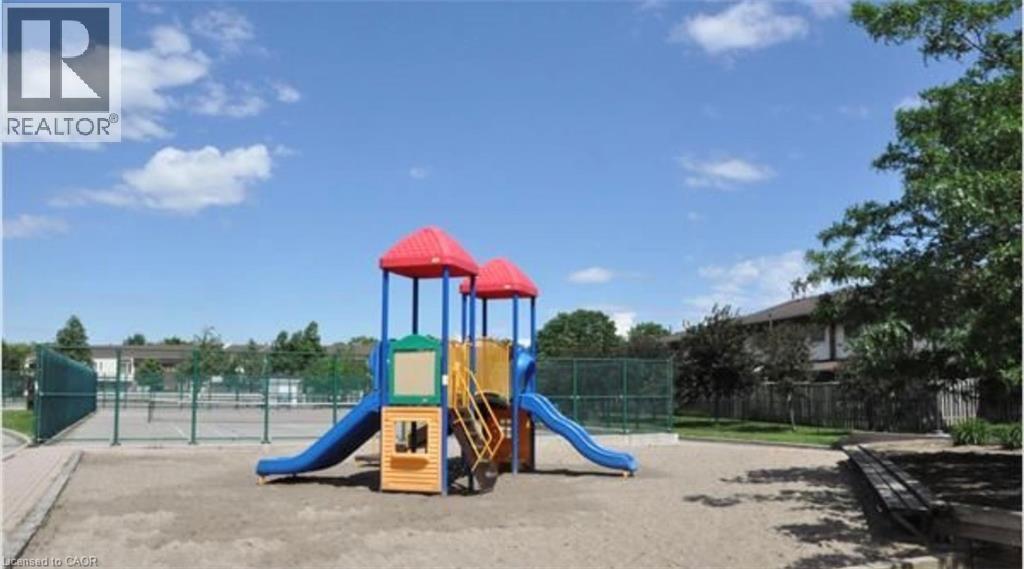
  Community playground with a multi-level play structure, slide, and sand base
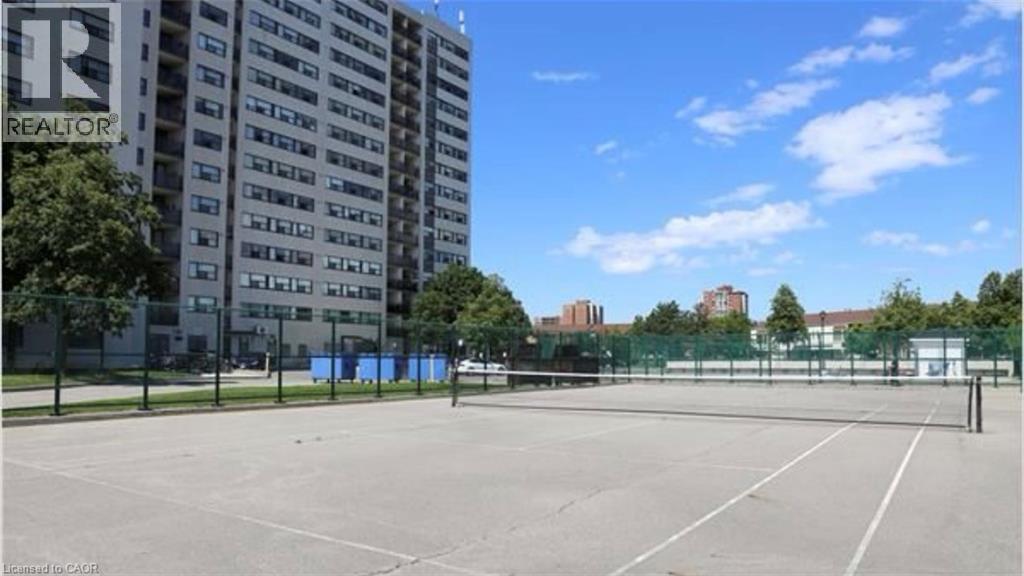
  Tennis court with perimeter fencing and a multi-story building in the background
  Rectangular swimming pool with brick paver surround, white pool house, and adjacent tennis court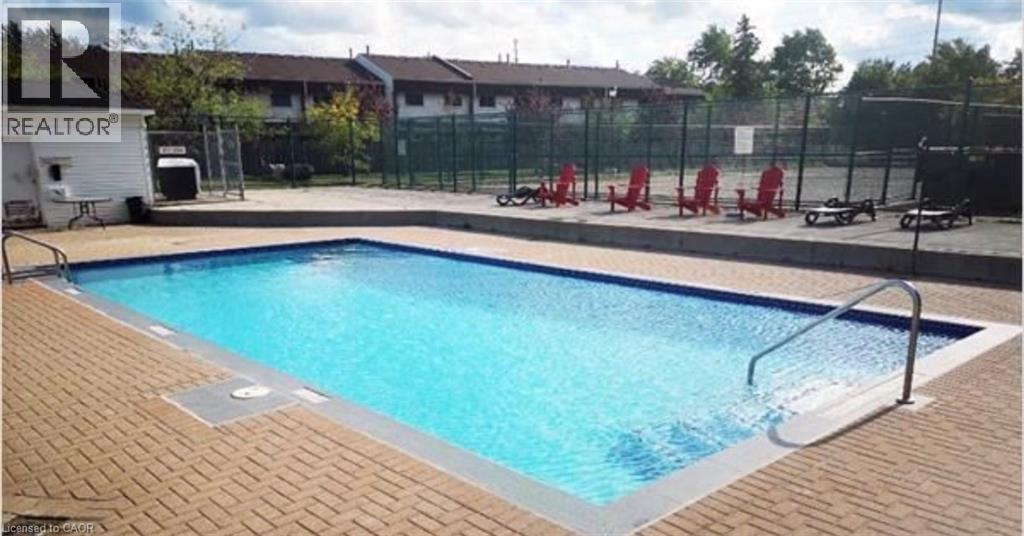
Spacious, Bright And Low Maintenance,2 Bedroom Condo With Walkout Balcony & Ensuite Laundry! Great Open-Concept Layout. Large Master Bedroom. Laminate Flooring Throughout. Large Modern Eat-In Kitchen. 2 Parking Spots (Owned). Nice Clean Building Offers Outdoor Pool, Sauna And Gym. Steps To Meadowvale Town Centre, Public Transit, Schools And Parks. Close Hwy 401, 403 & 407. Utilities Includes Cable, Best Price Two Bedroom Unit In The Building. (id:63285)
| DDF® Number | 40859986 |
| Property Type | Single Family |
| Amenities Near By | Hospital, Place Of Worship, Playground, Public Transit, Schools, Shopping |
| Features | Balcony |
| Parking Space Total | 2 |
| Bathroom Total | 1 |
| Bedrooms Above Ground | 2 |
| Bedrooms Total | 2 |
| Amenities | Exercise Centre, Party Room |
| Appliances | Dishwasher, Microwave Built-in |
| Architectural Style | Other |
| Basement Type | None |
| Construction Style Attachment | Attached |
| Cooling Type | Central Air Conditioning |
| Exterior Finish | Brick |
| Fireplace Present | No |
| Heating Fuel | Natural Gas |
| Stories Total | 1 |
| Size Interior | 899 Sqft |
| Type | Apartment |
| Utility Water | Municipal Water |
| Underground | |
| Open |
| Access Type | Highway Nearby |
| Acreage | No |
| Land Amenities | Hospital, Place Of Worship, Playground, Public Transit, Schools, Shopping |
| Sewer | Municipal Sewage System |
| Zoning Description | Ra4-4 |
| Level | Type | Length | Width | Dimensions |
|---|---|---|---|---|
| Main Level | 4pc Bathroom | x | ||
| Main Level | Bedroom | 14.9 | 7.1 | 14.9 x 7.1 |
| Main Level | Primary Bedroom | 14.11 | 9.10 | 14.11 x 9.10 |
| Main Level | Kitchen | 15.3 | 7.5 | 15.3 x 7.5 |
| Main Level | Dining Room | 9.2 | 8.1 | 9.2 x 8.1 |
| Main Level | Living Room | 16.9 | 10.8 | 16.9 x 10.8 |

The trademarks REALTOR®, REALTORS®, and the REALTOR® logo are controlled by The Canadian Real Estate Association (CREA) and identify real estate professionals who are members of CREA. The trademarks MLS®, Multiple Listing Service® and the associated logos are owned by The Canadian Real Estate Association (CREA) and identify the quality of services provided by real estate professionals who are members of CREA. The trademark DDF® is owned by The Canadian Real Estate Association (CREA) and identifies CREA's Data Distribution Facility (DDF®)

Copyright © 2025 Amit Dulku. All Rights Reserved.
Custom Website Design by 

