New on the market
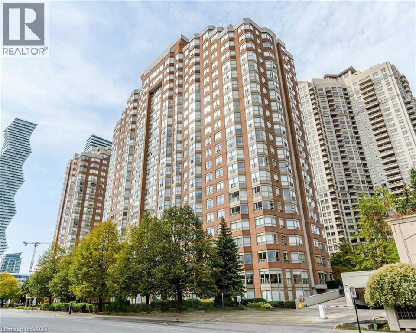
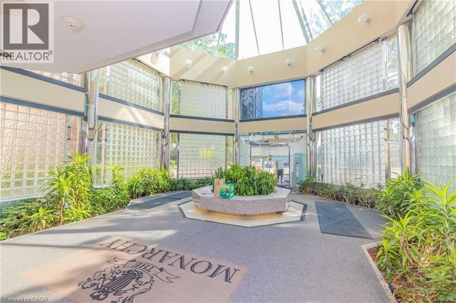
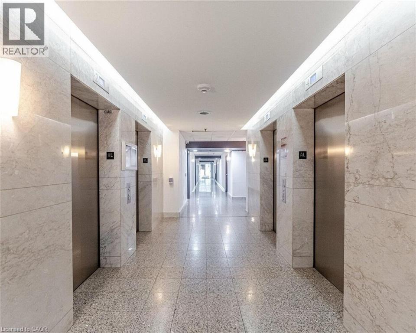
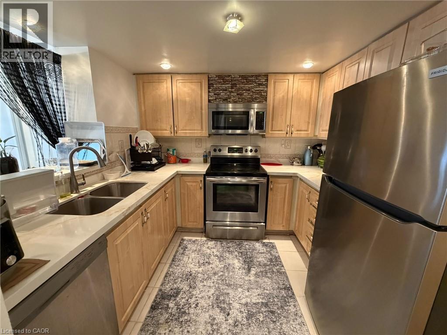
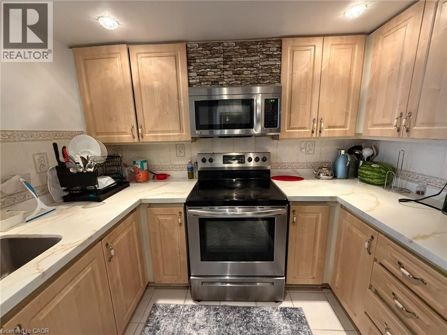
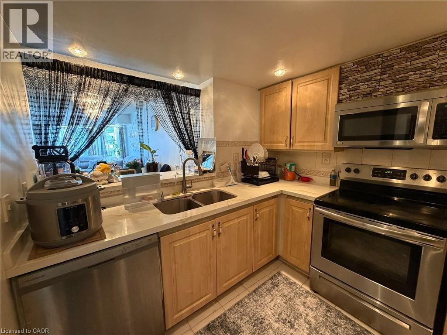
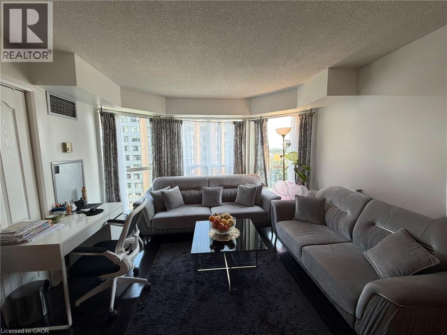
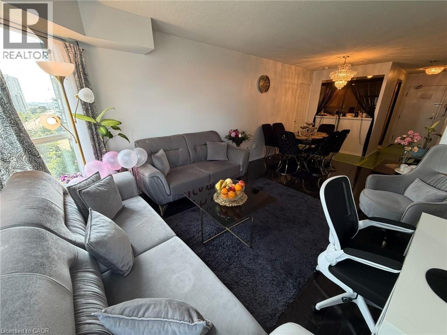
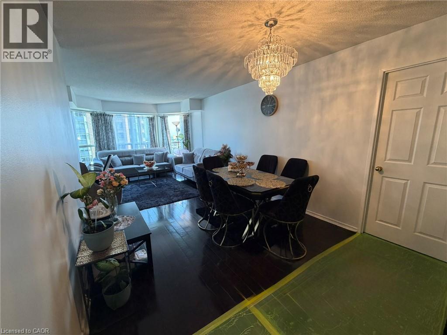
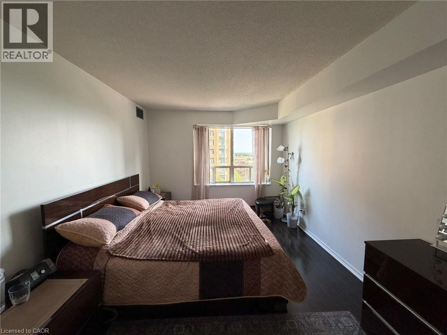
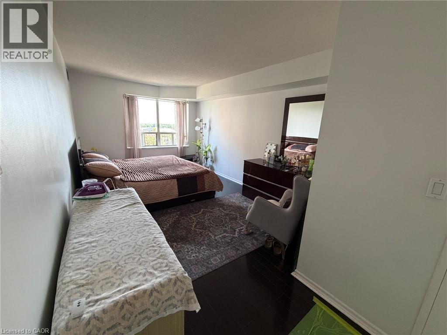
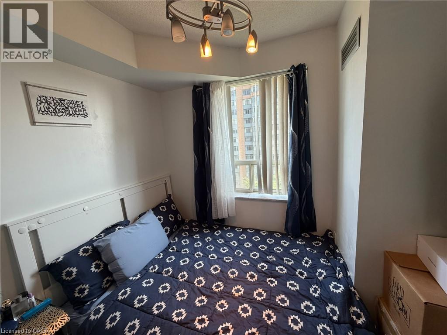
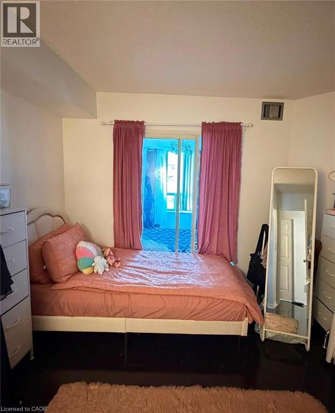
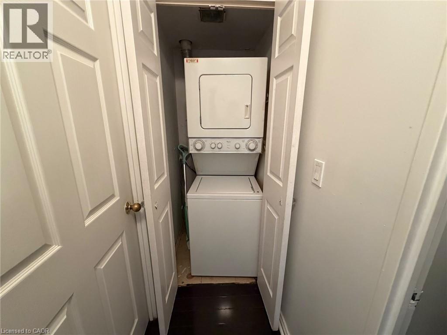
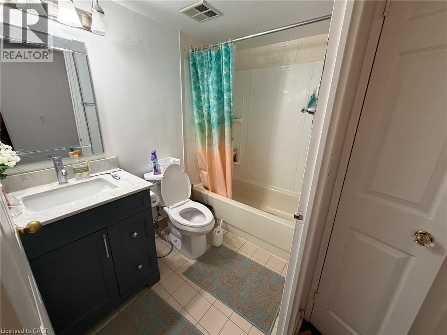
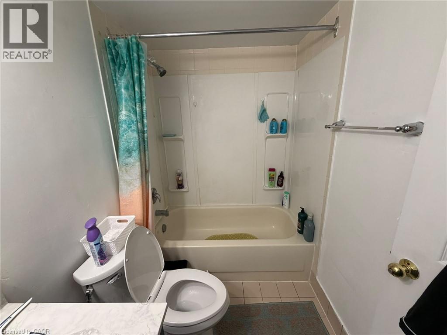
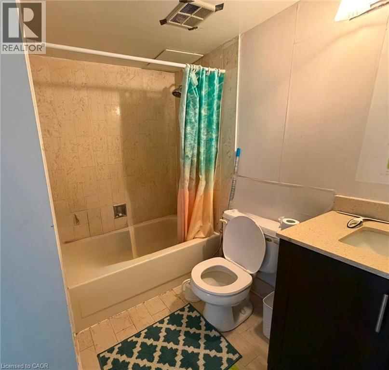
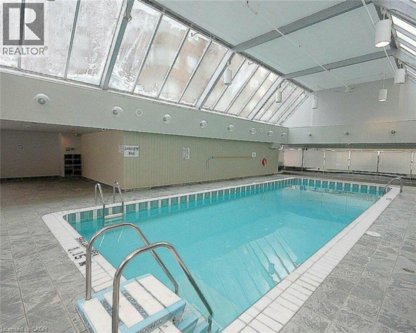
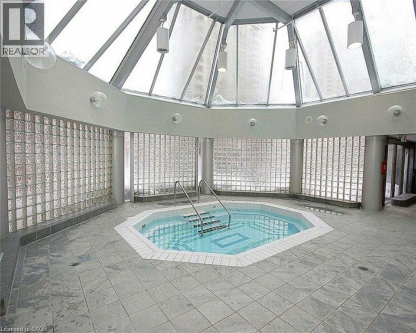
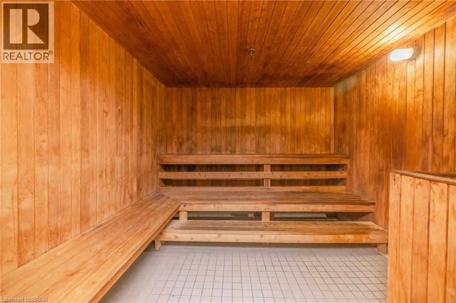
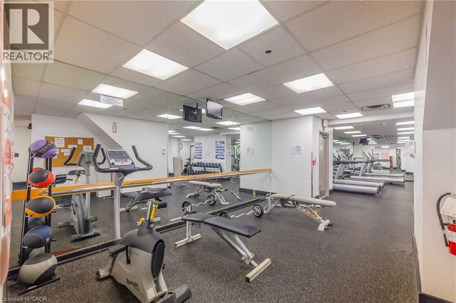
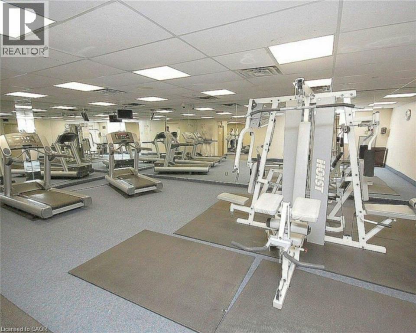
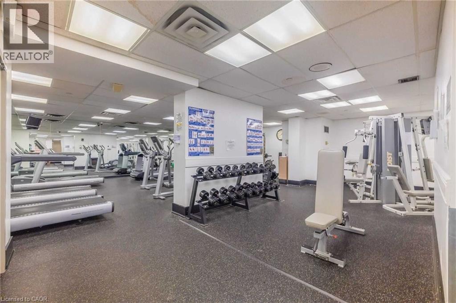
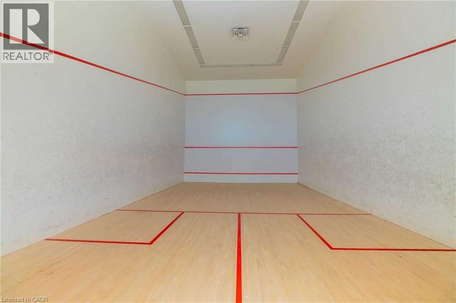
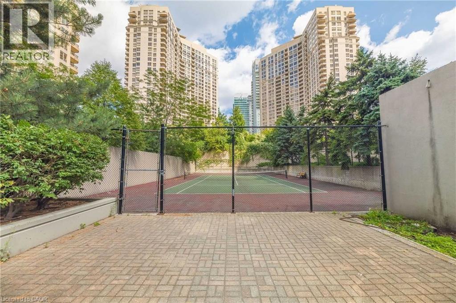
Bright and spacious 2-bedroom with den, 2-bathroom condo in the heart of Mississauga. Featuring a functional carpet-free layout, an open-concept living and dining area with large windows, and beautiful views that fill the space with natural light. The kitchen offers a breakfast bar overlooking the living area. A separate enclosed den provides the flexibility of a home office, playroom, or third bedroom. The primary bedroom includes a walk-in closet and 4-piece ensuite. Enjoy in-suite laundry and excellent building amenities, including 24-hour concierge, indoor pool, gym, squash and tennis courts, visitor parking, and more. Steps to Square One, Sheridan College, Celebration Square, restaurants, transit, and major highways. (id:63285)
| DDF® Number | 40857491 |
| Property Type | Single Family |
| Amenities Near By | Public Transit, Shopping |
| Features | Southern Exposure |
| Parking Space Total | 1 |
| Pool Type | Indoor Pool |
| Storage Type | Locker |
| Bedrooms Above Ground | 2 |
| Bedrooms Below Ground | 1 |
| Bedrooms Total | 3 |
| Amenities | Car Wash, Exercise Centre |
| Appliances | Dishwasher, Dryer, Refrigerator, Stove, Washer, Window Coverings |
| Architectural Style | Other |
| Basement Type | None |
| Constructed Date | 1990 |
| Construction Style Attachment | Attached |
| Cooling Type | Central Air Conditioning |
| Exterior Finish | Brick Veneer |
| Fireplace Present | No |
| Foundation Type | Brick |
| Heating Fuel | Natural Gas |
| Heating Type | Forced Air |
| Stories Total | 1 |
| Size Interior | 1049 Sqft |
| Type | Apartment |
| Utility Water | Municipal Water |
| Underground | |
| None |
| Access Type | Highway Access |
| Acreage | No |
| Land Amenities | Public Transit, Shopping |
| Sewer | Municipal Sewage System |
| Zoning Description | H-cc2(1) |
| Level | Type | Length | Width | Dimensions |
|---|---|---|---|---|
| Main Level | Den | 12.6 | 11.10 | 12.6 x 11.10 |
| Main Level | Bedroom | 11.10 | 11.0 | 11.10 x 11.0 |
| Main Level | Primary Bedroom | 19.8 | 10.6 | 19.8 x 10.6 |
| Main Level | Kitchen | 9.0 | 8.8 | 9.0 x 8.8 |
| Main Level | Dining Room | 7.10 | 6.11 | 7.10 x 6.11 |
| Main Level | Living Room | 10.2 | 10.2 | 10.2 x 10.2 |

The trademarks REALTOR®, REALTORS®, and the REALTOR® logo are controlled by The Canadian Real Estate Association (CREA) and identify real estate professionals who are members of CREA. The trademarks MLS®, Multiple Listing Service® and the associated logos are owned by The Canadian Real Estate Association (CREA) and identify the quality of services provided by real estate professionals who are members of CREA. The trademark DDF® is owned by The Canadian Real Estate Association (CREA) and identifies CREA's Data Distribution Facility (DDF®)

Copyright © 2025 Amit Dulku. All Rights Reserved.
Custom Website Design by 

