For Sale
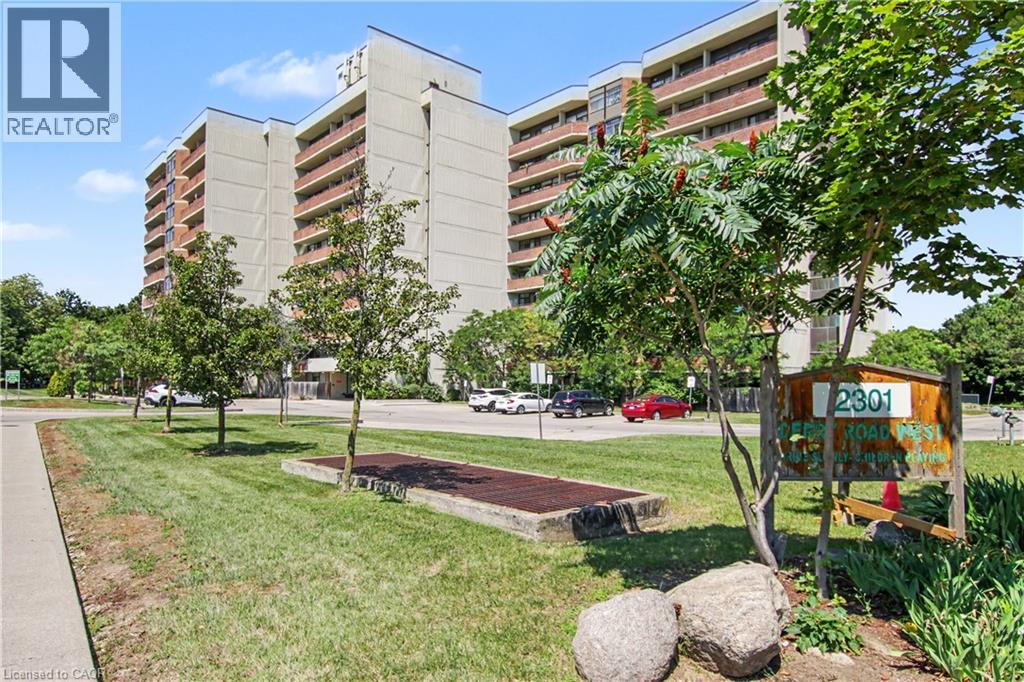
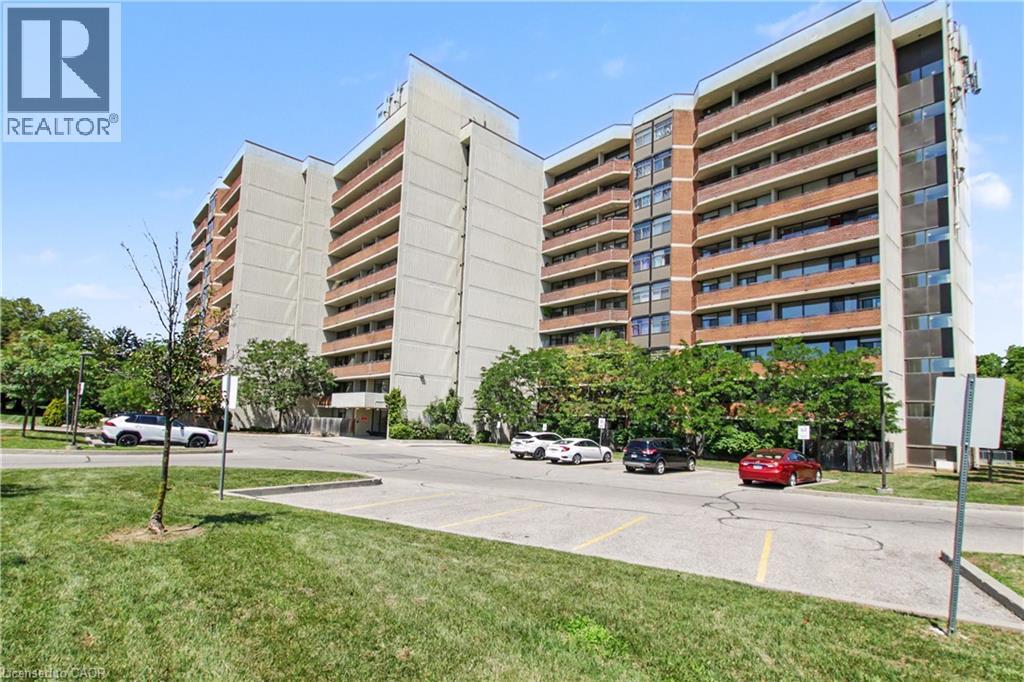 Multi-story building featuring numerous private balconies with railings
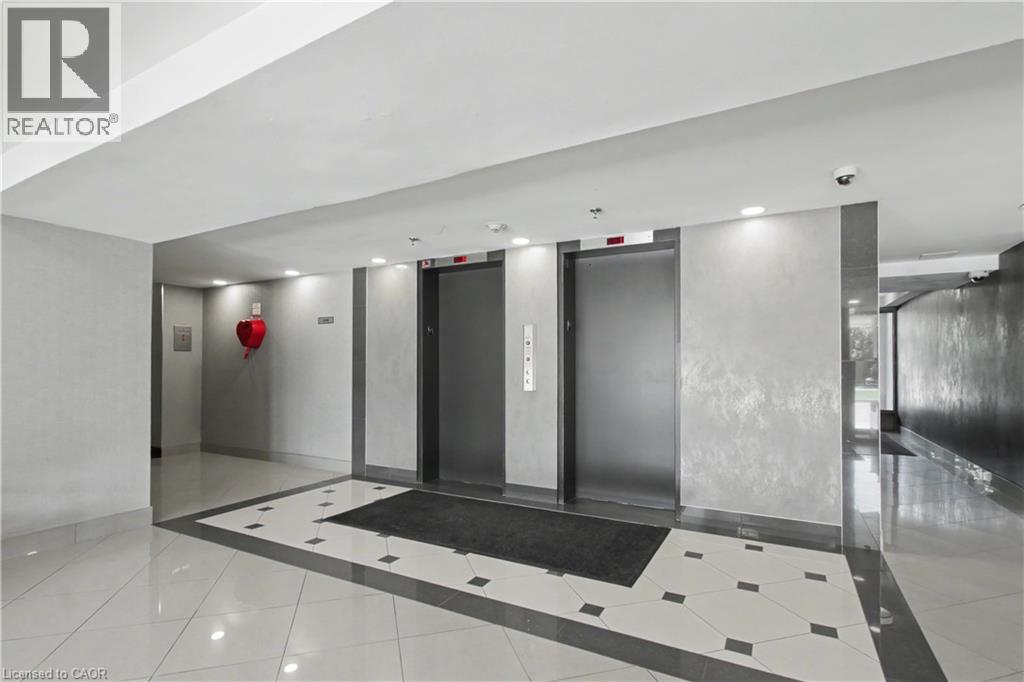
  Twin elevators featuring brushed metal doors
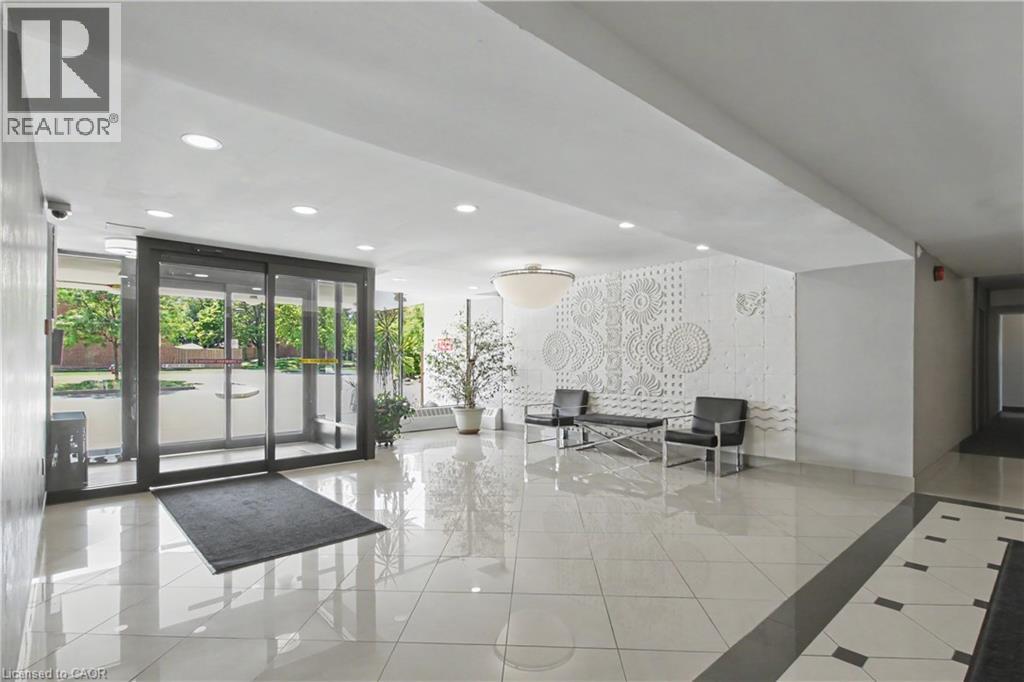
  Lobby featuring automated glass entry doors, recessed lighting, polished tile flooring, and a decorative wall panel
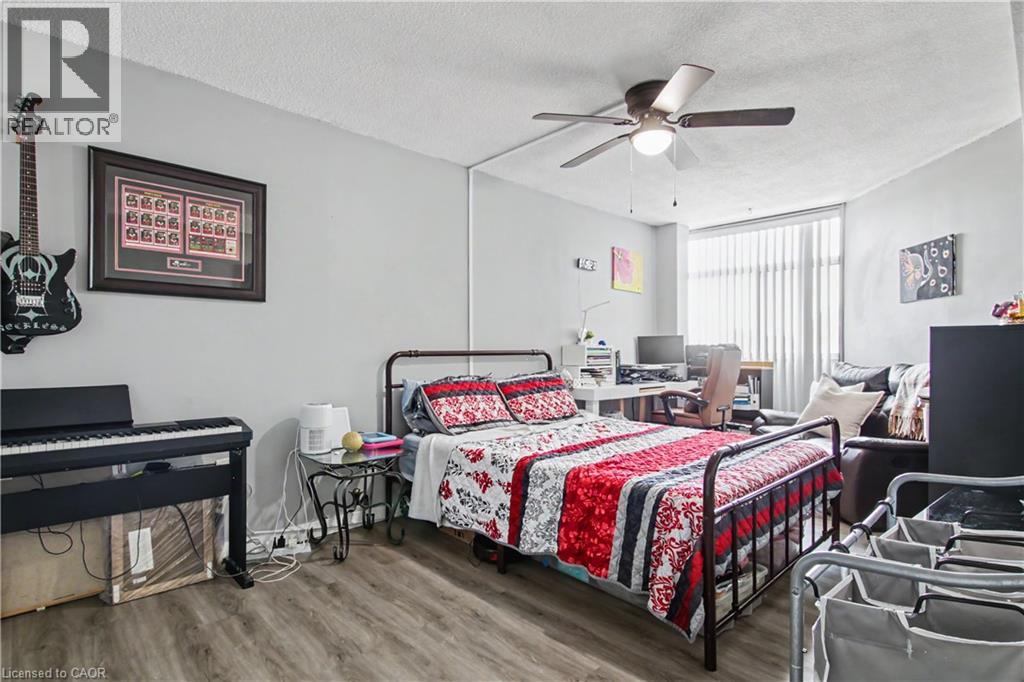
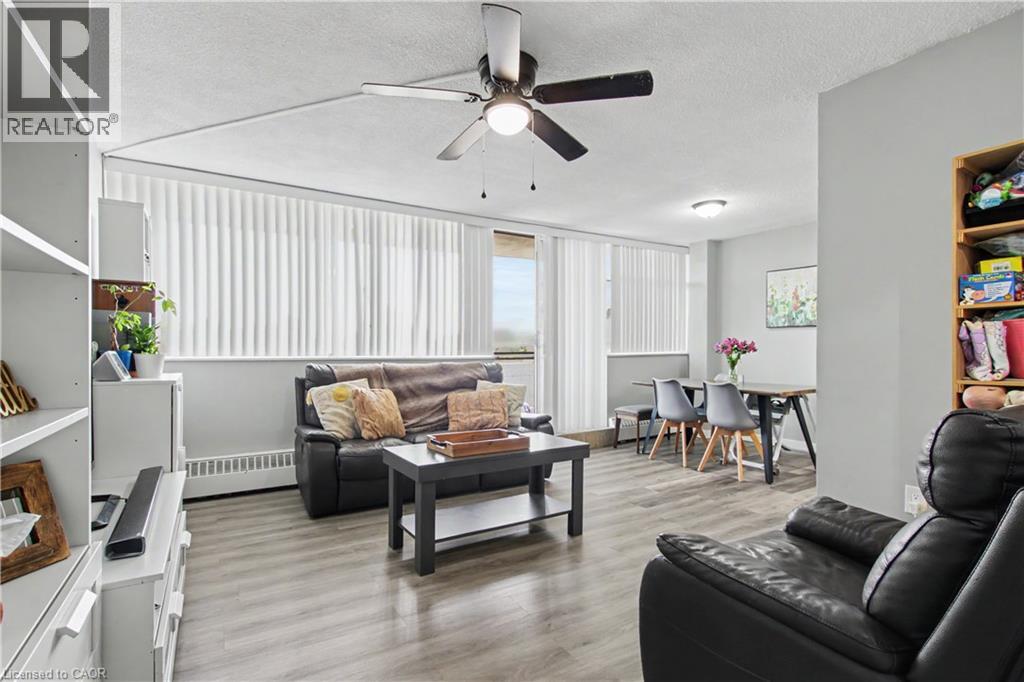
  Wood-finish flooring with light gray wall tones, ceiling fan with integrated lighting, and vertical window blinds
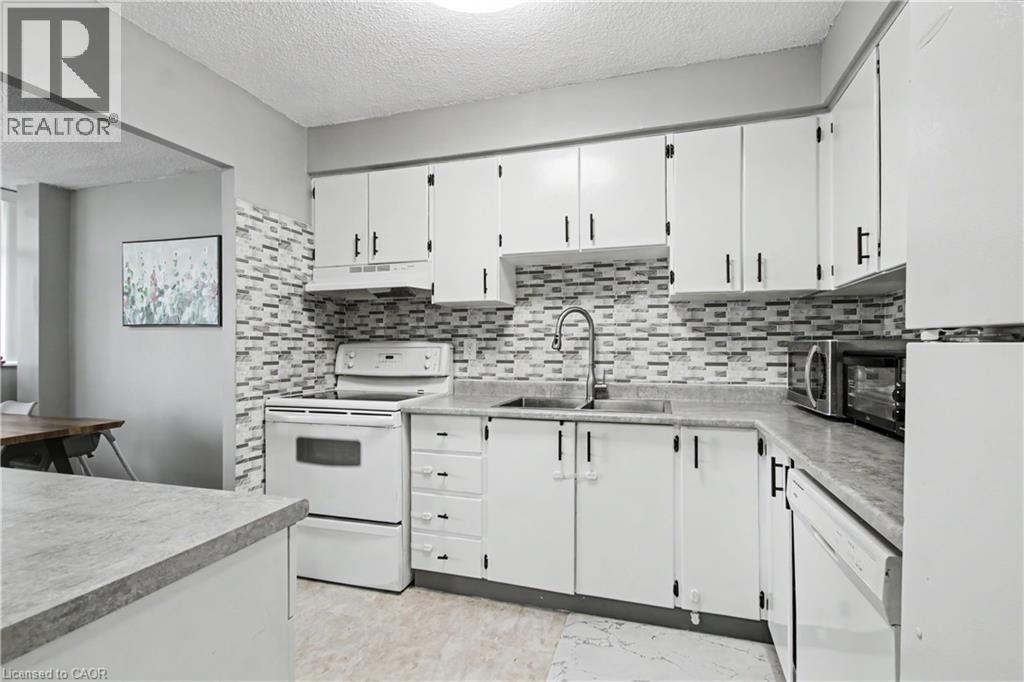
  White cabinetry with black hardware, mosaic tile backsplash, double basin sink, and integrated white appliances
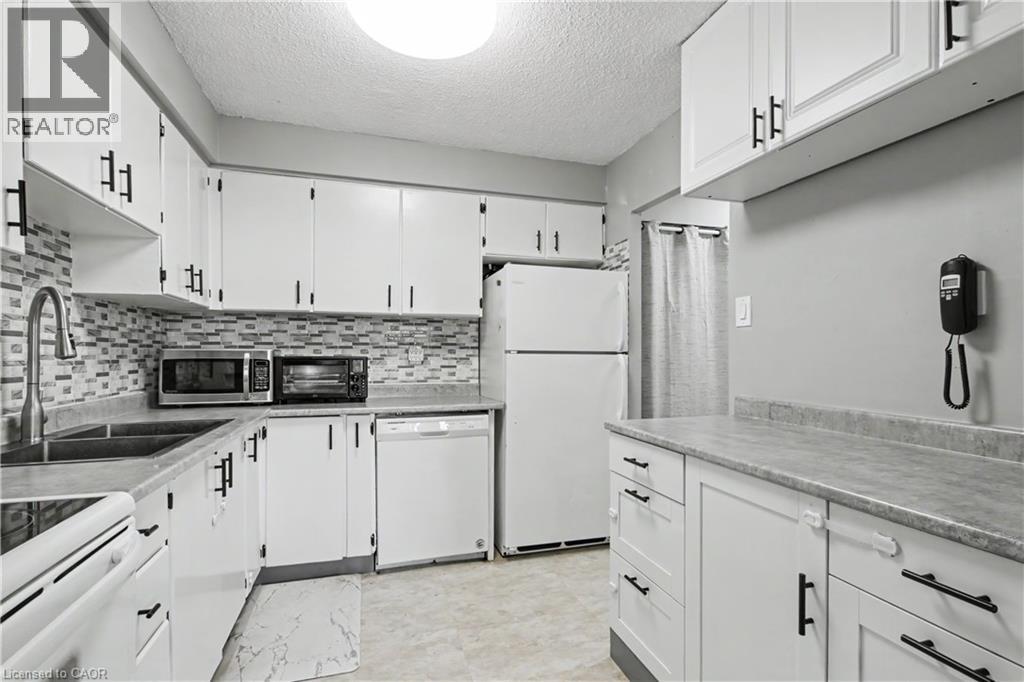
  White cabinetry with matte black hardware, mosaic tile backsplash, double basin stainless steel sink with gooseneck faucet, light-toned countertops, and vinyl flooring
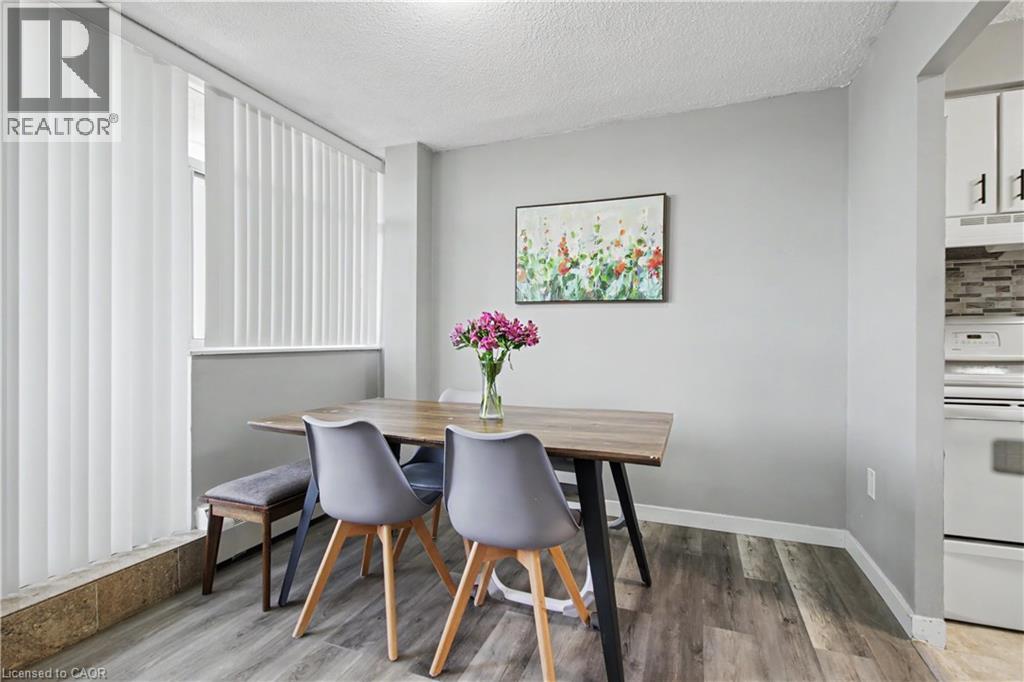
  Wood-finish flooring, vertical window blinds, and white kitchen cabinetry with dark hardware
  Wood-finish flooring throughout, ceiling fan with integrated lighting, wall-mounted light fixture, white vertical blinds, and built-in shelving units
 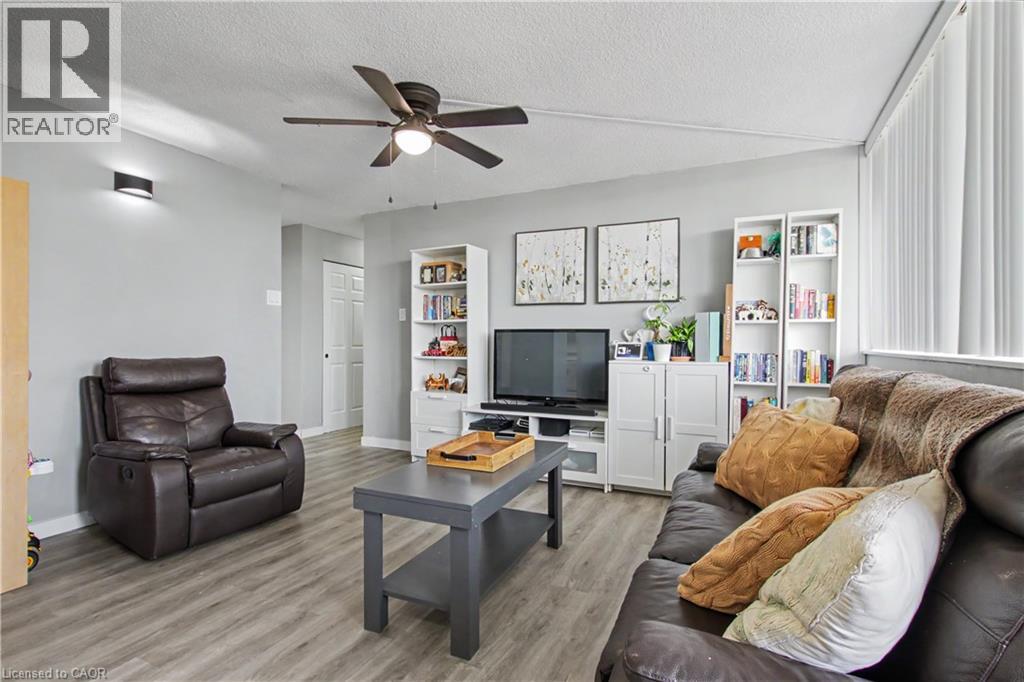 Spacious living area featuring wood-finish flooring, a ceiling fan with integrated lighting, and extensive window coverage
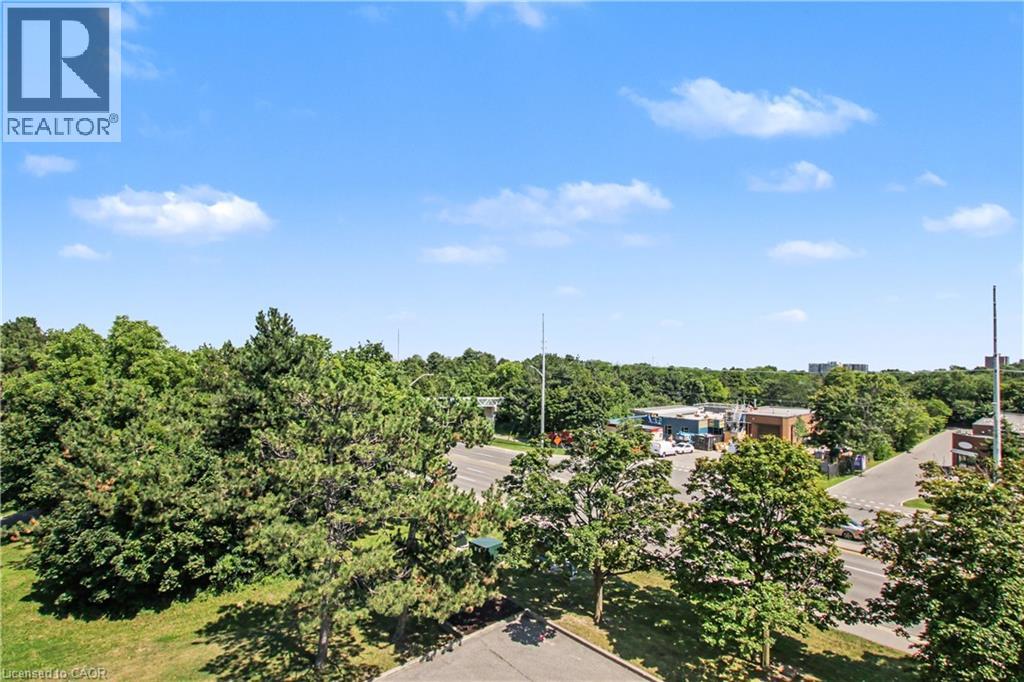
  Expansive treeline, lush green spaces, and surrounding commercial structures
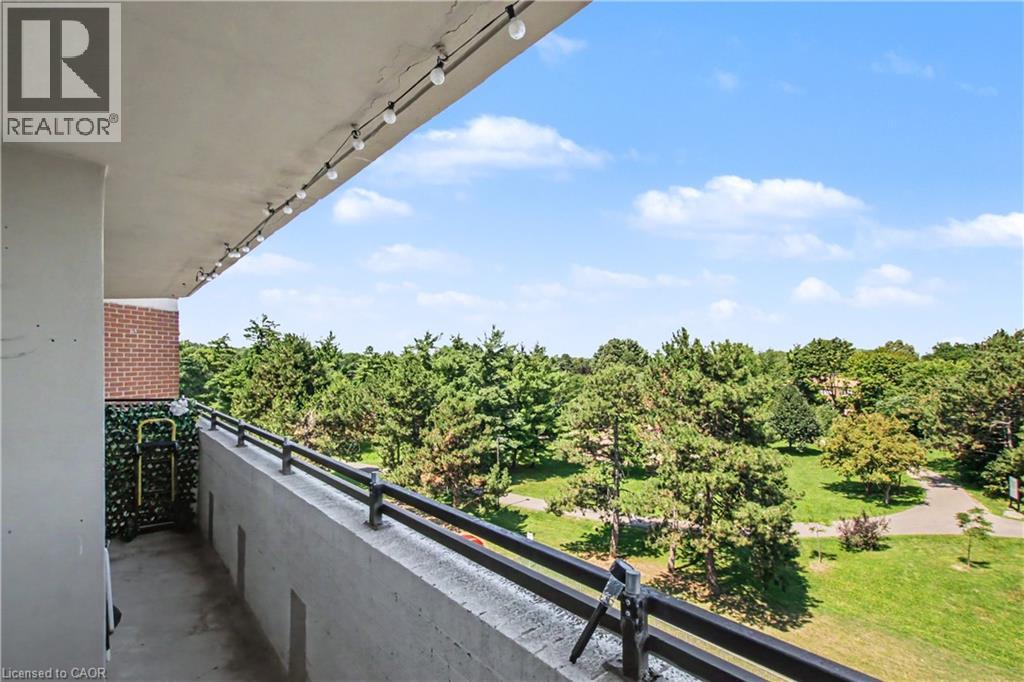
  Balcony with concrete flooring and metal railing, featuring string lighting above
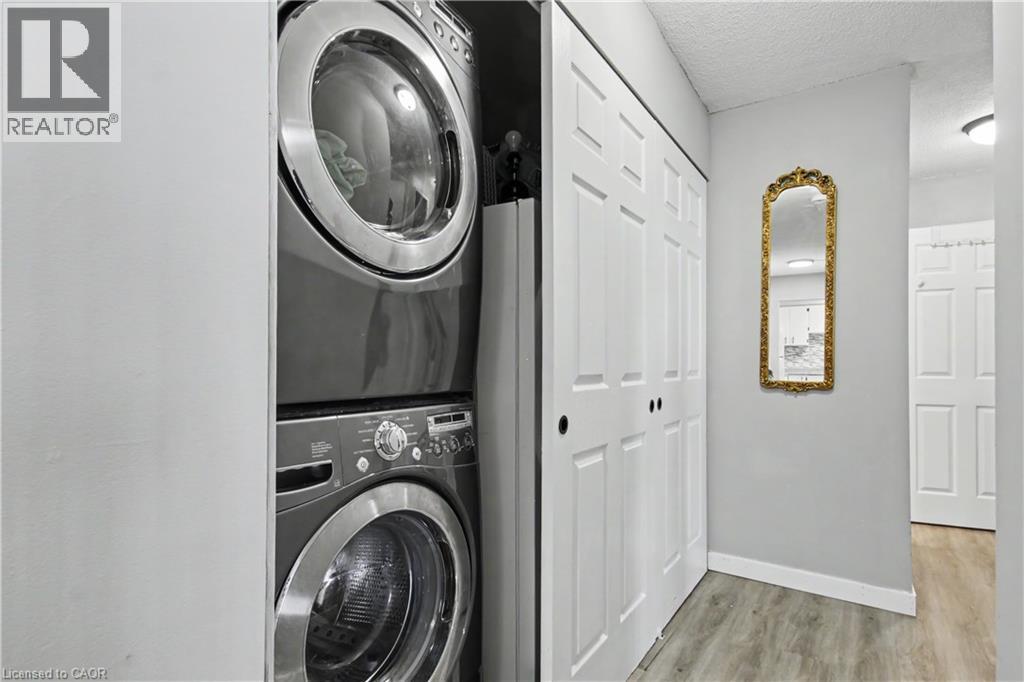
  Stackable laundry appliances within a dedicated closet
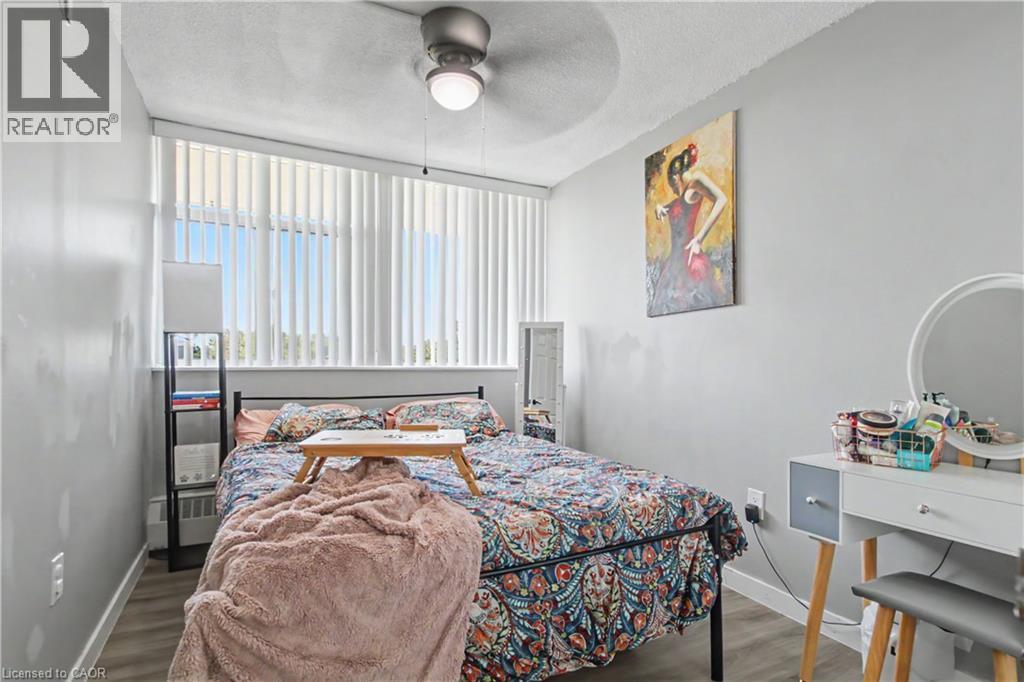
  Integrated ceiling fan with light fixture, wide window with vertical blinds, wood-finish flooring, and light gray wall paint
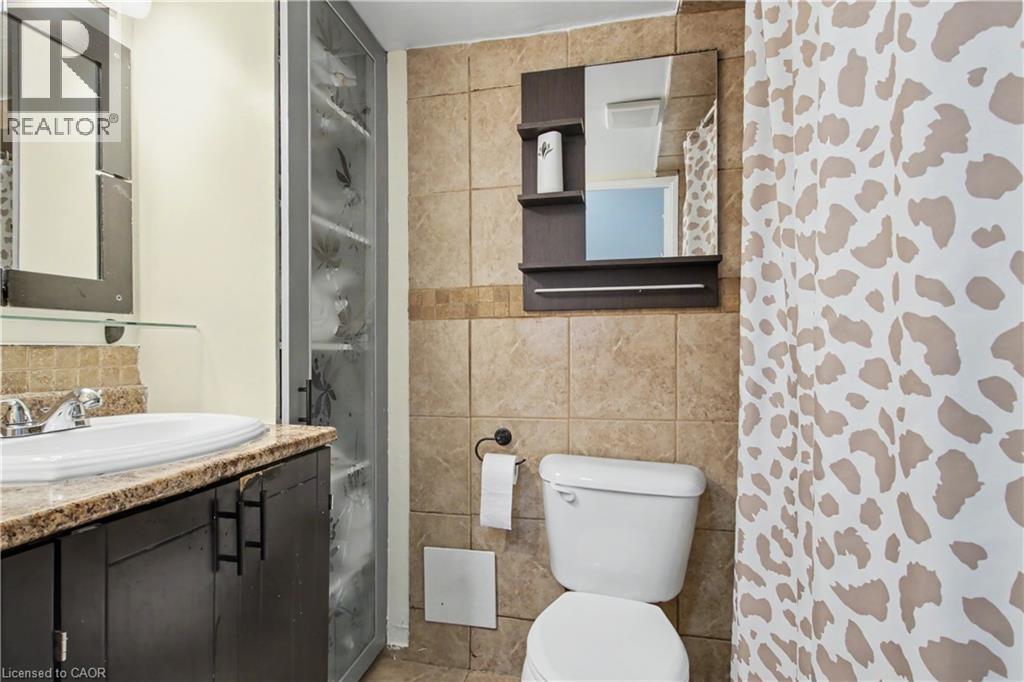
  Dark wood-finish vanity with a light-colored countertop
  Additional content
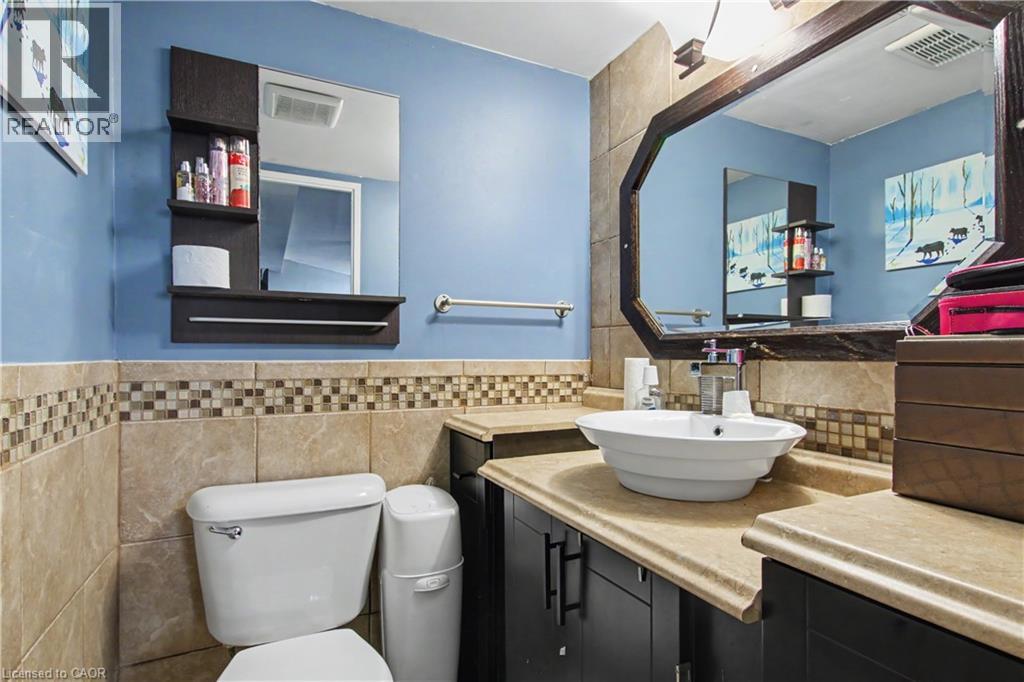
 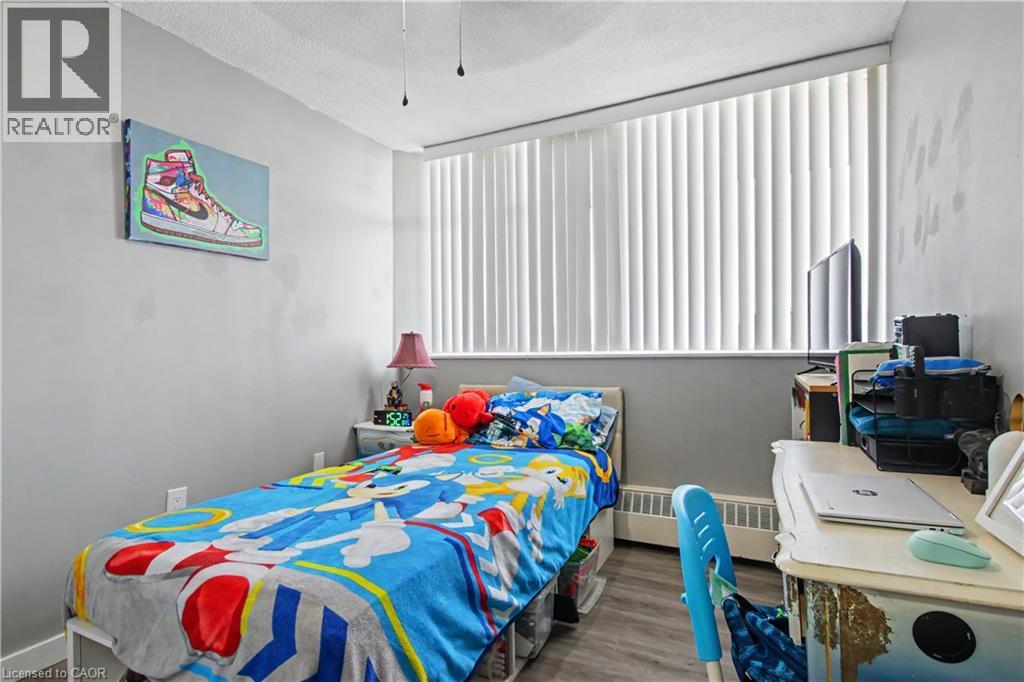 Vanity with a vessel sink, dark wood-finish cabinetry, and a light-toned countertop
  Expansive green space featuring mature trees, a children's play structure, and swing sets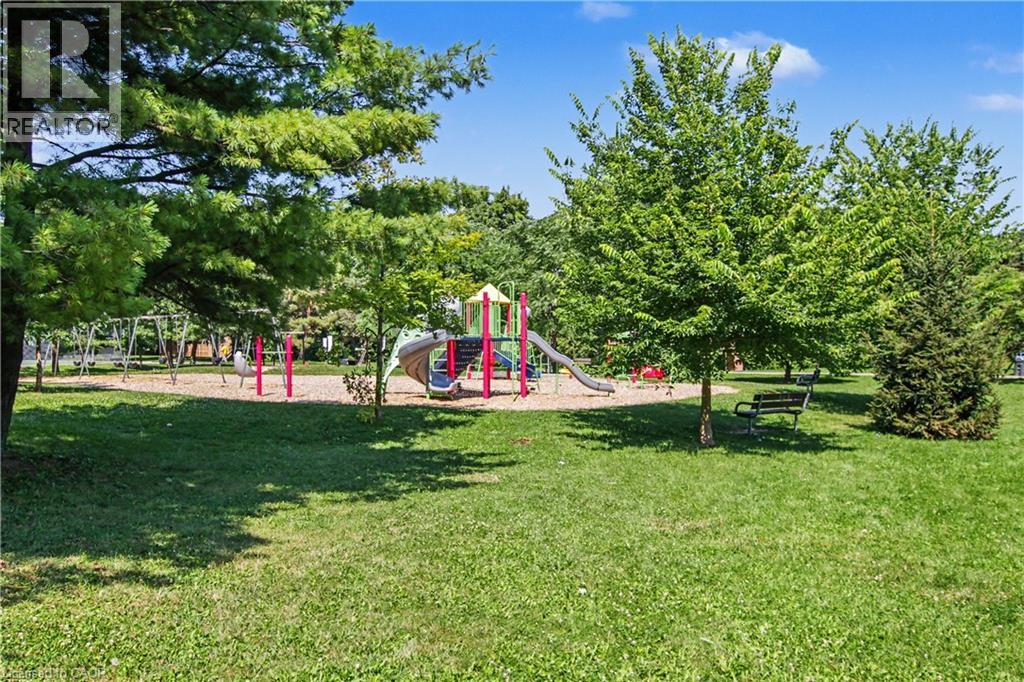
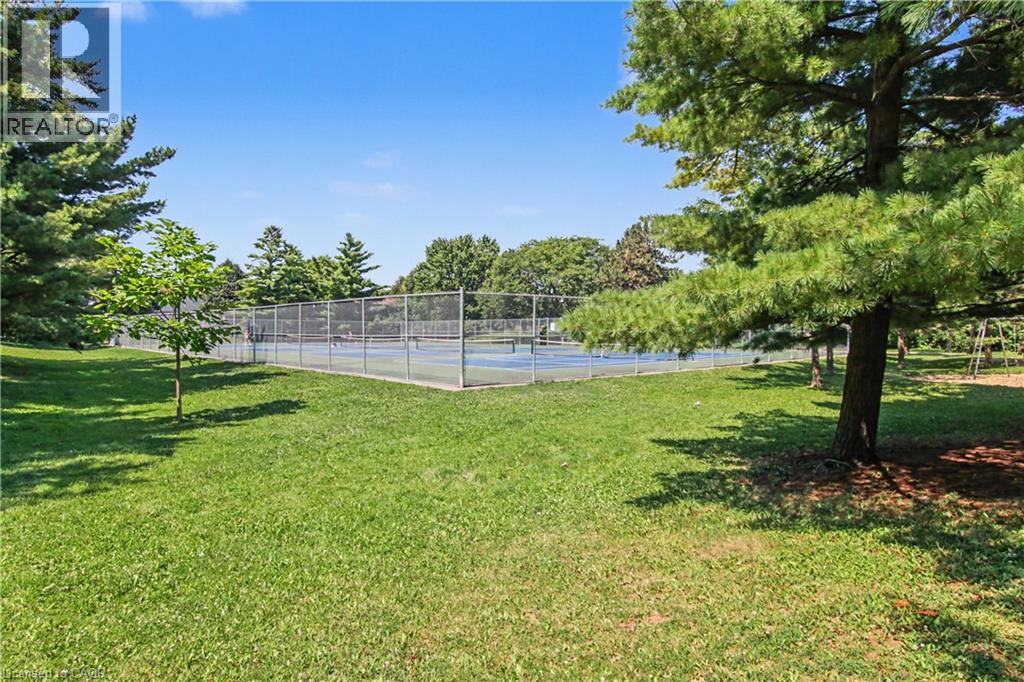
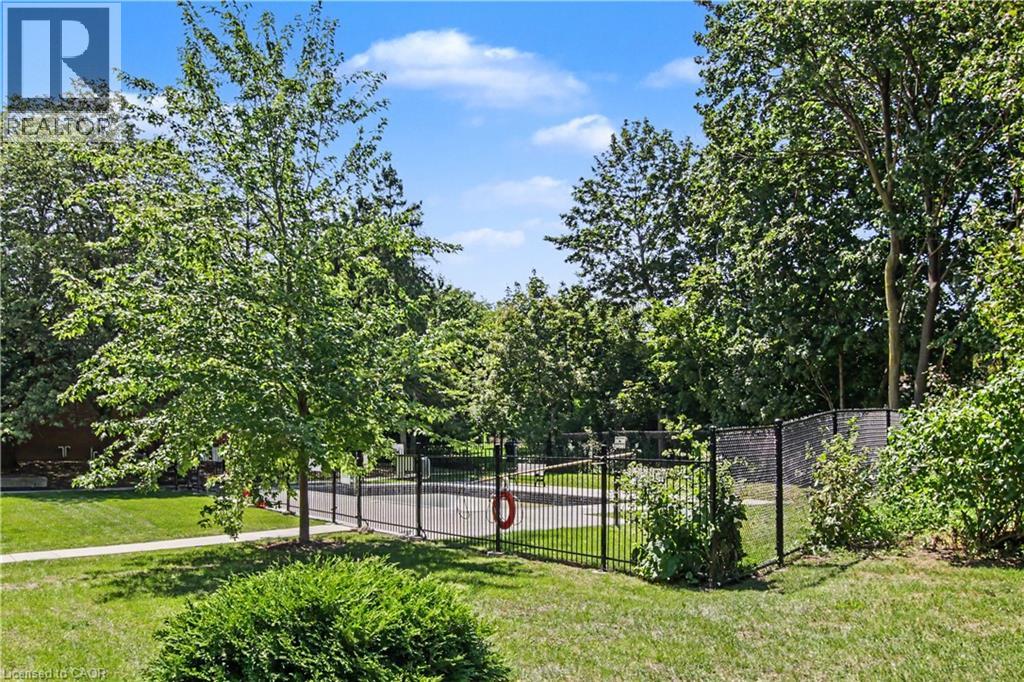 Additional content
  Expansive green space featuring mature trees and a paved pathway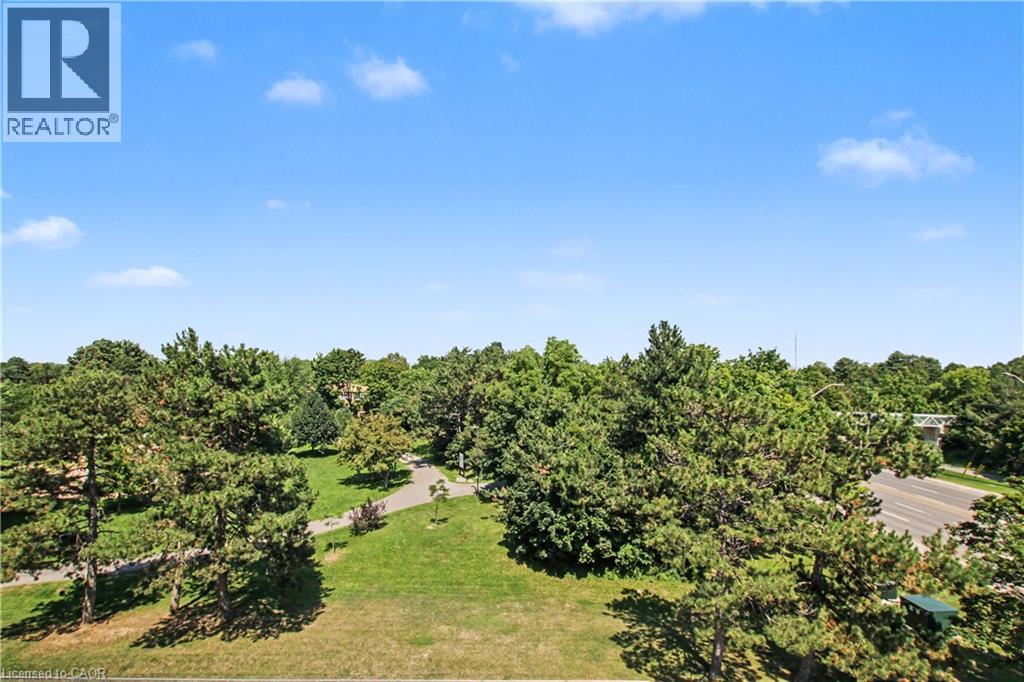
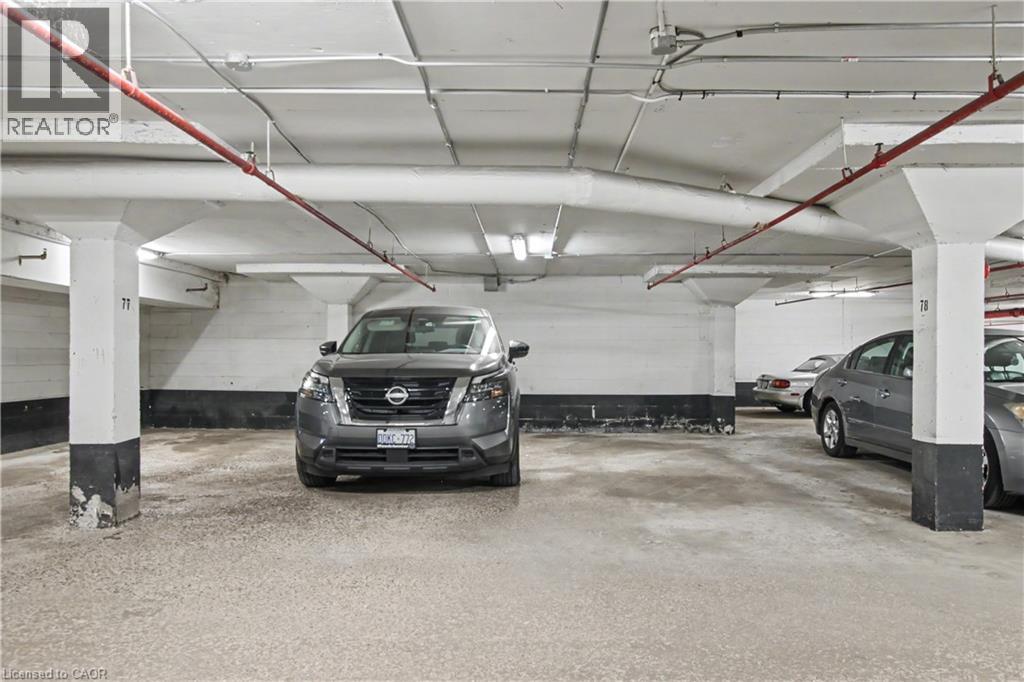
Rare 3 Bedroom, 2 Bathroom Condo Spacious, bright, and move-in ready! This Condo offers exceptional space, comfort, and value, complete with all appliances, two underground parking spaces, and a locker. Step inside to discover vinyl flooring throughout, LED lighting, and ceiling fans in most rooms. The bright, refreshed white kitchen creates a clean and inviting space, while efficient radiant heating keeps the home warm and comfortable throughout the winter. The generous primary bedroom features a private ensuite bathroom and a spacious walk-in closet with custom built-ins, offering excellent storage and everyday convenience. A true highlight of this home is the incredible 40-foot-wide balcony, where you can relax and enjoy beautiful views overlooking the tennis courts, playground, and scenic walking trails. It's the perfect space for morning coffee, entertaining, or simply enjoying the outdoors. For even more summer enjoyment, the outdoor pool is conveniently located beside the condo. Visitors will appreciate the abundance of convenient above-ground parking, while the location puts shopping, schools, parks, major highways, and everyday amenities all within easy reach. Offering generous living space, fantastic outdoor amenities, and the convenience of maintenance-free condo living, this is a rare opportunity you won't want to miss! (id:63285)
| DDF® Number | 40855245 |
| Property Type | Single Family |
| Amenities Near By | Park, Public Transit |
| Equipment Type | None |
| Features | Balcony, Shared Driveway |
| Parking Space Total | 2 |
| Pool Type | Inground Pool |
| Rental Equipment Type | None |
| Storage Type | Locker |
| Bathroom Total | 2 |
| Bedrooms Above Ground | 3 |
| Bedrooms Total | 3 |
| Amenities | Party Room |
| Appliances | Garage Door Opener |
| Architectural Style | Other |
| Basement Type | None |
| Constructed Date | 1978 |
| Construction Material | Concrete Block, Concrete Walls |
| Construction Style Attachment | Attached |
| Cooling Type | None |
| Exterior Finish | Brick, Concrete |
| Fireplace Present | No |
| Half Bath Total | 1 |
| Heating Fuel | Natural Gas |
| Heating Type | Baseboard Heaters, Radiant Heat |
| Stories Total | 1 |
| Size Interior | 1100 Sqft |
| Type | Apartment |
| Utility Water | Municipal Water |
| Underground | |
| Covered |
| Acreage | No |
| Land Amenities | Park, Public Transit |
| Sewer | Municipal Sewage System |
| Zoning Description | R2 |
| Level | Type | Length | Width | Dimensions |
|---|---|---|---|---|
| Main Level | 2pc Ensuite Bath | x | ||
| Main Level | Laundry Room | x | ||
| Main Level | 4pc Bathroom | x | ||
| Main Level | Bedroom | 9.8 | 11.2 | 9.8 x 11.2 |
| Main Level | Bedroom | 9.8 | 11.2 | 9.8 x 11.2 |
| Main Level | Kitchen | 8.6 | 9.7 | 8.6 x 9.7 |
| Main Level | Dining Room | 8.8 | 9.8 | 8.8 x 9.8 |
| Main Level | Primary Bedroom | 8.5 | 11.3 | 8.5 x 11.3 |
| Main Level | Living Room | 10.8 | 13.8 | 10.8 x 13.8 |

The trademarks REALTOR®, REALTORS®, and the REALTOR® logo are controlled by The Canadian Real Estate Association (CREA) and identify real estate professionals who are members of CREA. The trademarks MLS®, Multiple Listing Service® and the associated logos are owned by The Canadian Real Estate Association (CREA) and identify the quality of services provided by real estate professionals who are members of CREA. The trademark DDF® is owned by The Canadian Real Estate Association (CREA) and identifies CREA's Data Distribution Facility (DDF®)

Copyright © 2025 Amit Dulku. All Rights Reserved.
Custom Website Design by 

