For Sale
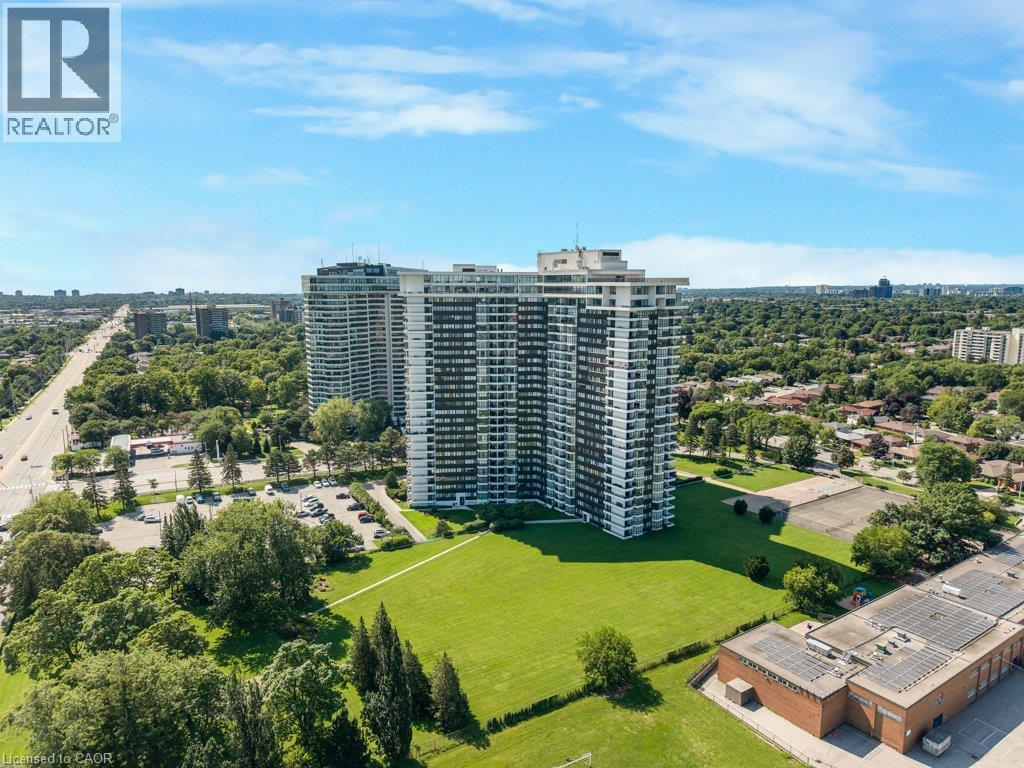
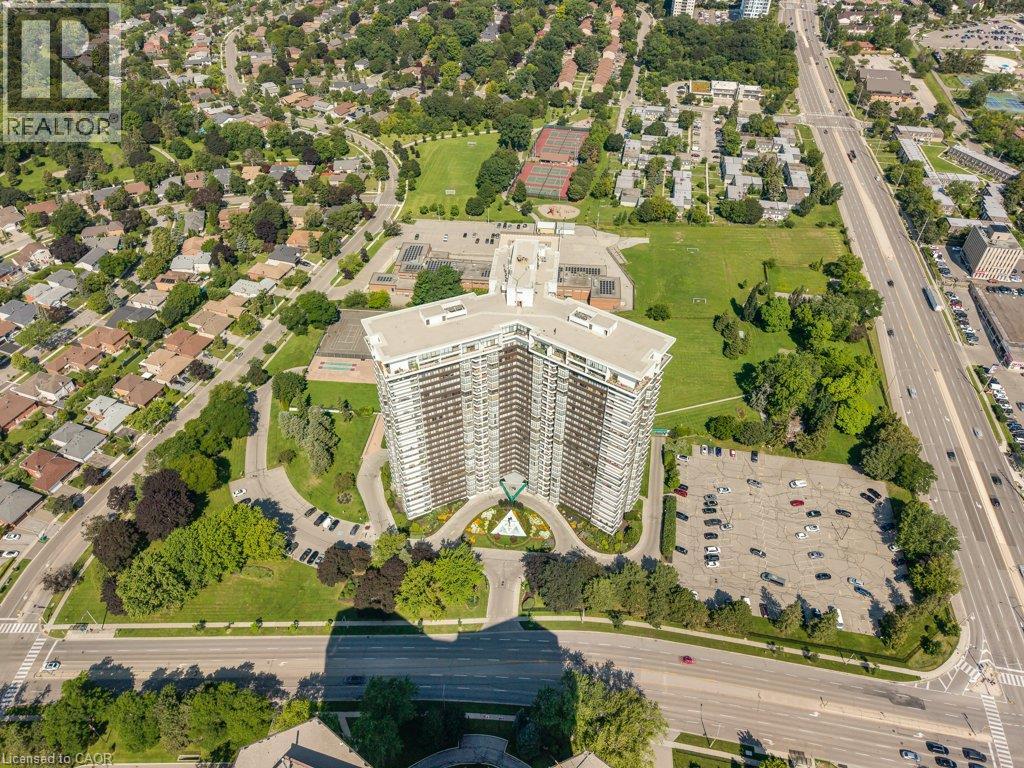 High-rise residential structure with multiple levels of balconies, a flat roof, and a prominent white and dark facade
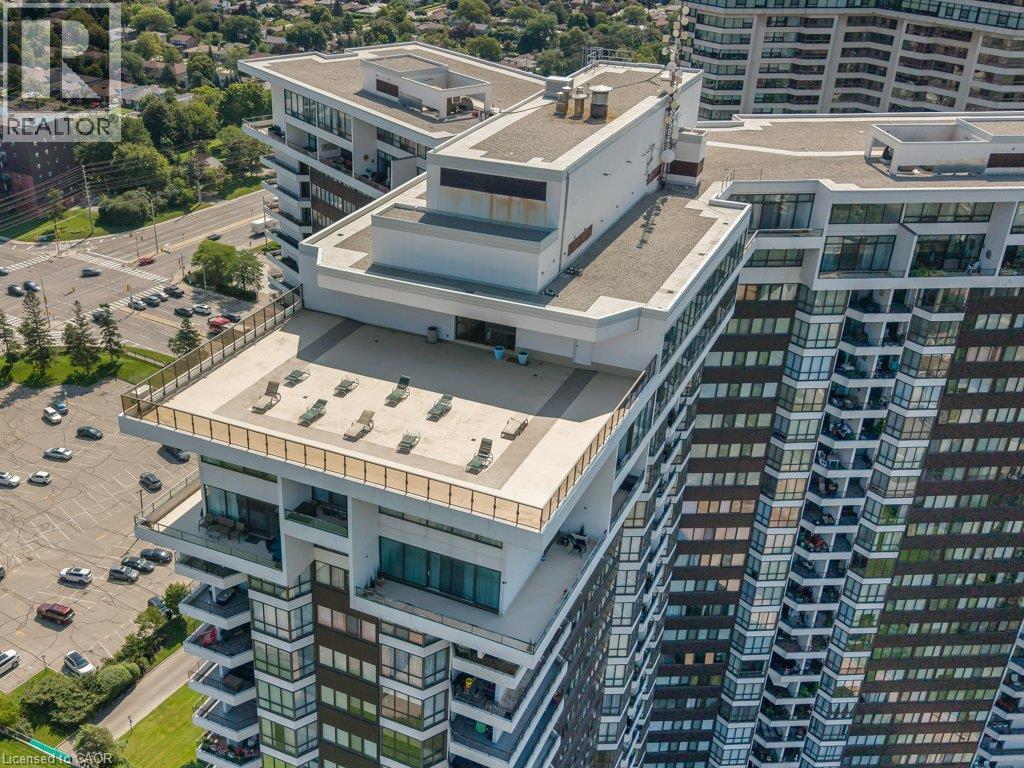
  Expansive rooftop terrace with perimeter railings
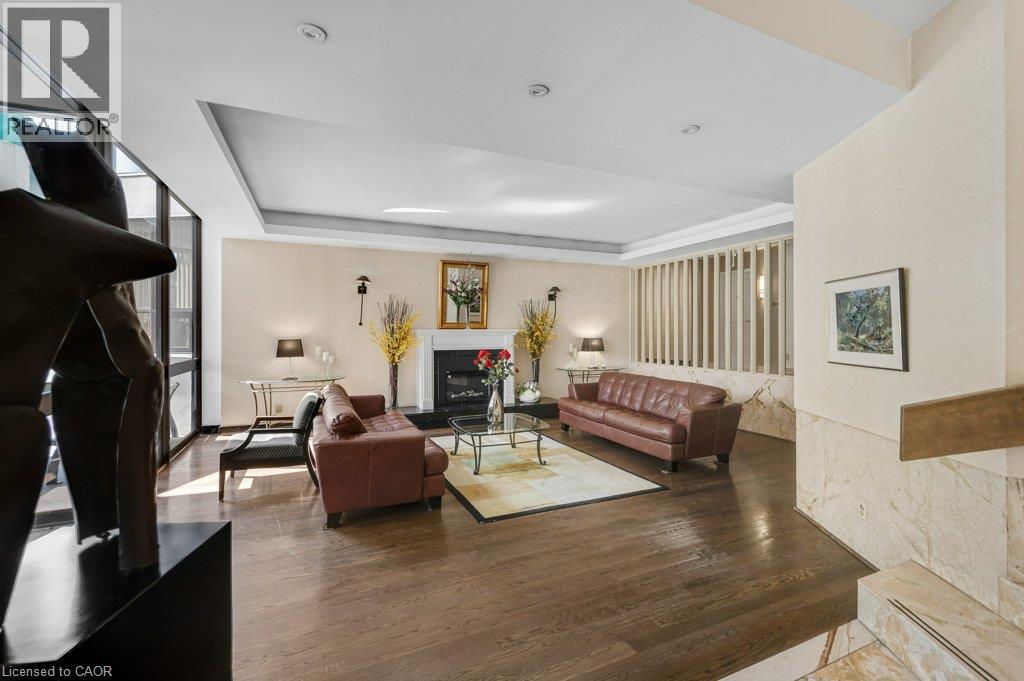
  Hardwood-finish flooring, recessed lighting, fireplace with a white mantel, tray ceiling, and a large window
  Bay window with multiple large glass panels
 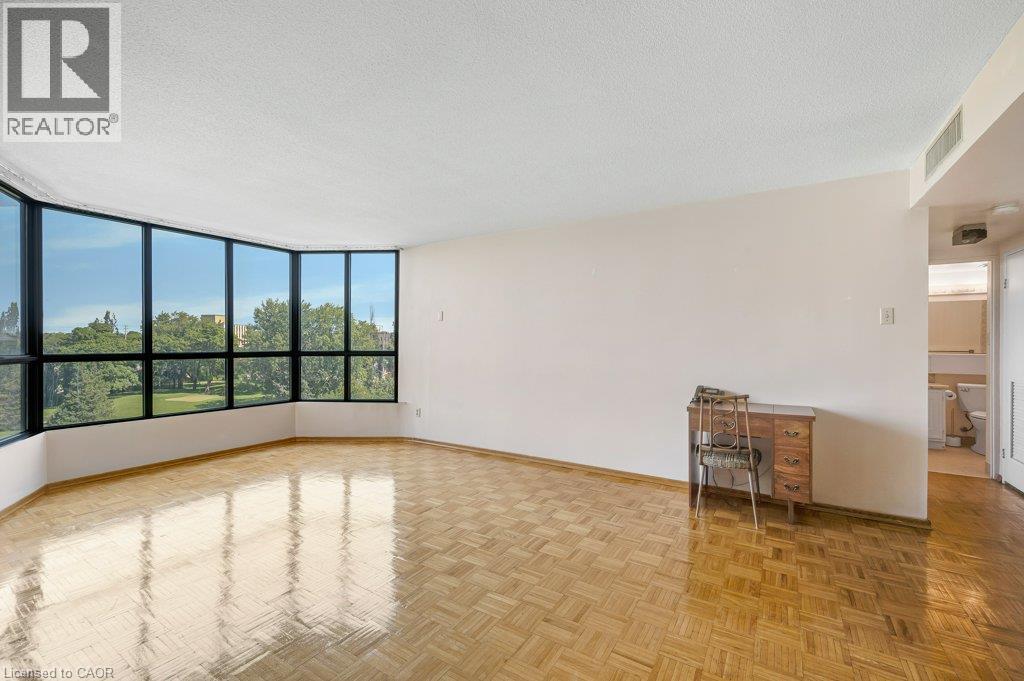 Expansive windows offering abundant natural light
 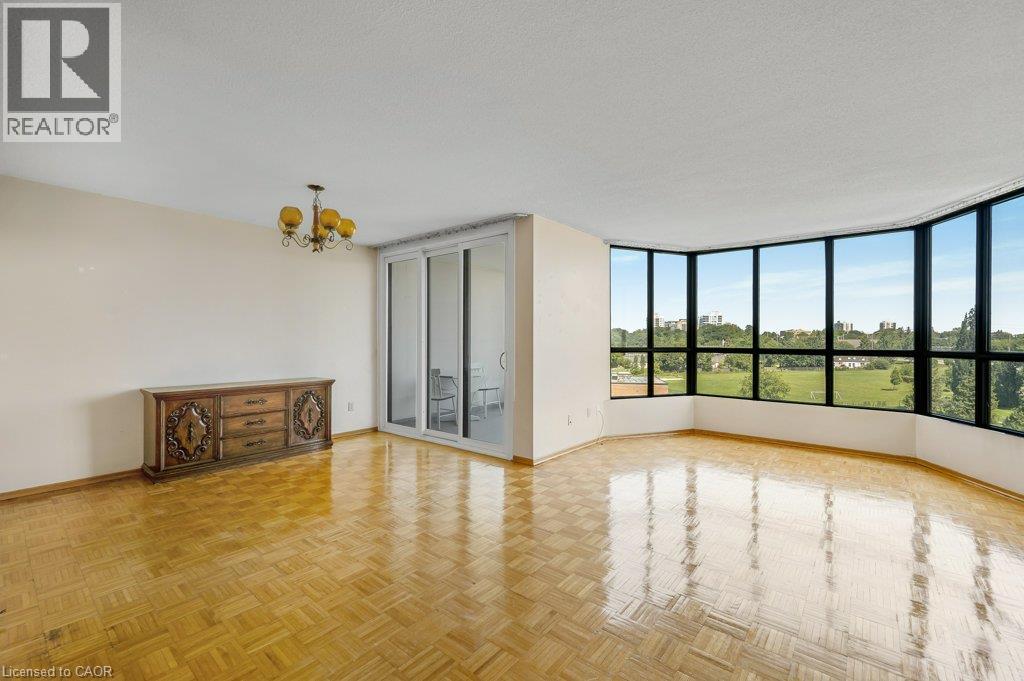 Parquet wood flooring, a bay window with multiple panes, a glass sliding door, and a private balcony
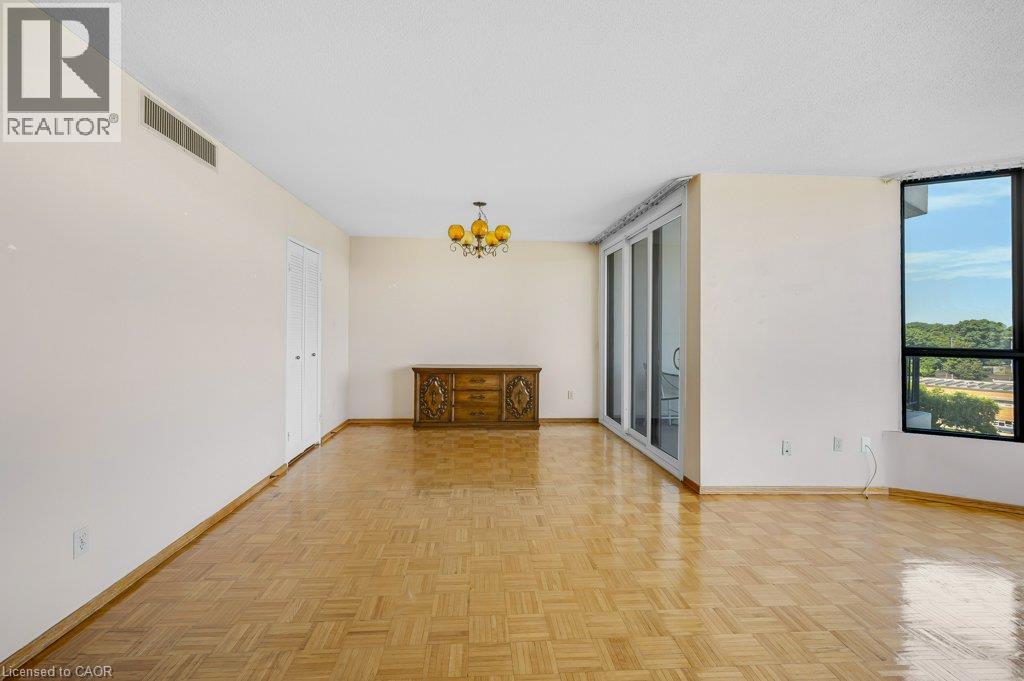
 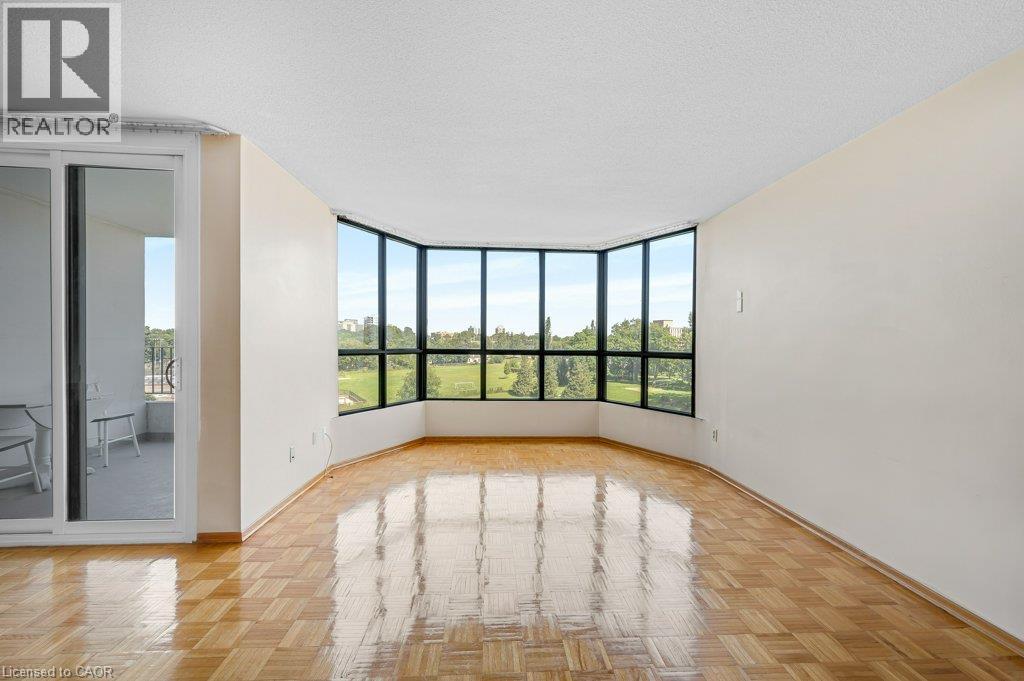 Expansive living space featuring wood-finish parquet flooring, a curved wall of large windows, a full-wall glass sliding door, and a private balcony with a metal railing
 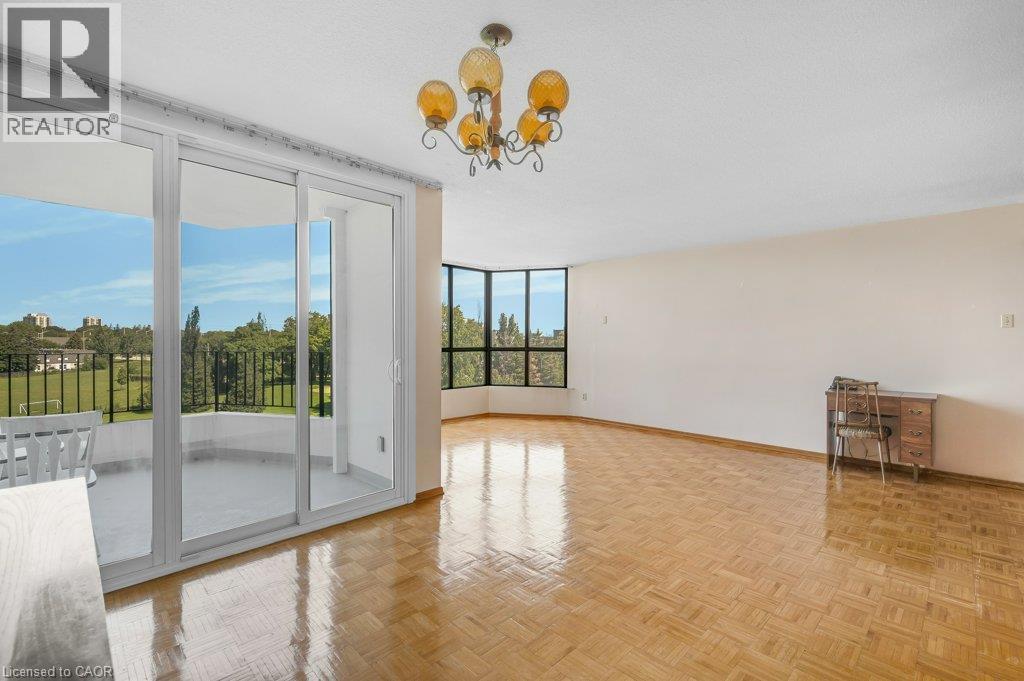 Parquet wood flooring throughout, white walls, and built-in ceiling lighting
 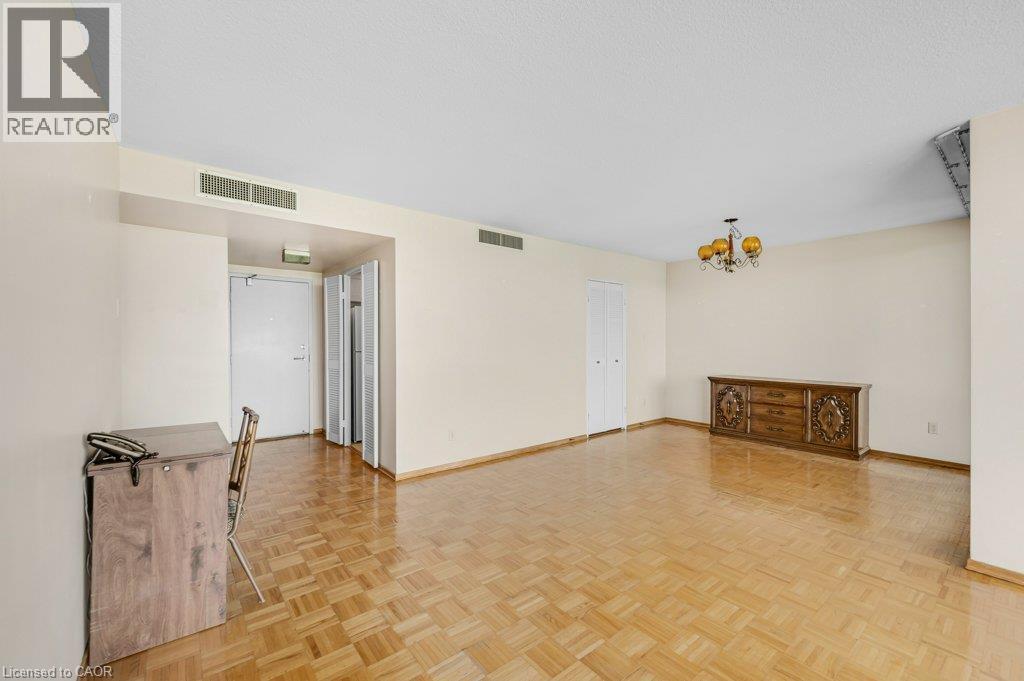 Hardwood parquet flooring, sliding glass doors, built-in closet with bifold doors, large window, and ceiling-mounted chandelier
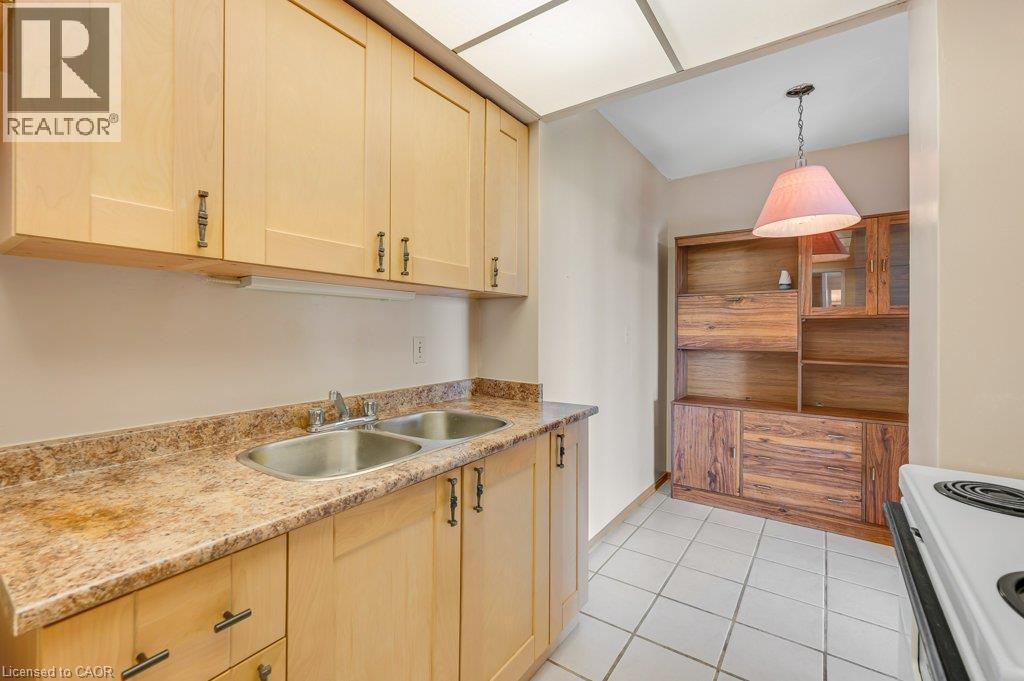
  Light wood-finish cabinetry with decorative hardware, dual stainless steel sink, and laminate countertops
  Kitchen featuring wood-finish cabinetry, white appliances, and a double basin sink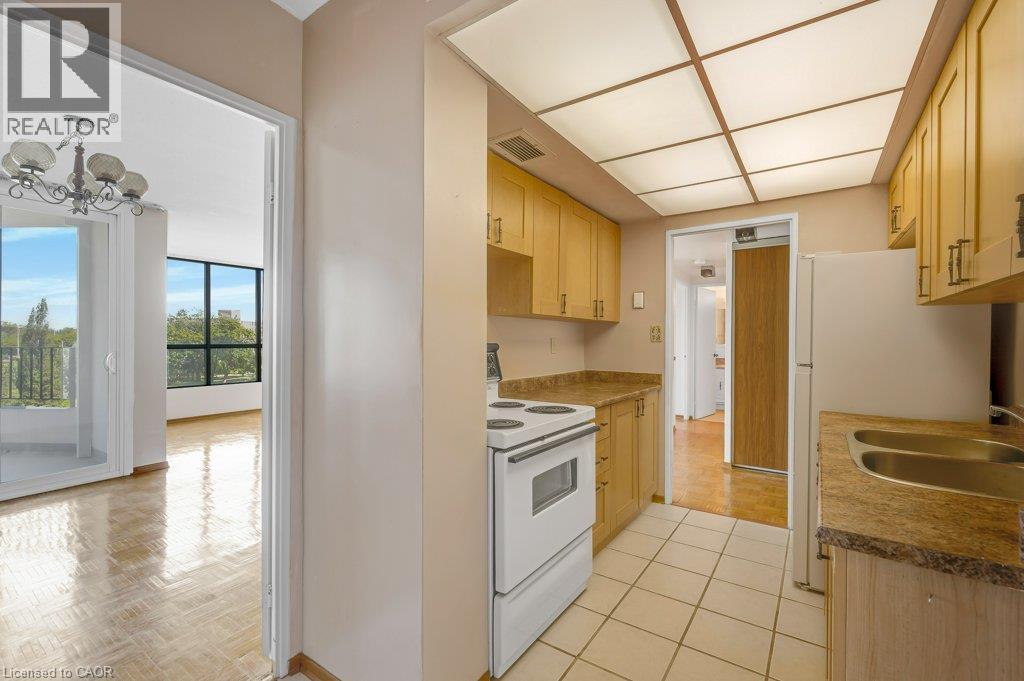
 Parquet flooring, expansive window, and neutral wall tones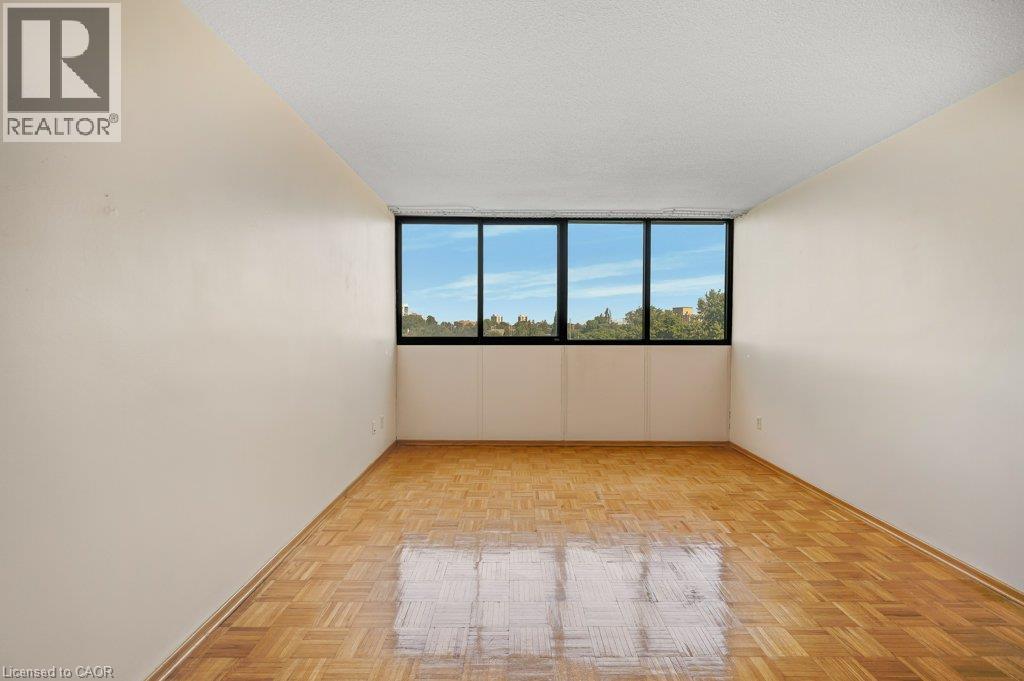
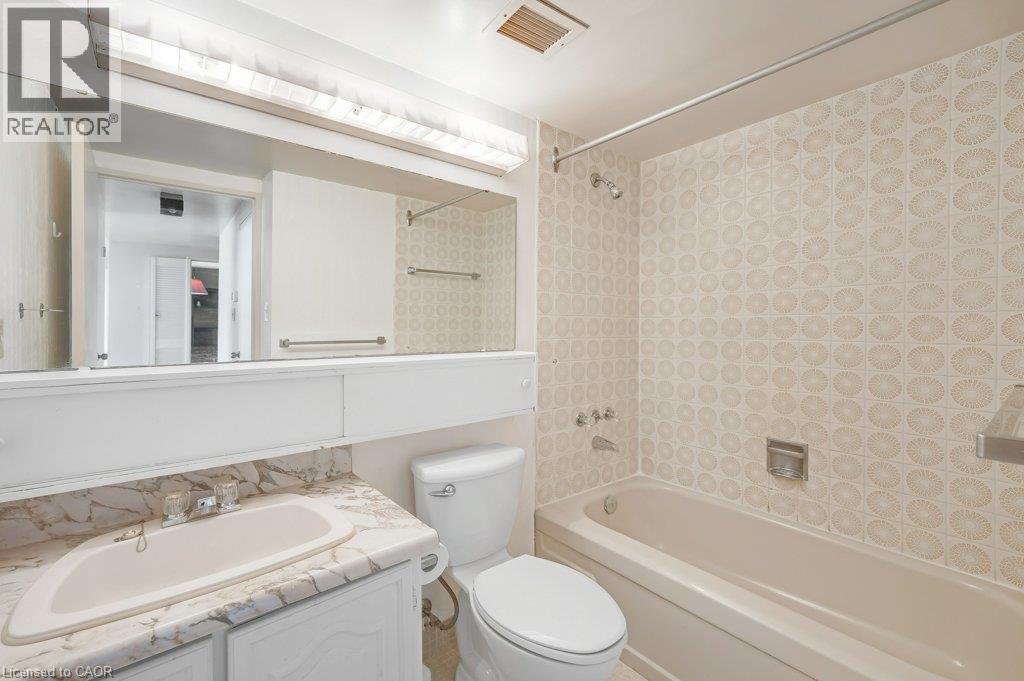
 Bathroom featuring a full-sized bathtub, patterned wall tile, and a vanity with a built-in sink and mirrored medicine cabinet
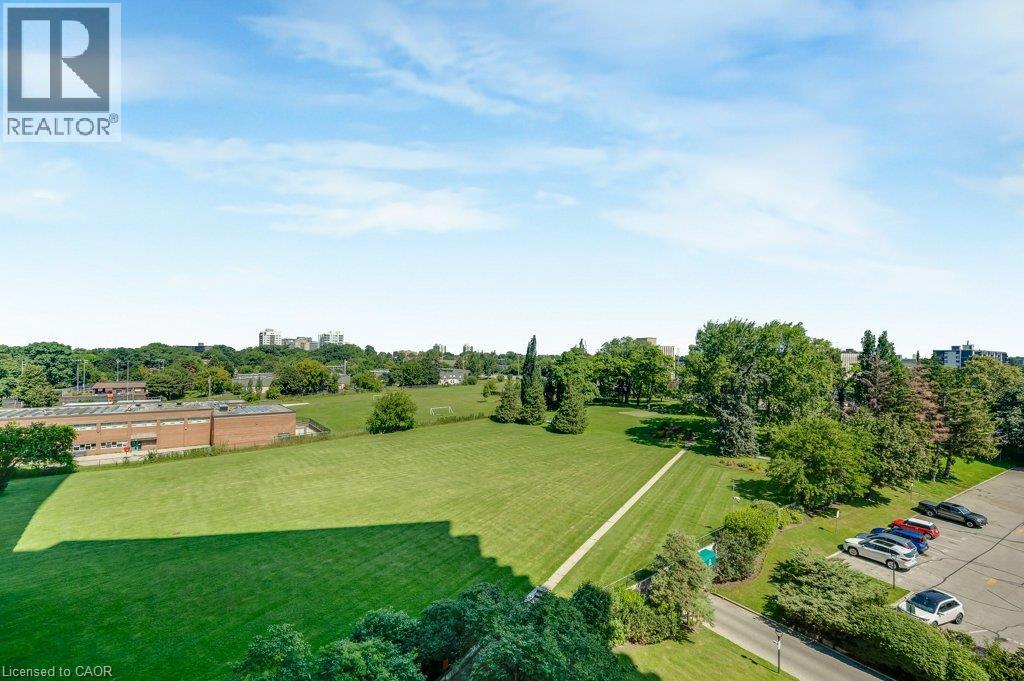
  Expansive green space featuring a manicured lawn, surrounding mature trees, and distant urban skyline
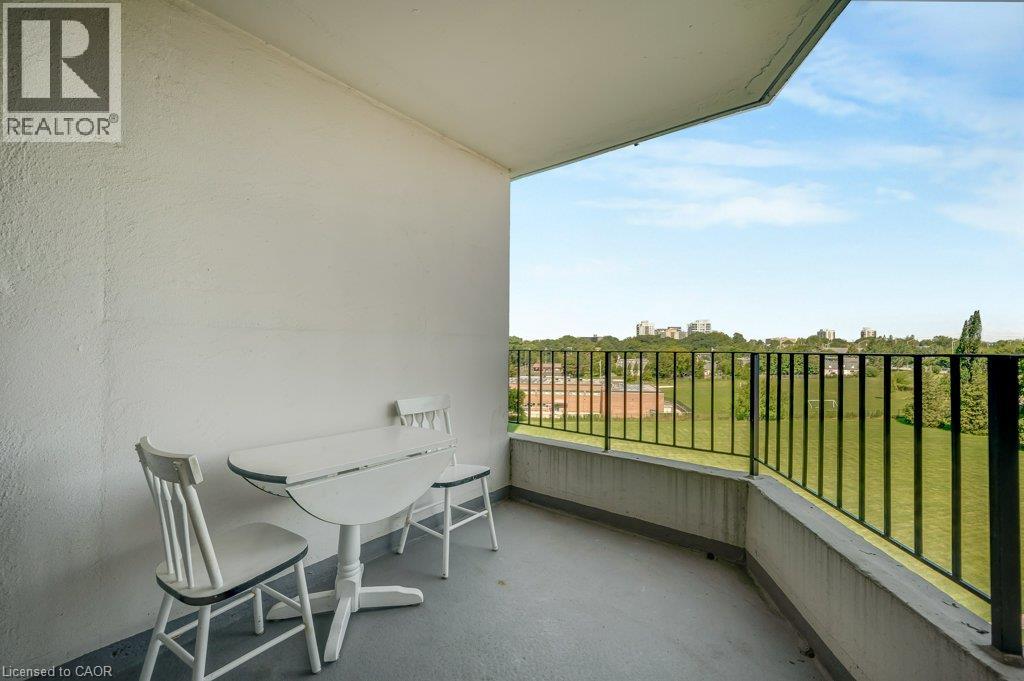
  Balcony featuring a black metal railing, concrete flooring, and an expansive outdoor backdrop
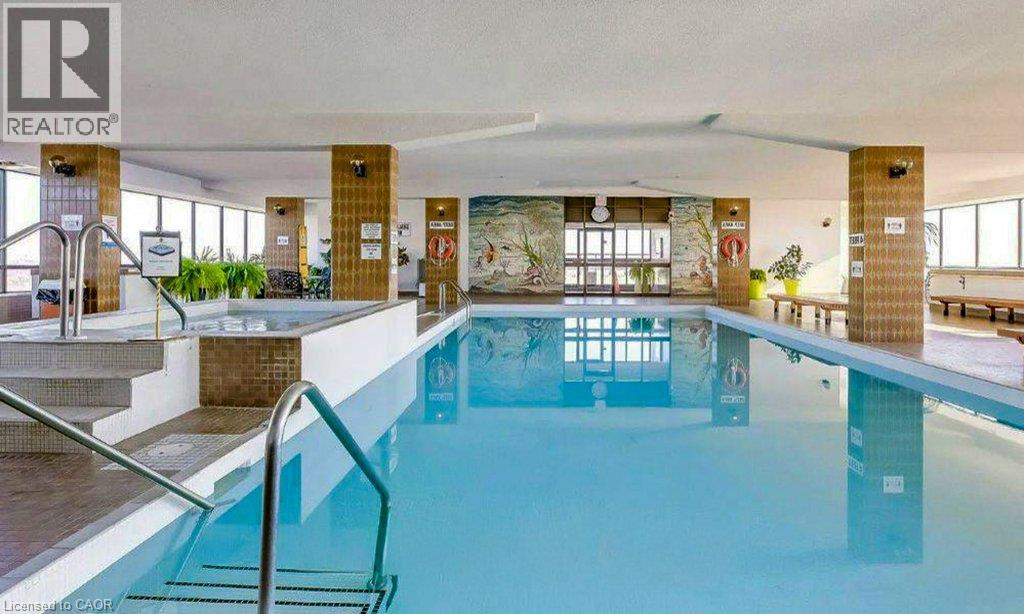
  Indoor swimming pool with an integrated spa, expansive window-lined walls, and decorative wall art
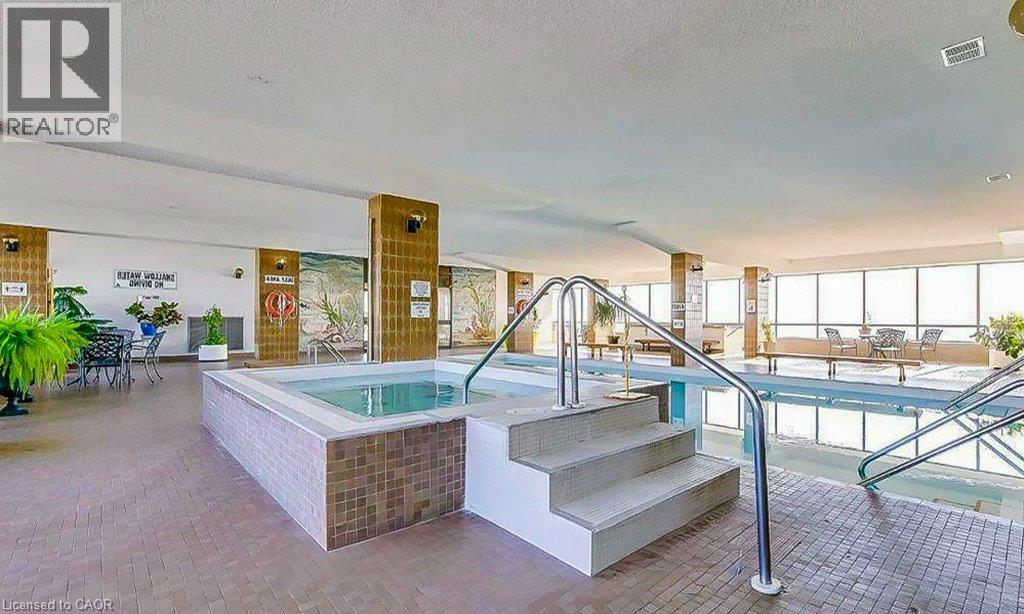
  Indoor swimming pool with integrated spa, bordered by large windows
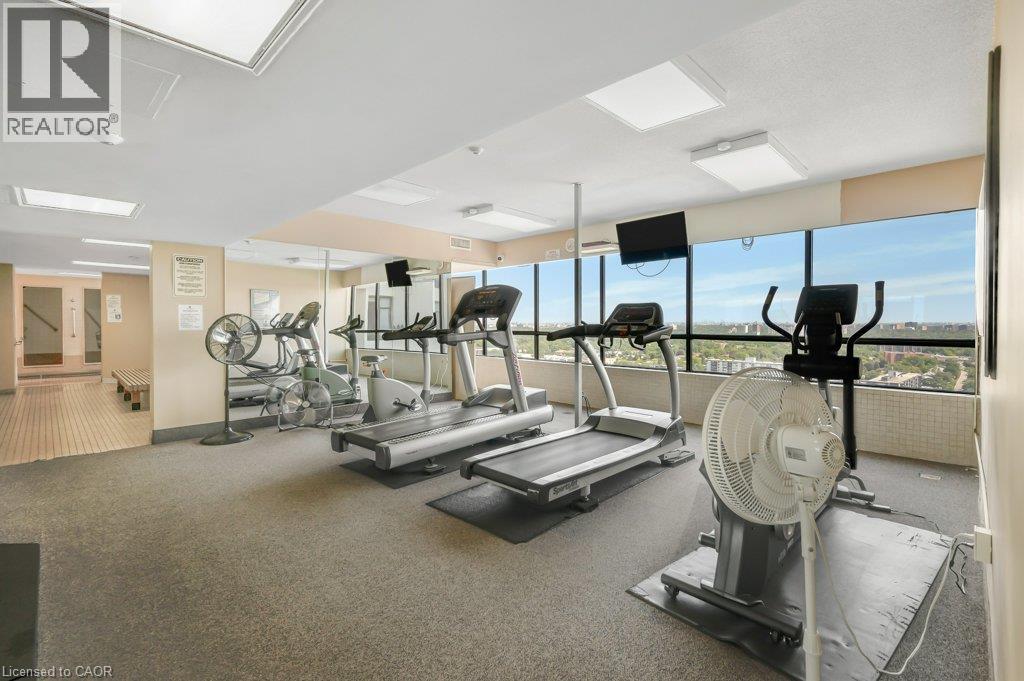
  Carpeted fitness area with large windows, wall-mounted mirrors, and recessed lighting
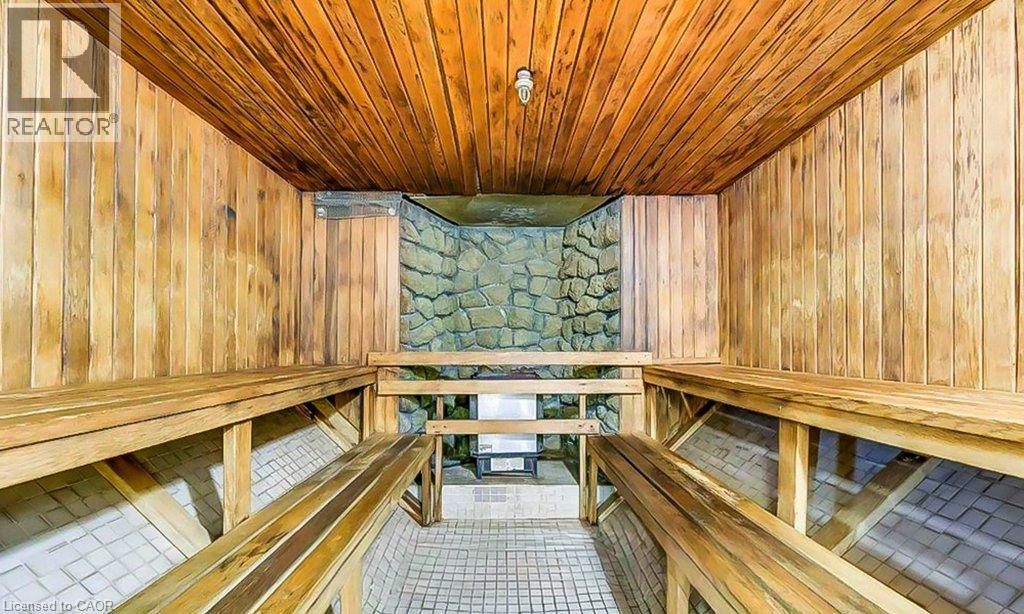
  Wood paneling throughout, stone accent wall, built-in wooden benches, and tiled flooring
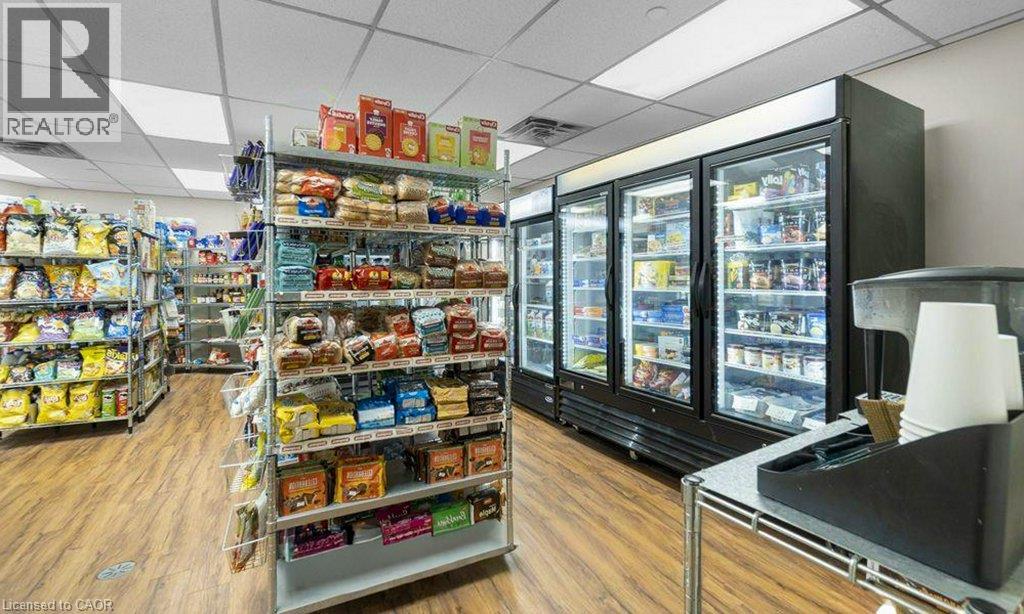
  Additional content
  Workshop with multiple workbenches, overhead fluorescent lighting, and wall-mounted storage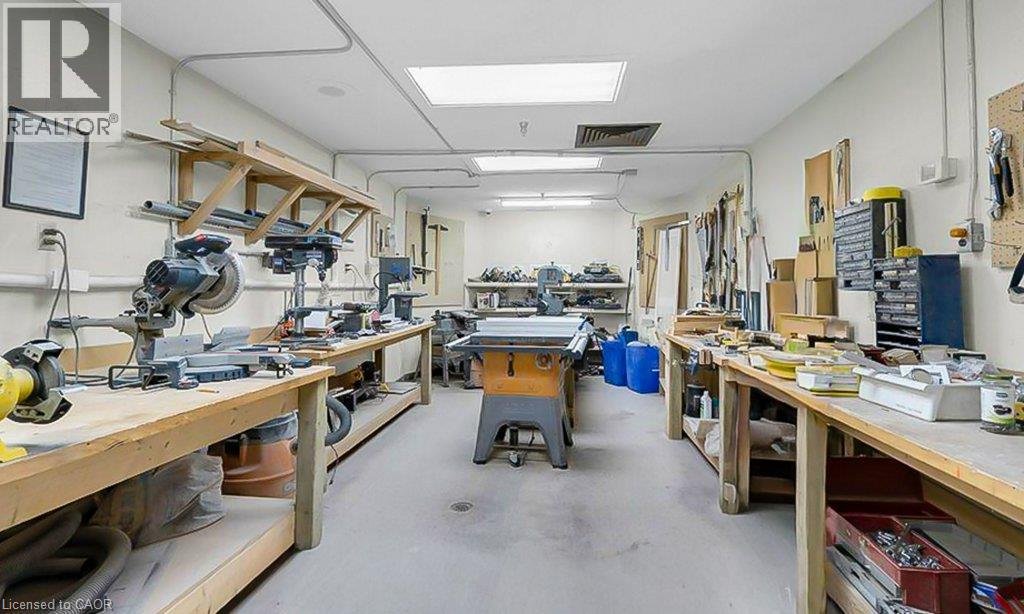
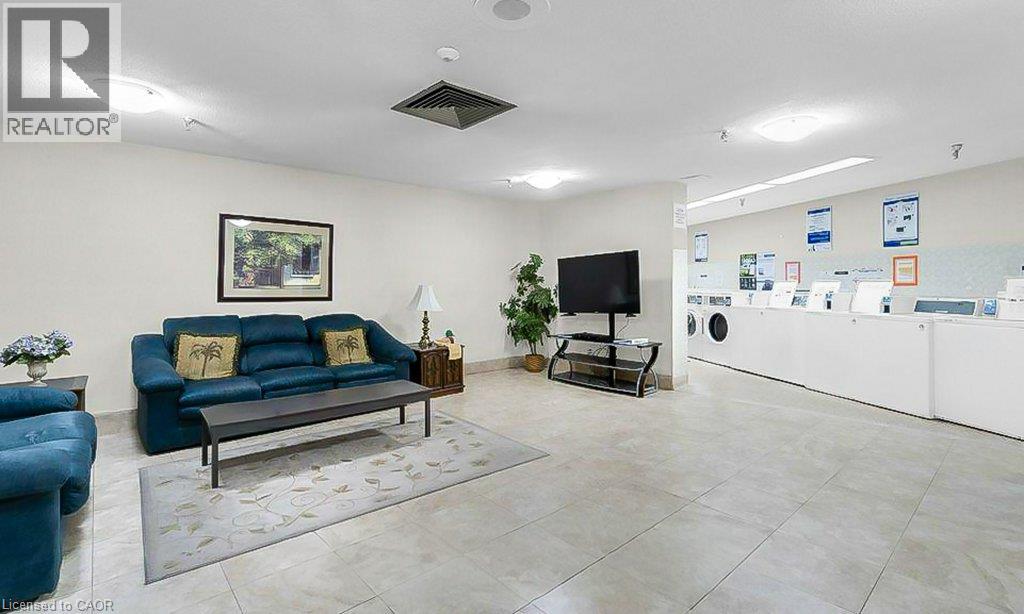
 Recessed lighting, light-toned tile flooring, and a bank of washing machines and dryers
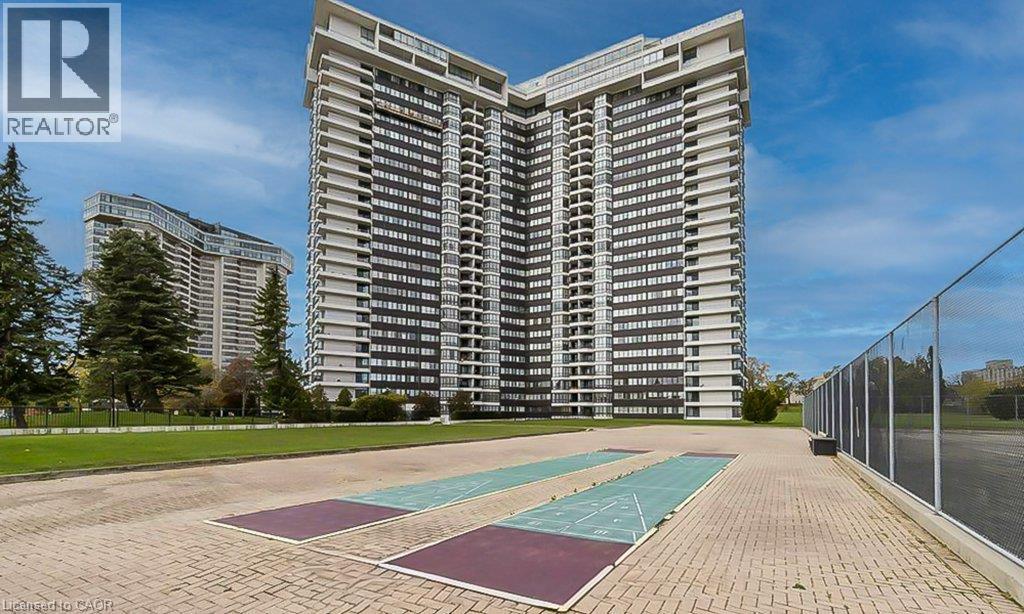
  High-rise residential building with multiple balconies, expansive green space, and paved outdoor shuffleboard courts
  Multiple tennis courts with perimeter fencing, surrounded by manicured lawns and mature trees
 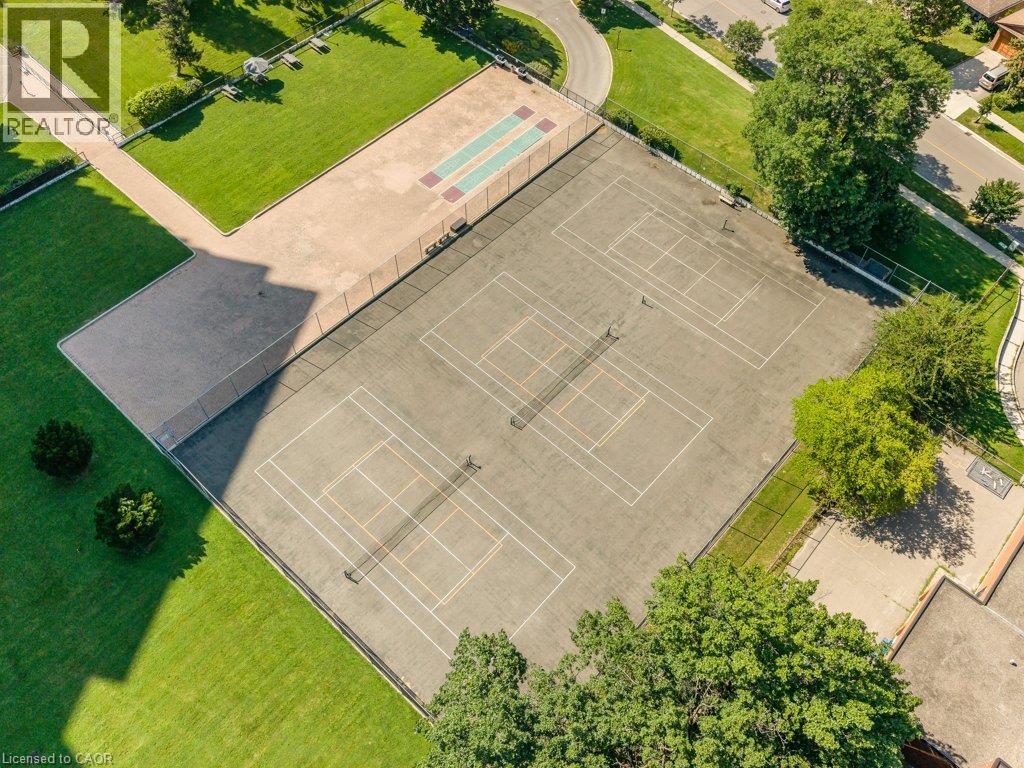 Two outdoor tennis courts with asphalt surfacing, white court lines, and chain-link fencing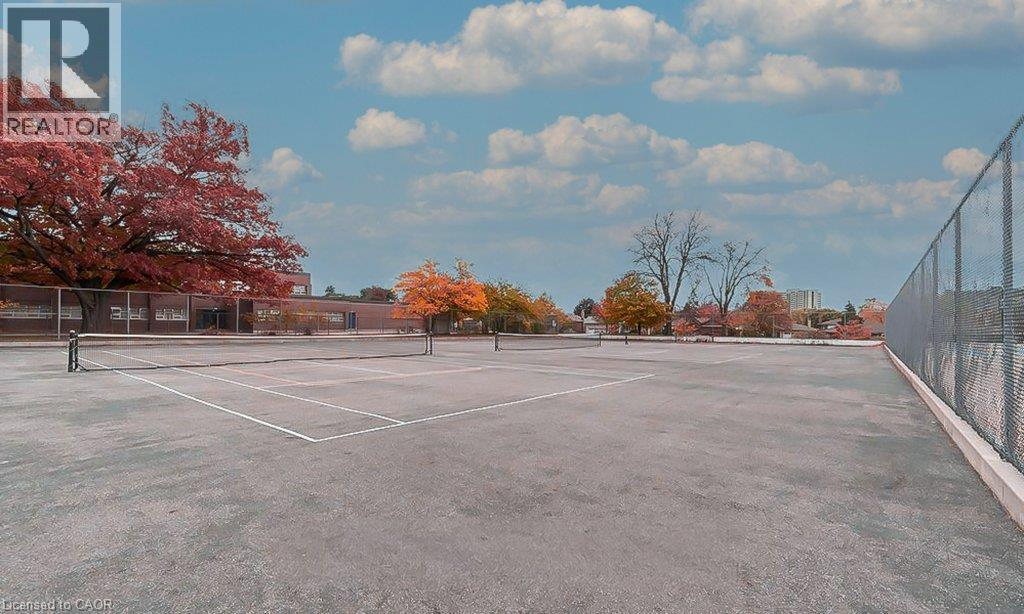
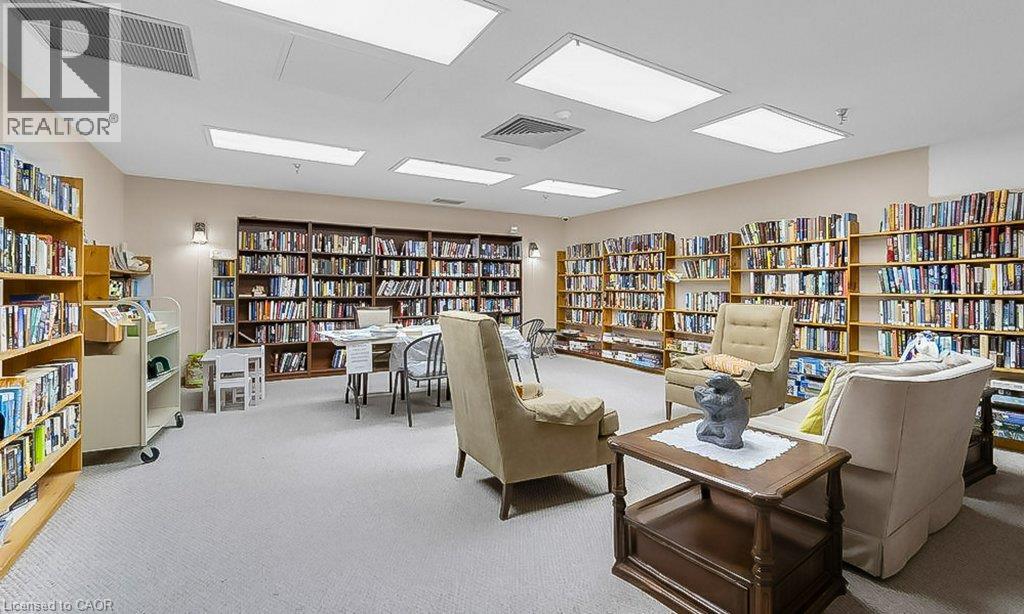
Spacious 1-bedroom, 1-bathroom suite at Applewood Place with approximately 835 sq. ft. of living space, large principal rooms and plenty of natural light. The east-facing unit overlooks the building’s greenspace and is clean, well maintained and in its original décor, giving the next owner the opportunity to update it to their own style over time. The real advantage is the building and its extensive amenity package, including 24-hour concierge, outdoor rooftop terrace and , penthouse-level indoor pool, fitness centre and spa. Other building amenities include games room, card room, gym, multiple laundry facilities, woodworking shop and on-site tuck shop/variety store. Outdoors, enjoy tennis courts, a bocce court, BBQ area and landscaped greenspace. The building is pet friendly, and the monthly fees include all utilities, cable and internet. Parking is included. A great option for someone looking for generous living space, extensive amenities and the convenience of an all-inclusive building. (id:63285)
| DDF® Number | 40854786 |
| Property Type | Single Family |
| Amenities Near By | Park, Playground, Public Transit |
| Features | Balcony, Laundry- Coin Operated |
| Parking Space Total | 1 |
| Pool Type | Indoor Pool |
| Bathroom Total | 1 |
| Bedrooms Above Ground | 1 |
| Bedrooms Total | 1 |
| Amenities | Exercise Centre, Party Room |
| Appliances | Refrigerator, Stove |
| Architectural Style | Other |
| Basement Type | None |
| Constructed Date | 1973 |
| Construction Style Attachment | Attached |
| Cooling Type | Central Air Conditioning |
| Exterior Finish | Concrete |
| Fireplace Present | No |
| Foundation Type | Poured Concrete |
| Heating Type | Forced Air |
| Stories Total | 1 |
| Size Interior | 835 Sqft |
| Type | Apartment |
| Utility Water | Municipal Water |
| Underground | |
| None |
| Access Type | Highway Nearby |
| Acreage | No |
| Land Amenities | Park, Playground, Public Transit |
| Sewer | Municipal Sewage System |
| Zoning Description | Rm7d2 |
| Level | Type | Length | Width | Dimensions |
|---|---|---|---|---|
| Main Level | 4pc Bathroom | 7.11 | 5.6 | 7.11 x 5.6 |
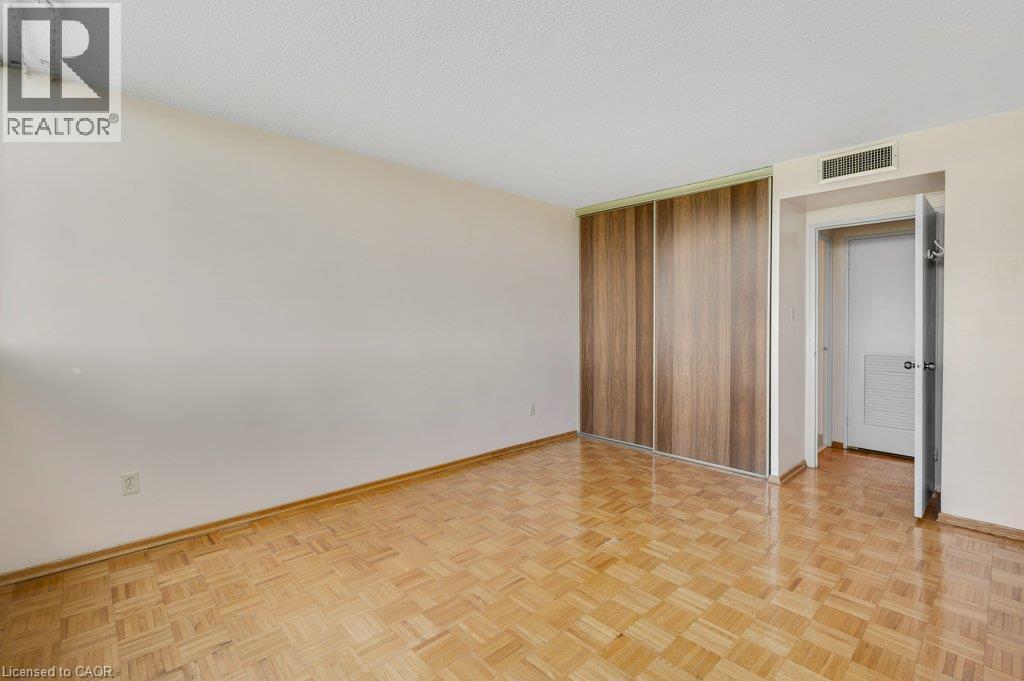
| Main Level | Primary Bedroom | 15.11 | 11.9 | 15.11 x 11.9 |
| Main Level | Living Room | 19.11 | 11.10 | 19.11 x 11.10 |
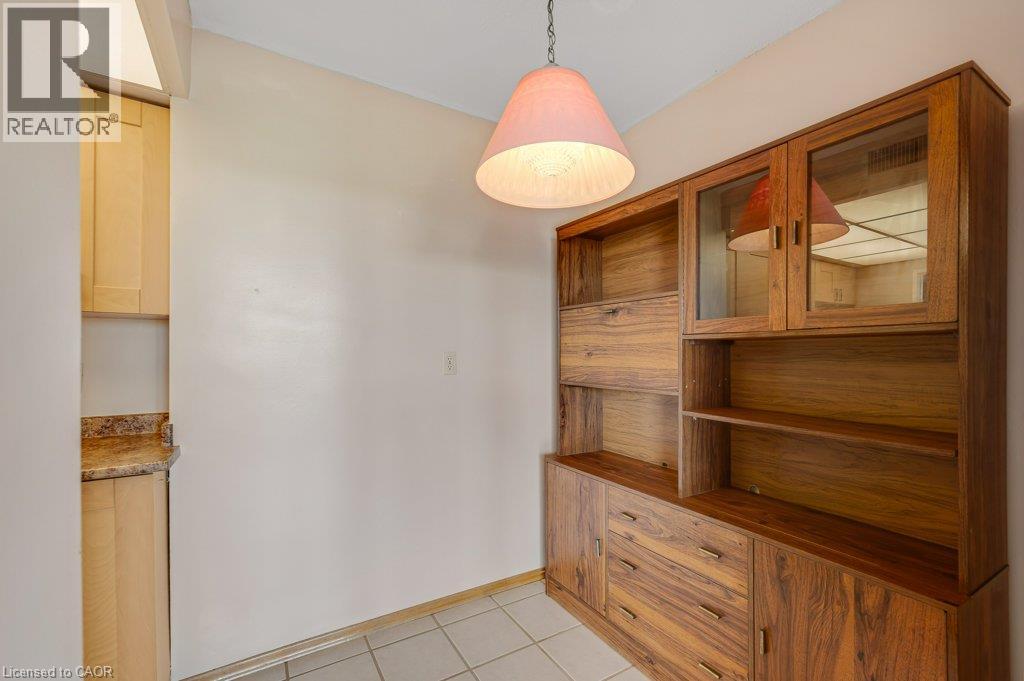
| Main Level | Dining Room | 11.1 | 8.6 | 11.1 x 8.6 |
| Main Level | Kitchen | 14.1 | 7.6 | 14.1 x 7.6 |

The trademarks REALTOR®, REALTORS®, and the REALTOR® logo are controlled by The Canadian Real Estate Association (CREA) and identify real estate professionals who are members of CREA. The trademarks MLS®, Multiple Listing Service® and the associated logos are owned by The Canadian Real Estate Association (CREA) and identify the quality of services provided by real estate professionals who are members of CREA. The trademark DDF® is owned by The Canadian Real Estate Association (CREA) and identifies CREA's Data Distribution Facility (DDF®)

Copyright © 2025 Amit Dulku. All Rights Reserved.
Custom Website Design by 

