For Sale
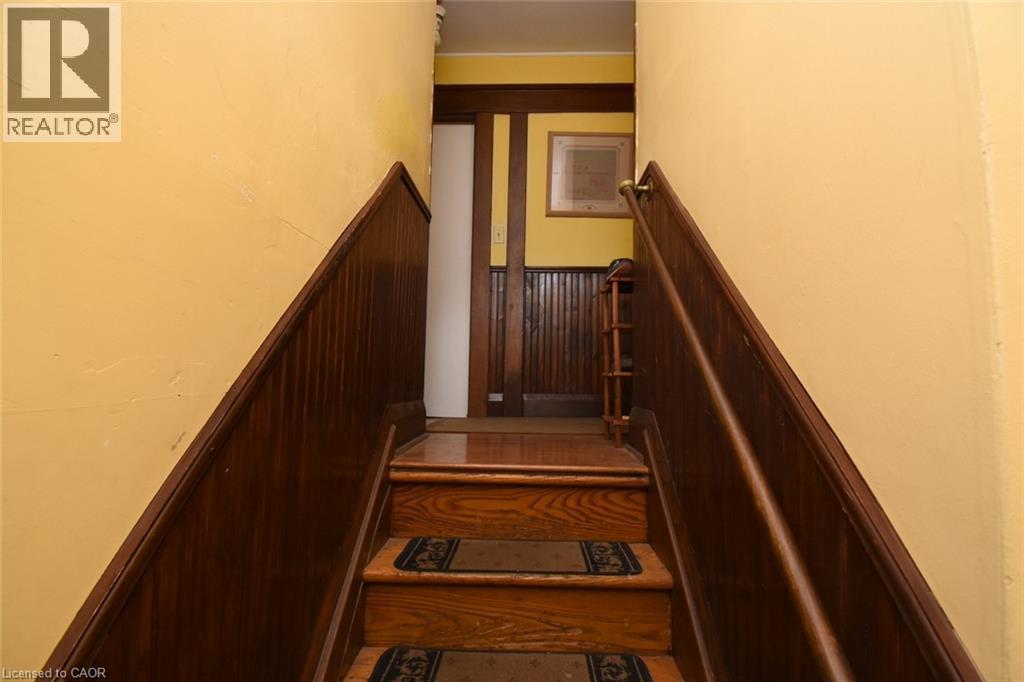
 Hardwood flooring, wood paneling, staircase with wood banister, and an overhead chandelier
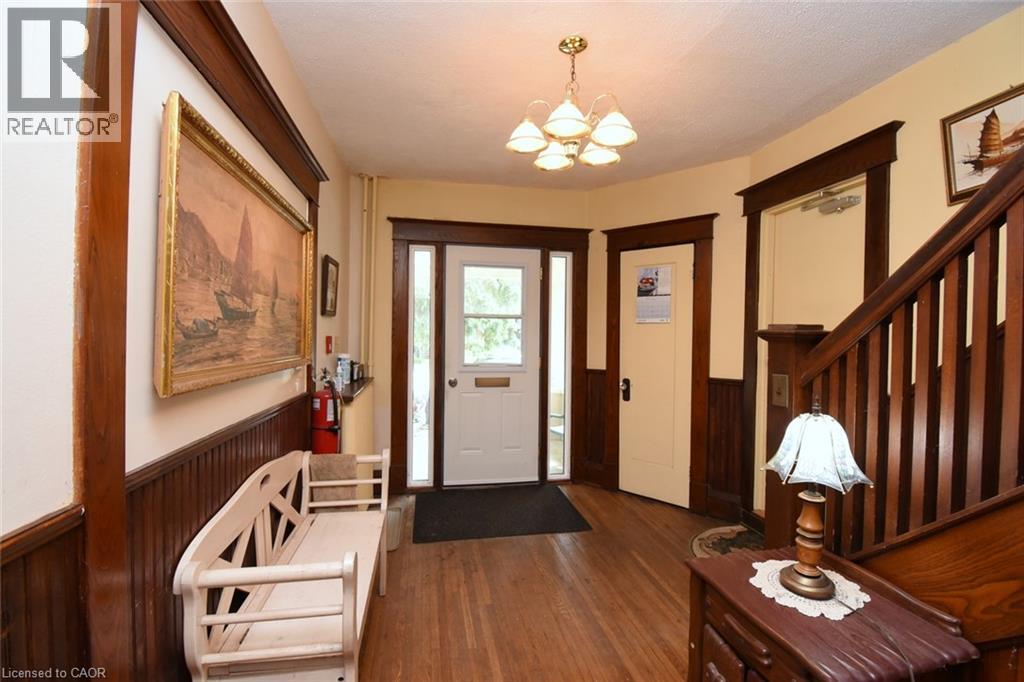
 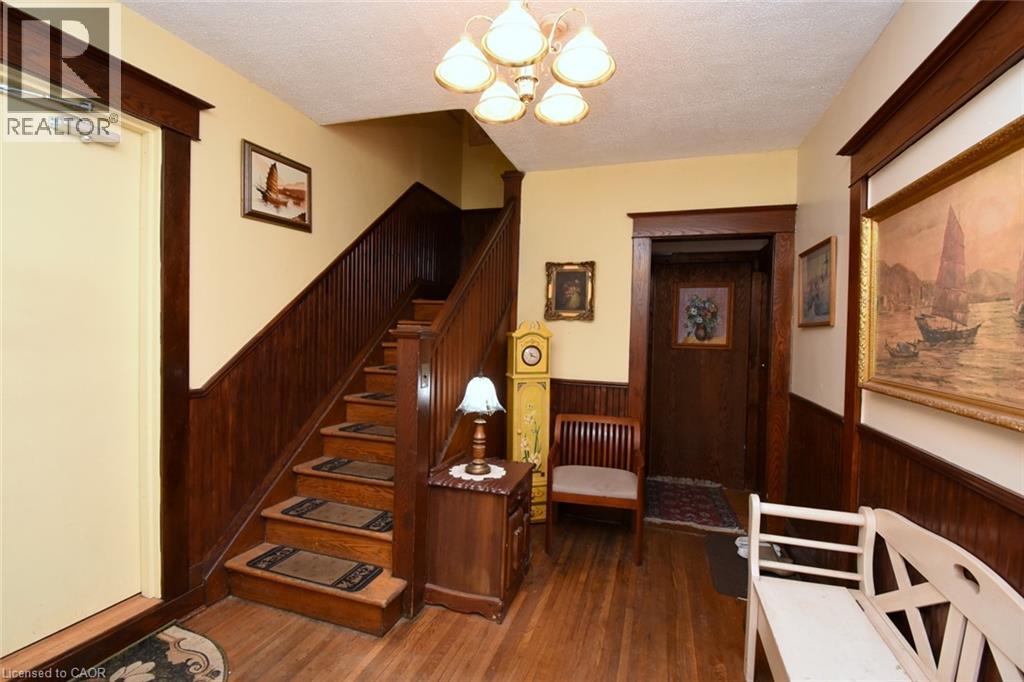 Hardwood flooring, wood paneling, solid wood staircase, chandelier lighting, and a white entry door with sidelights
  Wood stair treads with decorative risers
  Additional content
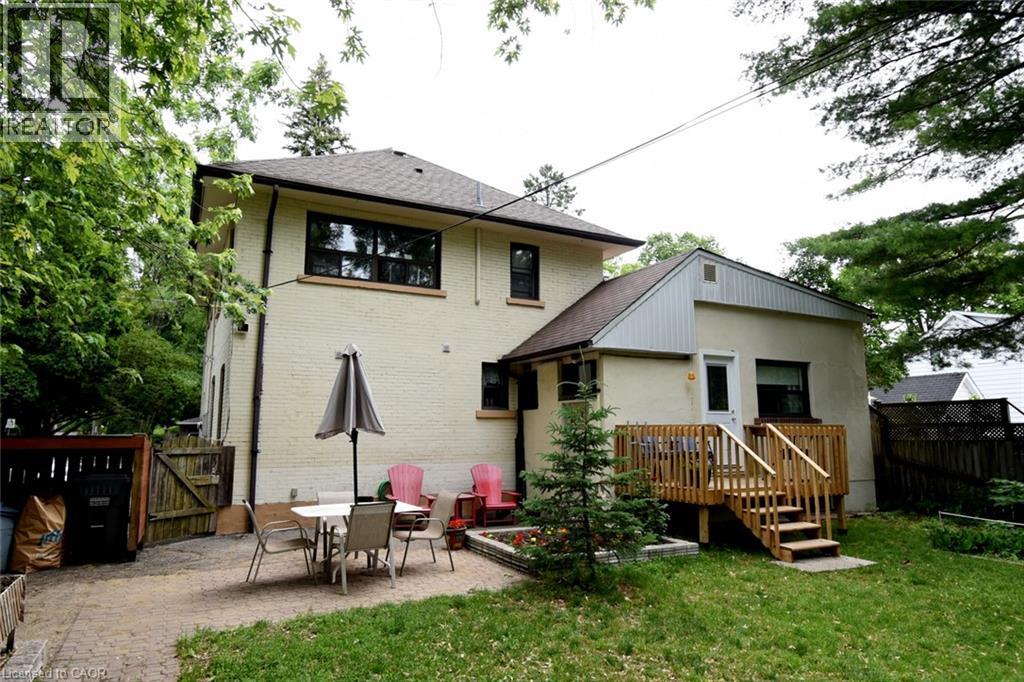
  Expansive backyard featuring a manicured lawn, a wooden deck with stairs, a stone patio area, and mature trees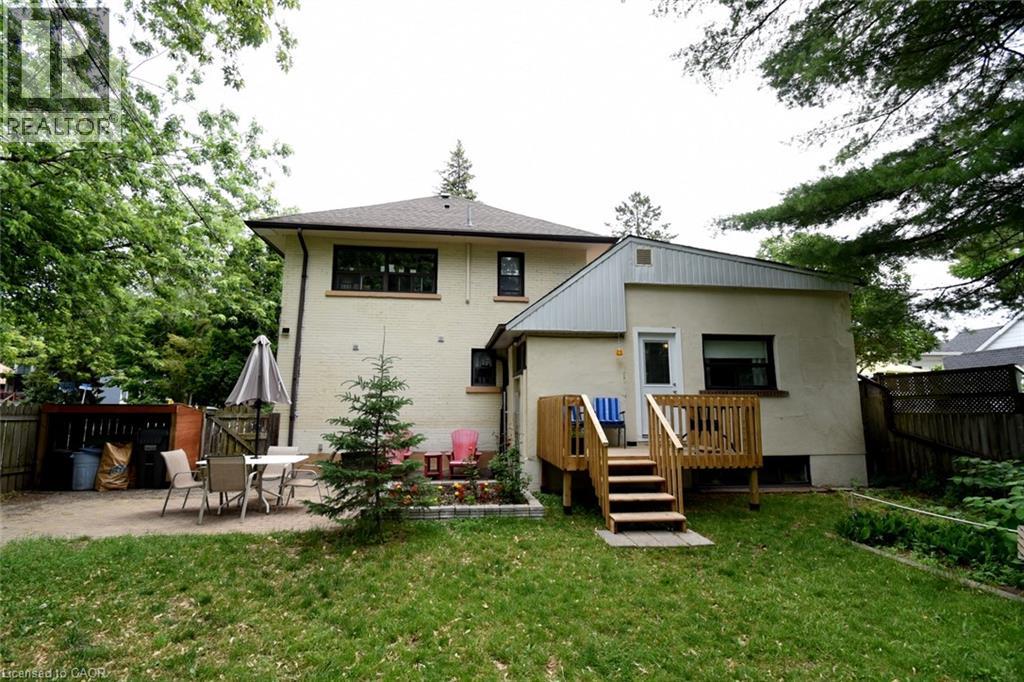
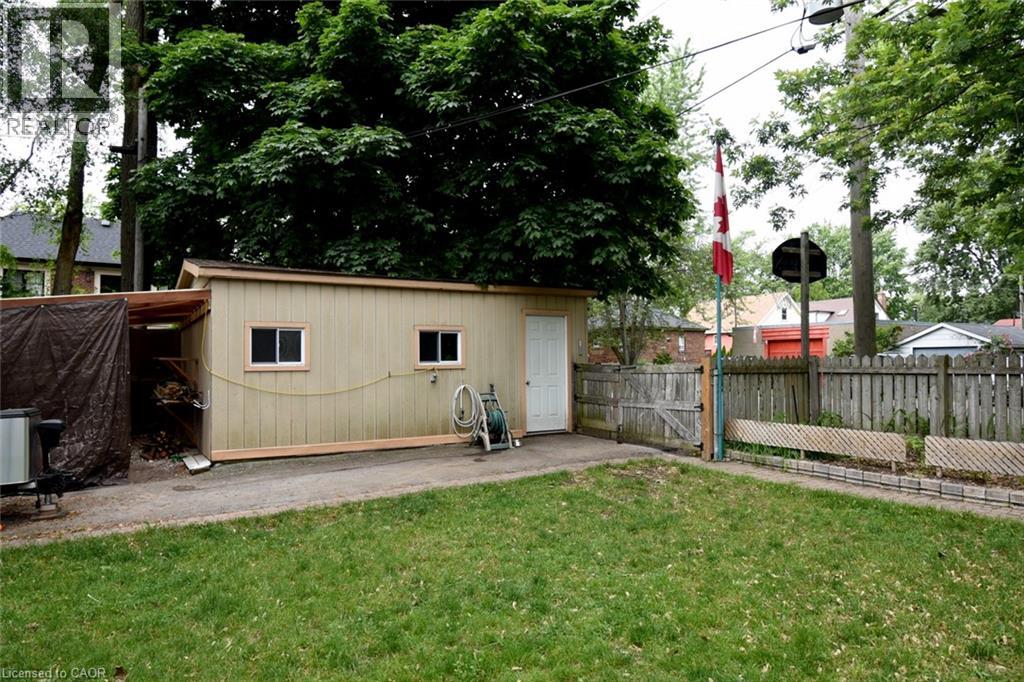
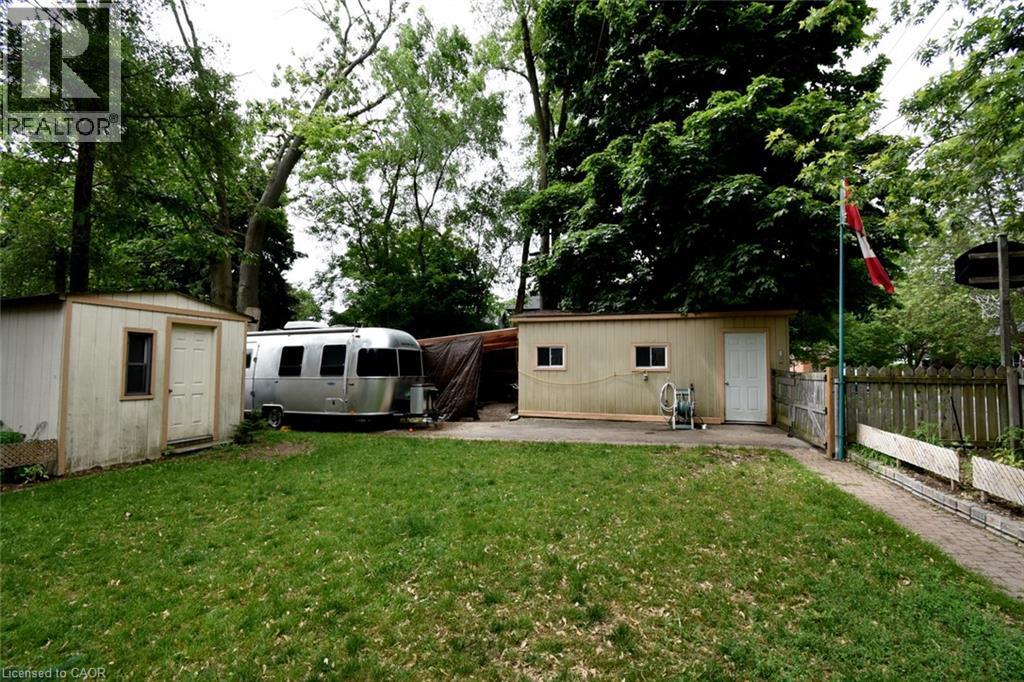 Expansive yard with a functional shed, a storage lean-to, and a wood picket fence
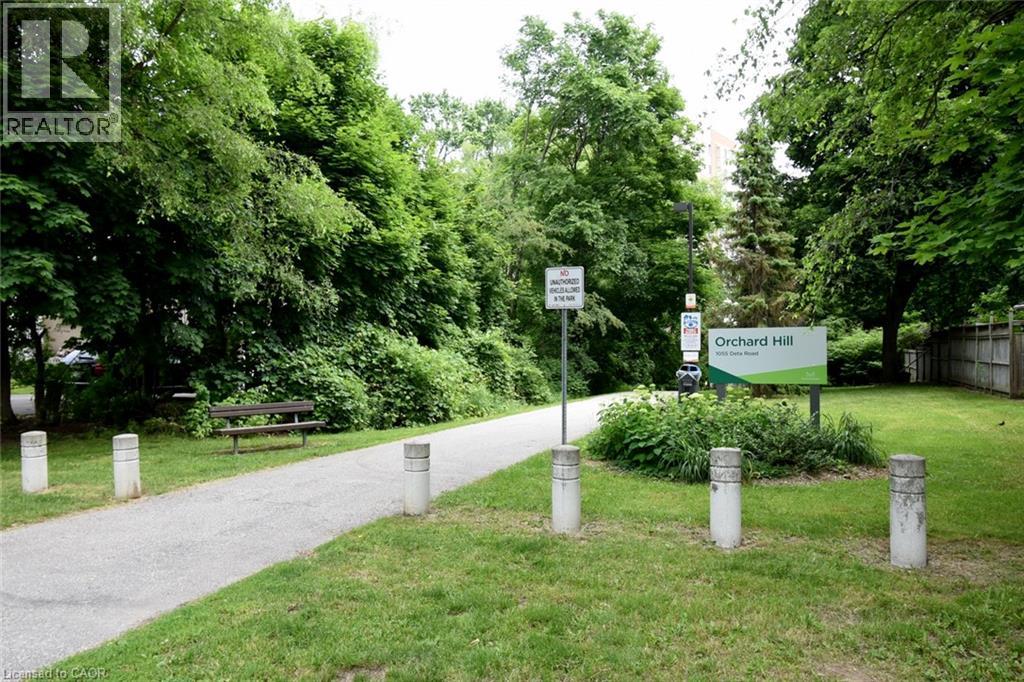
  Paved pathway bordered by concrete bollards, expansive green space, mature trees, wood bench, and an Orchard Hill sign
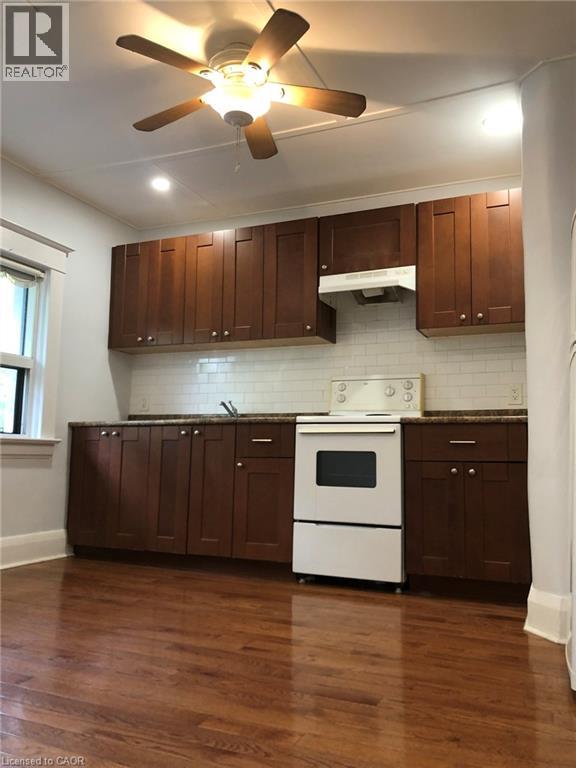
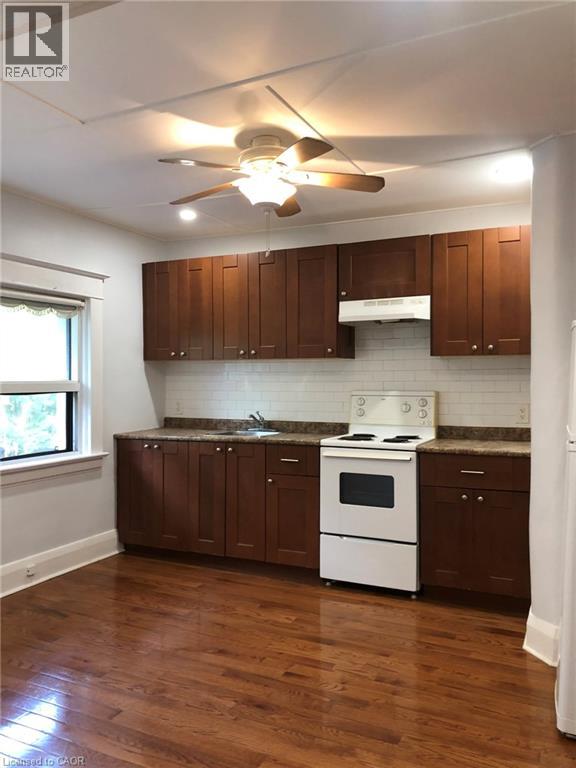
  Rich wood-finish flooring, white subway tile backsplash, dark wood cabinetry, and a ceiling fan with integrated lighting
  Kitchen featuring wood-finish cabinetry, white subway tile backsplash, laminate countertops, and a white electric range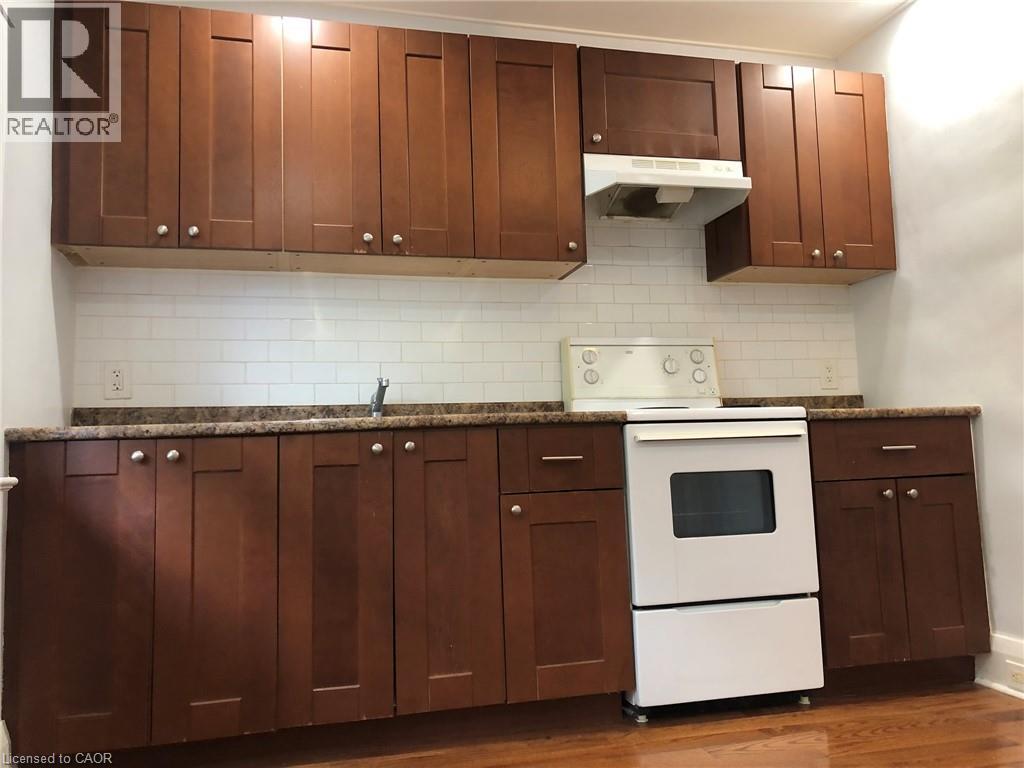
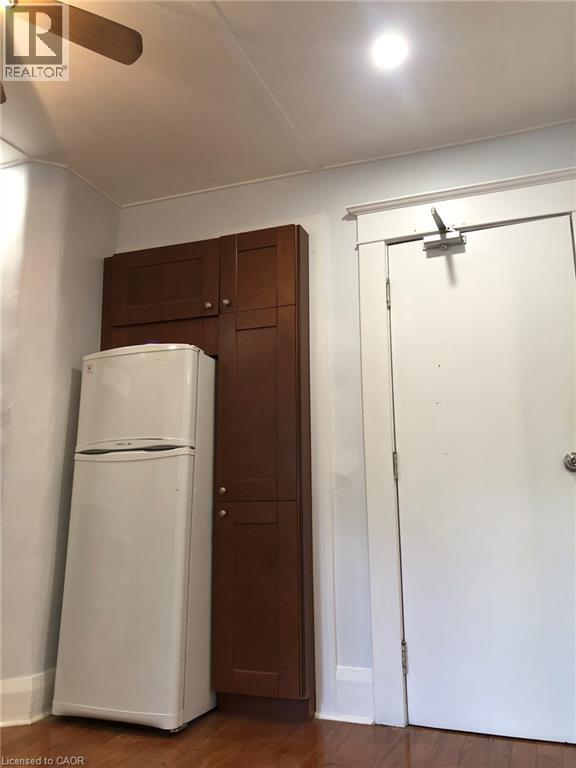 Wood-finish flooring with a white appliance package, rich wood-tone cabinetry, and a subway tile backsplash
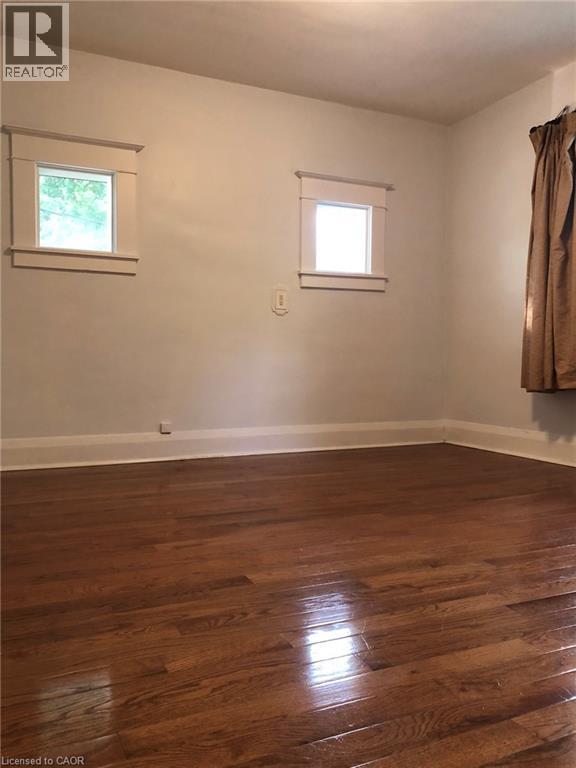
  Rich wood-finish flooring, crisp white wall paint, and two square windows with white trimwork
  Wood-finish flooring with white trim and a wall-mounted light fixture
 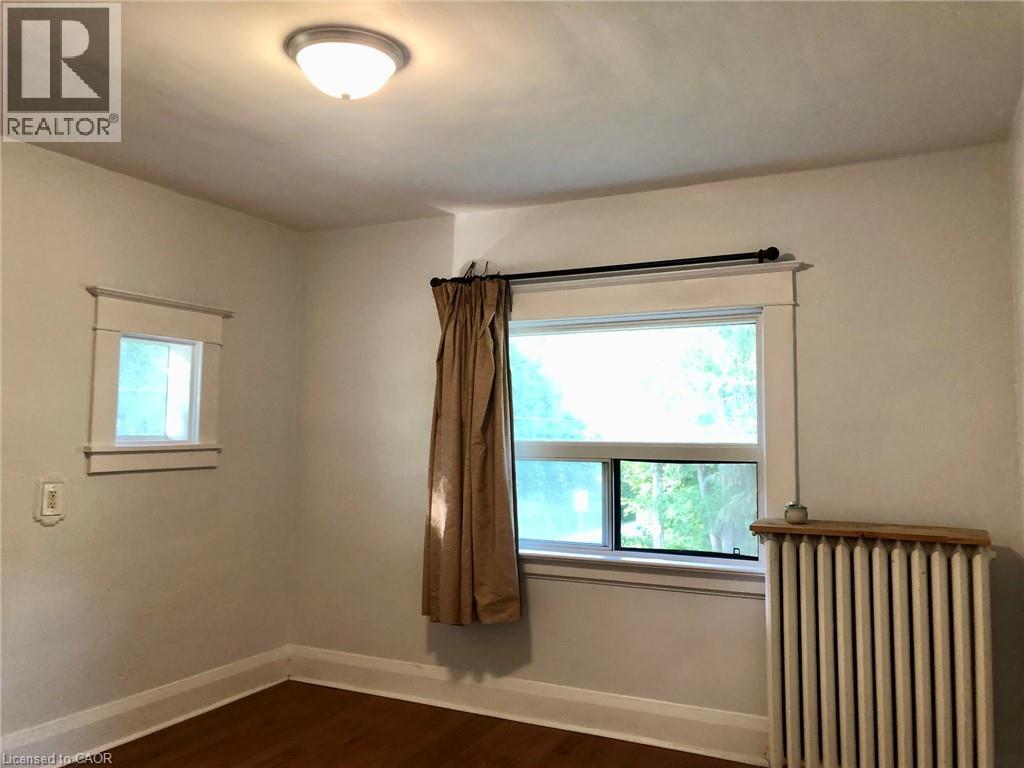 Wood-finish flooring, two window openings with trim, and a ceiling-mounted light fixture
 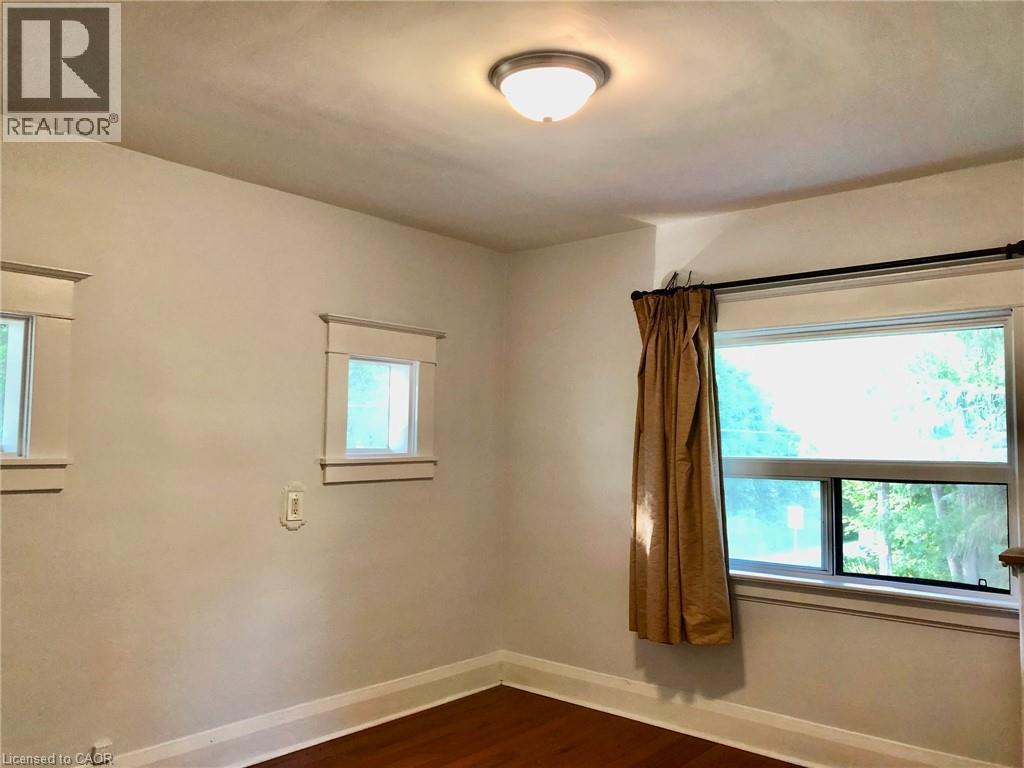 Refinished hardwood flooring, white wall paint, two windows with white trim, and an overhead light fixture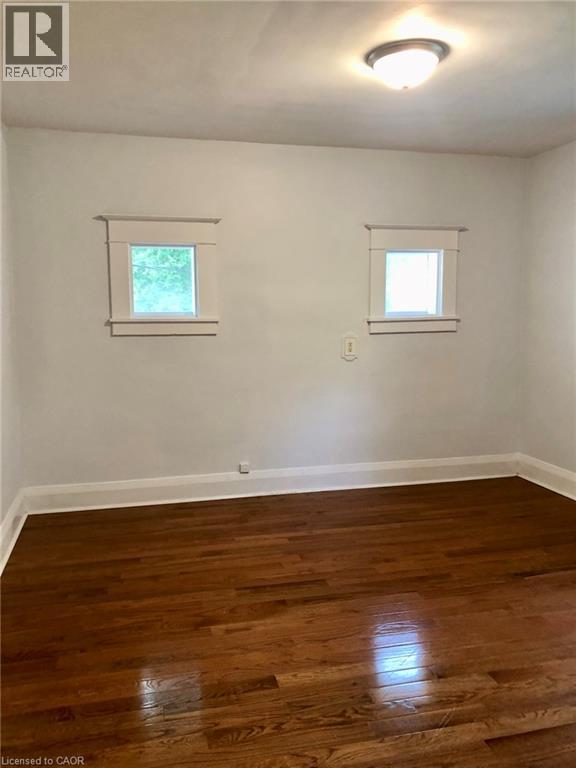
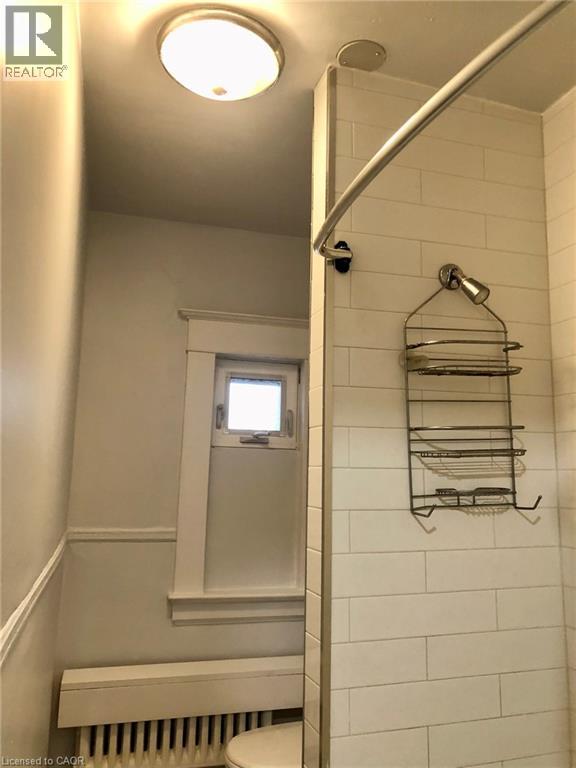
 Bathroom featuring a shower with subway tile surround, curved shower rod, and built-in overhead light
  Compact bathroom featuring a wall-mounted mirror, white toilet, and a vanity with an integrated sink and chrome faucet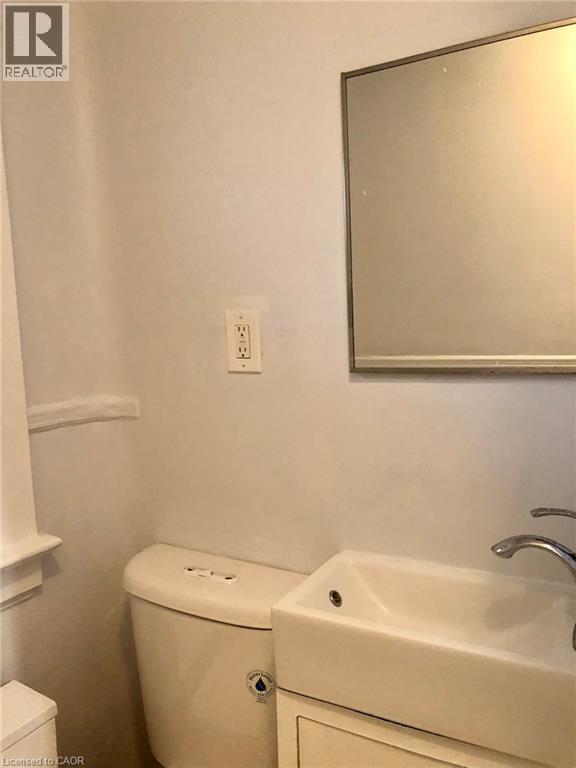
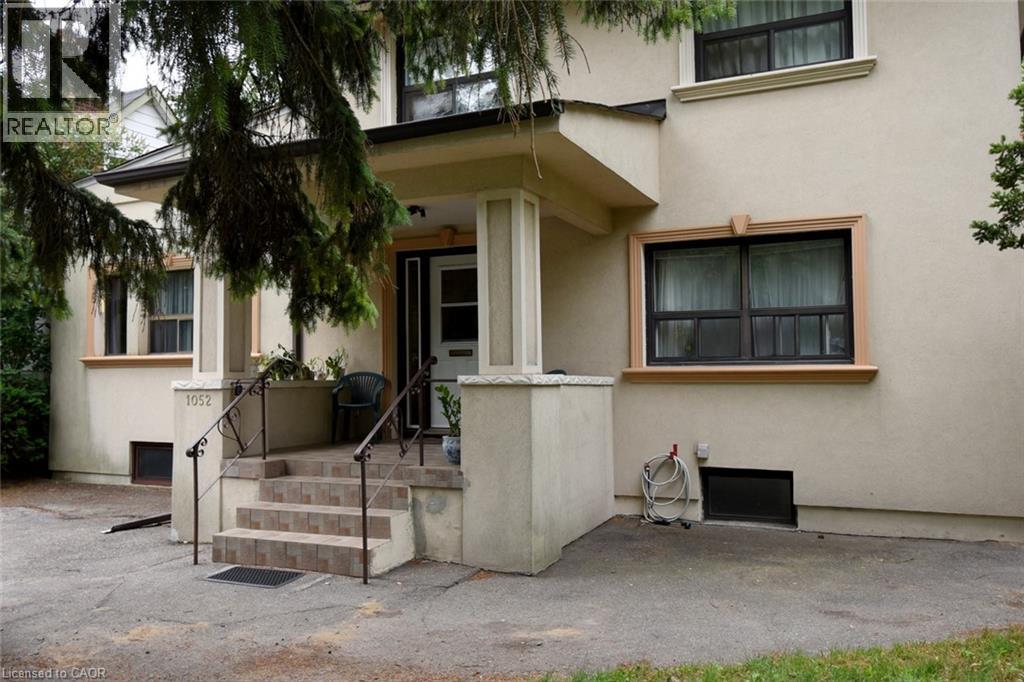
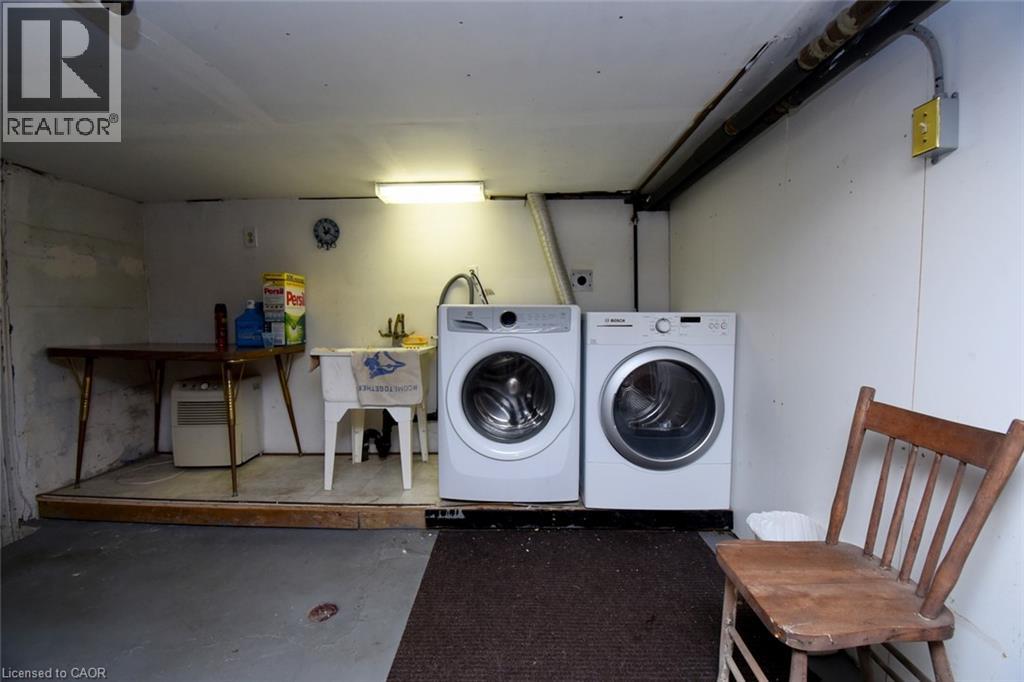
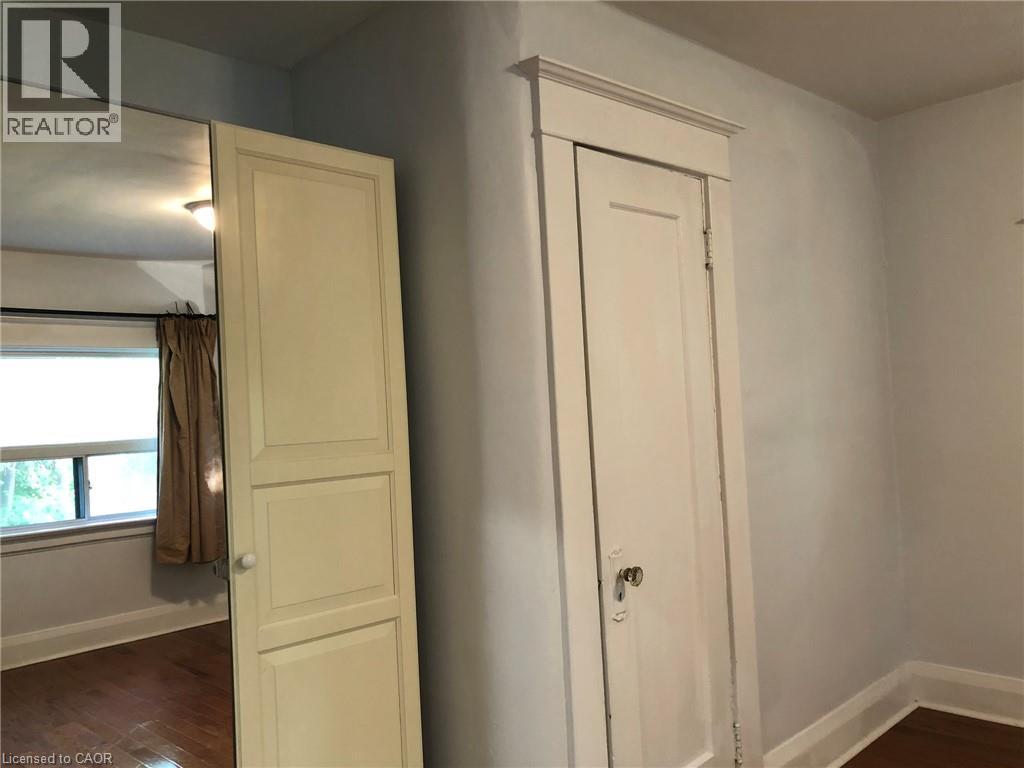
Marvellously and convenient location. This 2nd floor self contained bachelor apartment boasts 2 large rooms: bedroom/living room with floor to ceiling nook for wardrobe and an eat-in kitchen with fridge, stove, and sink. Semiprivate, intended exclusive use 4pc bath in common area included. New feel hardwood in both rooms, ceramic tile in bath. Shared basement laundry. Large rear fenced yard offers relaxing outdoor space to enjoy warm days and evenings, front porch to relax while the world goes by. Large main foyer is a gone by era of extravagance that is to be enjoyed. Wonderful area, near many amenities, steps from lakeshore, easy drive to major highways, near shopping, parks, schools, restaurants, public transportation, and a short walk to Long Branch Go station. lovely Lakeview neighbourhood. Surface parking available to rent. (id:63285)
| DDF® Number | 40854110 |
| Property Type | Single Family |
| Amenities Near By | Park, Place Of Worship, Public Transit, Schools, Shopping |
| Community Features | Community Centre |
| Features | Corner Site |
| Bathroom Total | 1 |
| Bedrooms Above Ground | 1 |
| Bedrooms Total | 1 |
| Appliances | Refrigerator, Stove |
| Architectural Style | Other |
| Basement Type | None |
| Construction Style Attachment | Attached |
| Cooling Type | None |
| Exterior Finish | Brick Veneer, Stucco |
| Fireplace Present | No |
| Heating Type | Radiant Heat, Hot Water Radiator Heat |
| Stories Total | 2 |
| Size Interior | 320 Sqft |
| Type | Apartment |
| Utility Water | Municipal Water |
| Open |
| Access Type | Highway Access, Highway Nearby |
| Acreage | No |
| Land Amenities | Park, Place Of Worship, Public Transit, Schools, Shopping |
| Sewer | Municipal Sewage System |
| Size Frontage | 50 Ft |
| Zoning Description | Rl |
| Level | Type | Length | Width | Dimensions |
|---|---|---|---|---|
| Second Level | 4pc Bathroom | 7.6 | 3.11 | 7.6 x 3.11 |
| Second Level | Eat In Kitchen | 10.6 | 10.6 | 10.6 x 10.6 |
| Second Level | Bedroom | 11.3 | 15.1 | 11.3 x 15.1 |

The trademarks REALTOR®, REALTORS®, and the REALTOR® logo are controlled by The Canadian Real Estate Association (CREA) and identify real estate professionals who are members of CREA. The trademarks MLS®, Multiple Listing Service® and the associated logos are owned by The Canadian Real Estate Association (CREA) and identify the quality of services provided by real estate professionals who are members of CREA. The trademark DDF® is owned by The Canadian Real Estate Association (CREA) and identifies CREA's Data Distribution Facility (DDF®)

Copyright © 2025 Amit Dulku. All Rights Reserved.
Custom Website Design by 

